


For years, a plot of freehold land at the very end of Greenbank Park sat vacant as the landed houses around it changed hands and were redeveloped. The undeveloped plot had been part of the extensive land bank owned by local property developer Tong Eng Group.
But two and a half years ago, the developer made the decision to develop the 11,287 sq ft site. Last month, it completed the project, and the once vacant plot of land is now occupied by a pair of five-bedroom semi-detached houses as well as a six-bedroom detached bungalow.
Collectively called Villas @ Greenbank Park, the project was designed by award-winning RT + Q Architects. The firm has received numerous architectural honours for its landed homes and condominiums.
The trio of freehold landed homes - located at 50, 52, and 54 Greenbank Park - have been on the market since they were completed last month. Each of the three-storey with attic semi-detached houses feature five-ensuite bedrooms. The semi-D at 50 Greenbank Park sits on a 3,312 sq ft site and has a built-up area of 5,436 sq ft. The semi-D at 52 Greenbank Park sits on a 3,132 sq ft site and has a built-up area of 5,446 sq ft.
Meanwhile, the three-storey with attic detached bungalow sits on a 4,843 sq ft plot with a total built-up area of 8,342 sq ft. It is also the only home in this collection that is surrounded by a spa pool on all three sides.
All three of the new landed homes will be sold vacant, but two houses have been staged to showcase their interior spaces. According to the developer, the asking price for the semi-detached houses is between $9.5 million to $10 million, while the detached house is going for at least $15 million.


Greenbank Park is a tiny landed estate in District 21, and it is often overlooked since most eyes usually turn towards the neighbouring Good Class Bungalow (GCB) areas at Binjai Park and Swiss Club Road.
When I visited the properties last month, shortly after they were completed, after turning off Dunearn Road, it was a long ride along Jalan Kampong Chantek that saw us pass through a tunnel under the Pan Island Expressway (PIE), before we emerged out to Greenbank Park.
Only a small number of semi-detached houses make up this sheltered landed estate, and Villas @ Greenbank Park sit at the very end of a cul-de-sac that is shared with only two other neighbouring houses.
In fact, the wide frontage is one of the first things that you notice when you pull up to the pair of semi-detached properties. Usually, a typical semi-detached home enjoys a reasonably wide frontage of about 6m, but these semi-detached houses are much wider. The right semi-D has a frontage of 22.8m, while the left semi-D has a frontage of 18m.
At first glance, I didn’t even notice the detached bungalow. It took me a couple of minutes to notice its dedicated driveway next to no 52, and only when you view the project from the side do you see the bungalow.
52 Greenbank Park - 5,446 sq ft, semi-detached


The left semi-D is one of the homes that has been furnished. But the layouts of the two semi-detached houses are not mirrored - they share a similar design but with variations in the shape and form of some of the rooms.
Some of these interior layout designs are a response to the shape of the entire plot, which is triangular - with the pair of semi-detached houses taking up the base, while the bungalow occupies the top half and the apex.
But there is enough space that the car porch of each of the semi-detached houses can comfortably accommodate up to two cars, while the car porch of the detached bungalow can fit at least three cars. The bungalow also features a 20m driveway.
Each of the semi-detached houses also comes with a pool - described by the developer as a Spa Pool - but don’t expect to do any laps there. The left semi-D (no. 52) has a pool that is 5.3m, while the pool in the right semi-D (no. 50) is 6.5m.


Stepping into the first floor, the living and dining room take up most of the ground floor space, and it is certainly an impressive social space. With the pool and the landscaped garden next to the living room, it is easy to see how it could accommodate a large party.
The furniture that is used to stage the house is of good quality, but is there to offer prospective buyers an idea of how the spaces could be used or furnished. When we visited the house, it was mid-afternoon and nearly all of the indoor spaces were very well illuminated with natural light.
The living/dining room and the kitchenette feature marble floors, while the connected wet kitchen is laid with porcelain tiles. The five ensuite bedrooms feature timber strip flooring, while the open-air balconies are laid with porcelain tiles.
The dry kitchen attached to the living room also features a Sub-Zero side-by-side standalone refrigerator, as well as a Eurocave wine fridge.


Meanwhile, the layout of the wet kitchen and its connecting rooms was well-designed, in my view. The kitchen leads to a storeroom on the left, while the utility room on the right - where the washer and dryer are found - is connected to the household shelter and a toilet. The utility room and the kitchen also opened out to a service yard at the very back of the house.
The kitchen is fitted with a Samsung side-by-side fridge, a V-Zug 3 cooker hob and hood (with ducted exhaust to the exterior), a V-Zug convection oven, a V-Zug built-in steam oven, as well as a Blanco sink with Hansgrohe mixer.
All in all, the space planning and layout of the rooms and spaces on the first floor were quite well thought-out. It accommodates plenty of space for hosting, while service areas like the kitchen prioritise workflow and efficiency.


Heading up to the second floor, the ensuite master bedroom nearly takes up half of this floor. And with good reason, since the bedroom space is exceptionally large and spacious (with room enough for a lounge I reckon) as well as a walk-in wardrobe.
Privacy screens shield the view from the street as well as direct sunlight. For 52 Greenbank Park, the distance from the property to the two neighbouring houses on the street is far enough that there is a good measure of privacy.
The ensuite bathroom for the master bedroom features a jack-and-jill vanity with space for a bathtub, a dedicated shower, and an enclosed toilet. But the wardrobe will probably be the showstopper for some homeowners, with an impressive eight-panel built-in that nearly spans the entire length of the bedroom.
Next to the master bedroom is a study room that comes with a storeroom. This is a flexible space that could be used on its own as a study room, or a home gym, or even a hobby room. But I could also see some homeowners incorporating this space into the master bedroom, enlarging it as a dressing room or an expanded wardrobe.
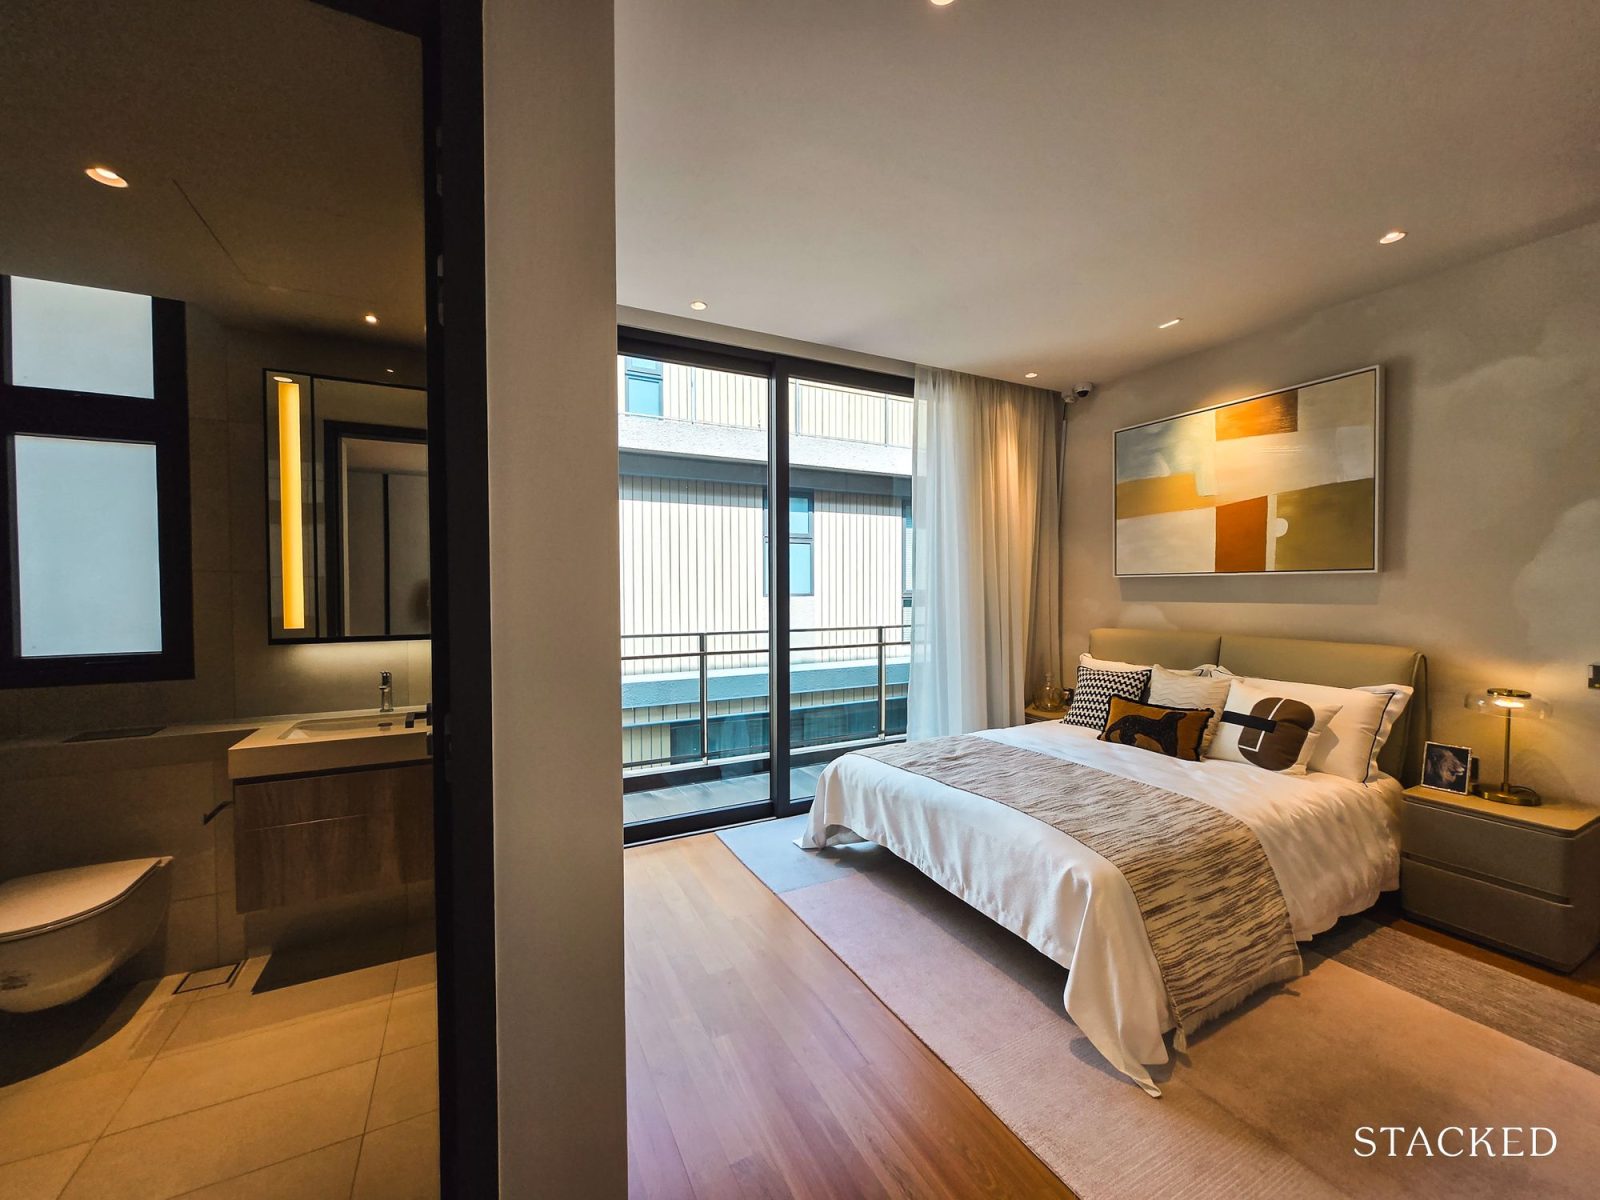


Turning back to the rest of the house, the third floor houses the ensuite junior master bedroom as well as the third ensuite bedroom. Nearly all of the space on the third floor is proportioned out to these two bedrooms, but a corner of the floor is set aside for the mechanical & engineering area of the house.
Finally, the attic only spans 904 sq ft - small in comparison to the other floors - but has been efficiently planned out. It houses the last two ensuite bedrooms, and each of them has space for a wardrobe and is much more spacious compared to other attic bedrooms I’ve seen elsewhere.
Before I turn to the bungalow, I want to point out the balconies that are found on the second, third, and attic floors of this house.
The shape of the entire plot that the three landed homes sit on is not regularly shaped. In fact, it is one of the most triangular sites I have encountered in a long time. Adding to the challenge is the fact that the top half of the site, where the bungalow is located - is elevated.
This means that the developer and architect had to really plan out how to develop an efficiently sized landed home, without resulting in a lot of wasted angular spaces. They did this by turning nearly all of the angular spaces into balconies, which can be found attached to the master bedroom, bedroom five, and the bathroom of the junior master.
All in all, after walking through the house, I would conclude that RT + Q and Tong Eng have done a great job maximising the usable indoor spaces. The bedrooms are all spaciously designed and palatial - especially at 52 Greenbank Park - while the flow of movement between rooms and floors is efficient and well-thought out.
54 Greenbank Park - 8,342 sq ft, bungalow

The first thing that struck me about this bungalow was its long driveway, which is about 20m long. Tucked away behind the pair of semi-detached houses, it's not immediately apparent that there even is a bungalow there.
Unlike the semi-detached homes which can bank on a wide frontage and a more direct access, the bungalow has to overcome the challenge of an irregularly shaped plot that is also elevated. It would also be remiss of me to point out how close this bungalow, as well as the right semi-D, is to the PIE.
The sound of the expressway is just barely audible when you’re standing in front of the semi-D, but the bungalow is nearly level with the expressway and closer. But good quality doors and layout design solves that problem for the residents of the bungalow.

From the car porch, the house starts with a family room and the household shelter on the first floor. The area under the stairs has also been used as a dedicated store room / shoe cabinet - a good use of what might have been wasted space.
This floor also contains a utility room and its own dedicated helpers room with a toilet. The utility room is where the dry and washer are located. The family room is quite versatile with its own attached bathroom, and the car porch has a small room with an attached bathroom - a useful space for a driver’s room.
Overall, the first floor seems to serve many different functions, but might resonate with a high net-worth family that has all the luxury trappings - a family driver and one or more live-in helpers.


Heading up to the second floor, and you can immediately recognise this space as the beating social heart of the home. Regardless if you take the stairs or the home lift, the landing opens out to the large dedicated dining room with an adjacent dry kitchen.
To demonstrate the space, there is a 10-seater dining table showcased by the developer. The dry kitchen of the bungalow also comes with a V-Zug induction cooker and a Blanco sink with Hansgrohe tap.
The connected wet kitchen is smaller than the version in the semi-d, but that’s due to the absence of the utility room and store. There is a smaller yard beside the wet kitchen, but not as sizeable as the one in the semi-D.


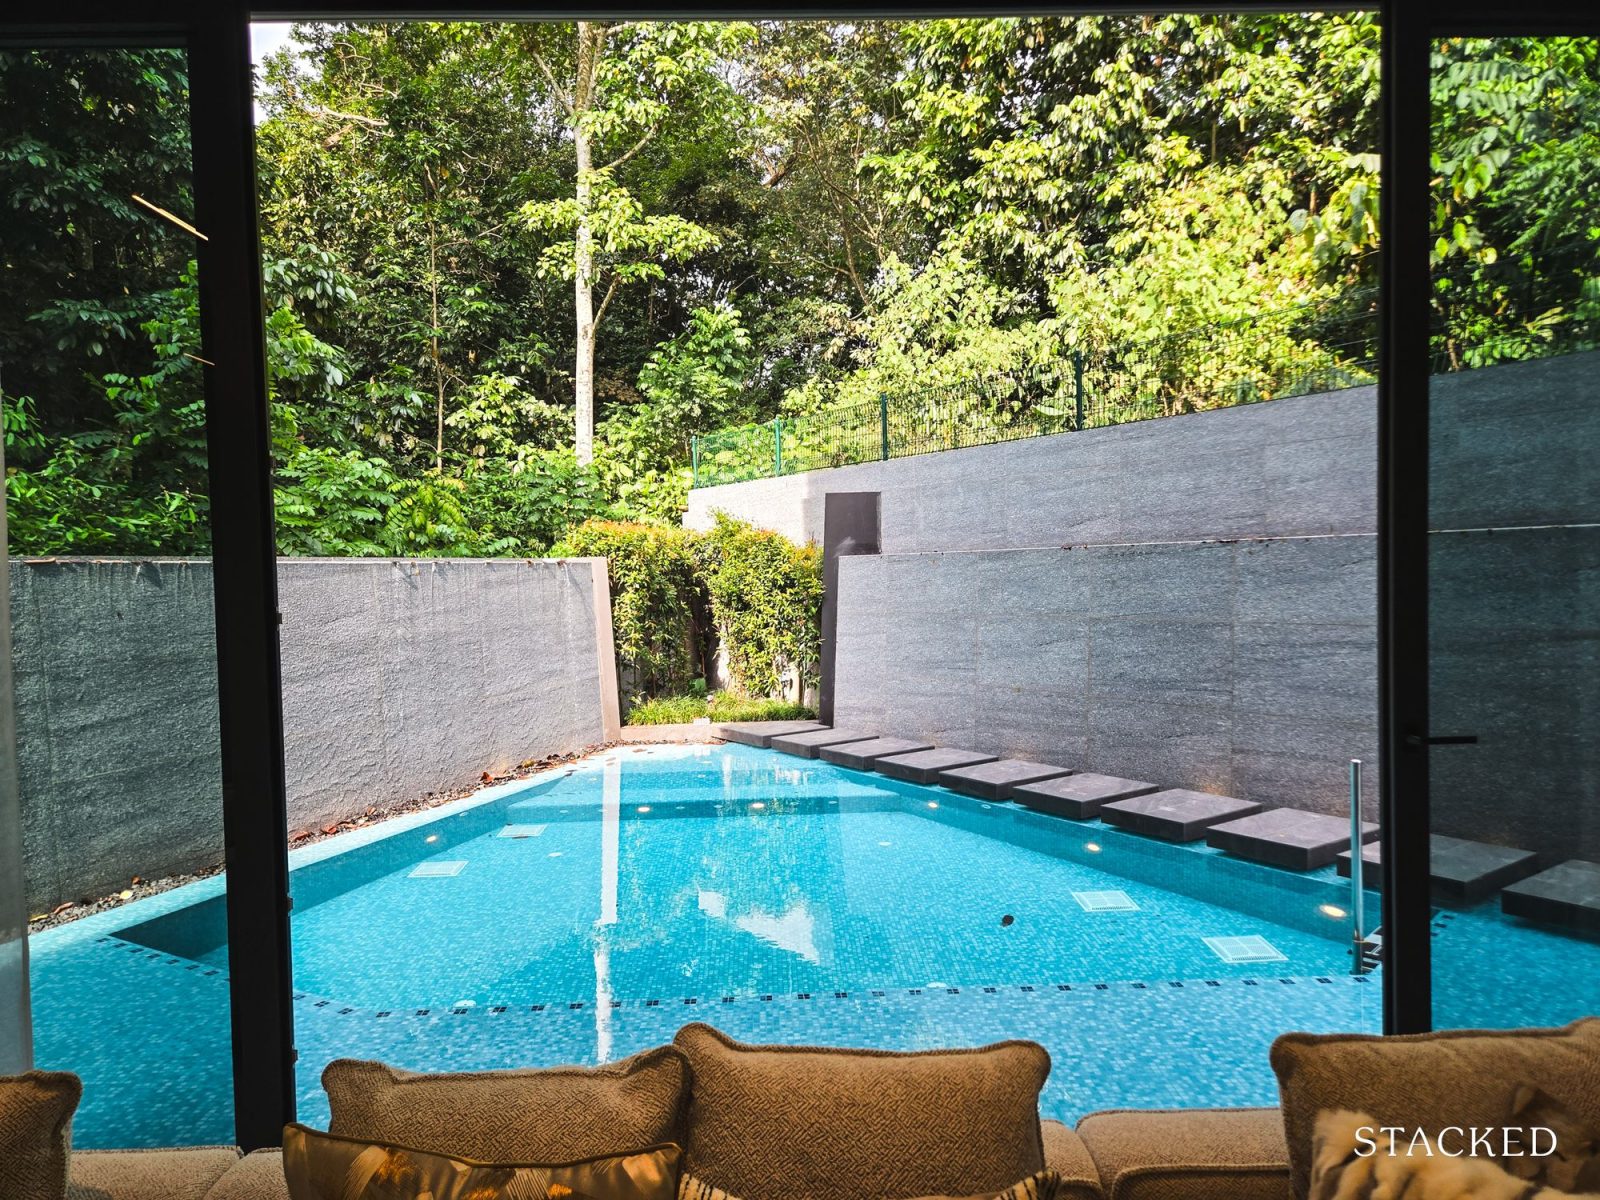
Personally, the showstopper of this bungalow is the living room and the Spa Pool, which wraps around the three sides of the indoor living area. The position of the living room and the pool takes full advantage of the surrounding greenery to the north, east, and west.
We were told that the architects wanted this space to evoke the sensation of a floating pavilion - a social sanctuary where the line between the architecture and surrounding greenery blurs.
Here, I also want to point out a serious consideration about this house. Namely, its proximity to the PIE and the ambient noise that the multitude of passing cars generates. The density of the surrounding vegetation does a rather good job in muting the noise, but it is discernable when you’re in or around the pool.
When the sliding doors of the living room are closed, the noise-cancelling effect means that you can hardly hear the noise from the expressway at all. But since the space has been designed to blend seamlessly with the pool and deck, it would be a waste to keep it enclosed all the time.
This is not a deal breaker, and I reckon that some homeowners will find reasonable means to work around this issue, or use the outdoor space towards the evening when it is quieter. It also should not distract from the fact that RT + Q have done an admirable job in maximising as much of the corner area of this site as possible.


The living room isn’t the only showstopper in this house. The architects have taken a step further and have designed one of the most palatial master bedroom suites that I have seen in recent years.
Taking up close to two-thirds of the third floor, which spans 1,668 sq ft, the master bedroom features the bedroom with a lounge, two walk-in wardrobes, a master bathroom with jack-and-jill vanity and space for a bathtub.
While we’re used to seeing large bedrooms featured in new-build landed homes, the provisions and space allotted to this suite takes your breath away. When I saw it for the first time, it reminded me of the sprawling penthouses that can be found in some of the high-rise Sentosa Cove condos.
It also comes with its own private balcony with views of the surrounding greenery. The noise from the expressway is discernible when the sliding doors are opened, but the indoor space is large enough that I reckon most occupants will keep this closed most of the time.


The attic has been left unfurnished to showcase what the spaces will look like as is. And this top floor houses the junior master bedroom, as well as two other ensuite bedrooms.
Just as we saw in the semi-D, the angular spaces have been filled in by balconies, which can be found attached to the junior master bedroom, bedroom 6, and bedroom floor on the third floor.
On the whole, this bungalow is one of the most impressive new landed homes that I’ve come across so far this year. Walking through the different spaces, there were plenty of other architectural touches that I noticed - such as the design of the stairwell with little windows to let in daylight, and the form factor of the handrails - that affirmed to me how much care went into the details of the project.
Tong Eng has a long and successful track record as one of Singapore’s leading landed home developers. Stacked had a chance to visit the recently completed Belgravia Ace, a cluster of freehold strata homes in Seletar.
Belgravia Ace is the third, and final, set of strata houses that Tong Eng has developed in that part of Seletar Hills. The other two strata housing projects there are Belgravia Villas and Belgravia Green.

If the pair of semi-detached homes are able to sell for at least $9.5 million, or even $10 million, they would be among the most expensive semi-detached houses in tiny Greenbank Park. URA caveats indicate that the most expensive resale house there, 2A Greenbank Park, transacted for $13.1 million when it was sold in September 2021. But 2A Greenbank Park sits on the largest landed plot in that neighbourhood, an 18,748 sq ft plot.
The second highest transaction involved 29 Greenbank Park, a semi-detached house on a 3,981 sq ft site, which changed hands for $10.18 million when it was sold in April 2024.
Meanwhile, the most recent transaction in the neighbourhood is 28 Greenbank Park, which sits on a 4,048 sq ft plot that fetched $6.55 million when it was sold on March 3 this year. There were no resale transactions between the sale of 29 Greenbank Park and the sale in March this year.
However, Villas @ Greenbank Park - comprising the two recently completed semi-detached houses and the bungalow - enables a landed homeowner to bypass the more than two year construction time.
Stacked has featured several new to market landed homes over the course of this year. From the 99-year leasehold landed homes at Pollen Collection II by Bukit Sembawang, to the sell-out of the NEOCO bungalows by boutique developer Brand New Land, and the recent launch of the 999-year leasehold homes at Luxus Hills.
Throughout our coverage of the landed market so far, developers and industry watchers have shared that a growing number of landed home buyers are willing to fork out premium prices, and pay higher average prices, for already-completed landed homes, especially developments with high-quality fittings and finishes.
It’s a sign that most landed homeowners don’t want to manage the complexities, long construction times, and rising costs that are associated with developing a landed home from the ground up. Tong Eng says that it already has a buyer in the wings for the $15 million bungalow, and it expects the semi-detached houses to find buyers soon.



0 Comments