


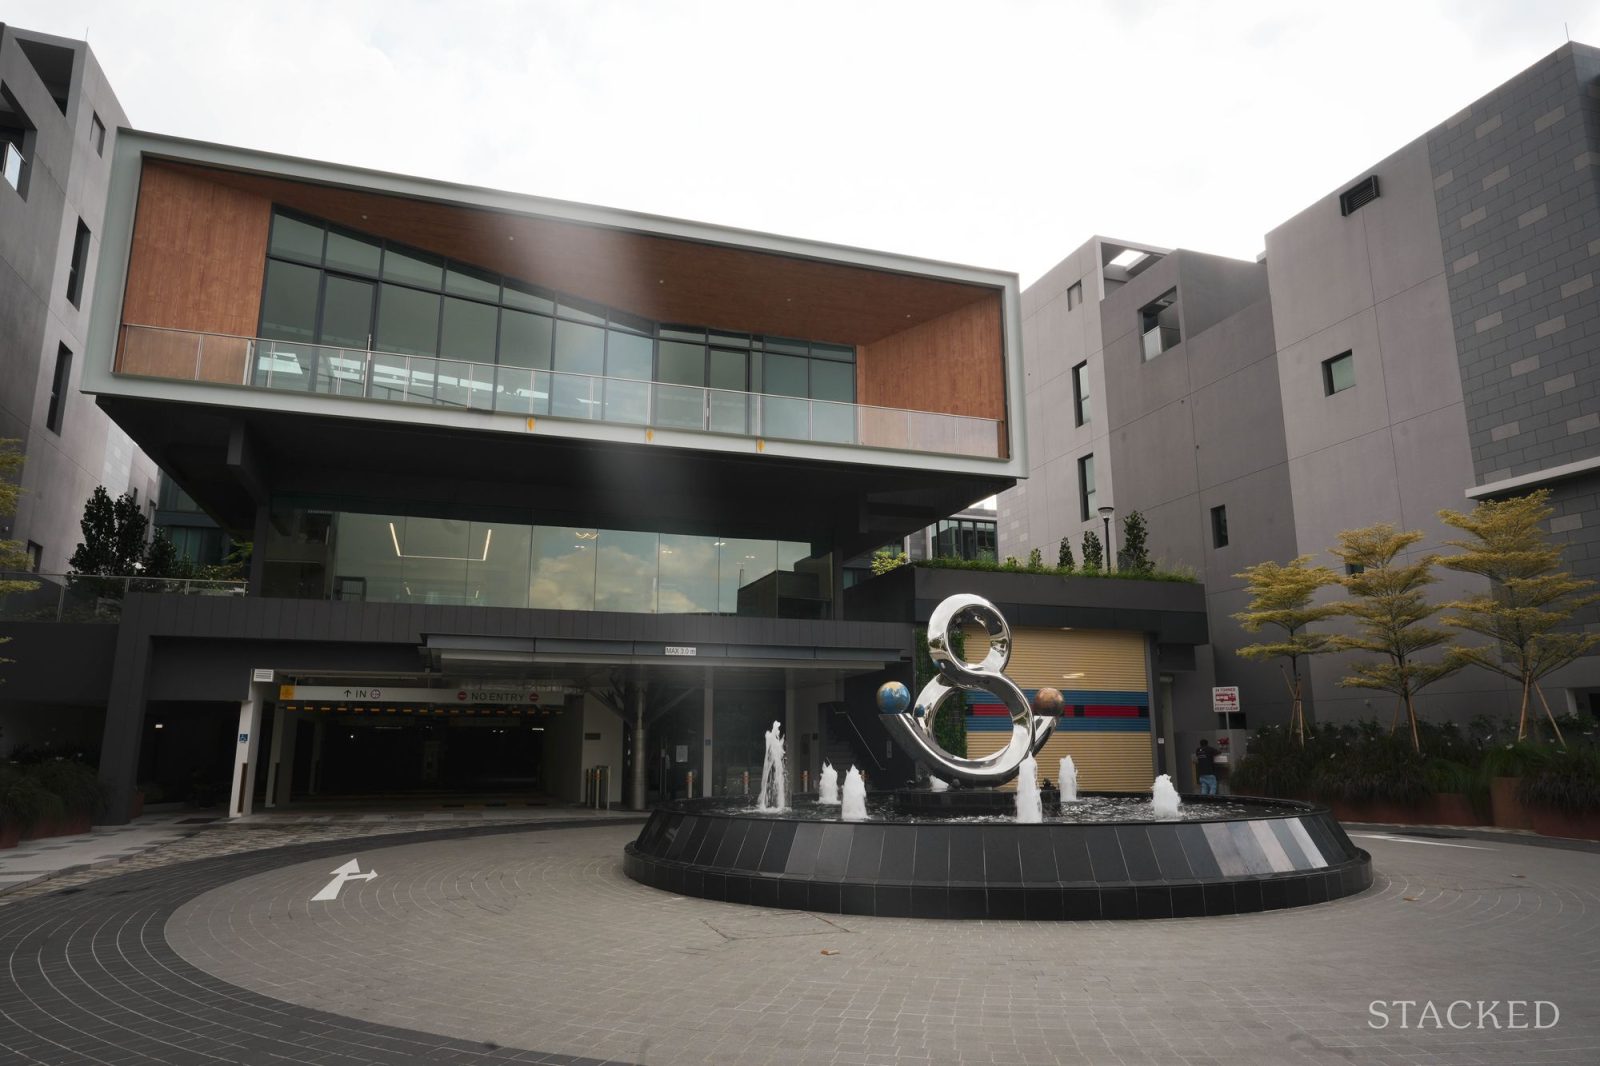
At the front entrance to Belgravia Ace, a few ace of spades symbols were already spotted before arriving at the grand drop-off. A nod to the project's name, this design motif can be found throughout this whole landed development.
Belgravia Ace is the third and final phase of strata landed (or cluster housing) developments by Fairview Developments, a unit of Tong Eng Group, which has developed other strata landed projects along Belgravia Drive in the freehold Seletar Hills enclave. These other projects are Belgravia Villas and Belgravia Green, which are both completed.
The 107-unit Belgravia Ace launched in January 2022, with prices that ranged from $1,016 psf to $1,127 psf. The project moved 84 units during its initial sales launch, and several more in the following months. The developer says that about 23 units remain unsold across the four house types, and it expects to release the remaining unsold units in Sep 2026.
We visited the development in July, just after it was completed, and as several owners started collecting the keys to their new homes. We toured three of the four house types available - Type A, B and C - to see what the project has to offer now that it is completed.
The nearest MRT is a drive away, not a walk
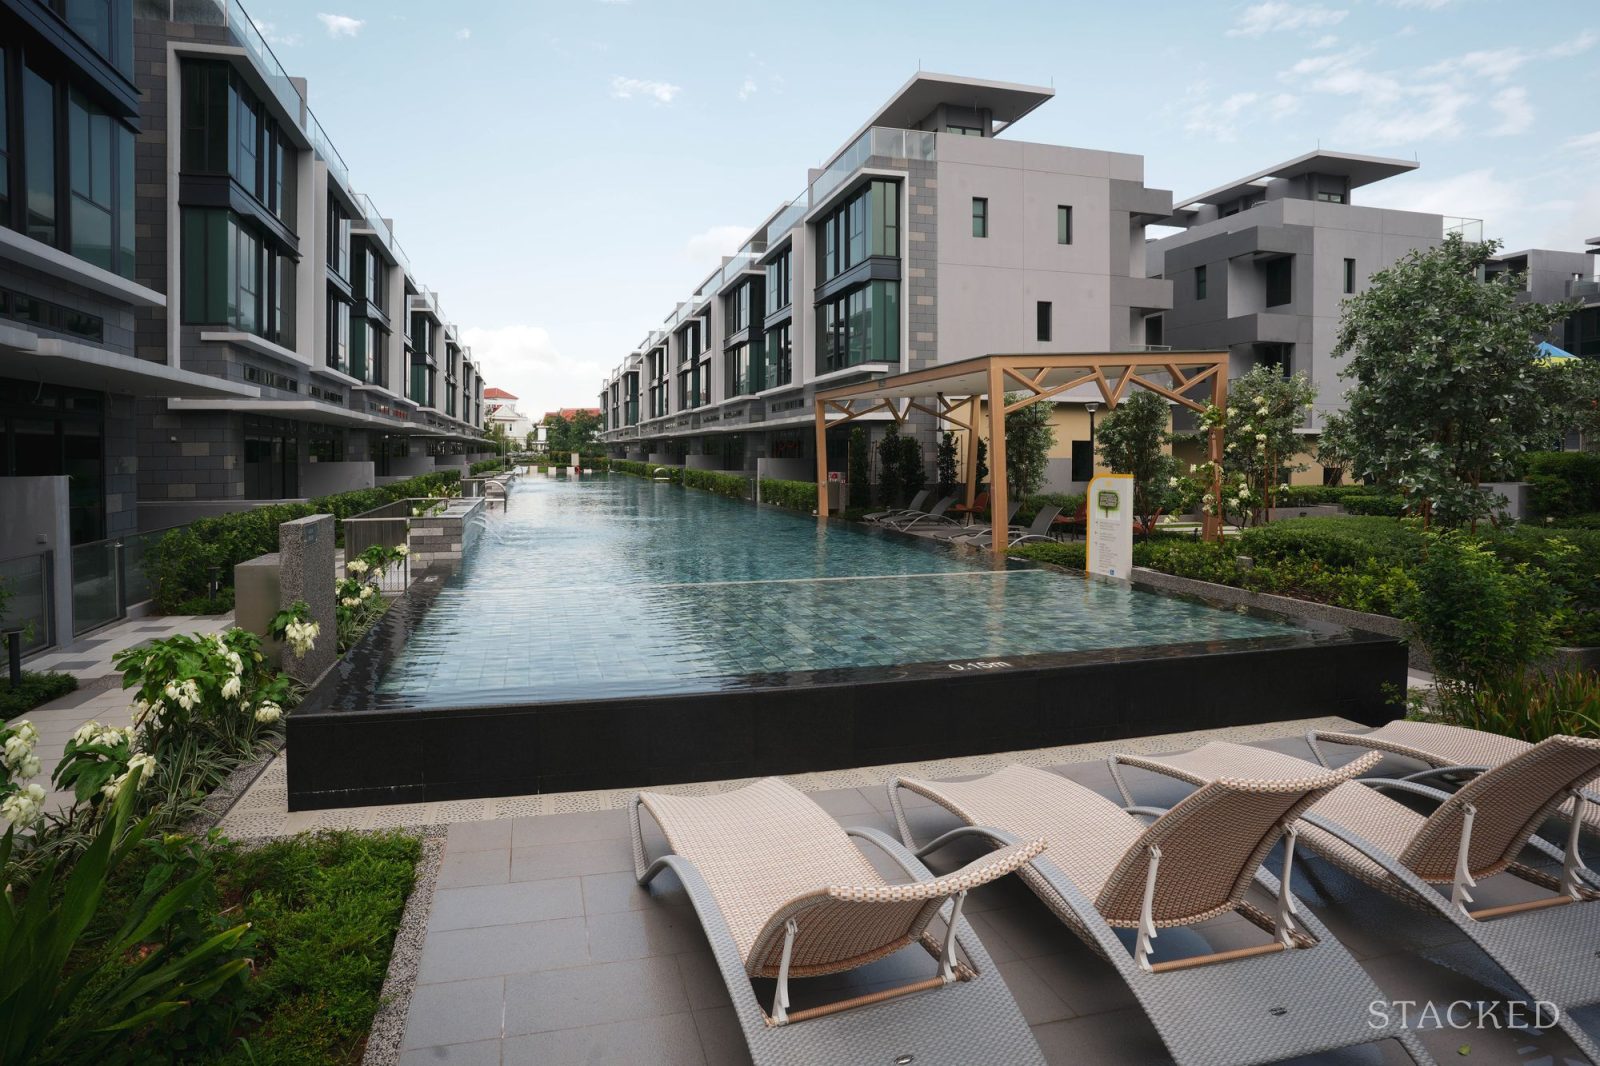
The first thing we should point out is the project’s location. The nearest MRT stations are Ang Mo Kio and Yio Chu Kang on the North-South Line, and both are about two kilometres from the site and well outside comfortable walking distance. To put it bluntly, this is a development that relies on the mobility of cars, and we think that buyers who commute via public transport should take that into consideration.
The good news is that it is well connected to many major roads and highways: the Central Expressway (CTE) is six minutes away, with the Tampines Expressway (TPE) and Seletar Expressway (SLE) about ten minutes away.
For families with young children, Rosyth School, Hougang Primary School and Sengkang Green Primary School are within 2km of the strata landed development. AMK Hub and Greenwich V are both a short drive for everyday errands. For a landed-housing buyer who already owns a car, and who prefers this type of landed living precisely for the space a condo can't match, that seems to be an easy trade-off.
Eight garden zones are spread across the site
The strata landed development is accessible through Belgravia Drive, along a long vertical road off Ang Mo Kio Avenue 5. The roundabout fountain marks the main entrance and the drop-off point, with the two-storey clubhouse set just behind it.
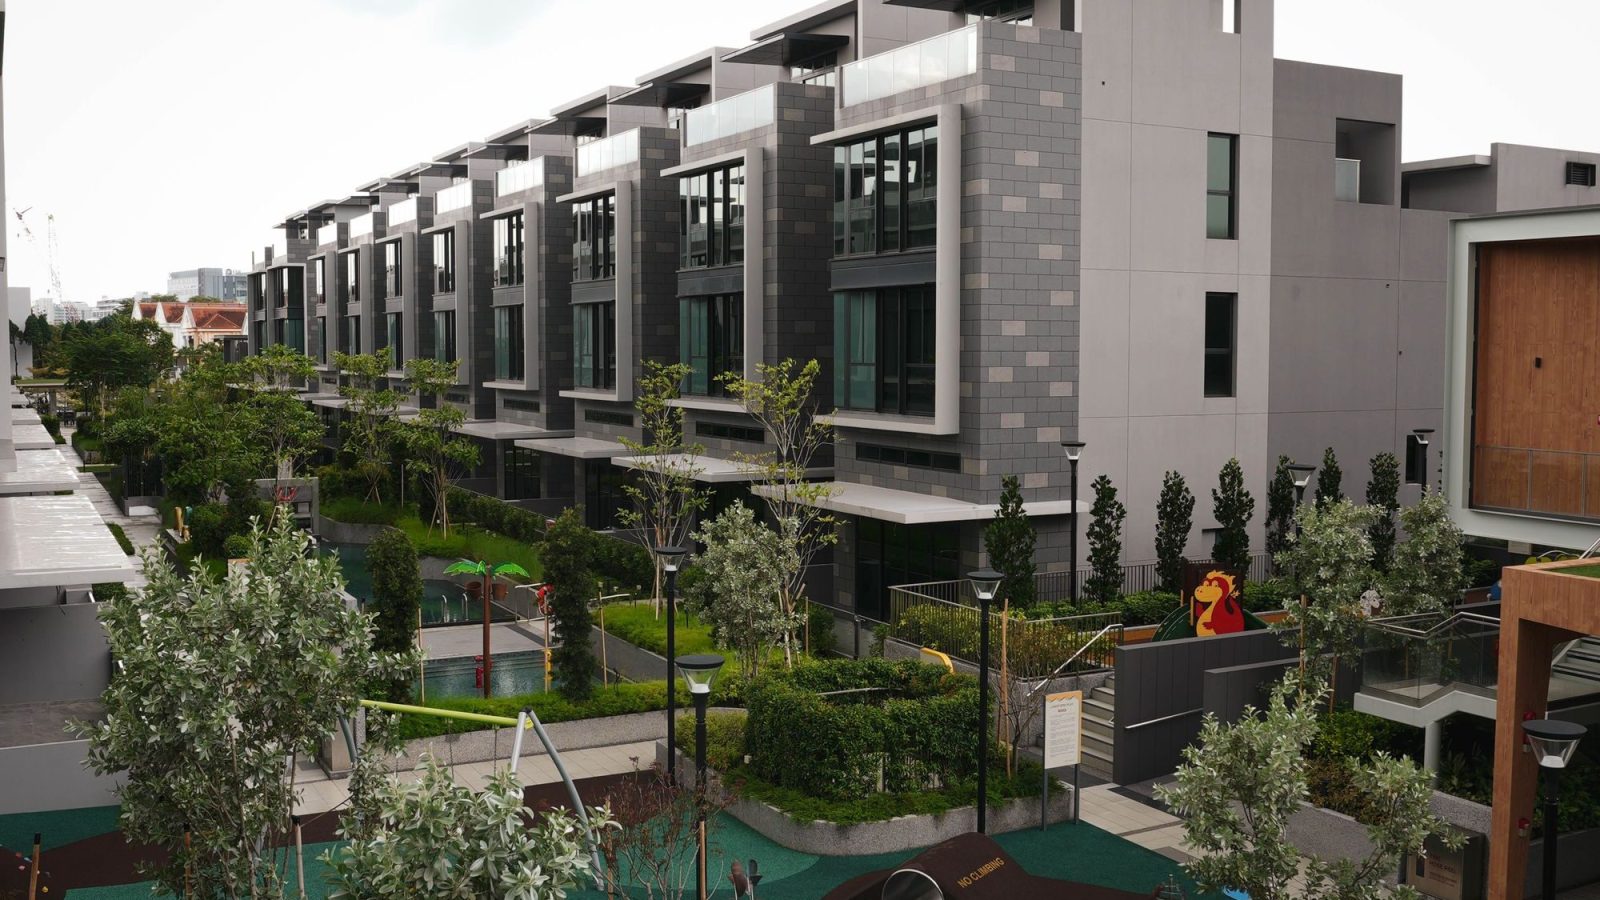
Eight garden-themed zones are scattered between the rows of houses, and each contains a myriad of facilities. There is a 50-metre lap pool with hydrotherapy jets, a gym, a playground, a BBQ pavilion and party lawn, plus a jacuzzi and putting green.
That's a well-rounded set of facilities for cluster housing, but here's the catch. Since the zones sit directly between the house rows rather than gathered in one corner, a neighbour using the pool or BBQ pavilion just steps away could look right into a living room facing that stretch, despite the house-to-house distance being 18 metres.
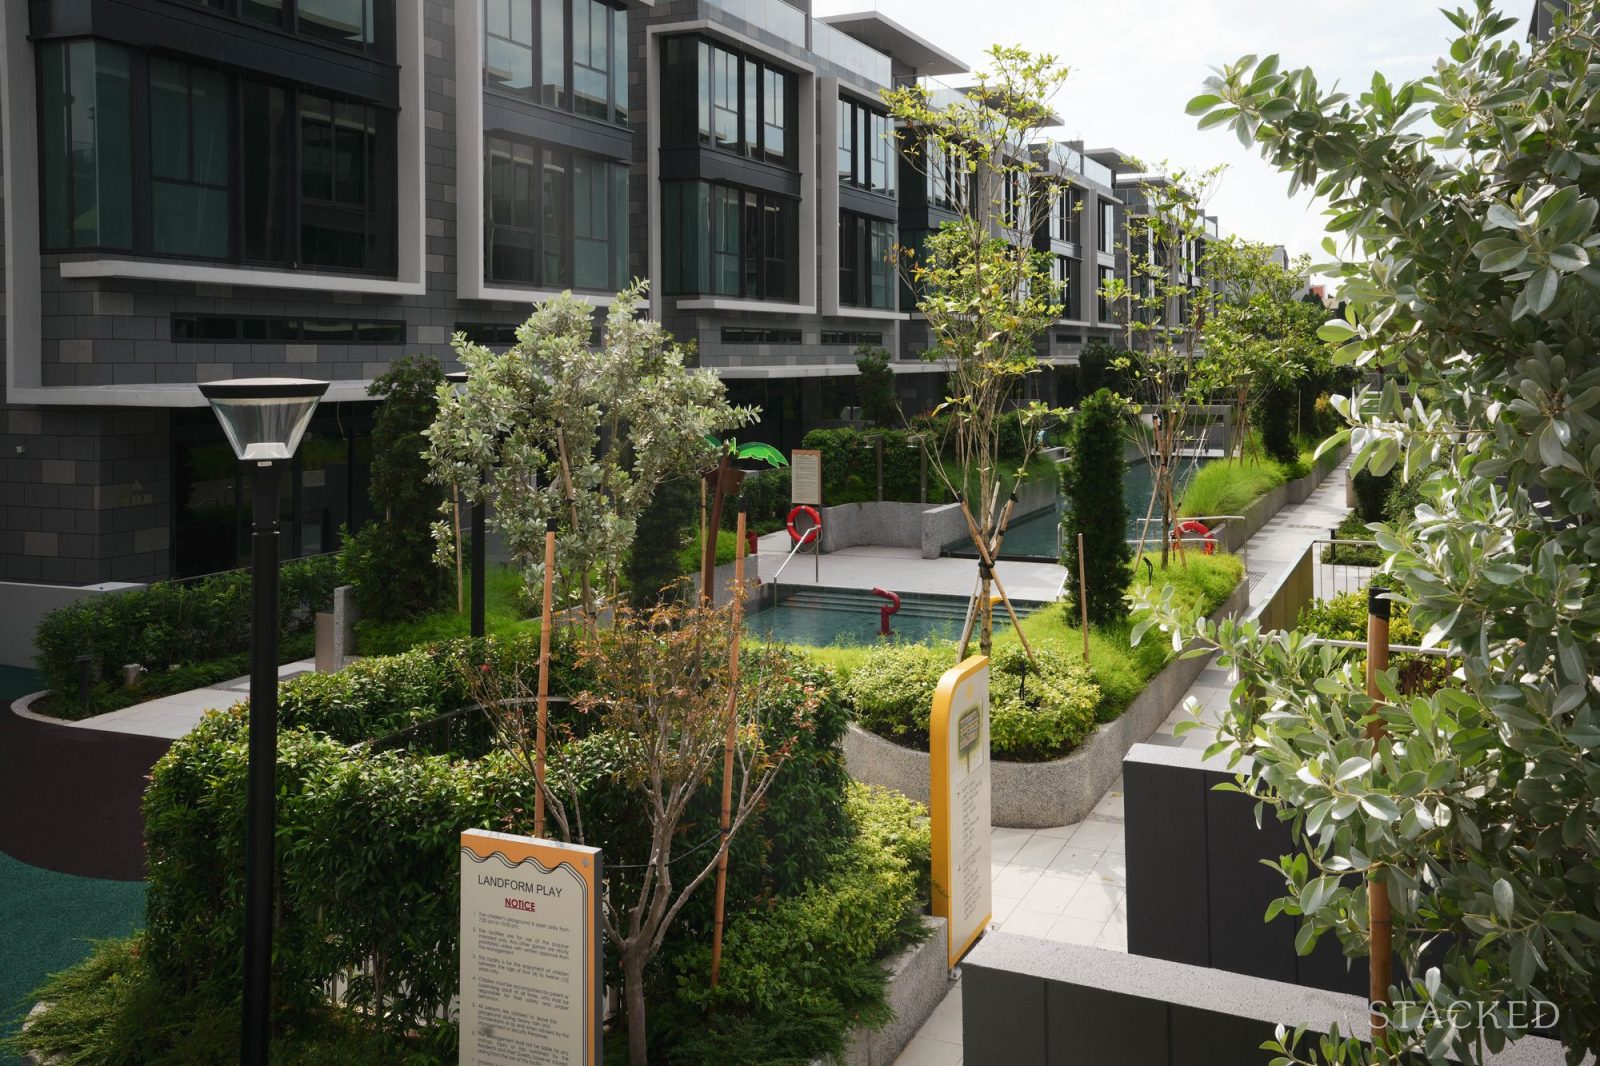
Each house sits on its own strata title but shares the common areas, which are under a management corporation, with monthly maintenance fees running about $528 to $576, depending on share value.
Let's take a closer look at the three configurations available among the unsold units.
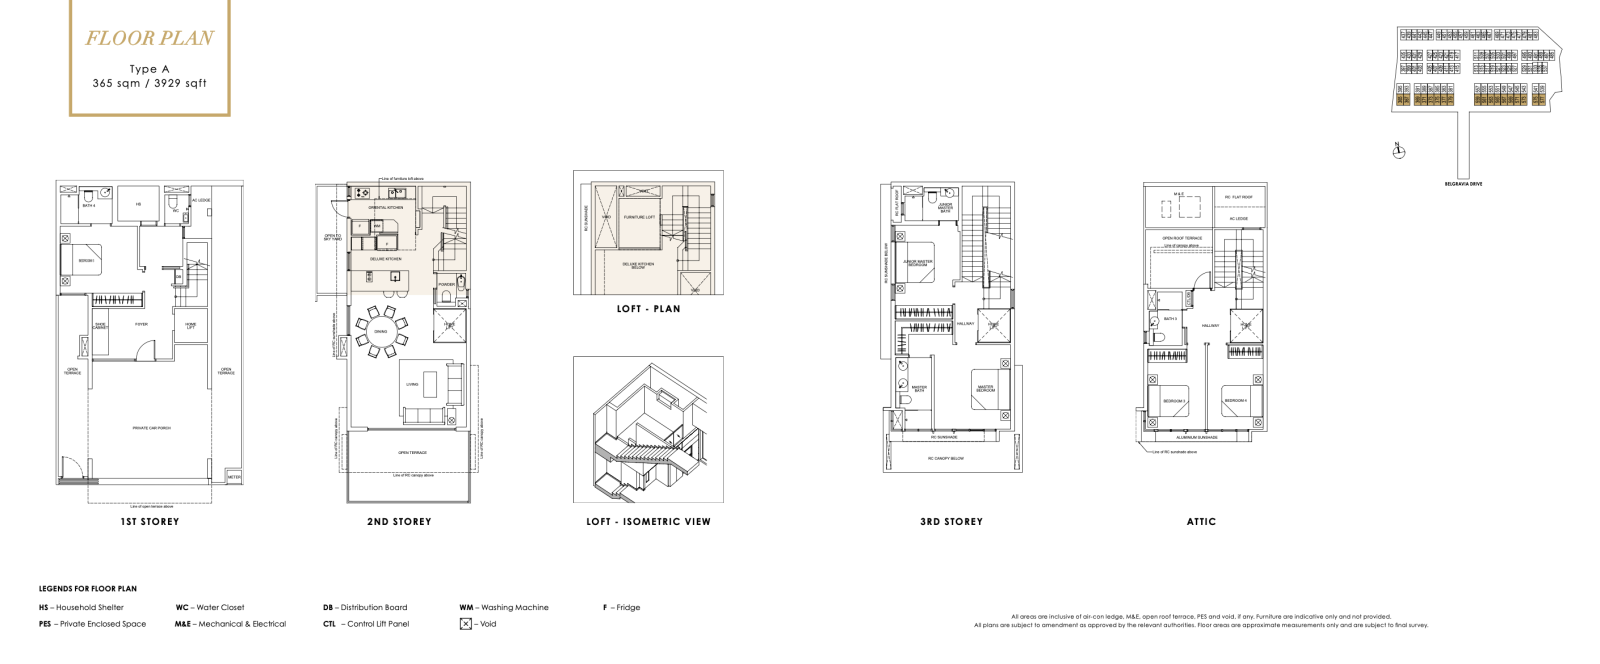
Type A gives up its basement for a ground-floor room built for multigenerational living
Type A is the smallest of the three homes that we toured, and spans about 3,929 sq ft in terms of its built-up area. It houses five bedrooms and four bathrooms, which is the consistent configuration across all three types.
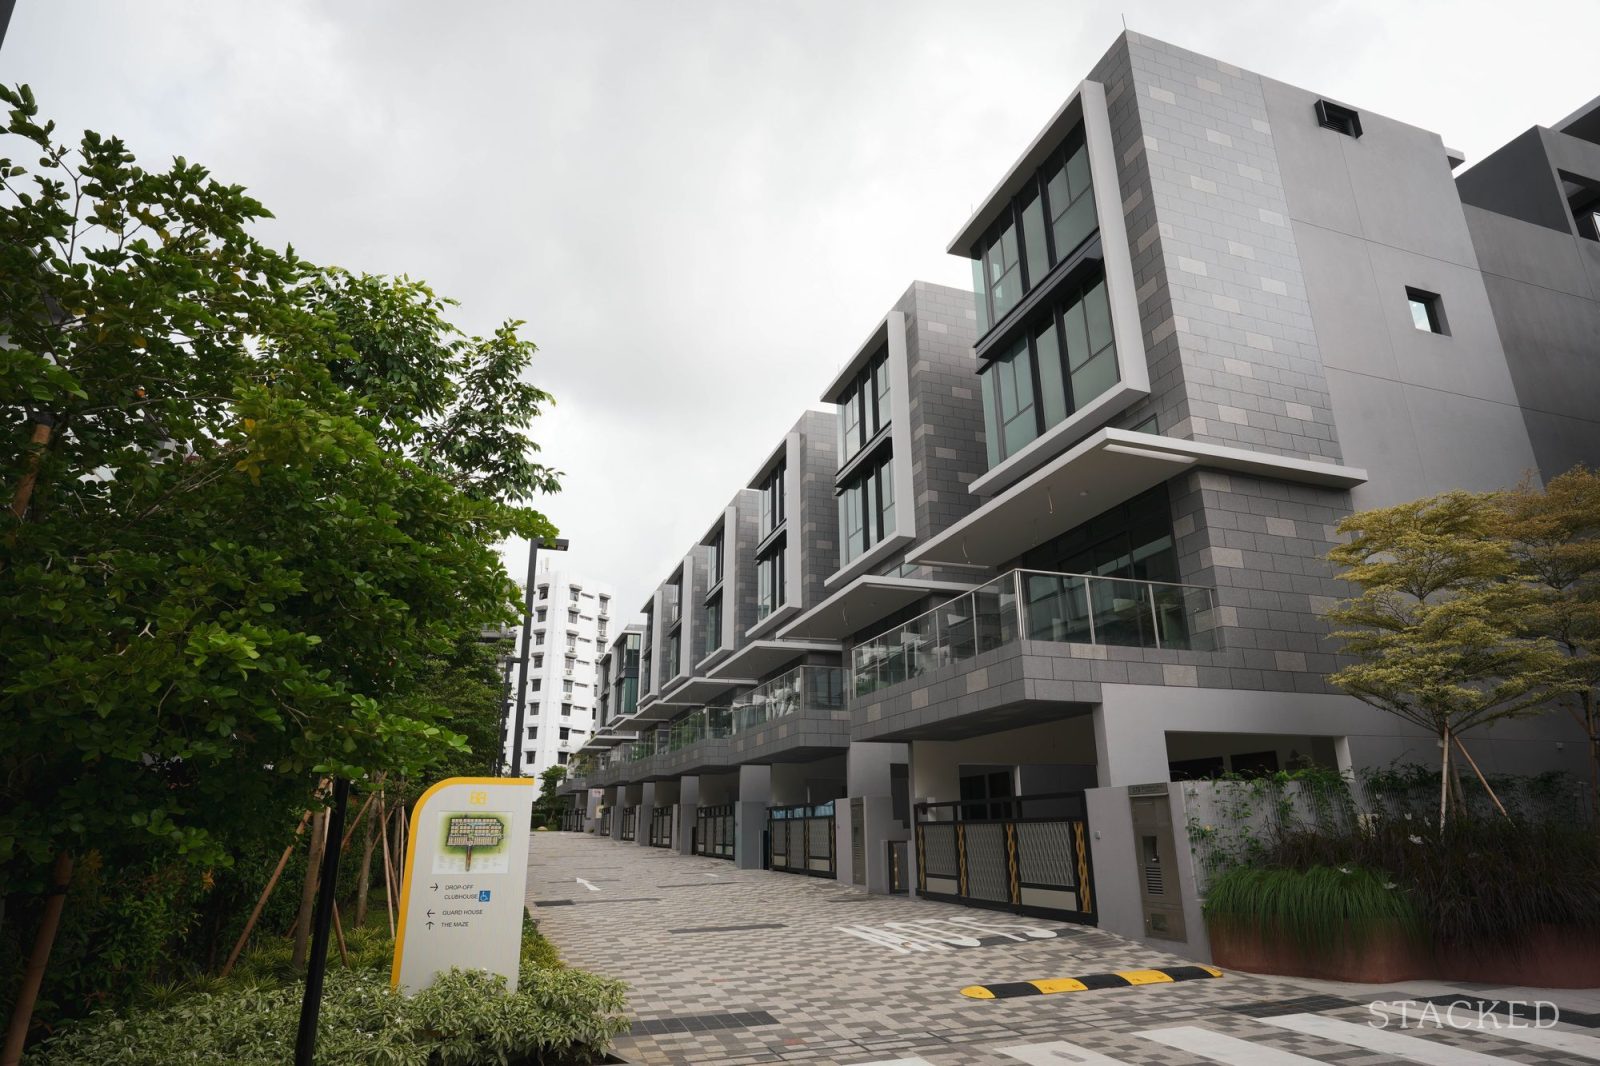
But Type A is the only one to come without a basement, though it has the easiest car access to the main entrance. An automatic gate, specific to this type, opens onto a private car porch.
It’s also worth noting that Type A and Type B are both semi-detached houses, just not in the usual side-by-side sense. The two types are connected back-to-back instead, so the houses do not share a common side wall, allowing more natural light to enter the interior, giving it a sense of space. From the street, a Type A or Type B unit looks more like a detached house.
Past the main entrance foyer sits a bedroom alongside the household shelter and a common toilet. In the other houses, this layout is found in the basement. At the Type A house, the en-suite, ground-floor bedroom is a thoughtful layout choice for an elderly parent or a family member with limited mobility, though every house in the development comes with its own lift, so the upper floors stay just as accessible.
Without a basement, the living and dining areas are found on the second floor. Another feature consistent throughout each of the landed homes here is the furniture loft carved from the double-volume space above the kitchen. Only accessible by the stairs, this loft adds roughly 54 sq ft on top of the indoor strata area and serves as a flexible space that can easily be converted into a study or a small family hall.
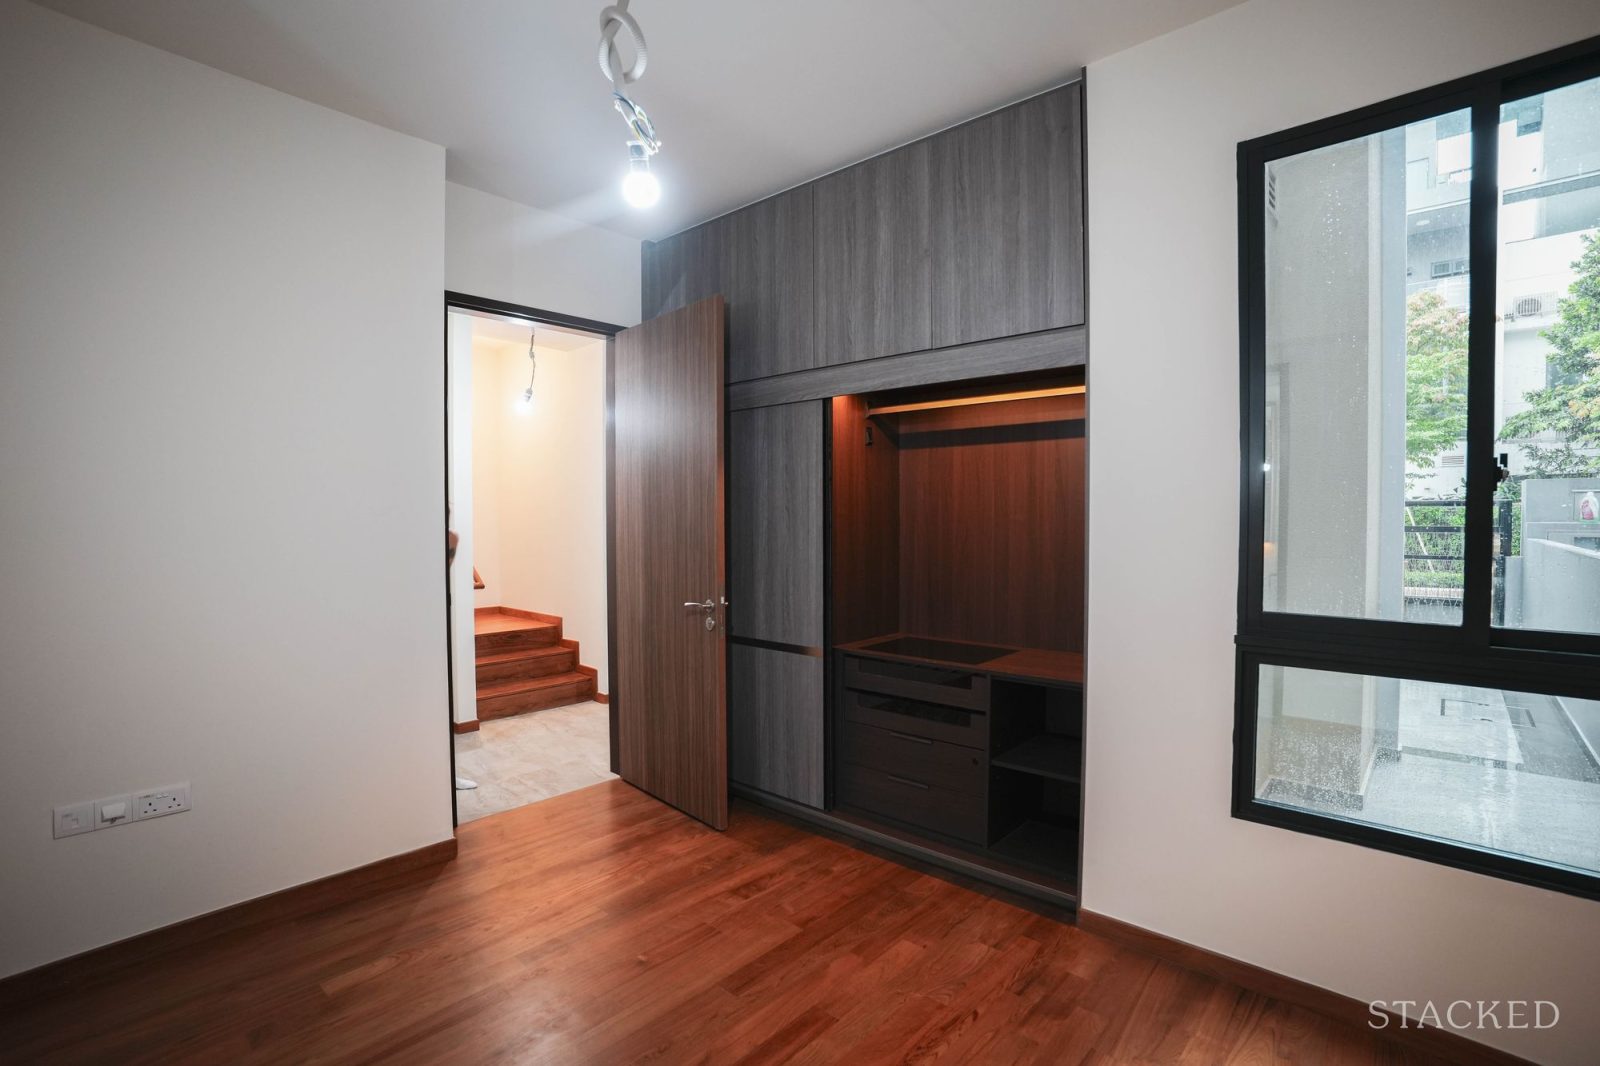
On the third floor, the master en-suite bedroom features a walk-in wardrobe. This floor also features the junior master bedroom, although the windows in that bedroom face the neighbouring unit and get noticeably less natural light than the rest of the house. That's a compromise we often see in landed developments with this level of residential density.
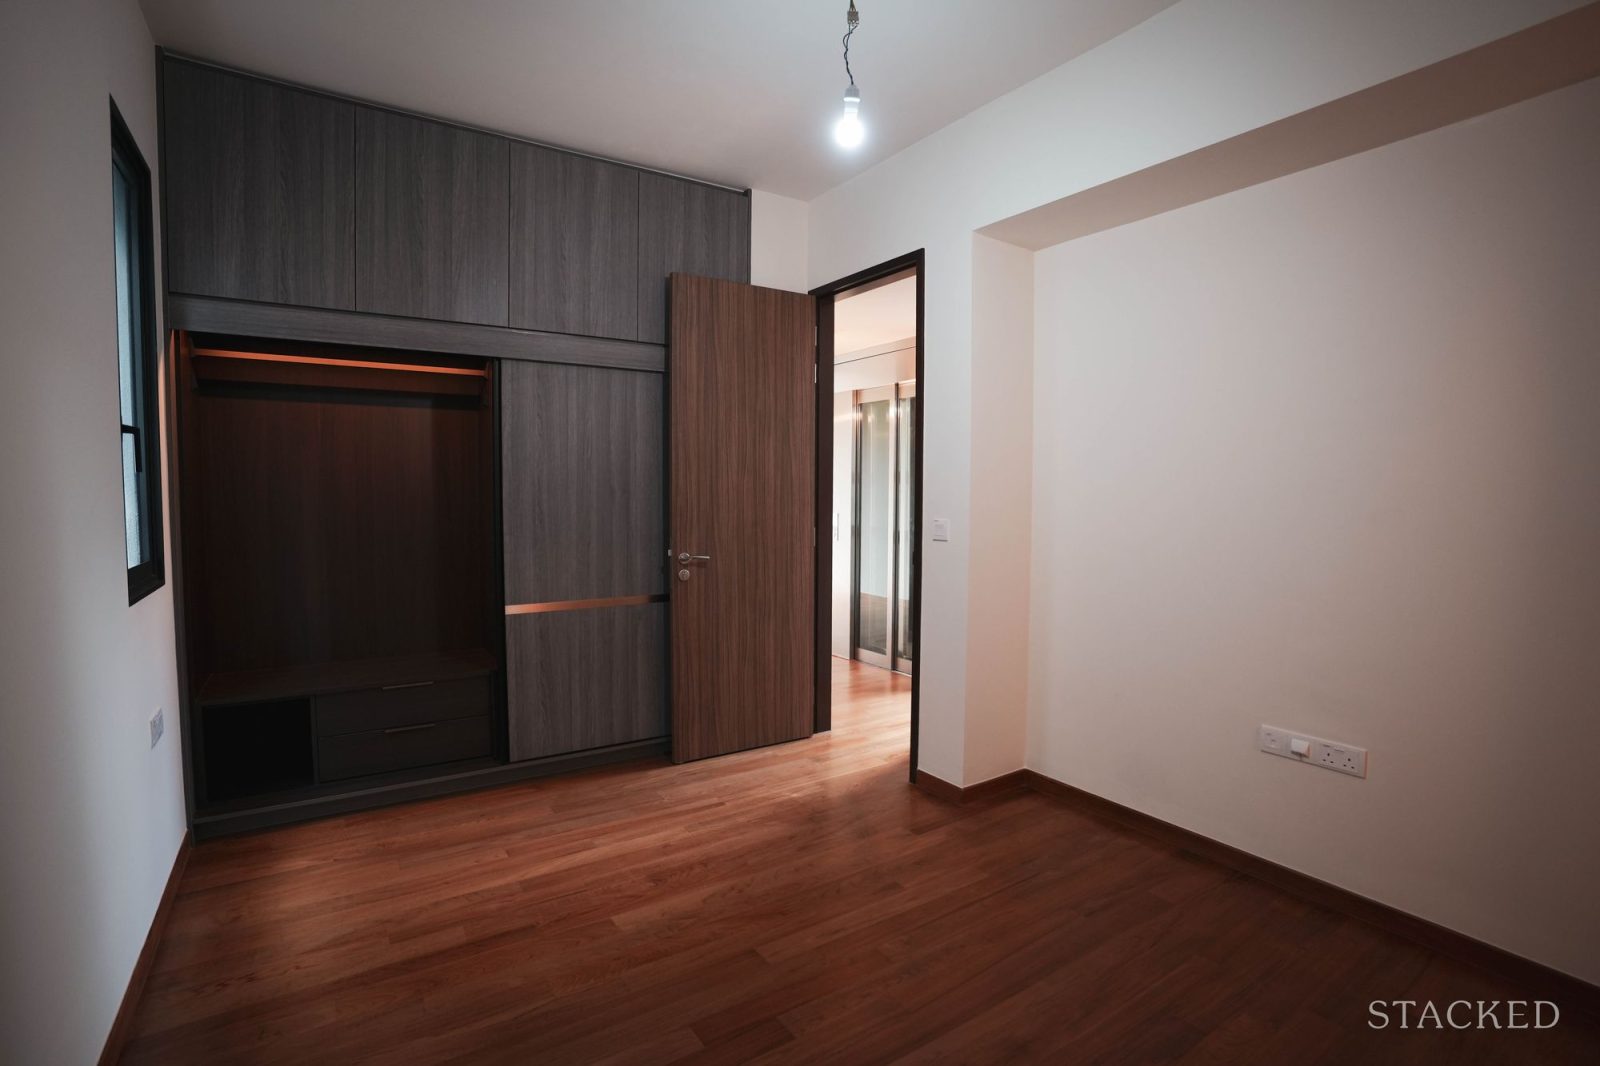
The fourth and final floor is the attic, where Bedrooms 3 and 4 share a common bathroom, with the open roof terrace accessible from the same level.
Overall, we felt that Type A suits a multigenerational household precisely because of that self-contained ground-floor room. A buyer looking for a larger floor plate, or a self-contained roof level, should consider Type B or C instead.
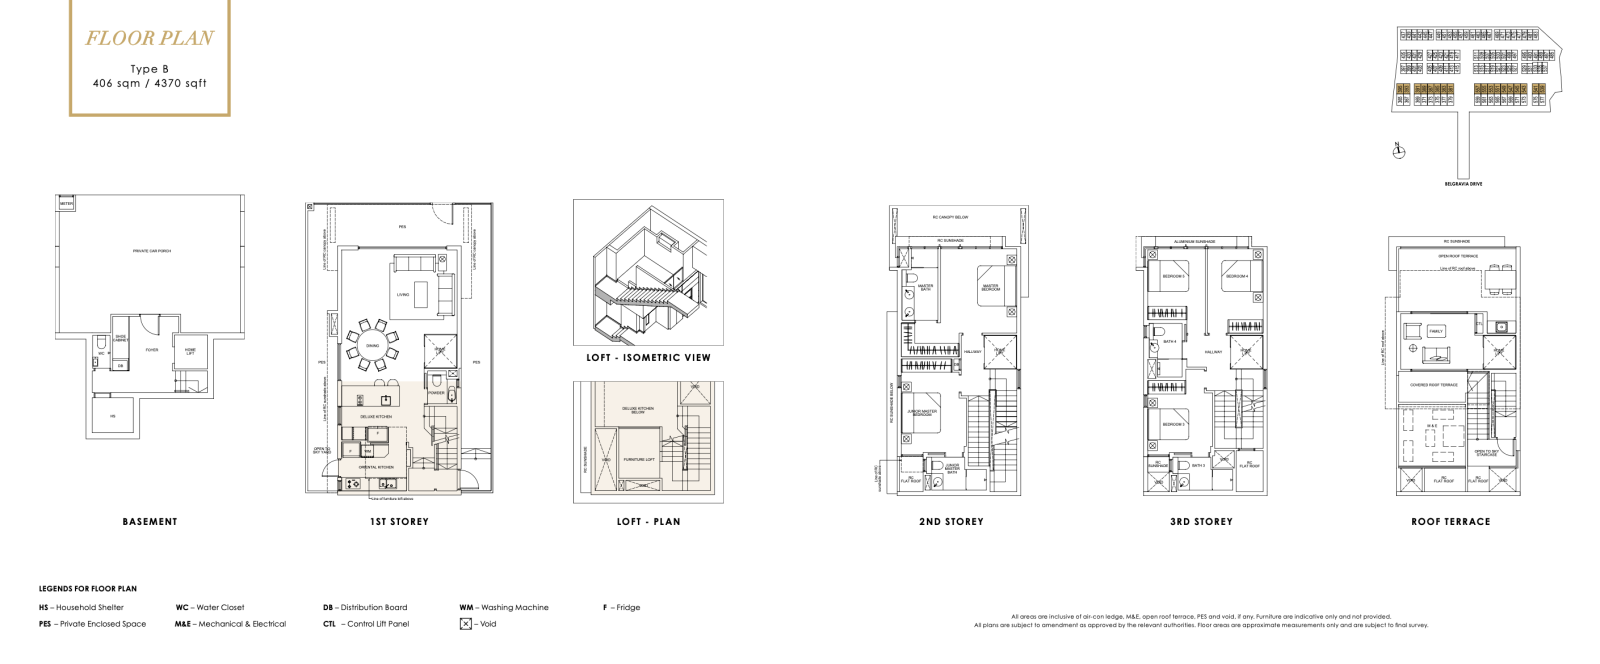
Type B is the only house type with an enclosed, air-conditioned room at roof level
The Type B unit is the largest of the three available unit types, sitting on a 4,370 sq ft of built-up area that is spread across a basement and four storeys, including a roof terrace. It carries the same five-bedroom, four-bathroom layout as Type A and C.
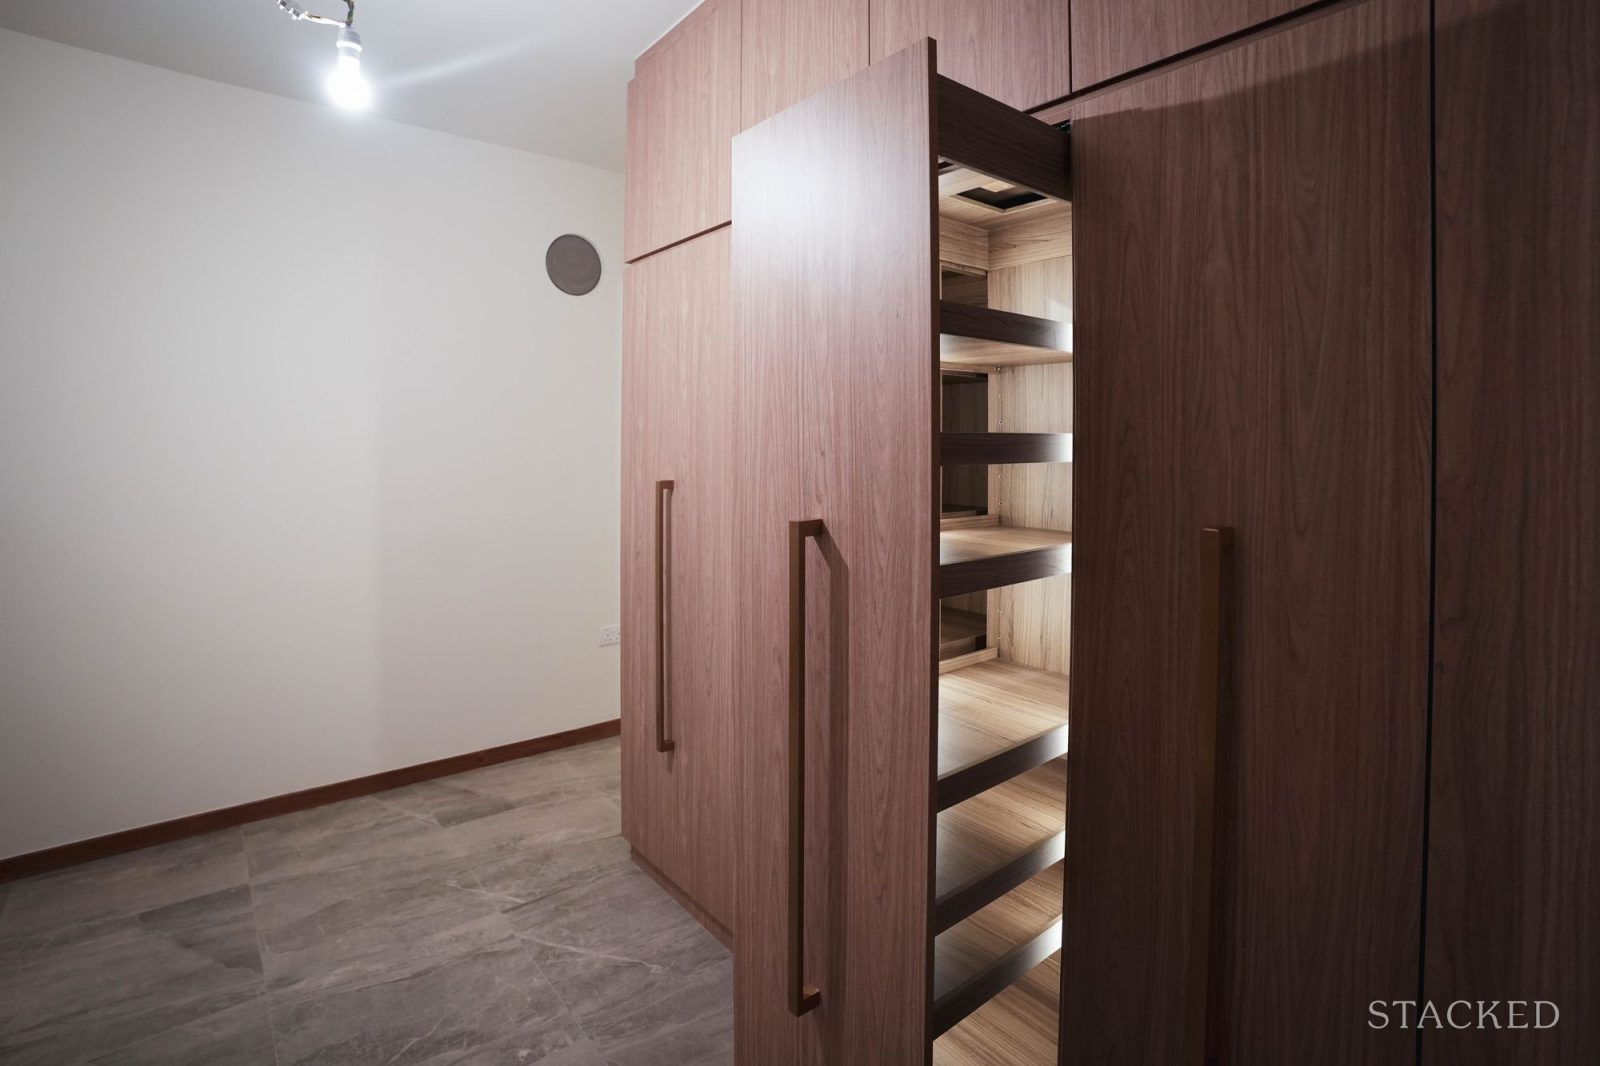
The basement houses this layout's private car porch, and it is the largest car porch among the three layouts we saw and spacious enough to fit two cars. Stepping in and to the right of the entrance sits the same well-designed shoe cabinet that is provided across all of the homes. It’s a testament to the level of detail from the developer that this carpentry work has built-in lighting and ventilation, designed to air shoes rather than simply storing them in a closed compartment.
On the ground floor, the double-volume living area has a floor-to-floor ceiling height of 4.95 metres and the floors feature natural marble tiles, giving this space a much grander sense of arrival.
The dry kitchen comes with a smart fridge and an island with an induction hob, with space underneath for a wine chiller. The wet kitchen has a second, smaller fridge and a gas hob vented directly outside the house, keeping smells from heavy cooking separate from the rest of the living space.
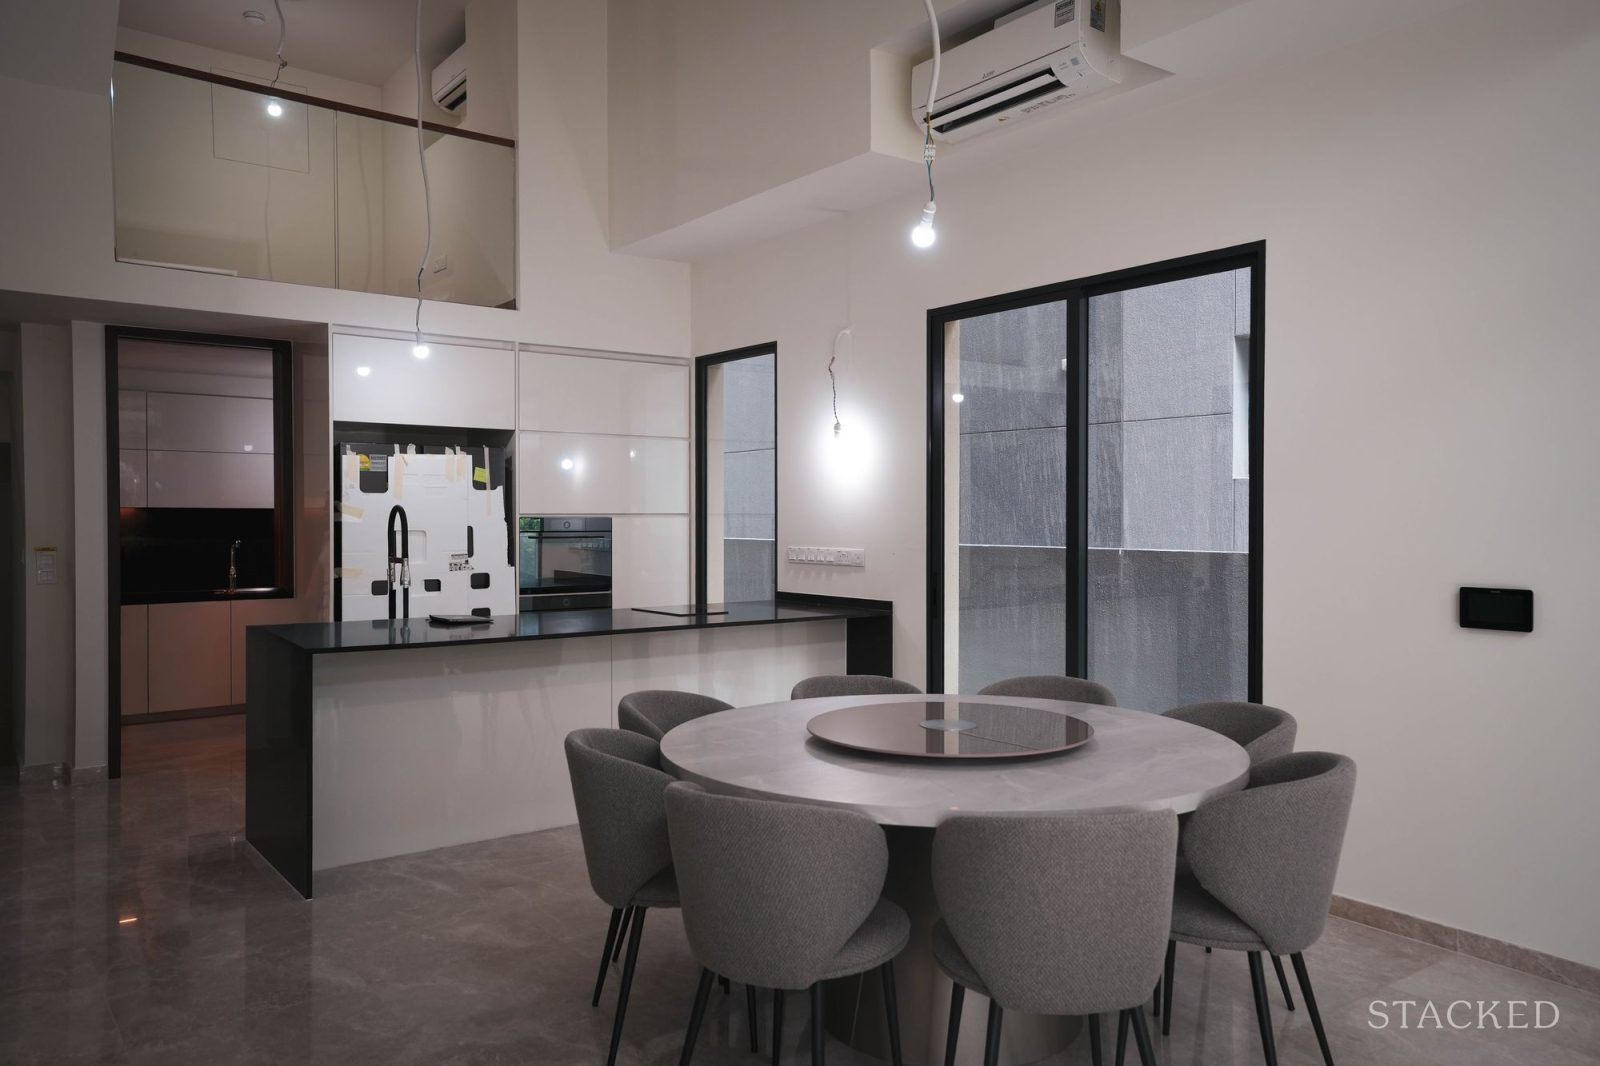
A power outlet sits beneath where a dining table would go, letting residents plug in a laptop or a hotpot without an extension cord trailing across the floor. According to the developer, the air-conditioning system also runs a plasma quad technology, meant to enhance indoor air quality.
Type B's second floor houses the master and junior master bedrooms, with a marble feature wall and a his-and-hers sink in the master en-suite. The third floor here has three more bedrooms: one en-suite, and two sharing the common bathroom.
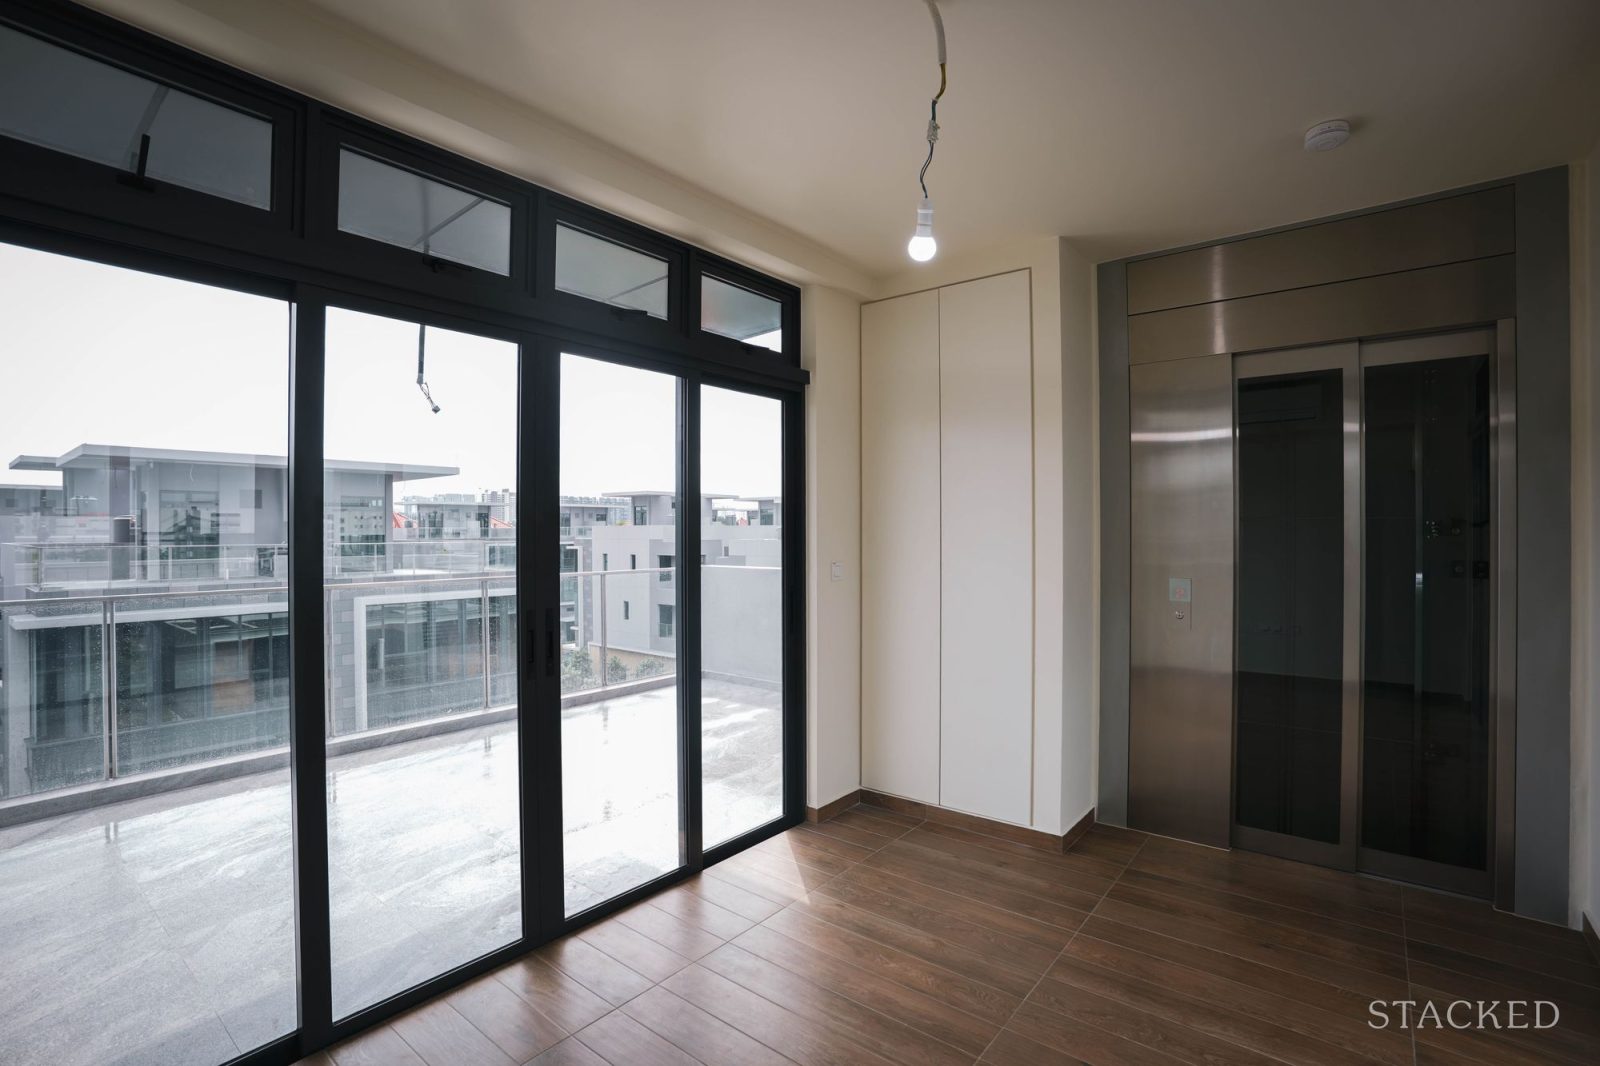
At the very top, the roof terrace offers a different layout. This unit is the only one with an enclosed, air-conditioned family room. For a household that wants a usable, weatherproof room at roof level rather than an open-air terrace, the flexibility and all-weather use of this space will be quite appealing.
That’s why we think that this landed home configuration is most likely to suit a household that wants flexible space for hobbies, activities, or a growing family.
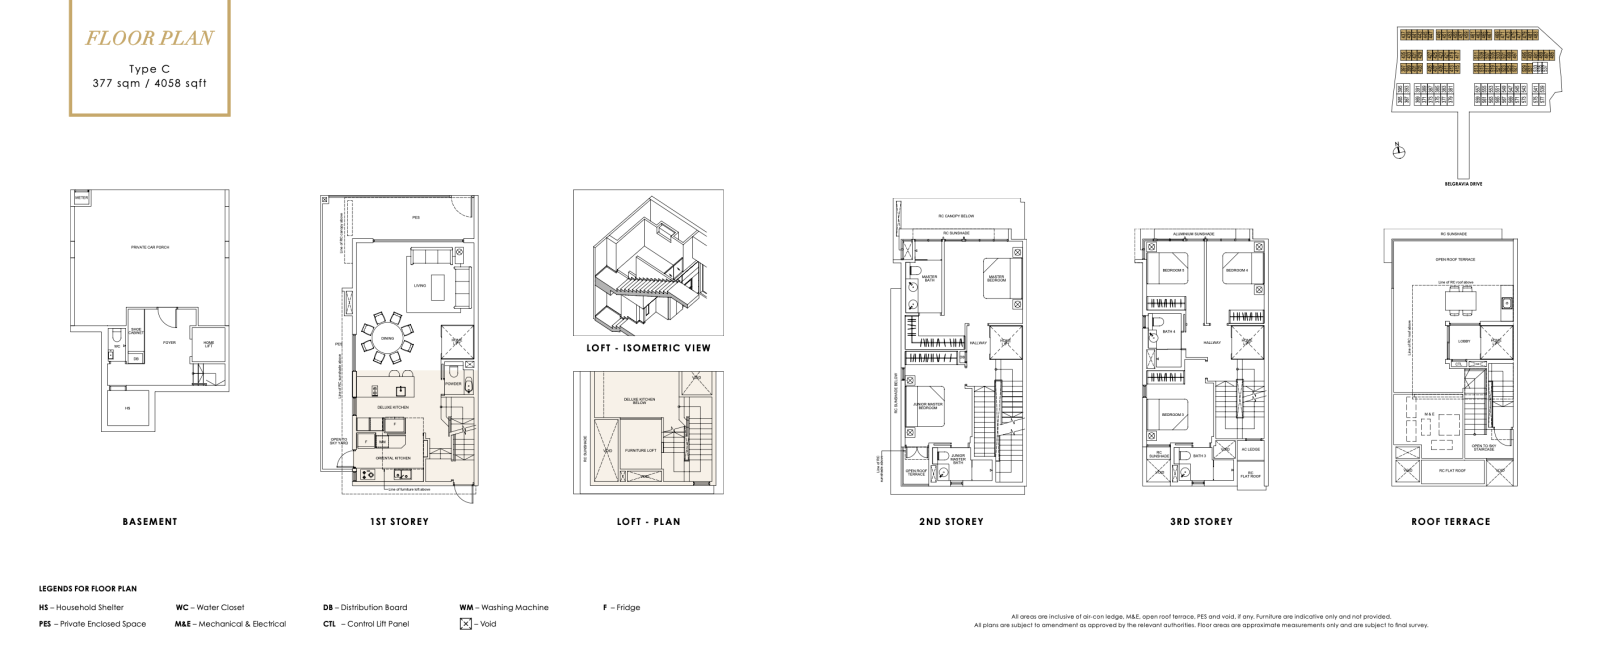
Type C mirrors Type B's layout and makes up most of the homes in this development
Finally, the Type C unit is the smaller of the two basement-level homes with a strata area of 4,058 sq ft. It also makes up the largest number of landed homes in this development, with 68 of the 107 total units. The layout remains largely unchanged from Type B, with the same number of bedrooms and bathrooms, dry and wet kitchens, double-volume loft and finishes.
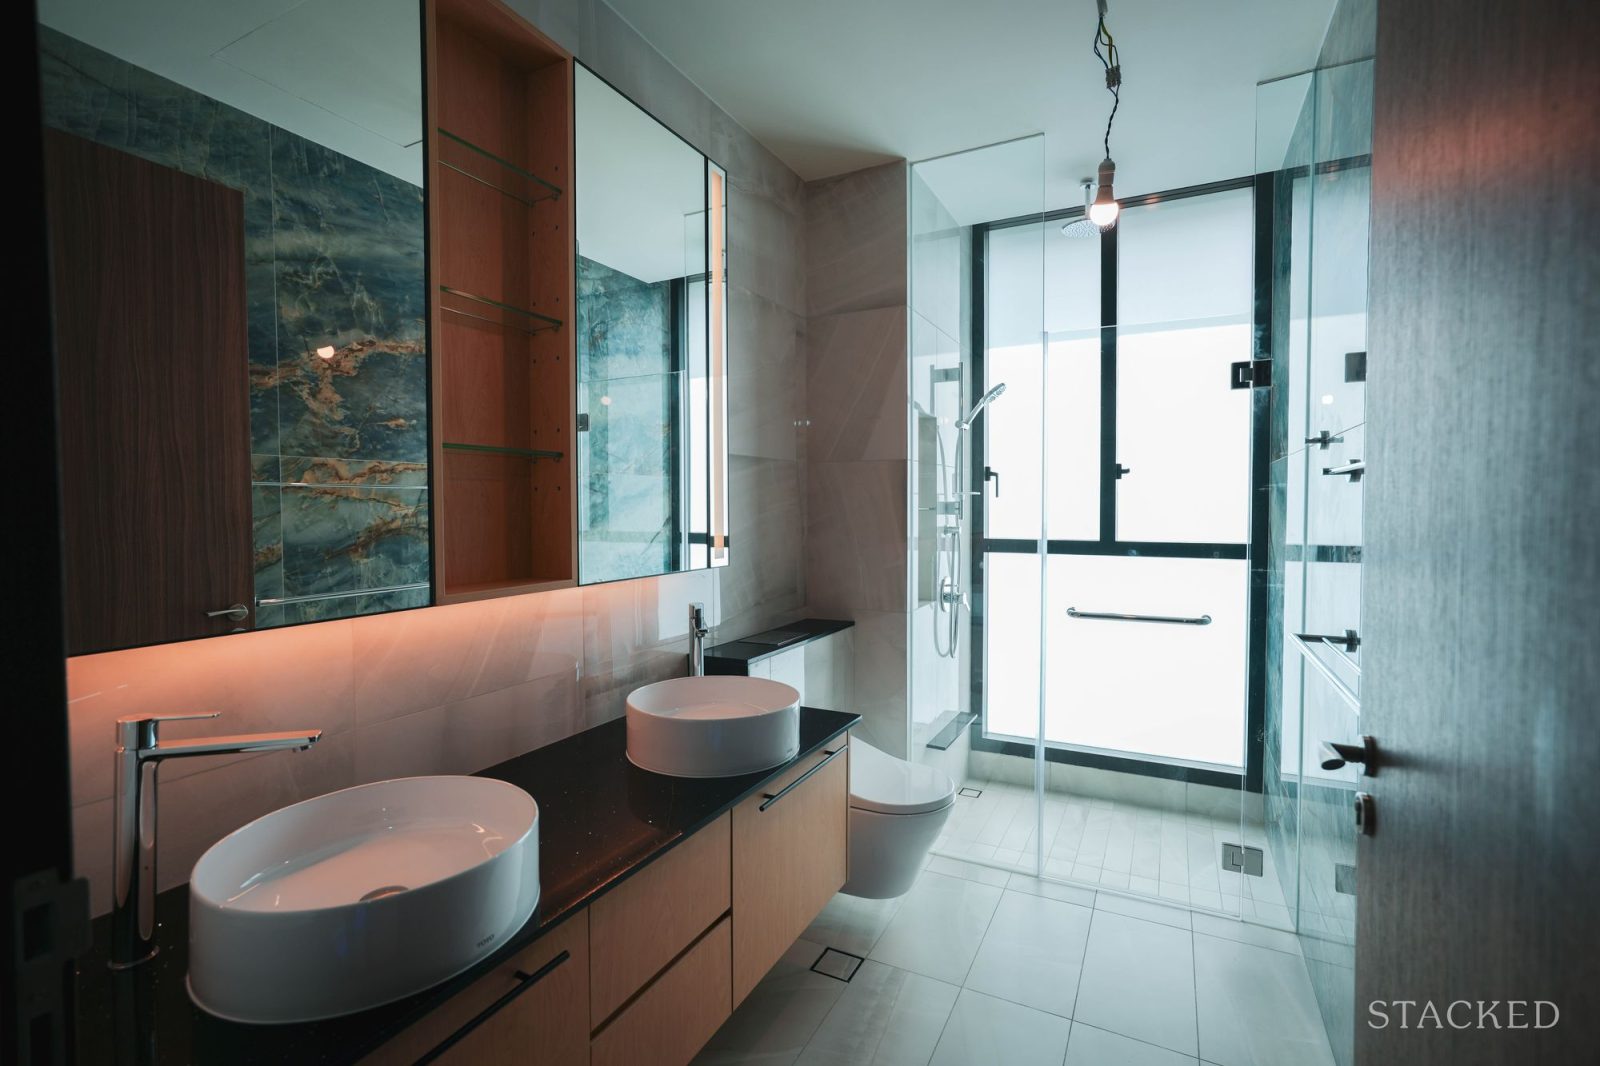
The car porch in the basement is slightly smaller than Type B's, but otherwise the differences are almost negligible. Up on the second floor, the junior master gets a small upgrade over the other two homes we’ve seen: it comes with its own mini balcony and feels noticeably brighter, even though the window still faces the neighbouring unit.
On the top floor, only the lift landing is enclosed, while the rest of the roof terrace is unsheltered. This benefits households that entertain frequently, with more open rooftop space and an additional countertop and sink (also found in Type B units).
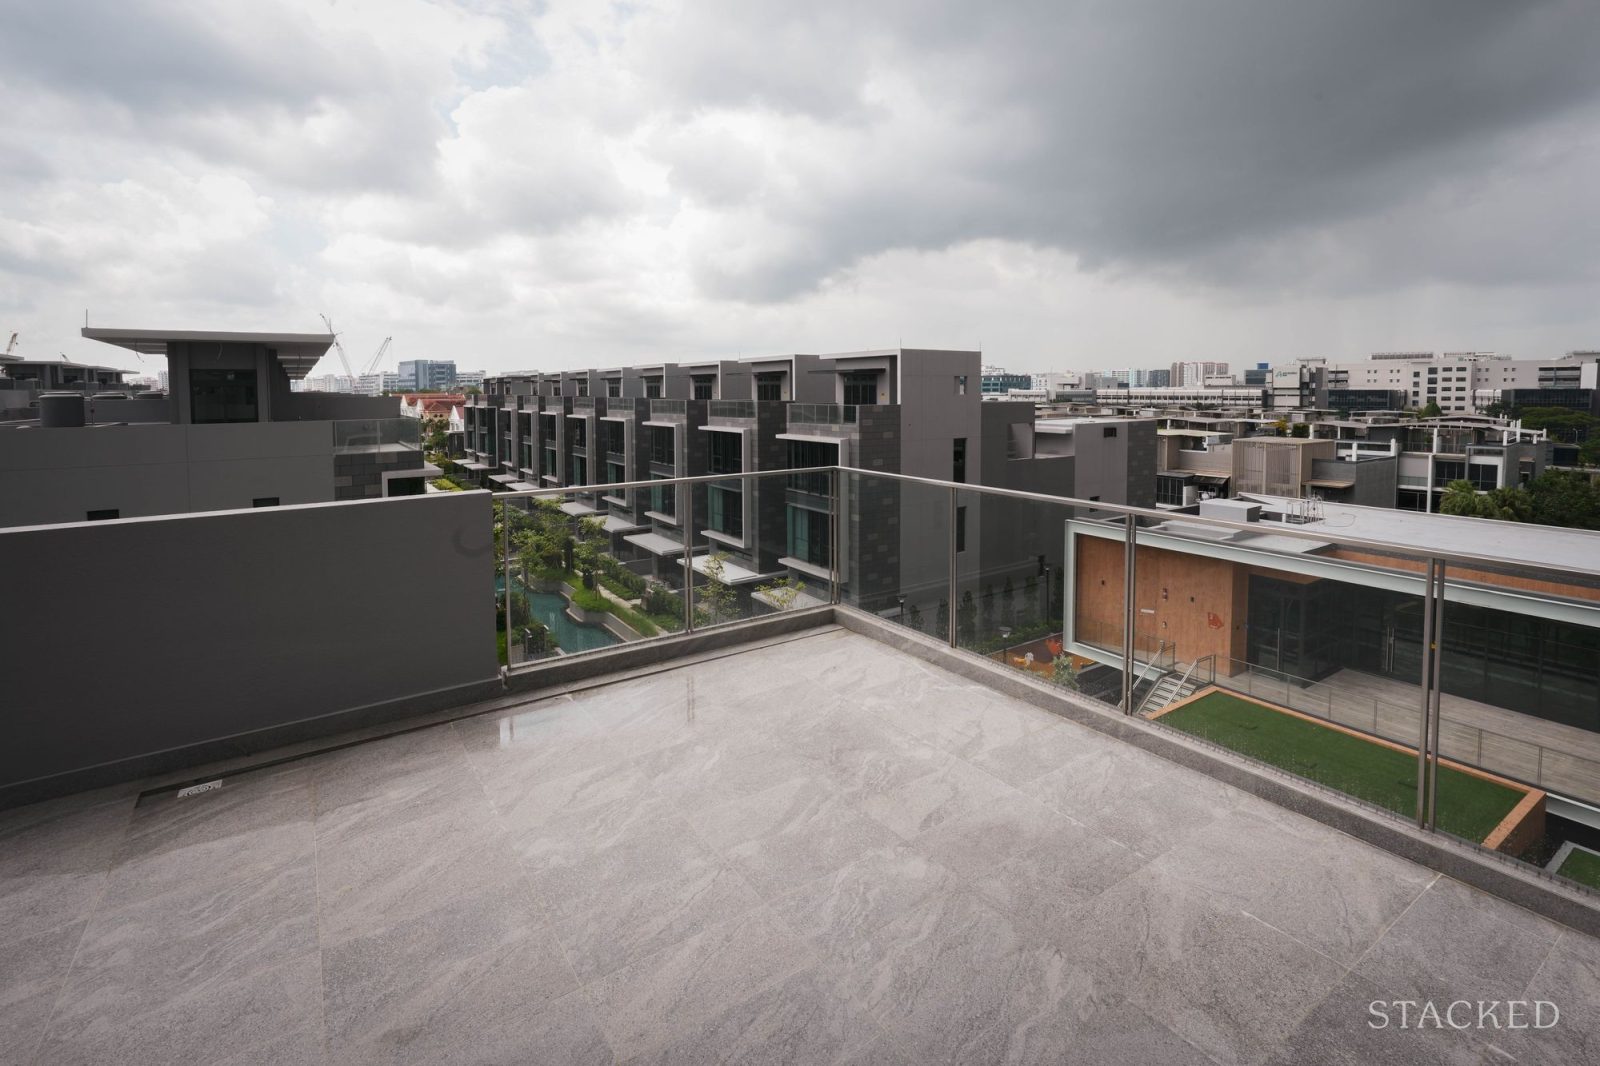
We weren't able to view the Type D landed house on our visit. These three terrace units, the only ones of their kind in the development, are split across two sub-configurations at 3,649 sq ft and 4,026 sq ft, out of roughly 107 units in total. Both are now sold out, according to the developer.
Freehold tenure and a climbing psf trend make the strongest case
Weighed as a whole, I came away from touring this development with the impression that the buying case of a strata landed home there rests on its freehold tenure, the developer’s solid track record, and the type of strata-managed grounds and facilities which a standalone landed house doesn't provide. The premium appliances, EV charging provision, and quality of finishes also reflect the current standards of a new landed home despite the fact that the project launched in 2022.
Tong Eng has a good track record of developing homes in this area. The neighbouring project, Belgravia Villas, which was completed in 2018, has seen most of its resale units fetch median prices of $983 psf that year, which has increased to $1,110 psf across five transactions in 2026, based on URA caveats.
Likewise, the resale units at Belgravia Green have increased from a median price of $1,133 psf in 2023 to $1,187 psf. But we should caveat that this is based on its single recorded transaction so far this year, and may not be wholly indicative of the resale performance.
Belgravia Ace has since obtained its own Temporary Occupation Permit (TOP), but the psf trail leading up to that milestone was already climbing: a single sub-sale in 2024 went for $1,171 psf, with two similar transactions in 2025 fetching a median price of $1,204 psf, and two more sales in 2026 have recorded a median price of $1,244 psf.
Overall, a buyer who might be considering one of the unsold units at Belgravia Ace needs to deliberate which of the three remaining unit types are the most suitable. There are certainly more Type C units to choose from, but the Type A and B also offer living options that some buyers might find more appealing.

0 Comments