


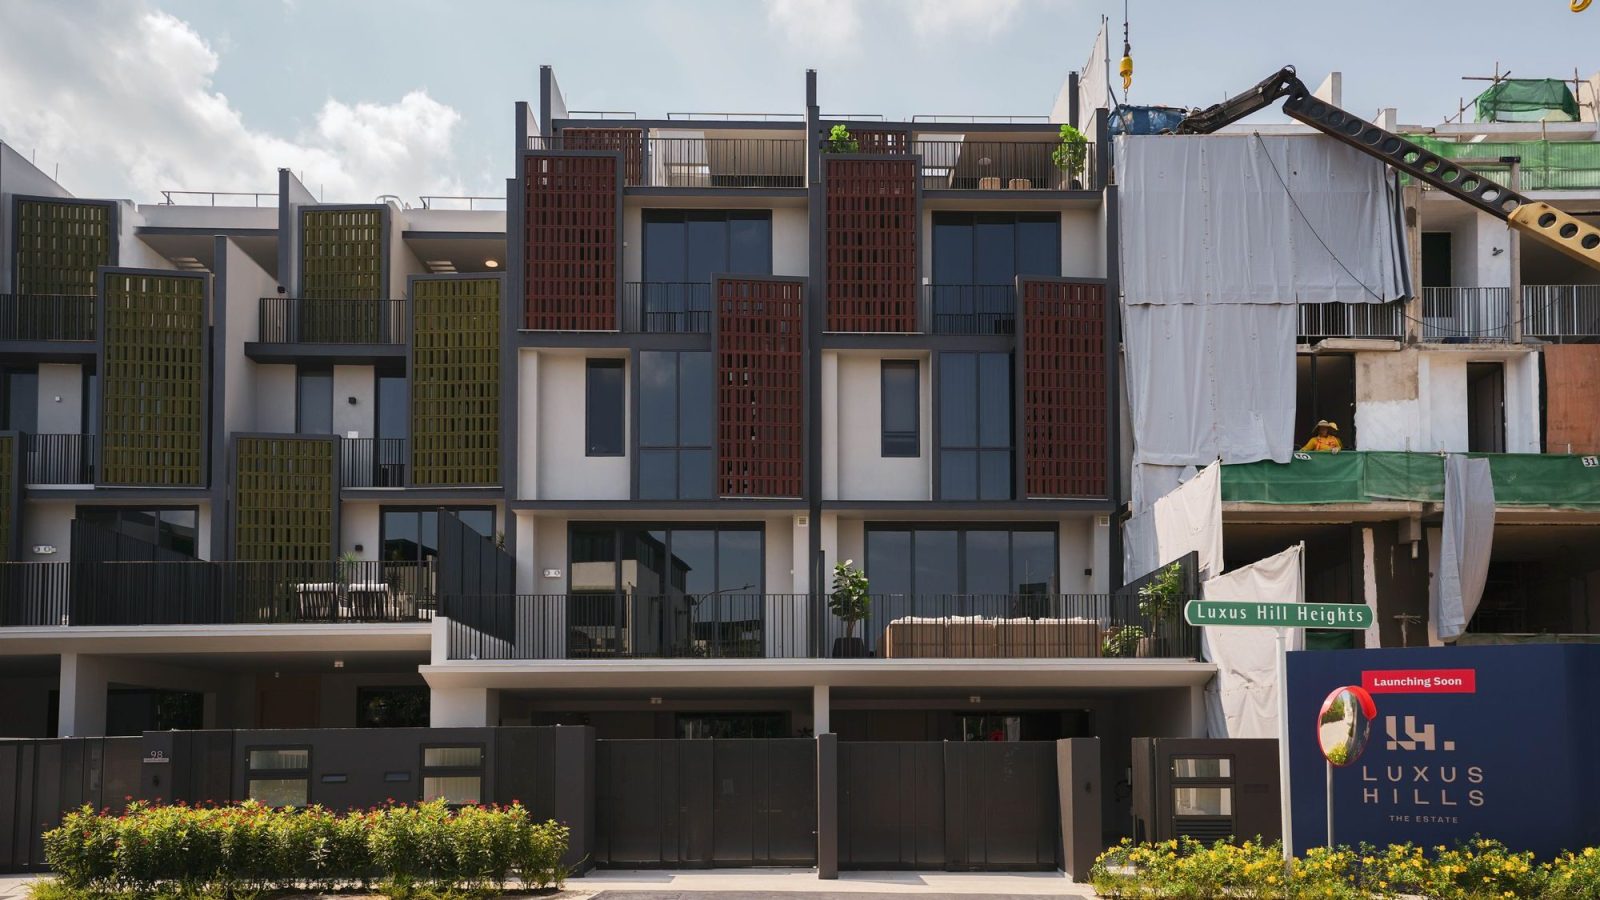
It has been more than 17 years since Bukit Sembawang Estates turned the former agricultural land at Luxus Hills into a major multi-phase landed community in District 28, which has continued to expand as the developer continues its phased rollout of new landed homes.
In recent years, Bukit Sembawang has launched a batch of terraces and semi-detached houses as part of its Signature Collection back in 2019, which was followed by another collection of homes - the Contemporary Collection - the following year.
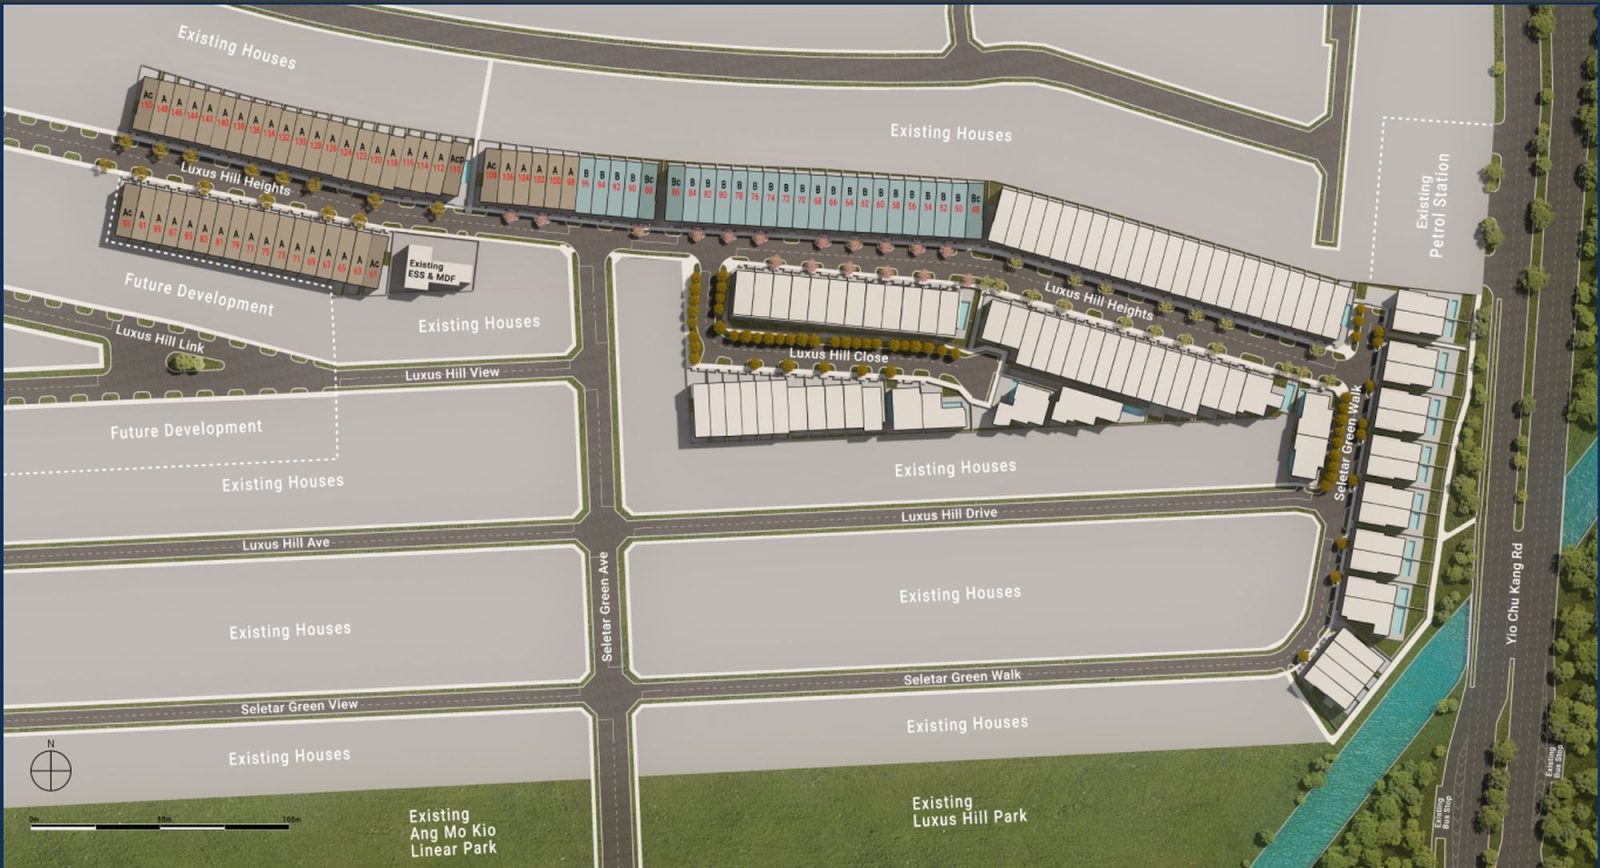
This year, the developer is preparing to launch its latest collection of 999-year leasehold landed homes in the Luxus Hills neighbourhood, which would mark the 10th sales phase to date. The newest collection of homes comprises 156 properties, featuring a mix of 136 terrace houses, 18 semi-detached houses and two detached houses.
To kick off this phase, Bukit Sembawang is only previewing the inter-terraces, and plans to launch the other homes at a later date. At the moment, a two-month preview period is planned to give prospective buyers time to view the new landed homes, and to start the process of selling their existing properties.
The available landed homes comprise a selection of intermediate and corner terrace homes which the developer says are a mix of four- and five-level properties. Designed for multi-generational living, the five-bedroom landed homes are generously sized, with Type A terraces of 4,000 sq ft and Type B terraces from 4,400 sq ft.
The official price list has yet to be released, and we’ve been told that Bukit Sembawang will use the planned two-month preview period to evaluate buying interest in order to make a final decision on the price.
Luxus Hills Phase 10 is not the only new development that Bukit Sembawang is working on at the moment. The developer is also marketing the 99-year leasehold Pollen Collection II, which was launched for sale earlier this year.
You can read our review of the homes at Pollen Collection II here.
But the development of Luxus Hills will soon be concluded, as according to the developer, there are only two more phases planned before the last remaining undevelopment land in that part of the estate is built up.
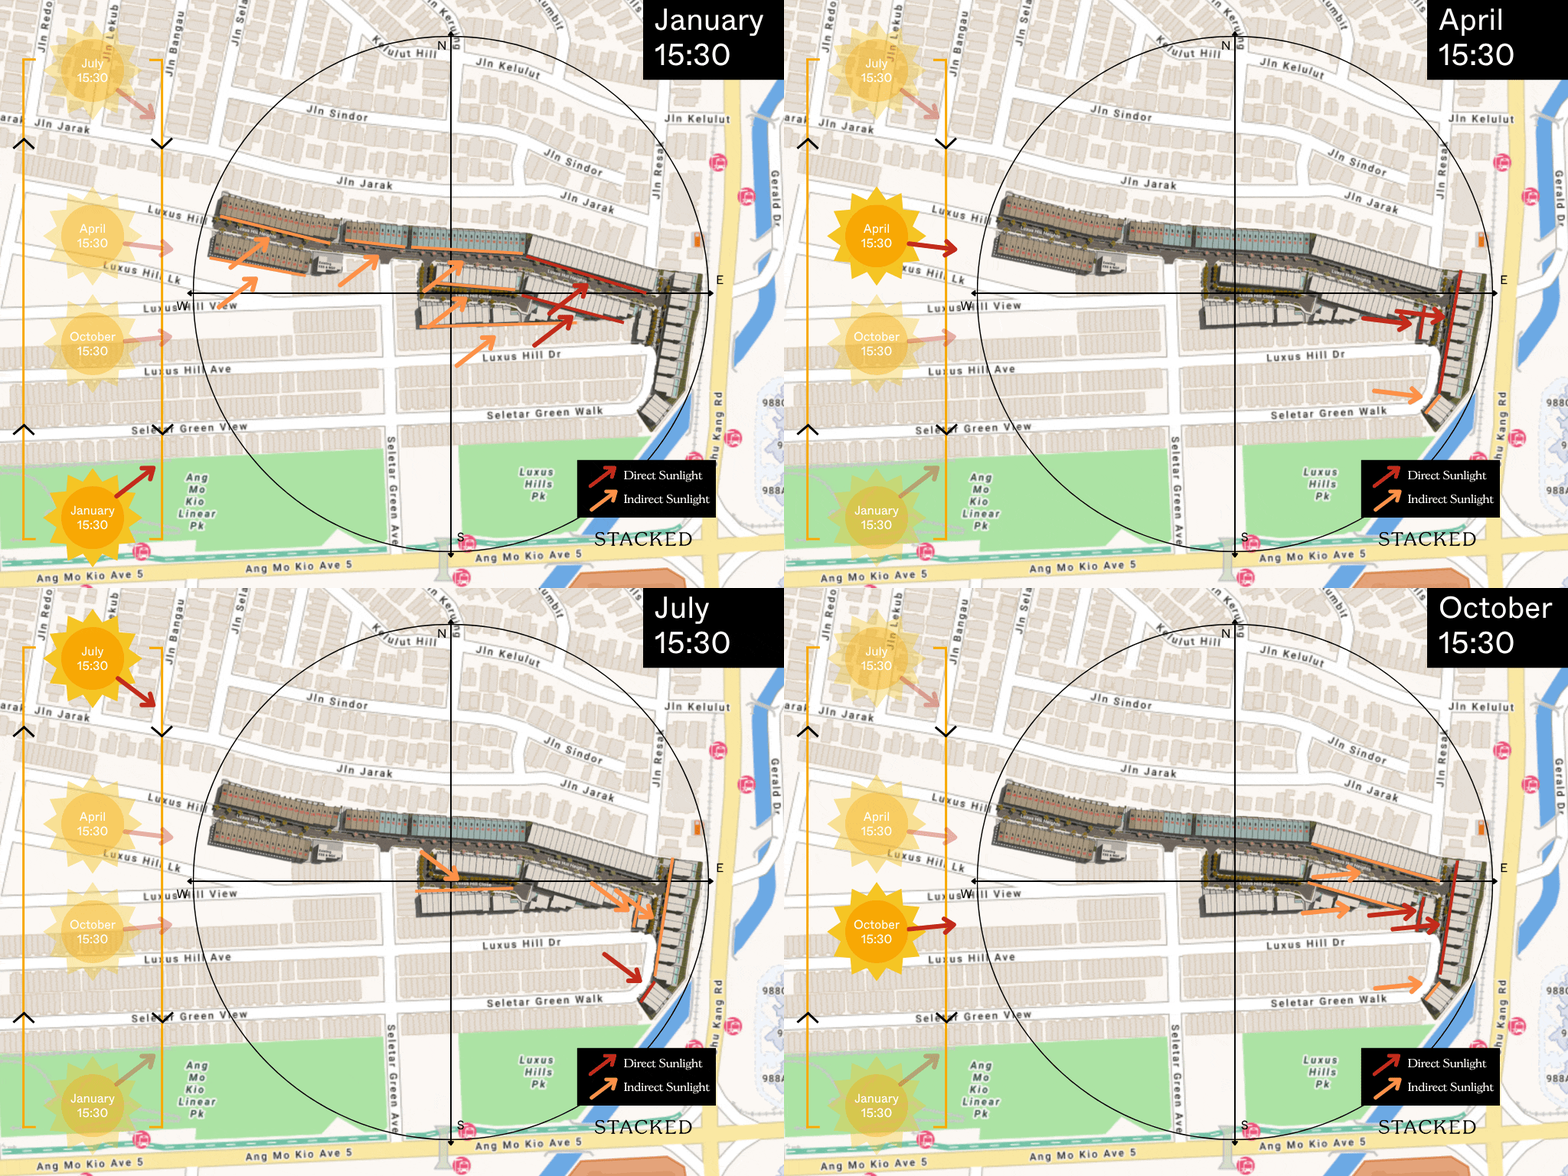
Today, most of the estate there is largely developed, and can be accessed via Seletar Green Avenue, off Ang Mo Kio Avenue 5. The stretch of new homes in Phase 10 sits along Luxus Hills Heights. With the Central Expressway (CTE) nearby, the closest public transport options in this vicinity are the upcoming Serangoon North MRT station and Tavistock MRT station on the Cross Island Line.
Two of the newly constructed landed homes in this sale phase have been renovated and turned into showflat units: featuring the Type A and the Type B layouts, respectively. But each home features five ensuite bedrooms, outdoor terraces, a private lift, rooftop solar panels, and EV-ready provisions.
One of the sustainability features incorporated into the new homes is an extensive rooftop solar panel system. This type of green energy provisions have been included in other landed homes built by Bukit Sembawang, and houses launched in earlier phases received a BCA Green Mark Platinum & GoldPlus Award for their eco-friendly features including roof solar panels, rainwater harvesting channels, and two charging points for electric cars.
Besides generating renewable energy, the panels also provide shade and shelter for the open-air sections of the attic, making the space more practical to use. In theory, the large solar panels should allow for more efficient energy generation to support each household’s daily electricity consumption.
According to the developer, the system is designed to power a range of household essentials, while other features such as passive cooling and water-efficient fittings help reduce the home's overall environmental footprint.
Let’s first take a look at the Type A terrace house.
Type A Intermediate Terrace: Three-Storey + Attic
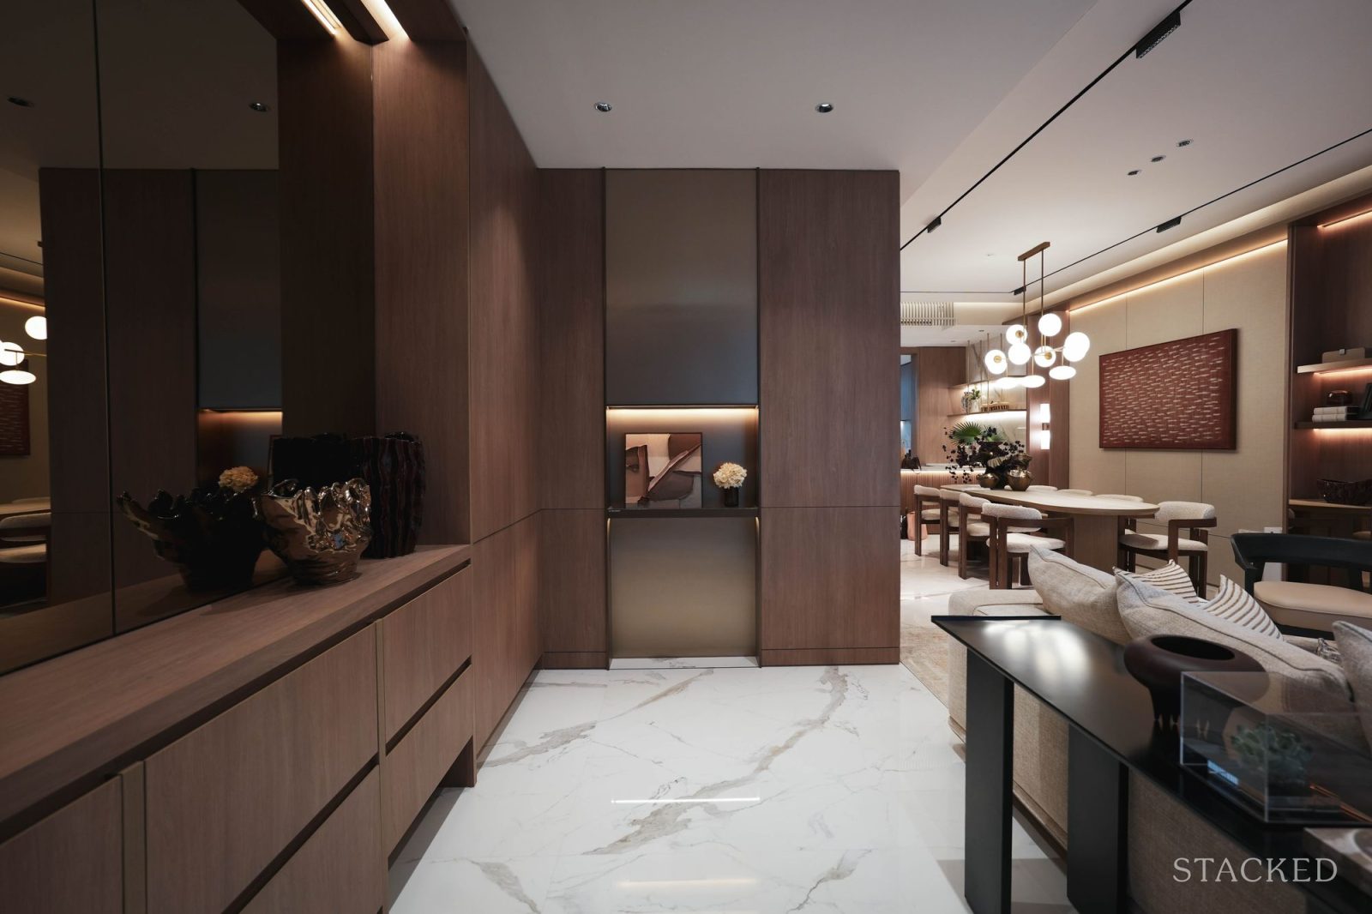
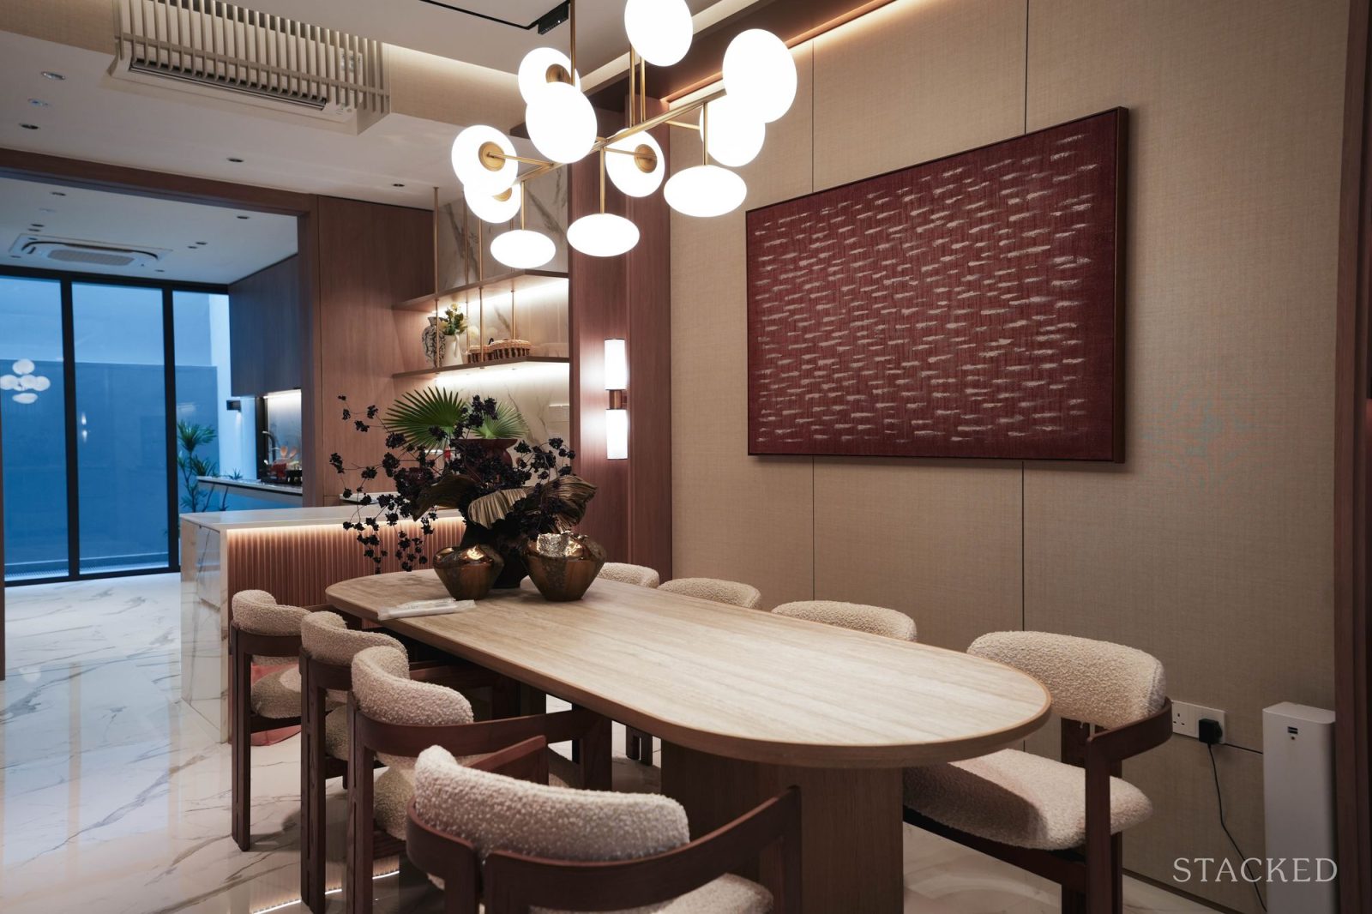
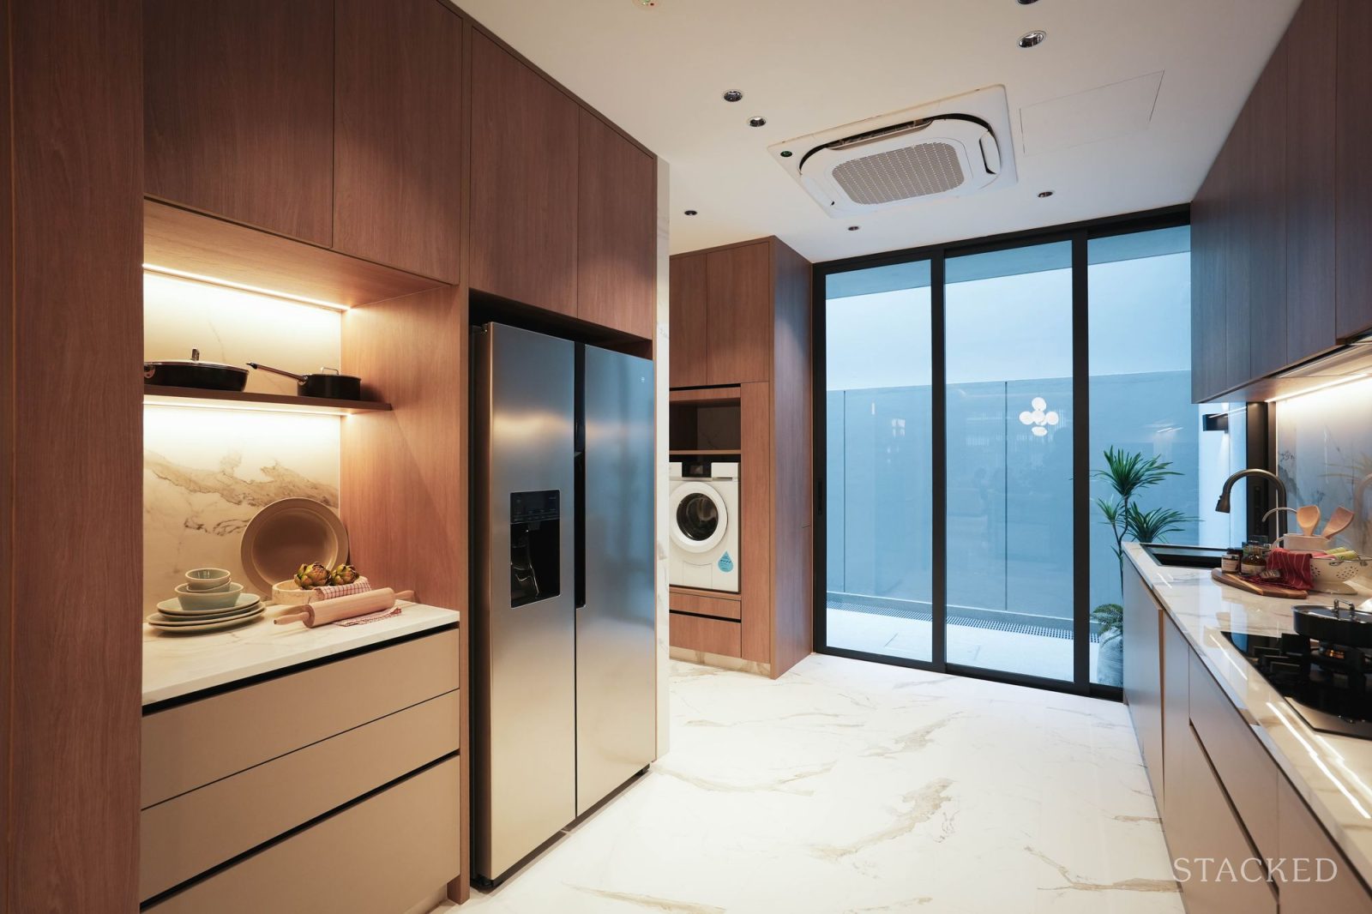
Stepping through the main entrance, the first floor features a more conventional layout, with an open concept core connecting the living and dining area. This type of linear layout leads to the kitchen and gives the entire space visual depth, while characterising the space in an open and welcoming feel.
In terms of the overall design, I found that the fully fitted kitchen - which has separate dry and wet sections - had plenty of storage and counter space to ensure that people can still move around easily when it gets crowded.
For those who frequently host a large number of guests, you’ll probably find that the galley layout in the wet kitchen with its two separate countertops may be more efficient for cooking and serving.
The service yard at the back of the house also features a Steigen laundry system, which is available on all Type A and B terraces to accommodate optimal indoor drying. Overall, I felt that the developer put in plenty of thoughtful design elements and carpentry features that are practical and contemporary.
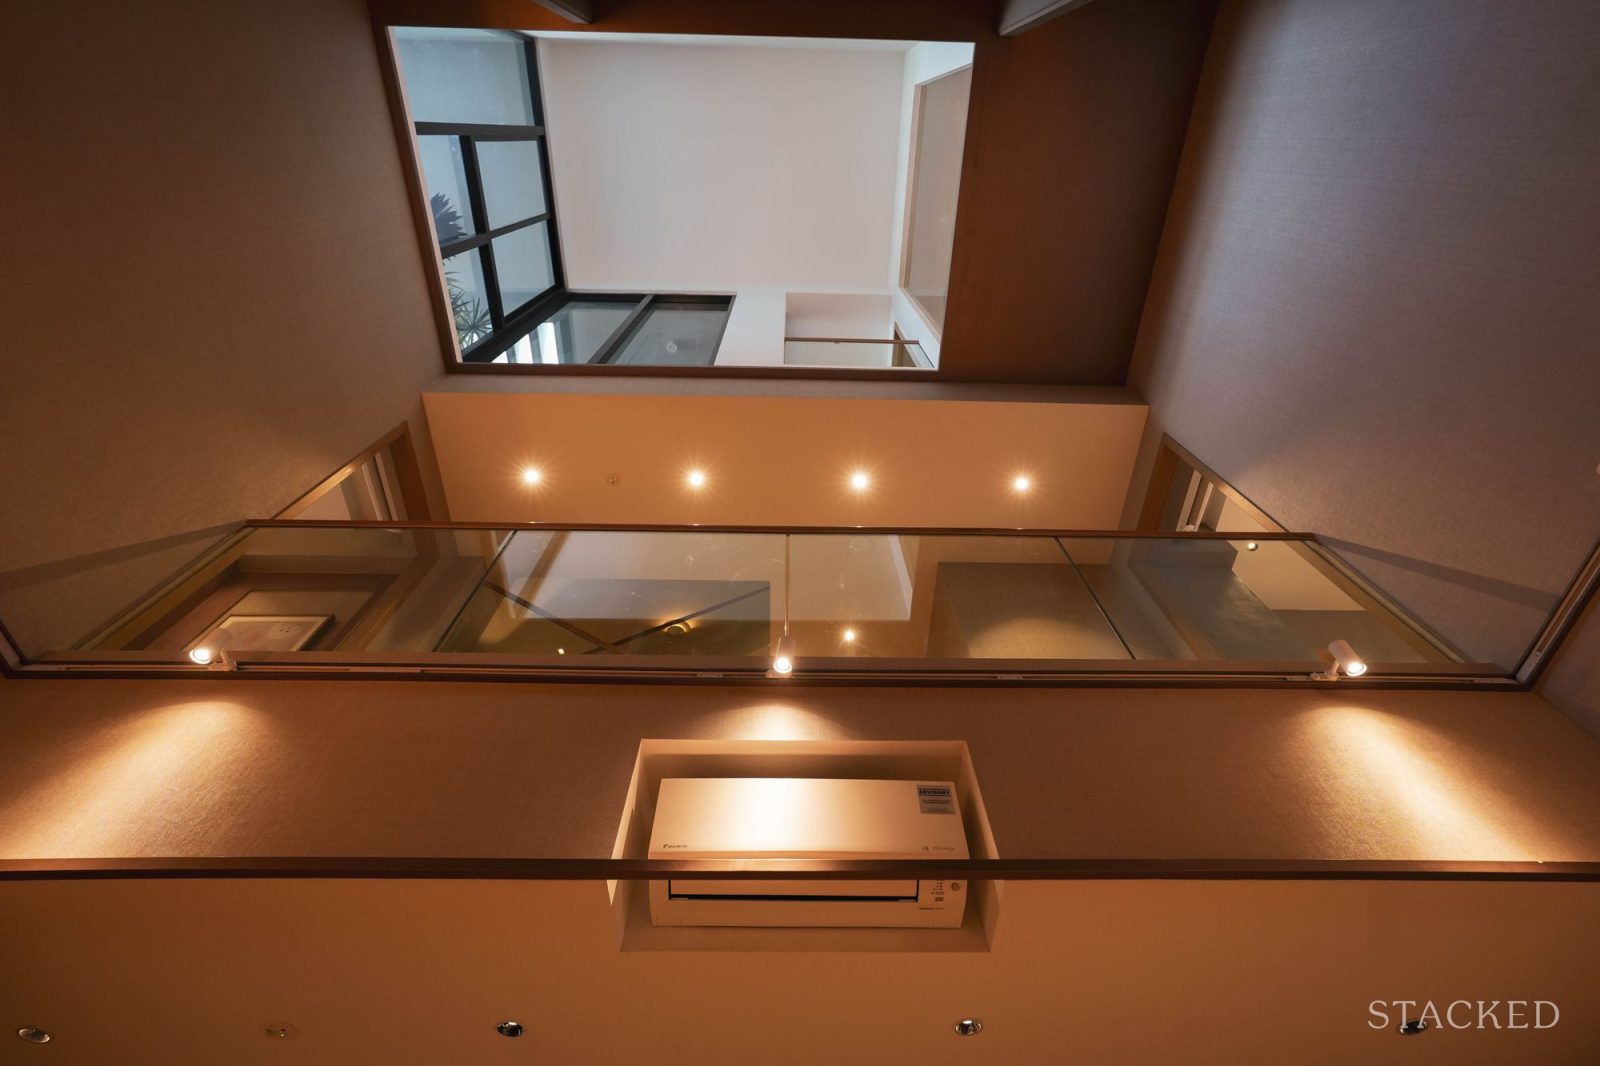
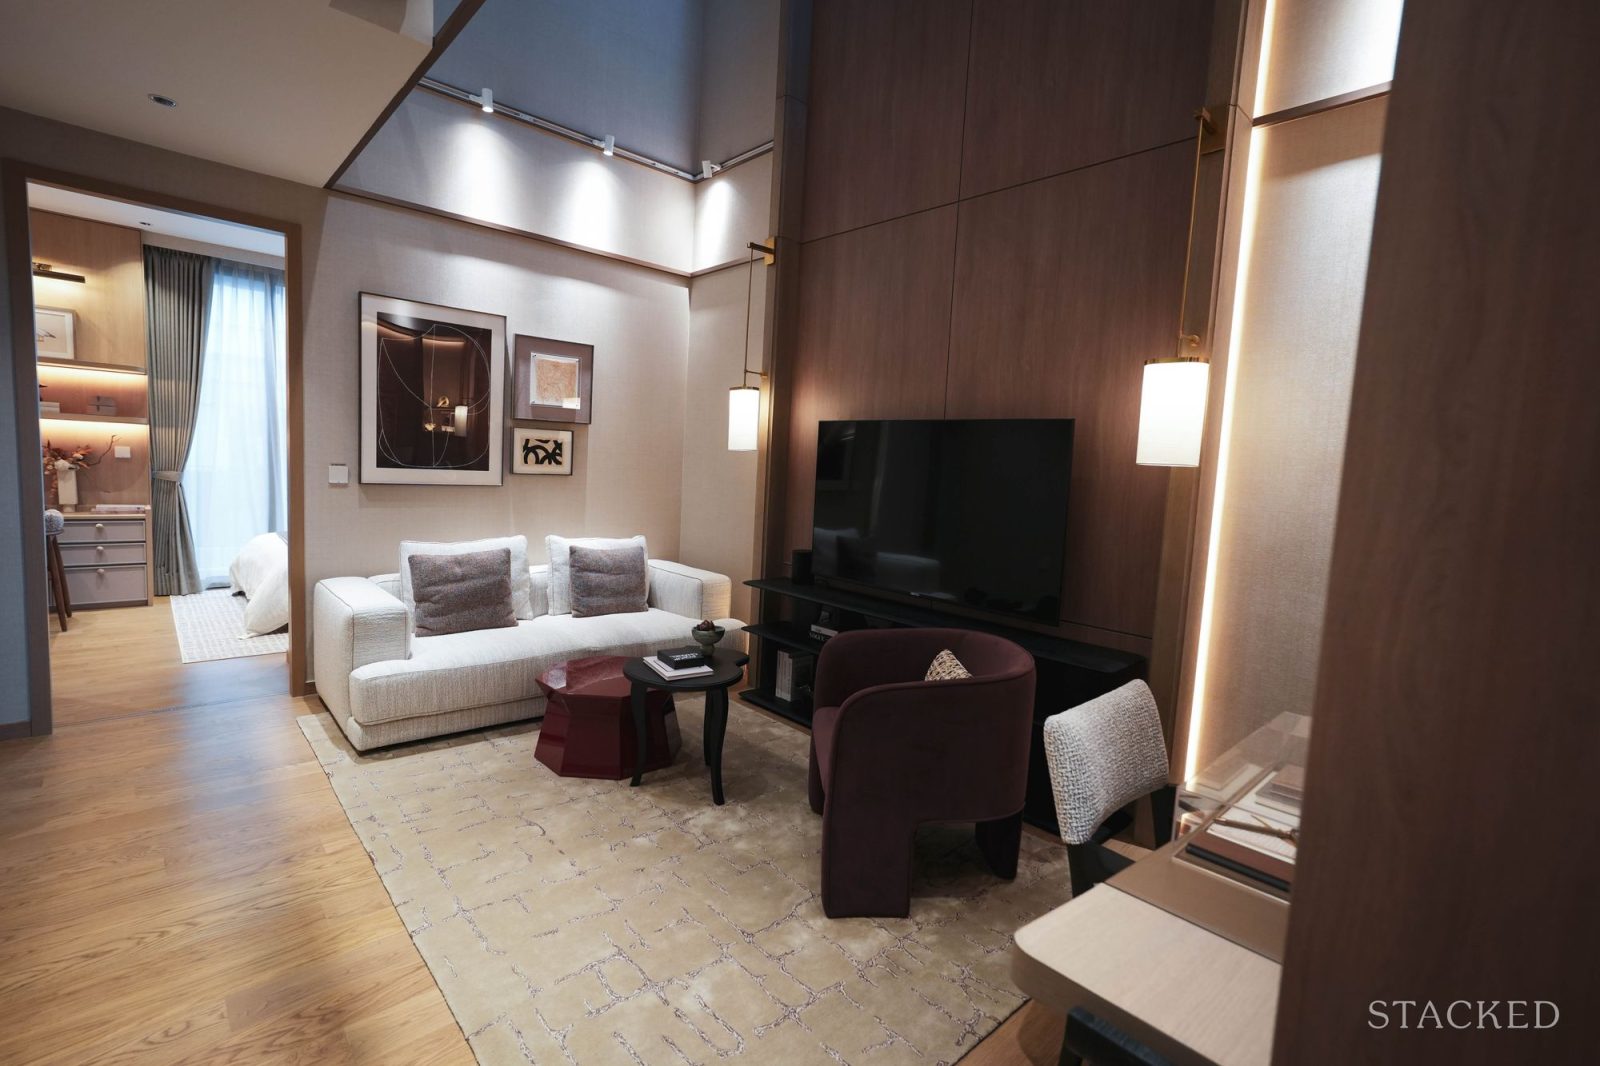
Moving on to the second floor, this level has a walkway connecting the master bedroom and a smaller bedroom - a design that facilitates space for private family areas beyond the communal areas on the first floor. There is a smaller living area here as well, with an airwell extending from this floor to the attic. This gives the space a sense of openness, with a skylight bringing in more light and ventilation.
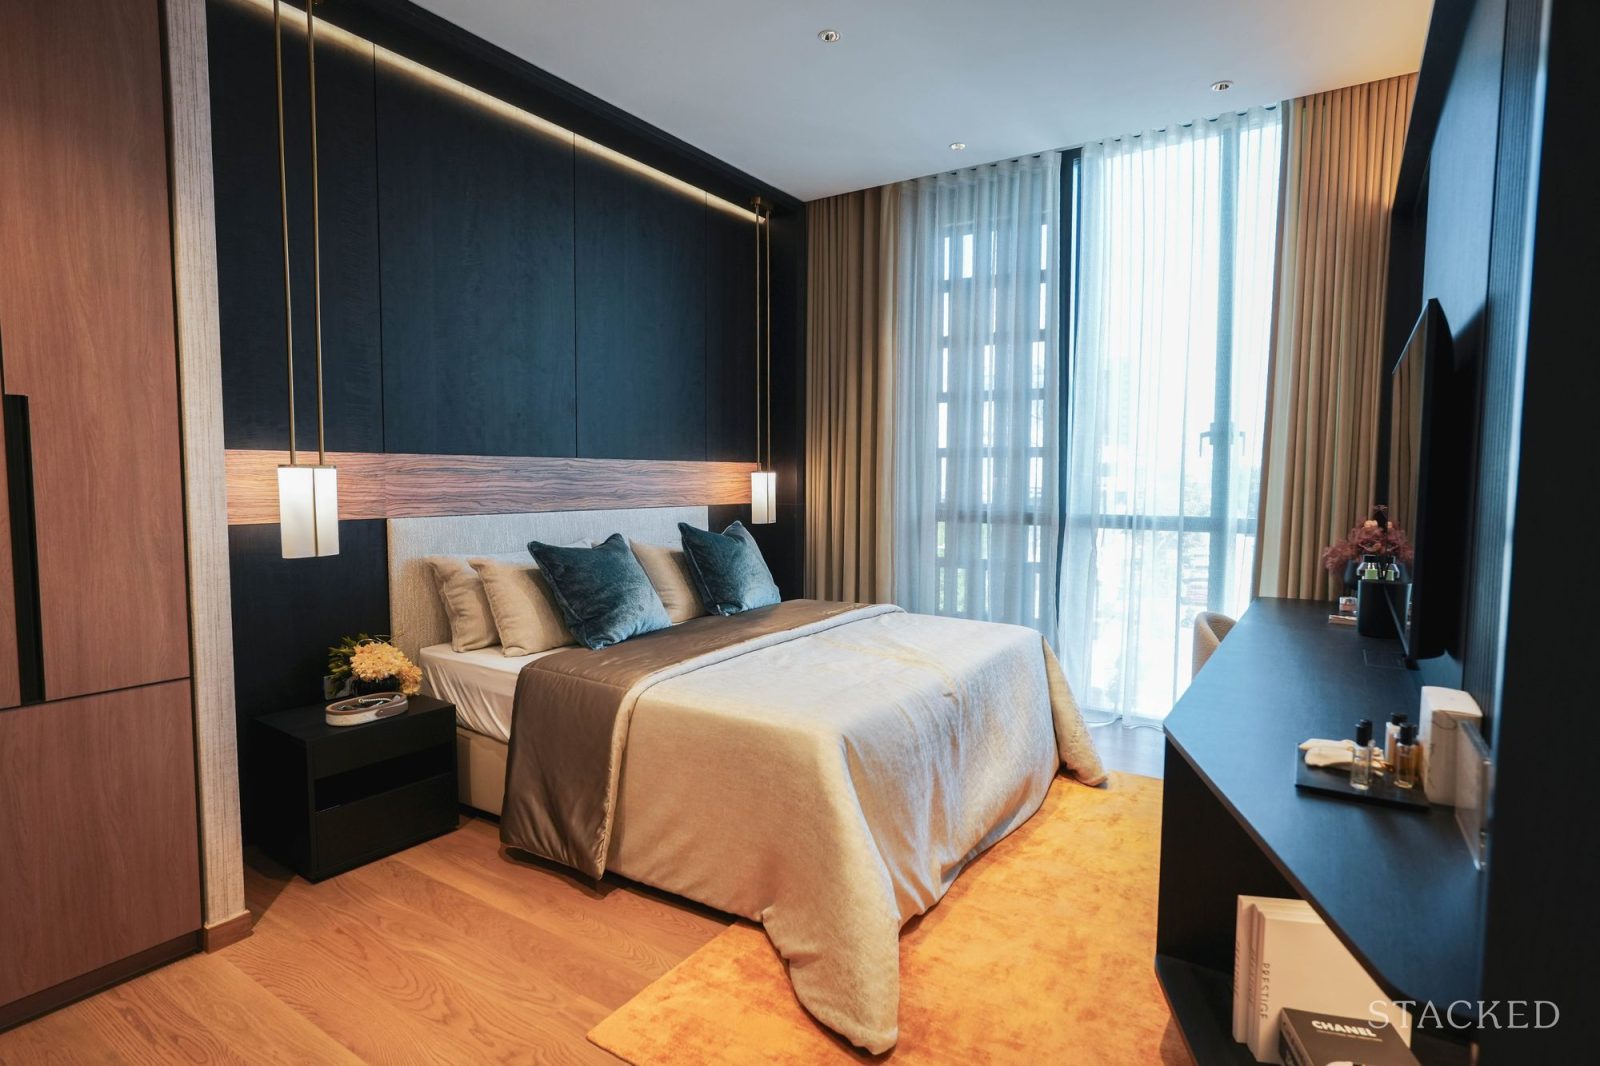
Turning into the master bedroom, the layout easily accommodates a king-sized bed, a built-in wardrobe and a massage chair or two, depending on your preference. It’s also the only bathroom with a bathtub.
It’s easy to visualise the ensuite bath as a private sanctuary. A deep soaking bath sits behind a framed shower screen, with a Kohler overhead shower system with a light massaging setting. A double vanity with marble countertop is right beside the shower area for ease of getting ready for the day.
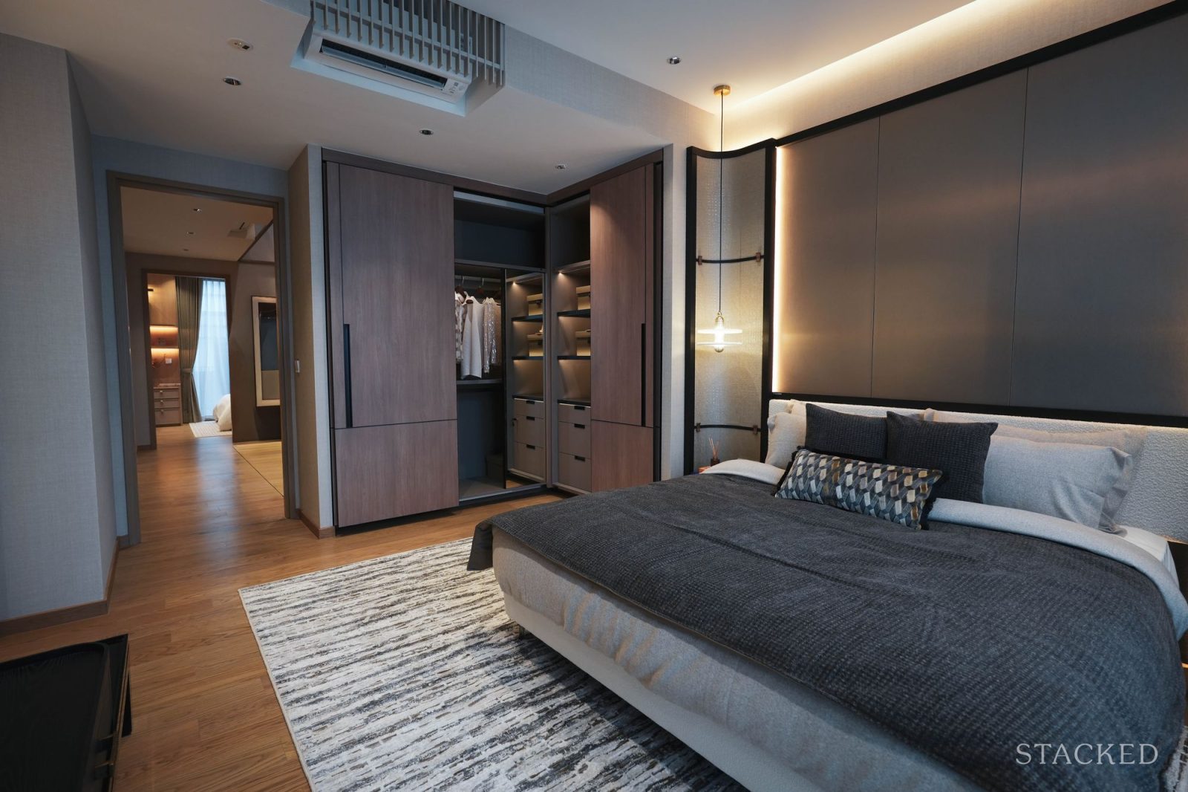
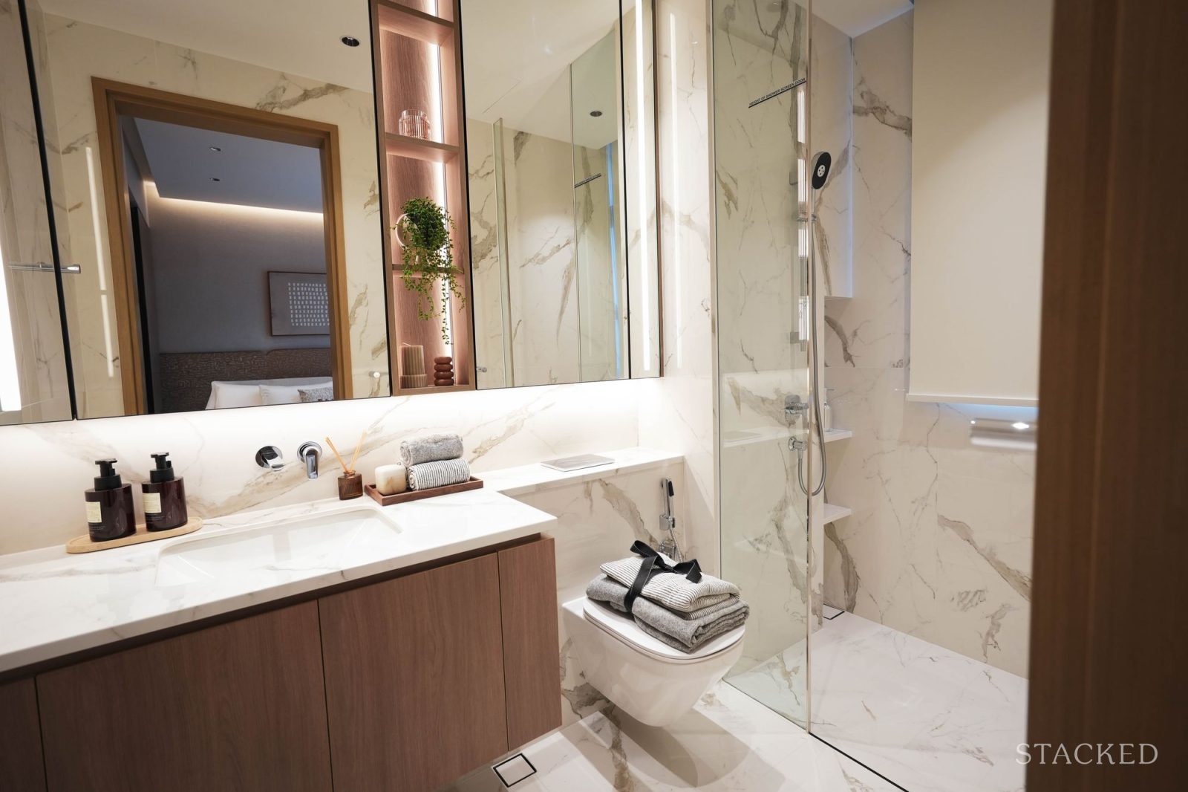
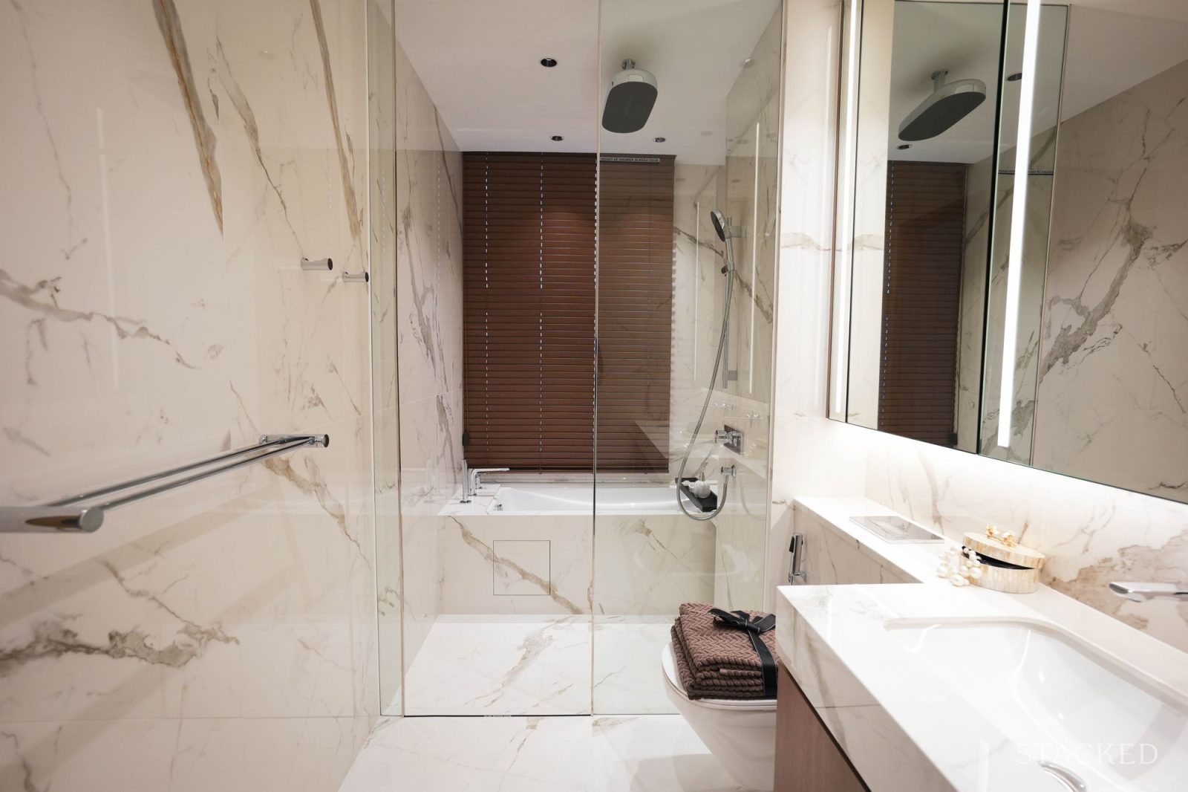
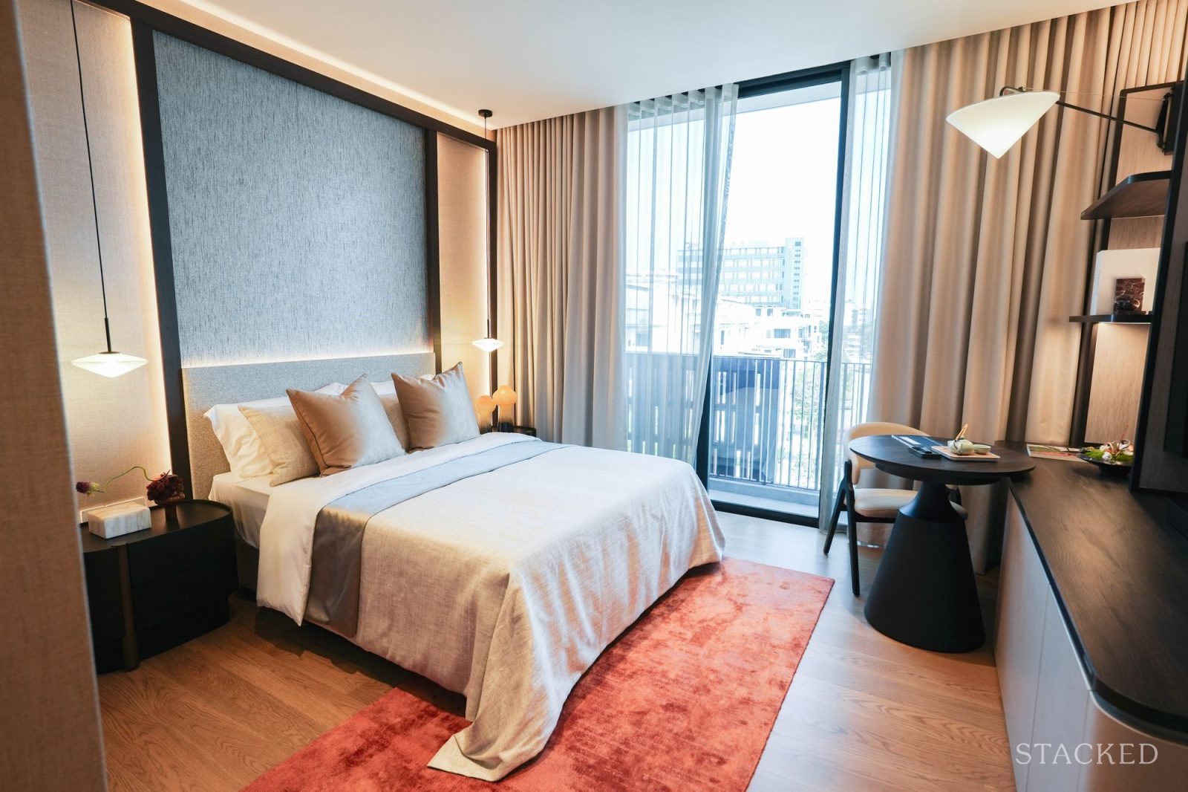
Besides the master bedroom, this floor also consists of another bedroom which is around 159 sq ft. And the sense of spaciousness continues, due to the clever layout of this bedroom which fits in a study desk, king-size bed, built-in wardrobe and wall shelving.
As we head up to the third floor, this is where the junior master bedroom and another ensuite bedroom are housed. Again, a similar layout follows through from the second floor, ensuring the same level of privacy for the occupants here.
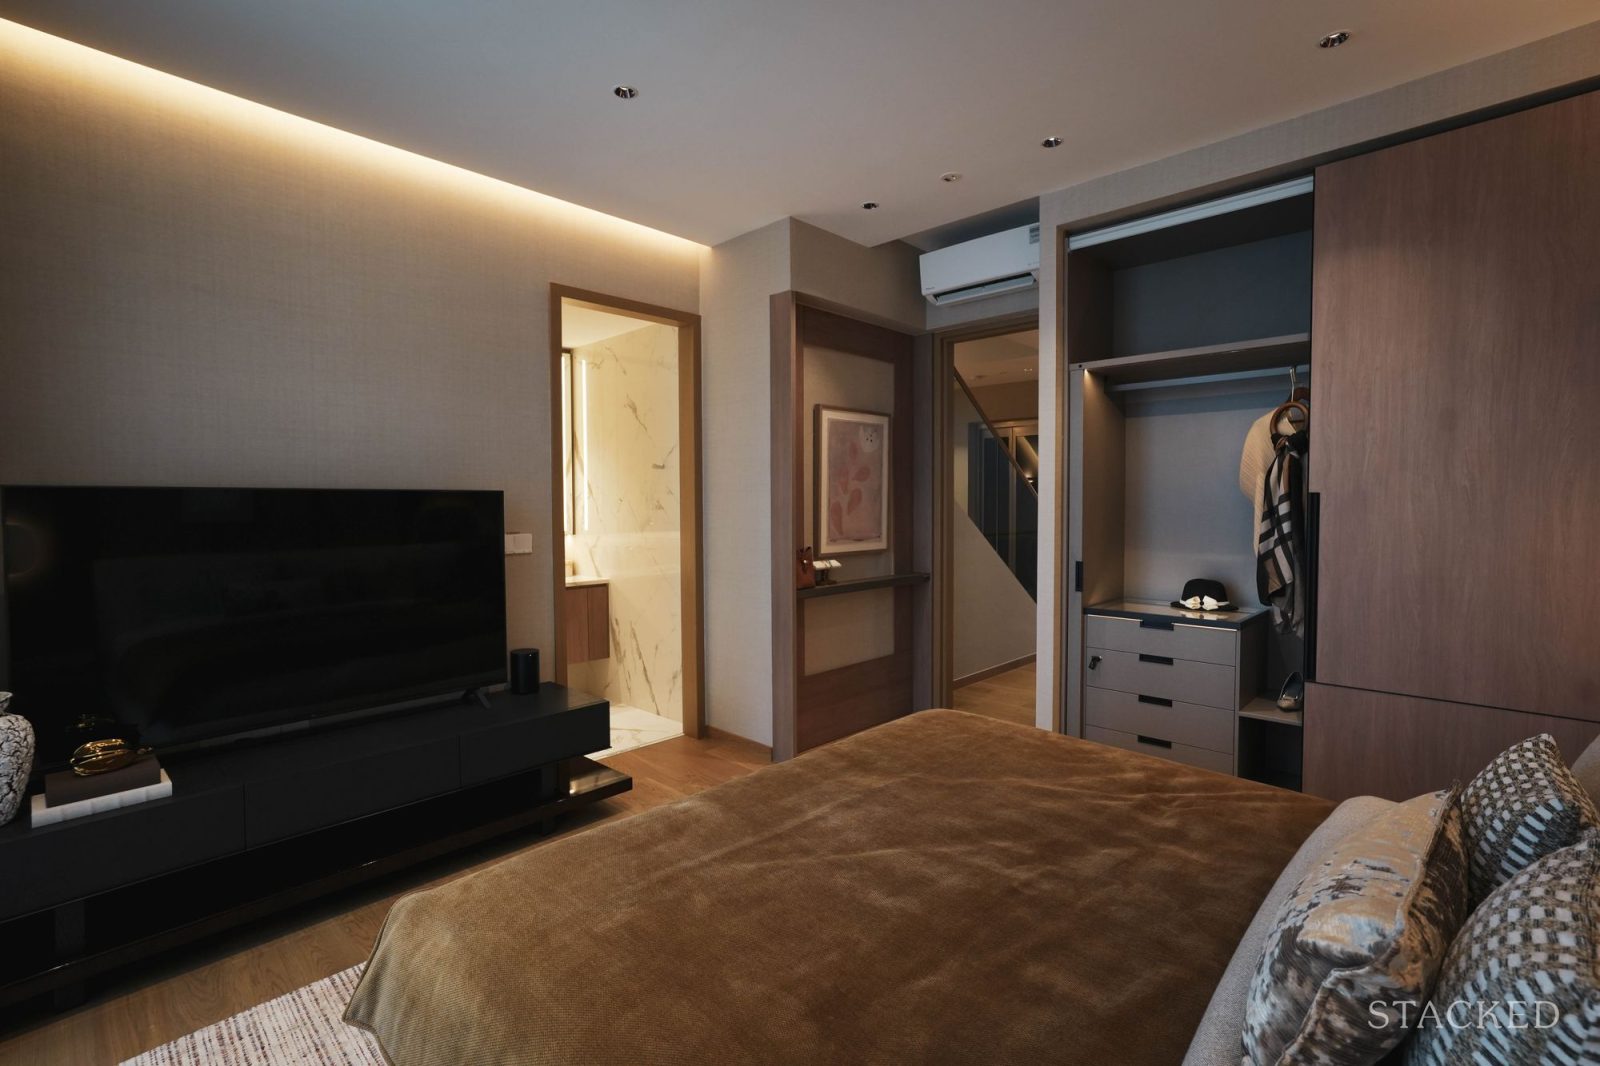
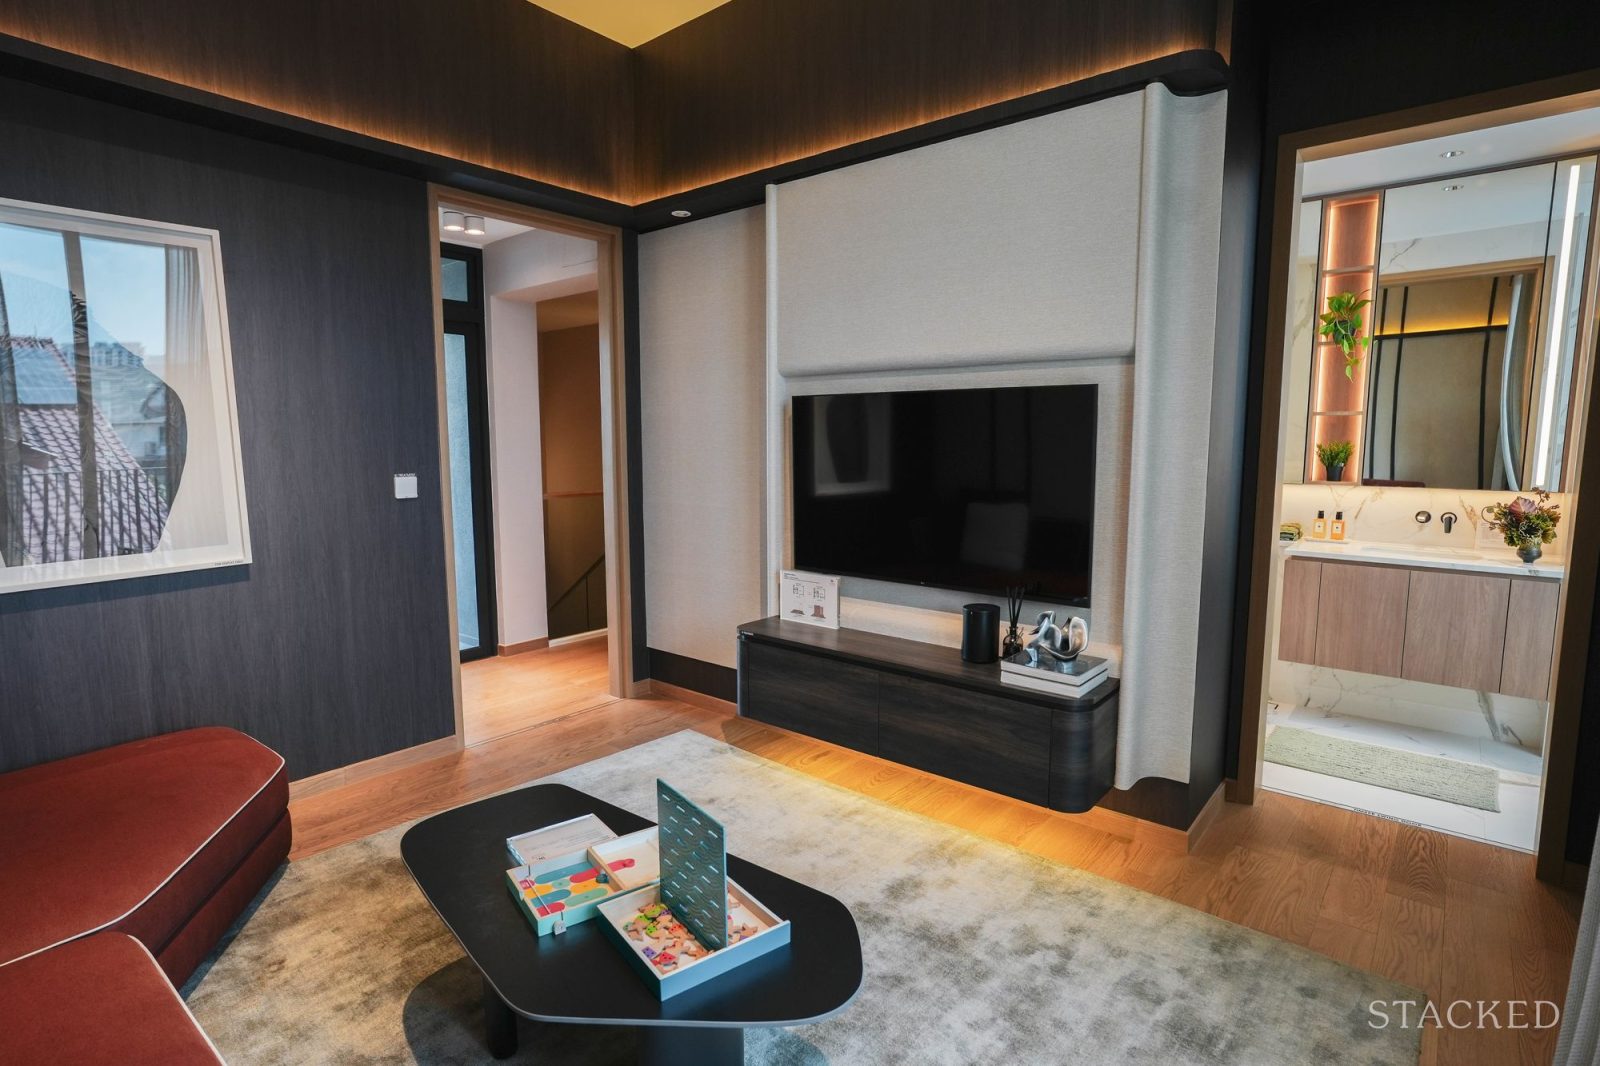
Finally, the highest floor of the house features the fifth bedroom as well as the rooftop terrace.
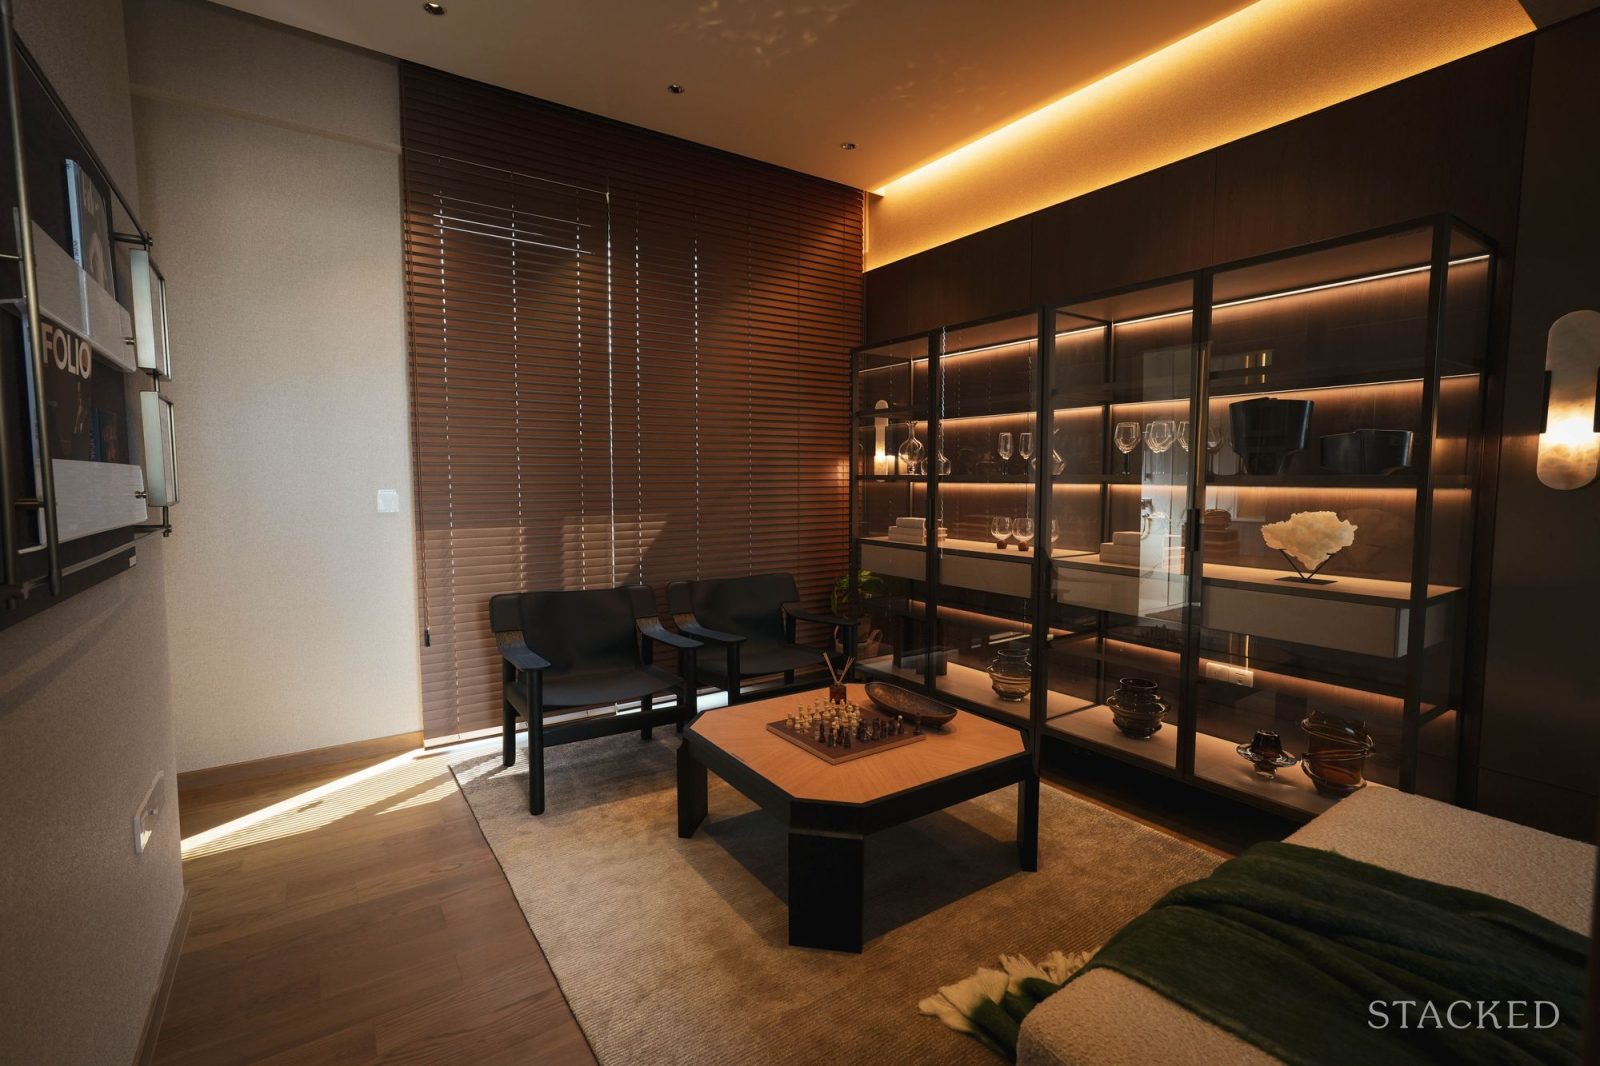
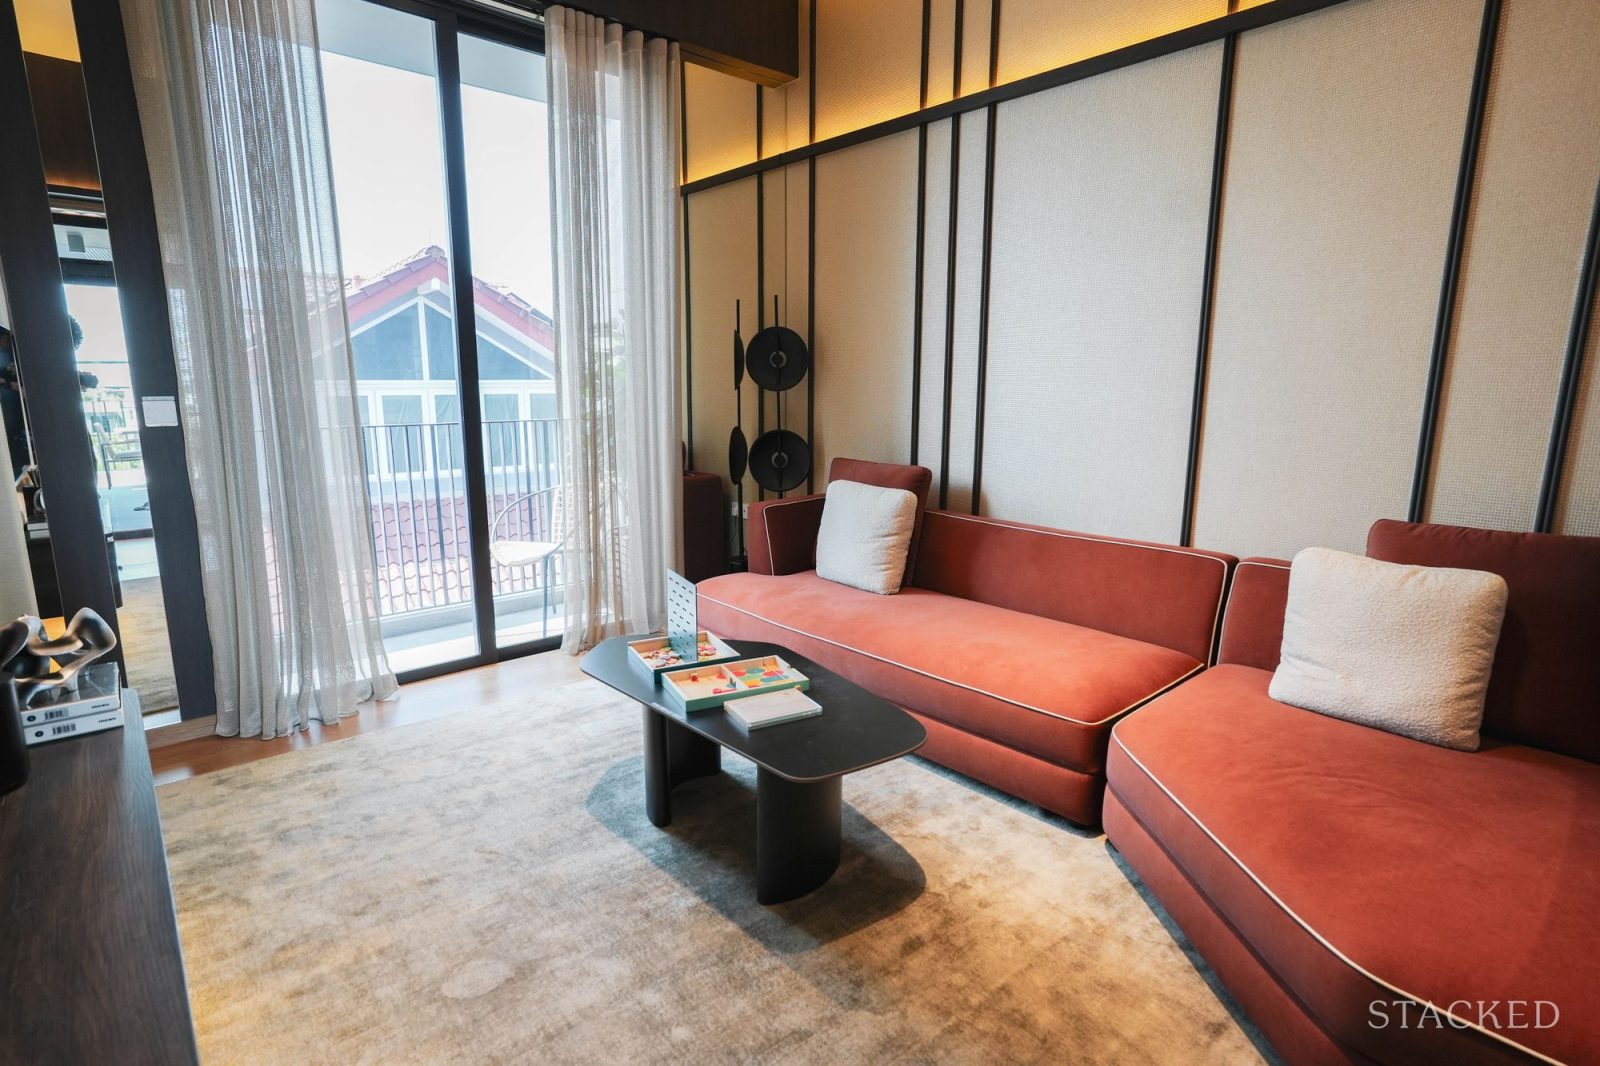
The developer has turned this last bedroom into a sort of entertainment lounge, a nod to the fact that some households today rarely need to utilise all five bedrooms to accommodate family members. In decorating the room like this, it also demonstrates that the rooms are quite spacious and can be used for a range of other purposes, such as a home gym, or a TV room, a games room, or even a private study.
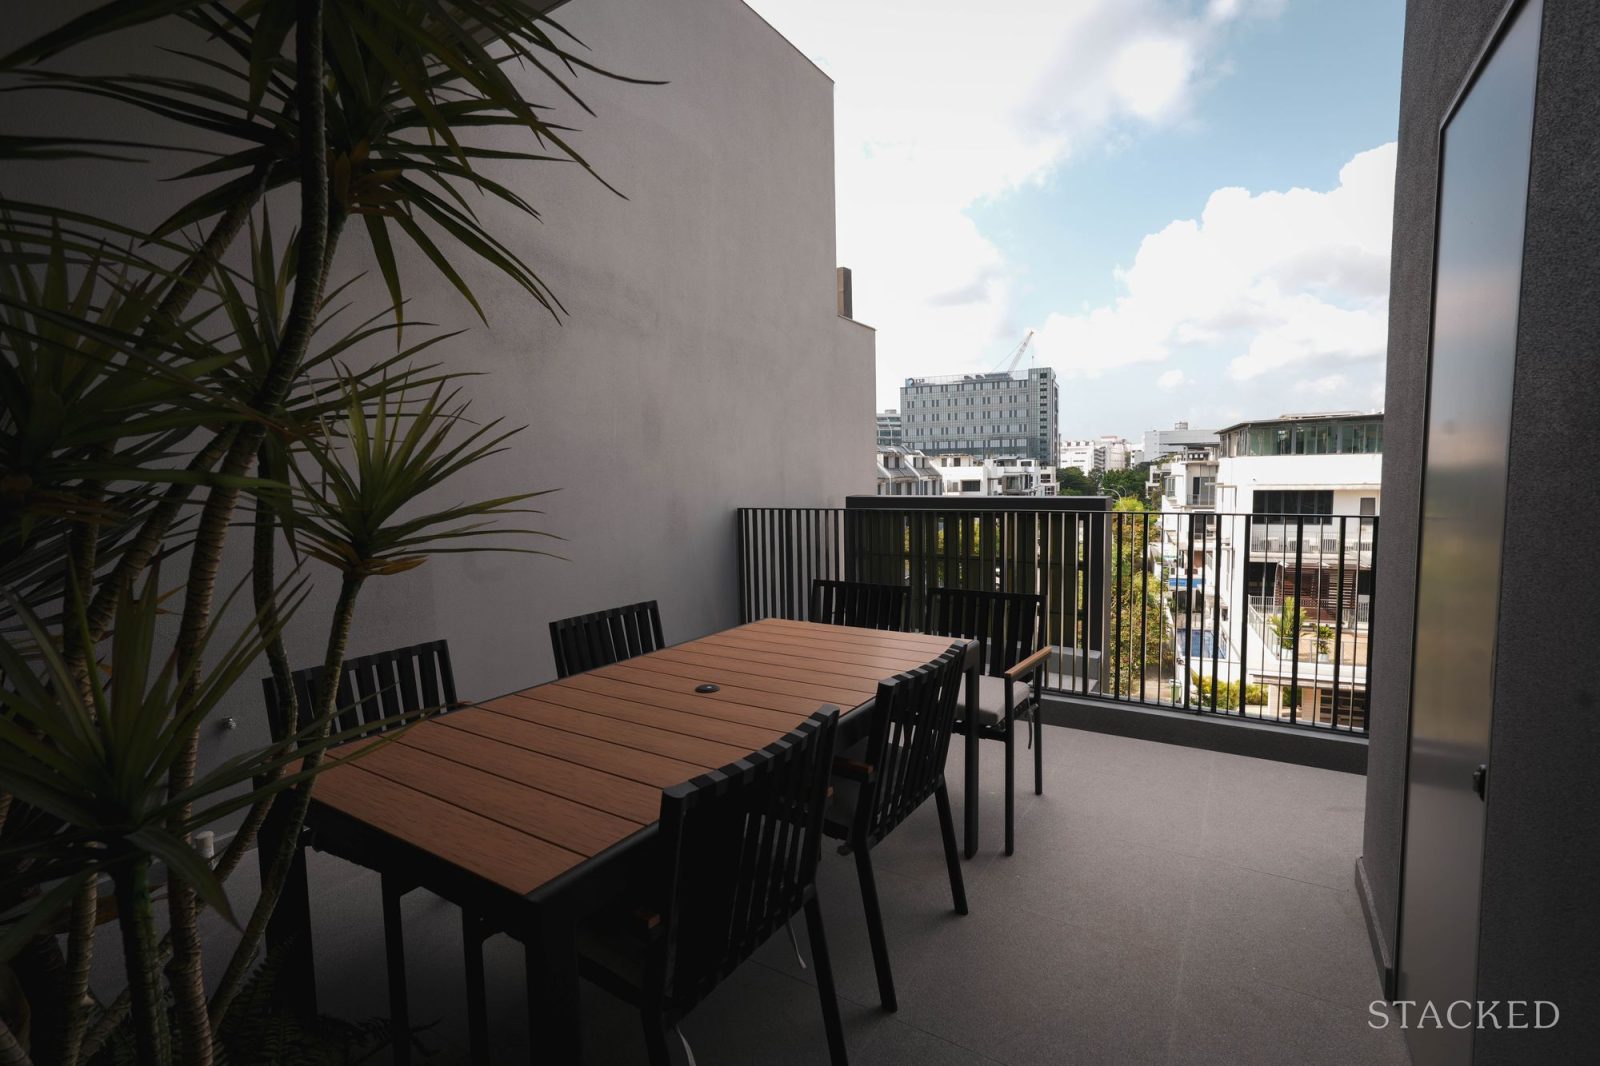
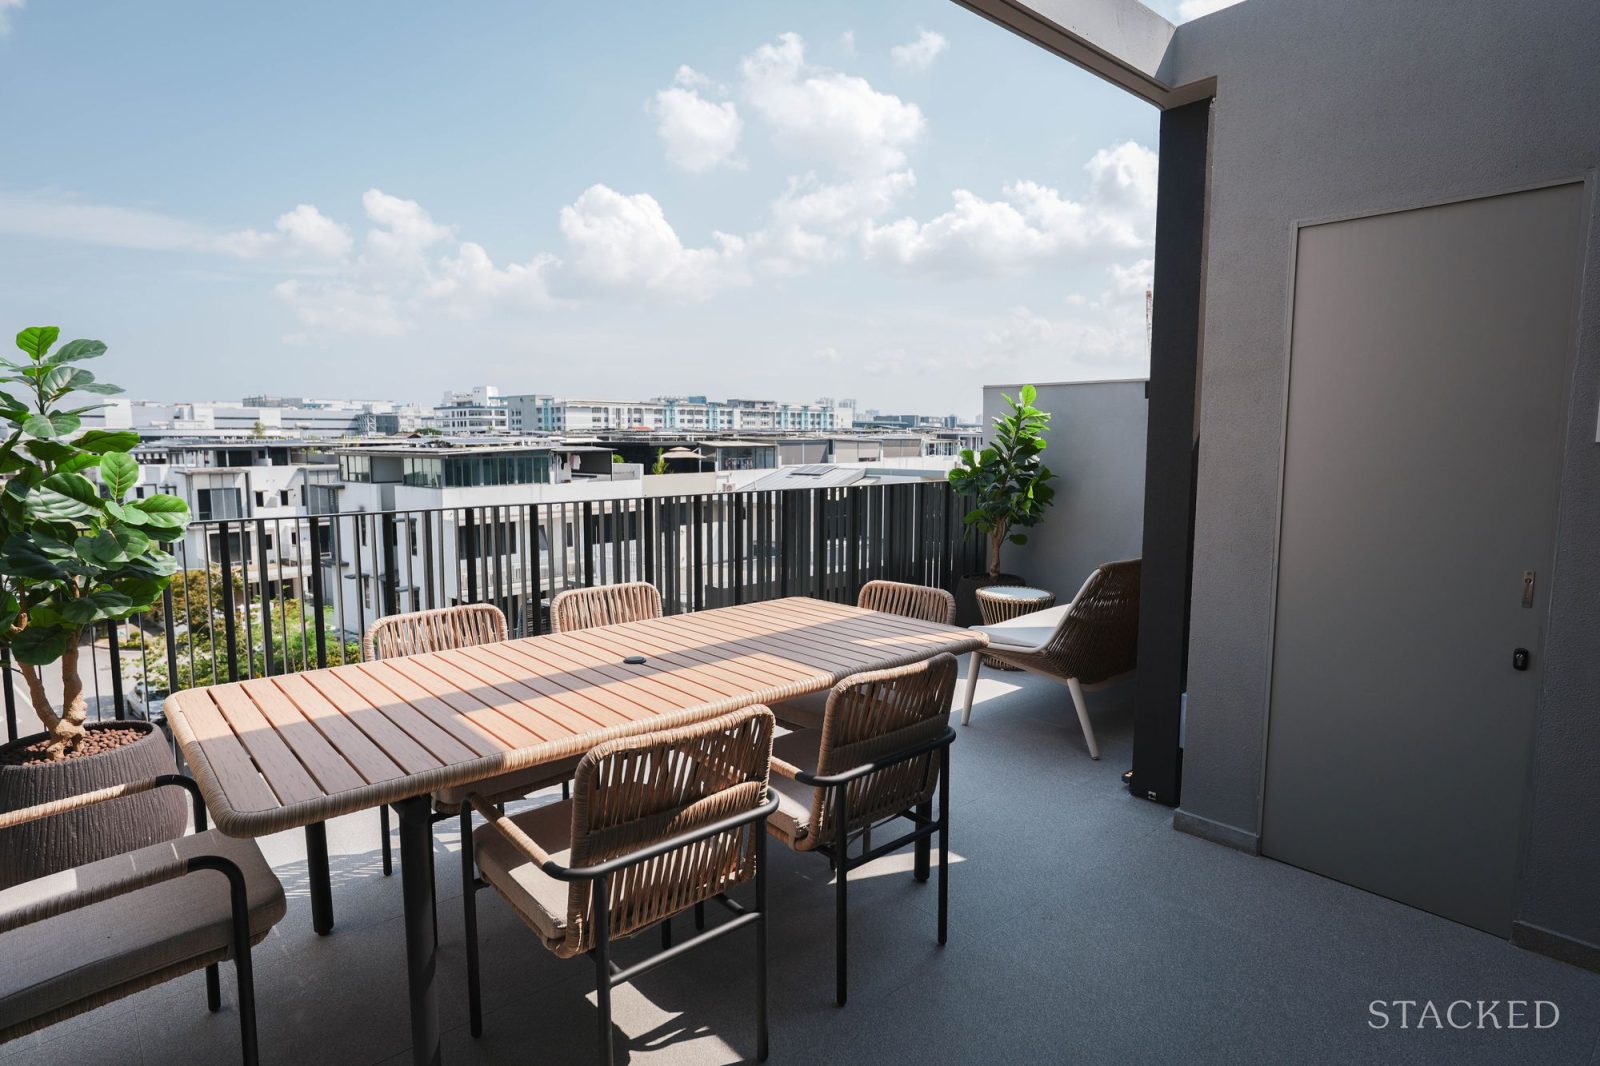
On the other hand, the rooftop terrace offers a quiet open-air spot for family members. The house used as the show unit sits near the junction of Luxus Hill Heights and Seletar Green Avenue, and it gave us a good vantage of the previous landed homes by Bukit Sembawang as well as the construction of the other Phase 10 homes.
Type B Intermediate Terrace: Four-Storeys + Attic
Moving on to the second show unit - the Type B terraces - and it was clear from the outset that Bukit Sembawang took a markedly different design approach, giving the layout design of these homes a more contemporary treatment. In my view, this could be their way of distinguishing the homes and helps buyers make the choice that is a closer fit based on their lifestyles.
The main difference between Type A and B is that for the latter, the arrival sequence feels a little reminiscent of that at a posh hotel where the lobby is at a higher floor. For the Type B terrace, the living and dining areas are located on the second level.
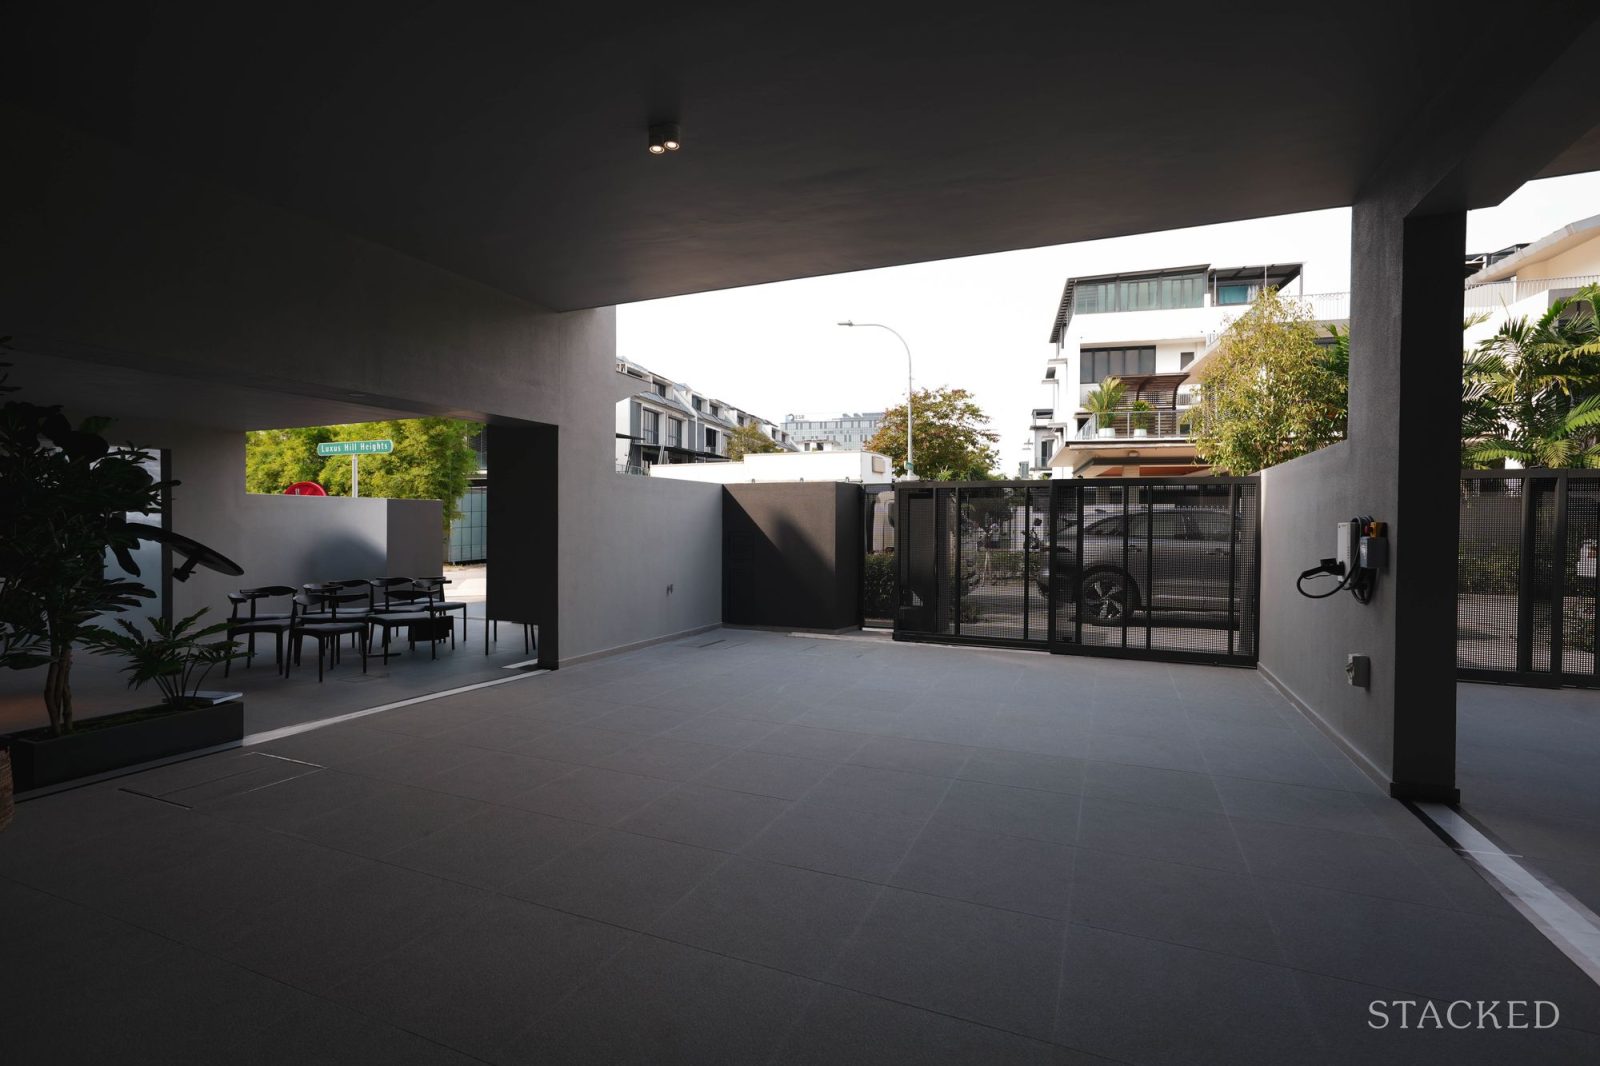
Similar to the Type A terrace, the porch area has ample space for cars, but the main door to the house does not feature the living room. Instead, the first floor features the household shelter and ample storage space for shoes and other belongings, as well as a small niche.
Coming through the entrance, I felt that there was a sense of hushed privacy, perhaps due to the way the entryway was designed.
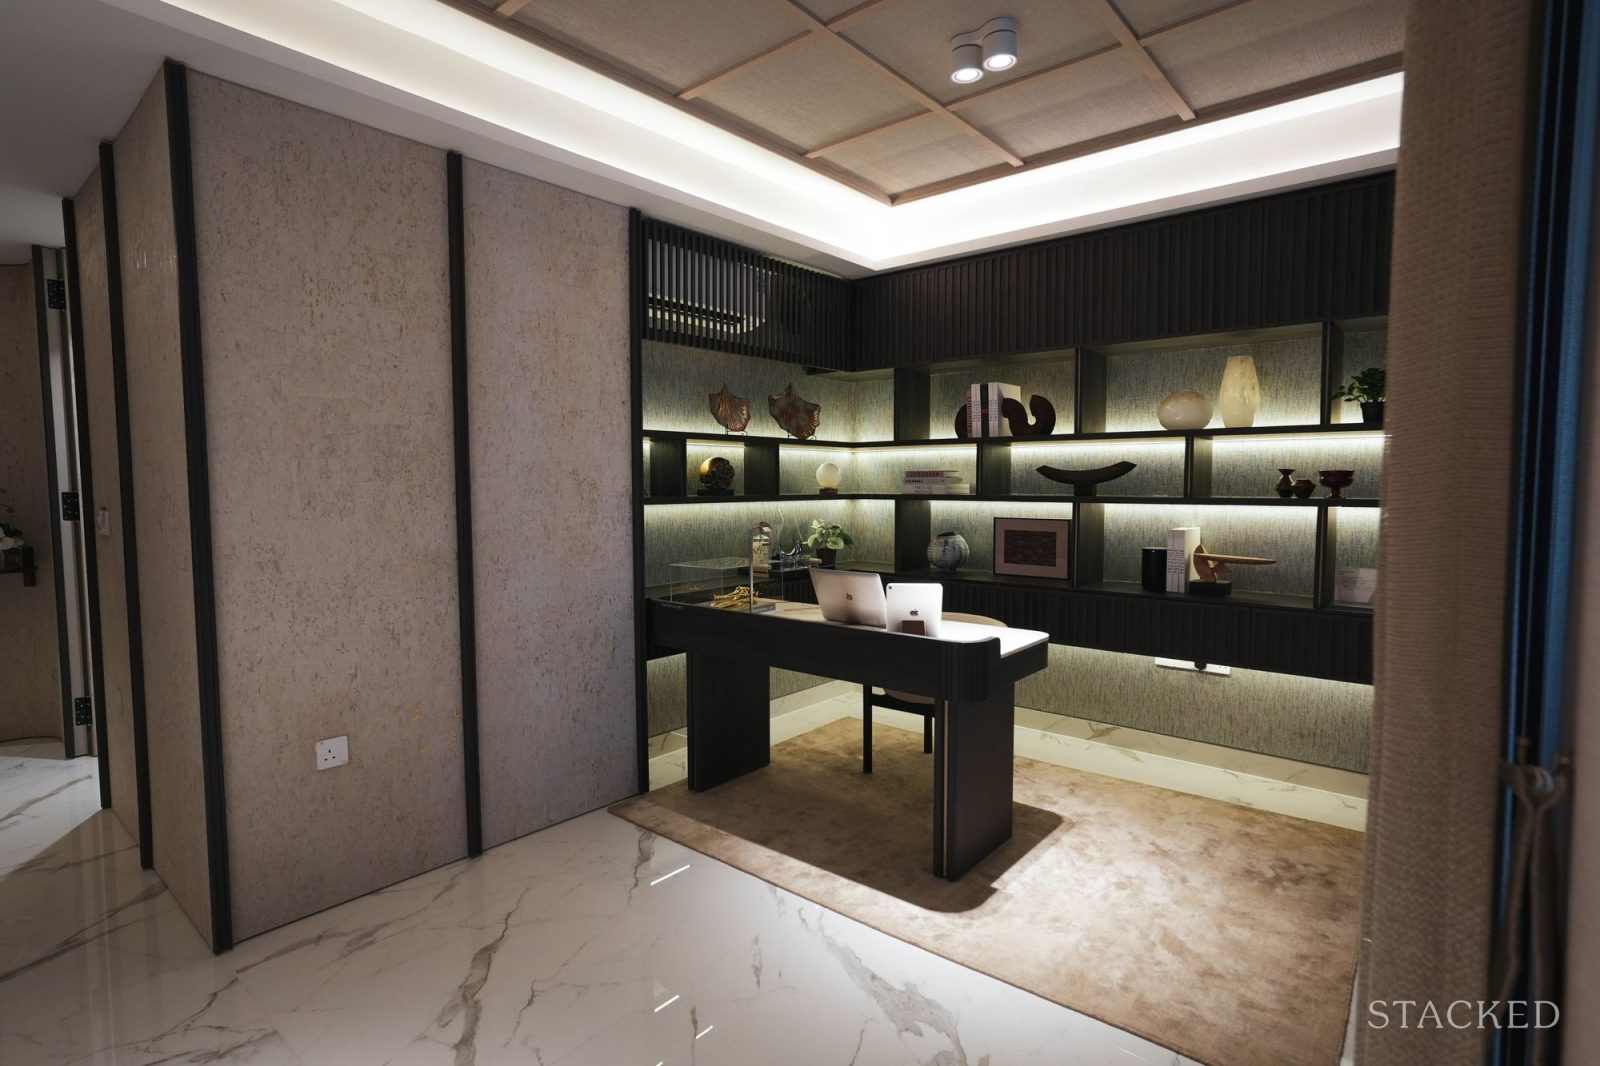
Remaining on the first floor, the left side consists of the stairs and lift - which serves all floors - and the right side is occupied by a space that’s large enough to fit a study desk and chair with wall shelving.
I reckon that with some sound-proofing measures, it’s possible to visualise this corner space as a private home office or study. There is the household shelter next to it, which could function either as a smaller additional bedroom for a lived-in helper or simply a quiet spot for resting.
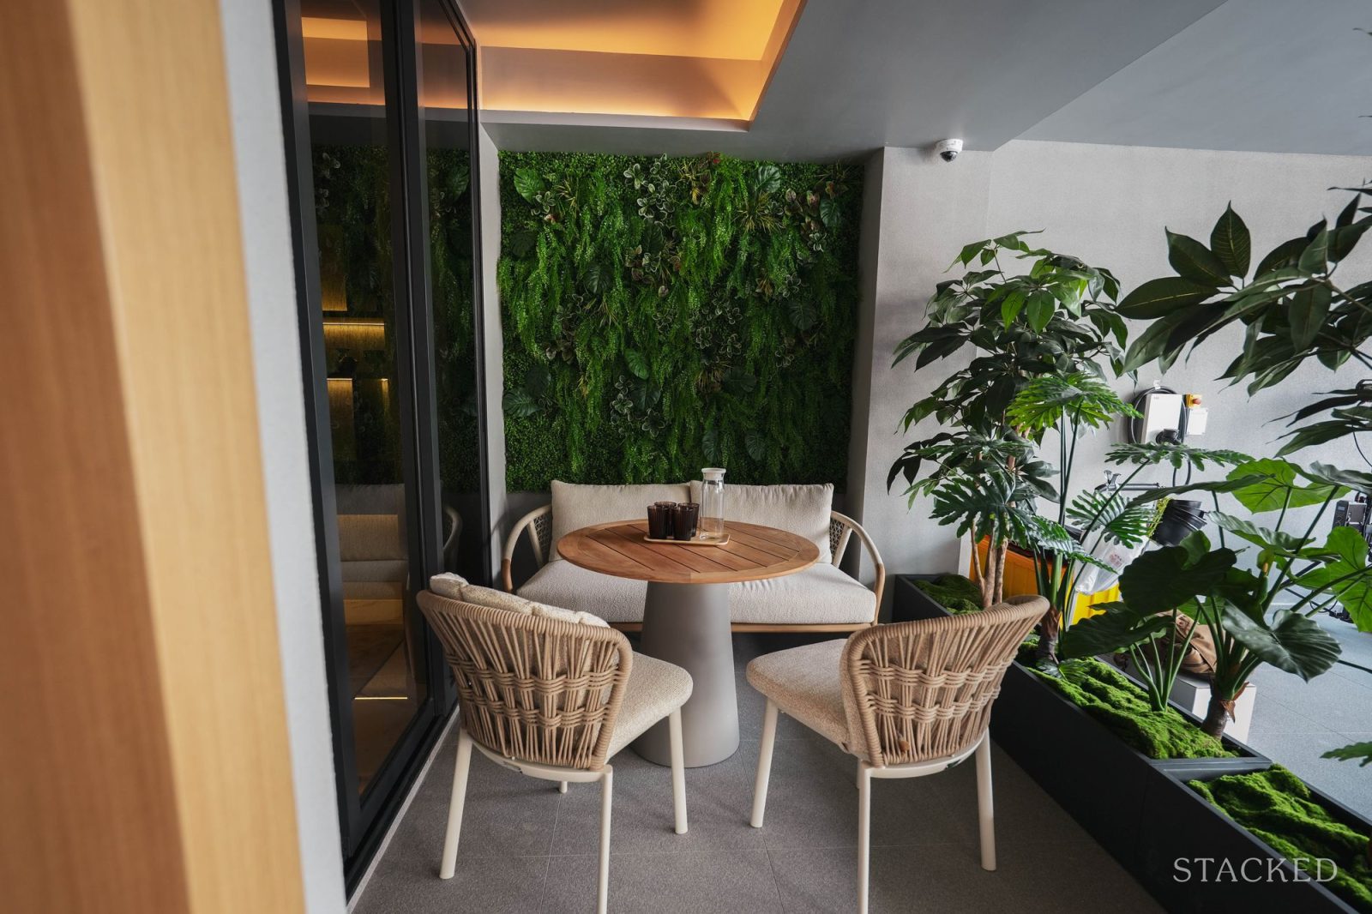
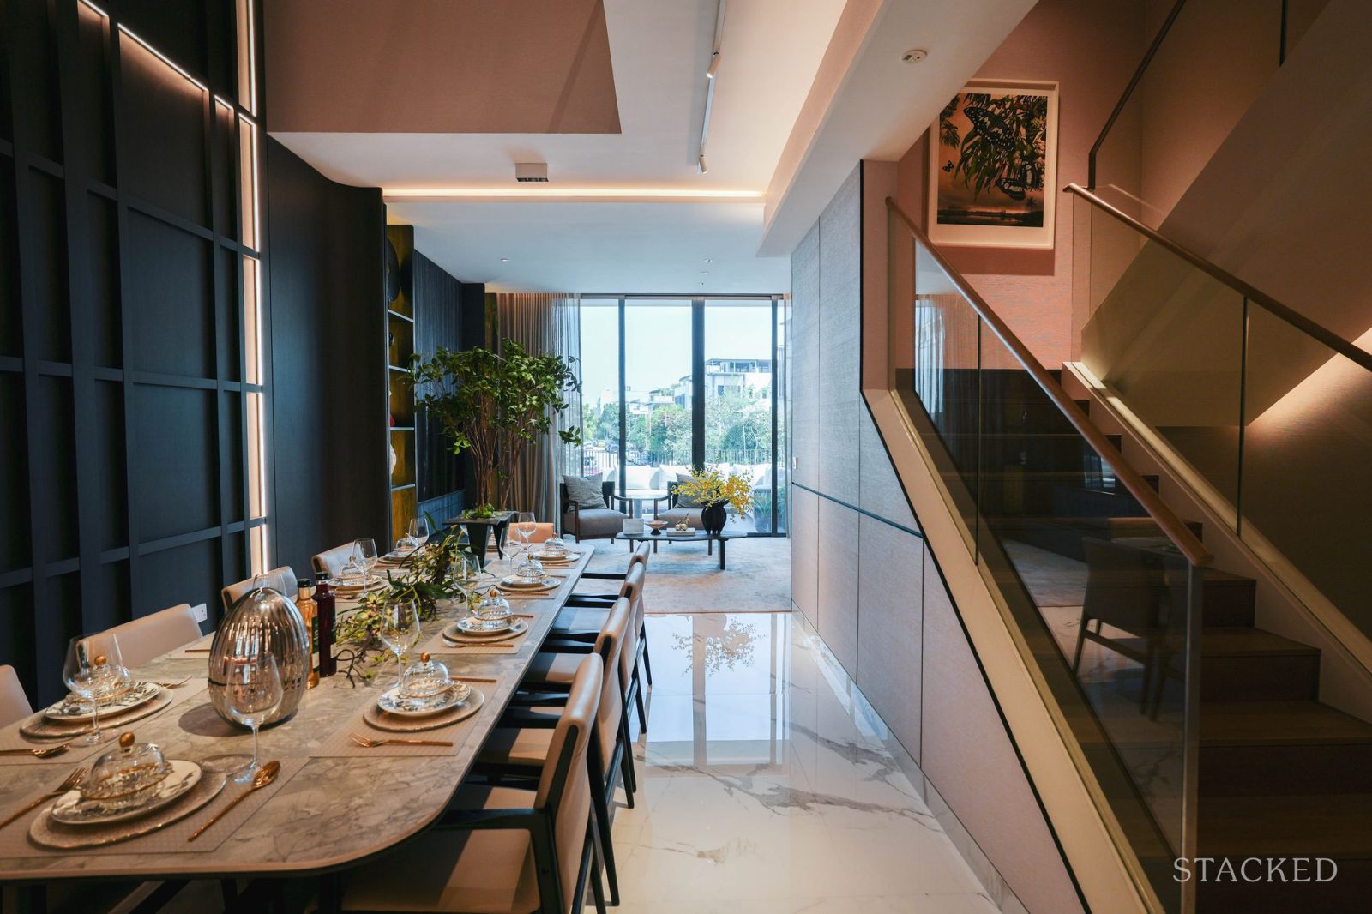
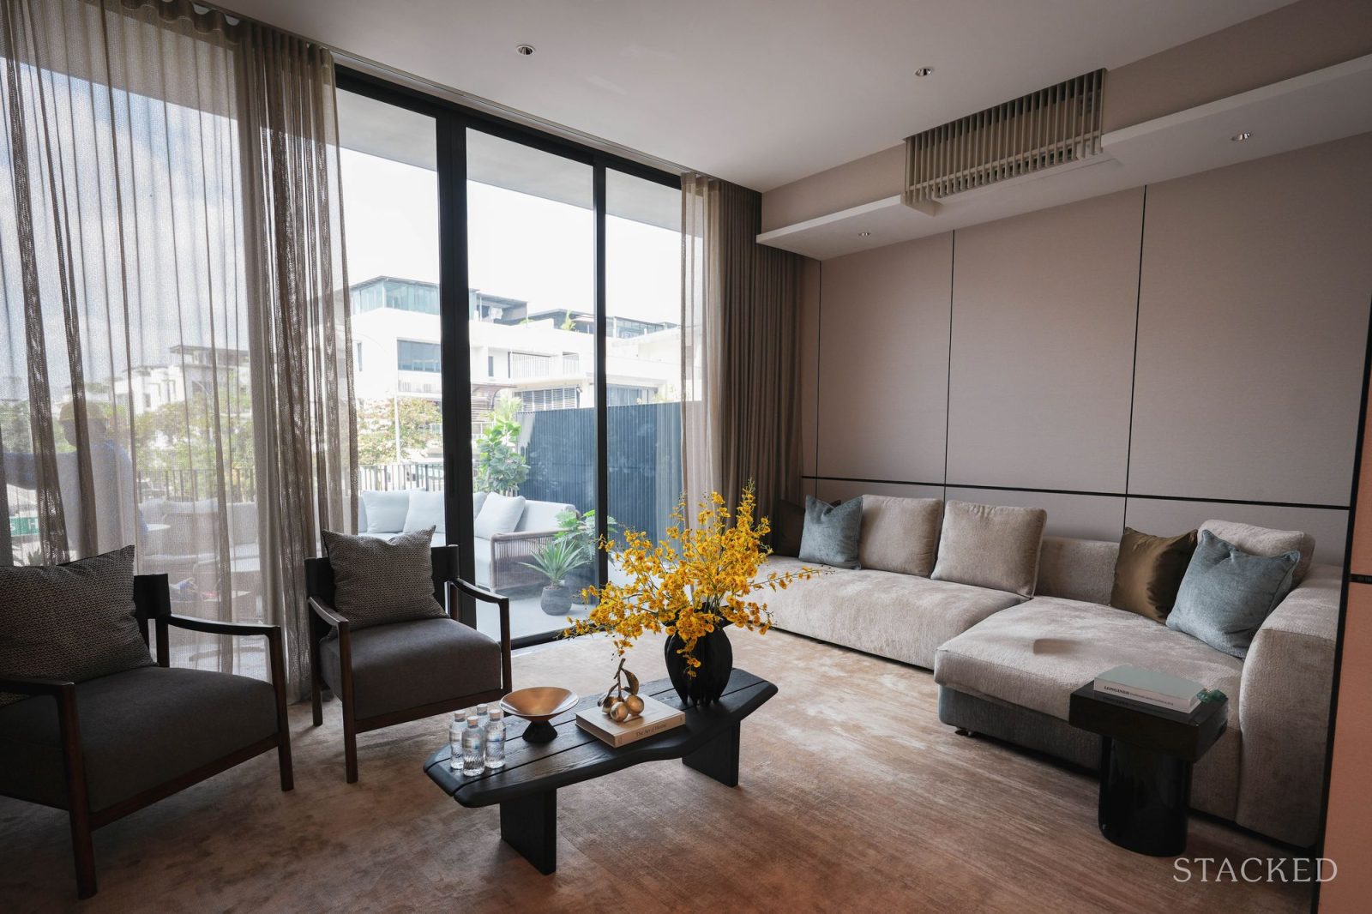

A standout feature here is the second level, where the social heart of the home is at. The stairway leads to the double-volume dining area, which can comfortably fit an 10-seater dining set. The eye follows through to the living area which extends to an open terrace.
For homeowners who regularly host parties, this is where guests have a variety of spots to mingle or relax. With the kitchen next to the dining and living area in this linear layout, through to the open terrace, it almost feels like the space is specifically designed for social gatherings.
For this property, the L-shaped kitchen has a small island, which provides extra plating space. Not only is the kitchen layout more space-efficient and reduces the likelihood of congestion, the island is also a gathering spot for guests to sit and chat with the hosts while they’re cooking.
Similar to the Type A terrace, the upper levels lead to five ensuite bedrooms including junior suites, common bedrooms, the master bedroom and the attic, which is designed as an entertainment lounge with a rooftop terrace.
I think this type of layout - with the living room, kitchen, and entertainment areas located on the second floor - will have its detractors and supporters. Perhaps younger landed homebuyers, who are a growing proportion of buyers in that segment, will prefer this style which offers more privacy compared to the conventional layout.
Nevertheless, I think it's a good sign that the developer is giving more than one standard layout. It’s an acknowledgement that the needs of families and couples have evolved over the years, and homeowners should have the flexibility of deciding what works best for them.
Final Thoughts
Over the years, we have seen how Bukit Sembawang has built a recognisable track record in the landed housing segment, with projects such as Pollen Collection and Nim Collection seeing healthy take up rates.
The strong traction for its landed projects, both 99-year leasehold and 999-year leasehold, suggests that the design and layout of its homes has generally resonated very well among new landed home owners and existing landed owners.
With the latest phase of homes at Luxus Hills, it seems to me that Bukit Sembawang is refining a formula that has evolved across previous Luxus Hills collections. Instead of introducing sweeping changes, the focus is more subtle but no less meaningful—from a greater emphasis on sustainability and energy efficiency, to thoughtful design updates and smart home integration.
The developer’s focus reflects the priorities of today's landed home buyers, who are looking for homes that are not only functional and future-ready, but also offer a degree of individuality. From what we've seen across Bukit Sembawang's earlier landed developments, the emphasis on build quality remains, while the confidence to incorporate new ideas suggests an effort to keep pace with the evolving needs of homebuyers and Singapore’s landed living landscape.

2 Comments
Can I have the Luxus hills floor plan of the corner terrace house?
Can make appointment to view the show house for this phase 10?