


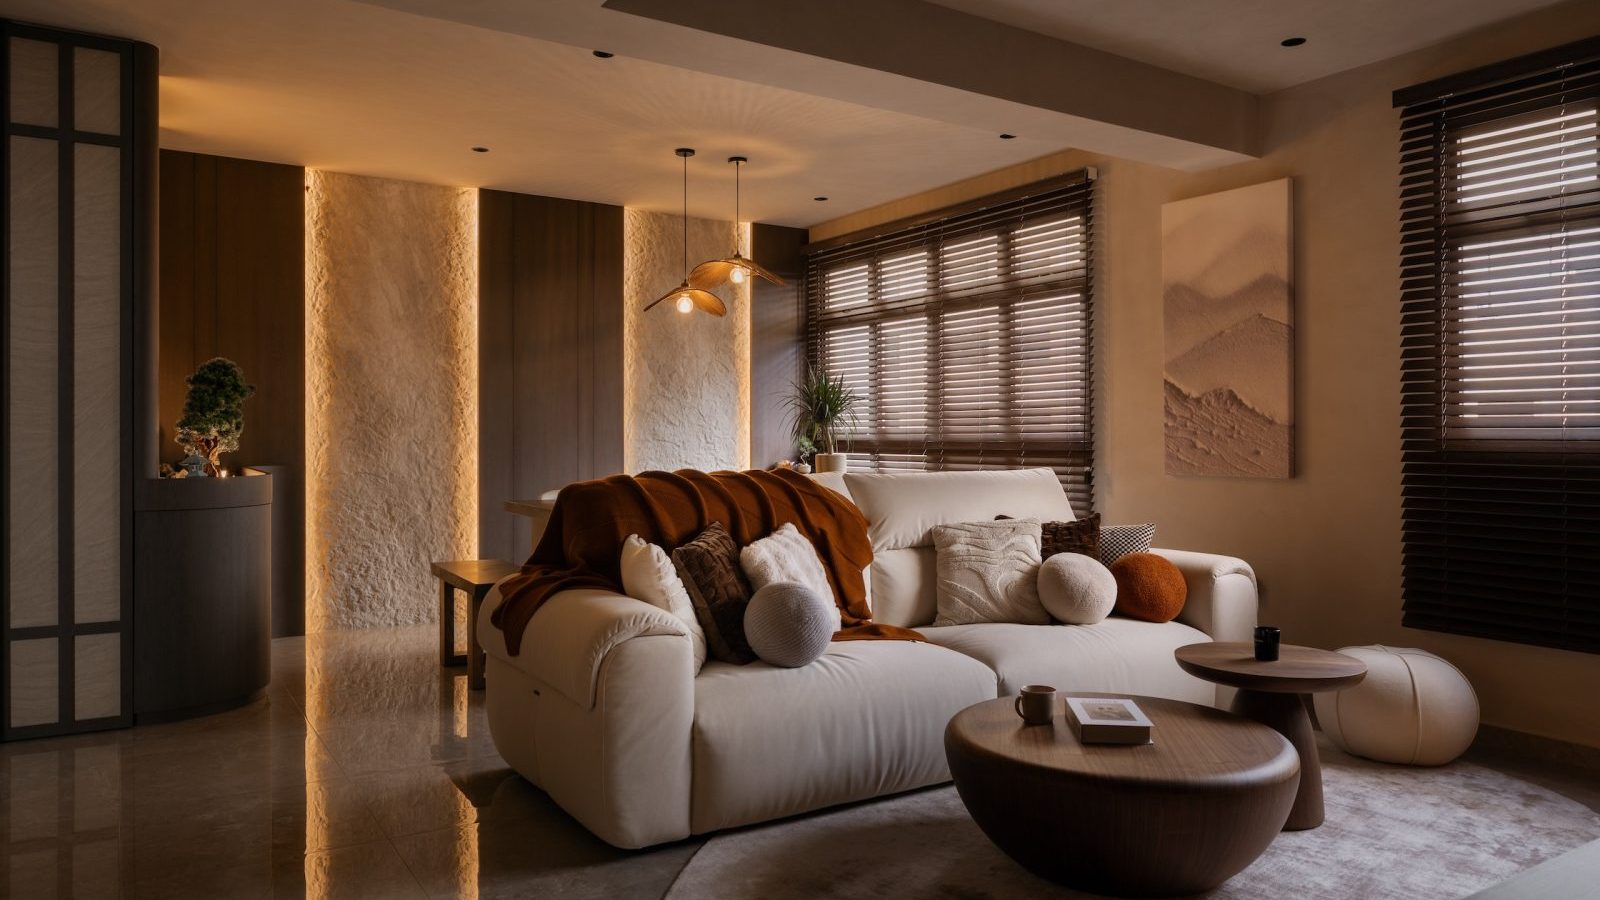
Living in fast-paced Singapore can feel relentless at times for some people, which is probably why many homeowners want a refuge where they can slow down and unwind at the end of the day.
For homeowner Brennan Phua, the priority was creating a sense of calm in his family home. His 1,001 sq ft four-room flat at MacPherson Weave is home to him and his wife, as well as their calico cat.
They purchased the Build-To-Order flat for $606,000 and renovated it over 12 weeks. In the end, their renovation bill came up to a whopping $120,000.
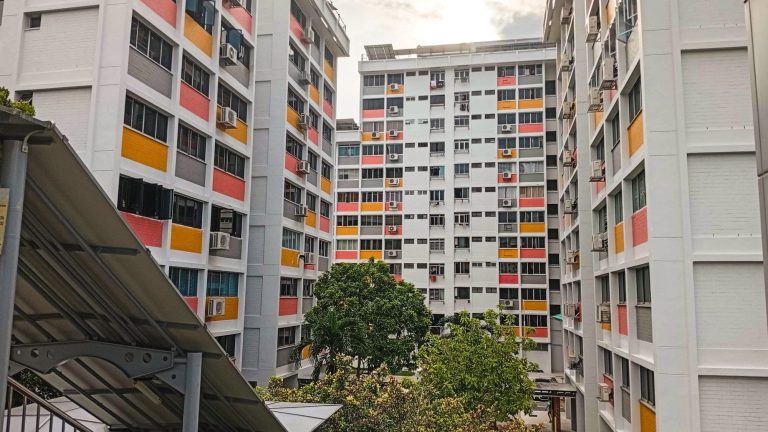
Location and convenience also factored highly when the couple was choosing their home. MacPherson Weave is located right beside MacPherson MRT station on the Circle Line, and the estate is served by several bus stops that make commuting relatively easy.
Located in a city fringe neighbourhood, MacPherson Weave is a two-minute drive from the Pan Island Expressway (PIE), making it convenient to get to different parts of the island.
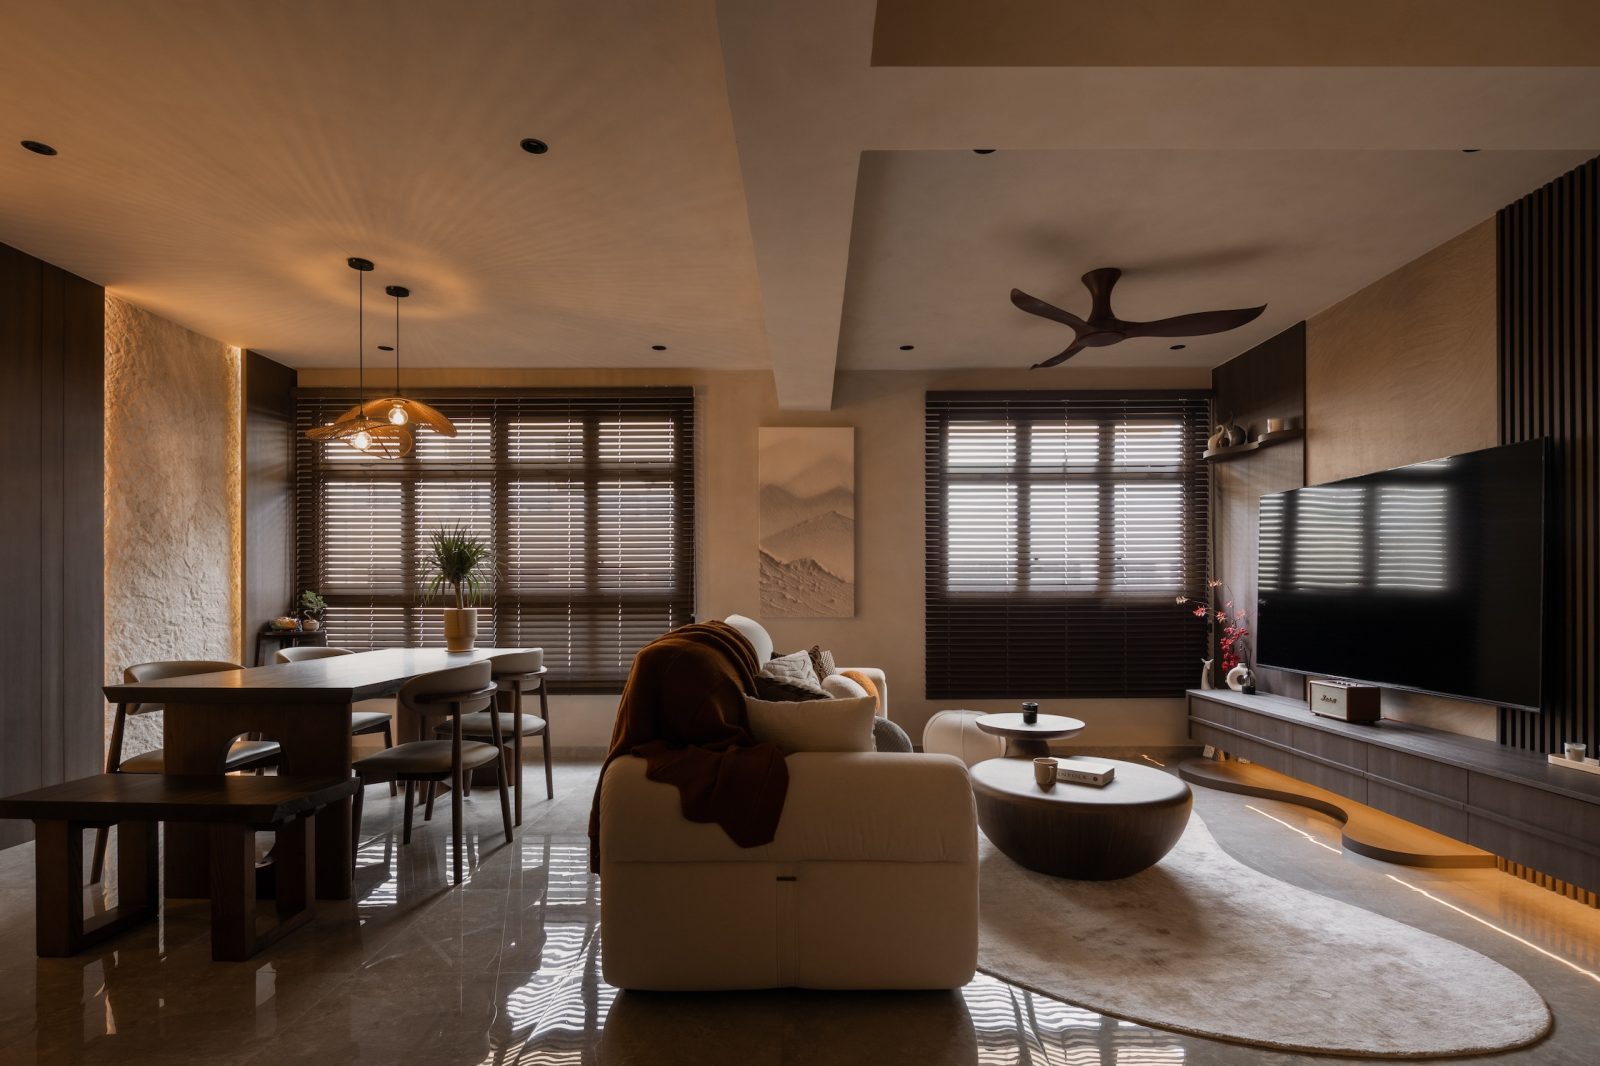
From the get-go, their design ideas for the home were quite clear. “My wife and I have always been drawn to the simplicity and tranquillity of Japanese interiors. We wanted our home to feel like a sanctuary, almost like stepping into a luxury spa," says Phua.
He adds that they also wanted their home to have a touch of luxury, which led them to a style that Phua describes as a luxury Zen concept. Phua also leaned into his experience as an interior designer at SG Interior Design.
The start of the creative process and the compromises along the way
Just like how he would work with a client, Phua started by putting together a Pinterest moodboard - gathering inspiration for colours, materials, textures, and architectural elements that resonated with him and his wife.
From there, the couple visited various showrooms to shortlist their tiles, laminates, stones, and other materials. Phua felt that it was important to establish a cohesive material palette, as he wanted every space in the home to feel connected.
“Once we had a clear visual direction, I started to work on the space planning, taking into consideration our routines, lifestyle, and Feng Shui requirements, which was an important factor to my family and me," he says.
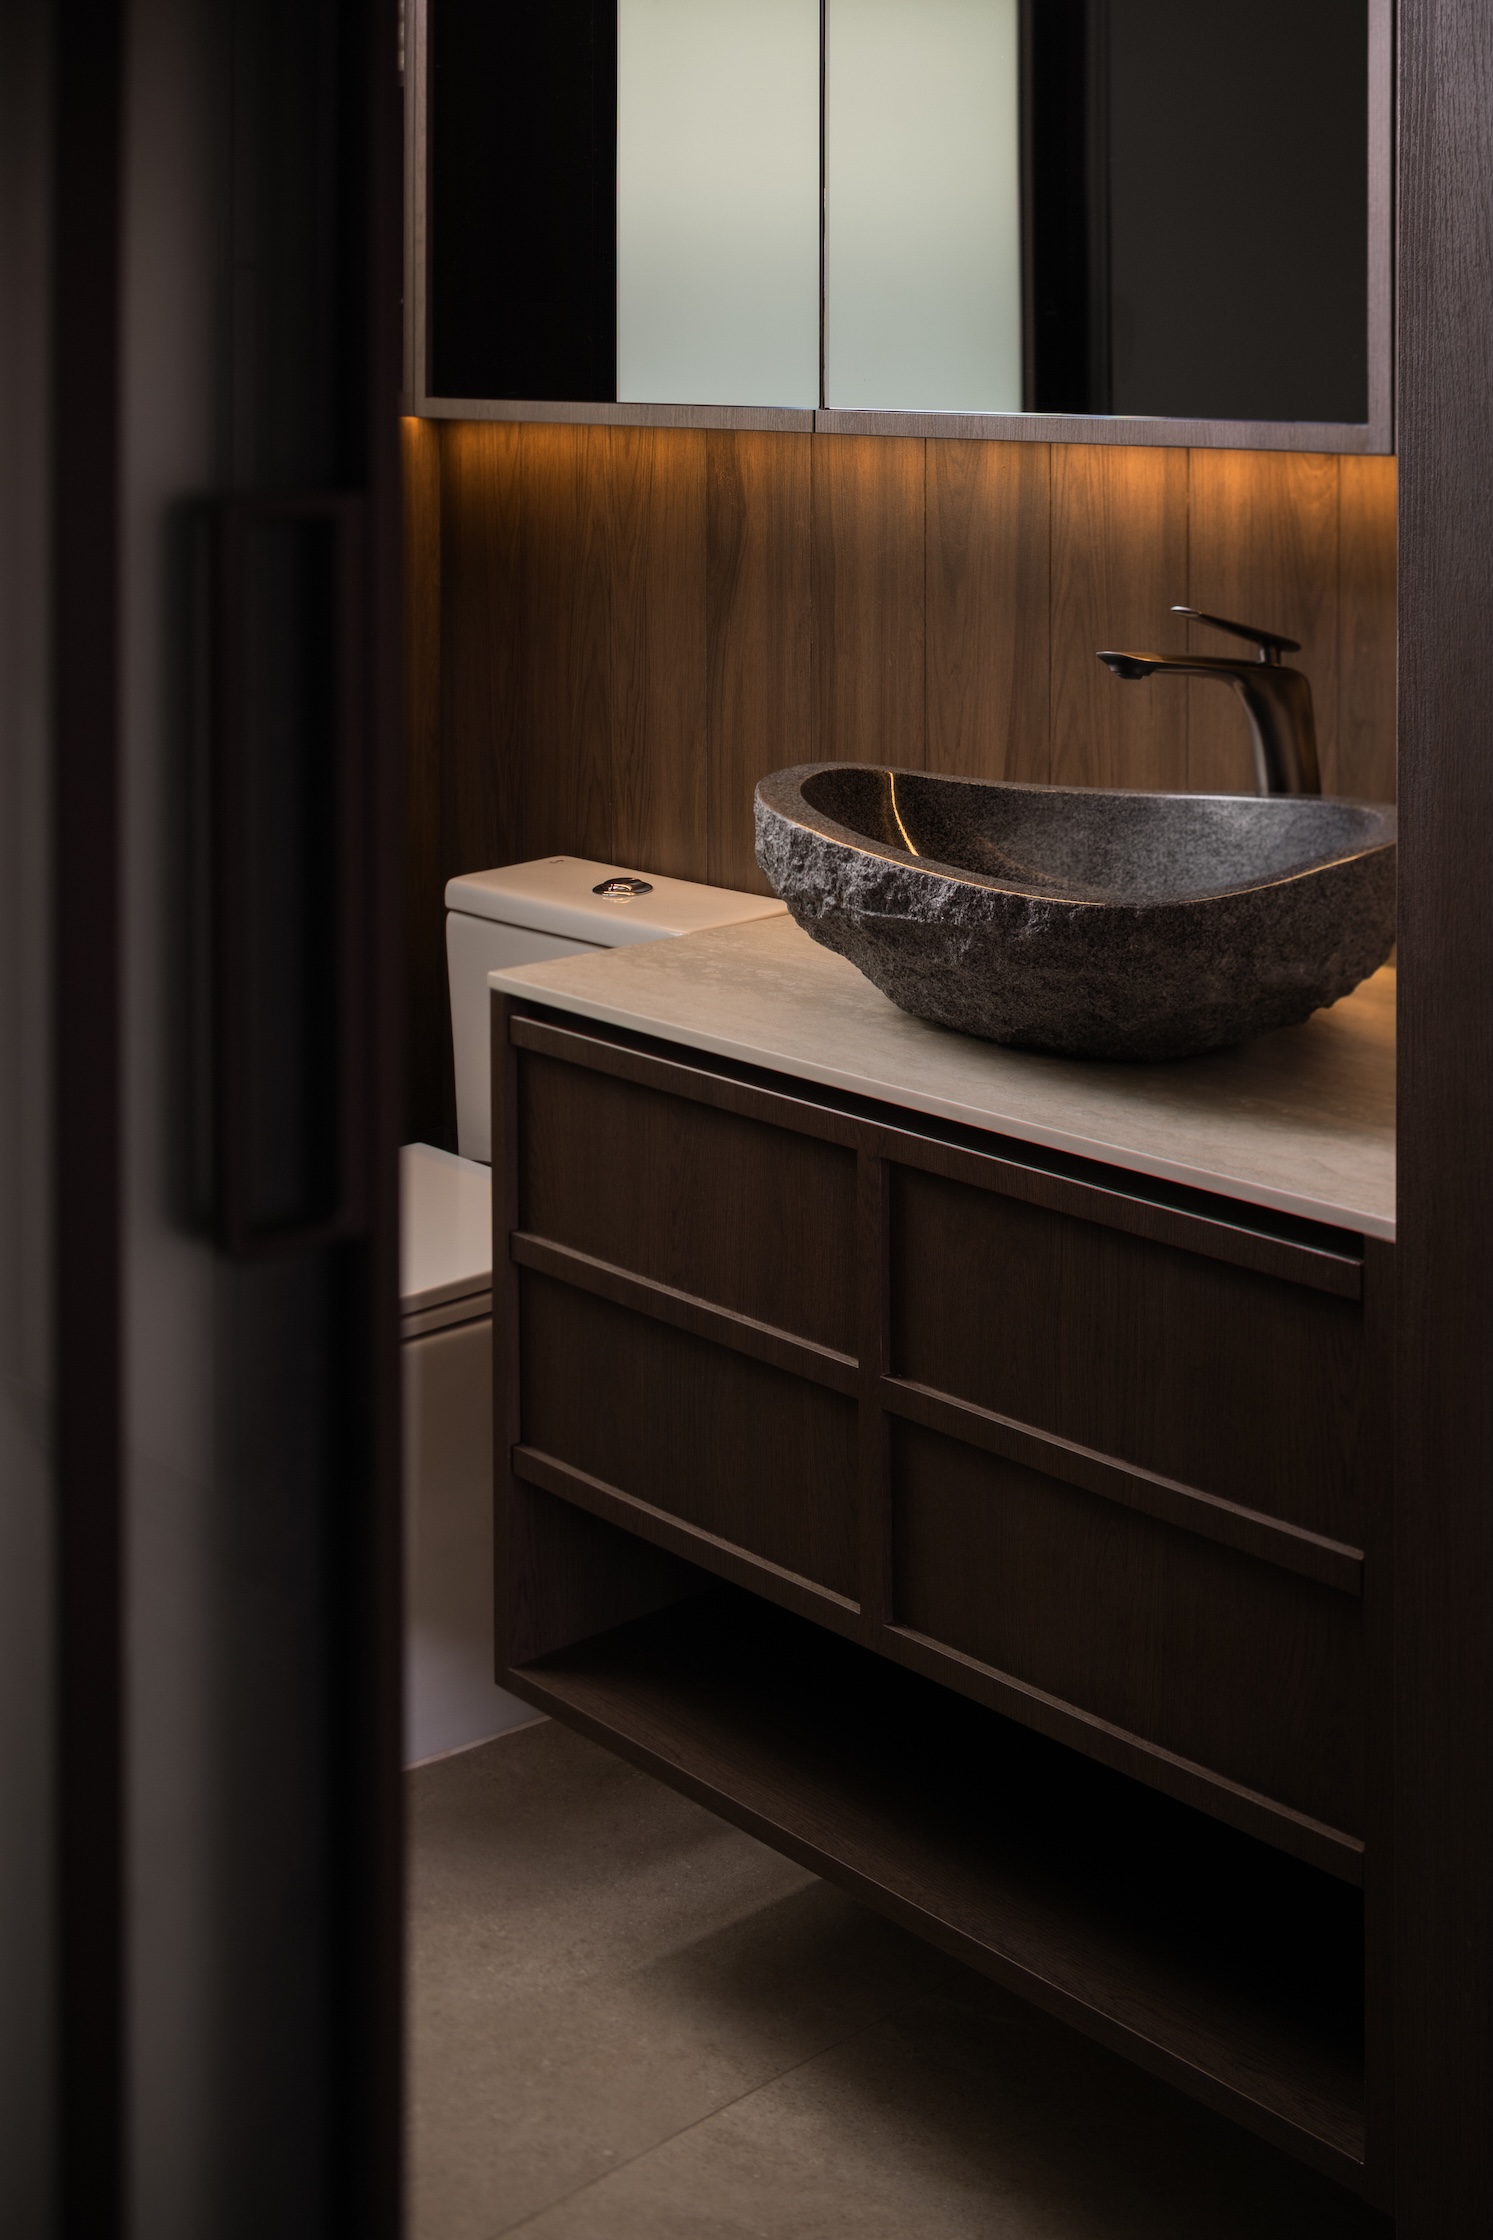
They also considered how their family might grow in future, which eventually led them to keep aside a spare bedroom and design the home to be as child-friendly as possible.
Eventually, Phua incorporated the shortlisted materials and design elements into the individual spaces, and experimented with how the different textures and finishes would come together.
The final concept stages involved planning the lighting and sourcing of furniture and fittings that complement the home’s Zen theme. Warm lighting was especially important in creating the cosy atmosphere the couple envisioned.
Even with the best-laid plans and his own experience as an interior designer, Phua and his wife had to balance expectations for their dream home with the realities of a timeline and budget.
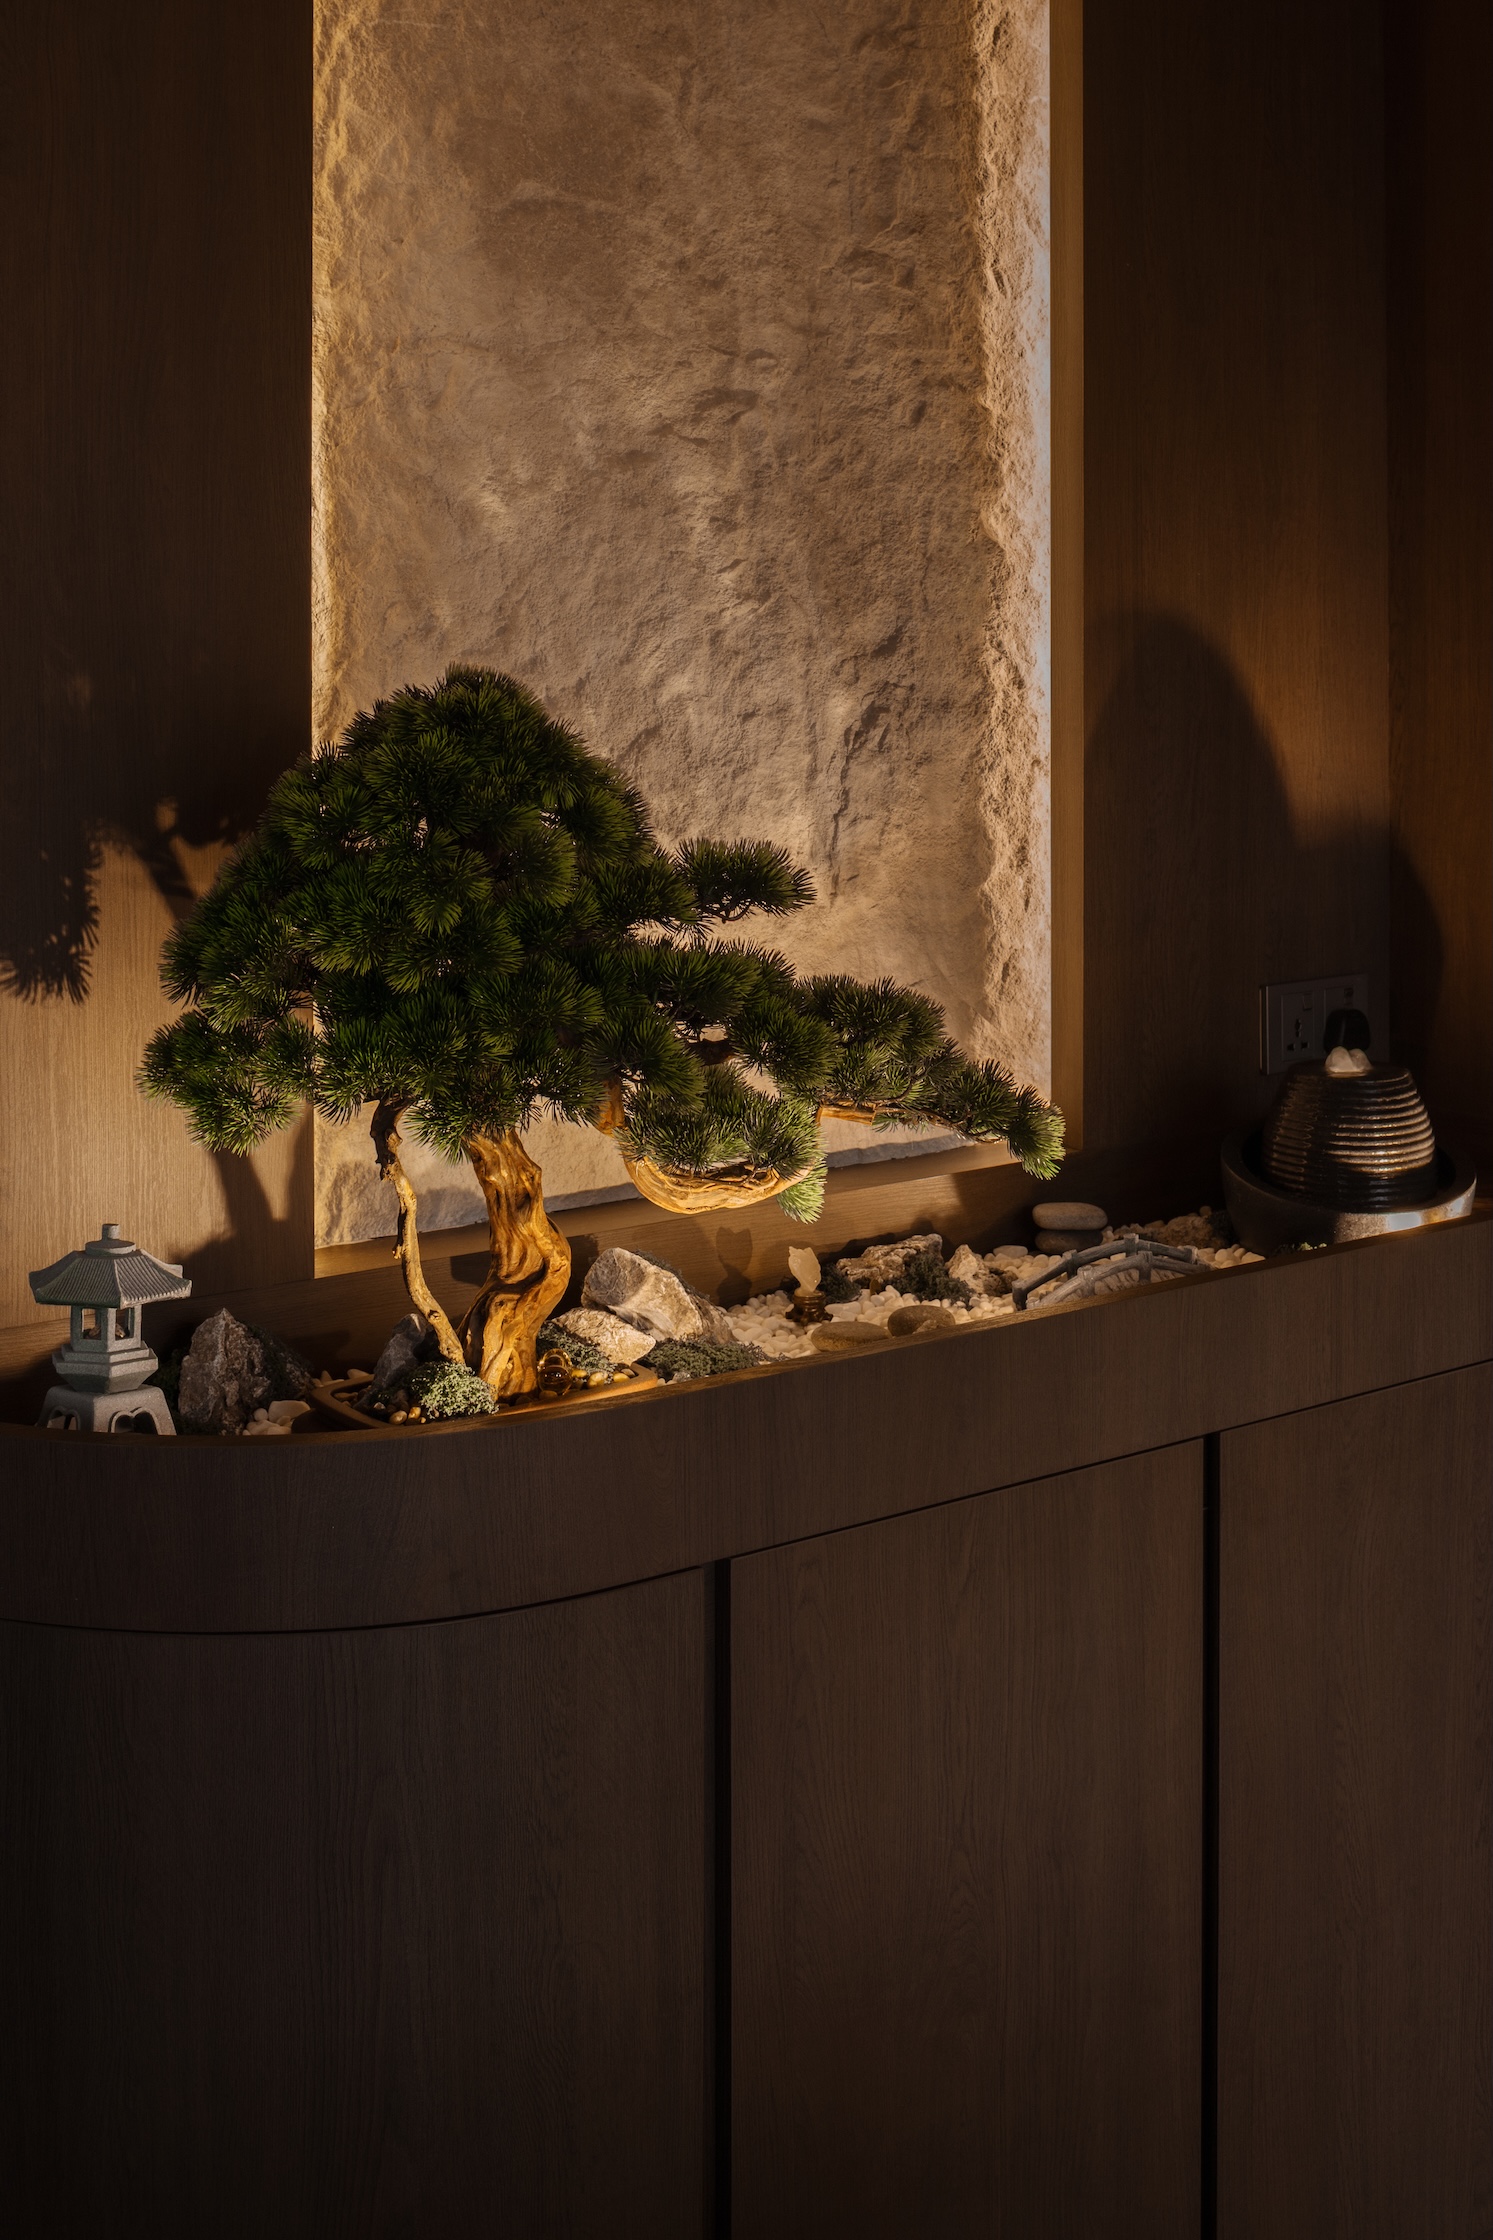
In the early part of their home journey, the couple found out that they were expecting their first child. As a result, their priorities naturally shifted towards creating a practical and safe environment for their growing family. The original Zen garden concept and floor planters were reimagined into an elevated arrangement in the living room instead.
Initially, Phua wanted to incorporate a timber-laminated ceiling between the living and dining areas, an open-concept kitchen, and a comprehensive smart home system. These items were later eliminated in favour of others that had a bigger impact on the home, such as carpentry, masonry, and tiling.
To him, these compromises actually helped refine the design. “This process gave us a home that not only reflects our aesthetic preferences but also accommodates the way we live,” he reflects.
Applying design elements judiciously
Even without a full-scale renovation, Phua thinks that a Japanese interior theme can be brought to life by having a handful of design elements as the focal points.
For instance, Japanese influences such as simple wooden laminates, selective wall panelling, and wooden louvre blinds can create warmth without extensive carpentry. Decorative items like a small bonsai arrangement, handcrafted ceramics, or Japanese-inspired artwork can also achieve the same aesthetic.
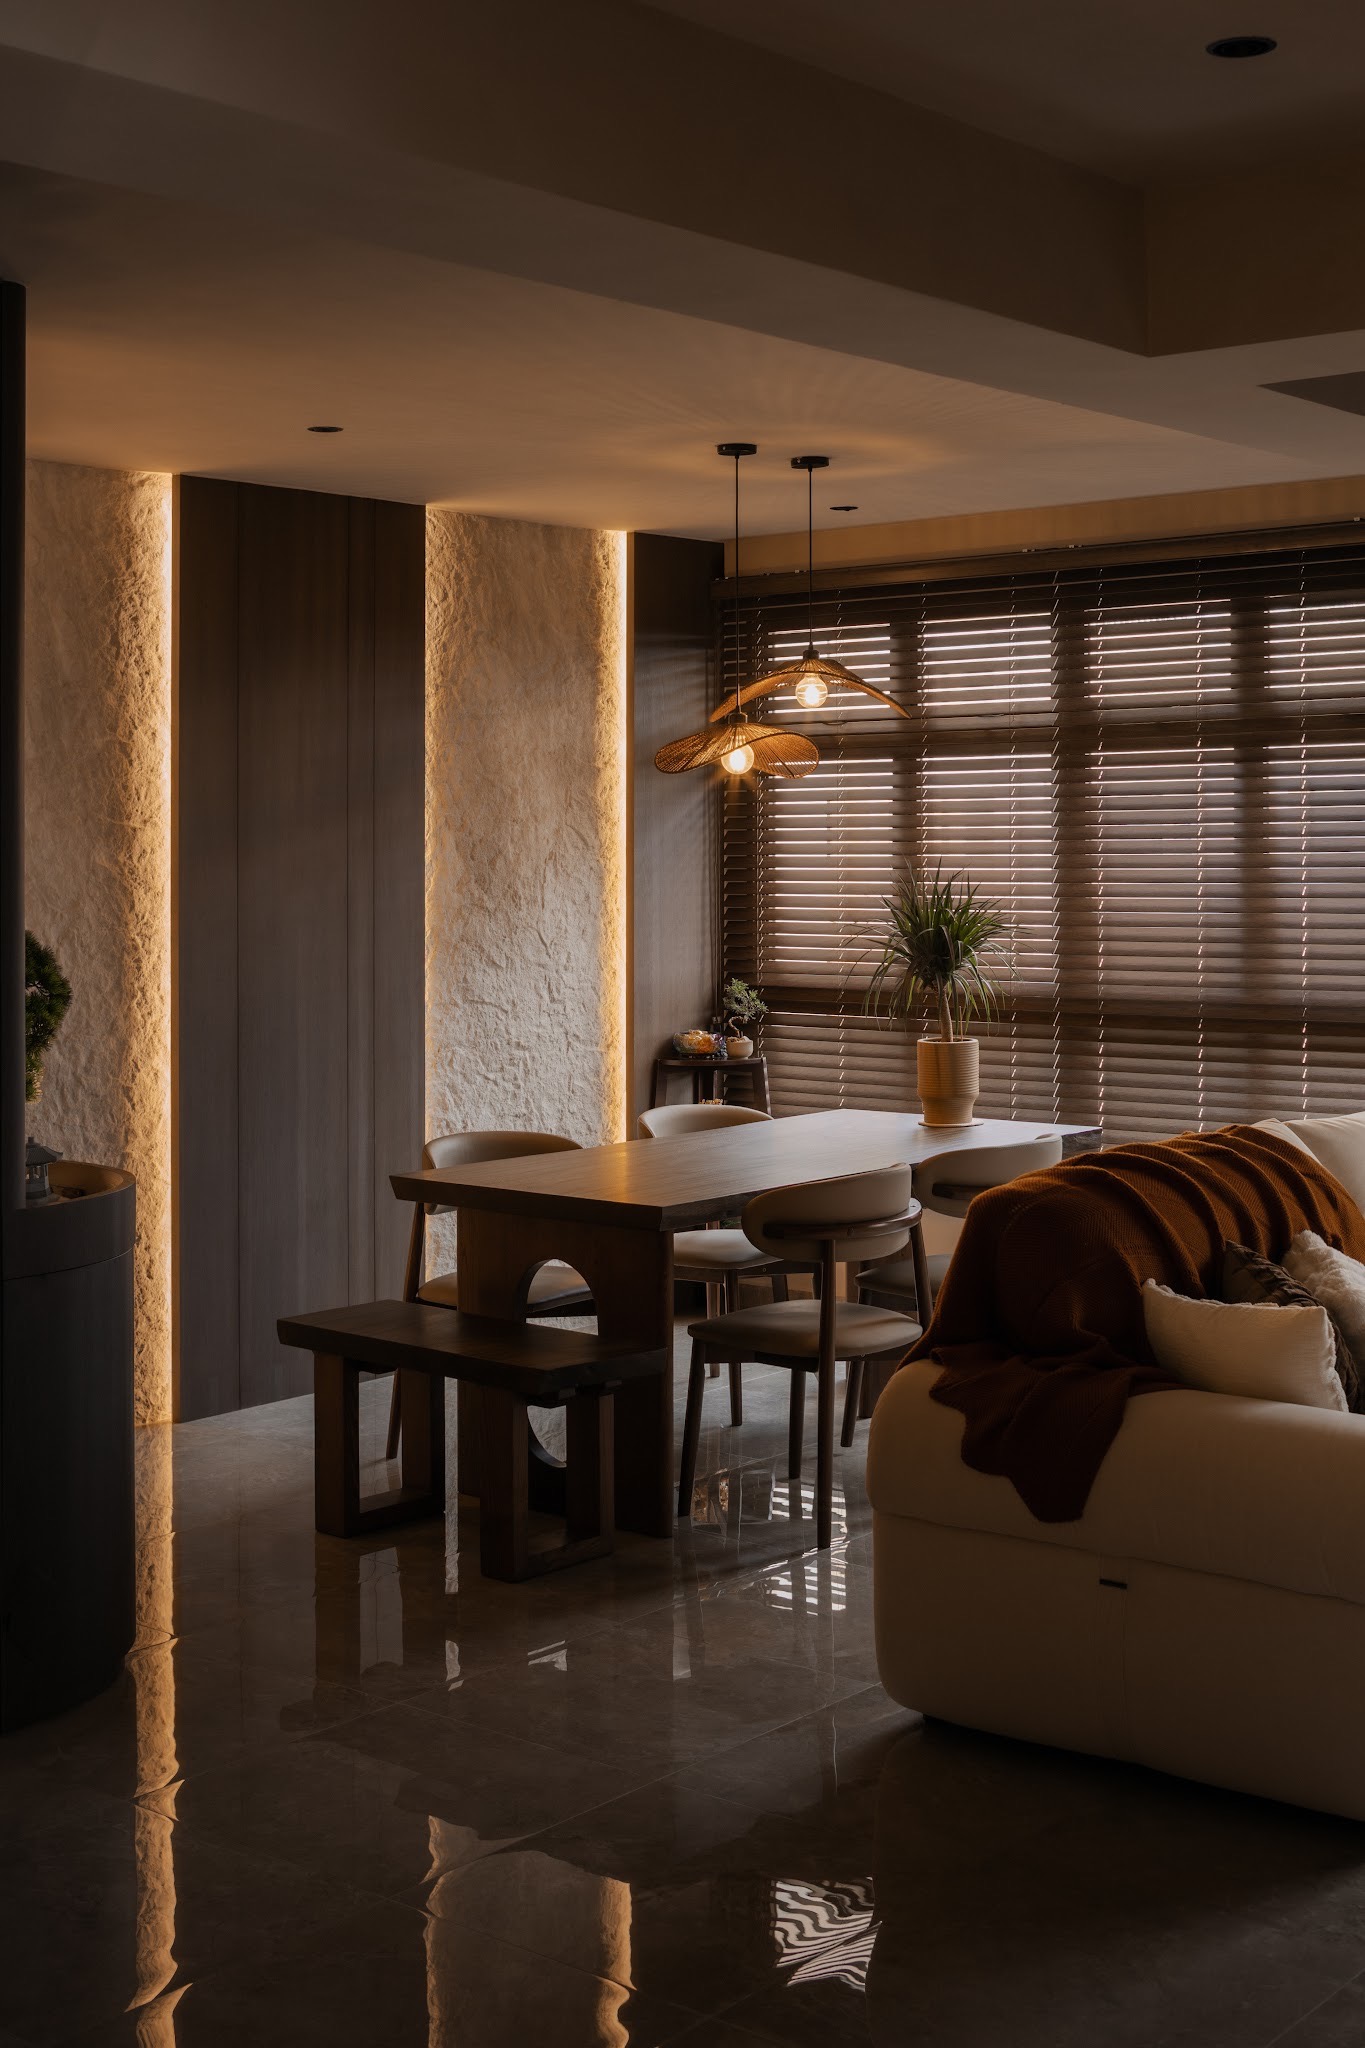
For a new four-room flat, Phua acknowledges that $120,000 would sit on the higher end of most renovation budgets among BTO homeowners.
“From my experience in the industry, a typical four-room BTO renovation generally falls somewhere around $50,000 to $90,000, depending on the scope of works, materials, and level of customisation involved," he says.
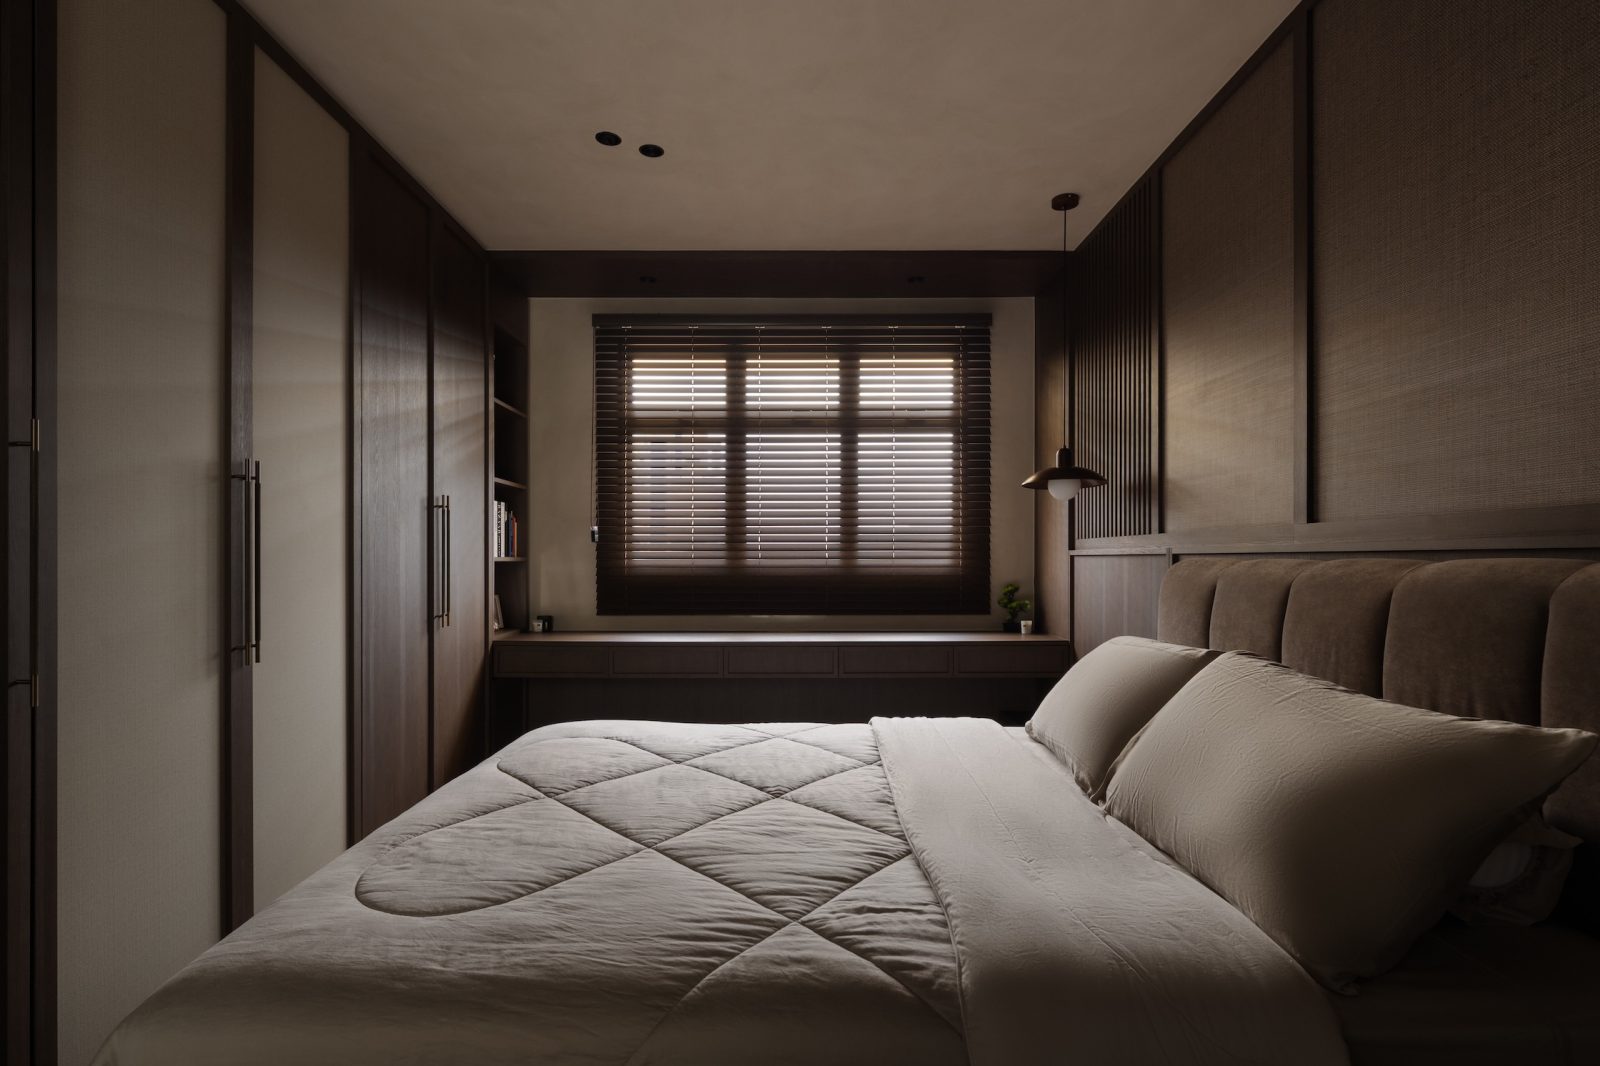
He adds that the bulk of the budget, around 40%, went toward the custom carpentry. This included feature walls, curved carpentry elements, shaker-style cabinet doors, fluted panels, and timber lattice details. The master bedroom had built-in floor-to-ceiling wardrobes to conceal daily storage, and a floating study ledge under timber blinds.
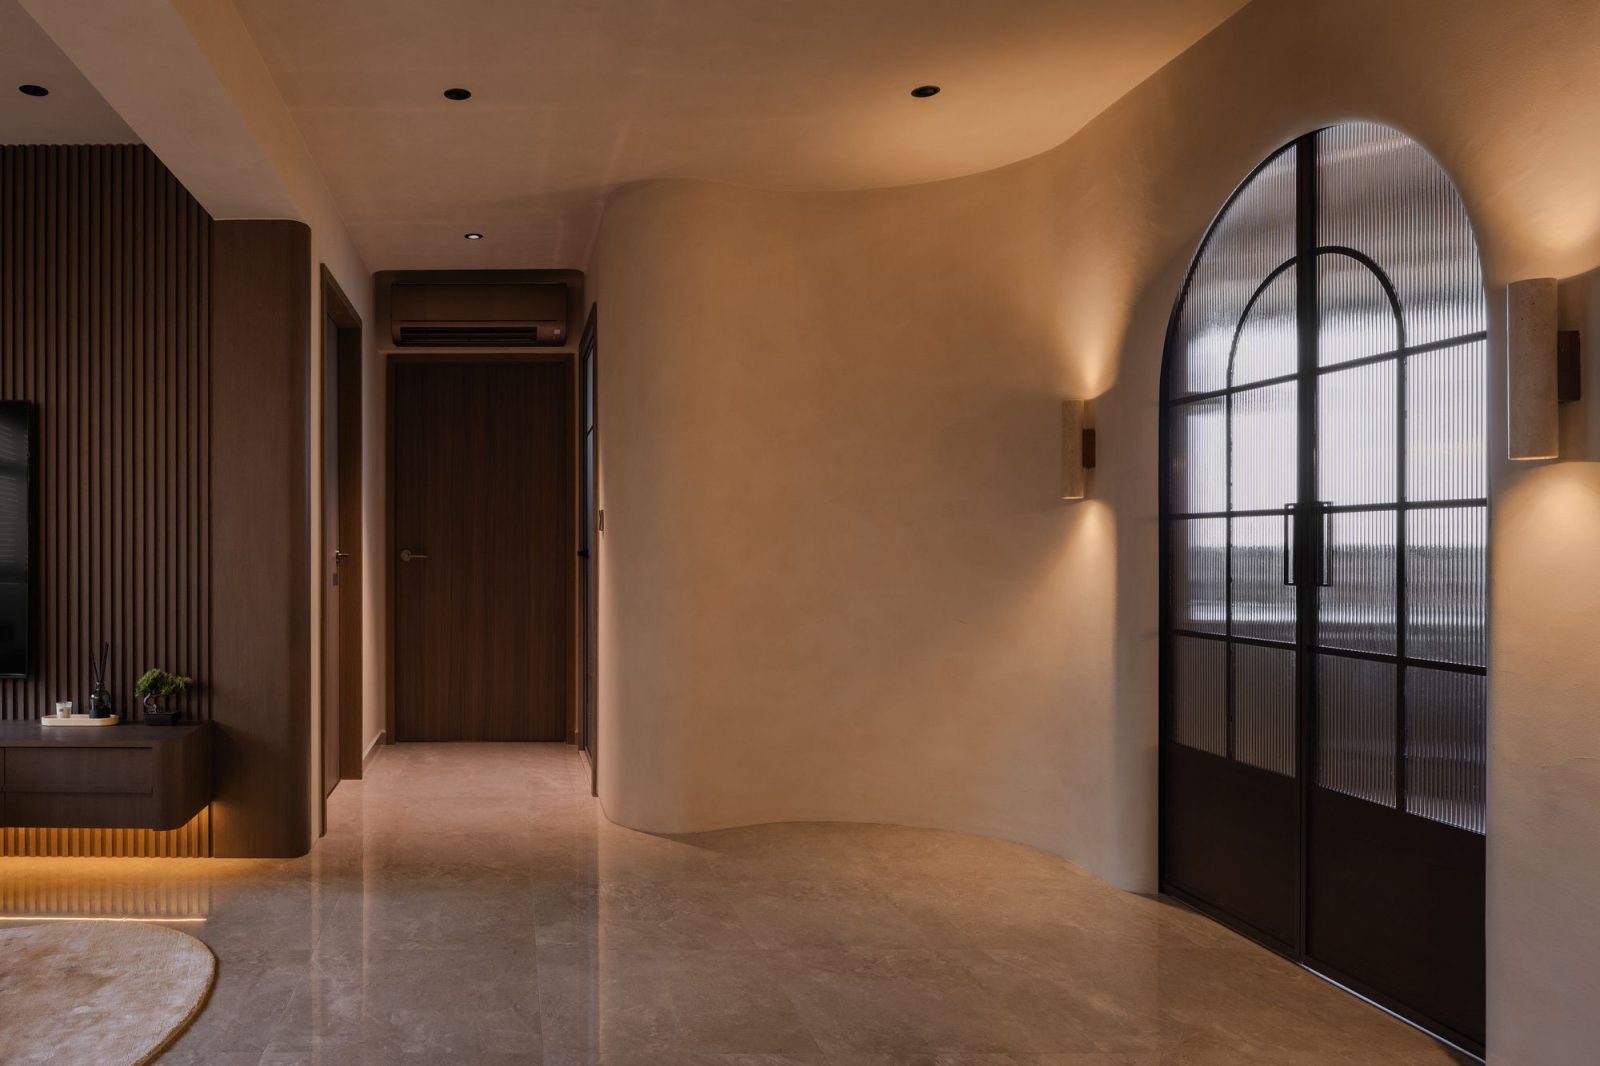
The second largest expenditure, which nearly took up 20% of the budget, was masonry and tiling works. This involved laying new floor tiles across the living area, as well as tile overlay works in the bathrooms, kitchen, and service yard.
Phua explains: “We felt that investing in these was worthwhile as they played an important role in shaping the overall design and mood of the home.”
But this also got us thinking - what if the budget was pared back drastically, and where would Phua have opted to compromise further? With half the budget, or around $60,000, Phua says he would focus on preserving the essence of the design while simplifying the execution.
He thinks the emphasis would go towards spaces where the family spends the most time, such as the living room and master bedroom. A simpler and more functional approach would be used for the remaining spaces.
“I would scale back on some of the more decorative architectural features, such as the feature walls, extensive false ceilings, and curved walls and carpentry".
He would also opt for more cost-effective finishes, such as conventional painted walls instead of limewash. The latter costs more as it requires a skilled professional to apply the paint by hand in multiple thin coats, versus rolling on regular paint.
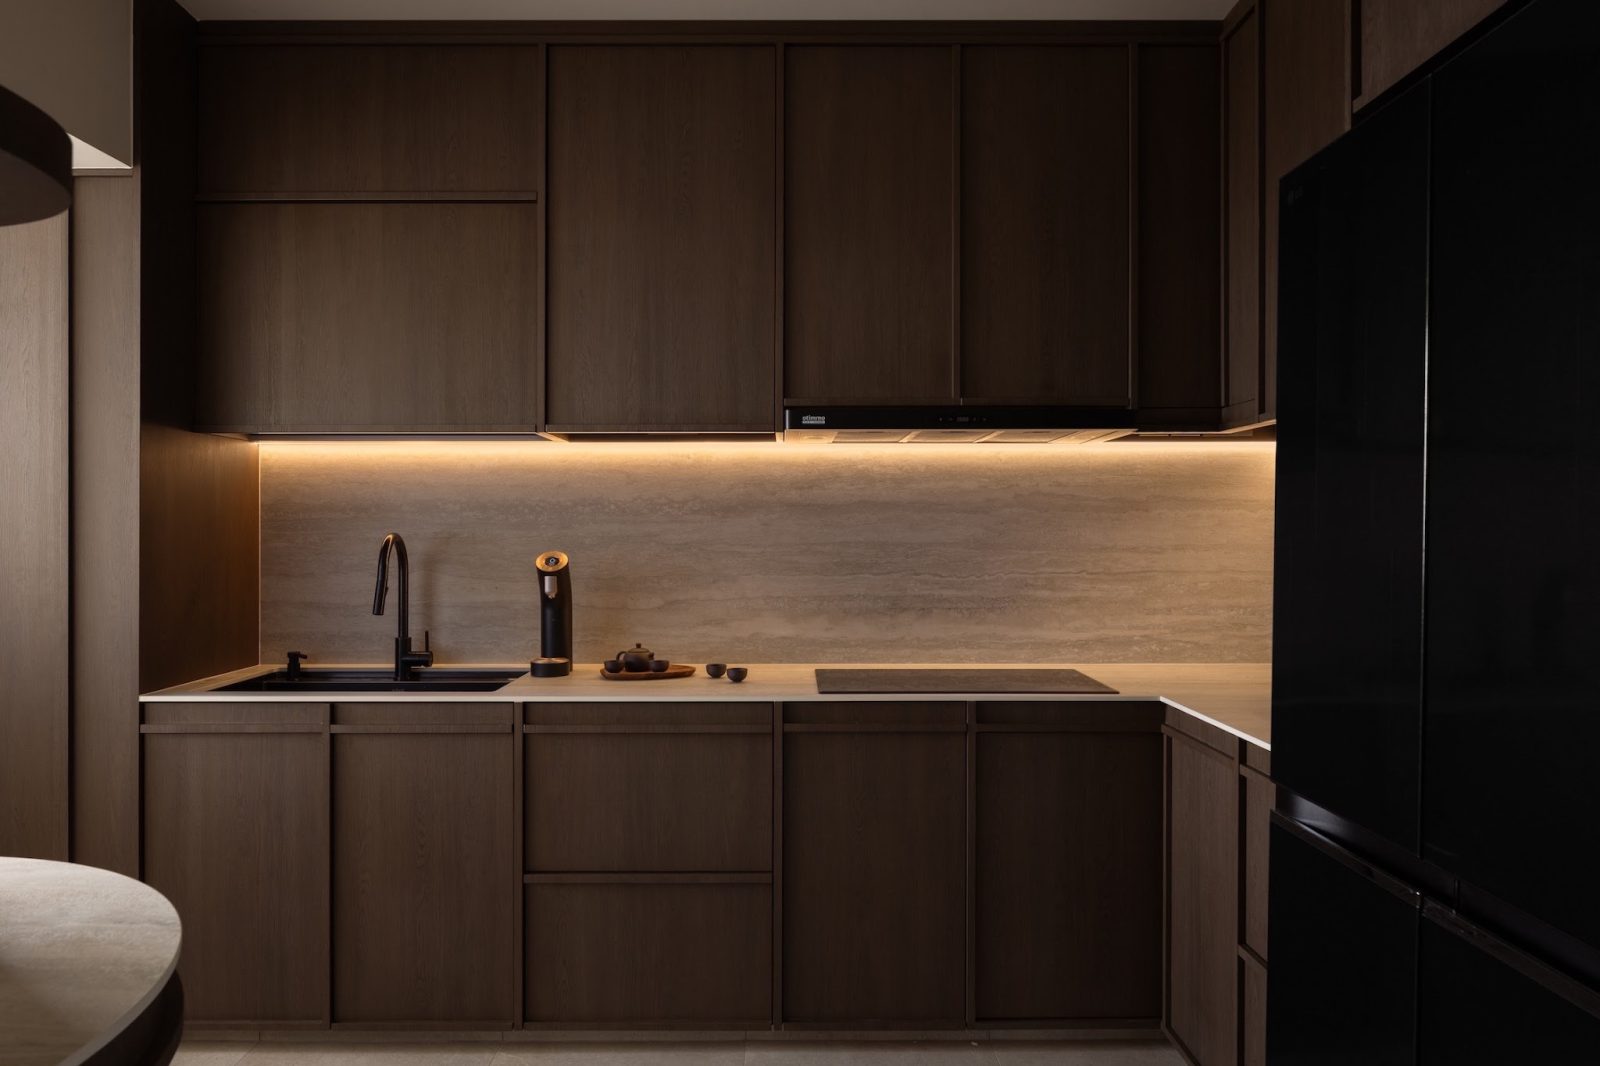
But the one thing he recommends sticking to, no matter the budget, is a well-considered lighting plan. He believes that well-placed lighting has a significant, but often overlooked, way of changing the atmosphere of a space.
“Using a good mix of dimmable downlights, spotlights, concealed LED strips, decorative pendants, and wall lights, most homeowners should be able to create different moods throughout the day".
A warm lighting temperature, thoughtfully positioned lights, and a few decorative lamps can make a significant difference to the atmosphere of a home without having to splurge on extensive layered lighting, LED, or false ceiling.


0 Comments