


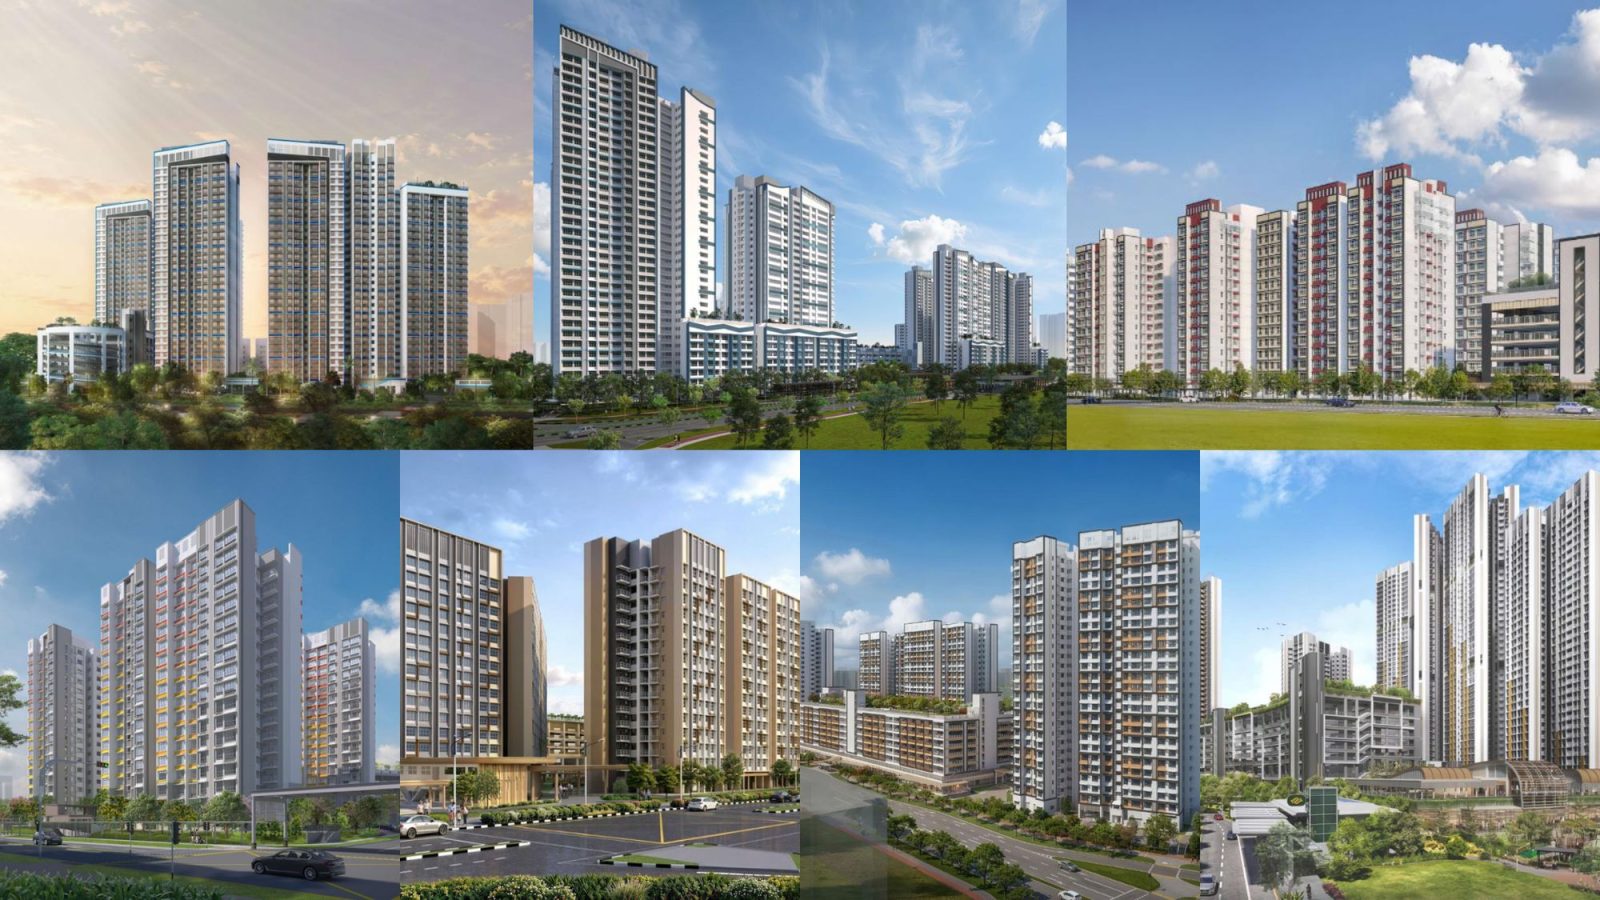
After a month-long delay, the final Build-To-Order (BTO) sales exercise starts today, November 4, and runs for a week, ending on November 11. The last offering of new BTO flats this year comprises seven projects in Bedok, Geylang, Sembawang, Tengah, Toa Payoh and Yishun.
In total, there are 7,964 flats that aspiring BTO homeowners can apply for, with a mix of two-room Community Care Apartments (CCA), two-room flexi units, as well as three- to five-room flats.
In this article, we'll examine each of the available BTO projects to give you an overview of the development, including an independent view of its strengths and weaknesses, as well as some of the stacks we'd shortlist if we were applying for ourselves.
There are three Standard BTO projects in Yishun, Tengah and Sembawang; three Plus developments in Bedok and Geylang; and the only Prime project is in Toa Payoh.
For those who need a quick refresher on choosing between a Prime or Plus flat, here’s what you need to know:
- Both Prime and Plus flats feature an extended Minimum Occupation Period (MOP) of 10 years instead of the usual five.
- You are not allowed to rent out the entire flat during this period.
- A Subsidy Recovery will be imposed when you eventually sell the flat on the resale market, on top of the existing resale levy.
- There are more stringent eligibility requirements for applicants vying for a Prime or Plus flat
This will be the first BTO sales exercise since the monthly minimum household income ceiling was raised to $16,000 for families and $8,000 for singles. This was announced during this year's National Day Rally by Prime Minister Lawrence Wong on August 23.
In fact, this BTO sales exercise had been scheduled for the month before, but the government pushed it back in order to give BTO applicants more time to absorb the latest income ceiling changes.
Prices of the November 2026 BTO flats on offer
| Town | Project | Flat Type | Selling Price (Excluding Grants) | Selling Price (Including Grants) |
|---|---|---|---|---|
| Standard Projects | ||||
| Yishun | Chencharu Acres | 2-room Flexi | From $151,000 | From $31,000 |
| 3-room | From $297,000 | From $192,000 | ||
| 4-room | From $353,000 | From $273,000 | ||
| 5-room | From $484,000 | From $429,000 | ||
| Tengah | Plantation Dew | 2-room Flexi | From $131,000 | From $11,000 |
| 3-room | From $266,000 | From $161,000 | ||
| 4-room | From $339,000 | From $259,000 | ||
| 5-room | From $494,000 | From $439,000 | ||
| 3Gen | From $551,000 | From $496,000 | ||
| Sembawang | Sembawang Anchor – Standard~ | 2-room Flexi | From $156,000 | From $36,000 |
| 3-room | From $274,000 | From $169,000 | ||
| 4-room | From $312,000 | From $232,000 | ||
| 5-room | From $479,000 | From $424,000 | ||
| Plus Projects | ||||
| Bedok | Bayshore Oasis – Plus Bayshore Sails | 2-room Flexi | From $208,000 | From $88,000 |
| 3-room | From $409,000 | From $319,000 | ||
| 4-room | From $559,000 | From $504,000 | ||
| Geylang | Merpati Meadow – Plus | 2-room Flexi | From $253,000 | From $133,000 |
| 4-room | From $545,000 | From $490,000 | ||
| Prime Projects | ||||
| Toa Payoh | Toa Payoh Hillside | CCA+ (40-year lease) | From $151,000 | From $31,000 |
| 2-room Flexi | From $243,000 | From $123,000 | ||
| 4-room | From $558,000 | From $503,000 | ||
Notes
- Selling prices are rounded up to the nearest thousand dollars
- ~ Prices include the costs of floor finishes, internal doors, and sanitary fittings, which are provided in the flats + CCA prices include costs of pre-installed senior-friendly fittings and features, and do not include the costs of the mandatory Basic Service Package and optional services.
- + CCA prices include costs of pre-installed senior-friendly fittings and features, and do not include the costs of the mandatory Basic Service Package and optional services.
We think that the highlights of this sales exercise will be Toa Payoh Hillside and the two Bayshore projects in Bedok - the 855-unit Bayshore Oasis, and the 1,637-unit Bayshore Sails. On the other hand, Plantation Dew in Tengah is the only project offering 3Gen flats, and Toa Payoh Hillside includes Community Care Apartments.
The 1,432-unit Toa Payoh Hillside is right next to Caldecott MRT Interchange on the Circle Line (CCL) and Thomson-East Coast Line (TEL), and the flats are within 1km of Marymount Convent School and CHIJ Primary School (Toa Payoh).
Meanwhile, Bayshore Sails and Bayshore Oasis are next to Bayshore MRT station on the TEL. Both BTO projects are the latest additions to the new Bayshore precinct, which is shaping into the newest private and public residential estate in East Coast.
The precinct benefits from its proximity to East Coast Park, with more green spaces and parks planned within the new car-lite designed neighbourhood. Residents will also live close to the existing retail and commercial amenities in this area, as well as a new integrated development and transport hub above the nearby Bedok South MRT station.
In addition to the higher household income ceilings for families and singles, this tranche of BTO projects will also feature 1,310 flats with shorter waiting times. According to HDB, it is calculated from the month of this BTO sales exercise to the projected completion month of the blocks within the project.
For example, Sembawang Anchor has an estimated waiting time of 34 months. This refers to the estimated length of time successful applicants have to wait for the delivery of their BTO project.
Some of the BTO developments with relatively shorter waiting times include Plantation Dew (38 months) in Tengah, Bayshore Oasis (38 months) in Bayshore, and Merpati Meadow (39 months) in Geylang.
HDB has made it a priority to offer new BTO projects with relatively shorter waiting times like this in recent years. Demand for new BTO flats has not abated, and previous BTO sales exercises continue to be oversubscribed. With resale price growth in the HDB market finally moderating, the government will be keen to prevent spillover demand from unsuccessful BTO applicants from pushing up prices in the resale market again.
Jump To BTO Projects
Prime
Plus
Standard
- Chencharu Acres – Standard (Yishun)
- Plantation Dew – Standard (Tengah)
- Sembawang Anchor – Standard (Sembawang)
Toa Payoh Hillside – Prime (Toa Payoh)

Toa Payoh Hillside BTO Project Overview
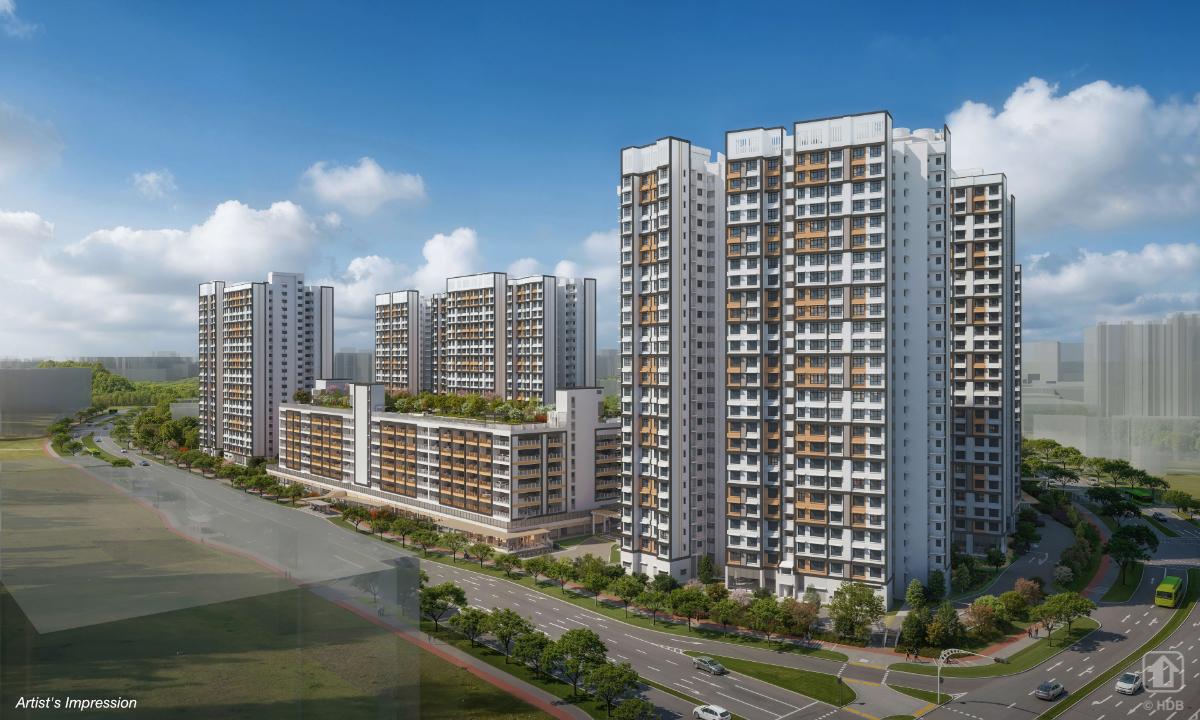
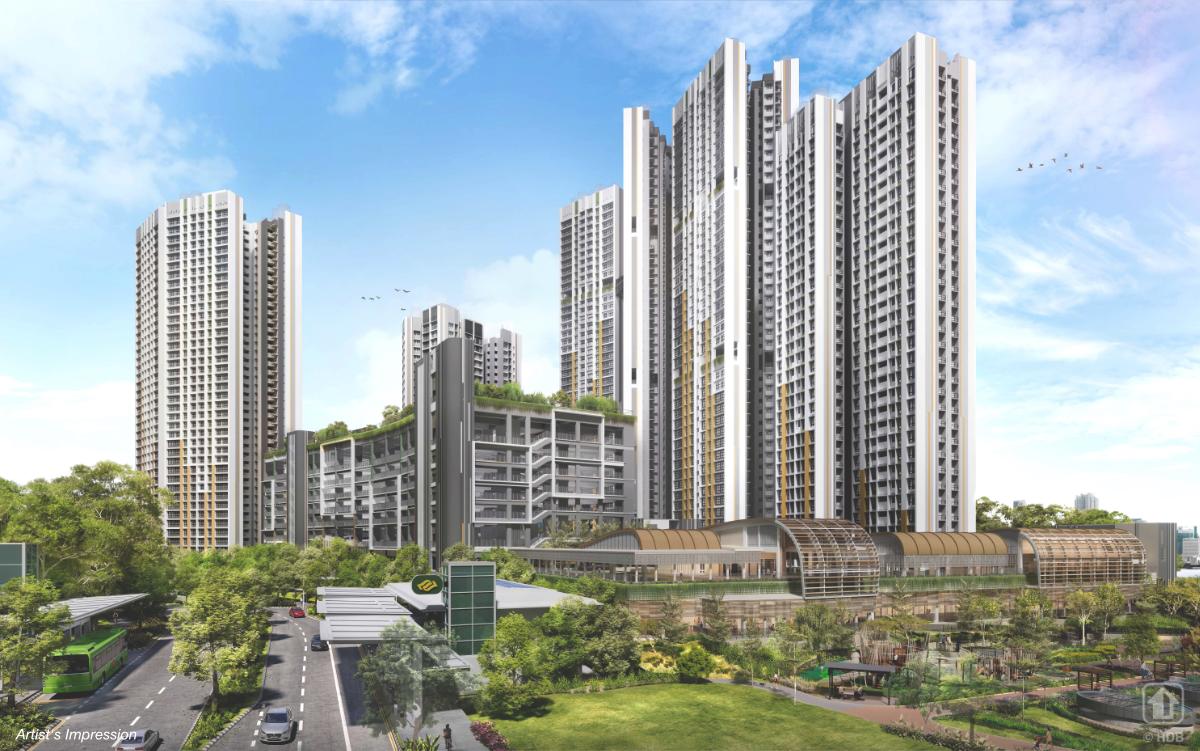
Toa Payoh Hillside is bounded by Toa Payoh Rise and Toa Payoh Link, and its name is inspired by the hilly topography of Toa Payoh West. It is also the only BTO project in this sales exercise that is in the Prime category, so applicants should keep in mind the strict ownership conditions and subsidy clawback that accompany the flats there.
The project comprises five residential blocks, ranging from 31 to 43 storeys. This includes a rental block of 232 rental flats, and four residential blocks consisting of 1,432 units of Community Care Apartments (CCAs), 2-room Flexi, and 4-room flats.
Located in Block 410C, the CCAs integrate senior-friendly housing with care services that can be scaled according to care needs and social activities to support seniors to age independently within the community. A residents’ network centre and active ageing centre within Toa Payoh Hillside will offer opportunities for residents, including seniors, to interact and stay connected.
Together with elderly fitness stations within the precinct, HDB says that these facilities contribute to a holistic senior living environment.
Toa Payoh Hillside will also feature recreational and communal spaces such as children’s playgrounds, fitness facilities, a hardcourt, and green spaces for residents of all ages. This includes fitness stations, a playground, and a community garden within the roof garden atop the Multi-Storey Car Park (MSCP).
The MSCP will be connected to a two-storey building comprising commercial facilities on the ground level, such as a food court, supermarket, fast food restaurant, and shops, as well as a roof garden and social communal facilities on the second storey.
Separately, a three-storey preschool will feature another roof garden with a children’s playground. Sky terraces on the 20th and 34th storeys in two of the residential blocks will provide additional viewing points. They are ideal spots for residents to mingle and interact with one another, or simply to unwind.
| Details | Info |
|---|---|
| Town | Toa Payoh |
| Est. Waiting Time | 45 months |
| Remaining Lease | 99 years |
| Flat Type | Number of Flats |
|---|---|
| Community Care Apartment | 256 |
| 2-room Flexi (Type 1) | 156 |
| 2-room Flexi (Type 2) | 436 |
| 4-room | 584 |
| Total | 1,432 |
Eco-Friendly Features
To encourage green and sustainable living, Toa Payoh Hillside will have several eco-friendly features such as:
- Separate chutes for recyclable waste
- Regenerative lifts to reduce energy consumption
- Bicycle stands to encourage cycling as an environmentally-friendly form of transport
- Parking spaces to facilitate future provision of electric vehicle charging stations
- Use of sustainable products in the project
- Active, Beautiful, Clean Waters design features to clean rainwater and beautify the landscapes
Smart Solutions
Toa Payoh Hillside will come with the following smart solutions to reduce energy usage and contribute to a safer and more sustainable living environment:
- Smart-Enabled Homes with provisions to facilitate adoption of smart home solutions
- Smart Lighting in common areas to reduce energy usage
- Smart Pneumatic Waste Conveyance System to optimise the deployment of resources for cleaner and fuss-free waste disposal
Embracing Walk-Cycle-Ride
With an increased focus on active and healthy living, the housing precinct is designed with well-connected pathways to make it easier for residents to walk and cycle more as part of their daily commutes to the surrounding amenities and public transport:
- Convenient access and walking distance to public transport
- Safe, pleasant, and welcoming streets for walking and cycling
- Sheltered linkways and barrier-free accessibility to facilities
- Wayfinding and signage for orientation and navigation
Toa Payoh Hillside residents will be served by bus services along Toa Payoh Rise and Toa Payoh Link, as well as Caldecott MRT Station on the Thomson East Coast Line and Circle Line, providing easy access to nearby towns. Learn more about transport connectivity in this precinct using MyTransport.sg app.
Toa Payoh Hillside BTO Overall Pros vs. Cons
| Pros | Cons |
|---|---|
| Short walk to Caldecott MRT Interchange on the Circle and Thomson-East Coast lines, with a sheltered linkway to Exit 3 and 4. | Prime category rules apply |
| Short walk to Toa Payoh West Market and Food Centre. There will also be a food court, supermarket and shops within the cluster. | Lack of 3- and 5-room units |
| Sits next to the new park along Toa Payoh Link, and about 1km from MacRitchie Reservoir Park | The large land plot to the south is reserved for future high-rise residential development, so expect construction noise and dust after moving in |
| Within 1km of three primary schools, including the renowned CHIJ Primary (Toa Payoh) |
Toa Payoh Hillside BTO Schools Within 1km
- Marymount Convent School
- CHIJ Primary (Toa Payoh)
- Kheng Cheng School
Toa Payoh Hillside BTO Site Plan Analysis
- Five tall blocks of 31 to 43 storeys, including a block of rental flats (409A) and a block of Community Care Apartments (410C)
- Has two drop-off porches within the cluster, plus a future pick-up/drop-off point along Toa Payoh Rise
- Most stacks in 410A and 410B face either north or south, with the playgrounds, hardcourt and preschool putting some distance between the inward-facing stacks and the MSCP
- West-facing stacks in 408A and 410C may be affected by the afternoon sun
- Some stacks face the MSCP, with the playground, drop-off porch and internal road acting as a buffer
- All 2-Room Flexi (Type 2) stacks in 410A and 410B face the nearby land plot reserved for a future high-rise residential development
- Sheltered linkways connect the blocks to the MSCP, Caldecott MRT station and the bus stops along Toa Payoh Rise
- There will be a food court, supermarket, fast food restaurant, shops, a 3-storey preschool, an active ageing centre and a residents' network centre in the cluster, an added convenience for the residents
Toa Payoh Hillside BTO Sun Direction


Toa Payoh Hillside BTO Layout Analysis
Toa Payoh Hillside BTO Community Care Apartment Floor Plan

| Community Care Apartment | Details |
|---|---|
| Price | $88,000 - $201,000 |
| Resale Comparables | None |
| Total Area | 39 sqm |
| Internal Floor Area | 36 sqm |
| Lease Period | Indicative Price Range |
|---|---|
| 15 Years: | $88,000 - $112,000 |
| 20 Years: | $106,000 - $135,000 |
| 25 Years: | $120,000 - $153,000 |
| 30 Years: | $132,000 - $168,000 |
| 35 Years: | $142,000 - $181,000 |
| 40 Years: | $151,000 - $192,000 |
| 45 Years: | $158,000 - $201,000 |
Non-Optional Finishes and Fittings
The Community Care Apartments are designed to support seniors to live independently, while preparing for their future care needs.
- Vinyl strip flooring in the living/dining and bedroom
- Floor tiles in the kitchen, bathroom, and household shelter
- Wall tiles in the kitchen and bathroom
- Water closet suite in the bathroom
| Pros | Cons |
|---|---|
| The bedroom can fit a queen bed, or two single beds as shown in the second suggested layout | The living and dining area is long and narrow, so it may be a bit cramped once a sofa and dining table are put in |
| The bedroom is separated from the living area by what appears to be a sliding partition, so it can be opened up for a more spacious feel | Small space to put the TV, as the plan only shows a small dining table and no TV wall |
| The bathroom appears to have two entrances, one from the bedroom and one from the living area | Only one bedroom, so it suits one or two occupants only |
| The kitchen sits in its own space off the living area | |
| The main door opens into a short entrance passage rather than straight into the living and dining area |
Toa Payoh Hillside BTO 2-Room Flexi Type 1 Floor Plan

| Two-Room Flexi Type 1 Flat | Details |
|---|---|
| Price | $81,000 - $322,000 |
| Resale Comparables | None |
| Total Area | 40 sqm |
| Internal Floor Area | 38 sqm |
| Lease Period | Indicative Price Range |
|---|---|
| 15 Years: | $81,000 - $108,000 |
| 20 Years: | $98,000 - $129,000 |
| 25 Years: | $111,000 - $147,000 |
| 30 Years: | $122,000 - $161,000 |
| 35 Years: | $131,000 - $174,000 |
| 40 Years: | $139,000 - $184,000 |
| 45 Years: | $146,000 - $193,000 |
| 99 Years: | $243,000 - $322,000 |
Non-Optional Finishes and Fittings
More than just a well-designed and functional interior, the 2-room Flexi (Type 1) flats will come with the following finishes and fittings:
- Floor tiles in the:
- Bathroom
- Household shelter
- Kitchen
- Wall tiles in the:
- Bathroom
- Kitchen
- Sliding partition/ door for the bedroom (please refer to the floor plans under Layout Ideas)
- Bathroom door
- Water closet suite in the bathroom
- Grab bars (for 2-room Flexi flats on short-leases)
| Optional Component Scheme (OCS) | Description |
|---|---|
| Package 1 - Flooring for living/ dining and bedroom: $2,610 | - Vinyl strip flooring |
| Package 2 - Sanitary fittings: $630 | - Wash basin with tap mixer - Shower set with bath/ shower mixer |
| Package 3 for short-lease 2-room Flexi flats: $6,510 | Buyers who opt for Package 3 must opt for Package 1. - Lighting - Window grilles - Built-in kitchen cabinets with induction hob and cooker hood, kitchen sink, tap, and dish drying rack. Buyers may choose to have a lower kitchen countertop - Built-in wardrobe - Water heater - Mirror and toilet roll holder in bathroom |
| Pros | Cons |
|---|---|
| Room can fit in a queen bed minimally | Only one entrance to the bathroom - unable to access from the bedroom |
| Main door opens into a short corridor by the kitchen rather than straight into the living area - more privacy | The dining area may be a bit cramped |
| Kitchen is tucked away near the entrance and can be enclosed if preferred | Long, narrow layout with a corridor that takes up some of the floor area |
| Bedroom and living area both get windows along the same facade |
Toa Payoh Hillside BTO 2-Room Flexi Type 2 Floor Plan

| Two-Room Flexi Type 2 Flat | Details |
|---|---|
| Price | $101,000 - $400,000 |
| Resale Comparables | None |
| Total Area | 49 sqm |
| Internal Floor Area | 46 sqm |
| Lease Period | Indicative Price Range |
|---|---|
| 15 Years: | $101,000 - $134,000 |
| 20 Years: | $121,000 - $160,000 |
| 25 Years: | $137,000 - $182,000 |
| 30 Years: | $151,000 - $200,000 |
| 35 Years: | $162,000 - $215,000 |
| 40 Years: | $172,000 - $228,000 |
| 45 Years: | $180,000 - $239,000 |
| 99 Years: | $301,000 - $400,000 |
Non-Optional Finishes and Fittings
More than just a well-designed and functional interior, the 2-room Flexi (Type 2) flats will come with the following finishes and fittings:
- Floor tiles in the:
- Bathroom
- Household shelter
- Kitchen
- Wall tiles in the:
- Bathroom
- Kitchen
- Sliding partition/ door for the bedroom (please refer to the floor plans under Layout Ideas)
- Bathroom door
- Water closet suite in the bathroom
- Grab bars (for 2-room Flexi flats on short-leases)
| Optional Component Scheme (OCS) | Description |
|---|---|
| Package 1 - Flooring for living/ dining and bedroom: $2,440 | - Vinyl strip flooring |
| Package 2 - Sanitary fittings: $630 | - Wash basin with tap mixer - Shower set with bath/ shower mixer |
| Package 3 for short-lease 2-room Flexi flats: $7,720 | Buyers who opt for Package 3 must opt for Package 1. - Lighting - Window grilles - Built-in kitchen cabinets with induction hob and cooker hood, kitchen sink, tap, and dish drying rack. Buyers may choose to have a lower kitchen countertop - Built-in wardrobe - Water heater - Mirror and toilet roll holder in bathroom - Laminated UPVC door for the flexible space |
| Pros | Cons |
|---|---|
| Feels like 1+Study | Small space to put the TV |
| Room can fit in a queen bed minimally | Only one entrance to the bathroom – unable to access from the bedroom |
| The extra corner comes with a small window for ventilation and can be turned into another bedroom/study nook, with an optional door for short lease buyers | |
| Wall separating the two rooms can likely be hacked to create a larger bedroom if desired | |
| Kitchen is tucked in a corner by the entrance and can be enclosed if preferred | |
| The main door opens into a short entrance passage rather than straight into the living area |
Toa Payoh Hillside BTO Four-Room Floor Plan

| Four-Room Flat | Details |
|---|---|
| Price | $558,000 - $832,000 |
| Resale Comparables | $820,000 - $1,200,000 |
| Total Area | 90 - 93 sqm |
| Internal Floor Area | 86 - 89 sqm |
| Flat Type | Price Range |
|---|---|
| 4-room | $558,000 - $796,000 |
| 4-room (with balcony) | $619,000 - $832,000 |
Non-Optional Finishes and Fittings
More than just a well-designed and functional interior, the 4-room flats will come with the following finishes and fittings:
- Floor tiles in the:
- Bathrooms
- Household shelter
- Kitchen and service yard
- Wall tiles in the:
- Bathrooms
- Kitchen
- Water closet suite in the bathrooms
| Optional Component Scheme (OCS) | Description |
|---|---|
| Flooring for living/ dining, balcony, and bedrooms: $4,980 / $5,150 | - Vinyl strip flooring in the living/ dining and bedrooms - Glazed porcelain tiles in the balcony (where applicable) |
| Internal doors and sanitary fittings: $3,240 | - 3 laminated UPVC bedroom doors - 2 laminated UPVC bathroom doors - Wash basin with tap mixer - Shower set with bath/ shower mixer |
| Pros | Cons |
|---|---|
| All rooms can fit in a queen bed minimally. The master bedroom can fit a king bed. | The main door opens up straight to the dining area (which lacks privacy) |
| Living and dining areas are nicely segregated | |
| The wall between the master bedroom and the bedroom next to it shows no structural column, so it can likely be hacked to form a larger room | |
| The kitchen comes with a separate service yard | |
| An open concept kitchen can make the house feel more spacious. Possible to do up a dry kitchen/pantry in the dining area if preferred. | |
| Comes with a balcony off the living area (for some units) |
Toa Payoh Hillside BTO Best Stacks
| Flat Type | Block | Stacks | Floor Level | Reasons |
|---|---|---|---|---|
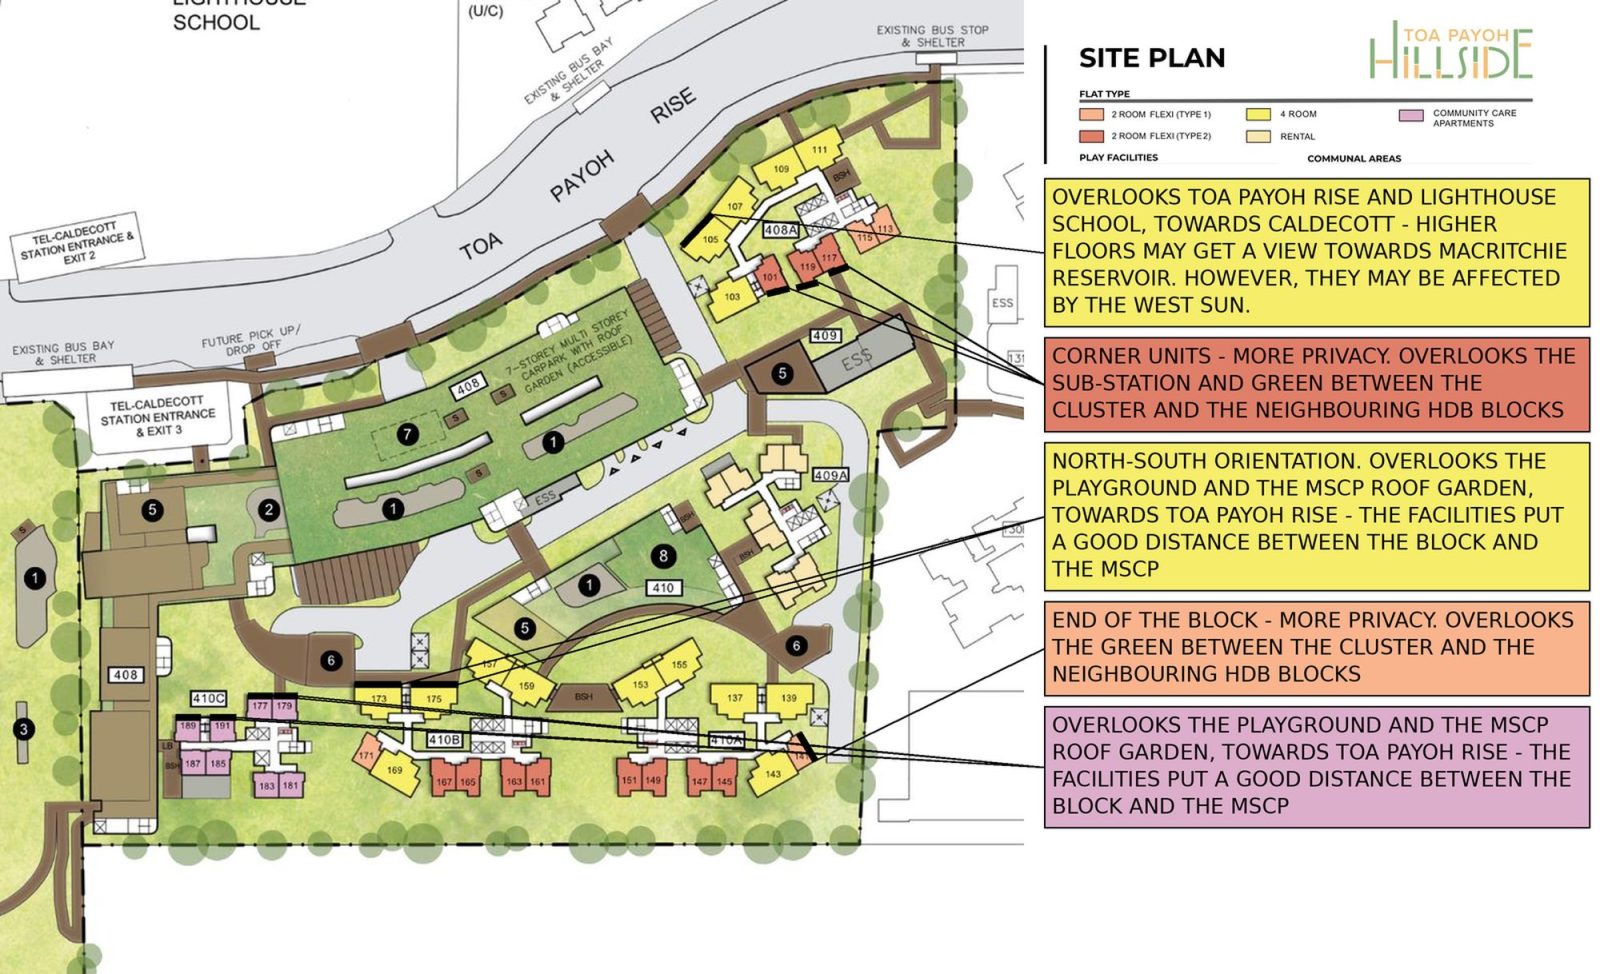
| 2-Room Flexi (Type 1) | 410A | 141 | Preferably above #07 - to clear the 7-storey MSCP in the neighbouring HDB cluster (block 130) | End of the block - more privacy. Overlooks the green between the cluster and the neighbouring HDB blocks |
| 2-Room Flexi (Type 2) | 408A | 101, 117, 119 | Preferably on a high floor - must surpass electrical sub-station | Corner units - more privacy. Overlooks the sub-station and green between the cluster and the neighbouring HDB blocks |
| 4-Room | 408A | 105 | Preferably on a high floor | Overlooks Toa Payoh Rise and Lighthouse School, towards Caldecott - higher floors may get a view towards MacRitchie Reservoir. However, they may be affected by the west sun. |
| 4-Room | 410B | 173, 175 | Must surpass MSCP | North-south orientation. Overlooks the playground and the MSCP roof garden, towards Toa Payoh Rise - the facilities put a good distance between the block and the MSCP |
| Community Care Apartment | 410C | 177, 179, 189, 191 | Must surpass MSCP | Overlooks the playground and the MSCP roof garden, towards Toa Payoh Rise - the facilities put a good distance between the block and the MSCP |
Overall, most market watchers expect Toa Payoh Hillside to be one of the most over-subscribed BTO projects in this sales exercise. It also doesn't help that the higher income ceilings will boost participation rates.
As Eugene Lim, Key Executive Officer of ERA, explains, the increase in the monthly household income ceiling boosts participation from households that were earning above the previous limit. He adds that aspiring BTO owners can expect tighter competition and higher application rates for popular projects in choicer locations, such as Toa Payoh Hillside.
In addition, this is the first time that new CCA flats are being offered after the minimum age limit was lowered to 55 years old. "While supply is limited, the availability of these CCA flats remains a compelling option for older right-sizers in Toa Payoh. This will allow them to remain in a familiar neighbourhood while accessing structured care," says Lim.
Bayshore Oasis – Plus (Bedok)

Bayshore Oasis BTO Project Overview
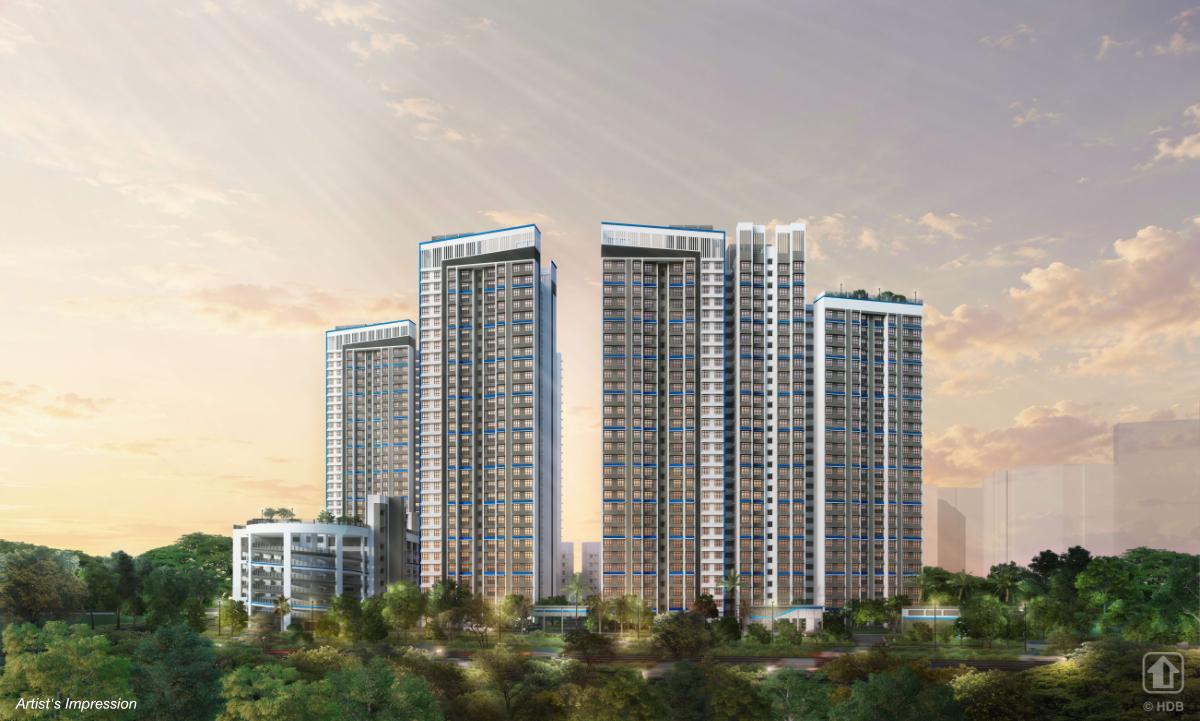
Located in the Bayshore estate in East Coast, Bayshore Oasis is bounded by Bayshore Drive and Bayshore Walk. This development has been categorised as a Plus project.
The project comprises four residential blocks ranging from 7 to 30 storeys, with a mix of 855 units which consist of 2-room Flexi and 4-room flats. In addition, one of the blocks will house 30 rental flats.
Complementing its proximity to East Coast Park and its location adjacent to a proposed park, Bayshore Oasis is designed with an open central green space that flows seamlessly through the precinct, creating a refreshing and restorative living environment for residents, which inspired the project's name.
The project details also suggest that some of the 4-room flats at Bayshore Oasis will be provided with full-height windows.
Bayshore Oasis will offer a good mix of commercial, recreational, and communal facilities. These include a minimart, shops, children's playgrounds, fitness corners, shelters, and precinct pavilions. A preschool is planned to be located at the ground level of the Multi-Storey Car Park (MSCP), adding convenience for young families.
The roof garden atop the MSCP will feature an adult fitness station, a community gardening area, and a shelter overlooking the surrounding greenery. Additional roof gardens on three of the residential blocks provide residents with spaces to relax and enjoy the scenic surroundings.
| Details | Info |
|---|---|
| Town | Bedok |
| Est. Waiting Time | 38 months |
| Remaining Lease | 99 years |
| Flat Type | Number of Flats |
|---|---|
| 2-room Flexi (Type 1) | 87 |
| 2-room Flexi (Type 2) | 260 |
| 4-room | 508 |
| Total | 855 |
Eco-Friendly Features
To encourage green and sustainable living, Bayshore Oasis will have several eco-friendly features such as:
- Separate chutes for recyclable waste
- Regenerative lifts to reduce energy consumption
- Bicycle stands to encourage cycling as an environmentally-friendly form of transport
- Parking spaces to facilitate future provision of electric vehicle charging stations
- Use of sustainable products in the project
- Active, Beautiful, Clean Waters design features to clean rainwater and beautify the landscapes
Smart Solutions
Bayshore Oasis will come with the following smart solutions to reduce energy usage and contribute to a safer and more sustainable living environment:
- Smart-Enabled Homes with provisions to facilitate adoption of smart home solutions
- Smart Lighting in common areas to reduce energy usage
- Smart Pneumatic Waste Conveyance System to optimise the deployment of resources for cleaner and fuss-free waste disposal
Embracing Walk-Cycle-Ride
With an increased focus on active and healthy living, the housing precinct is designed with well-connected pathways to make it easier for residents to walk and cycle more as part of their daily commutes to the surrounding amenities and public transport:
- Convenient access and walking distance to public transport
- Safe, pleasant, and welcoming streets for walking and cycling
- Sheltered linkways and barrier-free accessibility to facilities
- Wayfinding and signage for orientation and navigation
Bayshore Oasis residents will be served by bus services, Bayshore MRT Station, and the upcoming Bedok South MRT Station. The project is located along a Transit Priority Corridor, which is a pedestrian-friendly bus-only street, lined with social and commercial offerings. Learn more about transport connectivity in this precinct using MyTransport.sg app.
Bayshore Oasis BTO Overall Pros vs. Cons
| Pros | Cons |
|---|---|
| Close to Bayshore MRT station, which is one stop away from the upcoming Bedok South MRT station, which will be connected to a future integrated development. | Plus category rules apply |
| Minimart and shops within the cluster, with more shops, eateries and supermarkets planned along Bayshore Drive and at the future integrated development at Bedok South MRT station | Lack of 3- and 5-room units |
| Walking distance to East Coast Park, with planned cycling paths linking to the Round Island Route and the upcoming green corridor to Changi Beach | The surrounding Bayshore estate is still under construction, so expect dust and noise for some years |
Bayshore Oasis BTO Schools Within 1km
- Temasek Primary School
Bayshore Oasis BTO Site Plan Analysis
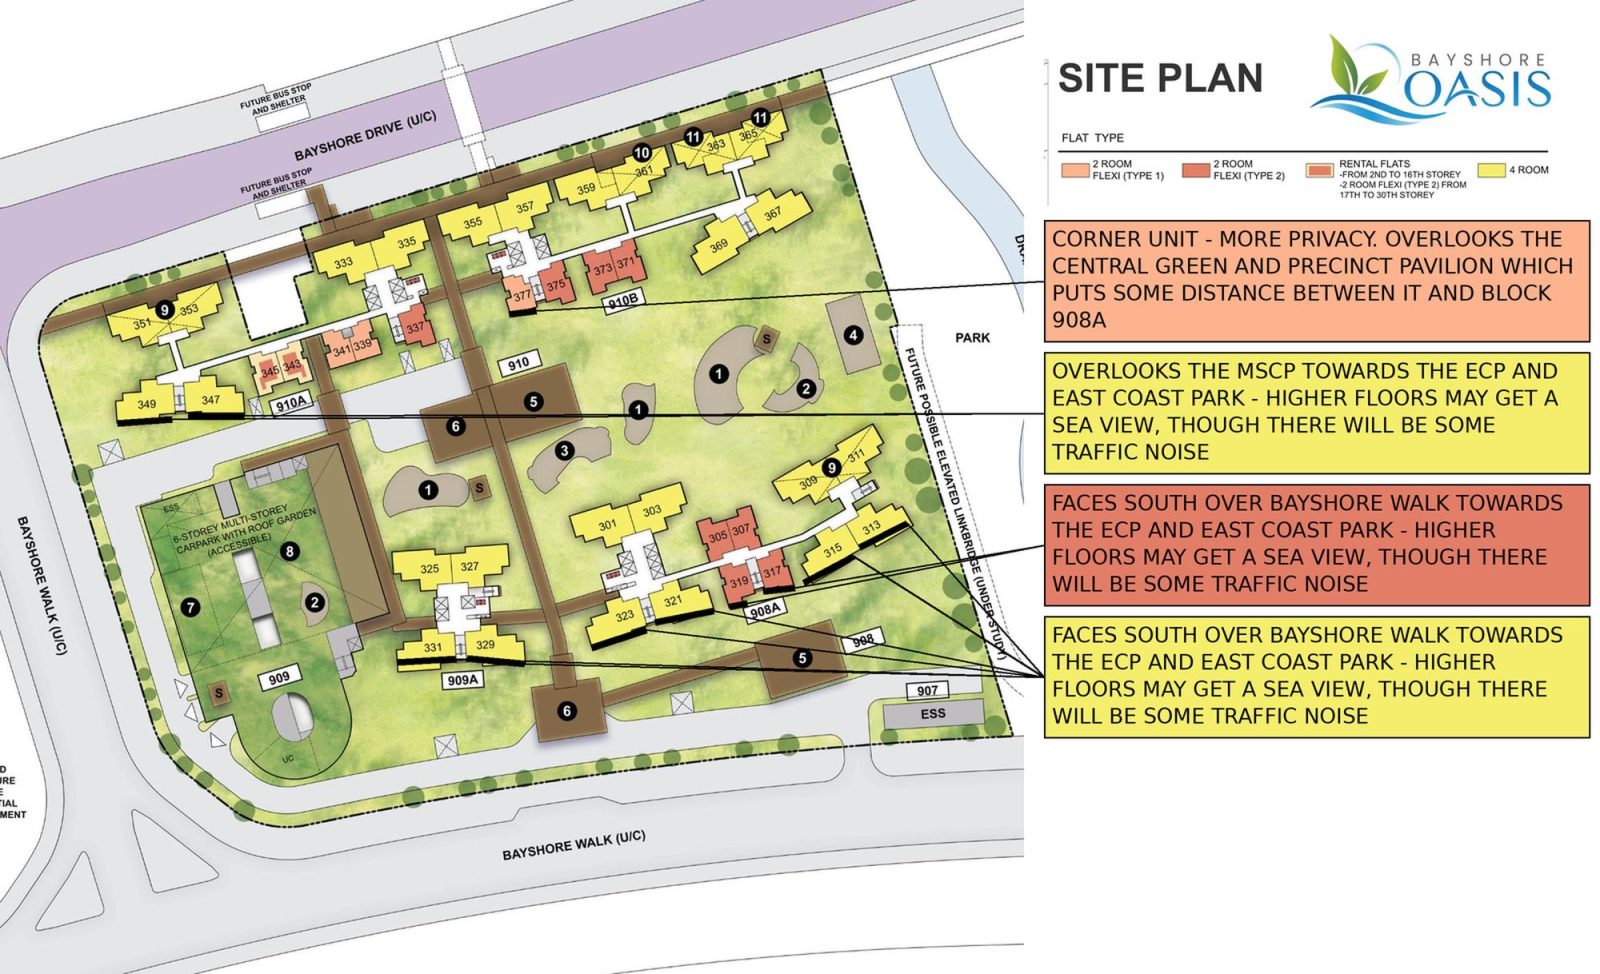
- Four blocks of 7 to 30 storeys, including 30 rental flats in Block 910A
- Blocks are arranged around a large central green, which puts a good distance between the inward-facing stacks
- Some stacks face the 6-storey MSCP directly. The MSCP has a roof garden and a preschool on the ground floor
- Stacks along Bayshore Drive face the bus-only road corridor and the site reserved for public housing, which will likely block their sea-facing views
- South-facing stacks look over Bayshore Walk towards the East Coast Parkway, so expect some traffic noise
- Has two drop-off points serving the four blocks. As a car-lite precinct, season parking is reduced and limited to residents
- Sheltered linkways connect the blocks to the MSCP, both drop-off points and the future bus stops on Bayshore Drive
- There will be a minimart, shops and a preschool in the cluster, an added convenience for the residents
Bayshore Oasis BTO Sun Direction

Bayshore Oasis BTO Layout Analysis
Bayshore Oasis BTO 2-Room Flexi Type 1 Floor Plan

| Two-Room Flexi Type 1 Flat | Details |
|---|---|
| Price | $77,000 - $298,000 |
| Resale Comparables | None |
| Total Area | 40 sqm |
| Internal Floor Area | 38 sqm |
| Lease Period | Indicative Price Range |
|---|---|
| 15 Years: | $77,000 - $100,000 |
| 20 Years: | $92,000 - $120,000 |
| 25 Years: | $105,000 - $136,000 |
| 30 Years: | $115,000 - $149,000 |
| 35 Years: | $124,000 - $161,000 |
| 40 Years: | $131,000 - $171,000 |
| 45 Years: | $138,000 - $179,000 |
| 99 Years: | $230,000 - $298,000 |
Non-Optional Finishes and Fittings
More than just a well-designed and functional interior, the 2-room Flexi (Type 1) flats will come with the following finishes and fittings:
- Floor tiles in the:
- Bathroom
- Household shelter
- Kitchen
- Wall tiles in the:
- Bathroom
- Kitchen
- Sliding partition/ door for the bedroom (please refer to the floor plans under Layout Ideas)
- Bathroom door
- Water closet suite in the bathroom
- Grab bars (for 2-room Flexi flats on short-leases)
| Optional Component Scheme (OCS) | Description |
|---|---|
| Package 1 - Flooring for living/ dining and bedroom: $2,590 | Buyers who opt for Package 1, will be provided with a 3-panel sliding partition, separating the living room and bedroom. Those who do not opt for Package 1, will be provided with a 2-panel sliding partition separating the living room and bedroom. - Vinyl strip flooring |
| Package 2 - Sanitary fittings: $630 | - Wash basin with tap mixer - Shower set with bath/ shower mixer |
| Package 3 for short-lease 2-room Flexi flats: $6,510 | Buyers who opt for Package 3 must opt for Package 1. - Lighting - Window grilles - Built-in kitchen cabinets with induction hob and cooker hood, kitchen sink, tap, and dish drying rack. Buyers may choose to have a lower kitchen countertop - Built-in wardrobe - Water heater - Mirror and toilet roll holder in bathroom |
| Pros | Cons |
|---|---|
| Room can fit in a queen bed minimally | The dining area may be a bit cramped |
| Main door opens onto a short corridor rather than straight into the living area, so there is more privacy | Only one entrance to the bathroom - unable to access from the bedroom |
| Kitchen is near the main door, away from the living area, and can be enclosed if preferred | The corridor from the main door to the living area takes up some of the floor area |
| Bedroom has a sliding door, which saves space | |
| Living area has a long wall for the TV, opposite the sofa |
Bayshore Oasis BTO 2-Room Flexi Type 2 Floor Plan

| Two-Room Flexi Type 2 Flat | Details |
|---|---|
| Price | $87,000 - $378,000 |
| Resale Comparables | None |
| Total Area | 48 sqm |
| Internal Floor Area | 46 sqm |
| Lease Period | Indicative Price Range |
|---|---|
| 15 Years: | $87,000 - $126,000 |
| 20 Years: | $105,000 - $151,000 |
| 25 Years: | $119,000 - $172,000 |
| 30 Years: | $131,000 - $189,000 |
| 35 Years: | $141,000 - $204,000 |
| 40 Years: | $149,000 - $216,000 |
| 45 Years: | $156,000 - $226,000 |
| 99 Years: | $261,000 - $378,000 |
Non-Optional Finishes and Fittings
More than just a well-designed and functional interior, the 2-room Flexi (Type 2) flats will come with the following finishes and fittings:
- Floor tiles in the:
- Bathroom
- Household shelter
- Kitchen
- Wall tiles in the:
- Bathroom
- Kitchen
- Sliding partition/ door for the bedroom (please refer to the floor plans under Layout Ideas)
- Bathroom door
- Water closet suite in the bathroom
- Grab bars (for 2-room Flexi flats on short-leases)
| Optional Component Scheme (OCS) | Description |
|---|---|
| Package 1 - Flooring for living/ dining and bedroom: $2,440 | Buyers will be provided with a 1-panel sliding partition separating the living room and bedroom, regardless of their Package 1 option. - Vinyl strip flooring |
| Package 2 - Sanitary fittings: $630 | - Wash basin with tap mixer - Shower set with bath/ shower mixer |
| Package 3 for short-lease 2-room Flexi flats: $7,720 | Buyers who opt for Package 3 must opt for Package 1. - Lighting - Window grilles - Built-in kitchen cabinets with induction hob and cooker hood, kitchen sink, tap, and dish drying rack. Buyers may choose to have a lower kitchen countertop - Built-in wardrobe - Water heater - Mirror and toilet roll holder in bathroom - Laminated UPVC door for the flexible space |
| Pros | Cons |
|---|---|
| Feels like 1+Study | Only one entrance to the bathroom – unable to access from the bedroom |
| The room can fit a queen bed minimally | Small space to put the TV |
| The extra corner comes with a small window for ventilation and can be turned into another bedroom/study nook - an optional door is offered for short-lease flats | |
| Wall separating the two rooms can likely be hacked to create a larger bedroom if desired | |
| The kitchen is tucked in a corner by the entrance and can be enclosed if preferred | |
| The main door opens into a short corridor rather than straight into the living area |
Bayshore Oasis BTO Four-Room Floor Plan

| Four-Room Flat | Details |
|---|---|
| Price | $559,000 - $786,000 |
| Resale Comparables | $905,000 - $985,000 |
| Total Area | 90 sqm |
| Internal Floor Area | 86 sqm |
Non-Optional Finishes and Fittings
More than just a well-designed and functional interior, the 4-room flats will come with the following finishes and fittings:
- Floor tiles in the:
- Bathrooms
- Household shelter
- Kitchen and service yard
- Wall tiles in the:
- Bathrooms
- Kitchen
- Water closet suite in the bathrooms
| Optional Component Scheme (OCS) | Description |
|---|---|
| Flooring for living/ dining and bedrooms: $4,980 | - Polished porcelain floor tiles in the living/ dining - Vinyl strip flooring in the bedrooms |
| Internal doors and sanitary fittings: $3,240 | - 3 laminated UPVC bedroom doors - 2 laminated UPVC bathroom doors - Wash basin with tap mixer - Shower set with bath/ shower mixer |
| Pros | Cons |
|---|---|
| All rooms can fit in a queen bed minimally. The master bedroom can fit in a king bed. | The main door opens up straight to the dining area (which lacks privacy) |
| Living and dining areas are nicely segregated | Length of the TV wall in the living area may be restricted, as it is bounded by the window and the corridor to the bedrooms |
| The wall between the master bedroom and the bedroom next to it shows no structural column, so it can likely be hacked to form a larger room | |
| Kitchen comes with a separate service yard | |
| Open concept kitchen faces the dining area, which can make the house feel more spacious. Possible to do up a dry kitchen/pantry area if preferred. |
Bayshore Oasis BTO Best Stacks
| Flat Type | Block | Stacks | Floor Level | Reasons |
|---|---|---|---|---|
| 2-Room Flexi (Type 1) | 910B | 377 | Preferably on a higher floor | Corner unit - more privacy. Overlooks the central green and precinct pavilion which puts some distance between it and Block 908A |
| 2-Room Flexi (Type 2) | 908A | 317, 319 | Preferably on a high floor | Faces south over Bayshore Walk towards the ECP and East Coast Park - higher floors may get a sea view, though there will be some traffic noise |
| 4-Room | 908A, 909A | 313, 315, 321, 323, 329, 331 | Preferably on a high floor | Faces south over Bayshore Walk towards the ECP and East Coast Park - higher floors may get a sea view, though there will be some traffic noise |
| 4-Room | 910A | 347, 349 | Preferably on a higher floor - must surpass MSCP | Overlooks the MSCP towards the ECP and East Coast Park - higher floors may get a sea view, though there will be some traffic noise |
Bayshore Sails – Plus (Bedok)

Bayshore Sails BTO Project Overview
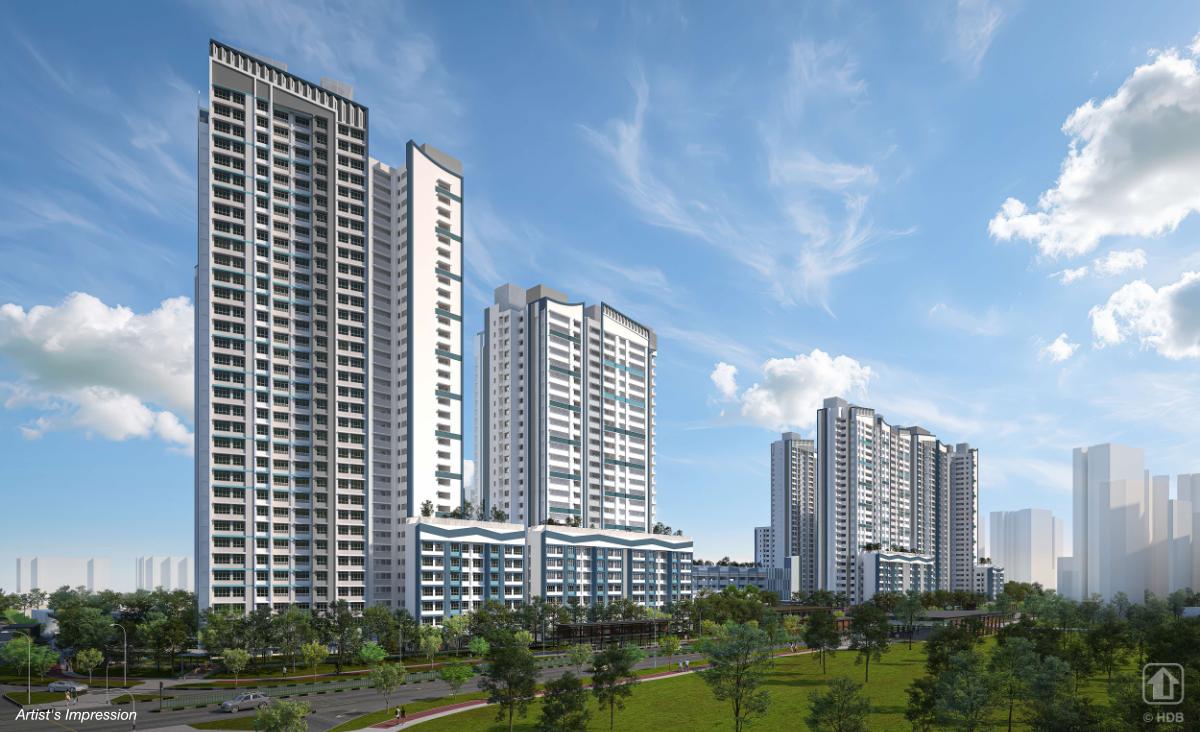
Bounded by Bayshore Road and Bayshore Drive, Bayshore Sails consists of seven residential blocks ranging from 7 to 34 storeys. This is also a Plus category BTO project. The 1,637-unit development has a mix of 2-room Flexi, 3-room, and 4-room flats. One block will also house 58 rental flats.
In general, the architecture of Bayshore Sails takes its inspiration from its location near the water and the historic sailboat races in Bedok. Thus, Bayshore Sails features a nautical-inspired design.
The roof crowns of the residential blocks reference the curved form of mainsails and the sloping form of headsails, while wave-inspired elements and horizontal bands across the façades further evoke the movement of the water.
The project also details that a number of the 4-room flats will also feature full-height windows for residents to enjoy views towards East Coast Park.
Bayshore Sails will come with shops and an eating house, as well as community facilities including preschools, residents’ network centre, Active Ageing Centre (Care), and kidney dialysis centre. Recreational facilities such as children’s playgrounds, fitness stations, and a hardcourt will also be provided.
Residents can enjoy more green and recreational spaces at the roof gardens atop the Multi-Storey Car Park (MSCP) and preschool block, as well as at the ninth storey of residential blocks fronting Bayshore Drive.
| Details | Info |
|---|---|
| Town | Bedok |
| Est. Waiting Time | 44 months |
| Remaining Lease | 99 years |
| Flat Type | Number of Flats |
|---|---|
| 2-room Flexi (Type 1) | 322 |
| 2-room Flexi (Type 2) | 568 |
| 3-room | 90 |
| 4-room | 657 |
| Total | 1,637 |
Eco-Friendly Features
To encourage green and sustainable living, Bayshore Sails will have several eco-friendly features such as:
- Separate chutes for recyclable waste
- Regenerative lifts to reduce energy consumption
- Bicycle stands to encourage cycling as an environmentally-friendly form of transport
- Parking spaces to facilitate future provision of electric vehicle charging stations
- Use of sustainable products in the project
- Active, Beautiful, Clean Waters design features to clean rainwater and beautify the landscapes
Smart Solutions
Bayshore Sails will come with the following smart solutions to reduce energy usage and contribute to a safer and more sustainable living environment:
- Smart-Enabled Homes with provisions to facilitate adoption of smart home solutions
- Smart Lighting in common areas to reduce energy usage
- Smart Pneumatic Waste Conveyance System to optimise the deployment of resources for cleaner and fuss-free waste disposal
Embracing Walk-Cycle-Ride
With an increased focus on active and healthy living, the housing precinct is designed with well-connected pathways to make it easier for residents to walk and cycle more as part of their daily commutes to the surrounding amenities and public transport:
- Convenient access and walking distance to public transport
- Safe, pleasant, and welcoming streets for walking and cycling
- Sheltered linkways and barrier-free accessibility to facilities
- Wayfinding and signage for orientation and navigation
Residents at Bayshore Sails will be served by the adjacent Bayshore MRT Station, upcoming Bedok South MRT Station, and bus services. The project is located along a Transit Priority Corridor, which is a pedestrian-friendly bus-only street, lined with social and commercial offerings. Learn more about transport connectivity in this precinct using MyTransport.sg app.
Bayshore Sails BTO Overall Pros vs. Cons
| Pros | Cons |
|---|---|
| Situated next to Bayshore MRT station on the Thomson-East Coast Line, with Bedok South MRT station (and its planned integrated development and bus interchange) one stop away | Plus category rules apply |
| Walking distance to East Coast Park, with planned cycling paths linking to the Round Island Route and the upcoming green corridor to Changi Beach | Lack of 5-room flats |
| An eating house, shops, preschools and an Active Ageing Centre within the cluster, with more shops and eateries planned along Bayshore Drive | The surrounding Bayshore estate is still under construction, so expect dust and noise for some years |
Bayshore Sails BTO Schools Within 1km
- Temasek Primary School
Bayshore Sails BTO Site Plan Analysis
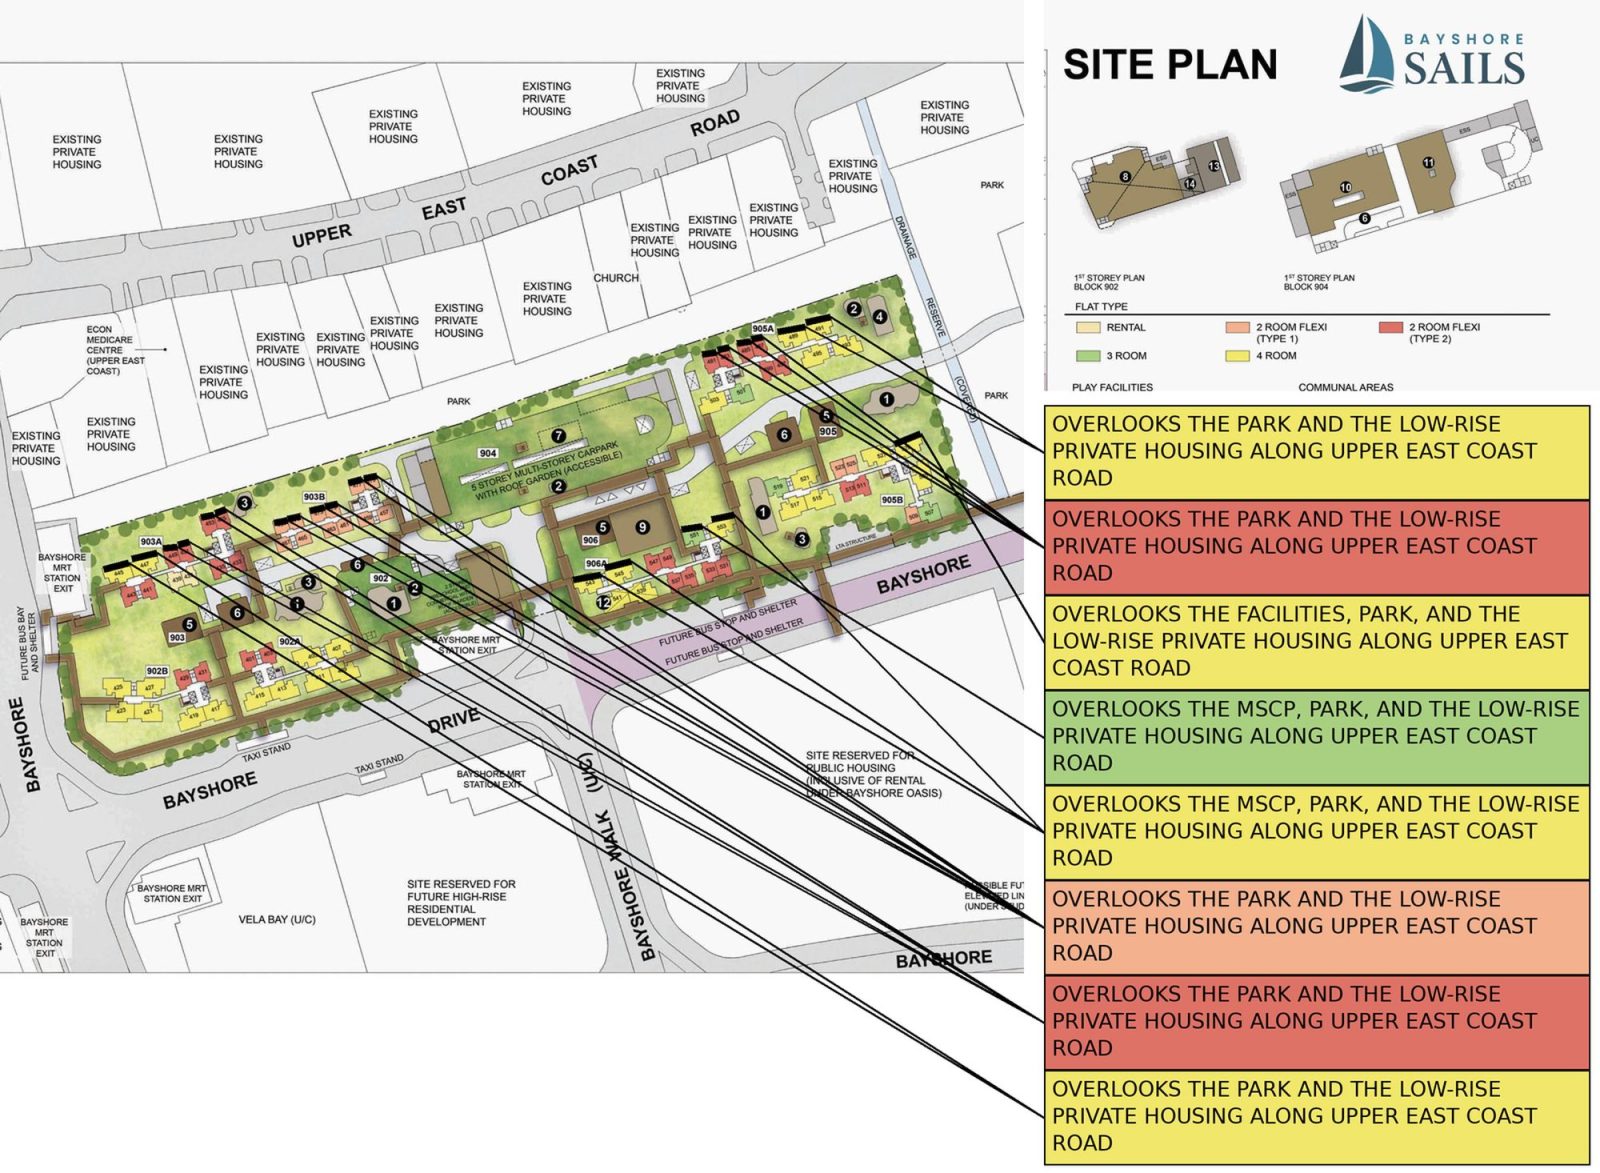
- Large cluster of seven blocks in a car-lite precinct (season parking is reduced and for residents only), with the five-storey MSCP in the middle
- Blocks are lined up in rows on a long, narrow plot, so most stacks either face outwards (north over the private housing, or south towards Bayshore Drive) or face another block across a courtyard
- Playgrounds, precinct pavilions, the two-storey preschool block and drop-off porches put some distance between the inward-facing stacks
- Some stacks in 906A face the MSCP directly, with the Residents' Network Centre in between
- Blocks sit slightly off an east-west orientation, so most stacks face north-west or south-east and should not be directly affected by the west sun
- Sheltered linkways connect the blocks to the MSCP, two Bayshore MRT station exits, the future bus stops along Bayshore Drive and the bus bay on Bayshore Road
- South-facing stacks front Bayshore Drive, a bus-only Transit Priority Corridor, with a future bus stop outside 906A and 905B and land still to be developed across the road
- There will be an eating house, shops, preschool, Residents' Network Centre, Active Ageing Centre and kidney dialysis centre in the cluster, an added convenience for the residents
Bayshore Sails BTO Sun Direction

Bayshore Sails BTO Layout Analysis
Bayshore Sails BTO 2-Room Flexi Type 1 Floor Plan

| Two-Room Flexi Type 1 Flat | Details |
|---|---|
| Price | $70,000 - $292,000 |
| Resale Comparables | None |
| Total Area | 38 - 40 sqm |
| Internal Floor Area | 36 - 38 sqm |
| Lease Period | Indicative Price Range |
|---|---|
| 15 Years: | $70,000 - $98,000 |
| 20 Years: | $84,000 - $117,000 |
| 25 Years: | $95,000 - $133,000 |
| 30 Years: | $104,000 - $146,000 |
| 35 Years: | $112,000 - $157,000 |
| 40 Years: | $119,000 - $167,000 |
| 45 Years: | $125,000 - $175,000 |
| 99 Years: | $208,000 - $292,000 |
Non-Optional Finishes and Fittings
More than just a well-designed and functional interior, the 2-room Flexi (Type 1) flats will come with the following finishes and fittings:
- Floor tiles in the:
- Bathroom
- Household shelter
- Kitchen
- Wall tiles in the:
- Bathroom
- Kitchen
- Sliding partition/ door for the bedroom (please refer to the floor plans under Layout Ideas)
- Bathroom door
- Water closet suite in the bathroom
- Grab bars (for 2-room Flexi flats on short-leases)
| Optional Component Scheme (OCS) | Description |
|---|---|
| Package 1 - Flooring for living/ dining and bedroom: $2,550 (36sqm) / $2,650 (38sqm) | - Vinyl strip flooring |
| Package 2 - Sanitary fittings: $630 | - Wash basin with tap mixer - Shower set with bath/ shower mixer |
| Package 3 for short-lease 2-room Flexi flats: $6,420 (36sqm) / $6,510 (38sqm) | Buyers who opt for Package 3 must opt for Package 1. - Lighting - Window grilles - Built-in kitchen cabinets with induction hob and cooker hood, kitchen sink, tap, and dish drying rack. Buyers may choose to have a lower kitchen countertop - Built-in wardrobe - Water heater - Mirror and toilet roll holder in bathroom |
| Pros | Cons |
|---|---|
| The room can fit a queen bed minimally | The living/dining area in the 38 sqm unit is long and narrow, so it may feel a bit cramped |
| The main door opens onto a short entrance corridor rather than straight into the living area, so there is more privacy | Only one entrance to the bathroom - unable to access from the bedroom |
| For the 40 sqm unit, the kitchen is tucked in a corner by the entrance and can be enclosed if preferred | Small space to put the TV (38 sqm unit) |
Bayshore Sails BTO 2-Room Flexi Type 2 Floor Plan

| Two-Room Flexi Type 2 Flat | Details |
|---|---|
| Price | $91,000 - $360,000 |
| Resale Comparables | None |
| Total Area | 48 sqm |
| Internal Floor Area | 46 sqm |
| Lease Period | Indicative Price Range |
|---|---|
| 15 Years: | $91,000 - $120,000 |
| 20 Years: | $109,000 - $144,000 |
| 25 Years: | $124,000 - $164,000 |
| 30 Years: | $136,000 - $180,000 |
| 35 Years: | $147,000 - $194,000 |
| 40 Years: | $155,000 - $206,000 |
| 45 Years: | $163,000 - $216,000 |
| 99 Years: | $272,000 - $360,000 |
Non-Optional Finishes and Fittings
More than just a well-designed and functional interior, the 2-room Flexi (Type 2) flats will come with the following finishes and fittings:
- Floor tiles in the:
- Bathroom
- Household shelter
- Kitchen
- Wall tiles in the:
- Bathroom
- Kitchen
- Sliding partition/ door for the bedroom (please refer to the floor plans under Layout Ideas)
- Bathroom door
- Water closet suite in the bathroom
- Grab bars (for 2-room Flexi flats on short-leases)
| Optional Component Scheme (OCS) | Description |
|---|---|
| Package 1 - Flooring for living/ dining and bedroom: $3,050 | - Vinyl strip flooring |
| Package 2 - Sanitary fittings: $630 | - Wash basin with tap mixer - Shower set with bath/ shower mixer |
| Package 3 for short-lease 2-room Flexi flats: $7,720 | Buyers who opt for Package 3 must opt for Package 1. - Lighting - Window grilles - Built-in kitchen cabinets with induction hob and cooker hood, kitchen sink, tap, and dish drying rack. Buyers may choose to have a lower kitchen countertop - Built-in wardrobe - Water heater - Mirror and toilet roll holder in bathroom - Laminated UPVC door for the flexible space |
| Pros | Cons |
|---|---|
| Feels like 1+Study | Small space to put the TV |
| Room can fit in a queen bed minimally | Only one entrance to the bathroom - unable to access from the bedroom |
| The extra corner comes with a small window for ventilation and can be turned into another bedroom/study nook - an optional door is offered for short-lease flats | |
| Kitchen is tucked in a corner by the entrance and can be enclosed if preferred | |
| The main door opens into a short corridor rather than straight into the living area |
Bayshore Sails BTO Three-Room Floor Plan

| Three-Room Flat | Details |
|---|---|
| Price | $409,000 - $526,000 |
| Resale Comparables | $662,000 - $705,000 |
| Total Area | 67 sqm |
| Internal Floor Area | 64 sqm |
Non-Optional Finishes and Fittings
More than just a well-designed and functional interior, the 3-room flats will come with the following finishes and fittings:
- Floor tiles in the:
- Bathrooms
- Household shelter
- Kitchen/ utility
- Wall tiles in the:
- Bathrooms
- Kitchen/ utility
- Water closet suite in the bathrooms
| Optional Component Scheme (OCS) | Description |
|---|---|
| Flooring for living/ dining, dry kitchen, and bedrooms: $3,410 | - Vinyl strip flooring |
| Internal doors and sanitary fittings: $2,810 | - 2 laminated UPVC bedroom doors - 2 laminated UPVC folding bathroom doors - Wash basin with tap mixer - Shower set with bath/ shower mixer |
| Pros | Cons |
|---|---|
| All rooms can fit in a queen bed minimally, as shown in the suggested furniture layout | Living and dining areas might be slightly cramped. Small space to put the TV. |
| The wall between the master bedroom and the bedroom next to it shows no structural column, so it can likely be hacked to form a larger room | The kitchen may feel rather compact, particularly if the utility area is segregated |
| Open concept kitchen can make the house feel more spacious. The plan marks where partitions can be added to separate the dry kitchen, kitchen and utility area if preferred. |
Bayshore Sails BTO Four-Room Floor Plan

| Four-Room Flat | Details |
|---|---|
| Price | $580,000 - $758,000 |
| Resale Comparables | $905,000 - $985,000 |
| Total Area | 90 sqm |
| Internal Floor Area | 86 sqm |
Non-Optional Finishes and Fittings
More than just a well-designed and functional interior, the 4-room flats will come with the following finishes and fittings:
- Floor tiles in the:
- Bathrooms
- Household shelter
- Kitchen and service yard
- Wall tiles in the:
- Bathrooms
- Kitchen
- Water closet suite in the bathrooms
| Optional Component Scheme (OCS) | Description |
|---|---|
| Flooring for living/ dining and bedrooms: $4,980 | - Vinyl strip flooring |
| Internal doors and sanitary fittings: $3,240 | - 3 laminated UPVC bedroom doors - 2 laminated UPVC bathroom doors - Wash basin with tap mixer - Shower set with bath/ shower mixer |
| Pros | Cons |
|---|---|
| All rooms can fit in a queen bed minimally. The master bedroom can fit in a king bed. | The main door opens up straight to the dining area (which lacks privacy) |
| Living and dining areas are nicely segregated | Length of the TV wall in the living area may be restricted, as it is the short wall of the first bedroom |
| The wall between the master bedroom and the bedroom next to it shows no structural column, so it can likely be hacked to form a larger room | |
| Kitchen comes with a separate service yard | |
| Open concept kitchen faces the dining area, which can make the house feel more spacious. Possible to do up a dry kitchen/pantry area if preferred. |
Bayshore Sails BTO Best Stacks
| Flat Type | Block | Stacks | Floor Level | Reasons |
|---|---|---|---|---|
| 2-Room Flexi (Type 1) | 903B | 469, 471, 473, 475, 477, 479 | Preferably on a higher floor | Overlooks the park and the low-rise private housing along Upper East Coast Road |
| 2-Room Flexi (Type 2) | 903A | 449, 451, 453, 455 | Preferably on a higher floor | Overlooks the park and the low-rise private housing along Upper East Coast Road |
| 2-Room Flexi (Type 2) | 905A | 481, 483, 485, 487 | Preferably on a higher floor | Overlooks the park and the low-rise private housing along Upper East Coast Road |
| 3-Room | 906A | 551 | Preferably on a high floor - must surpass MSCP | Overlooks the MSCP, park, and the low-rise private housing along Upper East Coast Road |
| 4-Room | 903A | 445, 447 | Preferably on a higher floor | Overlooks the park and the low-rise private housing along Upper East Coast Road |
| 4-Room | 905A | 489, 491 | Preferably on a higher floor | Overlooks the park and the low-rise private housing along Upper East Coast Road |
| 4-Room | 905B | 529 | Preferably on a higher floor | Overlooks the facilities, park, and the low-rise private housing along Upper East Coast Road |
| 4-Room | 906A | 543, 545, 553 | Preferably on a high floor - must surpass MSCP | Overlooks the MSCP, park, and the low-rise private housing along Upper East Coast Road |
Bayshore Oasis and Bayshore Sails are the second batch of new BTO flats released in the Bayshore precinct, and most market watchers expect these two developments to be among the most competitive BTO projects in this sales exercise.
The first batch of BTO developments here - Bayshore Palms and Bayshore Vista - saw strong interest, with four-room flats about 2.5 times oversubscribed among first-timer family applicants, the second-highest among the BTO projects launched in that exercise.
Christine Sun, Chief Researcher & Strategist of Realion (OrangeTee & ETC) Group, predicts that of the two projects, demand is expected to be even higher for Bayshore Oasis as that project offers better sea views and has a shorter waiting time.
She adds that both projects will likely attract many young couples who desire a home close to East Coast Park where they can enjoy sports and beach activities, as well as the chance that their unit may enjoy sea views.
Merpati Meadow – Plus (Geylang)

Merpati Meadow BTO Project Overview
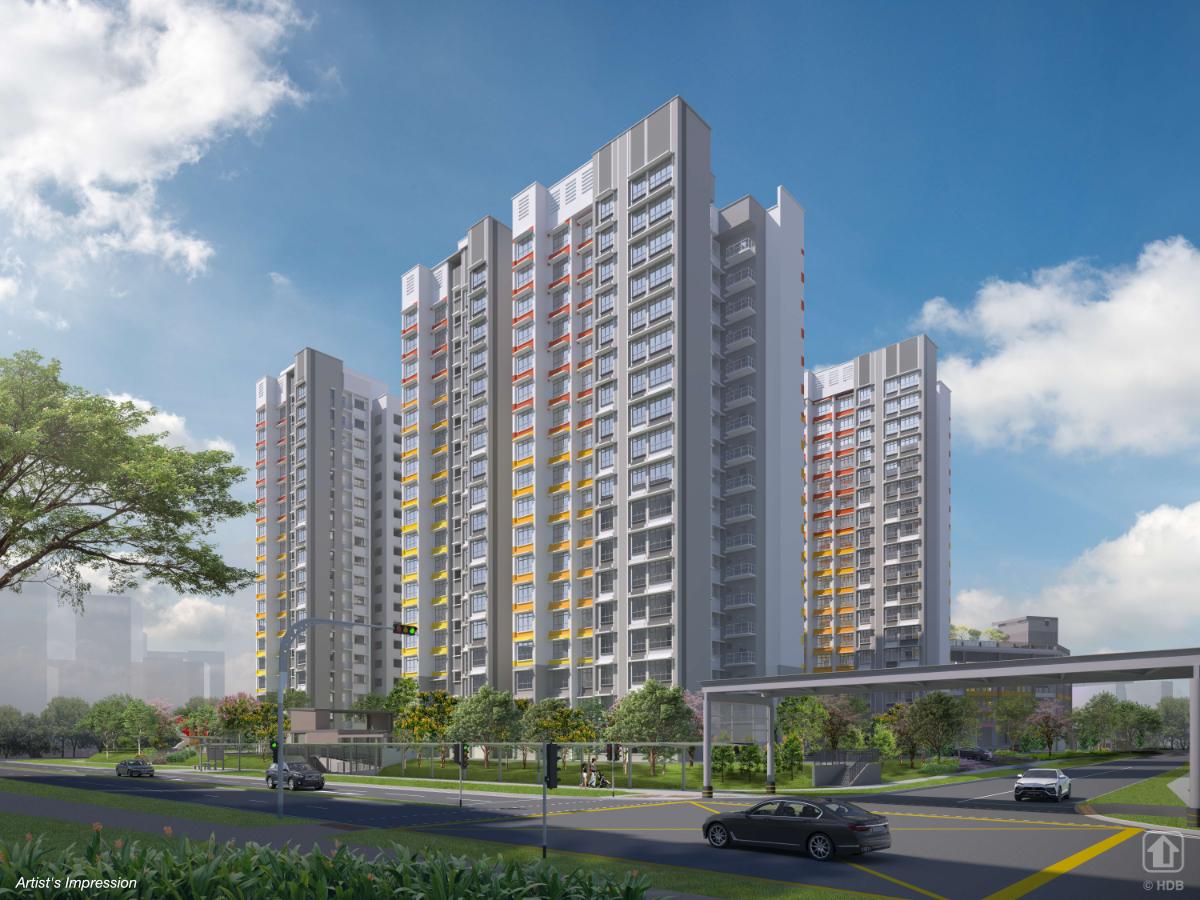
Located along Merpati Road, the 438-unit Merpati Meadow comprises three residential blocks of 18 storeys, with a mix of 2-room Flexi and 4-room flats. This is one of the three Plus category flats in this exercise.
The project is named ‘Merpati Meadow’ in recognition of its green surroundings, with Aljunied Park sitting adjacent to the site, and a common green opposite Jalan Anggerek. The name also complements nearby road names inspired by flowers, such as Jalan Anggerek (orchid) and Jalan Melati (jasmine).
Reflecting this botanical theme, the building facades draw inspiration from flowers in bloom, with a gradient palette of yellow, orange, and red to create a vibrant yet harmonious visual identity for the precinct.
Merpati Meadow will offer a range of facilities including children's playgrounds, fitness stations, a precinct pavilion, and a preschool at the ground level of the Multi-Storey Car Park (MSCP). Atop the MSCP, a roof garden provides residents with lush landscaping and sheltered seating. Additional playgrounds, fitness stations, and a multi-purpose court will also be available at the common green.
| Details | Info |
|---|---|
| Town | Geylang |
| Est. Waiting Time | 39 months |
| Remaining Lease | 99 years |
| Flat Type | Number of Flats |
|---|---|
| 2-room Flexi (Type 1) | 33 |
| 2-room Flexi (Type 2) | 134 |
| 4-room | 271 |
| Total | 438 |
Eco-Friendly Features
To encourage green and sustainable living, Merpati Meadow will have several eco-friendly features such as:
- Separate chutes for recyclable waste
- Regenerative lifts to reduce energy consumption
- Bicycle stands to encourage cycling as an environmentally-friendly form of transport
- Parking spaces to facilitate future provision of electric vehicle charging stations
- Use of sustainable products in the project
- Active, Beautiful, Clean Waters design features to clean rainwater and beautify the landscapes
Smart Solutions
Merpati Meadow will come with the following smart solutions to reduce energy usage and contribute to a safer and more sustainable living environment:
- Smart-Enabled Homes with provisions to facilitate adoption of smart home solutions
- Smart Lighting in common areas to reduce energy usage
Embracing Walk-Cycle-Ride
With an increased focus on active and healthy living, the housing precinct is designed with well-connected pathways to make it easier for residents to walk and cycle more as part of their daily commutes to the surrounding amenities and public transport:
- Convenient access and walking distance to public transport
- Safe, pleasant, and welcoming streets for walking and cycling
- Sheltered linkways and barrier-free accessibility to facilities
- Wayfinding and signage for orientation and navigation
Merpati Meadow residents will be served by bus services and Mattar MRT Station on the Downtown Line, providing easy access to nearby towns. Learn more about transport connectivity in this precinct using MyTransport.sg app.
Merpati Meadow BTO Overall Pros vs. Cons
| Pros | Cons |
|---|---|
| Under a 5-minute walk to Mattar MRT station on the Downtown Line | Plus category rules apply |
| Walking distance to the Circuit Road hawker centres, with FairPrice supermarkets nearby | Lack of 3- and 5-room units |
| Aljunied Park sits right next to the site, and the project's own common green across Jalan Anggerek has playgrounds, fitness stations and a multi-purpose court | Expect construction and dust for some years - Merpati Road and Jalan Anggerek are under construction, with a site reserved for future high-rise residential development to the east |
Merpati Meadow BTO Schools Within 1km
- Canossa Catholic Primary School
- Cedar Primary School*
*Some blocks may not fall within the 1km distance based on the Home School Distance guidelines.
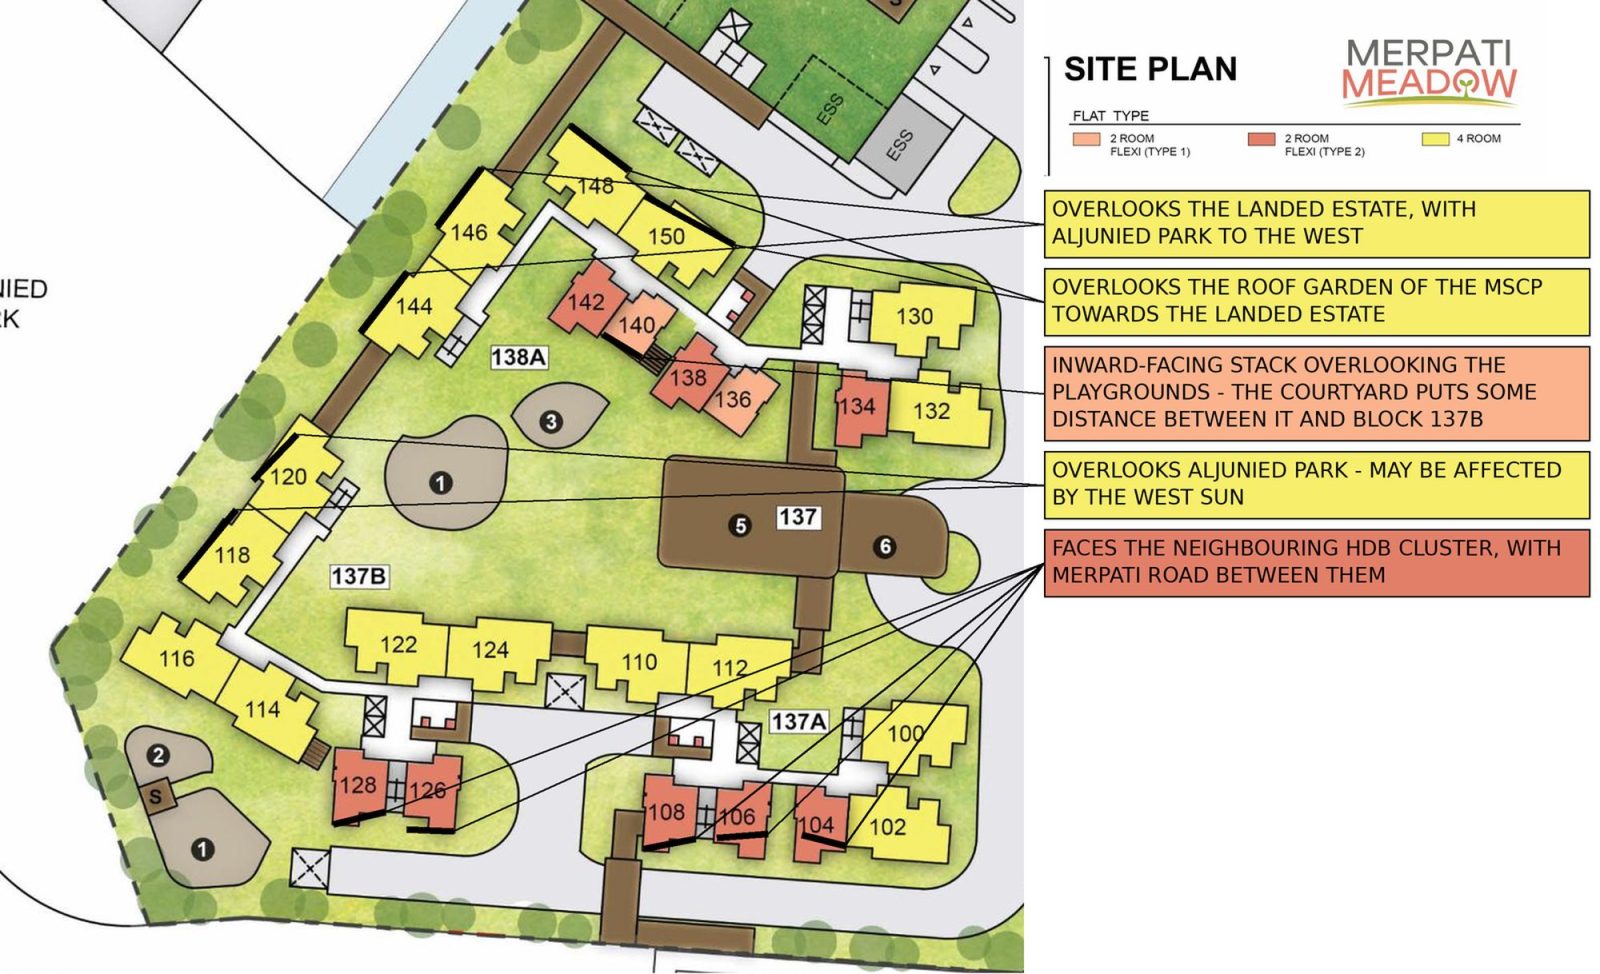
Merpati Meadow BTO Site Plan Analysis
- A small residential cluster with just three 18-storey blocks wrapped around a central courtyard
- There is a mix of inward- and outward-facing stacks - the playgrounds and precinct pavilion in the courtyard put some distance between the inward-facing blocks
- Some stacks face the MSCP with a driveway in between
- Has one main drop-off porch in the middle of the cluster serving all three blocks
- Sheltered linkways connect the blocks to the MSCP and the existing bus stop along Merpati Road
- West and south-west facing stacks in Blocks 137B and 138A may be affected by the afternoon sun
- There will be a preschool on the ground floor of the MSCP, an added convenience for the residents
Merpati Meadow BTO Sun Direction

Merpati Meadow BTO Layout Analysis
Merpati Meadow BTO 2-Room Flexi Type 1 Floor Plan

| Two-Room Flexi Type 1 Flat | Details |
|---|---|
| Price | $85,000 - $300,000 |
| Resale Comparables | None |
| Total Area | 40 sqm |
| Internal Floor Area | 38 sqm |
| Lease Period | Indicative Price Range |
|---|---|
| 15 Years: | $85,000 - $100,000 |
| 20 Years: | $102,000 - $120,000 |
| 25 Years: | $116,000 - $137,000 |
| 30 Years: | $127,000 - $150,000 |
| 35 Years: | $137,000 - $162,000 |
| 40 Years: | $145,000 - $172,000 |
| 45 Years: | $152,000 - $180,000 |
| 99 Years: | $253,000 - $300,000 |
Non-Optional Finishes and Fittings
More than just a well-designed and functional interior, the 2-room Flexi (Type 1) flats will come with the following finishes and fittings:
- Floor tiles in the:
- Bathroom
- Household shelter
- Kitchen
- Wall tiles in the:
- Bathroom
- Kitchen
- Sliding partition/ door for the bedroom (please refer to the floor plans under Layout Ideas)
- Bathroom door
- Water closet suite in the bathroom
- Grab bars (for 2-room Flexi flats on short-leases)
| Optional Component Scheme (OCS) | Description |
|---|---|
| Package 1 - Flooring for living/ dining and bedroom: $2,580 | Buyers who opt for Package 1, will be provided with a 3-panel sliding partition, separating the living room and bedroom. Those who do not opt for Package 1, will be provided with a 2-panel sliding partition separating the living room and bedroom. - Vinyl strip flooring |
| Package 2 - Sanitary fittings: $630 | - Wash basin with tap mixer - Shower set with bath/ shower mixer |
| Package 3 for short-lease 2-room Flexi flats: $6,510 | Buyers who opt for Package 3 must opt for Package 1. - Lighting - Window grilles - Built-in kitchen cabinets with induction hob and cooker hood, kitchen sink, tap, and dish drying rack. Buyers may choose to have a lower kitchen countertop - Built-in wardrobe - Water heater - Mirror and toilet roll holder in bathroom |
| Pros | Cons |
|---|---|
| The room can fit a queen bed minimally | The dining area may be a bit cramped |
| The main door opens into a short entrance corridor rather than straight into the living area | Only one entrance to the bathroom - unable to access from the bedroom |
| Kitchen is tucked in a corner by the entrance and can be enclosed if preferred |
Merpati Meadow BTO 2-Room Flexi Type 2 Floor Plan

| Two-Room Flexi Type 2 Flat | Details |
|---|---|
| Price | $102,000 - $378,000 |
| Resale Comparables | None |
| Total Area | 48 sqm |
| Internal Floor Area | 46 sqm |
| Lease Period | Indicative Price Range |
|---|---|
| 15 Years: | $102,000 - $126,000 |
| 20 Years: | $123,000 - $151,000 |
| 25 Years: | $140,000 - $172,000 |
| 30 Years: | $153,000 - $189,000 |
| 35 Years: | $165,000 - $204,000 |
| 40 Years: | $175,000 - $216,000 |
| 45 Years: | $183,000 - $226,000 |
| 99 Years: | $306,000 - $378,000 |
Non-Optional Finishes and Fittings
More than just a well-designed and functional interior, the 2-room Flexi (Type 2) flats will come with the following finishes and fittings:
- Floor tiles in the:
- Bathroom
- Household shelter
- Kitchen
- Wall tiles in the:
- Bathroom
- Kitchen
- Sliding partition/ door for the bedroom (please refer to the floor plans under Layout Ideas)
- Bathroom door
- Water closet suite in the bathroom
- Grab bars (for 2-room Flexi flats on short-leases)
| Optional Component Scheme (OCS) | Description |
|---|---|
| Package 1 - Flooring for living/ dining and bedroom: $2,440 | Buyers will be provided with a 1-panel sliding partition separating the living room and bedroom, regardless of their Package 1 option. - Vinyl strip flooring |
| Package 2 - Sanitary fittings: $630 | - Wash basin with tap mixer - Shower set with bath/ shower mixer |
| Package 3 for short-lease 2-room Flexi flats: $7,720 | Buyers who opt for Package 3 must opt for Package 1. - Lighting - Window grilles - Built-in kitchen cabinets with induction hob and cooker hood, kitchen sink, tap, and dish drying rack. Buyers may choose to have a lower kitchen countertop - Built-in wardrobe - Water heater - Mirror and toilet roll holder in bathroom - Laminated UPVC door for the flexible space |
| Pros | Cons |
|---|---|
| Feels like 1+Study | Only one entrance to the bathroom – unable to access from the bedroom |
| Room can fit in a queen bed minimally | Small space to put the TV |
| The extra corner comes with a small window for ventilation and can be turned into another bedroom/study nook - an optional door is offered for short-lease flats | |
| Kitchen is tucked in a corner by the entrance and can be enclosed if preferred | |
| The main door opens into a short entrance passage rather than straight into the living area |
Merpati Meadow BTO Four-Room Floor Plan

| Four-Room Flat | Details |
|---|---|
| Price | $545,000 - $726,000 |
| Resale Comparables | $920,000 - $1,100,000 |
| Total Area | 89 sqm |
| Internal Floor Area | 86 sqm |
Non-Optional Finishes and Fittings
More than just a well-designed and functional interior, the 4-room flats will come with the following finishes and fittings:
- Floor tiles in the:
- Bathrooms
- Household shelter
- Kitchen and service yard
- Wall tiles in the:
- Bathrooms
- Kitchen
- Water closet suite in the bathrooms
| Optional Component Scheme (OCS) | Description |
|---|---|
| Flooring for living/ dining and bedrooms: $4,980 | - Vinyl strip flooring |
| Internal doors and sanitary fittings: $3,240 | - 3 laminated UPVC bedroom doors - 2 laminated UPVC bathroom doors - Wash basin with tap mixer - Shower set with bath/ shower mixer |
| Pros | Cons |
|---|---|
| All rooms can fit in a queen bed minimally. The master bedroom can fit a king bed. | The main door opens up to the dining area (which lacks privacy) |
| Living and dining areas are nicely segregated | |
| The wall between the master bedroom and the bedroom next to it shows no structural column, so it can likely be hacked to form a larger room | |
| The kitchen comes with a separate service yard | |
| Open concept kitchen faces the dining area, which can make the house feel more spacious. Possible to do up a dry kitchen/pantry area if preferred. |
Merpati Meadow BTO Best Stacks
| Flat Type | Block | Stacks | Floor Level | Reasons |
|---|---|---|---|---|
| 2-Room Flexi (Type 1) | 138A | 140 | Preferably on a higher floor | Inward-facing stack overlooking the playgrounds - the courtyard puts some distance between it and block 137B |
| 2-Room Flexi (Type 2) | 137A, 137B | 104, 106, 108, 126, 128 | Preferably on a higher floor | Faces the neighbouring HDB cluster, with Merpati Road between them |
| 4-Room | 137B | 118, 120 | Preferably on a higher floor | Overlooks Aljunied Park - may be affected by the west sun |
| 4-Room | 138A | 144, 146 | Preferably on a higher floor | Overlooks the landed estate, with Aljunied Park to the west |
| 4-Room | 138A | 148, 150 | Preferably on a higher floor - must surpass MSCP | Overlooks the roof garden of the MSCP towards the landed estate |
Merpati Meadow is the smallest BTO project offered in this sales exercise in terms of its total number of units. But some market analysts believe that its central location means that it might see an unexpectedly strong application rate.
Lee Sze Teck, Senior Director of Data Analytics at Huttons Asia, points out that the BTO flats at Merpati Meadow offer convenient access to a wide range of daily necessities, and families with (soon-to-be) school-going children will be drawn to its proximity to Canossa Catholic Primary School just across the road.
Likewise, Sun of Realion Group agrees that the good location and amenities offered at Merpati Meadows will resonate among many local homeowners. She points out that the development is within walking distance of Mattar MRT station and close to amenities like Circuit Road Hawker Centre, Macpherson Community Centre, and the future Maris Stella High School.
"However, supply is tightly constrained due to the limited number of units available at this project. Thus, competition will likely be intense, pushing first-timer application rates for 4-room flats to between 2 and 3 times," says Lee.
Sun points out that it has been a while since new BTO flats were offered in Geylang, with relatively few flats launched during the previous two BTO exercises. "Therefore, pent-up demand is expected to be high. The last project launch was Merpati Alcove in October 2024, where 433 flats were offered".
Chencharu Acres – Standard (Yishun)

Chencharu Acres BTO Project Overview
Chencharu Acres is bounded by Yishun Street 82, Yishun Walk, and Yishun Avenue 2. This is one of the three Standard BTO projects offered in this exercise.
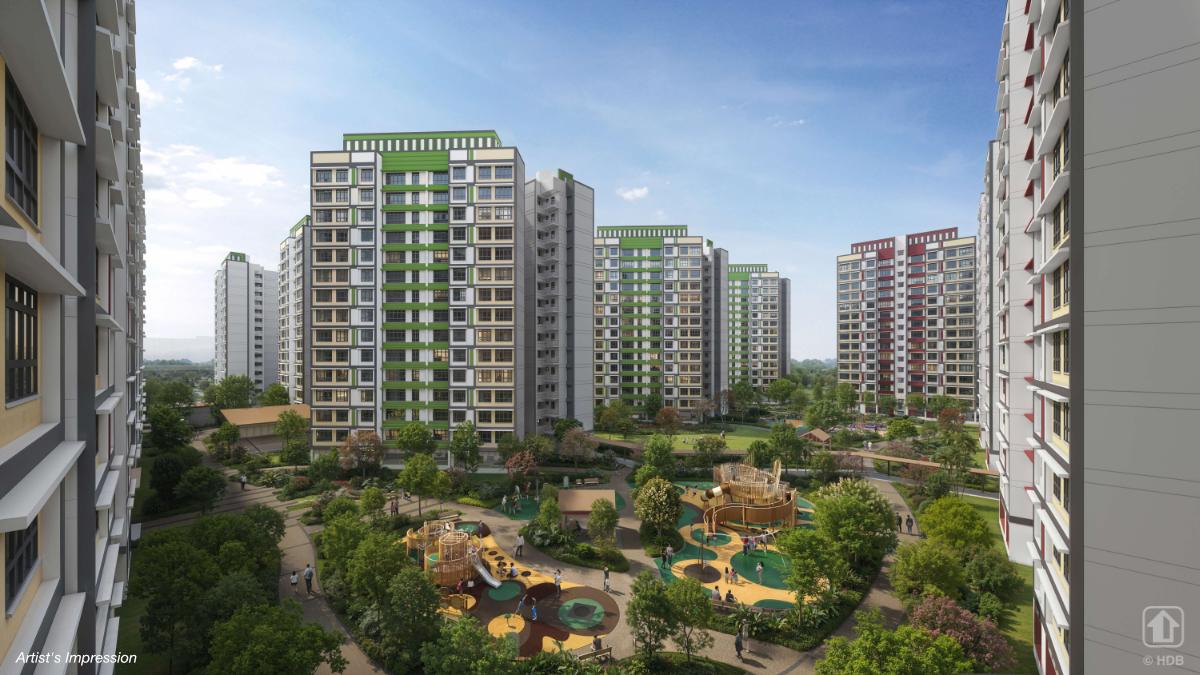
The project comprises 12 residential blocks of 15 storeys each, including a block dedicated to rental flats. The 1,582 units range from 2-room Flexi, 3-room, 4-room, and 5-room flats. Within the 11 residential blocks, three include 28 rental flats each, while another block will include 14 rental flats.
Inspired by the town’s agricultural past, the name ‘Chencharu Acres’ evokes the charm of former villages in Yishun, where plantations and farms once thrived. This connection is carried through the project’s landscape design, with a central green at its heart featuring children’s playgrounds, fitness stations, and communal spaces for residents to gather.
Chencharu Acres will also feature a hard court and two Multi-Storey Car Parks (MSCP), each with a preschool on the first storey and a roof garden with fitness facilities set amid landscaped spaces.
| Details | Info |
|---|---|
| Town | Yishun |
| Est. Waiting Time | 39 months (Blocks 996A, 996B, 996C, 997A, 997B & 997C)/ 41 months (Blocks 992A, 992B, 992C, 995A, 995B & 995C) |
| Remaining Lease | 99 years |
| Flat Type | Number of Flats |
|---|---|
| 2-room Flexi (Type 1) | 84 |
| 2-room Flexi (Type 2) | 308 |
| 3-room | 84 |
| 4-room | 462 |
| 5-room | 644 |
| Total | 1,582 |
Eco-Friendly Features
To encourage green and sustainable living, Chencharu Acres will have several eco-friendly features such as:
- Separate chutes for recyclable waste
- Regenerative lifts to reduce energy consumption
- Bicycle stands to encourage cycling as an environmentally-friendly form of transport
- Parking spaces to facilitate future provision of electric vehicle charging stations
- Use of sustainable products in the project
- Active, Beautiful, Clean Waters design features to clean rainwater and beautify the landscapes
Smart Solutions
Chencharu Acres will come with the following smart solutions to reduce energy usage and contribute to a safer and more sustainable living environment:
- Smart-Enabled Homes with provisions to facilitate adoption of smart home solutions
- Smart Lighting in common areas to reduce energy usage
- Smart Pneumatic Waste Conveyance System to optimise the deployment of resources for cleaner and fuss-free waste disposal
Embracing Walk-Cycle-Ride
With an increased focus on active and healthy living, the housing precinct is designed with well-connected pathways to make it easier for residents to walk and cycle more as part of their daily commutes to the surrounding amenities and public transport:
- Convenient access and walking distance to public transport
- Safe, pleasant, and welcoming streets for walking and cycling
- Sheltered linkways and barrier-free accessibility to facilities
- Wayfinding and signage for orientation and navigation
Chencharu Acres residents will be served by bus services and Khatib MRT Station on the North-South Line that connect to nearby towns. A future bus interchange within the new Integrated Development is conveniently located across the road. Learn more about transport connectivity in this precinct using MyTransport.sg app.
Chencharu Acres BTO Overall Pros vs. Cons
| Pros | Cons |
|---|---|
| About a 10-minute walk to Khatib MRT station, which has eateries and a supermarket | The surrounding plots are still being developed, so expect construction and dust for some years |
| The future mixed-use development across Yishun Walk will have a bus interchange, hawker centre and shops | The MRT track and Yishun Avenue 2 run along the eastern edge of the cluster |
| The Khatib Bongsu Park Connector runs along the eastern edge, and Lower Seletar Reservoir Park is within walking distance | |
| Good mix of unit types |
Chencharu Acres BTO Schools Within 1km
- Peiying Primary School
- Naval Base Primary School*
*Some flats may sit beyond the 1km distance based on the Home School Distance guidelines.
Chencharu Acres BTO Site Plan Analysis
- The project is a large cluster of 12 blocks, including one rental block (996B) and four blocks with some rental flats
- Blocks are positioned parallel to one another, so most stacks face another block - the central green, hard court and landscaping put some distance between them
- Two MSCPs, each with a preschool on the first storey and a roof garden, sit at the north-west and south-east corners - some stacks face the MSCPs directly
- Stacks facing south-west may get some afternoon sun
- The MRT track and Yishun Avenue 2 run along the eastern edge, so some stacks may be affected by track noises
- Some stacks face sites that are reserved for future high-rise residential developments
- Drop-off porches are spread around the cluster, and sheltered linkways connect the blocks to both MSCPs, the possible future bus stops on Yishun Walk and the overhead bridge on Yishun Avenue 2
- There may be some amenities within the development, although it is unclear what exactly will be built. However, the future integrated development across Yishun Walk will have a hawker centre and shops
Chencharu Acres BTO Sun Direction

Chencharu Acres BTO Layout Analysis
Chencharu Acres BTO 2-Room Flexi Type 1 Floor Plan

| Two-Room Flexi Type 1 Flat | Details |
|---|---|
| Price | $51,000 - $191,000 |
| Resale Comparables | None |
| Total Area | 40 sqm |
| Internal Floor Area | 38 sqm |
| Lease Period | Indicative Price Range |
|---|---|
| 15 Years: | $51,000 - $64,000 |
| 20 Years: | $61,000 - $77,000 |
| 25 Years: | $69,000 - $87,000 |
| 30 Years: | $76,000 - $96,000 |
| 35 Years: | $82,000 - $103,000 |
| 40 Years: | $86,000 - $109,000 |
| 45 Years: | $91,000 - $114,000 |
| 99 Years: | $151,000 - $191,000 |
Non-Optional Finishes and Fittings
More than just a well-designed and functional interior, the 2-room Flexi (Type 1) flats will come with the following finishes and fittings:
- Floor tiles in the:
- Bathroom
- Household shelter
- Kitchen
- Wall tiles in the:
- Bathroom
- Kitchen
- Sliding partition/ door for the bedroom (please refer to the floor plans under Layout Ideas)
- Bathroom door
- Water closet suite in the bathroom
- Grab bars (for 2-room Flexi flats on short-leases)
| Optional Component Scheme (OCS) | Description |
|---|---|
| Package 1 - Flooring for living/ dining and bedroom: $2,710 | - Vinyl strip flooring |
| Package 2 - Sanitary fittings: $630 | - Wash basin with tap mixer - Shower set with bath/ shower mixer |
| Package 3 for short-lease 2-room Flexi flats: $6,510 | Buyers who opt for Package 3 must opt for Package 1. - Lighting - Window grilles - Built-in kitchen cabinets with induction hob and cooker hood, kitchen sink, tap, and dish drying rack. Buyers may choose to have a lower kitchen countertop - Built-in wardrobe - Water heater - Mirror and toilet roll holder in bathroom |
| Pros | Cons |
|---|---|
| Room can fit in a queen bed minimally | Only one entrance to the bathroom, unable to access from the bedroom |
| Main door opens onto a short corridor rather than straight into the living area, so there is some privacy | Dining area may be a bit cramped |
| Kitchen is tucked in a corner by the entrance and can be enclosed if preferred | The corridor from the main door takes up some floor area |
Chencharu Acres BTO 2-Room Flexi Type 2 Floor Plan

| Two-Room Flexi Type 2 Flat | Details |
|---|---|
| Price | $59,000 - $224,000 |
| Resale Comparables | None |
| Total Area | 48 sqm |
| Internal Floor Area | 46 sqm |
| Lease Period | Indicative Price Range |
|---|---|
| 15 Years: | $59,000 - $75,000 |
| 20 Years: | $71,000 - $90,000 |
| 25 Years: | $81,000 - $102,000 |
| 30 Years: | $89,000 - $112,000 |
| 35 Years: | $95,000 - $121,000 |
| 40 Years: | $101,000 - $128,000 |
| 45 Years: | $106,000 - $134,000 |
| 99 Years: | $177,000 - $224,000 |
Non-Optional Finishes and Fittings
More than just a well-designed and functional interior, the 2-room Flexi (Type 2) flats will come with the following finishes and fittings:
- Floor tiles in the:
- Bathroom
- Household shelter
- Kitchen
- Wall tiles in the:
- Bathroom
- Kitchen
- Sliding partition/ door for the bedroom (please refer to the floor plans under Layout Ideas)
- Bathroom door
- Water closet suite in the bathroom
- Grab bars (for 2-room Flexi flats on short-leases)
| Optional Component Scheme (OCS) | Description |
|---|---|
| Package 1 - Flooring for living/ dining and bedroom: $2,440 | - Vinyl strip flooring |
| Package 2 - Sanitary fittings: $630 | - Wash basin with tap mixer - Shower set with bath/ shower mixer |
| Package 3 for short-lease 2-room Flexi flats: $7,720 | Buyers who opt for Package 3 must opt for Package 1. - Lighting - Window grilles - Built-in kitchen cabinets with induction hob and cooker hood, kitchen sink, tap, and dish drying rack. Buyers may choose to have a lower kitchen countertop - Built-in wardrobe - Water heater - Mirror and toilet roll holder in bathroom - Laminated UPVC door for the flexible space |
| Pros | Cons |
|---|---|
| Feels like 1+Study | Only one entrance to the bathroom – unable to access from the bedroom |
| The room can fit a queen bed minimally | Small space to put the TV |
| The extra corner comes with a small window for ventilation and can be turned into another bedroom/study nook - an optional door is offered for short-lease flats | |
| Main door opens onto a short corridor rather than straight into the living area, so there is some privacy | |
| The kitchen is tucked in a corner by the entrance and can be enclosed if preferred |
Chencharu Acres BTO Three-Room Floor Plan

| Three-Room Flat | Details |
|---|---|
| Price | $297,000 - $355,000 |
| Resale Comparables | $470,000 - $530,000 |
| Total Area | 69 sqm |
| Internal Floor Area | 66 sqm |
Non-Optional Finishes and Fittings
More than just a well-designed and functional interior, the 3-room flats will come with the following finishes and fittings:
- Floor tiles in the:
- Bathrooms
- Household shelter
- Kitchen/ utility
- Wall tiles in the:
- Bathrooms
- Kitchen/ utility
- Water closet suite in the bathrooms
| Optional Component Scheme (OCS) | Description |
|---|---|
| Flooring for living/ dining and bedrooms: $3,510 | - Polished porcelain floor tiles in the living/ dining and dry kitchen - Vinyl strip flooring in the bedrooms |
| Internal doors and sanitary fittings: $2,810 | - 2 laminated UPVC bedroom doors - 2 laminated UPVC bathroom doors - Wash basin with tap mixer - Shower set with bath/ shower mixer |
| Pros | Cons |
|---|---|
| Both bedrooms can fit a queen bed minimally. The main bedroom looks able to fit a king bed. | Living and dining areas share one space and might be slightly cramped |
| Open concept kitchen faces the dining area, which can make the house feel more spacious. Possible to do up a dry kitchen/pantry area if preferred. | Small space to put the TV, as the TV wall beside the bedroom is short |
| The main door opens beside the kitchen rather than straight into the living area, so there is a little more privacy | No separate service yard. The kitchen and utility share one space, which may feel compact if partitioned. |
Chencharu Acres BTO Four-Room Floor Plan

| Four-Room Flat | Details |
|---|---|
| Price | $353,000 - $428,000 |
| Resale Comparables | $548,000 - $660,000 |
| Total Area | 93 sqm |
| Internal Floor Area | 90 sqm |
Non-Optional Finishes and Fittings
More than just a well-designed and functional interior, the 4-room flats will come with the following finishes and fittings:
- Floor tiles in the:
- Bathrooms
- Household shelter
- Kitchen and service yard
- Wall tiles in the:
- Bathrooms
- Kitchen
- Water closet suite in the bathrooms
| Optional Component Scheme (OCS) | Description |
|---|---|
| Flooring for living/ dining and bedrooms: $5,210 | - Polished porcelain floor tiles in the living/ dining - Vinyl strip flooring in the bedrooms |
| Internal doors and sanitary fittings: $3,240 | - 3 laminated UPVC bedroom doors - 2 laminated UPVC bathroom doors - Wash basin with tap mixer - Shower set with bath/ shower mixer |
| Pros | Cons |
|---|---|
| Living and dining areas are nicely segregated | The main door opens up straight to the dining area (which lacks privacy) |
| All rooms can fit in a queen bed minimally. The master bedroom can fit a king bed. | |
| The wall between the master bedroom and the bedroom next to it shows no structural column, so it can likely be hacked to form a larger room | |
| The kitchen comes with a separate service yard | |
| An open concept kitchen can make the house feel more spacious. Possible to do up a dry kitchen/pantry in the dining area if preferred. |
Chencharu Acres BTO Five-Room Floor Plan

| Five-Room Flat | Details |
|---|---|
| Price | $484,000 - $604,000 |
| Resale Comparables | $660,000 - $775,000 |
| Total Area | 113 sqm |
| Internal Floor Area | 110 sqm |
Non-Optional Finishes and Fittings
More than just a well-designed and functional interior, the 5-room flats will come with the following finishes and fittings:
- Floor tiles in the:
- Bathrooms
- Household shelter
- Kitchen and service yard
- Wall tiles in the:
- Bathrooms
- Kitchen
- Water closet suite in the bathrooms
| Optional Component Scheme (OCS) | Description |
|---|---|
| Flooring for living/ dining and bedrooms: $6,360 | - Polished porcelain floor tiles in the living/ dining - Vinyl strip flooring in the bedrooms |
| Internal doors and sanitary fittings: $3,240 | - 3 laminated UPVC bedroom doors - 2 laminated UPVC bathroom doors - Wash basin with tap mixer - Shower set with bath/ shower mixer |
| Pros | Cons |
|---|---|
| Living and dining are segregated and well-sized | The main door opens up straight to the living area (which lacks privacy) |
| Possible to do up a study room (which can also be a small bedroom) in the living area if preferred. The suggested study corner has its own window. | |
| All rooms can fit in a queen bed minimally. The master bedroom can fit a king bed. | |
| The wall between the master bedroom and the bedroom next to it shows no structural column, so it can likely be hacked to form a larger room | |
| Huge kitchen that comes with a separate service yard | |
| An open concept kitchen can make the house feel more spacious. Possible to do up a dry kitchen if preferred. |
Chencharu Acres BTO Best Stacks
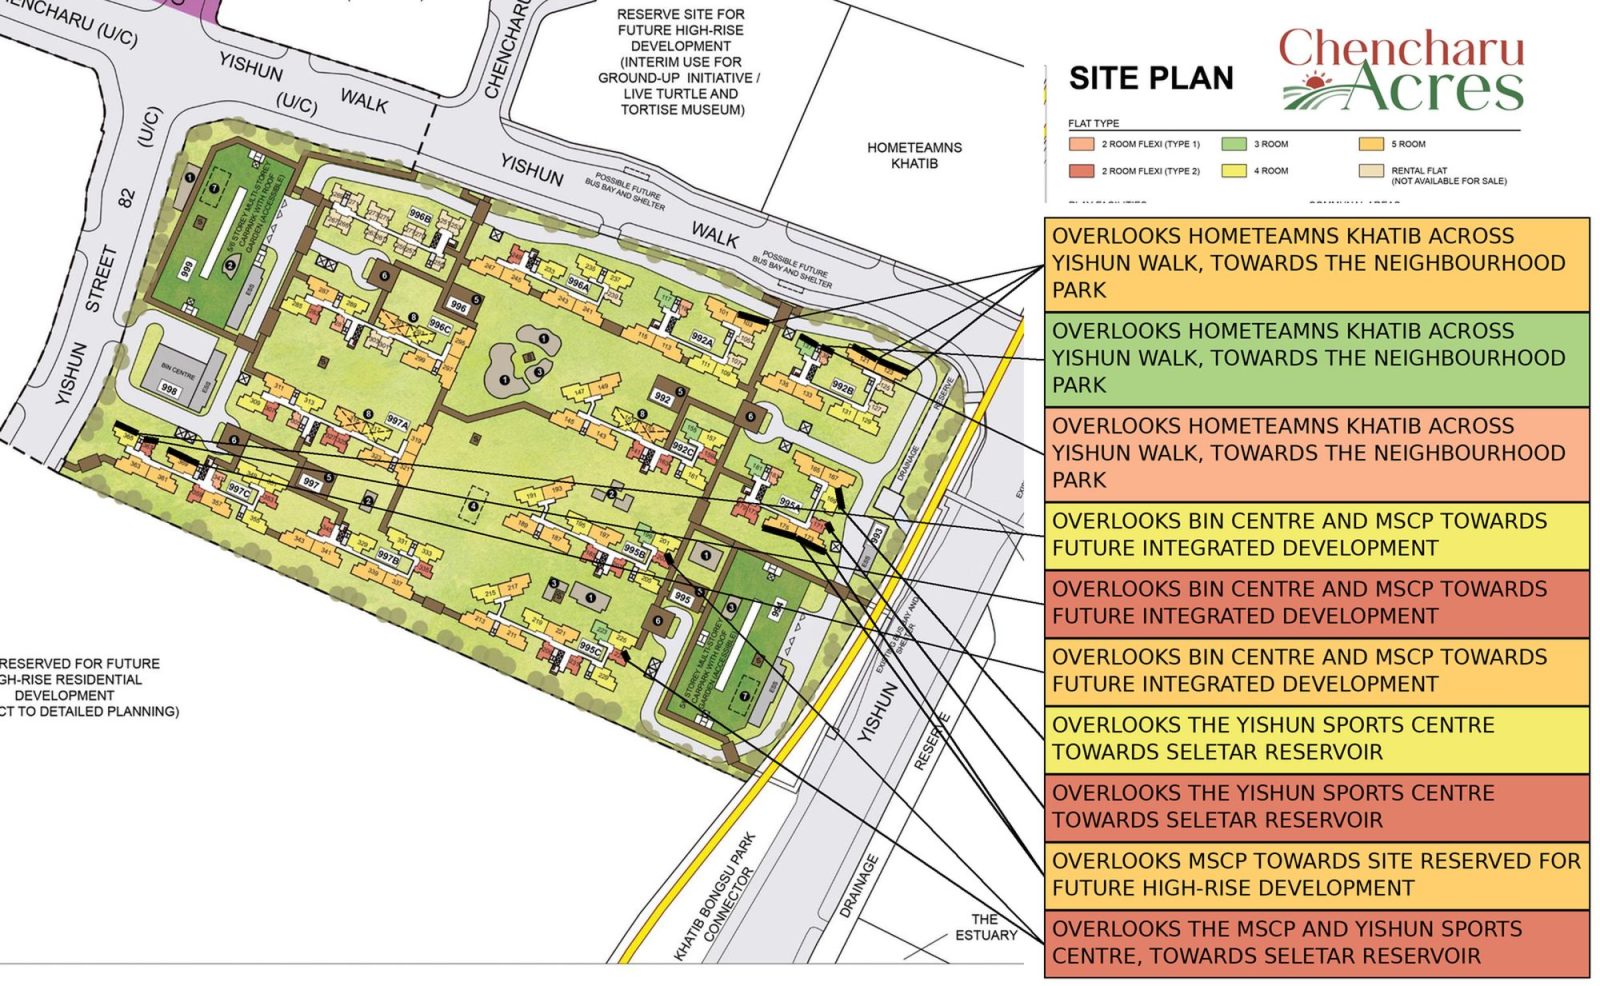
| Flat Type | Block | Stacks | Floor Level | Reasons |
|---|---|---|---|---|
| 2-Room Flexi (Type 1) | 992B | 139 | Preferably on a higher floor | Overlooks HomeTeamNS Khatib across Yishun Walk, towards the neighbourhood park |
| 2-Room Flexi (Type 2) | 995A | 171 | Preferably on a higher floor | Overlooks the Yishun Sports Centre towards Seletar Reservoir |
| 2-Room Flexi (Type 2) | 995B, 995C | 203, 227 | Preferably on a higher floor - must surpass MSCP | Overlooks the MSCP and Yishun Sports Centre, towards Seletar Reservoir |
| 2-Room Flexi (Type 2) | 997C | 367 | Preferably on a higher floor - must surpass MSCP | Overlooks bin centre and MSCP towards future integrated development |
| 3-Room | 992B | 137 | Preferably on a higher floor | Overlooks HomeTeamNS Khatib across Yishun Walk, towards the neighbourhood park |
| 4-Room | 995A | 169 | Preferably on a higher floor | Overlooks the Yishun Sports Centre towards Seletar Reservoir |
| 4-Room | 997C | 365 | Preferably on a higher floor - must surpass MSCP | Overlooks bin centre and MSCP towards future integrated development |
| 5-Room | 992A, 992B | 103, 121, 123 | Preferably on a higher floor | Overlooks HomeTeamNS Khatib across Yishun Walk, towards the neighbourhood park |
| 5-Room | 995A | 173, 175 | Preferably on a higher floor - must surpass MSCP | Overlooks MSCP towards site reserved for future high-rise development |
| 5-Room | 997C | 369 | Preferably on a higher floor - must surpass MSCP | Overlooks bin centre and MSCP towards future integrated development |
This may be another unexpectedly popular BTO project that could see high application rates. Sun of Realion Group says that residents will appreciate the nearby greenery and water activities, and it is close to Khatib MRT station, HomeTeamNS Khatib and Khatib-Bongsu Park Connector.
Depending on the unit, some high-floor flats may enjoy views overlooking Lower Seletar Reservoir.
"Looking ahead, residents can also enjoy easy access to amenities within the rapidly developing Chencharu precinct. The last project launch was Yishun Glade in October 2025," says Sun.
Chencharu Acres is the fifth BTO project launched in Chencharu, which has been identified as a new estate in Yishun. Lee of Huttons points out that the latest BTO project stands out by offering the largest supply of 5-room flats in this exercise—making it an ideal choice for families seeking larger living spaces.
"Everyday liveability will be further enhanced upon the completion of a nearby integrated mixed-use development featuring a retail mall, a new bus interchange and hawker centre," he says, adding that the first-timer application rate is projected to range between 1 and 2 times.
Plantation Dew – Standard (Tengah)

Plantation Dew BTO Project Overview
Bounded by Tengah Garden Avenue and Plantation Walk, Plantation Dew consists of five residential blocks of 15 storeys, offering 710 units of 2-room Flexi, 3-room, 4-room, 5-room, and 3Gen flats. They are offered as Standard flats. There will also be a total of 102 rental flats across different blocks.
The name ‘Plantation Dew’ draws inspiration from the site’s proximity to a future waterbody, with ‘Dew’ evoking the freshness of the surrounding landscape.
Plantation Dew will come with shops, an eating house, a minimart at the ground level, as well as a two-storey preschool, and a kidney dialysis centre on the second storey of the Multi-Storey Car Park (MSCP).
In addition to a hardcourt, children’s playgrounds and fitness stations, residents can enjoy more green and recreational spaces at the roof garden atop the MSCP, which features additional fitness facilities and a community gardening area, while offering expansive views overlooking the future park and waterbody.

| Details | Info |
|---|---|
| Town | Tengah |
| Est. Waiting Time | 38 months |
| Remaining Lease | 99 years |
| Flat Type | Number of Flats |
|---|---|
| 2-room Flexi (Type 1) | 42 |
| 2-room Flexi (Type 2) | 136 |
| 3-room | 84 |
| 4-room | 168 |
| 5-room | 252 |
| 3Gen | 28 |
| Total | 710 |
Eco-Friendly Features
To encourage green and sustainable living, Plantation Dew will have several eco-friendly features such as:
- Separate chutes for recyclable waste
- Regenerative lifts to reduce energy consumption
- Bicycle stands to encourage cycling as an environmentally-friendly form of transport
- Parking spaces to facilitate future provision of electric vehicle charging stations
- Use of sustainable products in the project
- Active, Beautiful, Clean Waters design features to clean rainwater and beautify the landscapes
Smart Solutions
Plantation Dew will come with the following smart solutions to reduce energy usage and contribute to a safer and more sustainable living environment:
- Smart-Enabled Homes with provisions to facilitate adoption of smart home solutions
- Smart Lighting in common areas to reduce energy usage
- Smart Pneumatic Waste Conveyance System to optimise the deployment of resources for cleaner and fuss-free waste disposal
Embracing Walk-Cycle-Ride
With an increased focus on active and healthy living, the housing precinct is designed with well-connected pathways to make it easier for residents to walk and cycle more as part of their daily commutes to the surrounding amenities and public transport:
- Convenient access and walking distance to public transport
- Safe, pleasant, and welcoming streets for walking and cycling
- Sheltered linkways and barrier-free accessibility to facilities
- Wayfinding and signage for orientation and navigation
Residents at Plantation Dew will be served by bus services and the upcoming JE2 Station on the Jurong Region Line that connect to nearby towns. Learn more about transport connectivity in this precinct using MyTransport.sg app.
Plantation Dew BTO Overall Pros vs. Cons
| Pros | Cons |
|---|---|
| It could be a 10-minute walk to the upcoming Tengah Park and Tengah Plantation MRT stations on the Jurong Region Line | Fairly close to the PIE - the waterbody site and MSCP put some distance between it and the blocks |
| Eating house, minimart and shops within the cluster. Plantation Plaza is also within walking distance. | Tengah is still being built up - expect construction and dust from the surrounding land plots for some years |
| Next to the land reserved for the future park and waterbody in southern Tengah | Car-lite precinct - season parking is limited, and second cars pay a higher rate |
| Good mix of unit types - including 3Gen flats |
Plantation Dew BTO Schools Within 1km
- Pioneer Primary School
- Jurong Primary School
- Princess Elizabeth Primary School*
*Some flats in this BTO project may not be within the 1km distance based on the Home School Distance guidelines.
Plantation Dew BTO Site Plan Analysis
- Five 15-storey blocks are arranged around a central green, and the 102 rental flats are spread across all five blocks.
- There is a mix of inward- and outward-facing stacks. The central green and playgrounds put distance between most inward-facing ones.
- Some stacks face the MSCP
- The MSCP and the land reserved for the waterbody put some distance between the blocks and the noise-generating PIE
- The blocks are angled, so most stacks face north-east or south-west. Only the long arms of 141C and 140B get a north-south orientation. South-west facing stacks may be affected by the afternoon sun but not directly
- Has three drop-off points serving five blocks
- Sheltered linkways connect the blocks to the MSCP and the existing bus bay on Tengah Garden Avenue
- There will be an eating house, a minimart, shops, a 2-storey preschool and a kidney dialysis centre at the MSCP, an added convenience for the residents
Plantation Dew BTO Sun Direction

Plantation Dew BTO Layout Analysis
Plantation Dew BTO 2-Room Flexi Type 1 Floor Plan

| Two-Room Flexi Type 1 Flat | Details |
|---|---|
| Price | $44,000 - $166,000 |
| Resale Comparables | $322,500 - $388,000 |
| Total Area | 40 sqm |
| Internal Floor Area | 38 sqm |
| Lease Period | Indicative Price Range |
|---|---|
| 15 Years: | $44,000 - $56,000 |
| 20 Years: | $53,000 - $67,000 |
| 25 Years: | $60,000 - $76,000 |
| 30 Years: | $66,000 - $83,000 |
| 35 Years: | $71,000 - $89,000 |
| 40 Years: | $75,000 - $95,000 |
| 45 Years: | $78,000 - $99,000 |
| 99 Years: | $131,000 - $166,000 |
Non-Optional Finishes and Fittings
More than just a well-designed and functional interior, the 2-room Flexi (Type 1) flats will come with the following finishes and fittings:
- Floor tiles in the:
- Bathroom
- Household shelter
- Kitchen
- Wall tiles in the:
- Bathroom
- Kitchen
- Sliding partition/ door for the bedroom (please refer to the floor plans under Layout Ideas)
- Bathroom door
- Water closet suite in the bathroom
- Grab bars (for 2-room Flexi flats on short-leases)
| Optional Component Scheme (OCS) | Description |
|---|---|
| Package 1 - Flooring for living/ dining and bedroom: $2,600 | - Vinyl strip flooring |
| Package 2 - Sanitary fittings: $630 | - Wash basin with tap mixer - Shower set with bath/ shower mixer |
| Package 3 for short-lease 2-room Flexi flats: $6,510 | Buyers who opt for Package 3 must opt for Package 1. - Lighting - Window grilles - Built-in kitchen cabinets with induction hob and cooker hood, kitchen sink, tap, and dish drying rack. Buyers may choose to have a lower kitchen countertop - Built-in wardrobe - Water heater - Mirror and toilet roll holder in bathroom |
| Pros | Cons |
|---|---|
| Room can fit in a queen bed minimally | The living/dining area may be a bit cramped |
| Kitchen runs along one side of the flat and has a window at the end for ventilation - can be enclosed if preferred | Only one entrance to the bathroom - unable to access from the bedroom |
| Small space to put the TV | |
| Main door opens up to the living/dining - lacks privacy |
Plantation Dew BTO 2-Room Flexi Type 2 Floor Plan

| Two-Room Flexi Type 2 Flat | Details |
|---|---|
| Price | $53,000 - $207,000 |
| Resale Comparables | $322,500 - $388,000 |
| Total Area | 48 sqm |
| Internal Floor Area | 46 sqm |
| Lease Period | Indicative Price Range |
|---|---|
| 15 Years: | $53,000 - $69,000 |
| 20 Years: | $64,000 - $83,000 |
| 25 Years: | $72,000 - $94,000 |
| 30 Years: | $79,000 - $104,000 |
| 35 Years: | $85,000 - $111,000 |
| 40 Years: | $91,000 - $118,000 |
| 45 Years: | $95,000 - $124,000 |
| 99 Years: | $158,000 - $207,000 |
Non-Optional Finishes and Fittings
More than just a well-designed and functional interior, the 2-room Flexi (Type 2) flats will come with the following finishes and fittings:
- Floor tiles in the:
- Bathroom
- Household shelter
- Kitchen
- Wall tiles in the:
- Bathroom
- Kitchen
- Sliding partition/ door for the bedroom (please refer to the floor plans under Layout Ideas)
- Bathroom door
- Water closet suite in the bathroom
- Grab bars (for 2-room Flexi flats on short-leases)
| Optional Component Scheme (OCS) | Description |
|---|---|
| Package 1 - Flooring for living/ dining and bedroom: $2,910 | - Vinyl strip flooring |
| Package 2 - Sanitary fittings: $630 | - Wash basin with tap mixer - Shower set with bath/ shower mixer |
| Package 3 for short-lease 2-room Flexi flats: $7,720 | Buyers who opt for Package 3 must opt for Package 1. - Lighting - Window grilles - Built-in kitchen cabinets with induction hob and cooker hood, kitchen sink, tap, and dish drying rack. Buyers may choose to have a lower kitchen countertop - Built-in wardrobe - Water heater - Mirror and toilet roll holder in bathroom - Laminated UPVC door for the flexible space |
| Pros | Cons |
|---|---|
| Feels like 1+Study | Only one entrance to the bathroom, so it cannot be accessed from the bedroom |
| Room can fit in a queen bed minimally | Main door opens up to the living/dining - lacks privacy |
| The extra corner comes with a small window for ventilation and can be turned into another bedroom/study nook - an optional door is offered for short-lease flats | |
| Kitchen runs along one side of the flat and has a window at the end for ventilation - can be enclosed if preferred | |
| Household shelter is situated in the kitchen |
Plantation Dew BTO Three-Room Floor Plan

| Three-Room Flat | Details |
|---|---|
| Price | $266,000 - $317,000 |
| Resale Comparables | $475,000 - $532,000 |
| Total Area | 69 sqm |
| Internal Floor Area | 66 sqm |
Non-Optional Finishes and Fittings
More than just a well-designed and functional interior, the 3-room flats will come with the following finishes and fittings:
- Floor tiles in the:
- Bathrooms
- Household shelter
- Kitchen
- Wall tiles in the:
- Bathrooms
- Kitchen
- Water closet suite in the bathrooms
| Optional Component Scheme (OCS) | Description |
|---|---|
| White flat option: $6,000 price reduction | Contiguous living and bedroom space without partition walls, with fewer power points. Bedroom doors and bedroom flooring are not offered. |
| Default (with bedroom walls) - OCS opt-in - Flooring for living/ dining, and bedrooms: $3,510 | - Polished porcelain floor tiles in the living/ dining and dry kitchen - Vinyl strip flooring in the bedrooms |
| Default (with bedroom walls) - OCS opt-in – Bedroom/bathroom doors and sanitary fittings: $2,810 | For buyers who opt for a White flat, flooring for the living/ dining area and bedrooms is not offered. This will offer greater flexibility for flat owners to plan and design their living spaces. Bedroom doors will also not be offered, as there are no internal bedroom partition walls in a White flat. - 2 laminated UPVC bedroom doors - 2 laminated UPVC bathroom doors - Wash basin with tap mixer - Shower set with bath/ shower mixer - 2 laminated UPVC bathroom doors - Wash basin with tap mixer - Shower set with bath/ shower mixer |
| Pros | Cons |
|---|---|
| Has a white flat option - with no partition walls provided between the living area and bedrooms | Living and dining areas share one space and might be slightly cramped |
| All rooms can fit a queen bed minimally | No separate service yard. The kitchen and utility share one space, which may feel compact if partitioned. |
| An open concept kitchen can make the house feel more spacious. Possible to do up a dry kitchen if preferred. |
Plantation Dew BTO Four-Room Floor Plan

| Four-Room Flat | Details |
|---|---|
| Price | $339,000 - $445,000 |
| Resale Comparables | $570,888 - $705,888 |
| Total Area | 93 sqm |
| Internal Floor Area | 90 sqm |
Non-Optional Finishes and Fittings
More than just a well-designed and functional interior, the 4-room flats will come with the following finishes and fittings:
- Floor tiles in the:
- Bathrooms
- Household shelter
- Kitchen and service yard
- Wall tiles in the:
- Bathrooms
- Kitchen
- Water closet suite in the bathrooms
| Optional Component Scheme (OCS) | Description |
|---|---|
| White flat option: $8,600 price reduction | Contiguous living and bedroom space without partition walls, with fewer power points. Bedroom doors and bedroom flooring are not offered. |
| Default (with bedroom walls) - OCS opt-in - Flooring for living/ dining and bedrooms: $5,210 | - Polished porcelain floor tiles in the living/ dining - Vinyl strip flooring in the bedrooms |
| Default (with bedroom walls) - OCS opt-in – Bedroom/bathroom doors and sanitary fittings: $3,240 | For buyers who opt for a White flat, flooring for the living/ dining area and bedrooms is not offered. This will offer greater flexibility for flat owners to plan and design their living spaces. Bedroom doors will also not be offered, as there are no internal bedroom partition walls in a White flat. - 3 laminated UPVC bedroom doors - 2 laminated UPVC bathroom doors - Wash basin with tap mixer - Shower set with bath/ shower mixer - 2 laminated UPVC bathroom doors - Wash basin with tap mixer - Shower set with bath/ shower mixer |
| Pros | Cons |
|---|---|
| Has a white flat option - with no partition walls provided between the living area and bedrooms | The main door opens up straight to the dining area (which lacks privacy) |
| All rooms can fit a queen bed minimally. The master can fit a king bed. | |
| Living and dining areas are nicely segregated | |
| The kitchen comes with a separate service yard | |
| An open concept kitchen can make the house feel more spacious. Possible to do up a dry kitchen/pantry in the dining area if preferred. |
Plantation Dew BTO Five-Room Floor Plan

| Five-Room Flat | Details |
|---|---|
| Price | $494,000 - $626,000 |
| Resale Comparables | $729,888 - $858,000 |
| Total Area | 113 sqm |
| Internal Floor Area | 110 sqm |
Non-Optional Finishes and Fittings
More than just a well-designed and functional interior, the 5-room flats will come with the following finishes and fittings:
- Floor tiles in the:
- Bathrooms
- Household shelter
- Kitchen and service yard
- Wall tiles in the:
- Bathrooms
- Kitchen
- Water closet suite in the bathrooms
| Optional Component Scheme (OCS) | Description |
|---|---|
| White flat option: $9,000 price reduction | Contiguous living and bedroom space without partition walls, with fewer power points. Bedroom doors and bedroom flooring are not offered. |
| Default (with bedroom walls) - OCS opt-in - Flooring for living/ dining and bedrooms: $6,360 | - Polished porcelain floor tiles in the living/ dining - Vinyl strip flooring in the bedrooms |
| Default (with bedroom walls) - OCS opt-in – Bedroom/bathroom doors and sanitary fittings: $3,240 | For buyers who opt for a White flat, flooring for the living/ dining area and bedrooms is not offered. This will offer greater flexibility for flat owners to plan and design their living spaces. Bedroom doors will also not be offered, as there are no internal bedroom partition walls in a White flat. - 3 laminated UPVC bedroom doors - 2 laminated UPVC bathroom doors - Wash basin with tap mixer - Shower set with bath/ shower mixer - 2 laminated UPVC bathroom doors - Wash basin with tap mixer - Shower set with bath/ shower mixer |
| Pros | Cons |
|---|---|
| Has a white flat option - with no partition walls provided between the living area and bedrooms | The main door opens up straight to the dining area (which lacks privacy) |
| All rooms can fit a queen bed minimally. The master can fit a king bed. | |
| Living and dining areas are nicely segregated | |
| Possible to do up a study room (which can also be a small bedroom) in the living area if preferred. The suggested study corner has its own window. | |
| Huge kitchen that comes with a separate service yard | |
| An open concept kitchen can make the house feel more spacious. Possible to do up a dry kitchen/pantry in the dining area if preferred. |
Plantation Dew BTO 3Gen Floor Plan

| 3Gen Flat | Details |
|---|---|
| Price | $551,000 - $637,000 |
| Resale Comparables | None |
| Total Area | 121 sqm |
| Internal Floor Area | 115 sqm |
Non-Optional Finishes and Fittings
More than just a well-designed and functional interior, the 3Gen flats will come with the following finishes and fittings:
- Floor tiles in the:
- Bathrooms
- Household shelter
- Kitchen and service yard
- Wall tiles in the:
- Bathrooms
- Kitchen
- Water closet suite in the bathrooms
| Optional Component Scheme (OCS) | Description |
|---|---|
| Flooring for living/ dining and bedrooms: $6,650 | - Polished porcelain floor tiles in the living/ dining - Vinyl strip flooring in the bedrooms |
| Internal doors and sanitary fittings: $4,620 | - 4 laminated UPVC bedroom doors - 3 laminated UPVC bathroom doors - Wash basin with tap mixer - Shower set with bath/ shower mixer |
| Pros | Cons |
|---|---|
| Has two ensuite bedrooms, with a third bathroom for the common bedrooms and guests | The main door opens up straight to the dining area (which lacks privacy) |
| All rooms can fit in a queen bed minimally. Main bedrooms 1 and 2 can fit a king bed. | |
| Living and dining areas are nicely segregated | |
| The kitchen comes with a separate service yard | |
| An open concept kitchen can make the house feel more spacious. Possible to do up a dry kitchen/pantry in the dining area if preferred. |
Plantation Dew BTO Best Stacks
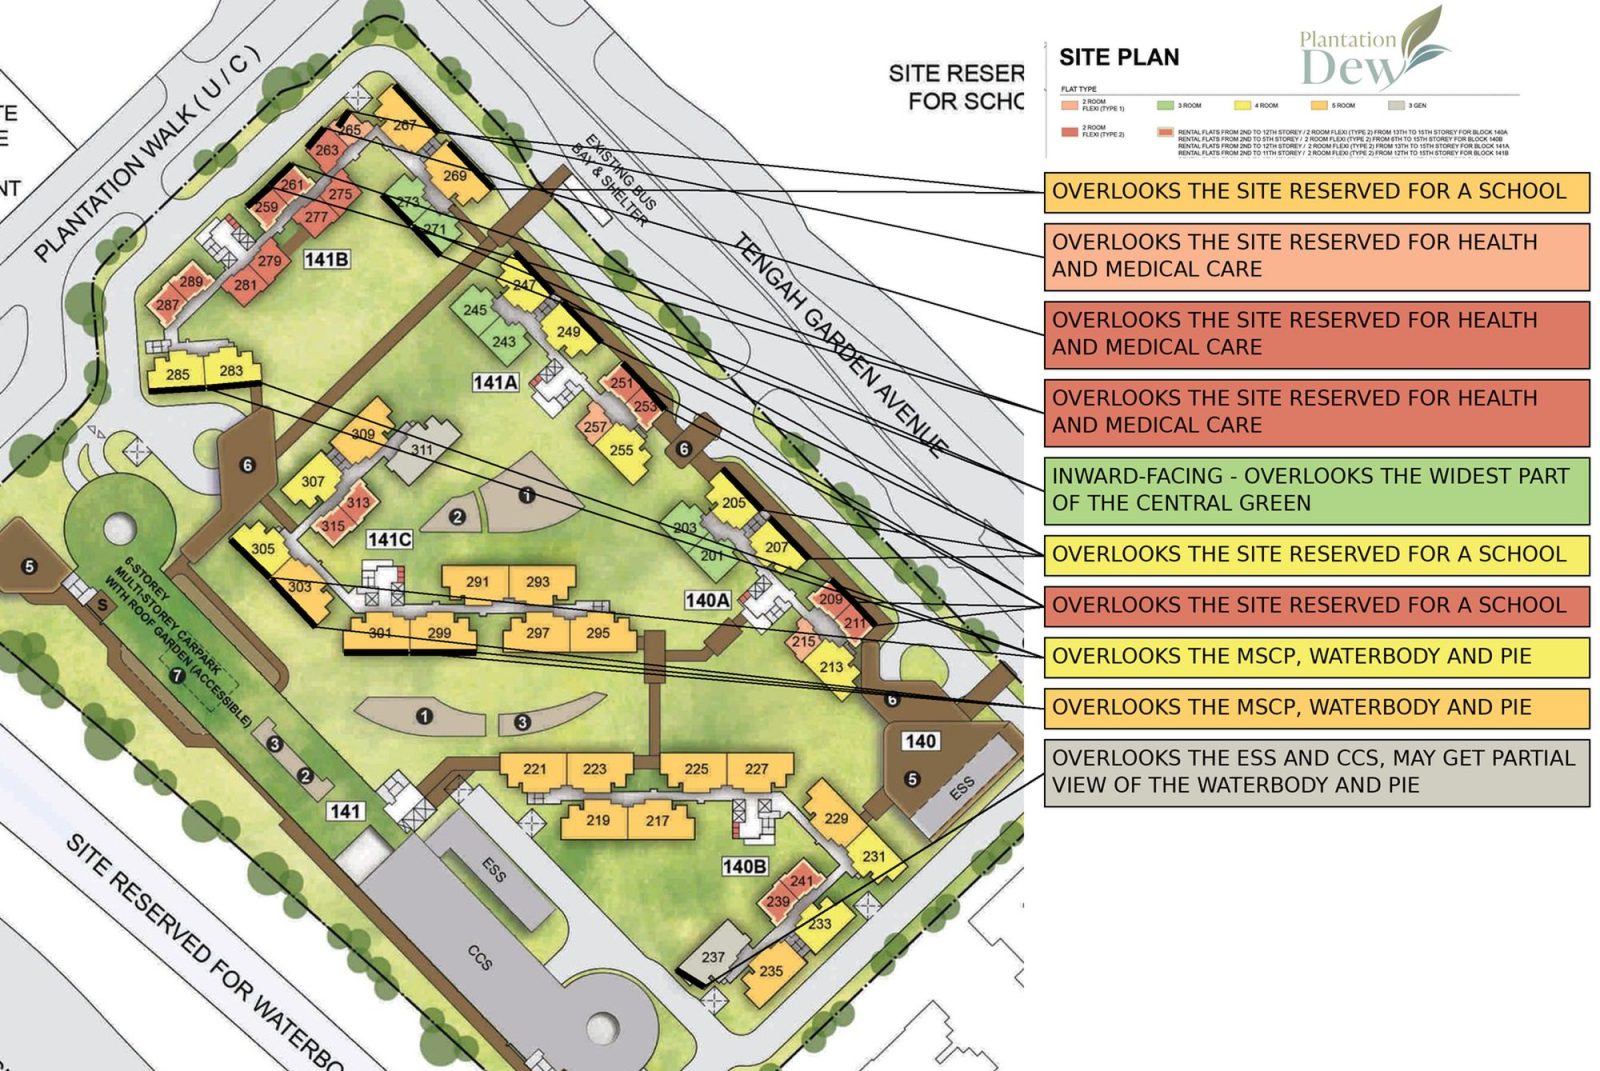
| Flat Type | Block | Stacks | Floor Level | Reasons |
|---|---|---|---|---|
| 2-Room Flexi (Type 1) | 141B | 265 | Preferably on a higher floor | Overlooks the site reserved for health and medical care |
| 2-Room Flexi (Type 2) | 140A, 141A | 209, 211, 251, 253 | Only #13 to #15 are for sale - lower floors are rental flats | Overlooks the site reserved for a school |
| 2-Room Flexi (Type 2) | 141B | 263 | Preferably on a higher floor | Overlooks the site reserved for health and medical care |
| 2-Room Flexi (Type 2) | 141B | 259, 261 | Only #12 to #15 are for sale - lower floors are rental flats | Overlooks the site reserved for health and medical care |
| 3-Room | 141B | 271, 273 | Preferably on a higher floor | Inward-facing - overlooks the widest part of the central green |
| 4-Room | 140A, 141A | 205, 207, 247, 249 | Preferably on a higher floor | Overlooks the site reserved for a school |
| 4-Room | 141B, 141C | 265, 305 | Preferably on a higher floor - must surpass MSCP | Overlooks the MSCP, waterbody and PIE |
| 5-Room | 141B | 267, 269 | Preferably on a higher floor | Overlooks the site reserved for a school |
| 5-Room | 141C | 299, 301, 303 | Preferably on a higher floor - must surpass MSCP | Overlooks the MSCP, waterbody and PIE |
| 3Gen | 140B | 237 | Preferably on a higher floor - must surpass the ESS, CCS and MSCP | Overlooks the ESS and CCS, may get partial view of the waterbody and PIE |
For the first time, the option of White flats will be extended to five-room units, since the scheme debuted at Crawford Heights in October 2024. It was also offered to some flats at Mount Pleasant Crest.
These so-called 'White' flats are an open-concept layout that features a contiguous living and bedroom space, without beams or partition walls. The first to offer flats in this concept only included three- and four-room flats.
The idea behind this is that, depending on their needs and preferences, homeowners can create larger bedrooms, more spacious living and dining areas, or dedicated spaces for working from home and hobbies.
Sembawang Anchor – Standard (Sembawang)

Sembawang Anchor BTO Project Overview
Sembawang Anchor is bounded by Admiralty Lane and Sembawang Drive. The project comprises six residential blocks, 22 to 26 storeys high, offering 1,310 units of 2-room Flexi, 3-room, 4-room, and 5-room flats. One of the blocks will include 50 rental flats.
Offered as Standard flats, this development will have shorter waiting times of less than three years.
The name ‘Sembawang Anchor’ draws inspiration from the history of Sembawang as a naval base and home of the Royal Navy, reflecting the project as a focal point for community and connection. Its recreational facilities include playgrounds, fitness stations, and a hardcourt for residents to mingle and interact.
The project also features a Multi-Storey Car Park (MSCP) with an eating house, a supermarket, shops, and a preschool at the ground level and a rooftop garden with fitness facilities and a community garden.

| Details | Info |
|---|---|
| Town | Sembawang |
| Est. Waiting Time | 34 months |
| Remaining Lease | 99 years |
| Flat Type | Number of Flats |
|---|---|
| 2-room Flexi (Type 1) | 92 |
| 2-room Flexi (Type 2) | 241 |
| 3-room | 96 |
| 4-room | 464 |
| 5-room | 417 |
| Total | 1,310 |
Eco-Friendly Features
To encourage green and sustainable living, Sembawang Anchor will have several eco-friendly features such as:
- Separate chutes for recyclable waste
- Regenerative lifts to reduce energy consumption
- Bicycle stands to encourage cycling as an environmentally-friendly form of transport
- Parking spaces to facilitate future provision of electric vehicle charging stations
- Use of sustainable products in the project
- Active, Beautiful, Clean Waters design features to clean rainwater and beautify the landscapes
Smart Solutions
Sembawang Anchor will come with the following smart solutions to reduce energy usage and contribute to a safer and more sustainable living environment:
- Smart-Enabled Homes with provisions to facilitate adoption of smart home solutions
- Smart Lighting in common areas to reduce energy usage
- Smart Pneumatic Waste Conveyance System to optimise the deployment of resources for cleaner and fuss-free waste disposal
Embracing Walk-Cycle-Ride
With an increased focus on active and healthy living, the housing precinct is designed with well-connected pathways to make it easier for residents to walk and cycle more as part of their daily commutes to the surrounding amenities and public transport:
- Convenient access and walking distance to public transport
- Safe, pleasant, and welcoming streets for walking and cycling
- Sheltered linkways and barrier-free accessibility to facilities
- Wayfinding and signage for orientation and navigation
Residents will have access to bus services along Sembawang Drive and Admiralty Lane, and Sembawang MRT Station on the North-South Line, which provide convenient access to nearby towns. Learn more about transport connectivity in this precinct using MyTransport.sg app.
Sembawang Anchor BTO Overall Pros vs. Cons
| Pros | Cons |
|---|---|
| About a 15-minute walk to Sembawang MRT station and Sun Plaza | Construction and dust for some time - public housing, a park, a nursing home and a commercial and residential site around the cluster are still under construction or yet to be built |
| Walking distance to Sembawang Mart (about 650m), which has a wet market, supermarket and various eateries. | |
| A new park is being built across Admiralty Lane | |
| Good mix of unit types |
Sembawang Anchor BTO Schools Within 1km
- Northoaks Primary School
- Endeavour Primary School
- Canberra Primary School
- Wellington Primary School*
*Some of the flats may be outside of the 1km radius based on the Home School Distance guidelines.
Sembawang Anchor BTO Site Plan Analysis
- The six blocks are arranged around a 6/7-storey MSCP
- Blocks 432A, 432B and 432C are lined up one behind the other, so many of their stacks face one another - although the drop-off road and the preschool put some distance between them
- Has three drop-off points serving six blocks
- Sheltered linkways connect the blocks to the MSCP, two possible future bus bays on Admiralty Lane, the future bus shelters on Sembawang Drive and the existing estate to the south
- A site reserved for a high-rise nursing home (possibly up to the height of a 19-storey HDB block) sits across from 429A
- There will be an eating house, a supermarket, shops and a preschool in the cluster, offering added convenience for the residents
Sembawang Anchor BTO Sun Direction

Sembawang Anchor BTO Layout Analysis
Sembawang Anchor BTO 2-Room Flexi Type 1 Floor Plan

| Two-Room Flexi Type 1 Flat | Details |
|---|---|
| Price | $54,000 - $203,000 |
| Resale Comparables | $370,000 - $400,000 |
| Total Area | 40 sqm |
| Internal Floor Area | 38 sqm |
| Lease Period | Indicative Price Range |
|---|---|
| 15 Years: | $54,000 - $70,000 |
| 20 Years: | $65,000 - $83,000 |
| 25 Years: | $73,000 - $94,000 |
| 30 Years: | $80,000 - $103,000 |
| 35 Years: | $86,000 - $111,000 |
| 40 Years: | $91,000 - $117,000 |
| 45 Years: | $95,000 - $123,000 |
| 99 Years: | $156,000 - $203,000 |
Non-Optional Finishes and Fittings
More than just a well-designed and functional interior, the 2-room Flexi (Type 1) flats will come with the following finishes and fittings:
- Vinyl strip flooring in the:
- Living/ dining
- Bedroom
- Floor tiles in the:
- Bathroom
- Household shelter
- Kitchen
- Wall tiles in the:
- Bathroom
- Kitchen
- Sliding partition/ door for the bedroom (please refer to the floor plans under Layout Ideas)
- Bathroom door
- Sanitary fittings, i.e. wash basin with tap mixer, shower set with bath/ shower mixer, and water closet suite
- Grab bars (for 2-room Flexi flats on short-leases)
| Optional Component Scheme (OCS) | Description |
|---|---|
| OCS package for short-lease 2-room Flexi flats: $6,510 | - Lighting - Window grilles - Built-in kitchen cabinets with induction hob and cooker hood, kitchen sink, tap, and dish drying rack. Buyers may choose to have a lower kitchen countertop - Built-in wardrobe - Water heater - Mirror and toilet roll holder in bathroom |
| Pros | Cons |
|---|---|
| The room can fit a queen bed minimally | The dining area may be a bit cramped |
| The kitchen is tucked in a corner and can be enclosed if preferred | Only one entrance to the bathroom, from the corridor, so it cannot be accessed from the bedroom |
| The main door opens into a short corridor rather than straight into the living area, which gives some privacy | The corridor takes up some of the floor area |
Sembawang Anchor BTO 2-Room Flexi Type 2 Floor Plan

| Two-Room Flexi Type 2 Flat | Details |
|---|---|
| Price | $62,000 - $245,000 |
| Resale Comparables | $370,000 - $400,000 |
| Total Area | 48 sqm |
| Internal Floor Area | 46 sqm |
| Lease Period | Indicative Price Range |
|---|---|
| 15 Years: | $62,000 - $84,000 |
| 20 Years: | $73,000 - $100,000 |
| 25 Years: | $83,000 - $113,000 |
| 30 Years: | $91,000 - $124,000 |
| 35 Years: | $97,000 - $133,000 |
| 40 Years: | $103,000 - $141,000 |
| 45 Years: | $108,000 - $148,000 |
| 99 Years: | $178,000 - $245,000 |
Non-Optional Finishes and Fittings
More than just a well-designed and functional interior, the 2-room Flexi (Type 2) flats will come with the following finishes and fittings:
- Vinyl strip flooring in the:
- Living/ dining
- Bedroom
- Floor tiles in the:
- Bathroom
- Household shelter
- Kitchen
- Wall tiles in the:
- Bathroom
- Kitchen
- Sliding partition/ door for the bedroom (please refer to the floor plans under Layout Ideas)
- Bathroom door
- Sanitary fittings, i.e. wash basin with tap mixer, shower set with bath/ shower mixer, and water closet suite
- Grab bars (for 2-room Flexi flats on short-leases)
| Optional Component Scheme (OCS) | Description |
|---|---|
| OCS package for short-lease 2-room Flexi flats: $7,720 | - Lighting - Window grilles - Built-in kitchen cabinets with induction hob and cooker hood, kitchen sink, tap, and dish drying rack. Buyers may choose to have a lower kitchen countertop - Built-in wardrobe - Water heater - Mirror and toilet roll holder in bathroom - Laminated UPVC door for the flexible space |
| Pros | Cons |
|---|---|
| Feels like 1+Study | Small space to put the TV |
| Room can fit in a queen bed minimally | Only one entrance to the bathroom, unable to access from the bedroom |
| The extra corner comes with a small window for ventilation and can be turned into another bedroom/study nook - an optional door is offered for short-lease flats | |
| The main door opens into a corridor rather than straight into the living area, so there is a little more privacy | |
| The kitchen is tucked in a corner and can be enclosed if preferred |
Sembawang Anchor BTO Three-Room Floor Plan

| Three-Room Flat | Details |
|---|---|
| Price | $274,000 - $348,000 |
| Resale Comparables | $500,000 - $528,888 |
| Total Area | 69 sqm |
| Internal Floor Area | 66 sqm |
Non-Optional Finishes and Fittings
More than just a well-designed and functional interior, the 3-room flats will come with the following finishes and fittings:
- Vinyl strip flooring in the:
- Living/ dining
- Bedrooms
- Floor tiles in the:
- Bathrooms
- Household shelter
- Kitchen/ utility
- Wall tiles in the:
- Bathrooms
- Kitchen/ utility
- Bedroom and bathroom doors
- Sanitary fittings, i.e. wash basin with tap mixer, shower set with bath/ shower mixer, and water closet suite
| Pros | Cons |
|---|---|
| Both bedrooms can fit in a queen bed minimally | Living and dining areas share one space and might be slightly cramped |
| Open concept kitchen can make the house feel more spacious. Possible to do up a dry kitchen if preferred. | The kitchen may feel rather compact, particularly if the utility area is segregated |
| Small space to put the TV, as the wall is limited by the bedroom door |
Sembawang Anchor BTO Four-Room Floor Plan

| Four-Room Flat | Details |
|---|---|
| Price | $312,000 - $428,000 |
| Resale Comparables | $588,888 - $635,000 |
| Total Area | 93 sqm |
| Internal Floor Area | 90 sqm |
Non-Optional Finishes and Fittings
More than just a well-designed and functional interior, the 4-room flats will come with the following finishes and fittings:
- Vinyl strip flooring in the:
- Living/ dining
- Bedrooms
- Floor tiles in the:
- Bathrooms
- Household shelter
- Kitchen and service yard
- Wall tiles in the:
- Bathrooms
- Kitchen
- Bedroom and bathroom doors
- Sanitary fittings, i.e. wash basin with tap mixer, shower set with bath/ shower mixer, and water closet suite
| Pros | Cons |
|---|---|
| Living and dining areas are nicely segregated | The main door opens up straight to the dining area (which lacks privacy) |
| All rooms can fit in a queen bed minimally. The master bedroom can fit a king bed. | Length of the TV wall in the living area may be restricted |
| The kitchen comes with a separate service yard | |
| An open concept kitchen can make the house feel more spacious. Possible to do up a dry kitchen/pantry in the dining area if preferred. |
Sembawang Anchor BTO Five-Room Floor Plan

| Five-Room Flat | Details |
|---|---|
| Price | $479,000 - $614,000 |
| Resale Comparables | $760,000 - $823,000 |
| Total Area | 113 sqm |
| Internal Floor Area | 110 sqm |
Non-Optional Finishes and Fittings
More than just a well-designed and functional interior, the 5-room flats will come with the following finishes and fittings:
- Vinyl strip flooring in the:
- Living/ dining
- Bedrooms
- Floor tiles in the:
- Bathrooms
- Household shelter
- Kitchen and service yard
- Wall tiles in the:
- Bathrooms
- Kitchen
- Bedroom and bathroom doors
- Sanitary fittings, i.e. wash basin with tap mixer, shower set with bath/ shower mixer, and water closet suite
| Pros | Cons |
|---|---|
| All rooms can fit a queen bed minimally. The main bedroom can fit a king bed. | The main door opens up straight to the living area (which lacks privacy) |
| Living and dining areas are nicely segregated | |
| Possible to do up a study room (which can also be a small bedroom) in the living area if preferred. The suggested study corner has its own window. | |
| Huge kitchen that comes with a separate service yard | |
| An open concept kitchen can make the house feel more spacious. Possible to do up a dry kitchen/pantry in the dining area if preferred. |
Sembawang Anchor BTO Best Stacks
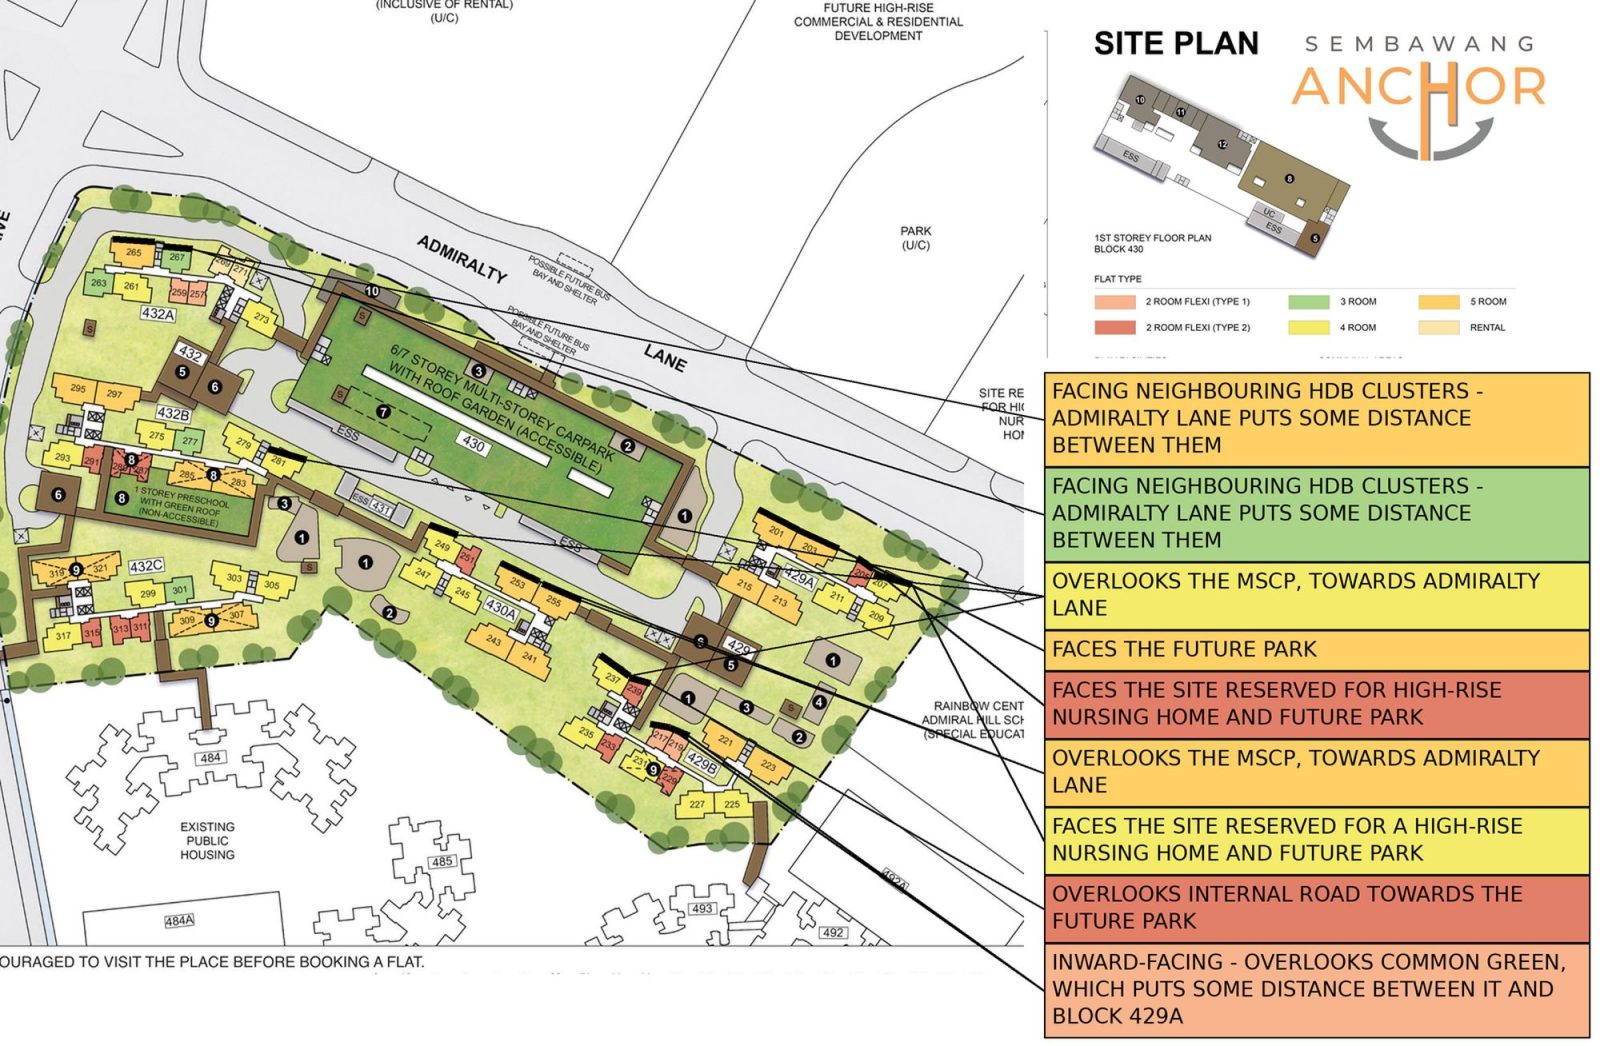
| Flat Type | Block | Stacks | Floor Level | Reasons |
|---|---|---|---|---|
| 2-Room Flexi (Type 1) | 429B | 217, 219 | Preferably on a higher floor | Inward-facing - overlooks common green, which puts some distance between it and Block 429A |
| 2-Room Flexi (Type 2) | 429A | 205 | Preferably on a higher floor | Faces the site reserved for high-rise nursing home and future park |
| 2-Room Flexi (Type 2) | 429B | 239 | Preferably on a higher floor | Overlooks internal road towards the future park |
| 3-Room | 432A | 267 | Preferably on a high floor | Facing neighbouring HDB clusters - Admiralty Lane puts some distance between them |
| 4-Room | 429A | 207 | Preferably on a higher floor | Faces the site reserved for a high-rise nursing home and future park |
| 4-Room | 429B, 430A, 432B | 237, 249, 281 | Preferably on a higher floor - must surpass MSCP | Overlooks the MSCP, towards Admiralty Lane |
| 5-Room | 429A | 201, 203 | Preferably on a higher floor | Faces the future park |
| 5-Room | 430A | 253, 255 | Preferably on a higher floor - must surpass MSCP | Overlooks the MSCP, towards Admiralty Lane |
| 5-Room | 432A | 265 | Preferably on a high floor | Facing neighbouring HDB clusters - Admiralty Lane puts some distance between them |
As the fifth BTO project in Sembawang North - another new neighbourhood that HDB is gradually developing - the latest BTO project there benefits from its proximity to primary schools as well as access to community amenities at Bukit Canberra.
"Looking ahead, long-term growth will be driven by the transformation of the nearby Sembawang Shipyard into a vibrant mixed-use waterfront district, as well as the proposed Seletar MRT line expected in the 2040s to enhance regional connectivity," says Lee of Huttons.
He adds that a significant advantage of this project is its shorter waiting time, which offers buyers a faster path to homeownership. "However, its distance from the nearest existing MRT station remains a drawback".
Given that earlier launches in this precinct saw modest demand, he anticipates that the first-timer application rate is projected to stay below 1. This translates to significantly higher odds of securing a unit for interested applicants.
How positively will this BTO sales exercise be received among HDB homeowners?
Overall, the 7,964 BTO flats offered in this November 2026 BTO sales exercise is a 14.6% increase compared to the 6,952 flats launched during the June 2026 BTO sales exercise.
Combined with the 15,964 flats (including BTO and SBF flats) released during the February and June BTO sales exercises this year, there have been 23,928 BTO flats released for sale so far this year.
While this means that the government has delivered on its targeted number of BTO flats launched in 2026, it is far fewer than the 29,975 flats launched in 2025 but more than the 21,225 flats in 2024.
The impact of the higher income ceiling will have a profound impact on the application rate for this exercise.
According to calculations from Realion, with the income ceiling raised to $16,000, buyers can take a maximum loan of up to $909,372 and purchase a flat of up to $1.212 million, which covers almost all BTO flats on the market, including Prime and Plus flats.
"Middle-income families and higher-earning DINKS (dual-income couples with no kids) will benefit most from the income ceiling revision, as they can now qualify to buy subsidised BTO flats," says Sun of Realion.
She adds that recent policy changes have given certain groups of buyers, such as families with more children, more ballot chances. "With the pool of eligible buyers widened and application rates expected to rise, the success rate of securing a flat among buyers without priority balloting may be impacted," she says.
Moreover, the shorter waiting times for some BTO projects will add to the pool of eager buyers. For certain flats like Standard flats, with a relatively shorter minimum occupation period (MOP), buyers can potentially sell their flats significantly earlier than those who purchase Plus and Prime flats, by around 7 to 8 years.
Realion cites an example: For instance, buyers of Tengah BTO flats may be able to sell their units after around 7 to 8 years, whereas those who purchase flats in prime locations, which typically have a construction period of about 4 years, may only be able to sell their flats after around 14 years.
"The shorter holding period means that some buyers can upgrade to private housing or reinvest their money to other assets faster," says Sun.

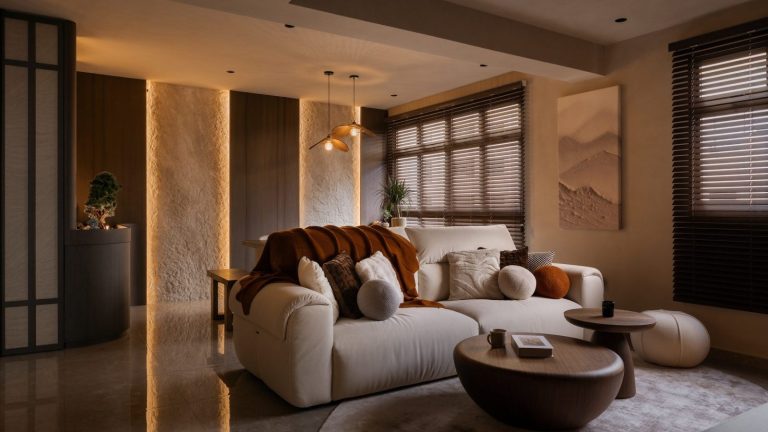
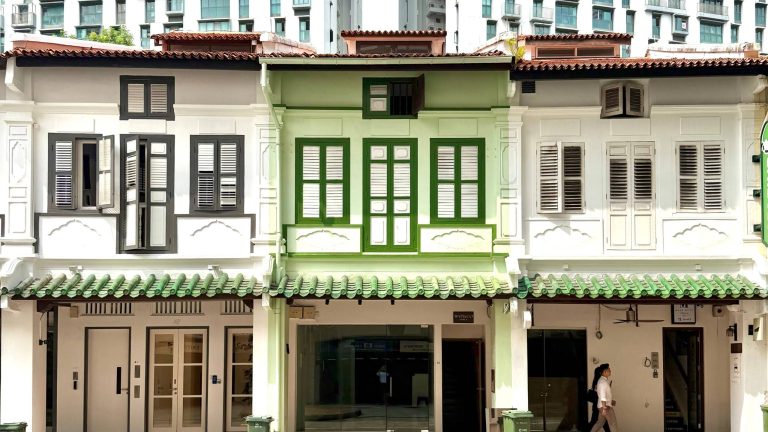
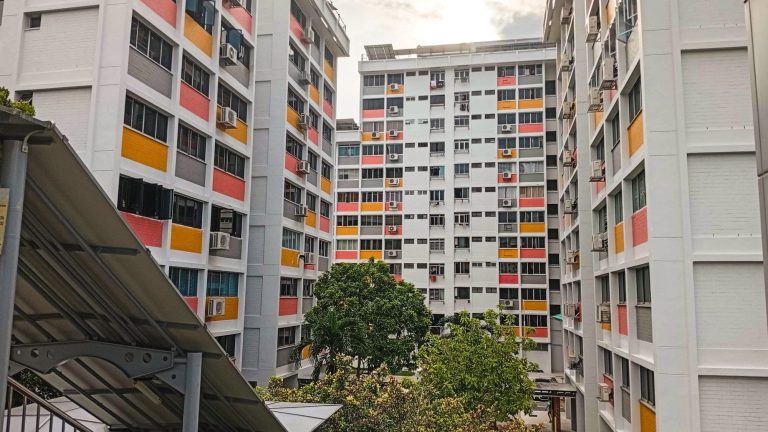
0 Comments