


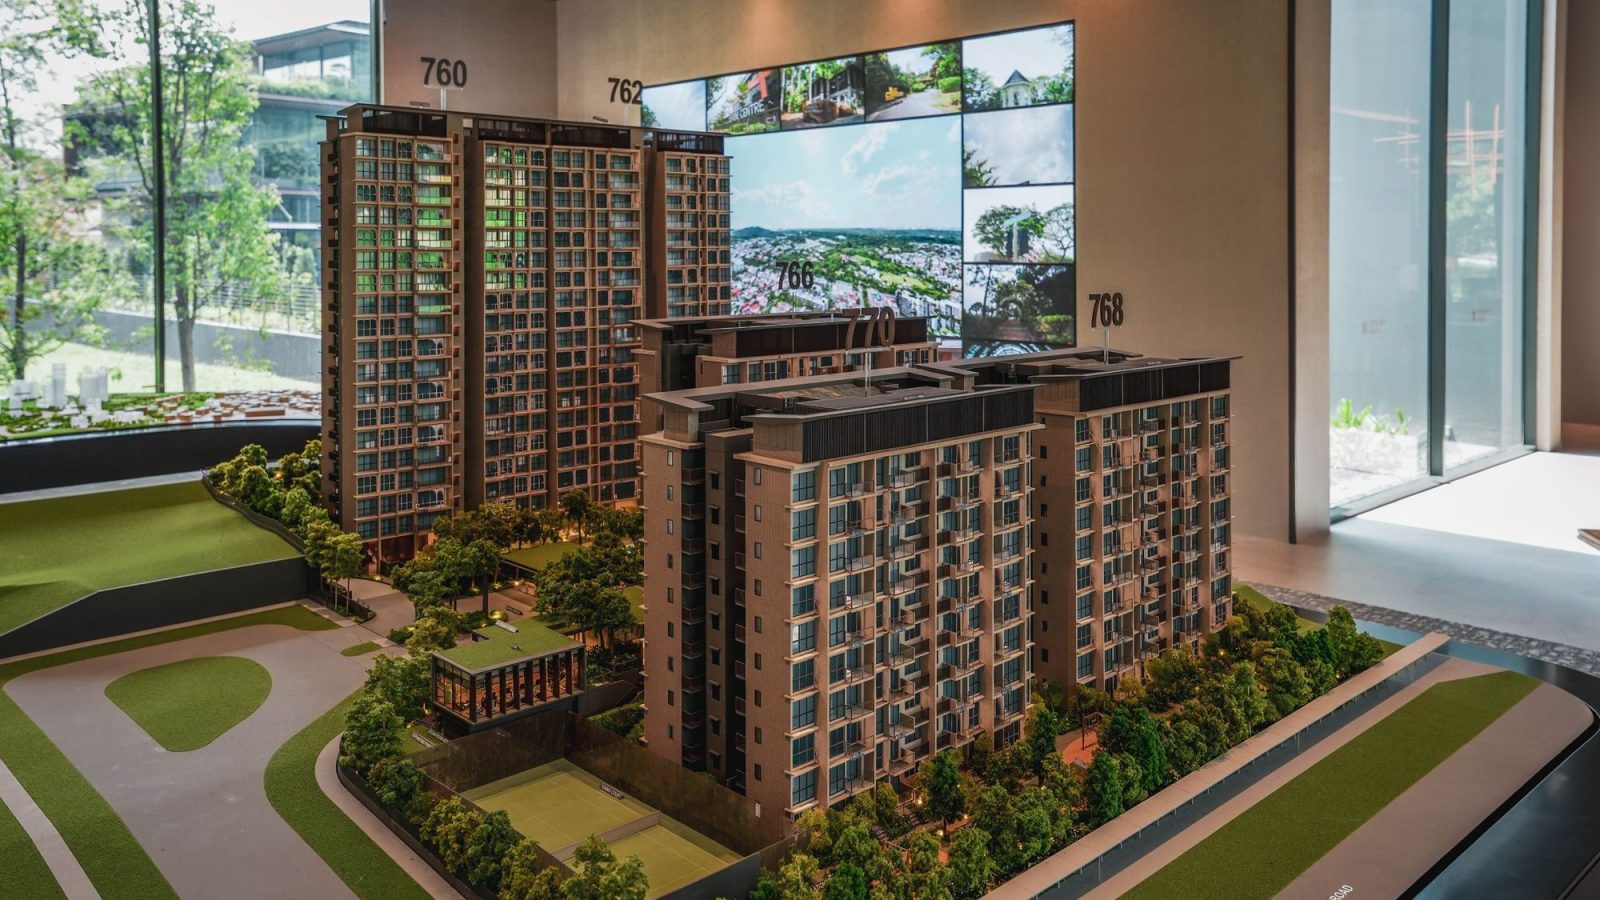
The anticipation for the first new condominium at Bukit Timah Turf City has been building for more than a year, ever since the first new government land sale (GLS) site along Dunearn Road was launched in April 2025.
On Friday, July 10, the public will be able to visit the sales gallery of Dunearn House, the first residential development in that new precinct. The 380-unit project is jointly developed by Frasers Property, CSC Land, and Sekisui House.
Over its 24 year history, the former Turf City in Bukit Timah was one of the largest F&B and lifestyle destinations in Bukit Timah. Renamed as ‘The Grandstand’ in 2012, it was a popular destination with restaurants and shops. For many residents living in the nearby landed estates and prime residential neighbourhoods, it was a place for football matches, children's enrichment classes, and weekend brunches.
But even after The Grandstand underwent an extensive upgrading in 2012, the clock was ticking on its long-term future. As far back as the 1998 URA Master Plan, it was clear that the entire 150ha site - including the old race course - was likely up for redevelopment.
The Grandstand was closed in 2023 and the following year, the government unveiled plans to transform Turf City into a new residential precinct with up to 20,000 private and public homes. This includes the conservation of several heritage buildings across the precinct.

Dunearn House can claim the title as the first residential development to kickstart the next chapter of Bukit Timah Turf City, and the project certainly sets the standard for future residential developments to follow. It can also claim another first - as the first new condo to launch in the vicinity of the prestigious Swiss Club landed enclave in over three decades.
Let’s take a closer look at this landmark new project in District 11.
Overview of Dunearn House
| Attribute | Info |
| Location | Dunearn Road (D11) |
| Developer | Frasers Property, CSC Land, Sekisui House |
| Tenure | 99-Year Leasehold |
| Site Area | Approx. 145,173 sq ft |
| Unit Count | 380 |
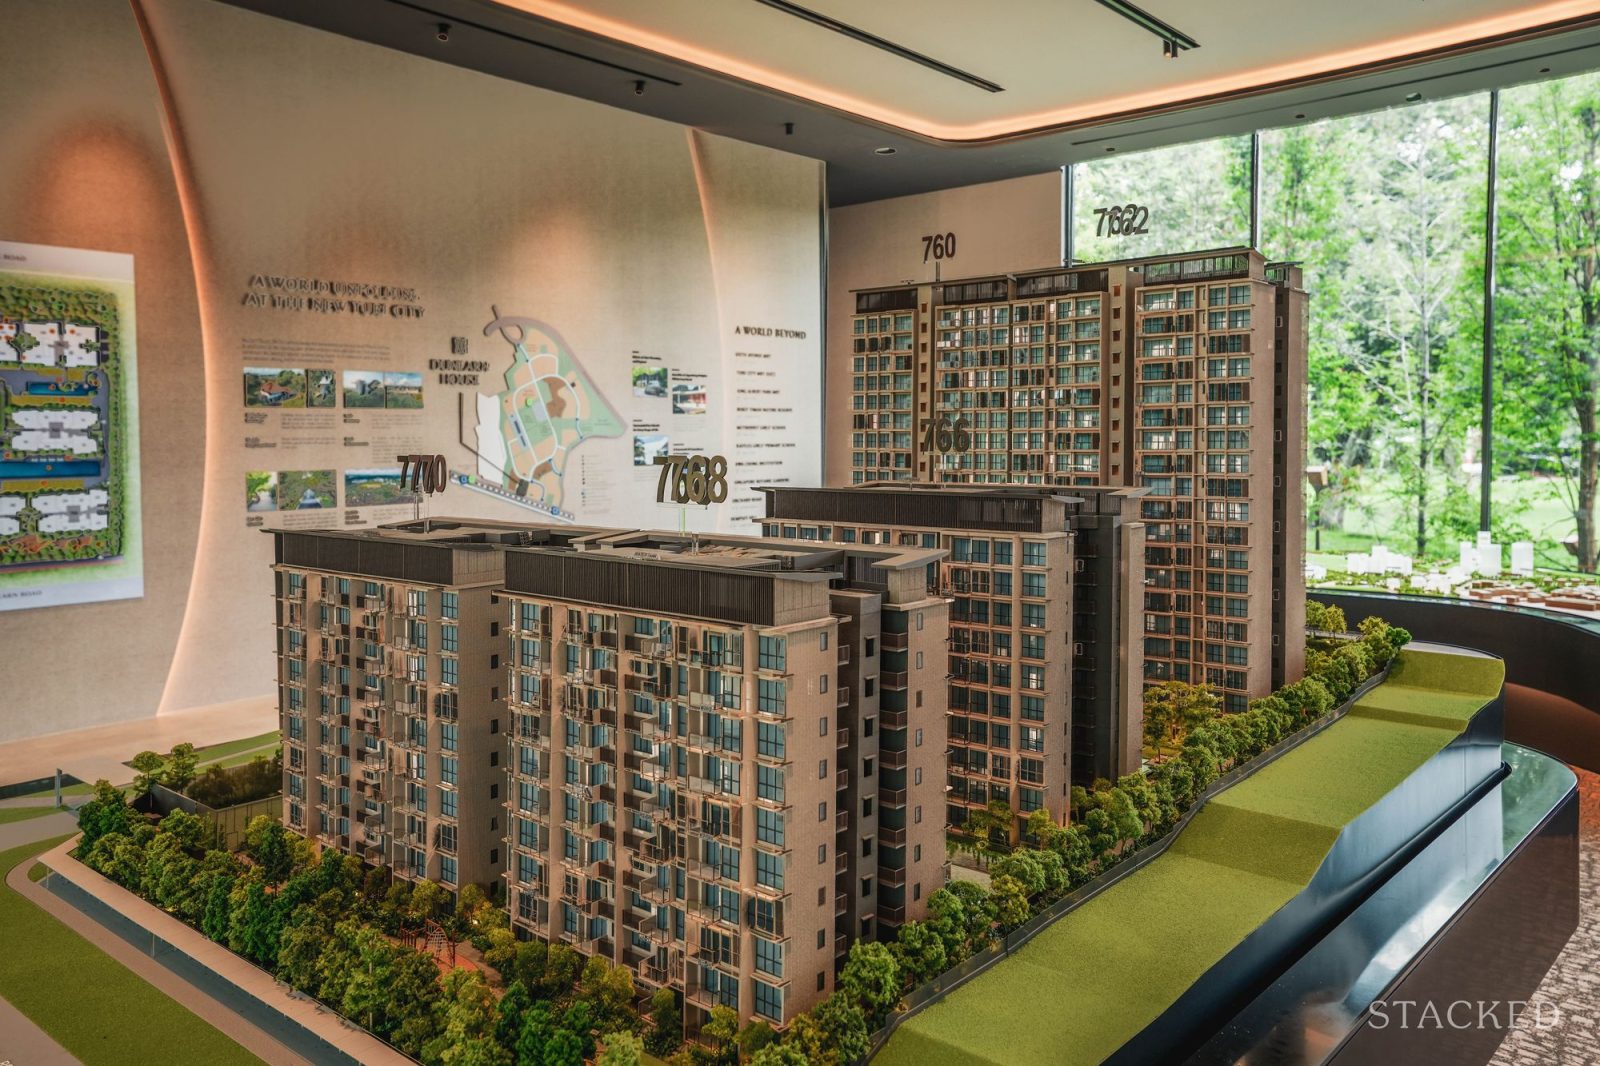
| Residential Blocks | Two 19-storey towers and three 10-storey blocks |
| Unit Mix | Two- to Four-Bedroom units (including Premium, Study and Flexi variants) |
| Expected TOP | Est. 2030 |
We usually discuss the location of a new project in terms of its proximity to public transport, amenities, and schools. But in the case of Dunearn House, the development has the advantage of being in one of the most familiar prime residential neighbourhoods in Singapore. And a good dose of nostalgia for those who have had the chance to live in that area before.
For Singaporeans who grew up in the area, or lived in the surrounding residential neighbourhoods, the former Turf City was more than just a shopping outlet or a generic mall. It was quite ahead of its time as an integrated destination with a wide mix of lifestyle options, F&B joints, and amenities.
I recall the place for its specialty grocers like The Cheese Ark and Pasar Bella. There were also activities like go-karting and axe throwing. In my mind, these were unique experiences that no other neighbourhood at the time seemed to have.
Thus, it became a destination for families to spend their weekends. I think there will be some buyers out there who also recall this time fondly, and while it's not enough of a reason to buy a new home there, it does carry an edge.
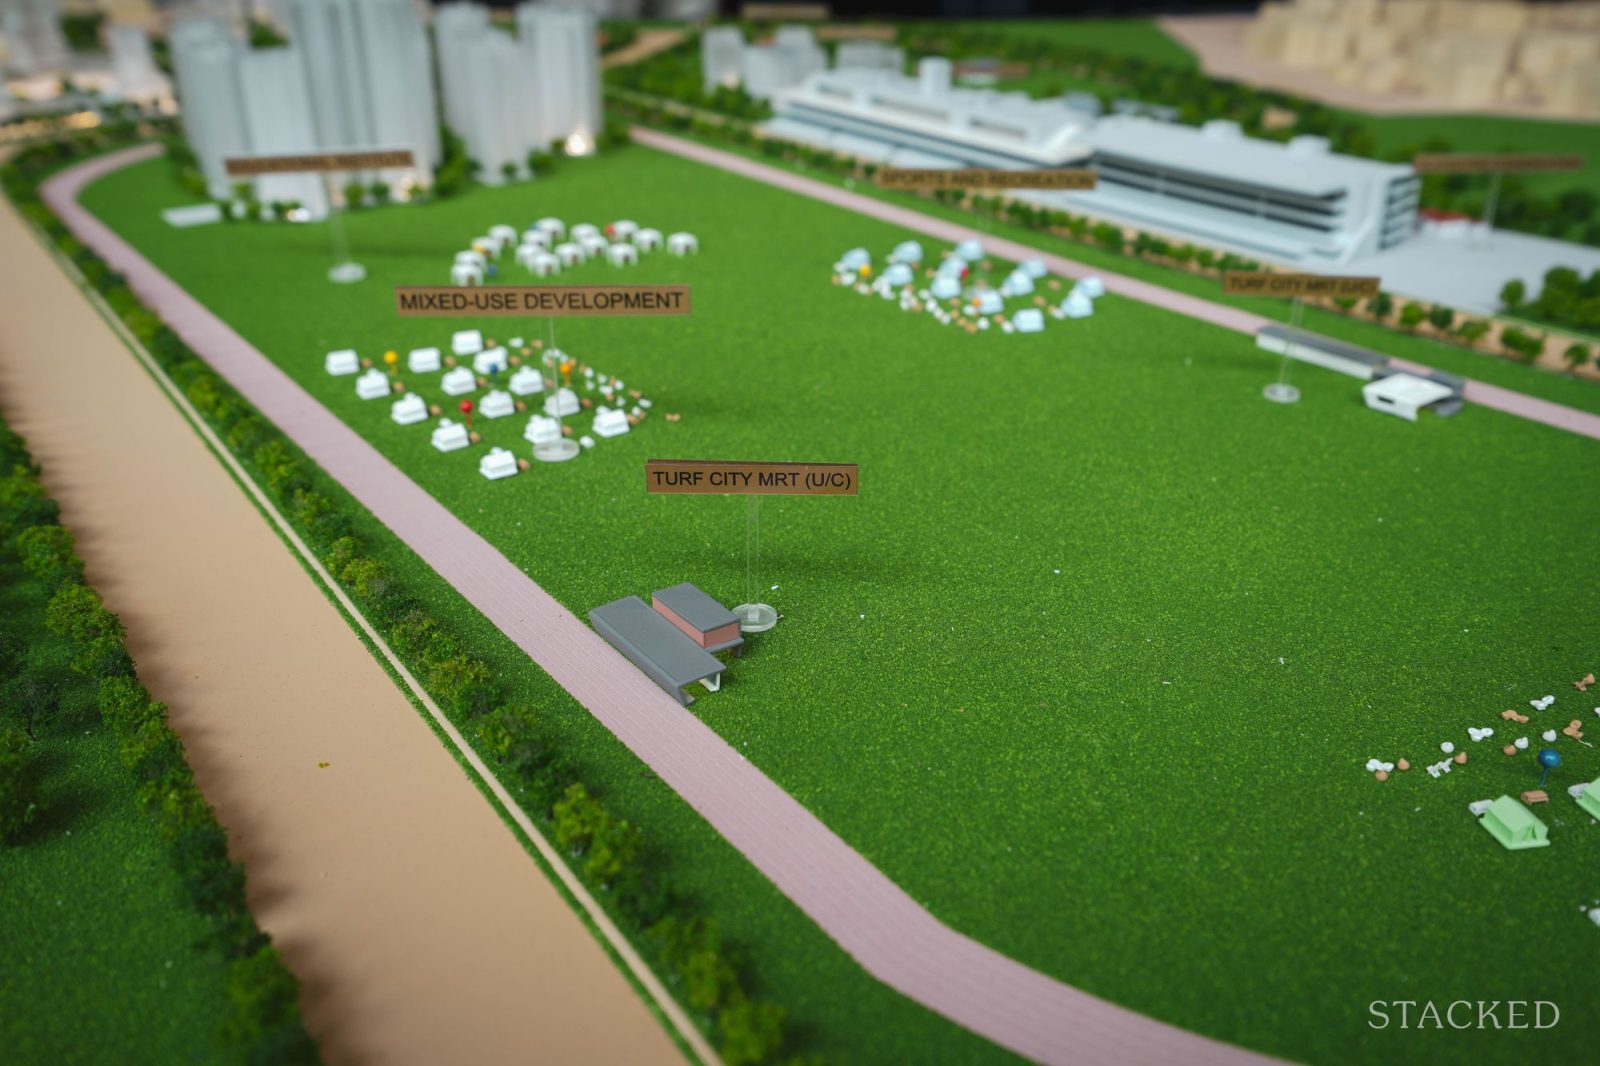
The overall public transport connectivity in that area is much better compared to the early 2010s, when shuttle buses ferried people from The Grandstand to Toa Payoh or Clementi. Dunearn House is close to Sixth Avenue MRT station on the Downtown Line, and the future Turf City MRT station will also provide a Cross Island Line (CRL) connection after it is completed in 2032.
The master plan for the new precinct has designated the area as a car-lite zone, so public transport will be a priority for the precinct. This is generally advantageous to families who are expected to make up most of the new residents in the future; there’s a lower risk that children and the elderly will face traffic risks there.
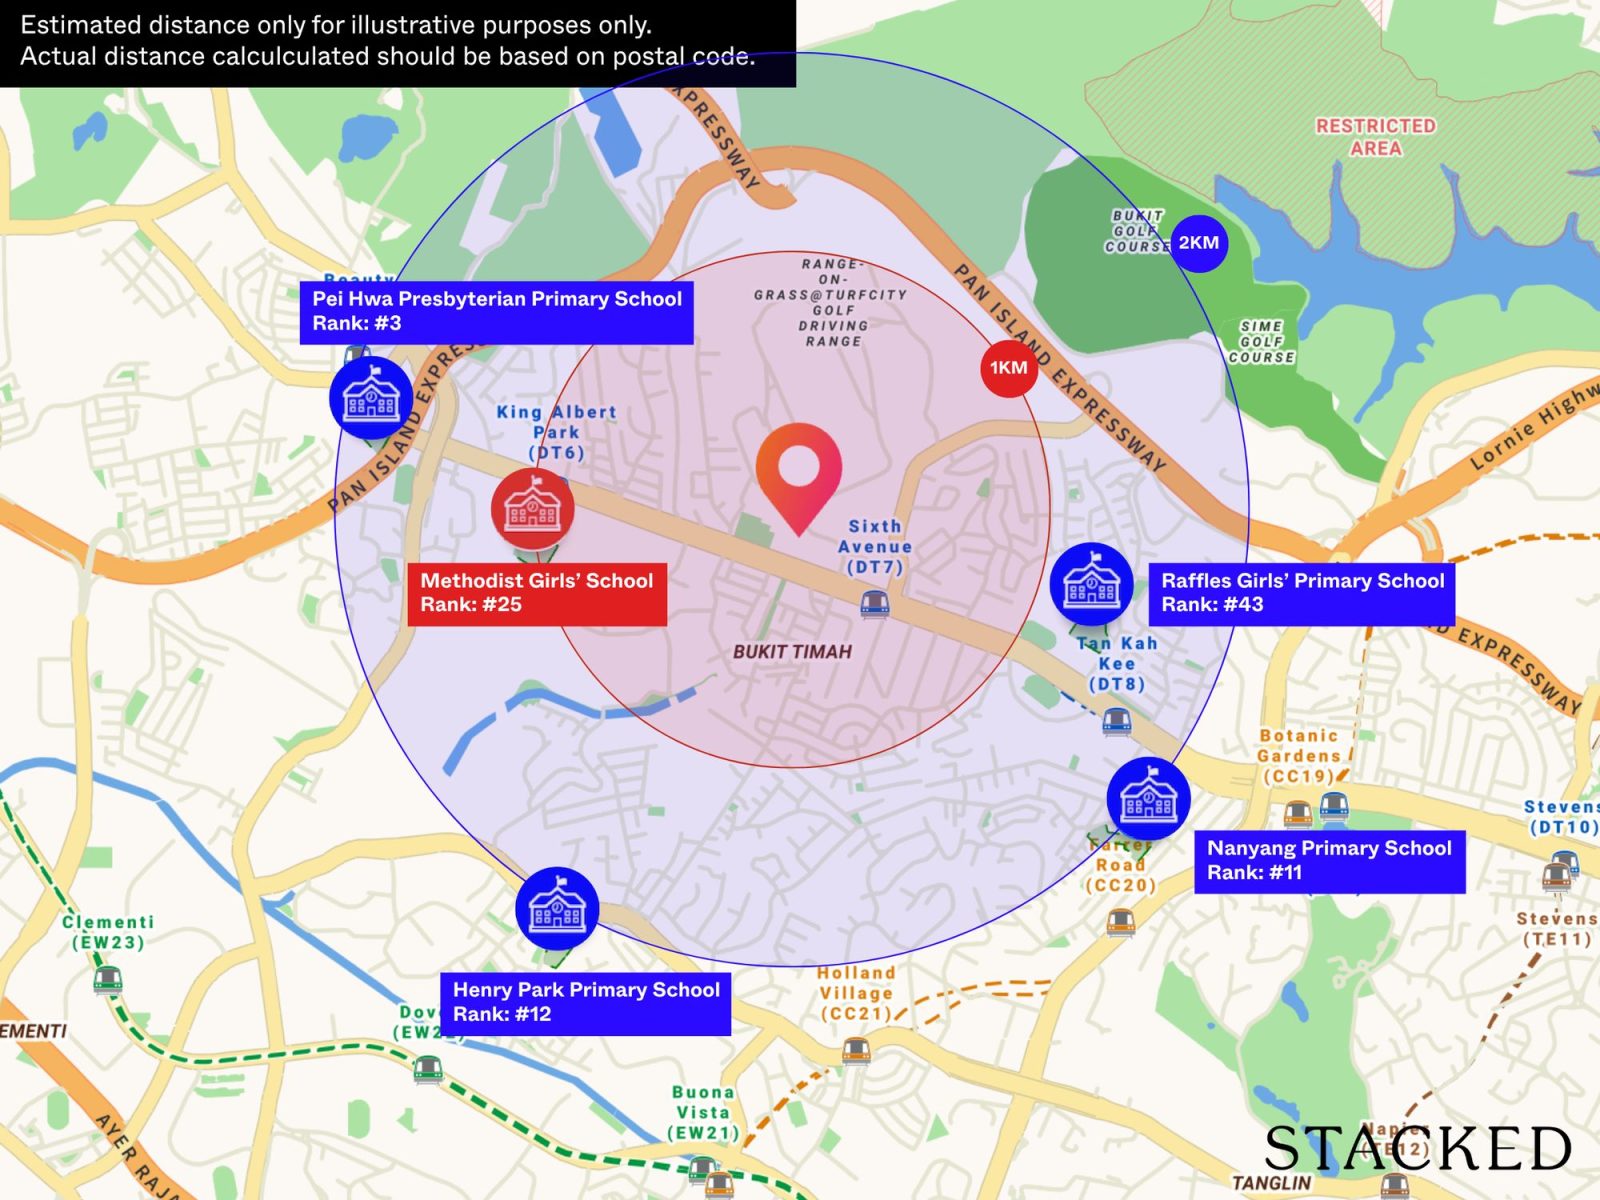
Dunearn House will likely be within 1km of Methodist Girls' School (Primary), although the developers are still waiting for official confirmation. Bukit Timah is generally well-known for its concentration of prestigious schools, such as Raffles Girls' Primary School, prospective buyers should take note that most of these schools are only nearby.
Based on the information we were provided, most of the well-known schools are not within 1km of the new condo. But, there is a chance that Nanyang Girls High School may be within 1km of Dunearn House.
A highlight of living in Bukit Timah is the proximity to many pockets of greenery, and Dunearn House is close to the Bukit Timah–Rochor Green Corridor, a new linear park along the Bukit Timah Canal. Meanwhile, established green spaces such as the Rail Corridor and Bukit Timah Nature Reserve are nearby.
There are also plans to cultivate new parks and green spaces within the Bukit Timah Turf City precinct, as well as conserve some of the heritage elements at the former Grandstand and other historically significant buildings. I hope this helps the precinct to maintain the quiet and less built-up feel from its previous era, despite the influx of new homes.
Dunearn House is the first private residential project in the new Turf City precinct, so there’s a definite first-mover advantage. But this doesn’t come with the usual drawback that we see in other developing estates and neighbourhoods, namely the lack of amenities and community facilities.
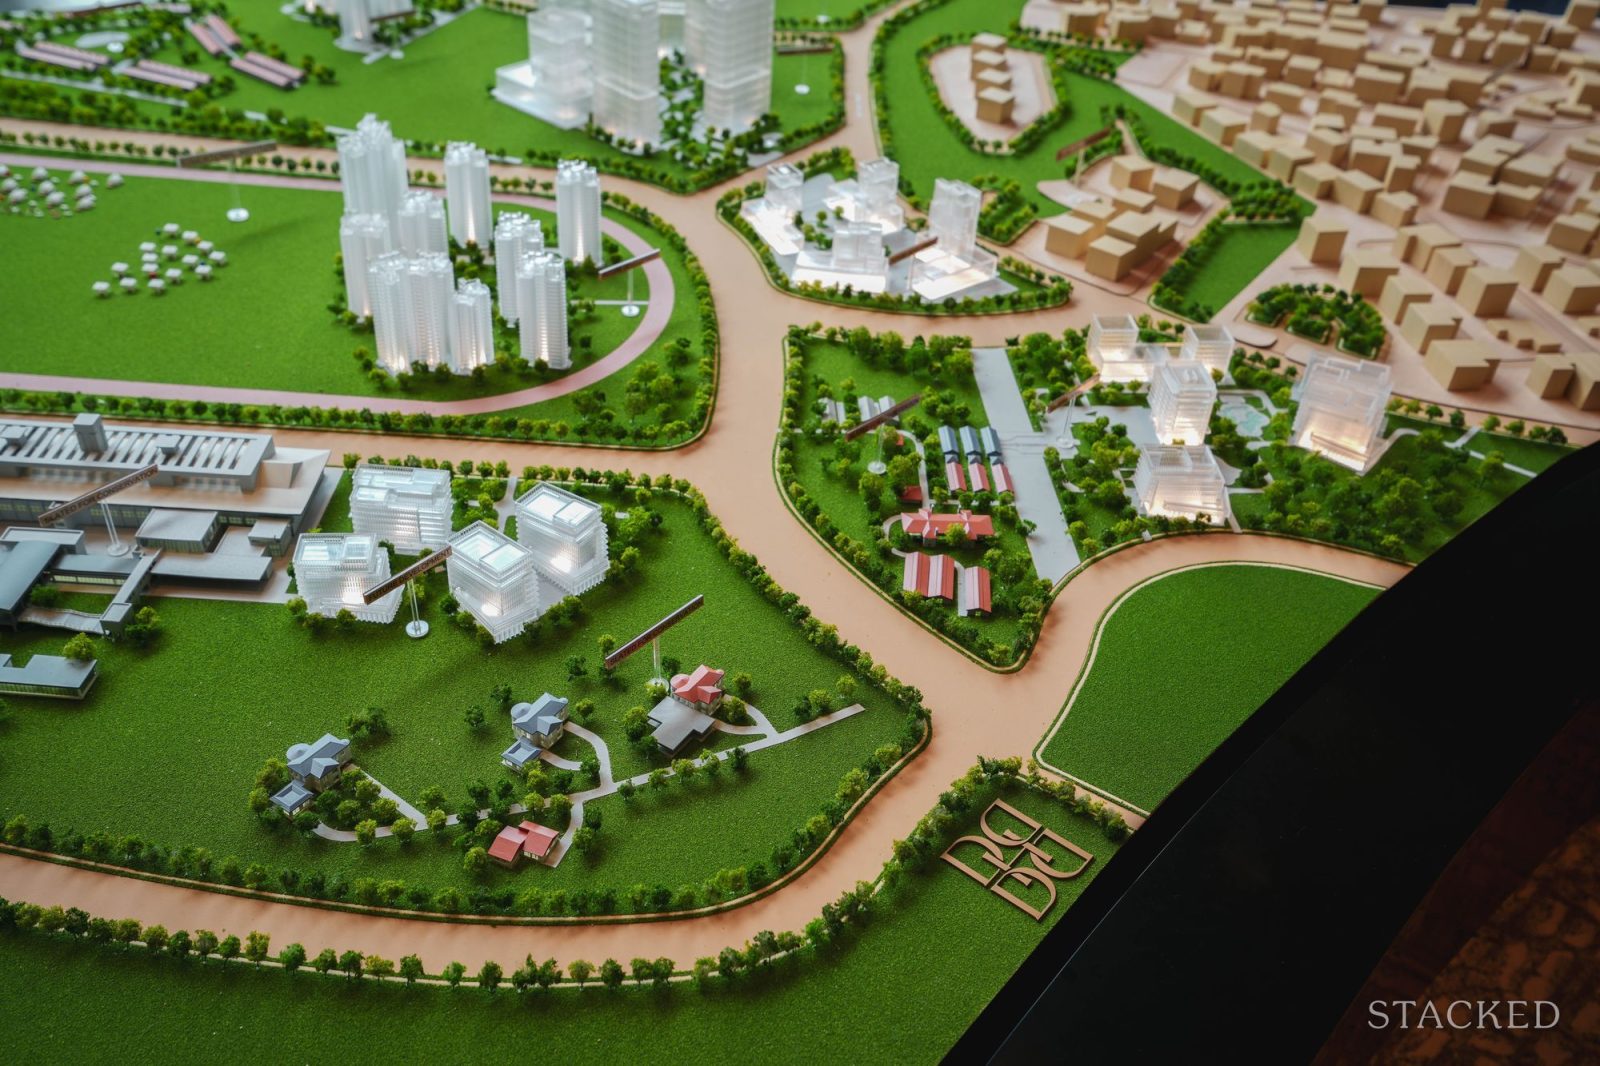
Sixth Avenue MRT station is already up and running, and Bukit Timah is a well-developed neighbourhood. While there are no shopping malls within walking distance, this may not be a drawback since I expect most homeowners will feel that the appeal of this location is its distance from crowded and noisy malls, and the congestion that comes with it.
There is a potential concern that the slate of future projects will heighten the competitiveness of this new precinct, Dunearn House included. We’ve seen that a large injection of housing supply has the potential to impact the exit plans for some owners. Future residents should also gear themselves to the likelihood that the vibe of the neighbourhood could change, as more households move into the condos and BTO flats.
It also remains to be seen how the government will progressively release sites for tender and how many BTO projects will be released over time. A long development plan will result in multiple construction projects for several years.
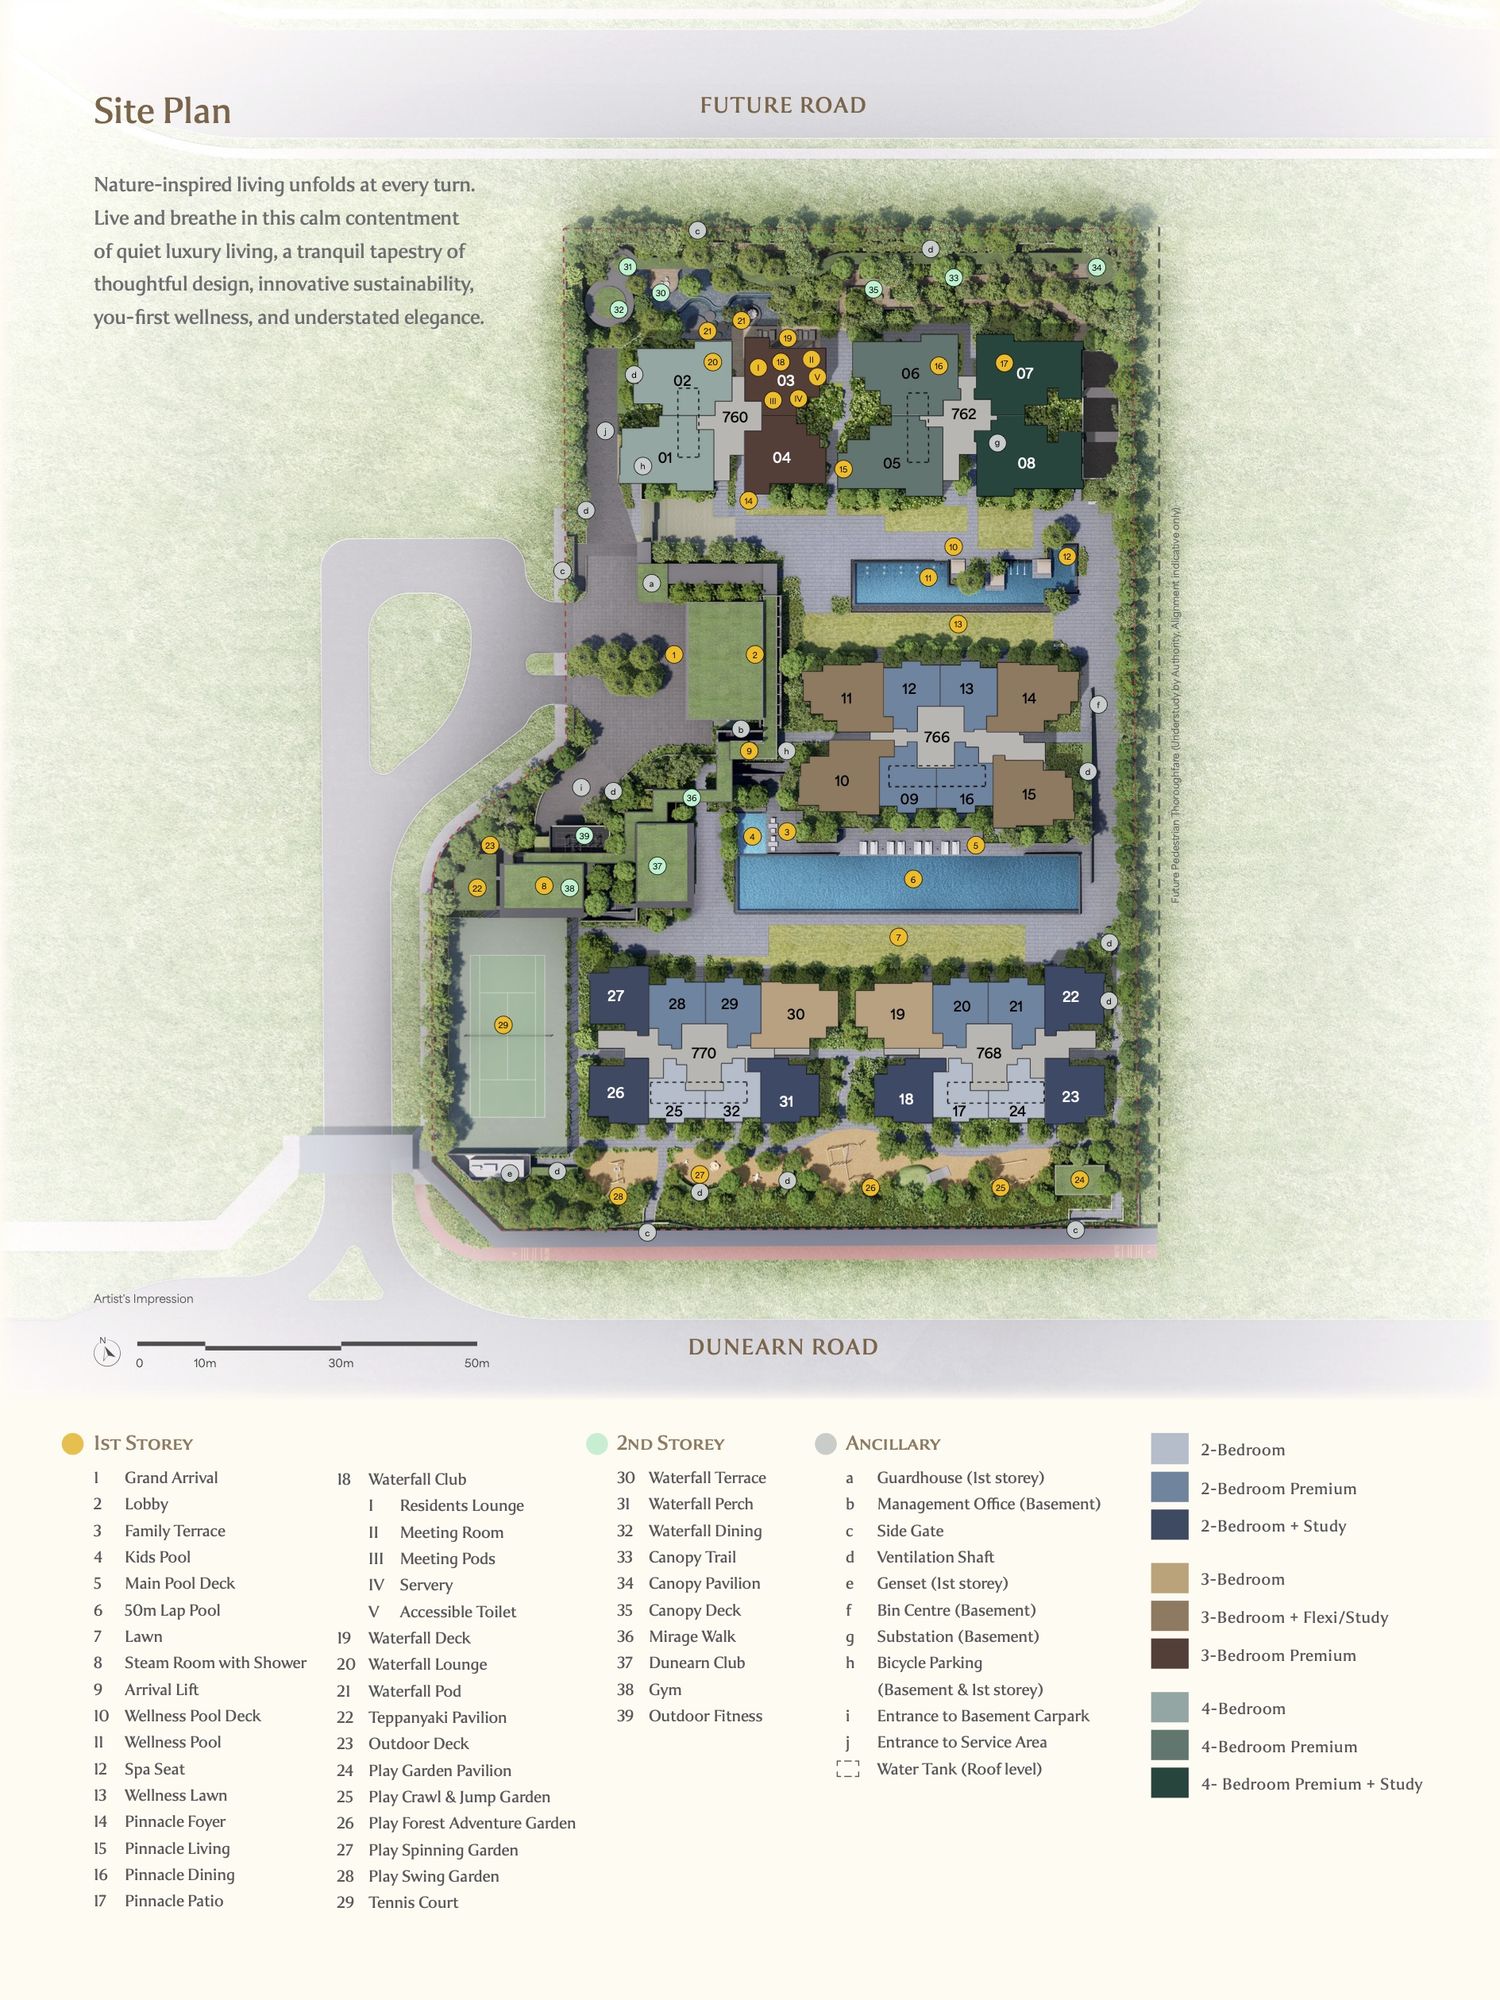
The site plan of Dunearn House
What struck me the most about Dunearn House is that it’s not loud.
What do I mean? There’s no giant waterfall, pool, or other stand-out feature that shouts for attention. I think this is the right move by the developer since it fits the serene and lower-density tone of this area.
Rather than rely on one or more ‘signature’ features, the design of the landscape at Dunearn House is divided into distinct zones that evoke different environments. This is broadly organised into three areas.
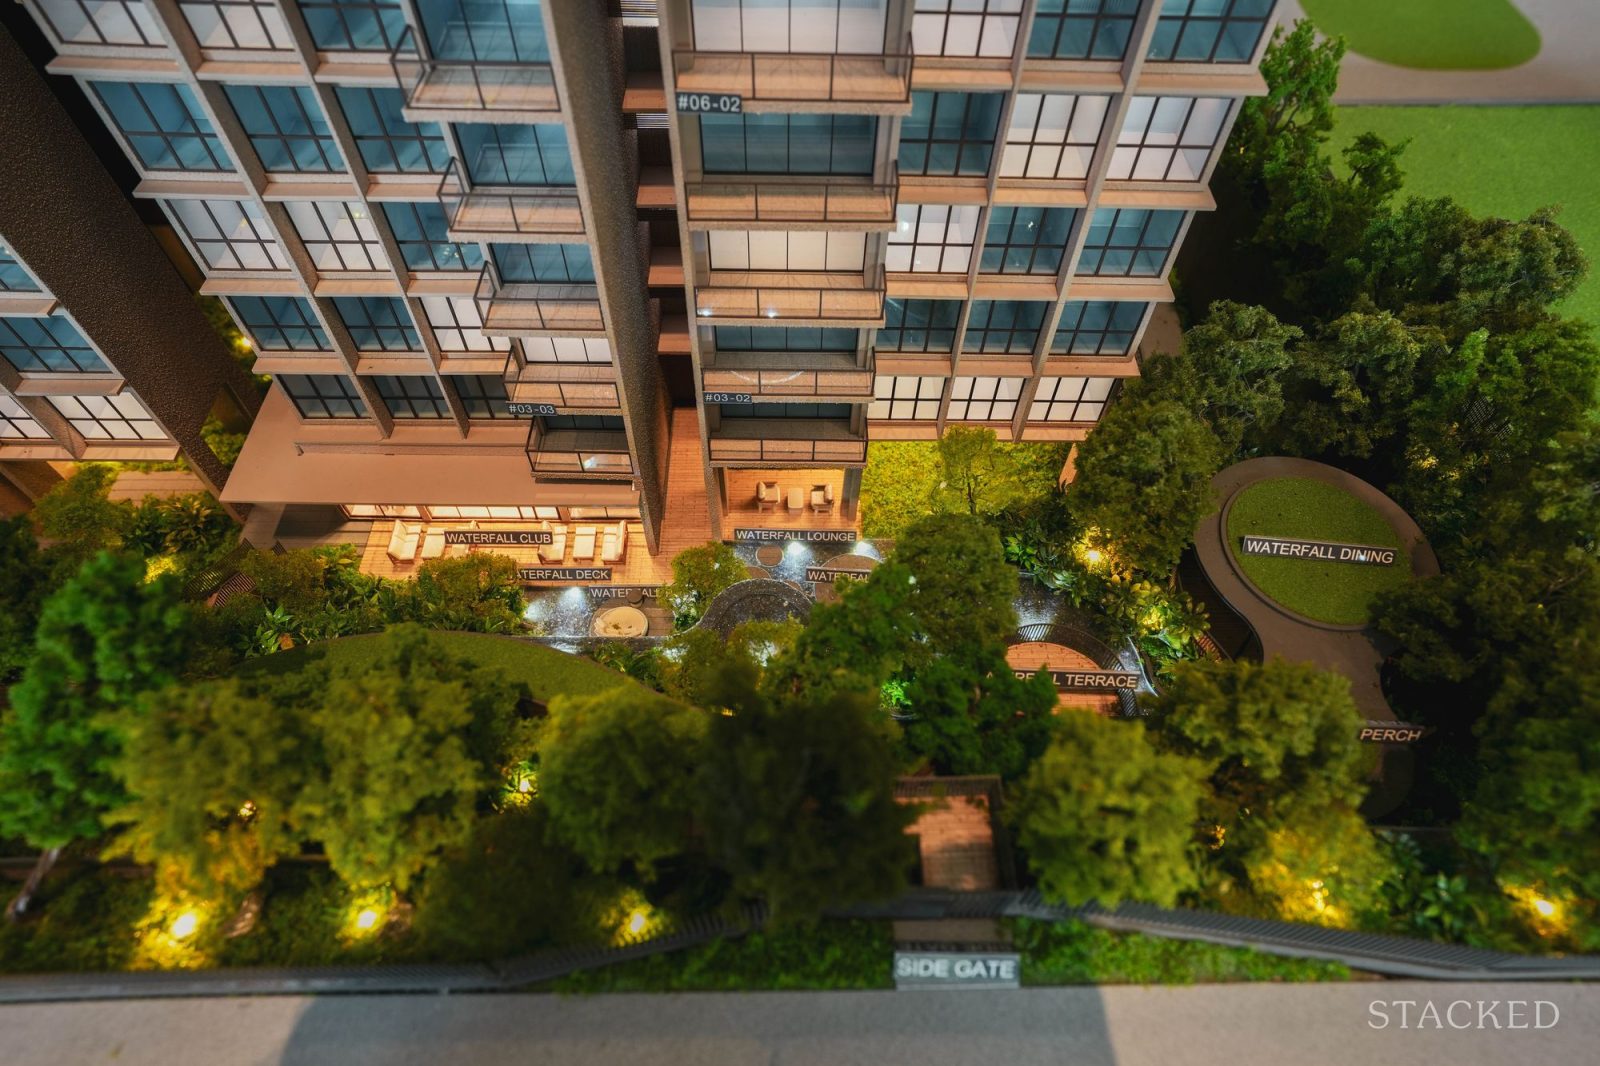
The northern area is a tranquil zone where the Mirage Forest, Canopy Trail and wellness spaces are located. This is also where the pair of 19-storey residential towers that house the units in the Pinnacle Collection are located, and the units there have a good view of the landscaped greenery and surrounding areas. It's worth noting here that around 35% of the site is dedicated to greenery and landscaped areas, to evoke the woodland feel of Bukit Timah.
In the middle of the development, the space becomes more communal with more areas for activities. Here you'll find the first clubhouse (the Waterfall Club), a family terrace, children's play areas, wellness pools and one of the lap pools.
Personally, I appreciate how these spaces appear seamlessly integrated, with carefully planned landscaping tying them all together as opposed to being abrupt delineated zones.
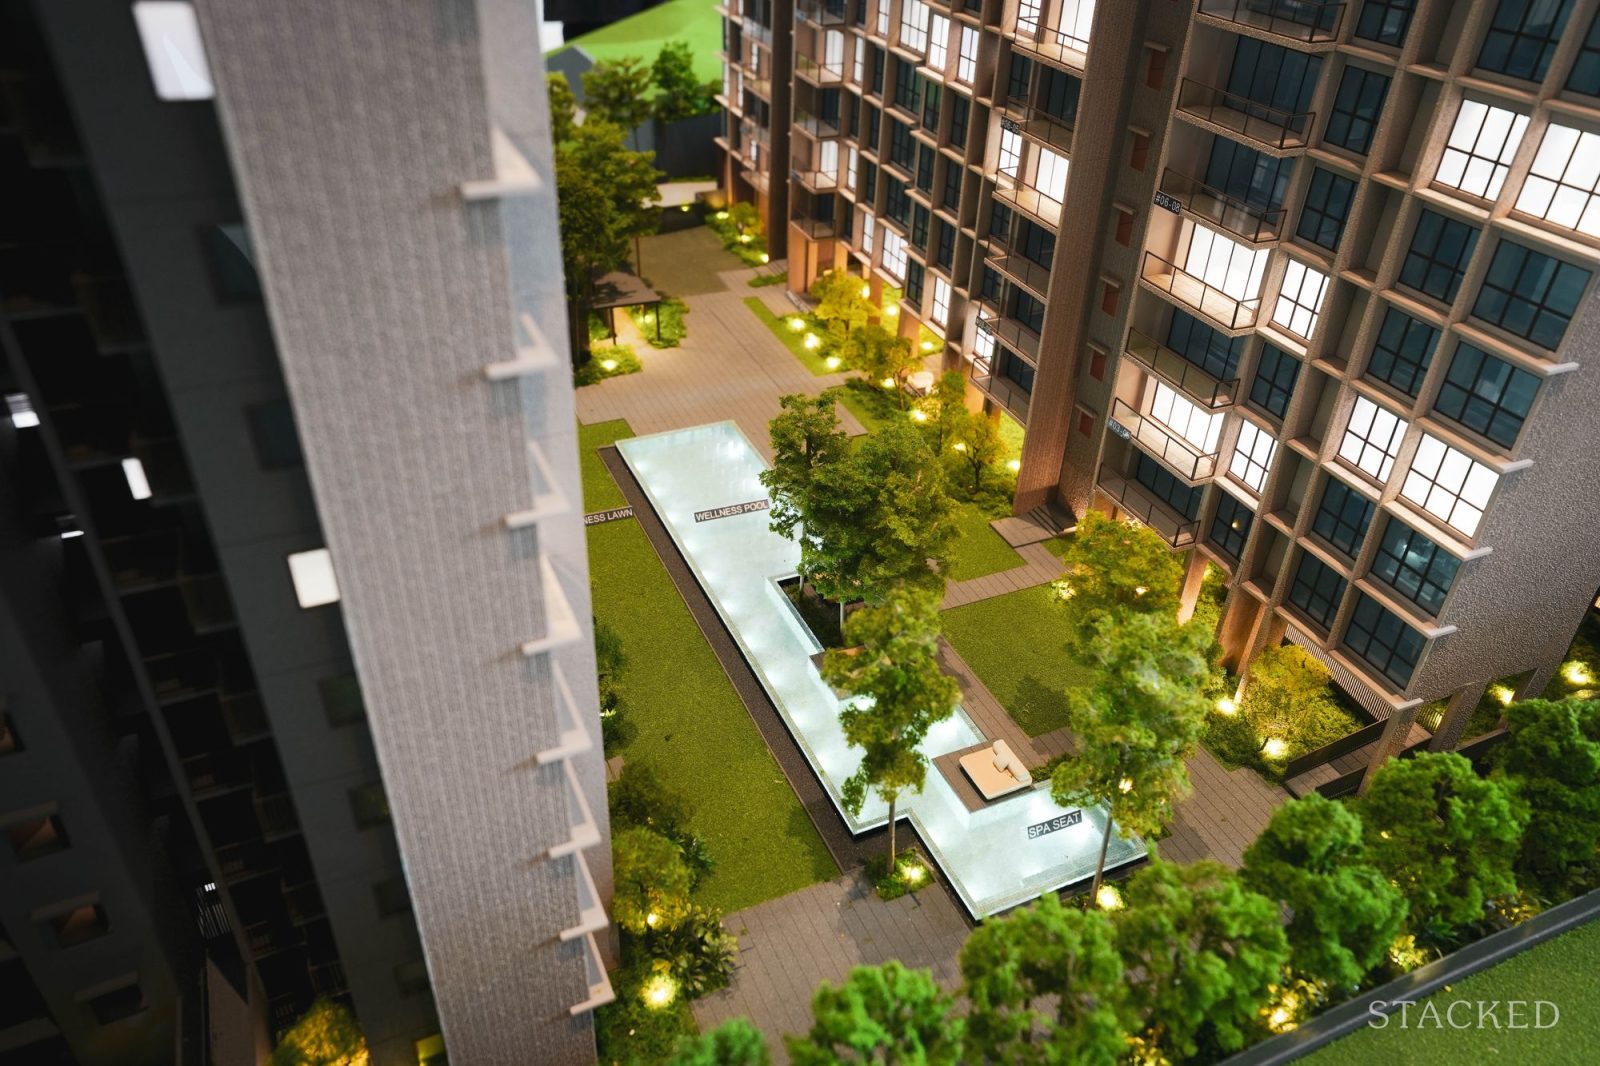
The latter half of the site closest to Dunearn Road is the social heart of the condo,and most of the family-friendly facilities and amenities are located there. A 50-metre lap pool anchors this area, accompanied by the Dunearn Club, gym, teppanyaki pavilion, and tennis court.
The two clubhouses in the condo are also differentiated: The Waterfall Club - closer to the entrance - is more of a quiet “residents' lounge” with meeting rooms and work pods. The Dunearn Club, overlooking the main pool, is geared more toward recreation and social gatherings.
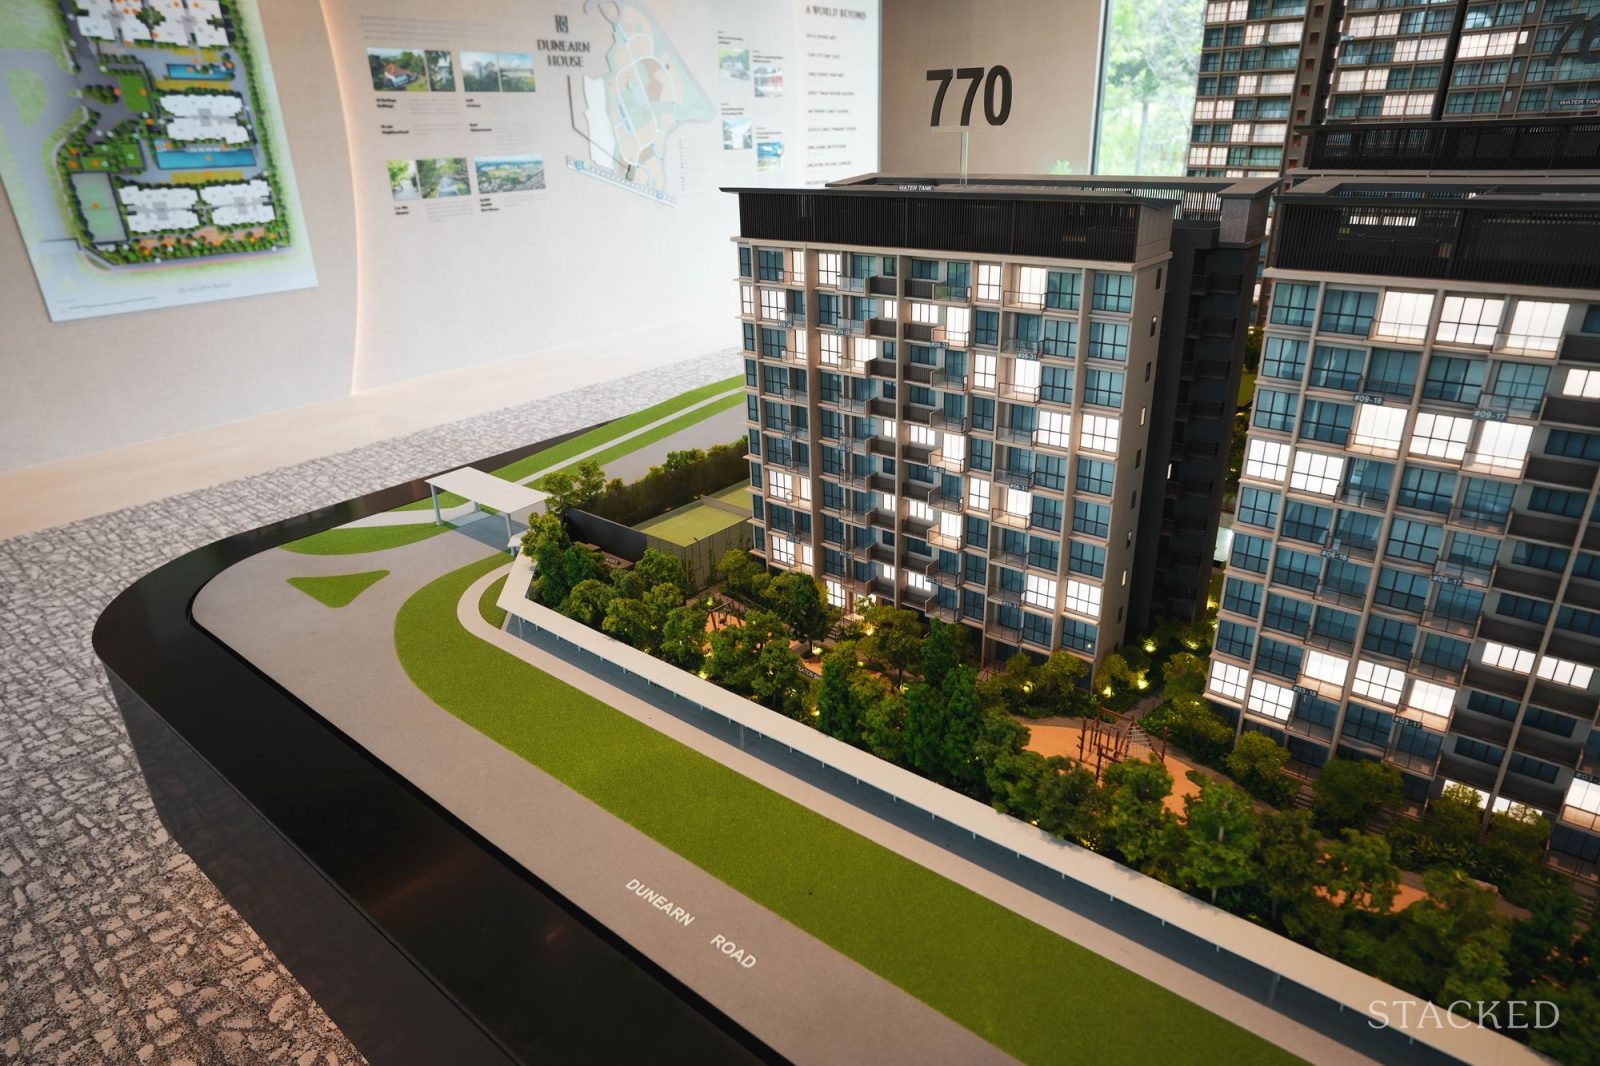
What will capture the attention of parents and families are the dispersed children's play gardens, which are located along the edge of the condo next to Dunearn Road. There are separate themed spaces for games like spinning, crawl-and-jump, and forest adventure play areas. This distributes activity across the project rather than in one area.
This is a well-thought design which means that you don’t get a big queue for the same playground facilities, and parents and helpers don’t need to squeeze into the same location to watch over the children.
(On the flip side, perhaps some parents might be annoyed that the children have such a wide play area, instead of just going to one predictable spot!)
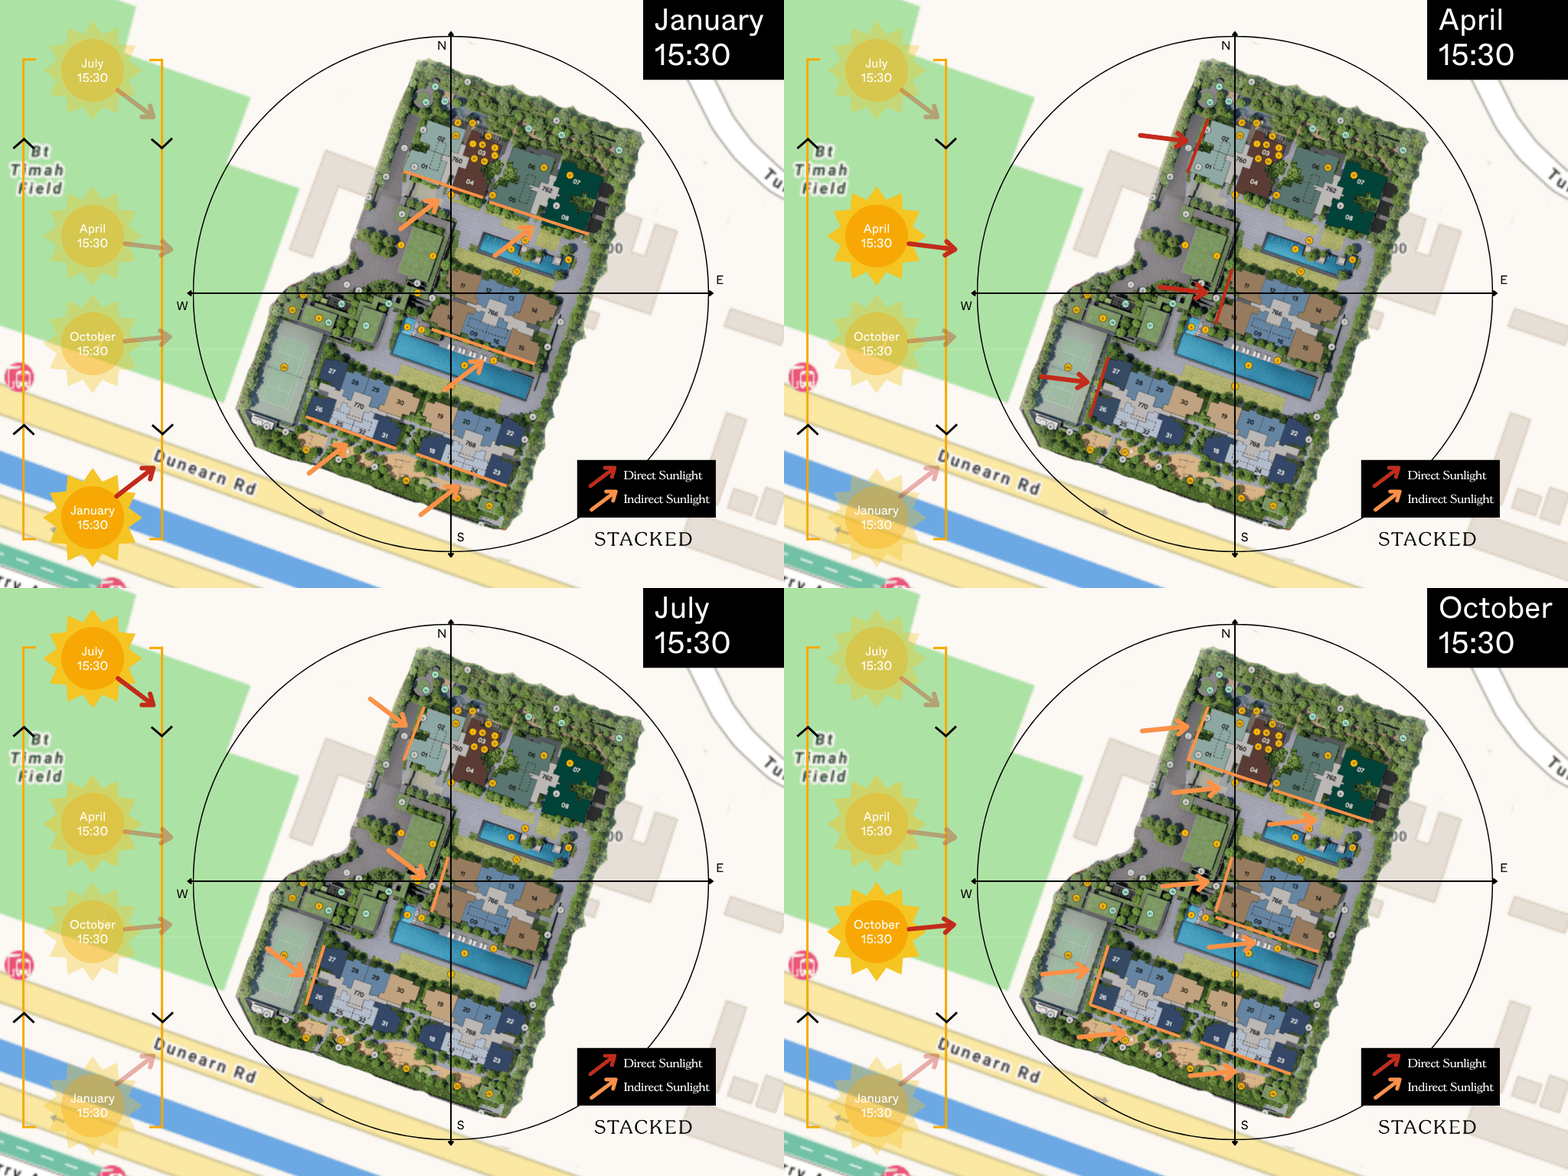
When it comes to the distributions of the residential blocks, the two 19-storey residential towers that house the units in the Pinnacle Collection are located at the top of the site, while the low-rise blocks with the Luxury Collection units occupy the rest of the site.
Overall, this block design creates a graduated skyline, but I still feel that the middle blocks may have some views partially intercepted by neighbouring buildings. The distance between the residential towers and blocks is about 24m, with a 15m distance from the edge of the site along Dunearn Road to the first low-rise blocks (770 & 768).
Because the development consists of 10- and 19-storey blocks, it rises above the surrounding neighborhood which is mainly low-rise landed estates, specifically the Swiss Club enclave. Thus, Dunearn House will likely be the tallest residence in the vicinity when it is completed, giving clear views of greener and landed areas.
The unit mix at Dunearn House
| Unit Type | Number of Units | Unit Size |
| 2-Bedroom | 40 | 527 sq ft |
| 2-Bedroom Premium | 77 | 614 sq ft |
| 2-Bedroom + Study | 59 | 657–678 sq ft |
| 3-Bedroom | 20 | 872 sq ft |
| 3-Bedroom + Flexi | 20 | 936 sq ft |
| 3-Bedroom + Study | 20 | 947–969 sq ft |
| 3-Bedroom Premium | 36 | 1,001 sq ft |
| 4-Bedroom | 36 | 1,184 sq ft |
| 4-Bedroom Premium | 36 | 1,302–1,313 sq ft |
| 4-Bedroom + Study | 36 | 1,378 sq ft |
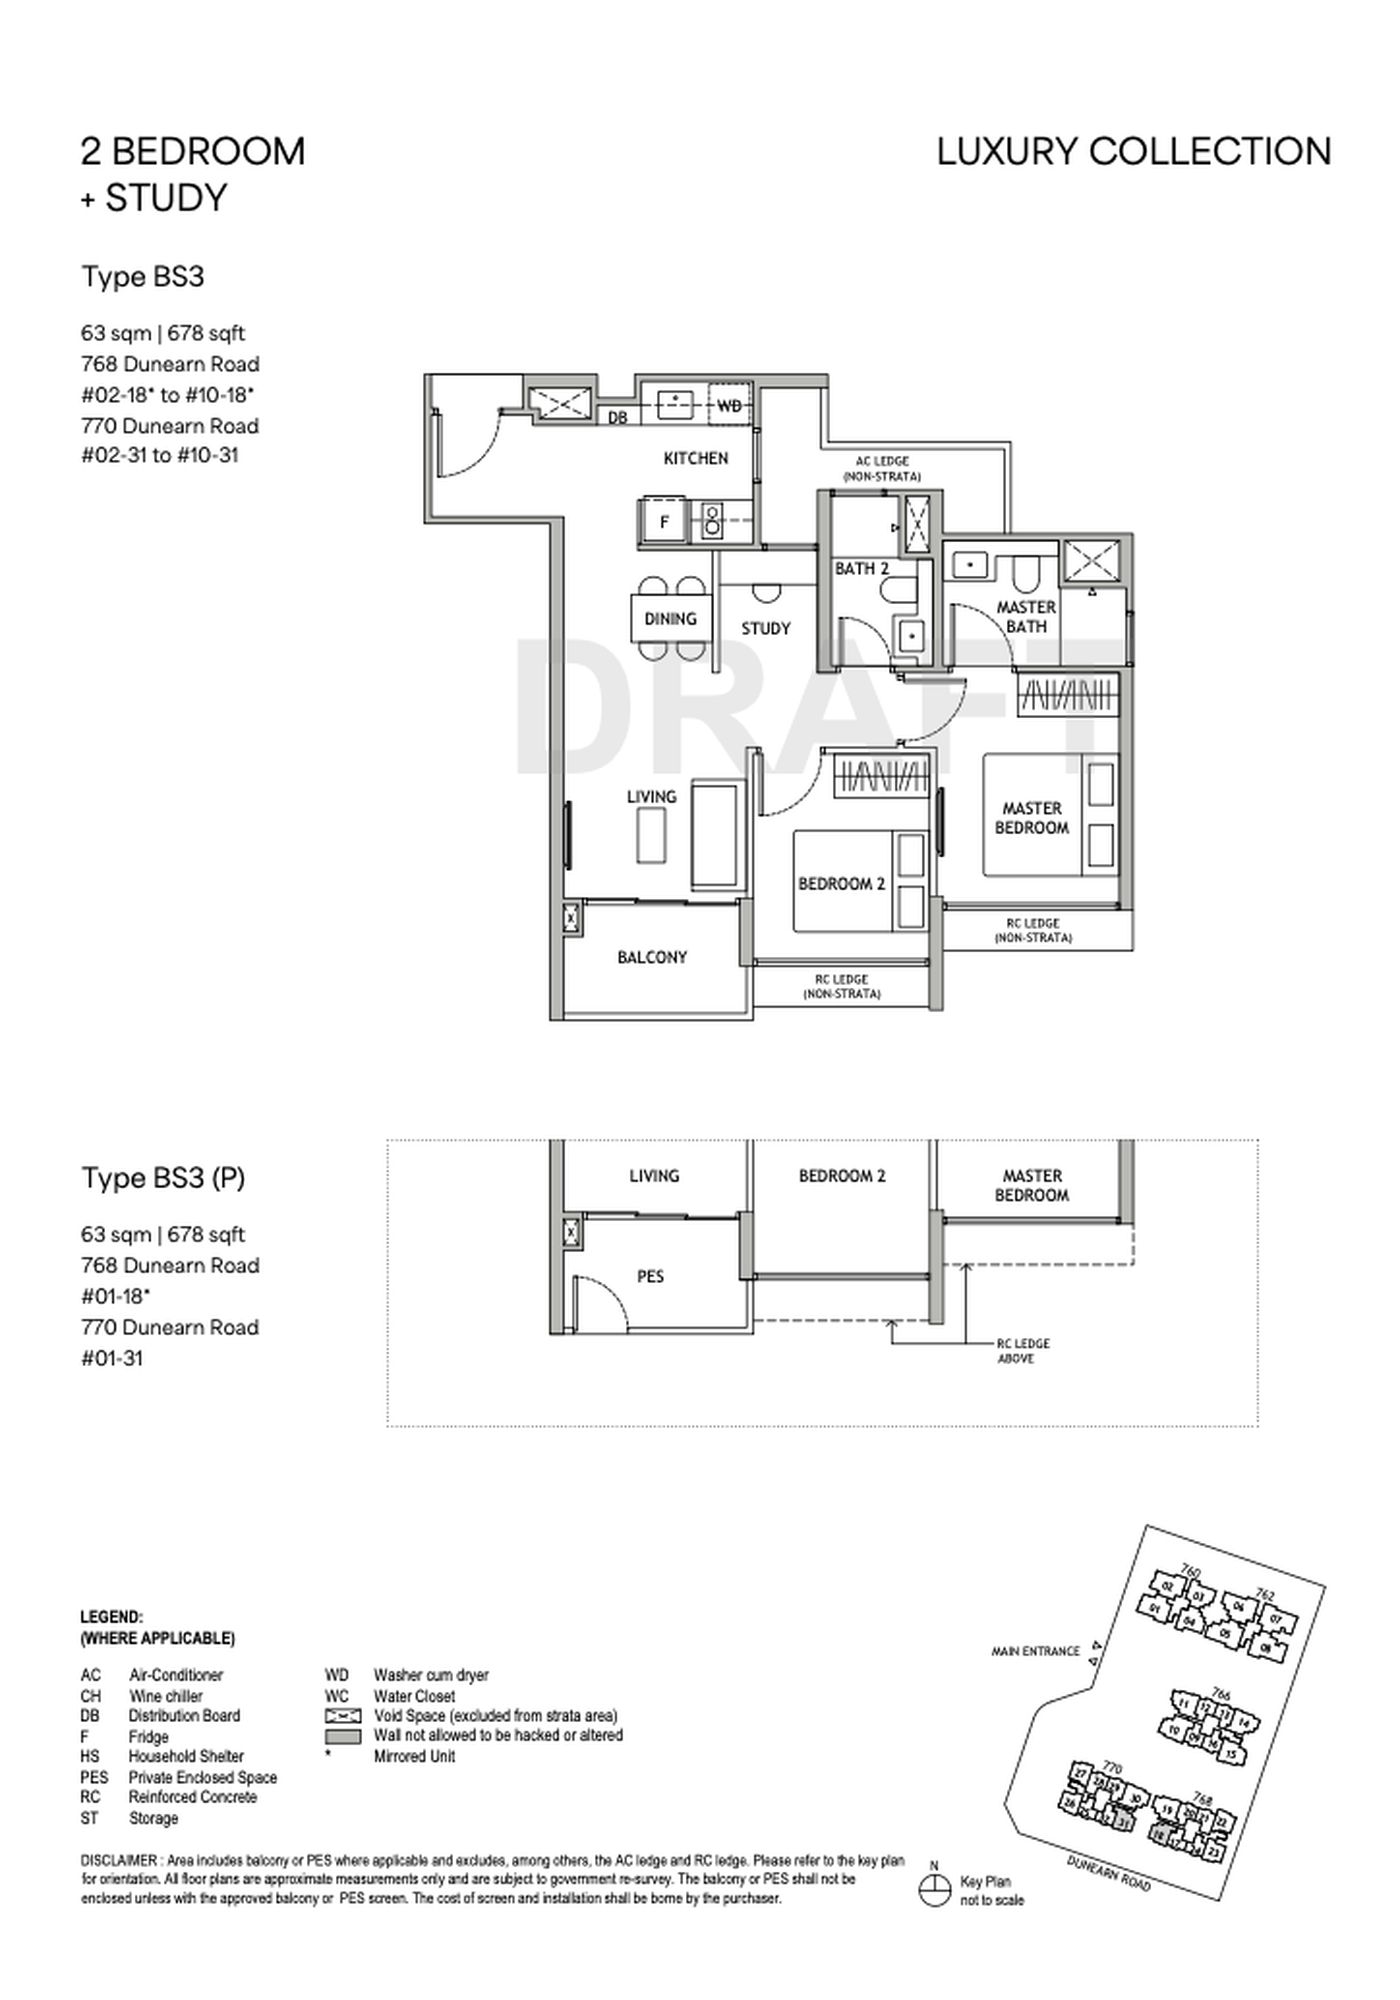
Type BS3: Two-Bedroom + Study (678 sq ft)
This unit surprised me because I had expected to encounter a dumbbell layout to maximise the sub-700 sq ft size of this unit. But this unit features a layout that is reminiscent of older condos, with a corridor space leading to the bedrooms from the living / dining area.
Although this means there is some trade-off in terms of the overall efficiency of the space, I reckon that homeowners who prefer a more conventional layout will appreciate this unit layout.
The design of the kitchen also caught my eye. I didn’t see the usual compromises that we’ve come to expert in newer compact units, such as an open-concept pantry-style kitchen. Instead, the kitchen is fully enclosable and naturally ventilated through a window. This is notable because in most projects, even if a two-bedder has an enclosed kitchen, it seldom comes with proper window ventilation.
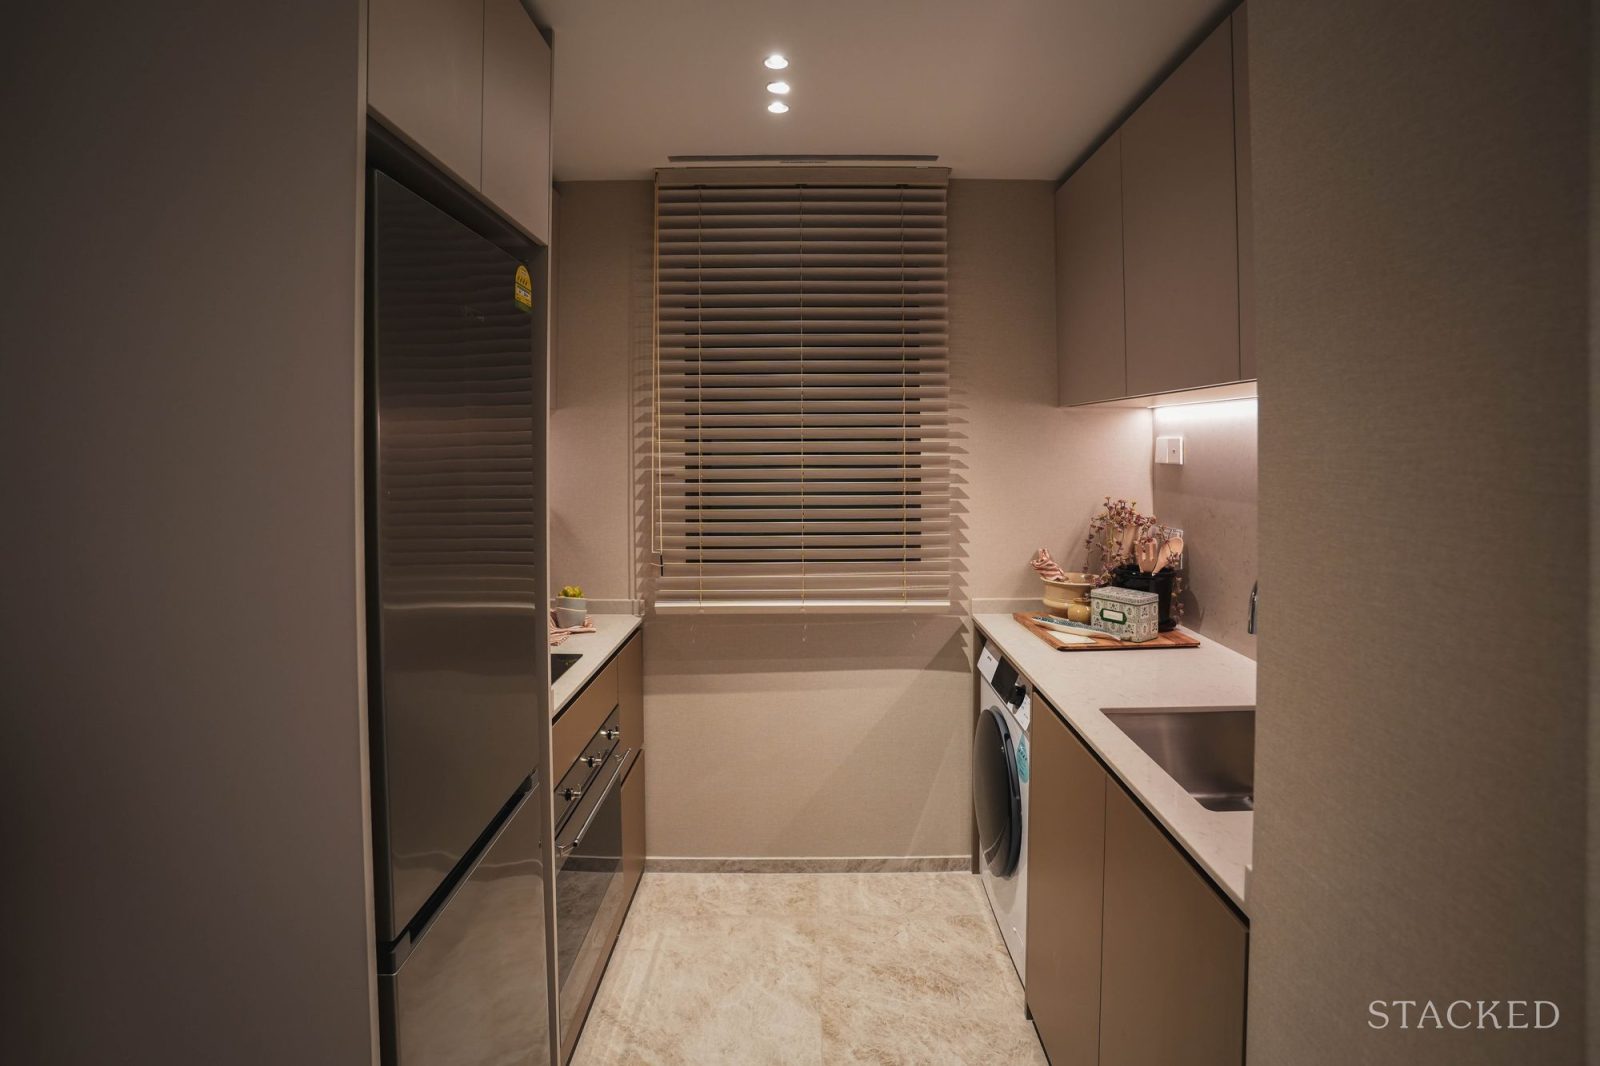
The kitchen itself is finished with a high specification, as one might expect from a luxury project in Bukit Timah. Countertops and backsplashes are finished in European quartz, while the appliances come from SMEG. It’s also nice that the developers are equally generous when it comes to appliances - even the two-bedder had SMEG's higher-end Linear Series refrigerator.
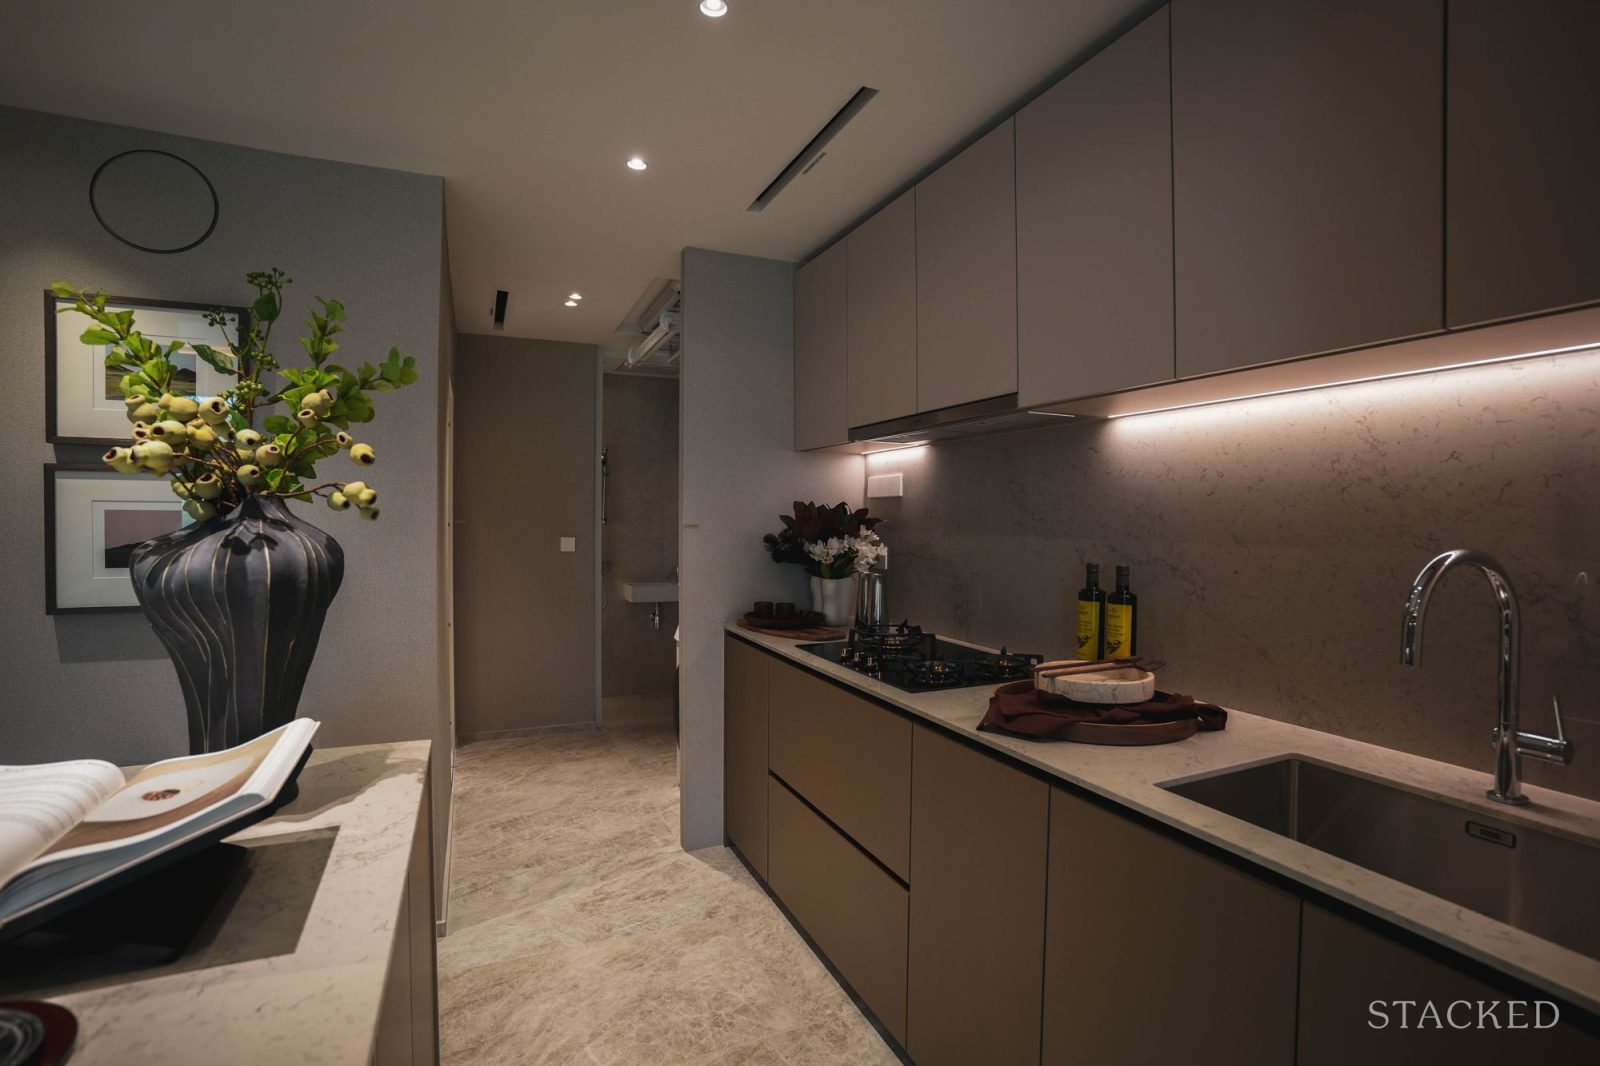
The countertop space on both sides of the galley kitchen is generous, allowing two people to work comfortably at once. Again, I feel it's an unexpected provision that we don’t normally see in newer two-bedroom units.
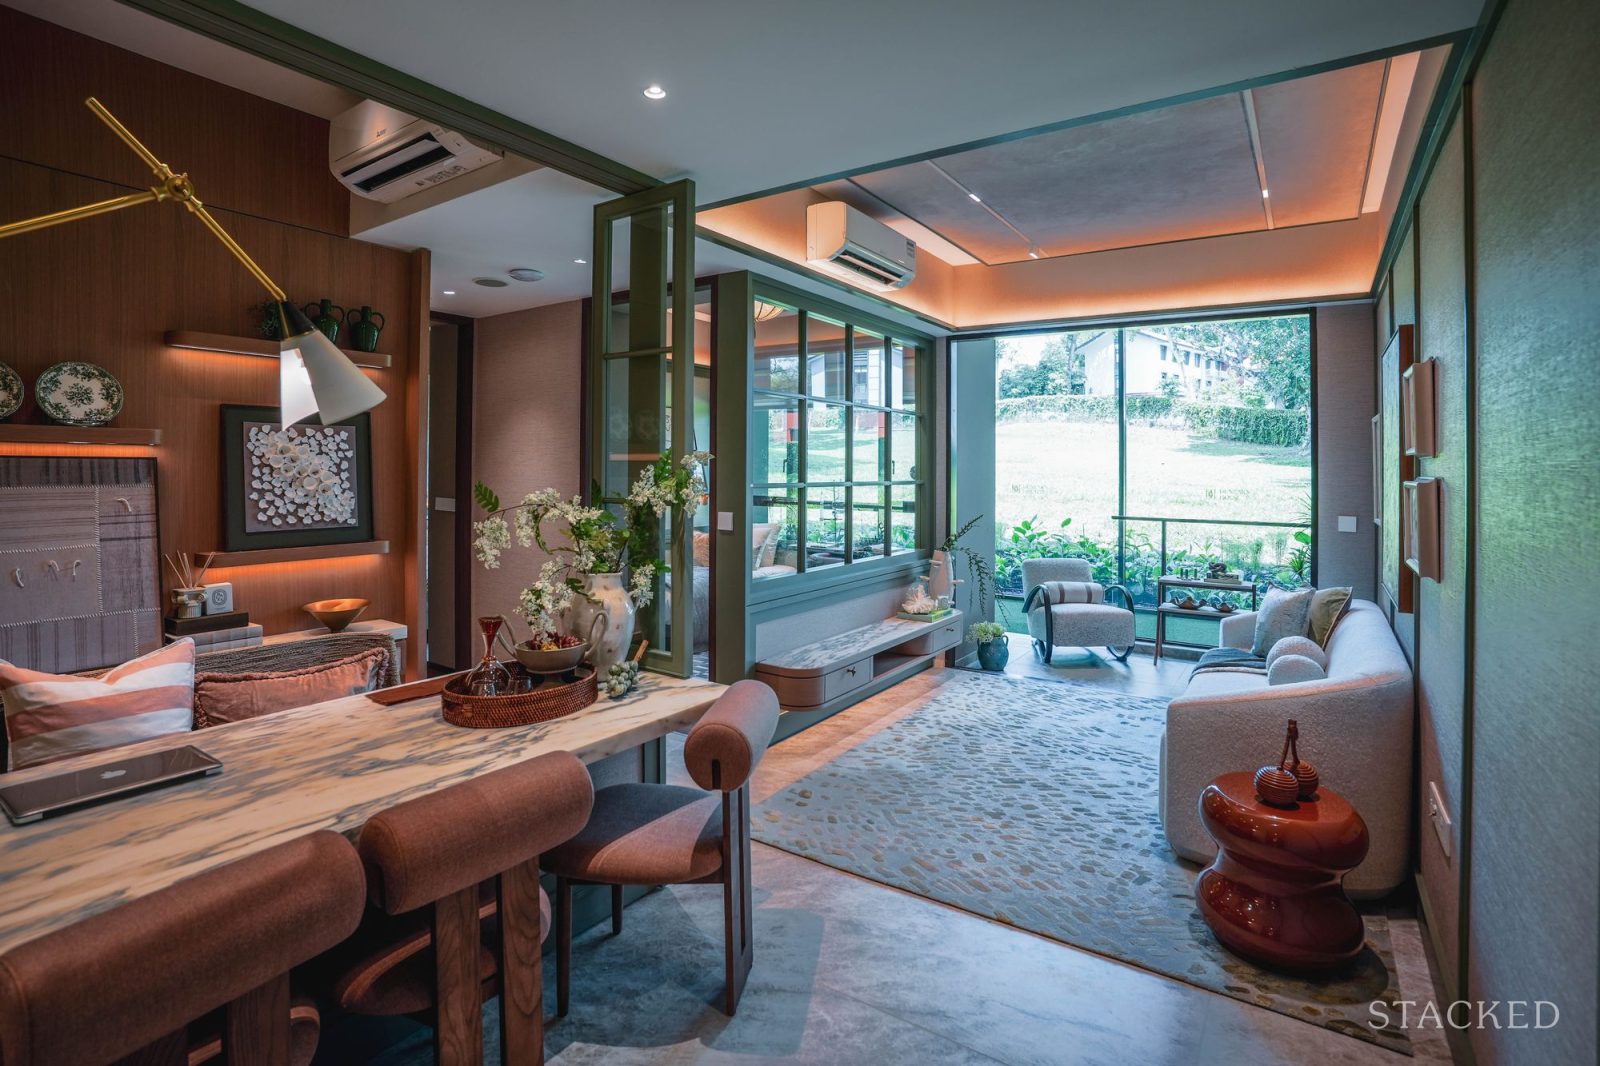
In general, the living and dining areas are understandably compact since we’re dealing with a unit that is less than 700 sq ft. But there are mitigating elements. The living / dining area has a ceiling height of 2.875 metres and full-height glazing, which opens up the space considerably.
There is a balcony, which I think is arguably a drawback for a smaller unit when you want to maximise size. But at least the balcony is large enough to properly sit out and work, and there’s a weatherproof power point. I also noticed the same large format tiles used for the balcony, visually extending the flooring from the living room.
In the showflat, this unit has been designed by Super Fat Design. The interior design firm describes this unit as “not just a home. It's a quiet studio for someone still discovering what they love — and bringing a little of the outside in, one small treasure at a time.
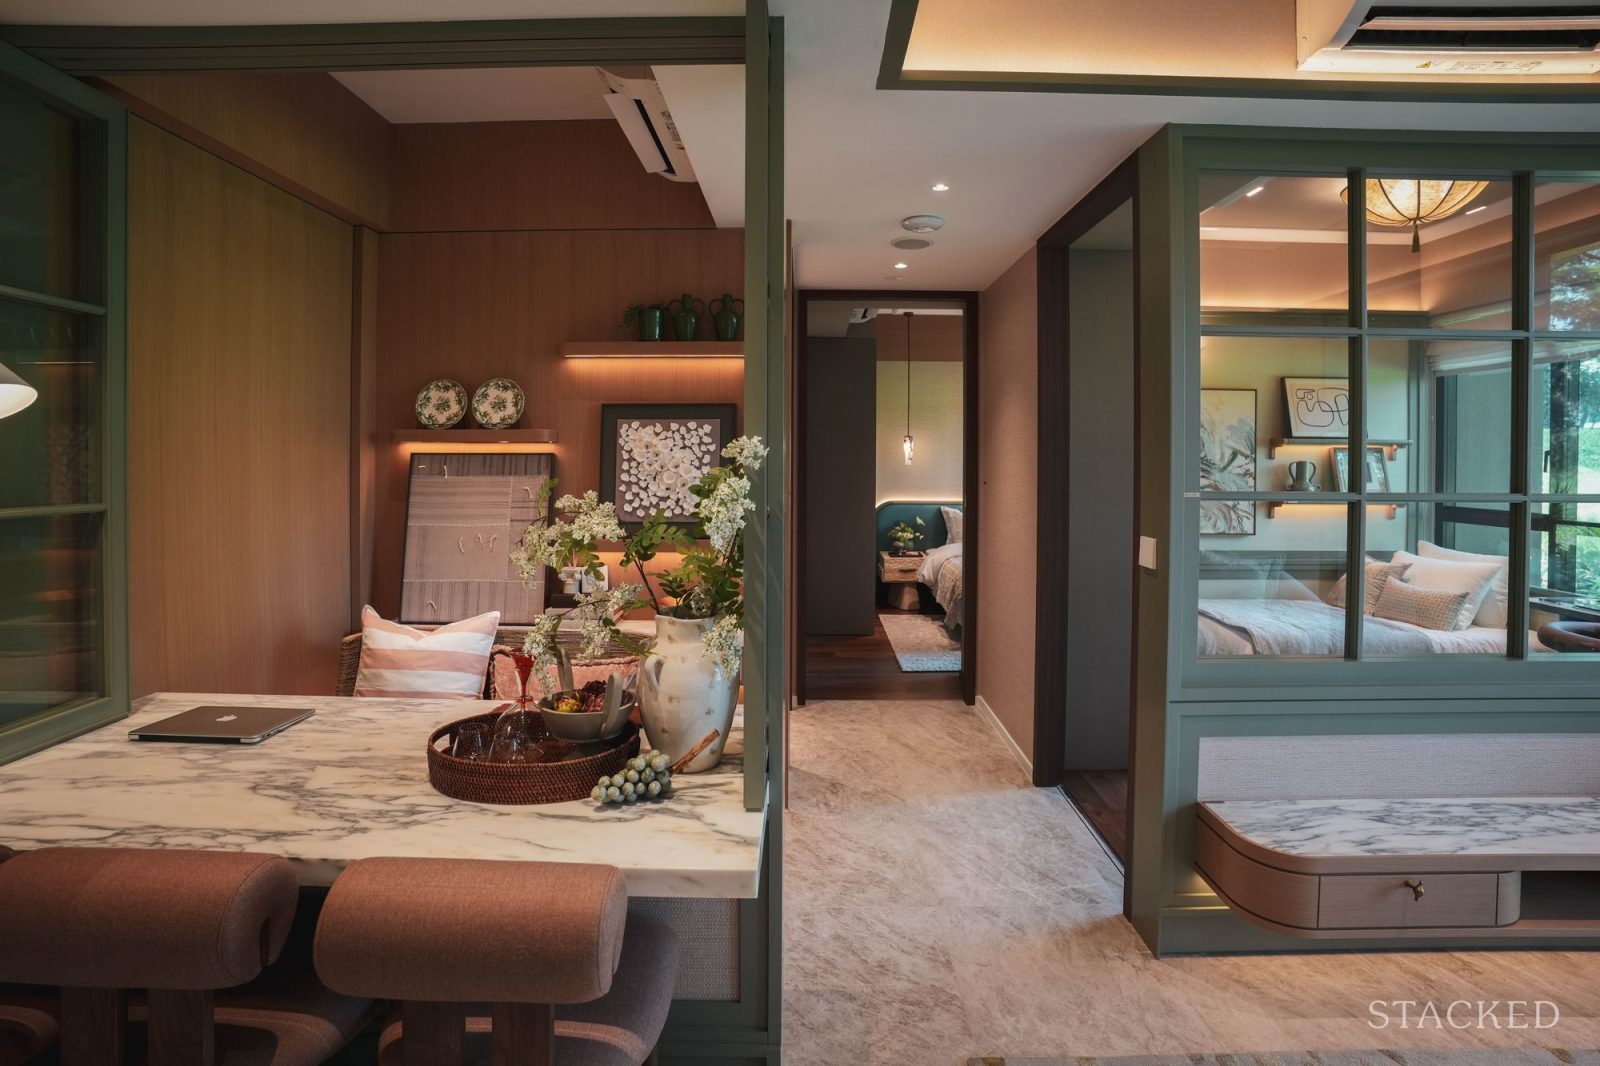
The study is better thought of as a flexible room rather than a third bedroom. I do think it’s a little small for a bedroom, but it would work very well as a home office, nursery, or hobby room.
In the showflat, this space has been incorporated with the dining area to extend the space and showcase the flexibility of the study. This is a useful inspiration for those who often work from home, since the space can also be enclosed. (it’s not just a nook!)
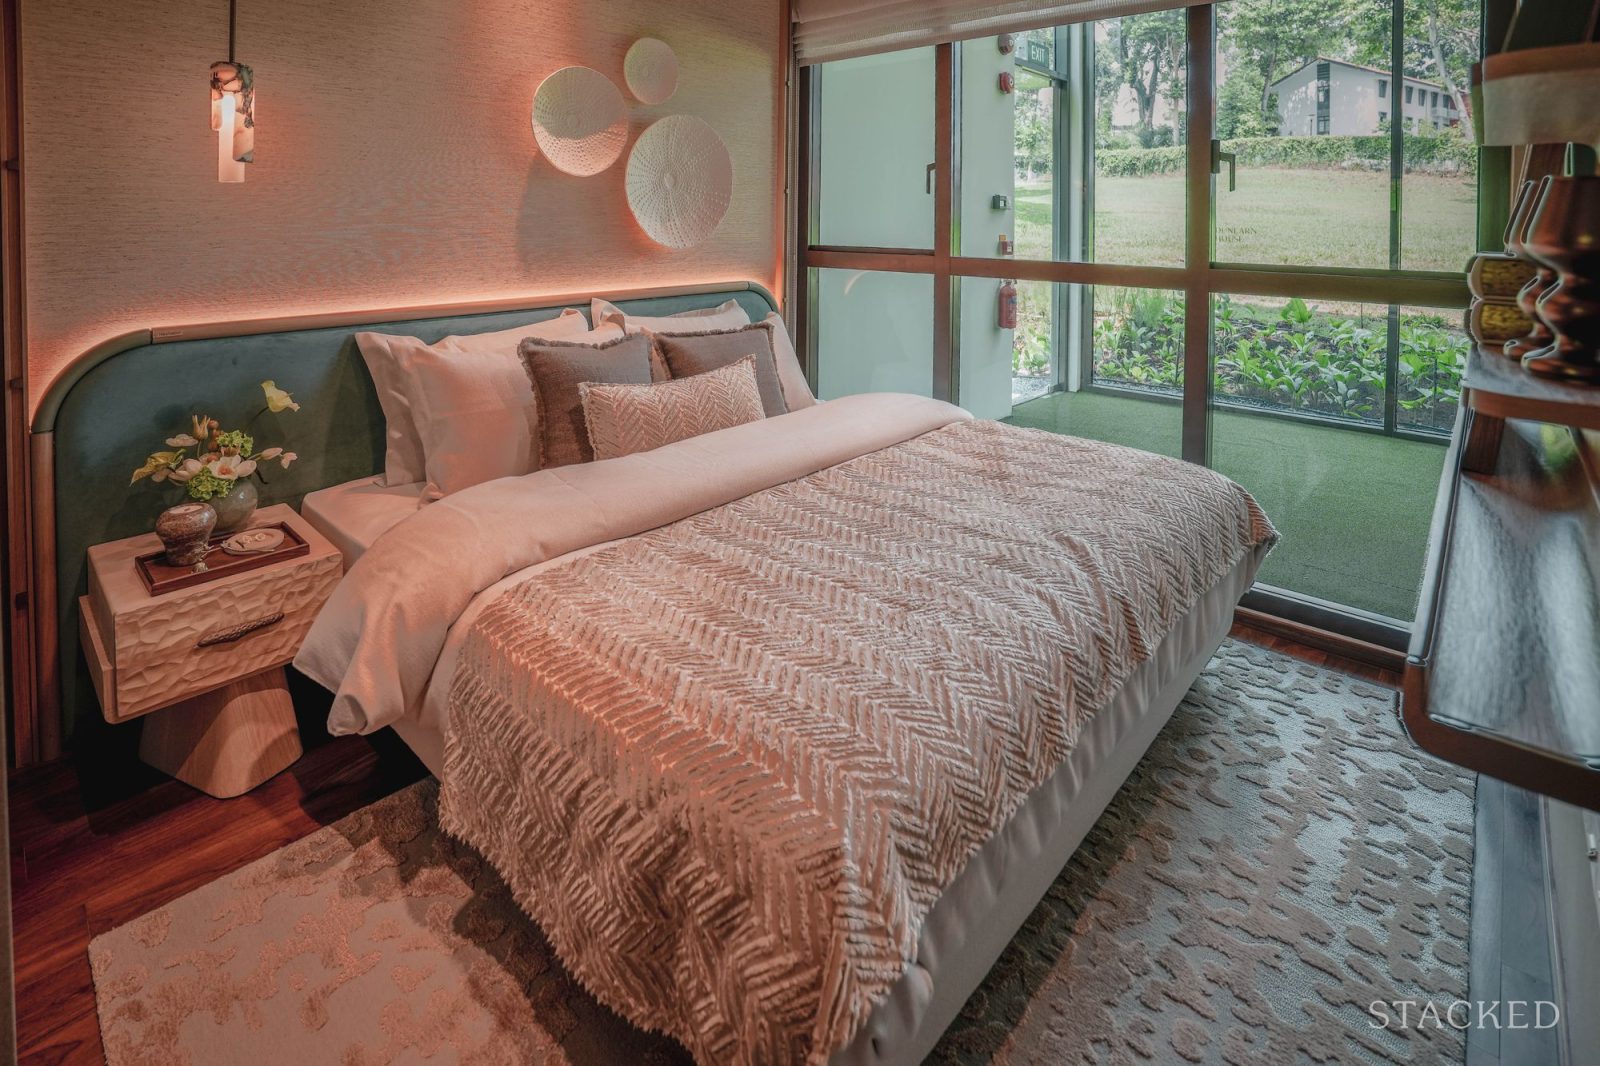
Moving to the bedrooms, the proportions are expected for a unit of this size. The common bedroom can take a double-bed and the master bedroom is spacious despite the overall size. Buyers should take note that Dunearn House is a non-PPVC project, so some changes to parts of the unit layout can be made for the common bedroom and study.
The bathrooms are fitted with Hansgrohe sanitary fittings and Geberit sanitaryware, and you’ll see the same high-end quartz vanity tops. Also included are full-height mirrored cabinets, and large-format wall and floor tiles. The wall-hung vanity is a nice touch, it makes cleaning easier.
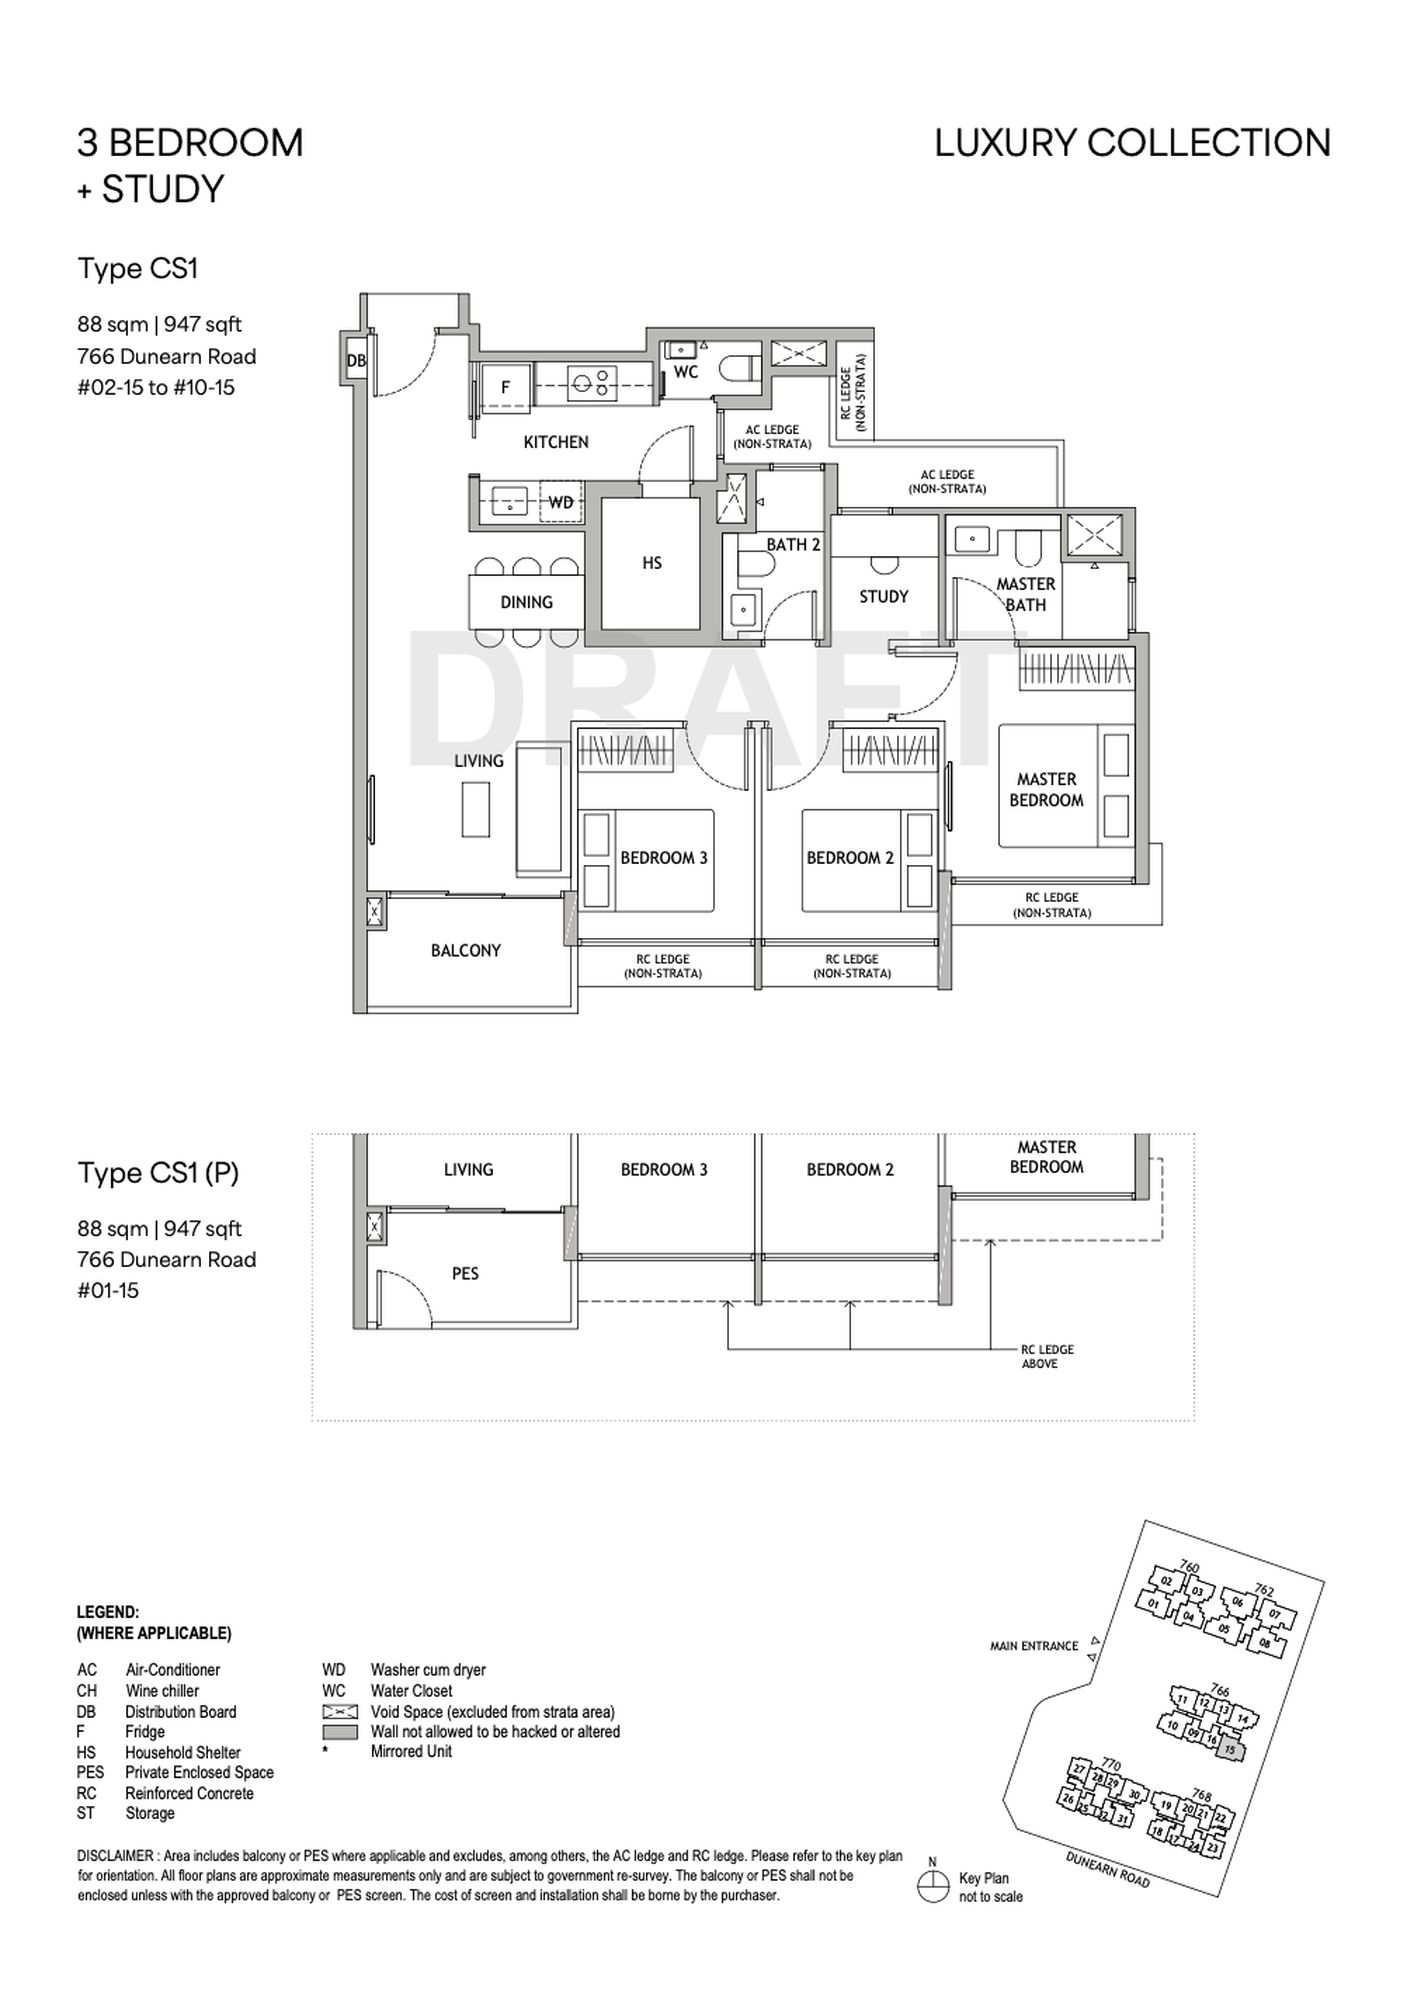
Type CS1: Three-Bedroom + Study (947 sq ft)
Once again, my impression of this layout is that it leans into a more conventional separation between social and private spaces. This was also apparent from the entrance foyer where - and this may sound like a small detail - dedicated arrival spaces seem to have disappeared from the unit design at most new projects.
However, in this layout the entrance doesn’t open directly into the view of a kitchen or living room, and there’s sufficient space here for a shoe cabinet or umbrella stand.
The kitchen is also fully enclosable and benefits from natural ventilation through a window. I was told that around 70% of the units at Dunearn House enjoy naturally ventilated kitchens. Just like we saw in the smaller unit type, the kitchen is finished with European quartz countertops and backsplashes, while SMEG appliances are provided throughout.
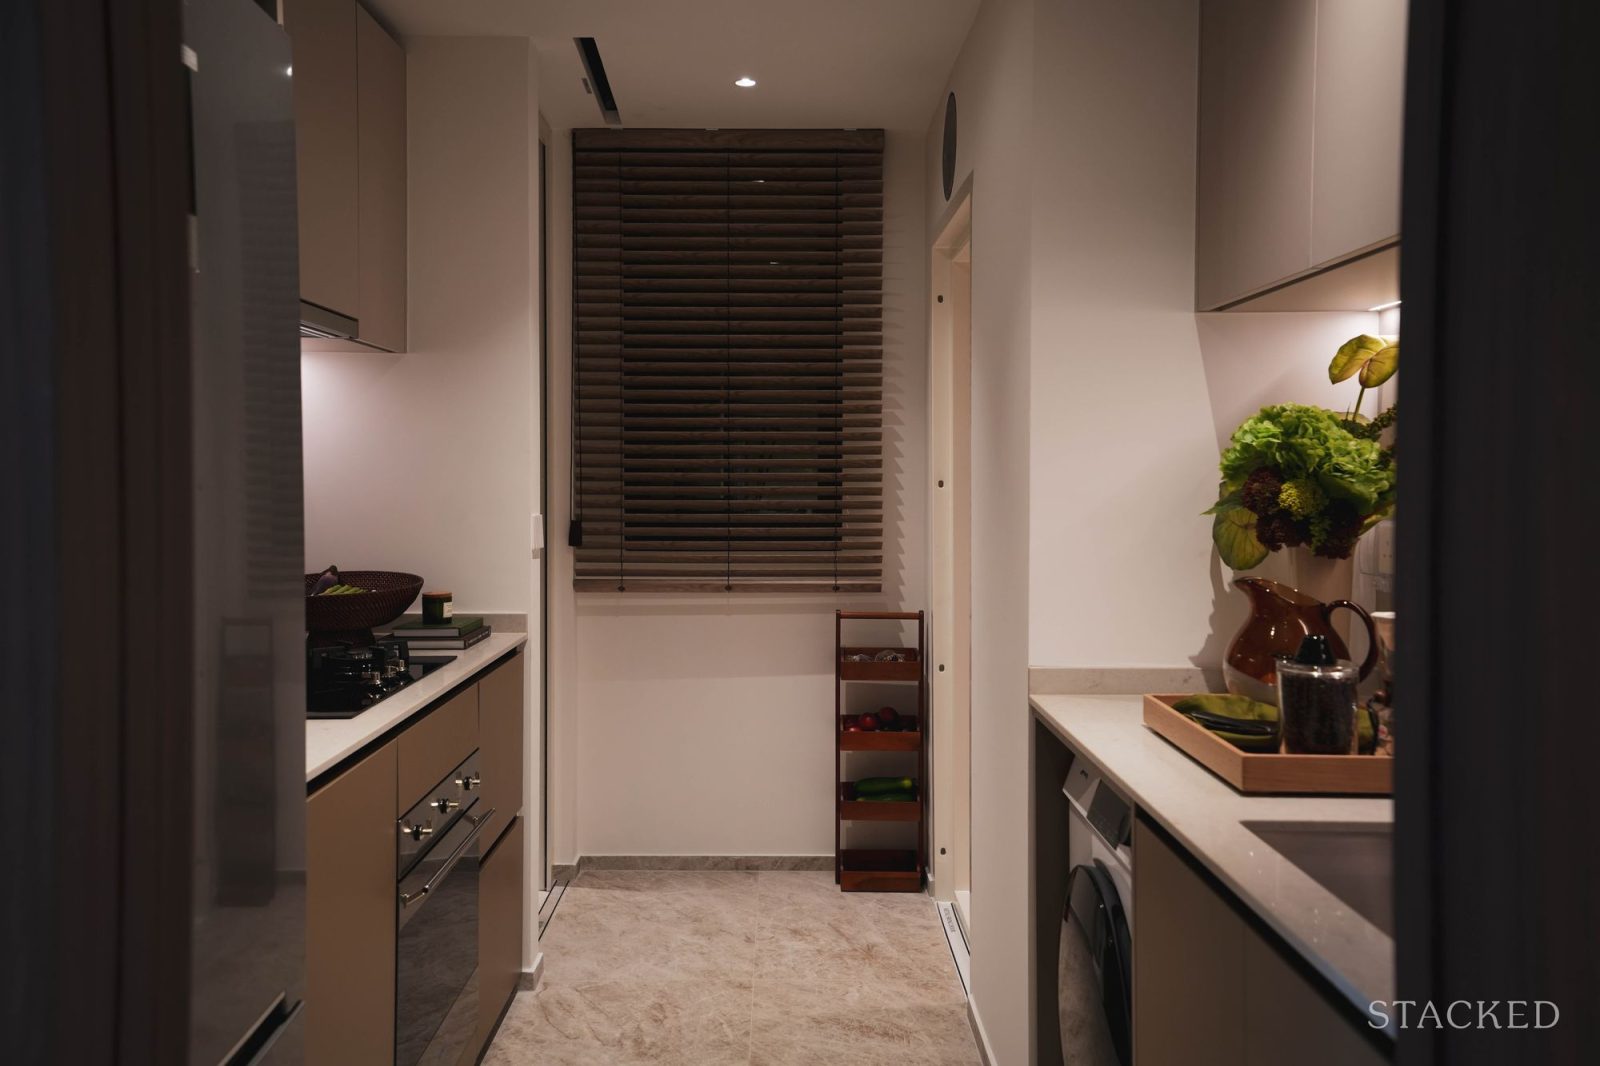
Large-format quartz floor tiles reduce grout lines, and I especially like these for kitchens. If you cook regularly, the accumulation of oil and other grime between the tiles can be an issue; so the less grouting the better.
Parents will like the glazed panel separating the kitchen from the living and dining areas. Besides allowing natural light to filter into the kitchen, it allows parents to keep an eye on the children while prepping meals. It’s also helpful during gatherings to keep an eye on guests and the dinner party.
The kitchen also connects to a proper service yard, complete with a utility room and WC. Three-bedders and larger units additionally receive an integrated Steigen automated drying rack, neatly concealed within the ceiling when not in use.
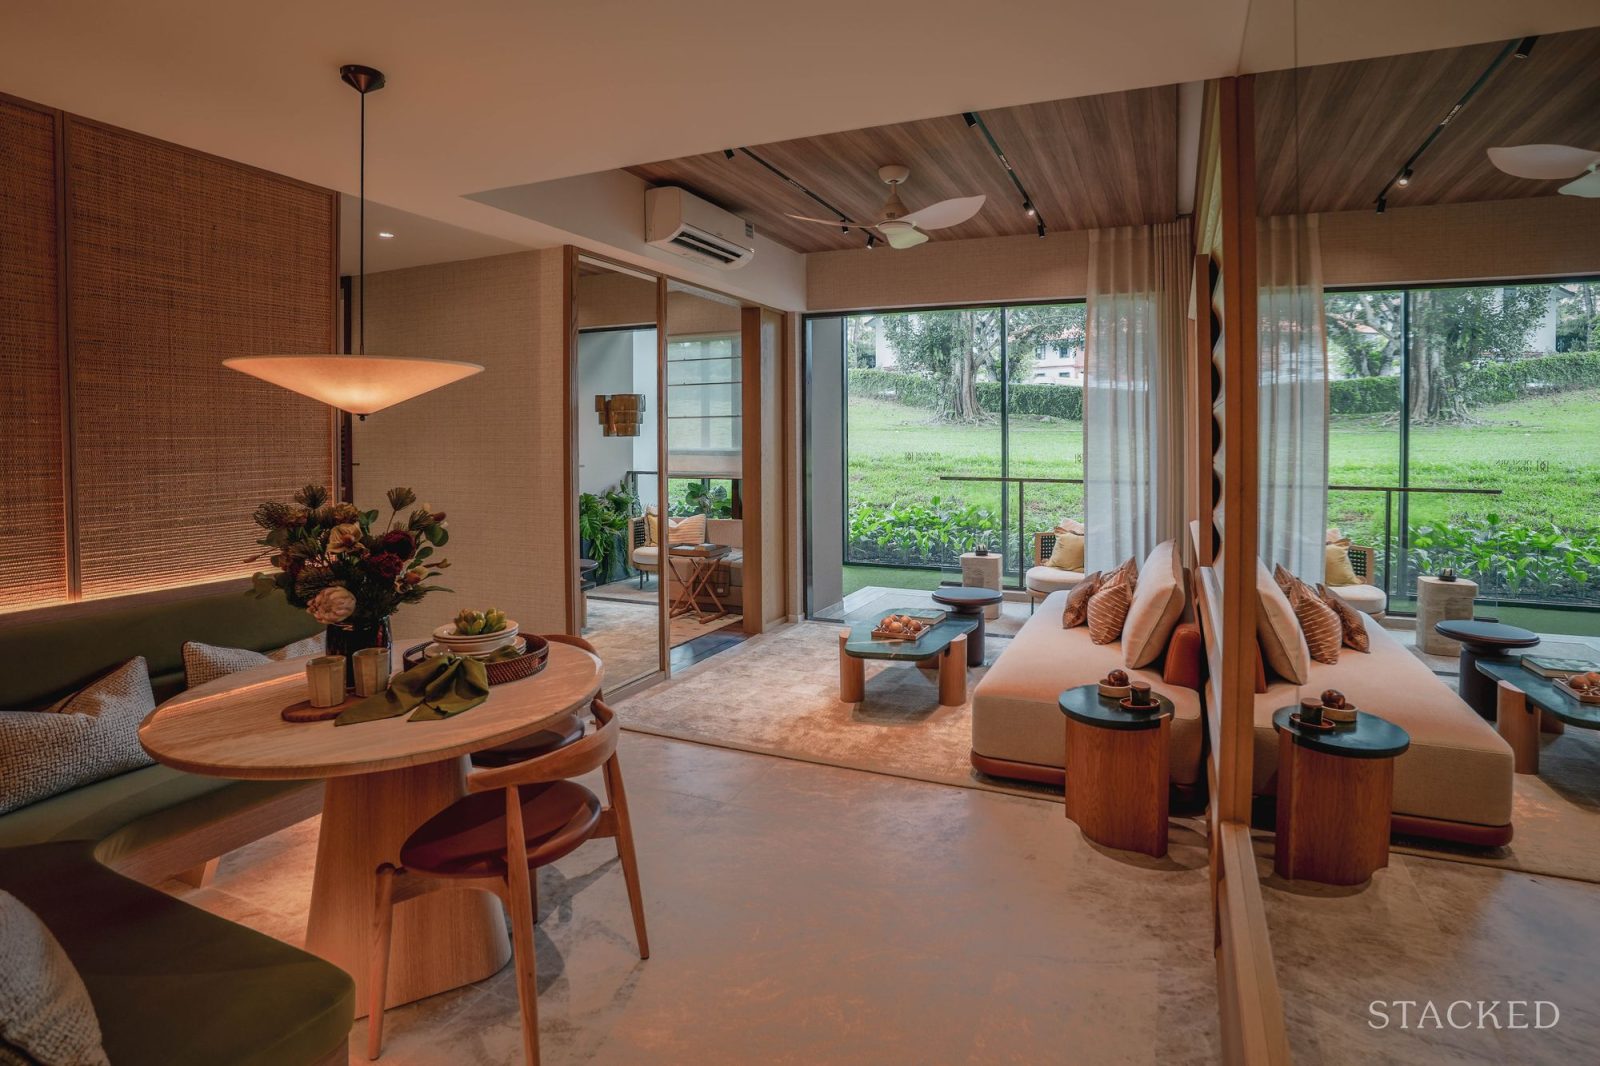
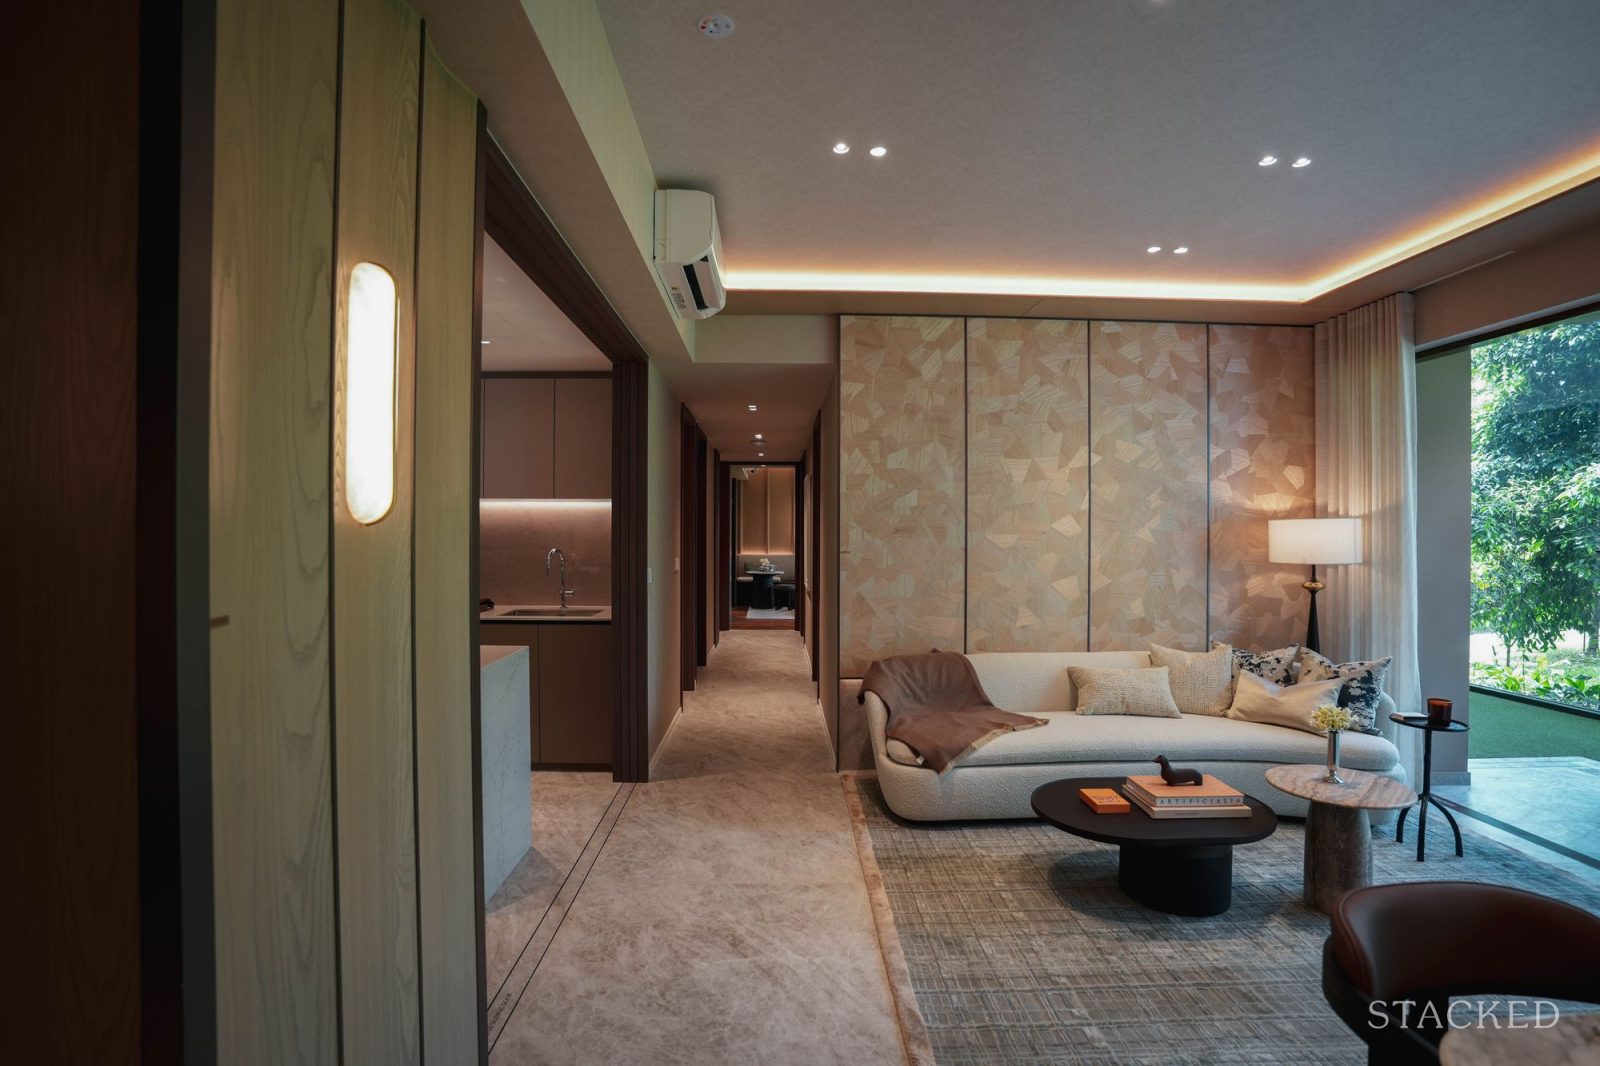
The living and dining areas benefit from a 2.875-metre ceiling height. When you combine these with floor-to-ceiling windows, the room feels remarkably spacious. I’ve seen 1,000+ sq ft units that don’t have the same kind of living room impact.
The interior of the showflat unit was designed by Massone Ong, who envisioned it as a serene retreat for a modern family. Their design leans towards a light-filled, tactile approach that is attuned to the rhythms of family living.
I also appreciate that the balcony isn't excessively deep and has a power point. It remains usable as an outdoor seating, while preserving more livable space.
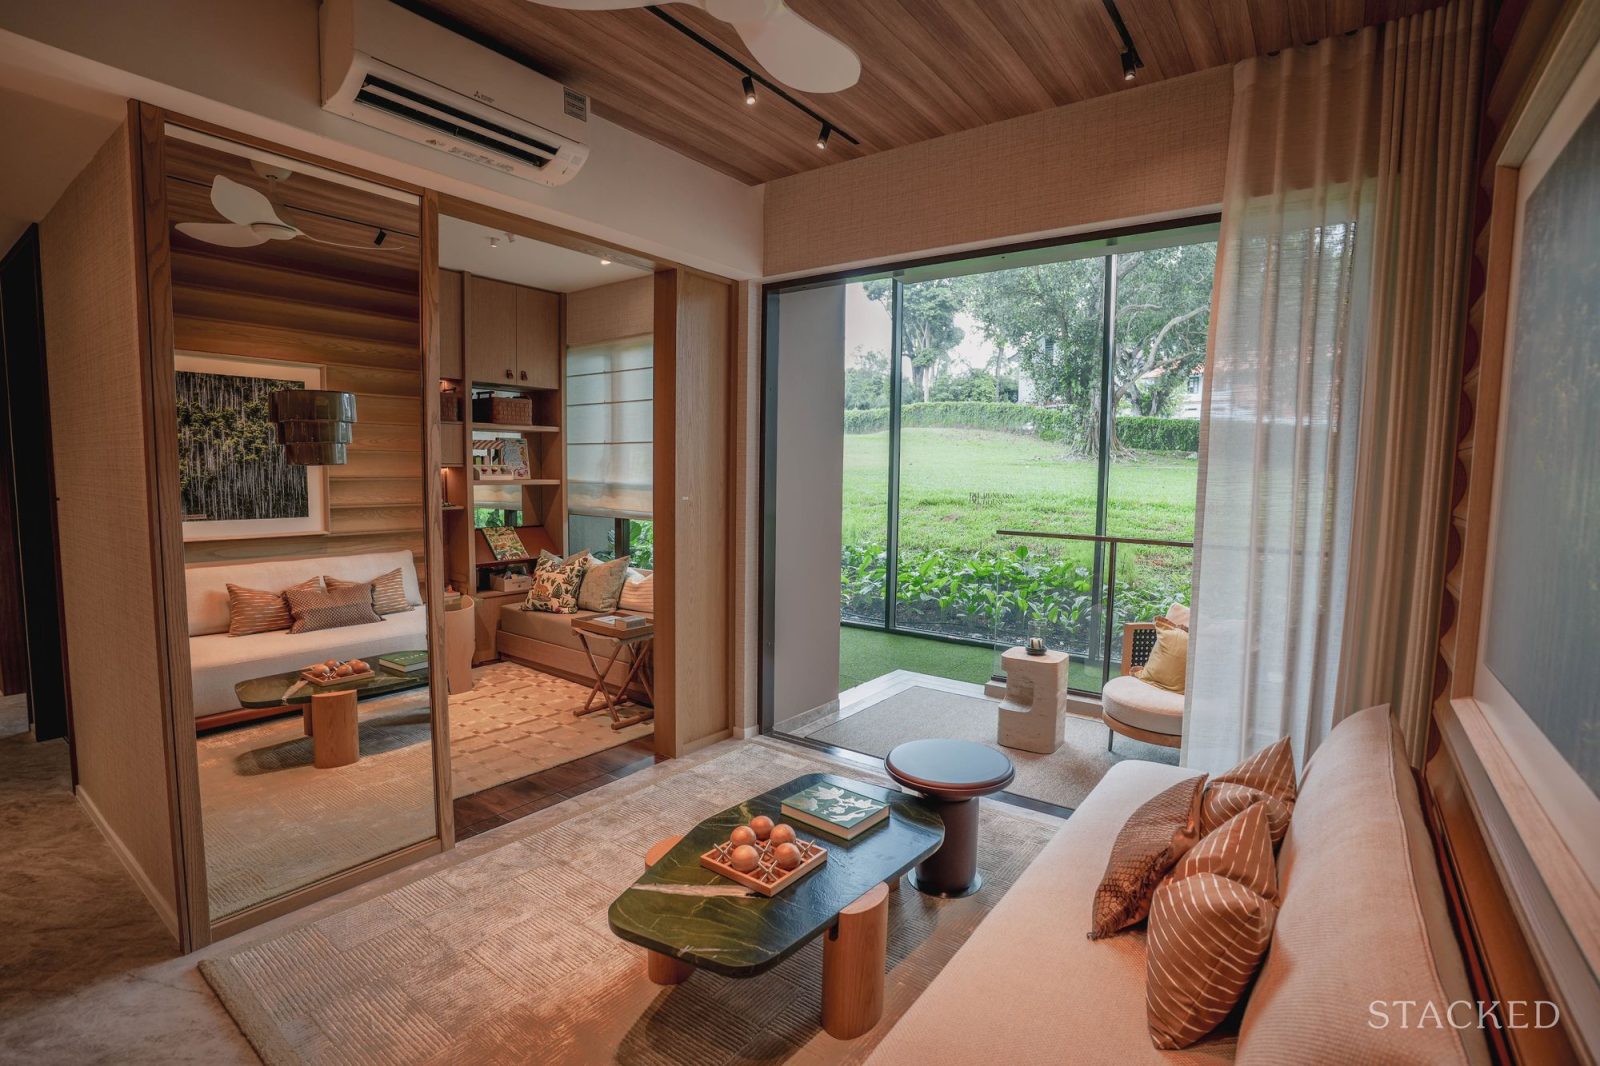
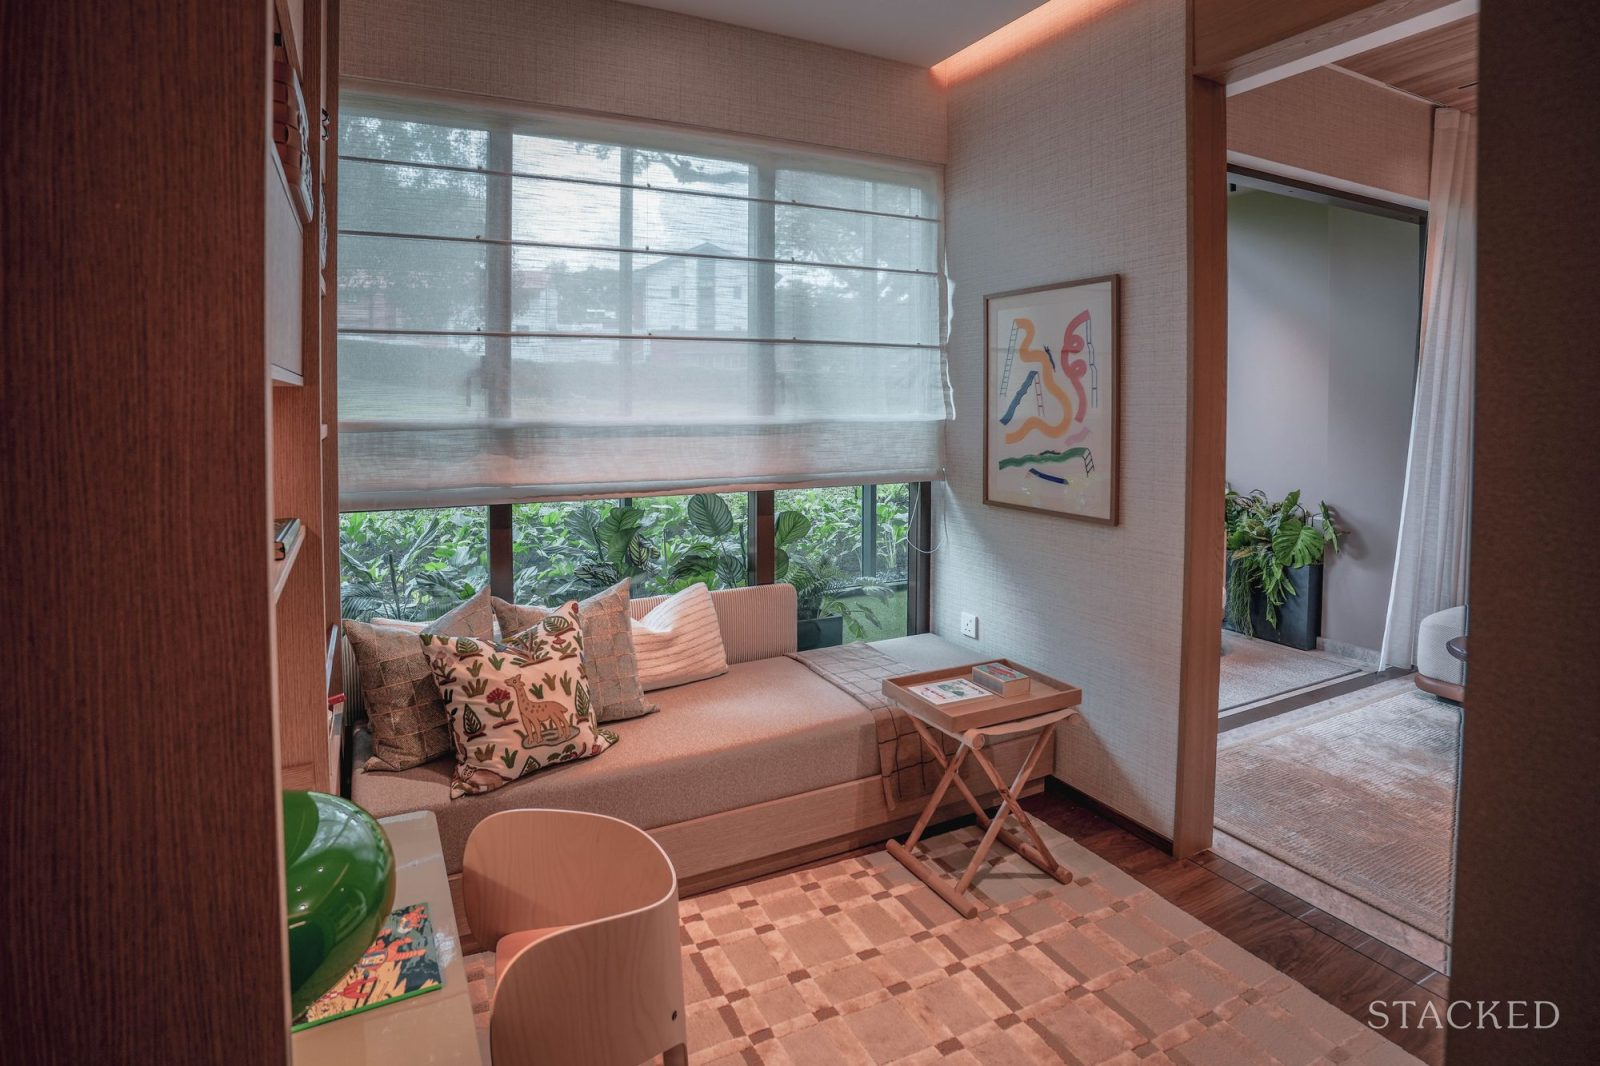
Again, the study can be an enclosed room that could be fitted for use as a home office, nursery or hobby room. But since this is a non-PPVC project, you can also opt to do away with it and increase the sense of space in the living room.
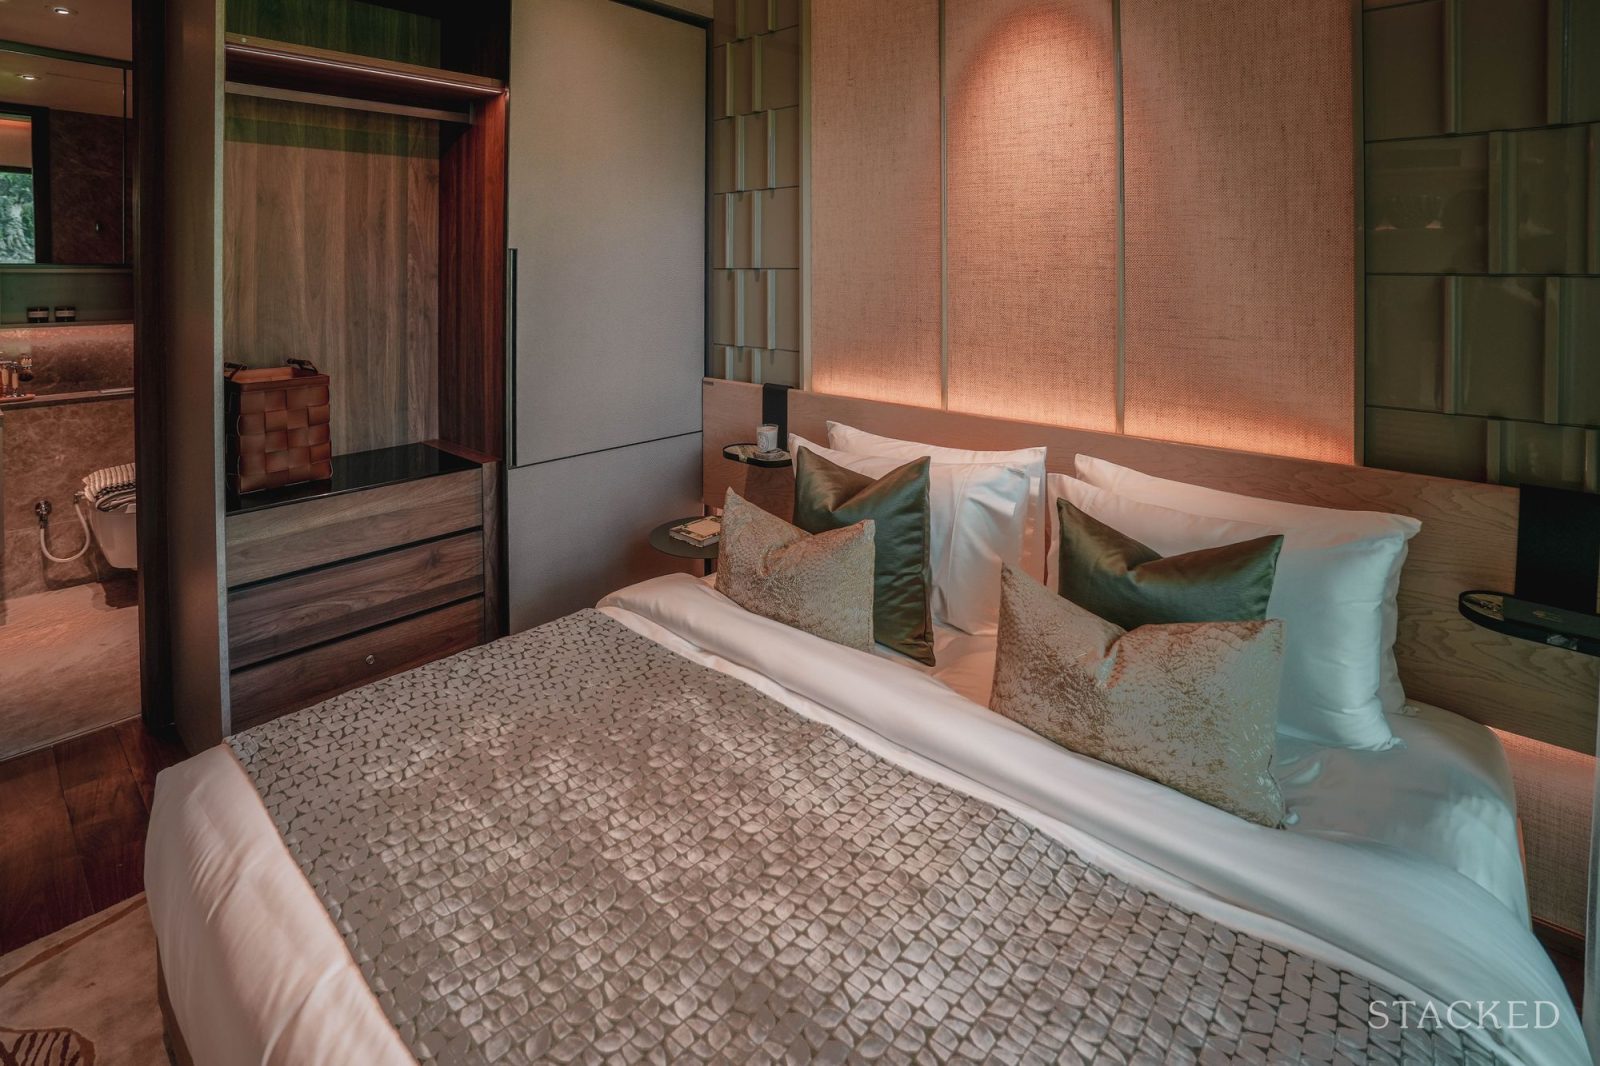
All three bedrooms have a nice regular shape. The master bedroom is comfortably proportioned, and there’s room to set up a work table here if you want it to also be an office. The wardrobe and other storage options are quite generous, and this is overall one of the more spacious master bedrooms I’ve seen - even among other new launch three-bedders.
Buyers who don't require three bedrooms could potentially enlarge the living area or create a more bespoke layout. The unit certainly affords that level of versatility.
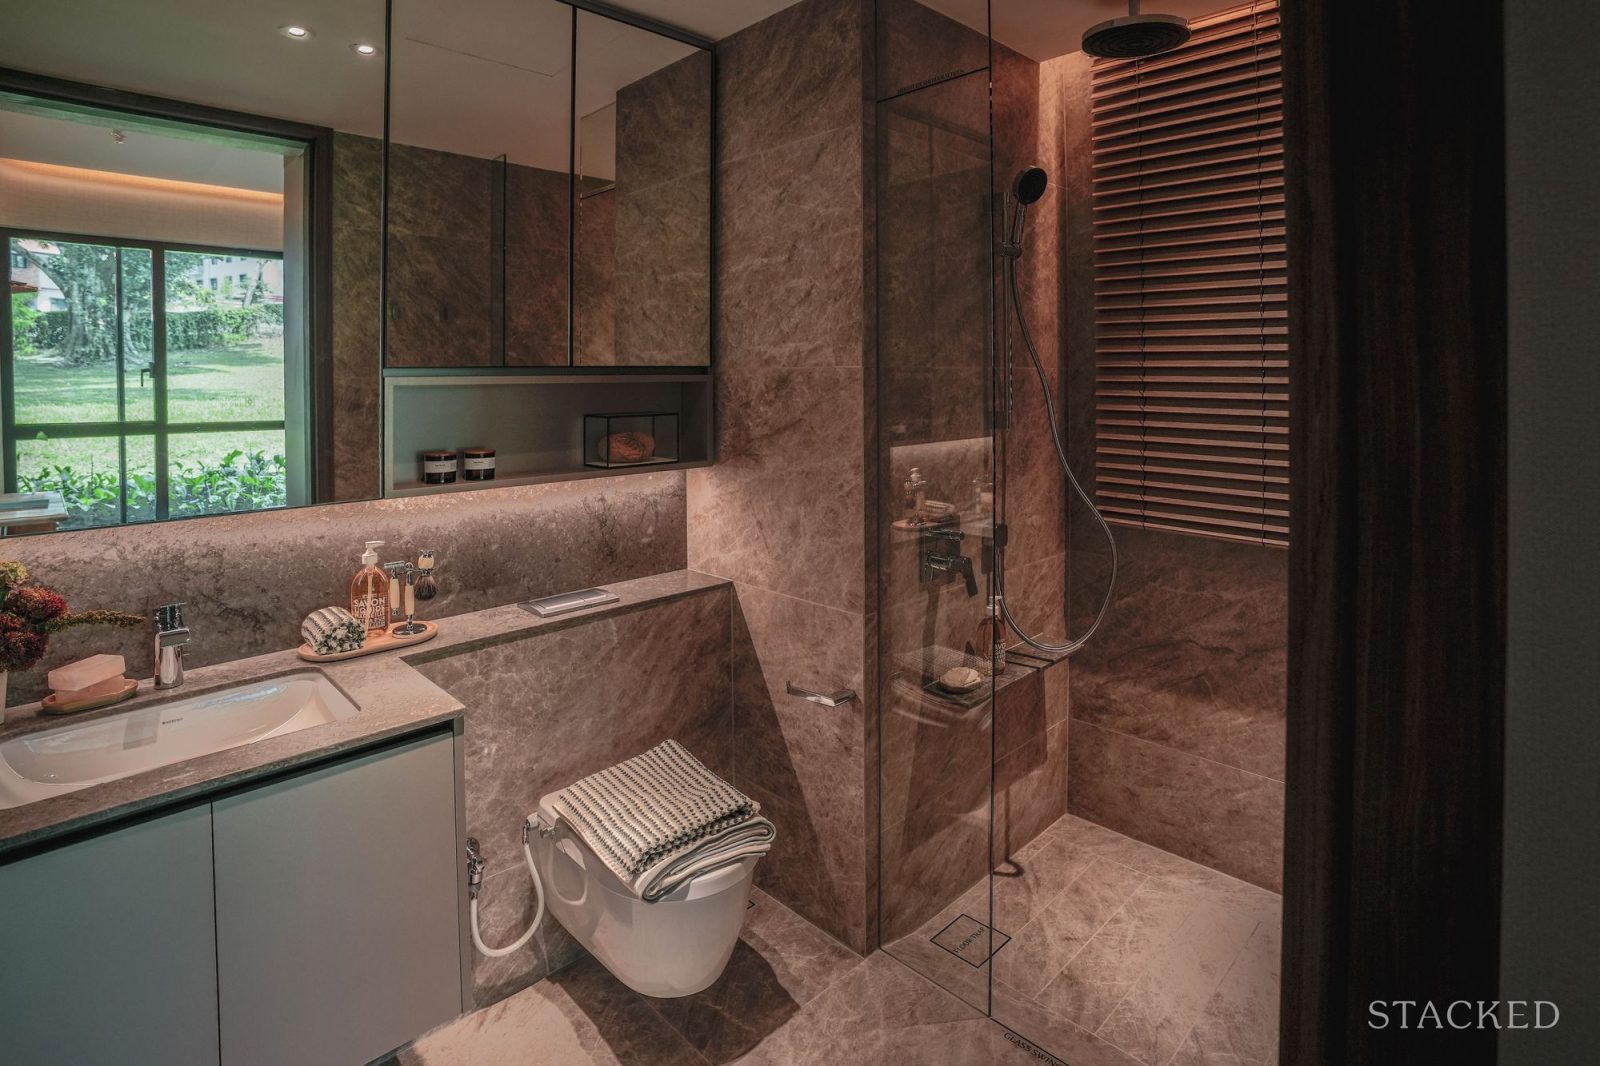
Like the kitchen, the bathrooms also receive quality fittings. Hansgrohe sanitary fittings are paired with Geberit sanitaryware, quartz vanity tops, and full-height mirrored cabinets. We also see the large-format wall and floor tiles throughout the units at Dunearn House.
The interior design by Massone Ong should also be a good inspiration for home owners who want to create a home that feels open, nurturing and quietly refined. “Here, luxury is not about excess. It is found in comfort, natural light, thoughtful simplicity and the freedom for family life to unfold,” they said.
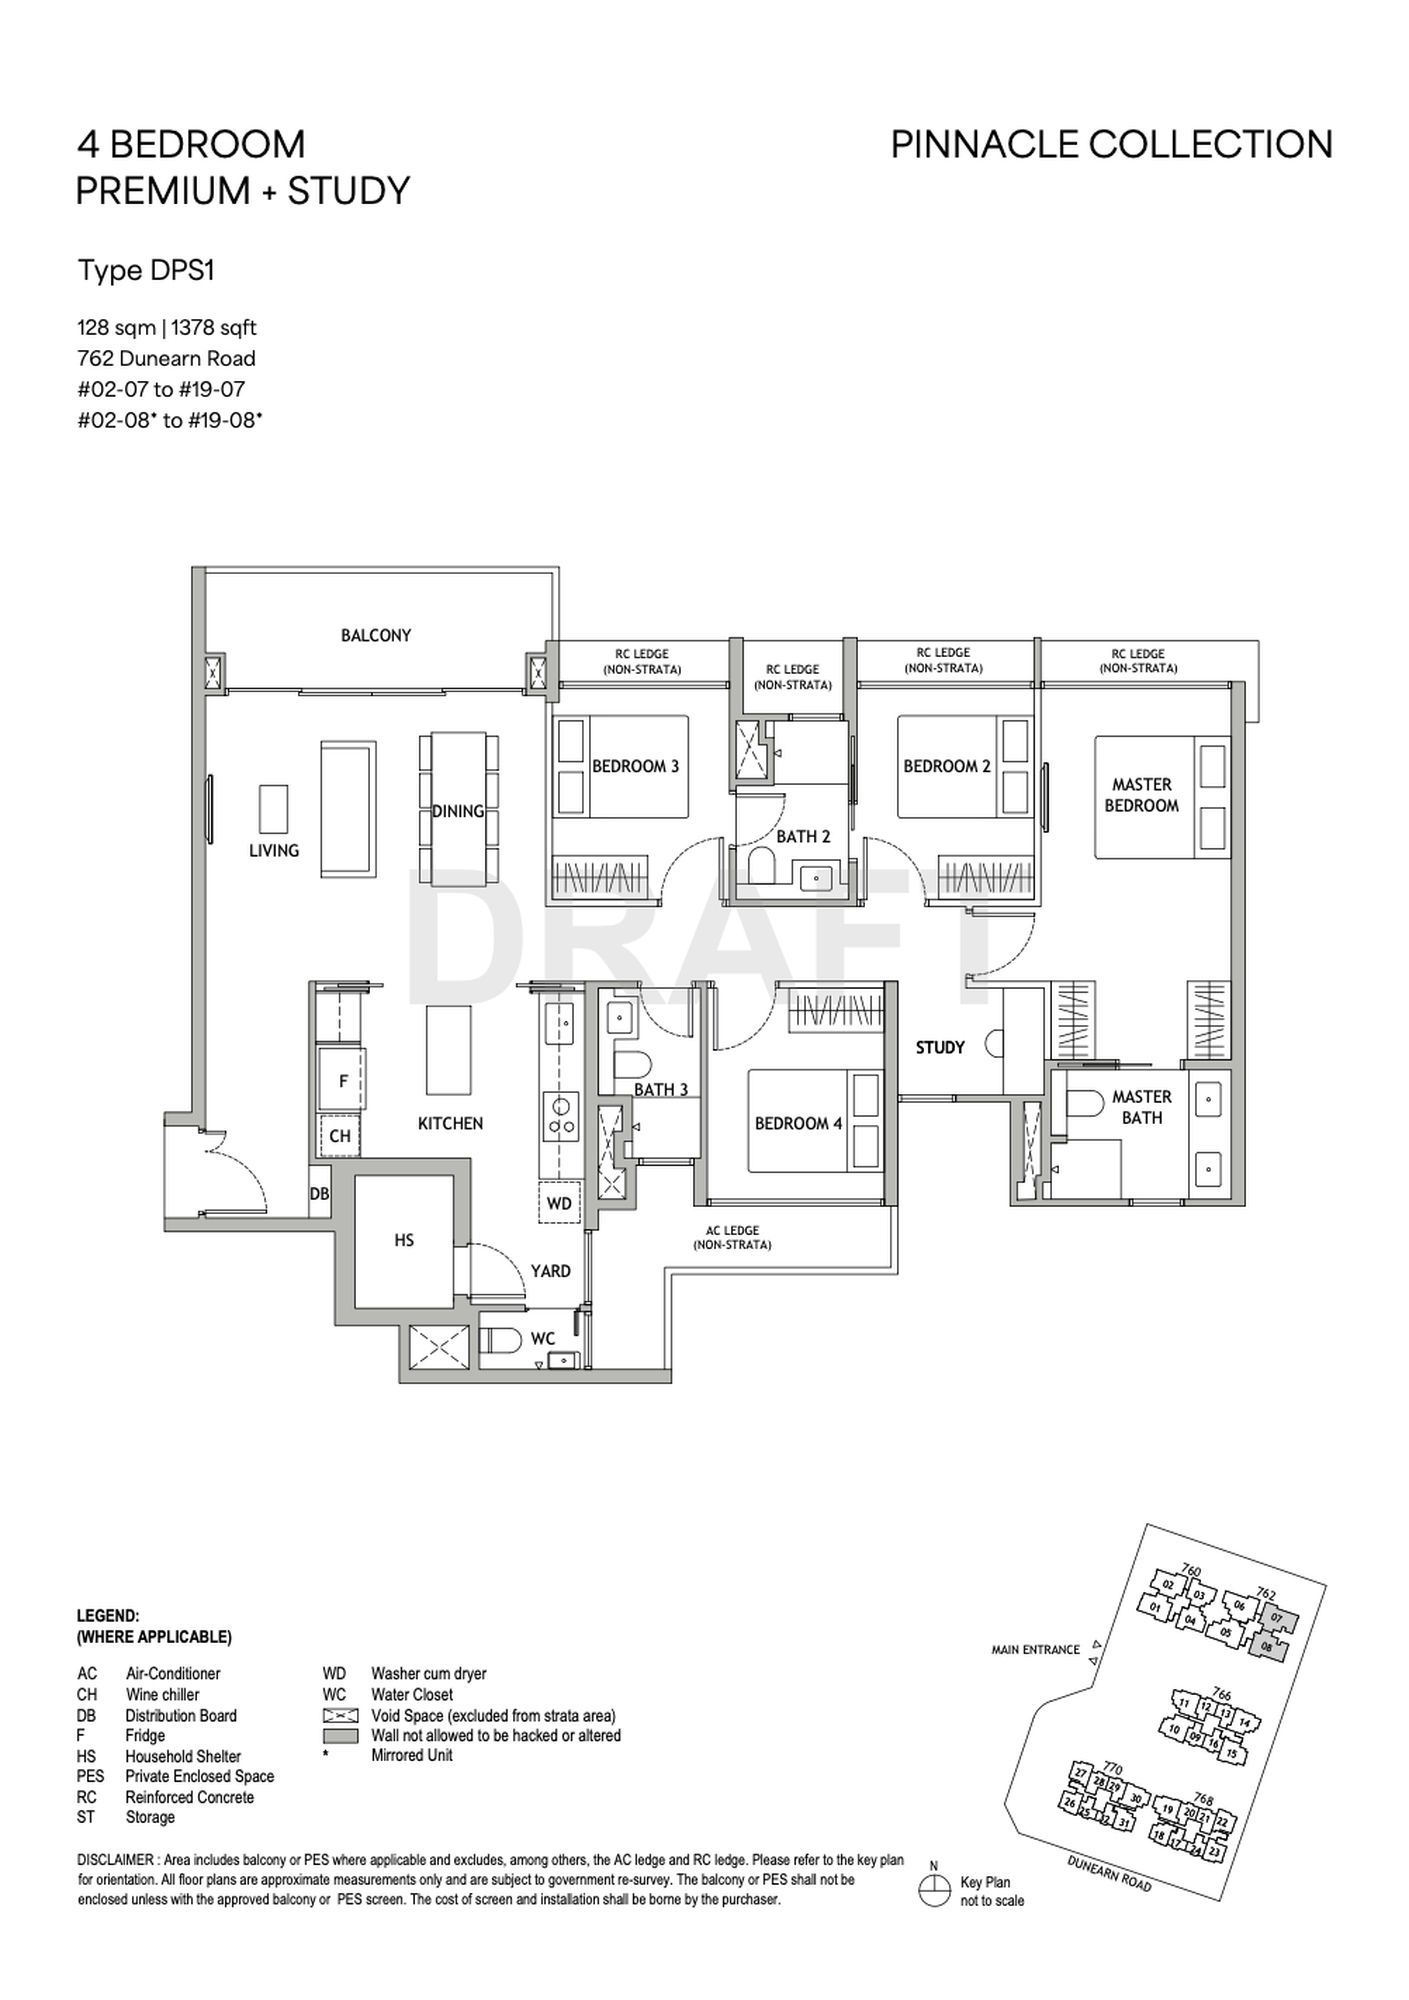
Type DPS1: Four-Bedroom Premium + Study (1,378 sq ft)
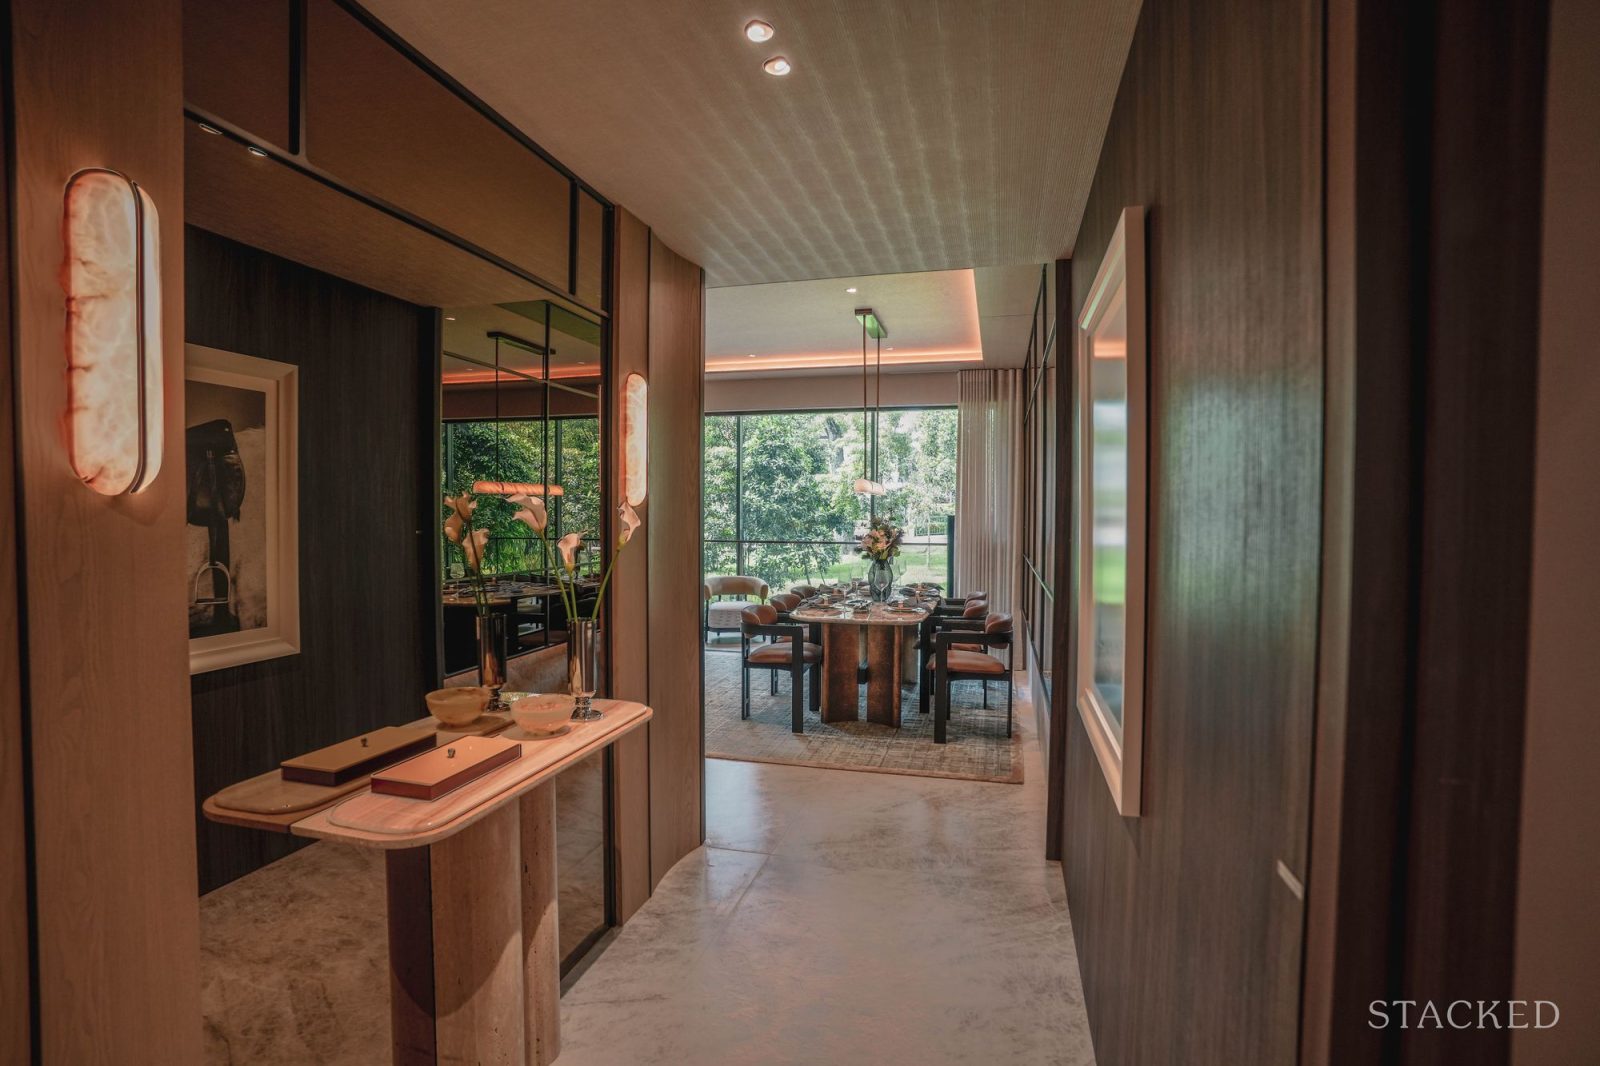
Echoing the thoughtful design of the three-bedder, we see a more traditional approach towards unit layout design from the get-go of this unit at the entrance foyer. Rather than opening directly into the living / dining area, residents arrive in a dedicated antechamber. There’s space for shoe cabinets, console tables, and everyday storage facilities.
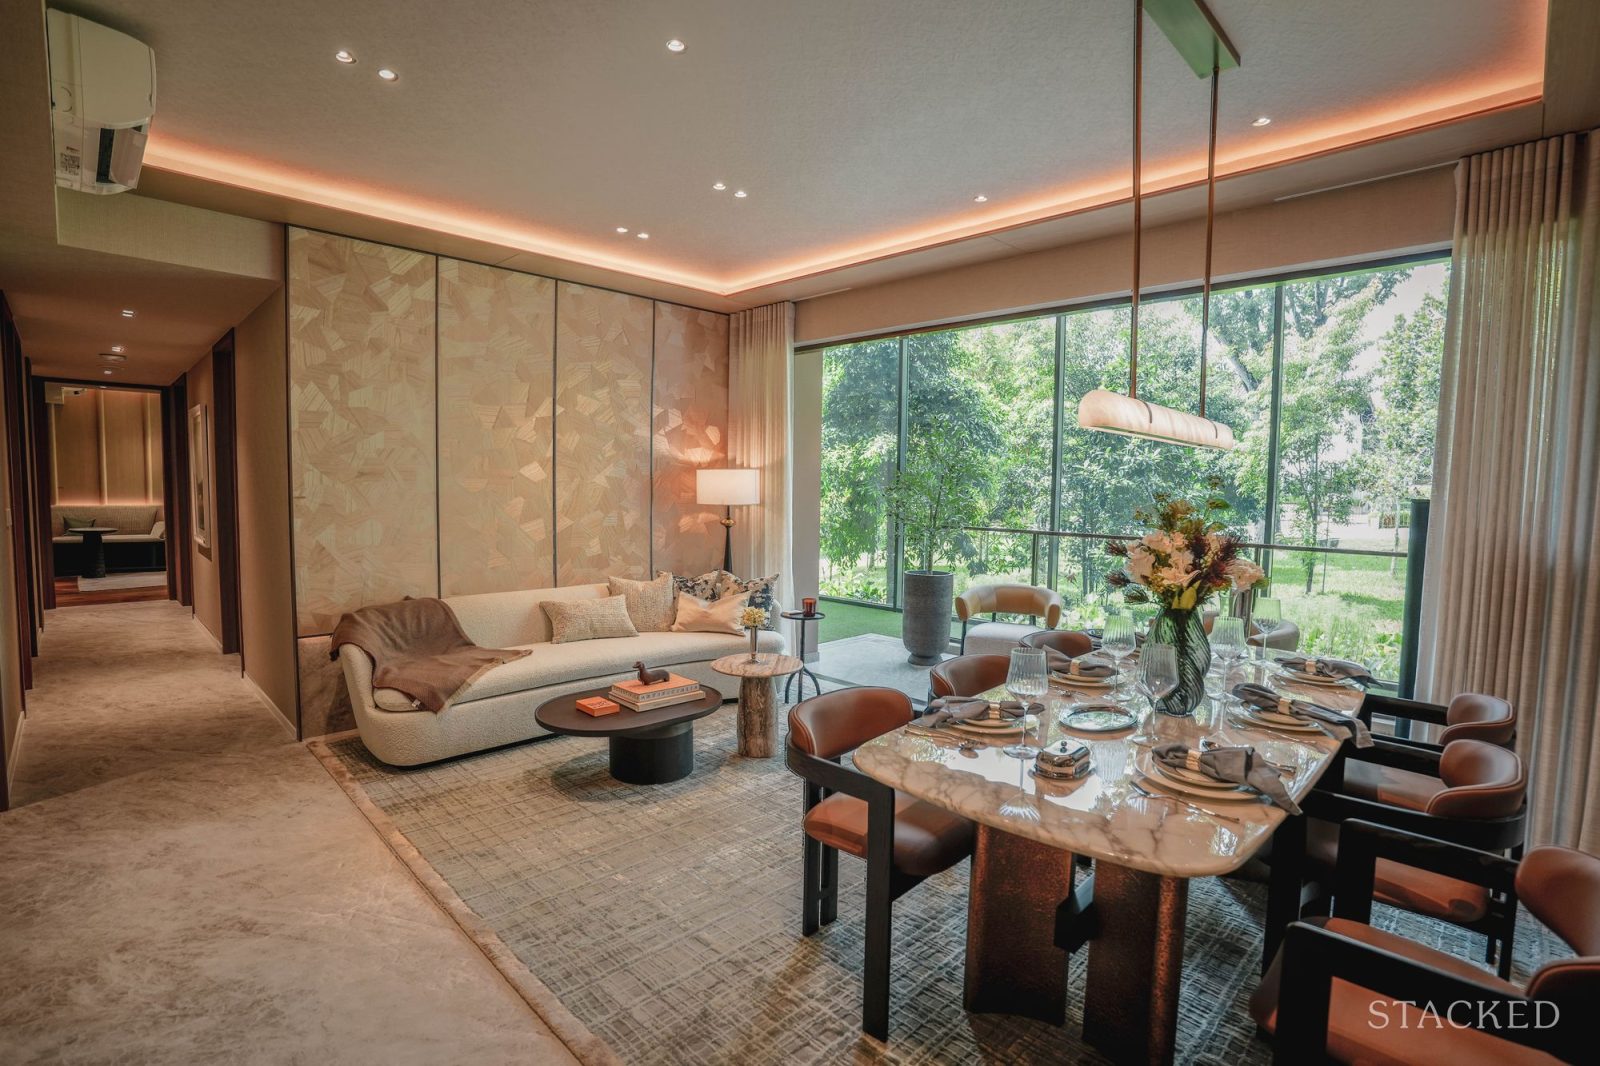
The living / dining area still has the 2.875-metre ceiling height and full-height glazing. Coupled with the already large floor space, the area looks almost like a full-fledged lounge or lobby. Incidentally, this is a hallmark design that we’ve seen in other projects by Sekisue House, one of the developers of Dunearn House, who has a knack for making spaces look much bigger than they are.
The living and dining areas are in a parallel rather than linear layout, which takes full advantage of the greenery views of Bukit Timah. The balcony does make sense in a unit of this size, and is large enough for property outdoor seating during gatherings. Even more so than the smaller units, the use of large-format balcony tiles stands out here, as it truly looks like a seamless extension of the living room.
Also designed by Massong Ong, smoked oak, supple leather, crafted details and silk accents create an interior that feels layered, collected and quietly assured. Equestrian-inspired detailing brings structure and character throughout the rooms, while a richer palette gives the four-bedroom residence a distinctive confidence.
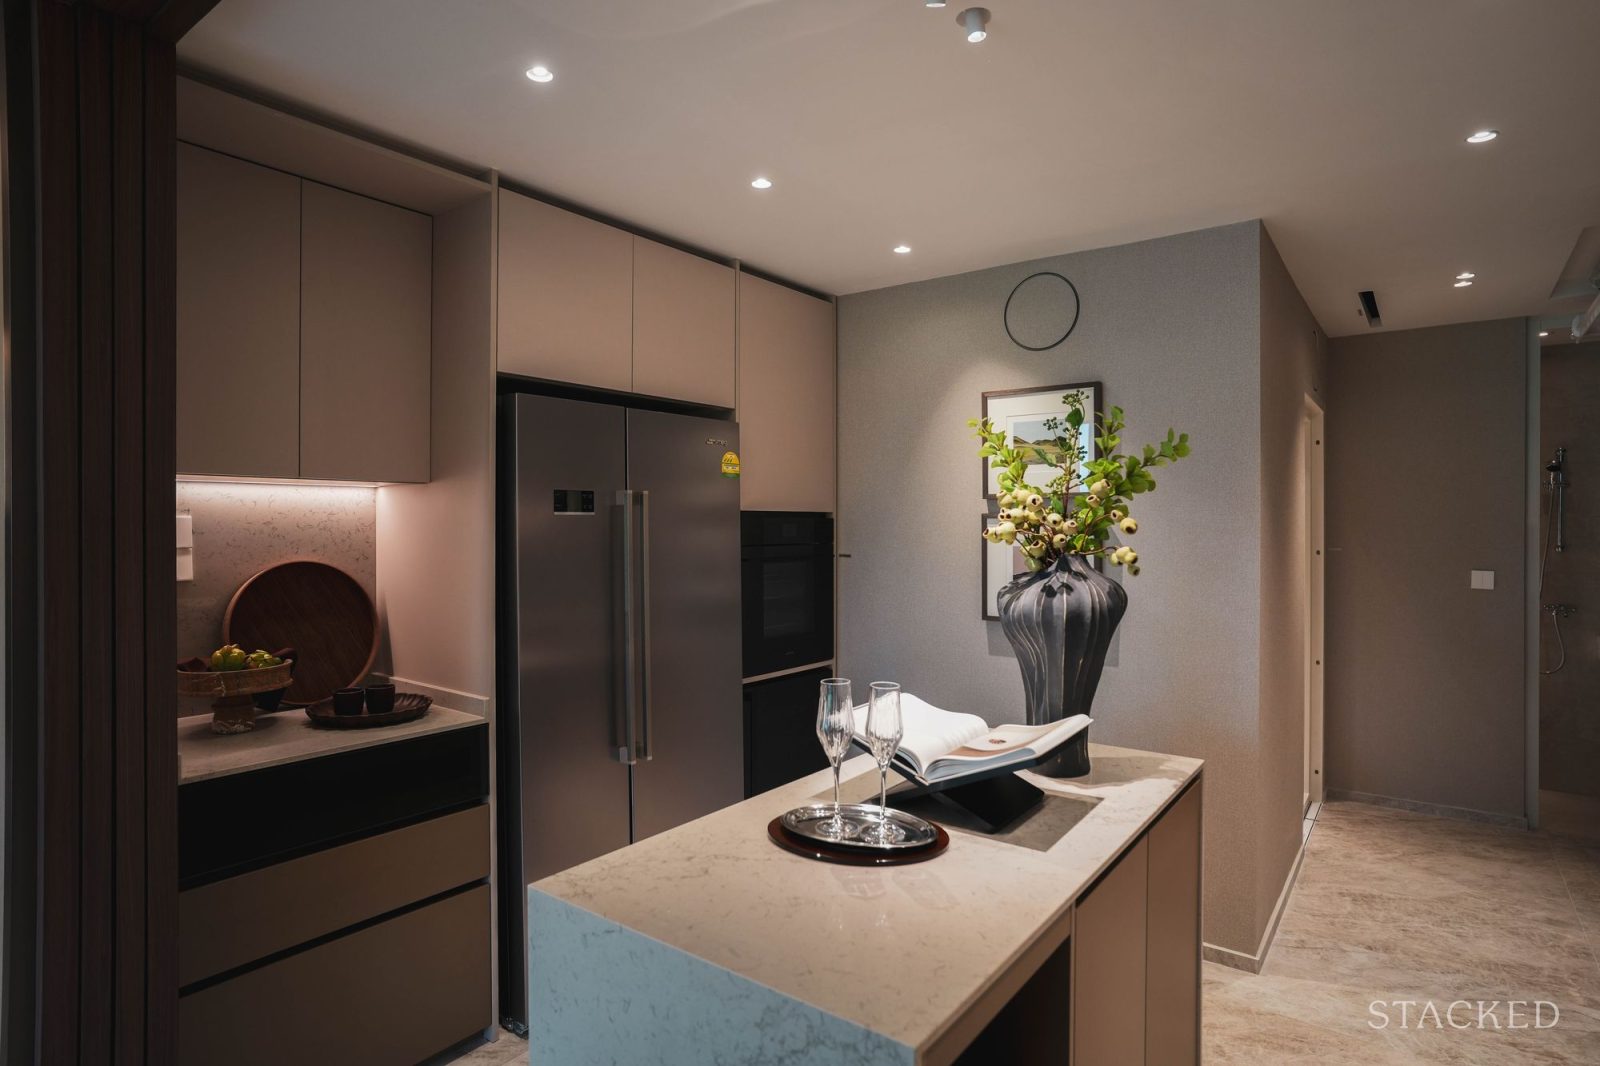
There is another observation that I picked up while I was touring these showflats, namely that the kitchen is one of the strongest aspects of the layout design at this development.
Continuing the theme throughout the development, it’s fully enclosable and naturally ventilated through a window. The dry kitchen has a generously sized kitchen island - it flows naturally into the dining space, and would comfortably accommodate casual meals.
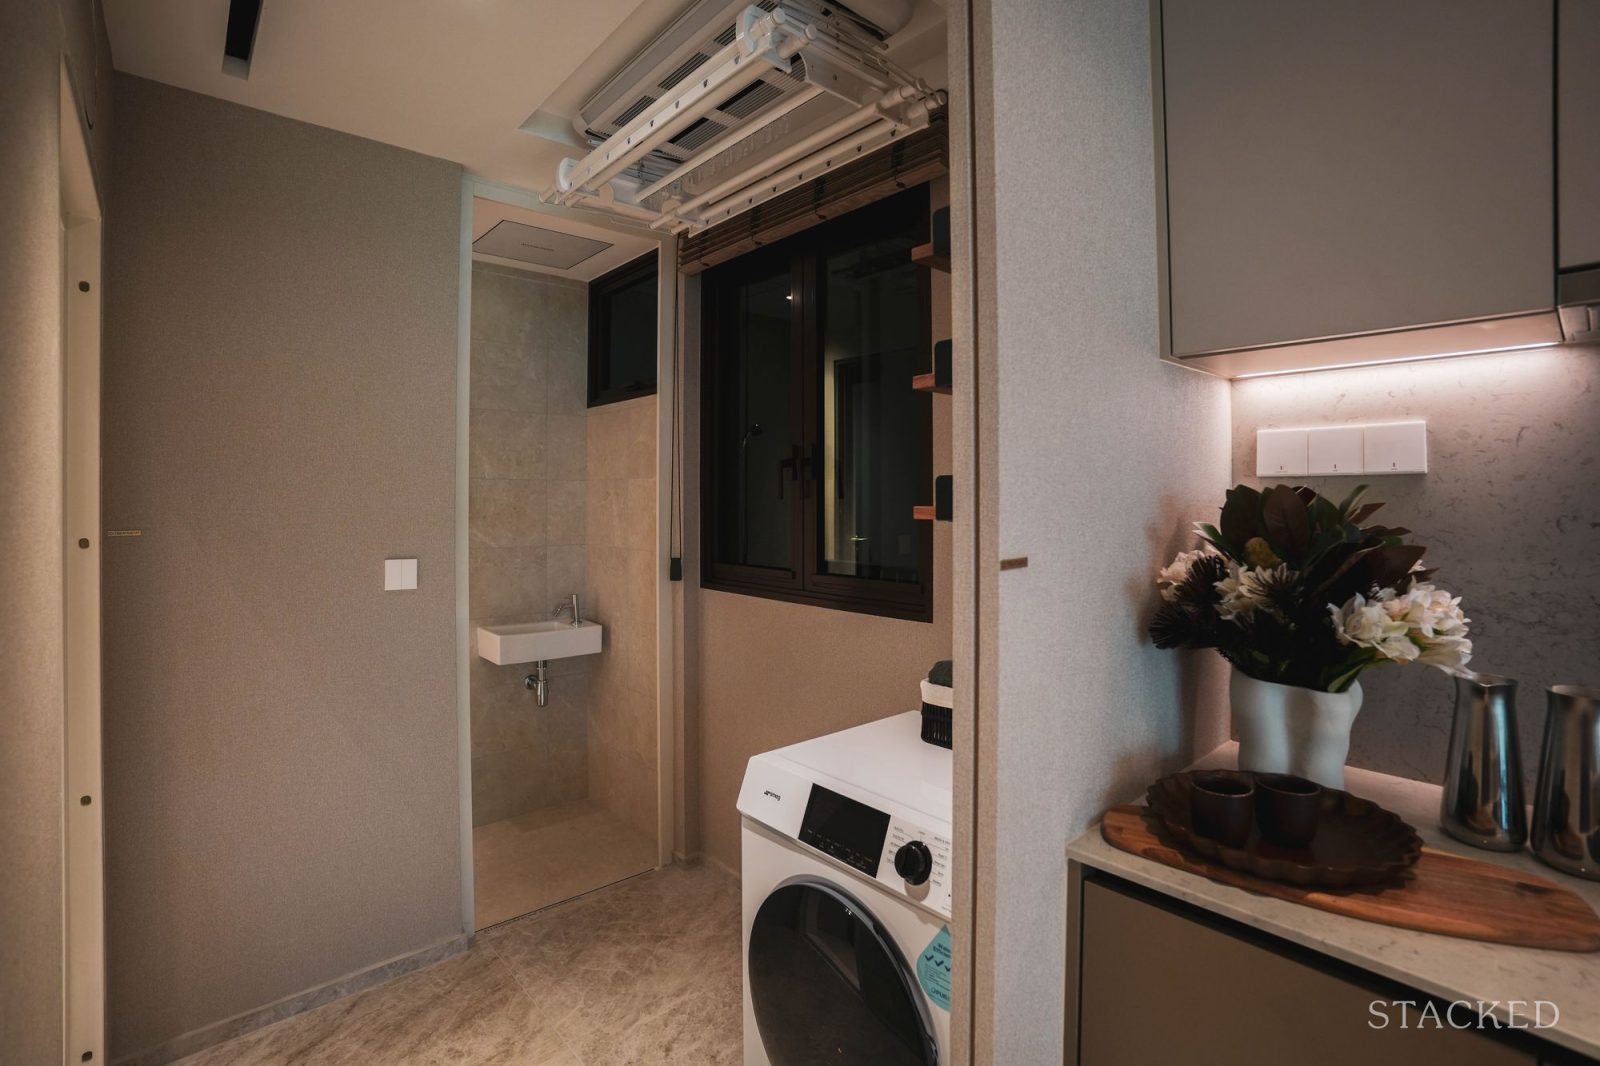
Beyond the kitchen lies a proper service yard, utility room and WC, with the integrated Steigen automated drying rack.
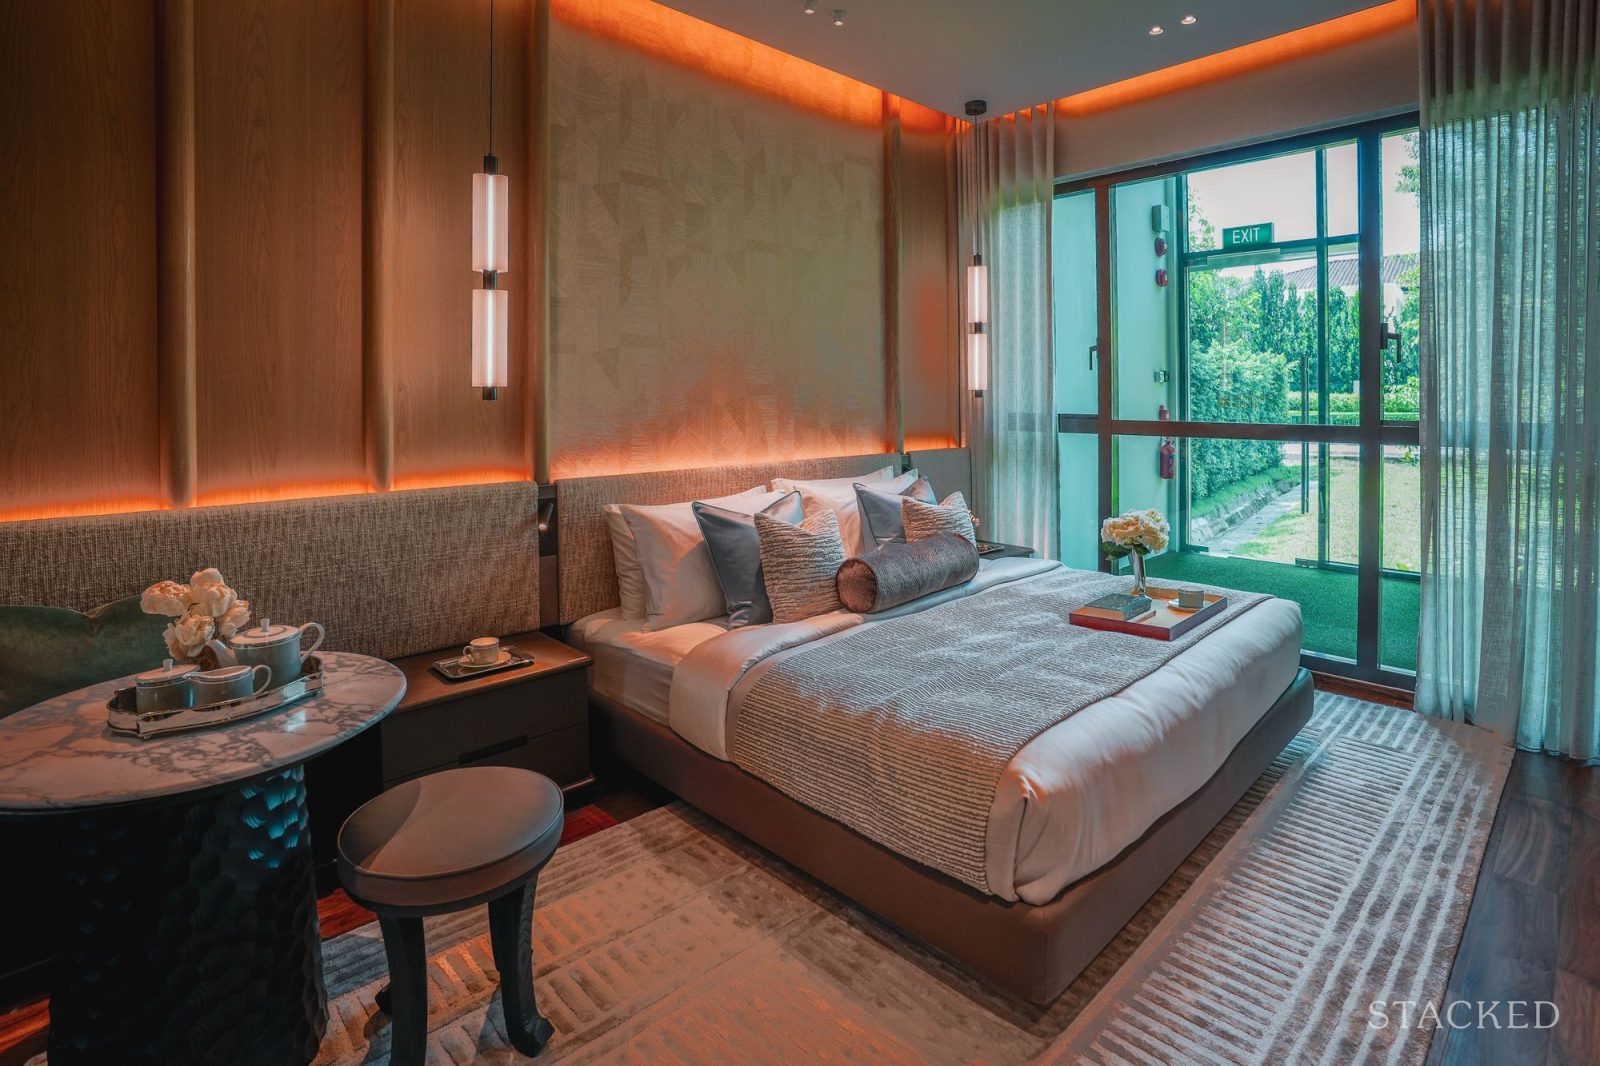
Heading into the bedrooms, the master bedroom comfortably accommodates a king-sized bed, whilst still leaving sufficient room for a small seating or work area. For the four-bedders, you get a walk-through wardrobe leading into the ensuite bathroom.
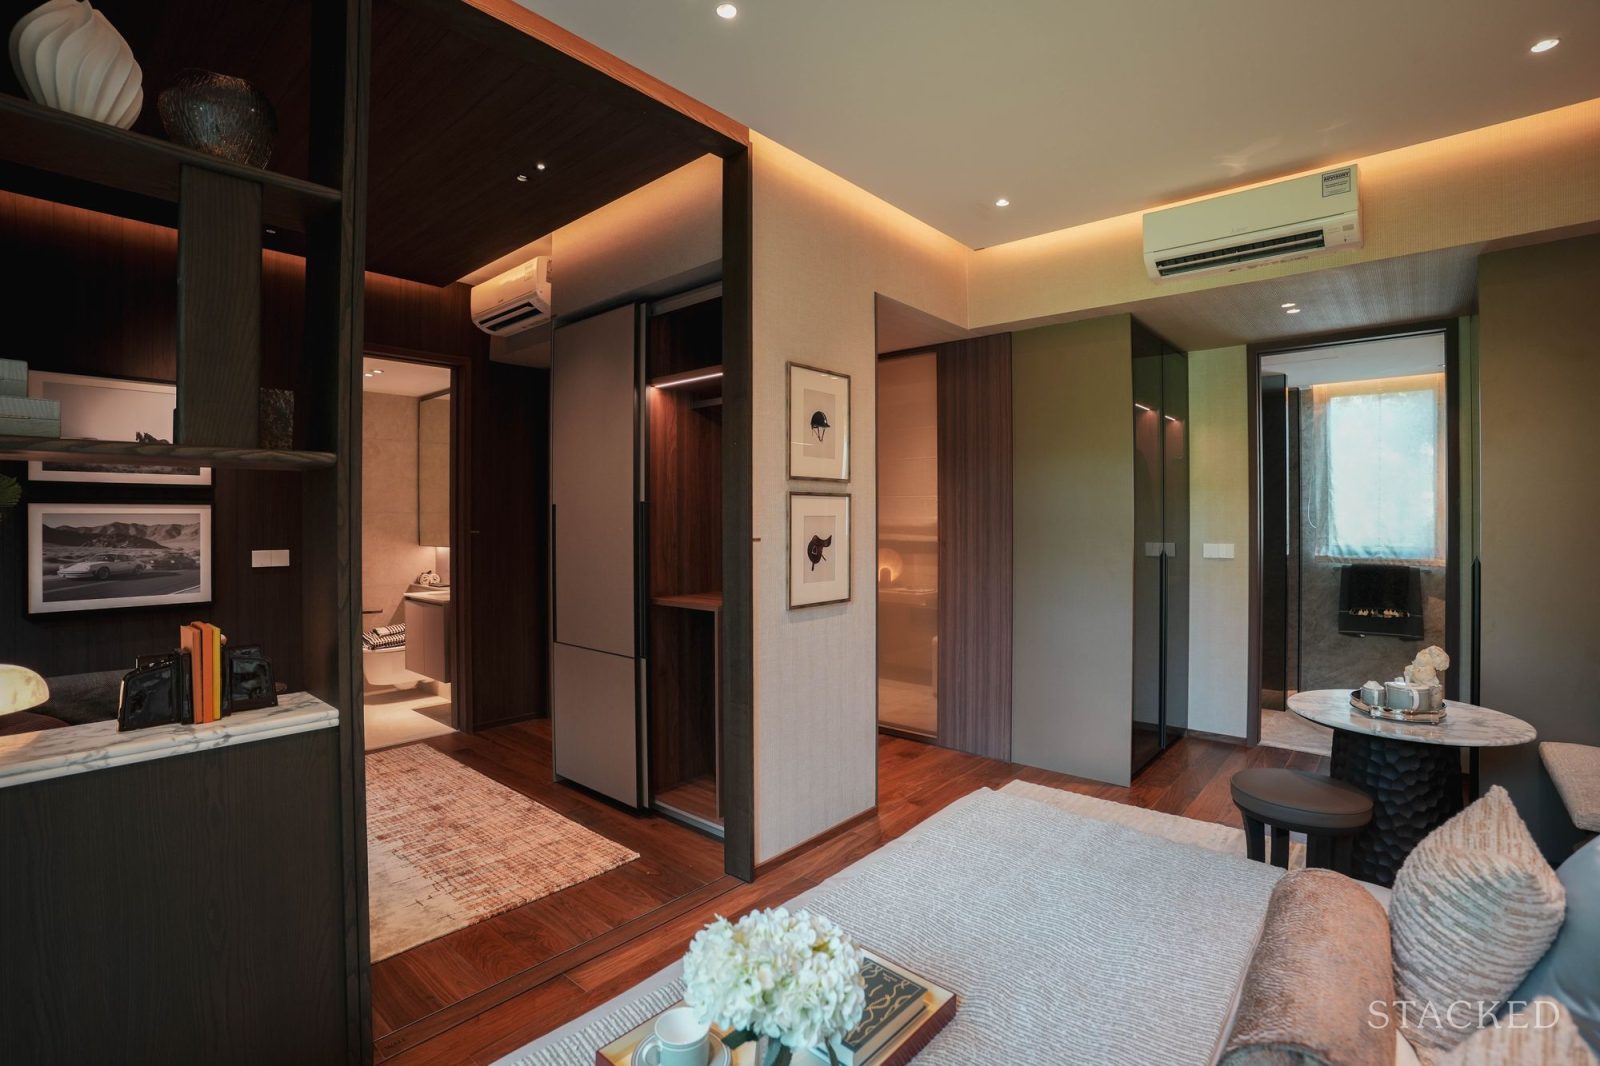
One layout feature I liked is the Jack-and-Jill bathroom, linking the master suite with one of the common bedrooms. This creates additional flexibility, inspiring some owners to use the adjoining room as a dressing room or private study.
Meanwhile, the bathrooms are fitted with Hansgrohe fittings and Geberit sanitaryware, together with quartz vanity tops. You also get the large-format tiles and full-height mirrored cabinets.
A note on the selling prices at Dunearn House
As the first private residential project in the new Turf City precinct, Dunearn House enjoys something few developments get to experience: a wide degree of price freedom. Since there is no significantly relevant new launch to use as a benchmark within the estate. Dunearn House is the one that establishes price expectations here.
We’ll be doing a separate pricing review of Dunearn House later, so I won’t go too deeply into the numbers here. But there are a few broad considerations to keep in mind.

First, indicative pricing shows a notable gap in two- versus three-bedder quantums. The two-bedders at Dunearn House start from $1.475 million, while the three-bedders begin at $2.597 million - a jump of more than $1.1 million.
This effectively creates two different buyer pools within the same project. The two-bedders provide an accessible entry into Bukit Timah, while the larger units seem priced for existing Bukit Timah private homeowners, especially those who may be moving from the surrounding freehold condos or landed homes.
Next, this is not the kind of transformation or first-mover story where you get in at a low price. Even though Dunearn House is the first in this area, Bukit Timah is already a highly desirable, established neighbourhood.
At indicative prices from $2,799 psf, Dunearn House sits at the higher end of the new launch market. It's already above many resale alternatives in the wider Bukit Timah school belt, including some projects that are freehold.
Thus, this is a project for owner-occupiers who have a clear goal of living in Bukit Timah; it may not be as appealing to those chasing higher ROI percentages.
We’ll take a deeper look at pricing soon in our price review, so join us on Stacked Pro for that information.
Final Thoughts
With Dunearn House, I like what the developer didn't do.
Since it’s the first private project in an entirely new precinct, a lot of developers would have leaned heavily into novelty.
Instead, I found that the approach by Frasers, CSC Land, and Sekisui House is restrained and hence perfect for the area. Dunearn House builds on what this part of Bukit Timah has always been; a quiet, established residential enclave.
As much as I want to call corridors and balconies and foyers inefficient, the traditionalist layouts work for this area. Proper entrance foyers, enclosed kitchens, and non-PPVC construction may be just what’s needed for family homes today. We’re in a market where we increasingly claw out every last bit of square footage, so it’s good to have projects that don’t compromise too much on such elements.
I also appreciate the approach towards pricing the two-bedroom units. The smaller units provide a comparatively attainable way for buyers to enter Bukit Timah, which is one of our most expensive neighbourhoods.
That said, these homes are probably best appreciated by buyers who genuinely want to live here. Some prospective buyers may balk at the idea of spending more than $1.4 million on a home that's under 700 sq ft, particularly those who haven't followed how sharply new launch prices have risen since the end of the Covid-19 pandemic.
That's an understandable reaction. But looking at it from a wider market context, I do think Dunearn House provides an opportunity that many aspiring Bukit Timah homeowners have been waiting decades for.



0 Comments