


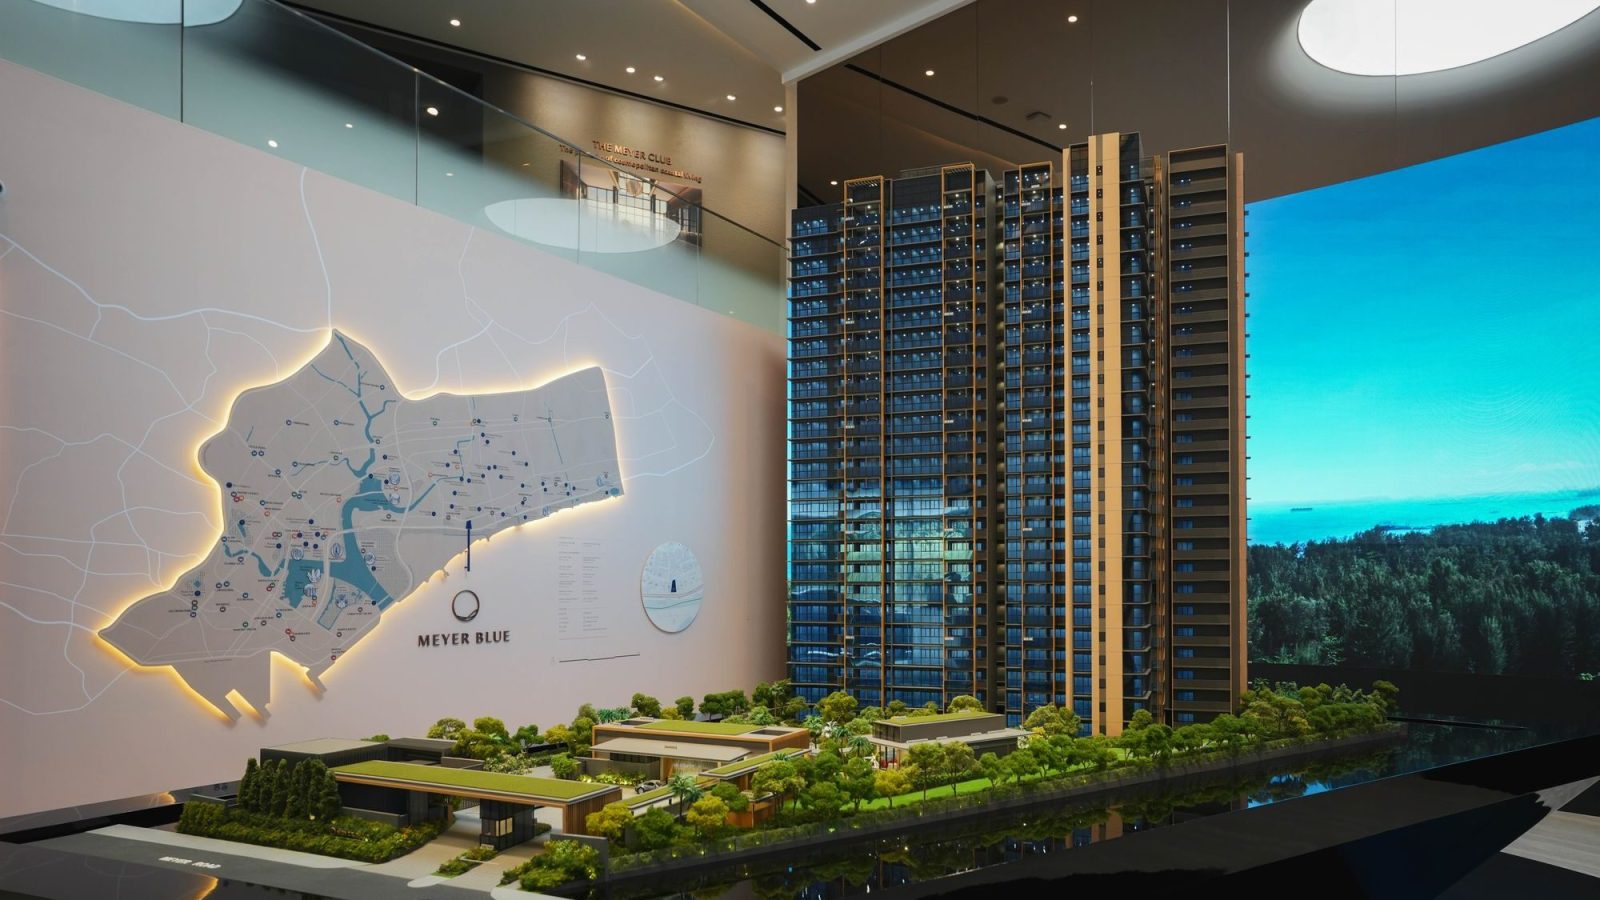
Recent luxury projects in the Meyer Road enclave, like the ultra-luxury Meyer House, have strengthened the area as a prime residential neighbourhood in District 15. The newest development, the freehold Meyer Blue, is the latest project to benchmark the area’s appeal as a luxury retreat.
The residential enclave along Meyer Road in District 15 is synonymous with the high-end and luxury sea-facing condos along that stretch of East Coast, a reputation it has developed since the 1920’s.
Meyer Blue first launched for sale in October 2024, and the 226-unit development sold just over half of its units on the first day of sales. That’s a strong showing for a luxury project in District 15, especially since the average selling price back then was about $3,260 psf. According to caveats, the project has sold over 78% of its units to date.
With nearly all of the two- and three-bedroom units snapped up, the remaining units include the larger-sized and family-oriented four- and five-bedroom units.
The developer renovated the sales gallery to showcase the Four-Bedroom Premium and the Four-Bedroom Premium + Study unit, and Stacked got a chance to check out these new showflats.
Profile of Meyer Blue
| Project Name | MEYER BLUE |
| Developer | United Venture Development (Meyer) Pte. Ltd. (JV between UOL Group Limited & Singapore Land Group Limited) |
| Address | 83 Meyer Road S(437910), D15 |
| Tenure | Freehold |
| Site Area | Approx. 8,981.1 sqm |
| Permissible Gross Plot Ratio (GPR) | 2.8 |
| Total Number of Units | 226 units |
| No. of Carpark Lots | 229 (inclusive of three accessible lots) |
| Expected Completion Date | December 2031 |
If you’re familiar with the Meyer Road area, you might be aware that this is the iconic seafront enclave along this part of East Coast. This neighbourhood boasts familiar luxury projects like newer entrants Meyer House and Meyer Mansion, as well as long-standing developments like Hawaii Tower and The Makena.
Nearly all of the luxury condos here are exclusive developments with large-sized units, a relatively low unit mix, and high-end fittings and fixtures. With standards this high across multiple developments, most developers see it as an opportunity to showcase some of their best work - in terms of architecture, unit layouts, and interior fittings - while designing a project where buyers are not budget constrained.
Luxury condos in this area like Meyer Blue should be viewed through a different lens compared to the usual District 15 condos. Meyer Blue is in a seasoned enclave that is focused on lifestyle and quality of living, and projects there are arguably homeowner indulgences.
Thus, some of the attributes which we would normally consider as drawbacks, such as not being near malls, are less relevant here. Being some distance away from commercial hubs like Katong adds to the exclusivity of Meyer Road. Suffice it to say, this is a very unique enclave, and it influences the character of projects like Meyer Blue and what it aims to deliver for homebuyers.
Let’s check out the two new four-bedroom showflat units: the 1,518 sq ft 4-Bedroom Premium (DP2) and the 1,733 sq ft 4-Bedroom Premium + Study (DPS1).
Four-Bedroom Premium - 1,518 sq ft (Type DP2)
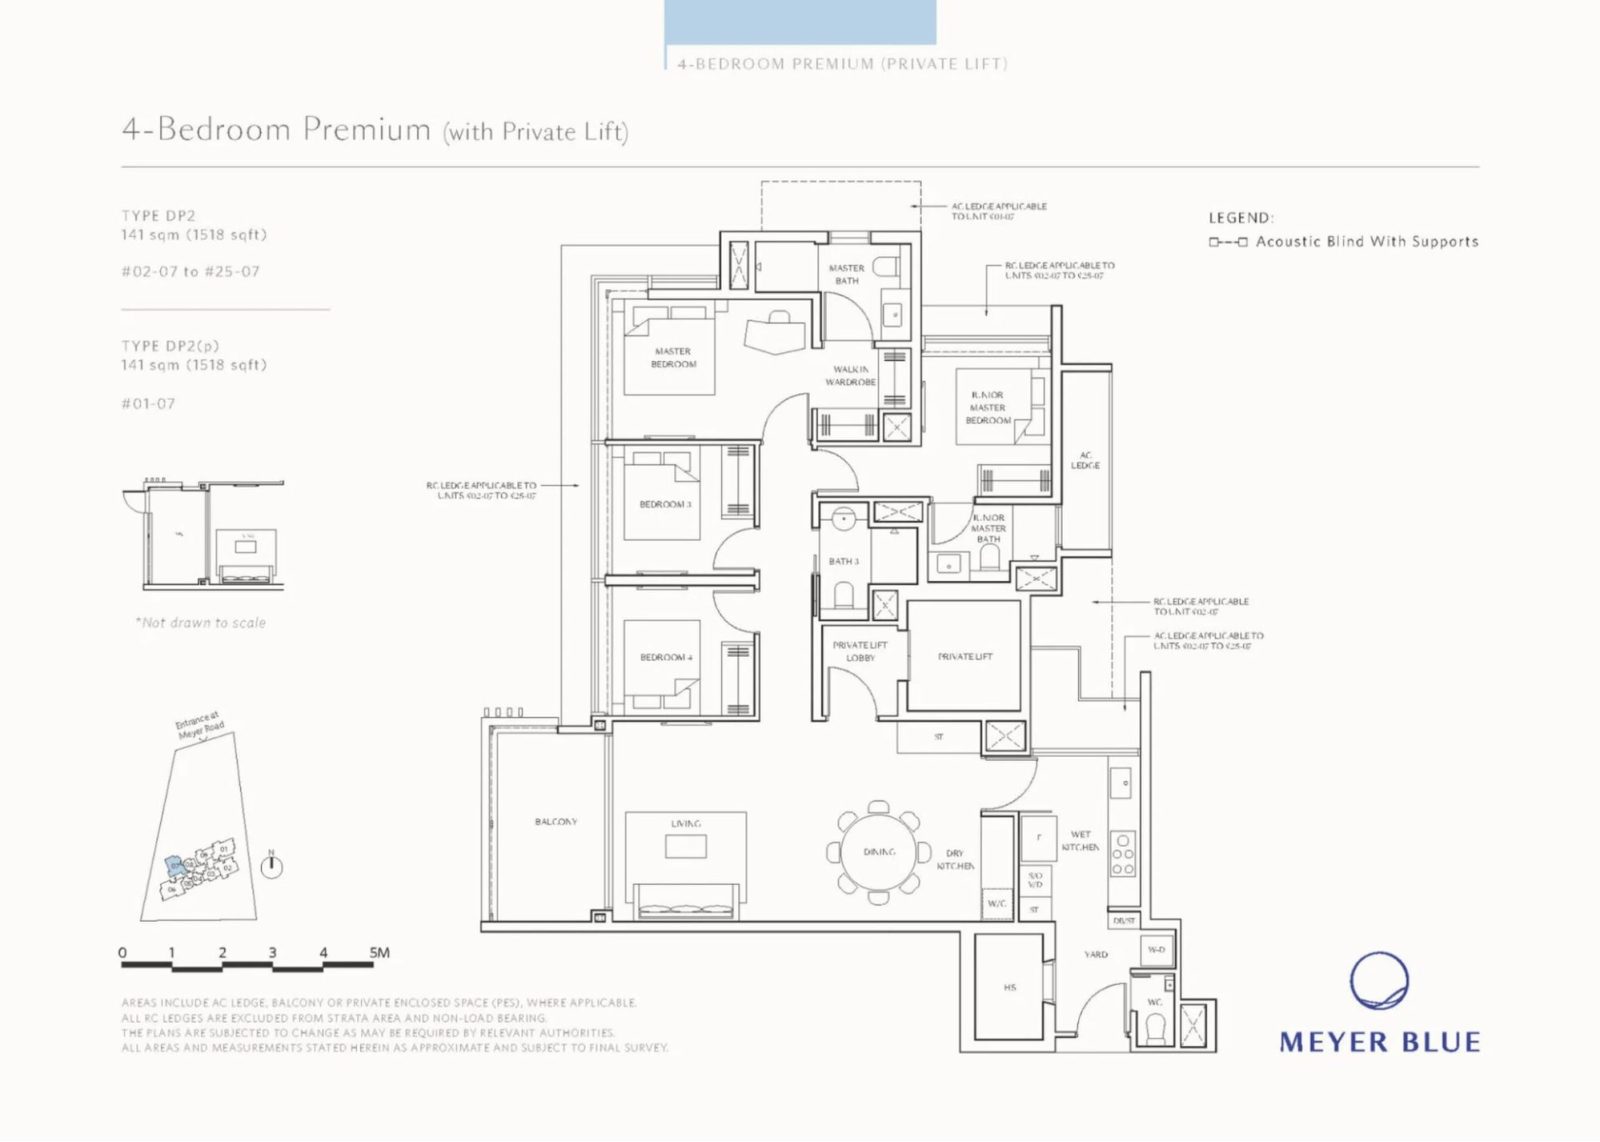
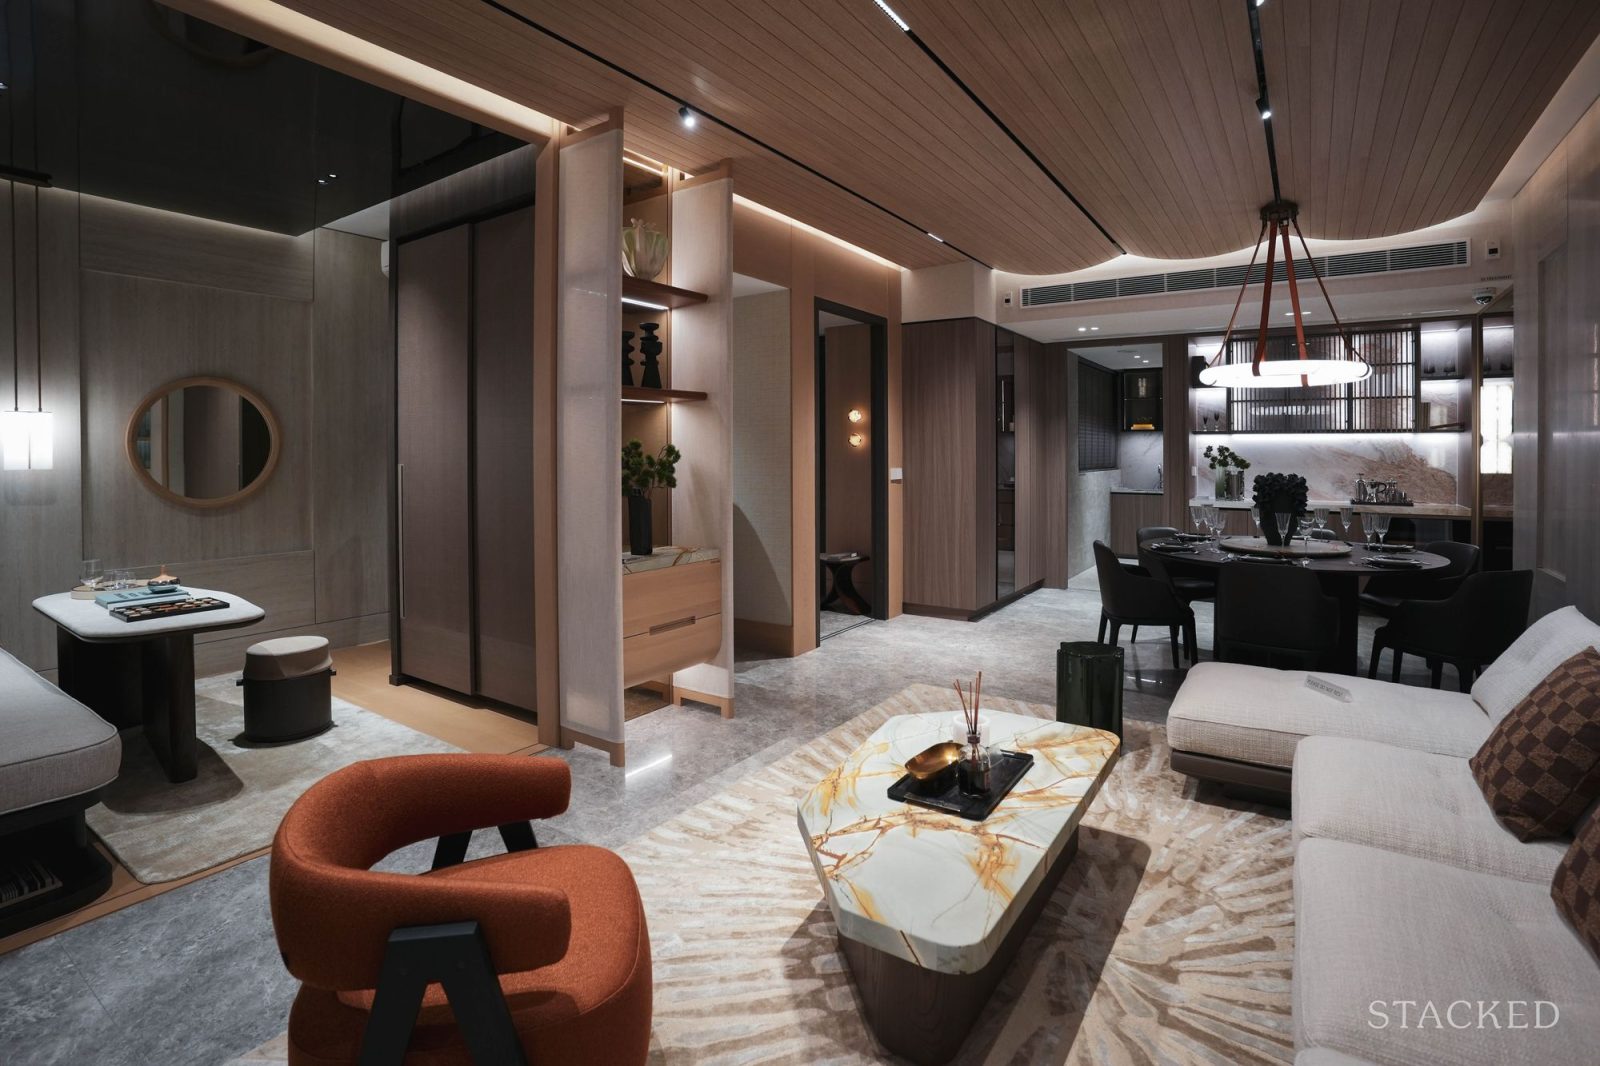
This four-bedroom unit comes with a private lift that opens into a dedicated lift lobby instead of directly into the home. Alpine Gris marble flooring is used throughout, which emphasises the seamless connection into the living/dining area.
Overall, this is a rather conventional unit layout, with the communal spaces to one side and the private spaces like the bedrooms located on the other side of the unit. This does mean that the unit features a hallway, but I think that a unit this spacious doesn’t have to squeeze out each square foot. An advantage of the dedicated lift lobby is that it has been designed to appear as a natural extension of the apartment.
There is a wet and dry kitchen, which leads to a yard and a toilet. In general, the household shelter is well positioned in the wet kitchen, which makes it an ideal storage space.
I noticed an interesting choice for the kitchen cabinets: rather than being opaque, the provided cabinetry uses glass. This comes with a mix of advantages and drawbacks in my opinion.
On the upside, this allows you to more easily find and check items in the cabinets. But it also means you’re obliged to keep the items tidy since any mess is visible. However, we were told that the built-in lights can be switched off to obscure the contents. The cabinetry is fitted with soft-closing hardware from brands such as Blum, Hettich or Salice, in keeping with the premium positioning.
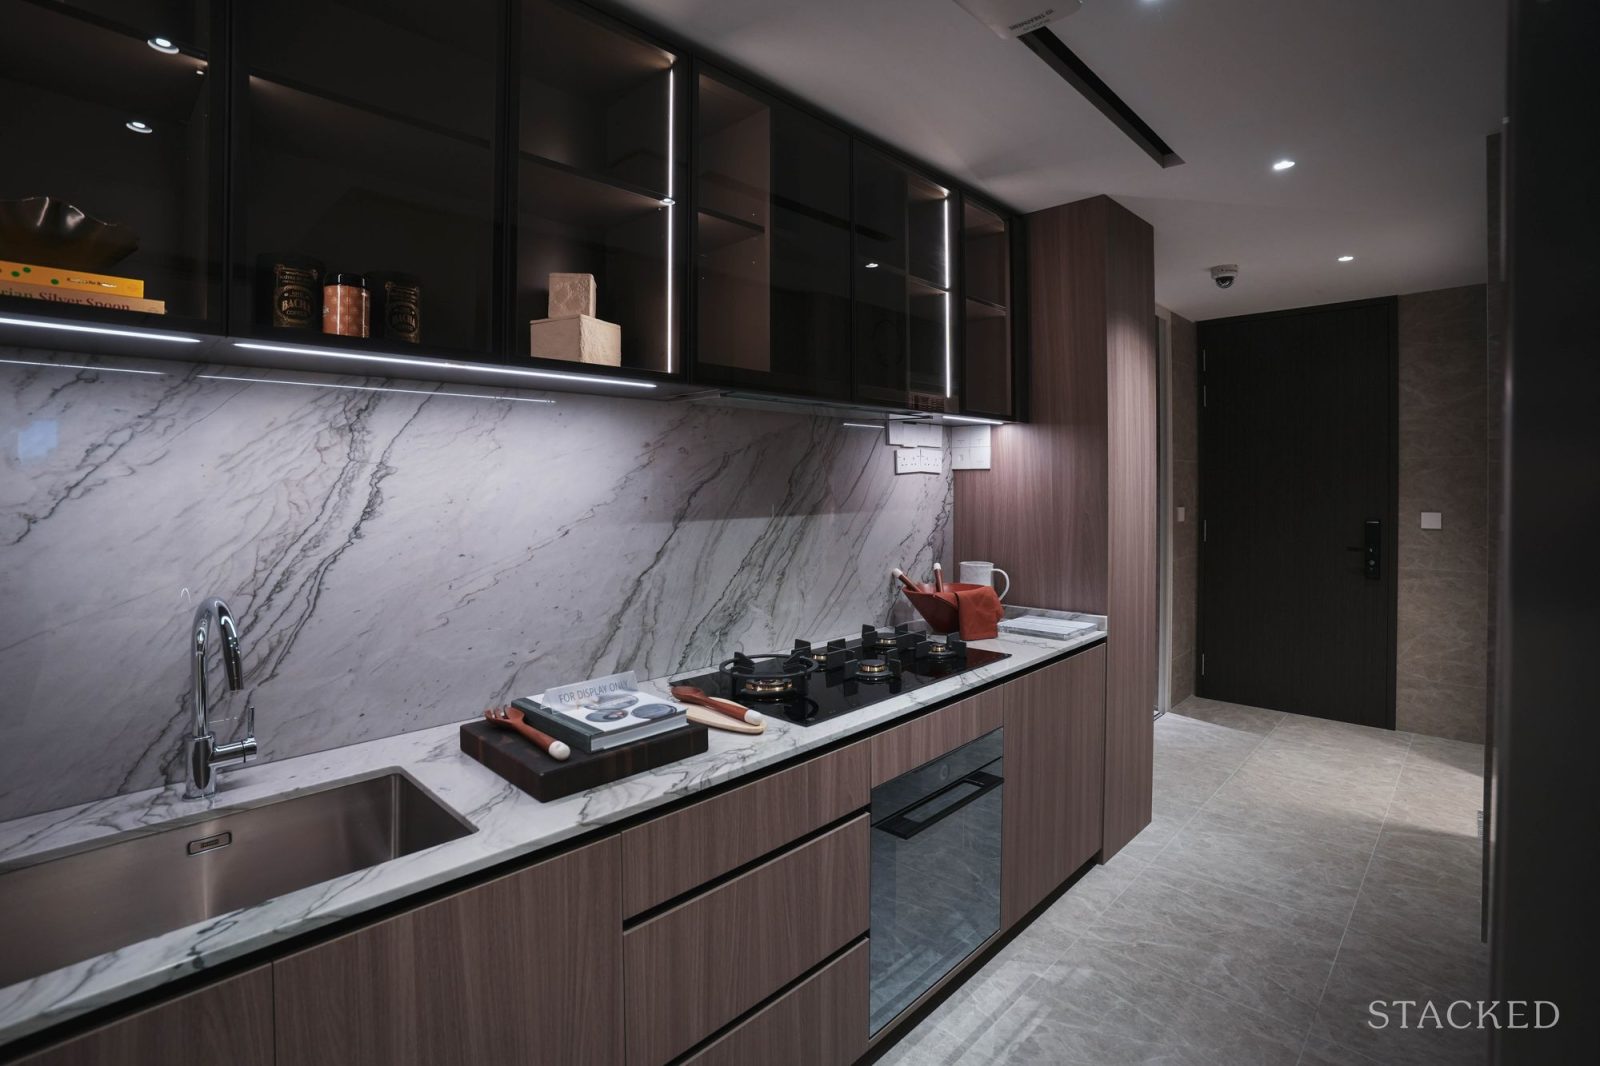
The kitchen countertops feature high-end quartz, and appliances are by V-ZUG, including the wine chiller, oven, combi-steam oven, and hood and hob. I appreciate that the steam oven is installed at eye level, so you don’t need to strain your back getting food in and out of it. I also noticed the same floor tiling continues even into the toilet and household shelter. It’s a small detail, but little things like this contribute to the overall premium feel of the unit and suggest that the developer had a keen eye on the details.
The dry kitchen is finished with a marble countertop and matching backsplash. The kitchen island comes with an integrated wine chiller and is well placed to accommodate guests.
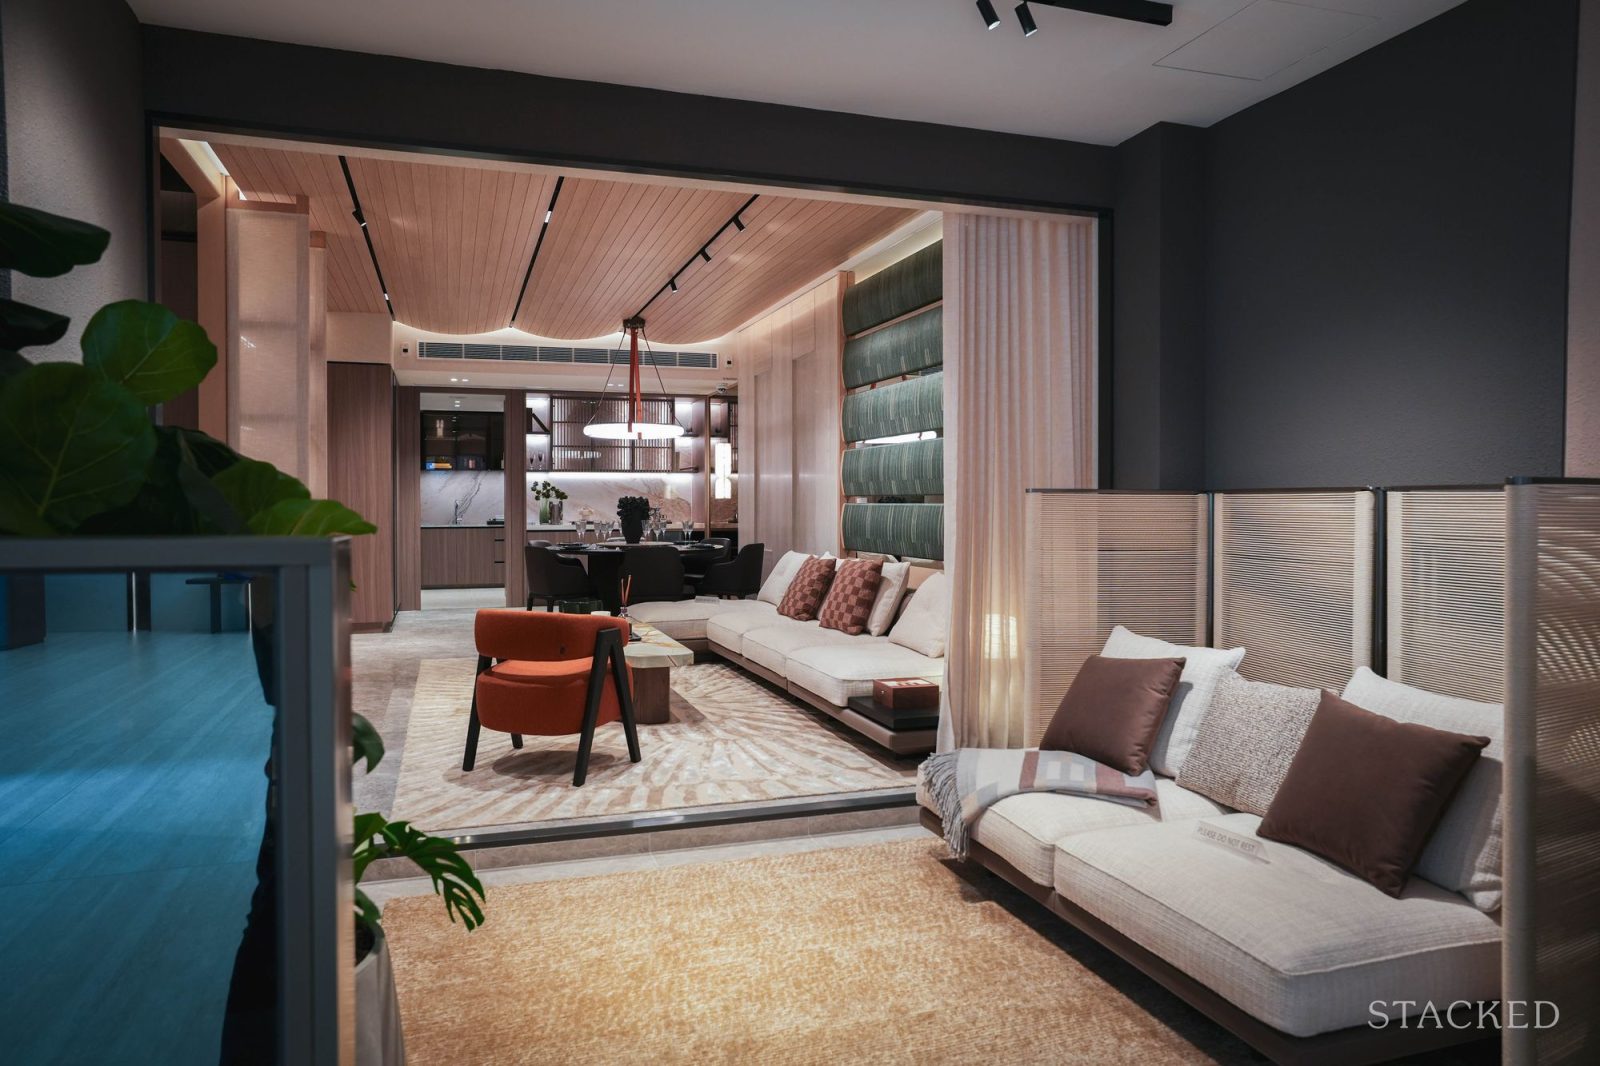
I also found that the balcony for this unit is generously large, with a water and power point. Overall, I would say that this space is large enough for proper outdoor seating, dining, and hosting.
The developer also provides motorised acoustic balcony blinds. These aren’t the conventional blinds either - the system uses a non-porous 0% openness fabric, so nothing gets through. This blocks the glare from the sun, as well as heat and noise that might emanate from East Coast Parkway (ECP). We were told that if you lower all these blinds, you could leave the air-conditioning on in the unit and extend the living room space onto the balcony without too much trouble.
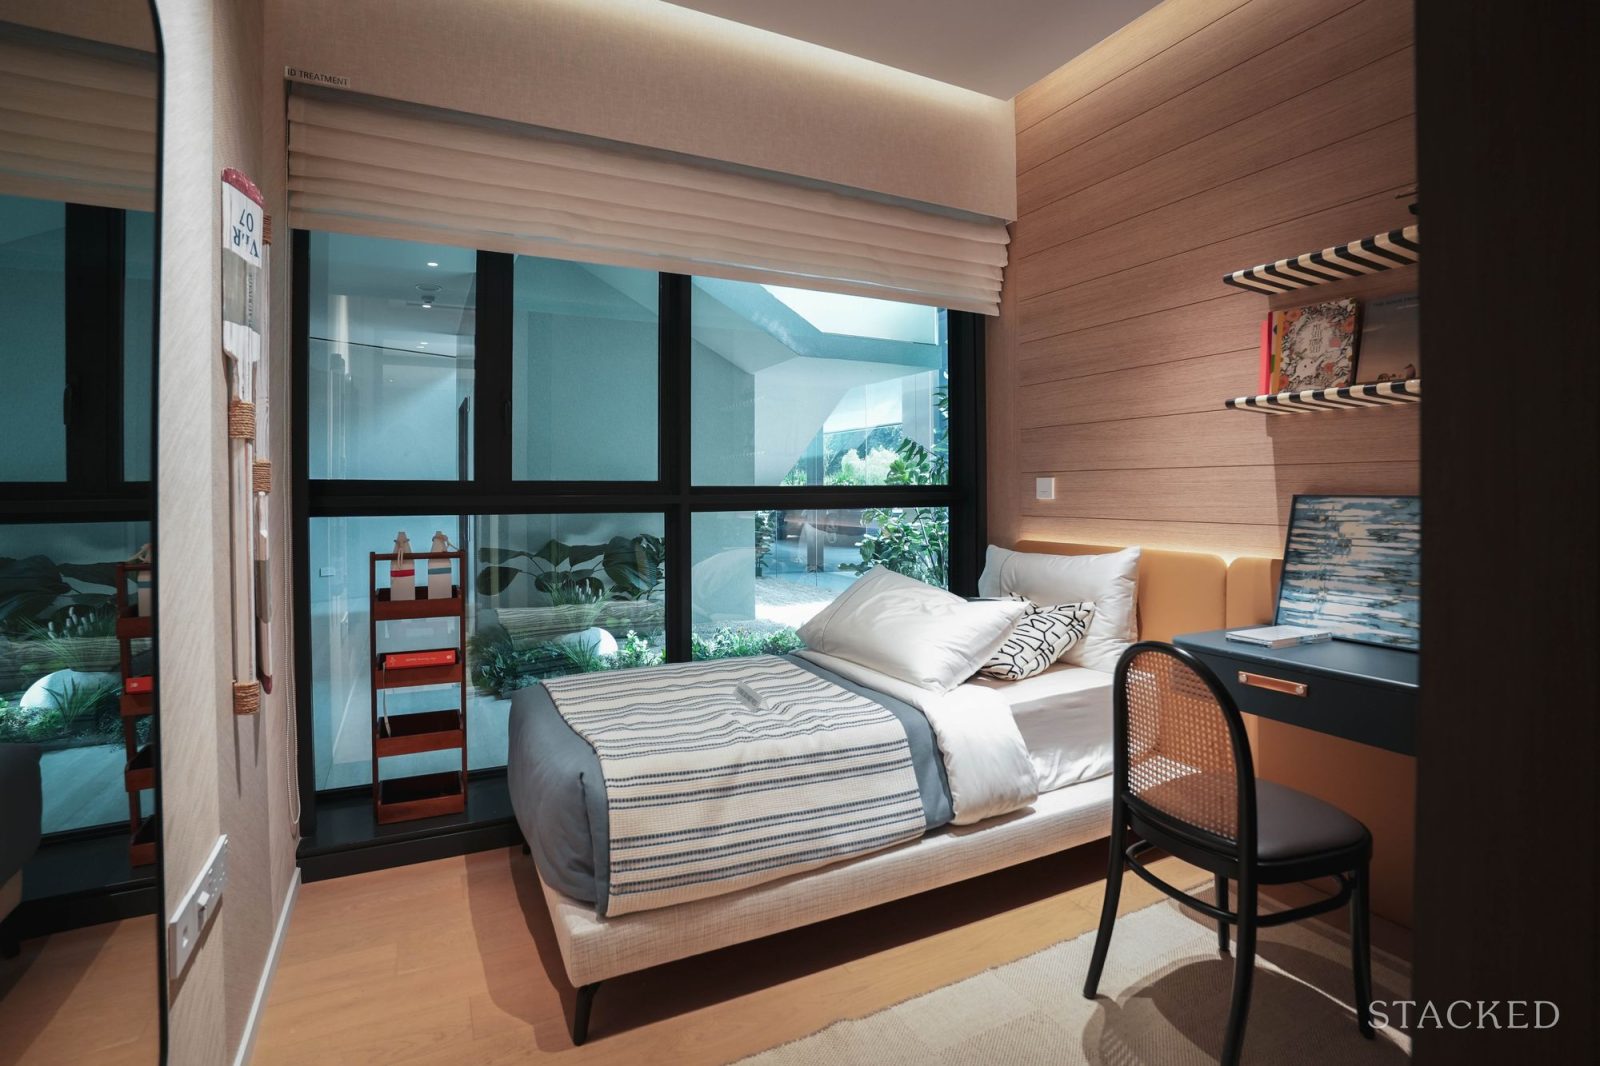
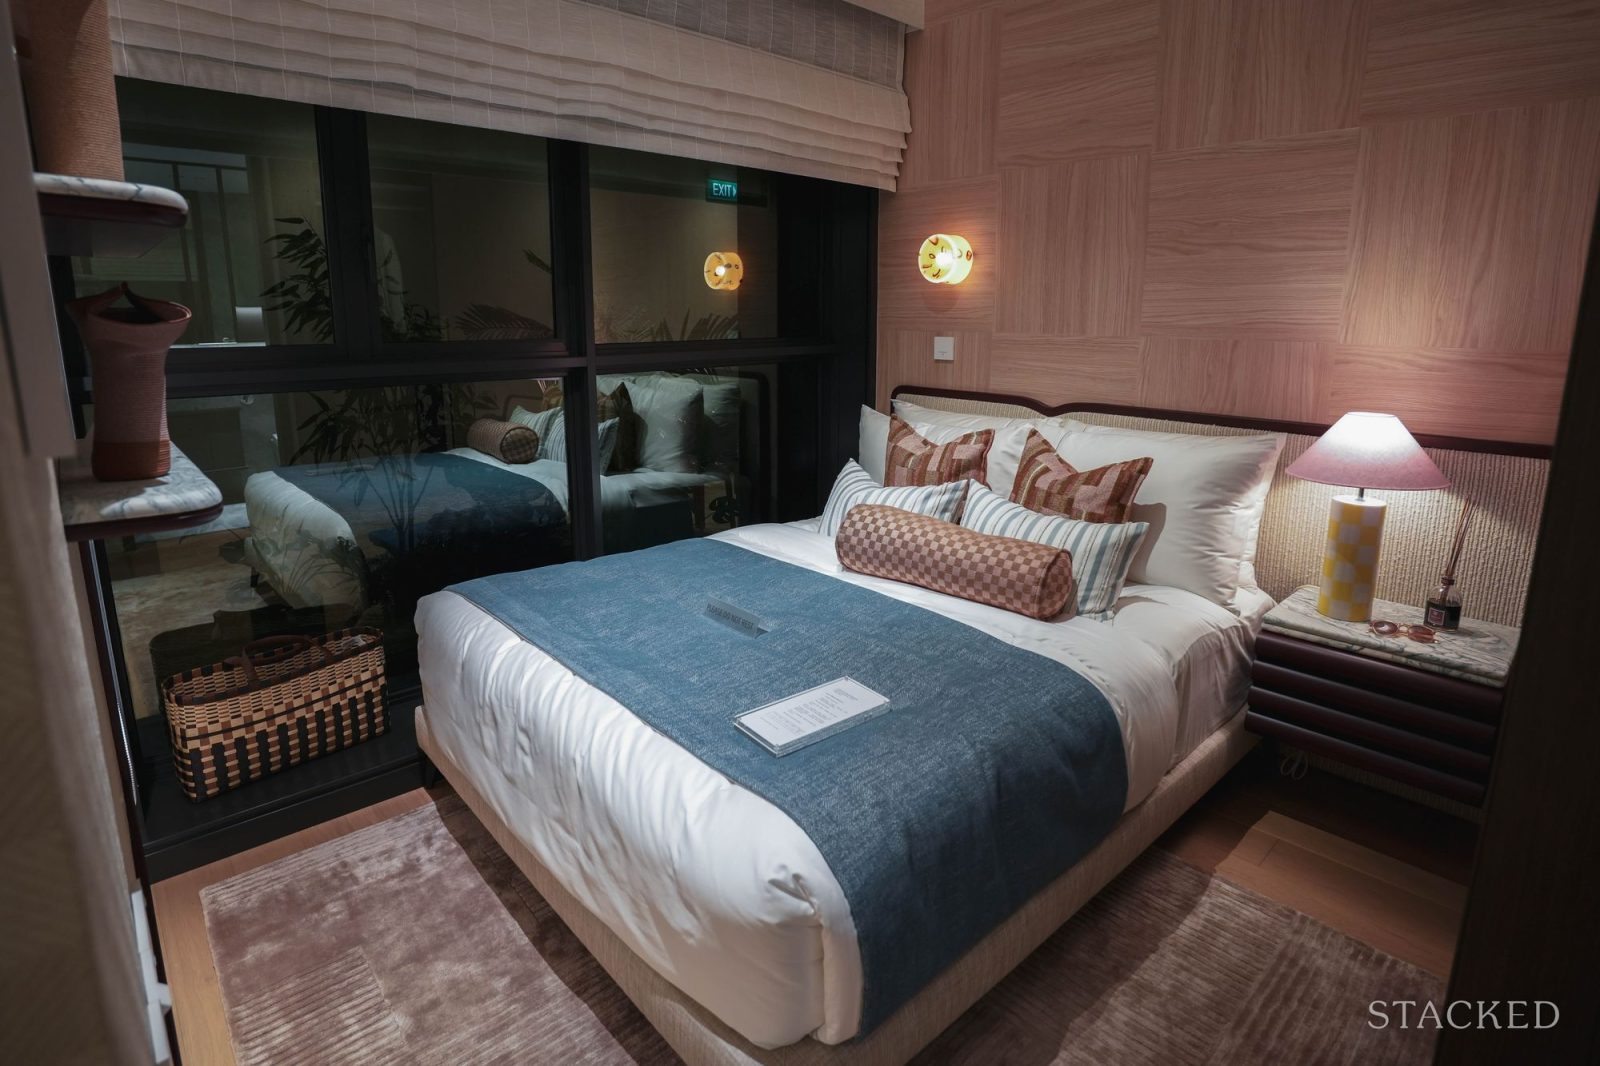
The bedrooms are well-sized and practically designed. Given the unit’s size, each bedroom is large and well-proportioned, with adequate space in the common bedrooms for study desks or additional storage.
The typical layout for this unit features two common bedrooms, a junior master bedroom, and the master bedroom. The junior master has its own en-suite - which brings the total number of bathrooms in this unit to three - and this is excellent for long-term guests or extended family living since the junior master offers much greater privacy.
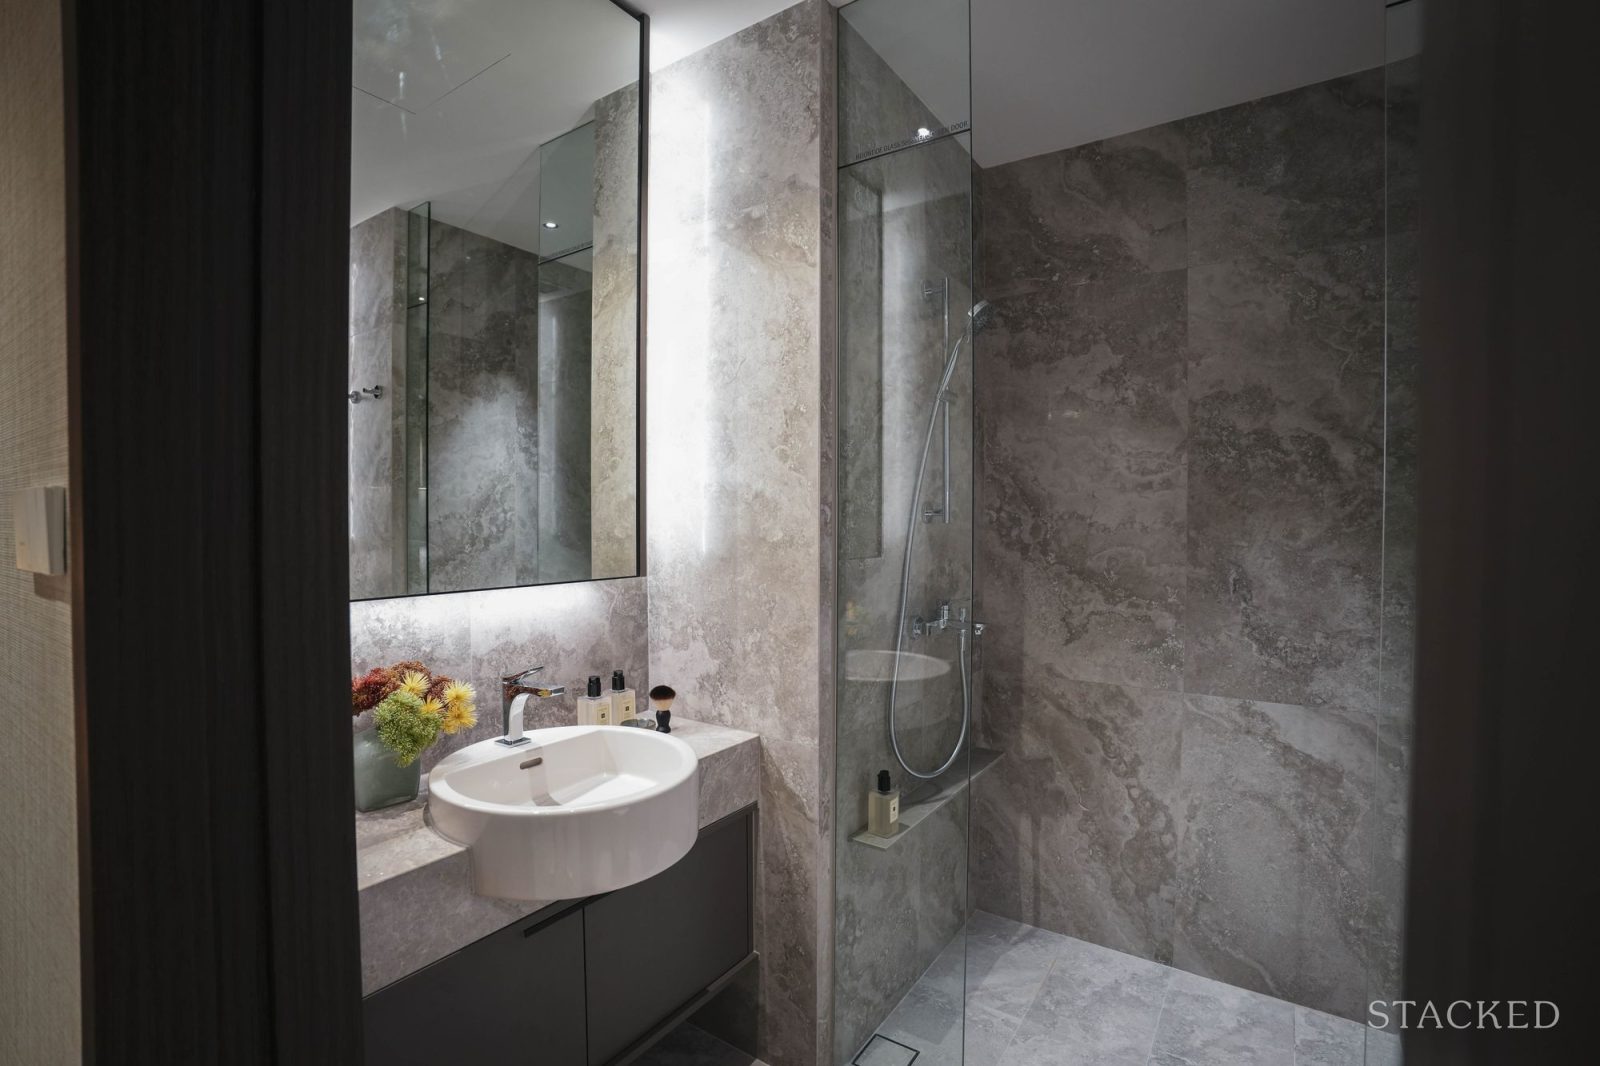
The bathrooms are fitted with Laufen sanitaryware and Gessi fittings, top-of-the-line brands that carry on the unit's premium feel.
I especially appreciate the choice of larger tiles used in the bathrooms, since a common gripe with smaller tiles is that they need a lot more grouting that’s hard to keep clean. I also appreciate the rounded sinks as they make moving around the bathroom more comfortable.
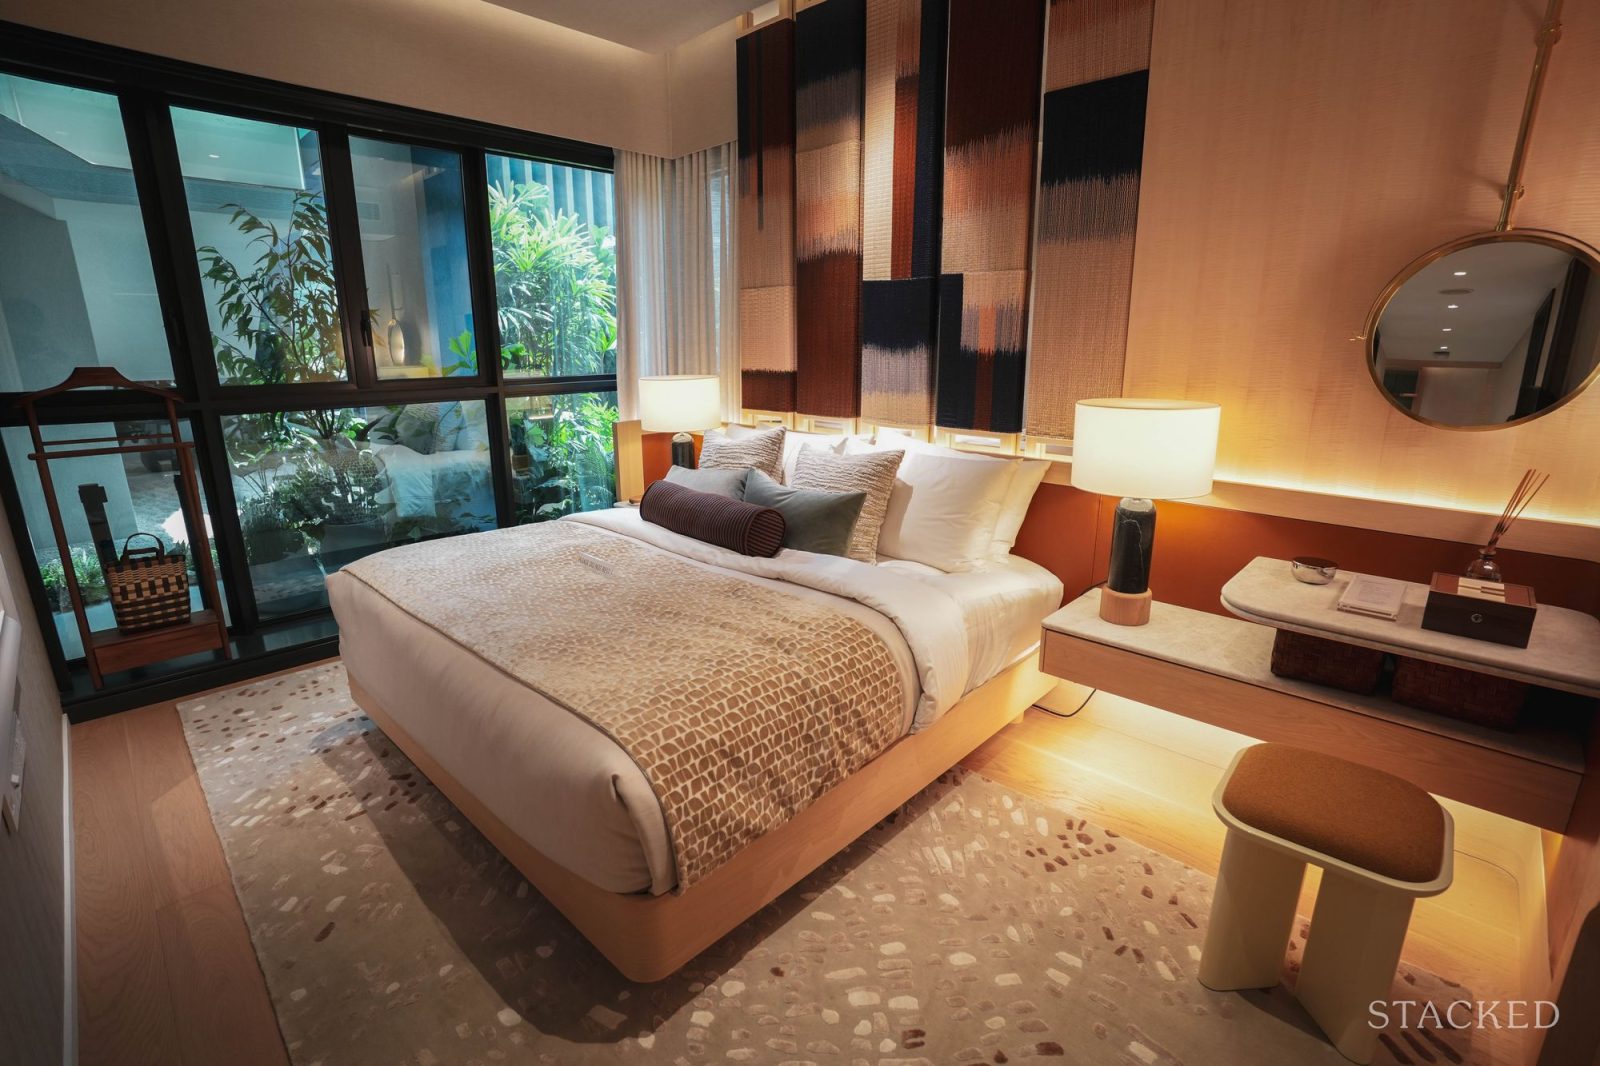
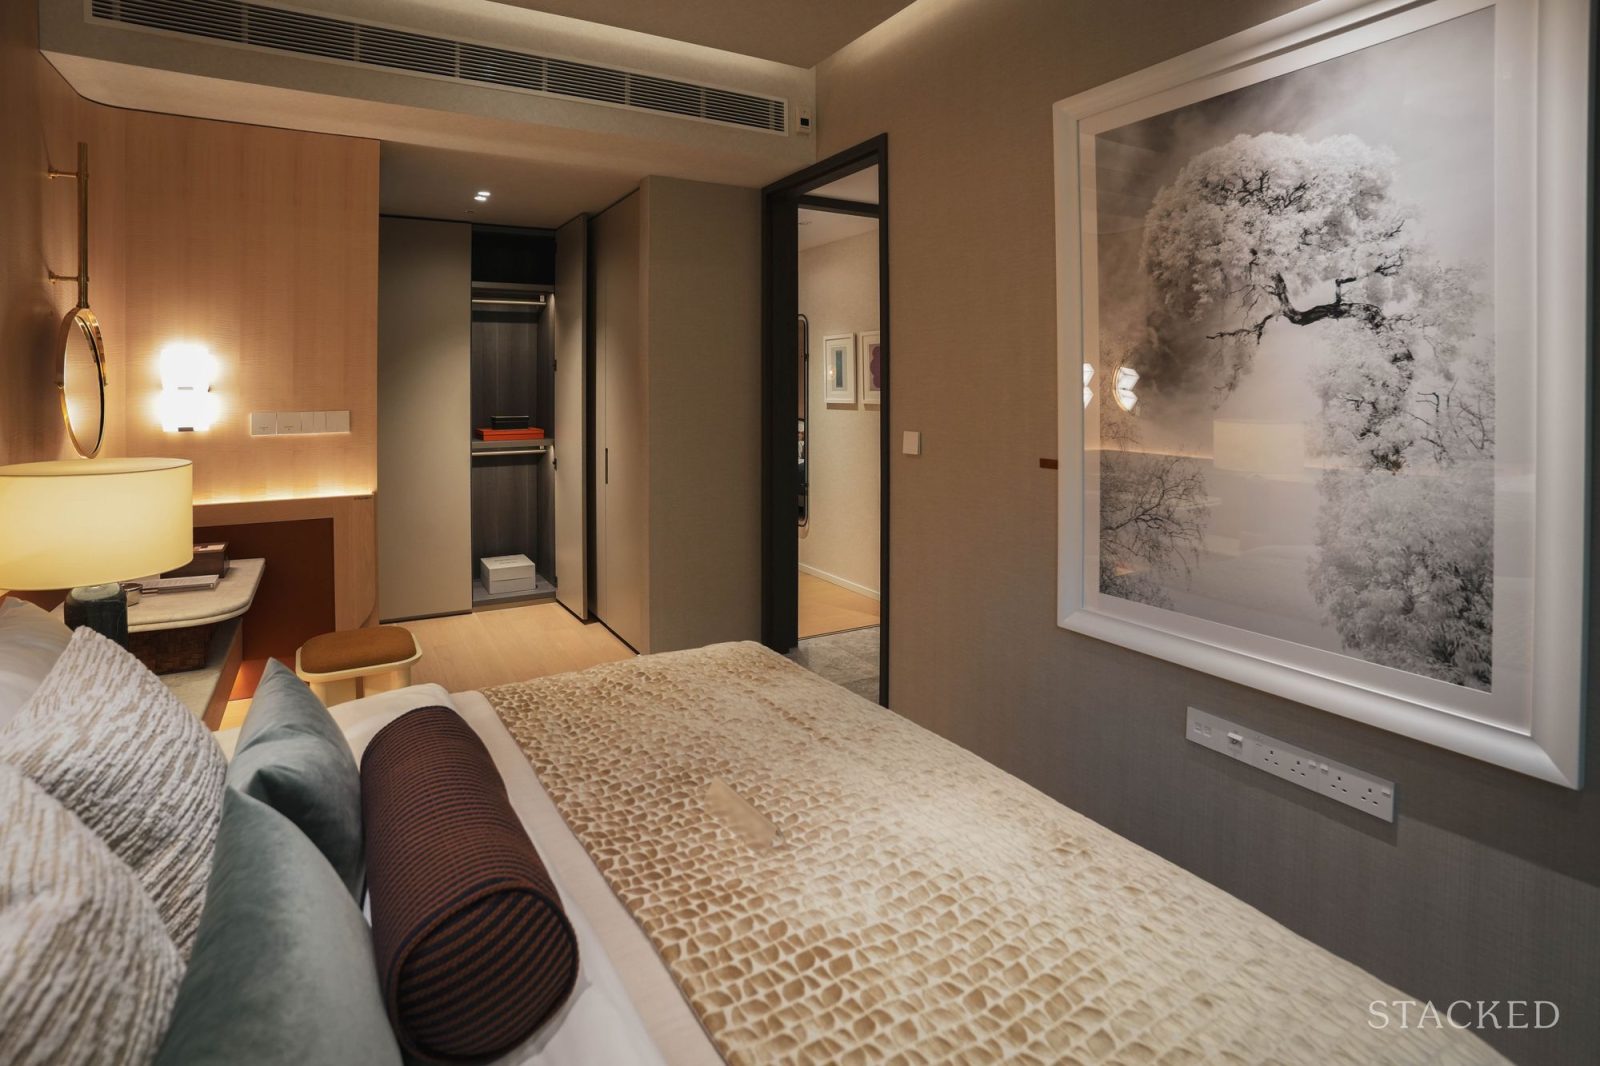
The master bedroom gets the most generous treatment. This is one of the largest and more generously proportioned master bedrooms I’ve seen in some time. It has ample room to be used as an office since it is spacious enough to accommodate a proper-sized desk, and this is even with a king-size bed.
It is also worth taking note that the wardrobe system in the master bedroom is the Poliform wardrobe system manufactured in Italy. This features a leather-finished interior and is the most lavish wardrobe in a new condo unit that I’ve seen lately.
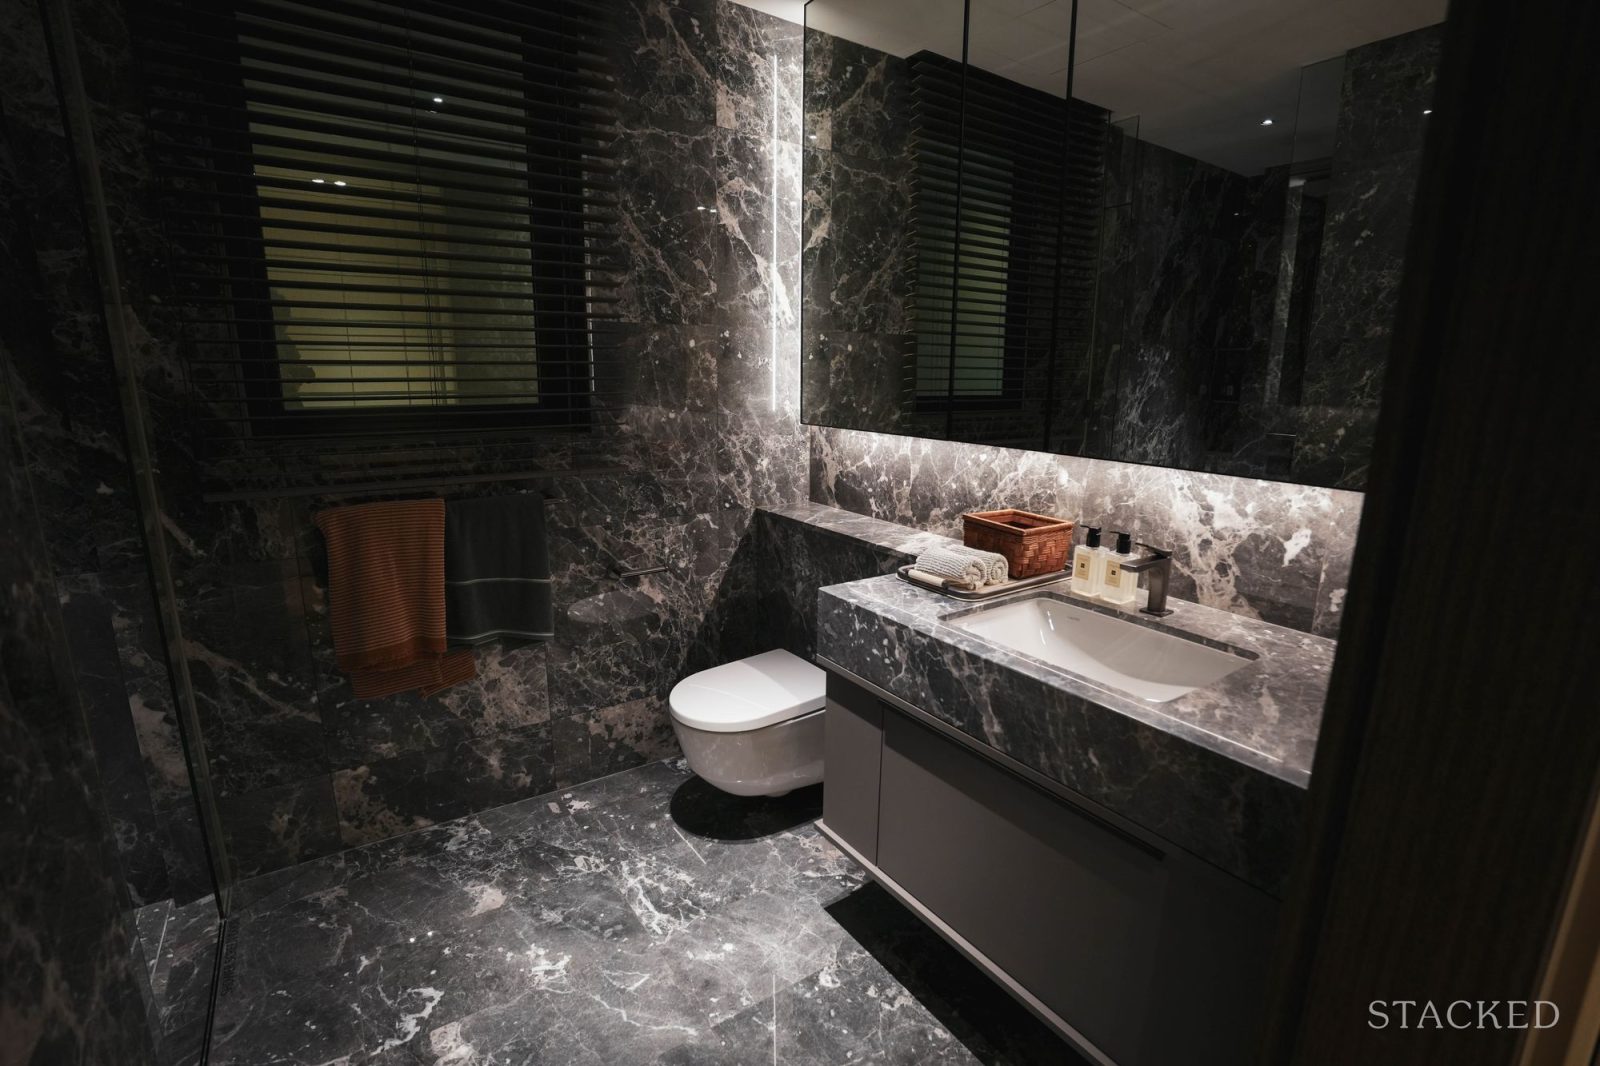
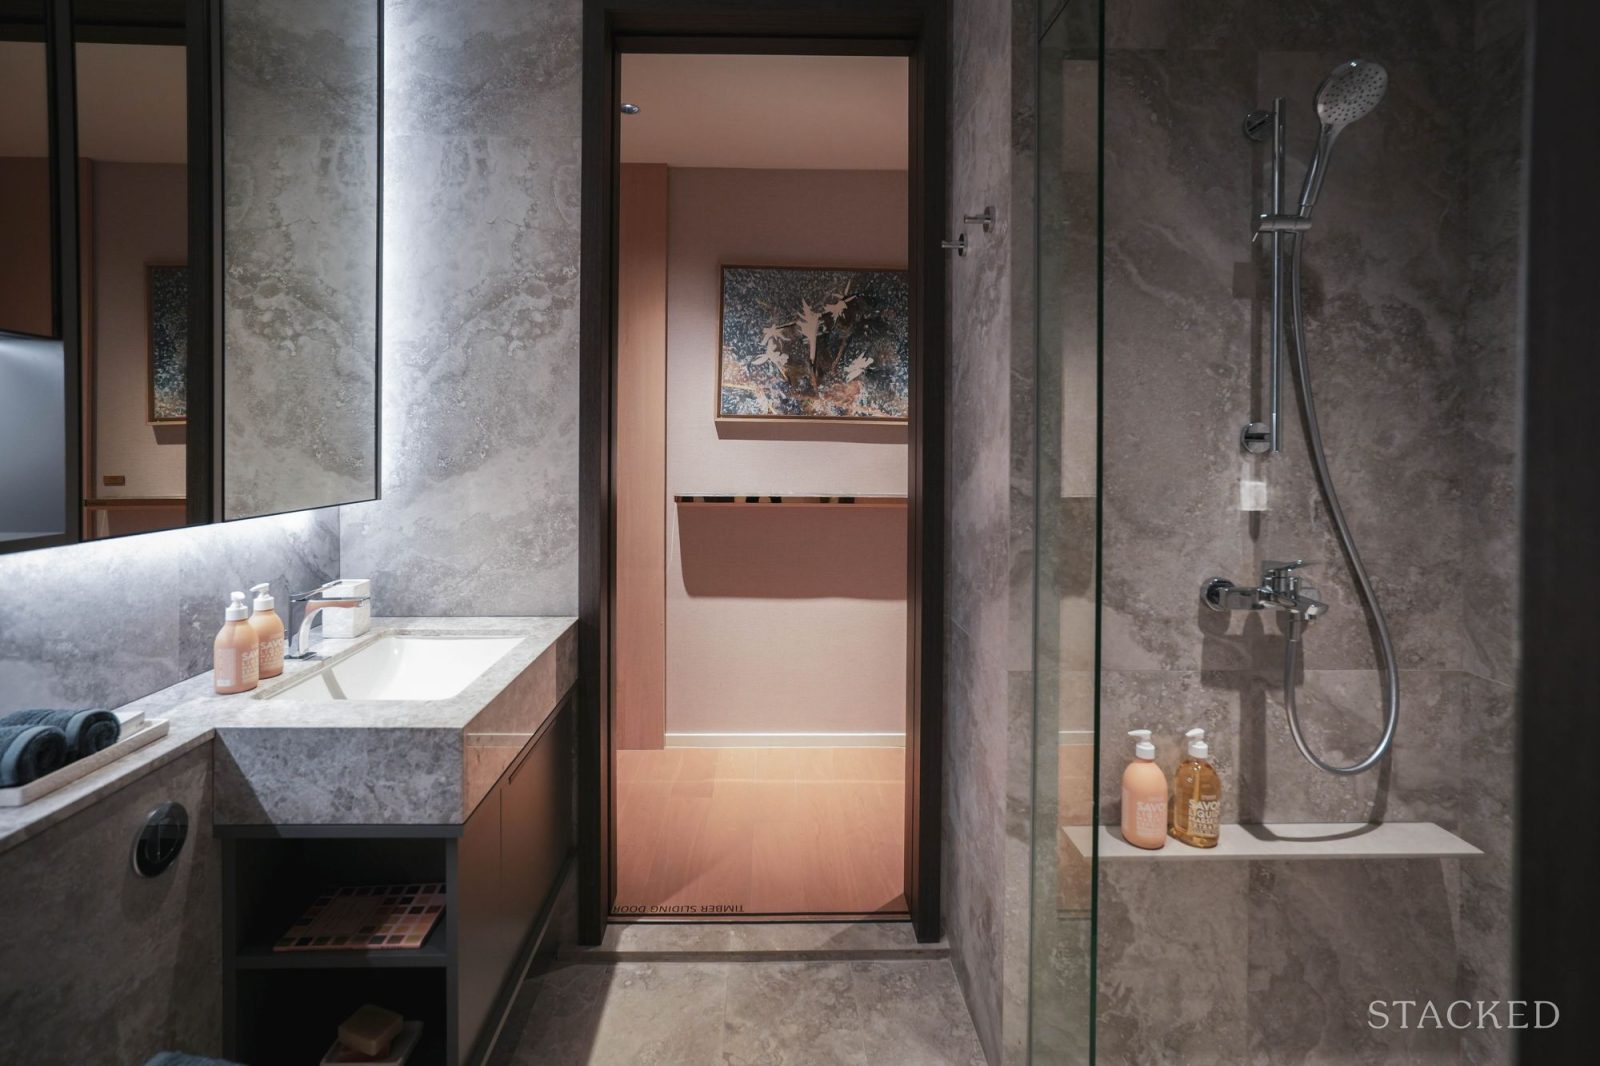
The marble tiling of the master bathroom, while lavish, is dark. This is a preference issue. While it does look more premium, I reckon some homeowners might not prefer this.
Meyer Blue also uses non-PPVC construction (with the exception of prefabricated bathroom units) so nearly everything on display could be changed. It gives homeowners the option of merging rooms as they see fit, and given the straightforward and rectangular layouts, this makes it a highly versatile floor plan.
Four-Bedroom Premium + Study - 1,733 sq ft (DPS1)
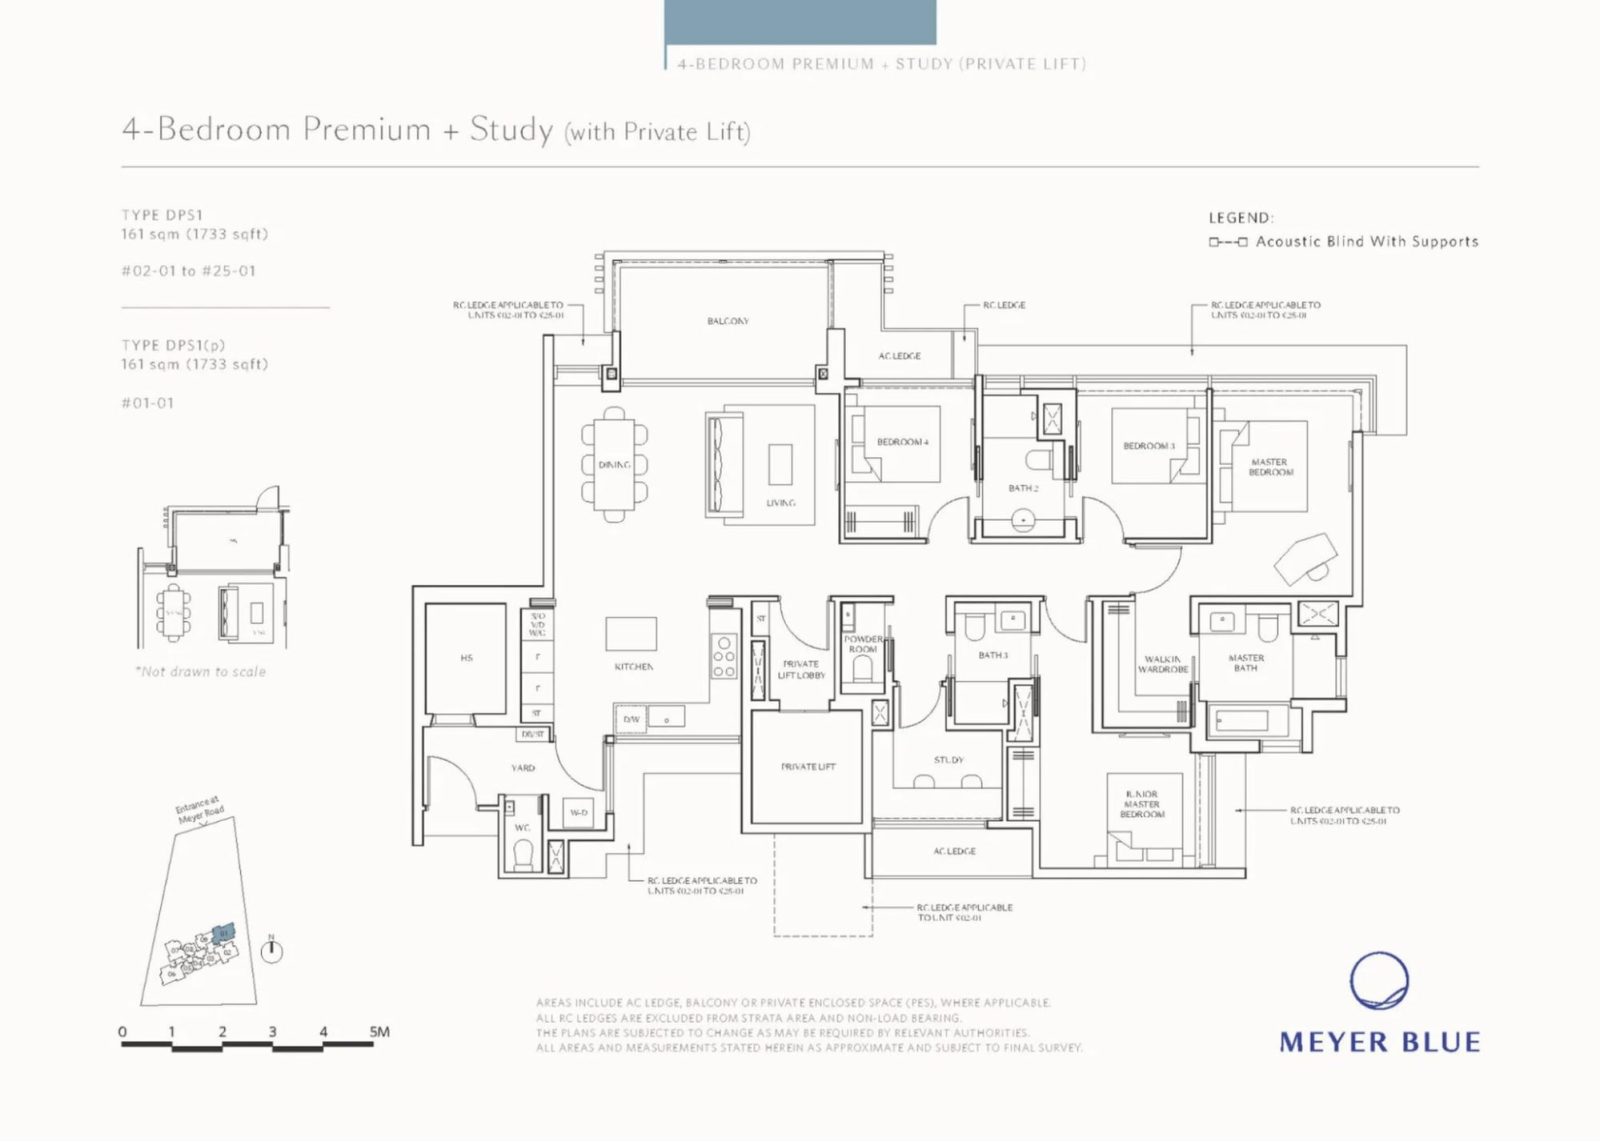
Echoing that layout design as the Four-Bedroom Premium, this configuration with the extra study features a rather conventional layout, with communal spaces and private living areas generally set apart.
This unit also has a private lift lobby that opens out to the living and dining room. The dry kitchen has an L-shaped layout on one end, with a large kitchen island in the middle, and further storage/cabinetry (including a wine chiller) on the other end.
I thought that the developer added a nice touch: a row of windows leading to the wet kitchen behind. This ensures that helpers or parents can keep an eye on the children even if they’re working in the back.
That said, the kitchen island is a little small for my liking, but it’s reasonably functional. In the showflat, this island is decorated with a vase, which hides most of the available countertop space. The island is also fitted with storage spaces.
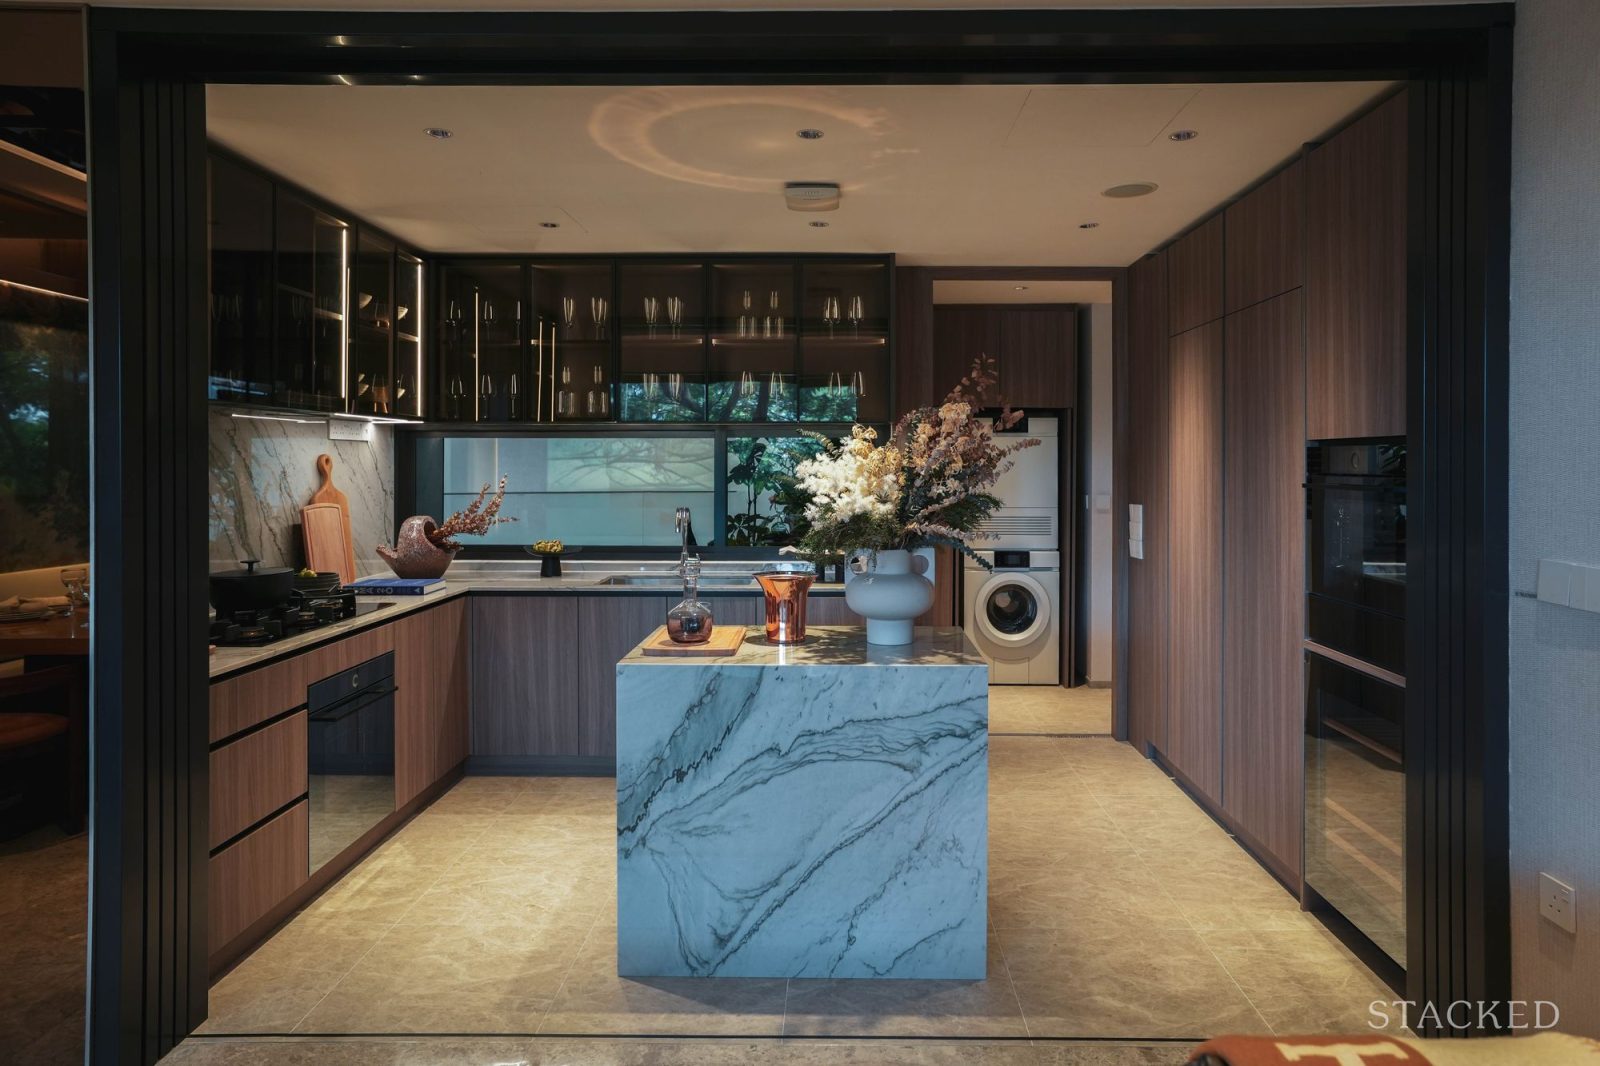
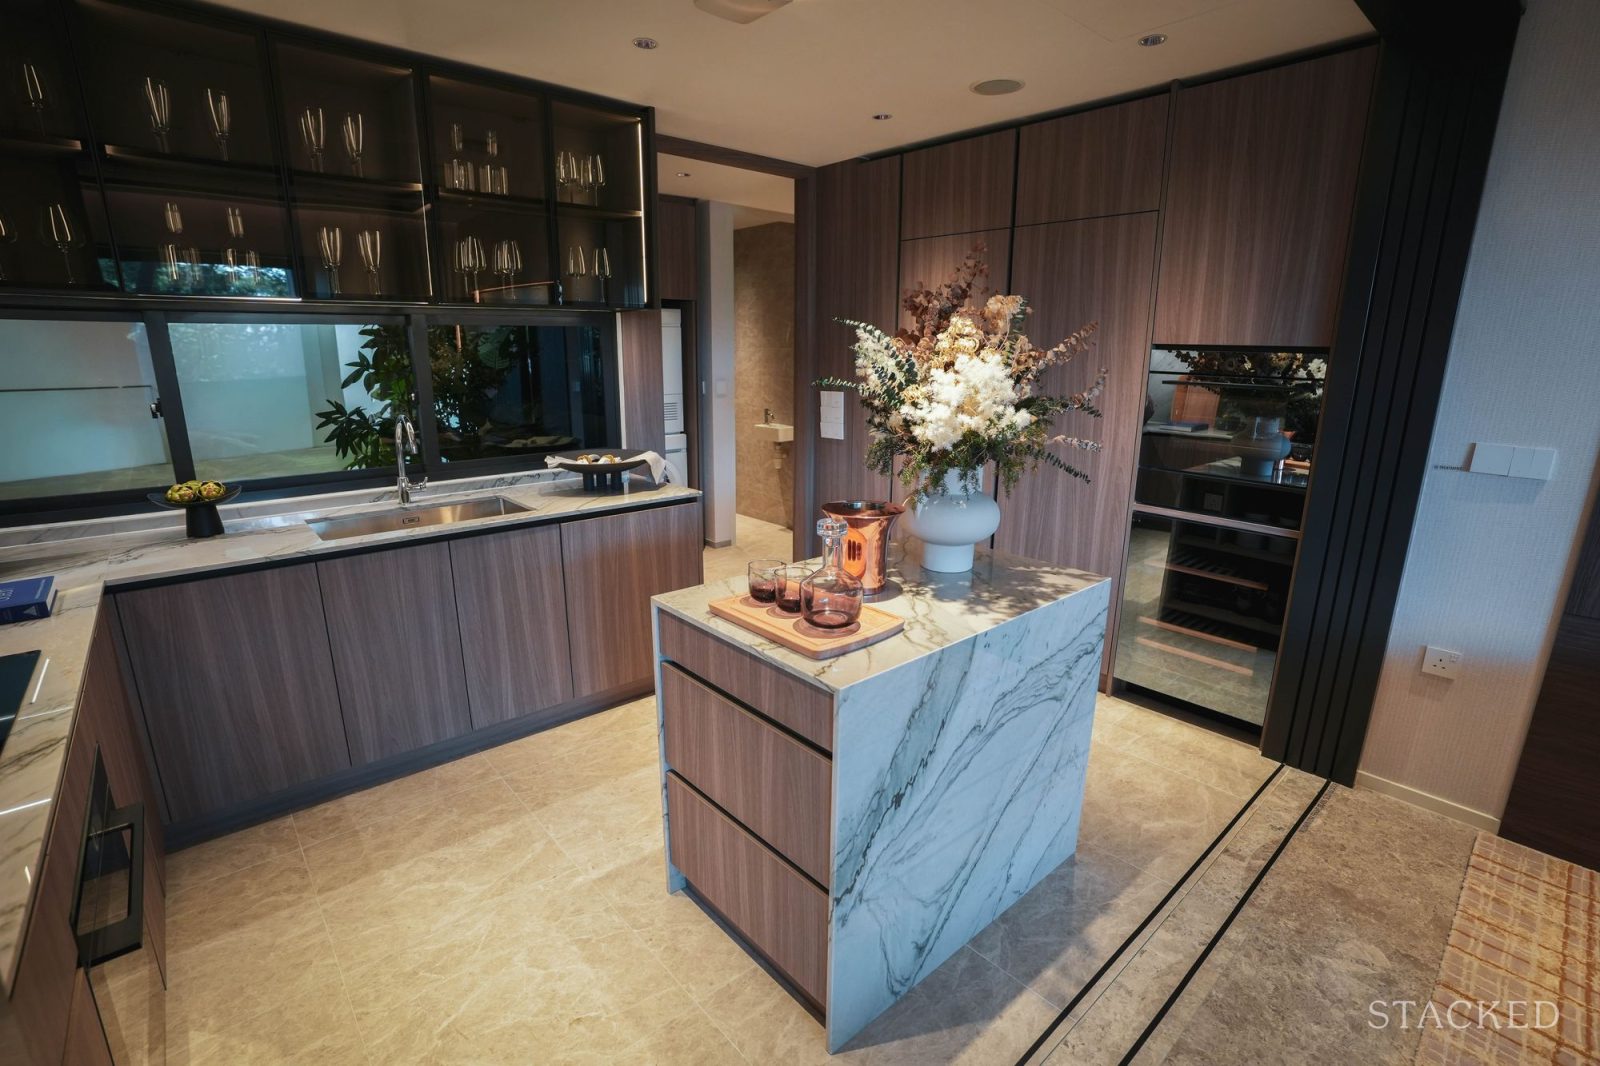
With the glass cabinet doors, I previously expressed my hesitation towards them given that the design makes it highly visible to guests. It's great if you have a collection to show off, but less helpful if there’s a mess to conceal.
The wet kitchen has the usual yard and WC, with the washer and dryer tucked in the back. The household shelter is also located here, which is ideal for kitchen storage.
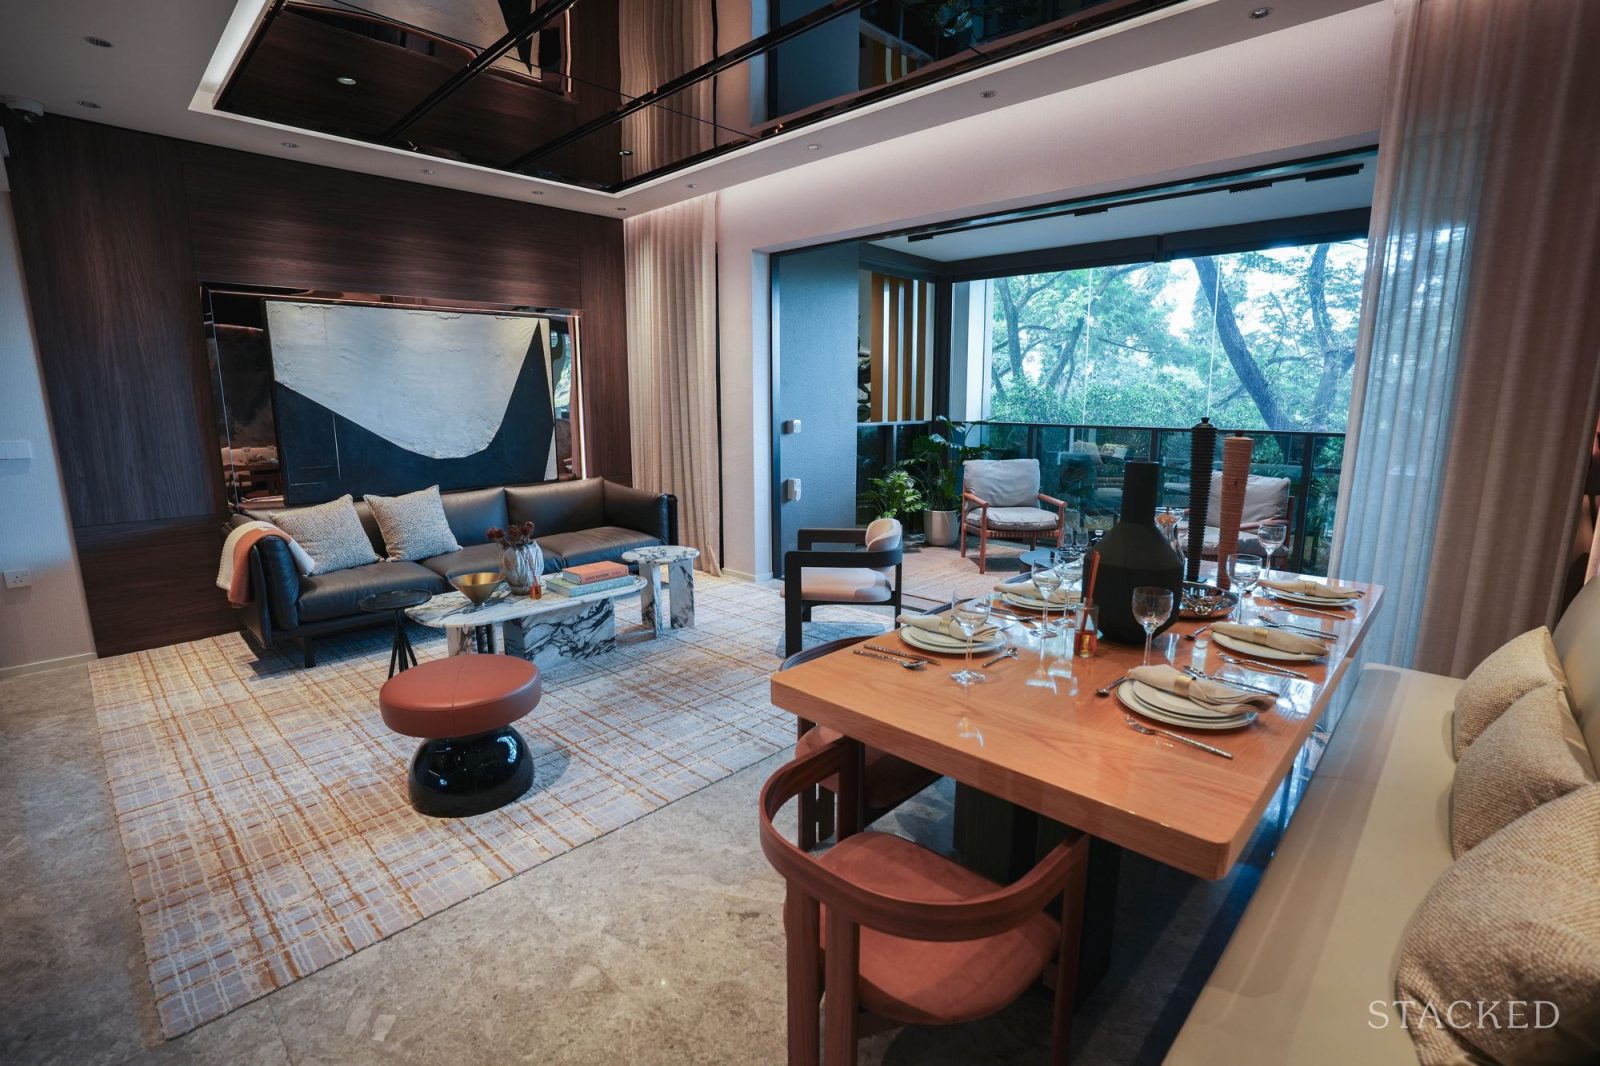
Overall, the living and dining area feels much more spacious than the floor plan suggests. The layout flows naturally into the dry kitchen, and as mentioned above, the balcony with the blinds fully lowered can serve to extend the area.
The most obvious difference for this layout is the inclusion of a dedicated study. This is a proper enclosed room and not just a nook. A key difference compared to other so-called study rooms that we have seen in some developments is that this study has a window.
While it does overlook the AC ledge, it's a feature we hardly see in new units that come with a study configuration. Overall, this study space is comfortable enough for two, which also makes this a useful tuition room.
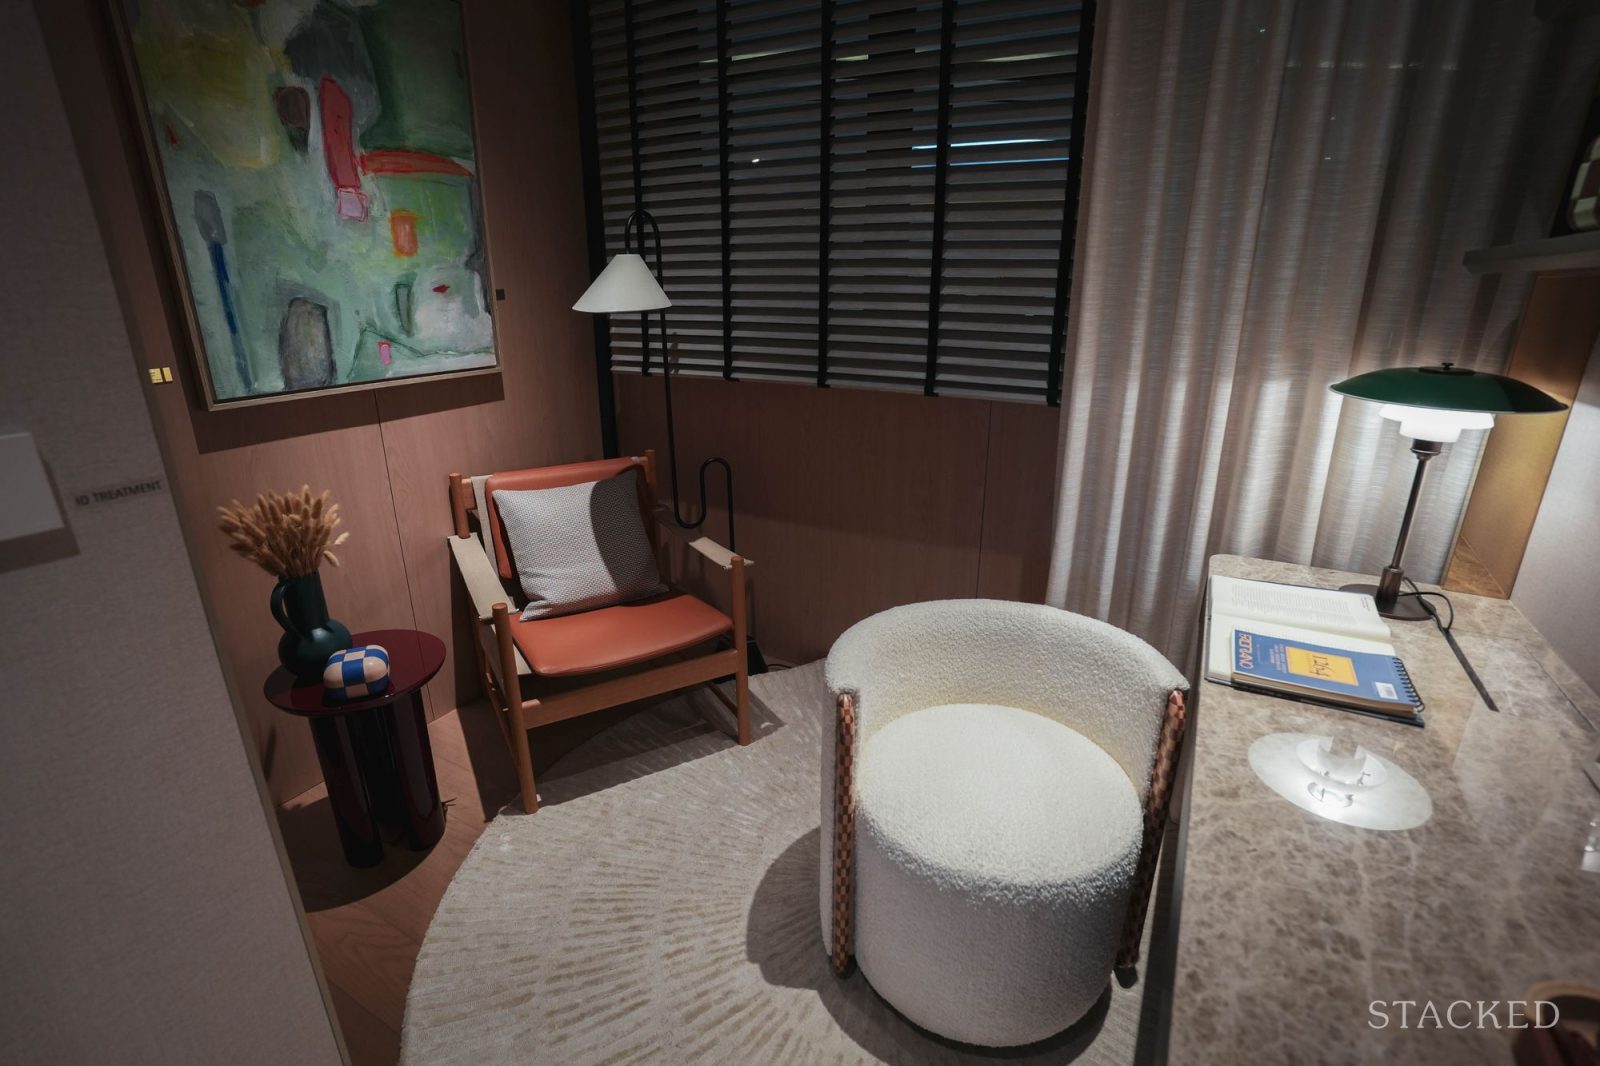
I also found it interesting that this study has access to both a powder room as well as the Jack-and-Jill common bathroom. This is a layout design that I haven’t encountered before, and at first I thought it was a bit excessive to have that much toiletry access.
But then I realised it also provides access to the junior master bedroom via the common bathroom, without having to step into the hallway. In the end, I reckon that it's a nice added touch to accommodate extended family or long-term guests, since the junior master plus the study can act as almost a dedicated unit.
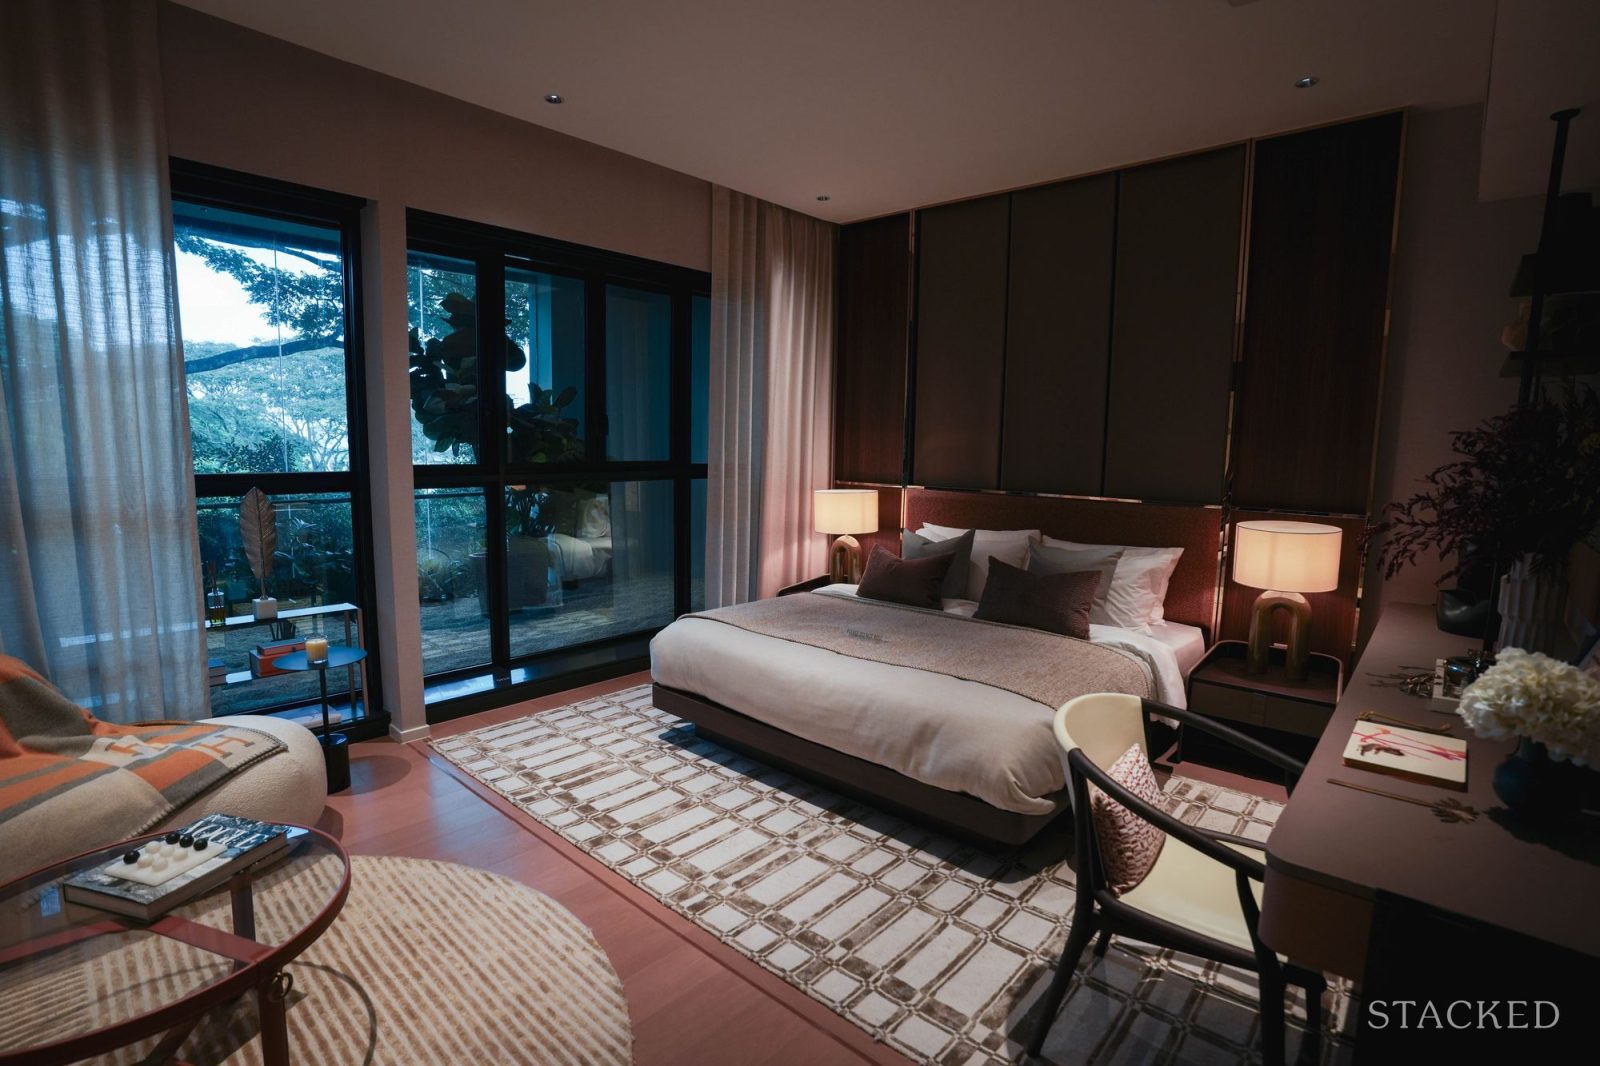
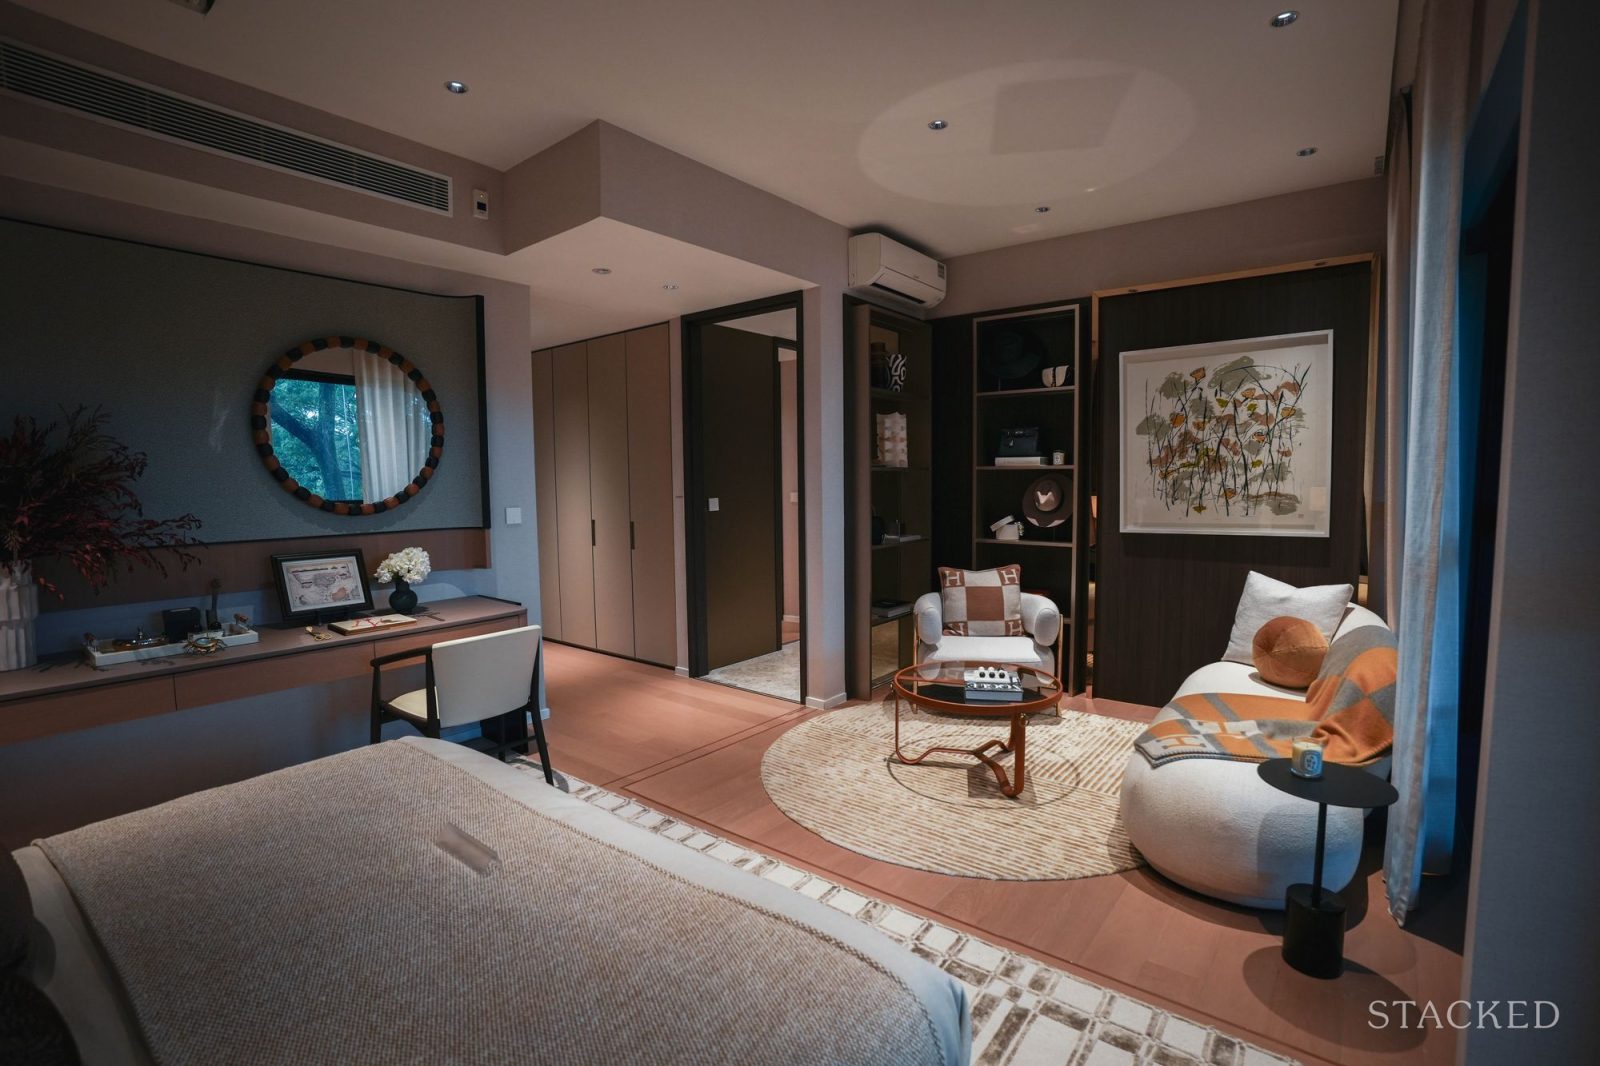
Similar to what we saw in the Four-Bedroom Premium unit, the bedrooms are all generously proportioned with extra space to accommodate a single-work desk, reading nooks, or a small lounge.
For the master bedroom, this is large enough that some homeowners might consider turning it into a suite on its own. There’s space to accommodate a private home office, as well as possibly even a family room. This may appeal to families that enjoy communal activities like movie nights or game nights in the master bedroom with parents.
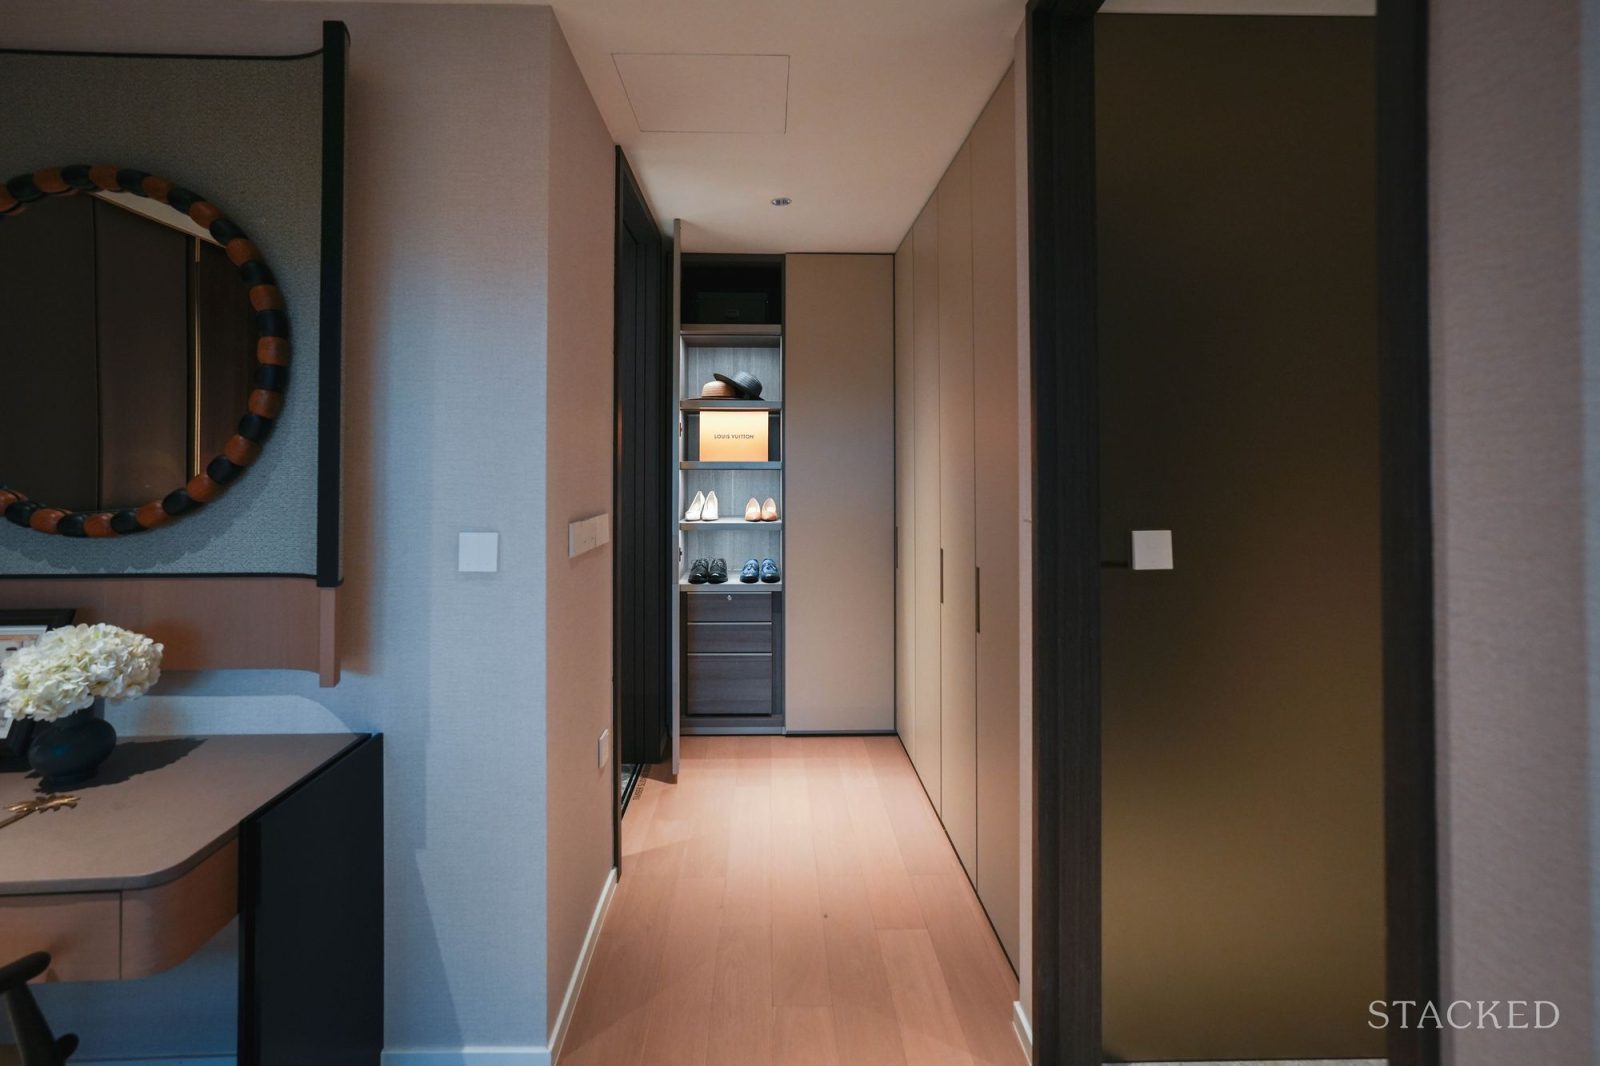
I also realised the L-shaped passage between the master bedroom and master bathroom was all wardrobe space (a six-door wardrobe), which should be more than enough for most families. Also note that there’s sufficient room to move past even with any of the wardrobe doors open.
Like what we saw in the Four-Bedroom Premium unit, this configuration includes the Italian-branded Poliform wardrobes in the master bedroom, and bathrooms fitted with Laufen and Gessi fittings, along with V-ZUG kitchen appliances. Most of the walls can also be removed since it is a non-PPVC construction, making it a highly configurable layout.
Meyer Blue’s Location
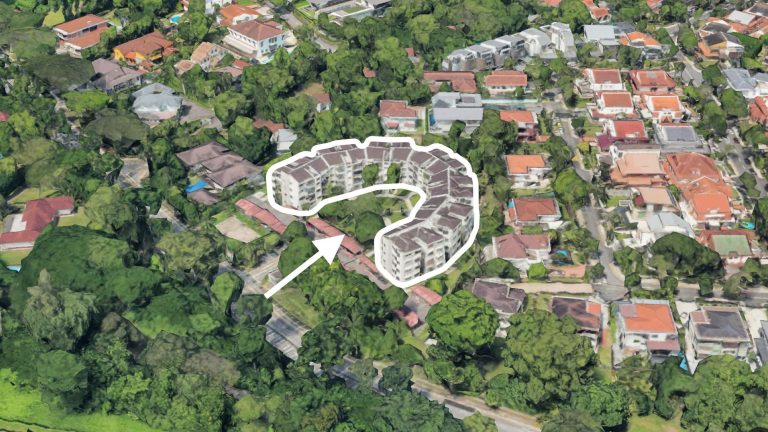
This part of the Meyer Road area is characterised by lower-density housing (although there are a handful of high-rise condos dotting the area) with most of the surrounding residences landed estates along Broadrick Road and Meyer Road.
The main appeal of this area hasn’t changed since the 1920s - it’s a serene and private stretch with a commanding view of East Coast beach on one hand, and landed homes on the other.
The neighbourhood has benefitted from MRT access, thanks to the new Thomson-East Coast Line (TEL). Katong Park MRT station is a bit of a walk from Meyer Blue, and while we expect most homeowners will usually travel by car, MRT connectivity is still important.
The lifestyle stretch of Katong - from Parkway Parade to i12 Katong and Joo Chiat - is all just minutes’ drive away from here, or accessible via the MRT. In addition, Meyer Blue has excellent access to the ECP and East Coast Beach. This is a rare combination of convenience plus privacy, and it’s the reason Meyer Road is one of Singapore’s most highly desirable and expensive enclaves.
That said, one drawback to the location is the lack of Primary schools within this vicinity. This neighbourhood also lacks the usual plethora of retail and community facilities typically seen in the suburbs. None of this changes the fact that the Meyer area is, quite possibly, the best residential seafront location in Singapore*.
*With the possible exception of Sentosa, if you like choreographed areas.
A forward look at the transformational projects around Meyer Blue - the development of 'Long Island'.
While the East Coast lifestyle is an aspiration for local homeowners, long-term residents and expatriates, it is also true that it is one of the coastal areas in Singapore most at risk from rising sea levels. The government's solution is the 'Long Island' project.
Coastal protection there was already seeded back in the 1991 Concept Plan, but it has evolved to incorporate other lifestyle elements which look set to transform the entire East Coast experience. What started as a coastal reclamation project - potentially in the form of reclaimed 'islands' - will eventually transform the existing seafront into a unique blue-green waterfront.
Although the definitive plan is still being studied, the reclamation of new land off the East Coast would create a 'reservoir-like' environment alongside the existing coastline. This would start from the Bay East Garden in the Marina East to Marine Parade (and the Meyer Road estate), Siglap and the new Bayshore precinct, and ending at Tanah Merah ferry terminal.
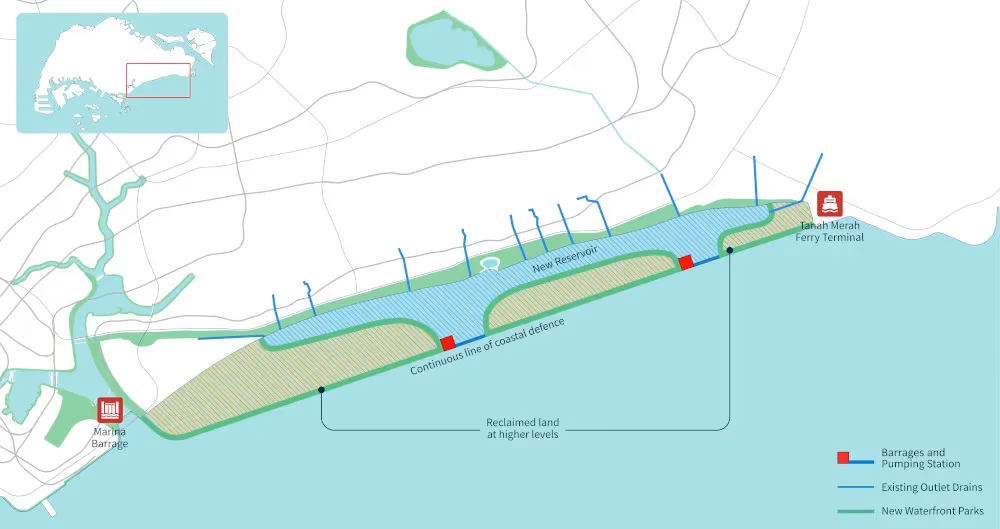
According to early government proposals, this means that residents in the East Coast area would live at the doorstep of three distinct environments: a reservoir scene, an extended new seafront coastline, and biodiversity corridors for flora and fauna.
There are also early drafts of a proposed 20km network of park and waterway connectors from Bay East Garden to Tanah Merah, for new bicycle and jogging paths. This would extend the existing network and link East Coast communities to Marina East and the city centre.
These are early proposals and plans which are subject to change as the government gathers more public feedback. For now, given what has been told, I’m not entirely certain that every homeowner would consider this a win. Some might view it as the loss of the prime sea views that now characterise this area. The reclamation works, which are set to start at the end of this year, will turn the existing coast into a new reservoir and introduce new water-based activities like kayaking, sailing, and paddle sports.
These activities are already present along East Coast beach, though; so perhaps a more substantial gain will involve the presence of more nearby amenities like dining and retail. Also, the 'Long Island' project is far in the future, and it could also be argued that a higher residential population will maintain the area’s popularity. This isn’t really avoidable as it’s a necessity to prevent the erosion of the shoreline, so the coming changes will at least make the best of it.
Meyer Blue Site Plan and Facilities
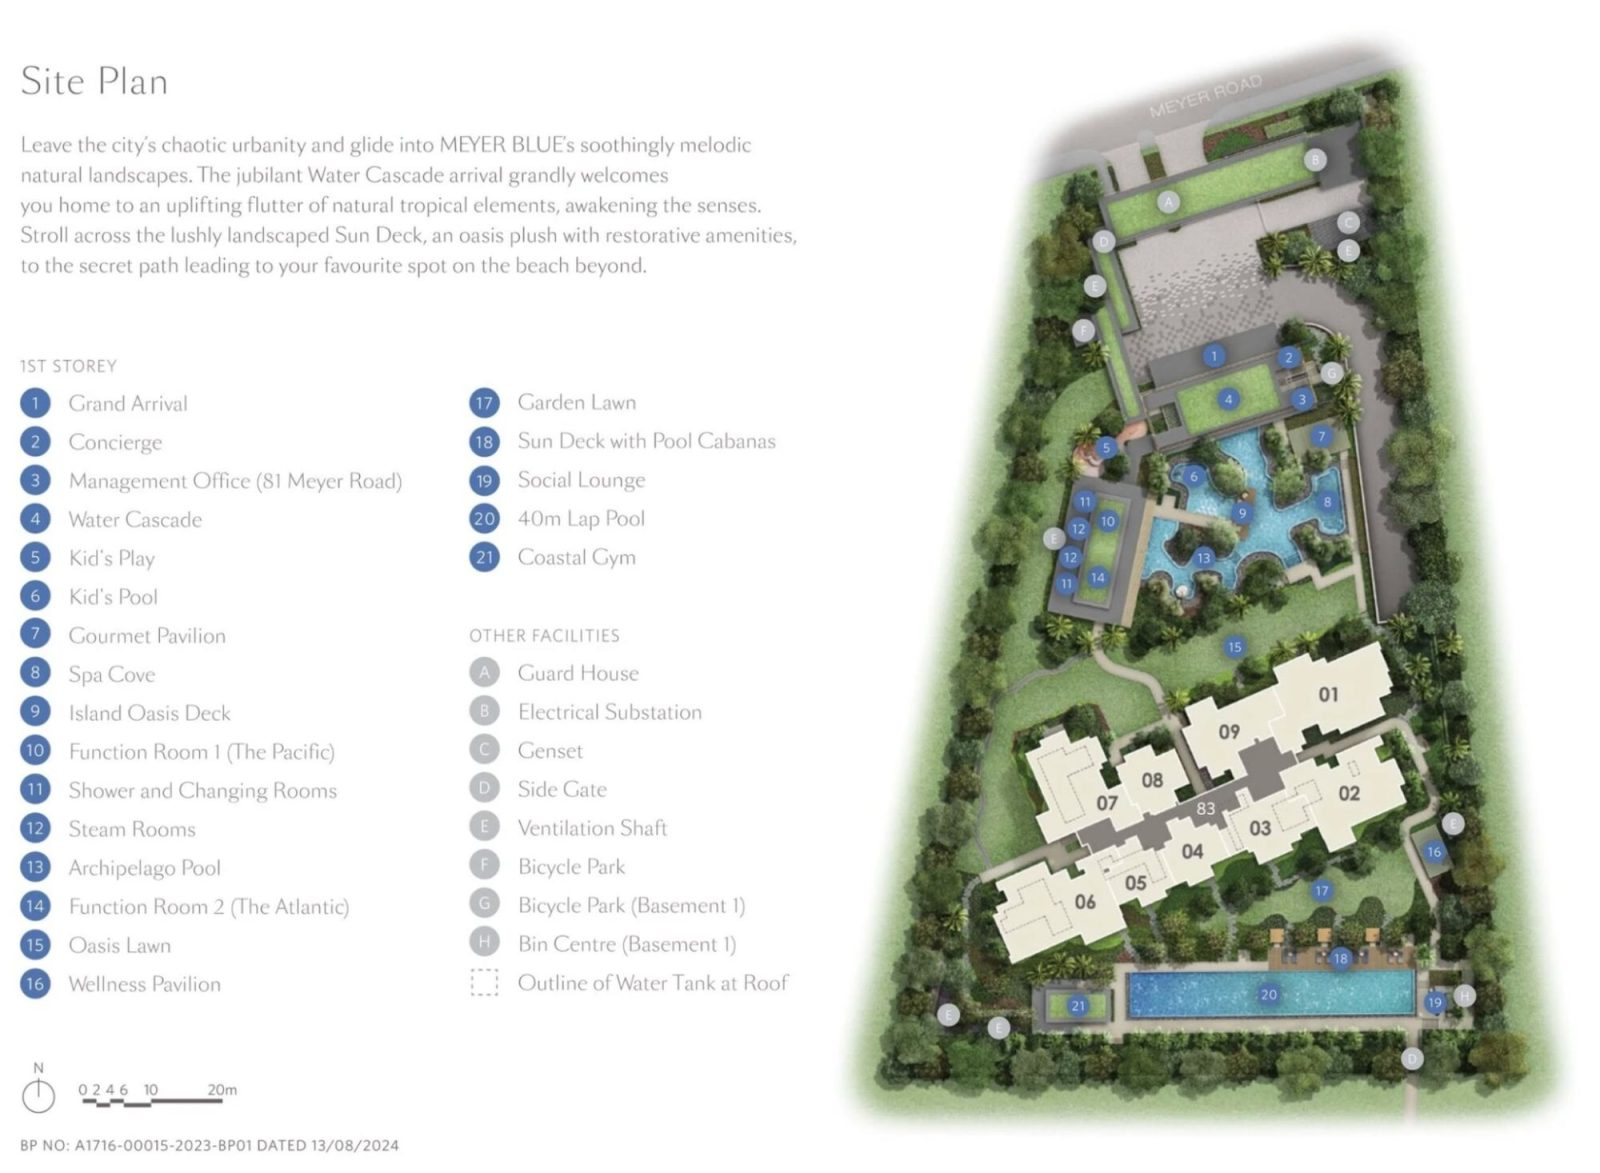
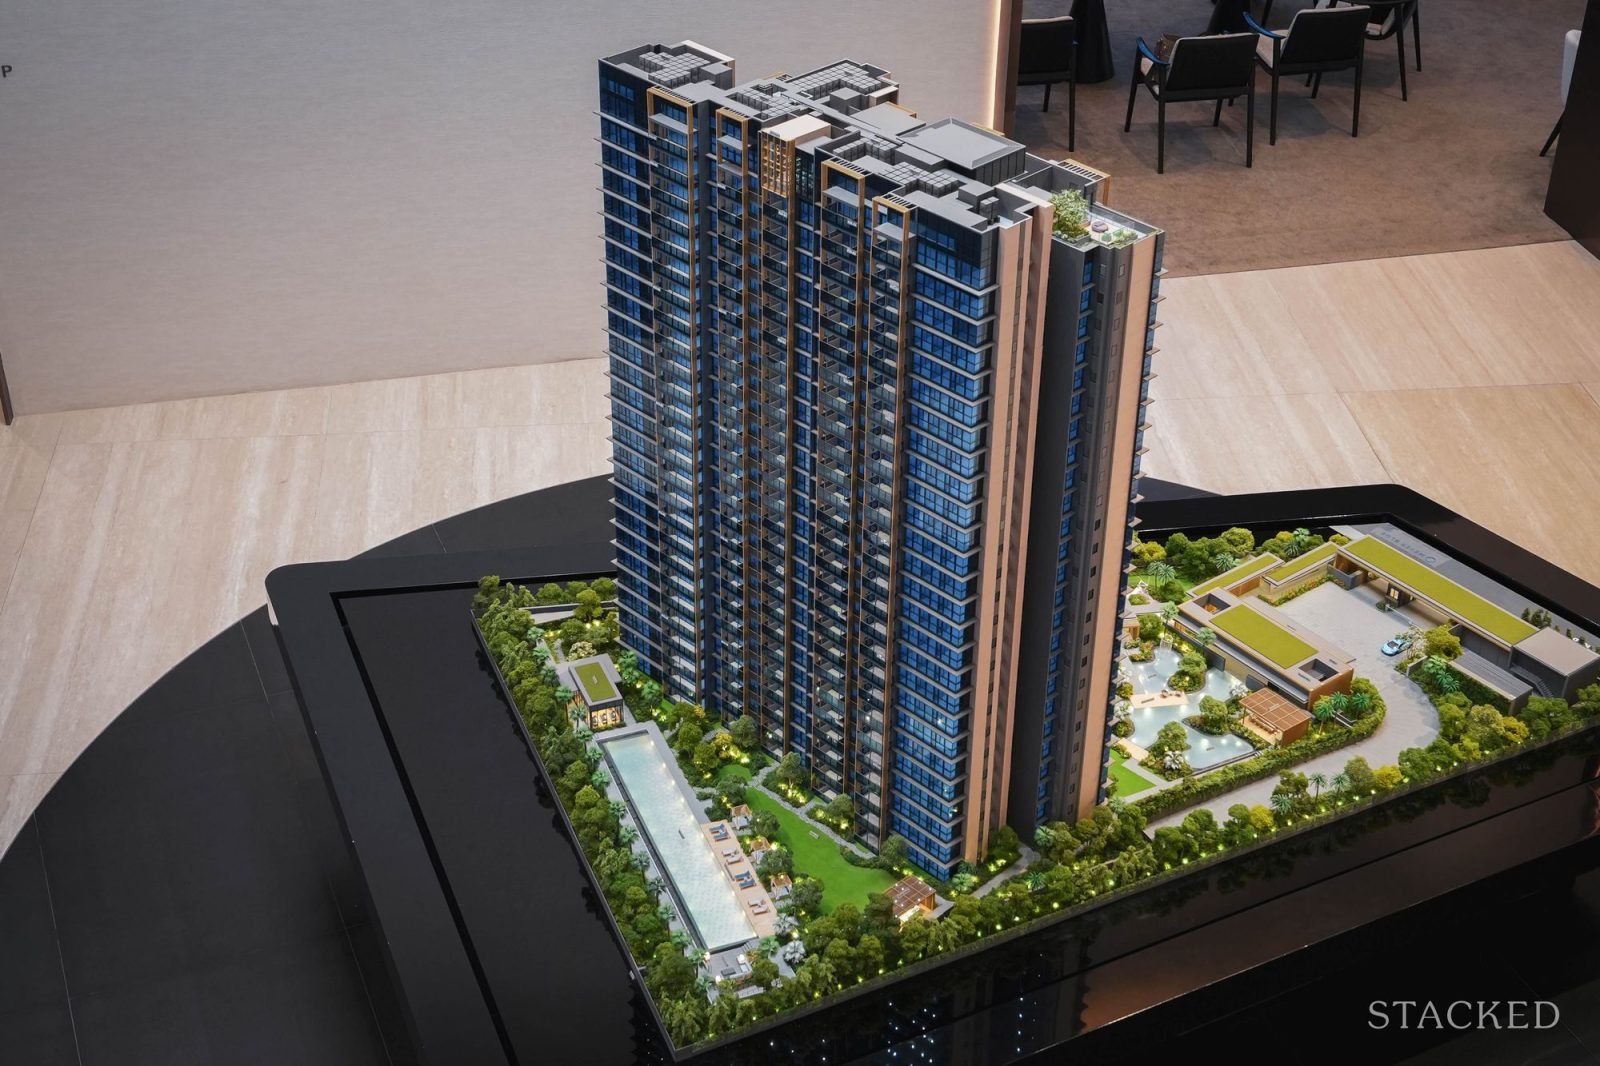
Meyer Blue consists of a single 26-storey residential tower that houses 226 units. The lower unit count is characteristic of condos along Meyer Road, and will appeal to those who like the area’s privacy.
The condo facilities are concentrated around a central landscaped spine, instead of being spread across a vast estate. This comes with the natural upside that residents are never particularly far from any facilities.
The arrival point is designed as a whole experience, which reflects Meyer Blue’s luxury positioning. A landscaped entrance leads towards the residential drop-off, and there is a concierge service for guests here.
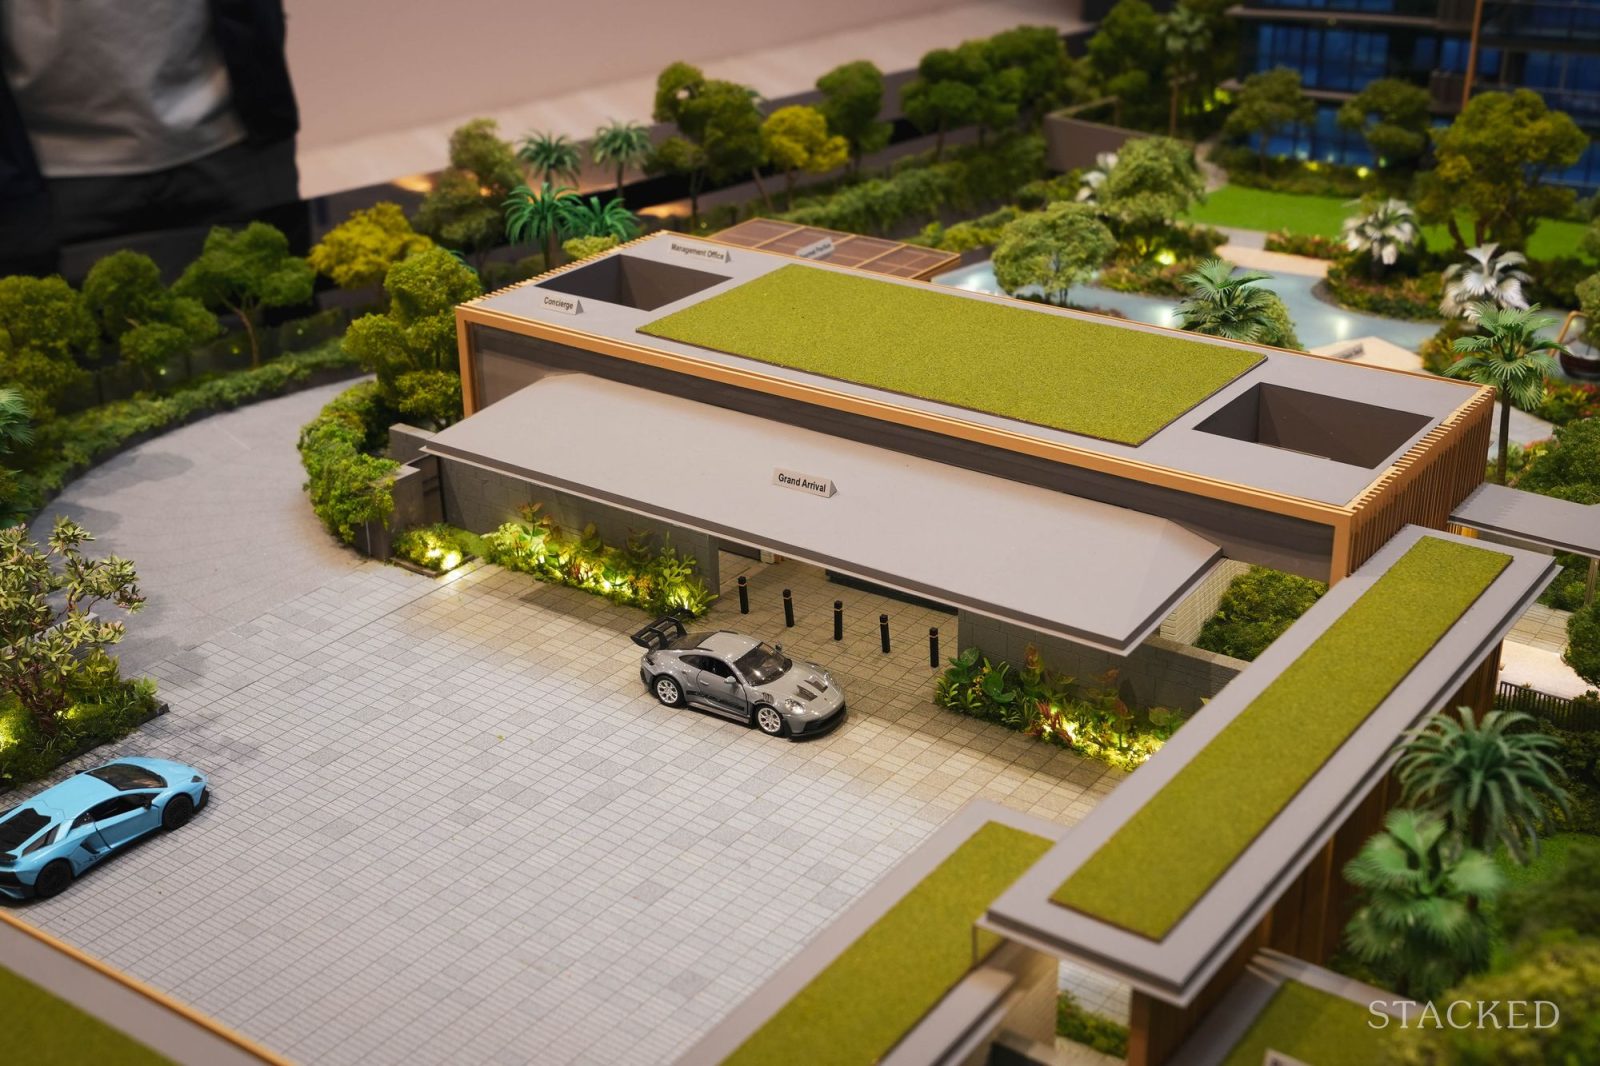
Water features, such as a water cascade and spa cove, are both part of the facilities as well as complementing the aesthetic. The swimming pool occupies a central axis, with decks and lounging spaces all around to create a recreational zone. A second pool, a 40-metre lap pool, is located behind the tower.
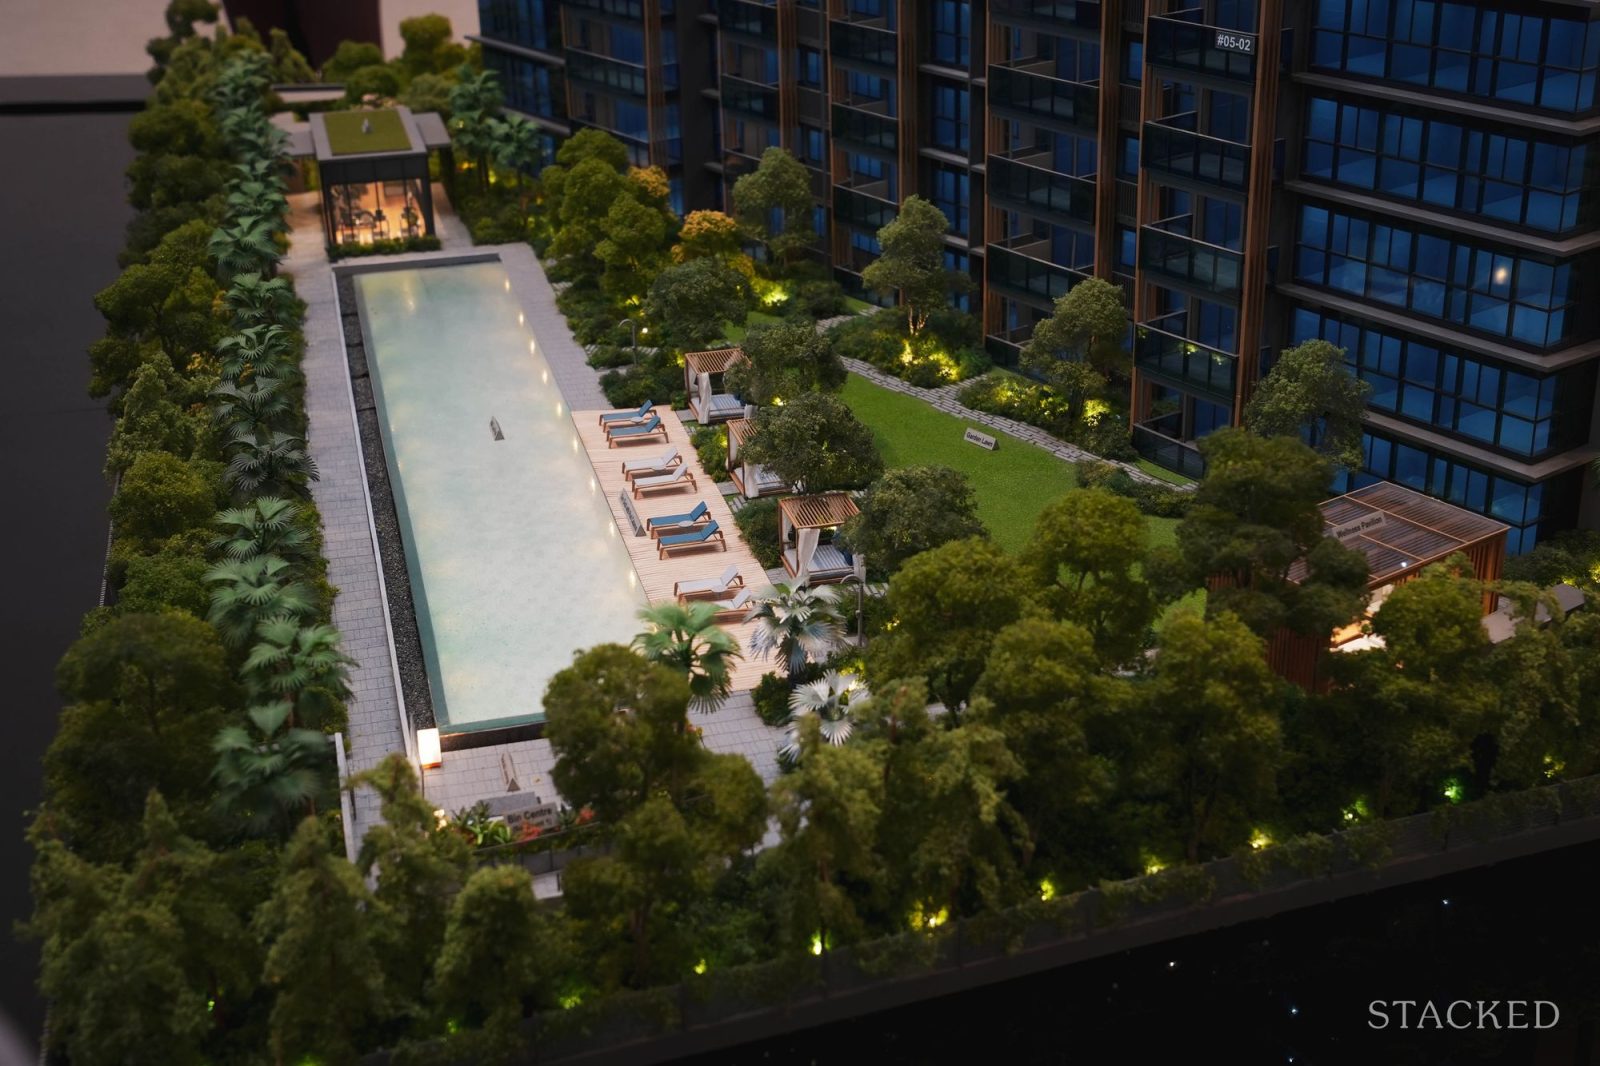
While there is the usual array of outdoor pavilions, wellness areas, and a gym, there is no tennis court at Meyer Blue. Still, the developer has done a lot with the relatively small land area; Meyer Blue’s facilities are still more extensive than many of the equally small or boutique condos in the Meyer Road area.
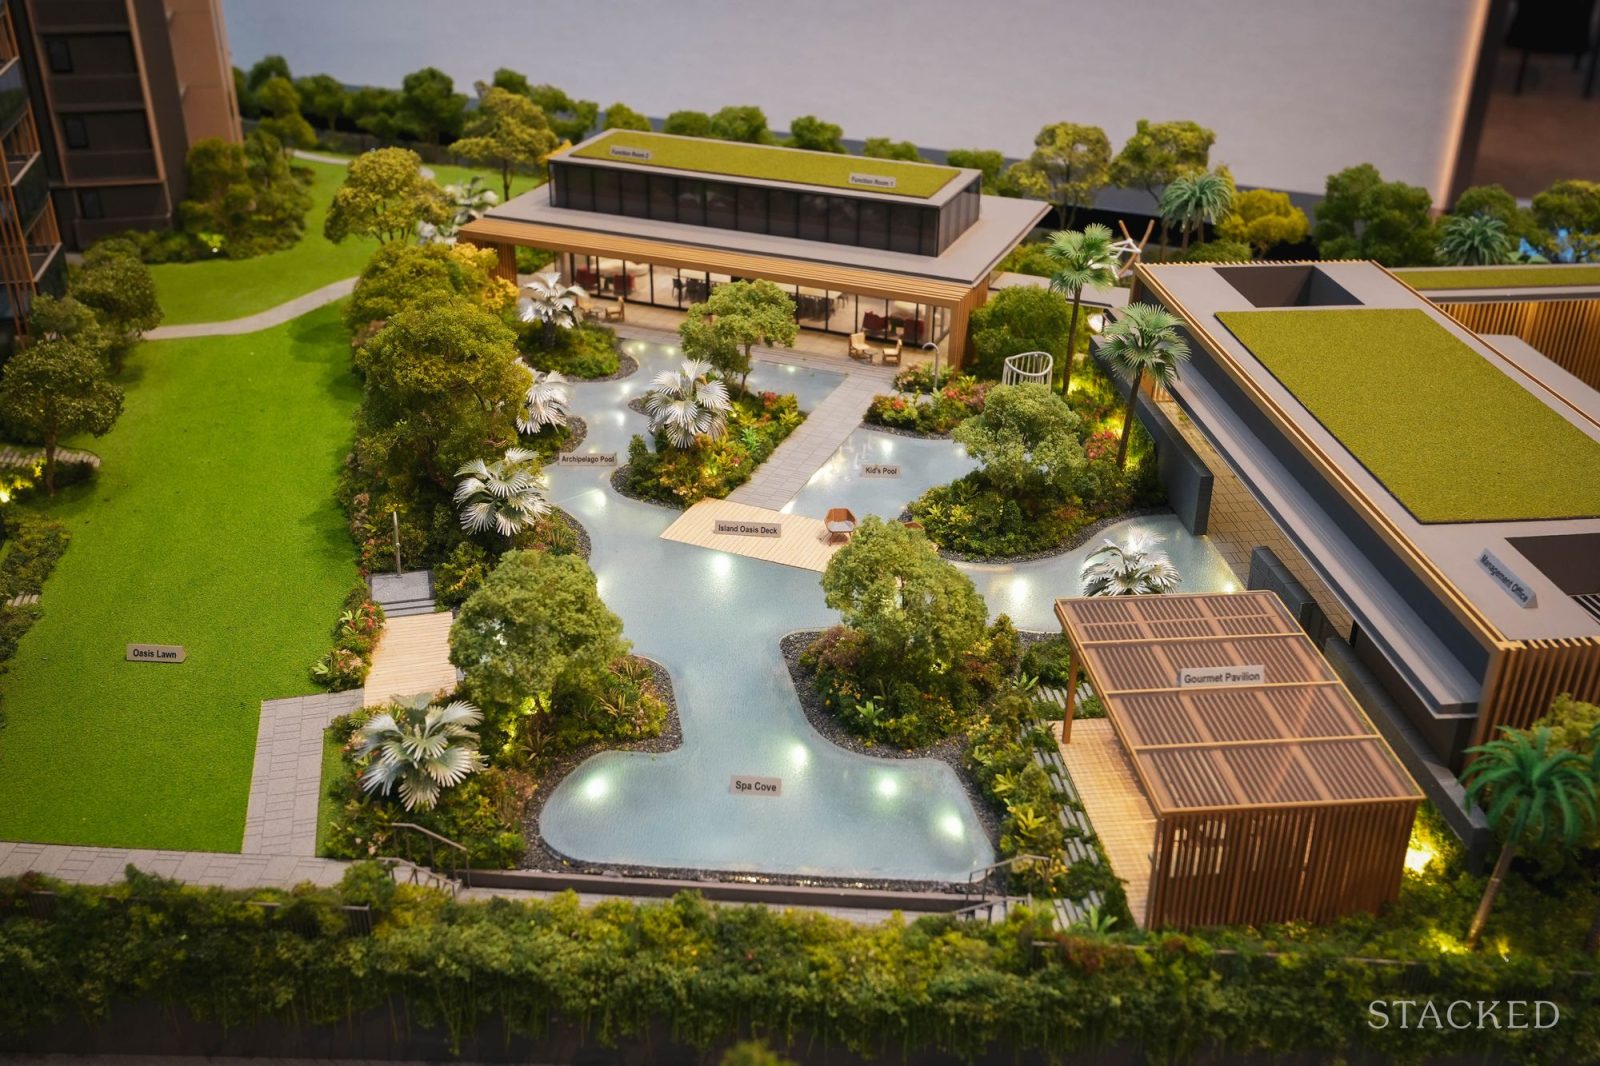
Two major highlights are the rooftop Sky Lounge and gym on Level 26. Together, these form what the developer refers to as The Meyer Club. Meyer Blue reserved its highest floor for communal spaces to capitalise on the area’s main strength: a sweeping view of the East Coast area and the sea.
This does seem like a smart choice to me, as a ground-level pool or garden view just wouldn’t deliver the same luxury impact; and it significantly differentiates Meyer Blue from many of the small / boutique projects nearby.
As another bonus, Meyer Blue provides 229 car park lots for 226 apartments, an almost one-to-one provision that’s getting rarer these days - especially for projects near an MRT station.
Meyer Blue Pricing
By the time this article is published, it's likely that the remaining unsold units may be limited to the 1,518 sq ft and 1,528 sq ft four-bedroom units, the 1,733 sq ft four-bedroom + study layouts, and the 1,905 sq ft five-bedders.
Prices for the remaining four-bedroom units start from around $4.53 million for the 1,518 sq ft DP2 layout, while the 1,733 sq ft four-bedroom plus study units begin from approximately $5.34 million. The five-bedders start from around $5.78 million. Depending on floor and layout, the listed net prices generally range from just under $3,000 psf to the mid-$3,000 psf range.
Frankly speaking, Meyer Blue is unlikely to appeal to buyers seeking the lowest quantum or price efficiency. That’s simply not the positioning of almost any project in the Meyer Road area. Where Meyer Blue stands out is in terms of quality and lifestyle access - this is a home for own-stay buyers who want to live in the jewel of District 15.
So, What’s Our Take?
Meyer Blue is one of Singapore’s most iconic luxury areas. Ironically, a challenge of this area is differentiation. You might assume that, in an area full of smaller and more bespoke high-end homes, there’s more uniqueness, but quite often it’s the opposite. Standing out is even harder, because almost every Meyer Road condo positions itself that way.
Meyer Blue distinguishes itself because it doesn’t fall into the trap of just dialling it up further. Rather than go even more extreme with extravagant facilities - or chasing novelty - the developer refined the formula for the area.
We saw that the layouts are highly versatile and configurable, which takes true advantage of the larger unit sizes. The project caters to long-term family living, and there’s a balance between luxury and practicality.
The facilities are a good example of that: the developer clearly knew the limitations. Rather than insistently squeezing in a tennis court, or trying to force in multiple smaller facilities, the highlight is one solid and exceptional facility in the form of the Meyer Club.
Of course, Meyer Blue isn’t for everyone. The high quantum will likely dissuade buyers focused on ROI and resale gains. Besides this, there’s a large supply of competing luxury projects on Meyer Road. But for true homebuyers with sufficient budget, Meyer Blue is a well-rounded package where the location, layouts, and finishing are all exceptional.


0 Comments