


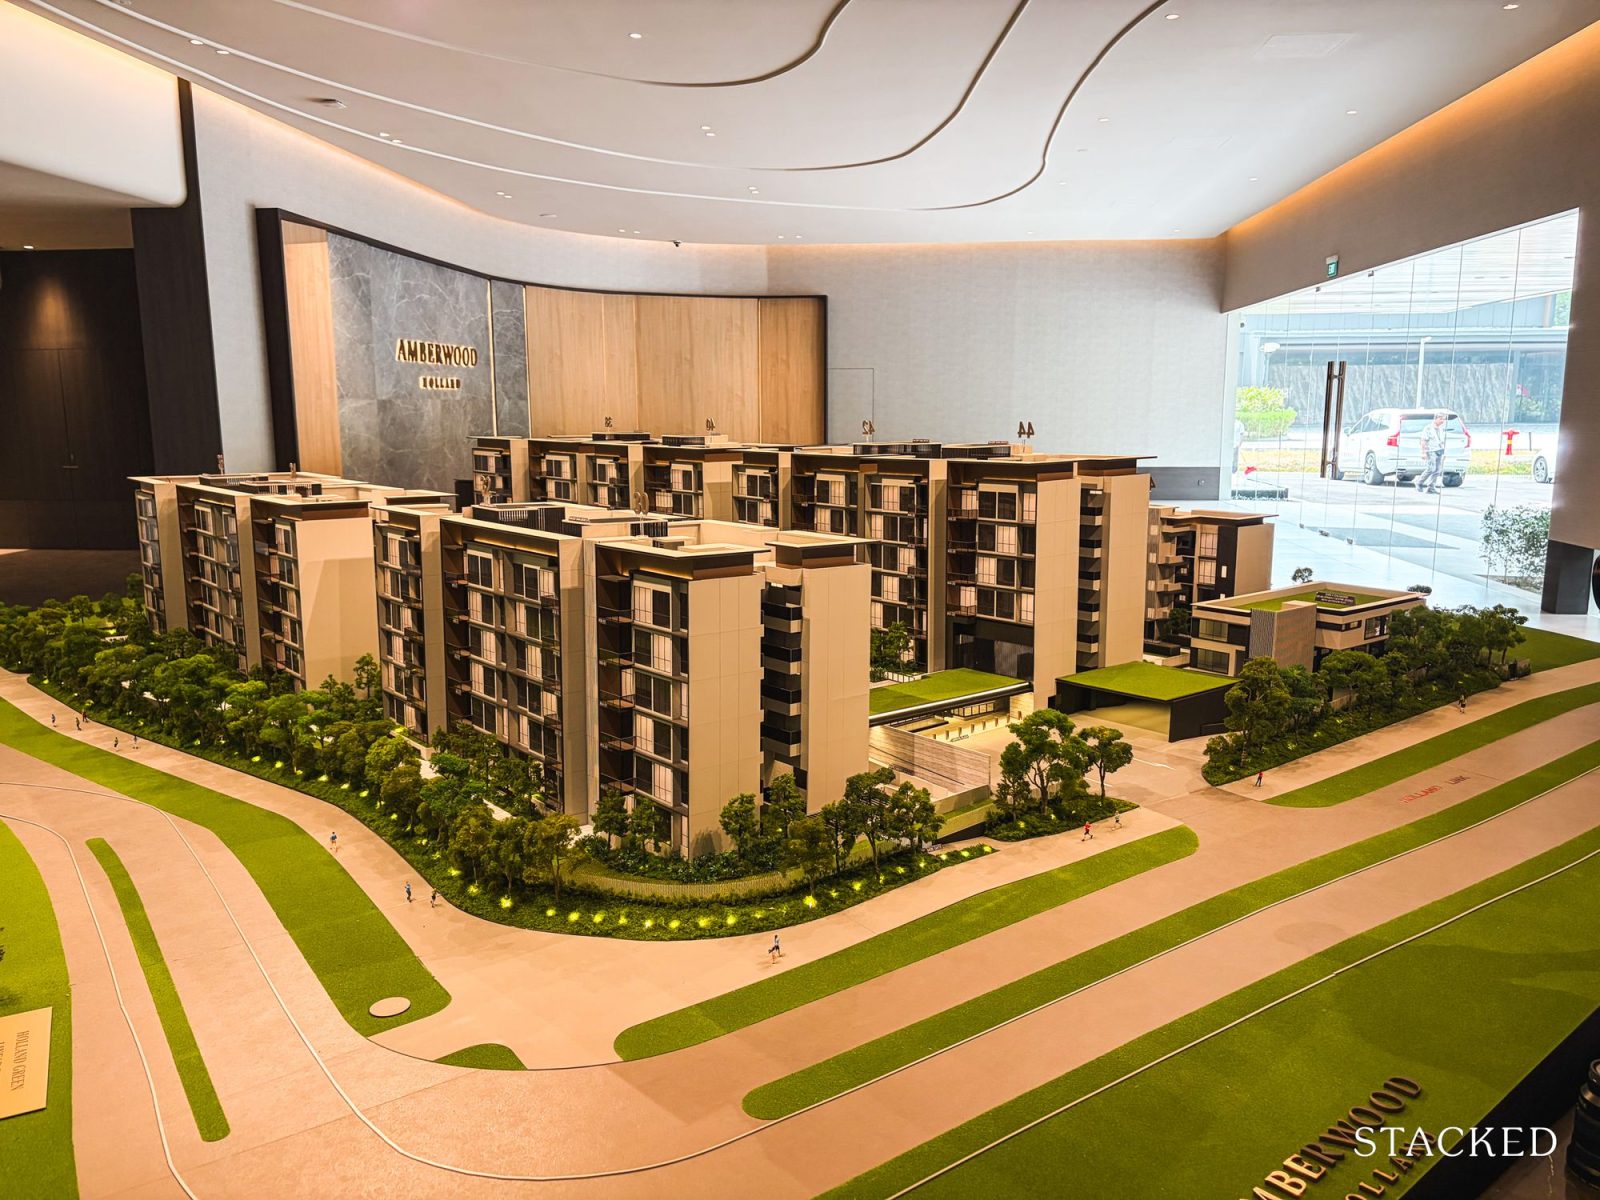
Not since the launch of Lentor Modern four years ago, have we seen a new condominium kickstart the development of a new private residential precinct. Back then, it ushered in a series of new projects that would eventually shape the Lentor Hills precinct.
Now, the spotlight is on Sim Lian Group to set the pace and benchmarks of the new Holland Plain precinct in Bukit Timah. Its latest project, the 212-unit Amberwood at Holland, is the first condo to break ground at the new low-rise private residential precinct.
Amberwood at Holland sits on a 183,729 sq ft site on Holland Link in prime District 10. The new development consists of 11 low-rise residential blocks, ranging from four- to six-stories, as well as a child care centre. The condo will also have a unit mix of three- to five-bedroom units, with sizes ranging from 872 sq ft to 1,572 sq ft.
Sim Lian says that prices start at $2.568 million for a three-bedroom unit, $3.175 million for a four-bedroom unit, and $3.992 million for a five-bedroom unit. The public preview of Amberwood at Holland started on September 11 and will be open for two weekends, with the sales launch expected on September 26.
An overview of Amberwood at Holland
| Attribute | Information |
| Location | Holland Link |
| Site Area | 183,729.19 sq ft |
| Tenure | 99-year Leasehold |
| Residential Blocks | 11 blocks of 4/6-stories |
| Unit Count | 212 |
| Unit Mix | Three- to Five-Bedroom |
| Developer | Sim Lian Group |
| Est TOP | 2030 |
From the outset, the new Holland Plain precinct is an uncommon location for a new private residential precinct. The area is surrounded by two- or three-storey bungalows and semi-detached landed homes, as well as a handful of Good Class Bungalow (GCB) areas like Brizay Park, Garlick Avenue, and Ewart Park.
Amberwood at Holland is just the start of a years-old development taking shape at Holland Plain. The condo is the first of eight new private residential developments that the government has master-planned for this new precinct.
The entire precinct spans 34ha and could eventually house over 2,500 new private residential units. The master planned precinct is bounded by Old Holland Road to the north, with a section of the 24km Rail Corridor and Clementi Forest to its west.
By and large, this part of Bukit Timah has mostly been built-up, with established neighbourhoods off Holland Road and Old Holland Road, as well as Methodist Girls’ School. So buyers can be assured of a familiar address in District 10, but stepping into a new neighbourhood that will take a few more years to fully flesh out.
Sim Lian says that Amberwood at Holland is designed for families and owner-occupiers, and there are no one- or two-bedroom units available in the new condo.
Overall, there’s a strong chance that most of the eventual owners at Amberwood at Holland will be landed home owners who already live in one of the nearby landed estates and is downsizing, as well as parents who hope to enroll their children into one of the schools in Bukit Timah, and upgraders from Clementi and Queenstown.
Let's take a closer look at what Amberwood at Holland is offering buyers, in terms of its location, the facilities, and the available units.
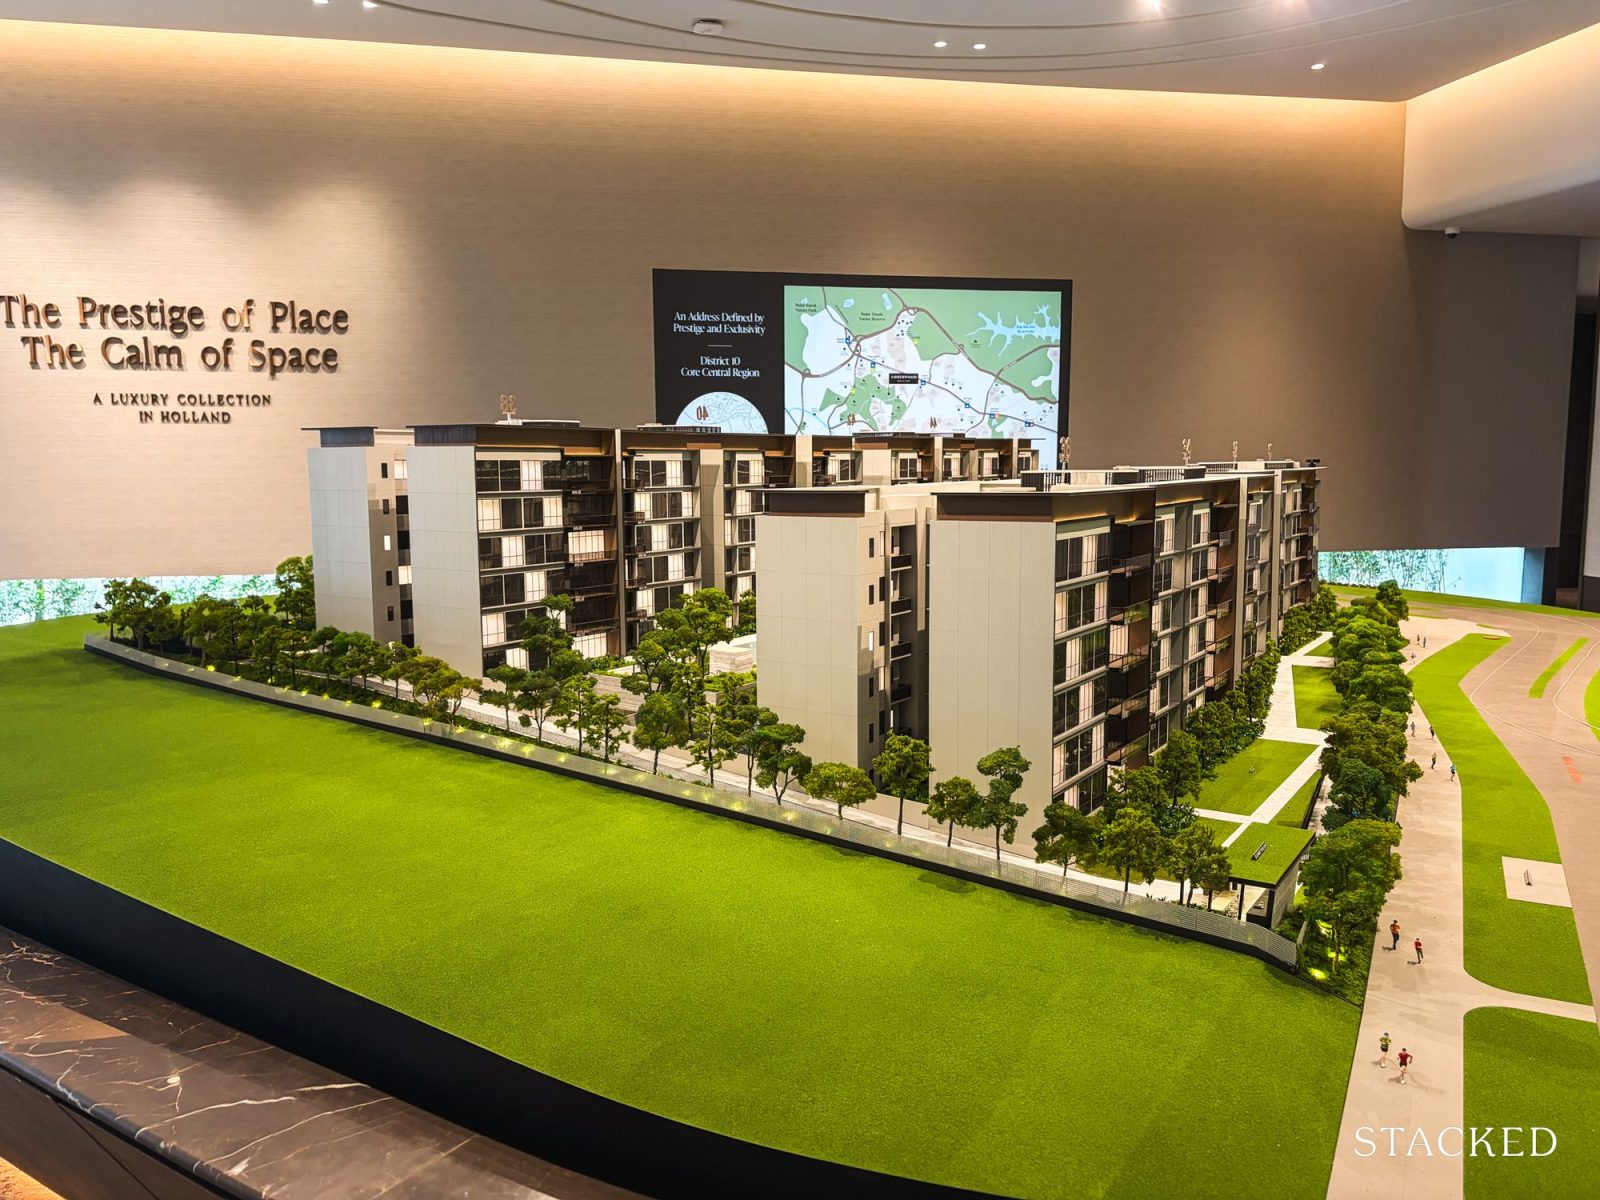
What can we see around Amberwood at Holland?
One of the usual ways we size up a new project is by examining its proximity to public transport links, schools in the vicinity, and nearby amenities.
But until a few months ago, the entire Holland Plain precinct was a large greenfield site, and for years it was a popular spot frequented by kite flyers and model-aircraft hobbyists.
The idea of turning the 34ha area into a new residential precinct was first floated by URA in 2017, and it was formalised in the 2019 Master Plan. We saw a more concrete plan of what this precinct would deliver and consist of, when more details were released in the 2025 Master Plan.
In addition to the approximately 2,500 new private homes, spread across eight newly carved out residential plots, there will also be two new public parks, a wetland park, and other community spaces.
Amberwood at Holland is the first new condo to break ground there. Launched as a government land sale (GLS) site in December 2024, Sim Lian submitted the winning bid of $368.37 million ($1,432 psf per plot ratio) when the tender closed in July 2025.
But the developer solidified its position as the leading developer at Holland Plain when it was also awarded a second GLS - the neighbouring site to Amberwood at Holland - in May this year. Sim Lian submitted the sold bid of $454 million ($1,491 psf ppr) for that site when it closed.
There are six more development GLS sites there that will eventually be launched for tender, with the next site - adjacent to the May 2026 site - expected to launch this December. Even if Sim Lian doesn’t secure that third site, it is still in a strong position to shape and dictate the pace of sales, expected selling pieces, and the tone of the new precinct.
Sim Lian’s quasi position as the precinct’s leading placemaker (for now), and the first-mover advantage that Amberwood at Holland offers buyers today, will likely work in the new project’s favour. It sets the benchmark price for a new private residential project in the nascent precinct, and the second Sim Lian project is likely to continue that momentum.
But don’t expect Holland Plain to be filled with numerous high-rise condos. The maximum allowable height of new condo blocks is being capped to low- and mid-rise, with most development plots and new structures limited to six storeys.
Amberwood at Holland consists of 11 low-rise residential blocks that are four- and six-stories tall. Generally speaking, a clear appeal of this precinct is the low-density surroundings, which offer the kind of quiet you can't get in other condos fronting Bukit Timah Road.
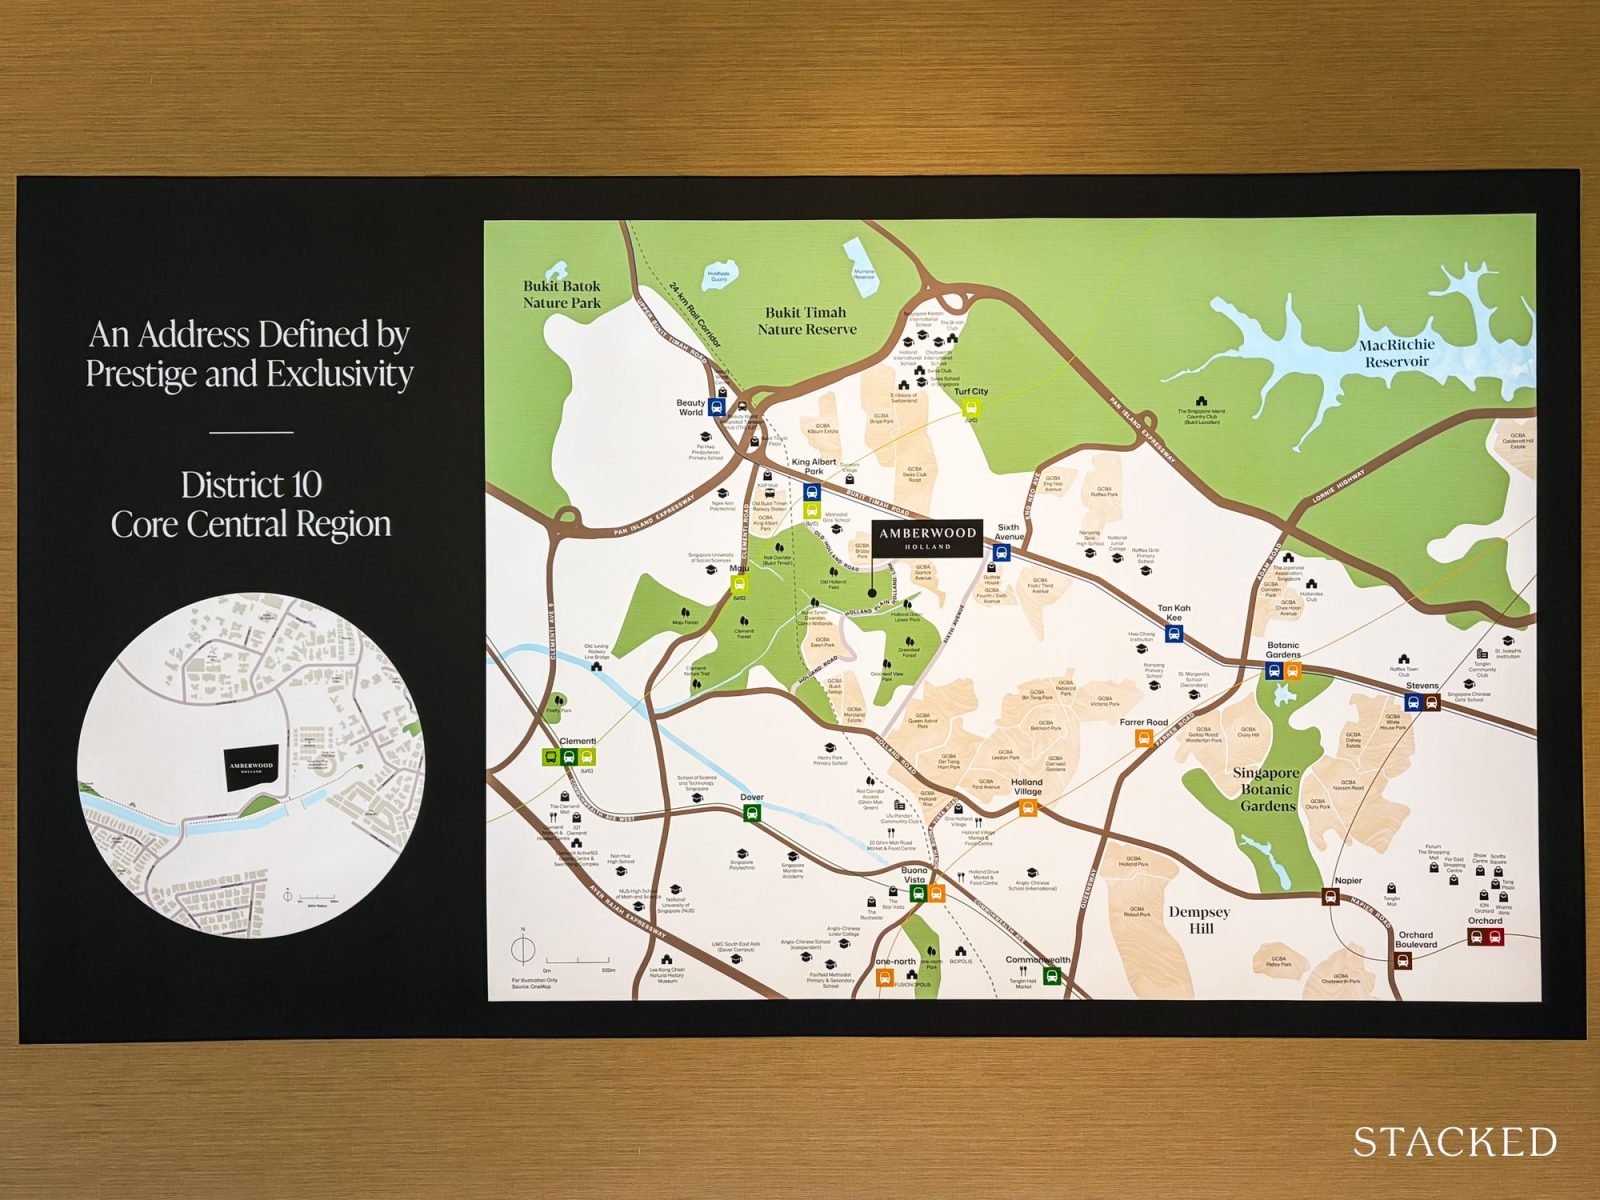
The positive attributes and long-standing appeal of the neighbourhoods in Bukit Timah have been covered before. We last covered the area’s appeal during the launch of Dunearn House and the development of Bukit Timah Turf City.
In short, Amberwood at Holland is a relatively short drive to Holland Village, with its popular cluster of retail and F&B options, as well as the commercial and retail options at Bukit Timah Plaza and Beauty World.
For the future residents of Amberwood at Holland there are two MRT stations close to the project, namely King Albert Park and Sixth Avenue stations on the Downtown Line.
The approximately nine-minute walk to King Albert Park MRT station relies on the completion of the future Community Plain - a pedestrianised green space running through the precinct - which will enhance the connectivity from the condos to the MRT station.
Meanwhile, King Albert Park will interchange with the upcoming Cross Island Line, when that stretch of the MRT line is completed in 2032. This would enhance public transport connectivity from King Albert Park station westward to Clementi and the Jurong Lake District, and east to Ang Mo Kio and then Pasir Ris.
But that phase of the Cross Island Line is several years away, and at least two years after the expected completion of Amberwood at Holland in 2030.
At the same time, proximity to schools is a large part of why homeowners pay for a home in this prime district. The closest school to Amberwood at Holland Plain is Methodist Girls' School, which sits about 770 metres away from the new condo, and within the 1km proximity advantage. Meanwhile, Henry Park Primary and Pei Hwa Presbyterian Primary are less than 2km away from the new project.
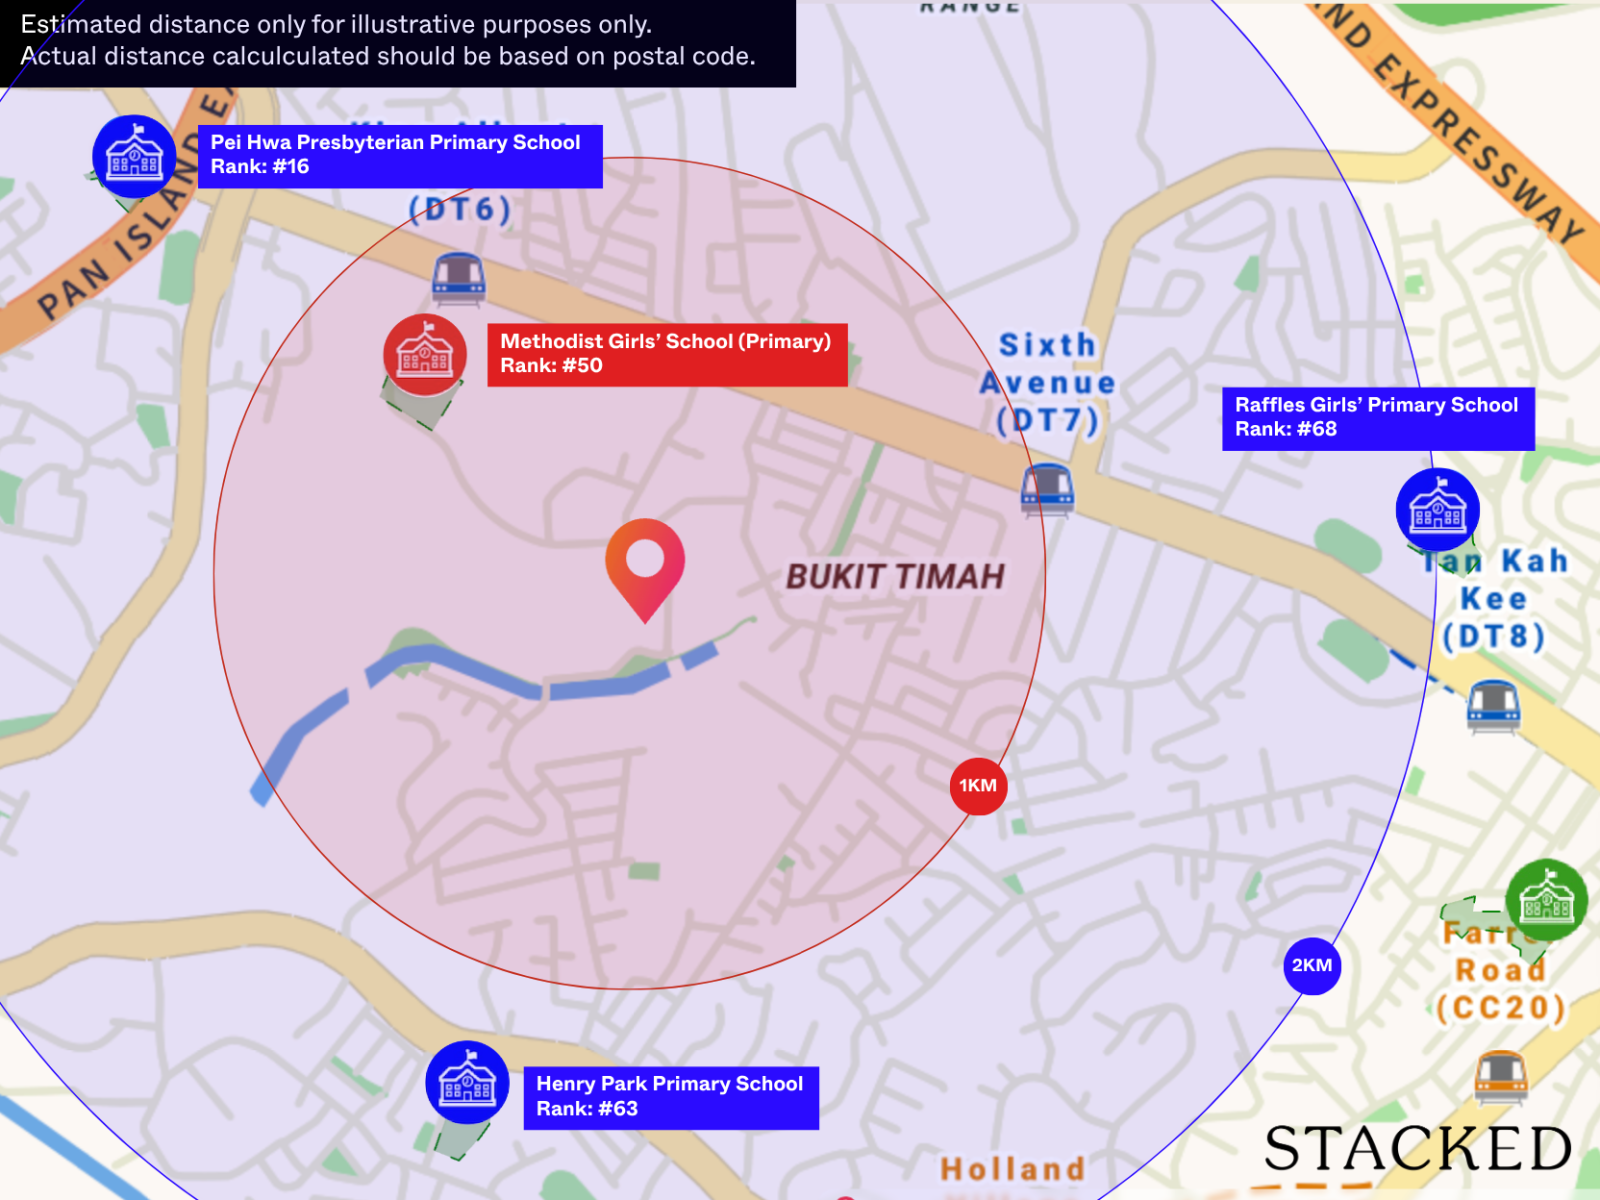
If we look closer at the position of some of the blocks at Amberwood at Holland, it appears that some of them may fall within the two-kilometre band for Raffles Girls' Primary School - but buyers should confirm that with the marketing agencies and the developer.
Other schools and tertiary education institutions in the vicinity are Nanyang Primary, Hwa Chong Institution and National Junior College.
There are also several green spaces and public parks in the vicinity, such as UNESCO World Heritage Singapore Botanic Gardens. A section of the 24-kilometre Rail Corridor runs along the western edge of the new residential precinct, and Rifle Range Nature Park, Bukit Timah Nature Reserve, and Clementi Forest are also close by.
So, the location would be a strong fit for residents who would enjoy walks or hikes in these green spaces.
The trade-off is that the relative remoteness of the emerging precinct, means that reaching and making everyday errands likely means a drive or a bus ride, at least until the public transport networks in the neighbourhood materialise. Moreover, the area will continue to see ongoing construction over the next few years as the seven other projects are developed.
A low-density site shapes the profile of Amberwood at Holland
The new condo has been designed by M.A.N Architects, and working with Sim Lian, has created the architecture of the new condo in a ‘Nordic-style’ design, with wood finishes, muted colours and low, spread-out buildings.
The 11 low-rise residential blocks are spread out across the 183,729 sq ft site - which has a relatively low plot ratio of 1.4 - and this means that we can expect a low-rise profile of four- to six-stories.
The new development comprises three rows of residential blocks. Three distinct rows separate the blocks. The top row - featuring blocks 48, 50 and 52 - are four-stories and house the Luxe Collection. These units also face the future Community Plain, and have been kept low-rise so that they don’t completely block light or the park view for the blocks behind it.
Meanwhile, the middle row of residential blocks - featuring blocks 38, 40, 42 and 44 - face the condo facilities; and the bottom row of residential blocks - at 30, 32, 34 and 36 - overlook the existing 1.5-kilometre Holland Green Linear Park along the Bukit Timah First Diversion Canal.
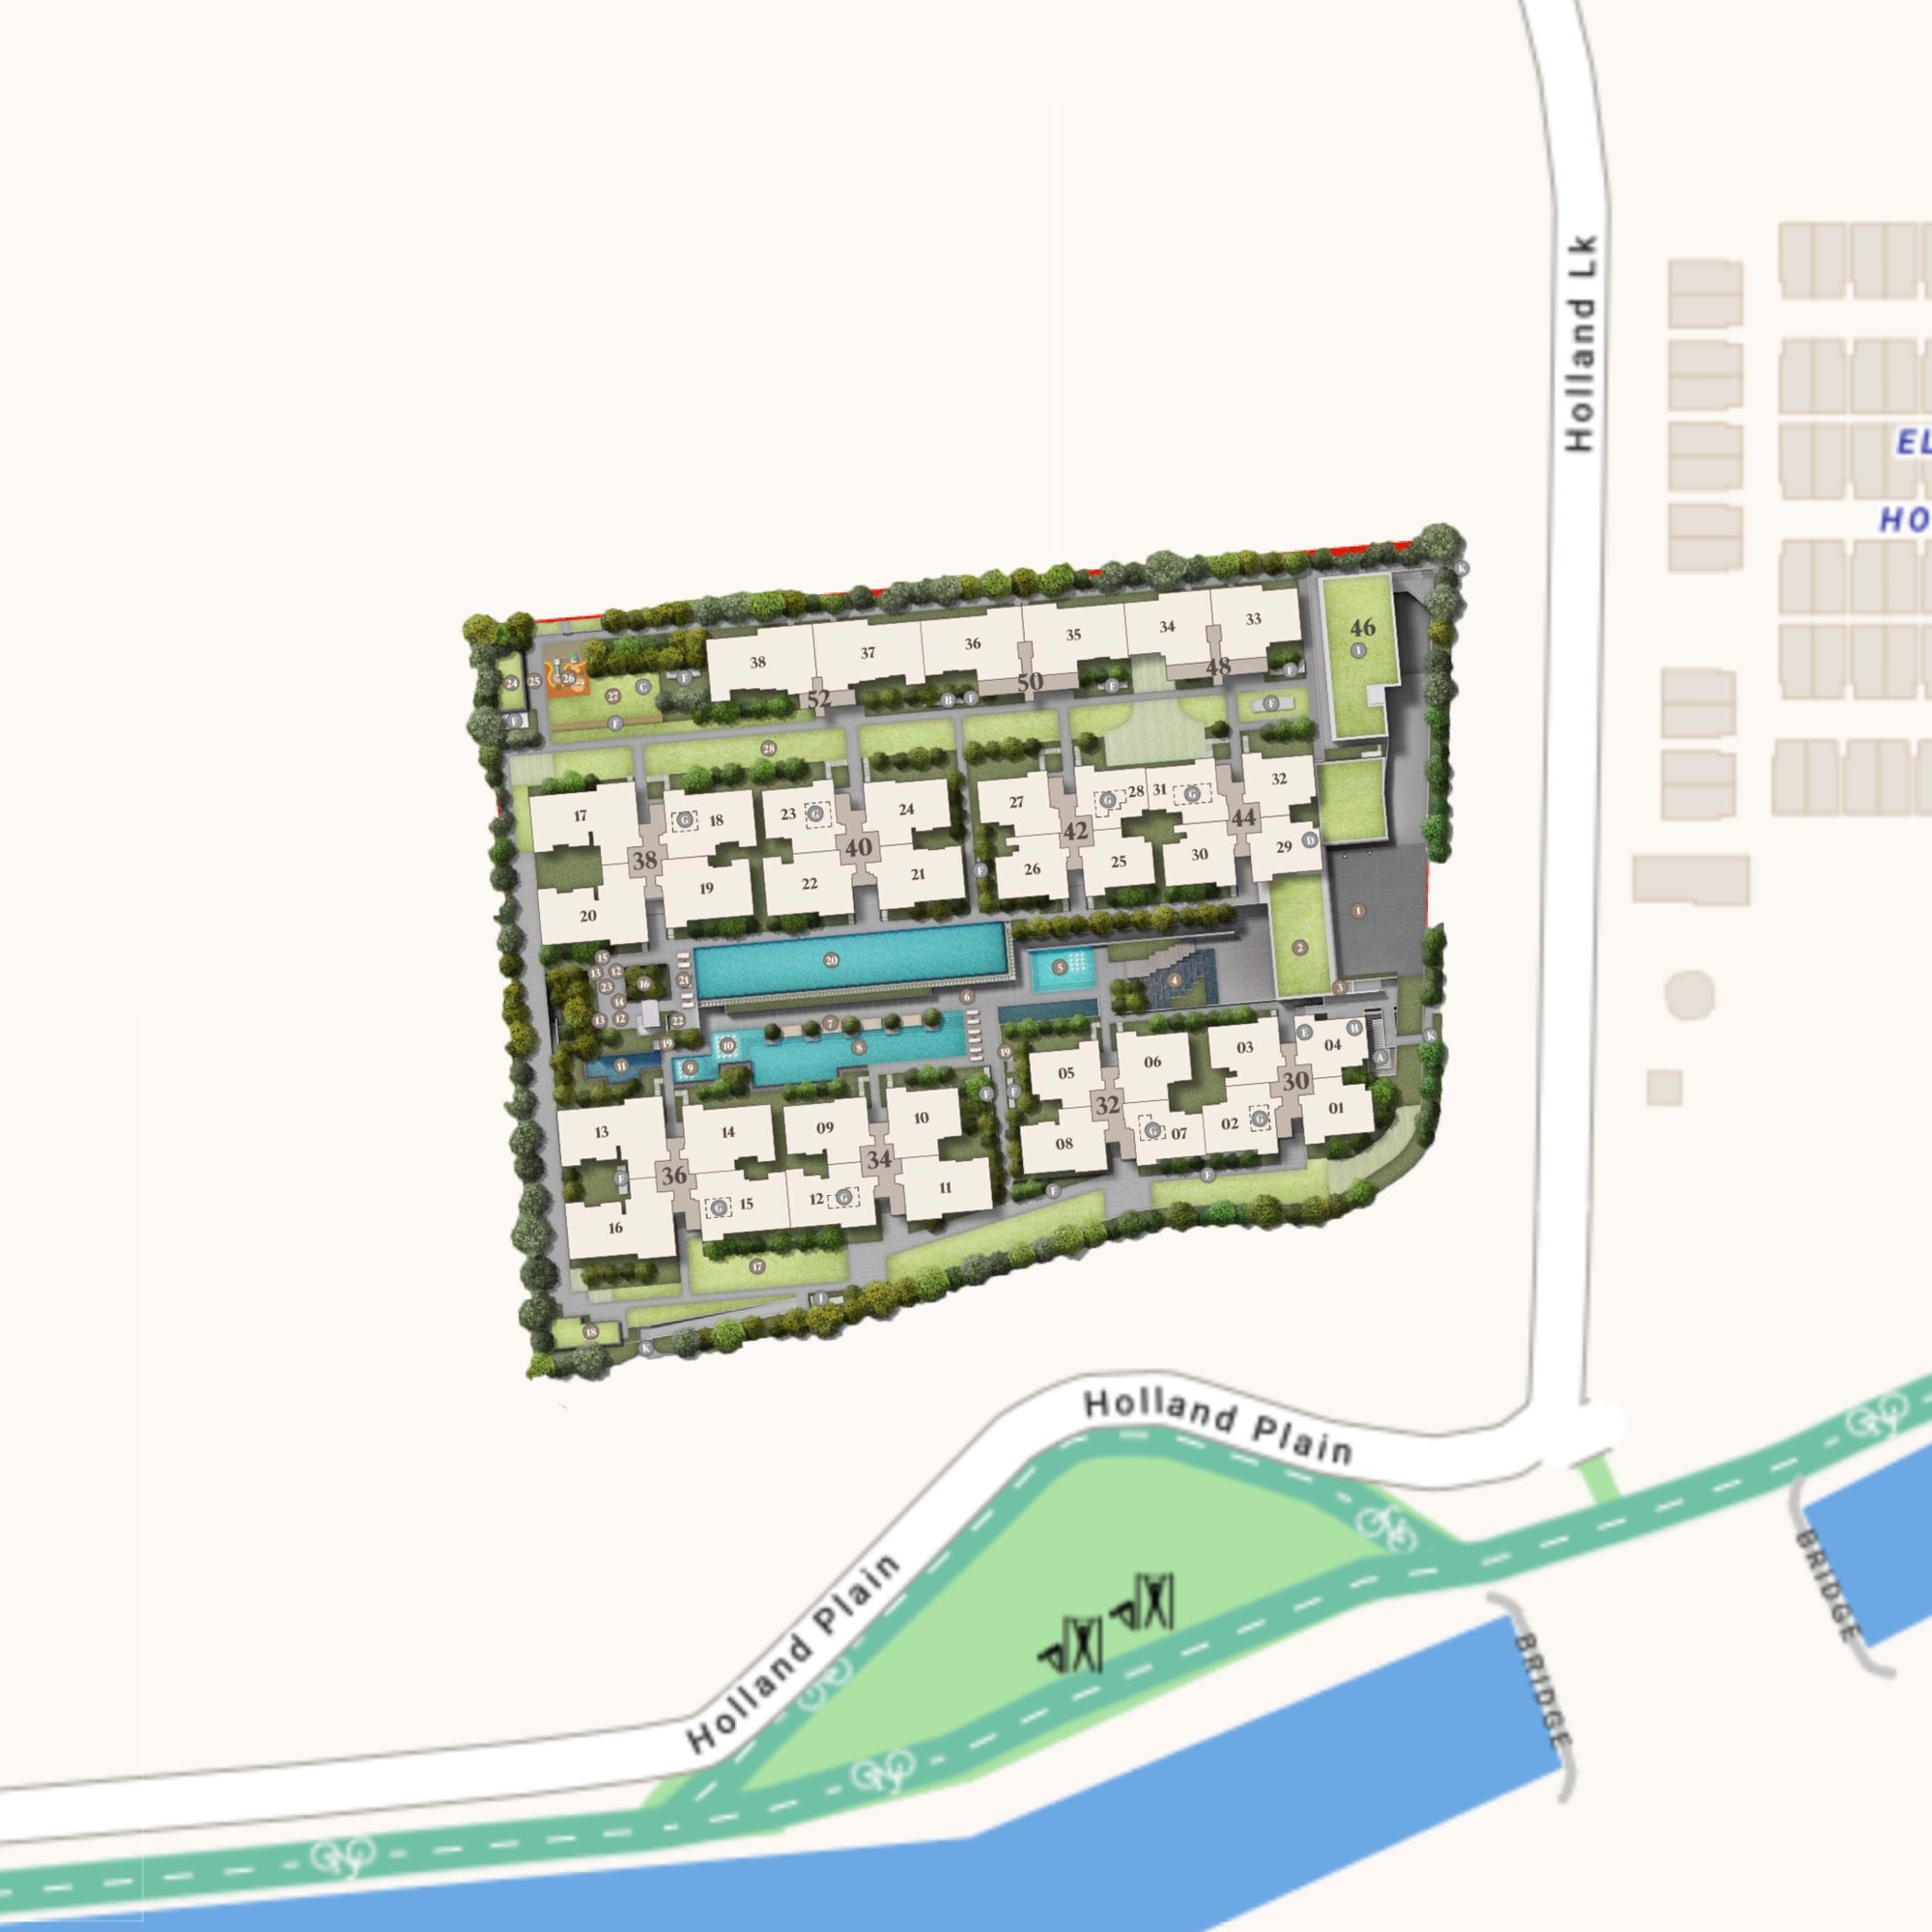

There is an existing development in the area that prospective buyers should be aware of. The Fong Yun Tai Association's Columbarium sits to the east of the new condo, just across Holland Link Road.
To overcome this, the developer and architect have planned the layout of the site, as well as the orientation of the blocks, such that regardless of stack, residents will either get a unit with an internal-facing or views of the nearby greenery.
There are four side gates around the site, including one along the north edge which leads directly to the park connector that runs to King Albert Park, and one on the south edge towards the Linear Park.
The main entrance is from Holland Link, and the condo features a basement car park with 217 lots for the 212 units. It comes to roughly one lot per home, a necessity for an area like this where most households own at least one car.
An early childhood development centre sits next to the guardhouse, but its entrance is kept entirely separate from the residential blocks. It was part of the tender condition by URA and the future management corporation strata title of Amberwood at Holland will own the space and lease it to an operator. This means that the centre is unlikely to be up and running when the condo is completed and residents start to move in.
Overall, we can see that the facilities in the condo are split across two decks. The upper deck has the 50-metre Hilltop Lap Pool, a pool deck and two dining pavilions, while the lower deck has a 30-metre lap pool at the Lakeside, a children's Discovery Pool, a hydro pool and a bubble pool, plus function and fitness studios.
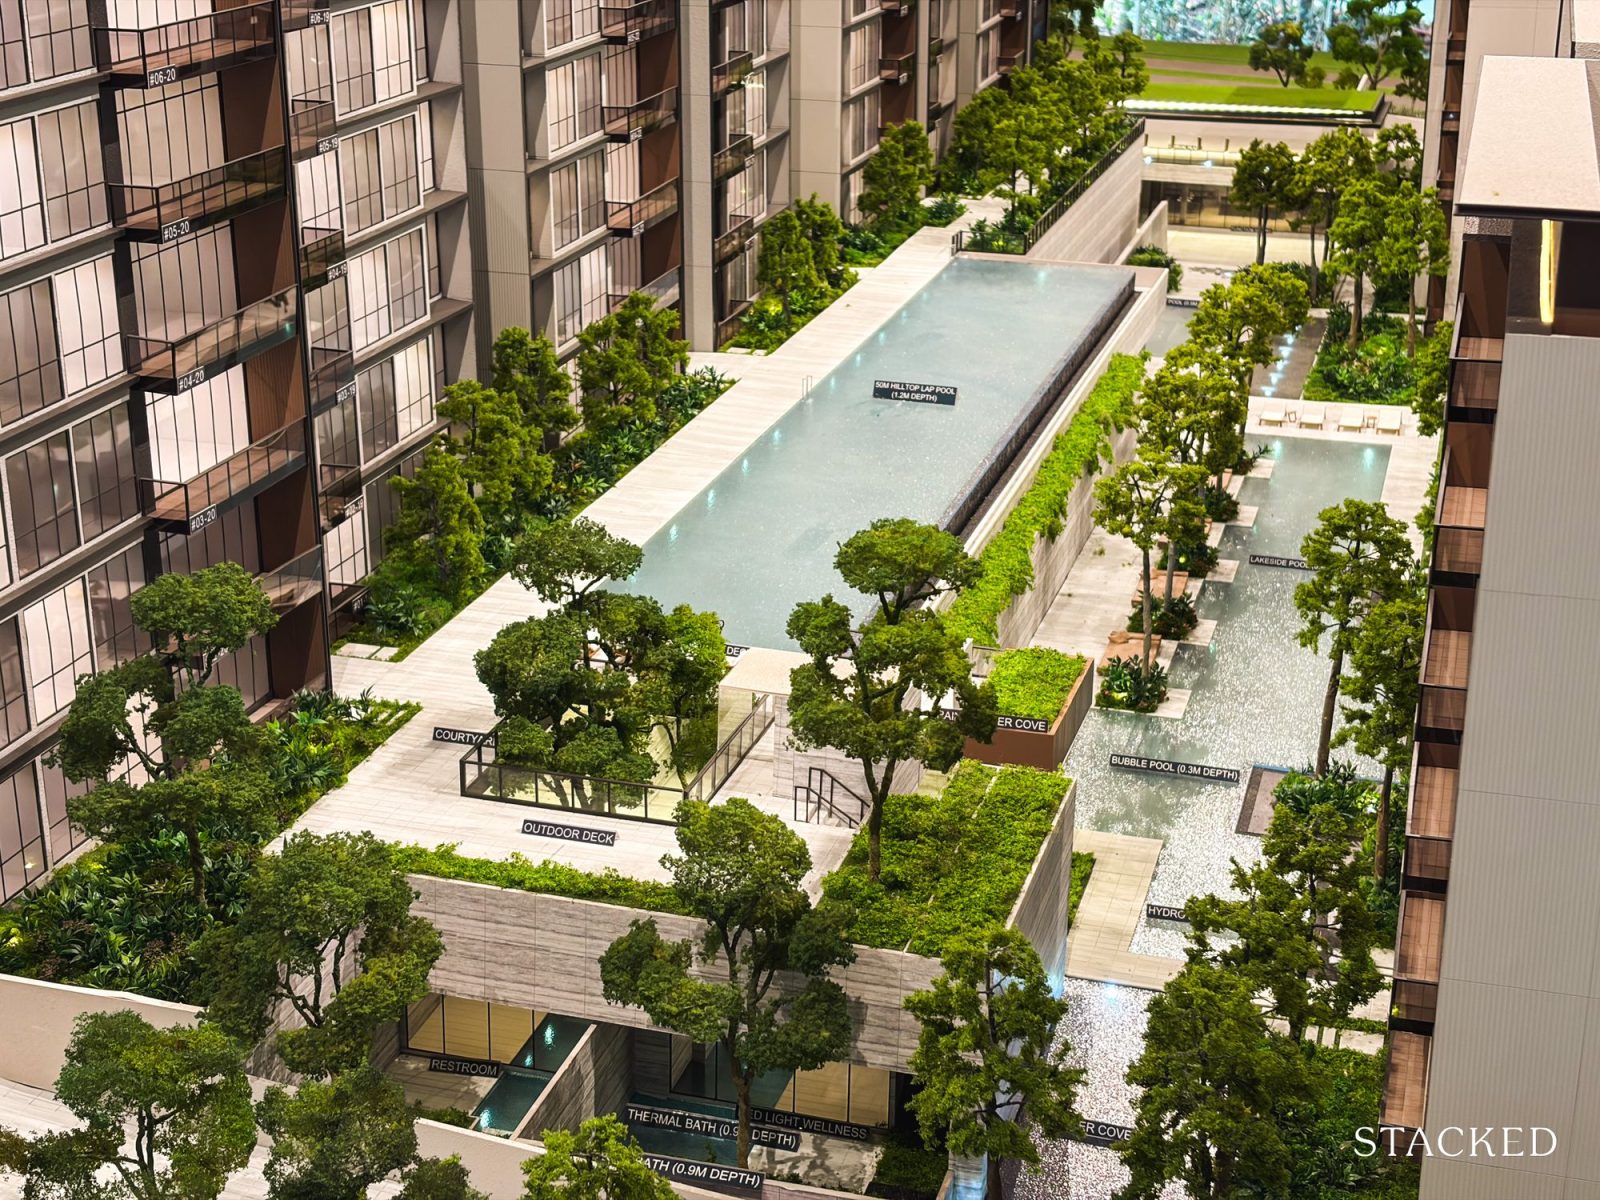
Sim Lian says that the facilities are centred around families and wellness, with a children's play wood, an Explorers' Studio for younger kids, and two pavilions for private dining. There is also a thermal outdoor bath and red light therapy room, which Sim Lian claims is the first in a Singapore condo, that helps with skin, muscle recovery, and sleep.
Whether all of these wellness-centric amenities live up to the marketing will depend on how well it is maintained after residents move in, since a shared facility like this is only as good as its cleaning and its booking system.
But the condo is on track to receive a Green Mark Platinum Super Low Energy certification from BCA, which is one of the highest energy ratings that can be attained. The development features solar panels and EV chargers, while units are fitted with a smart-home system that is linked to the door lock, air-conditioning, and can also be used to book facilities.
The developer estimates that the monthly maintenance will be a little over $500 per month for a standard unit. That’s an amount that falls within our expectations for a smaller-scale project with two pool decks, eco-friendly facilities, and state-of-the-art wellness amenities.
The unit mix skips small format sizes entirely
| Type | Name | Collection | No. of units |
| C1 | 3-Bedroom | Signature | 8 |
| C2P | 3-Bedroom Premium | Signature | 30 |
| C3F | 3-Bedroom Flexi | Signature | 18 |
| C4S | 3-Bedroom Study | Signature | 18 |
| D1 | 4-Bedroom | Signature | 12 |
| D2 | 4-Bedroom | Signature | 12 |
| D3F | 4-Bedroom Flexi | Signature | 18 |
| D4P | 4-Bedroom Premium | Signature | 12 |
| D5P | 4-Bedroom Premium | Signature | 6 |
| D6P | 4-Bedroom Premium | Signature | 6 |
| D7L | 4-Bedroom Luxe | Luxe | 8 |
| E1P | 5-Bedroom Premium | Signature | 12 |
| E2P | 5-Bedroom Premium | Signature | 12 |
| E3L | 5-Bedroom Luxe | Luxe | 24 |
| E4L | 5-Bedroom Luxe | Luxe | 8 |
| E5L | 5-Bedroom Luxe | Luxe | 8 |
| Total | 212 | ||
In general, the unit mix at Amberwood at Holland is unusually top-heavy, with each proportion of the three-, four- and five-bedroom units taking about a third of the total number of units.
Even if we overlook the absence of studios and one-bedroom units among the latest lineup of new projects, we still see several new launch projects this year and in 2025 featuring two-bedroom unit types in their unit mix.
Amid relatively high prices in the new launch private residential market, two-bedders have found strong footing among some buyers since they usually have the lowest price tag and feature increasingly versatile layouts.
But at Amberwood at Holland, the smallest unit is a 872 sq ft three-bedroom unit that will be sold from $2.568 million. And there are no other more affordable options into the development.
The unit mix is also split between two different collections of units: The Signature Collection comprises three-quarters of the available units, while the Luxe Collection comprises only 48 units.
Units in the Luxe Collection make up the entire four-storey row of residential blocks as well as four stacks on the western edge of the site. These units come with a private lift and lobby, a guest powder room, marble floors, upgraded kitchen appliances, and unblocked views of the shared community plain.
There are three types of layouts within the Signature collection: Flexi, Study and Premium. The Flexi layouts include a small enclosed space directly off the living area where the wall can be removed easily. The Study layout has a fixed study in between two bedrooms, and the Premium layout adds a dry kitchen and a bigger utility area.
That flexibility comes down to the construction method. Amberwood at Holland is a non-PPVC (Prefabricated Prefinished Volumetric Construction) development. This gives the developer greater flexibility in planning out the shape of units.
Turning to the showflat units in the sales gallery, we saw a similar warm and muted colour palette is used across all three showflat units, giving each one a sense of elegance and luxury.
Each unit has a ceiling height of 3.18m throughout all living and bedroom areas, which is noticeably higher compared to most other new launch projects where the standard ceiling height is about 2.8m. The extra space will likely be the first thing you will notice when visiting the showflats for the first time.
We toured three showflat units in total. Two - the 958 sq ft Three-Bedroom Flexi and the 1,227 sq ft Four-Bedroom Premium - are from the Signature Collection, and the third is the 1,561 sq ft Five-Bedroom unit from the Luxe Collection.
Three-Bedroom Flexi, 958 sq ft (Type C3F)
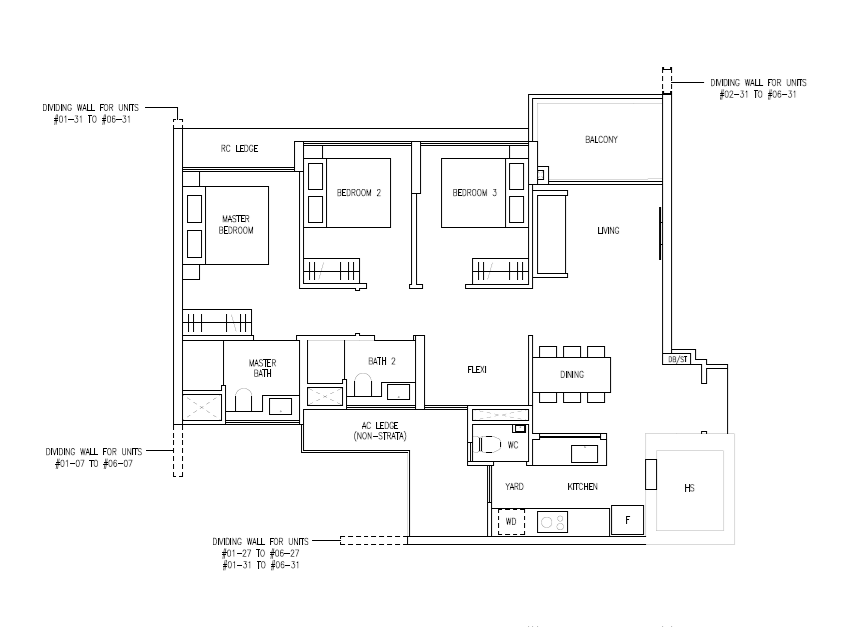
Spanning 958 sq ft, the Three-Bedroom Flexi showflat unit is a little larger than the entry three-bedder, which starts at 872 sq ft. The floor plan follows a conventional layout, with a hallway from the living and dining area leading into the bedrooms.
The kitchen sits on the left as you enter the unit, fully enclosed with a section of glass wall, and comes with its own household shelter, yard and separate WC. This suits families who want to keep an eye on young children while cooking, without giving up the separation from the living and dining area.
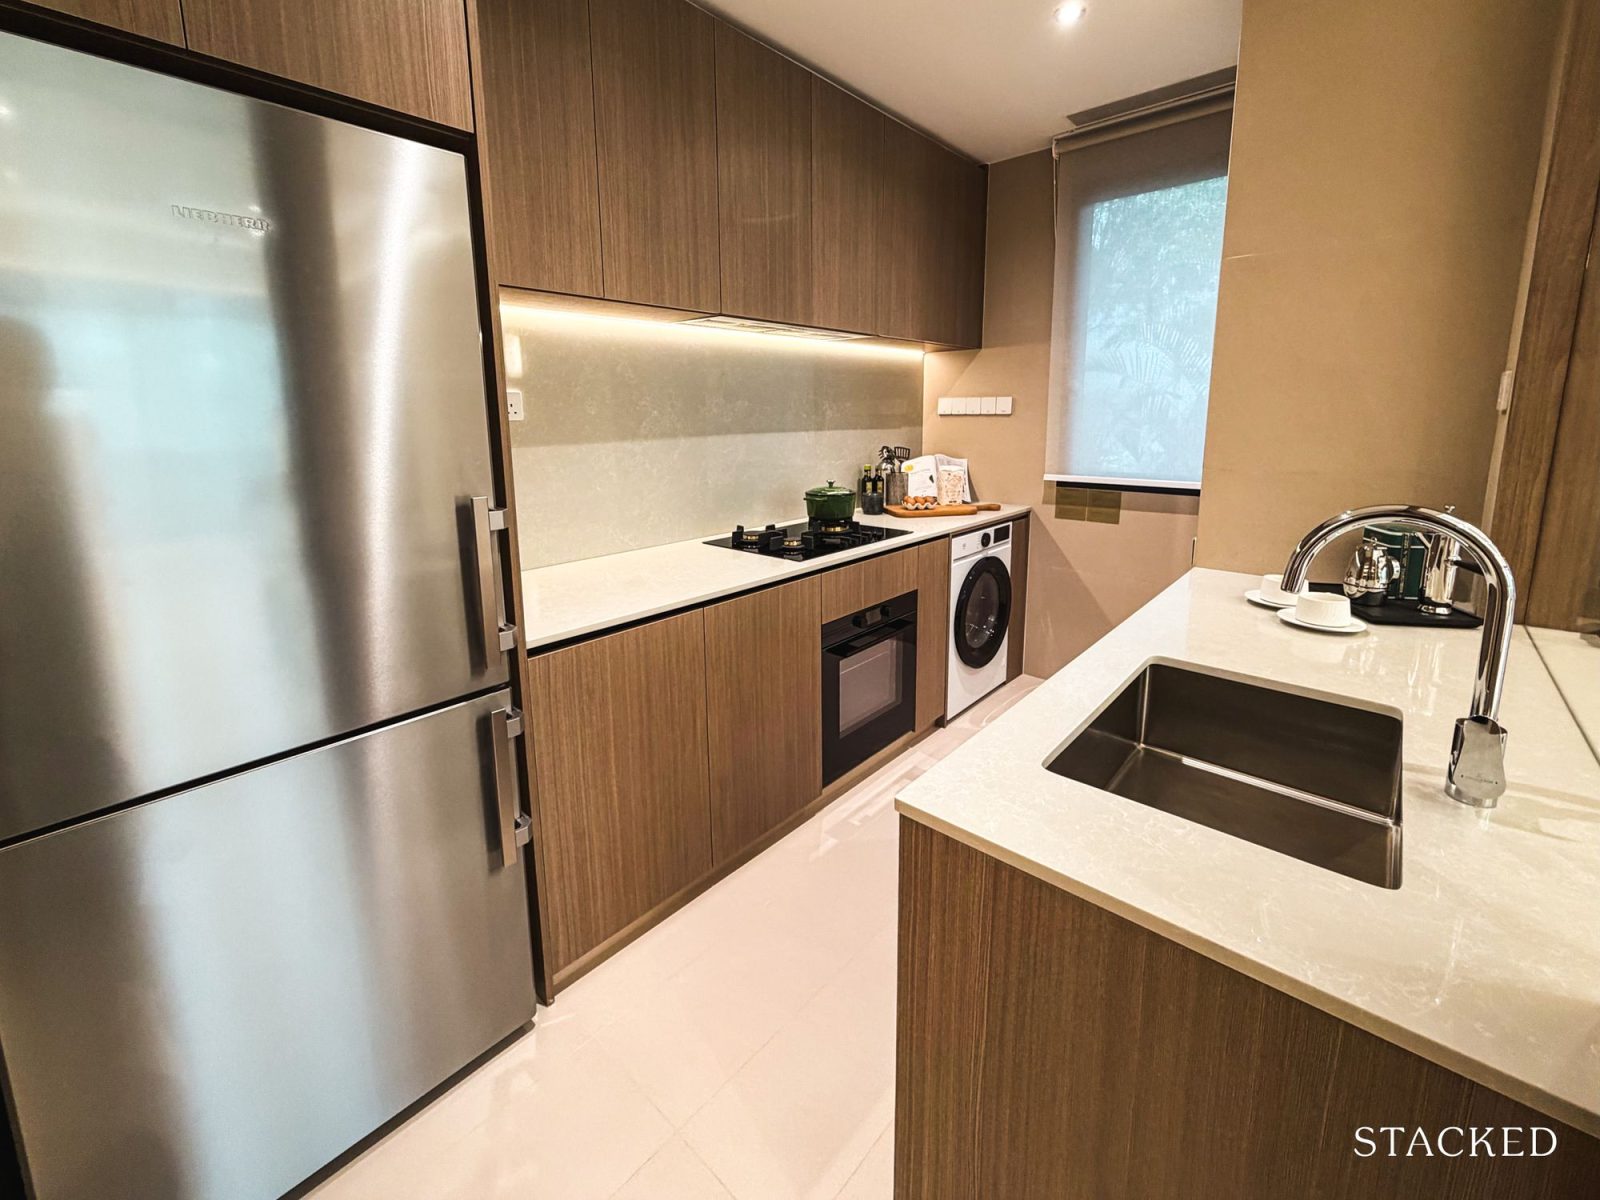
Each unit comes fitted with high-end appliances, with a V-ZUG hob and oven and a Liebherr fridge and washer-dryer, though I felt that the length of the countertop runs short for a home of this size.
Removing the flexi wall extends the dining area, which would otherwise feel tight with a six-seater table, and makes the living and dining space feel more open. Buyers who want the enclosed option can retain the wall instead, for a study or small guest room.
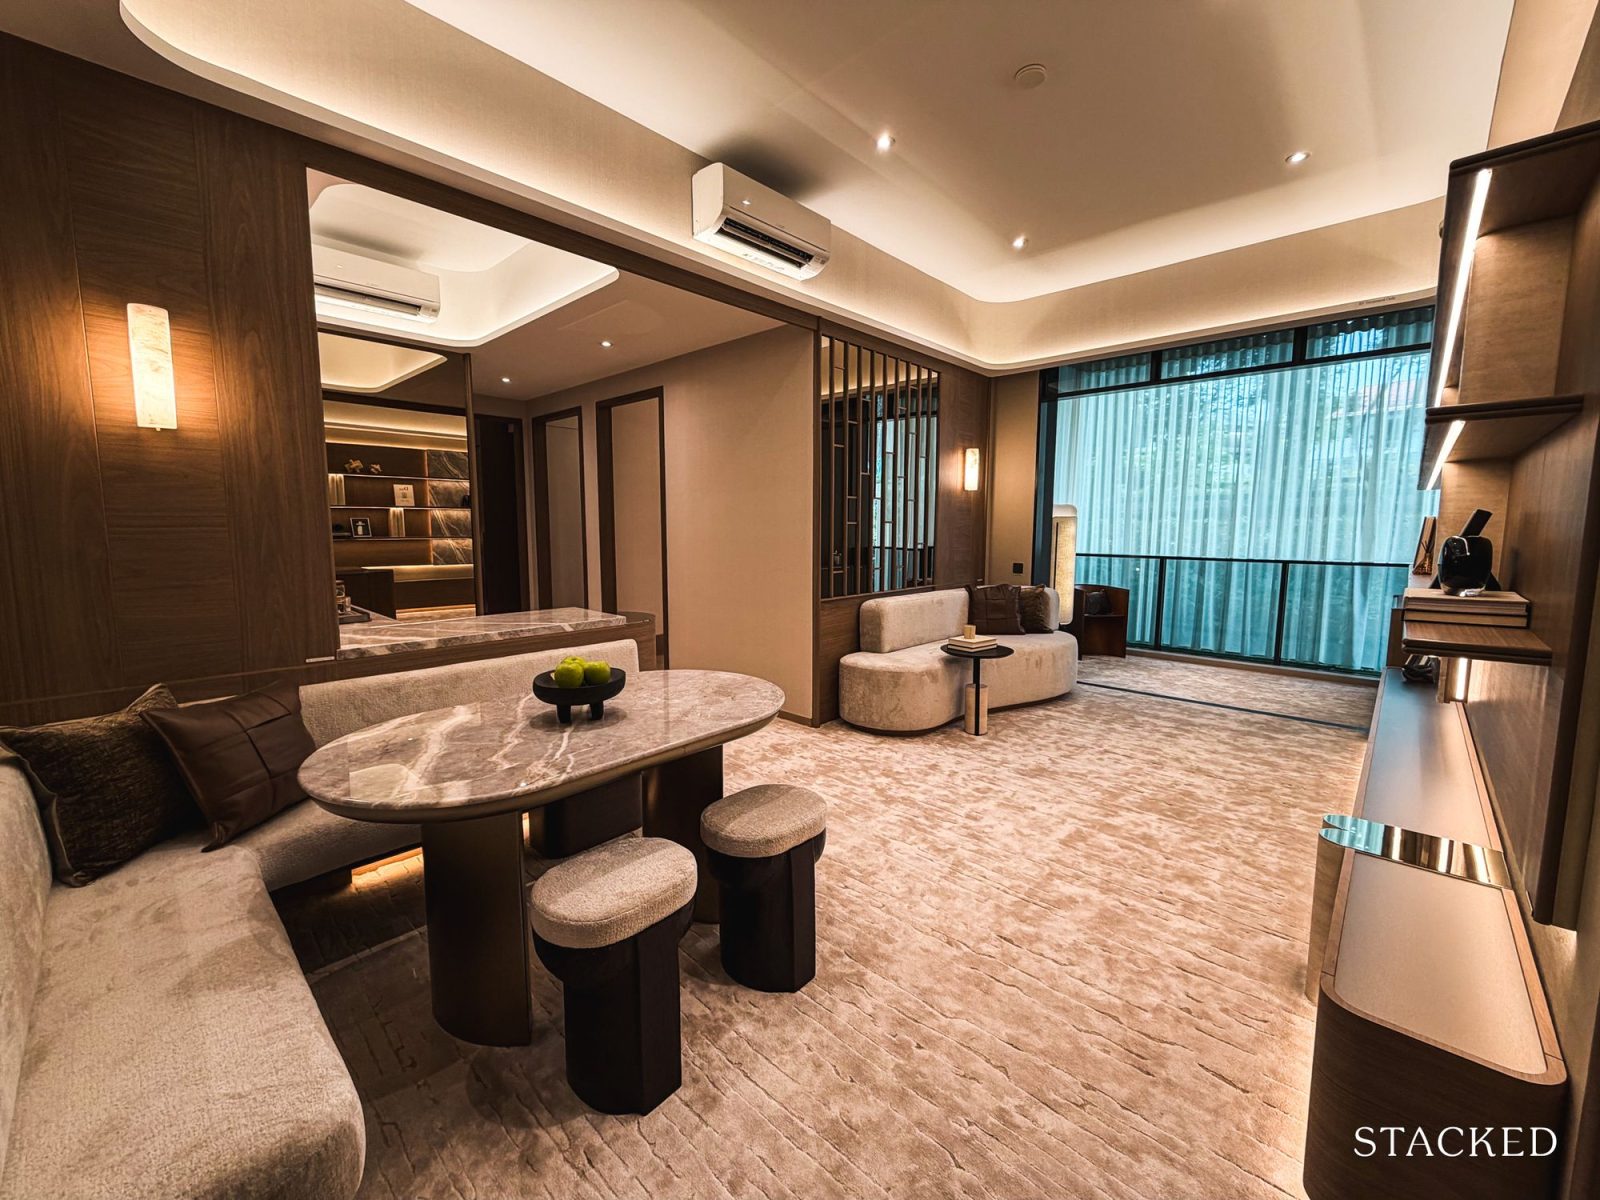
Both common bedrooms are about 97 sq ft and can comfortably fit a single or super-single bed with space for a desk. I felt that a queen-sized bed only works in the bedroom space if the rest of the furniture is kept quite compact.
The higher than usual ceiling height creates roughly 13.6% more storage space in the floor-to-ceiling wardrobes of the bedrooms, one of the few places it makes a practical difference.
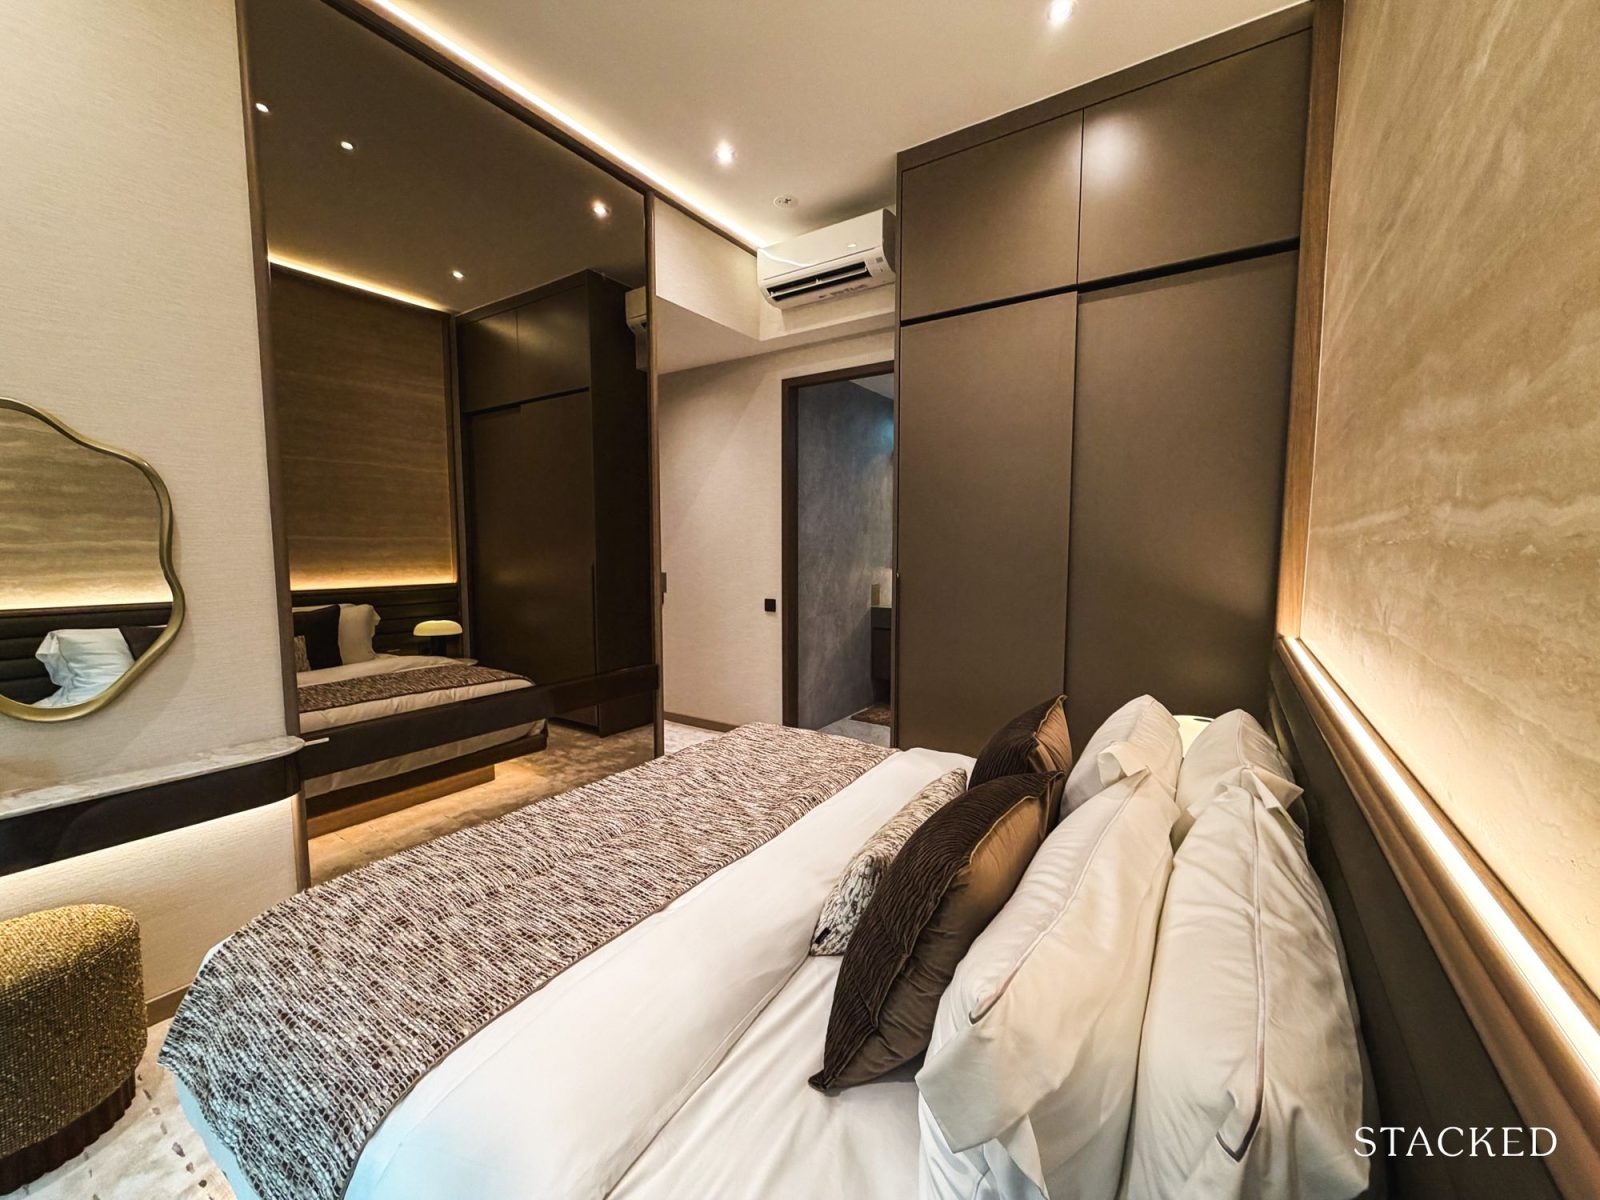
In the master bedroom, a king-sized bed with side tables fits comfortably, with plenty of room to move around the bedroom. There was even space to include a small vanity in the corner.
A rain shower comes with the master ensuite, a feature the common bathroom does not get. The bathrooms use stone-look tiles, quartz counters and Villeroy & Boch sanitaryware, giving the unit a sense of accessible luxury.
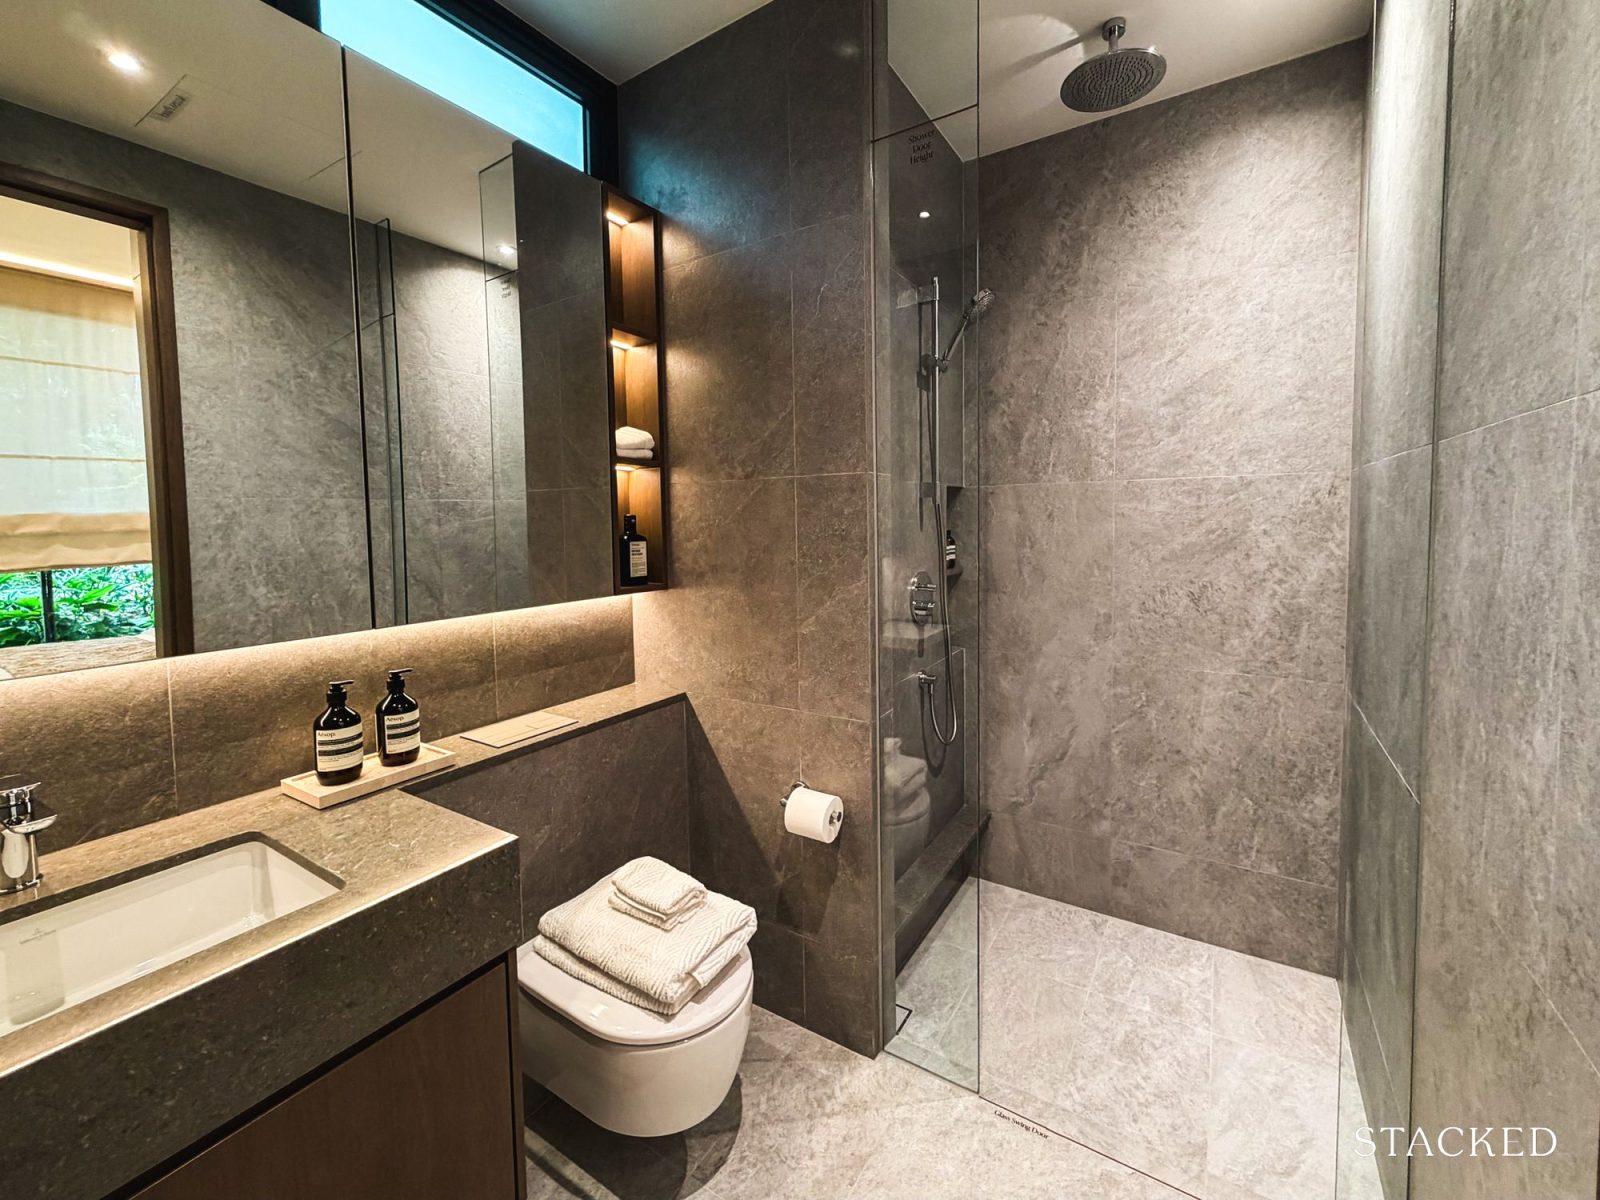
In general, we think that this layout suits a couple or small family who wants a flexible space they can close off when needed. Although buyers coming from a larger, five-bedroom landed house will find it much smaller than they're used to.
The Type C3F is one of 74 three-bedroom units at Amberwood at Holland.
Four-Bedroom Premium, 1,227 sq ft (Type D4P)
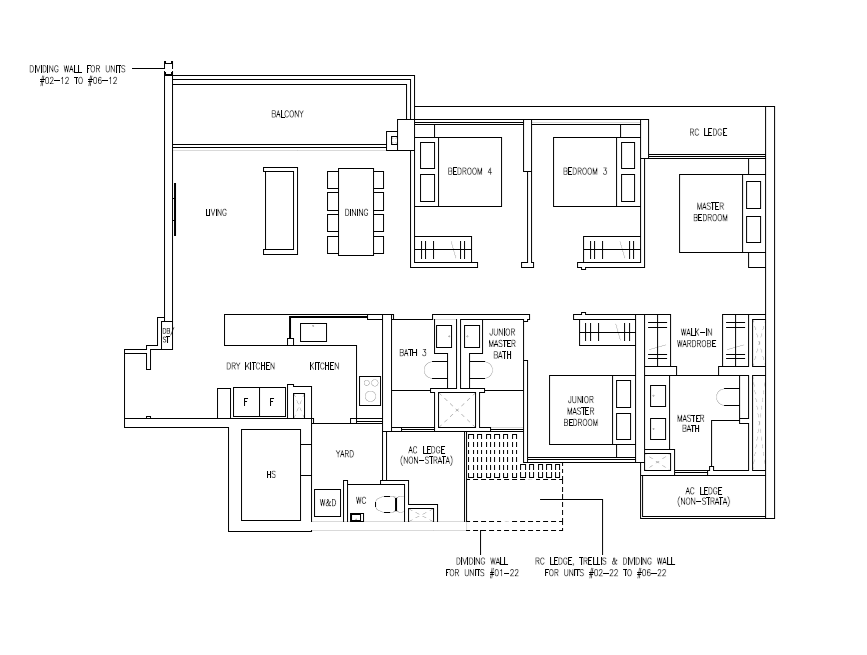
At 1,227 sq ft, the Four-Bedroom Premium layout is 151 sq ft larger than the standard four-bedroom unit which spans 1,076 sq ft. The extra space goes towards a third bathroom (the ensuite to a junior master) and a walk-in wardrobe in the master.
The entrance opens onto a dry kitchen island that features its own sink and storage underneath, which newer built-in islands often leave out. Behind it sits a large side-by-side Liebherr fridge.
Past a door is the enclosed wet kitchen with the same glass section wall as the three-bedroom layout. It is also fitted with a V-ZUG gas hob and oven, but it has a separate yard area where a household shelter, washer, dryer, and WC are located.
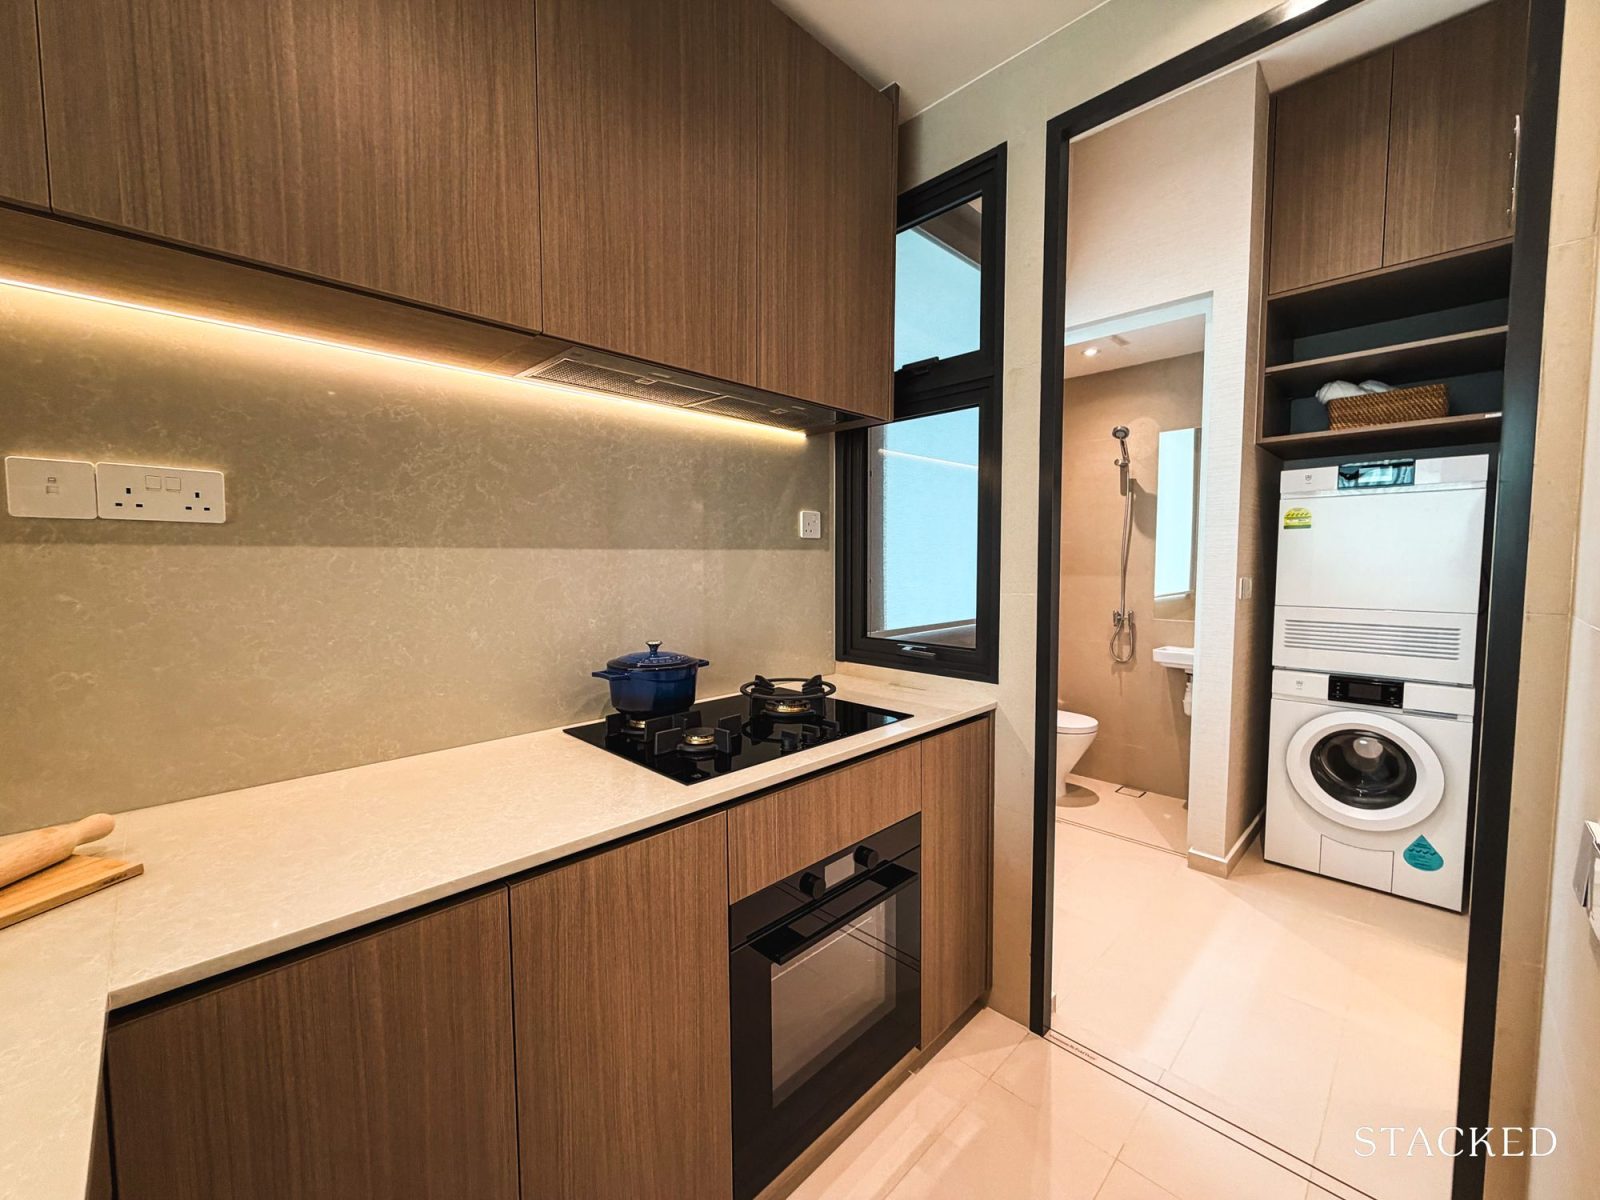
The larger kitchen format suits a family with a live-in helper, since the dedicated yard space can be turned into a helper's room.
A three-seater sofa and an eight-seater dining table fit the living and dining area without crowding, the clearest place in the unit where the extra floor area shows.
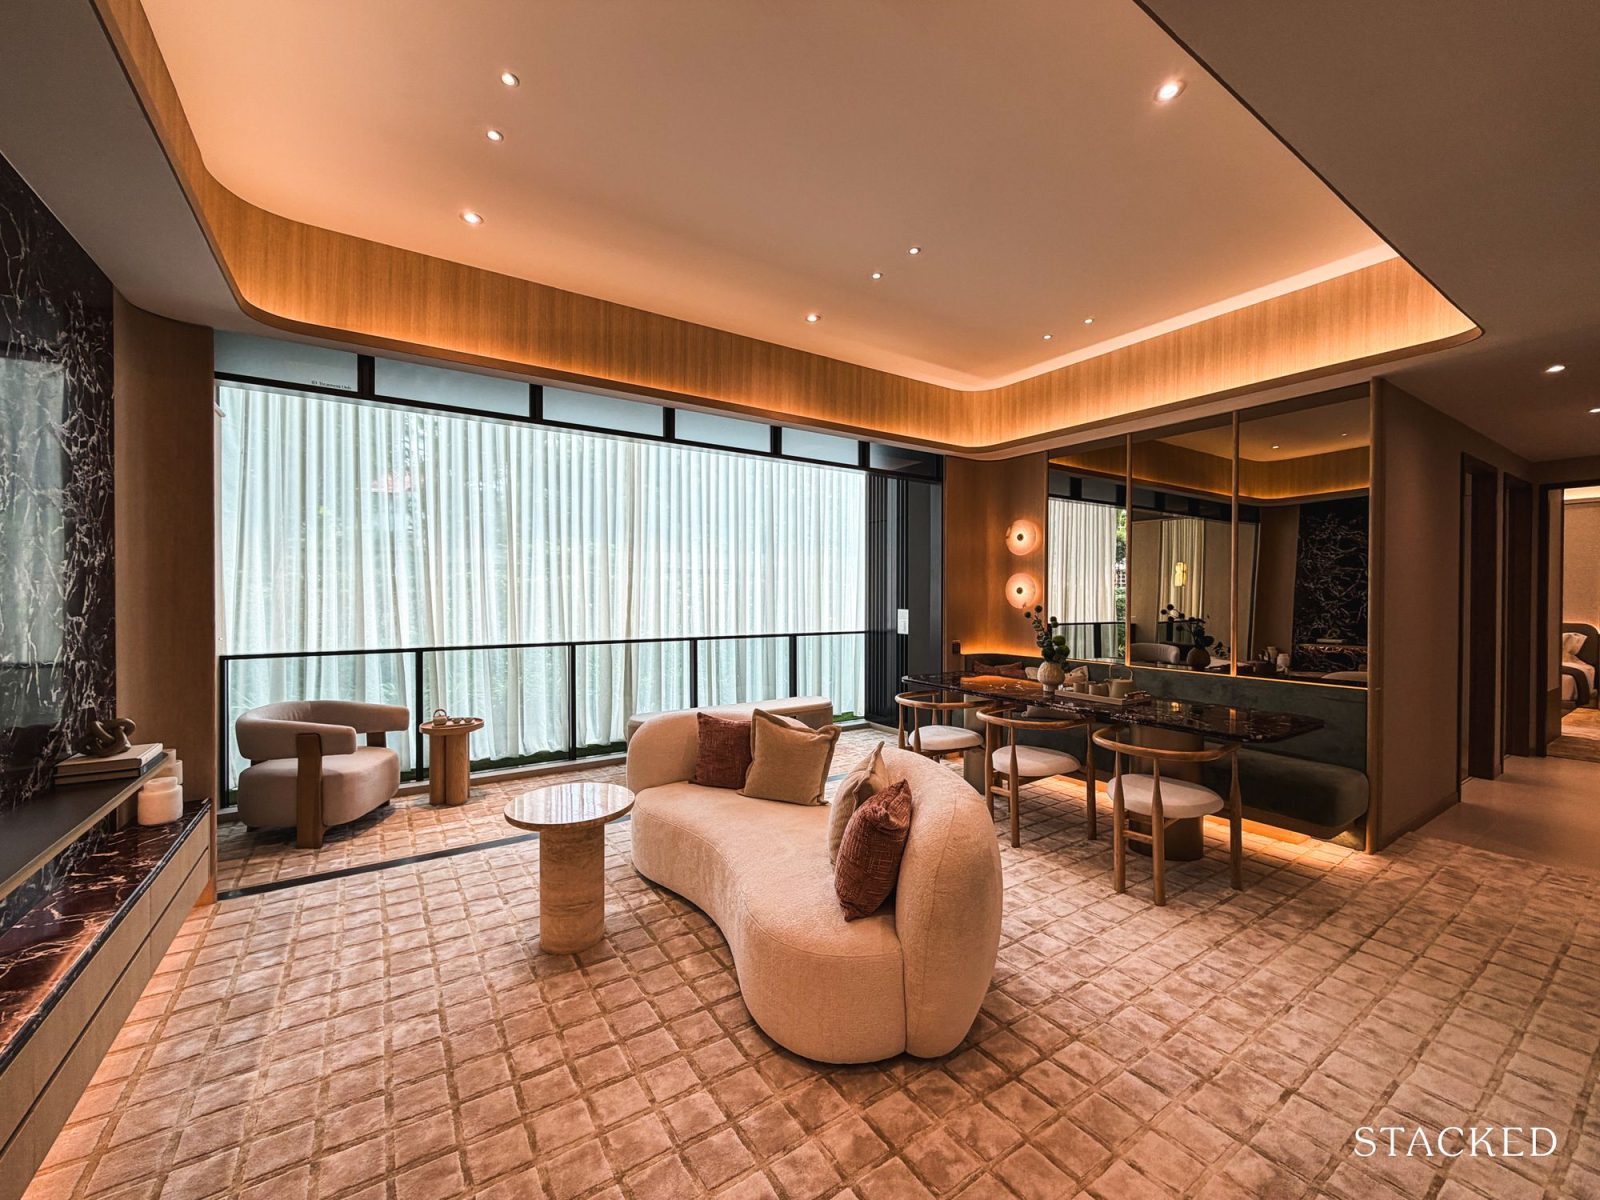
The junior master, which in my perspective is a fourth bedroom in the standard four-bedroom layout, comes with its own ensuite bathroom.
Both remaining bedrooms are also about 97 sq ft each, the same footprint as the common bedrooms in the Three-Bedroom Flexi, and share the third bathroom.
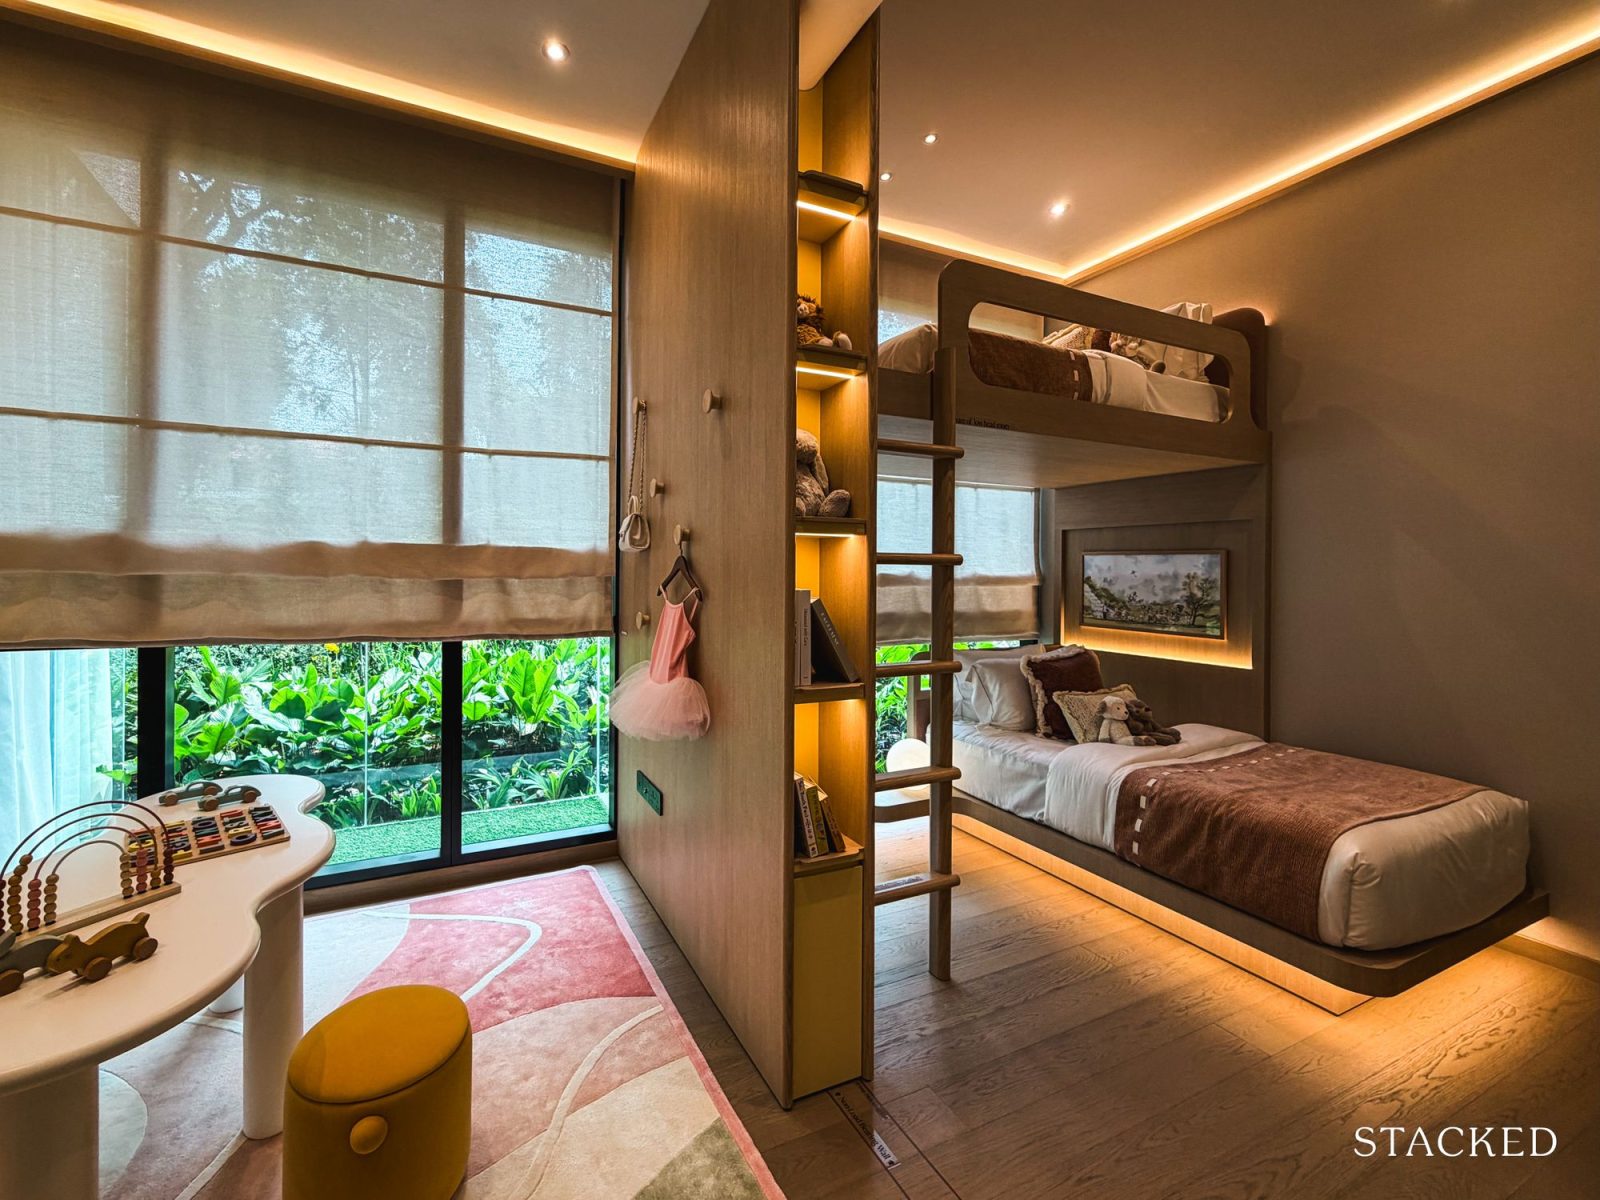
The showflat combines them into one space by removing the common wall between them, which showcases the extra ceiling height especially well. A bunk bed sits under the 3.18-metre ceiling, with comfortable headroom on the top bunk even for an older child.
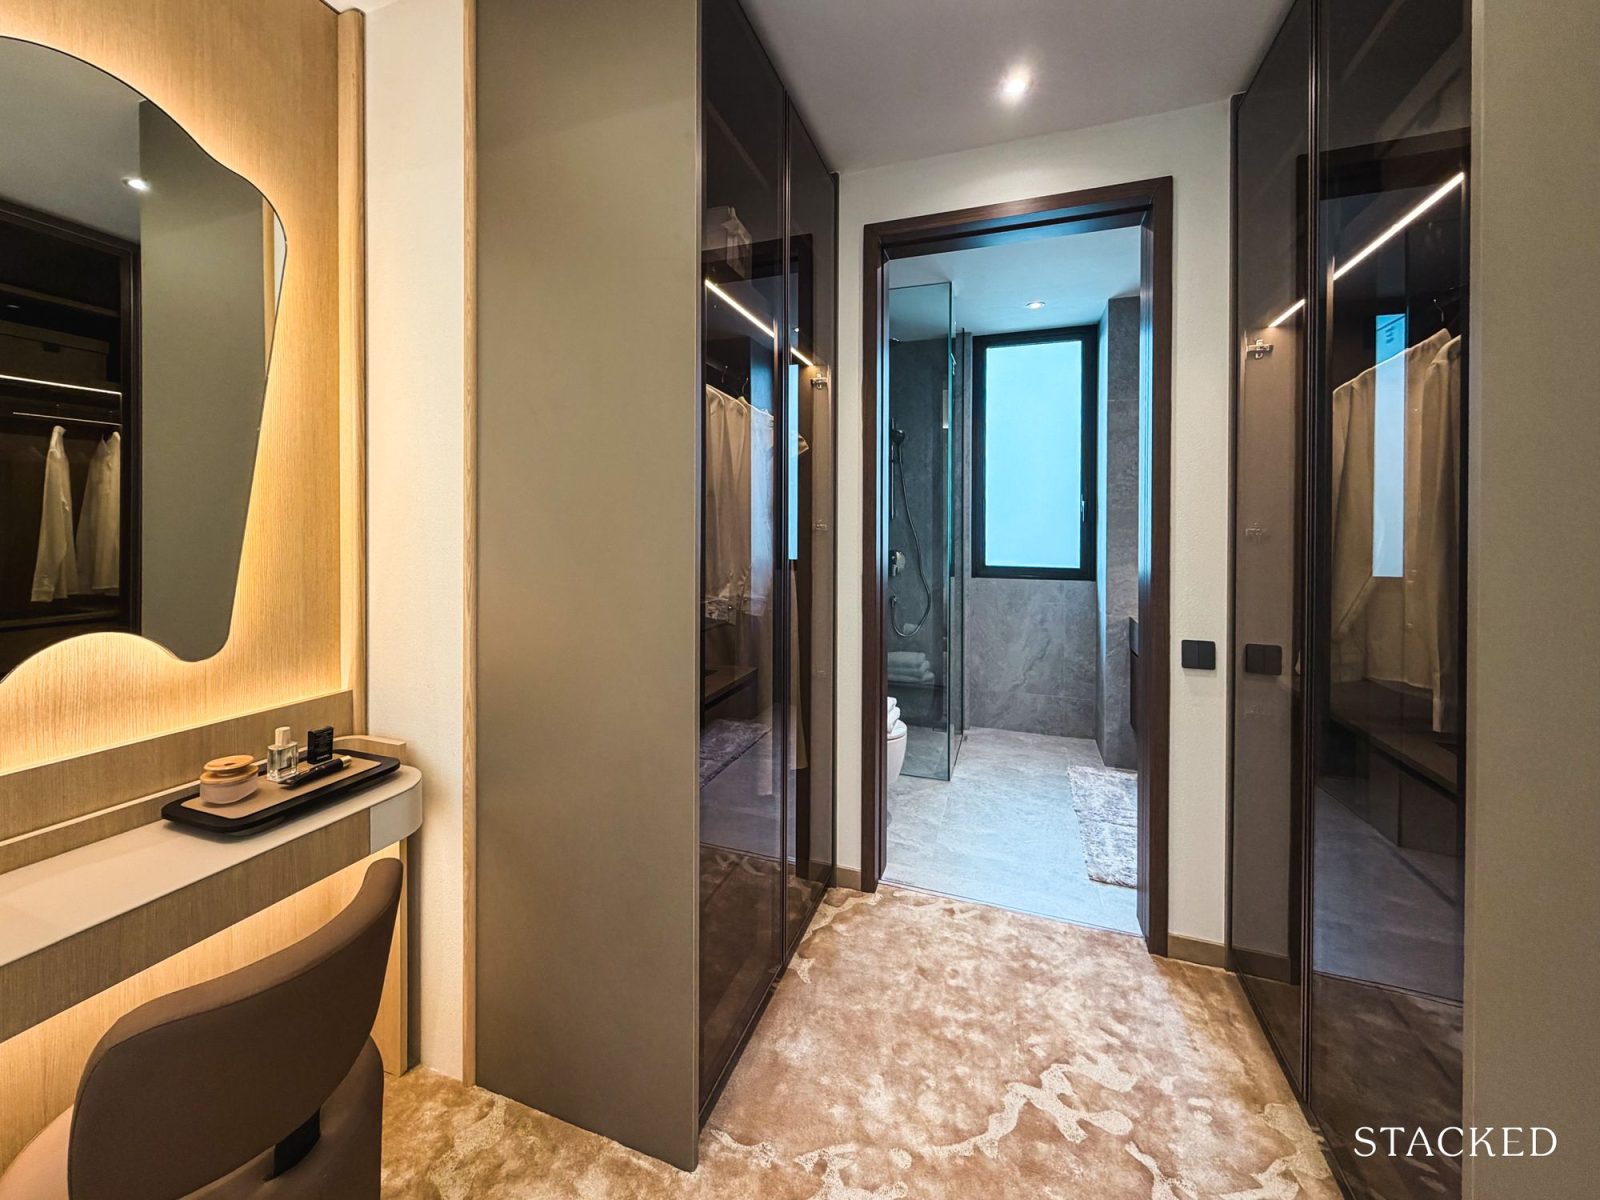
Although there is a king-sized bed in the master bedroom, there is still enough space for a built-in vanity, before a walk-in wardrobe on the right leads through to the ensuite. That wardrobe gives the Premium layout noticeably more storage than the standard four-bedroom, which only has a regular wardrobe. Twin sinks and a rain shower complete the ensuite.
Generally speaking, this is the layout that most families considering a unit at Amberwood at Holland will weigh against a large resale condo or a small landed home. It is well planned with the kitchen's format, the ensuite junior master, and the wide living room.
The Type D4P is one of 24 Four-Bedroom Premium units at Amberwood.
Five-Bedroom Luxe, 1,561 sq ft (Type E3L)
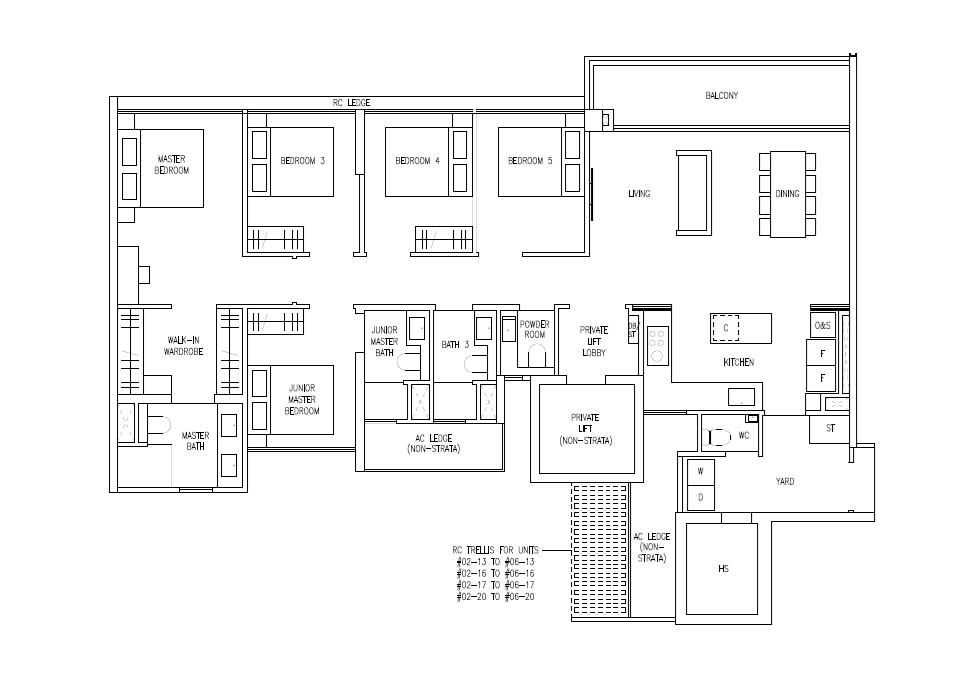
At 1,561 sq ft, the five-bedroom luxe layout is the largest unit type in this project. All Luxe units come with a private lift and open into their own lobby.
The living and dining area opens onto a roughly six-metre balcony. Sim Lian compares that width to the frontage of a terrace house, and based on my visit to the showflat it looks about right.
[Amberwood at Holland 5 Bedroom Luxe 3.jpg]
Caption: Looking into the living and dining area of the Five-Bedroom Luxe showflat from the entrance, with the balcony beyond.
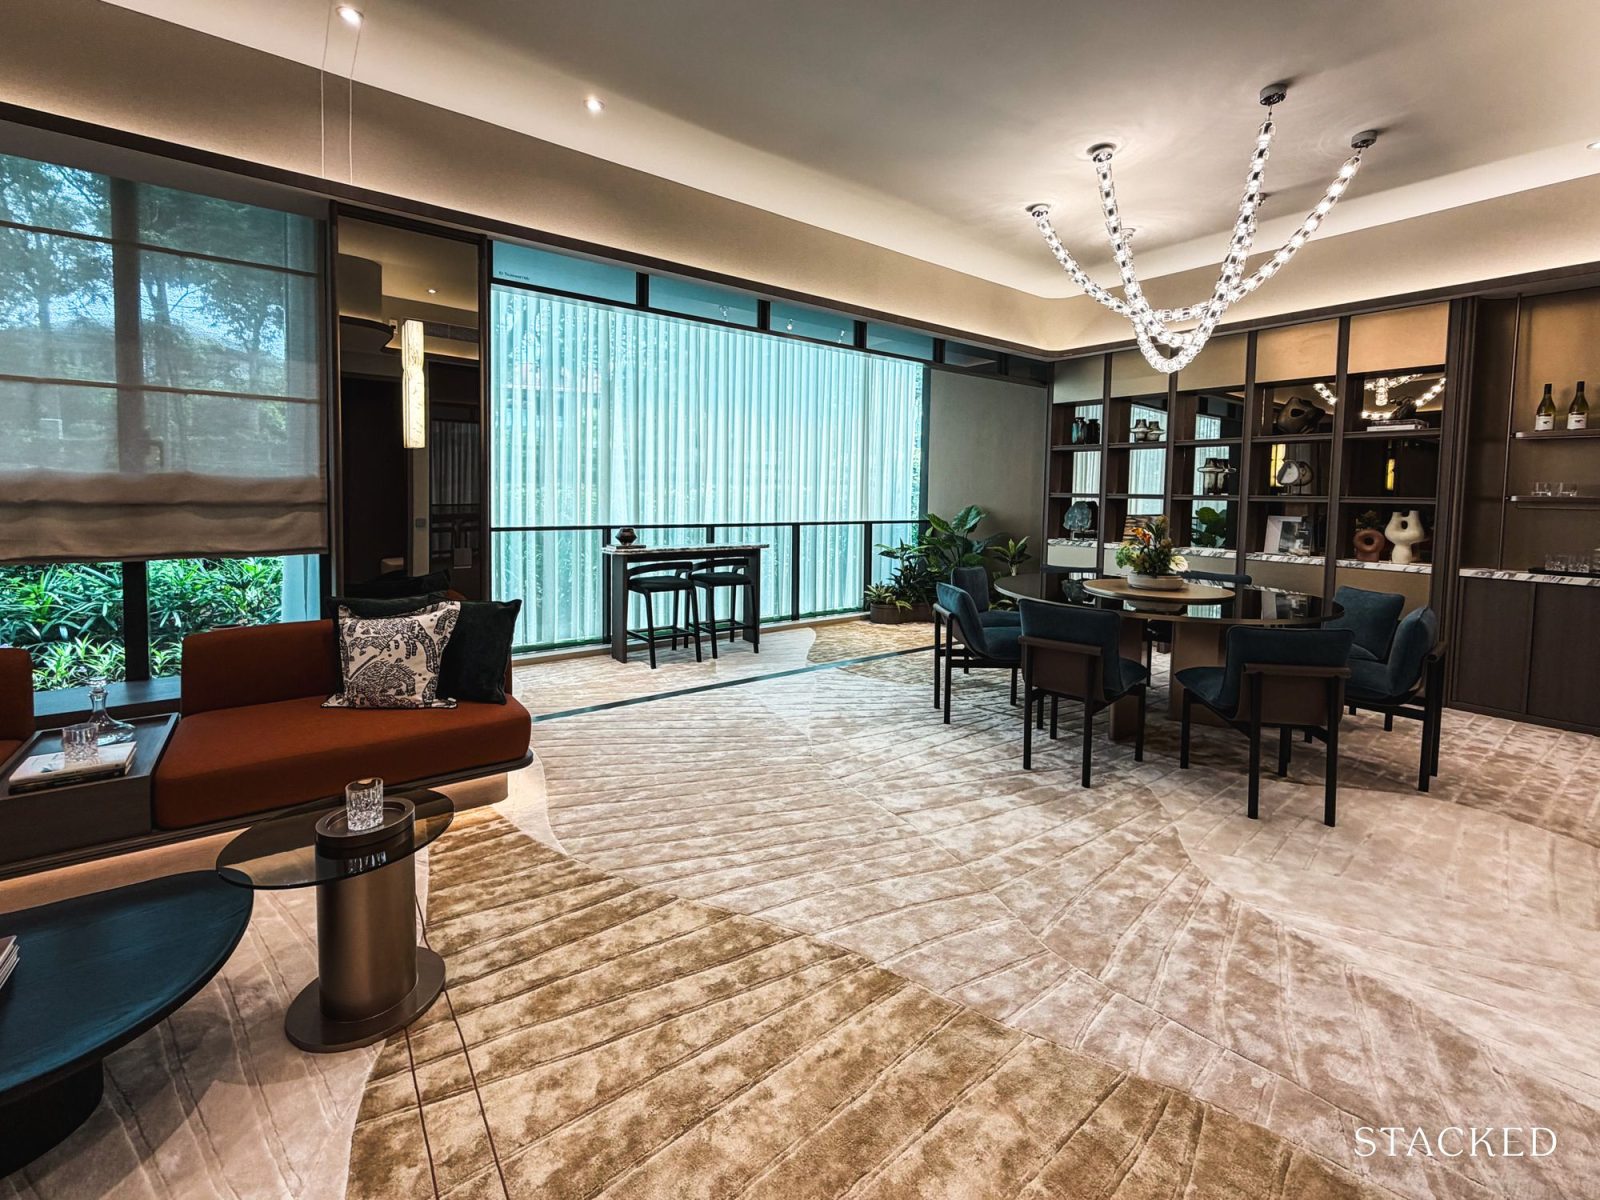
A large eight-seater round dining table anchors in the living area. The flooring that comes with Luxe units is real marble, though the showflat carpets over the floor.
The wall between Bedroom 5 and the living area was taken out in the showflat to showcase the expanse of the five-bedder. Buyers viewing the show unit should note that once a similar large dining table is placed, there may no longer be sufficient space for a full set of living room furniture.
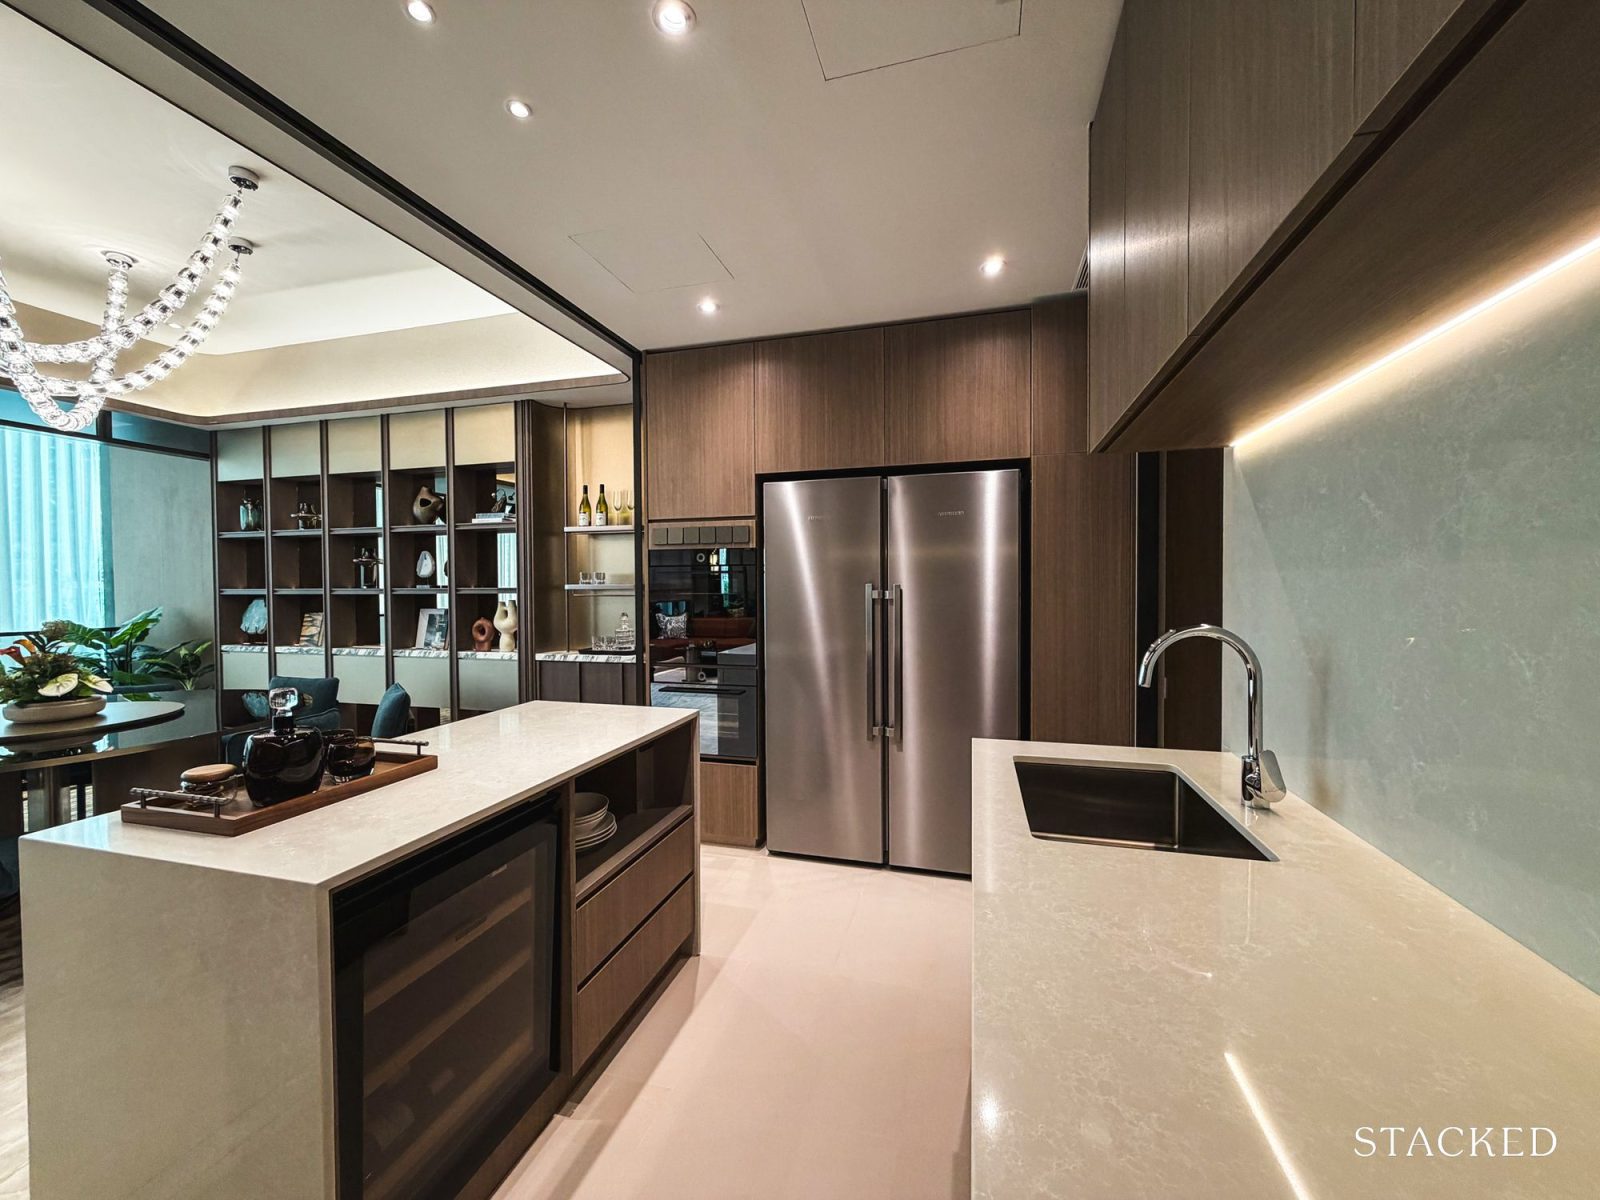
The kitchen is a separate enclosed room with a stone-top island built around a wine chiller and additional storage space. A five-burner gas hob sits along the main counter, while the opposite wall of cabinetry holds an oven and steamer alongside a large side-by-side Liebherr fridge. A sliding glass door shuts the kitchen off from the dining area, and it has its own window along the main counter for extra ventilation.
Unlike the Five-Bedroom Premium layout, the wet and dry cooking happen in the same room here. The yard and store behind it come with a separate washer and dryer, a household shelter and a WC.
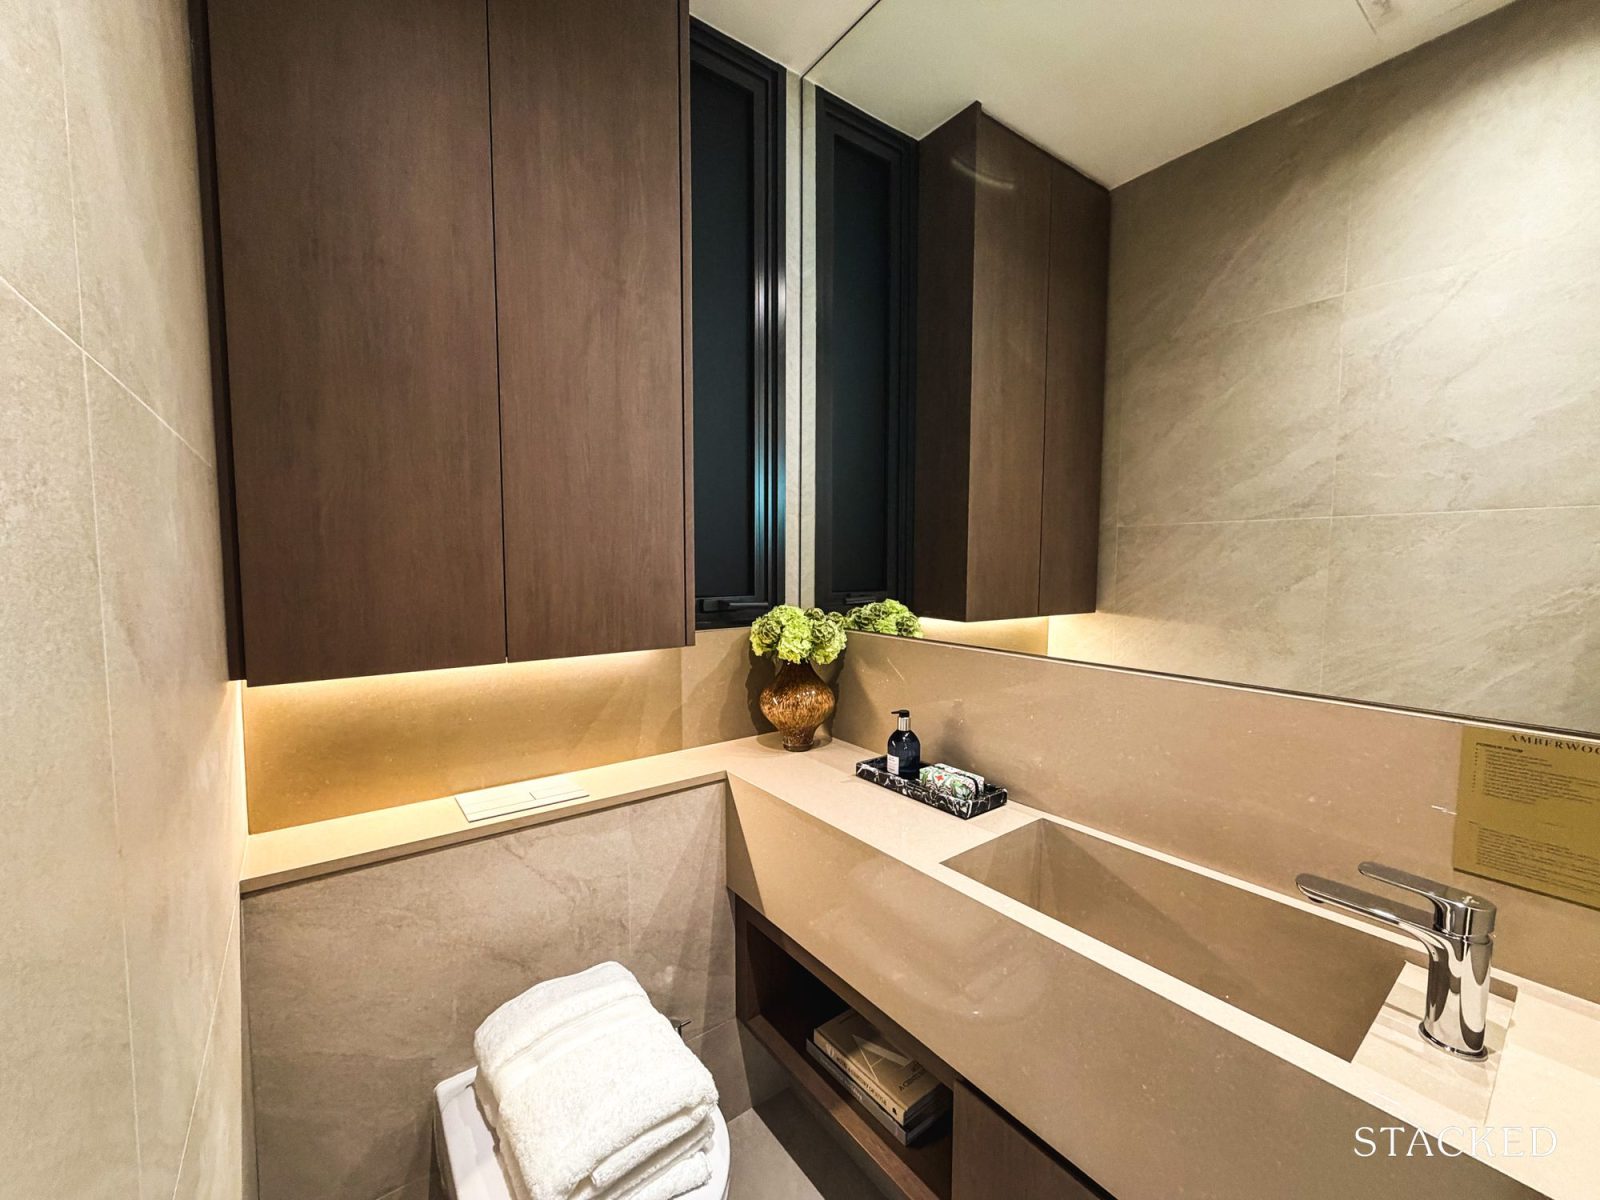
A powder room sits off the living area, which none of the Signature layouts has. In our opinion, this is the detail that most makes the unit feel like a landed home, since guests never pass the bedrooms to reach a toilet.
Other than the junior master, which has its own ensuite with a rain shower, the rest of the three bedrooms share a common bathroom.
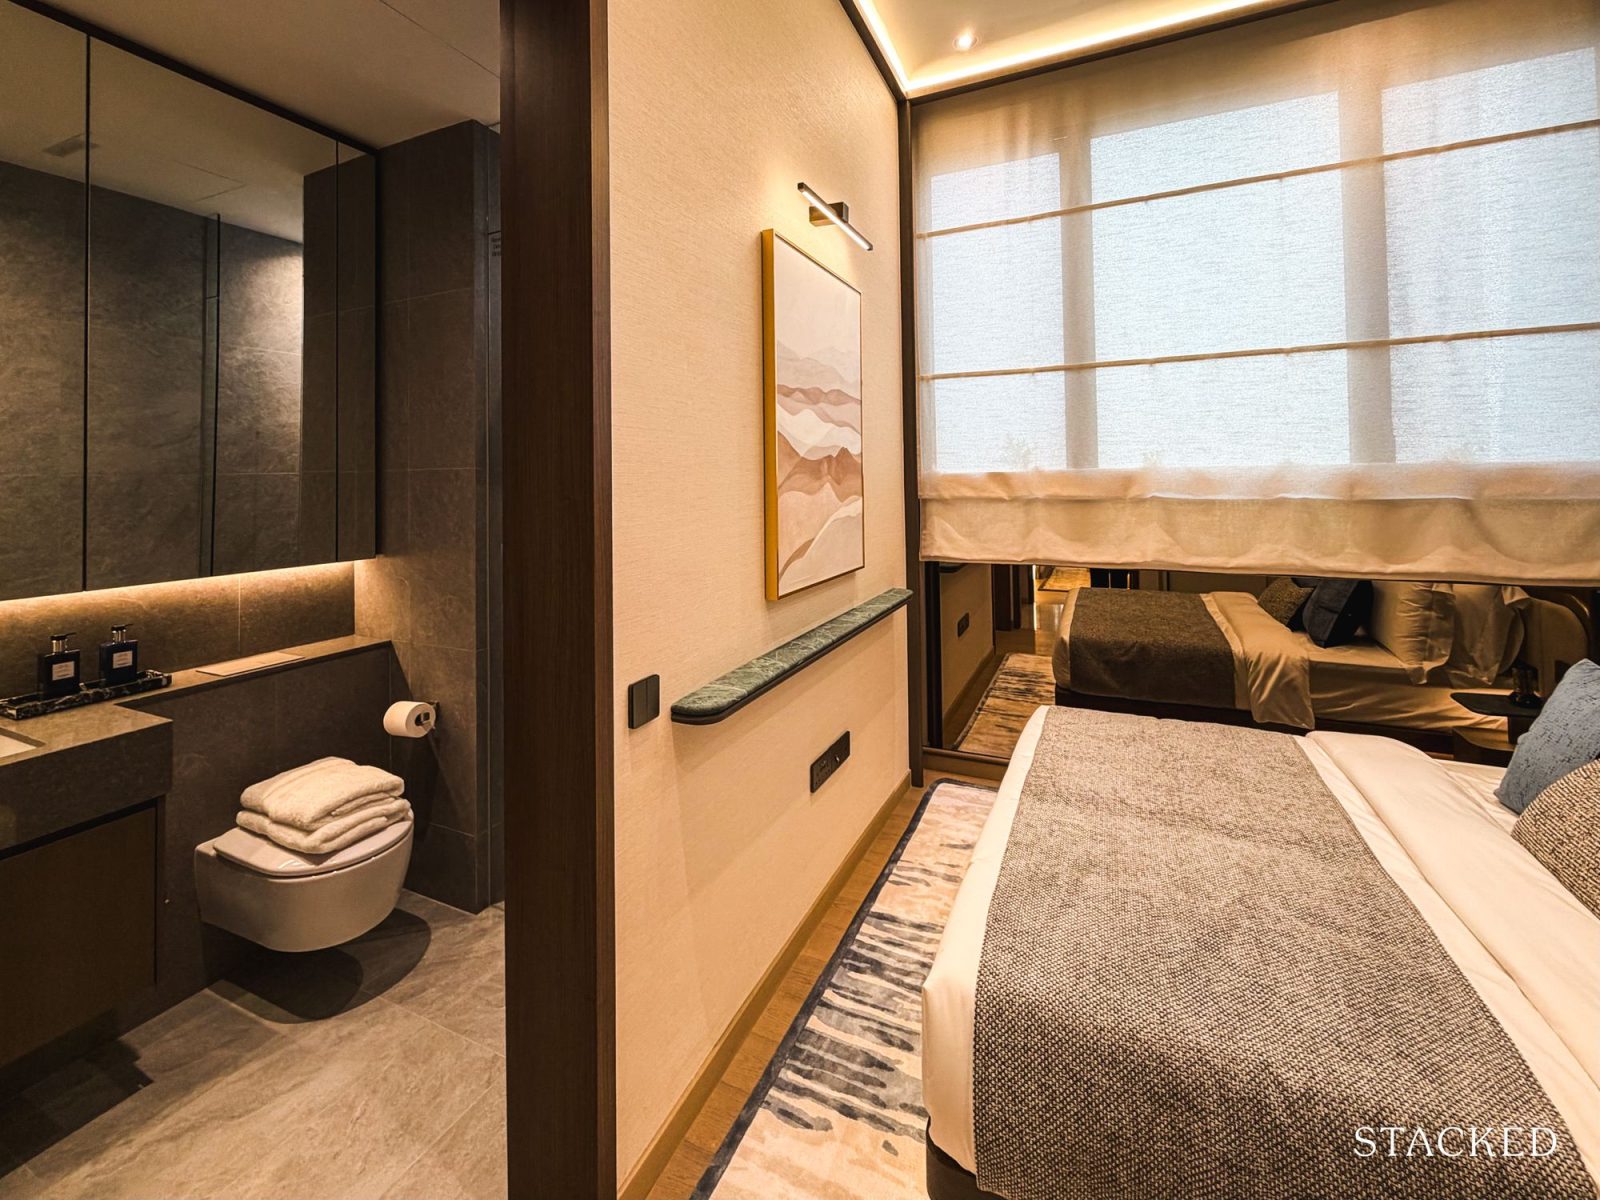
The master bedroom is the only room across the three showflats we have seen with genuine room to spare, fitting a king bed and a separate lounge area next to the bed.
Against the walk-in wardrobes in all other unit types, the Five-Bedroom Luxe walk-in wardrobe is the largest and closest to a landed home layout. Even the Four-Bedroom Luxe layout does not feature such a spacious walk-in wardrobe.
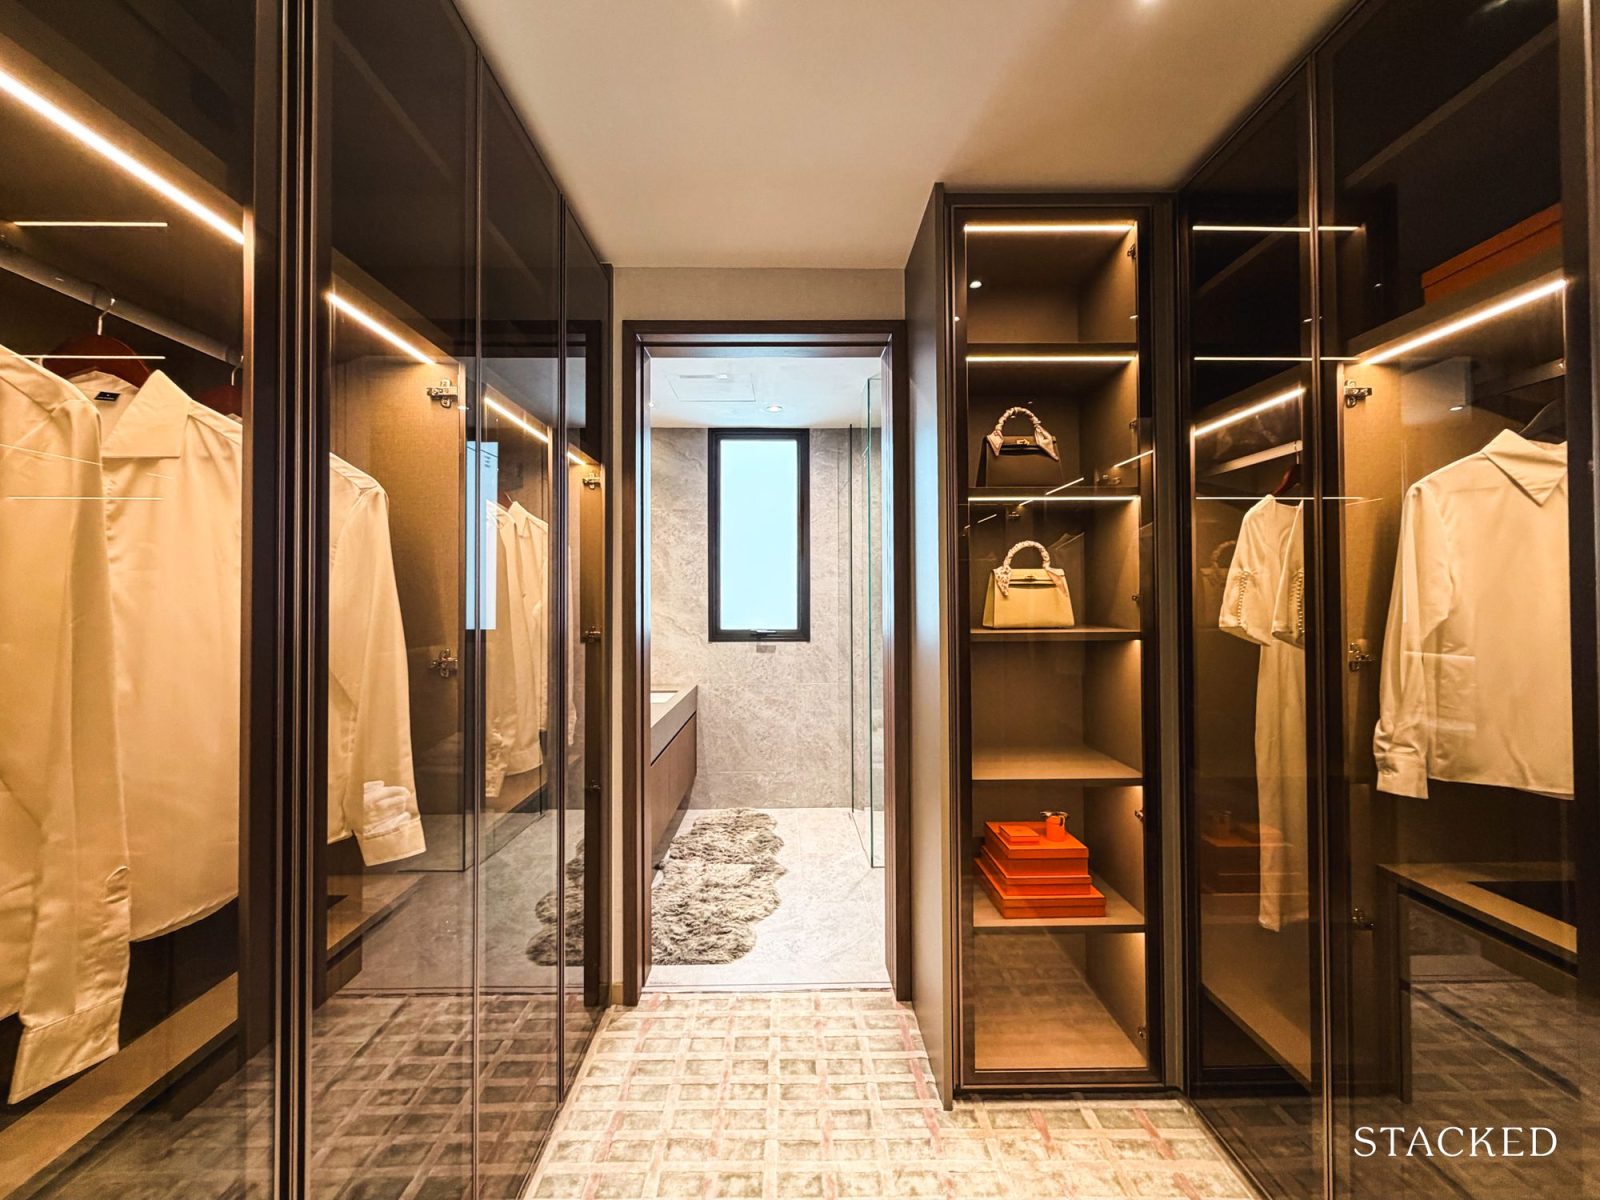
The size of the master ensuite pales in comparison to the walk-in wardrobe, though it has twin sinks and a rain shower.
This layout suits multi-generational households and buyers leaving a landed home who want space without the upkeep. While the private lift, kitchen and master bedroom live up to price expectations, buyers paying this much should consider if the living area is sufficient for a family that size.
The Type E3L is one of 40 Five-Bedroom Luxe units at Amberwood.
A note on the expected sell price at Amberwood at Holland
Look out for our comprehensive Price Review of Amberwood at Holland, where we will dive deeper into the numbers. In the meantime, here are a few broad points worth flagging.
Prices start at $2.568 million for a three-bedder and rise to $3.992 million for a five-bedder, with a notably tight psf band, clustering near $2,950 psf regardless of size. This means that the unit type (from a three- to four-bedder, for instance) has a greater impact on the price that you pay rather than the various unit type configurations.
This puts the entry-level units within reach of most HDB upgraders and landed downsizers while the Five-Bedroom Luxe sits closer to what a small older landed or strata landed house in the same district would cost.
Resale options nearby, such as Floridian or The Nexus on Bukit Timah Road, remain cheaper on a psf basis, though not brand-new.
Final thoughts by Hailey, real estate writer at Stacked
Amberwood at Holland is a low-density, low-rise 99-year leasehold condo that is located in one of District 10's most established landed enclaves, even though the new private residential precinct has just started development.
The mix of an established prime address around a brand-new neighbourhood, is rare enough to be the main draw for some buyers.
There are plenty of attributes that make a buyer considering a Bukit Timah home take a closer look at this development. It comes with a Bukit Timah address, Methodist Girls' School within walking distance, and two MRT stations nearby on the Downtown Line. The Cross Island Line and two new parks are still to come.
Within each unit, the developer has provided premium appliances, even within the Signature collection. And layout design holds up across each configuration, which I feel backs up the luxury lifestyle that this project promises to deliver.
But the common bedrooms stay small, about 97 sq ft, no matter which layout you pick. And in a few of the showflats, walls of rooms or spaces have been sacrificed to create a bigger space.
There are other nearby developments that help us benchmark the upcoming sales performance of Amberwood at Holland. The most recent is Dunearn House in nearby Turf City, another first mover in an unbuilt area (but a mix of public and private homes).
Overall, I think that buyers of Amberwood at Holland are betting on time. The seven other Holland Plain plots will be sold and built over roughly the next decade, starting with the one next door that Sim Lian should already be working on to launch next year.
The development of Lentor Hills offers a recent example of what the development of a new private residential precinct can play out. When Lentor Modern, the first condo to break ground at Lentor Hills, launched for sale, the perception of the area back then was characterised for being remote with few nearby amenities.
Most of the new condos in Lentor Hills are on the cusp of being completed and early resale deals are already showing double-digit percentage gains. The same effect could play out at Holland Plain, with the precincts’ remaining six plots have yet to be tendered, so whether buyer sentiment shifts the same way is still an open question.



0 Comments