


After reviewing several new launch projects for Stacked over the years, I’ve found that there are two things that get most new launch buyers the most excited: it’s either the chance to be among the earliest buyers, or (counter-intuitively) they want to be one of the last few buyers.
The reason for being one of the earliest buyers to snap up a unit at a new launch project is straightforward enough to understand. You capitalise on buying into an area before the subsequent developments start raising the price, and hopefully get to enjoy some of that upside as the neighbourhood develops around you.
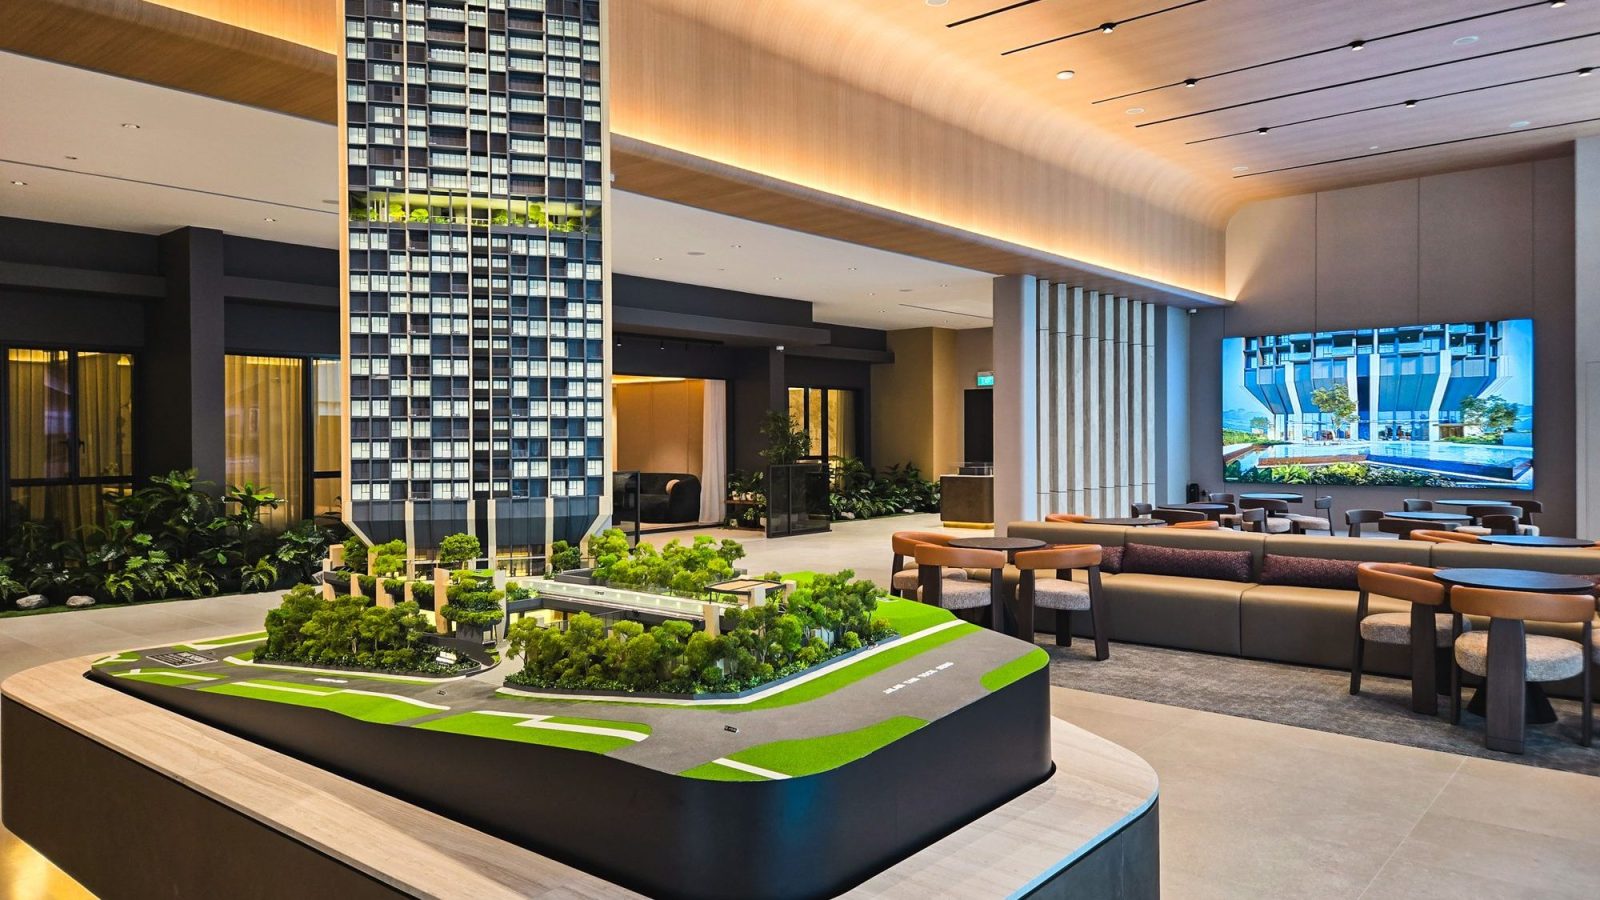
Conversely, there’s also something quite appealing about the opposite. And that was one of my first thoughts when I had the chance to visit the sales gallery of The Serra Residences.
The freehold development is the newest project by Far East Organization, and the new condominium sits along Bassein Road in Novena. The 133-unit project is on a 51,396 sq ft site that largely consists of the former Pastoral View, as well as a sliver of adjacent vacant land.
We covered the series of events that led to Far East buying this piece of land more than a decade ago, in our preview article here.
For our readers who are not as familiar with this part of Novena, the residential neighbourhood on Bassein Road is an interesting mix of properties. There are several long-standing apartments, with a mix of older freehold condos around, along with smaller developments and landed homes once you move further away from the main roads.
But Novena is a neighbourhood that is experiencing major change. The area around Tan Tock Seng Hospital has seen a fair amount of development over the last decade, mapped out by the HealthCity Novena Master Plan.
And there is still more to come as part of this decade-long master plan. Even the former Communicable Diseases Centre site at Moulmein Road is set for a new chapter, after the sprawling heritage site was awarded for redevelopment in 2025.
So, while the residential character of the Bassein Road locale may still feel familiar, the surroundings haven't exactly stood still. And I think that's a more interesting backdrop as we see The Serra Residences make its debut.
Unlike some other new launch projects where the marketing pitch centres on what the neighbourhood could become one day, Novena is established and up and running despite the nearby construction of the North-South Corridor.
Novena MRT is a familiar station, the shopping malls like Square 2 and United Square continue to see footfall, and the healthcare ecosystem is an established major part of the area. For most buyers considering this area, chances are you already have a fairly good idea of what you're getting into.
The Serra Residences have to make a case for buying something new in a neighbourhood where there are already plenty of older freehold alternatives. Most buyers could buy an older, and probably more spacious unit for the same price as some units at the new condo.
On the other hand, a new project features efficient layouts, new facilities, and top-of-the-line specifications - but at the cost of paying the high new launch prices we see on the market today. And that's really what I'll be looking out for in this review: what exactly does The Serra
Residences add to a neighbourhood that already gives buyers quite a lot to choose from?
| Project Name | The Serra Residences |
| Location | 7 Bassein Road |
| Developer | Far East Organization |
| Tenure | Freehold |
| Site Area | 51,396 sq ft |
| No. of Units | 133 |
| Expected TOP | 4Q2030 |
Living Next to a Hospital: Amenity or Drawback?
The Serra Residences sits on a site along Bassein Road, which is just off Moulmein Road in Novena, and despite being very close to the bustling centre of Novena, Bassein Road itself feels more secluded.
In terms of public transport, Novena MRT on the North-South Line is the nearest station, and the developer says that the new condo will be about an eight-minute walk away. This is close enough that I can see most residents making the walk regularly. From the MRT station, there are Square 2, Velocity and other shopping malls and amenities in the vicinity as well.
For drivers, I think there's a little more nuance. Bassein Road and some of the surrounding roads are relatively narrow, which is part of what gives this pocket its quieter residential feel. The trade-off is that I would expect traffic to feel busier during the morning and evening peak periods, especially given how much activity there already is around the healthcare buildings and along Moulmein Road.
This brings me to probably the most distinctive part about the location: namely, you're living very close to a hospital. To be precise, an entire healthcare cluster centred around Tan Tock Seng Hospital.
I think there are two completely reasonable ways of looking at this proximity.
For some buyers, particularly those who are more pantang (or superstitious), being this close to a major hospital cluster is not desirable. It would be tough to convince someone who adamantly holds this belief.
But interestingly, one of our writers happens to live a short walk from the site, and when I asked her what it was actually like living here, she had an opposite view. To her, the hospital is simply one of the many amenities in the neighbourhood. And I thought that was quite telling about prevailing perceptions of the area.
On the map, the hospital can seem like a prominent neighbour that dominates the location. But for some, the lived experience doesn’t see these residents interact with it much, or at all. It's part of a much bigger ecosystem, with medical facilities, workplaces, food and everyday conveniences that have gradually built up around it.
Of course, having a premier healthcare service this close to your home can also be genuinely useful. That may be particularly relevant for households with elderly parents, or even buyers thinking about staying here for the longer term.
So, I don't necessarily think there's a right or wrong way of looking at it. For some, the proximity to the hospitals will always be a drawback. For others, it could end up being one of the more practical things about living here. And the impact of the still-developing HealthCity is worth paying attention to, because this part of Novena is still evolving.
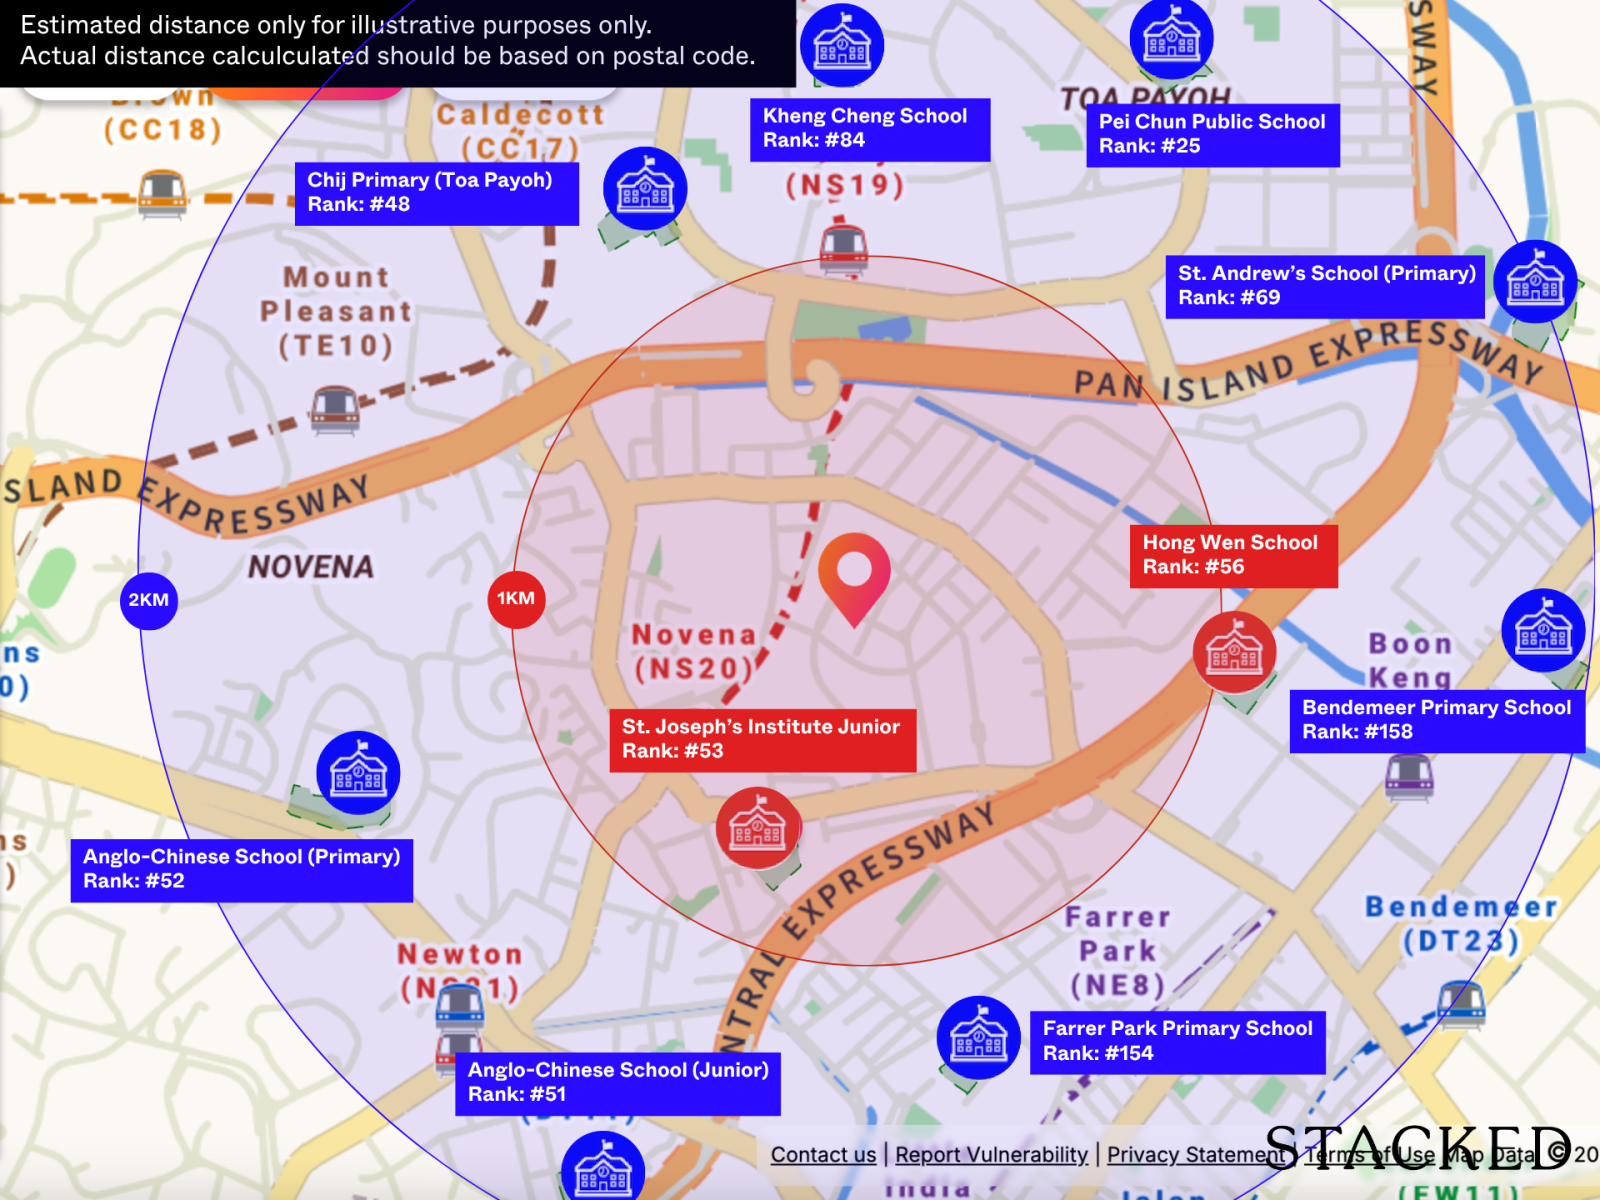
For families, schools are another familiar part of the wider Novena/Newton proposition. St. Joseph's Institution Junior is within 1 km of the new condo, while familiar schools such as St. Joseph's Institution, ACS (Barker Road), Singapore Chinese Girls' School and Catholic Junior College are also within the broader vicinity.
I think this matters much more when it comes to the prospective buyers of The Serra Residences, because of the configuration of units being offered there. There are no one-bedroom units, with the unit mix starting from a two-bedroom + study to large family-sized units like four- and five-bedders.
From my perspective, between the schools, healthcare facilities, and the established amenities around Novena, there is quite a practical family-focused angle to the location.
Another Side Of Novena Is Taking Shape
While the development of HealthCity Novena is the most prominent development taking shape in Novena, there's another change happening nearby that could have a meaningful impact on the experience of living at The Serra Residences.
Just around the corner at 2 Moulmein Road is the former Communicable Diseases Centre, a sprawling site that has been part of Singapore's healthcare history for more than a century. The estate spans about 985,350 sq ft and contains 44 heritage buildings - so we're not talking about another small commercial development being added to the neighbourhood.
In December 2025, the site was awarded to Country City Investment, which is the group that has managed and transformed parts of the former Tanglin Barracks into what we know today as Dempsey Hill.
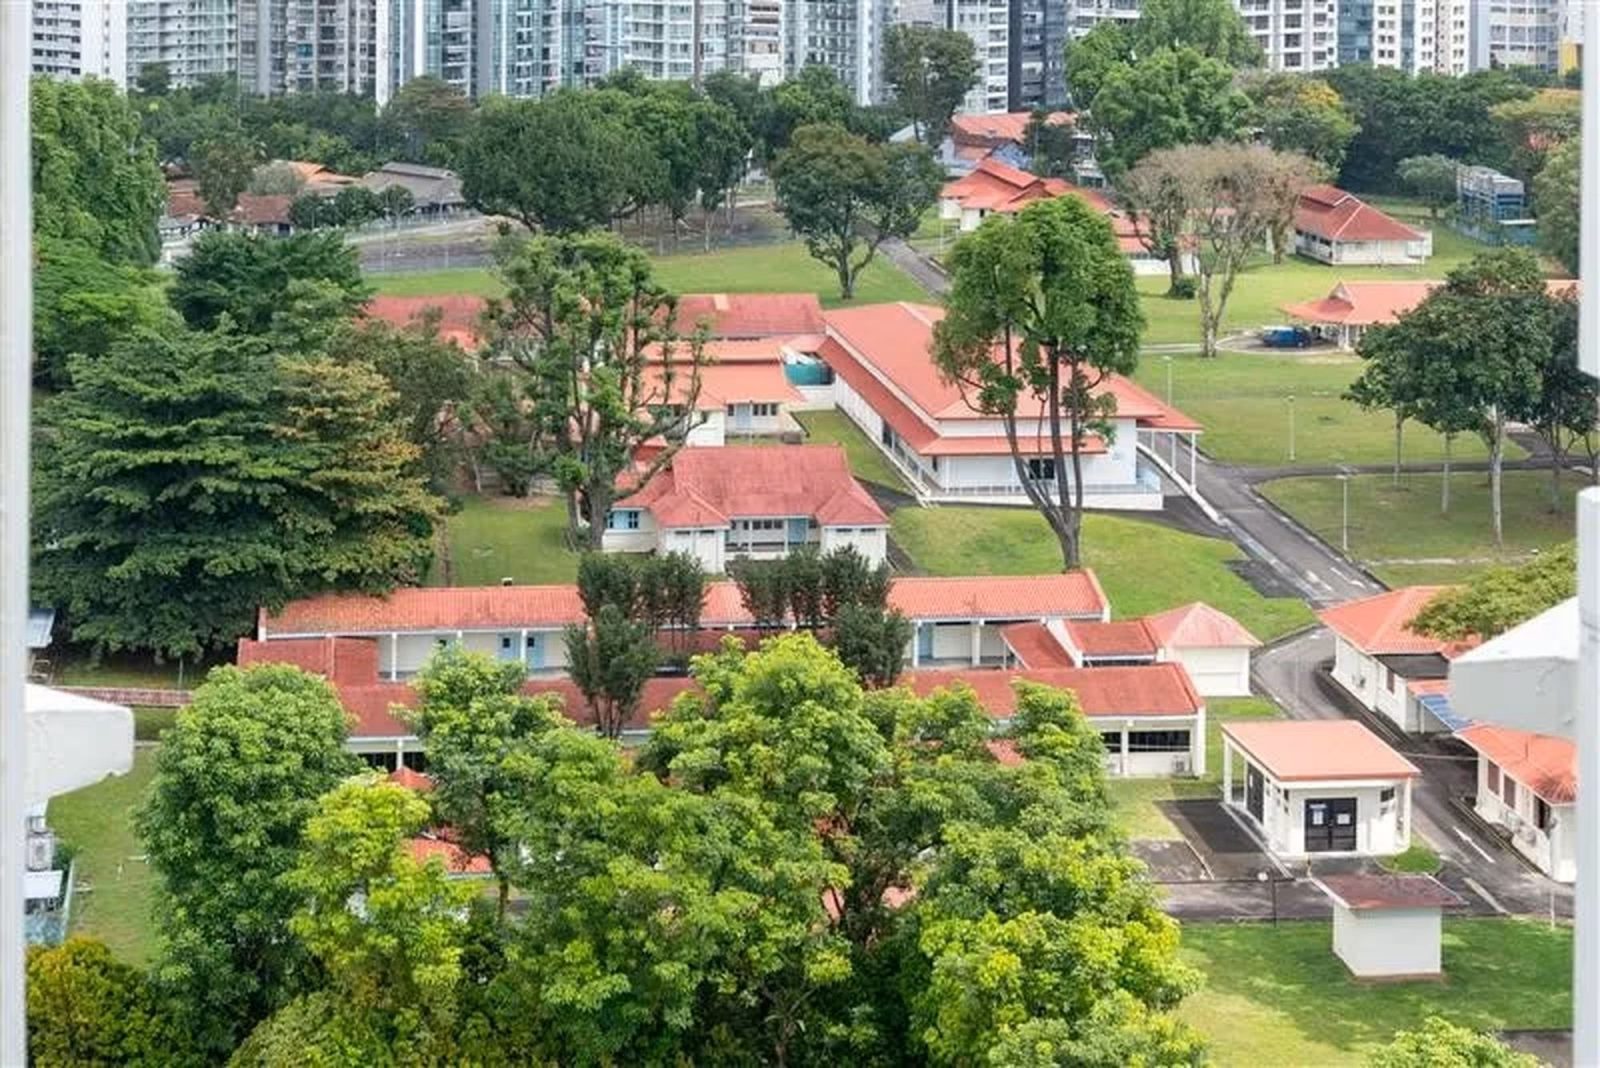
The plans for Moulmein are somewhat similar in spirit, according to what we’ve been told so far. Rather than clearing the site and starting again, the existing buildings are being retained and adapted into a new lifestyle destination, with restaurants and cafes, sports and wellness facilities, enrichment and learning spaces, family-oriented activities and even pet-friendly areas.
The development is scheduled to be completed in 1Q2027. When this happens, I think this will have a consequential impact on the residents living at The Serra Residences.
At the moment, most of the lifestyle offerings in Novena are concentrated around the shopping malls near the MRT. A new lifestyle destination within the neighbourhood introduces a very different type of amenity; somewhere you could walk over for a meal, exercise or spend a weekend afternoon without necessarily heading into another shopping centre.
Of course, there's still some uncertainty over exactly what the final tenant mix will look like, and I wouldn't assume that it will simply become another Dempsey Hill just because the same developer is involved. But the overarching direction is certainly interesting.
More importantly, it adds another dimension to what is happening around the new condo. On one side, you have HealthCity Novena continuing to develop as a major healthcare cluster. On the other, a former healthcare estate is being given a completely different lease of life as a lifestyle and community destination.
So while the Bassein Road neighbourhood may still feel like a relatively quiet and established residential pocket today, I wouldn’t describe its surroundings as static.
Site Plan of The Serra Residences
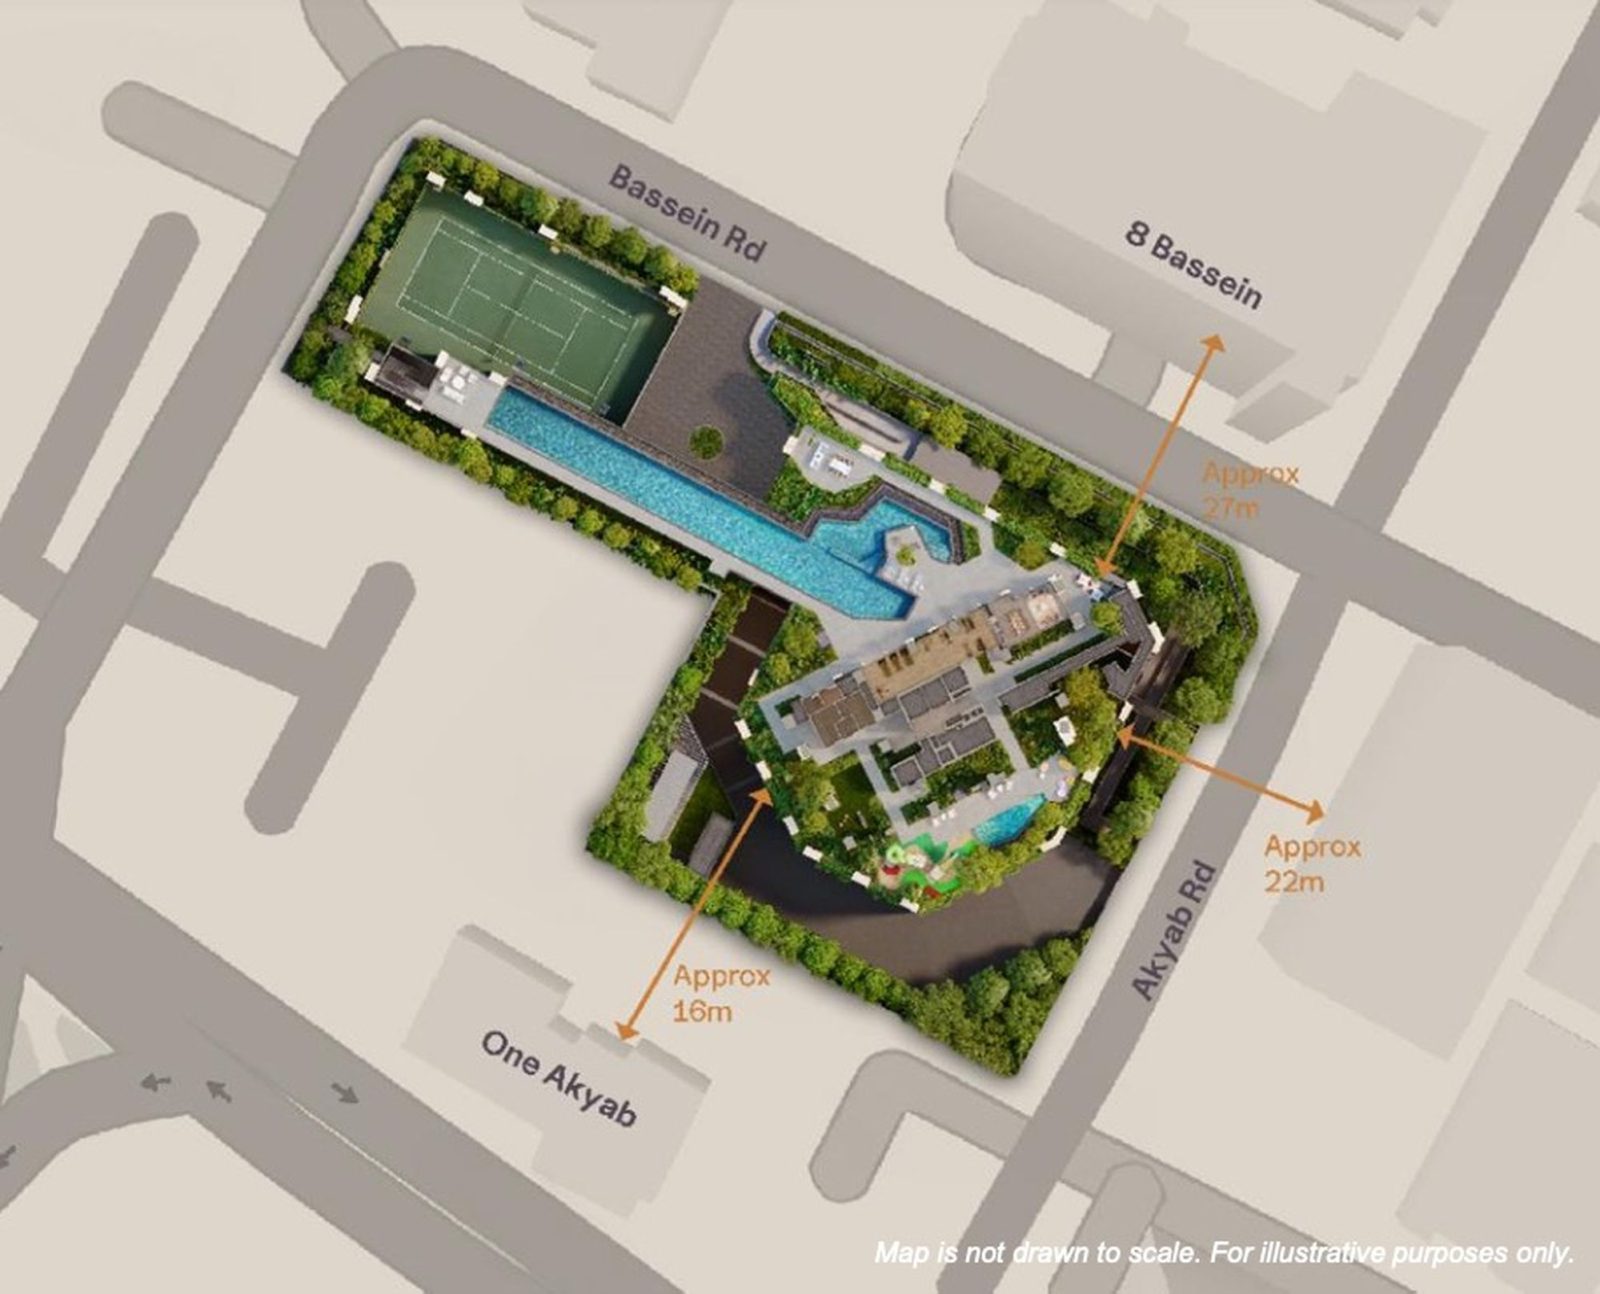
For a development with just 133 units, I found that The Serra Residences has quite a lot going on. Part of this comes down to how the site was put together. Far East Organization acquired the former Pastoral View at 7 Bassein Road - as well as the neighbouring vacant plot at 11 Bassein Road - in a collective sale worth $122 million back in 2010.
The developer kept Pastoral View as an investment asset, and continued to lease the units there. The two sites were eventually amalgamated, resulting in The Serra Residences and the 51,396 sq ft plot that it sits on today.
It was good foresight by Far East Organization to acquire both plots of land, and the added land size gives the new development enough room to house a proper range of facilities. Of course, it's difficult to say if that was the sole reason behind the acquisition, but looking at the site plan today, the extra space certainly hasn't gone to waste.
The project features a 50m lap pool, tennis court, gym, spa pool, children's facilities, wellness facilities and quite a few communal spaces. When we consider that the unit count makes this a boutique project, this amount of facilities is uncommon, especially in Novena.
Many of the developments around here sit on smaller plots, so you don't always get the full suite of facilities that you might find in a much larger condo - in fact, many condos here make do with just a simple 20m lap pool!
Working With The Sloping Terrain
Complicating the development is the sloping, undulating terrain within the Bassein Road neighbourhood. But Far East, in partnership with its architect P&T Consultants, has designed the project to work around the steep elevation.
The car park takes up Basement 1 to Level 2, with the main arrival and drop-off also located on Level 2. This means that when you first arrive at the main entrance, you're technically already entering the development on a higher floor.
Personally, I appreciate how the developer and architect have executed this design. The multi-storey car park helps to even out the sloping terrain with respect to the residential tower, but because of the natural slope, it doesn't feel like they've simply built a large car park podium and placed everything on top of it.
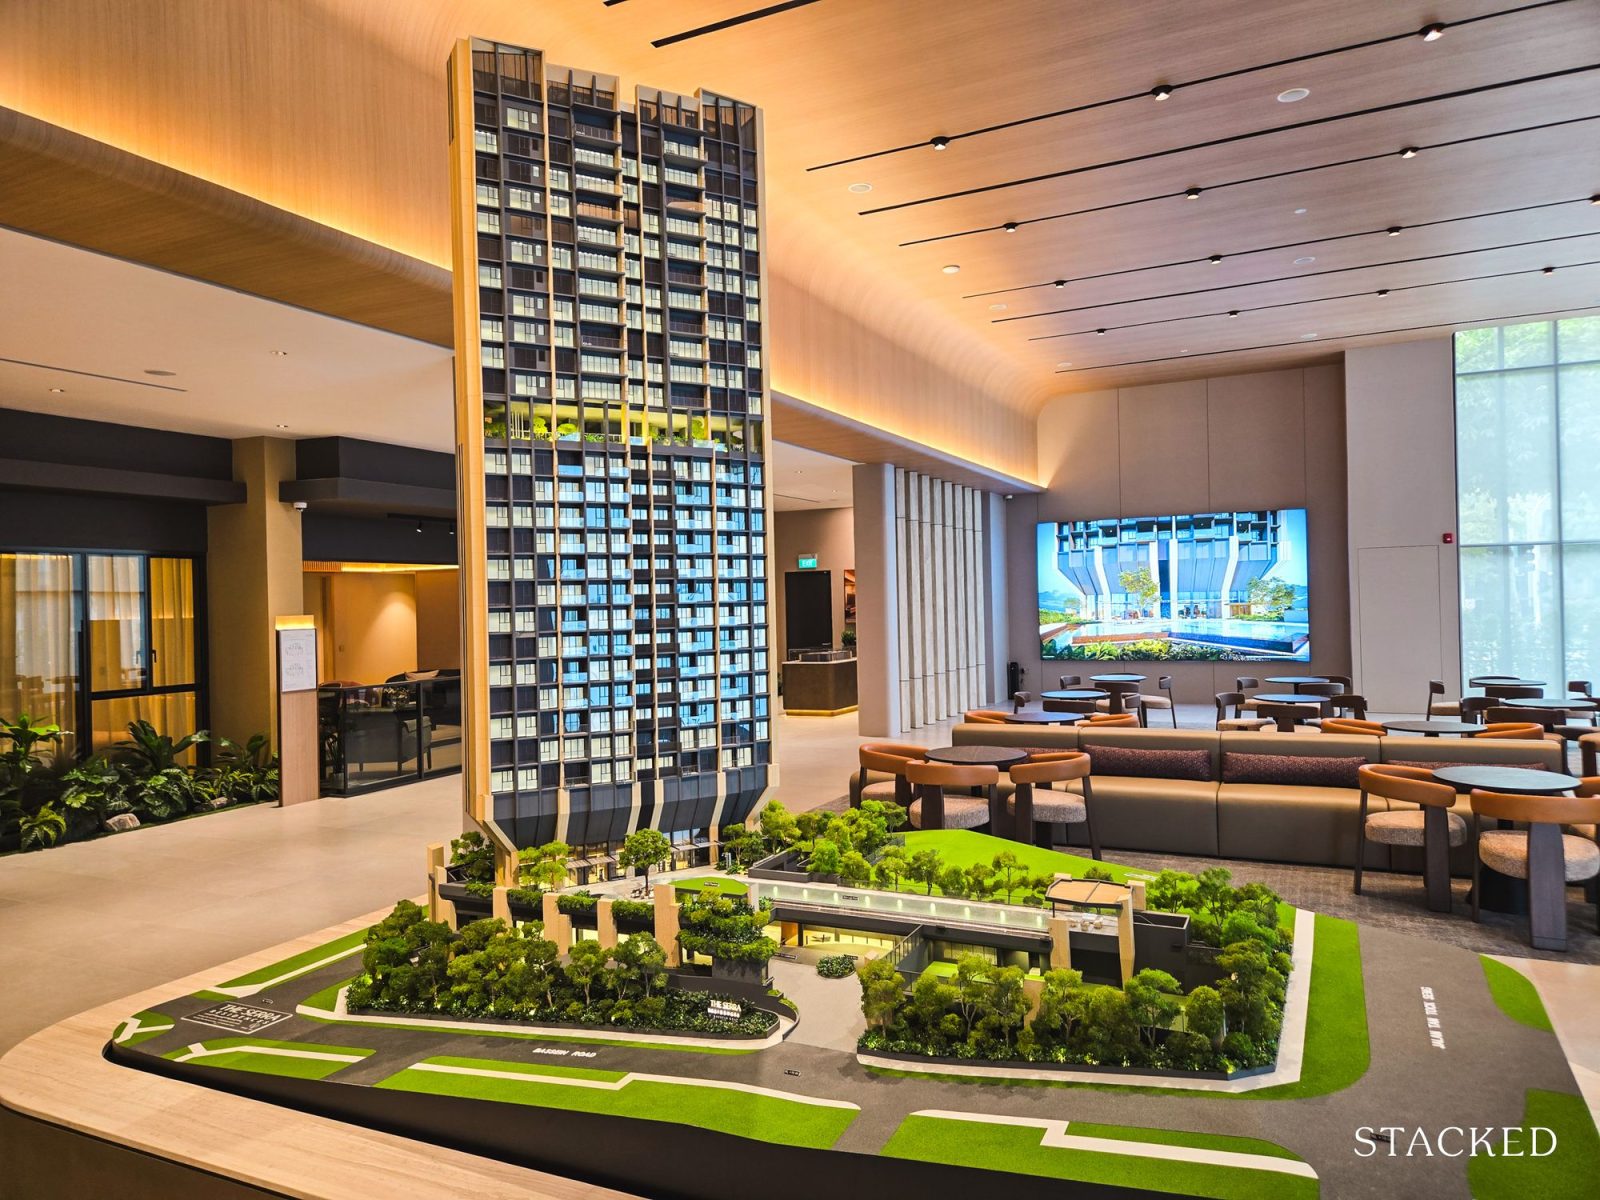
With nearly all of the surrounding sites already built-up and featuring high-rise apartments and condos, the extra elevation that the residential tower enjoys creates a noticeable distance from the roads and neighbouring developments.
From a day-to-day perspective, residents will take the lift directly between their residential floor and the car park lobby. There are 113 car park lots, which include four electric vehicle (EV) charging lots and an accessible EV lot.
Considering the car-lite policy that results in some developments only offering enough car park lots for 60% of their units, this is a generous amount of car park lots. I reckon that parking demand here could be high compared to another condo that is closer to the MRT station.
Novena MRT station is within reasonable walking distance, but it's neither particularly near nor far. And considering the larger unit types being offered, I imagine a fair number of buyers will be families and owner-occupiers who drive. So, an overall car parking provision of 85% at the new condo is reasonable, although I wouldn't consider it particularly generous either.
Condo Amenities And Resident Facilities
Let’s take a closer look at the resident facilities and condo amenities. The first thing that caught my eye is the tennis court, which can be found on Level 2 and well away from most of the other facilities and units. I think this is a sensible place for it. Tennis courts can generate a fair amount of noise, so keeping it slightly removed from the main residential and amenity areas should help.
But more importantly, there's a tennis court in the first place. For a boutique development like this in Novena, I think that's something worth highlighting. It's usually one of the first facilities to disappear when you're dealing with a smaller site, and given how popular tennis and racquet sports have become lately, I suspect it'll see its fair share of use.
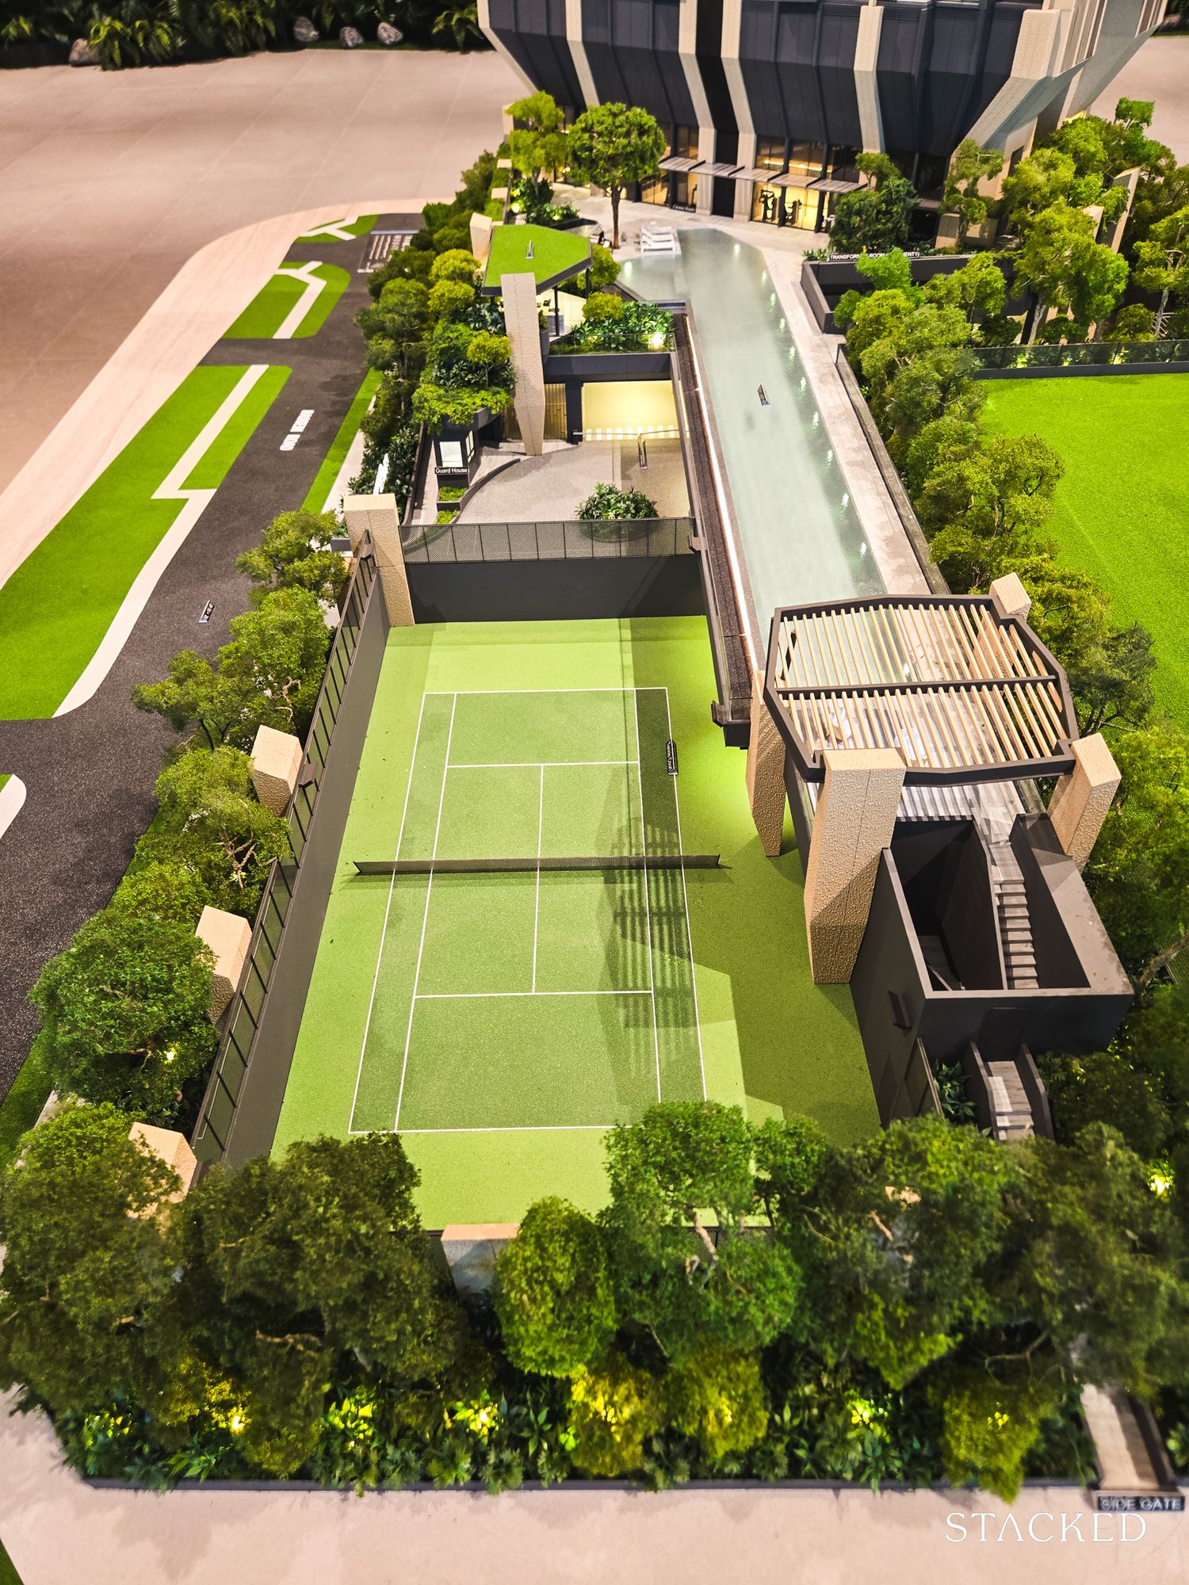
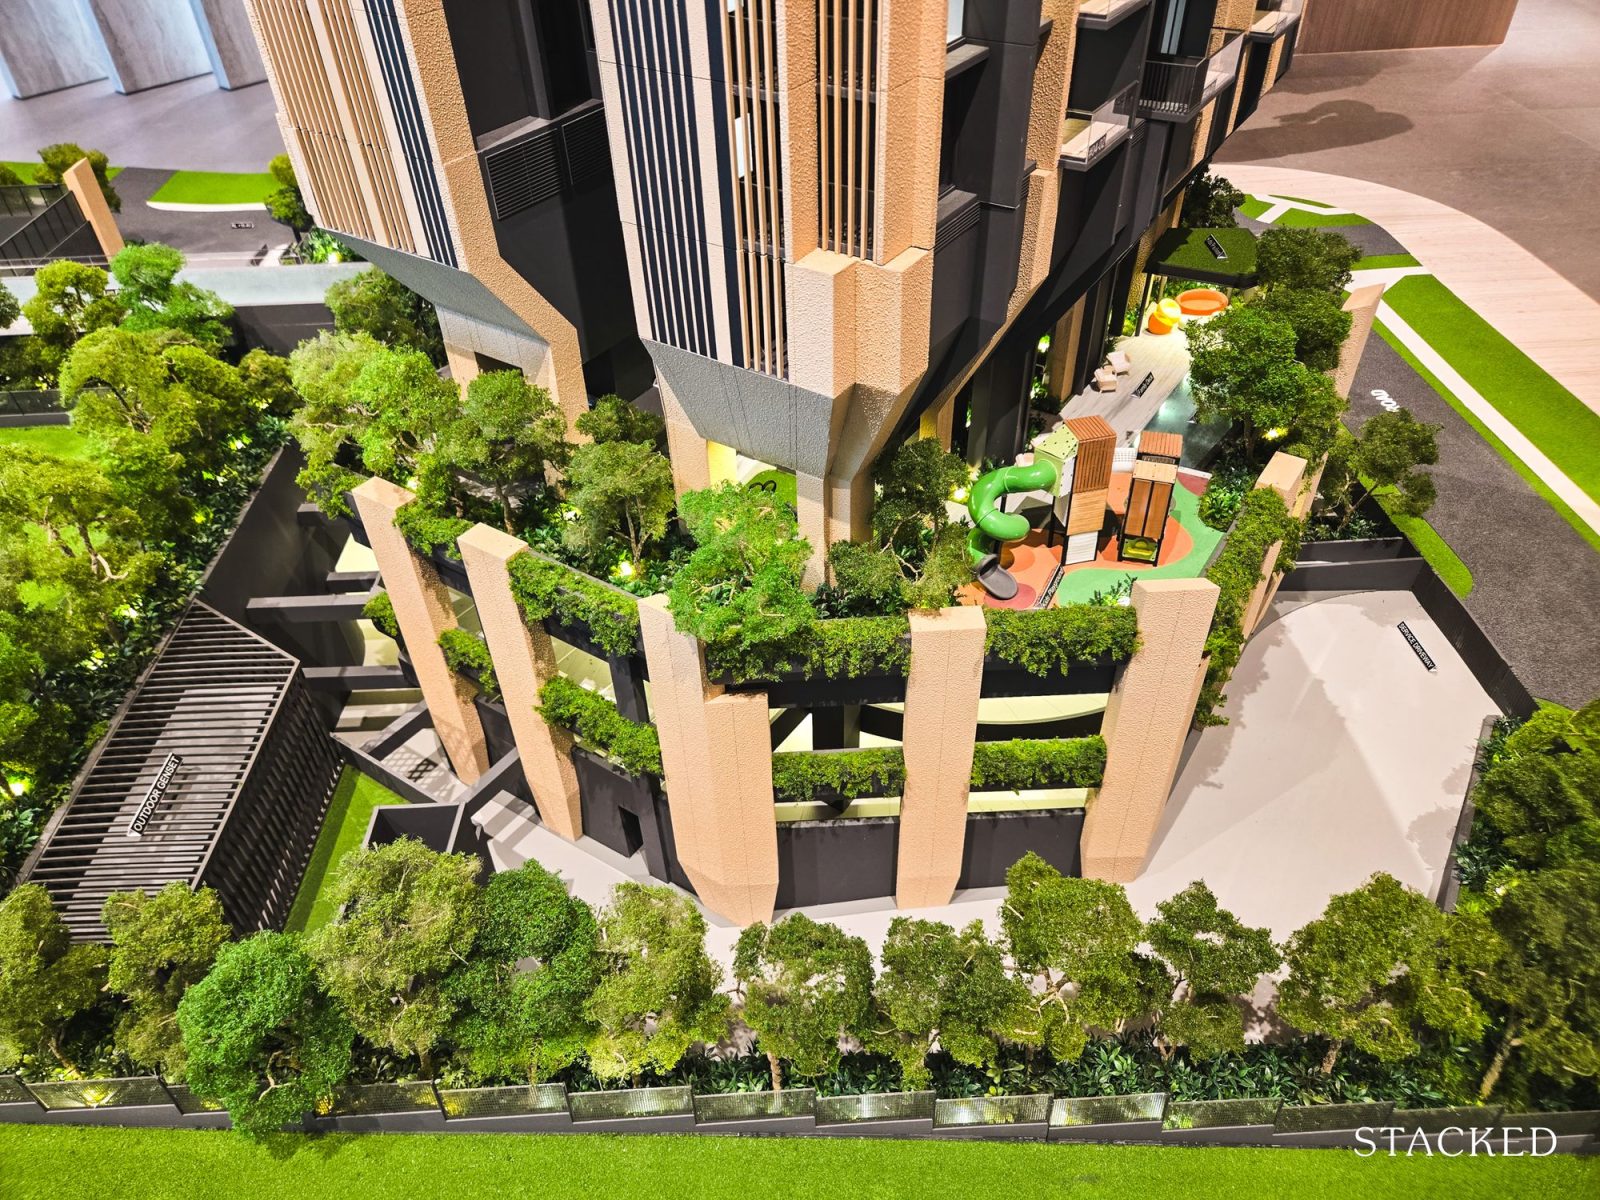
On to Level 3, where most of the facilities can be found. This is where you have the 50m lap pool, spa pool, BBQ pavilion, gym and dining areas, among other facilities (more on those later).
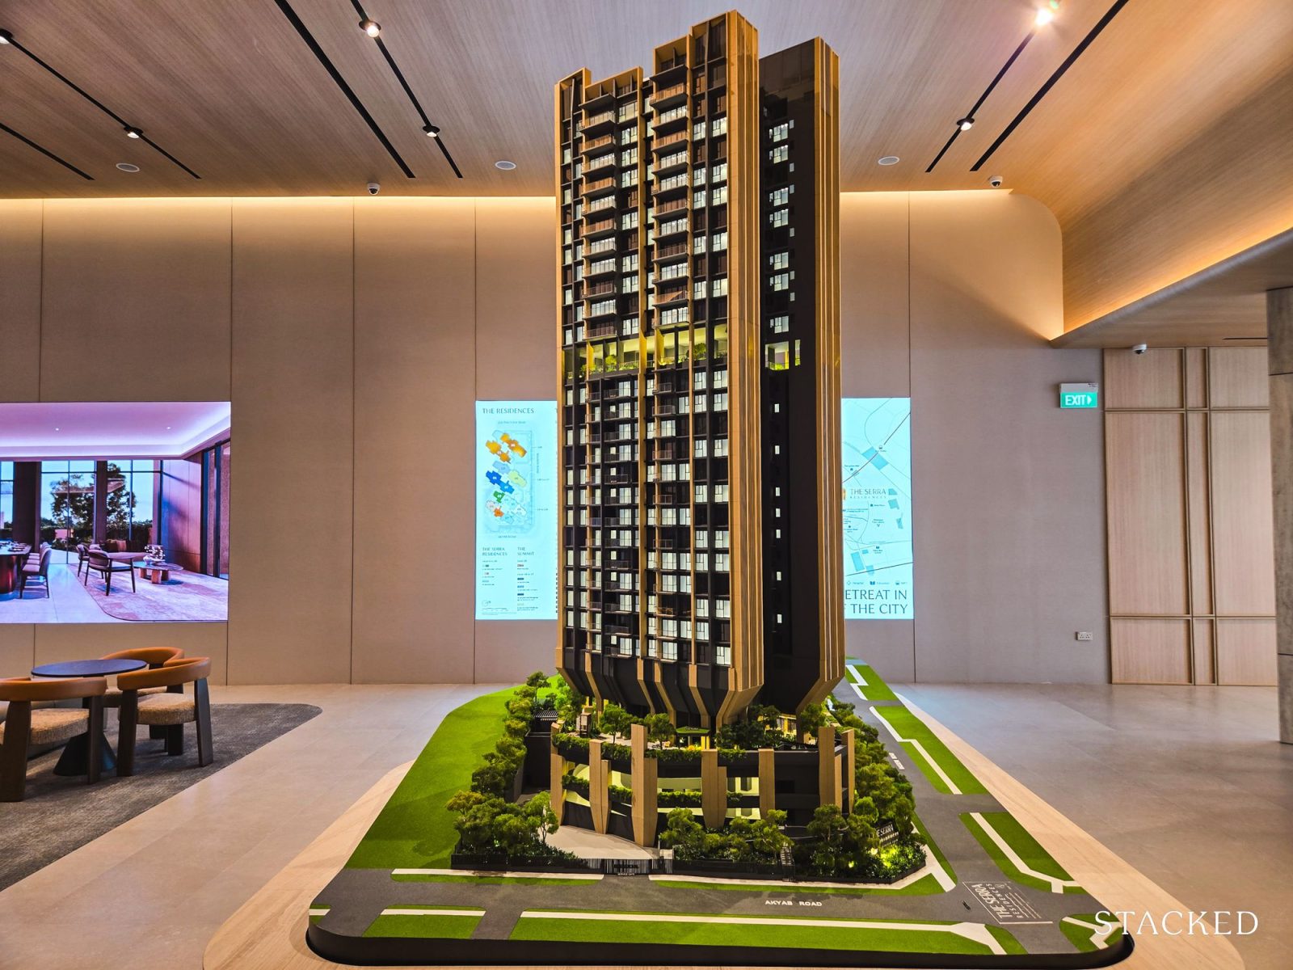
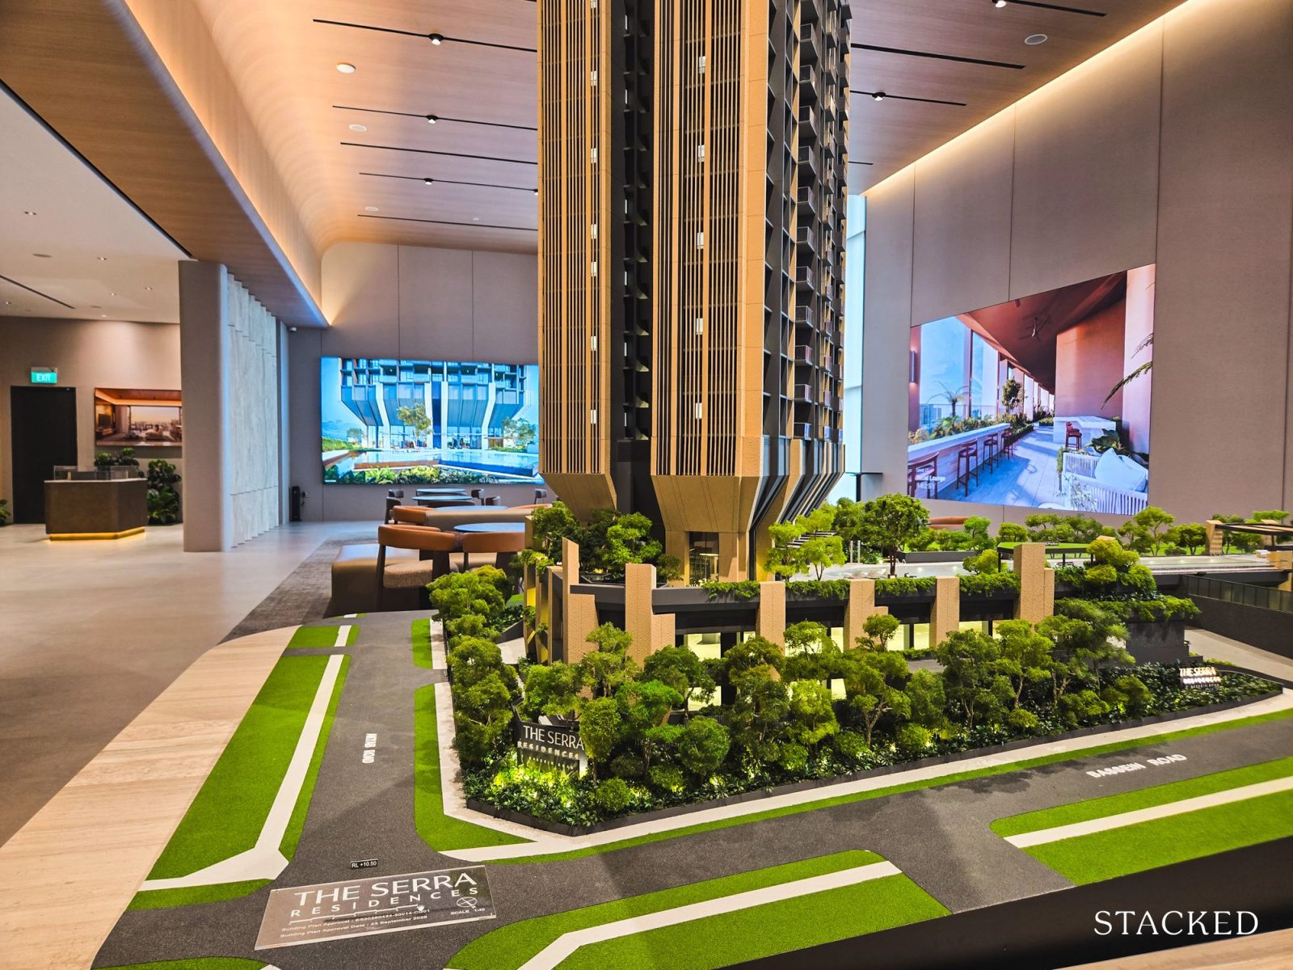
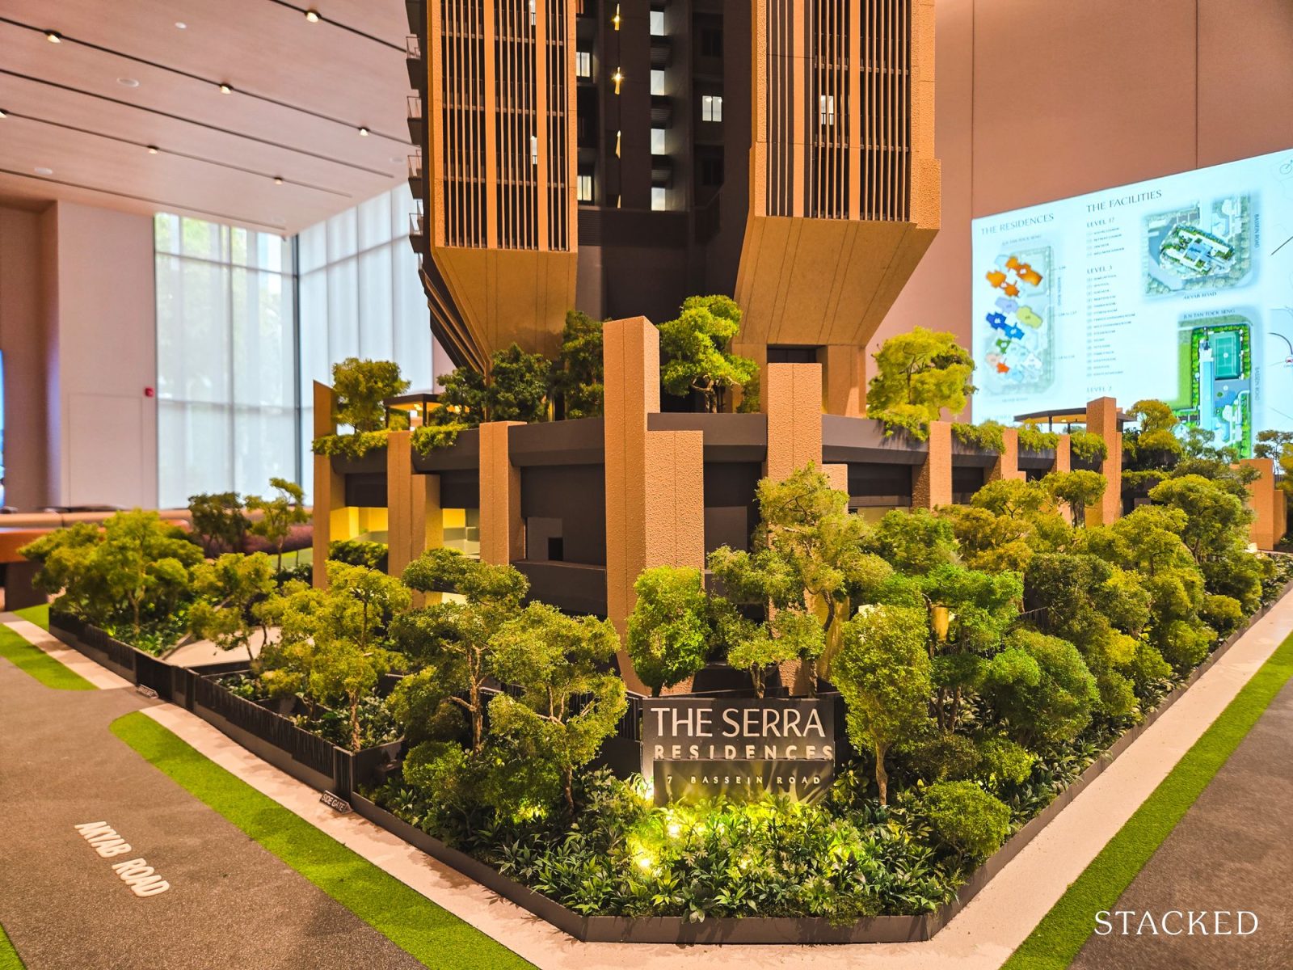
From the scale model, you can clearly see that the residential tower has been raised, with the first floor of residential units only beginning from Level 4. This method of elevating the residential floors has been done at other developments like Stirling Residences and Penrith, and I've always thought there are quite a few benefits to this architectural choice.
Firstly, even the lowest-floor units don’t sit at ground level. There's already some distance between your home and the facilities below, which gives the lower-floor units a little more privacy. But perhaps more importantly, all that space underneath the residential tower becomes usable.
At The Serra Residences, this is where facilities such as the pet park, family deck and children's playground sit within these sheltered areas. You also have the kids' pool, steam room and sauna. There are places for children to play, spaces for families to gather, a pet area, proper sporting facilities and wellness facilities for adults.
When you're working with a relatively compact land size of 51,396 sq ft, designs like this make all the difference, and when you look at the facilities as a whole, it is clear that they are largely catered to families.
Although some may call The Serra Residences a boutique project in terms of unit count, I wouldn't really describe the spread of facilities as the kind we often see in most boutique projects. And there’s still more that the condo offers.
There is another set of communal spaces up on Level 17, including a social lounge, zen lounge and wellness garden. These aren't really facilities in the same sense as a tennis court or swimming pool. They're more places to sit, relax or spend some time away from the main facilities deck.
Personally, I think that the development already has more than enough facilities on Levels 2 and 3 to cater to the 133 households, and the developers could quite easily have stopped there. Instead, they've set aside a floor or two for another set of communal areas.
Whether residents end up using these regularly is another question - since lounging spaces can sometimes look better on a site plan than they work in practice - but I appreciate that they're there. At the very least, it gives residents another place to spend time without always heading down to the busier pool deck.
Optimised For Views
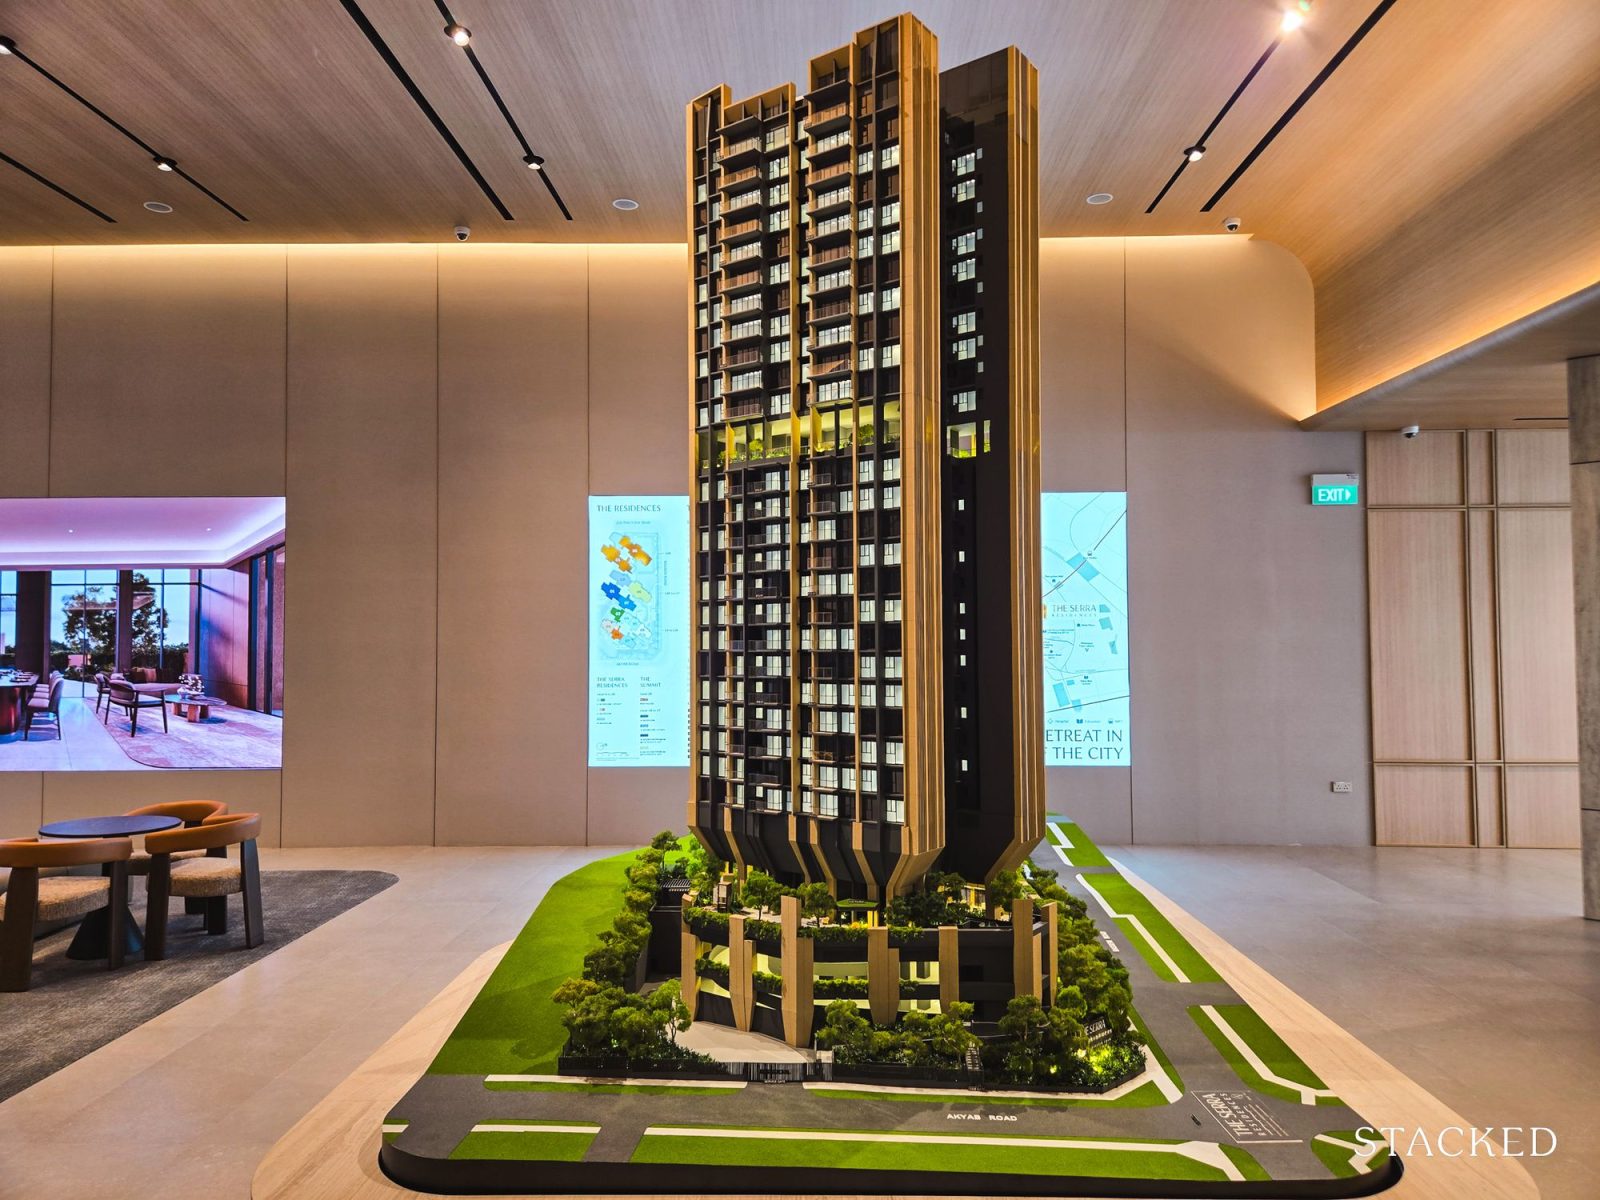
It is also clear from the model that the residential tower sits at an angle to Bassein Road. This is deliberate, as the building has been orientated in a north-south direction.
For Singapore's climate, that's generally a sensible design choice. It reduces the amount of direct east-west exposure across the main faces of the building, particularly the harsher western afternoon sun.
Of course, that doesn't mean there will be no direct sun at all. The sun's position changes throughout the year, and individual units will still be affected differently depending on their exact orientation and floor.
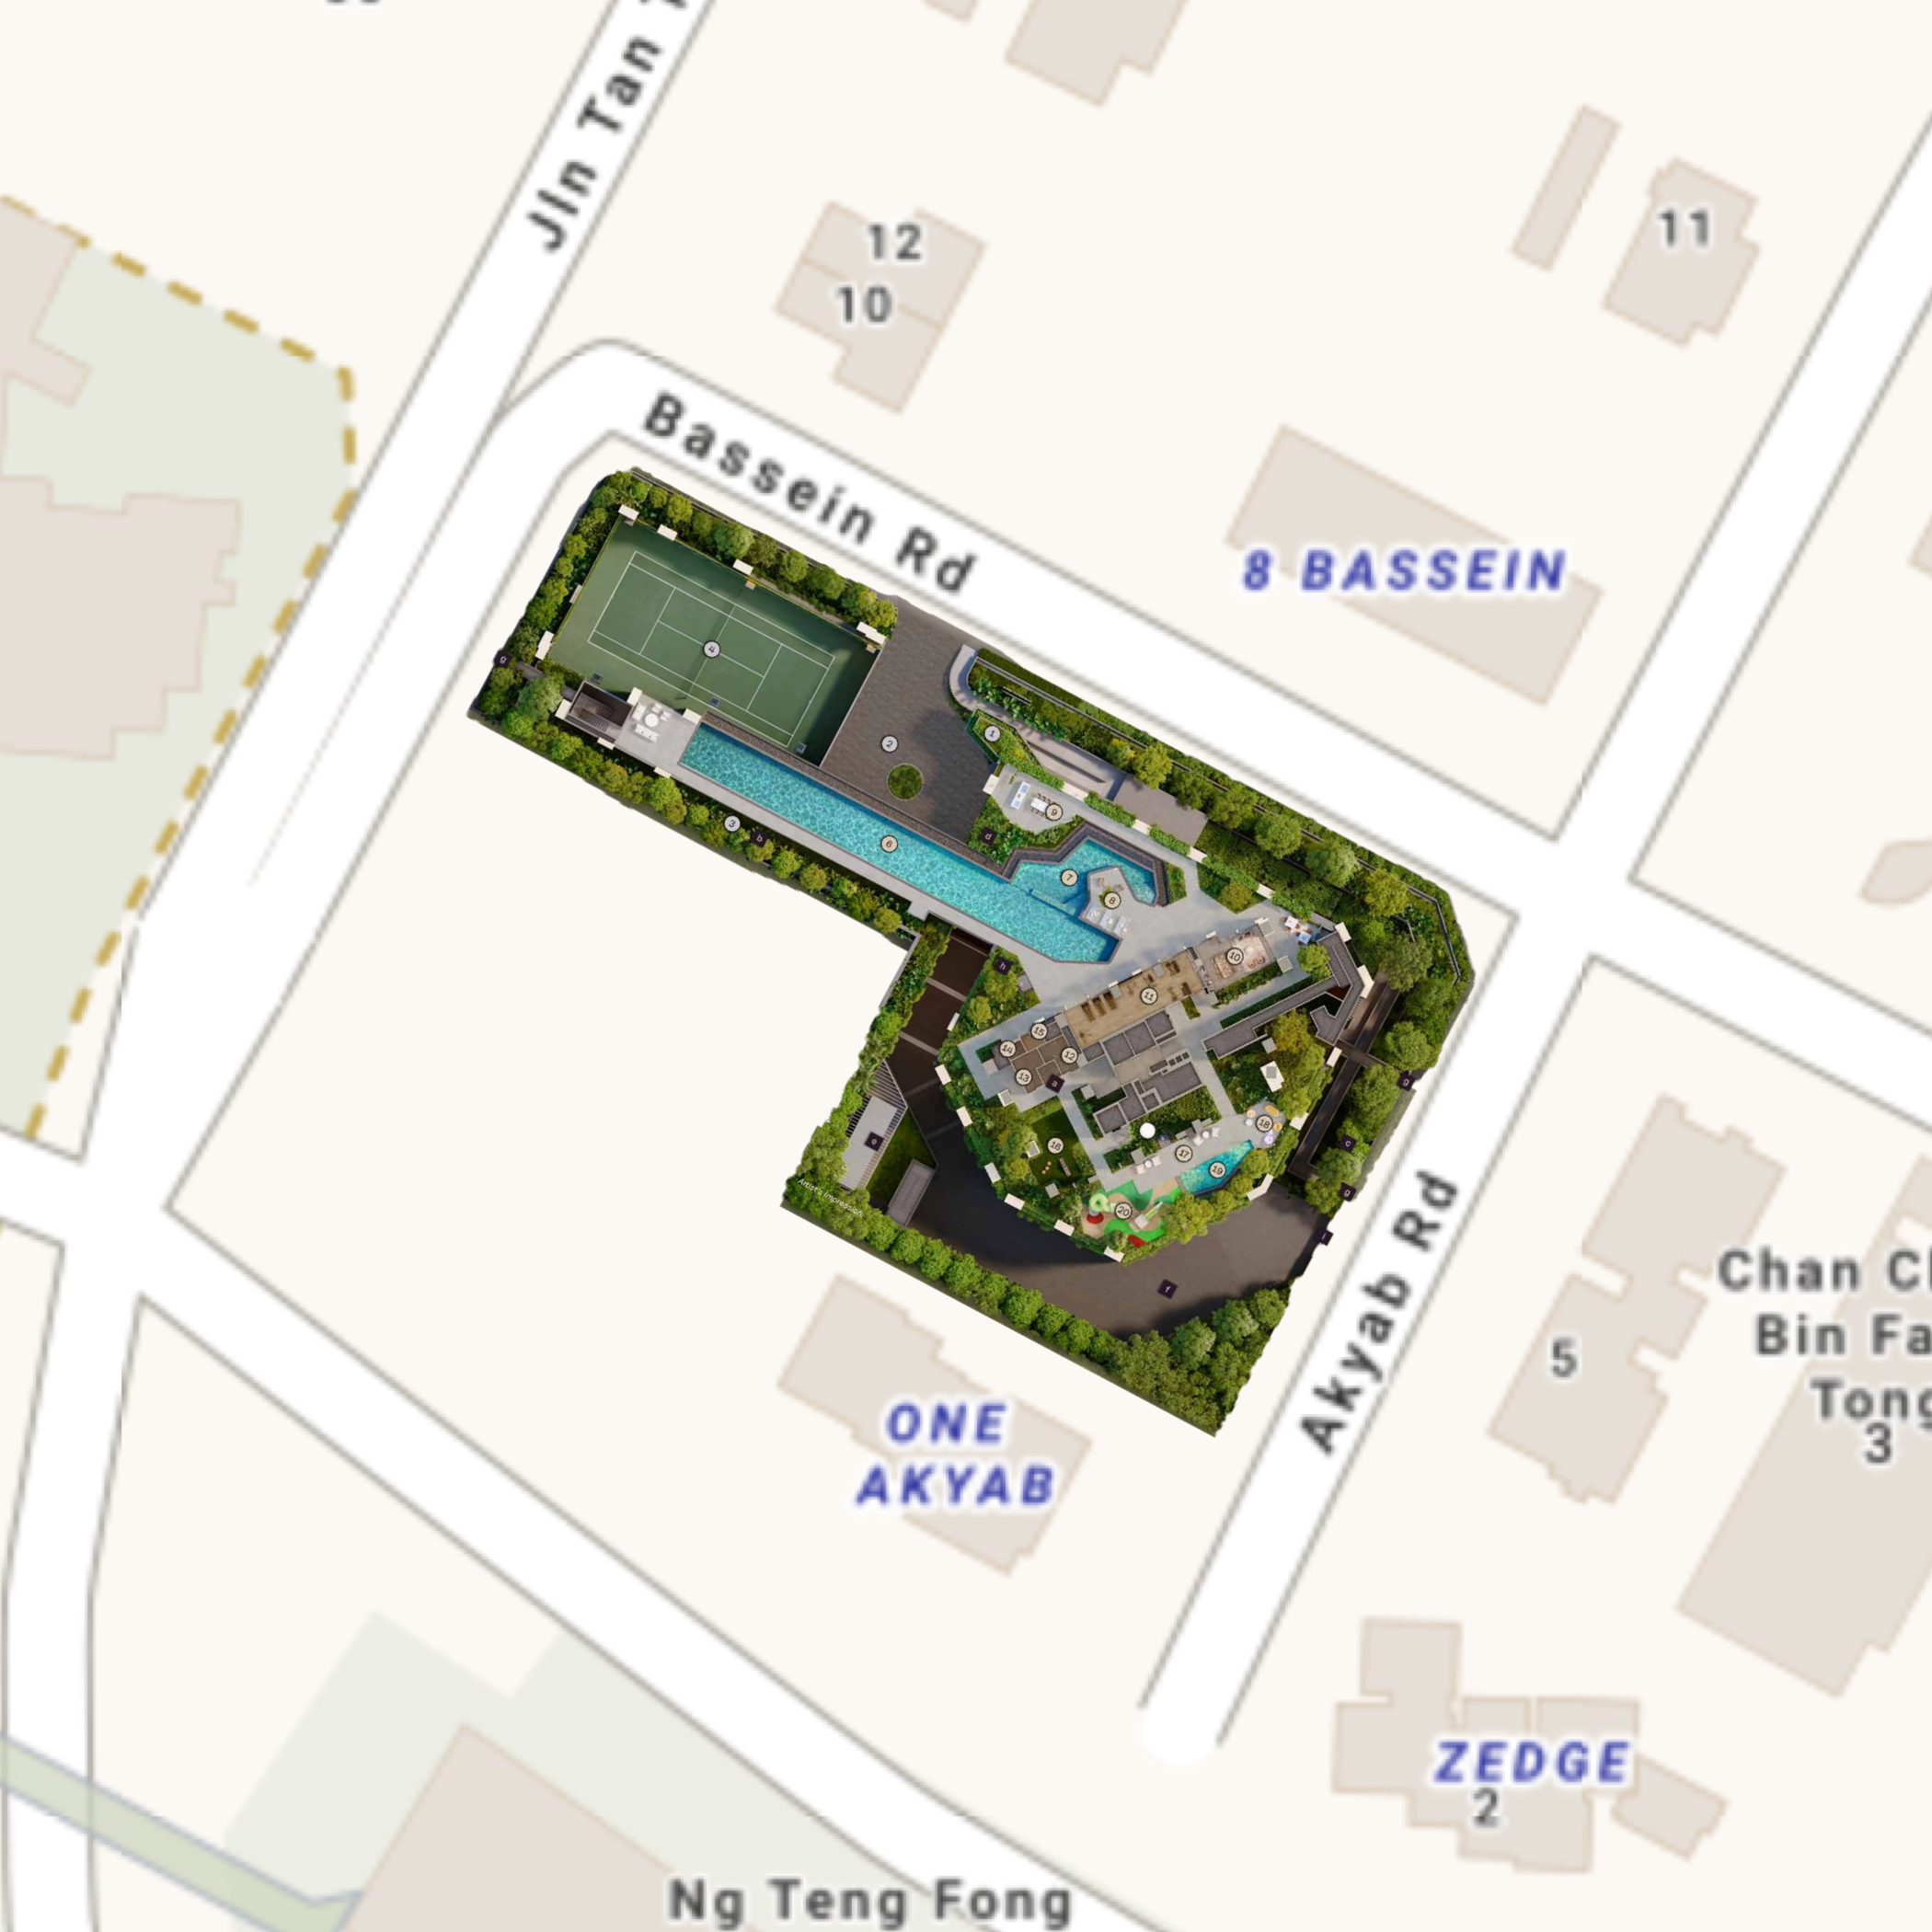

There may also be buyers who prefer the north-facing units for Feng Shui reasons, although that's naturally going to depend on the individual.
For me, I'd probably pay more attention to the specific views that each of the stacks on either side of the building can offer. The Serra Residences is surrounded by a mix of existing residential developments and the buildings that make up HealthCity Novena.
Based on what we learnt during our tour, the view of each unit can change considerably depending on how high up you are. From what was shared with us, it seems that the units on the 20th floor and above can expect a more unblocked view of the surroundings.
A Familiar, But Slightly Different Look
As for the architecture itself, I don't think P&T Consultants, the project architects, are attempting to reinvent luxury residential design.
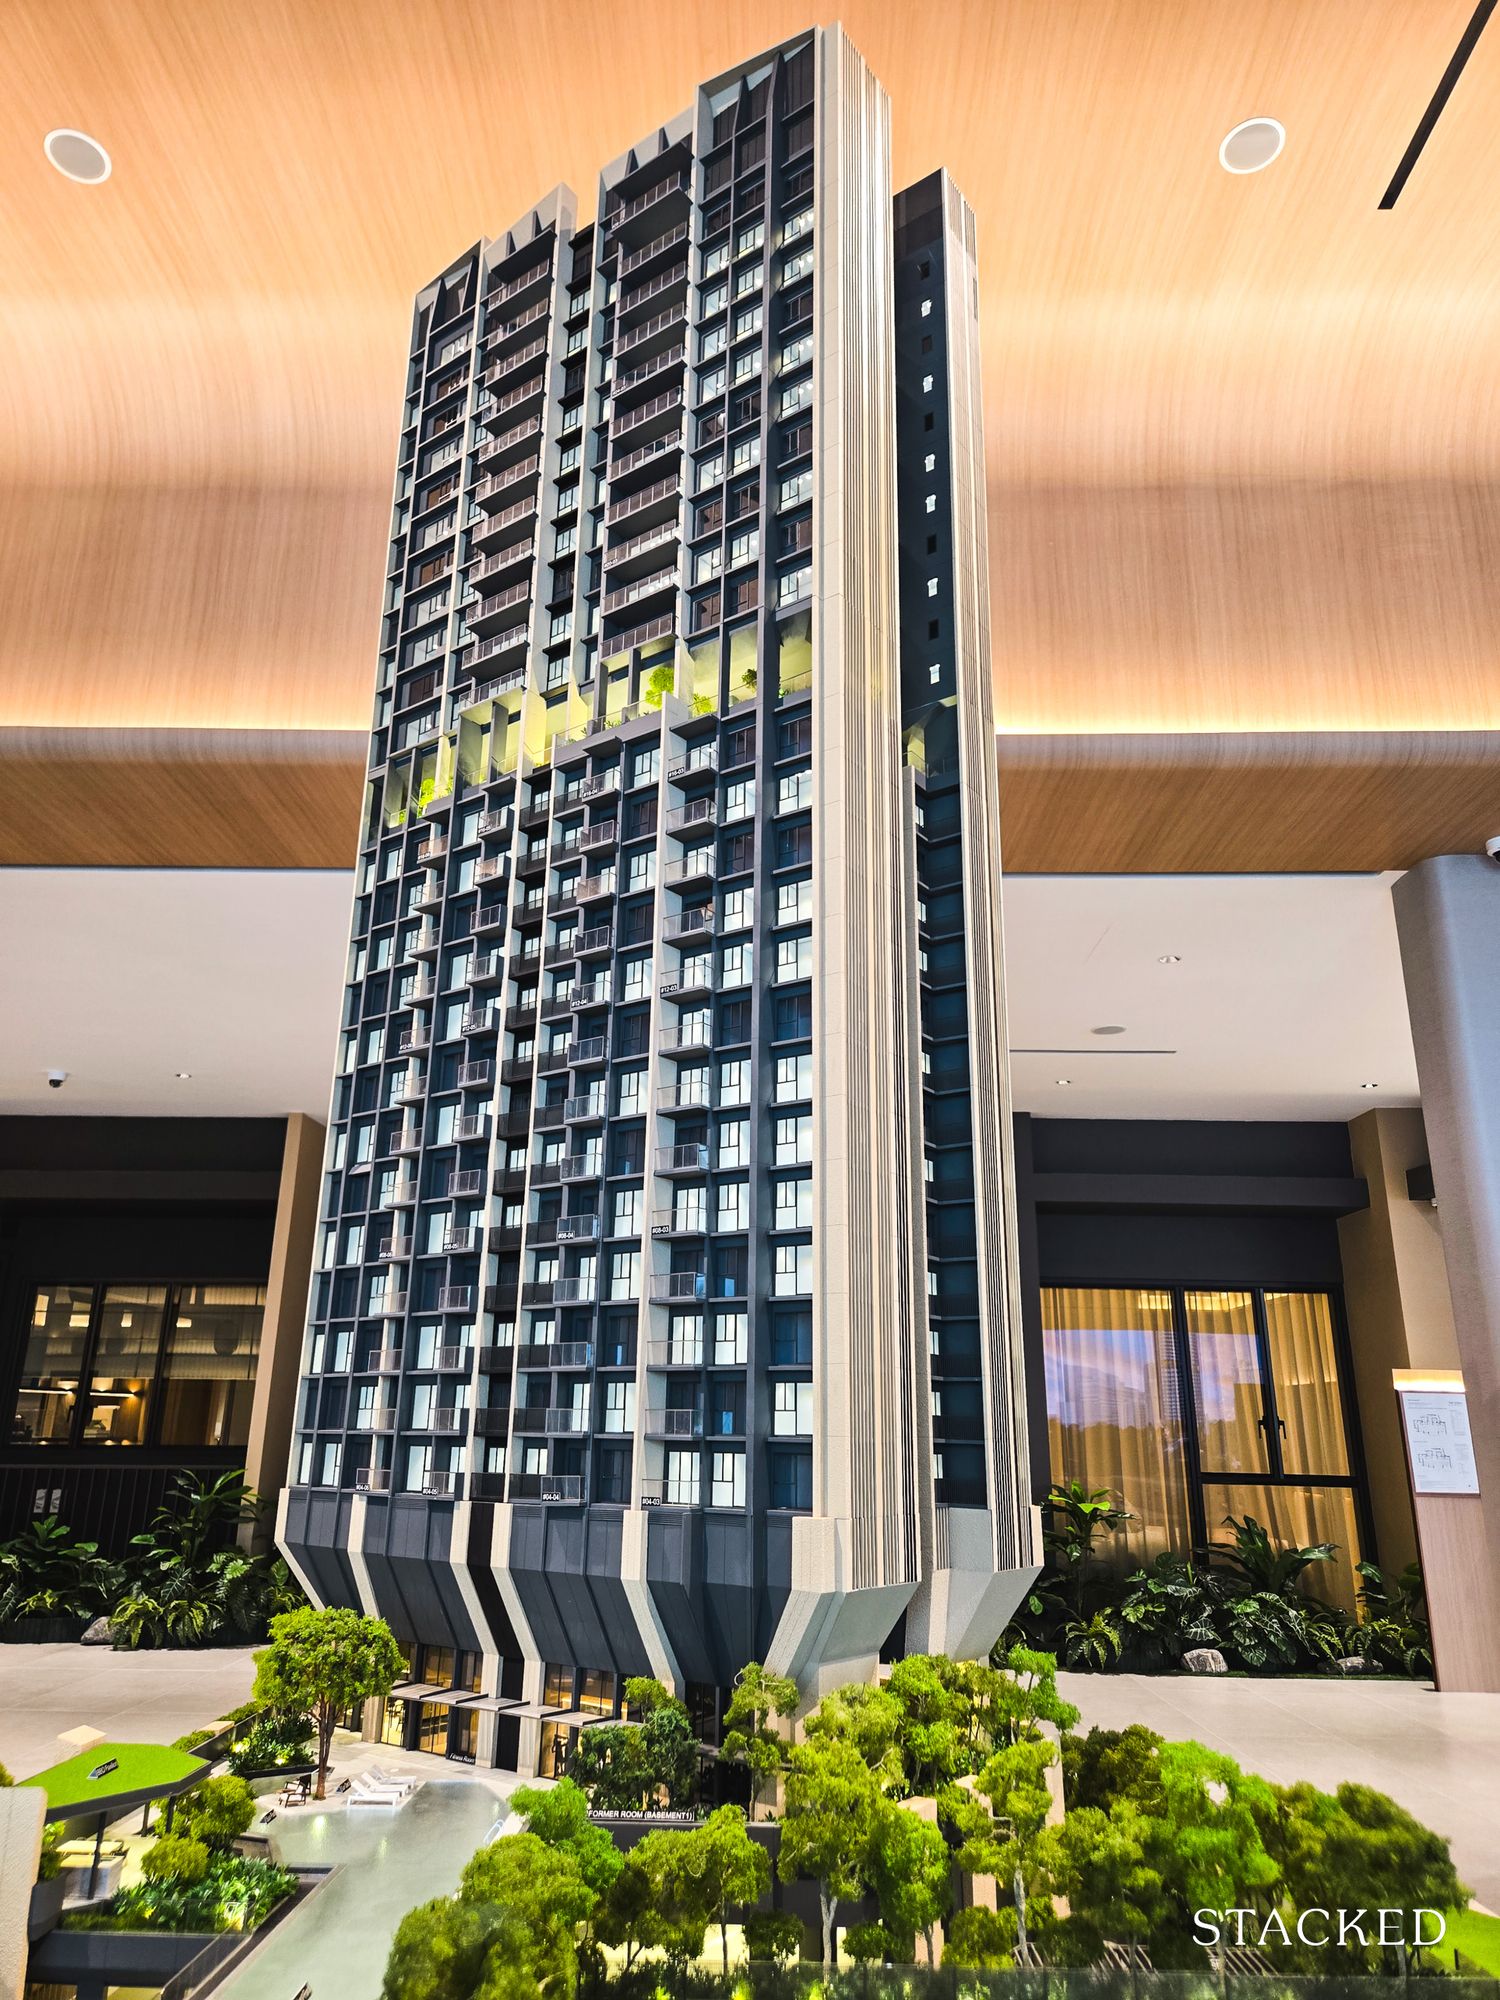
The architecture and design take their inspiration from the undulating terrain and stone as a natural material, an element that is noticeable throughout the sales gallery. There are warmer, more organic materials used consistently, while the façade itself has these chamfered edges rather than being a straightforward rectangular block.
Depending on where you're viewing it from, those angled edges make the tower appear a little more sculpted, while the cleaner and more organic lines tie back to the natural stone inspiration that runs throughout the project.
It's a subtle touch, but I think it gives the entire project a unique character, especially against the backdrop of the existing condos in the neighbourhood. I actually quite like the balance. It's recognisably modern, but P&T Architects and Ecoplan haven't gone so far that it feels out of place in this part of Novena.
There’s something else that I want to point out: namely, that The Serra Residences is a non-PPVC project. (Which stands for Prefabricated Prefinished Volumetric Construction). This gives Far East and its architects more flexibility when it comes to the design of the development as well as the unit layouts.
It also means that buyers will have greater flexibility to redesign parts of the unit to fit their needs and lifestyles.
Overall, what stood out to me was how the site itself has been used. Far East and P&T Consultants are working with a relatively small site of 51,396 sq ft, a terrain characterised by a natural steep slope, and a small unit count of just 133 units. Yet they've managed to fit in a 50m pool, tennis court, proper children's areas, wellness facilities and several different communal spaces.
So all things considered, I think the effort here is quite apparent. One last point before we move on to the unit layouts is the segregation of units. The Serra Residences offers a mix of two- to five-bedroom units of 710 - 1,755 sq ft, as well as two penthouses of 2,648 and 2,669 sq ft. There are no one-bedroom unit types available.
A collection of units on the lower floors, named The Serra Residences, spans the fourth to 16th floors and comprises two-bedroom + study units, three-bedroom units, and four-bedroom units. But the highest floors are reserved for the units in The Summit collection, which includes four-bedroom and five-bedroom premium units with private lifts, as well as the two penthouses.
The Unit Mix
| The Serra Residences (L4 - 16) | Unit | Unit Type | No. of Units | Size (sq ft) | Unit Mix |
| 2 Bedroom + Study | B1/B1a/B2 | 39 | 710 - 721 | 29.5% | |
| 3 Bedroom | C1/C2/C3 | 39 | 764 - 904 | 29.5% | |
| 4 Bedroom | D1 | 13 | 958 | 32% | |
| The Summit (L18 - 28) | 4 Bedroom / 4 Bedroom + Study | D2/D3 | 20 | 1,216 - 1,335 | |
| 4 Bedroom Premium w/ Private Lift | D4 | 10 | 1,528 | ||
| 5 Bedroom Premium w/ Private Lift | E | 10 | 1,755 | 7.5% | |
| Penthouse | PH1/PH2 | 2 | 2,648/ 2,669 | 1.5% |
The first thing that stood out to me was the absence of any type of one-bedroom units. The smallest unit is already a two-bedroom + study at 710 sq ft, and I think that says quite a bit about who this project is designed for.
We’re much less likely to see the same investor or rental-heavy profile that you might get at a development with a large proportion of 1-bedders. Instead, even the smallest units here can realistically cater to a couple who needs a home office, or a small family that may not quite have the budget or need for a full-sized three-bedroom unit.
In fact, the two-bedroom + study unit type has almost become a bit of a middle ground among buyers in the new launch market. This type of unit still keeps the quantum below a conventional three-bedder, but that extra study gives you enough flexibility to accommodate a nursery, children’s room, or home office.
And this is where I think the unit sizes at The Serra Residences would benefit from a little more context. The two-bedroom + study starts from 710 sq ft, while the three-bedders range from 764 to 904 sq ft. Those numbers might look small if you're comparing them against some of the older freehold condos around Novena.
But The Serra Residences is the first Gross Floor Area (GFA)-harmonised freehold development in Novena. That distinction matters because, under the newer rules, it is a better reflection of the space you're actually buying inside the home, rather than including some of the areas that were previously counted towards a unit's strata area, like aircon ledges.
So I wouldn't immediately look at a 764 sq ft three-bedder here and write it off as being too small. A smaller number on paper doesn't necessarily mean a less liveable home, just as a larger number doesn't necessarily mean the space has been used well.
Ultimately, I'd still want to see how big the bedrooms are, how much space is lost to corridors, whether the dining area actually works and where you can put your storage. We'll get into all of that when we walk through the showflat later.
What is most revealing to me is that the four-bedroom units make up the largest portion of the units in the development, at around 32%. That's quite a sizeable allocation for a 133-unit project, and together with the absence of one-bedders, the freehold tenure, and the facilities we just went through, the focus on family buyers becomes quite apparent to me.
It also feels in line with the expected buyer profile in Novena. This is an established residential area with plenty of apartments with large-sized units, proximity to several schools, healthcare services, and everyday amenities. So I'm not particularly surprised that Far East has leaned towards larger family-sized homes here.
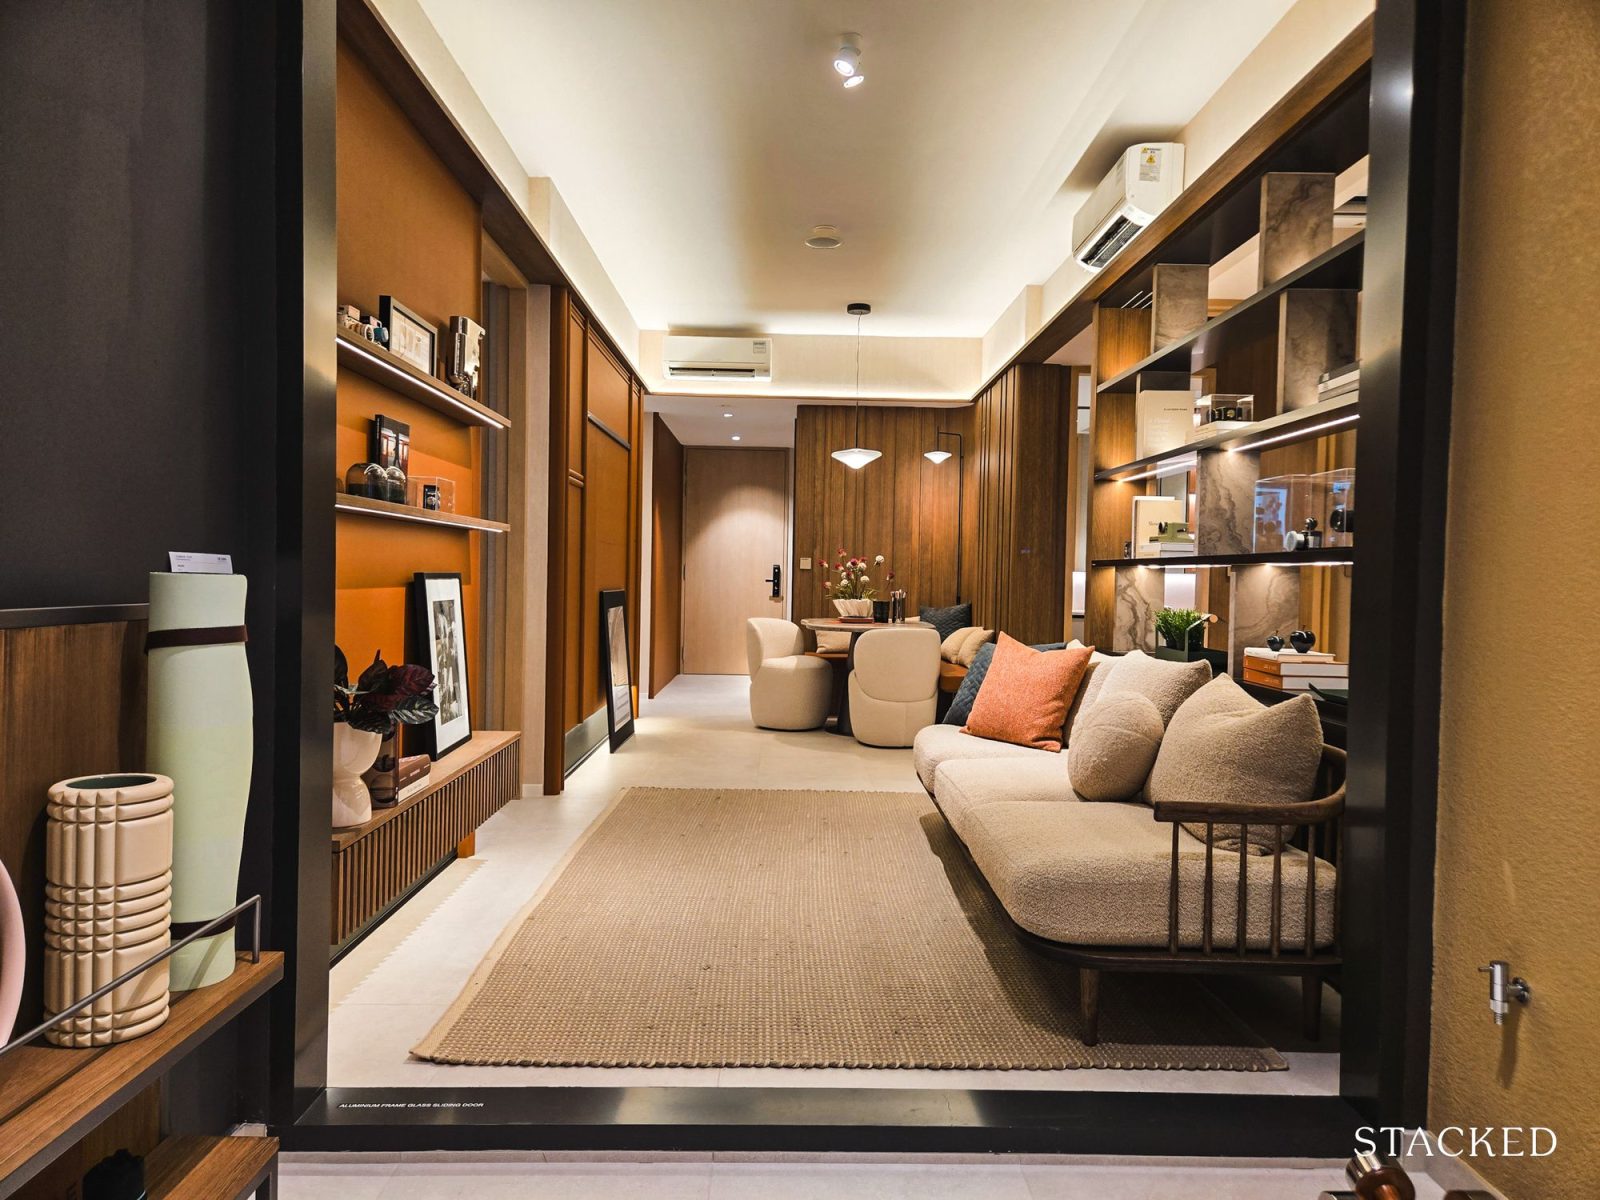
The next biggest categories are the two-bedroom + study (above) and three-bedroom units, which are evenly split at 39 units each, or just under 30% of the unit total apiece. And there's actually quite a bit of variation within those categories too.
As mentioned earlier, The Serra Residences is a non-PPVC project, so the unit layouts don't have to conform to the same modular system common in other (mostly) mass-market condos. That doesn't automatically make them better, but it does give the architects a little more flexibility in how the different unit types are planned.
Then you have the larger homes in The Summit collection. These start from the four-bedroom units at 1,216 sq ft and go up to 1,755 sq ft for the five-bedroom Premium with private lift, before you reach the two penthouses that span 2,648 and 2,669 sq ft.
These aren't simply larger versions of the lower-floor units; the units in this collection get the more premium treatment - with private lifts, marble flooring and a more inclusive range of white goods, among other upgrades that we'll cover when we get to the units themselves.
Then there are also just ten 5-bedroom units, making up about 7.5% of the project, followed by only two penthouses at the very top.
So, despite The Serra Residences being a relatively small development in terms of unit count, there is actually quite a wide spread of units there. And I quite like the fact that Far East has essentially given buyers two different ways into the project.
This means that if a buyer’s priority is simply to get a new, efficient freehold home in Novena without paying for all the bells and whistles, the lower floor units probably make more sense. It offers the same luxury development and facilities, but with common lifts, smaller layouts, and a more straightforward specification.
If you're buying a larger family home and want the private lift, better finishes, more space and a higher floor, then there are the much more luxurious units at the Summit. I’m sure many buyers will appreciate the options available.
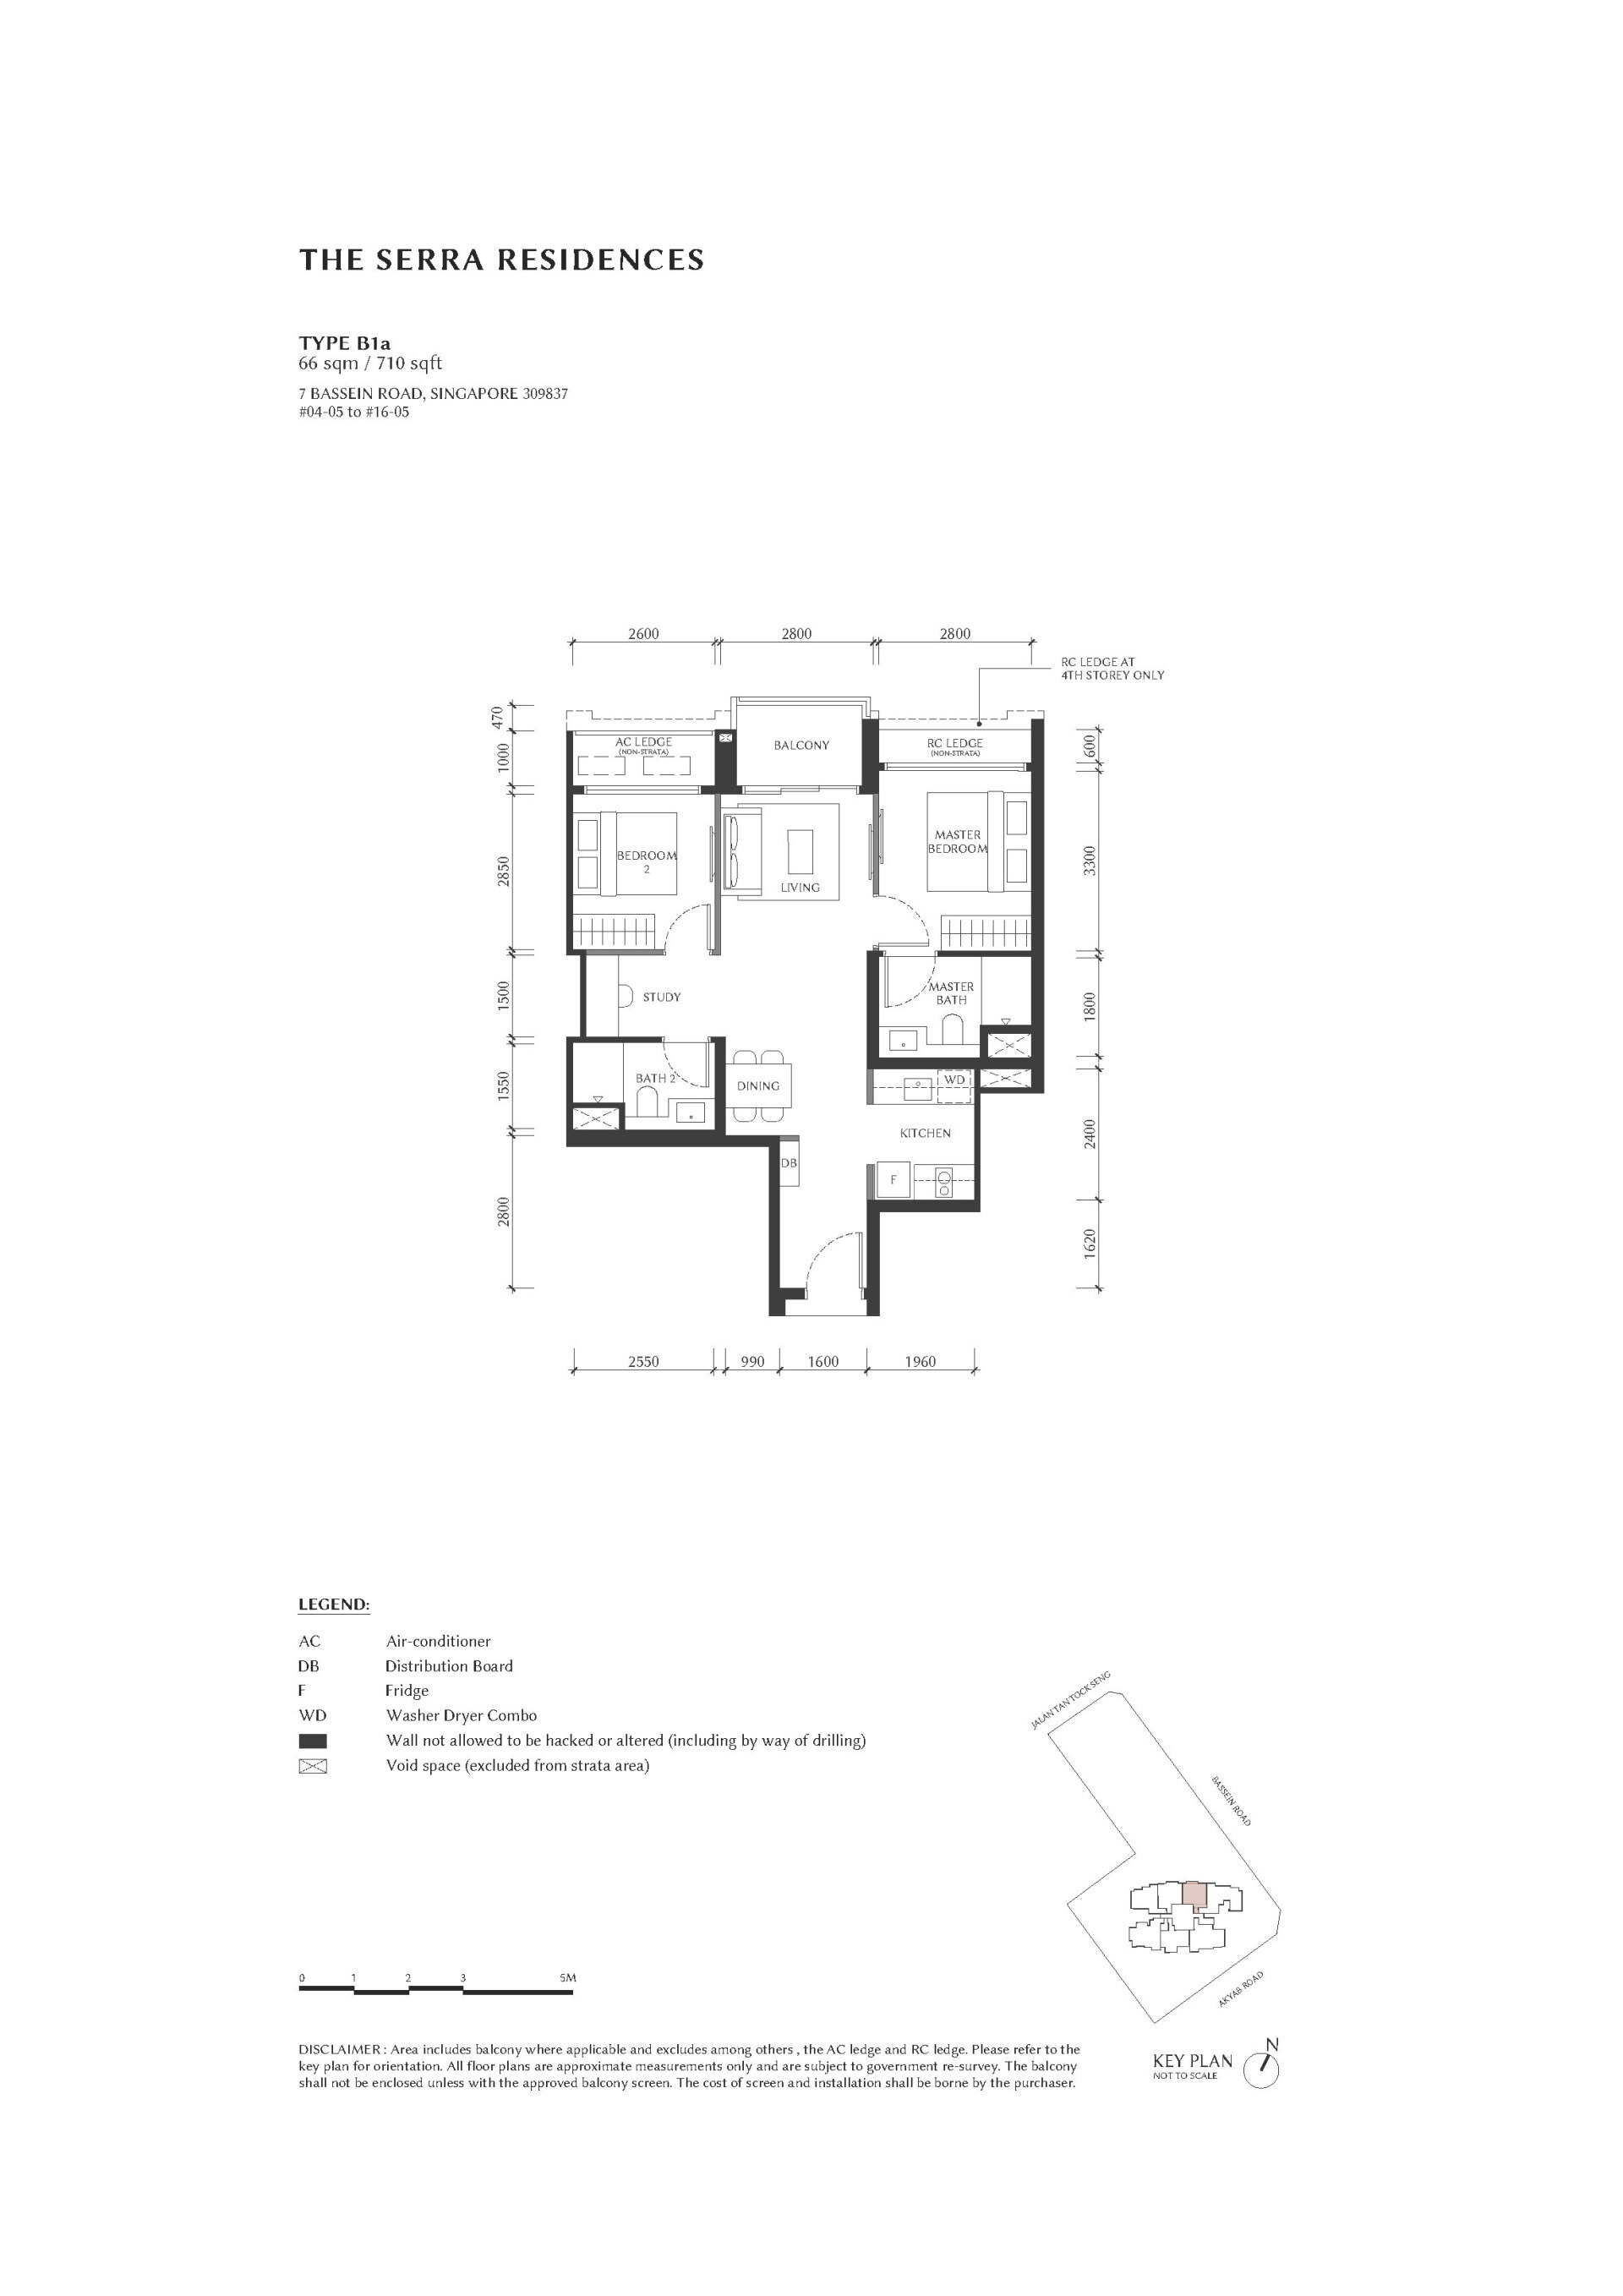
Two-Bedroom + Study Showflat — Type B1a (710 sq ft)
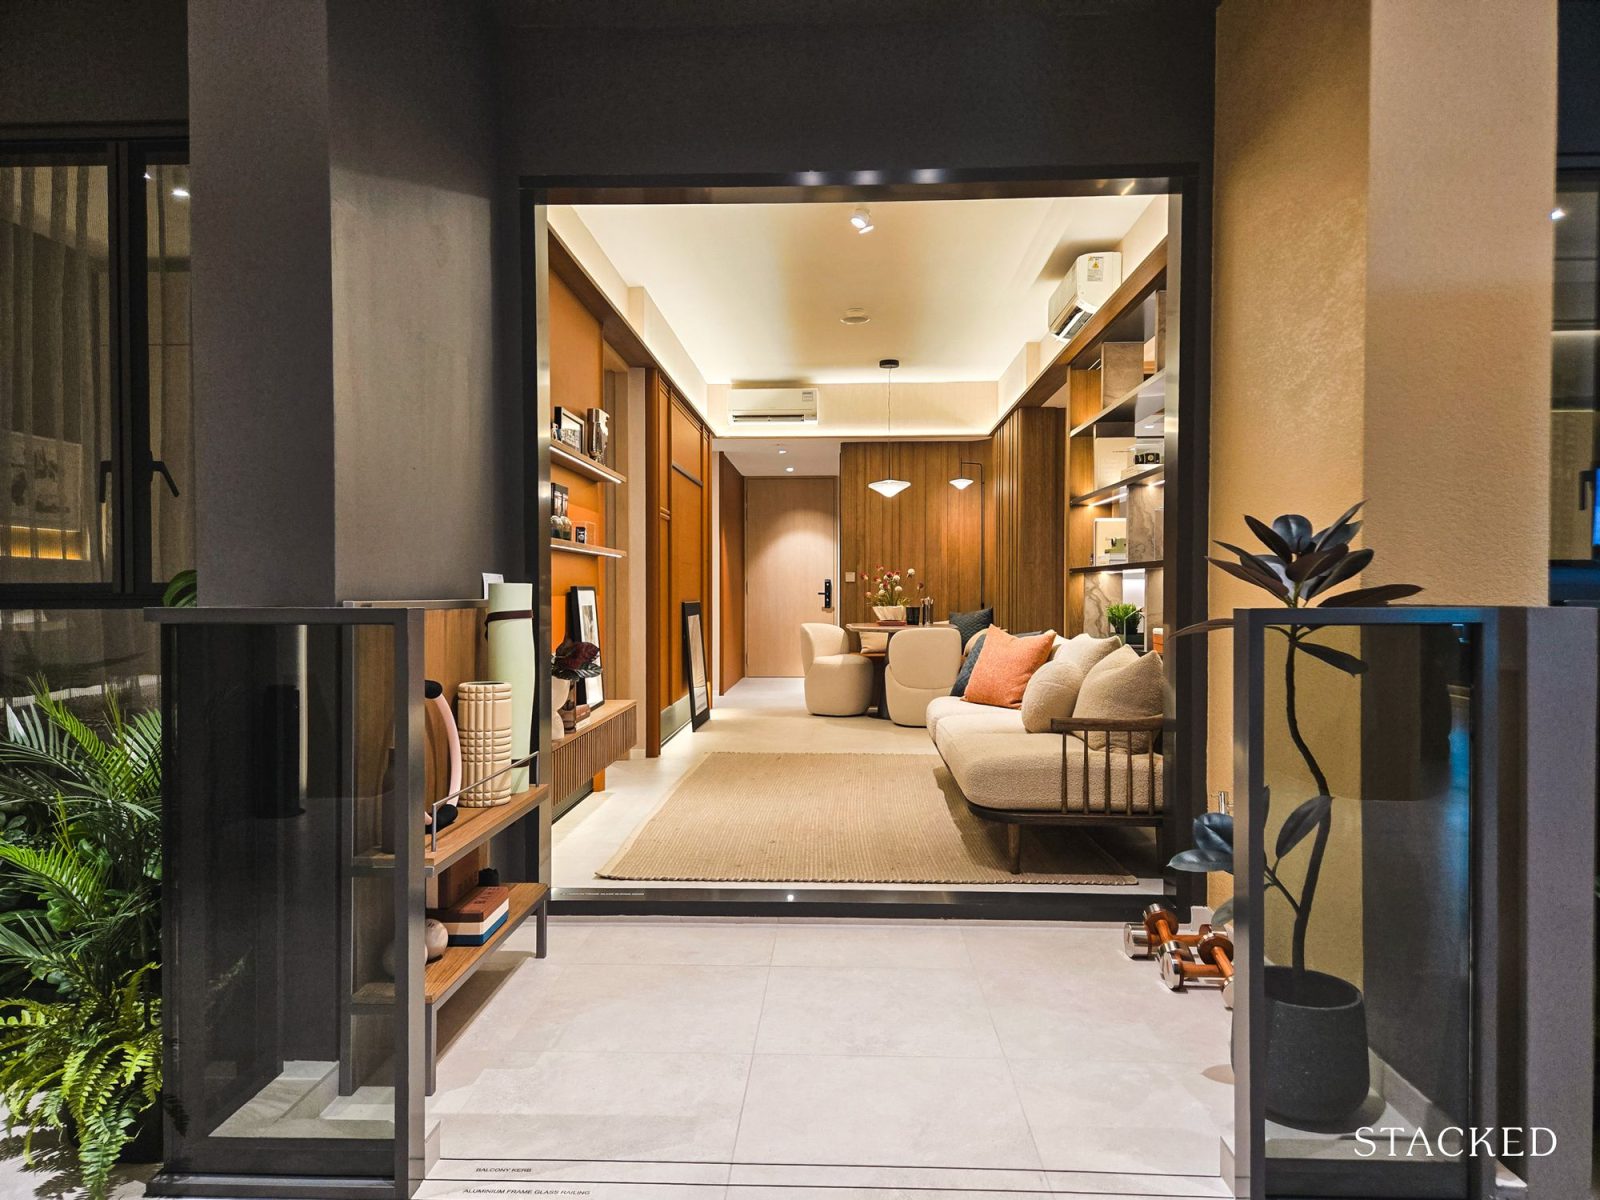
Starting with the two-bedroom + study unit, which is also the smallest unit type at The Serra Residences. There are three different layouts to choose from (Types B1, B1a and B2), which range from 710 to 721 sq ft. The showflat displays Type B1a, which comes in at 710 sq ft.
This is one of the unit types on the lower floor collection, so you won't get the private lift or the more premium finishes found in the units upstairs. Instead, the layout is probably going to look quite familiar to buyers who have been shopping around in the new launch market recently.
It features a typical dumbbell configuration, with the living and dining areas in the middle and the two bedrooms sitting on opposite sides. We've seen this layout increasingly used for compact units, and generally, it's quite an efficient way of using the space since you don't have a long corridor leading to the bedrooms.
For a two-bedroom + study unit that is likely targeting a couple or young family, I think this layout makes sense. The ceiling height is 2.89m, while the common areas are finished in porcelain tiles and the bedrooms use engineered timber flooring.
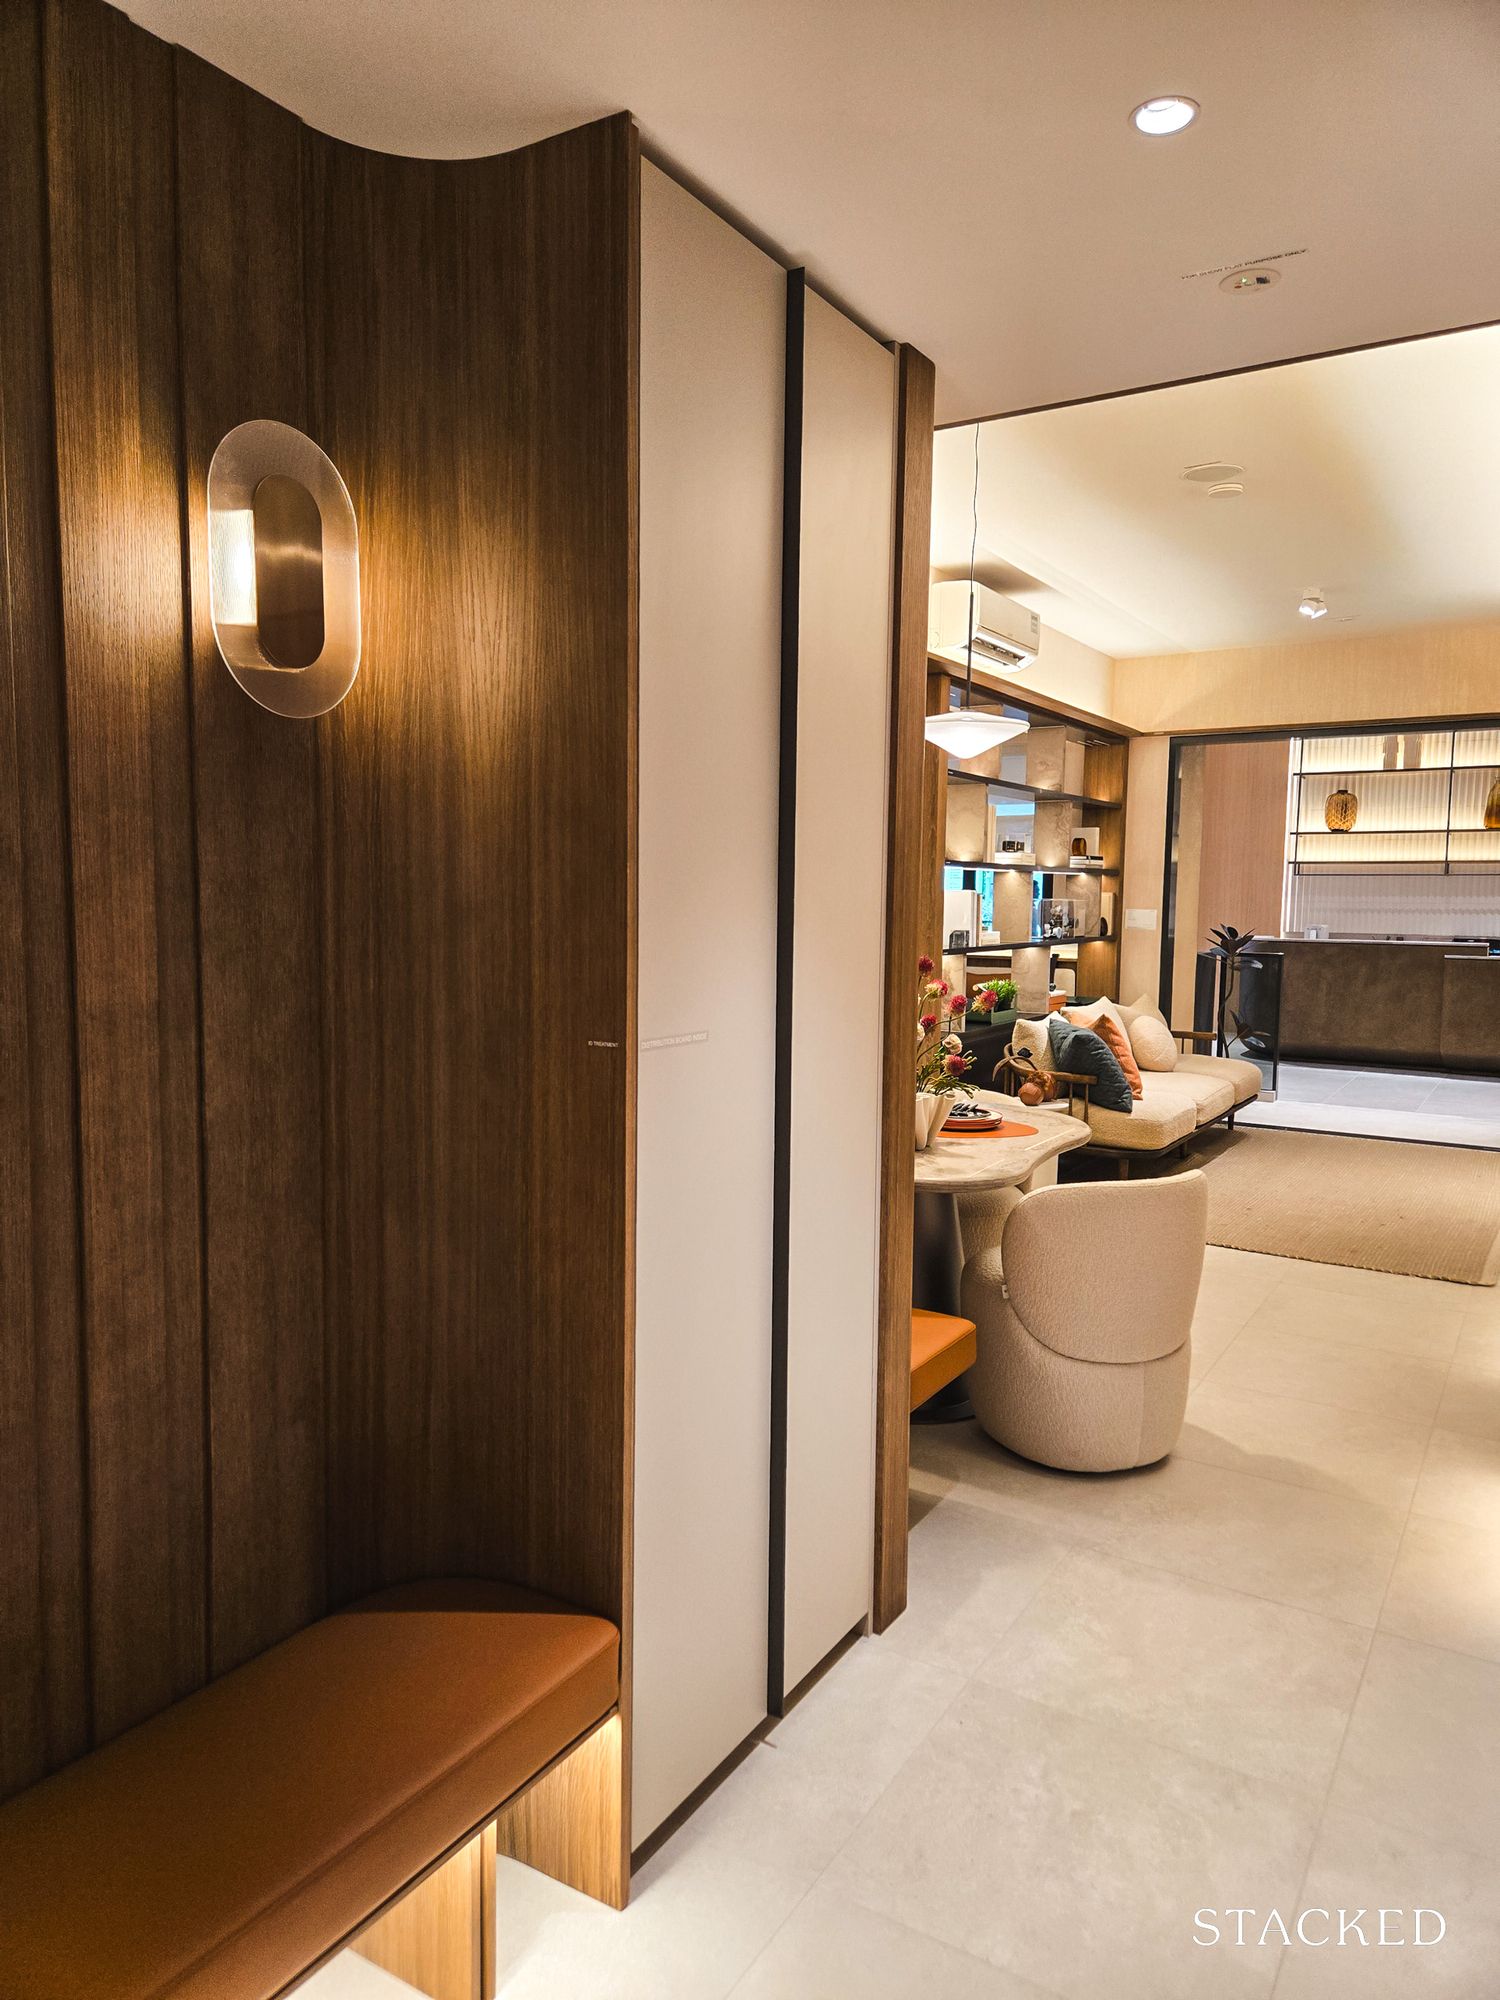
Entering the unit, there is a small foyer before you reach the living/dining area. You could argue that this isn't necessarily the most efficient use of space in a 710 sq ft unit, but I do appreciate having that slight separation from the front door.
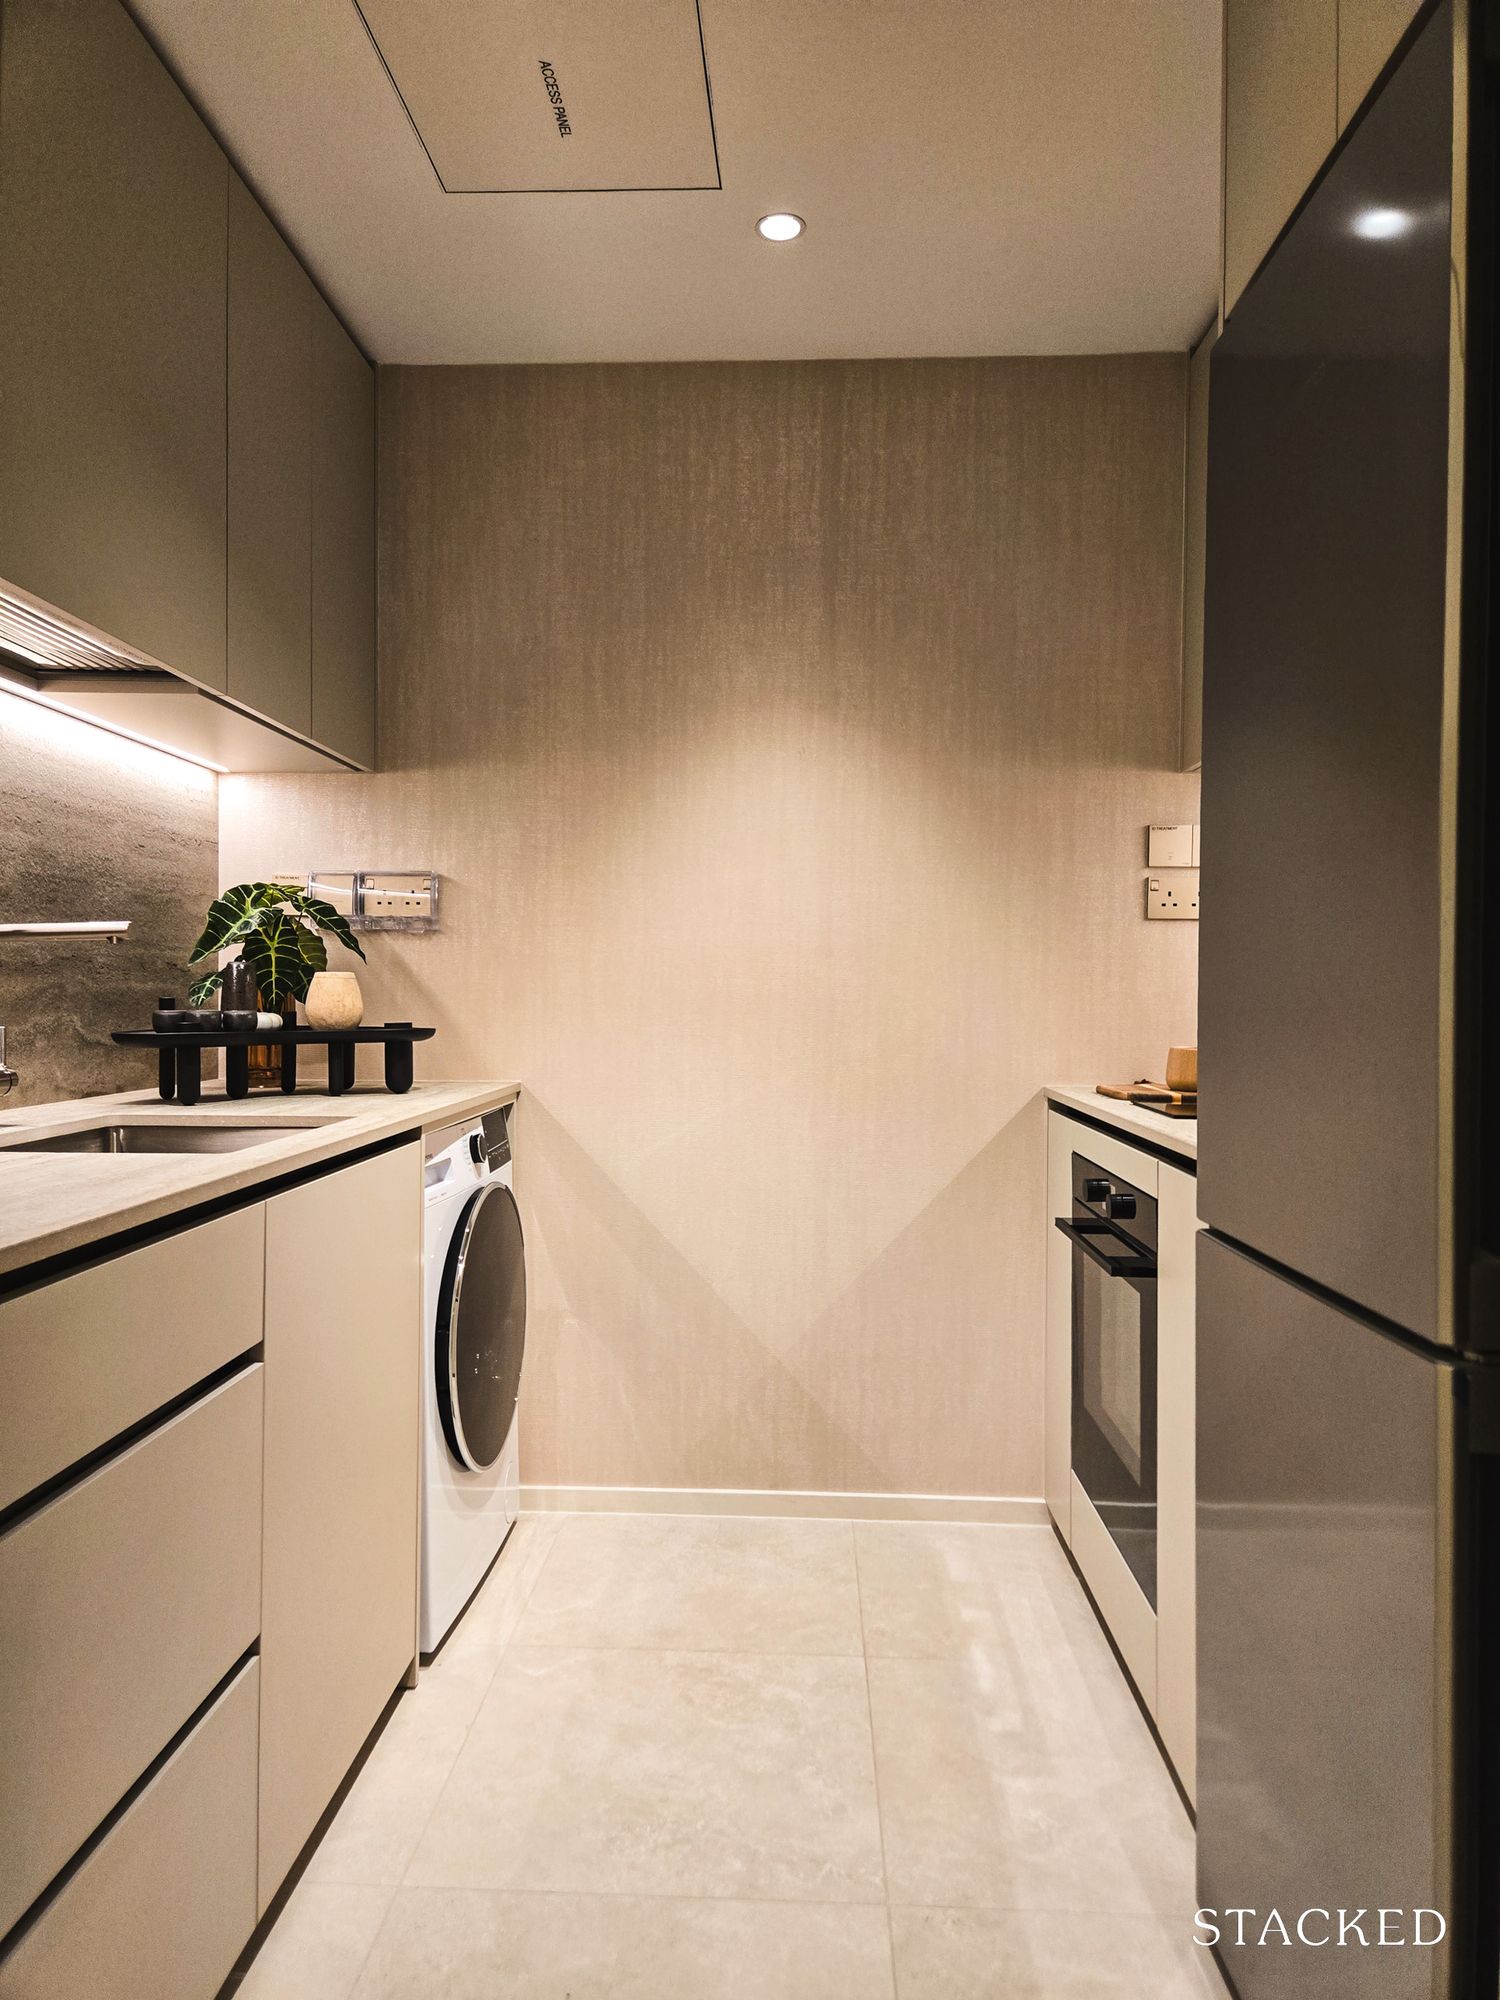
The kitchen is immediately to your right (in this configuration), and will be a familiar setup that echoes many other new two-bedroom unit types. The kitchen is about 5.1 sqm and comes with storage on both the upper and lower cabinets, so there's a reasonable amount to work with given the size of the unit.
In terms of appliances, you get a freestanding fridge from Liebherr, an induction hob and hood from V-ZUG, a Smeg washer and a Franke sink.
One thing to note is that the kitchen can't really be enclosed since there isn't a window. If you're someone who does quite a bit of heavy cooking, that's probably something to keep in mind. Otherwise, at around 5.1 sqm, the kitchen is fairly standard for a unit of this size.
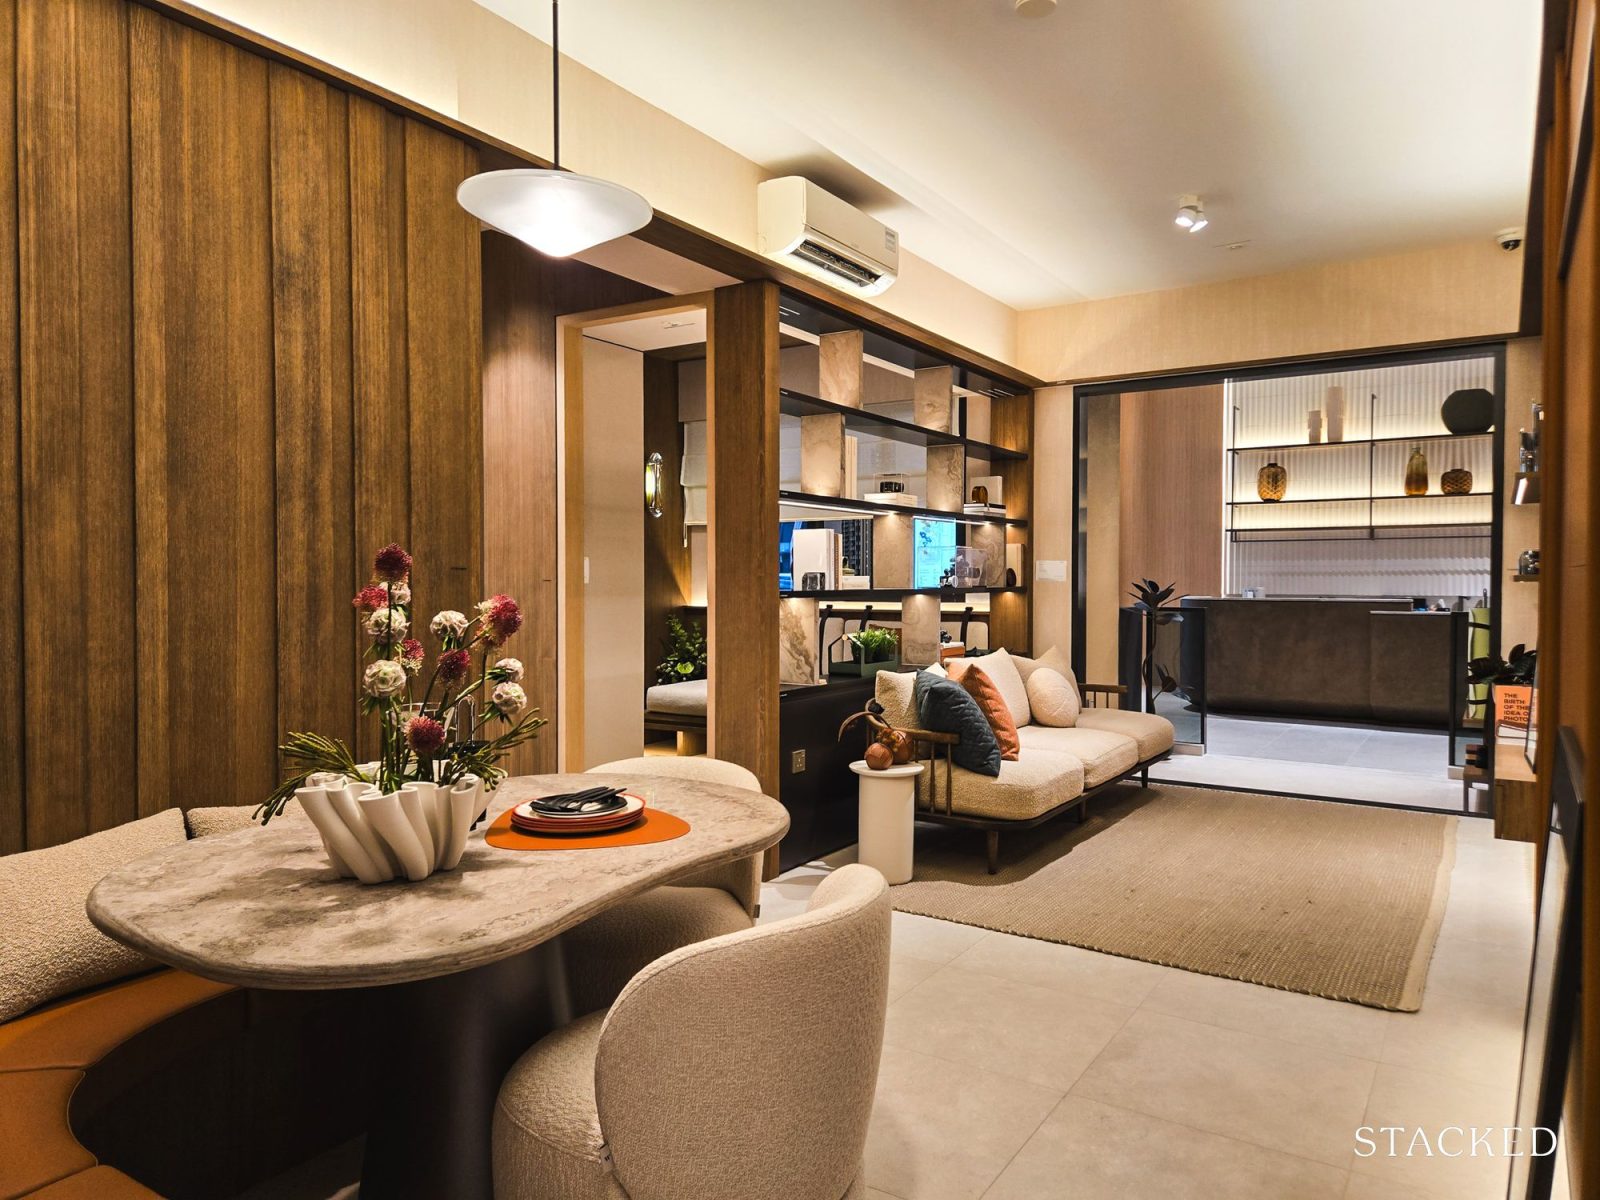
After the kitchen is the dining area, and according to the interior design at the showflat, there should be enough room for a four-seater dining table without getting too much in the way of the walkway.
Alternatively, like what the IDs did, I could see booth seating working quite well here - though, when it comes to booth seating, there are proponents and dissenters too. It might even allow you to squeeze in four to five people while keeping the circulation space relatively clear.
Together, the living and dining area comes up to about 24 sqm, and I would describe the proportions as okay rather than particularly generous. There's enough room for a compact three-seater sofa, a small coffee table and a slim TV console, which gives you the full setup without things feeling overly cramped.
In this unit configuration, the living room leads to a balcony, and for this particular stack you get a north-facing outlook towards the neighbouring city skyline. The balcony itself is quite compact at 4.3 sqm and is more regular in shape. Realistically, I wouldn't put too much out here. A couple of outdoor chairs and a small table should work, but anything larger will probably start to feel like a squeeze.
Some might find the balcony a little too small to be particularly useful, but I suppose the other way of looking at it is that less of your 710 sq ft has been given over to outdoor space. There are also both a water point and an electrical point provided, which at least gives you some flexibility in how you want to use it.
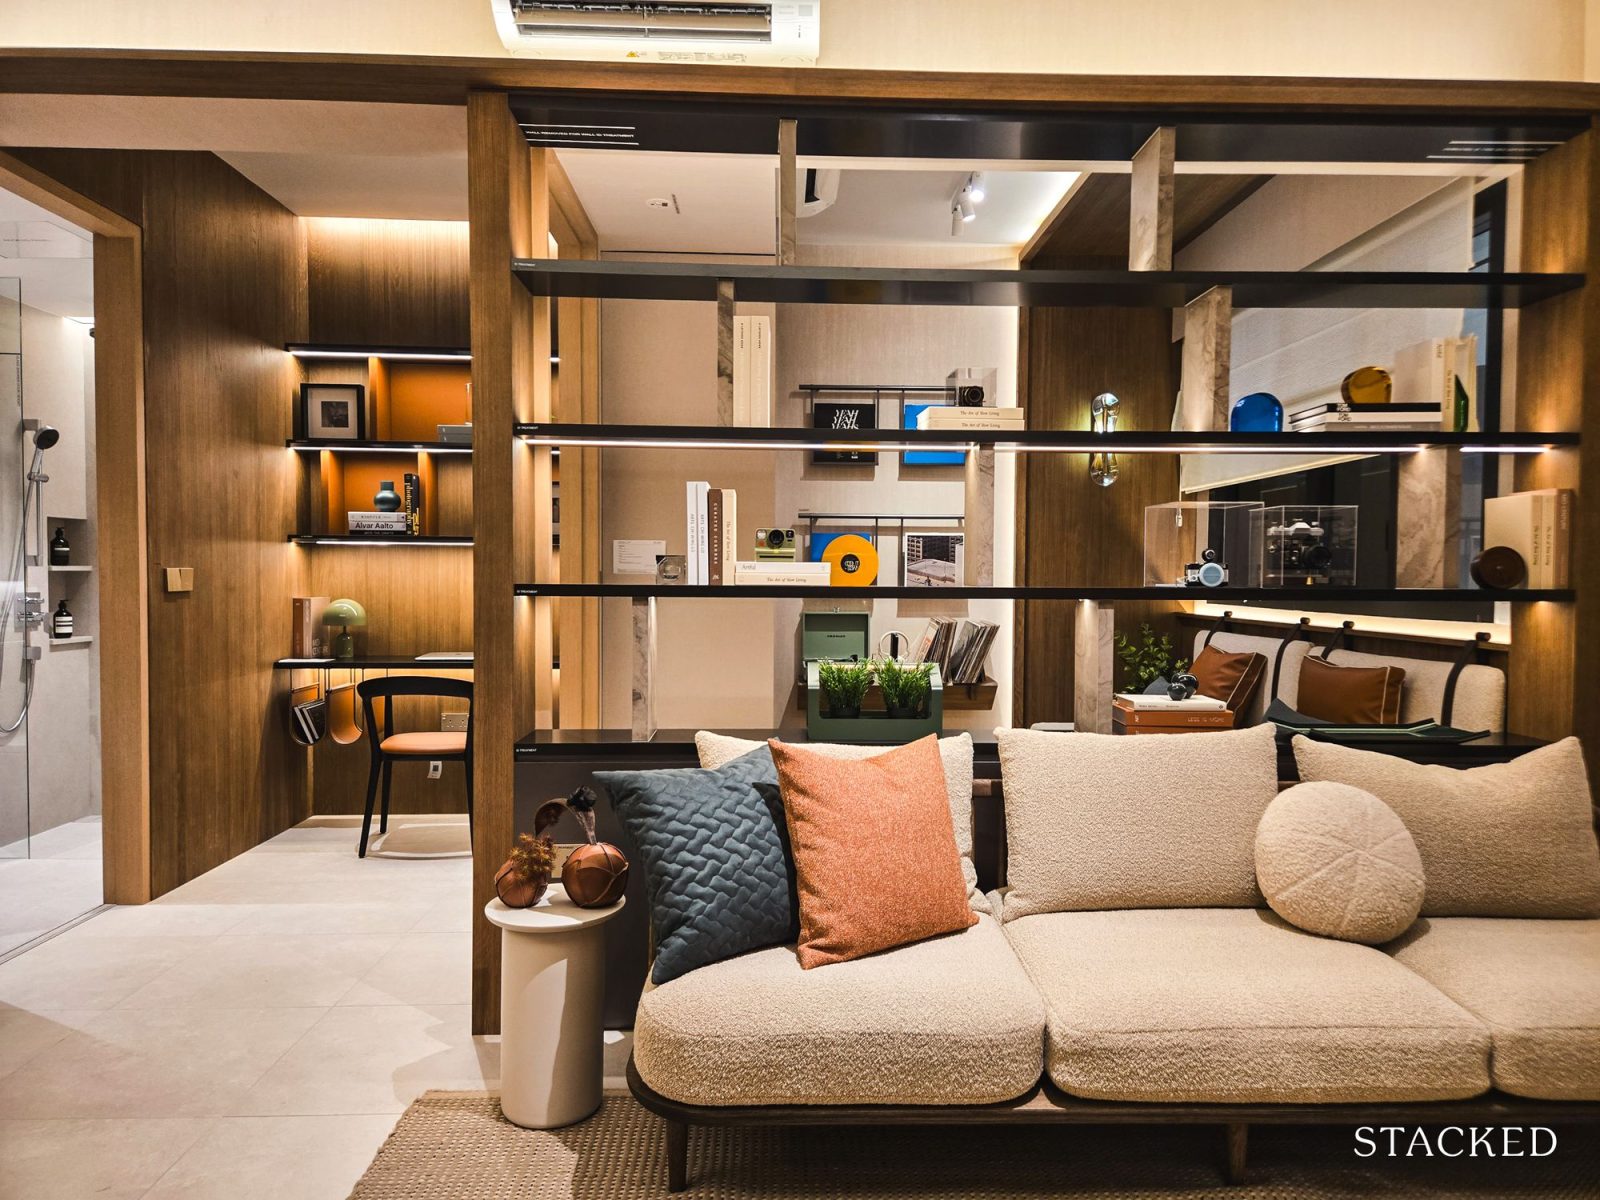
Moving to the other side of the unit, you'll find the study sandwiched between the common bedroom and common bathroom. It's 4.2 sqm, so I'd probably describe this as more of a work nook than a proper study room.
There's enough space for a writing desk and some storage, and there is a provided aircon unit, which is useful if you're actually going to spend long hours working from home. The downside is that there isn't any natural light, so you'll be relying entirely on artificial lighting.
There is, however, another way you could use this part of the layout. You could add a door to enclose the study, common bedroom and common bathroom together, effectively creating a more private suite on this side of the unit. I can see this being useful for families with an older child, parents staying over, or even just someone who wants a little more separation between the two bedrooms.
As for the common bedroom itself, this comes in at 8.2 sqm. It's on the more compact side, even by common bedroom standards. Still, you can fit a queen-sized bed together with the built-in wardrobe, although I wouldn't expect a huge amount of leftover space once everything is in.
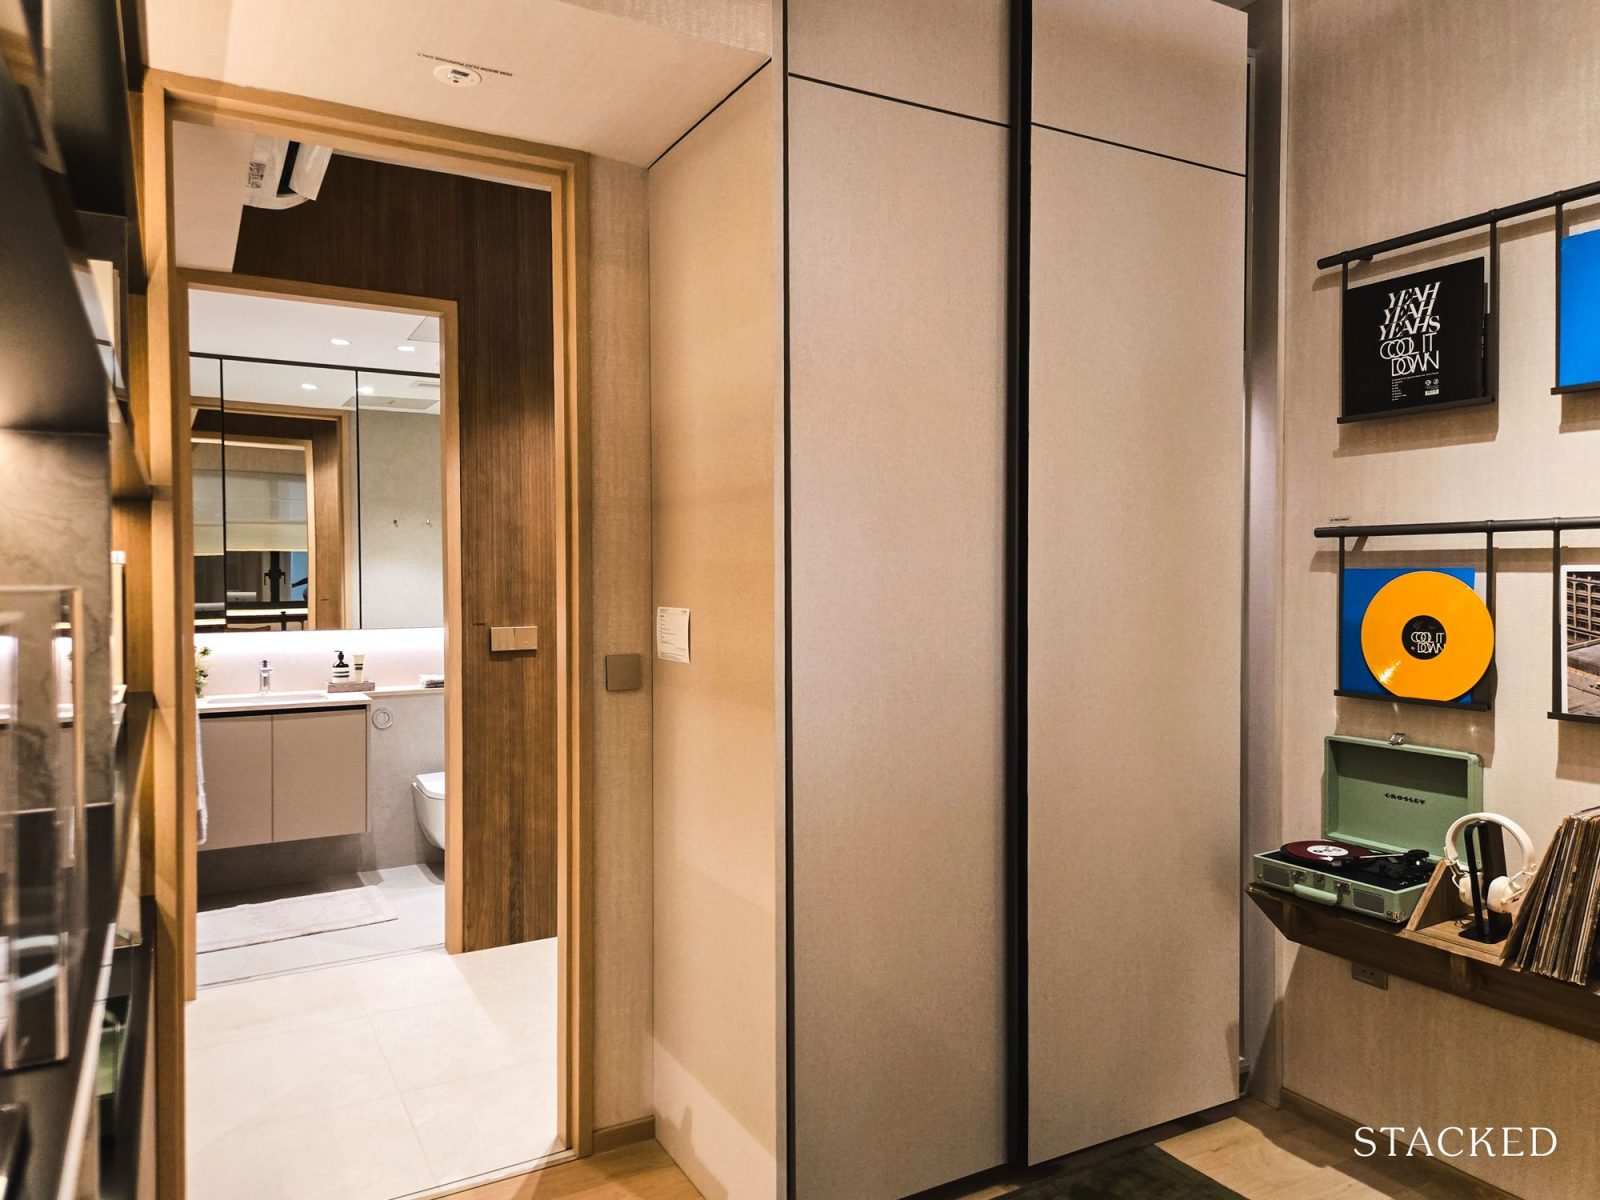
On the plus side, the wardrobe goes all the way up to the ceiling, which makes sense when storage is already at a premium in a 710 sq ft home. One point to note is that the bedroom overlooks the air-conditioning ledge, so unlike the master bedroom, you don't get full-height windows here.
Next door is the common bathroom, which comes in at 4.5 sqm. Again, it isn't particularly large, but visually I think it looks quite alright. They've used very large-format tiles here, which means fewer grout lines and does help to make the bathroom feel a little cleaner and less busy.
The shower fittings are from Hansgrohe, and you even get a wall-mounted rain shower in the common bathroom. But there's no window here, so ventilation is mechanical.
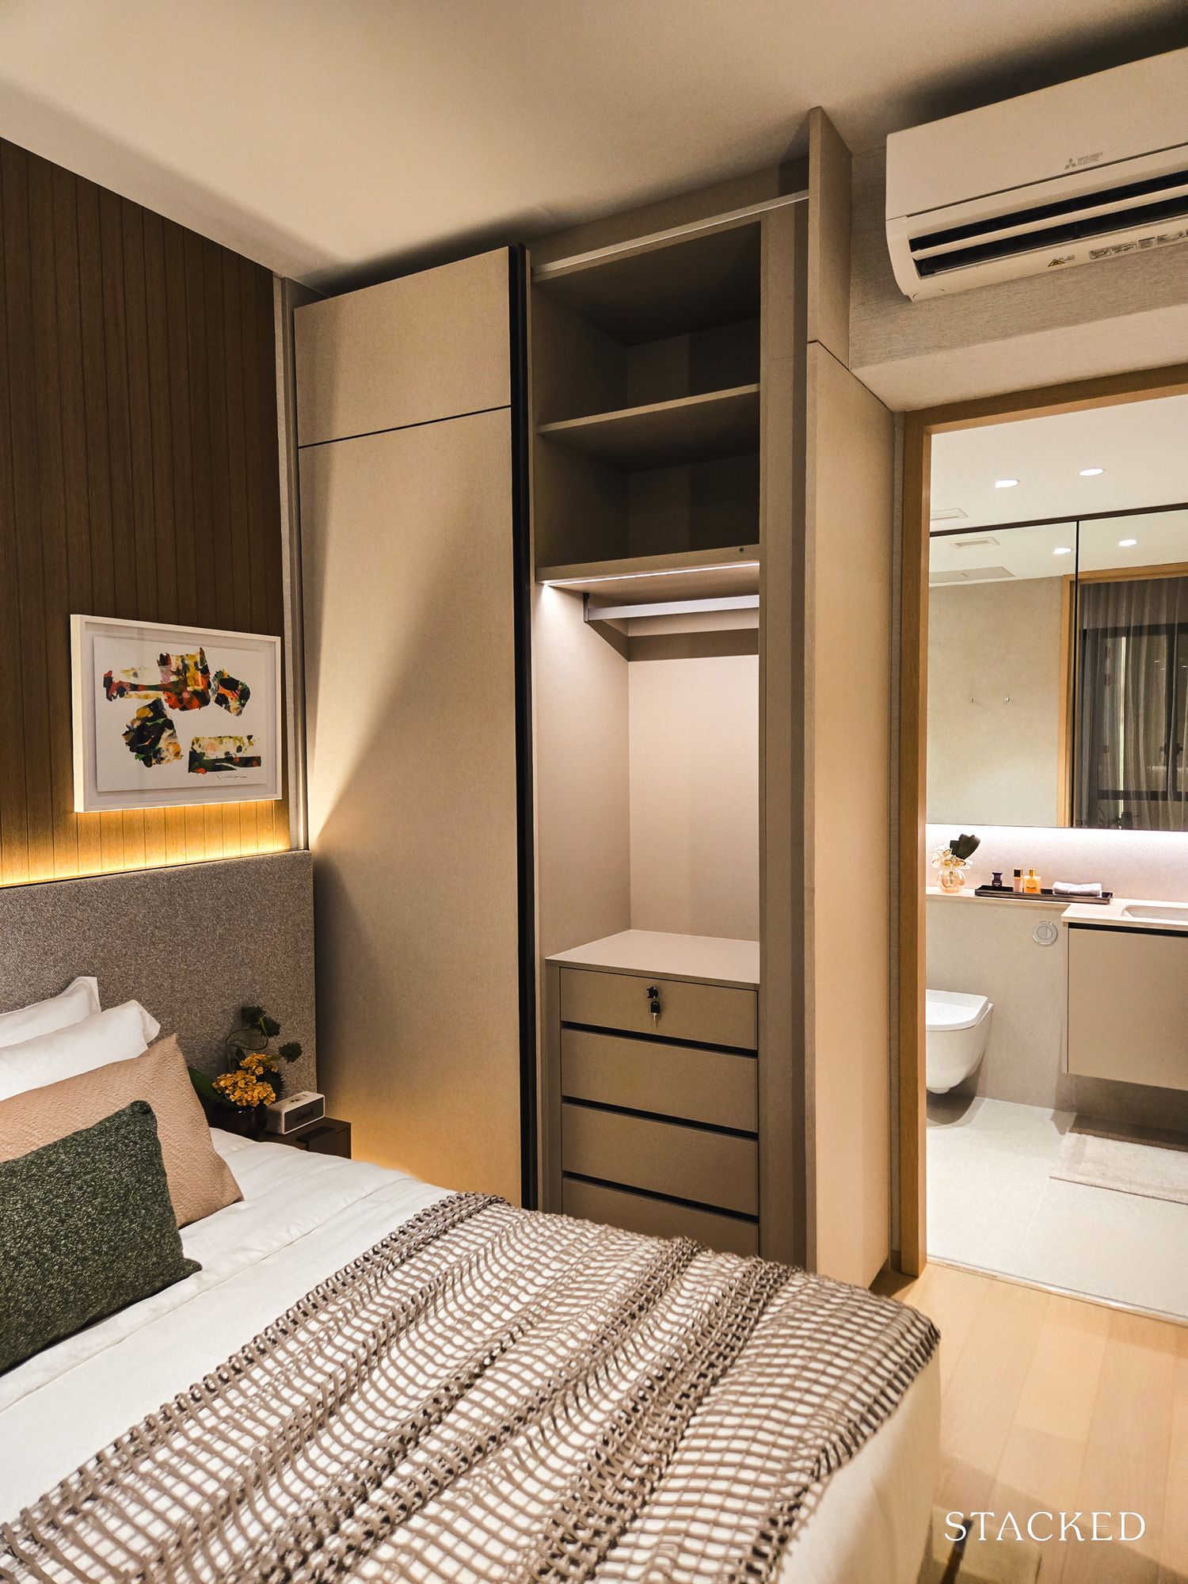
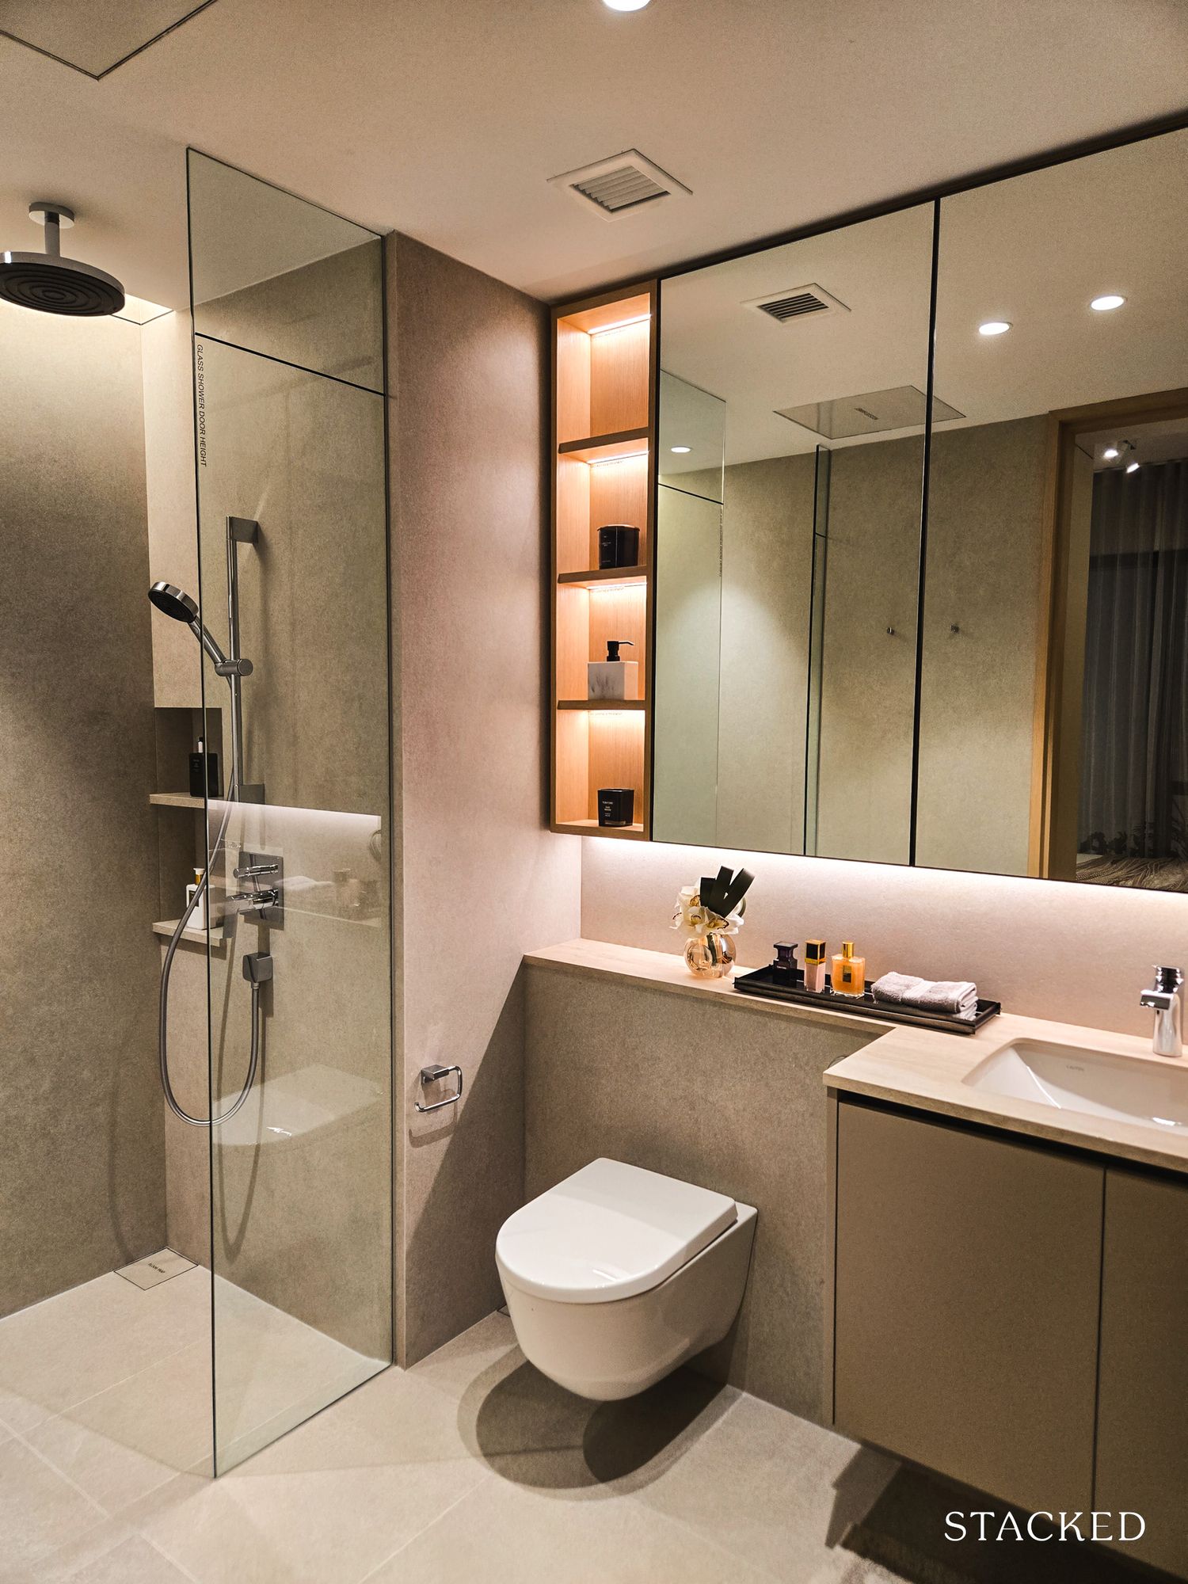
Finally, we come to the master bedroom on the opposite side of the unit. At 10.2 sqm, it's not a huge master bedroom by any means, but you can feel the difference compared to the 8.2 sqm common bedroom, and you also get full-height windows.
A king-sized bed can fit comfortably along with the standard built-in wardrobe. Like the common bedroom, the wardrobe is full height, so they've at least made use of the vertical space for additional storage.
The ensuite is actually slightly larger than the common bathroom at 5.4 sqm. The same large-format tiles continue here, which I quite like. Besides looking cleaner visually, having fewer grout lines is always something I appreciate from a maintenance point of view. There isn't a window in the master bathroom either, so this relies on mechanical ventilation.
Overall, I think the 710 sq ft size of this unit sounds more intimidating than the actual layout feels. There are compromises. Both bedrooms are compact, the kitchen can't be enclosed, and the study doesn't have natural light.
But there isn't a lot of obvious wasted space either. The dumbbell layout keeps circulation space fairly contained, the balcony hasn't been oversized, and you still manage to get two proper bedrooms, two bathrooms, a separate study area and a usable living and dining space within 710 sq ft.
For a small family looking for a freehold home in Novena, I think that's probably the most important perspective to look at.
Four-Bedroom Premium w/ Private Lift Showflat — Type D4 (1,528 sq ft)
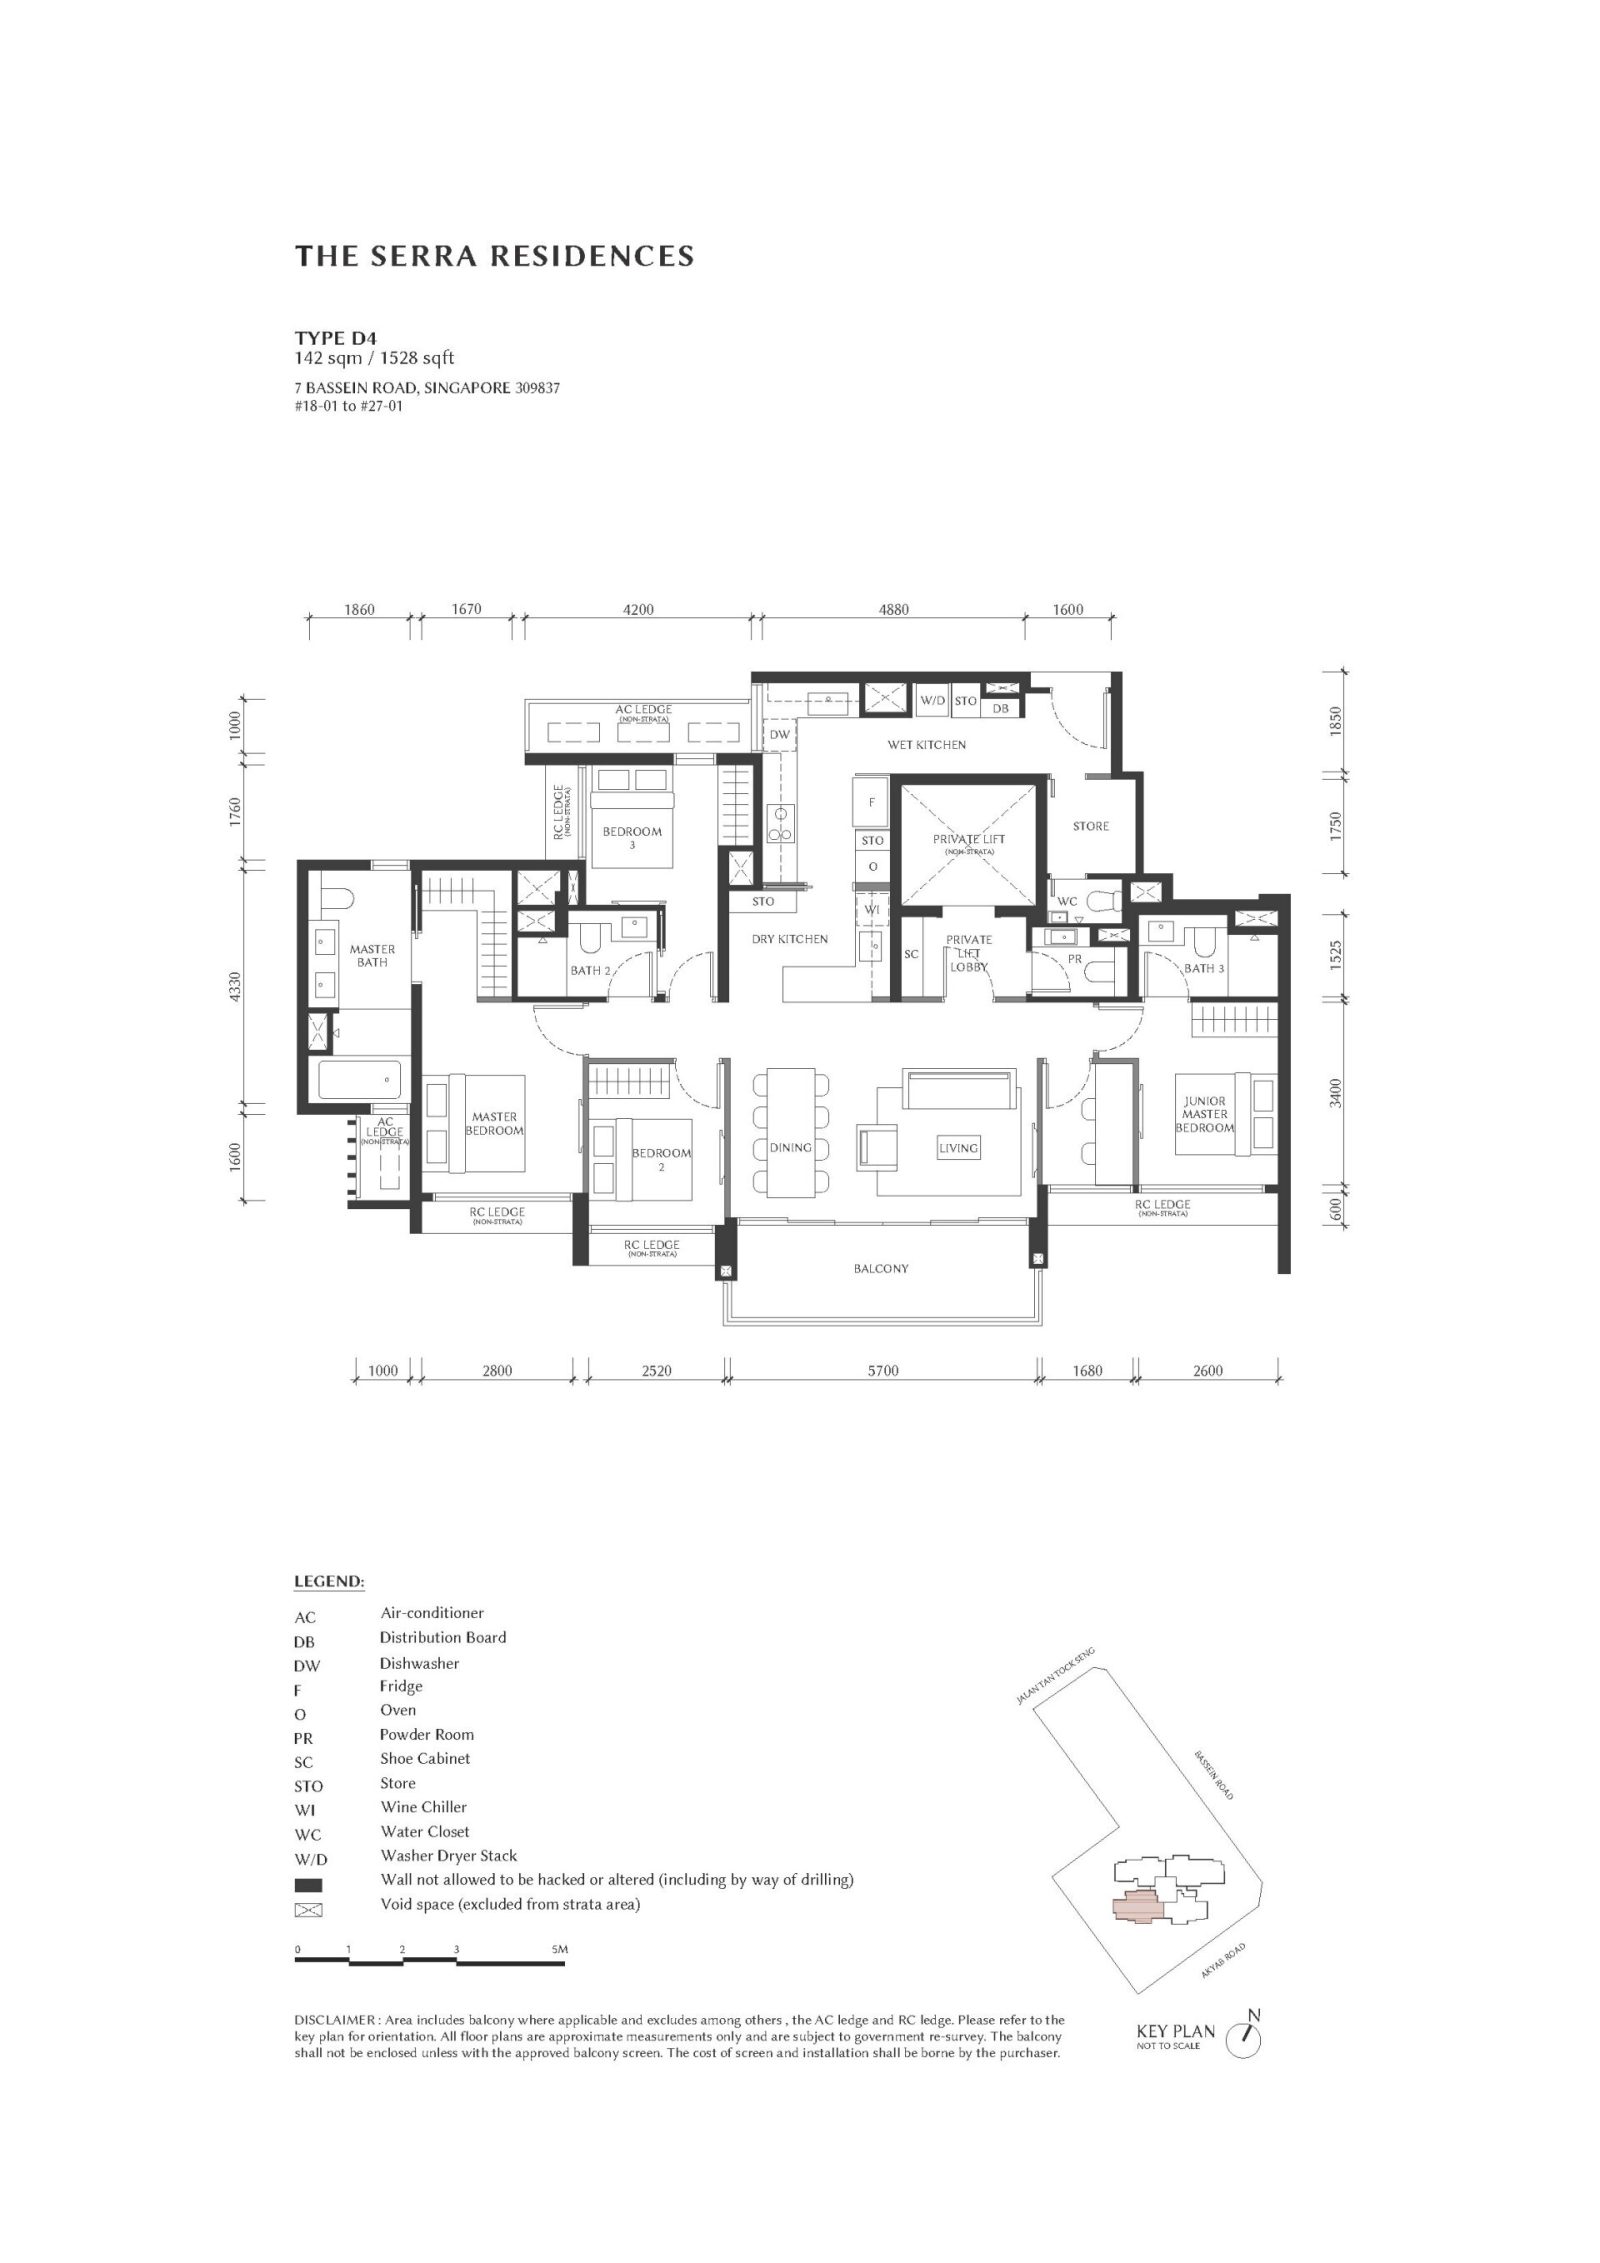
Next, we move on to the Four-Bedroom Premium unit in the Summit Collection. The showflat presents the Type D4, which comes in at 1,528 sq ft.
This also follows a dumbbell layout, although nearly everything is scaled up significantly in terms of quality. From what I could see, it’s clearly planned with larger families in mind, or buyers who want more space.
The unit ceiling height is the same at 2.89m, which is still slightly higher than what we typically see in most new projects these days. For reference, I was told that the penthouses have even higher ceiling heights of 3.44m.
The difference in quality of finishes and materials is immediately apparent between the four-bedder and the two-bedroom + study. The common areas use marble flooring instead of the porcelain tiles, and it certainly looks and feels more luxurious, although marble does require a little more care when it comes to maintenance.
As mentioned earlier, The Serra Residences is a non-PPVC project, so there is a bit more flexibility should owners want to alter some of the internal spaces in future. We'll see an example of this later when we get to the study and junior master.
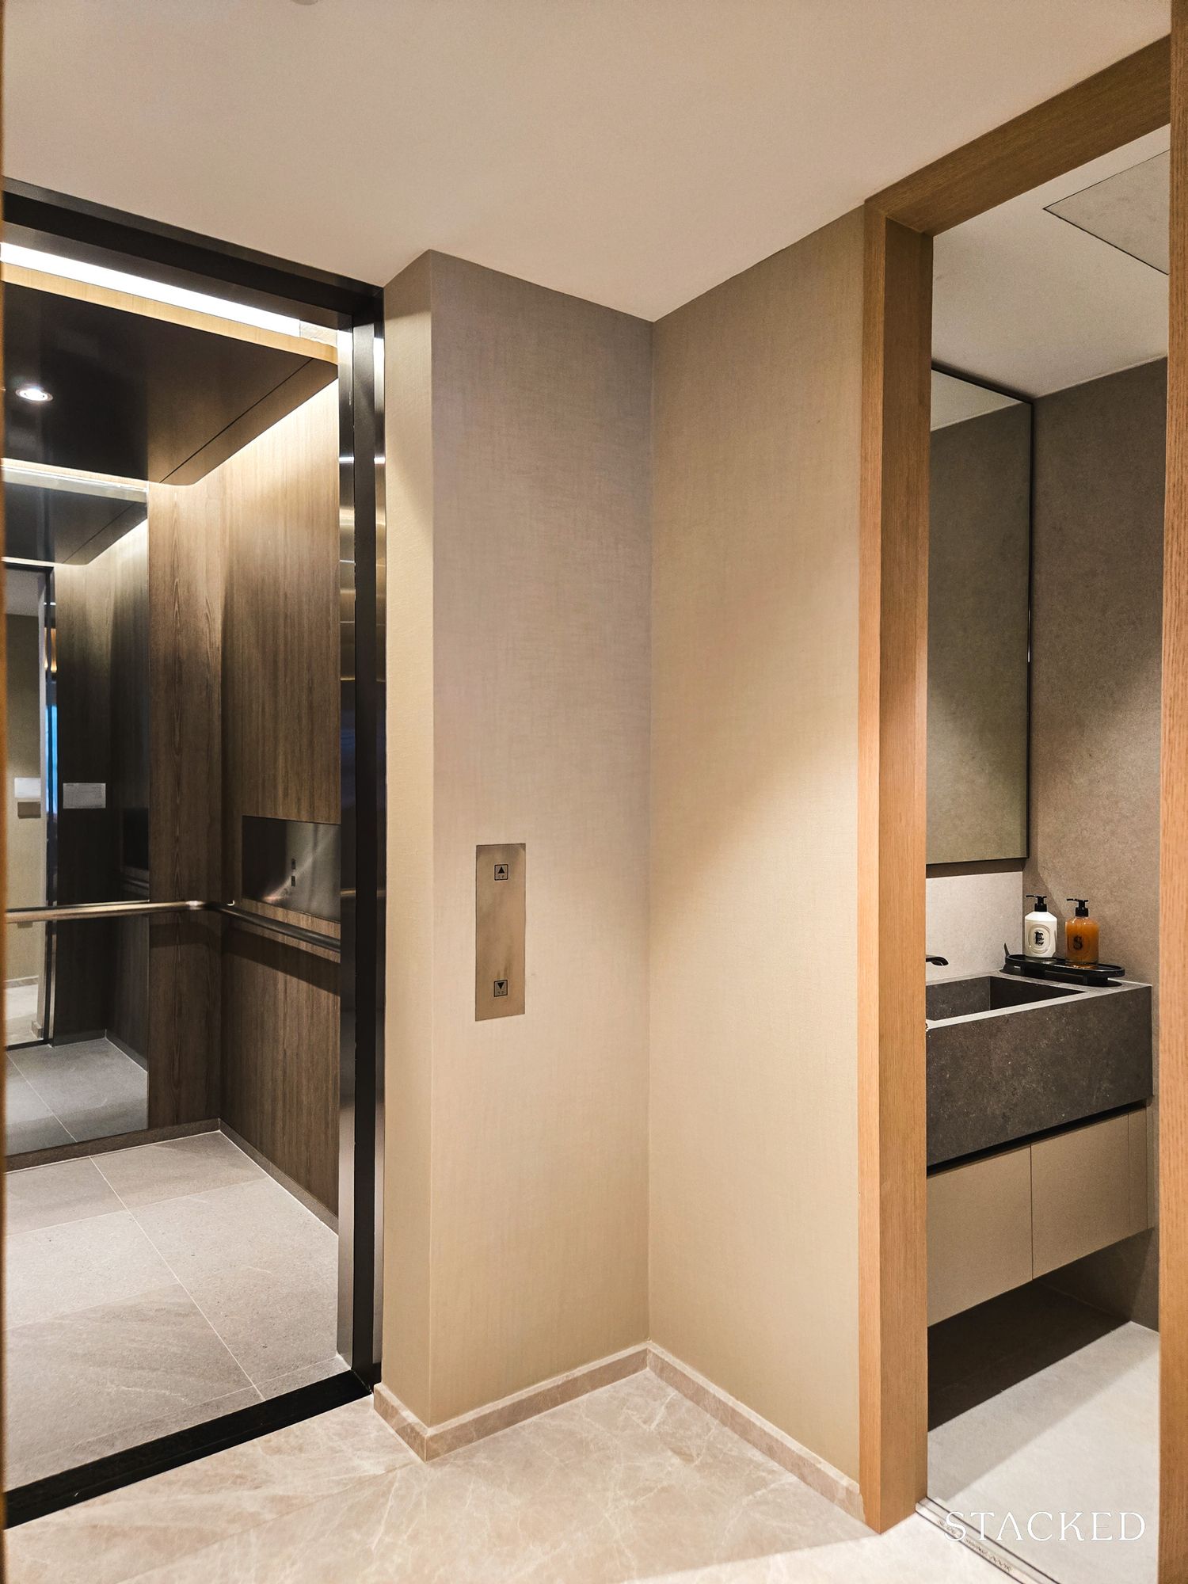
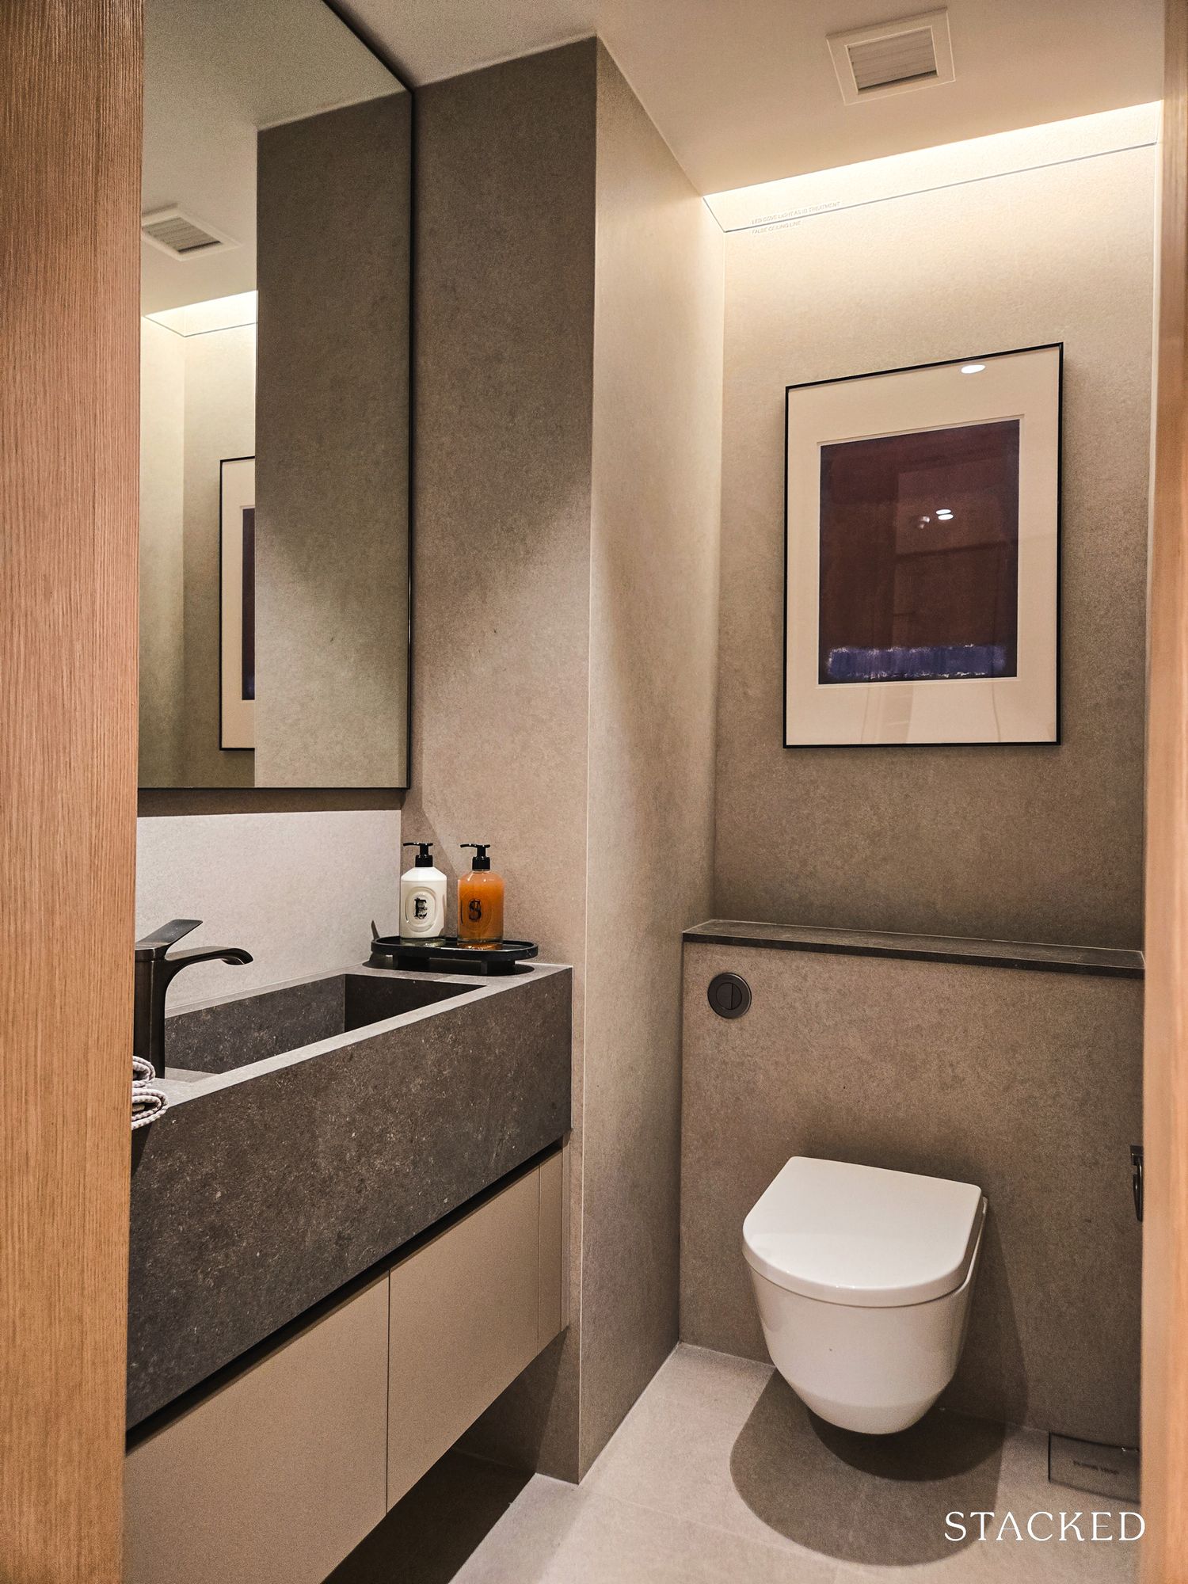
The experience here starts from the private lift lobby, which forms part of your strata area and comes in at a fairly generous 4.1 sqm. Cove lighting and the built-in shoe cabinet are provided, so there's already some usable storage before you enter the home.
What's slightly unusual is that the powder room is also located here. It might feel a little strange at first to have your guests step back into the lift lobby to use the WC, but I can also see the practical side of it. Guests don't have to venture further into the home, and it also gives owners somewhere to wash their hands immediately after coming back.
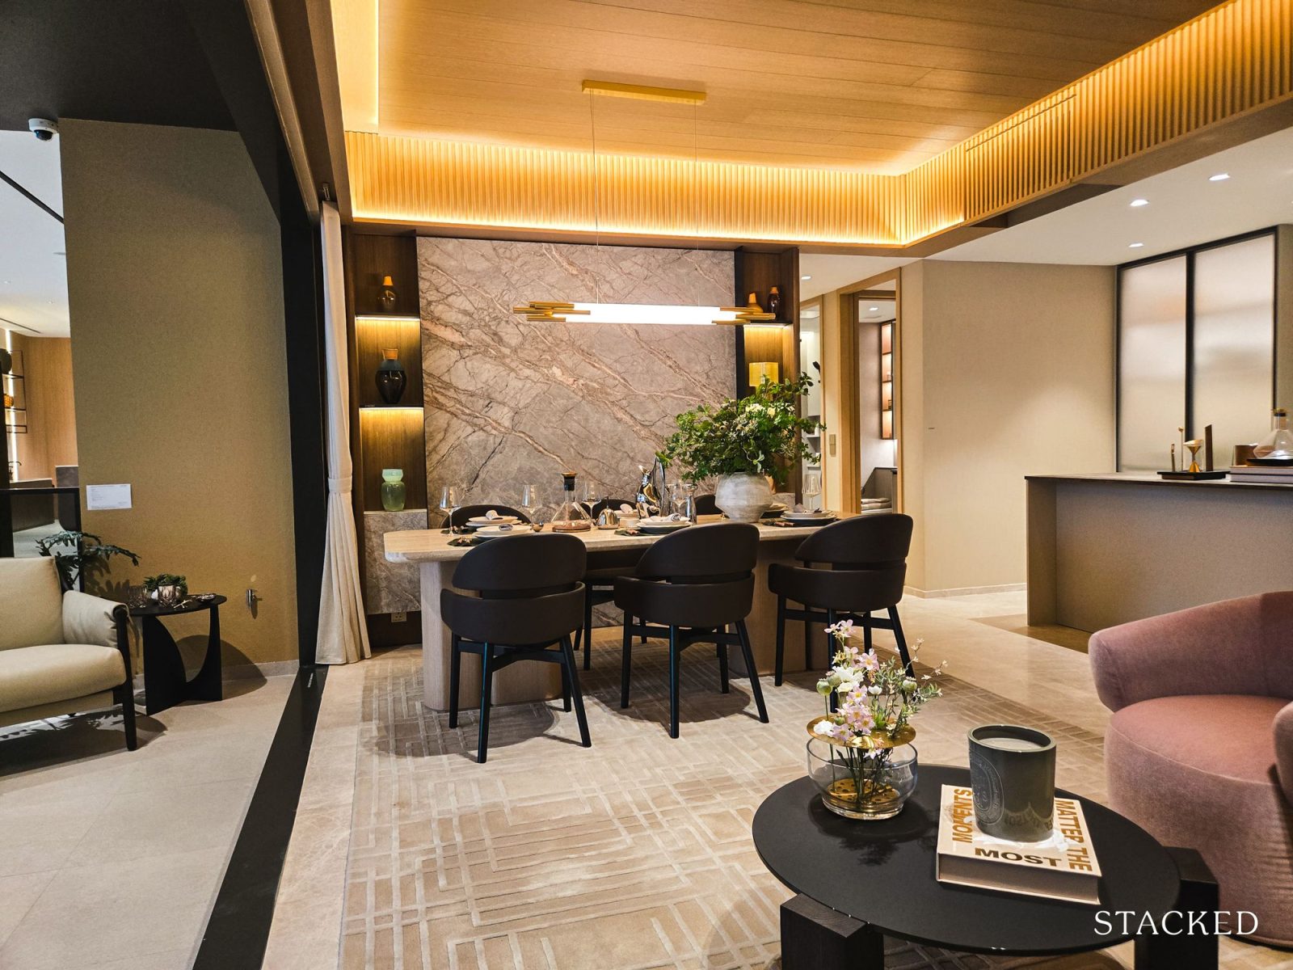
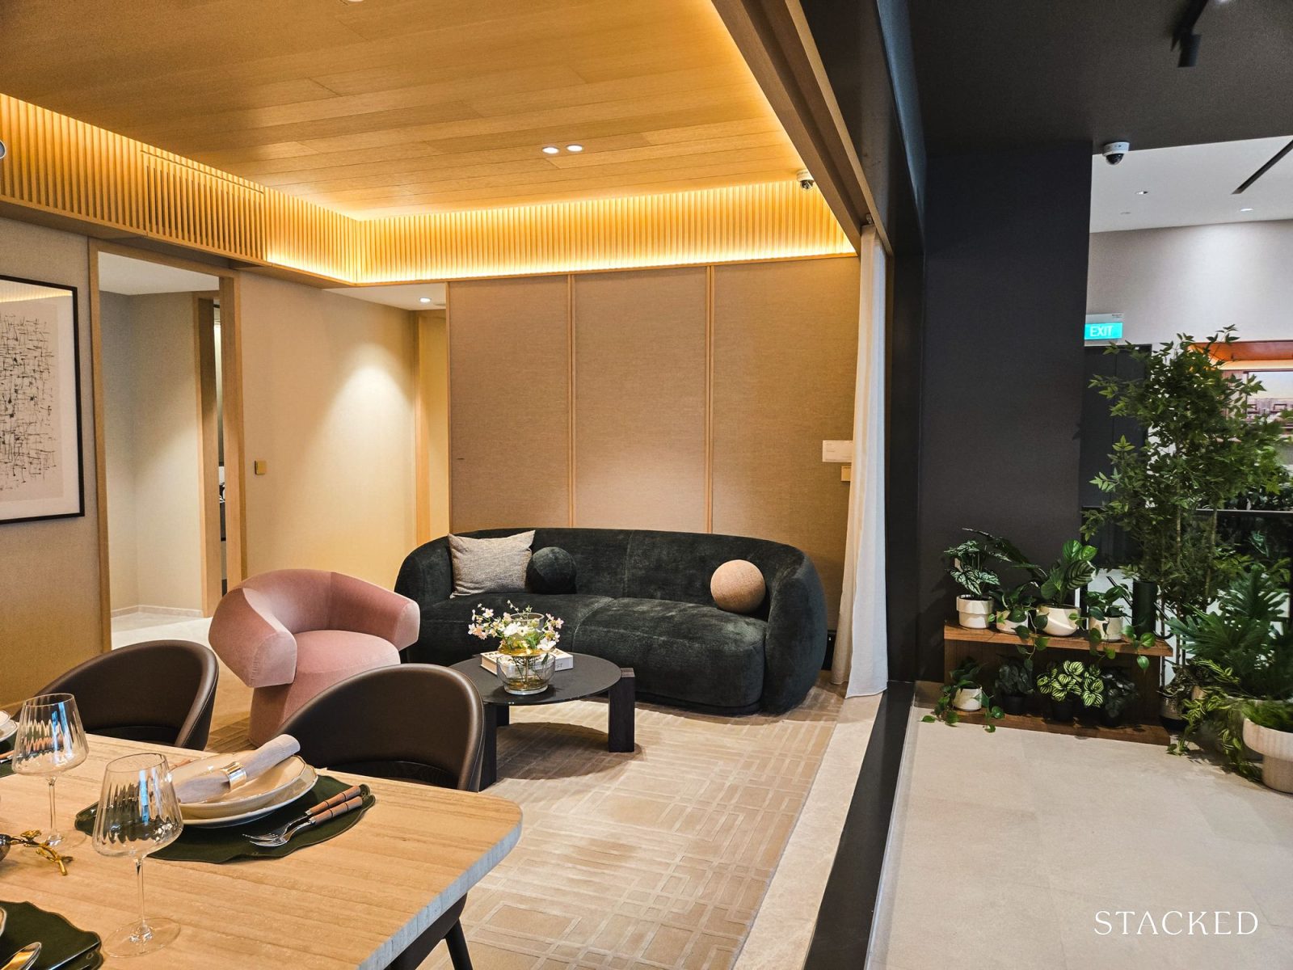
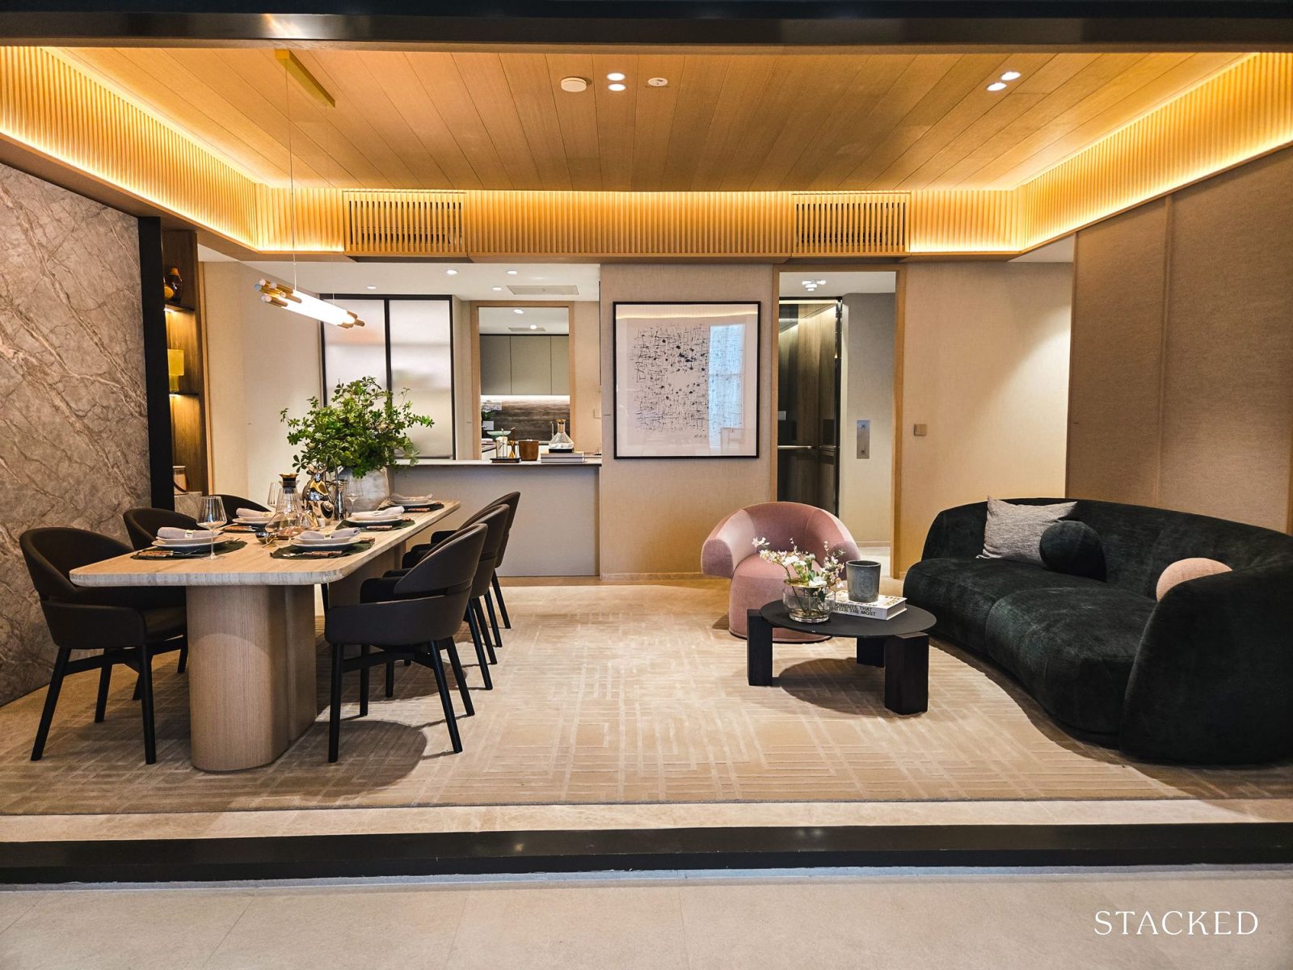
Once inside, you're greeted by a wide-frontage living and dining area. This has become increasingly popular among large-sized units in some new launch projects that we’ve seen this year, and I can see why.
Rather than having a long and narrow living room, the 5.7m frontage gives you a much broader view of the space when you first walk in and makes the entire common area feel more impressive. The living and dining area itself comes up to about 28.2 sqm.
There's enough room for an eight-seater dining table as well as a four-seater sofa, coffee table and TV setup without things feeling particularly tight. You also have quite a bit of flexibility in how you want to arrange the furniture given the width of the space.
The 11 sqm balcony is much larger than what we saw in the two-bedroom + study, and there's enough room here to do more than just put out a couple of chairs. For those who enjoy alfresco dining, you could even move the dining setup outside and free up more of the internal living area. Both a water point and electrical point are provided as well, so there are quite a few ways you could make use of the space.
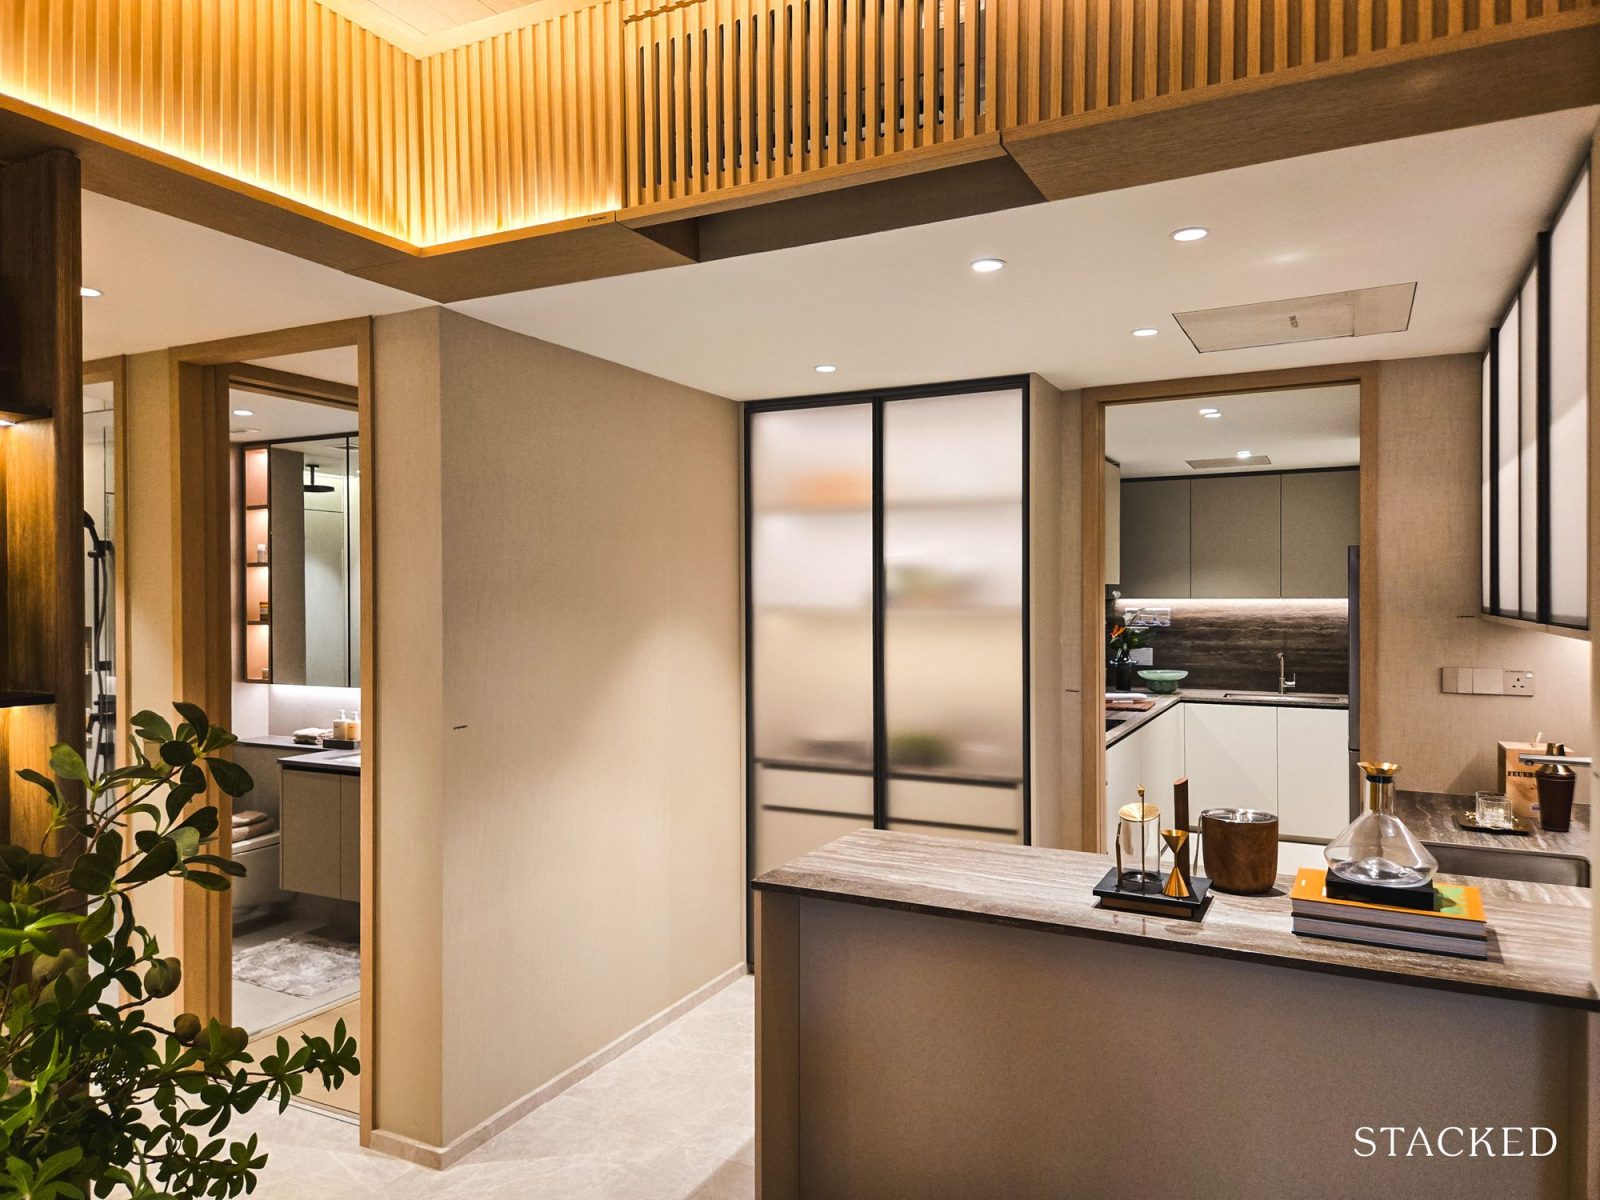
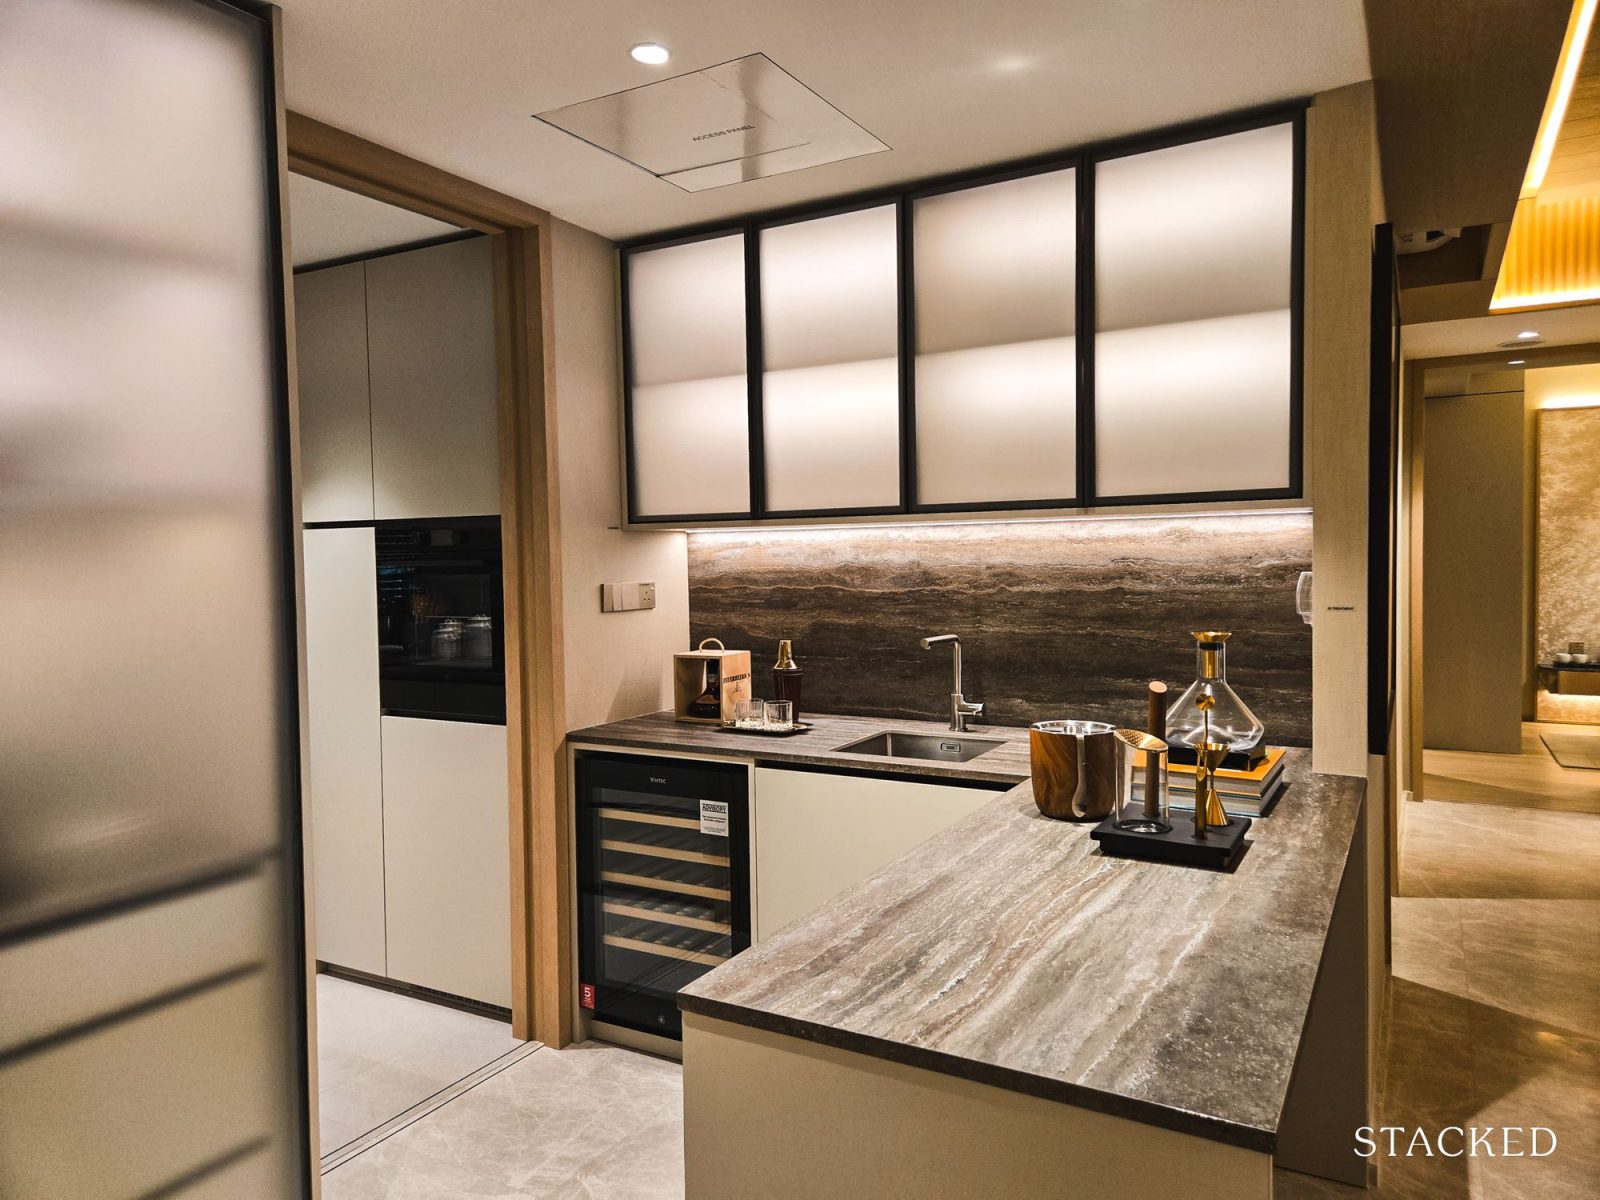
Heading back inside, the kitchen is split into proper dry and wet kitchen areas. The dry kitchen (pictured above) is 6.7 sqm and overlooks the living and dining room.
You get a kitchen island finished in travertine-look engineered stone, which I can see being particularly useful when entertaining, whether that's for laying out food or simply giving you another surface for appliances and preparation on a day-to-day basis.
The storage system behind it, including the fluted glass panels, is also provided. And as part of the more premium appliance package in the Upper Register, you even get a Vintec wine chiller here.
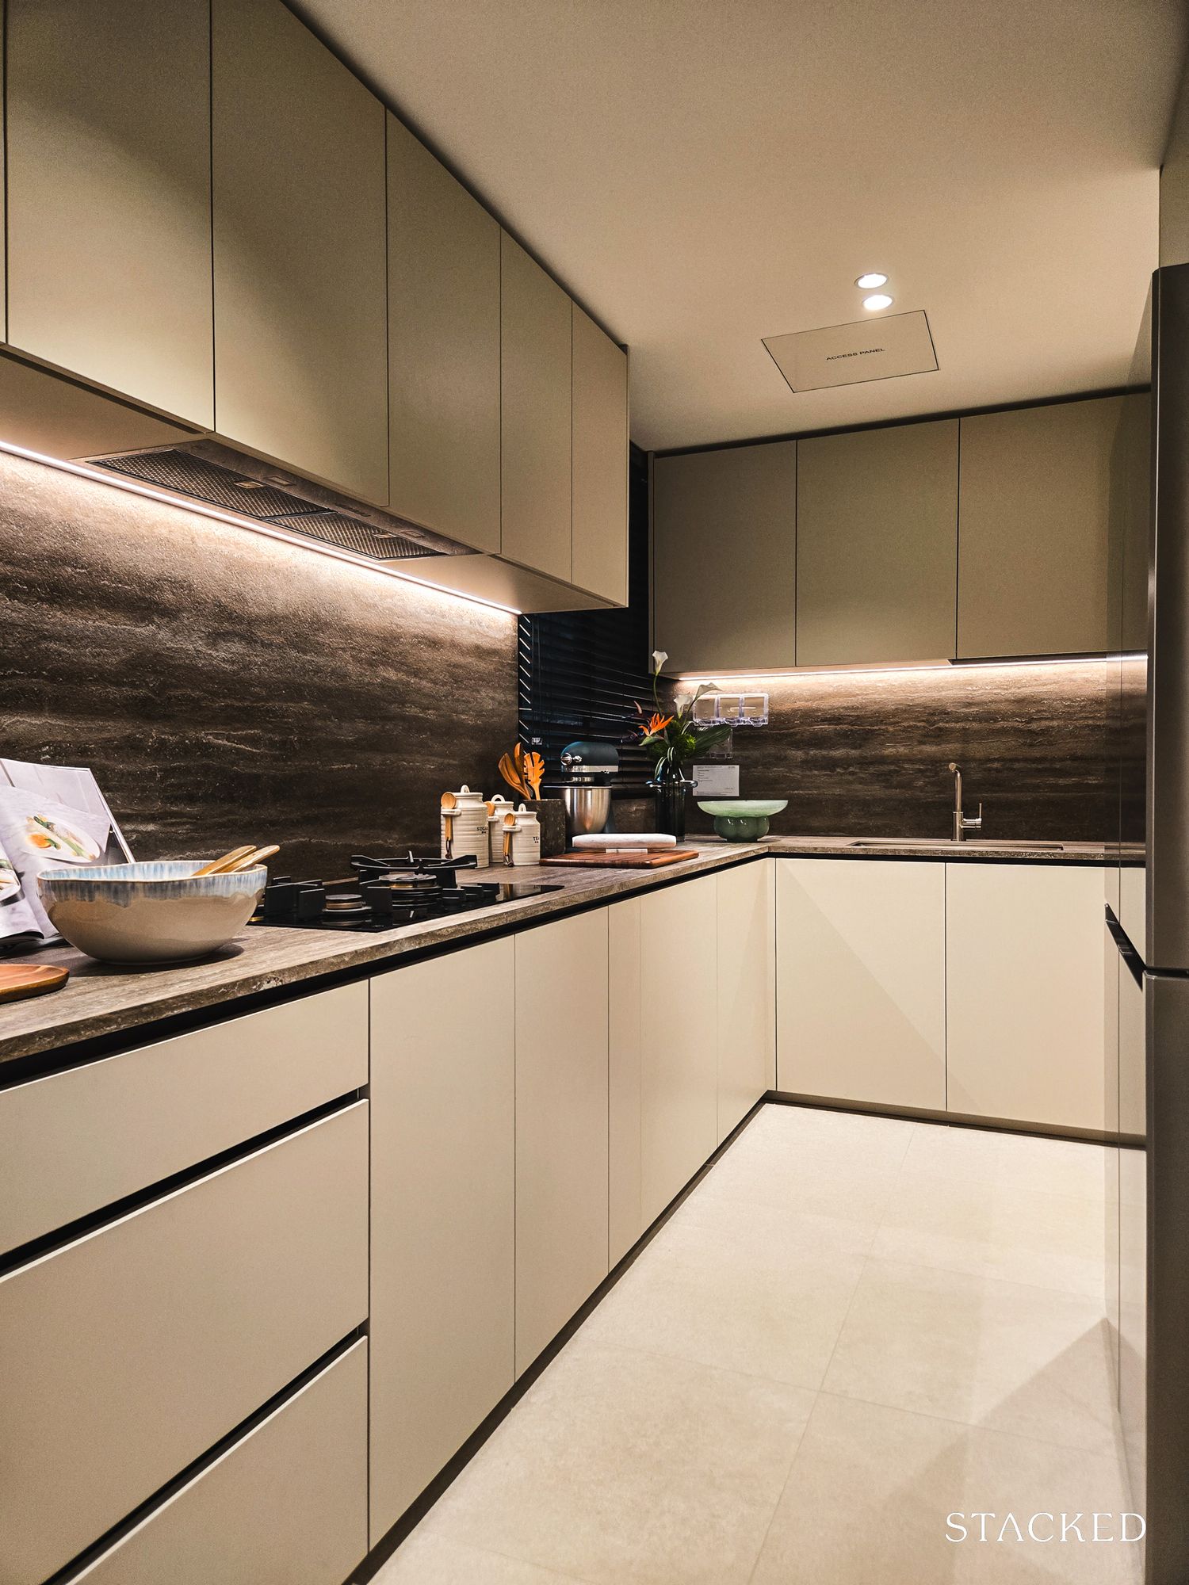
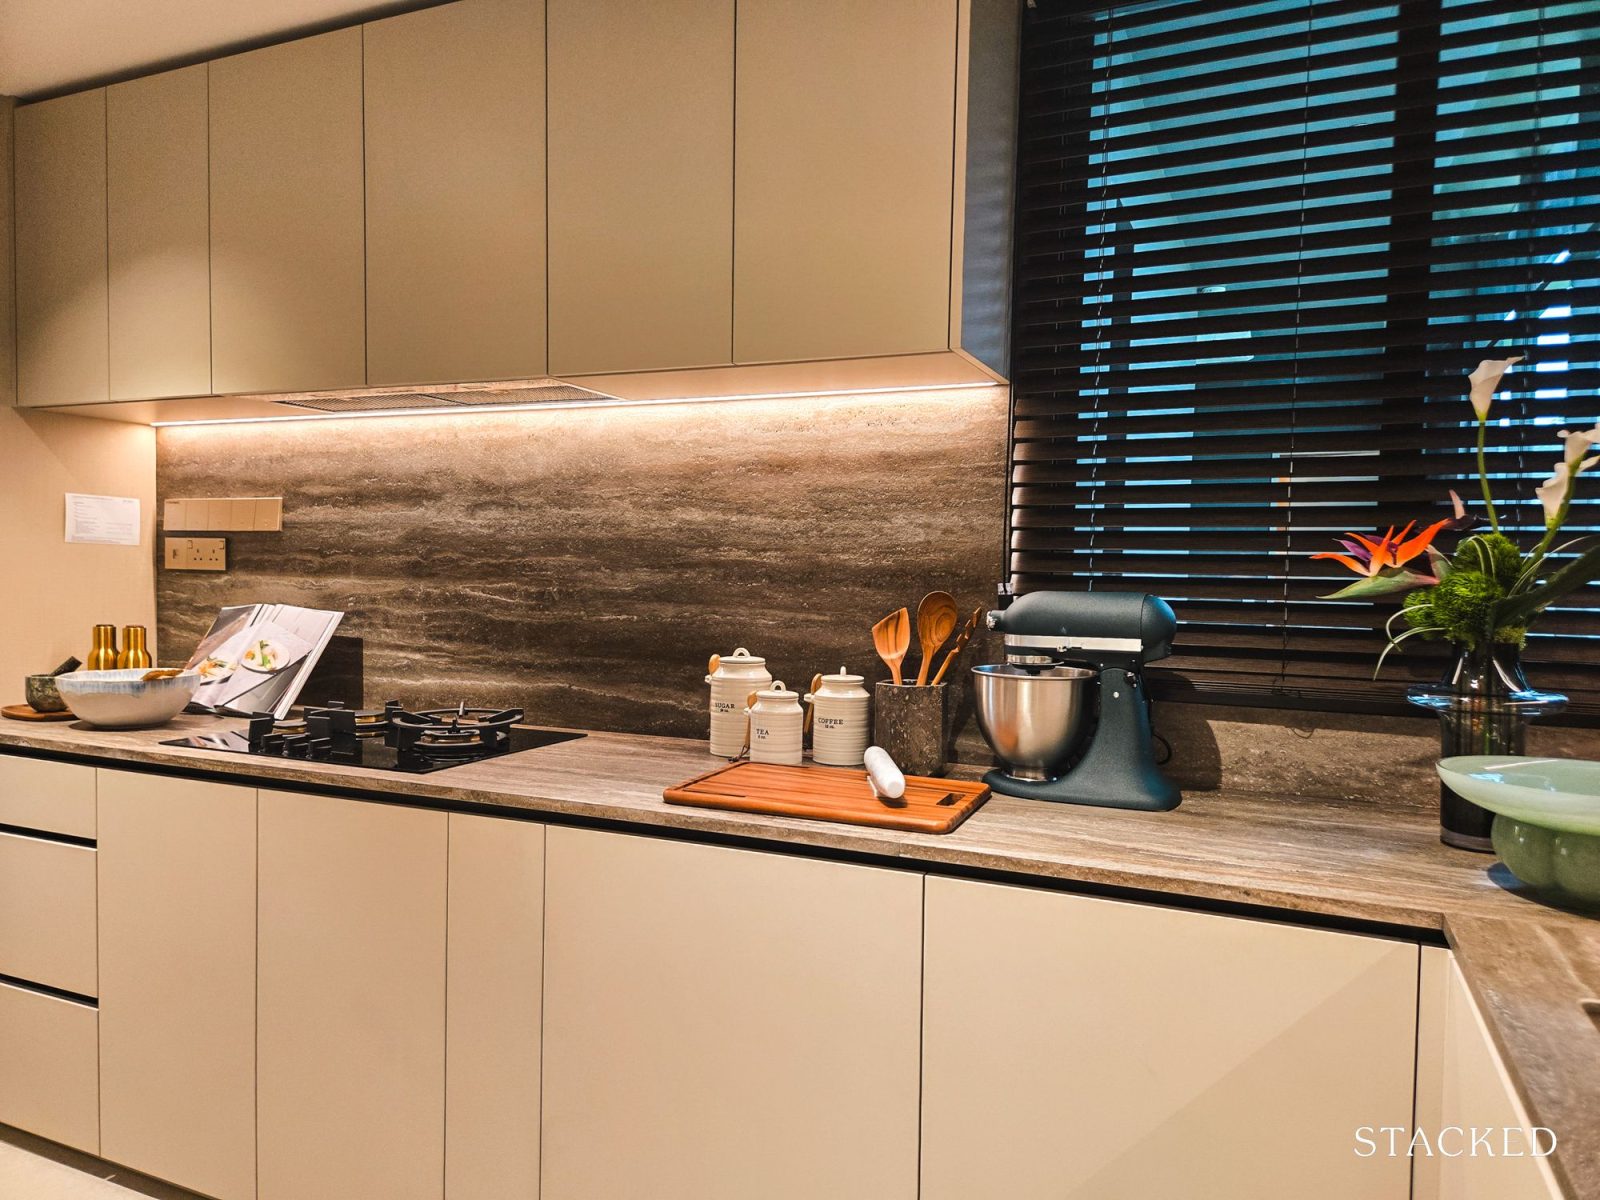
The wet kitchen is separate and considerably larger at 17.1 sqm. More importantly, this can actually be enclosed as there are windows for natural ventilation. I also like that they've gone with sliding windows here, which are a little easier to deal with when you're working around a kitchen counter.
The kitchen itself follows an L-shaped configuration. On one side, you have the built-in V-ZUG oven, Smeg refrigerator and quite a generous amount of cabinetry and storage. Most of the actual cooking happens along the other counter, where you'll find more preparation space together with the V-ZUG induction hob and hood. The sink is from Franke.
Overall, there's a good amount of countertop and storage space here, which I think is important for a 4-bedroom unit that's likely to house a larger family.
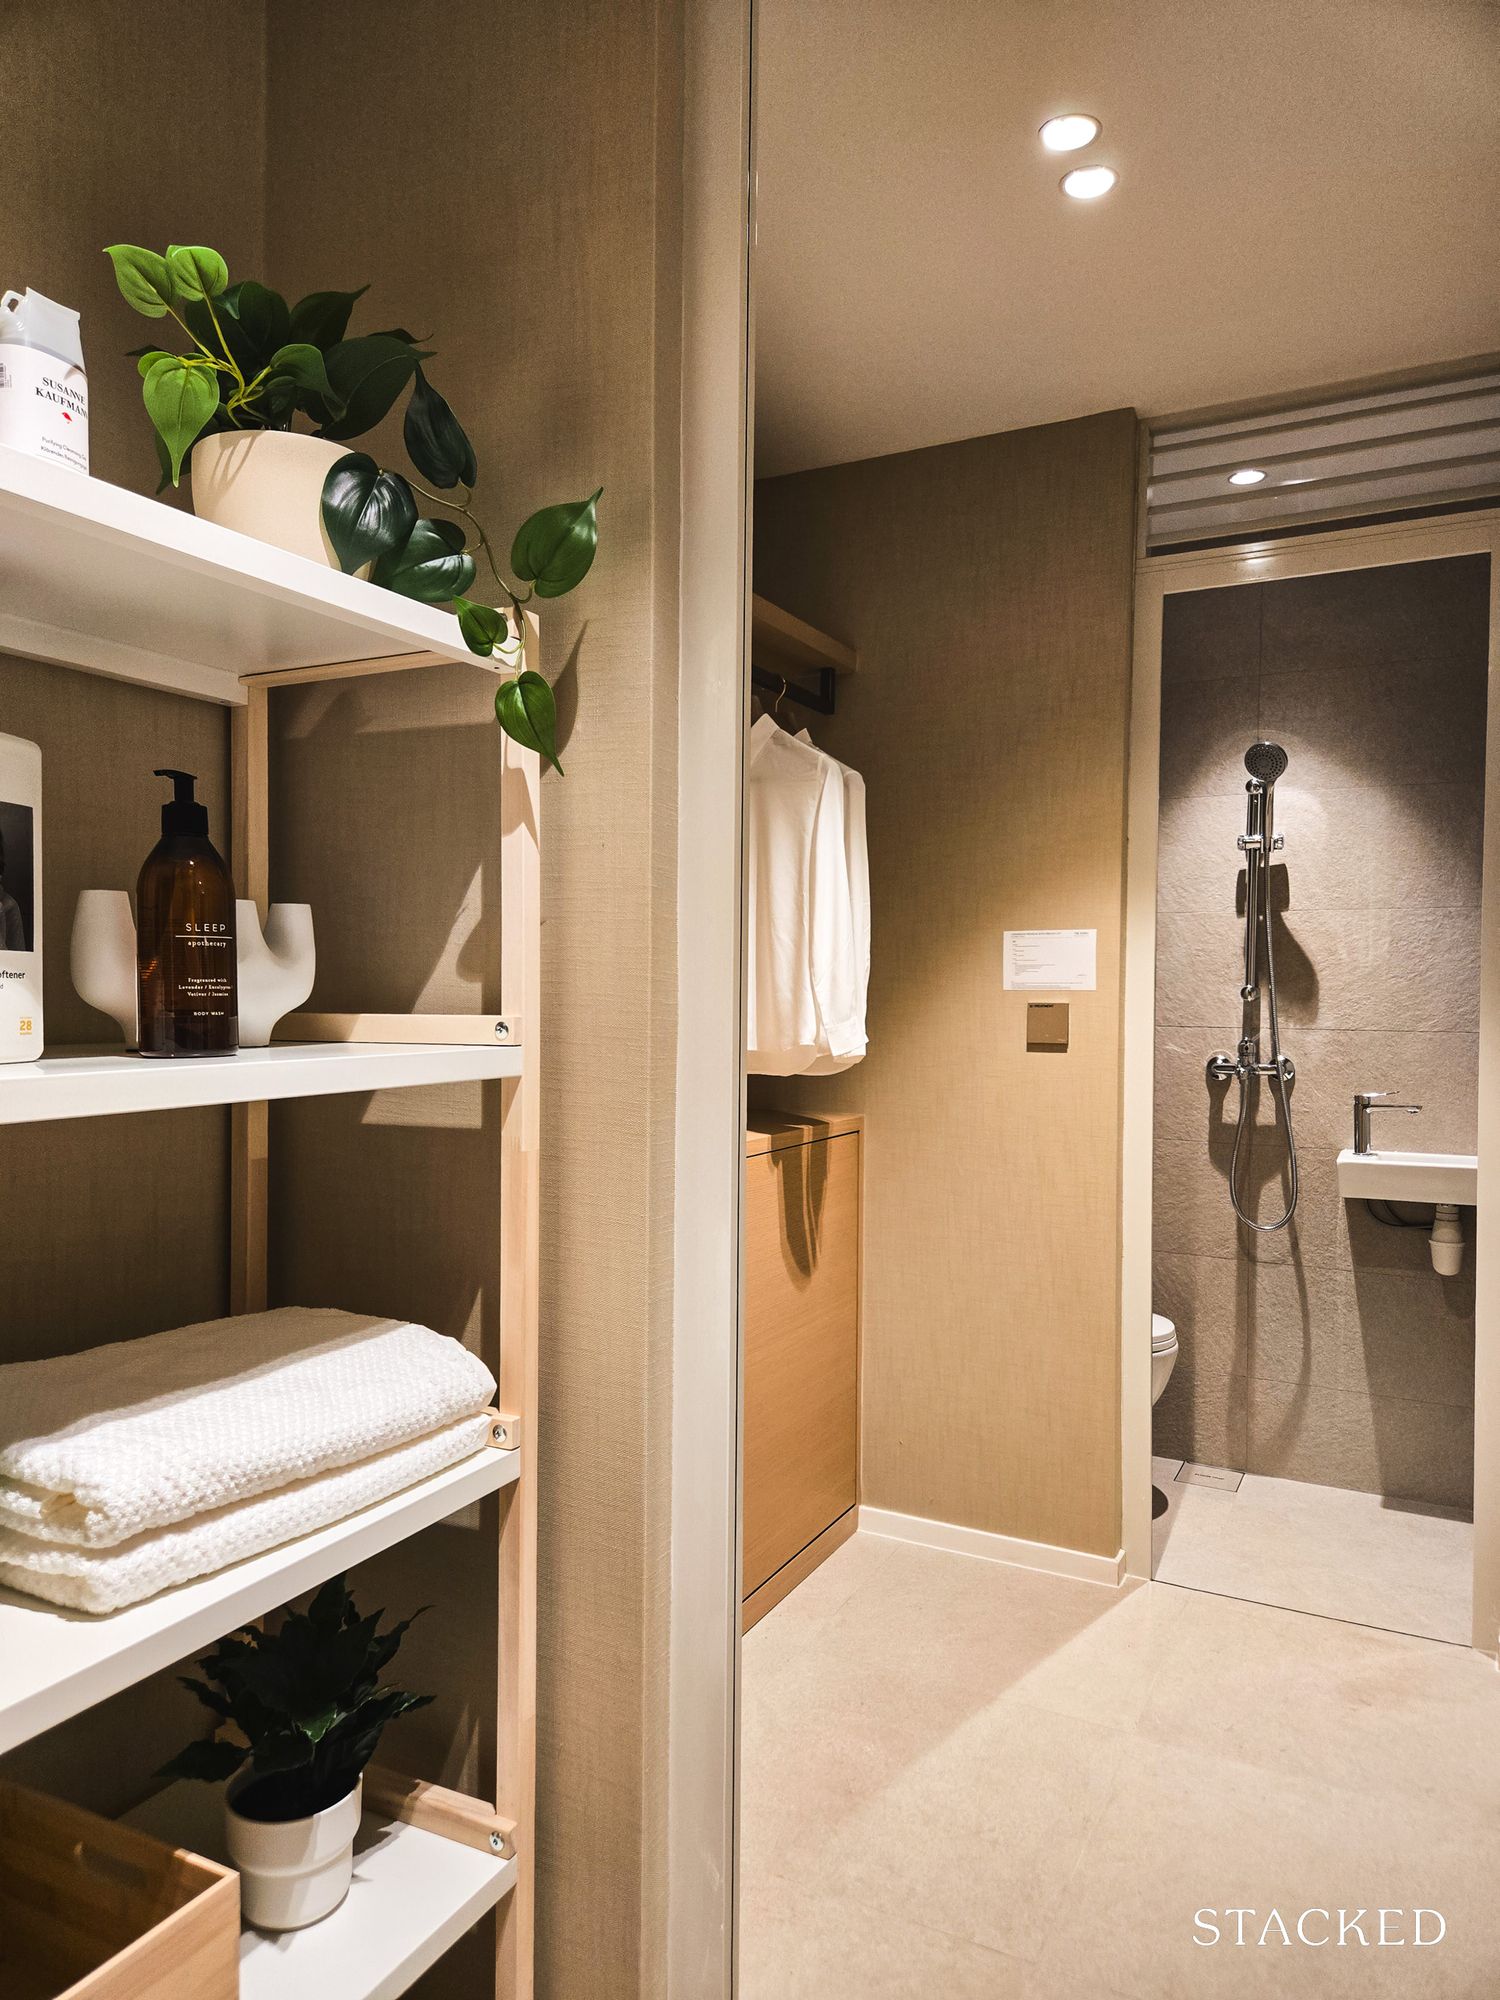
At the end of the kitchen is the laundry yard, where a Smeg washer and dryer are provided. There's additional storage here too, together with the DB and service entrance. One part of the service area that I particularly like is how the store and WC have been arranged (pictured above).
The store is 3.4 sqm, while the WC beside it is 1.5 sqm. For households with a live-in helper, the store could essentially double as a helper's room, with the WC almost functioning as an ensuite given how the two spaces have been positioned. On the other hand, for households without live-in help, having 3.4 sqm of dedicated storage is always useful, particularly for a family-sized home.
Heading back towards the main living area, we'll first look at the rooms on the right.
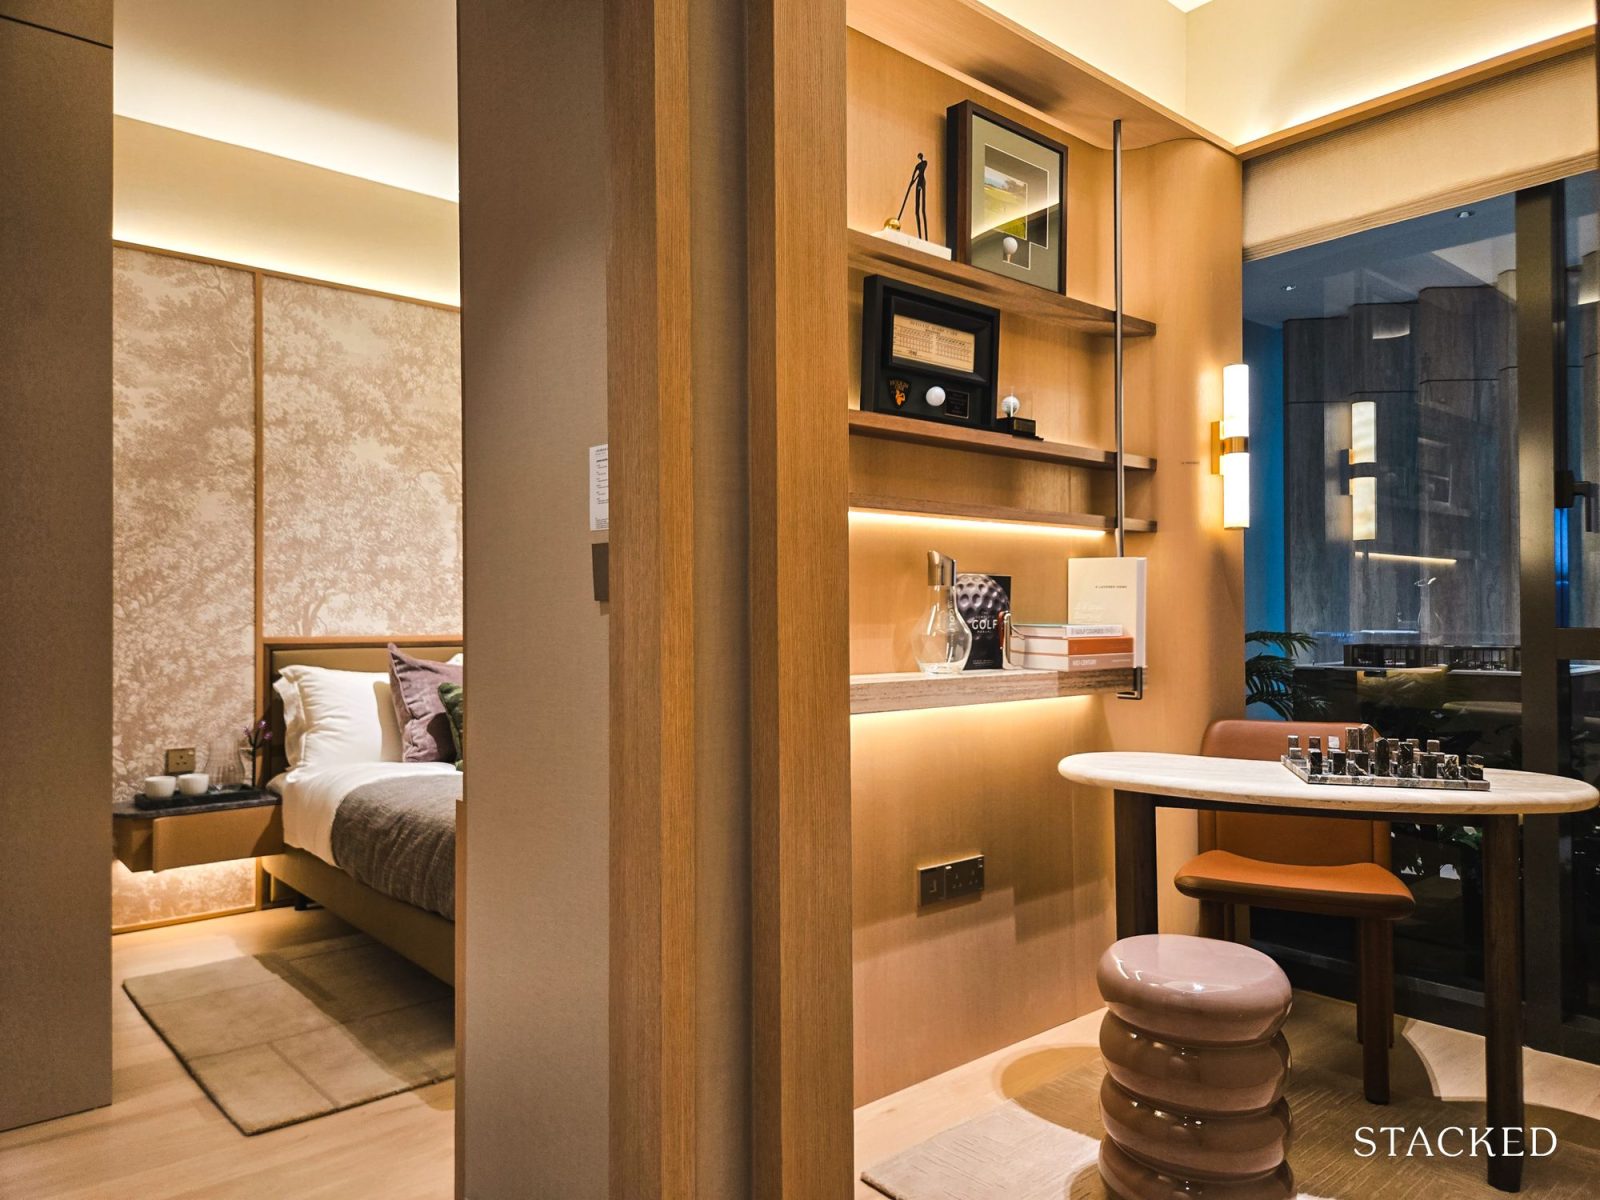
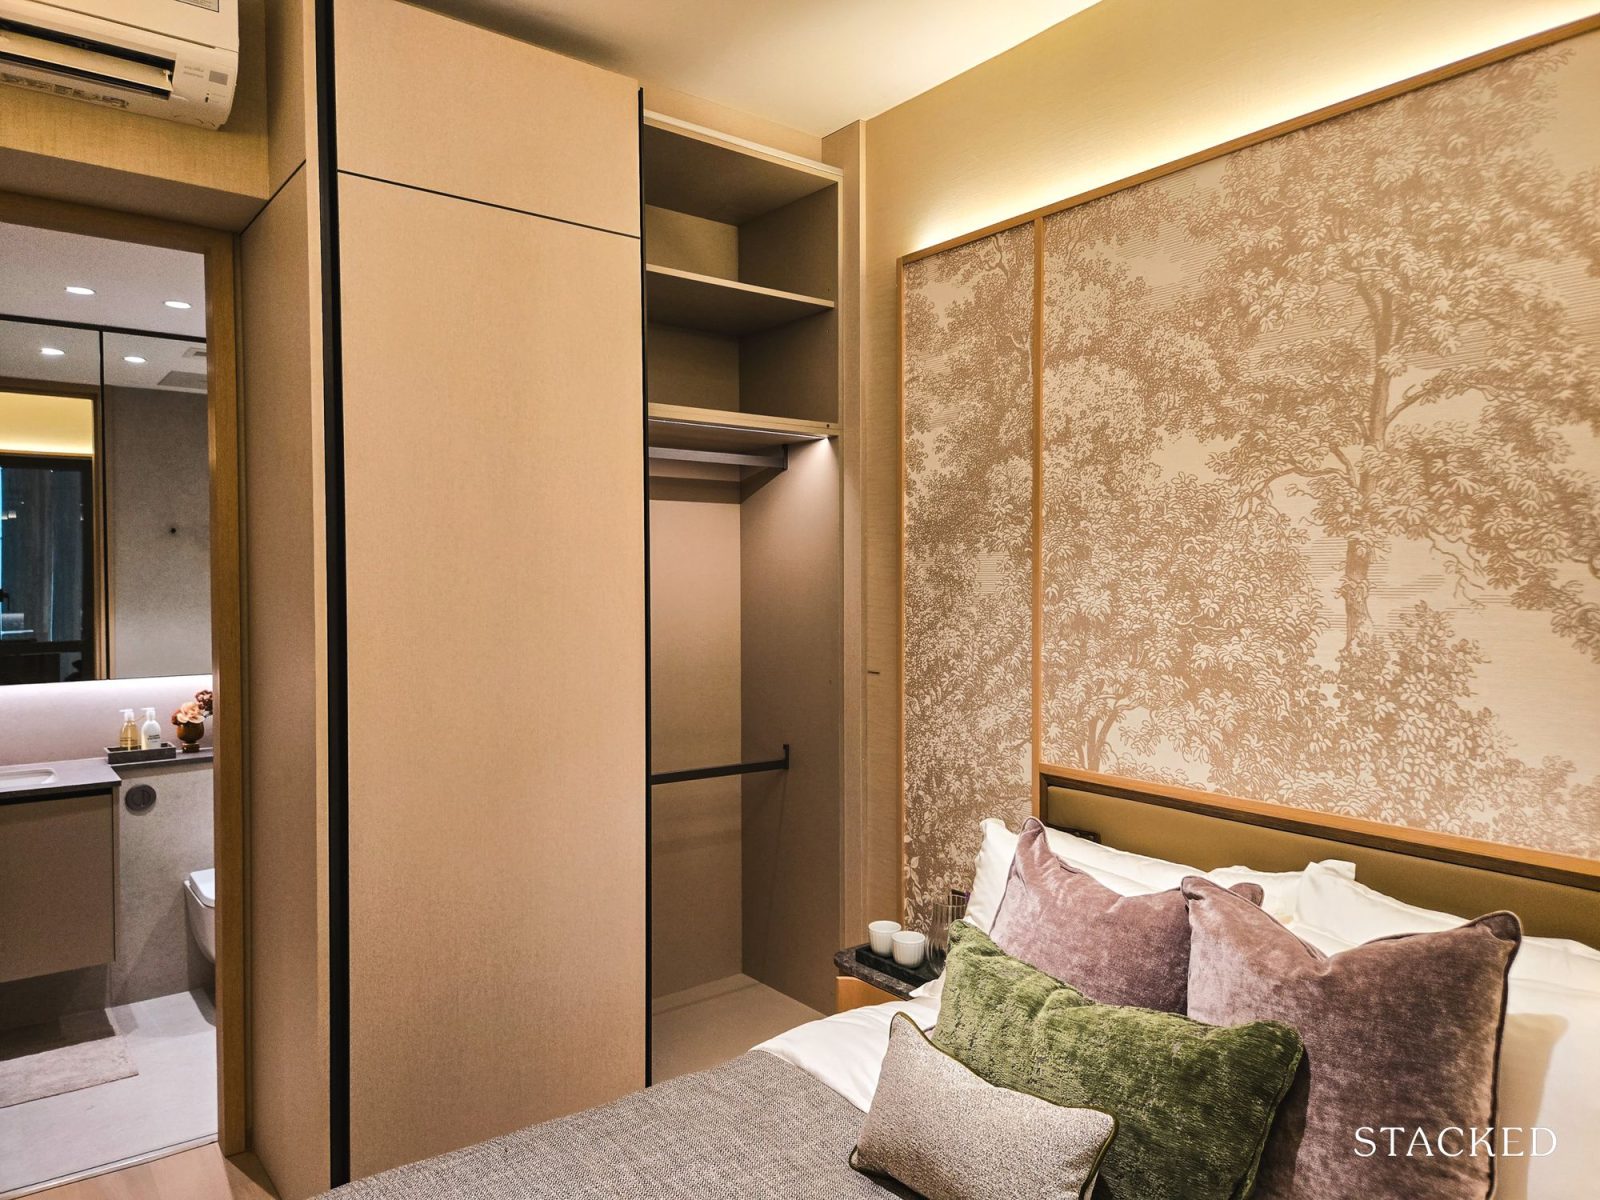
The study sits directly beside the living room and comes in at 4.2 sqm. Unlike the study in the two-bedroom + study unit, this one gets natural light. It faces the RC ledge and has a full-height window, which makes it feel less enclosed if you're going to use it as a proper home office. As it stands, you could comfortably fit a simple workspace for two here.
But there's also some flexibility in how this part of the home can be configured. The junior master sits right beside the study, so owners who want a larger junior suite could potentially shift the entrance outwards and incorporate the study into the bedroom.
This is one area where the non-PPVC construction becomes useful, since there is more flexibility to alter the internal walls depending on how you want to use the space.
The junior master itself is 10.6 sqm, so it is larger than the common bedrooms we'll see later. You get a full-height built-in wardrobe, although if two people are sharing this room, I can imagine the standard wardrobe may not provide quite enough storage. In that case, incorporating the study could be useful as a dressing or additional wardrobe area instead. You also get full-height windows here for more natural light.
The junior master ensuite is 4.5 sqm and uses the same large-format tiles seen in the other bathrooms. Bathroom fittings for this ensuite use mixers from Hansgrohe.
Moving over to the other side of the unit is where you'll find the remaining bedrooms. Bedroom 2 is the smallest at 8.3 sqm. It's definitely compact for a unit of this size, although you can still fit a queen-sized bed together with the standard full-height built-in wardrobe. You also get a full-height window here, which helps with natural light.
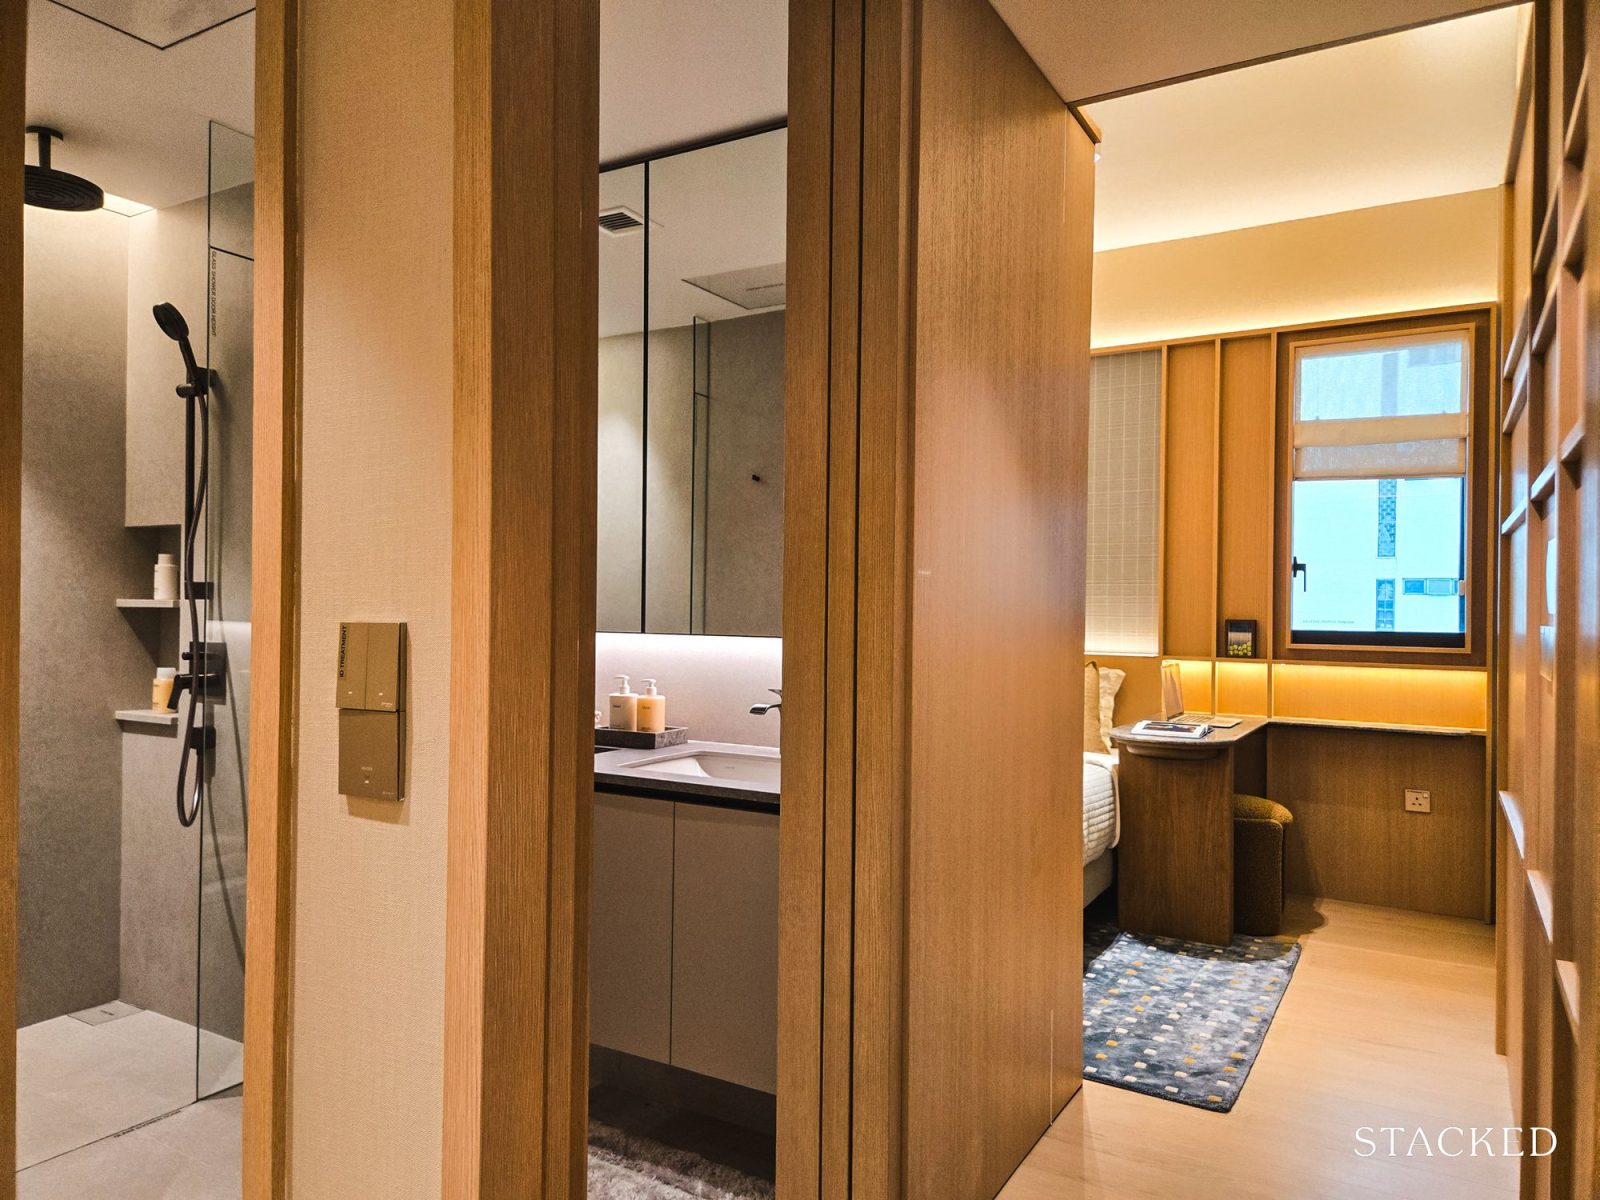
Bedroom 3 (pictured above) is more generous at 10.3 sqm. There is a small entryway before you reach the bedroom, which does take up some space but gives you a little more privacy from the common area.
It also gets quite a bit of natural light, with a full-height window together with an additional half-height window, and the standard full-height built-in wardrobe is provided. Between the two common bedrooms, I'd probably prefer Bedroom 3 if you're looking for something closer to an ensuite arrangement.
It has direct access to Bathroom 2 through a Jack-and-Jill configuration, although the bathroom is still shared with Bedroom 2 and guests. Bathroom 2 comes in at 4.2 sqm and continues with the same large-format tiles.
The bathroom fittings are from Hansgrohe, including a rain shower, which adds a slightly more premium touch even to the common bathroom.
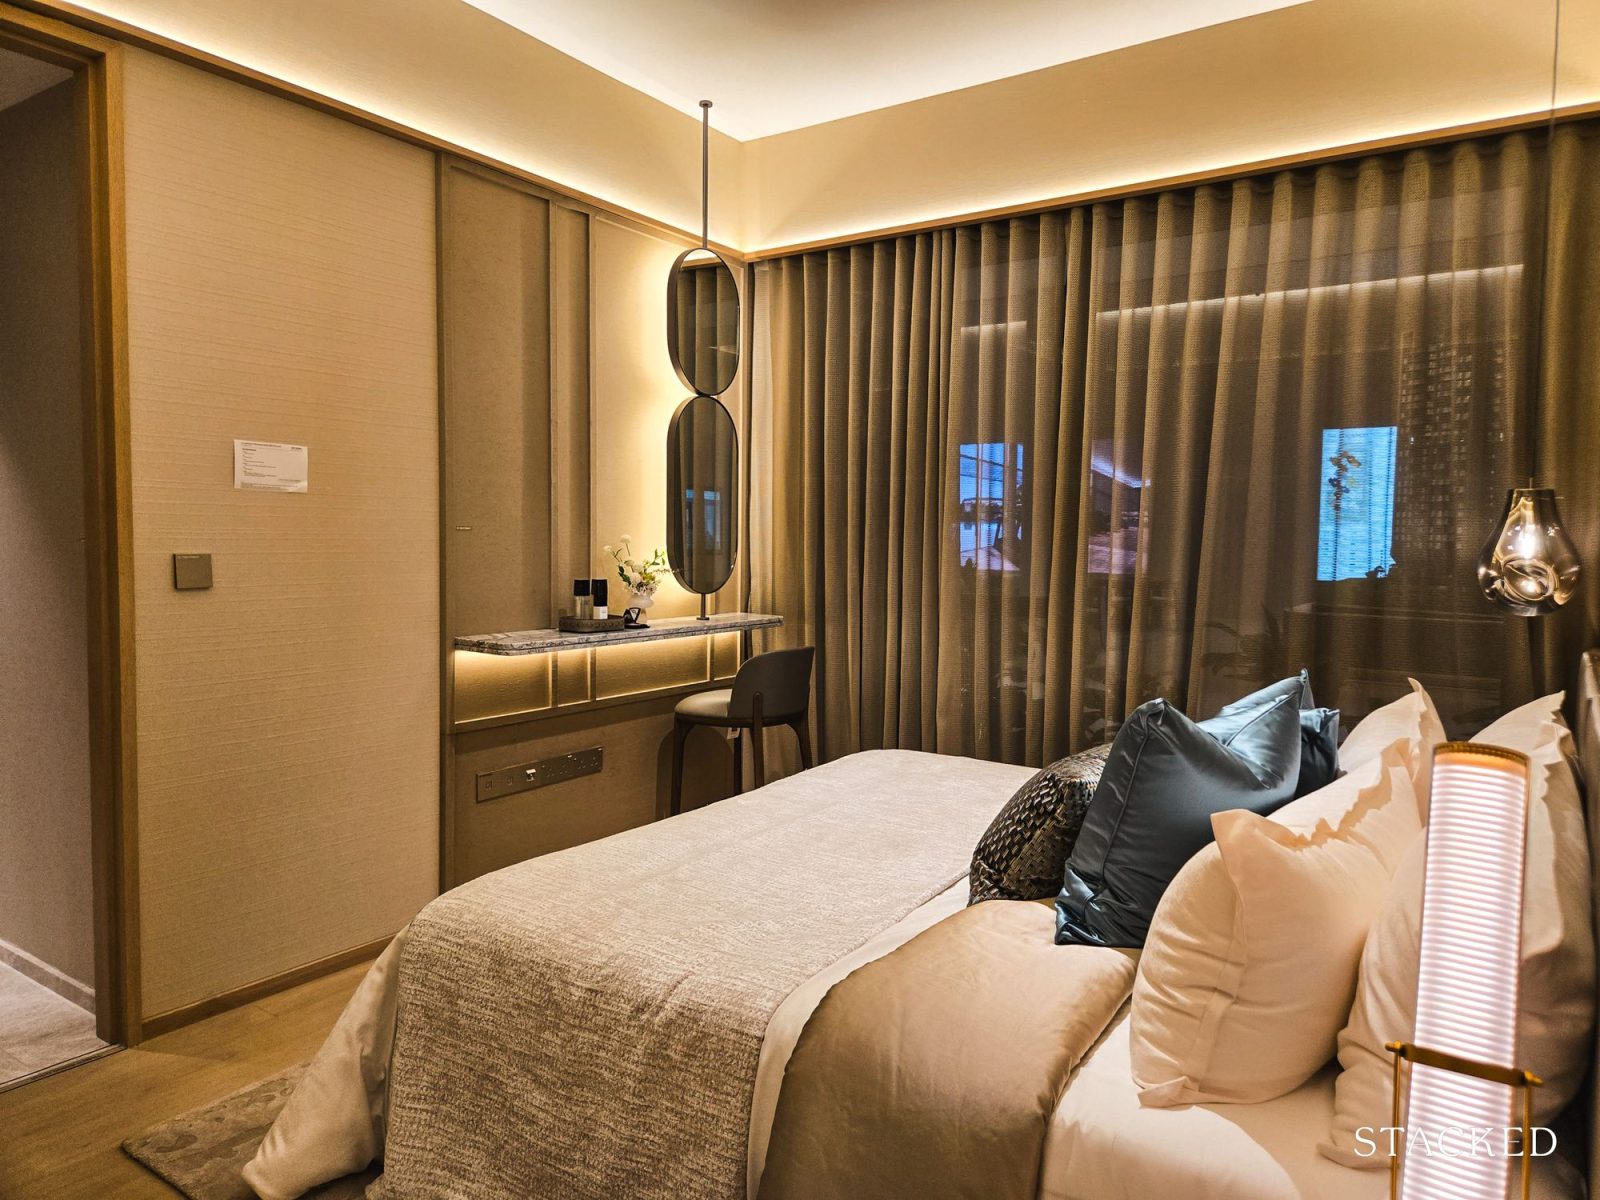
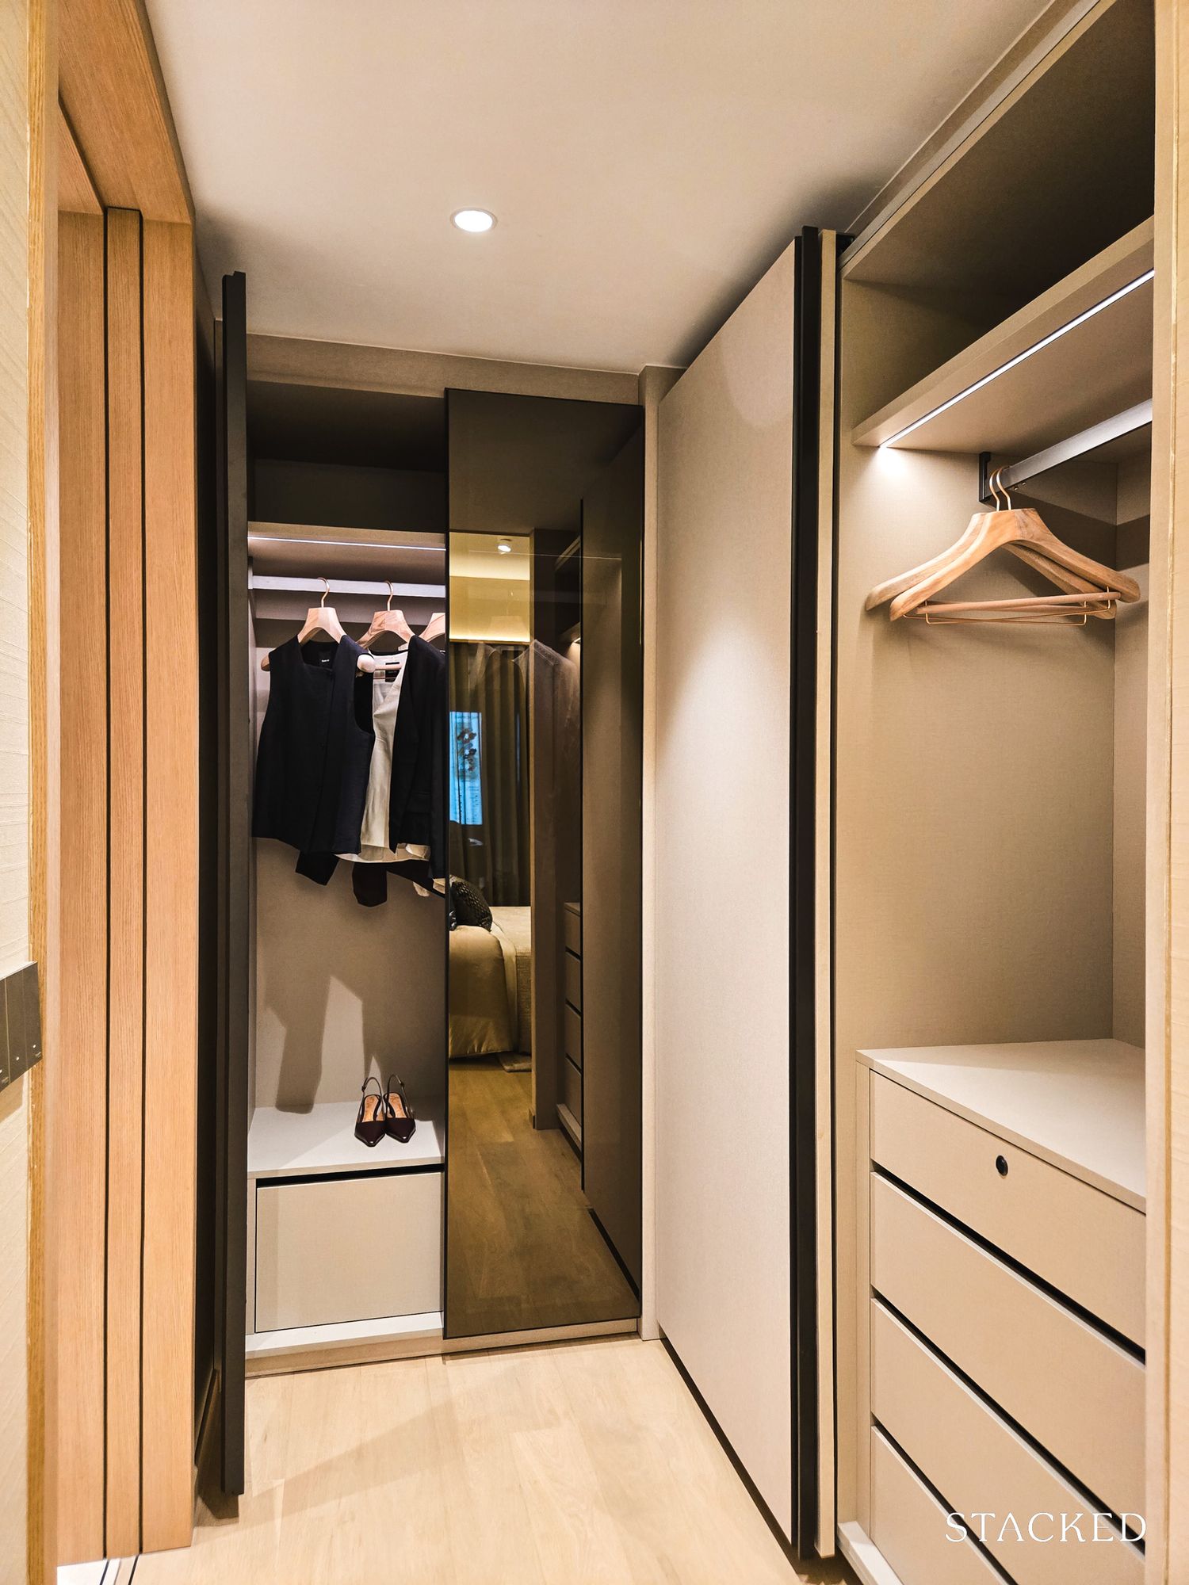
Finally, we arrive at the master bedroom (pictured above). At 16.2 sqm, this is naturally the largest of the four bedrooms, and the additional space is quite noticeable. There's enough room for a king-sized bed with a comfortable amount of walking space around it, while the full-height windows help to make the room feel brighter and more spacious.
Storage is also more generous here. Instead of the standard built-in wardrobe you get in the other bedrooms, there's an L-shaped wardrobe system. One of the cupboard panels uses a one-way mirror, so it doubles as a full-length mirror without needing to find another wall for one.
It's a small detail, but quite an efficient use of the space.
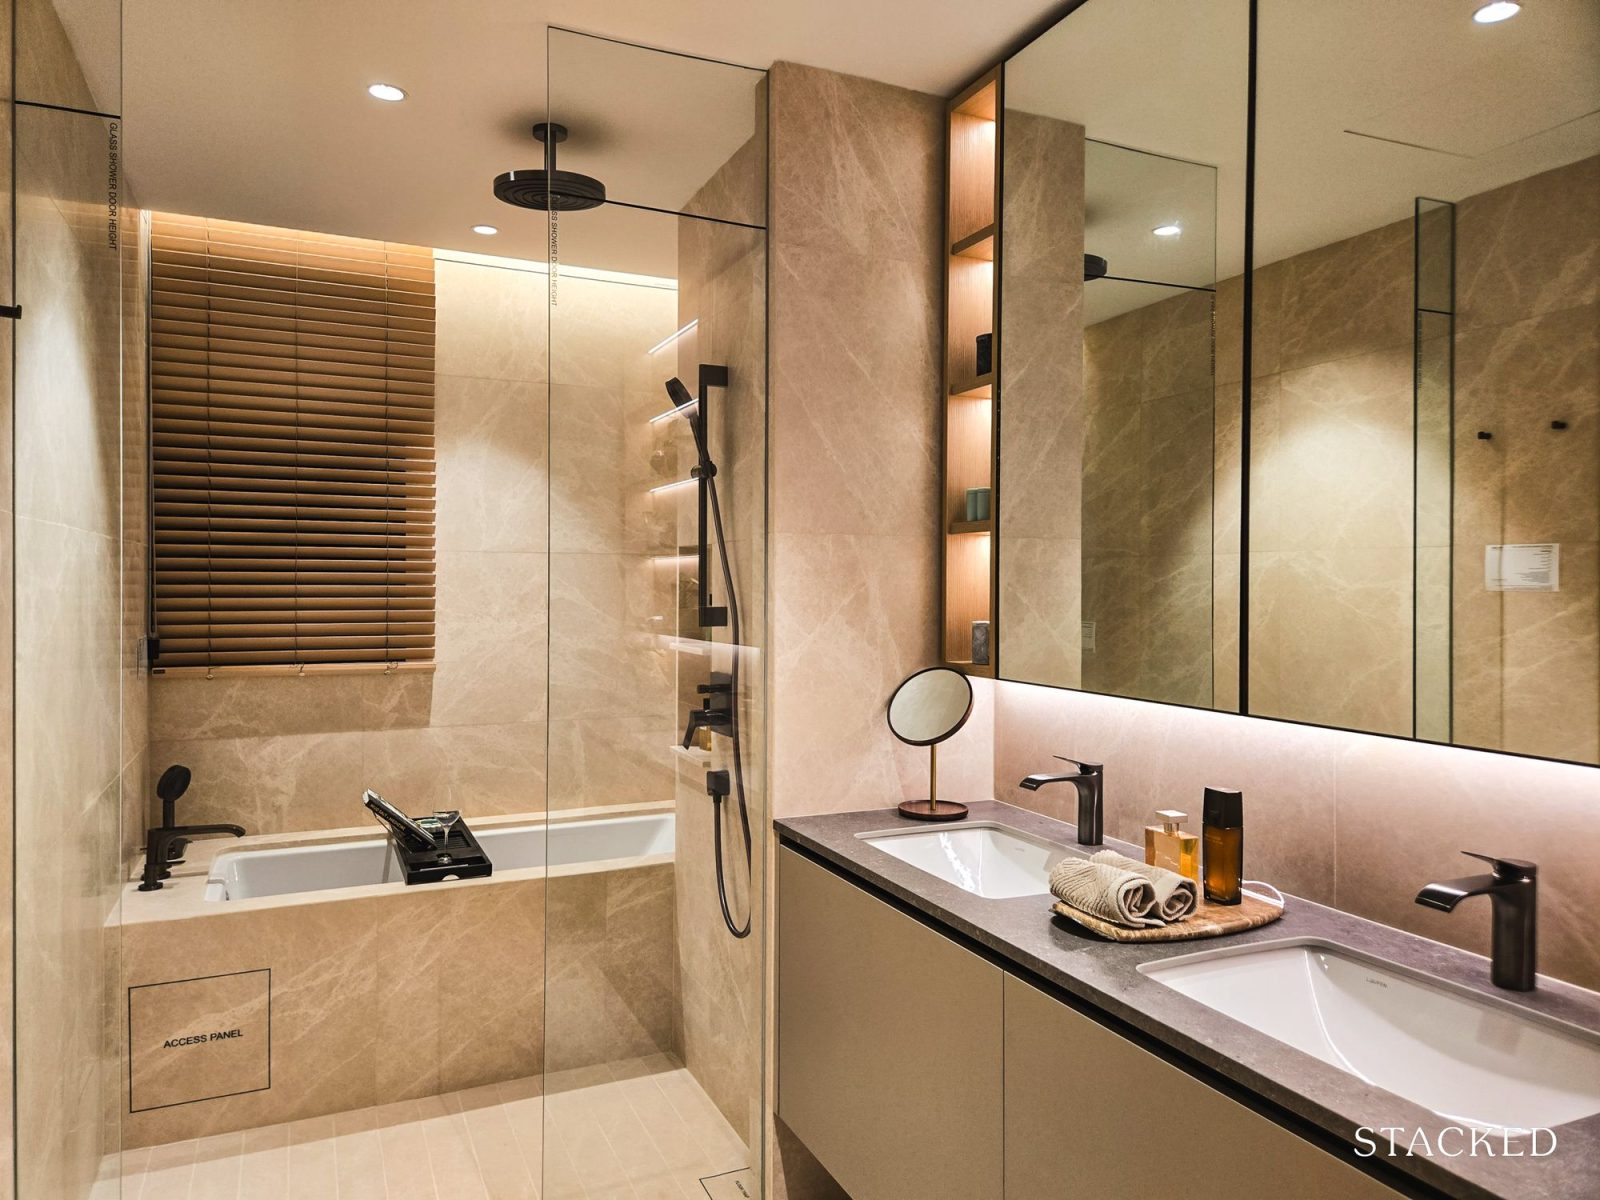
The master bathroom (above) is another area where you can more clearly see the step up in the Summit collection. It's 9.1 sqm, which is considerably larger than the other bathrooms, and marble is used here instead of the large-format tiles found in the common bathrooms.
There's also a bathtub alongside a separate walk-in shower, with Hansgrohe mixers and a rain shower provided. And unlike the other bathrooms we've seen, there's a window here for natural ventilation, which I always appreciate.
Writer’s Commentary from Cheryl, contributing writer
In my view, The Serra Residences really boils down to two things. The first is how you feel about being this close to a major hospital like Tan Tock Seng.
I don't think there's necessarily a right or wrong answer here. Some people will see Tan Tock Seng and the wider HealthCity Novena precinct as a huge convenience, especially with everything that's continuing to develop around it. Others may simply not like living near a hospital, whether that's because of the traffic, the environment or more personal considerations.
And if you're firmly in the latter camp, I'm not sure there's much the allure of a new condo can do to change your mind.
The second question is how much you value the freehold tenure. Because if freehold isn't particularly crucial, the number of alternatives open up considerably. But if you specifically want something new freehold and in Novena, the pool of options becomes much smaller.
Of course, being in an established neighbourhood also means The Serra Residences has plenty of older freehold competition around it. Some of those developments will give you considerably more space for your money, so I don't think this is a project where you should look at the freehold tenure in isolation and assume that automatically makes it the better buy.
In my view, what you're really paying for here is the combination. A buyer gets a brand-new home, freehold tenure, a fairly complete set of facilities in a reasonably small development with just 133 units. Moreover, the layouts benefit from the harmonised GFA rules.
I also like that there are two quite distinct products within the development. If you don't care for the private lift and more premium finishes, the lower floor units give you a more straightforward way into the project. Likewise, if you're buying a larger family home and those things matter, the Summit collection caters to that too.
Personally, I think the smaller units are some of the more interesting unit choices here.
There are plenty of older, larger freehold apartments in Novena. What you don't come across quite as often is a new freehold two-bedroom + study or compact three-bedroom that lets you live in the area without immediately committing to the quantum of a large family home.
They may look small on paper, but I wouldn't judge them on square footage alone. Having walked through the layouts, I'd pay much more attention to how that space has actually been used.
Ultimately, I think The Serra will appeal to a fairly specific buyer: You probably already like the idea of living in Novena; you value a freehold development; you want something new rather than an older resale condo; and you're comfortable with the hospital cluster being such a prominent part of the neighbourhood.
So, keeping these points in mind, here are the considerations I would make if I were thinking of buying a unit at The Serra Residences.
1. How much of a priority is freehold?
This is probably one of the bigger considerations here. Novena has its fair share of freehold condos, but many are older. If you're looking specifically for something new and freehold, then the options narrow quite a bit.
Of course, older resale condos may offer more space for the same price, so there's a trade-off here.
2. The smaller unit sizes
Some of the sizes might look small at first. For example, the three-bedders start from just 764 sq ft, which doesn't sound particularly generous. But I wouldn't be too quick to judge this based on the number alone. The GFA-harmonised rules mean that the way its unit sizes are measured is different from many of the older condos that you'll probably be comparing it against.
More importantly, a larger unit isn't necessarily a more efficient one. Personally, I'd pay more attention to the actual layout, like how much corridor space there is, whether the bedrooms are usable, where the storage goes and whether you can comfortably fit a proper dining table.
3. 2 Moulmein Road
This is something I'd keep an eye on. The former Communicable Diseases Centre at 2 Moulmein Road is being redeveloped, and it's not a small site either. There are more than 40 heritage buildings, with plans for restaurants, cafes, wellness and sports uses, enrichment spaces and retail.
Given how close this is to The Serra, I think it could be quite a nice addition to the area. Novena has never really been short of amenities, but much of what you have nearby today is either mall or healthcare-related, so this could add something a little different.
The group behind it, Country City Investment, was also involved in turning the former Tanglin Barracks into Dempsey Hill. I wouldn't assume this means we're getting another Dempsey here, but it's an interesting one to watch nonetheless.
4. Quite a lot for 133 units
For such a small development, I think the facilities are actually quite impressive. There's a 50m pool, tennis court, gym, kids' facilities, pet area, sauna and steam room, and even more communal spaces up on Level 17.
As mentioned earlier, I was told during the tour that acquiring the additional Pastoral View site was partly about having enough land to provide a proper range of facilities. Looking at what they've managed to fit in, I can see why that extra space mattered.
There are still some things I'd watch out for. Parking is around 85 per cent, and seven units sharing two lifts per floor in the Lower Register may mean some waiting during busier periods. But for 133 units, I don't feel like they've used the boutique nature of the project as an excuse to strip back the facilities.
That said, there are a couple of considerations worth keeping in mind:
1. Being close to the hospital
This is probably going to be quite a personal preference. The Serra Residences is very close to the healthcare cluster, and while I personally see the convenience of having healthcare nearby, I know there are people who simply don't like the idea of living near a hospital.
Some of it comes down to Feng Shui or being ‘pantang’, while for others it might just be the traffic and activity around the area. Either way, I think you probably already know which camp you fall into.
2. Smaller homes compared to older Novena condos
This is the other obvious one. Yes, The Serra Residences is a GFA-harmonised project, and as mentioned earlier, I wouldn't compare the square footage directly with an older development. But if what you really want is space, there are plenty of older freehold condos around Novena that are going to give you more of it.
A 764 sq ft 3-bedder isn't going to suit everyone, no matter how efficiently the space is planned. So I think this really comes down to whether you'd rather have something newer and more efficient, or an older home with more room.
3. Seven units per floor to two lifts
This is quite a small detail, but something that will make a huge difference to your day-to-day living at The Serra. The lower floor collection has seven units on each floor sharing two common lifts. Maybe it'll be perfectly fine, but since most of the units will be in this collection, I can imagine there being a bit of a wait during peak hours.
4. 85% car park provision
There are car park lots for around 85% of the units. Again, I don't think this is particularly low by today's standards, but The Serra Residences also isn't a development where I'd assume most people won't drive. Novena MRT is walkable, but not exactly at your doorstep. And with quite a large proportion of four- and five-bedroom units here, I imagine there will be quite a few families with cars. For most households, this may never be an issue, but if you have more than one car, it's something I'd definitely keep in mind.



0 Comments