


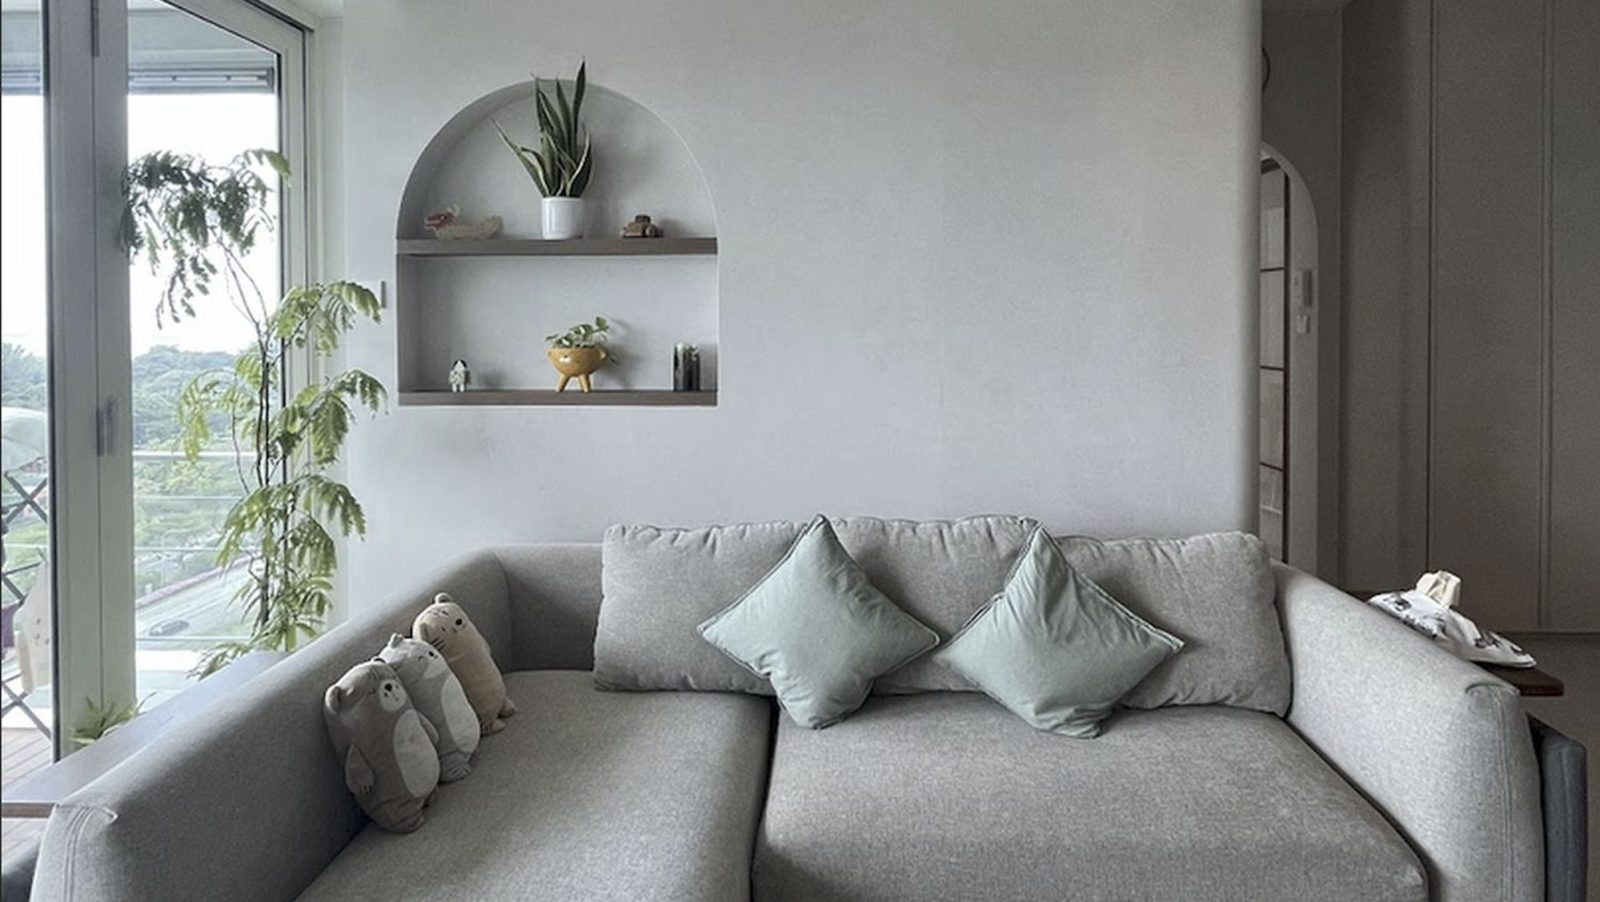
When it comes to home renovations, most Singaporeans want something as impervious as the hull of a sci-fi starship.
That’s an unusual comparison, but hear me out. Ideally, homeowners would like their renovations to last for decades while resisting most wear and tear. Sometimes all it takes is one discoloured tile, and it’s time for 10 angry emails and an Insta-story.
But this week, we met a pair of homeowners who had a radically different Wabi Sabi-style approach to their renovations. Picture high-end renovations that not only make your unit warm and homely, but that also grow with you and bear marks of family history.
This was the home renovation that ‘W’ and ‘E’ - the pair of homeowners who shared their story - sought, when renovating their four-bedroom unit at Côte d’Azur.
We’ve Made It Into A Bigger Home, But Now What?
Previously, the homeowners W&E lived in an 893 sq ft three-bedroom unit. It was functional, but the family had outgrown the unit's small kitchen and limited storage.
By the time they made the decision to upgrade to a bigger home, their family had become a household of six: the couple, their three daughters (all below the age of 10), and a live-in helper.
With that many people living in a three-bedroom unit, a lot of daily activities had to be shared across the limited number of shared spaces. Study time occurred in the living room, clutter accumulated everywhere, and the small kitchen felt especially warm and cramped.
Thus, they eventually found a unit at Côte d’Azur, a 615-unit condo in District 15, where the couple purchased a 1,560 sq ft resale four-bedder. Located in the Katong / Marine Parade lifestyle stretch of the East Coast, the overall liveability of the area was elevated when Marine Parade MRT station on the Thomson-East Coast Line (TEL) opened in 2024.
The unit that the couple picked has a view of the sea, and they appreciated the wide range of nearby enrichment schools and family-friendly amenities. But while the location was great, the couple realised there was work to be done to get their unit to better fit their needs and preferences.
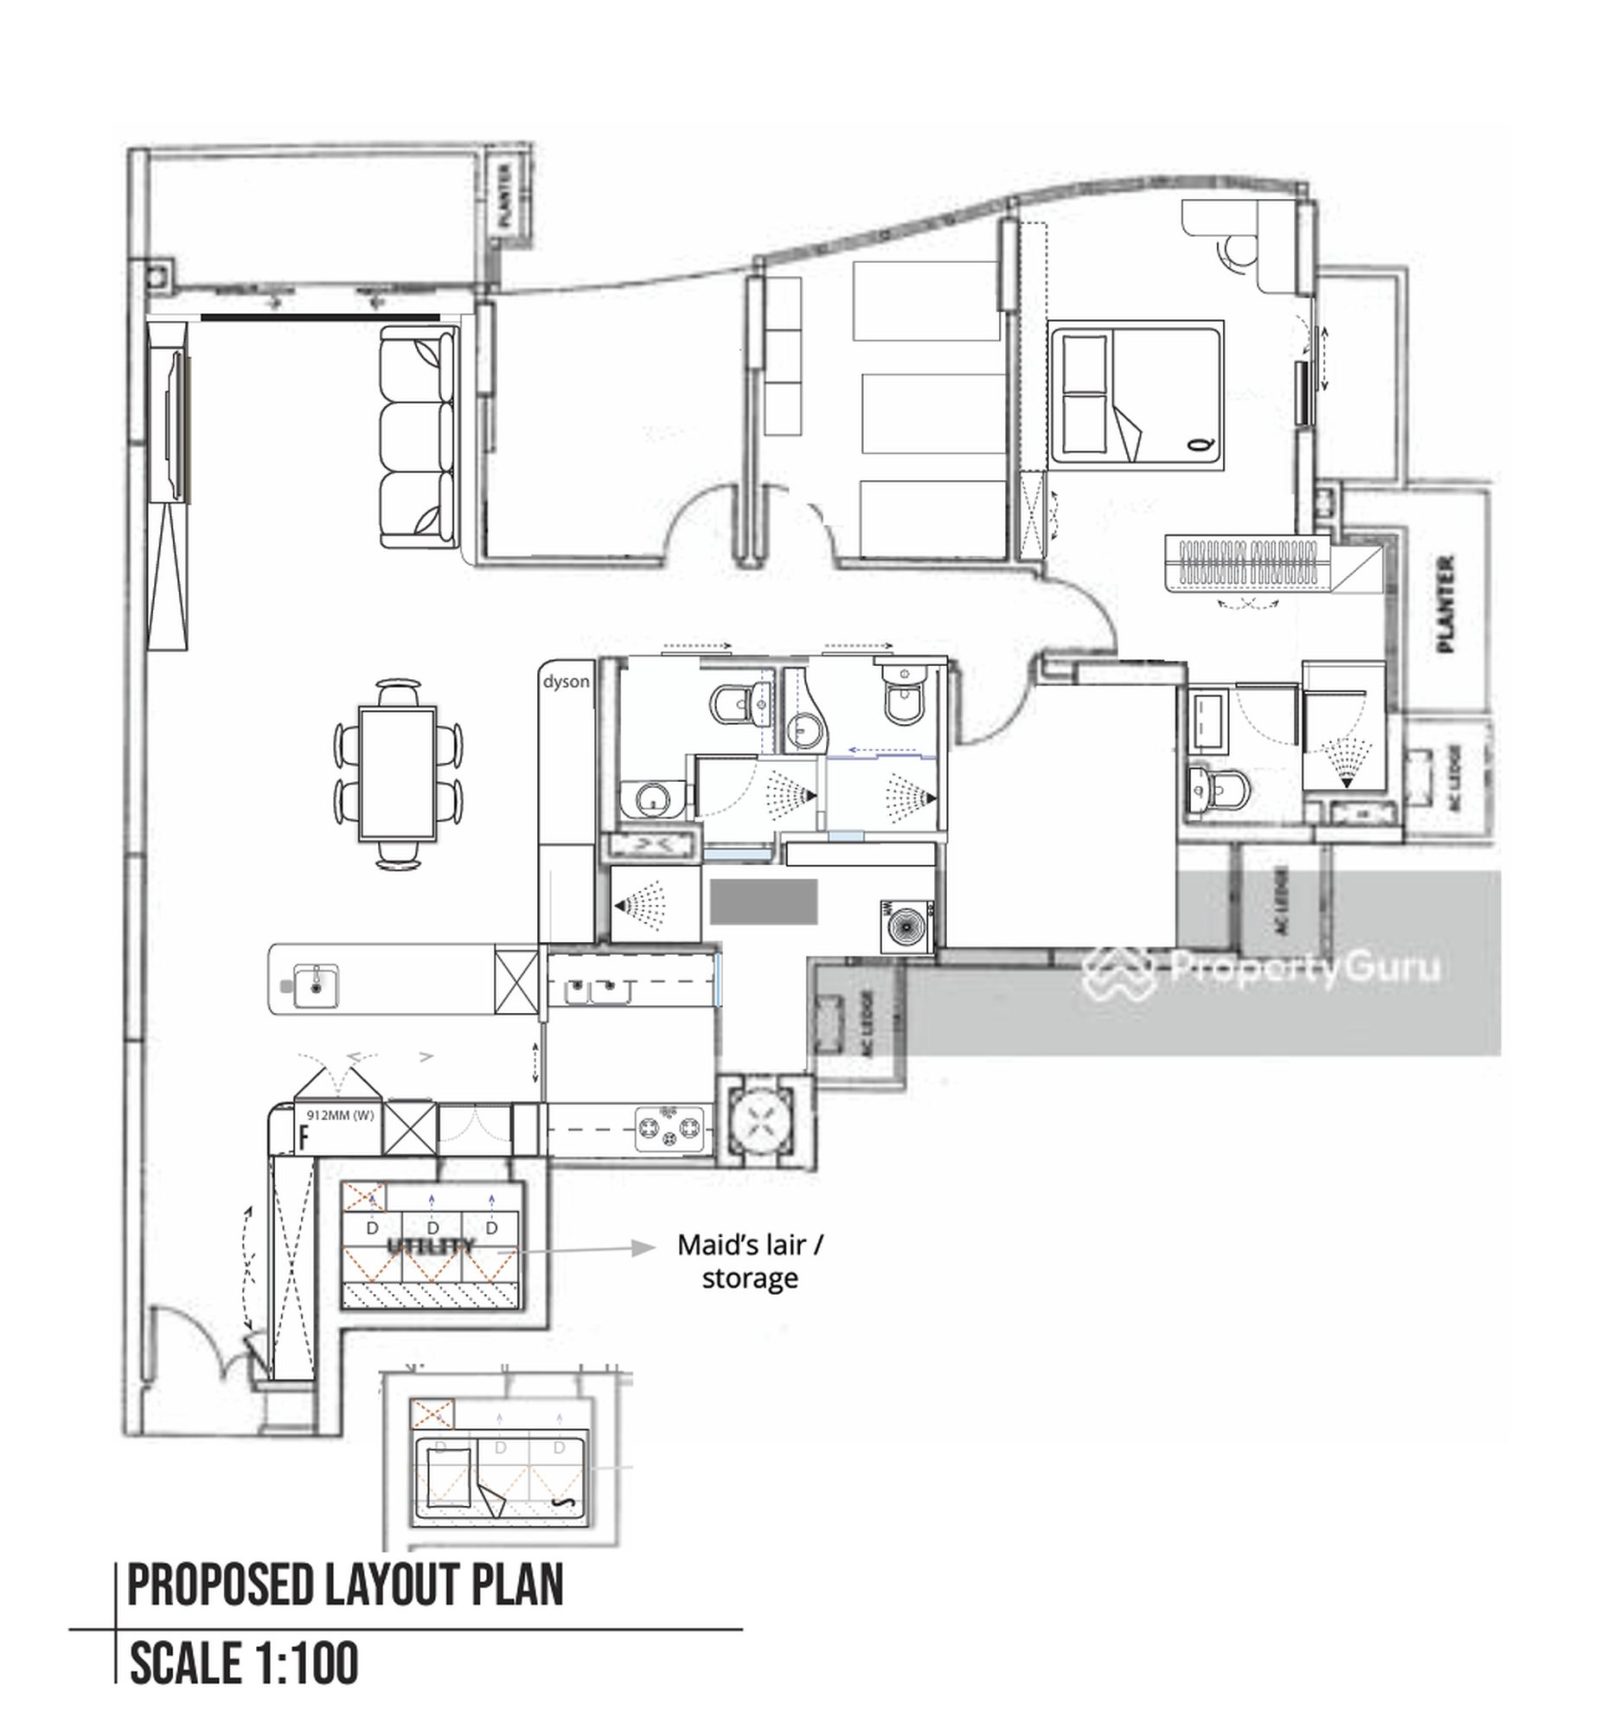
Since they planned to stay there for at least 15 years, the renovation had to account for their future needs. The layout of the unit was also quite traditional, with social spaces like the living room to one side and private spaces like the bedrooms at the other - this meant having to work with some layout designs that newer layouts tend to avoid.
Fortunately, the couple weren’t first-timers; they had already owned and renovated a home before. They now knew what to look for, and were able to make an unusually detailed design brief.
Extensive Preparations And Documentation
The couple shared that their planning deck for their intended renovation went into an unusual level of detail - an amount of effort that most interior designers would probably love.
(Far from being restrictive, most interior designers we speak to would rather have clients with concrete ideas of what they want.)
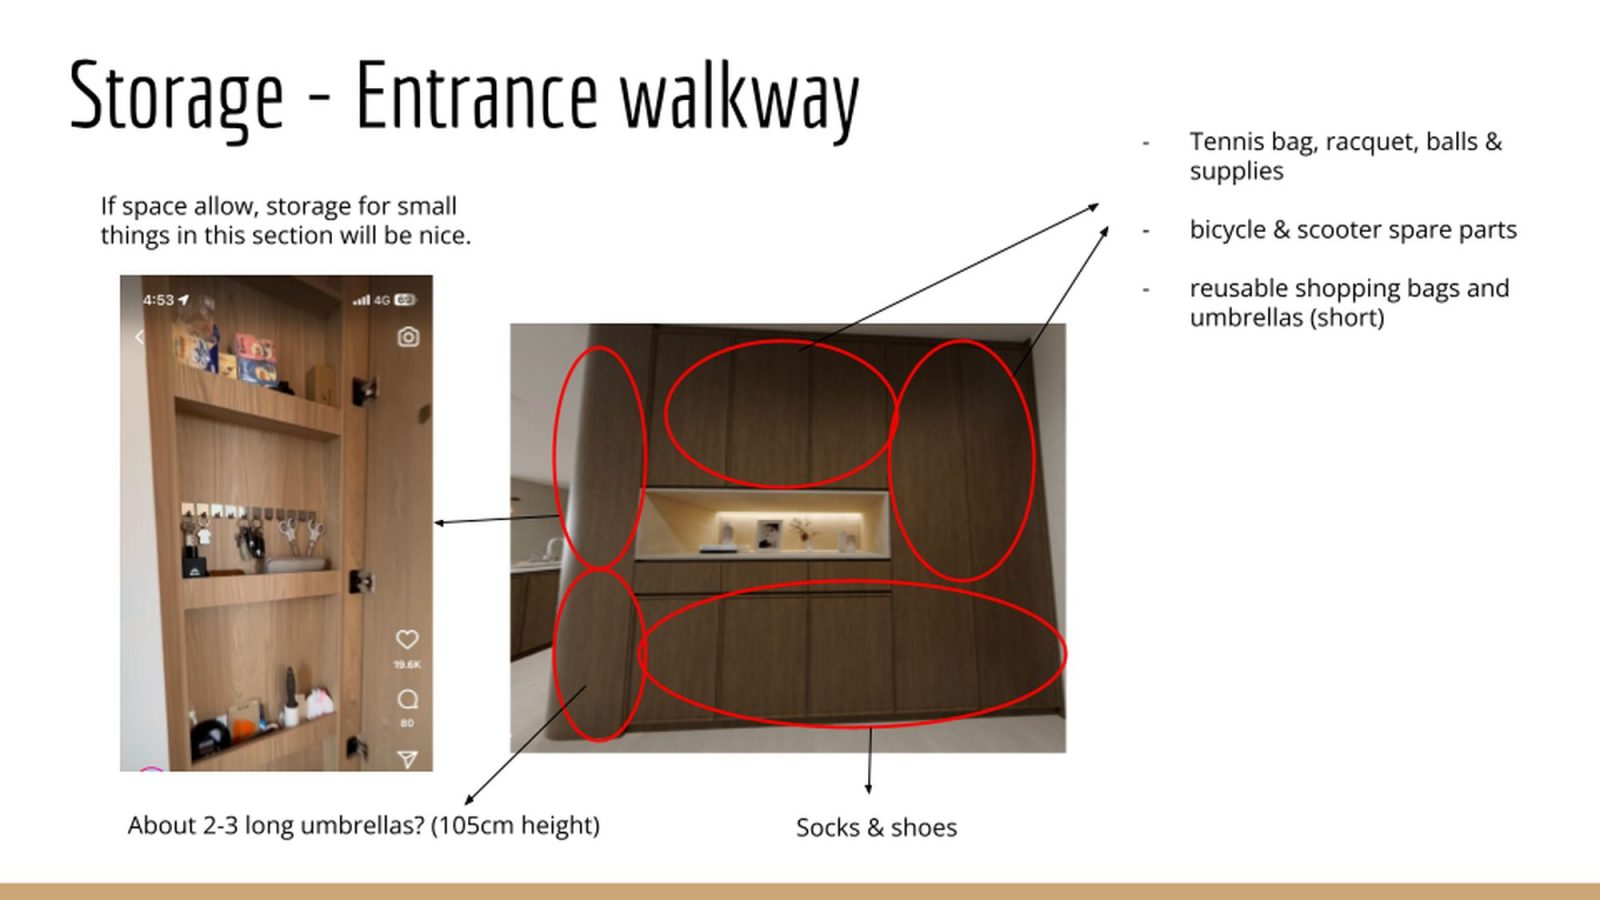
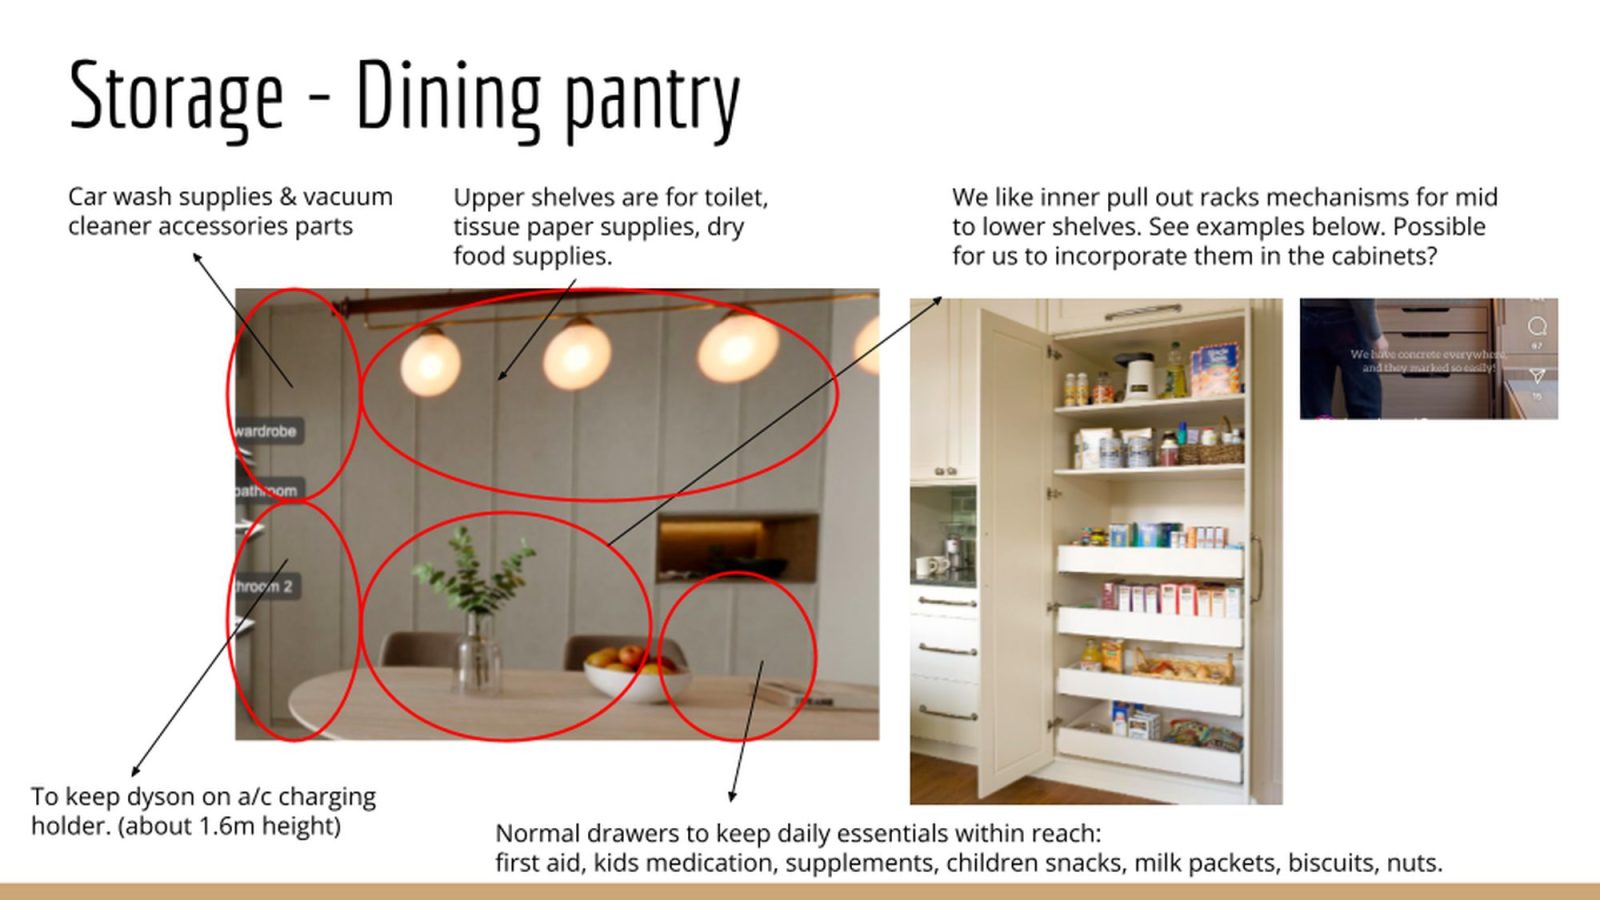
While we can’t show the entire deck here, suffice it to say it covered everything from storage for umbrellas to sports equipment, to the exact positioning of network points. Here are a few examples:
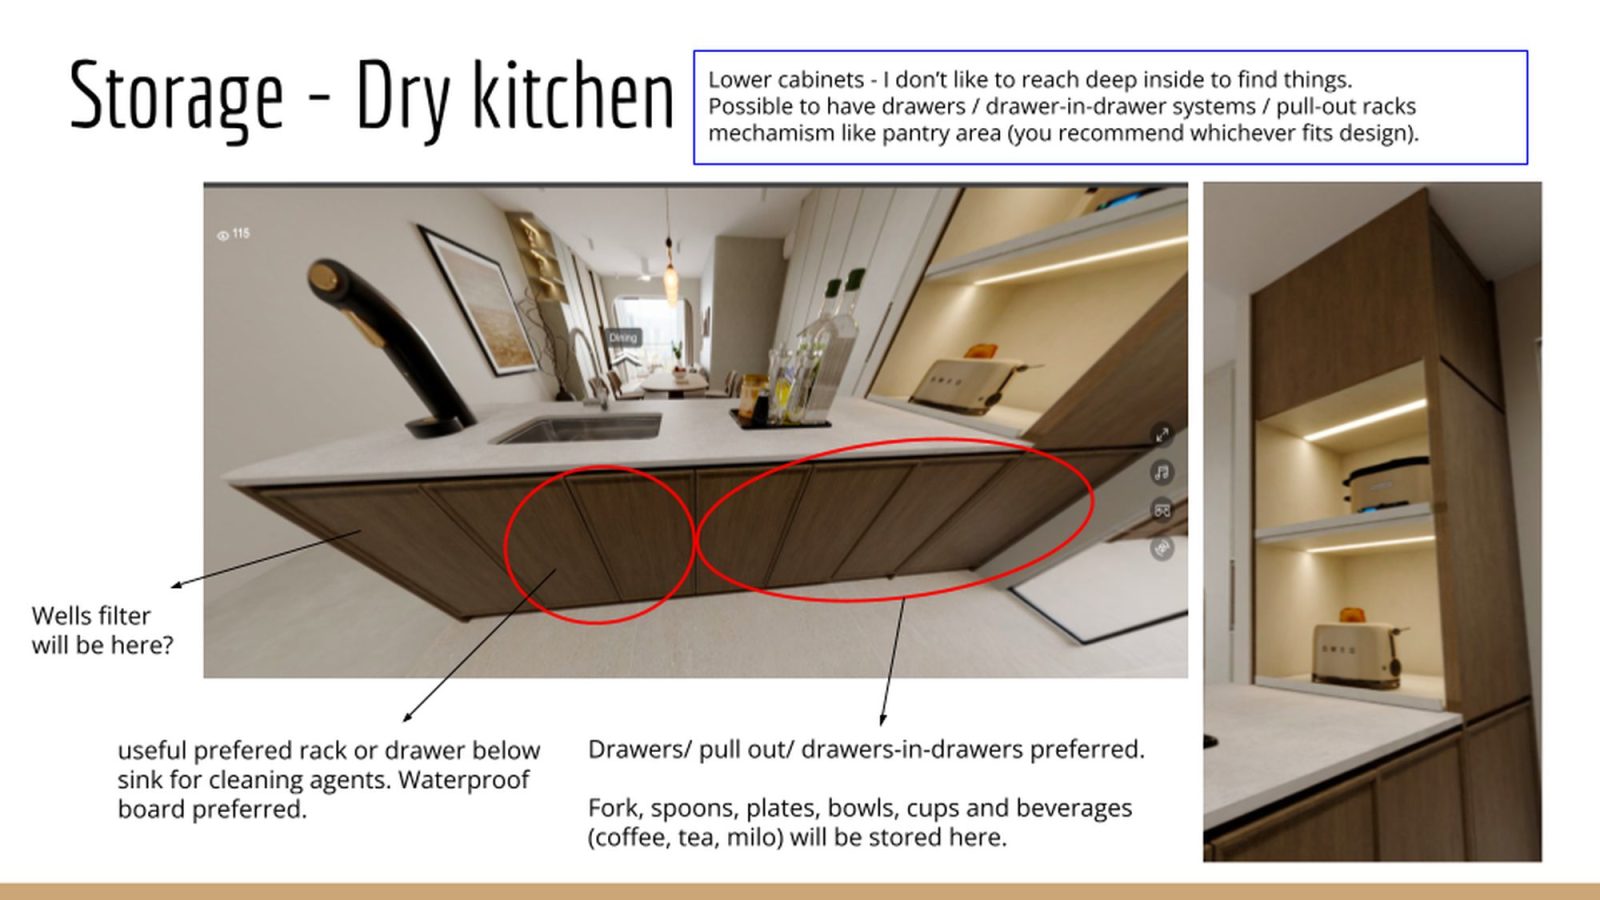
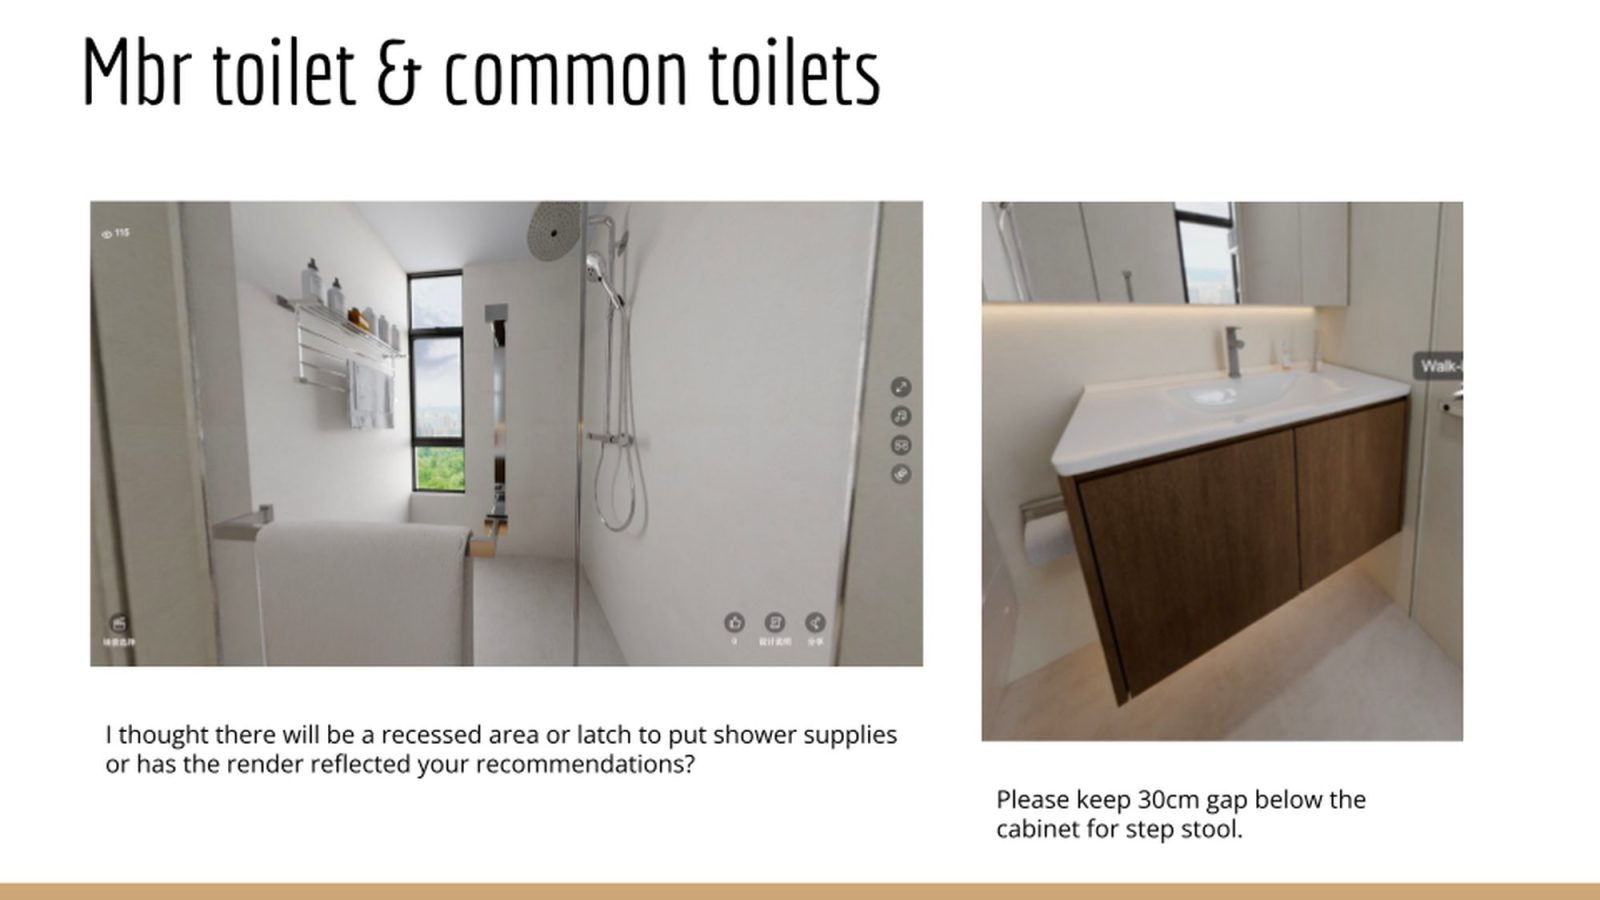
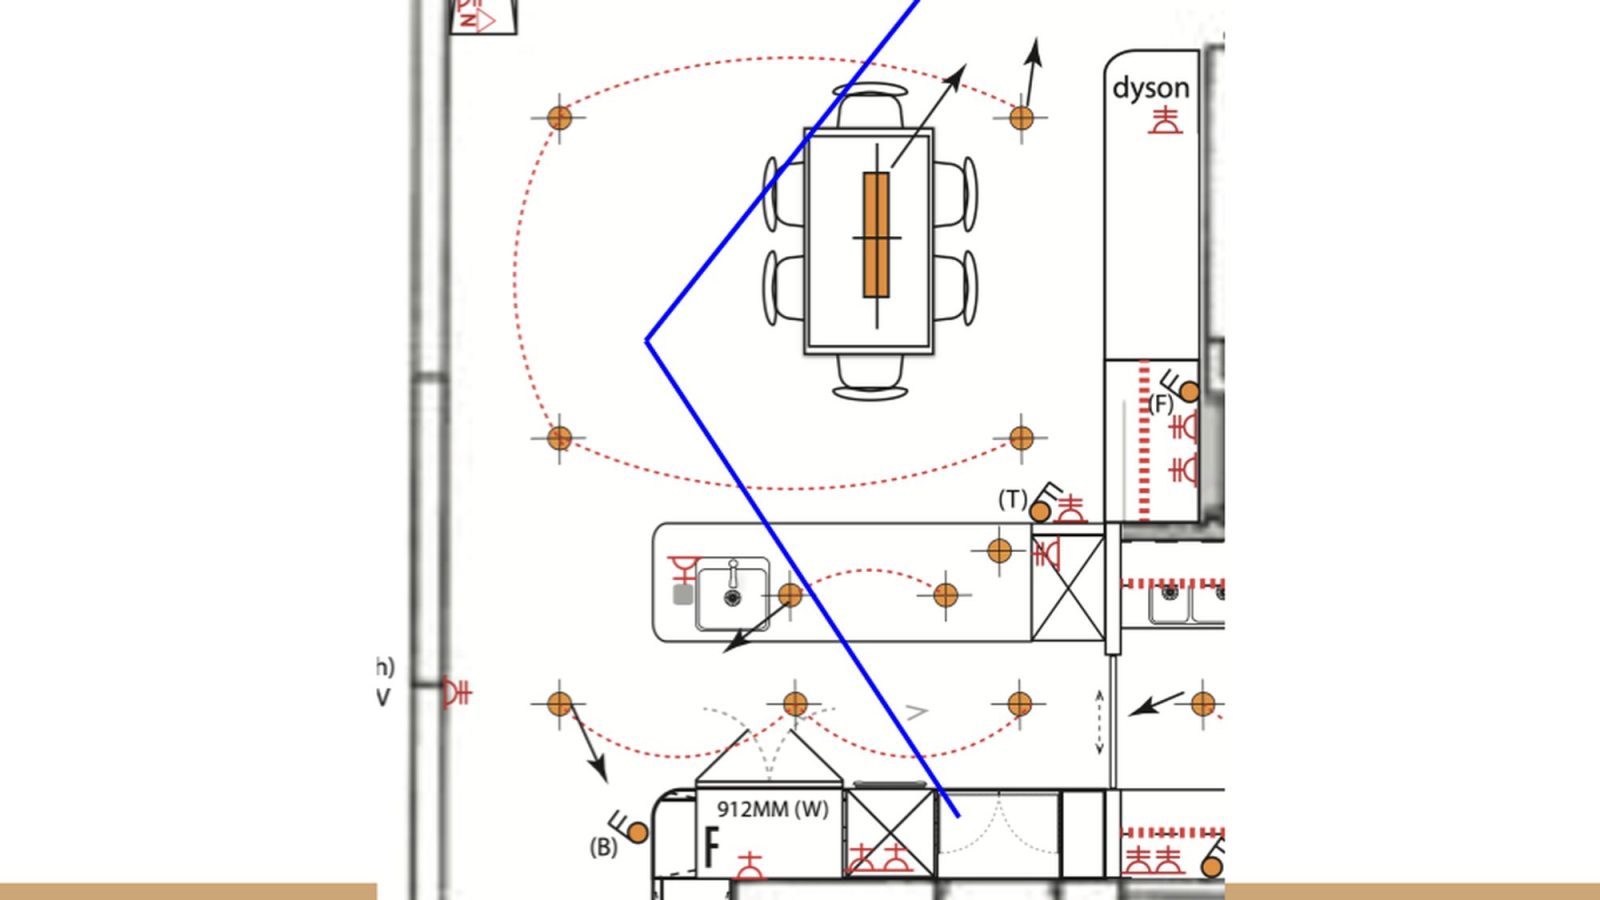
Their planning even went as far as the position of the fan in the living room, and the general direction of ventilation. They said that going into this level of detail helped them to identify the placement of certain pieces of furniture and the various power points.
From the illustration above, notice how every part of the room needs to be fully covered - it’s more efficient to focus just on where people normally sit or stand.
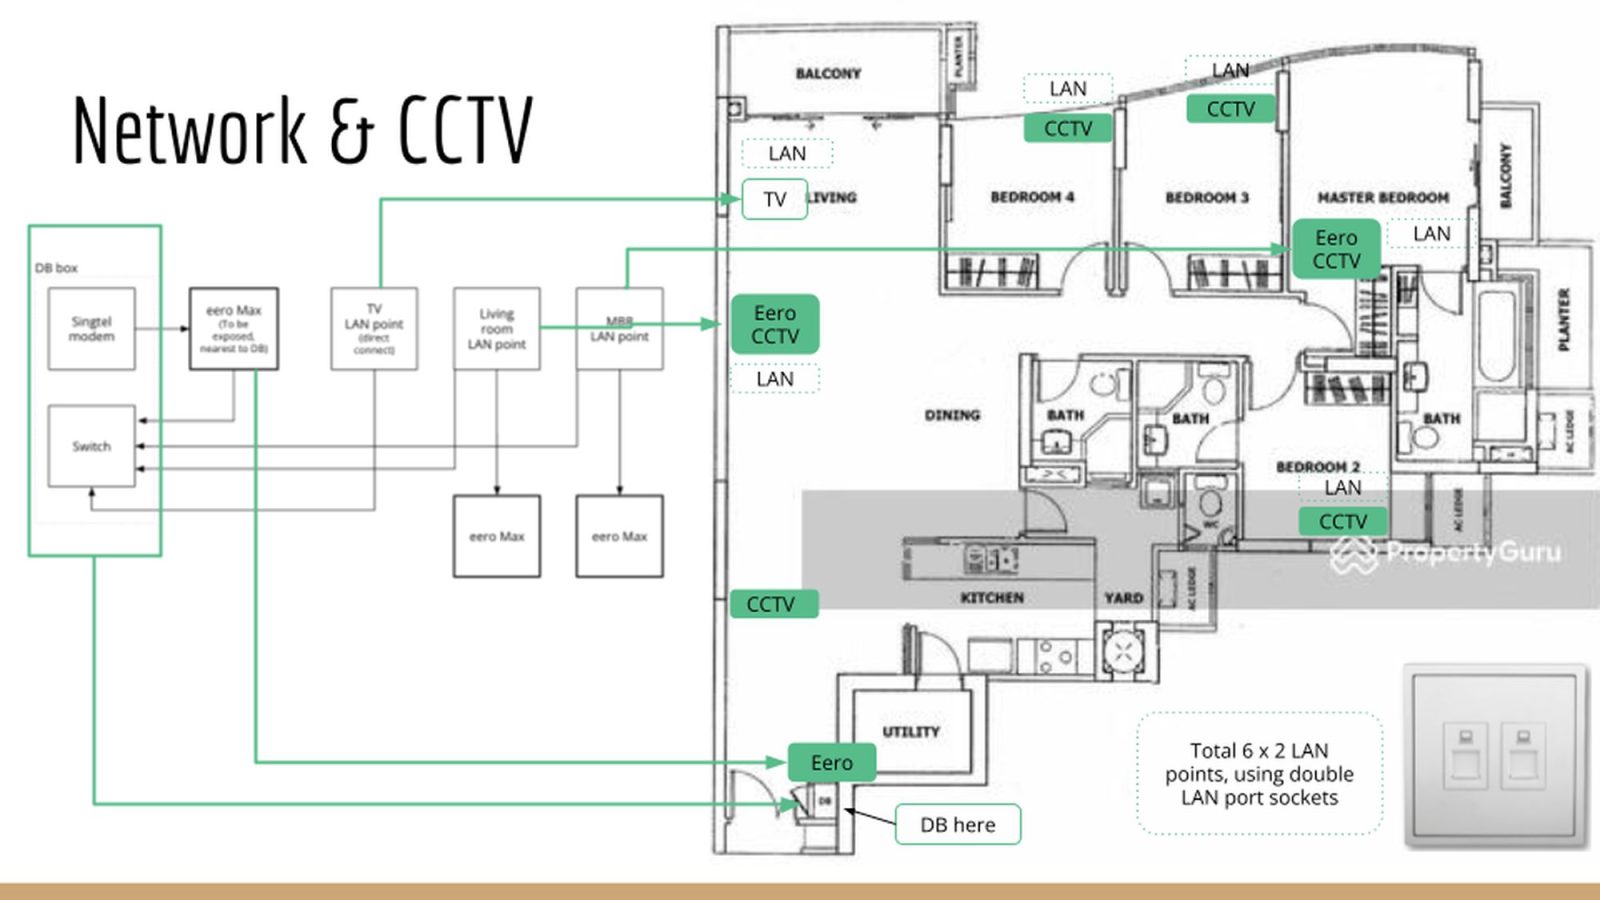
By scrutinising details like the network points and potential locations for CCTV cameras as early as possible, W&E say that they managed to avoid later complications. They didn’t end up with insufficient sockets or having to cut holes in completed carpentry to fit a router, a common mistake that most first-time homeowners might have made.
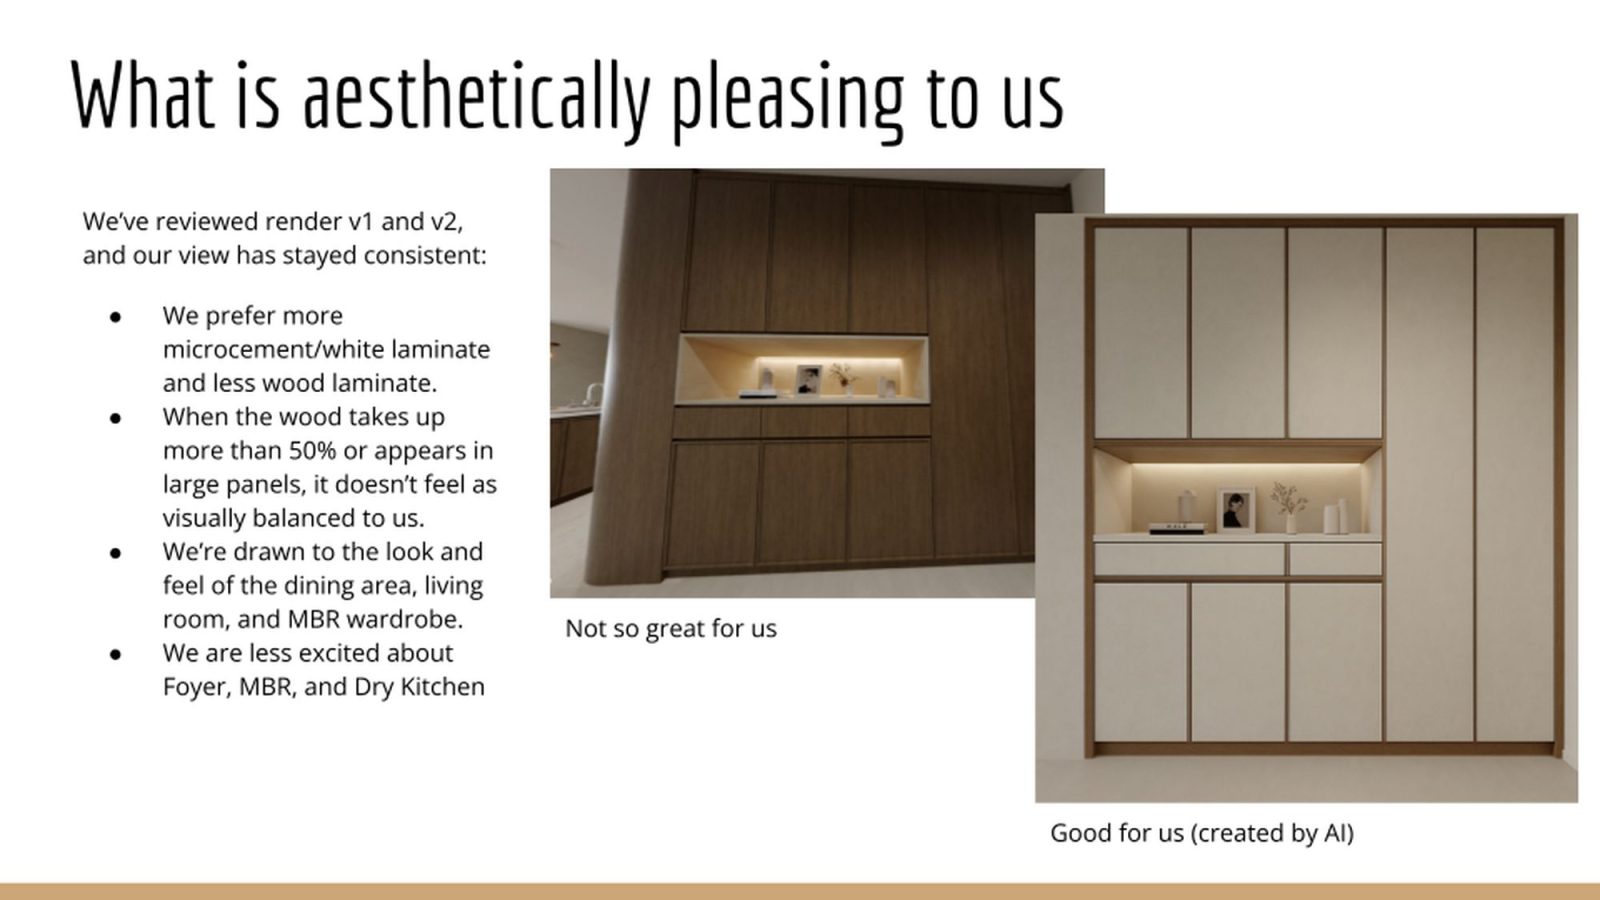
With a clear-sightedness of their design preferences and family needs, the couple could chart a clearer direction for the designer they worked with. It helps to highlight what you do like, in addition to what you feel requires change.
Implementing The Wabi-Sabi Concept & Flexibility
Some homeowners out there may feel like W&E went for an unusual aesthetic choice: namely, a modern take on wabi-sabi. This design aesthetic is rooted in a Japanese philosophy that the “patina” of age, such as small scratches and stains add to something’s beauty rather than detract from it.
For example, a handprint left by a child, in a corner of a room, is an indirect record of childhood; just as an accidental scuff along the wall may remind you of the time you first shifted the sofa. The home feels truly “lived-in,” due to the acceptance that things are perishable and change.
In design terms, this translated to the unusual choice of limewash walls, rounded details, earthy tones, and microcement flooring. Microcement is a thin, cement-based finish applied across the surface. As you can see above, it creates a seamless appearance, rather than the usual grid patterns of laid tiles.
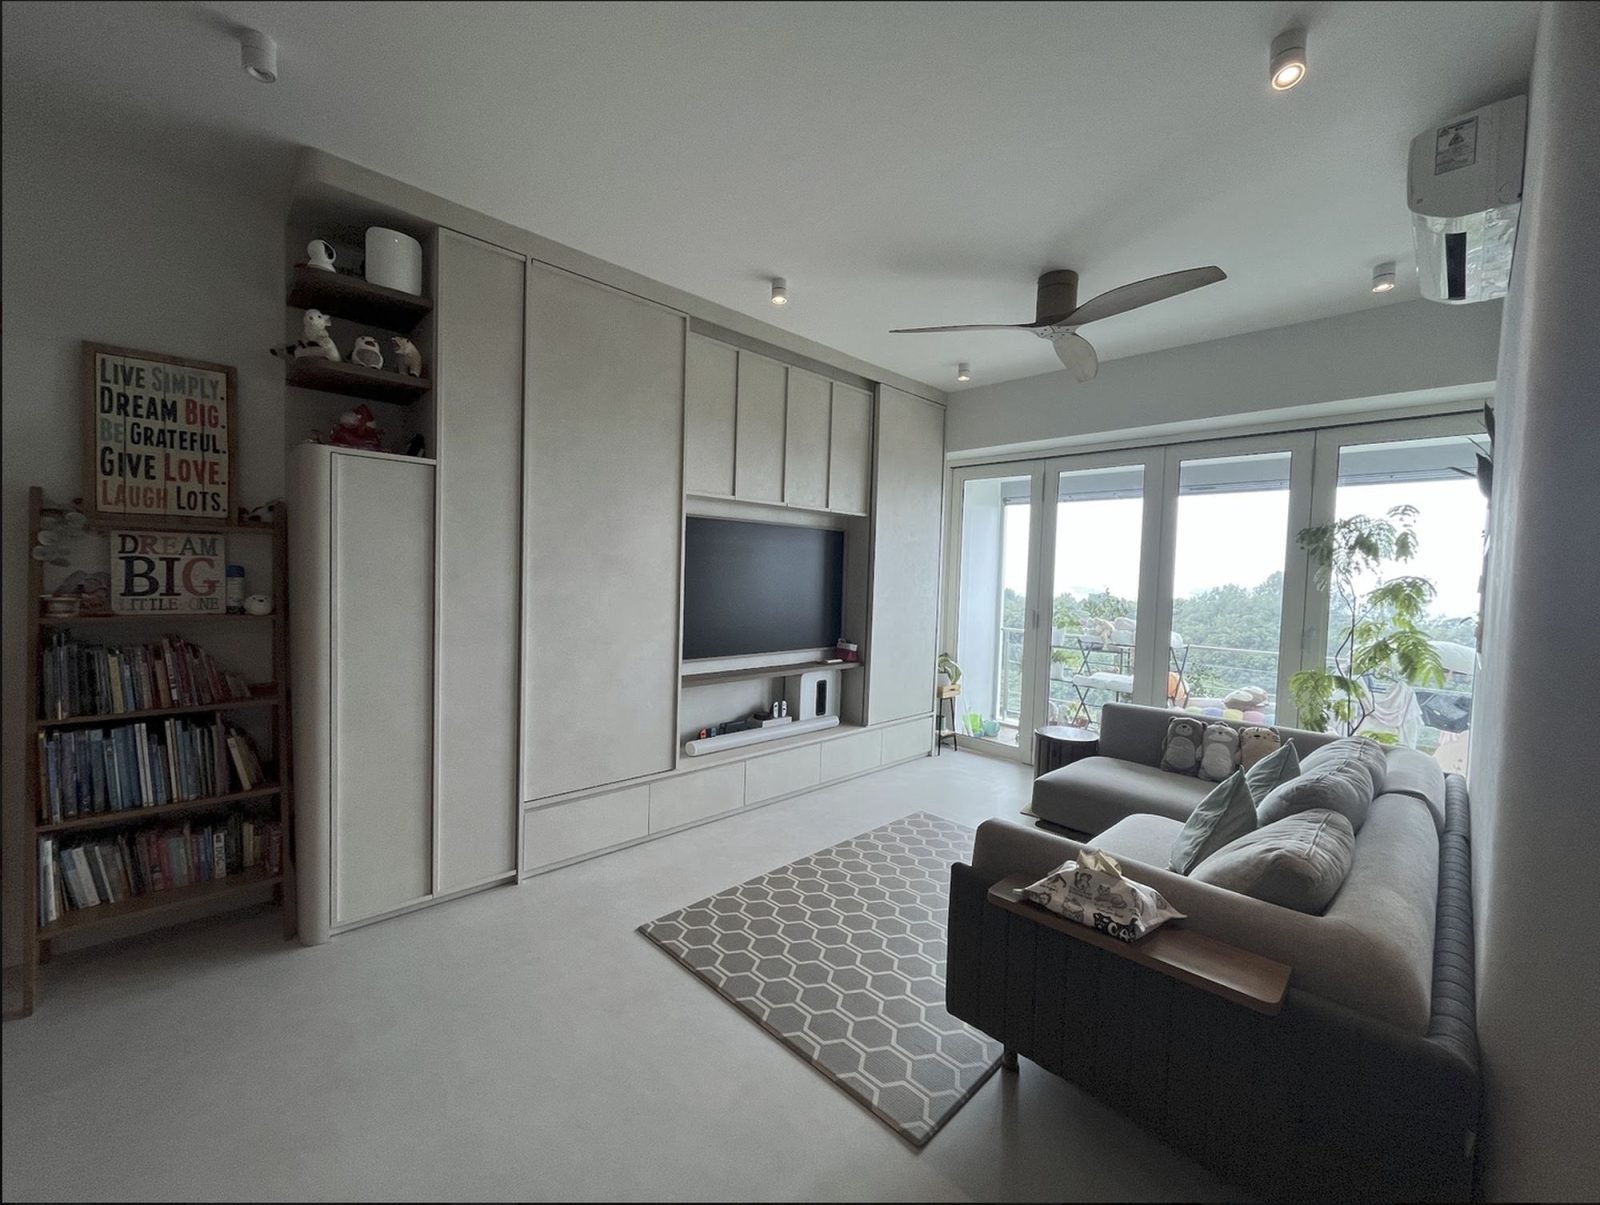
This suited the couple’s preference for a home that felt warm and lived-in, and microcement develops minor markings like small blemishes or discolourations over time. This happens in a natural manner, much like natural wood or stone over time.
The couple knew that with three young daughters in the home, a pristine floor was never going to remain pristine for long anyway. Over time, they came to see the occasional scratch or chip not as “damage” but as part of the family history of the house.
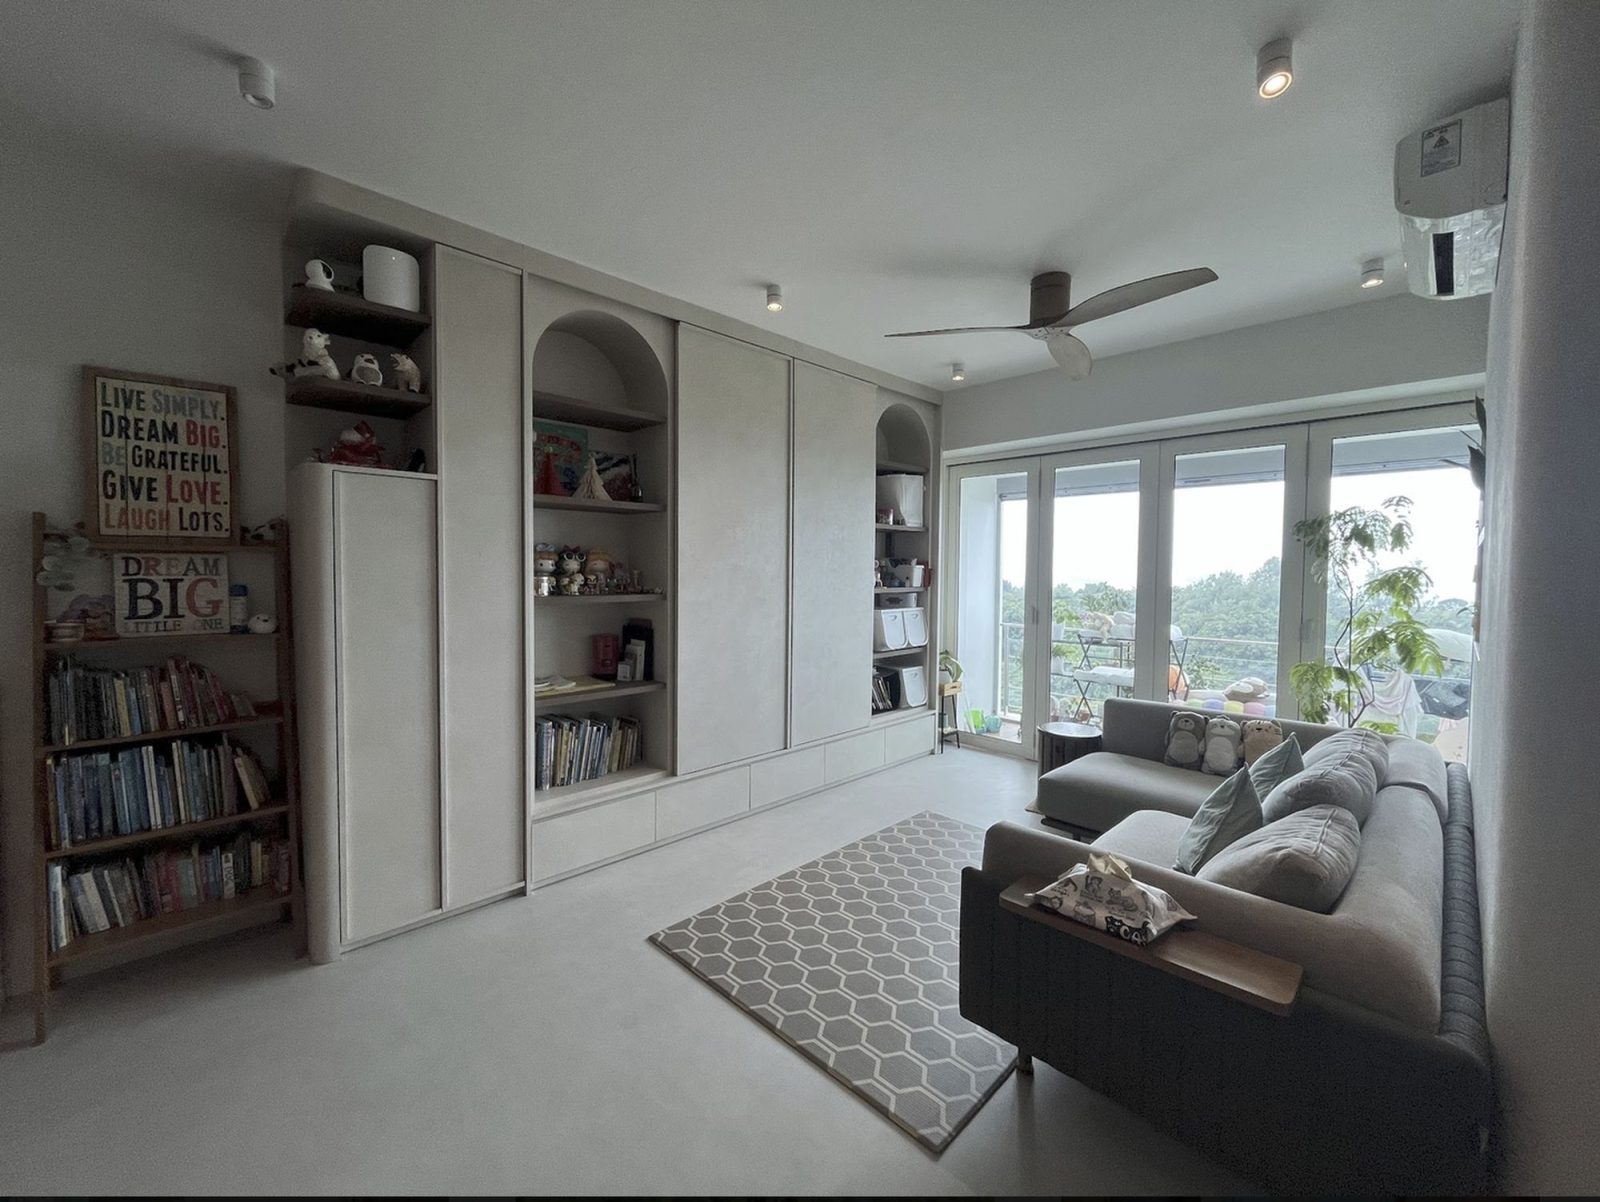
The design of the TV storage was also a deliberate choice on the part of the couple, saying that out of sight is out of mind and that this discourages excessive TV watching among the children.
They say that keeping TV watching for short periods has helped their children to develop stronger reading habits, and has fostered more daily family interaction.
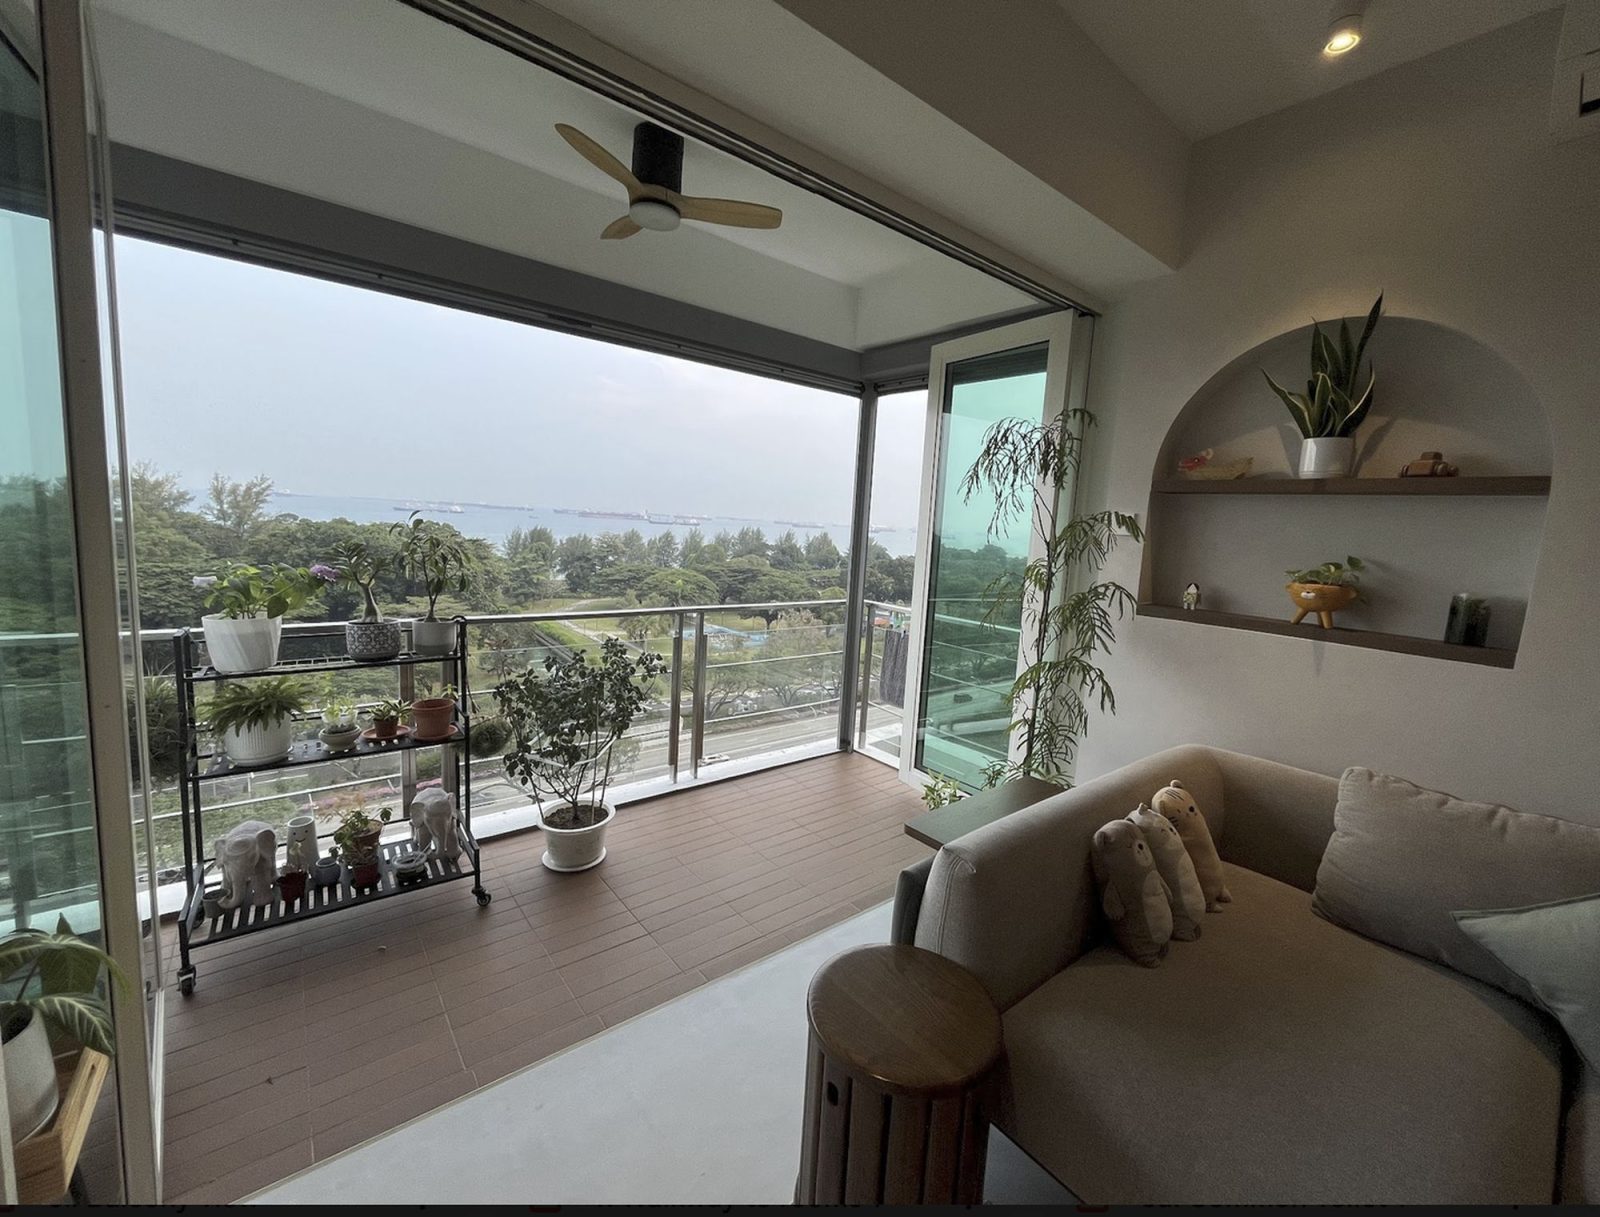
Several of our Stacked articles hold the position that if you must have a balcony, it should be big enough to be functional. The balcony of the unit owned by W&E is a good example of that: there’s sufficient room for some indoor gardening, or to sit outside and enjoy the sea view. This is the kind of balcony size that gives you design options.
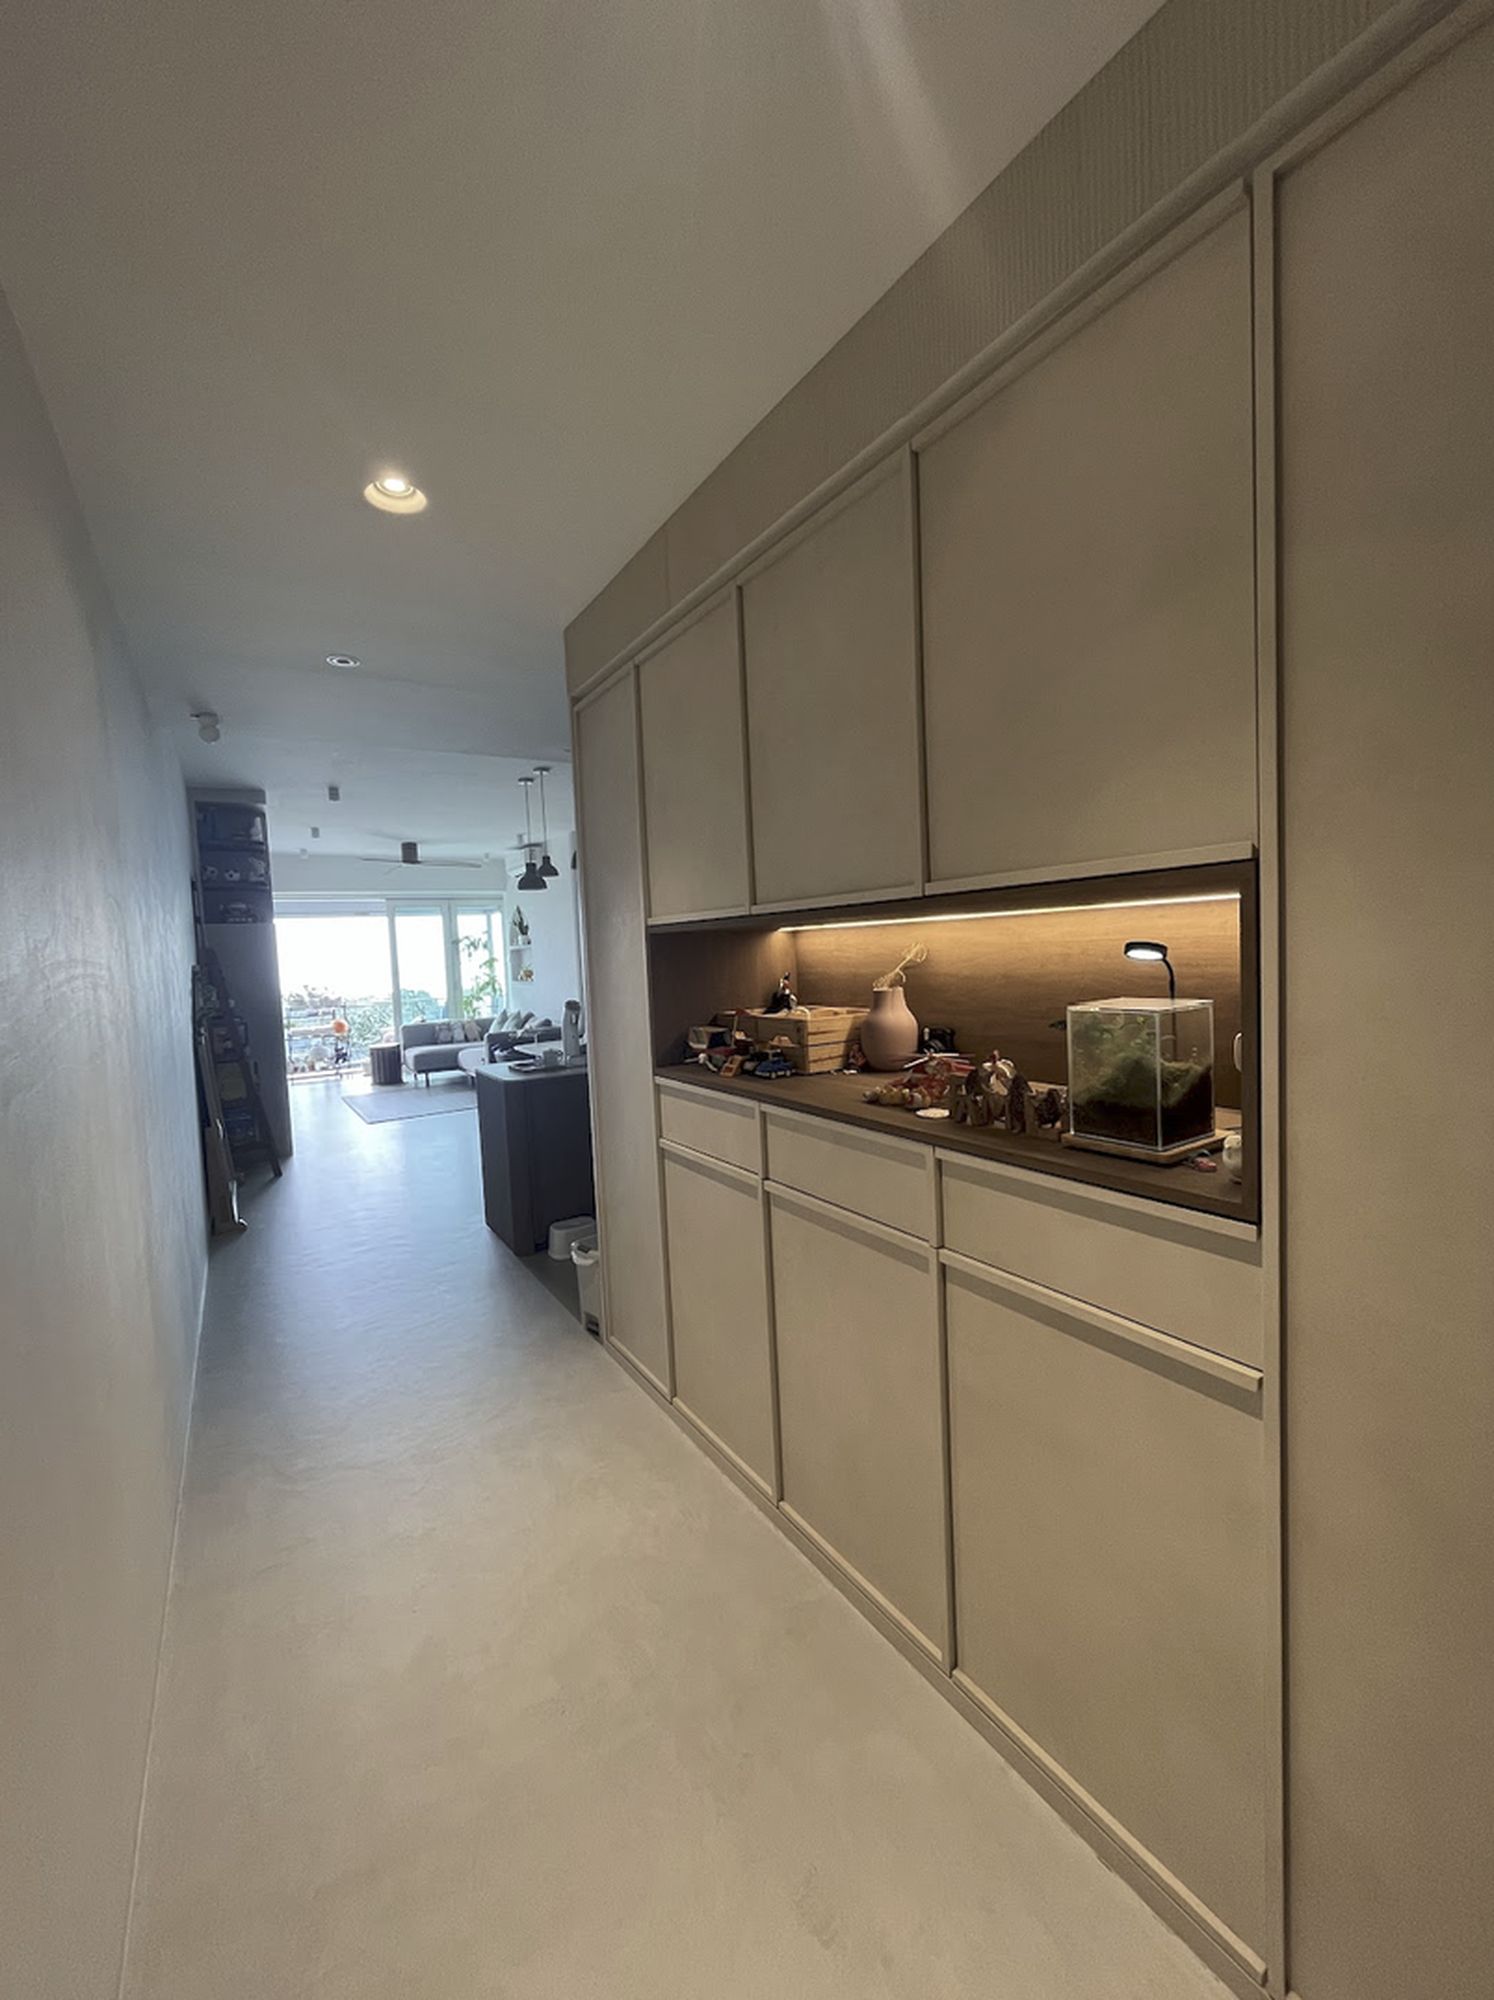
An interesting element of this living room is that, unlike many newer layouts, the front door doesn’t just open directly into it. There was sufficient room for an entrance foyer; and you can see how the couple took advantage of that to create a greeting space.
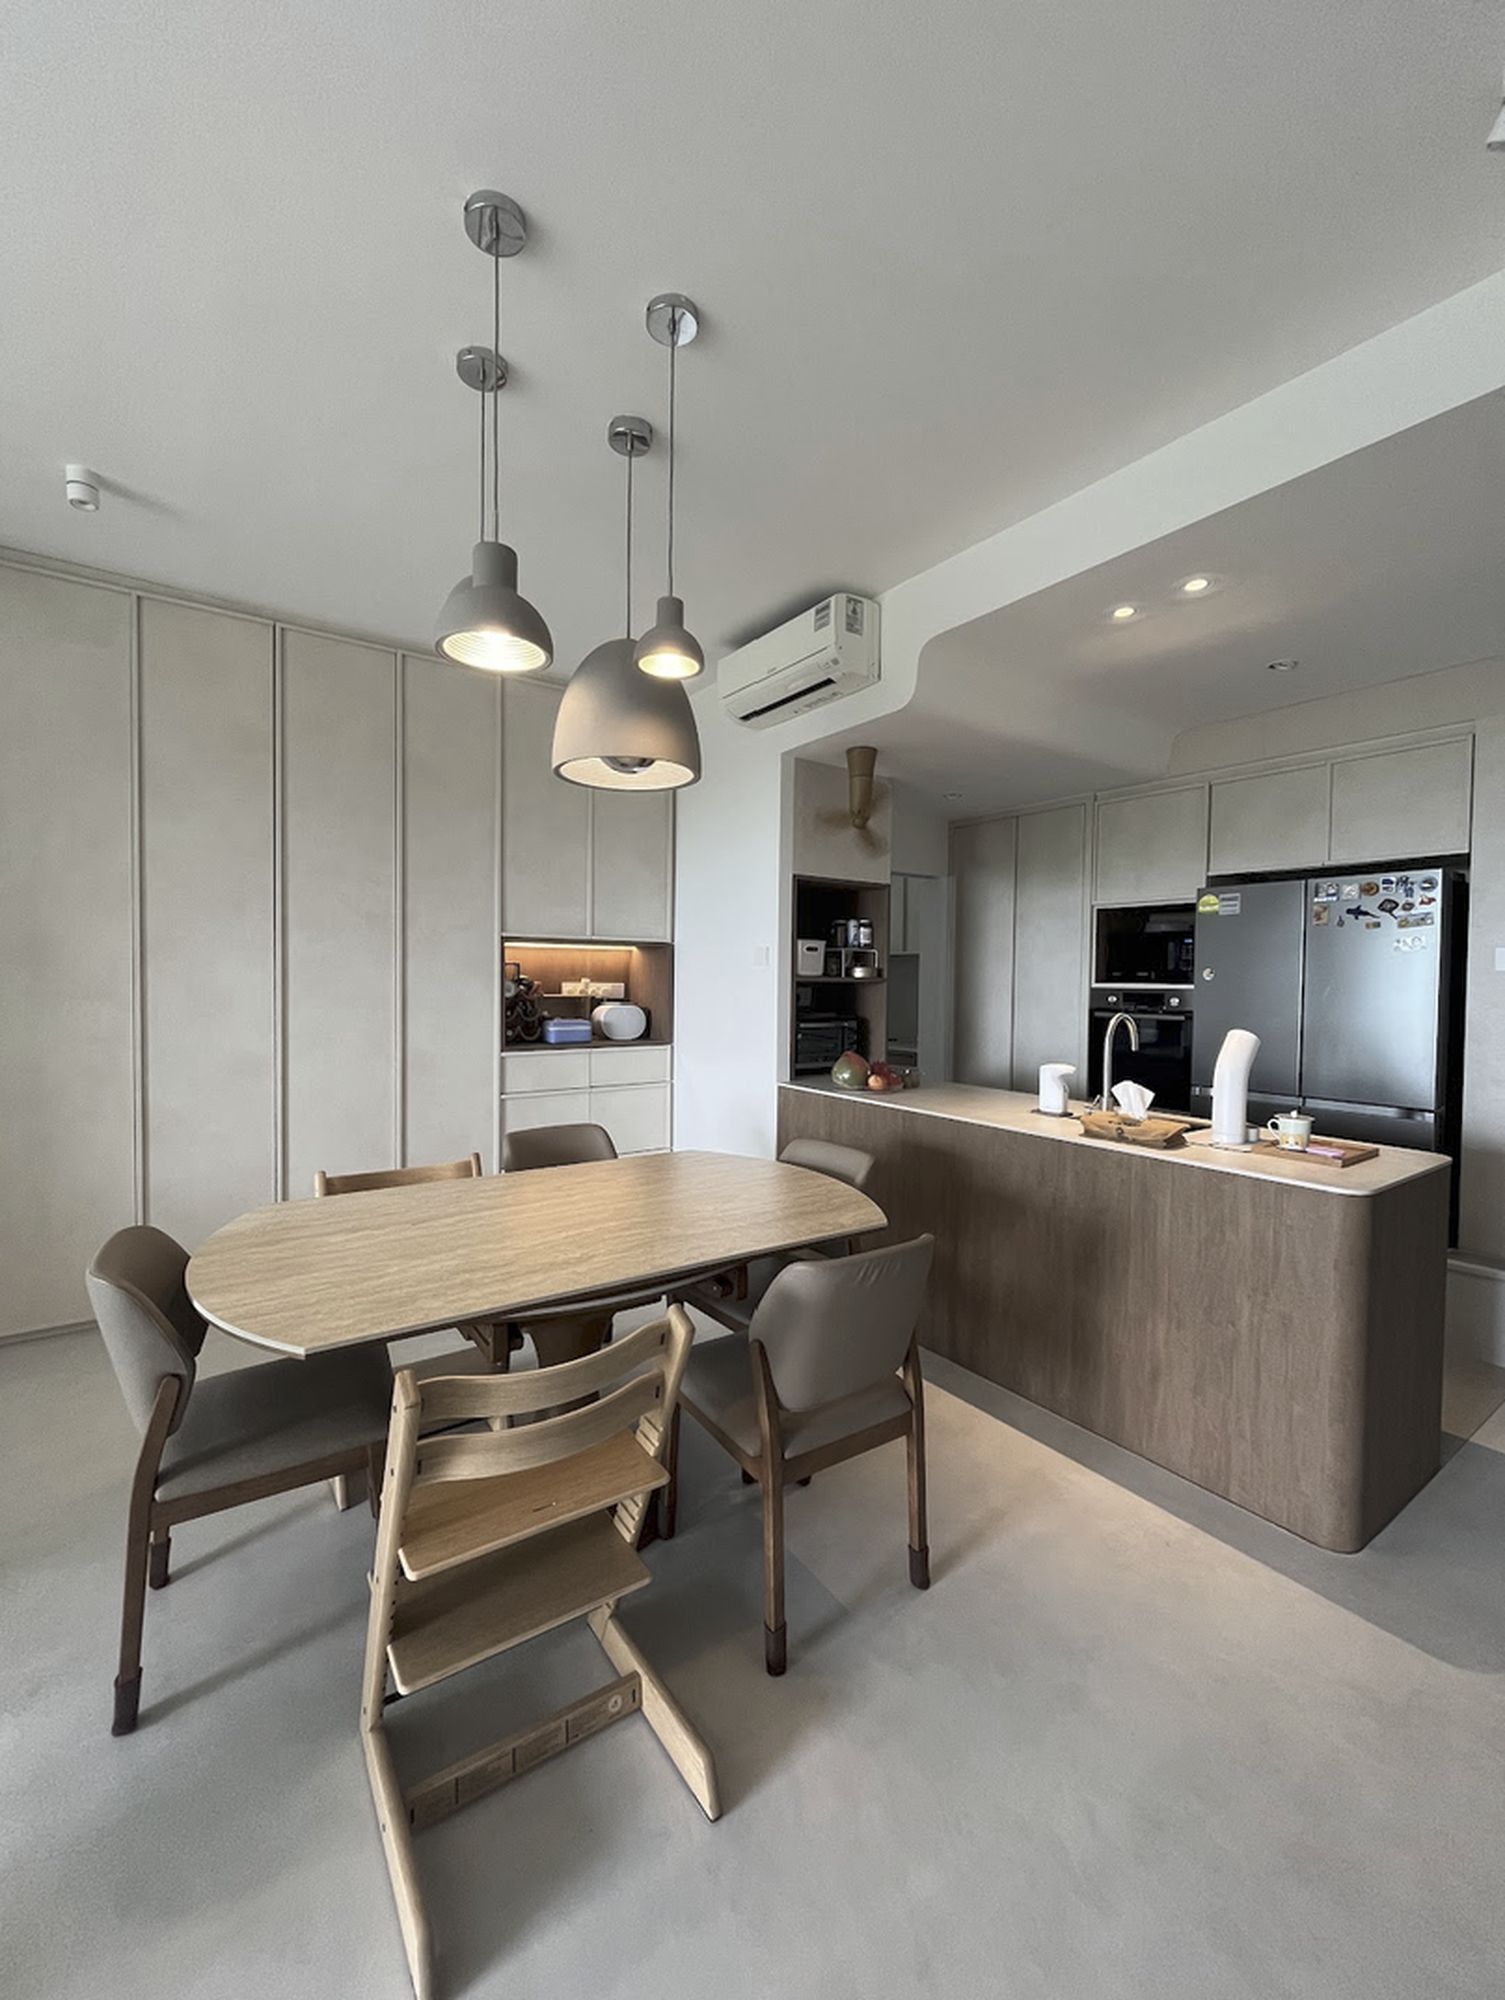
Adjoining the living room is the pantry and dining space, and this is characterised by the kitchen island, which is also good for hosting. An advantage to this open configuration is that, because the couple have three children, they’ll be able to keep an eye on them from the food prep area all the way through to the living room and balcony.
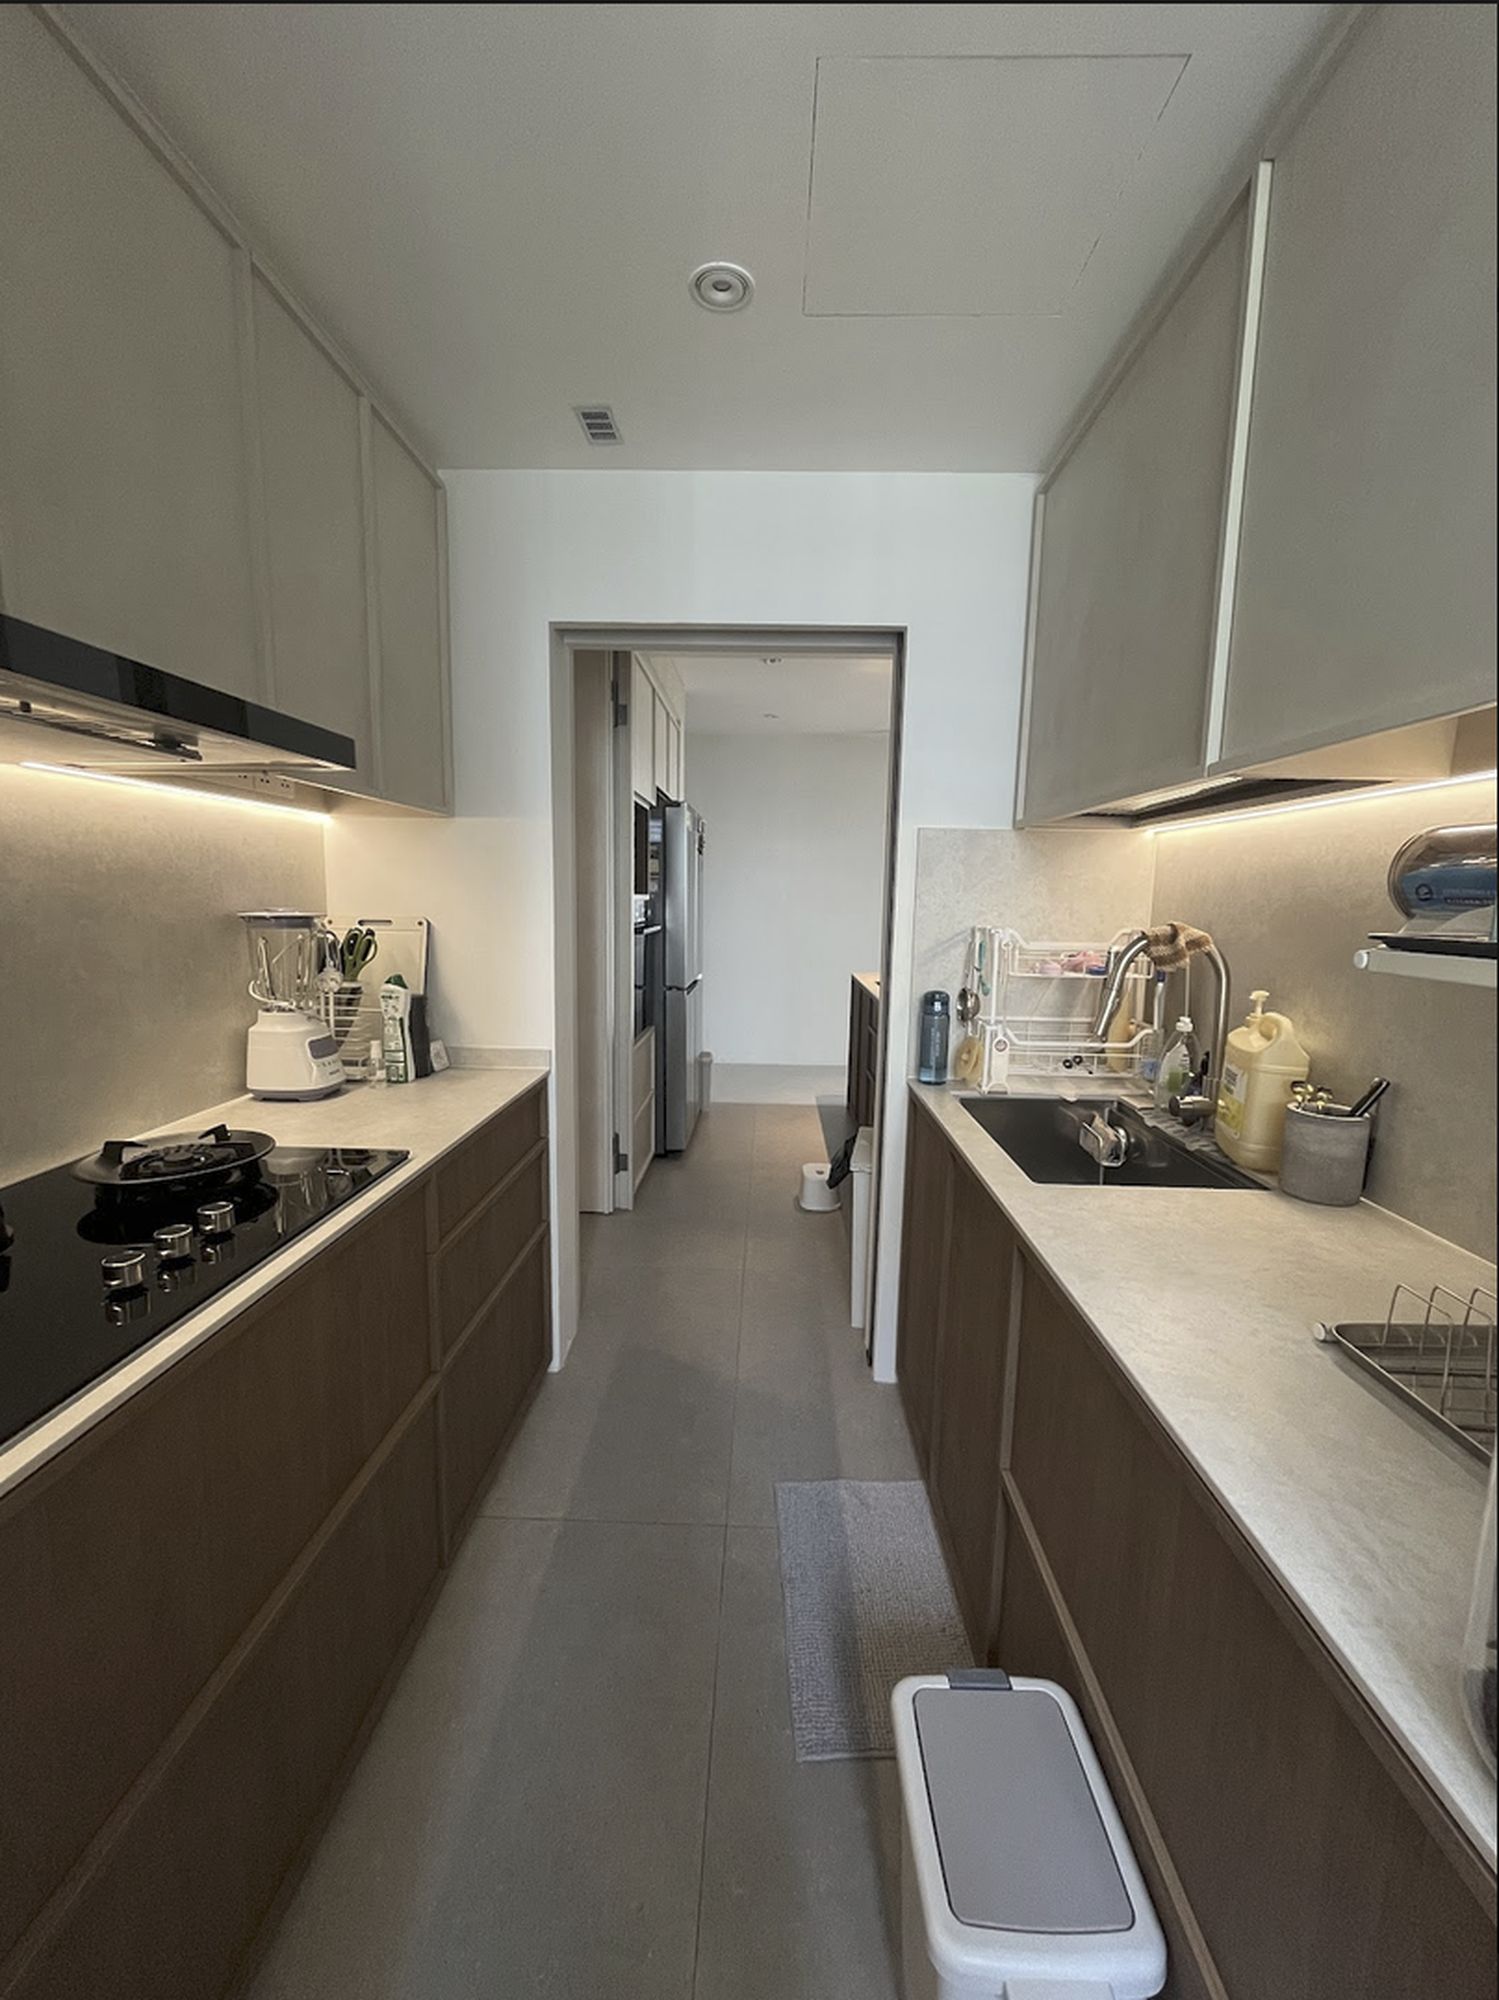
Moving into the adjoining kitchen, we can see it’s a practical galley configuration. This uses both walls for countertops and storage, and has been the preferred choice for families that cook frequently.
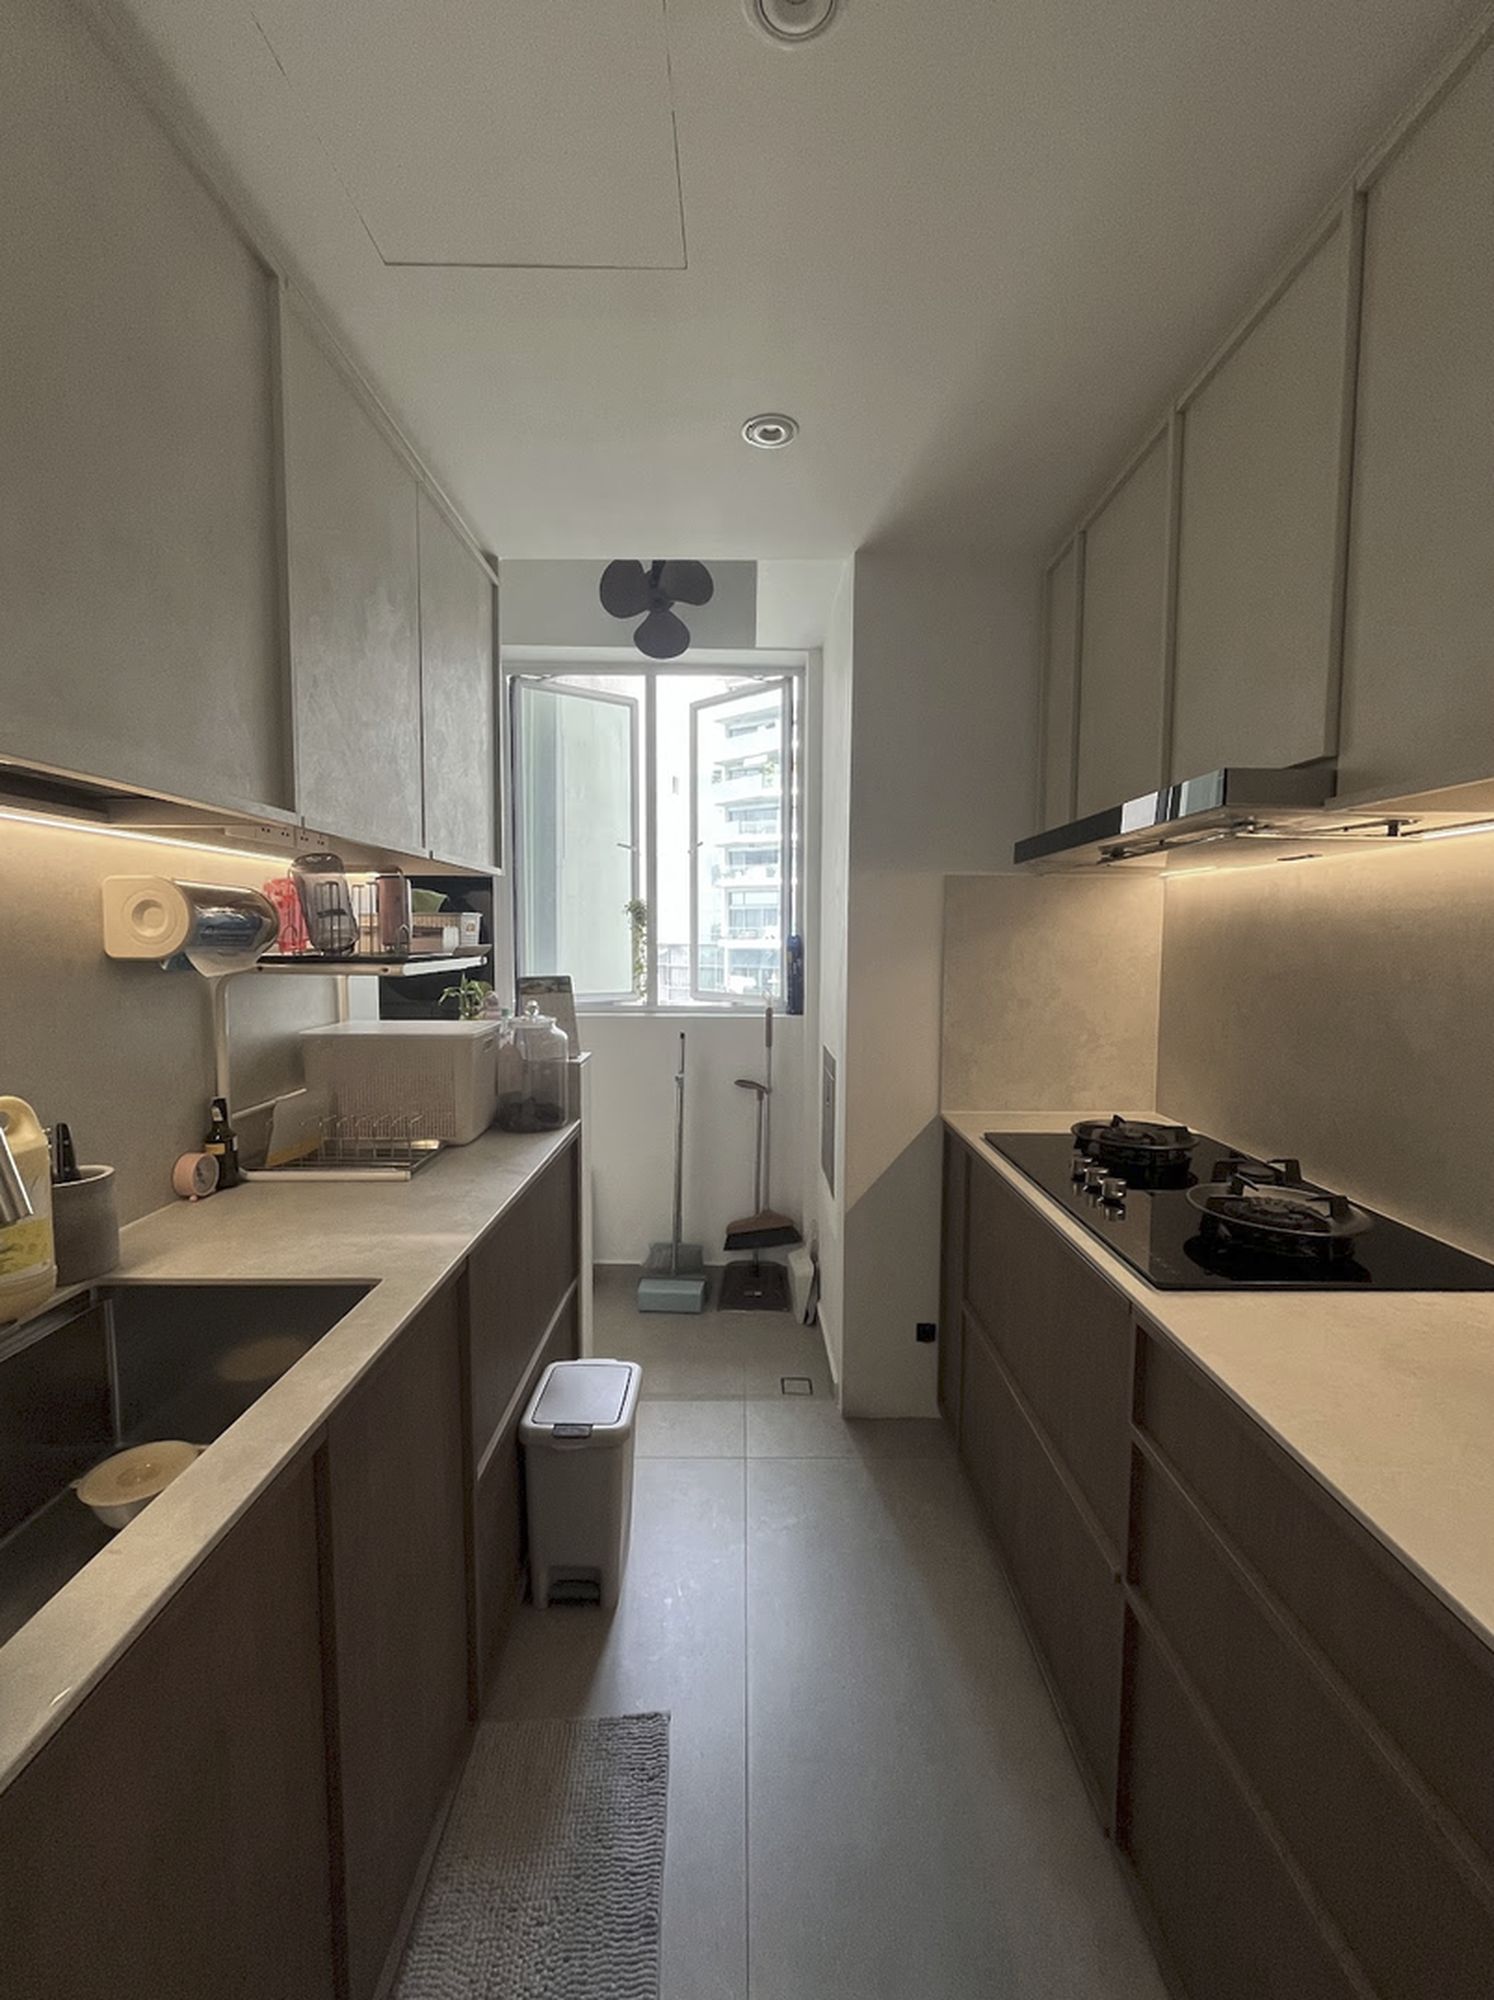
Here’s the other end of the kitchen, which leads out into the yard space. Note the excellent set-up for ventilation, with the window and the fan; a lesson learned, perhaps, from the couple’s former kitchen which felt warm and cramped.
The kitchen includes a proper space for the live-in helper. Not just a tiny corner, but a properly comfortable set-up, which the couple felt was important to provide.
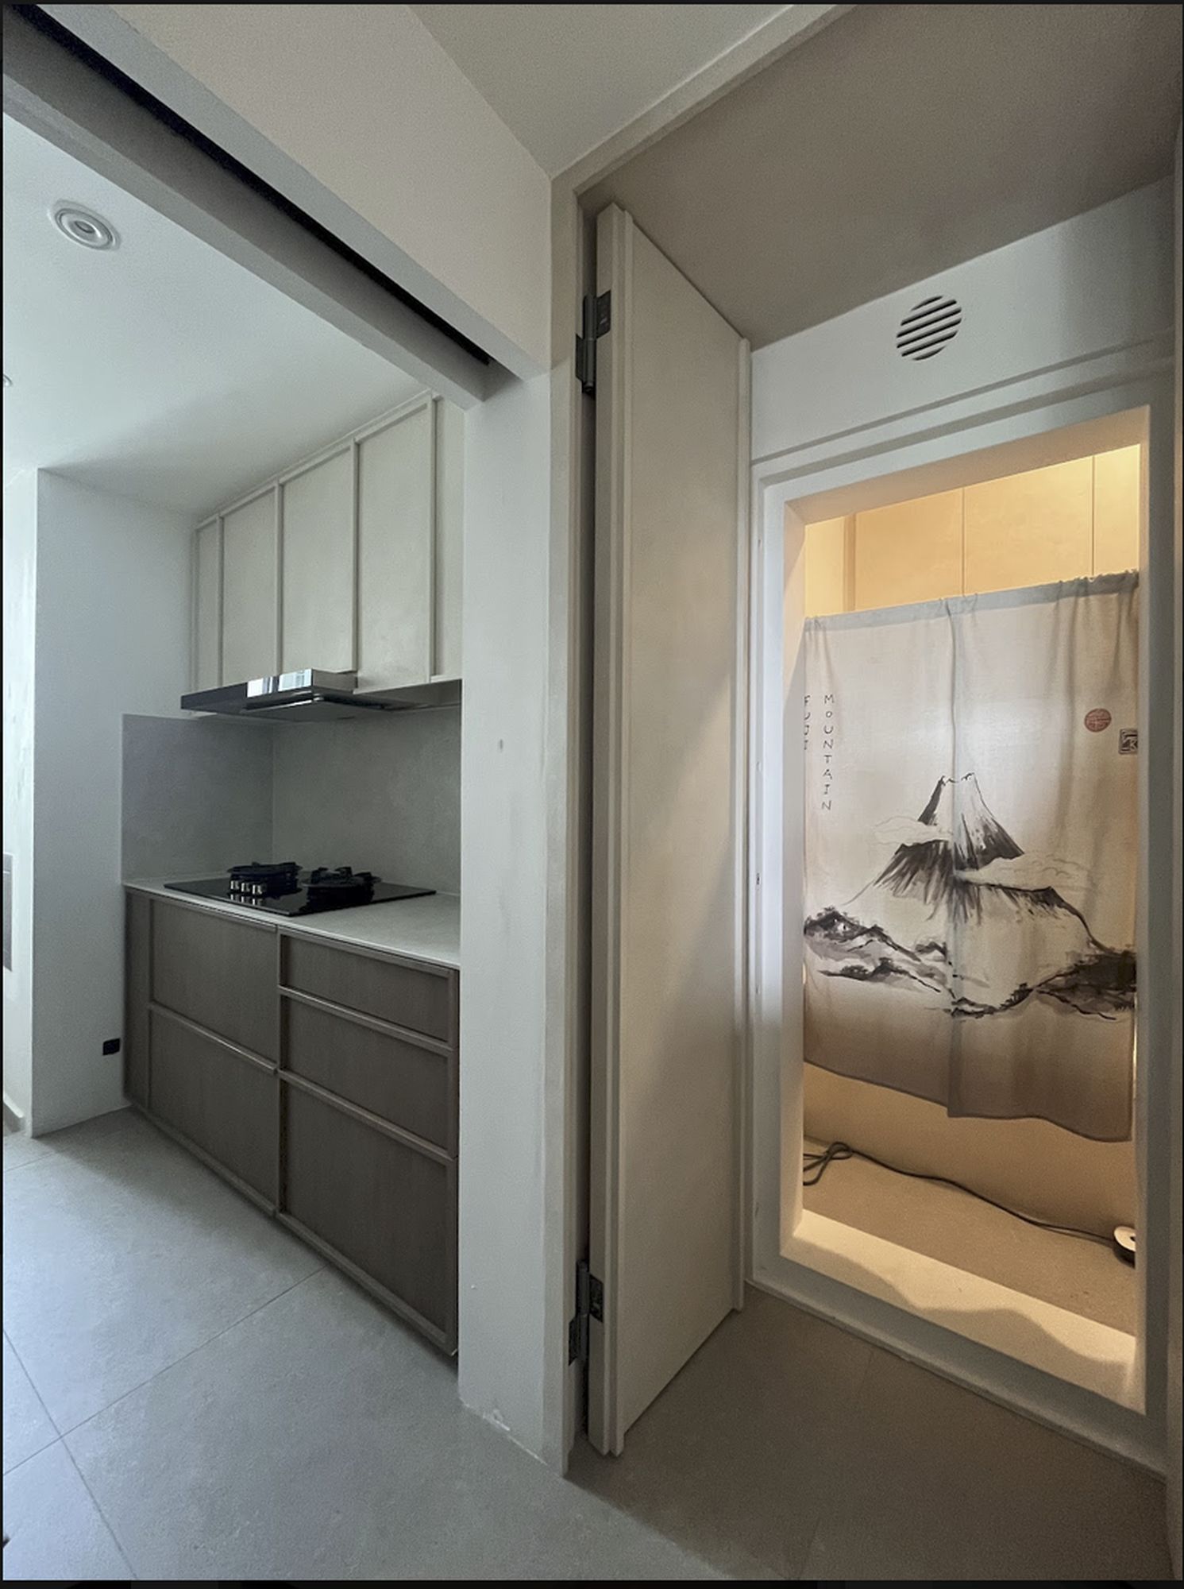
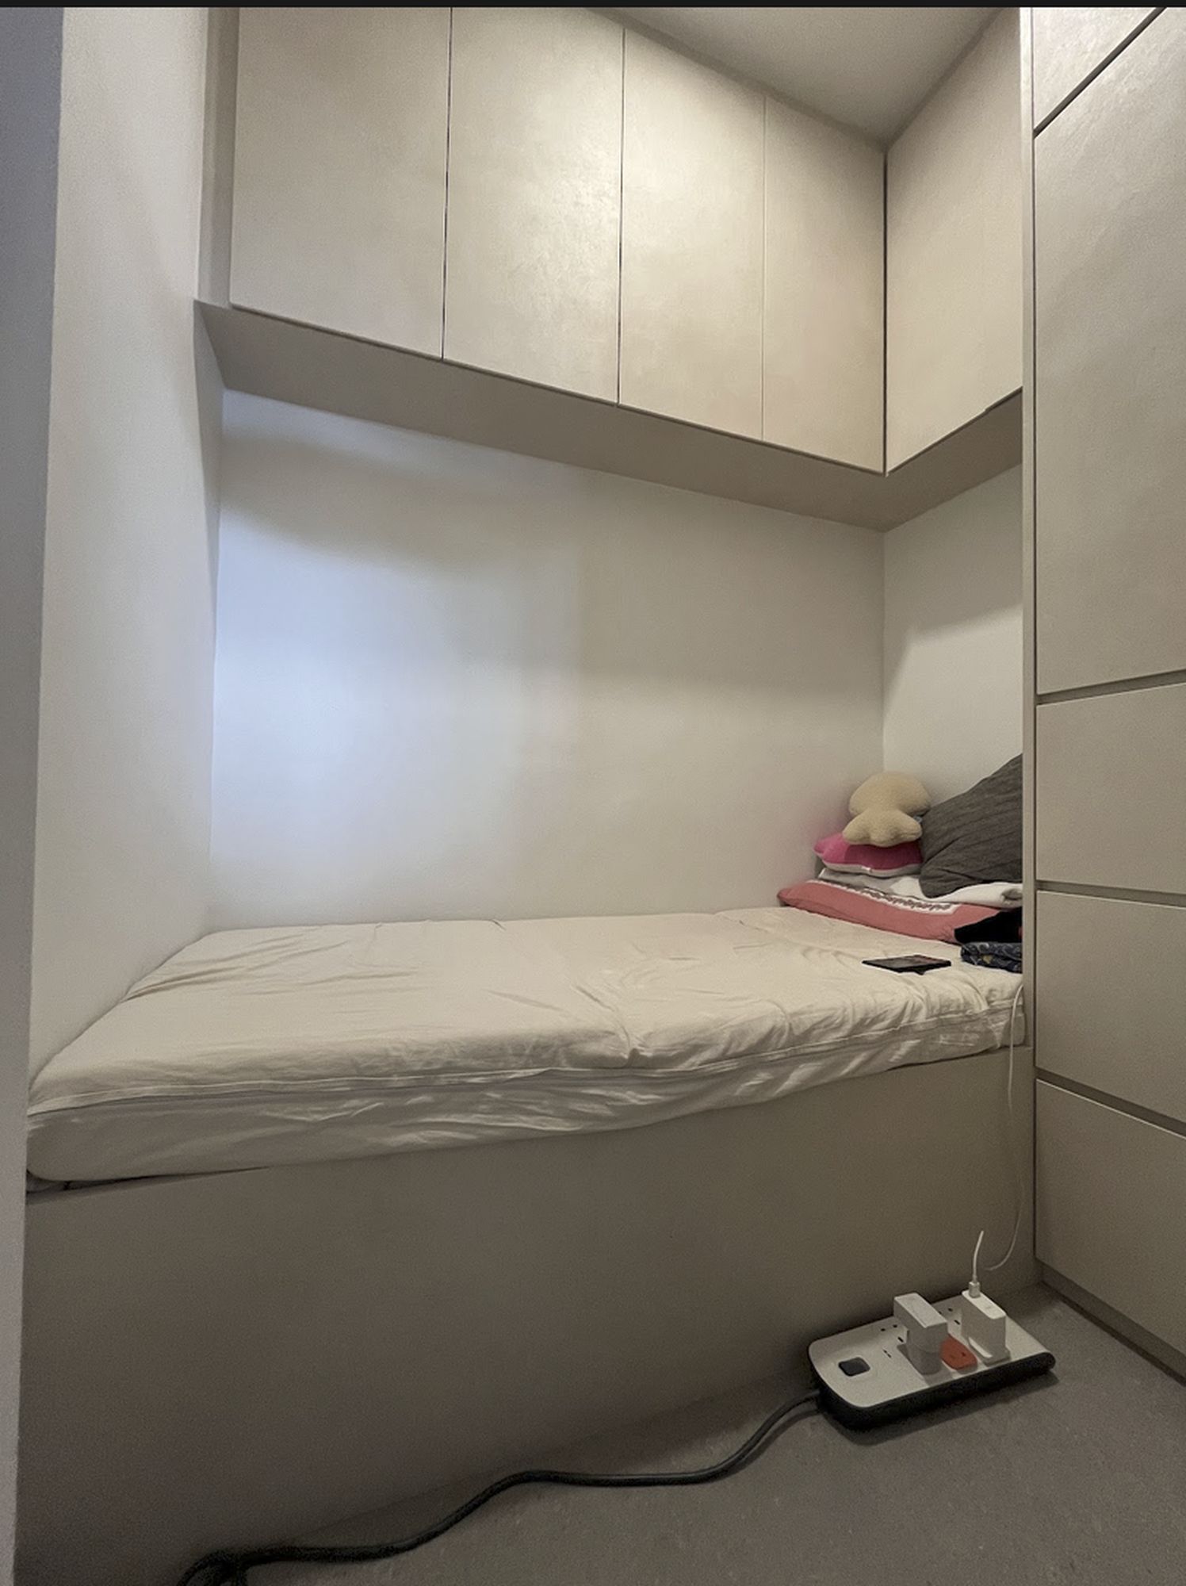
With larger units or units with more traditional layouts, you often end up with a bit of unused corridor space. Here you can see how an archway helps to soften the area visually, and how the microcement treatment creates a seamless effect.
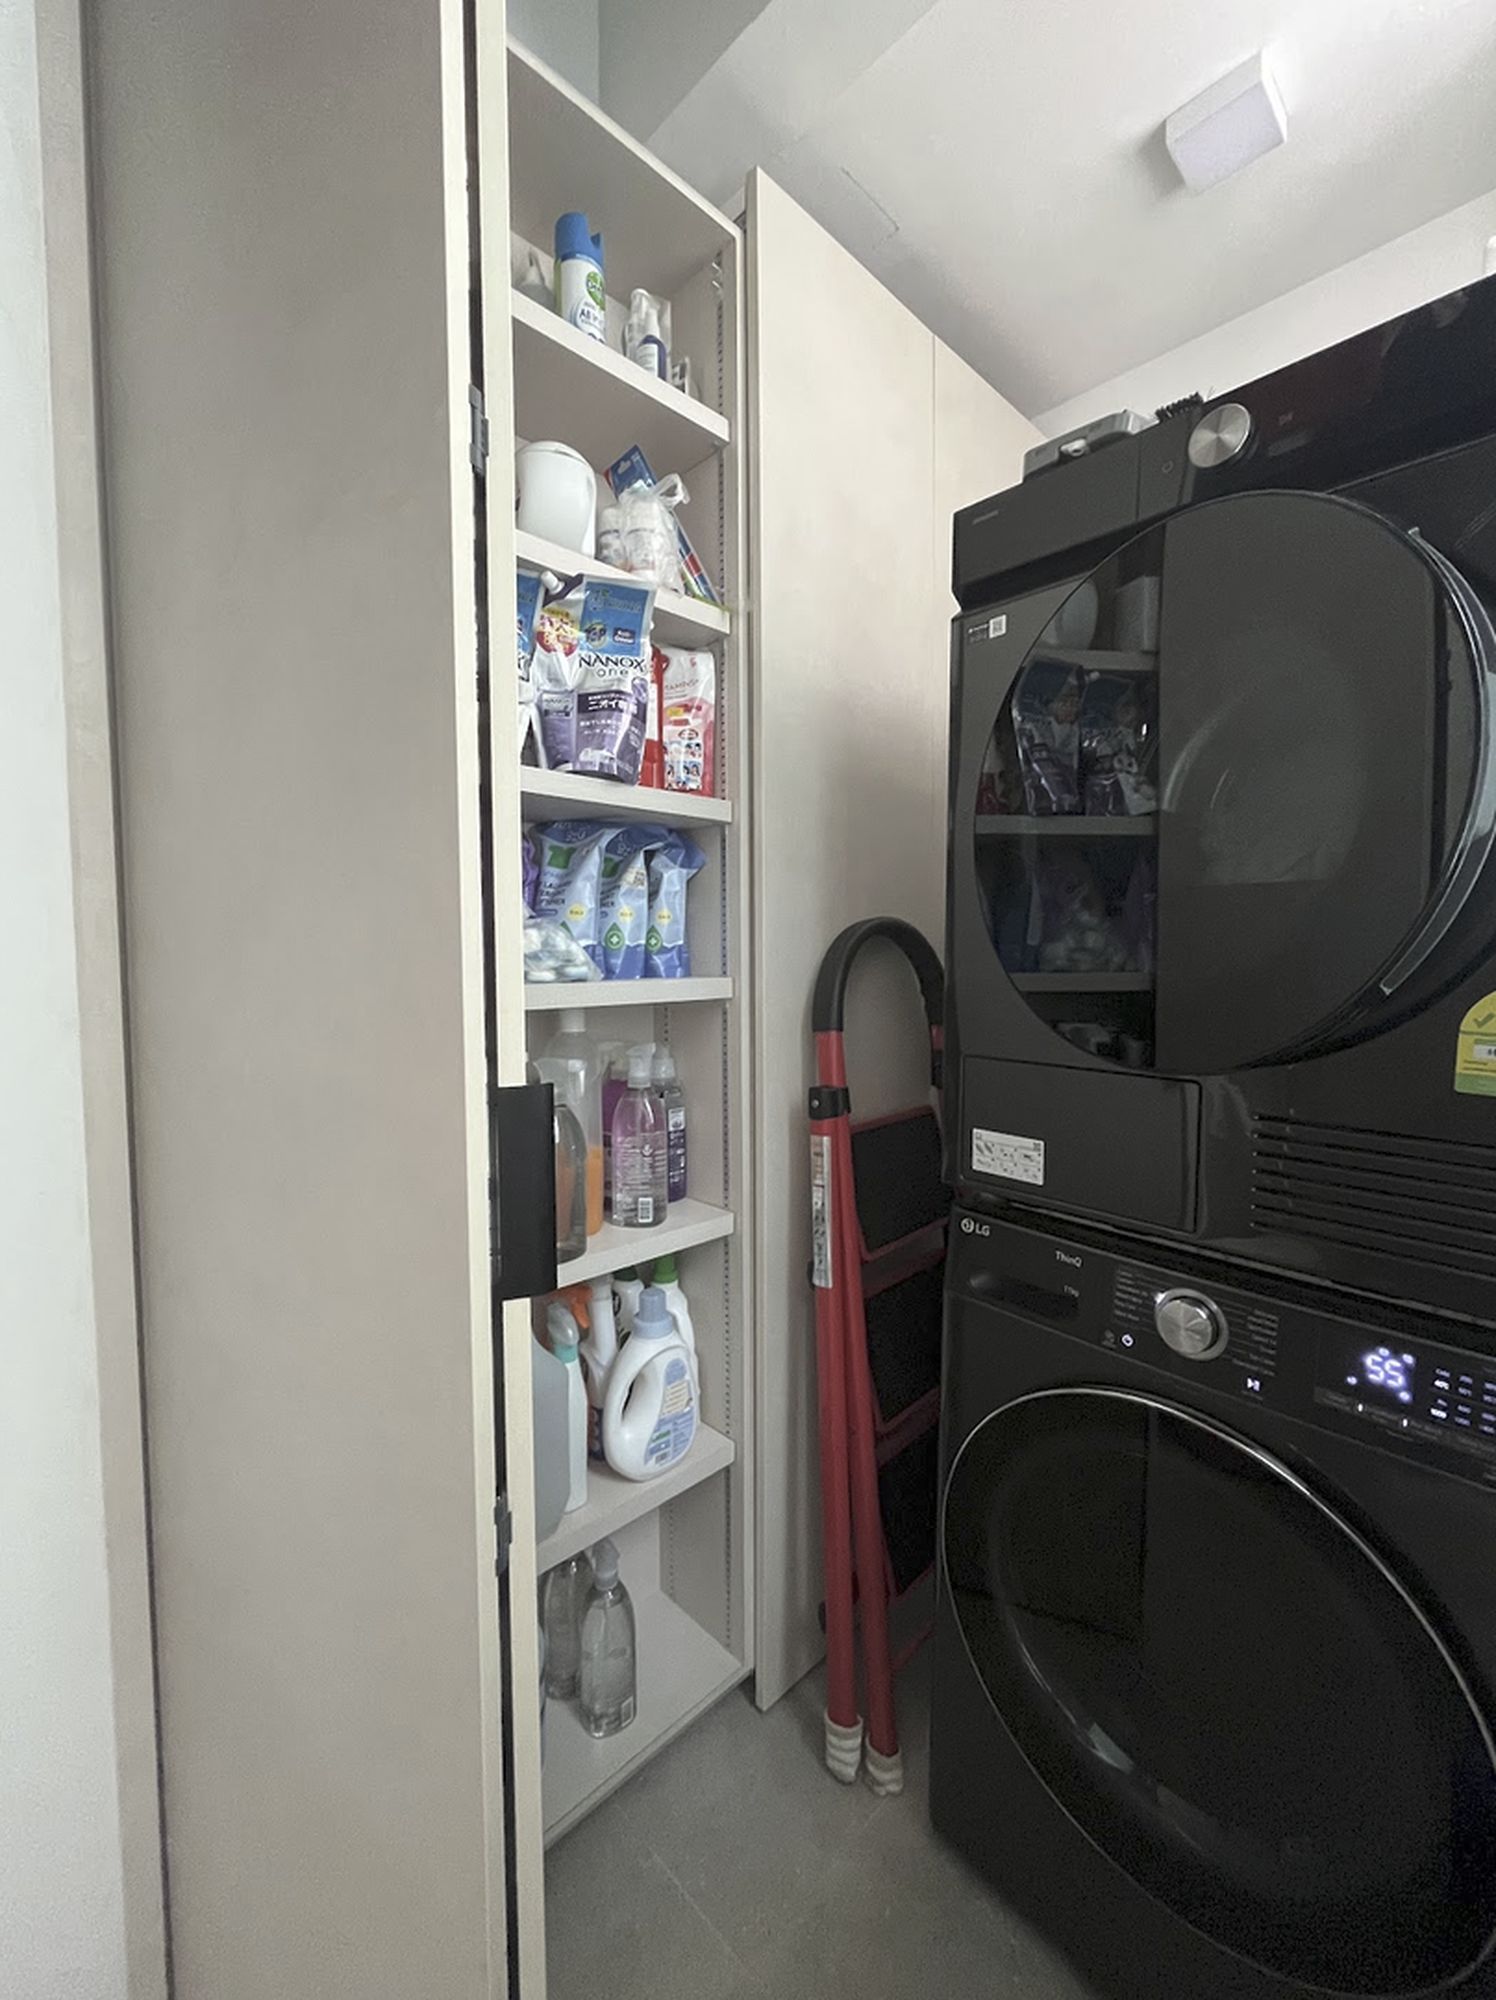
There’s room for a washer / dryer in the yard, with ample storage space for supplies as well. When you pre-plan what you intend to store there, you get more efficiency from the right shelving height and depth.
Moving deeper into the unit, we come into a corridor space that connects the more social areas of the unit to the bedrooms. This is always a challenging area design-wise, as it tends to be darker and can feel ominous.
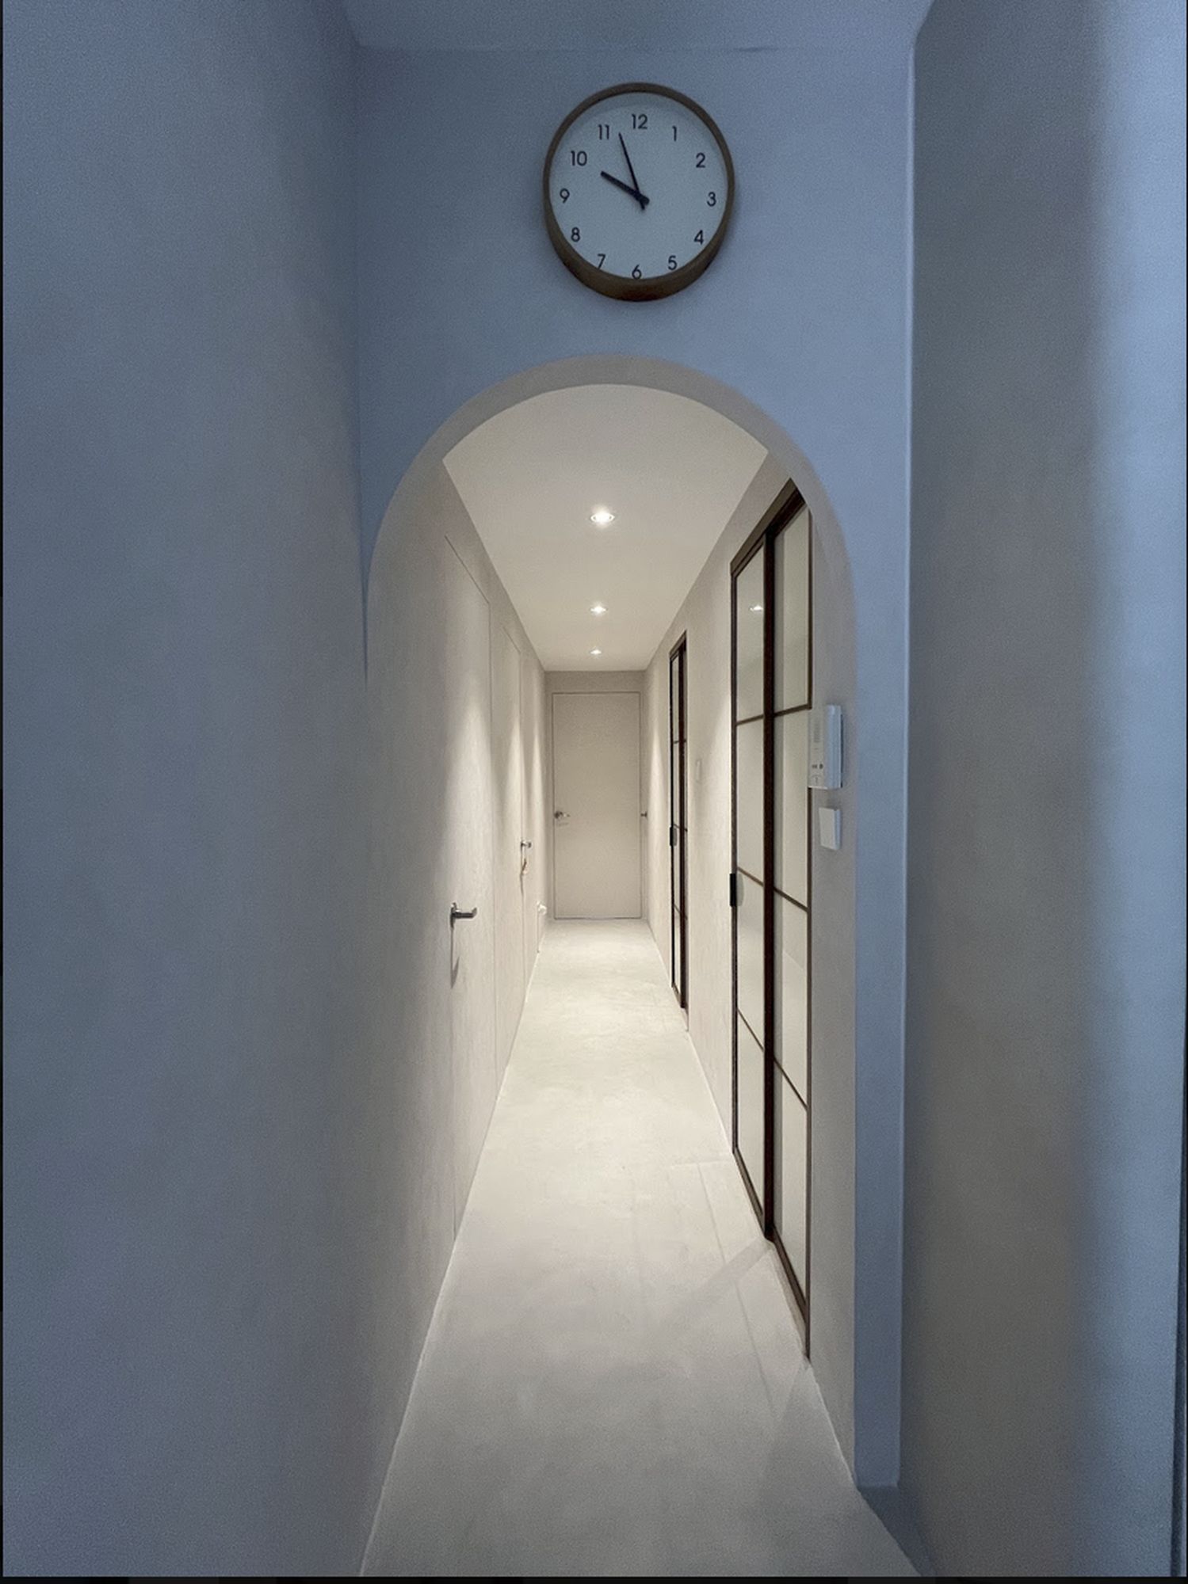
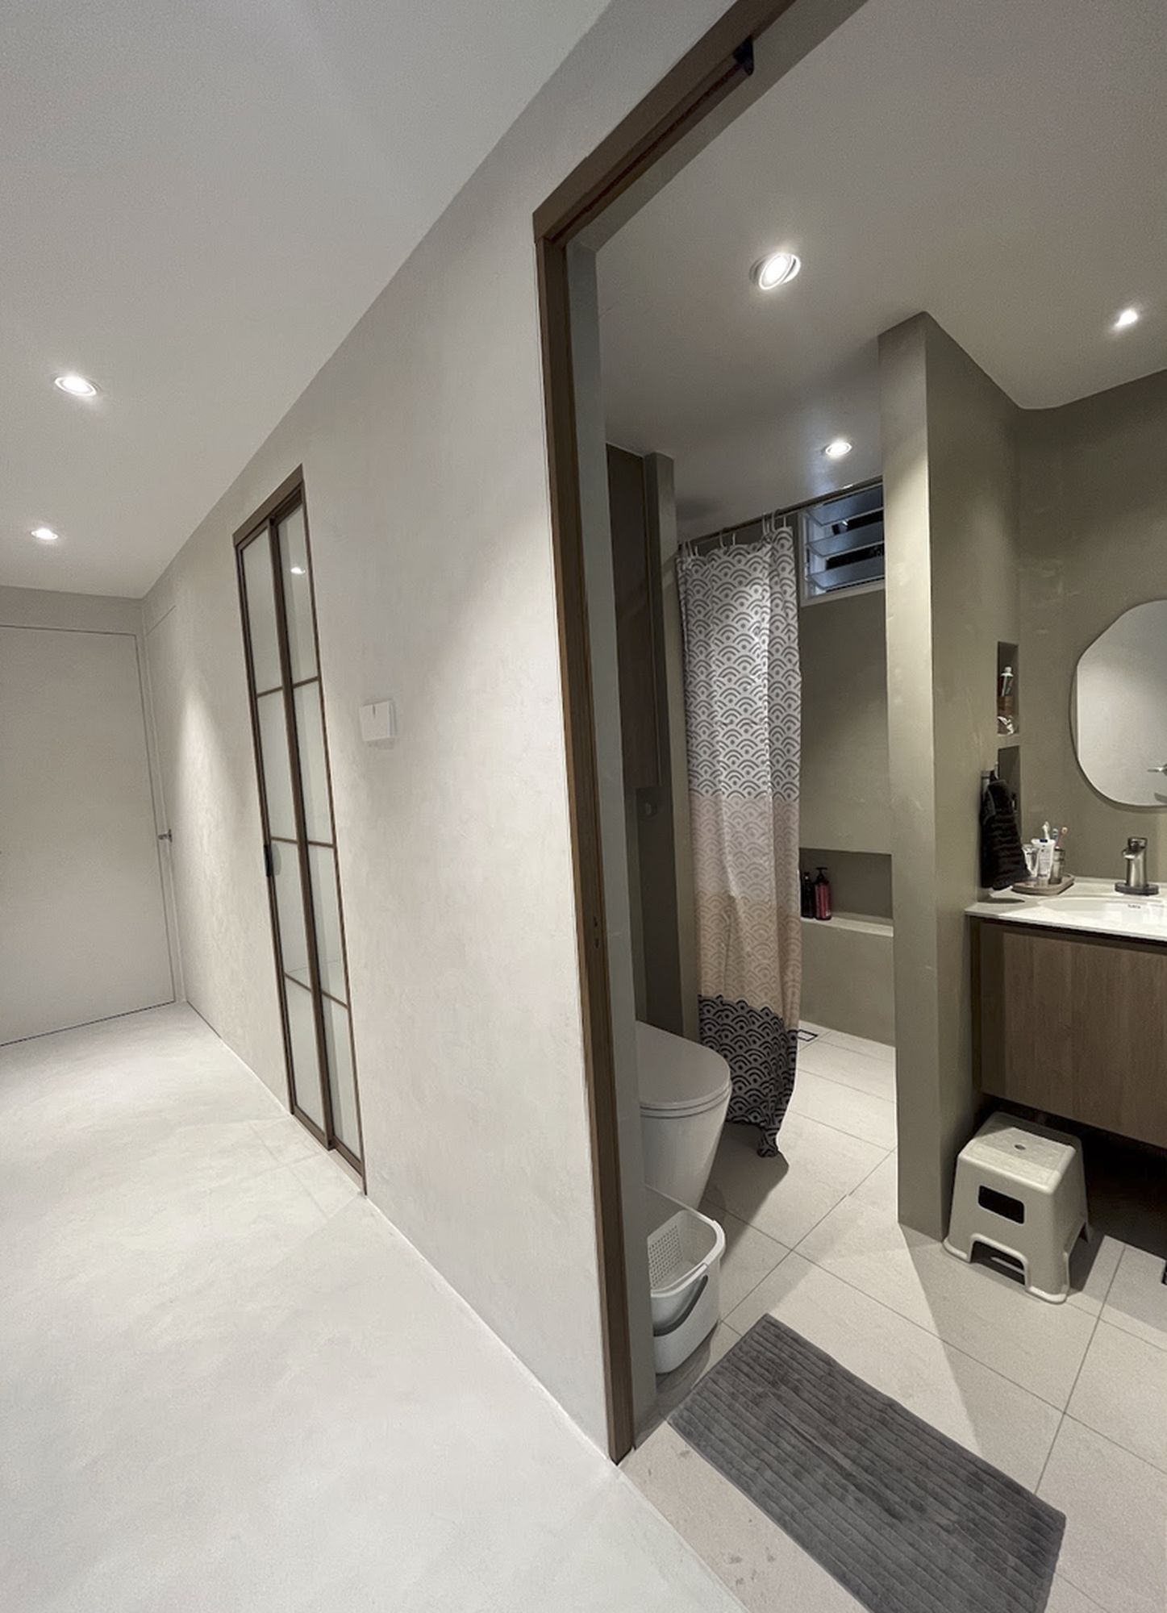
Small design choices, like the use of organic shapes and materials, maintain the design and aesthetic consistency throughout the home.
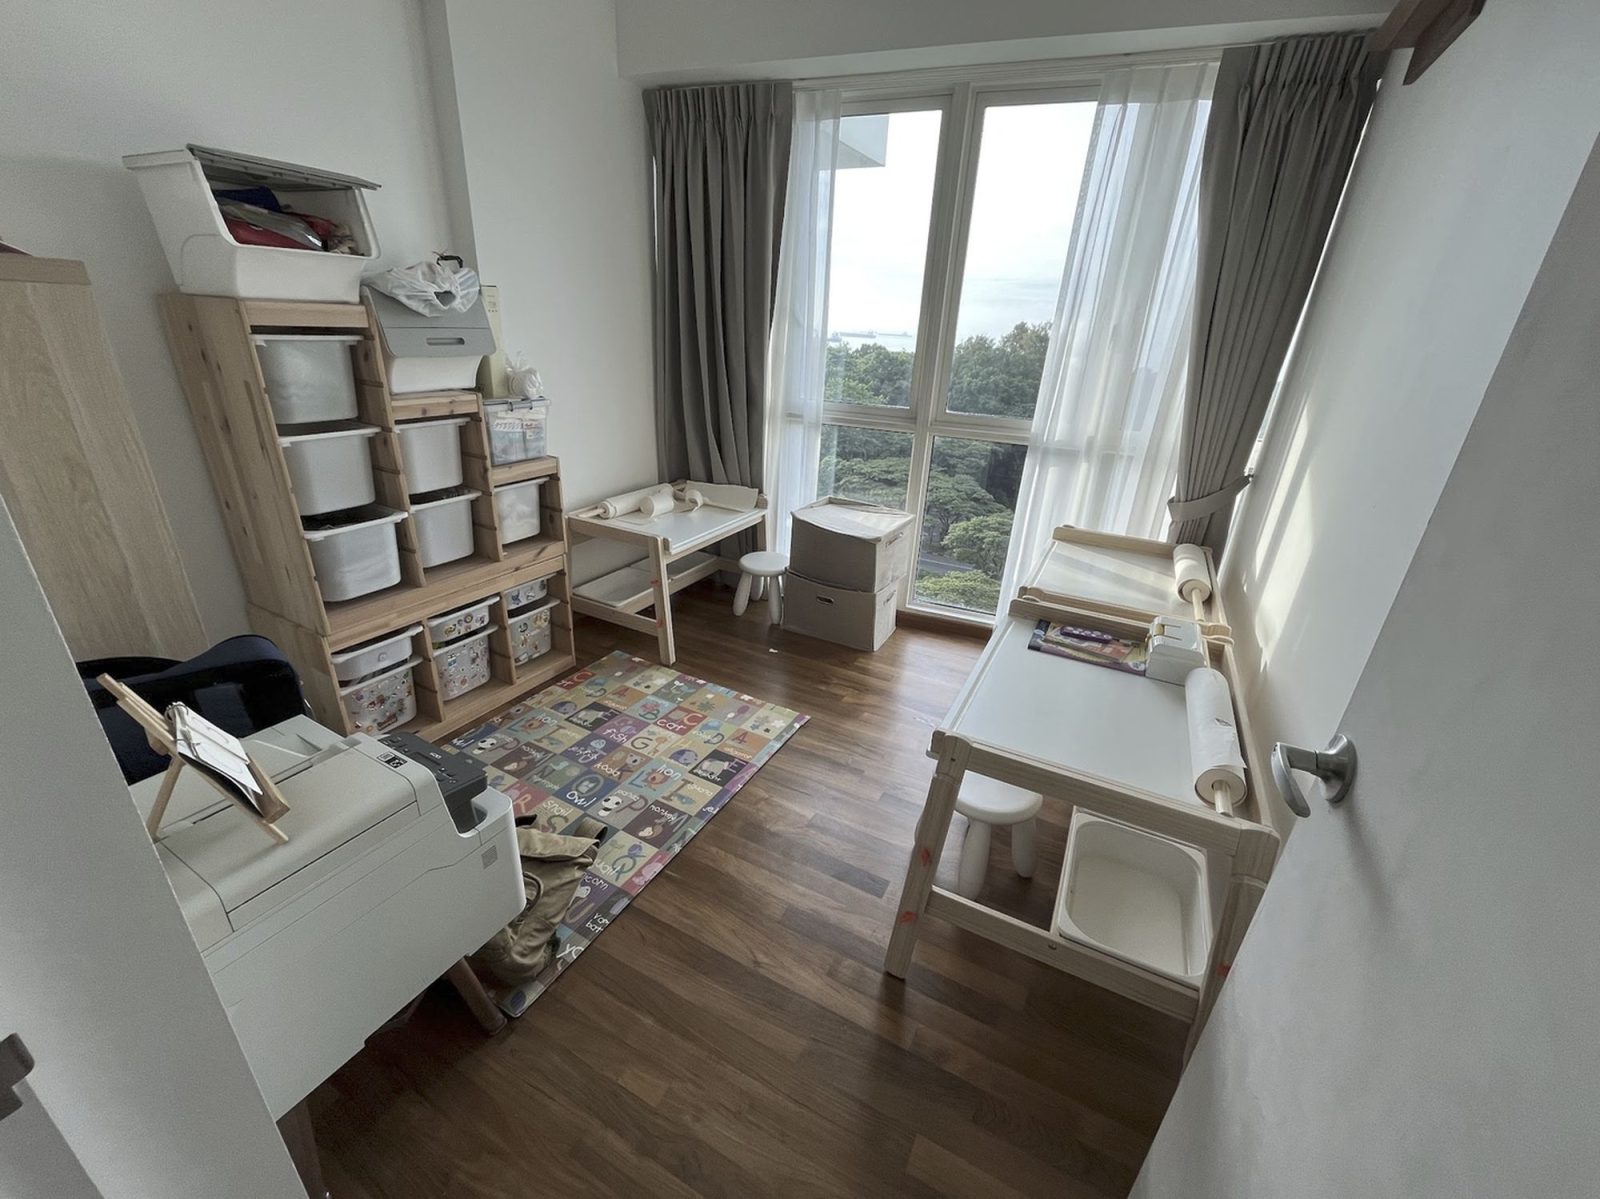
The children now have a study room of their own, instead of just having to squeeze everything into the living room. While it’s set up for the children at the moment, you’ll notice this can very easily be converted to a home office or more adult work space - it’s just a matter of furniture height.
The couple were quite deliberate about this, and avoided extensive carpentry work to keep spaces viable for the 15+ years ahead. No point in paying for something that you’ll just have to pay to hack away later!
The same consideration applied to the design of the children's bedroom. At first, the couple considered much more extensive carpentry, such as building bunk beds. While this could have freed up a bit of floor space, it becomes impractical over time: when children grow older, the bunk beds may no longer be useful.
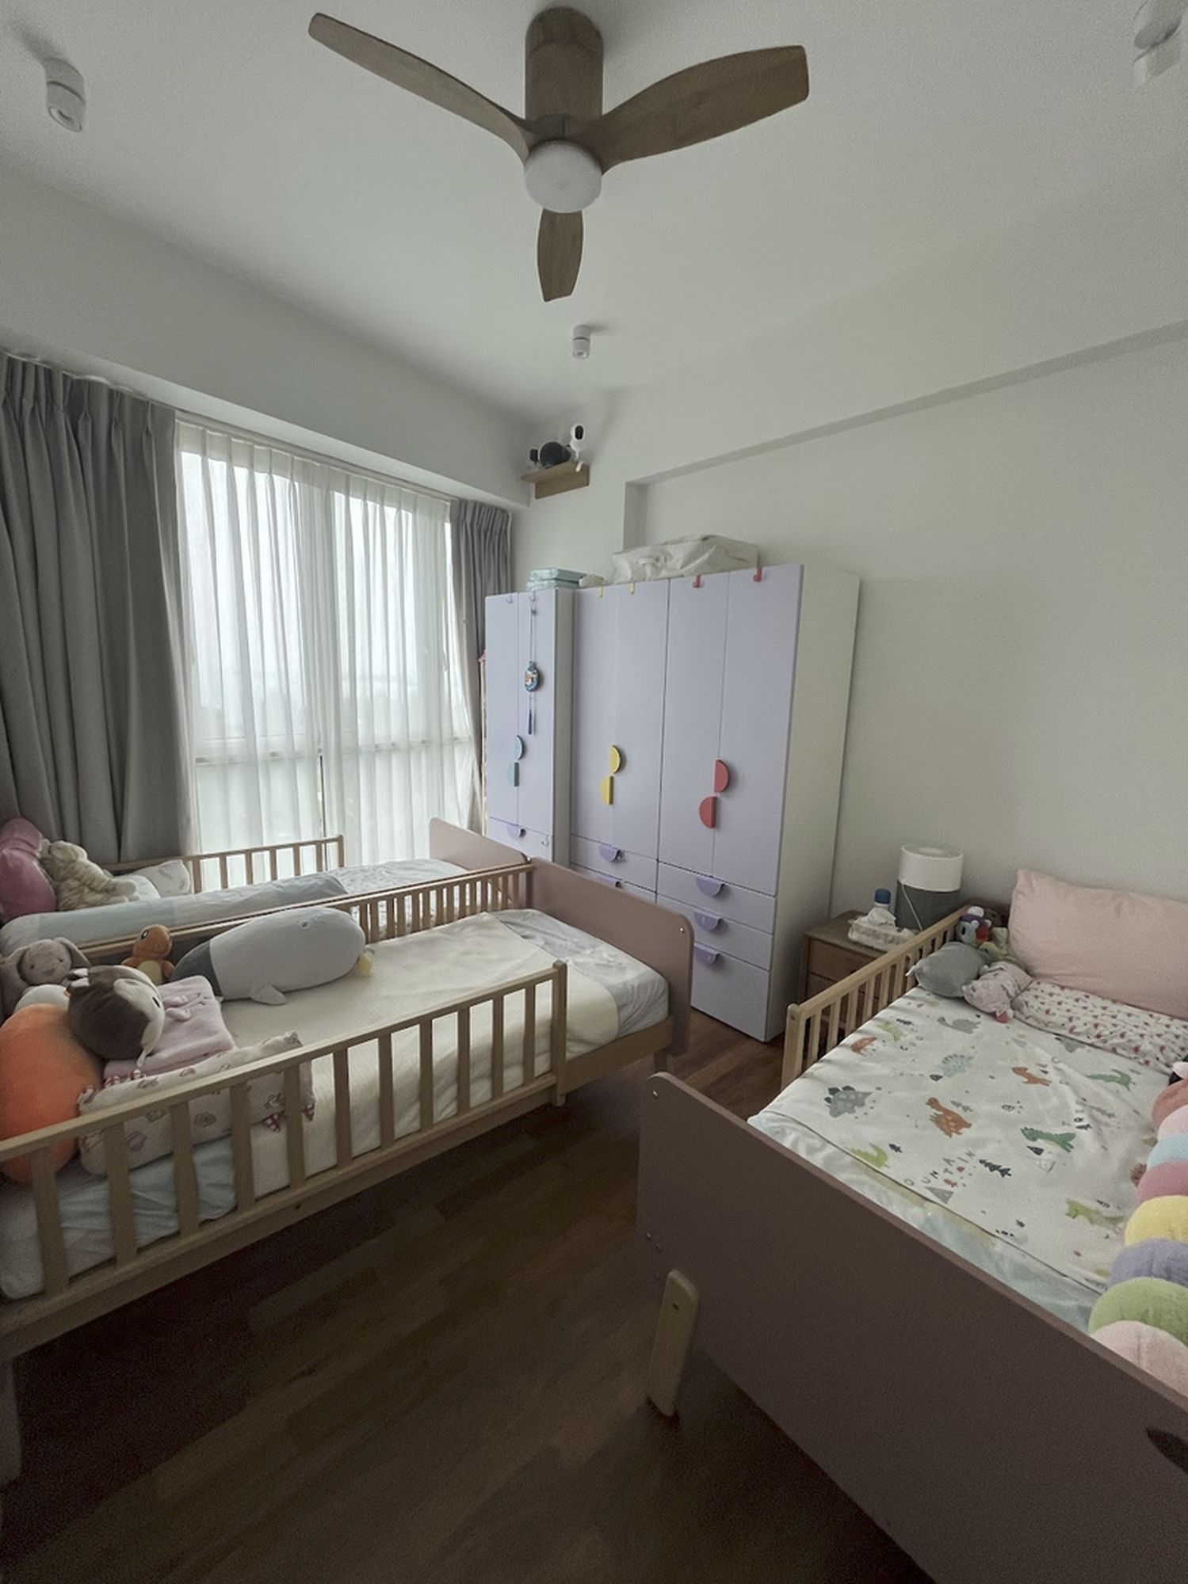
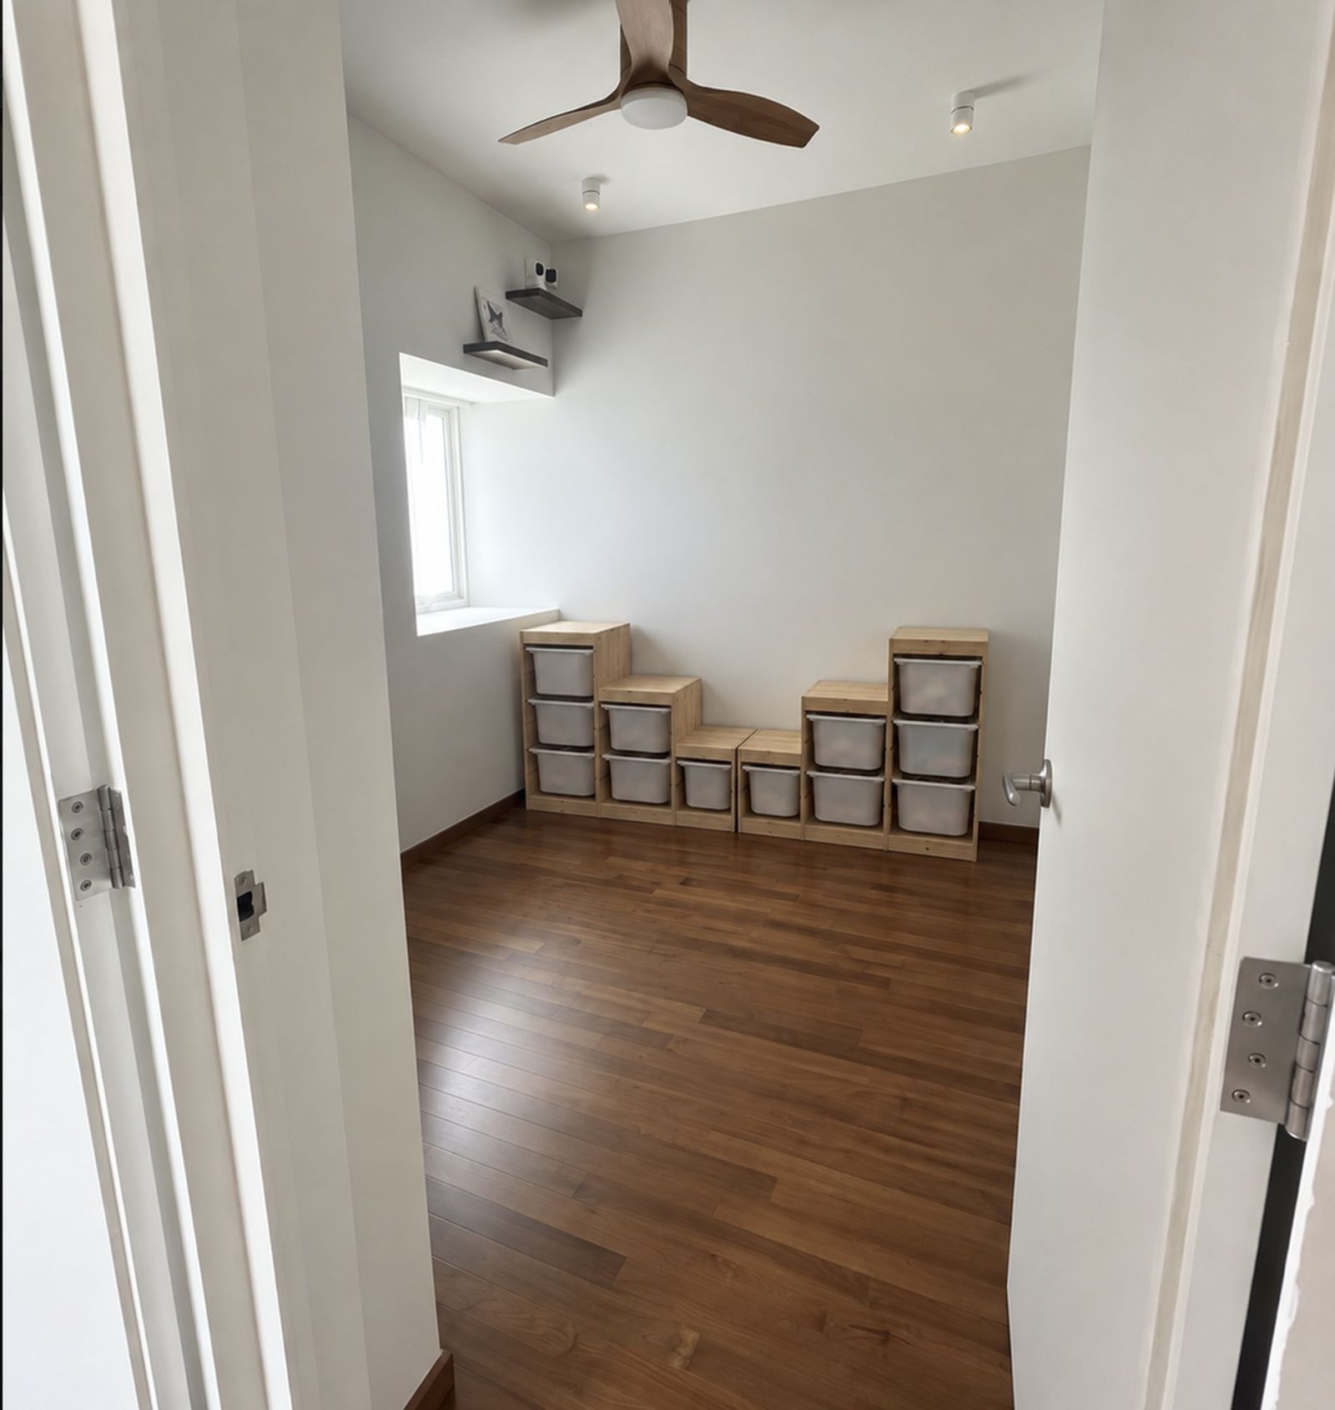
This arrangement is just temporary, as the children are under 10 years old. It can be changed as they grow older, and other rooms of the house can be bedrooms in their teens or later. One example of this is the guestroom, which is also left spacious and flexible. Good for guests and parents now, but also good for teenagers later.
Finally, we come to the master bedroom. There was actually some extensive work done here, as the older, original layout was a bit awkward. In the original floor plan, the master bedroom and master bathroom had an inefficient wardrobe arrangement and a bathtub, which took up more space than W&E felt was worthwhile.
By removing the bathtub and reworking the wardrobe area, they created a more generous walk-in wardrobe and opened up the room toward the sea view.
They also moved away from wood-heavy finishes; in earlier renders these had come across as being too boxed-in, so again we see the lighter microcement-toned surfaces. This does make the room look more light and airy, compared to a sombre, heavy use of wood.
There is, incidentally, a “ghost door” that you can spot if you look closely at the right-side wall. This helps to reduce the expressway noise from the small attached balcony, which isn’t visible.
The current wardrobe arrangement offers a generous amount of space, and it’s not too dark and still well ventilated due to the window placement.
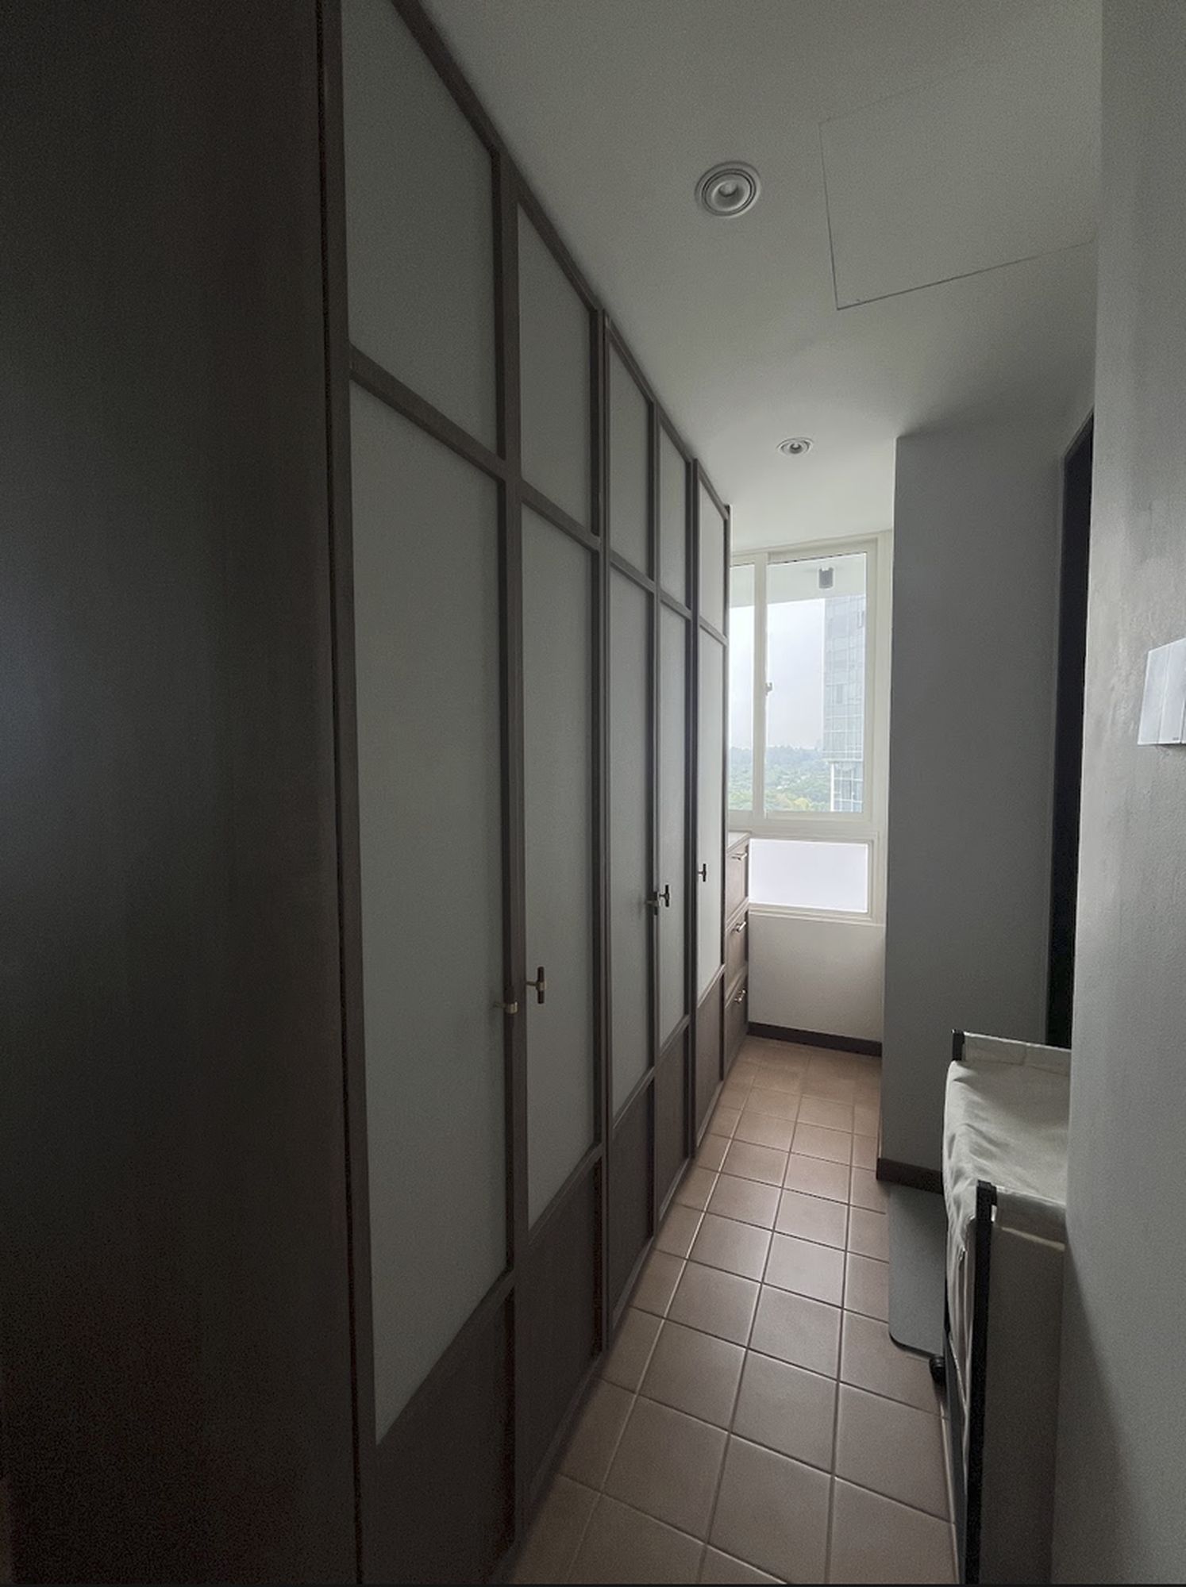
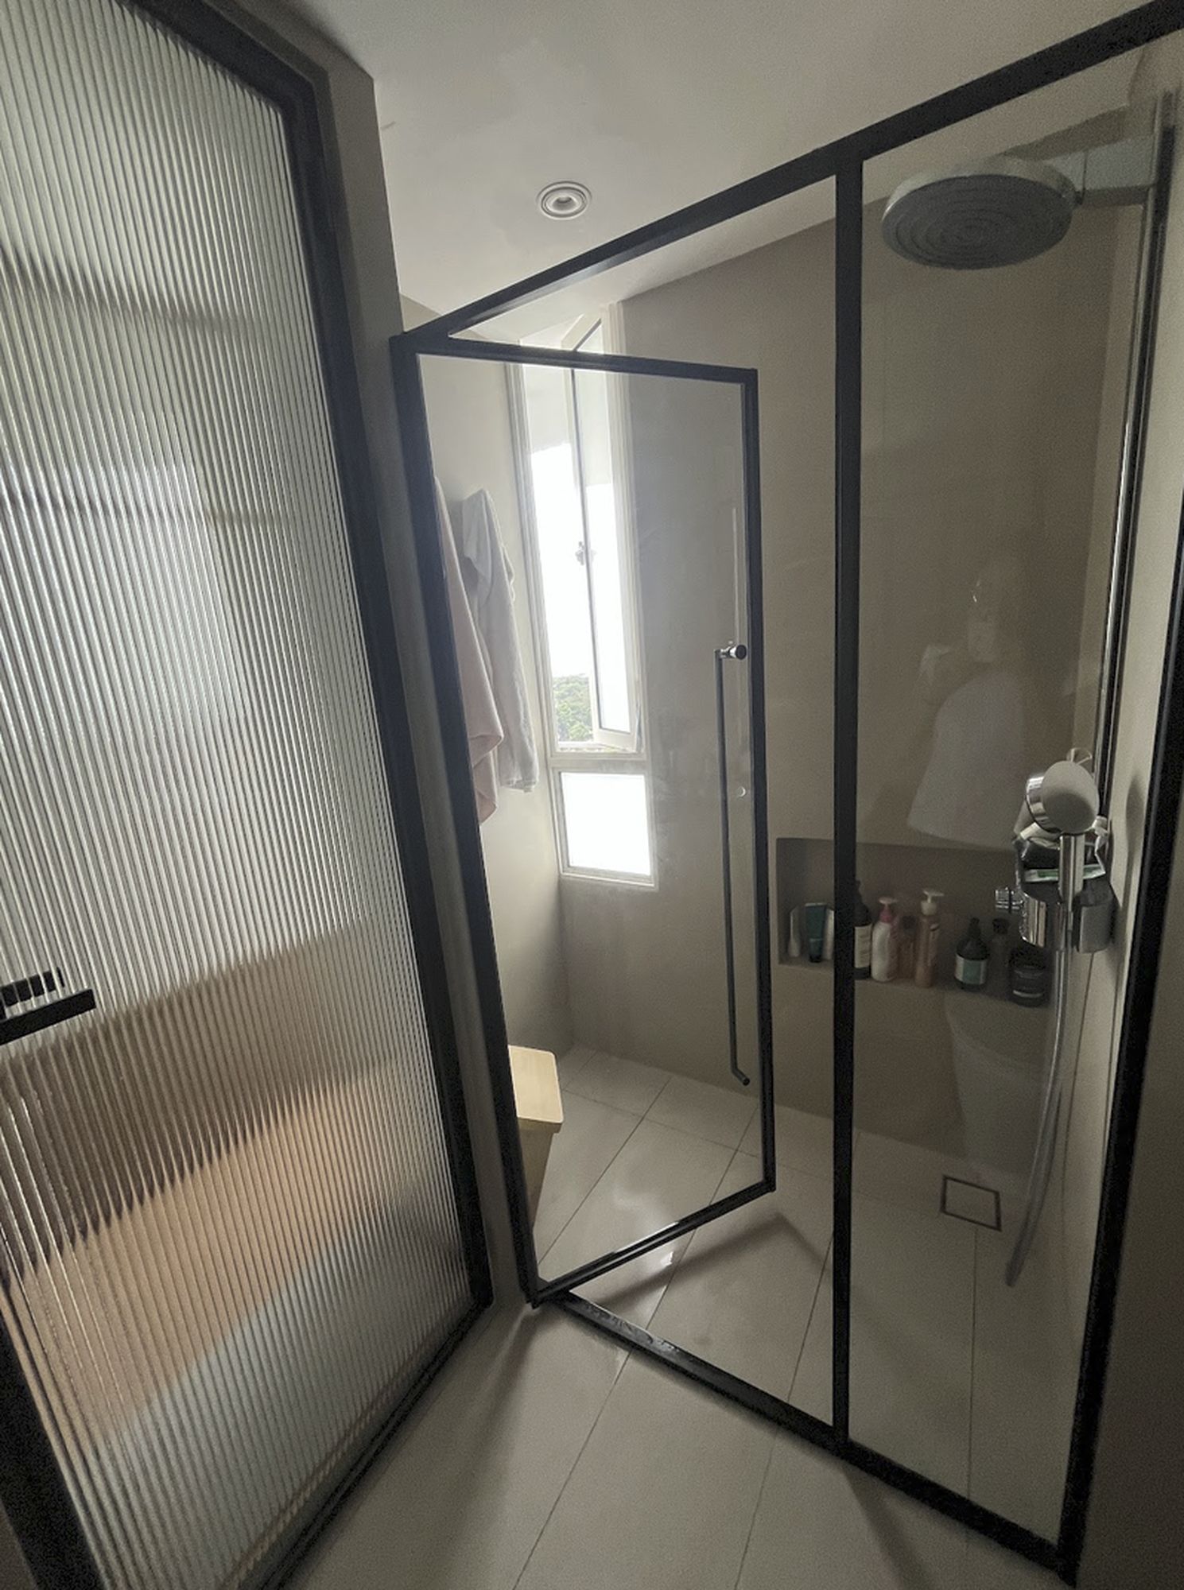
Meanwhile, the master bathroom has a lot more space, with the removal of the bathtub. This is something that we see more homeowners elect to do these days, and it can actually make a unit more saleable to older buyers in future.
Monitoring Your Renovations And Staying Involved
On the surface, an aesthetic concept like wabi-sabi or a focus on homeliness, can make it seem like the renovation process is overly ‘relaxed’. But we saw that isn’t always the case, and building a comfortable home - or having a novel theme - still requires planning and close involvement to succeed.
In this case, the homeowners W&E were exacting when it came to the renovation. There was also an incident, around the eighth or ninth week, when they noticed a false ceiling near the entrance and kitchen was making the area feel narrower than expected. They raised the issue, and the design was reworked within the week.
It would have been problematic had they been later, as their condo gave a period of just 10 weeks to complete their renovation works.
The total renovation for the unit came to around $200,000, partly due to the larger unit size. What’s exceptional, however, is that the cost didn’t stray beyond 5% of the original budget. In our experience, many renovations stray by as much as 15% to 20%, especially for larger resale condos.
This didn’t happen to the couple because they had a detailed brief, and communicated constantly with the designer. Experience also plays a role here - it certainly helps if you’ve renovated your home before and made mistakes.
So if you’re planning on renovating your home soon, keep in mind these pointers: It helps to talk to someone who has done it before and to show them your plans; and, keeping within budget isn’t about the theme or materials you pick, it’s really about pre-planning and clear communication.



0 Comments