


Springleaf Residence had a launch that surprised us, even with the fast paced sales in 2025. Over its launch weekend, it managed to sell 92% of its inventory (870 of 941 units). At the time, we remarked that it was the first large development since Emerald of Katong to sell out so fast; and that it did so in a neighbourhood not particularly known for condos.
But here’s an interesting update: for those with bigger budgets, you still have a shot at Springleaf Residence. Admittedly, what’s remaining are the larger, higher-quantum units (it’s the norm for these premium units to sell more slowly, as they’re not priced for the mass-market).
In the case of Springleaf Residence though, there’s an added twist: its most exclusive units aren’t simply a “premium stack,” or big penthouse options. The developer opted for something more unique. Instead, the project incorporates part of the former Upper Thomson Secondary School, which opened in 1965 and was later occupied by Seletar Institute.
Upper Thomson Secondary was not “just a school” either
It may not be a unique architectural marvel, but its role in our history is significant.
Upper Thomson Secondary School was built after the 1964 race riots. At the time, the government used the schools’ dual English and Chinese language streams to integrate socially segregated communities. Also, the rural Springleaf / Thomson area at the time was a hotbed for radicalism, and the school was an intellectual stronghold against communist recruitment for Chinese youths. On top of this, there’s no telling how many rural children were rescued from a life of poverty or gang membership, by making education more accessible to them.
This was why the school was conserved by URA, and why it was preserved when Springleaf Residence was built. It’s very much an icon of the Merdeka Generation, and a symbol of Singapore’s earliest homegrown education system (quite literally, since the school opened its doors in January 1965, and Singapore’s independence came in August that same year).
Perhaps with regard to that heritage, the developer didn’t use a cliched approach of turning it into the condo clubhouse, or some other decorative feature. Instead, the four-storey school block was adapted into 32 private homes, with eight units on each level. Much like its former role in history, the conserved building is all about function over form.
The unique conserved homes within Springleaf Residence
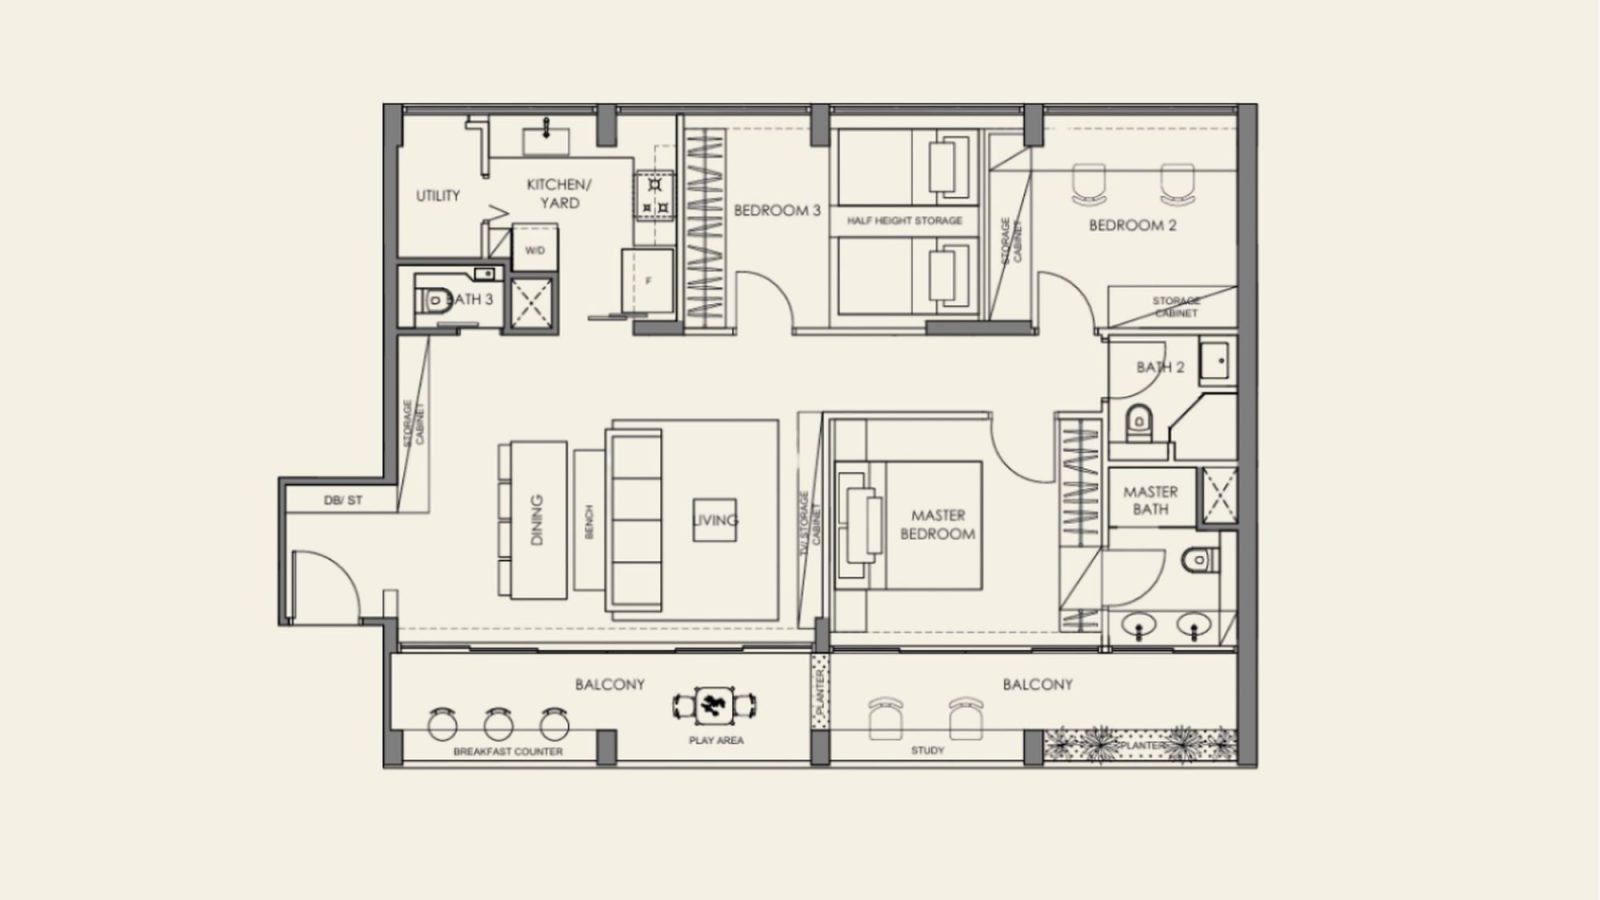
These conserved homes include a 388 sq ft one-bedder and a 592 sq ft two-bedder. However, what will interest most family buyers are the larger three-bedder formats. The most outstanding among these is the 1,259 sq ft CC2 layout, with a rare handful still available as of August 2026.
The unique possibilities presented by conserved block floor plans
We spoke to interior designer Valecia (Instagram@valeciasim) to explore how the layout could be configured around the needs of different households.
These proposals aren’t intended as corrections to the original plan. Rather, what we want to explore is how buyers can personalise this space; and to do so in a way that matches their lifestyle needs.
Option 1: A hosting-focused home for a couple or small family
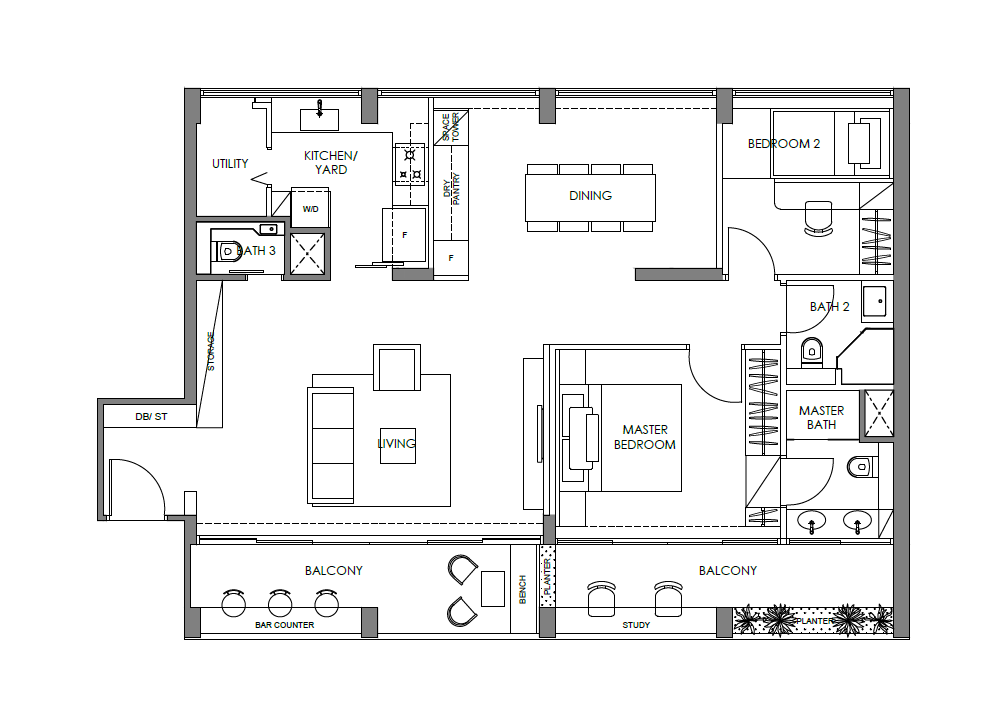
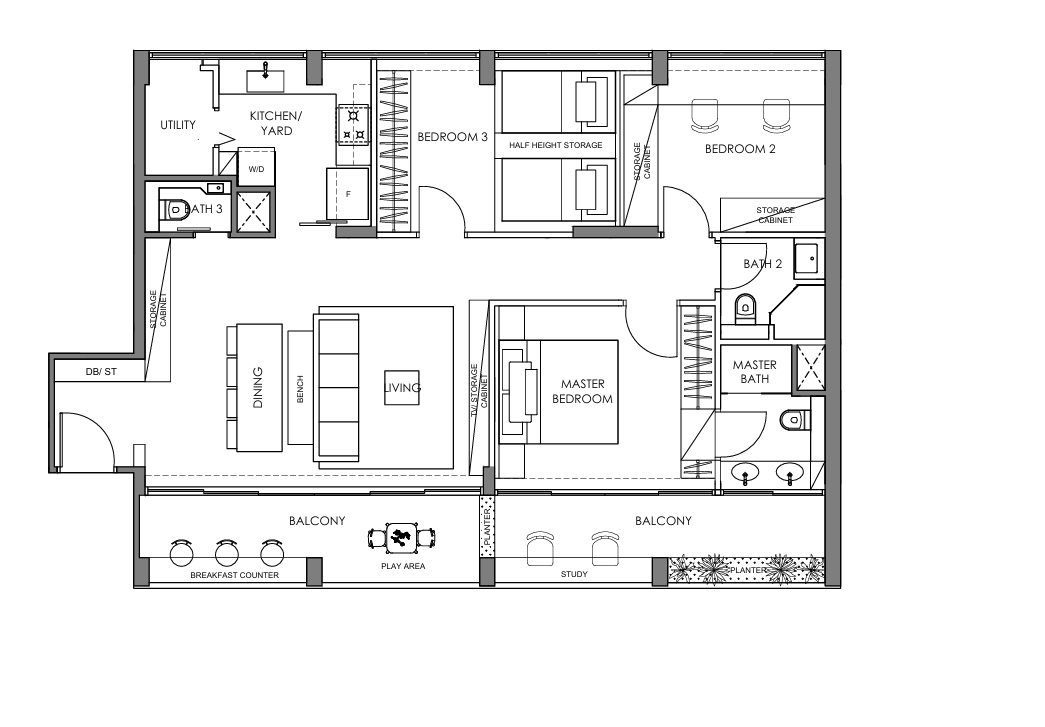
Valecia's first proposal assumes a couple without children, or with one child. Within this context, we see a bold choice to merge Bedroom 3 and the adjoining flex room, to create a much larger dining area.
While this removes one bedroom, it can be a solid trade-off for those who entertain frequently, work from home, or simply prefer larger communal spaces.
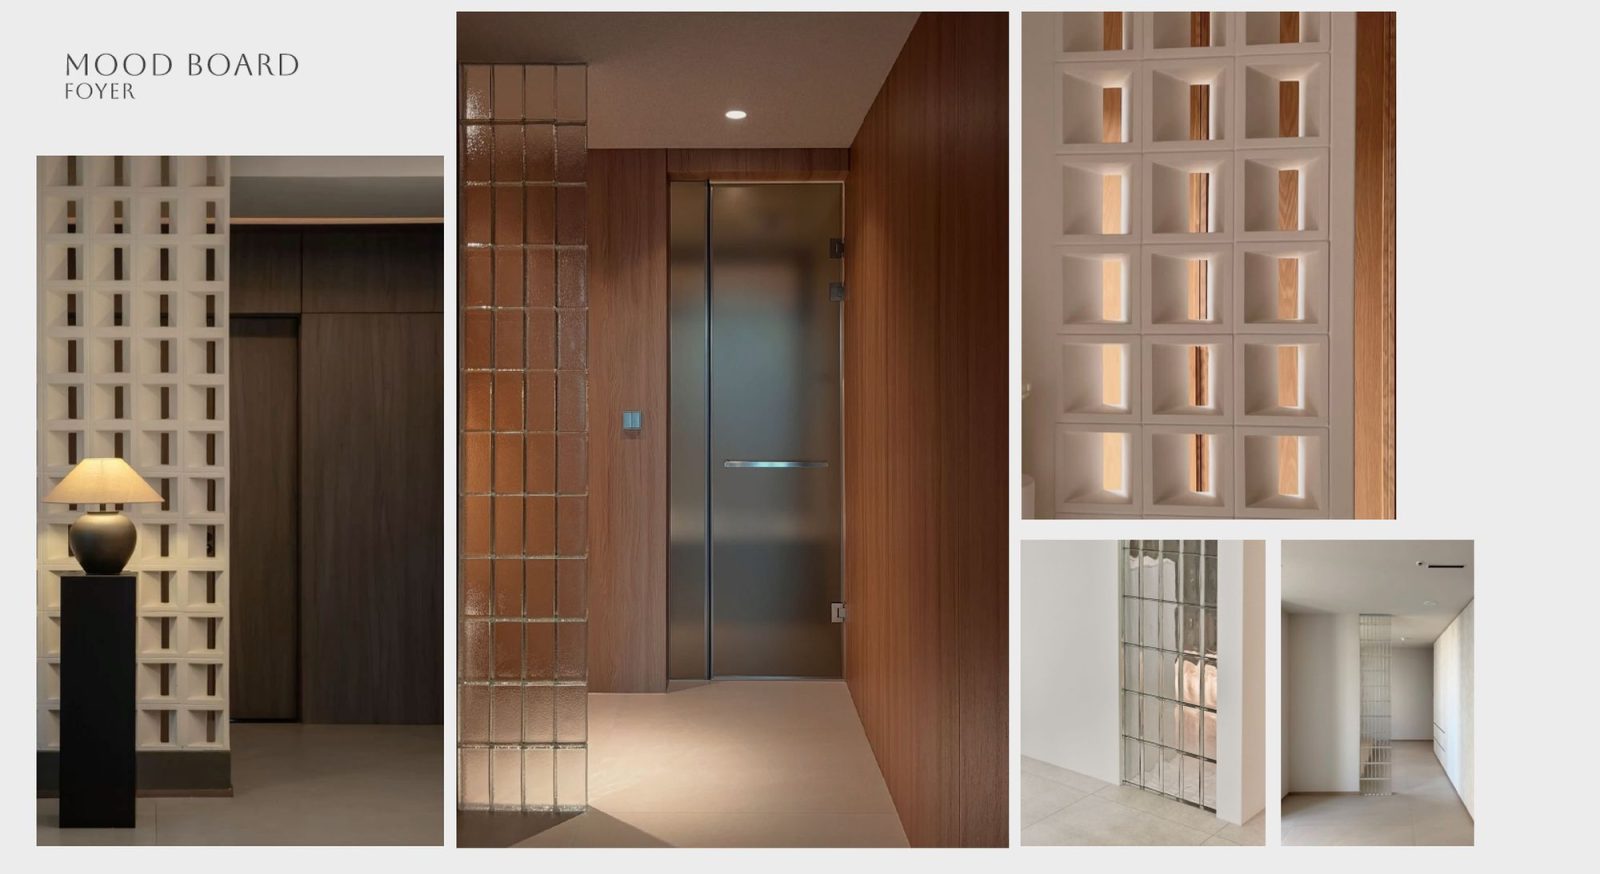
The layout features a foyer, which doesn’t look directly into the living room. To enhance this advantage, Valecia proposes using glass blocks or breeze blocks. This will prevent the entrance foyer from being too dark, while maintaining a higher degree of privacy.
Upon entrance, we see a dining area that can now accommodate an eight-seater table, without overly compacting the living and dining area. Notice there’s a provision for a dry pantry, connecting the more generous dining room to the kitchen - food and drinks can be passed to guests, without having to walk all the way to the kitchen.
There’s also an added bonus for parents here: they can observe their child from the livingroom, while still inside the kitchen. This can be a significant safety improvement for very young children.
It’s suggested that the pantry incorporate an integrated fridge (easier access to drinks), but the main highlights are the long preparation counter, and a full-height storage tower.
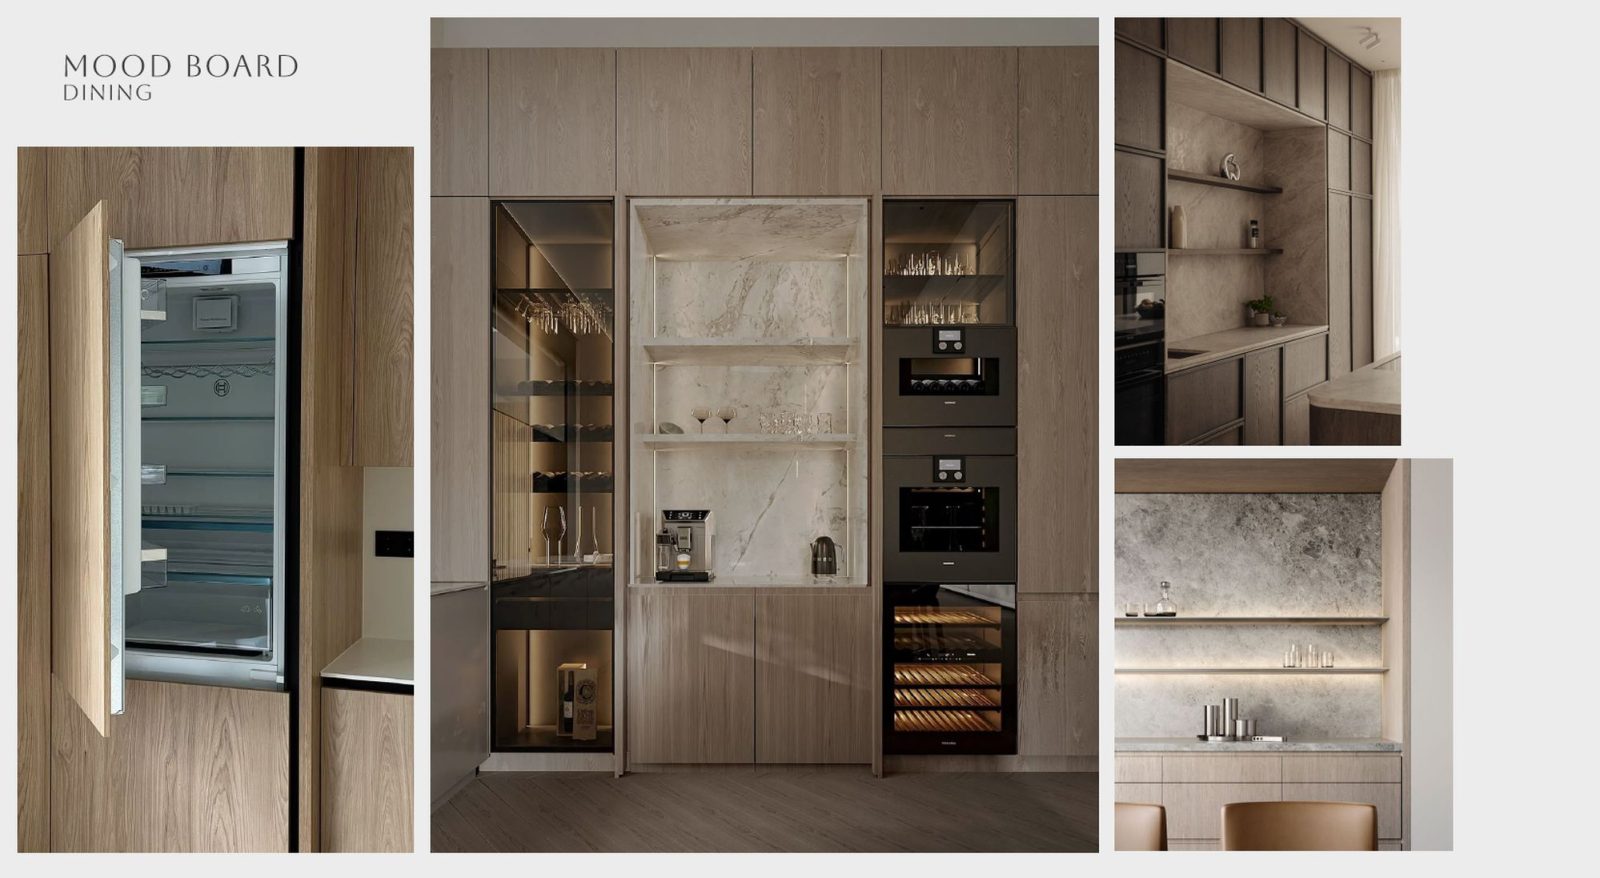
The above develops Valecia's idea of placing a dry pantry outside the enclosed kitchen. Rather than looking like a second kitchen, it can be treated as a wall of full-height cabinetry that forms part of the dining room.
An integrated fridge can be concealed behind matching cabinet panels, while open niches provide space for a coffee machine, drinks and glassware. Depending on the household’s preferences, the arrangement could also incorporate a beverage or wine cooler. This keeps refreshments within easy reach when entertaining, without requiring guests to enter the main kitchen.
Valecia said this is an arrangement she recommends when clients enjoy hosting:
“Usually, if clients tell me they like to host a lot, I’d recommend an integrated fridge in the dining area. It makes it easier for guests to grab a drink without having to go into the kitchen, especially when the kitchen is being used for prep and may not be an area you want guests moving through.”
The existing kitchen and yard remain enclosed, there’s no risk of odours, oils, etc. drifting into other areas of the unit.
From the living / dining area, the balcony becomes the next point of attention
Note: The following is based on the assumption that the homeowner will have free reign over modifications to the balcony area; permission to do this may be required from the condo management.
The 20 sqm balcony is the main highlight of the unit, and will draw the eye after the entry into the living / dining area.
It begins with a bar counter facing the balcony railing, with room for several stools. This gives the household a second casual dining option, and allows this part of the balcony to support the adjoining entertaining spaces. This alfresco dining option also helps to take full advantage of the view horizon, which is one of the highlights of this unit.
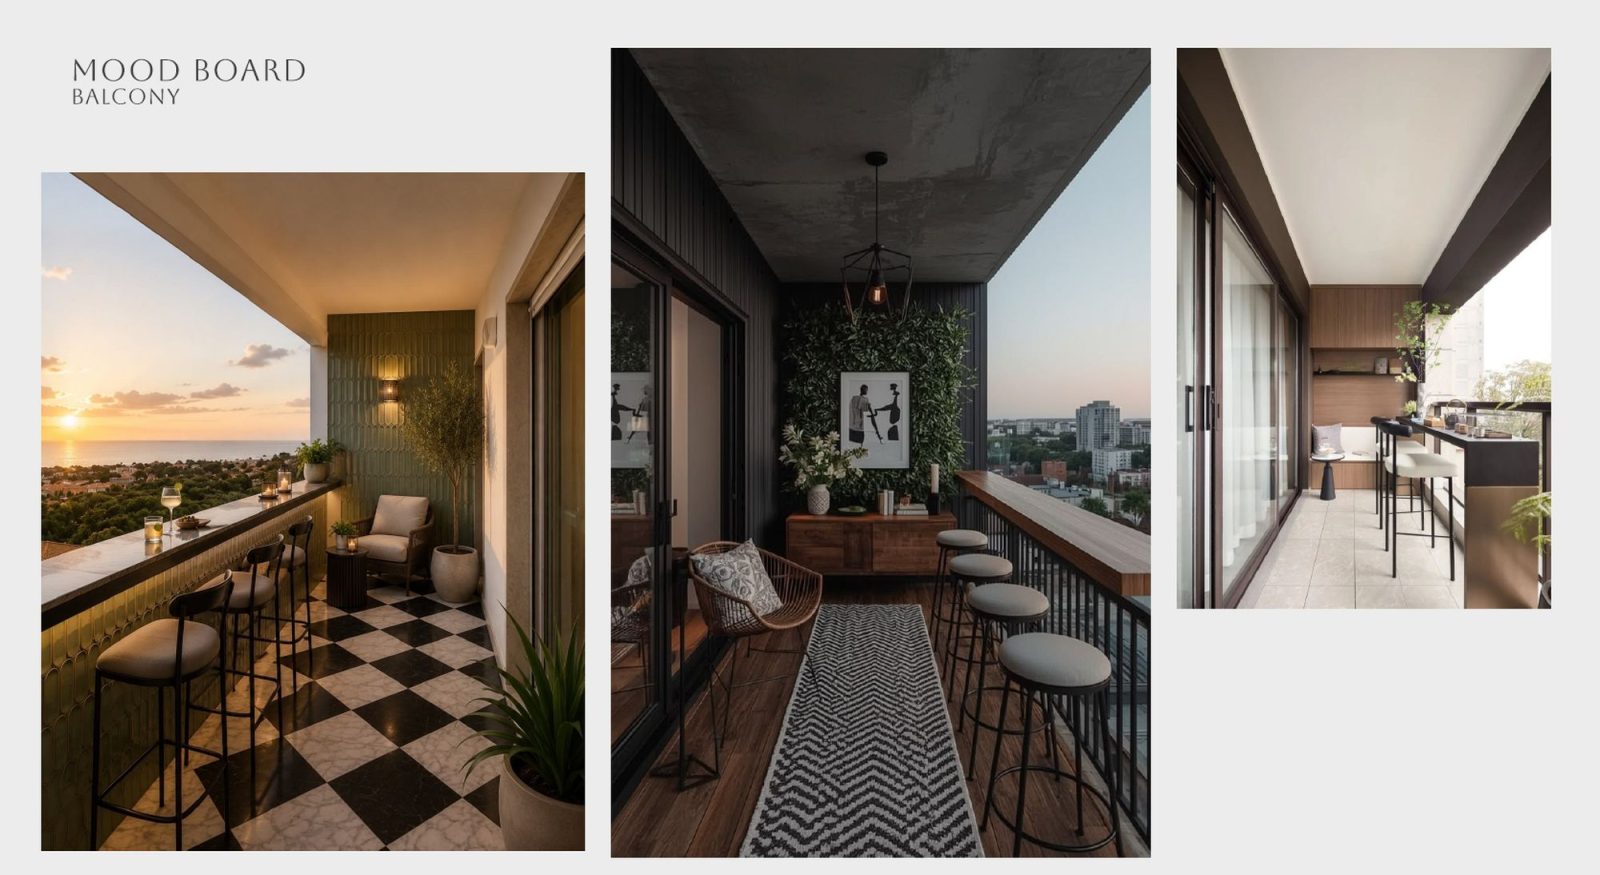
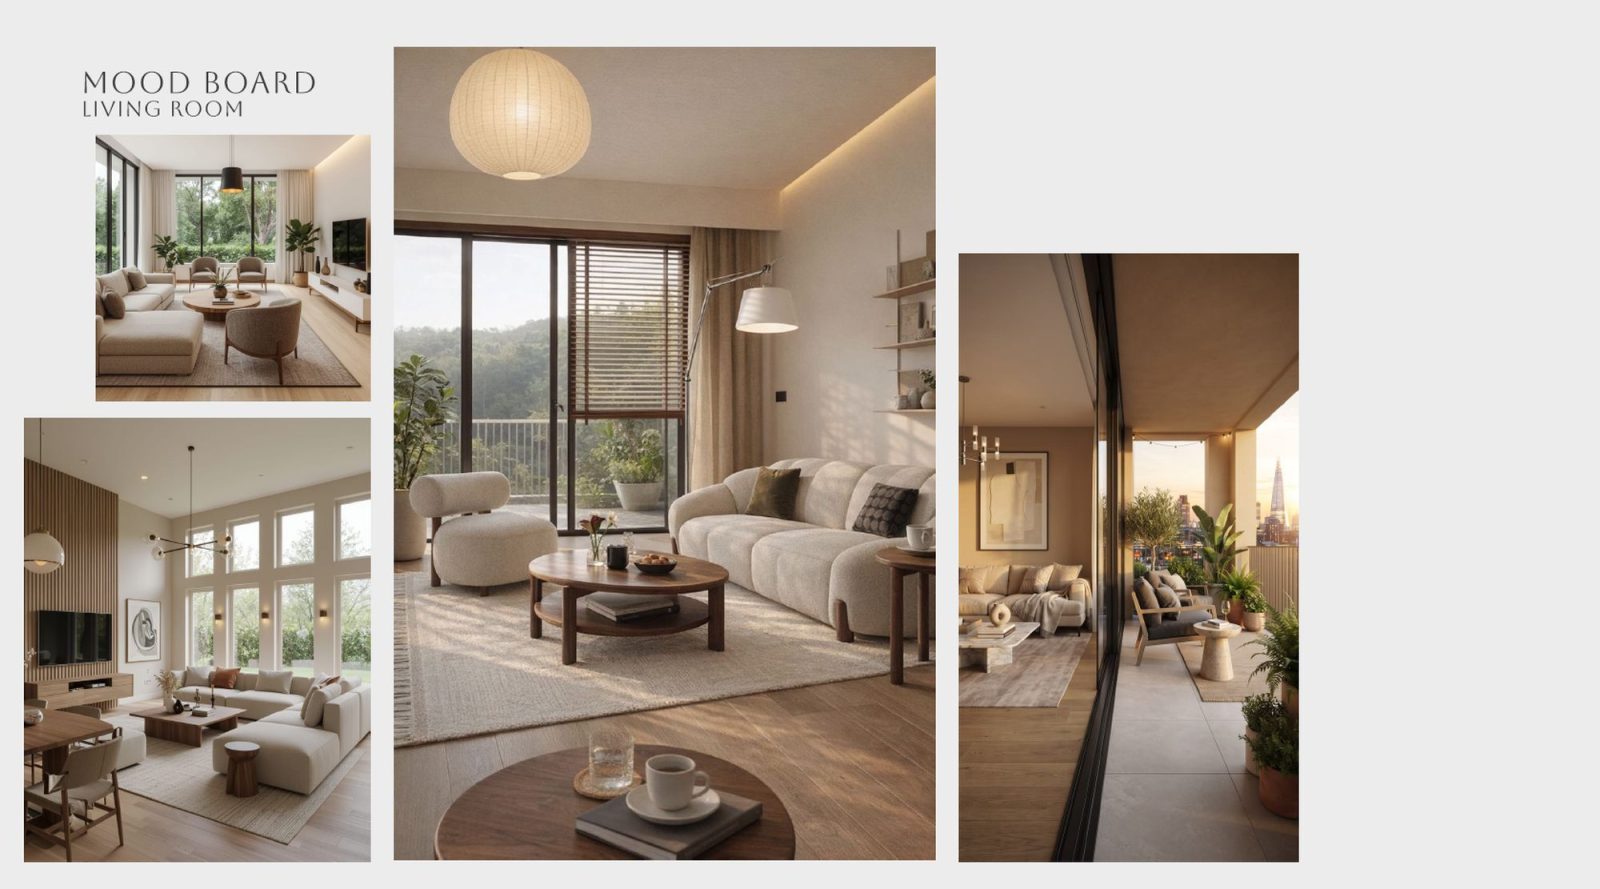
Valecia divides the balcony into a series of separate functional zones, rather than treating it as one continuous strip. This resolves the issue of balcony spaces tending to be less efficient.
Notice that one side of the balcony extends the living and dining areas, while the other becomes a quieter space connected to the master bedroom. Here, the balcony becomes a more private work or relaxation area. A long study counter is positioned along the edge, while planters and a built-in bench distinguish it from the more social half of the balcony.
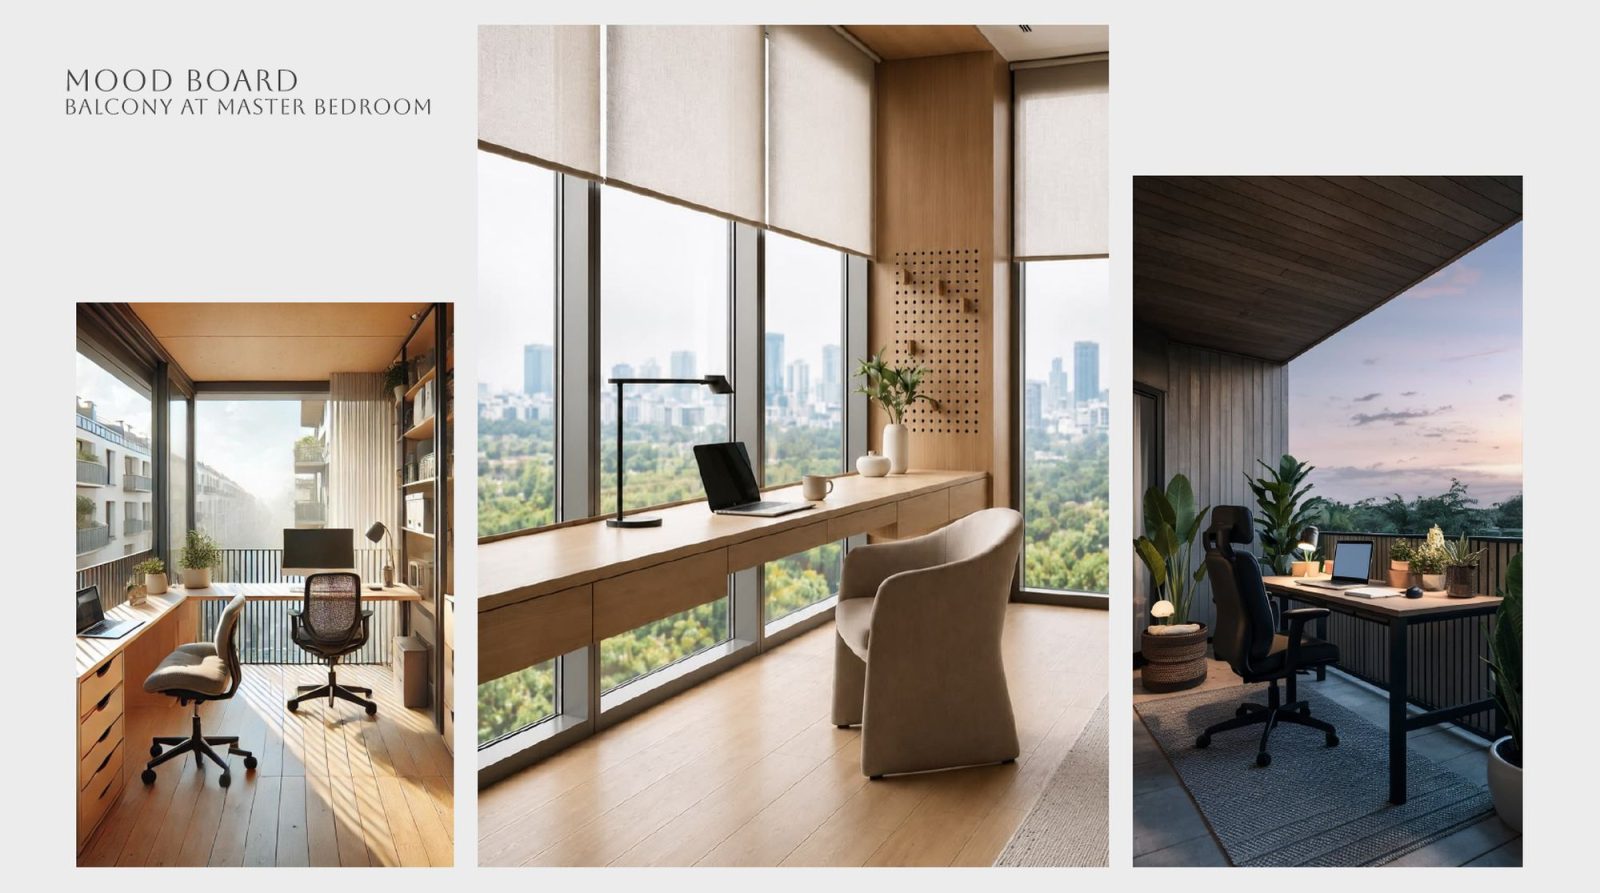
(We know that some home buyers dislike planter boxes, but this one serves a real purpose - its placement prevents people from looking right into the master bedroom. It may also be possible to use alternatives like building a partition, if the MCST allows this).
From the master bedroom, there’s a natural transition to the larger master bathroom
The master bedroom has a sizeable en-suite bathroom. Given its size, Valecia's proposal explores the idea of introducing a countertop with a double sink. This would take full advantage of the master bathroom’s larger profile, as well as allowing for more room for toiletries. Double sinks are also useful for couples who prep for work at the same time, so there’s no need to take turns.
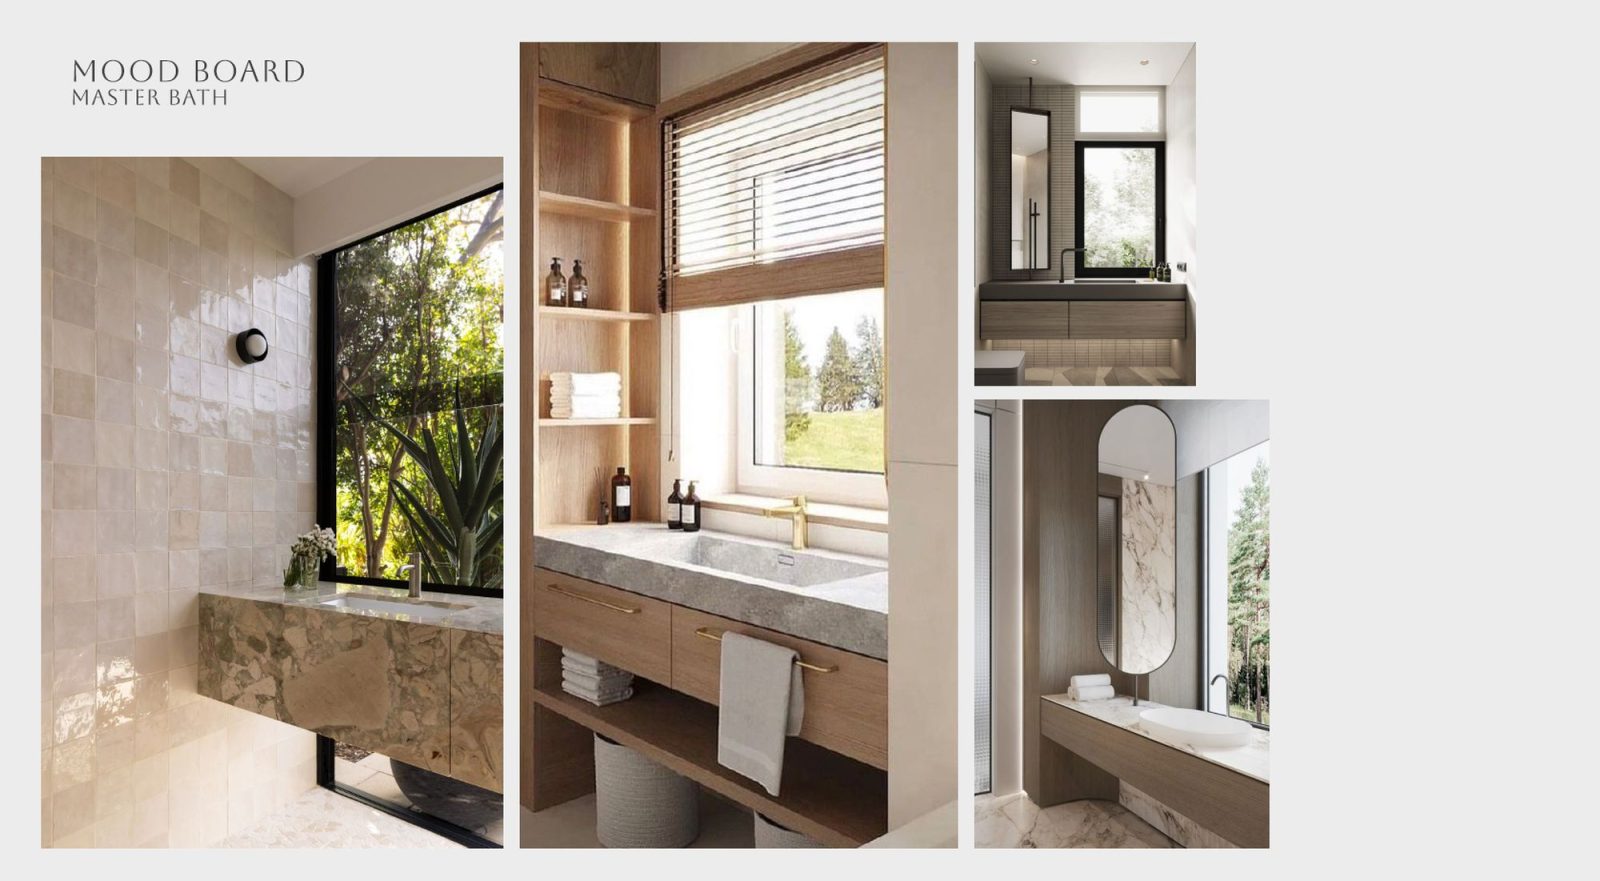
The adjoining cabinetry can also be extended, with full-height storage. One interesting feature is that, within the wardrobe wall, one of the timber panels actually doubles as the bathroom door; this makes the bathroom an en-suite. When closed the door matches the surrounding cabinetry, so the master bedroom appears to have a seamless wardrobe frontage.
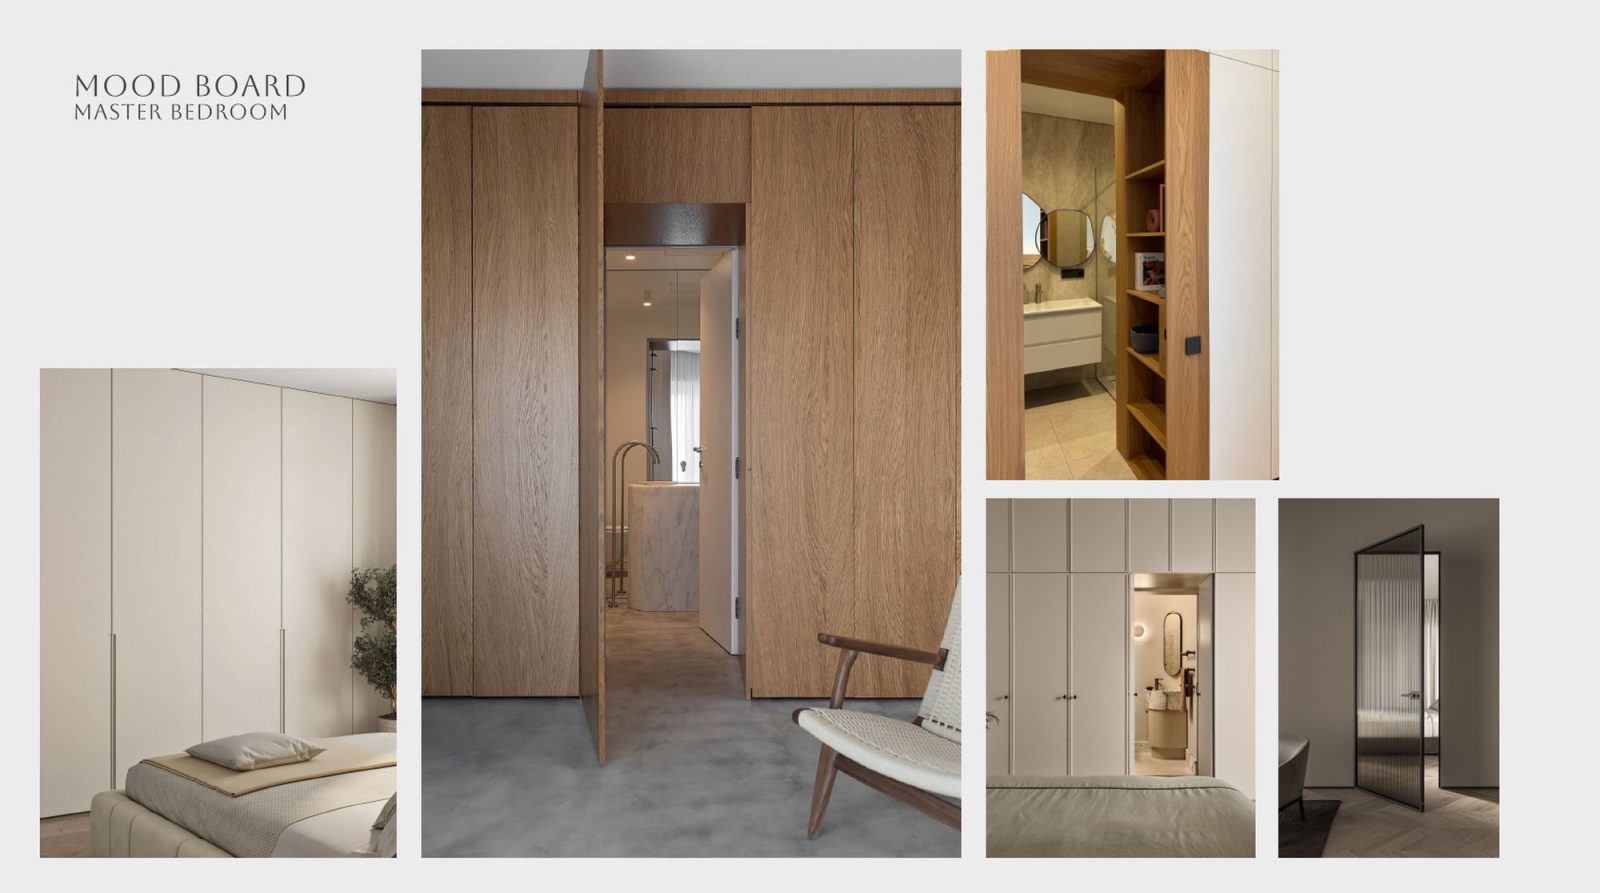
Note that there would be a second glass door behind this timber panel. This prevents the bathroom’s moisture and humidity from reaching the wardrobe and other woodwork.
Moving on to the other bedrooms
Bedroom 2 is retained, but is reconfigured to accommodate sleeping, studying and storage all within the same room.
Valecia proposes a platform bed with storage underneath, together with a partition that separates the sleeping area from the study desk. The other side of the room will contain full-height shelving and wardrobe space.
“It’s a platform bed, so there’s storage underneath,” she explained. “Then there’s a partition wall to demarcate the area, a study table, and full-height open shelves for displaying books, followed by the wardrobe.”
This could work as a child’s bedroom, although a couple without children could just as easily use it as a guest room and home office. The full-height cabinetry is particularly relevant in these conserved units, as it takes advantage of the higher ceilings.
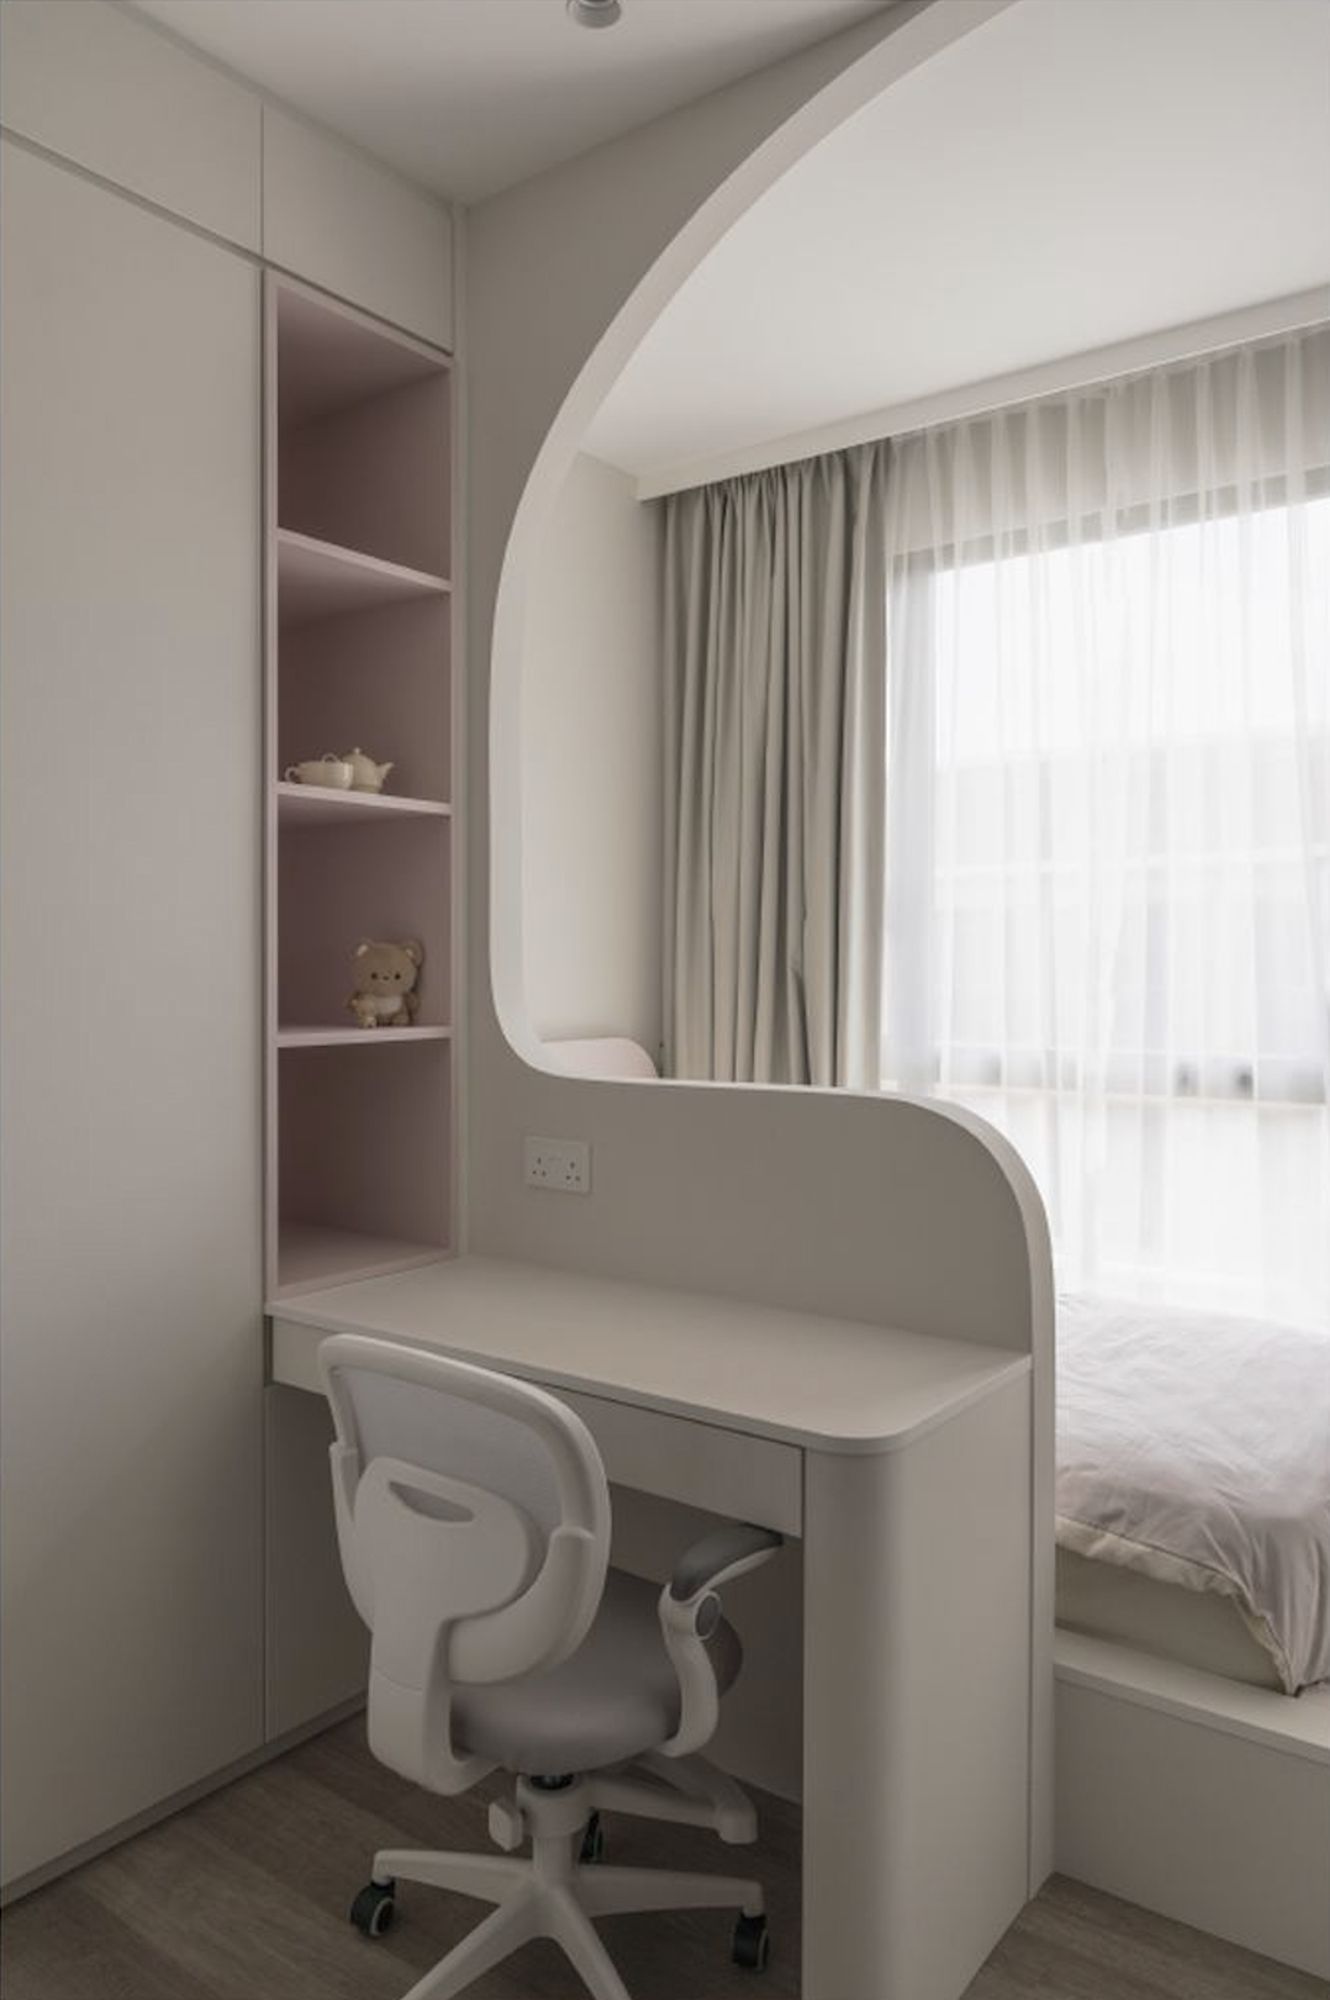
The platform beds add a lot of functionality to the room. They introduce storage beneath the mattresses, while the surrounding full-height cabinetry makes greater use of the conserved unit’s higher ceilings. A partition also helps to distinguish the sleeping and study areas, making each room feel more private - this will be more essential as the children grow older.
A curved partition separates the bed from the study desk, without enclosing either area completely. This gives the child a psychological distinction between where they sleep and work, while maximising light.
There’s an advantage of configuring the space this way, as opposed to an overly specialised “children’s room” (i.e., something with extra low furniture or children’s wardrobes). This allows the room to be used well into the teenage years or beyond, not just in the early years.
Option 2: A family home for families with two children
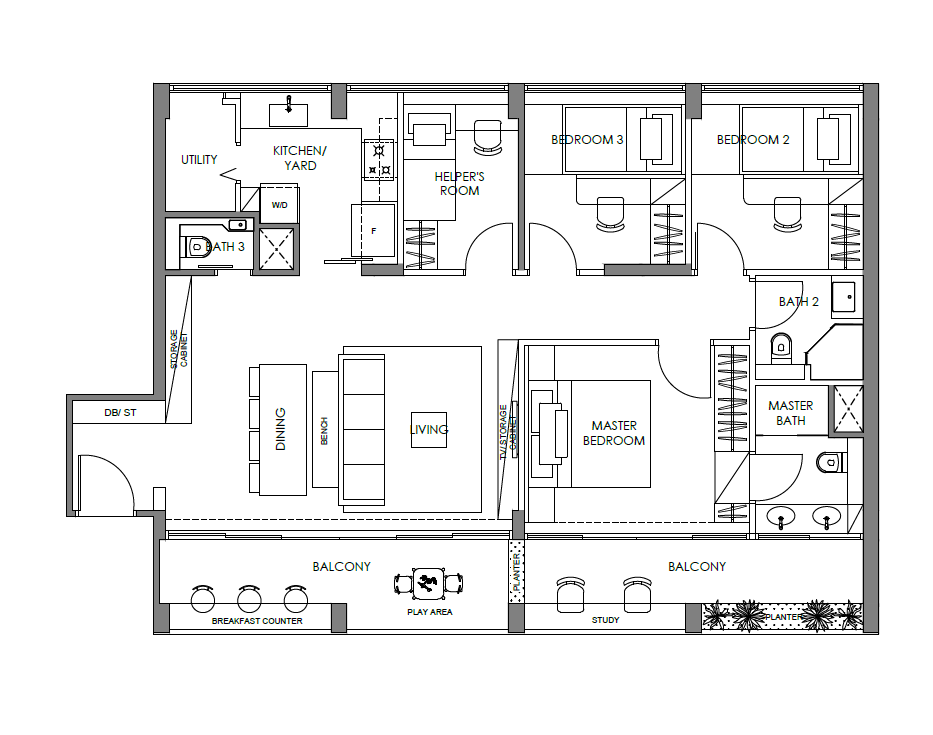
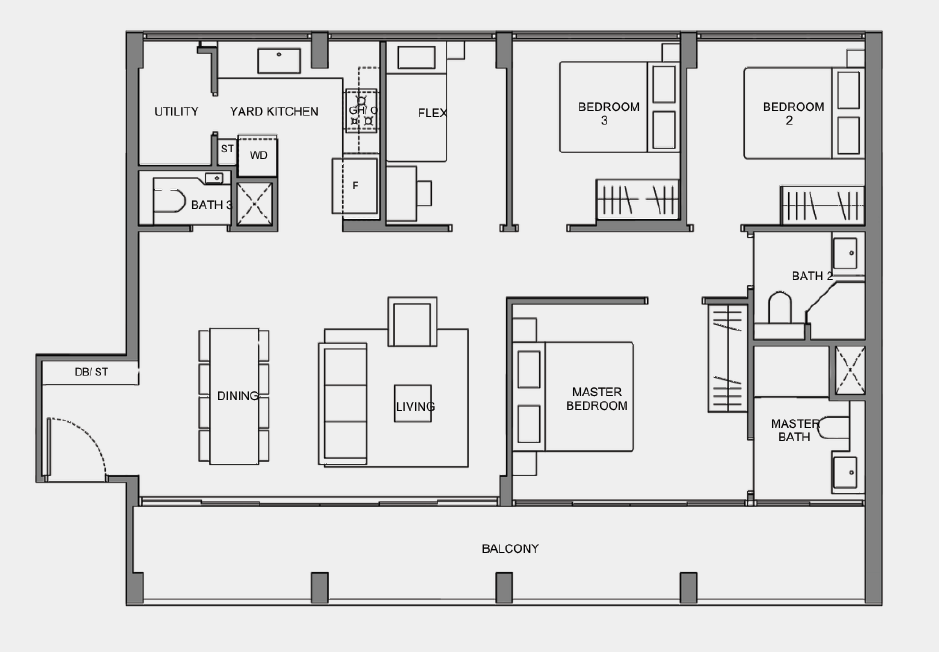
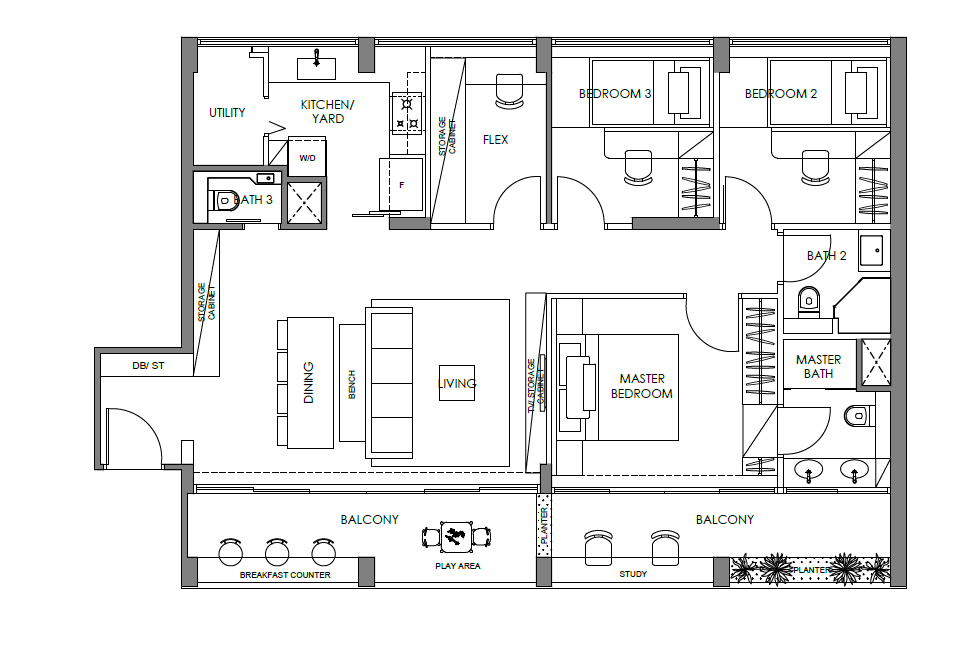
This second configuration is intended for a couple with two children, and retains both Bedroom 2 and Bedroom 3. Valecia explains that the intent here is to give each child their own room, with their own study space, while still keeping the same degree of efficiency.
The main difference is with the bedrooms, so we’ll continue from the similar entrance foyer and living / dining area.
Both bedrooms 2 and 3 use a twinned arrangement. As before, each contains a super-single platform bed, which provides room for storage underneath. The room size easily permits a study desk, a full-height wardrobe, and additional shelving. This gives both children their own sleeping and study areas.
As an alternative, you can still place two beds in one of the bedrooms, if you want to retain a bedroom for the in-laws:
Using a bench to preserve the dining area
Unlike the previous setup, keeping all three bedrooms means there’s no longer space for the added dining room / dry pantry space. However, Valecia still has a plan to better maximise the living and dining area.
This is in the form of a bench-like seat along one side of the dining table, positioned directly behind the sofa. One advantage is that, unlike dining chairs, the bench doesn’t have to be repeatedly pulled out into the surrounding passageway. Placing it against the back of the sofa also allows the living and dining furniture to share the same central line, which also means a clearer route from the entrance towards the bedrooms.
Giving the balcony a role in everyday family life
The balcony is divided into three functional areas.
The section outside the living room contains a breakfast counter facing the railing. This is similar to the previous arrangement; it can be used for casual meals, drinks or as additional seating when guests visit.
The middle section becomes a children’s play area. Its position outside the living room means parents can supervise younger children from inside, while toys and activities can be kept neatly away from the main circulation space (if you’ve ever stepped on a Lego or a Steam deck, you’ll know how vital this is).
The final section, outside the master bedroom, is configured as a study area for the parents. Planters help separate this quieter zone from the family section of the balcony, and they also prevent anyone looking directly into the bedroom.
This approach makes the balcony more versatile: it supports casual dining, children’s activities and working from home, rather than having a single use for the entire 20 sqm space.
Retaining an additional flexible room
This room is versatile, and could be used for household storage, hobbies, a collection, etc. This is separate from the kitchen yard and laundry area, so you still have a dedicated back-of-house space for washing and other household functions.
A different kind of home within Springleaf Residence
For some buyers, it may not be a matter of prestige, so much as being a final chance to buy at Springleaf Residence. Sales were very fast during the launch weekend, and it may be a while before we see many conventional units in the resale market.
The upside is that, if you buy now, these private residences are also differentiated from the regular counterparts. Only 32 homes were built within the conserved school block, and just eight are in this 1,259 sq ft CC2 format.
So while they’re pricier, you do get a larger, versatile space with a slice of history.
Stacked In Consultation With Interior Designer Valecia Sim (Instagram@valeciasim)



0 Comments