


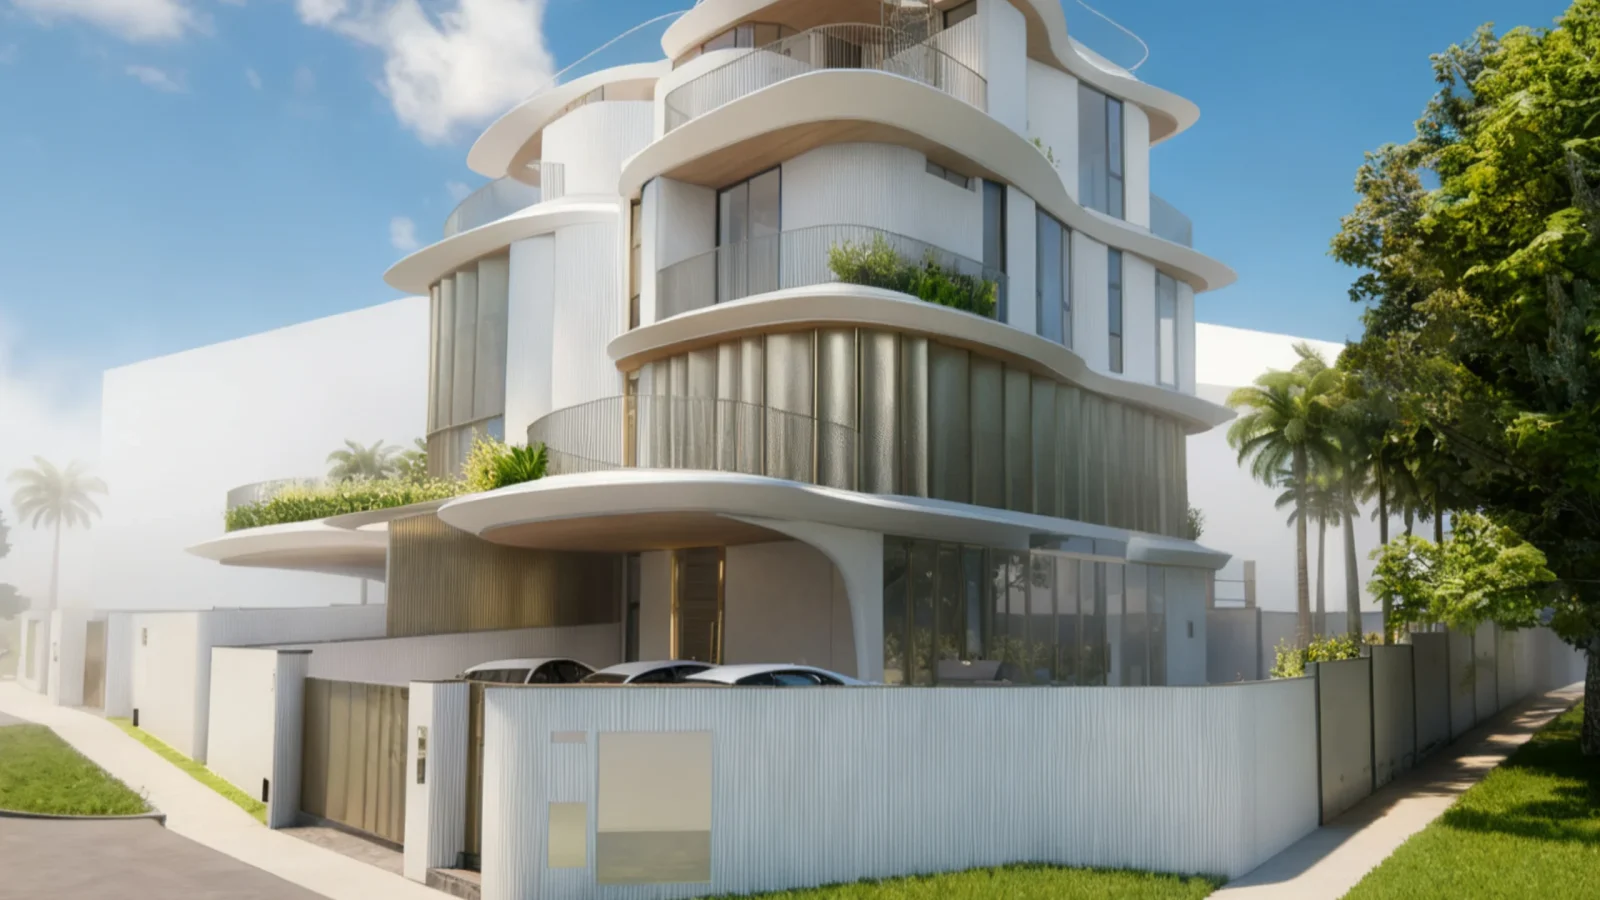
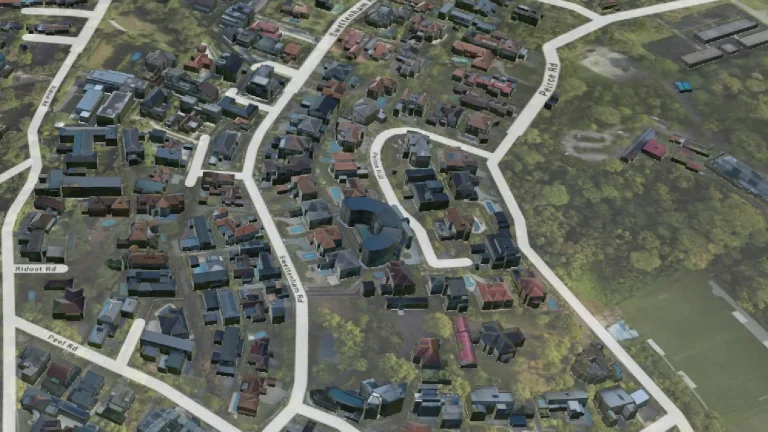
Local boutique developer JS Homes is selling two semi-detached houses in Tai Keng estate in Hougang. The houses are located on a corner plot at the junction of Jalan Lokam and Tai Keng Gardens.
The landed homes are expected to be completed by 4Q2027, and the developer is offering early-bird prices: $9.38 million for the smaller 6,910 sq ft house, and $11 million for the larger 7,464 sq ft semi-detached.
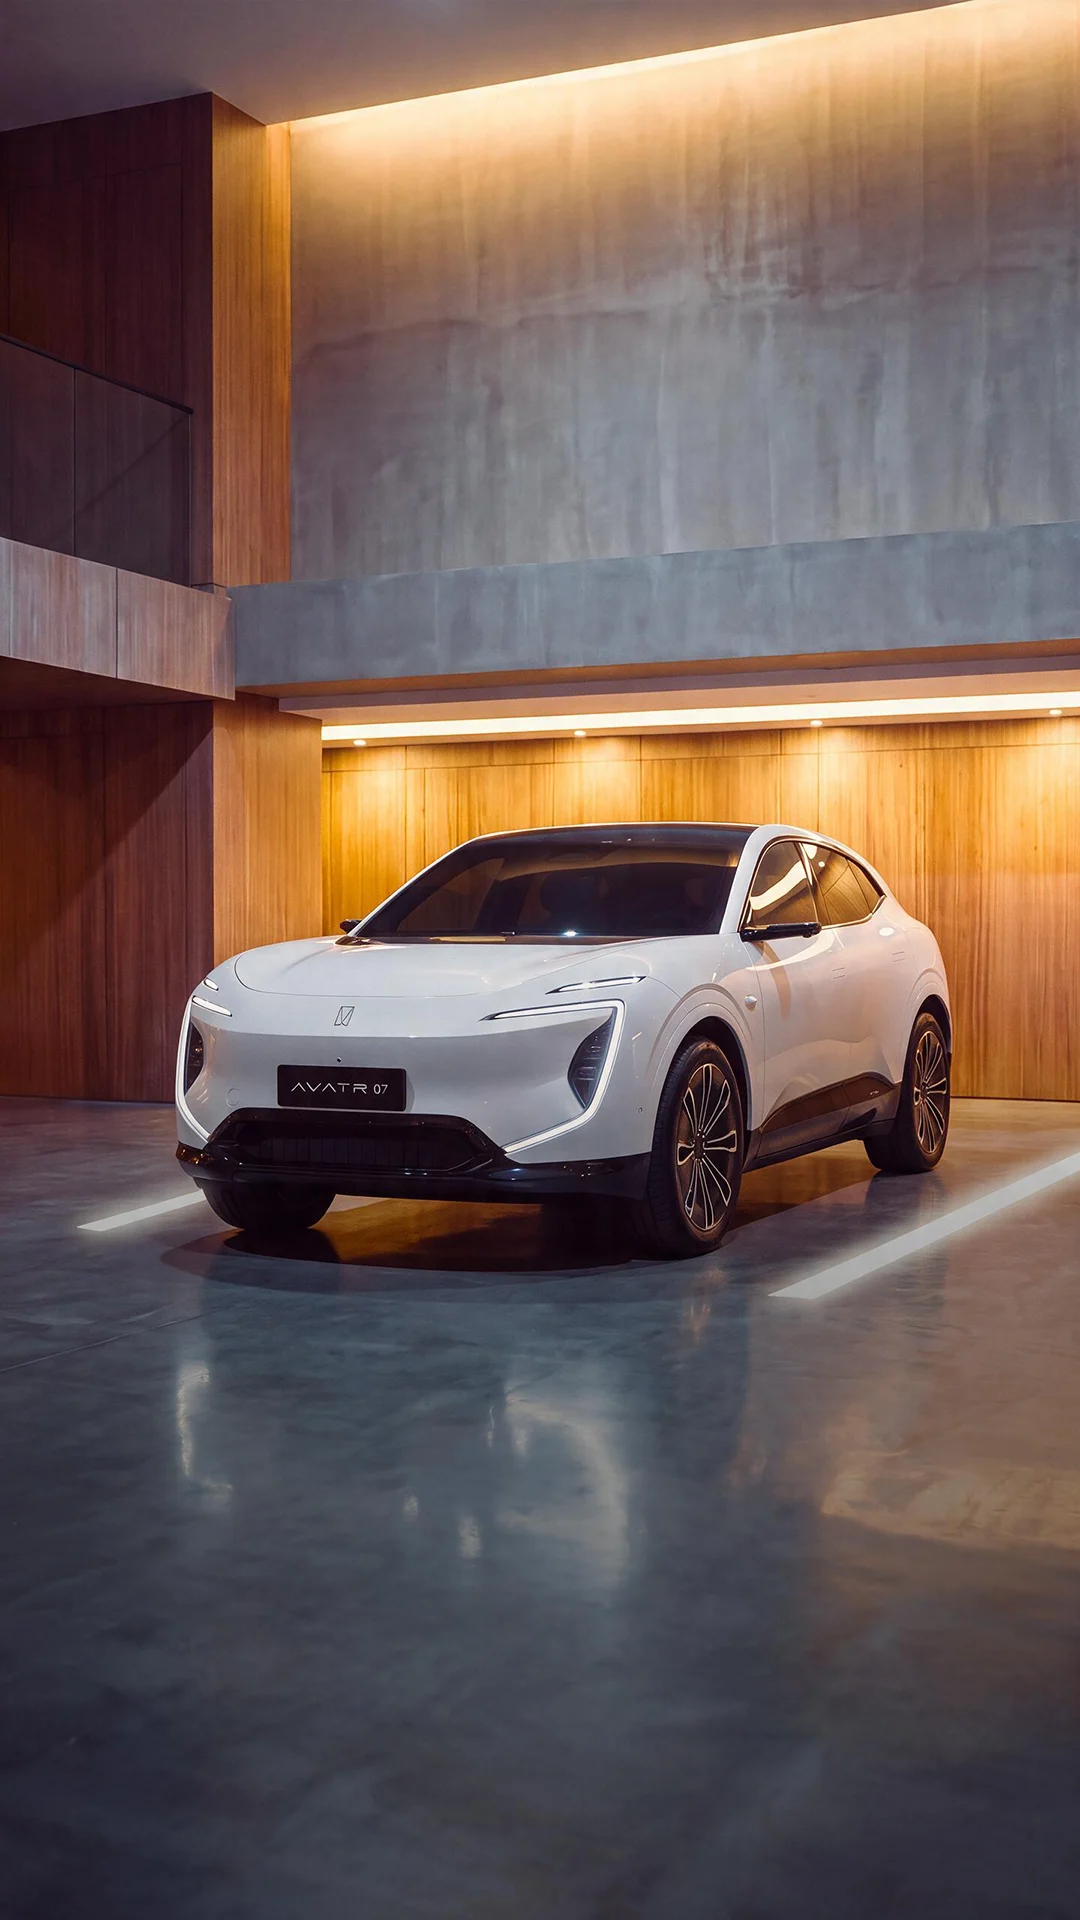
Buyers will also receive an AVATR 07 electric car - excluding the price of the certificate of entitlement (COE) - as part of the purchase. This is offered as part of a collaboration between JS Homes and Chinese carmaker Avatr.
Collectively, the pair of freehold landed properties is called CHŌ, the Japanese word for butterfly. JS Homes has partnered with local architecture firm EHKA Studio to lead the design of this pair of semi-detached homes.
The origin of the project's design concept and name was inspired by EHKA's interpretation of the site and the locational relationship between the two plots, says Joy Sim, director at JS Homes.
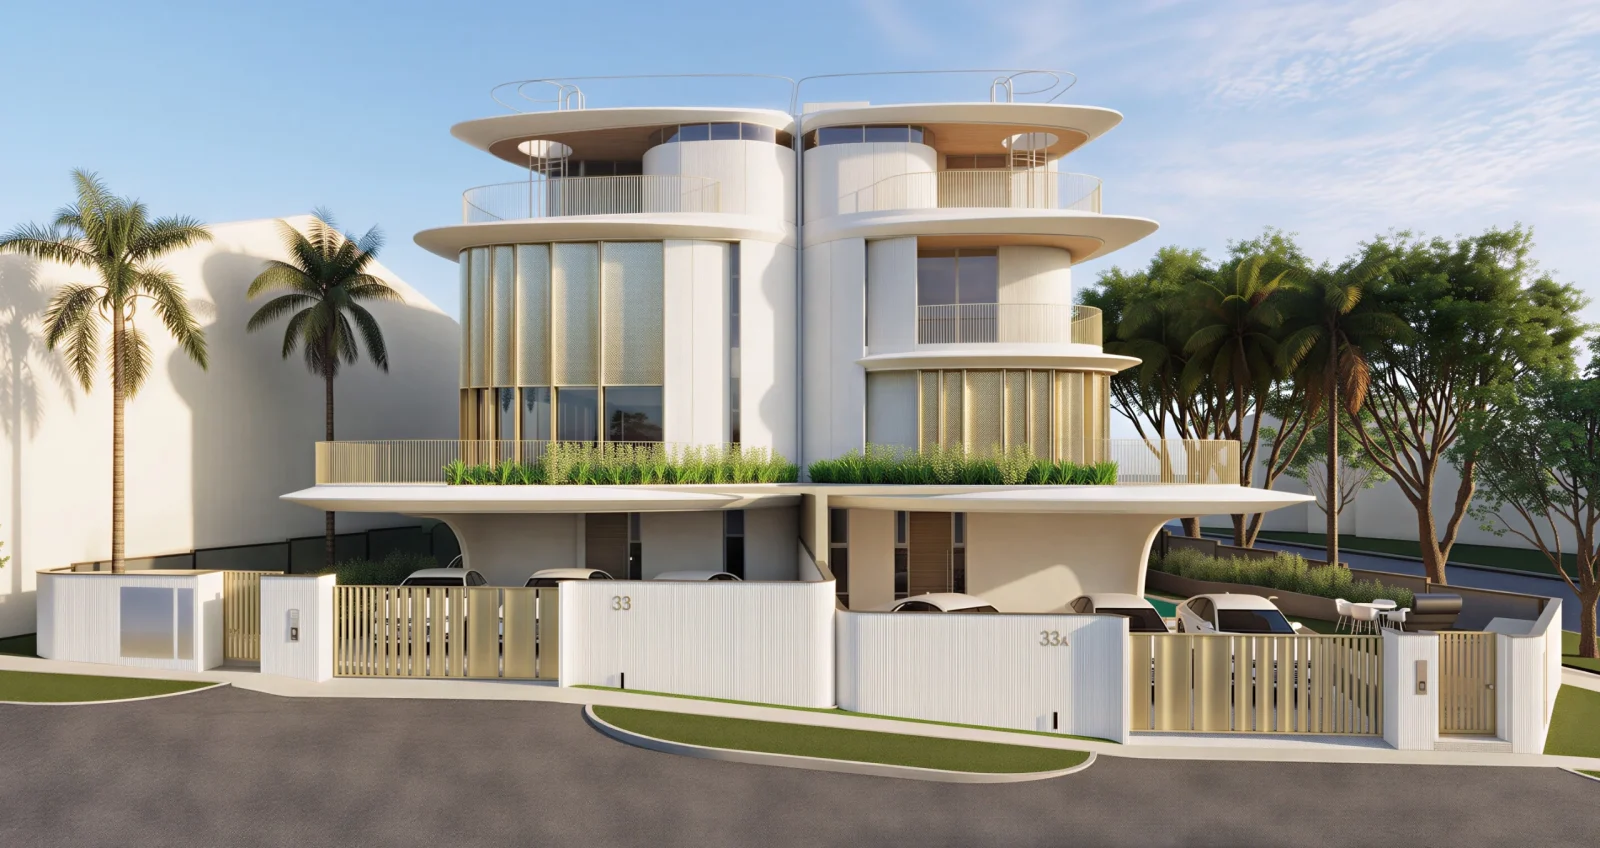
From a bird's-eye view, the semi-detached homes seem to resemble the shape of a butterfly, with the roof of each home making up one-half of the two-home spread.
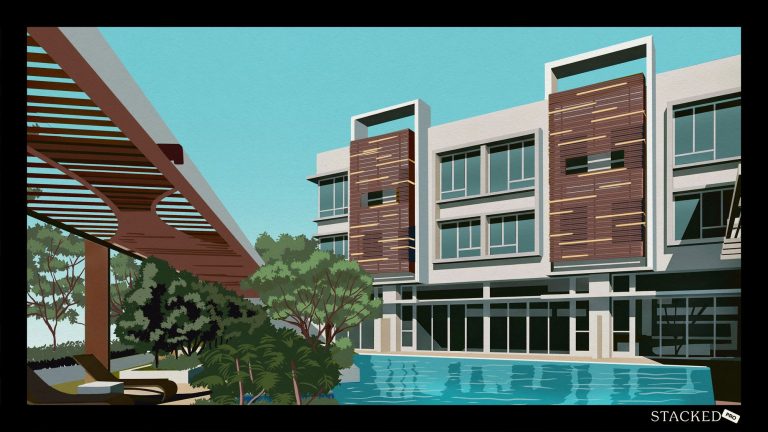
Each four-storey home features an architectural form that is contemporary and sculptural, with rounded balconies and sweeping eaves that recall the Streamline Moderne style of the 1930s.
Each home features six bedrooms, making them ideal for multi-generational families looking for a new landed home. The properties will come with other features, such as indoor-outdoor living integration and smart home solutions.
The largest-sized semi-detached - at 33A Jalan Lokam - faces the street corner and has a traditional layout, including the first floor being home to the living space, and the bedrooms on the upper floors. It sits on a 4,212 sq ft plot with a total built-up area of about 7,464 sq ft.
It will be listed for sale at $11.8 million, but the early-bird discount means that it can be purchased for $11 million during the promotional period.
Next to it is the semi-detached house at 33 Jalan Lokam, which sits on a 3,279 sq ft site and has a built-up area of about 6,910 sq ft. This house will eventually be on sale for $9.88 million, but during the early-bird promotion is going for $9.38 million.
"Bold yet elegant, like a butterfly"
These new landed homes sit within the quiet and family-friendly Tai Keng estate bounded by Jalan Lokam, Upper Paya Lebar Road and Lim Teck Boo Road. The estate largely consists of two-storey terrace houses, with a few semi-detached and detached homes.
The nearest MRT stations are Bartley station on the Circle Line (CCL) and Serangoon Interchange on the CCL and North-East Line (NEL). However, these stations are more than the usual walking distance.
According to the developer, the semi-detached houses are within 1km of Paya Lebar Methodist Girls' School (Primary) and Maris Stella High School.
While they were conceptualising the design plans, the shape of the site caught Sim's attention. It inspired her to want to create a pair of landed homes that were bold and expressive, while still expressing a sense of light and elegance.
She brought this architectural challenge to EHKA Studio. "Rather than treating the butterfly as a literal motif, EHKA translated its character into the building forms, sweeping roof eaves, layered façades and spatial transitions," says Sim.
The building's facade consists of two 'wings' that can be seen from an aerial view. There are four storeys stacked onto each other, and each floor fans out dramatically in curved, cantilevered balconies.
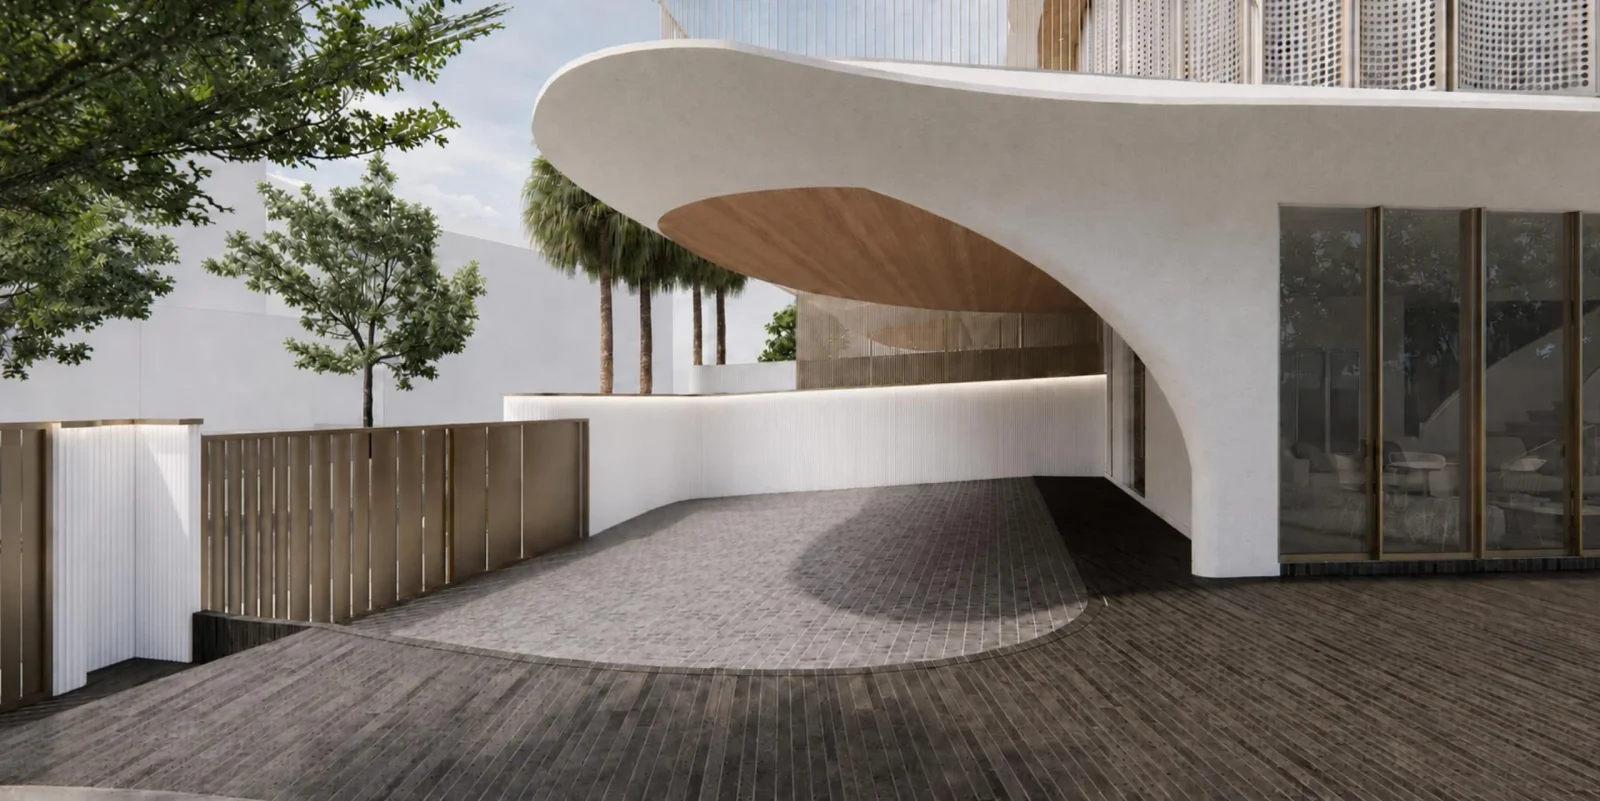
The butterfly motif isn’t meant to be obvious at first glance. But it clearly shows up in the eaves, the layered facade and the curve of the staircases, details which Sim hopes the eventual owners will appreciate and enjoy.
“We particularly like that the inspiration isn’t immediately obvious everywhere. There is a certain pleasure in discovering architecture gradually,” she says.
JS Homes: from construction to development
Although JS Homes is a relatively new landed property developer, its roots trace back nearly 20 years, and it is anchored by a construction company founded by Sim's father.
That construction firm has built over 100 landed homes in the last 18 years, and Sim has stepped up as a second-generation builder to launch the development company, which is focusing on bespoke luxury homes that are so-called 'toothbrush' ready, in her words.
She adds that developing landed homes was a natural next step for the firm, given their strong technical construction know-how, successful track record, and years of experience in understanding what design elements can actually practically work when it comes to building.
"We understand what works, which materials age well, and how small design decisions can affect construction quality and long-term maintenance," says Sim, adding: "Development allows us to bring that experience into the process much earlier, from land acquisition and architectural planning."
Traditionally, most buyers who wanted a new landed home bought an older house and rebuilt it themselves, hiring their own architect and contractor.
But as land prices have increased over the years, and the cost of construction has doubled in recent years, it has become extremely challenging and time-consuming for many landed homeowners to oversee the construction of their dream home.
Local boutique developers offer a much more appealing route: a brand-new home, designed and fitted out, that buyers can move into on completion.
A growing number of landed homeowners are turning to developer-built homes and are willing to pay premium prices for the assurance of top-notch build quality, materials, as well as fittings and fixtures. Developers are also working more closely with potential buyers to design the homes they build to better suit personal tastes and preferences.
This year, we have seen other successful developer-built landed homes, such as a pair of freehold semi-detached homes at Jalan Labu Manis in Bartley Rise which sold for $8.5 million in July 2026. New freehold terraces on Tan Sim Boh Road in Novena also fetched prices starting from $9.38 million in May.
The homes at CHO are optimised for indoor-outdoor living
The gate to 33A opens up to an expansive car porch, with a swimming pool and deck area curved around the side of the property, on the street side.
The generous land area provided an opportunity for the developer to take a more considered approach to space planning. Rather than maximising the built-up area, the firm deliberately chose to preserve a larger garden and pool, allowing the ground-floor living and dining spaces to flow naturally outdoors, says Sim.
"We believe that the luxury of space is not about how much you build, but how much you choose to leave open," she says.
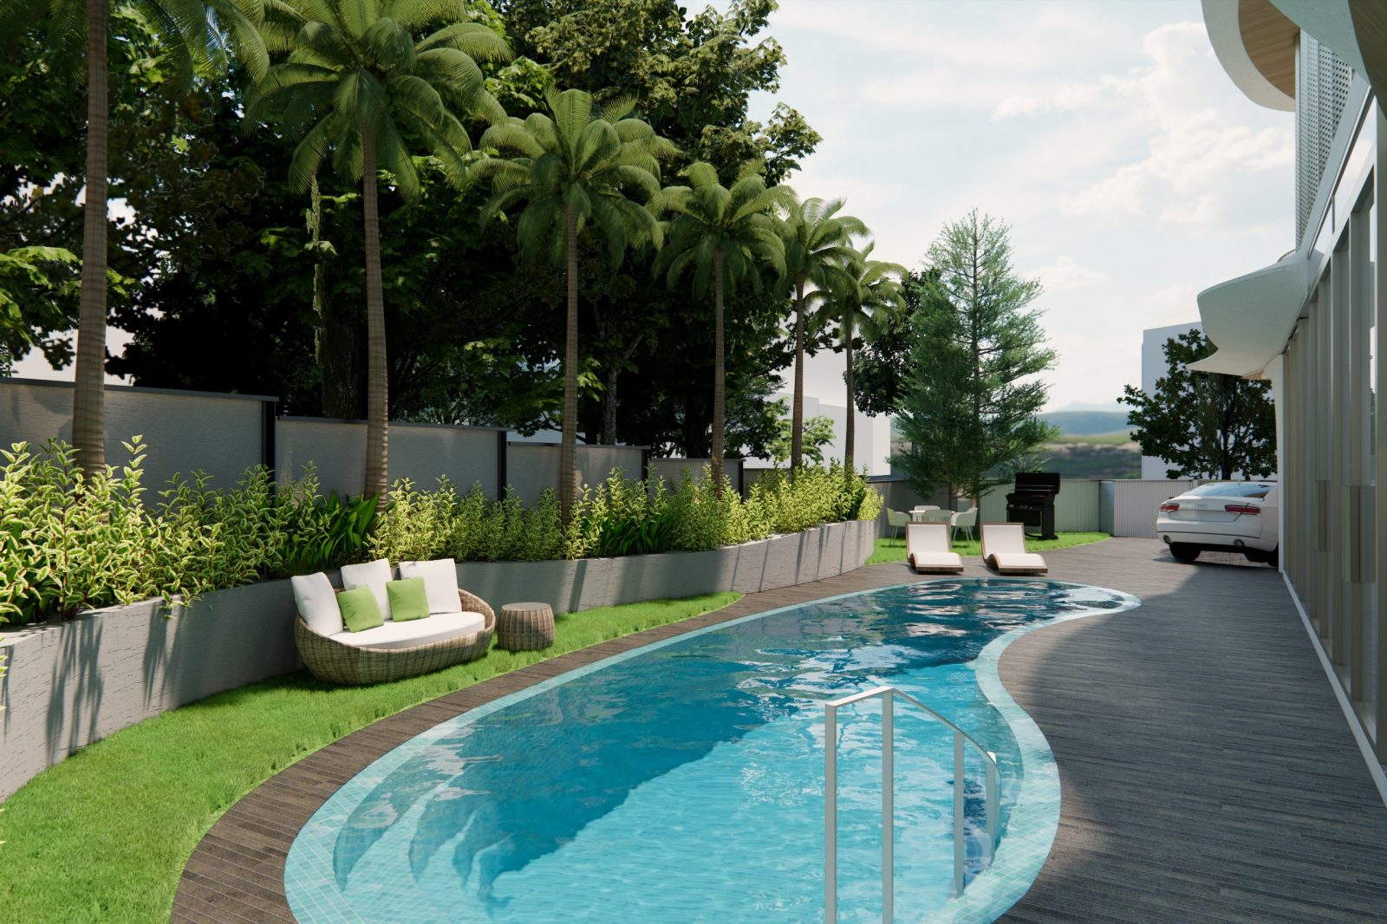
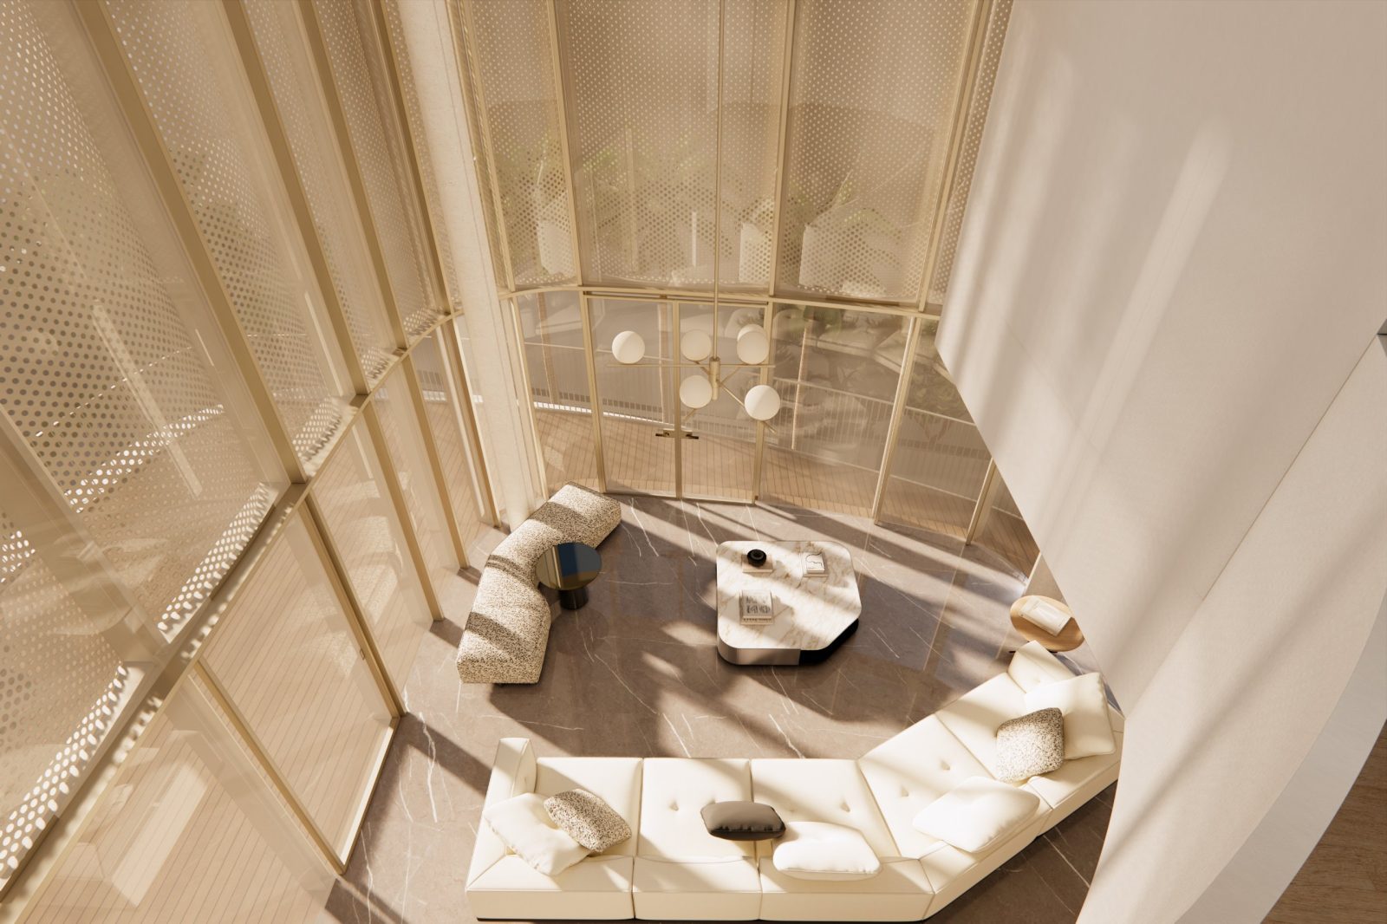
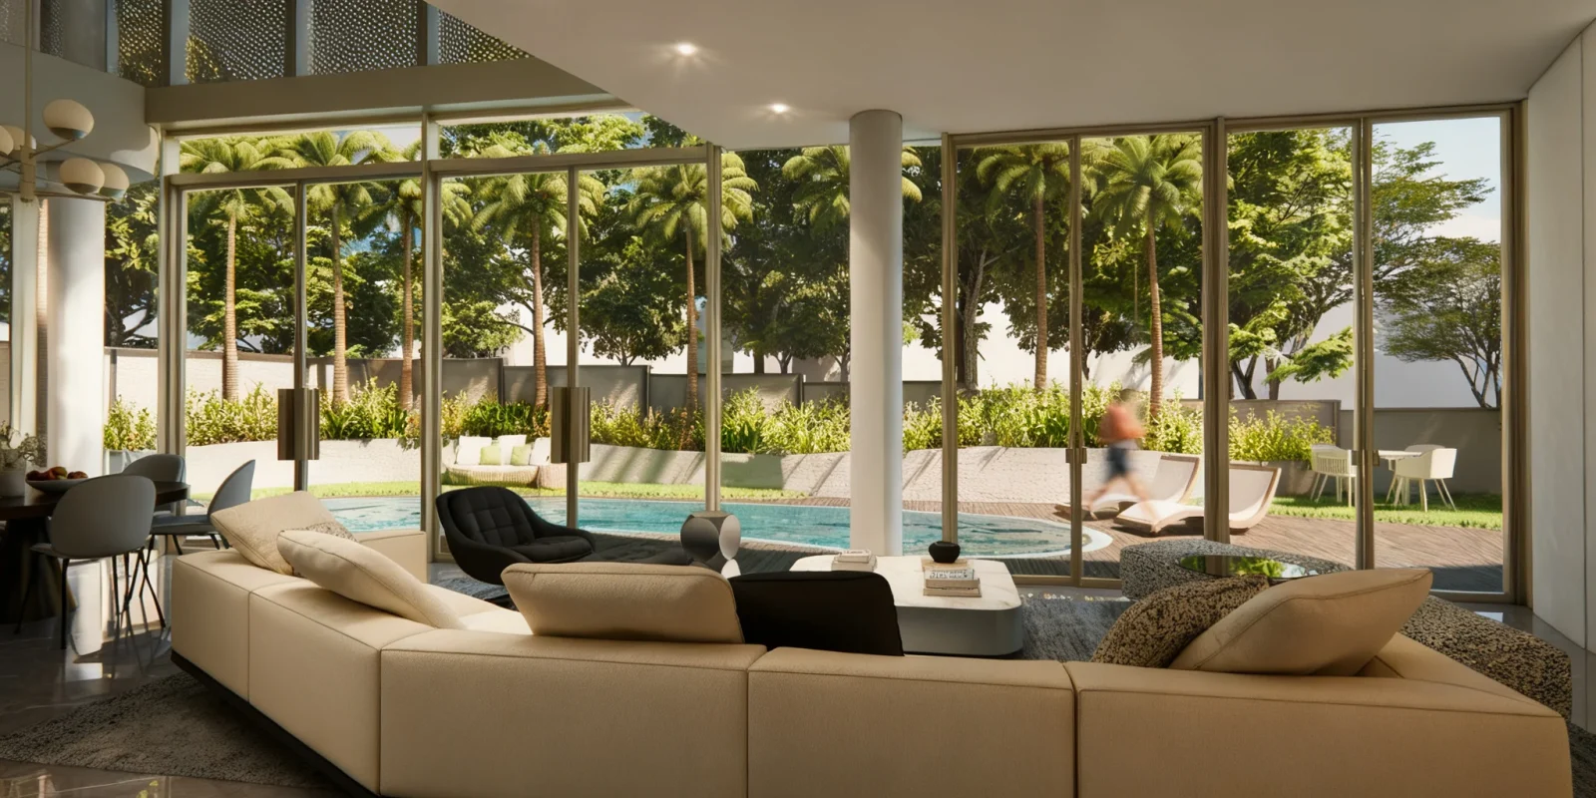
The pool area then connects to the interior living space with double-volume ceilings via floor-to-ceiling windows, according to floor plans. The developer describes the indoor spaces with sculptural staircases, changing volumes, natural light and landscaping that create a sense of movement and discovery.
There's a living and dining area with a dry kitchen, wet kitchen and helpers' quarters. A spiral staircase leads to the second level, which holds two bedrooms and an entertainment room, as well as an outdoor terrace which hangs over the car porch.
The third level holds three more bedrooms, all with en-suites and a common room, while the master bedroom sits on level four, lit up by a skylight. It has its own study, its own set of terraces and a jacuzzi. An elevator also serves all four stories.
Playing with the shape of the smaller plot
Meanwhile, the semi-detached at 33 Jalan Lokam also opens up to a spacious car porch at the front, with a free-form swimming pool running along the side of the plot, framed by a pool terrace.
The entertainment room and the two ground-floor bedrooms open out to this pool deck, with a small backyard at the rear. In this house, the primary living and dining space is located on the second floor.
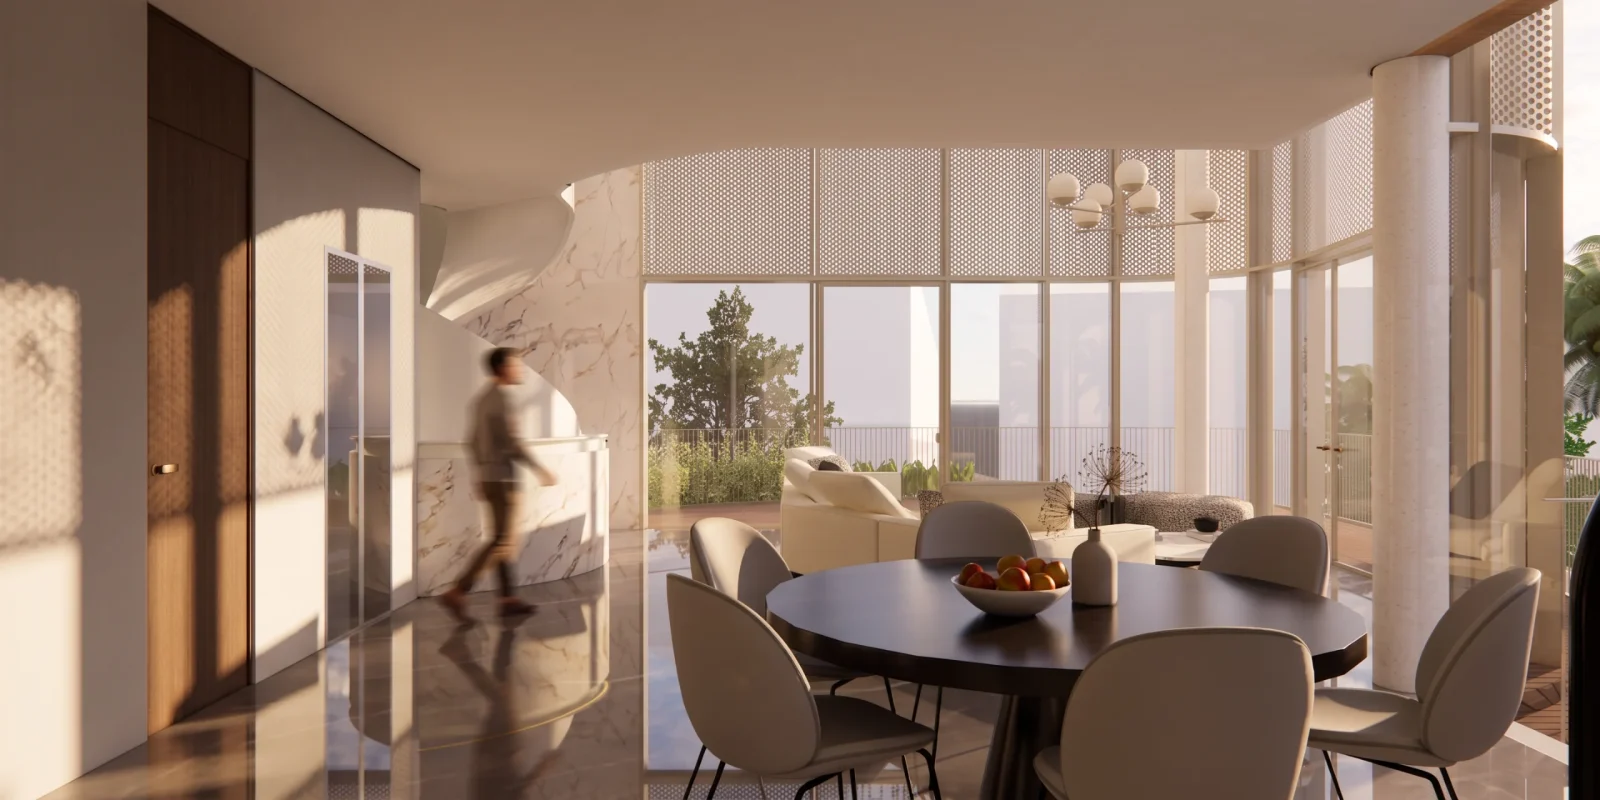
Moving these social spaces onto the second floor creates a greater sense of separation from street level and the immediate surroundings, offering a more private and open living experience, according to Sim.
On the second floor, the living room sits by a curved window, looking out to a cantilevered terrace. There's a dining space, dry and wet kitchen, and helper's quarters. A double volume ceiling connects the second and third stories.
The third floor houses three more bedrooms, as well as a courtyard. The fourth floor holds the master suite, with two terraces and a jacuzzi. The large floor-to-ceiling windows are double-layered by perforated metal screens, softening the harsh afternoon sunlight and providing privacy.
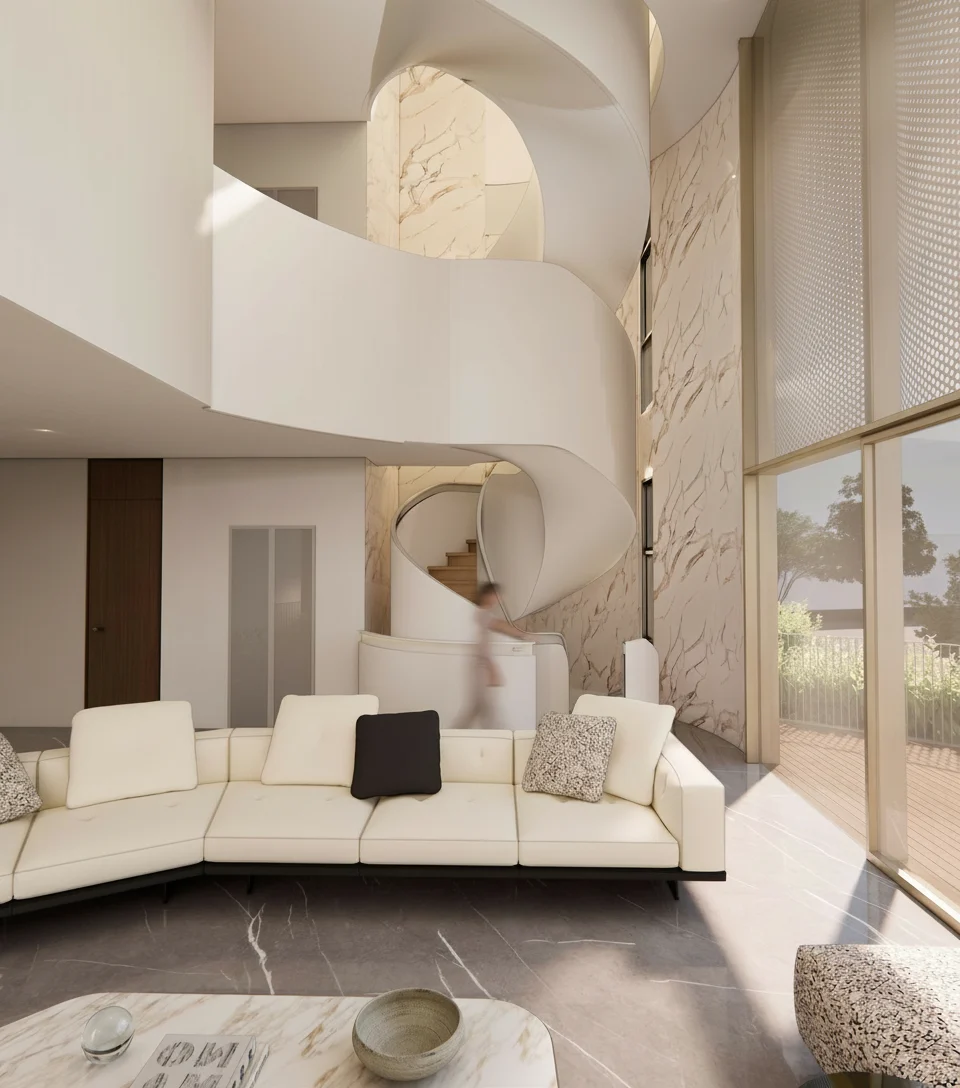
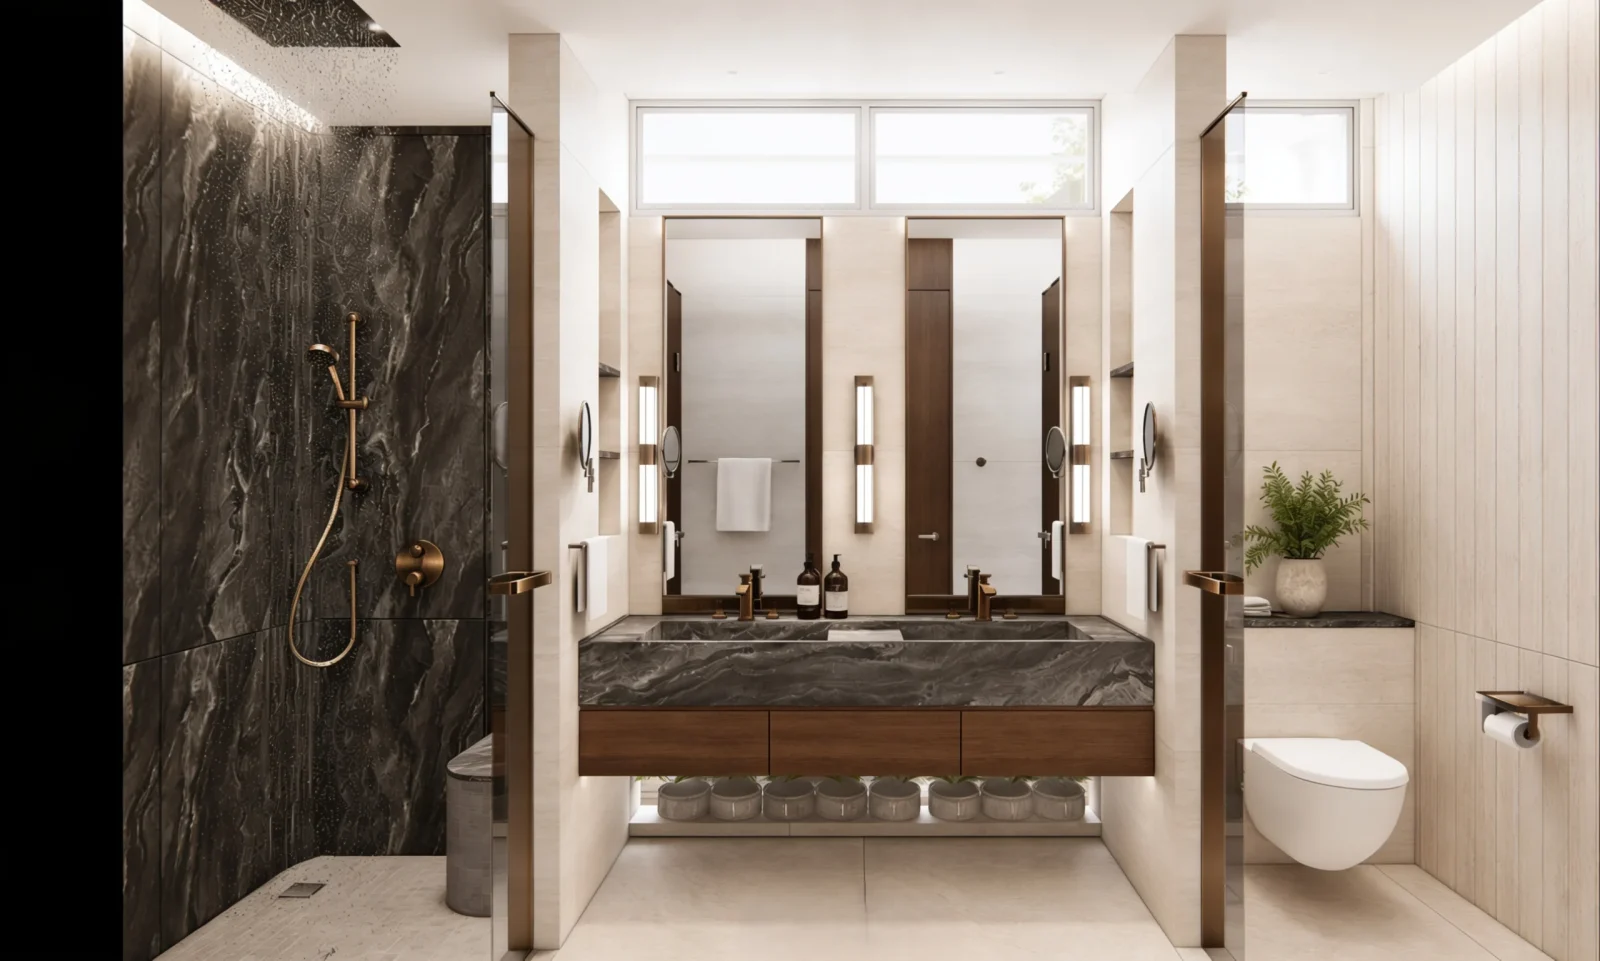
The homes will come comprehensively fitted, excluding loose furniture. That includes light oak timber floors and finishes throughout the interiors such as natural stone, sintered stone and veined marble. Outside, the decks are laid with flamed granite strips.
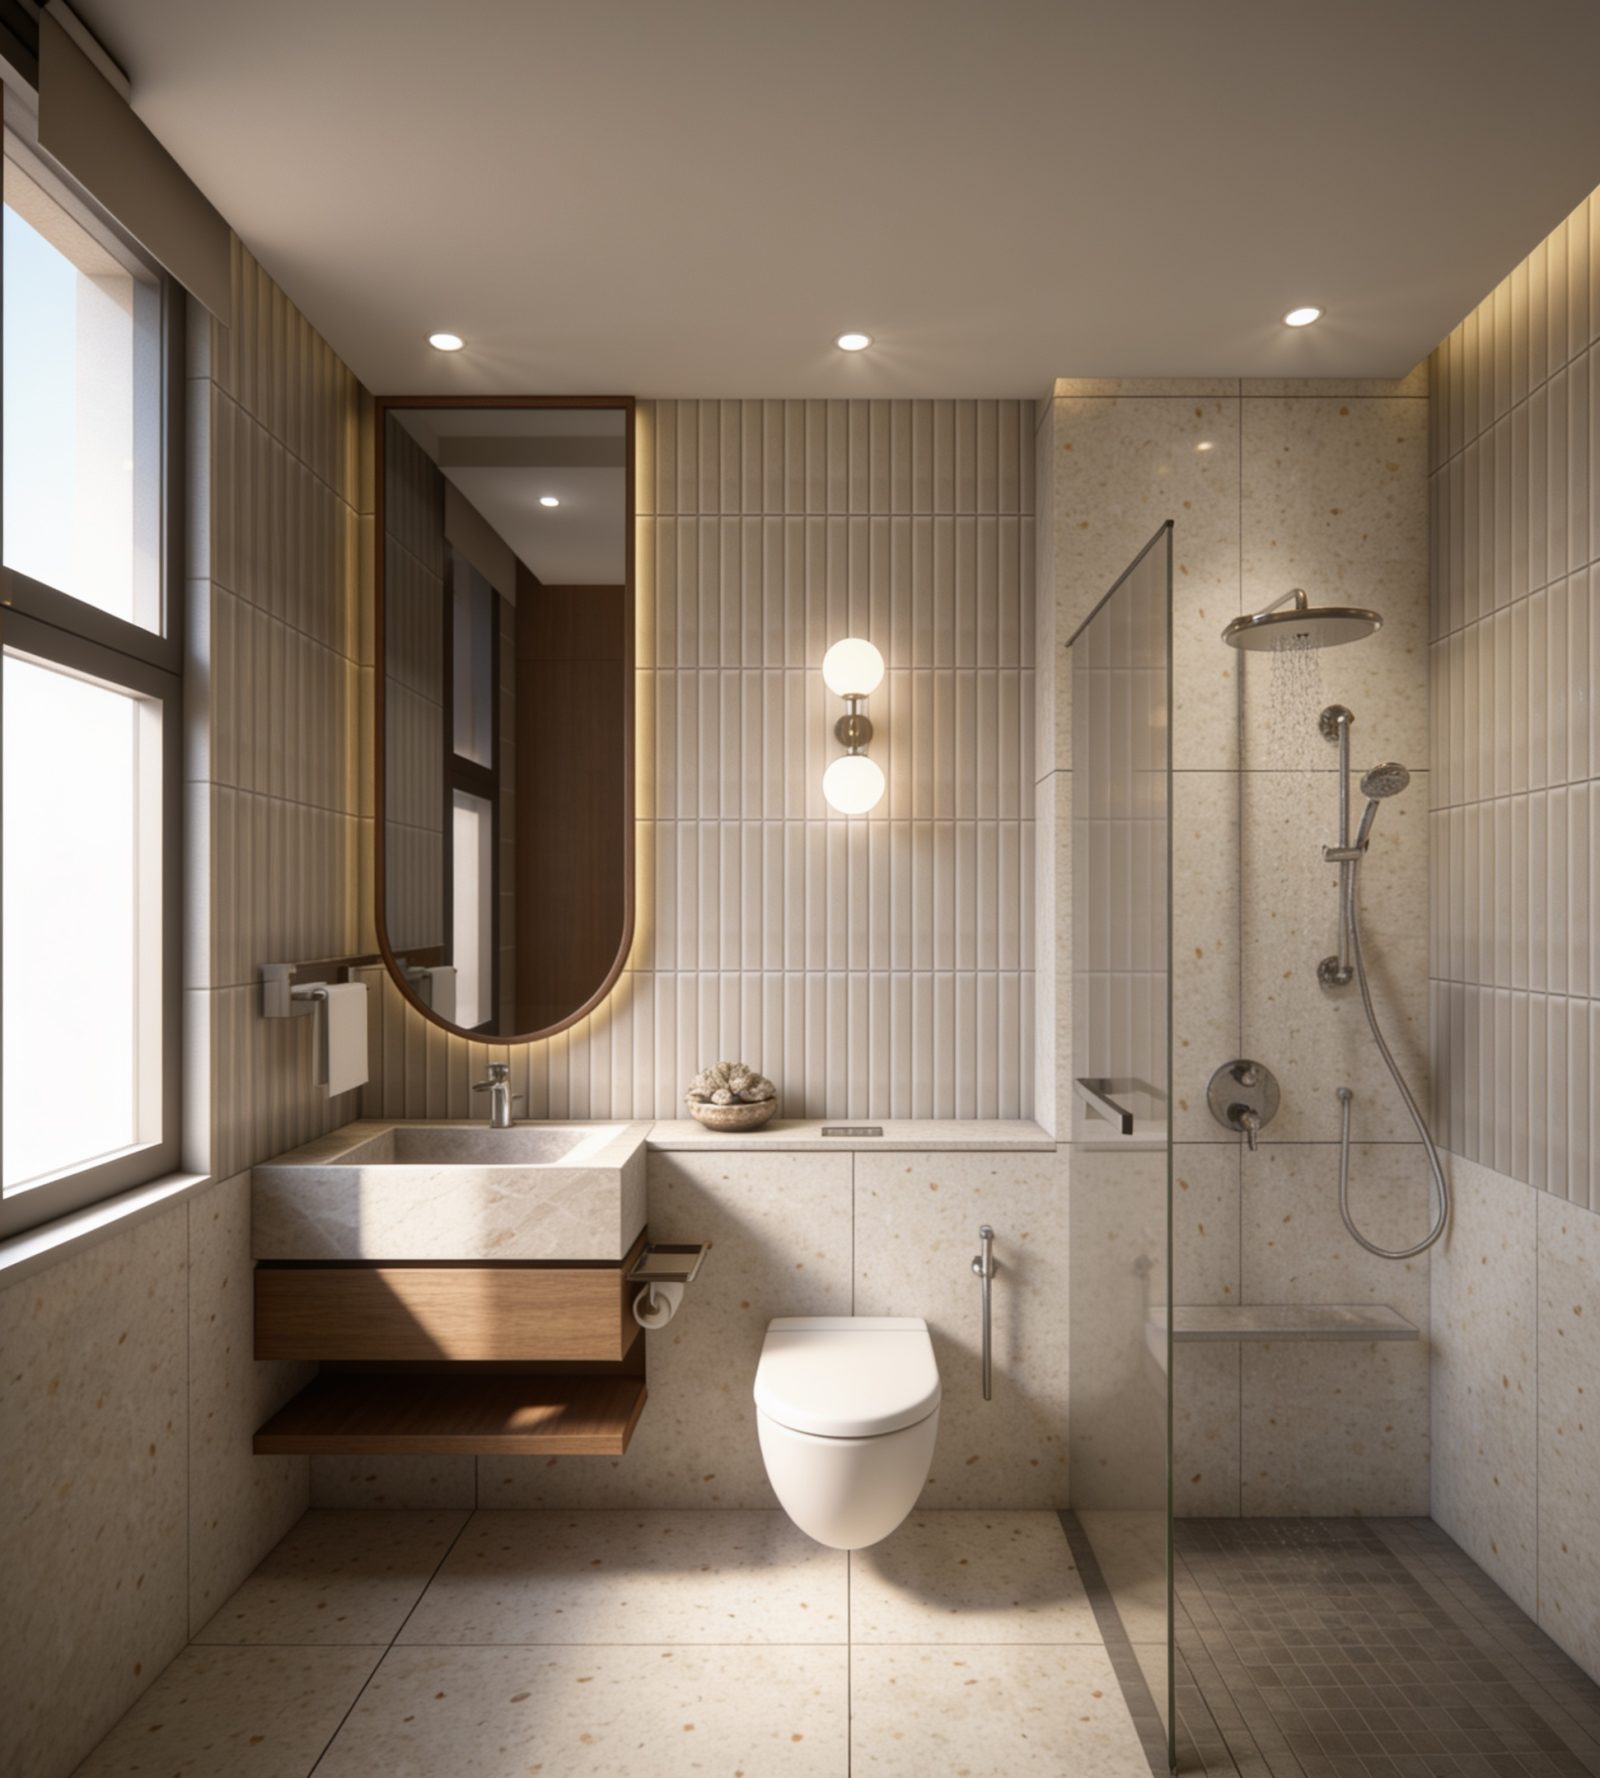
The master bathroom has dual sinks, while the common bathrooms are lined with fluted tiles and speckled stone. The kitchens come with V-ZUG appliances, while the homes are fitted with Hansgrohe taps and fittings.
The homes are also technologically integrated, with smart home provisions, as well as EV charging provisions and solar panels.
Growing demand for luxury landed homes
For local developers in the landed market in Singapore, the segment is growing increasingly competitive. According to Sim, margins are getting thinner for some local boutique developers as land and construction costs become more expensive.
Those rising prices also mean that the price gap between purchasing a newly developed home and buying an older property to rebuild has narrowed. That causes a tendency for builders to maximise square footage or cut corners just to justify that upfront cost.
"But we don't believe that necessarily creates the best home," she says. Instead, she believes that JS Homes can carve out a niche for itself in this competitive market by bringing quality, thoughtful spaces to the right buyers.
That's especially true in the luxury landed segment, where attention to detail and the developer's consideration are felt in the project as a whole, giving it its premium value. She adds that their construction background also helps them to make more informed decisions on where to invest, where to simplify and which details really matter.
Sometimes, a generous garden, better natural light or a more comfortable spatial arrangement can contribute more to the living experience than another room or additional built-up area, says Sim.
She adds that buyers may find greater value in a thoughtfully designed, move-in-ready home without having to navigate the time, uncertainties and complexities of undertaking their own rebuild.
How does the price stack up to other similar projects?
Since the start of 2026, there have been a total of nine landed developer sales in District 19, according to URA resale records. The majority of them were terrace house sales that transacted between $1,765 and $3,754 psf.
There were two semi-detached sales that transacted, with the only other freehold semi-detached new sale transaction occurring on Rosyth Road, which sold for $9.5 million or $2,111 psf in July 2026. Meanwhile, the largest sale in terms of price quantum was a detached 999-year leasehold property that transacted for $11.388 million or $2,702 psf.
This puts the price range of $2,612 - $2,861 psf for the semi-detached houses at CHŌ close to the top of the area's primary market. While the freehold homes at CHŌ are cheaper when we consider their psf land prices, they cost more in terms of built-up area at about $1,357 to $1,474 psf.
According to JS Homes, they have received healthy enquiries since introducing CHŌ into the market earlier this month, with interested buyers requesting project details and floor plans through their realtor network.
But Sim says that they are focused on finding buyers who connect with and understand the architectural style and product positioning that JS Homes is attempting to convey with the development of the semi-detached homes at CHO.

0 Comments