


Despite how compact our Central Business District (CBD) is, different areas of the commercial precinct can feel quite distinct and set apart from one another, even though they might be a street or two away.
Take Raffles Place and Collyer Quay as an example. Raffles Place Park is a lone stretch of greenery amid the towering skyscrapers like One Raffles Place, Republic Plaza, the recently renovated Singapore Land Tower, and Ocean Financial Centre.
But barely a hundred metres away is Collyer Quay, with its frontage along Marina Bay, as well as landmarks like OUE Bayfront and Clifford Pier. However, getting there from Raffles Place isn't so straightforward if you're unfamiliar with the area.
This might change once Singapore Land completes The Clifford in 2028. It is a redevelopment of the former Clifford Centre, a thin 29-storey office building that was built in 1977. It was one of the earliest high-rise office towers that helped to shape the CBD, when there was a rush to modernise the commercial centre.
For decades after its completion, Clifford Centre stood unchanged as the rest of the office buildings around it were redeveloped or enhanced. Office buildings grew taller with wider floorplates, and wellness and sustainability standards improved over the years.
It was only in 2023 that Singapore Land finally announced its intention to redevelop the site. It brought in UK-based architecture firm PLP Architecture to conceptualise and design the new building. Rebuilt from the ground up, the new 35-storey building will be almost twice the height of the old Clifford Centre, with new retail and F&B offerings.
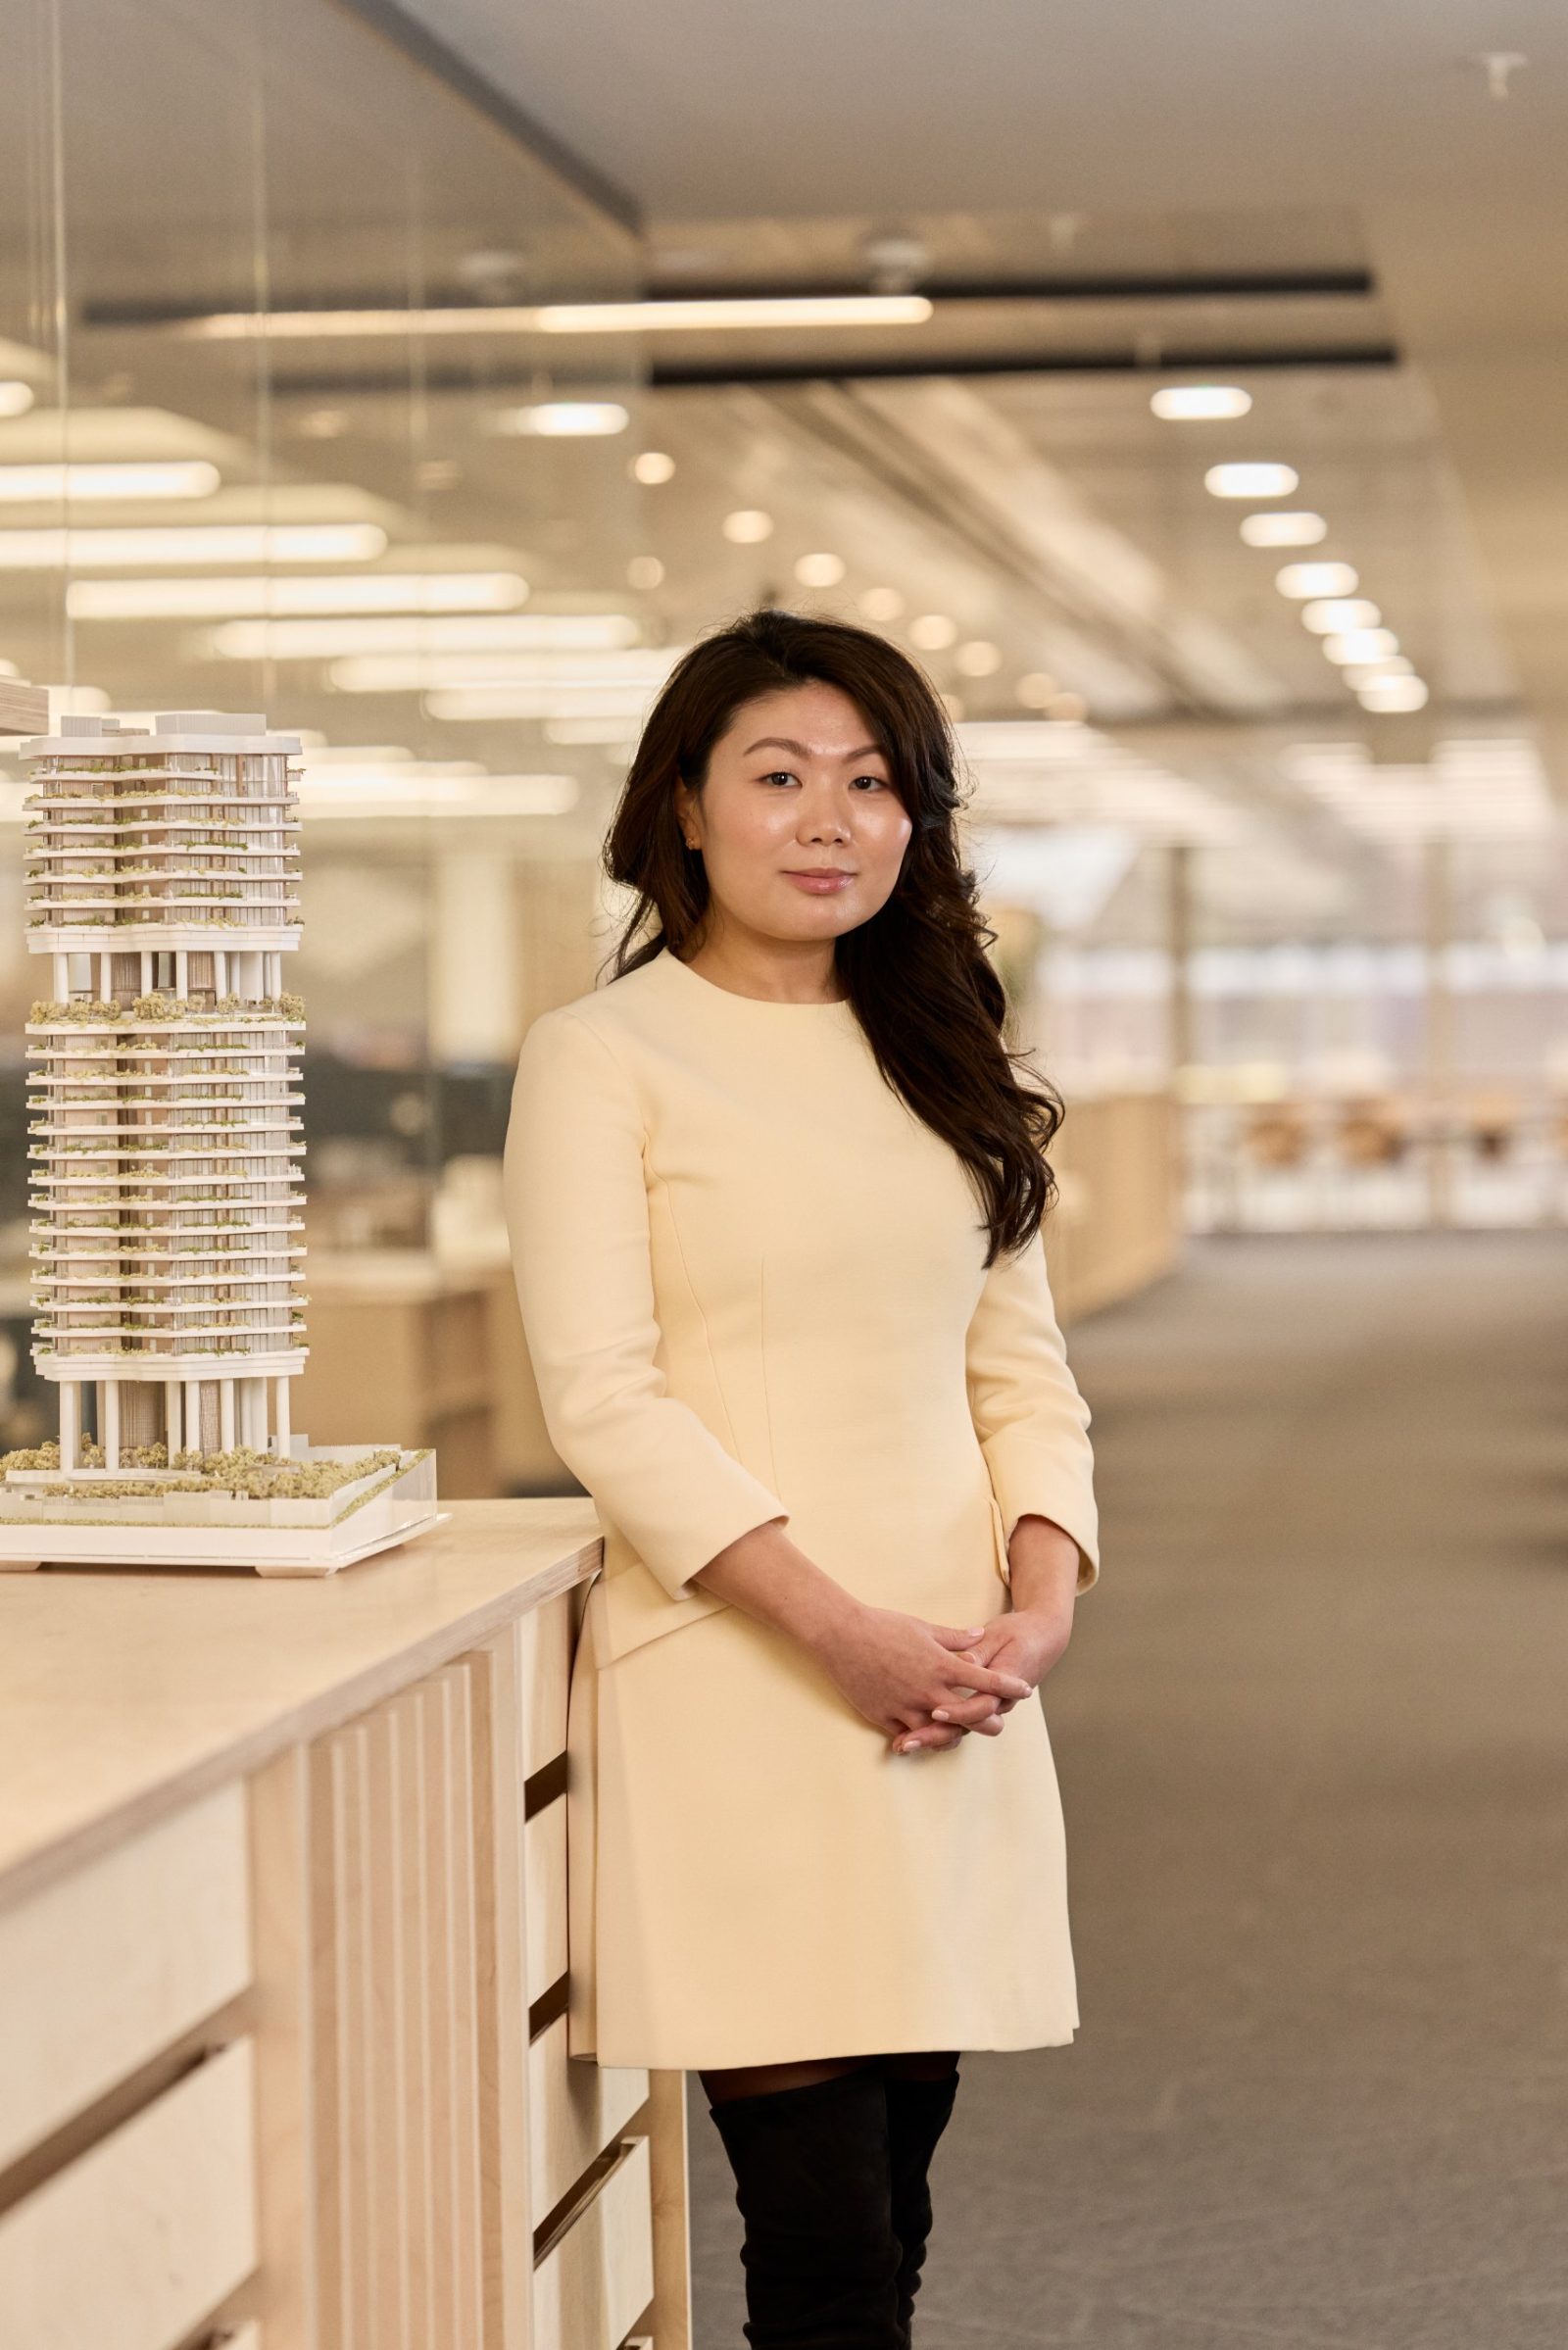
The team of architects is led by Tina Qiu, partner at PLP Architecture, who leads the firm's projects in the Asia Pacific region. She was also involved in the design of Park Nova, PLP's first residential project in Singapore.
The freehold luxury condo along Orchard Boulevard was developed by Hong Kong-based property developer Shun Tak, and is the developer's maiden project in Singapore. Units at Park Nova set eye-watering prices when it launched to brisk sales in 2021.
The Clifford is the second project in Singapore for PLP, and it has been announced as the lead architect for the redevelopment of Marina Square by Singapore Land.
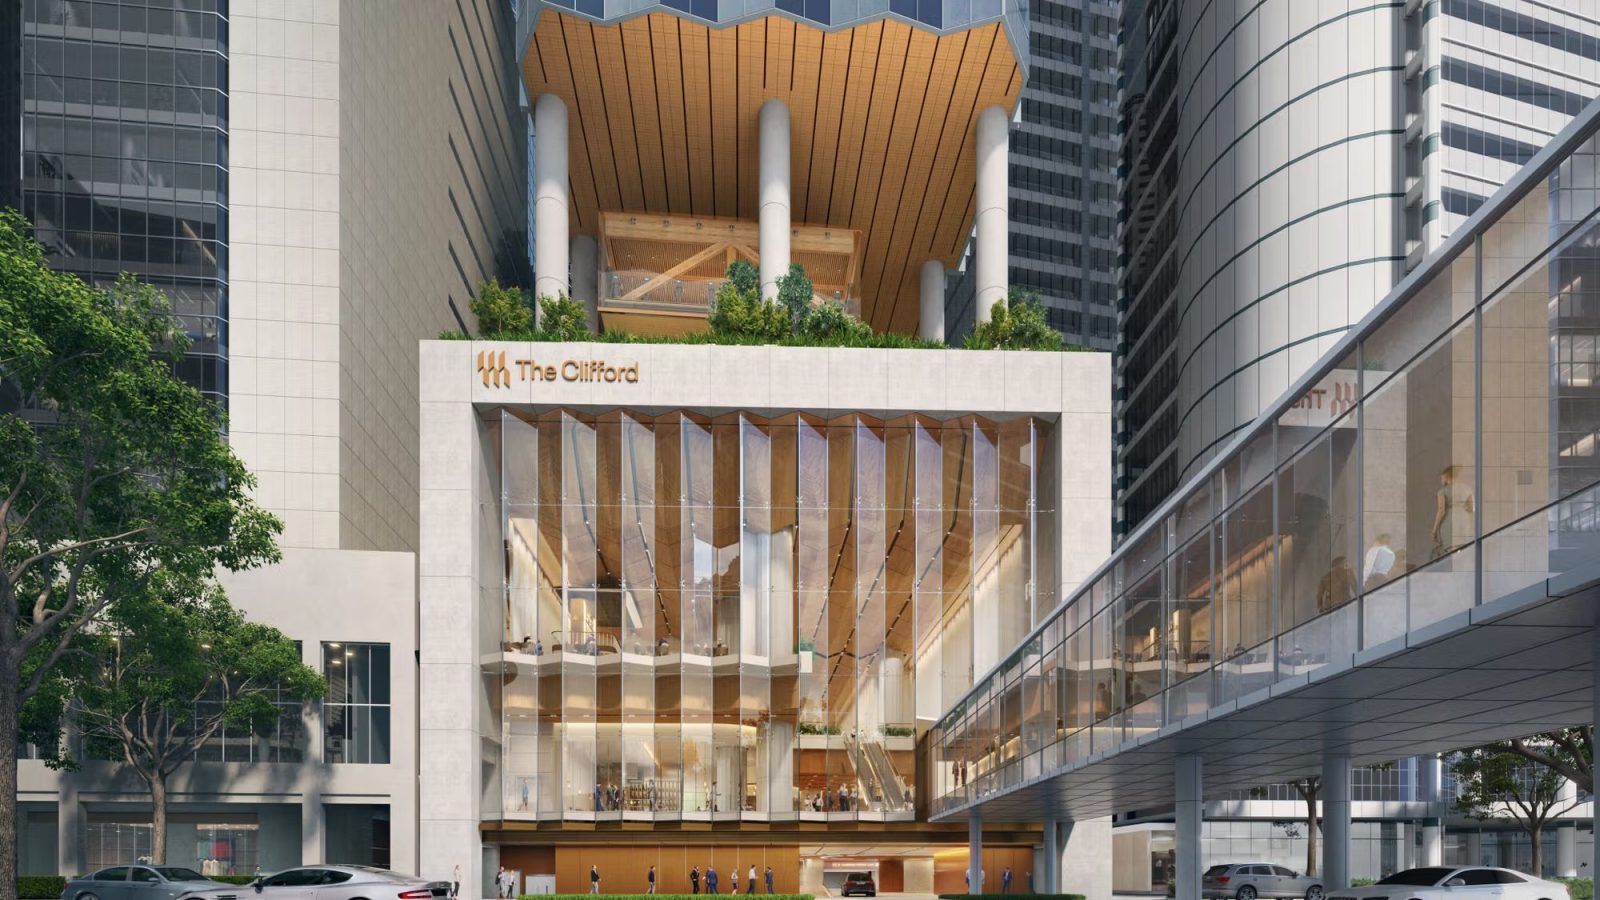
A key feature in the design of The Clifford is dual connectivity that aims to enhance pedestrian access between Raffles Place and Collyer Quay. It will also have a new link bridge on the second floor to provide direct access to the Marina Bay waterfront.
"We always saw this site as an opportunity to highlight the two fronts. We envision a sort of urban living room on the ground floor of The Clifford, which could serve as a public access space that celebrates the two faces of this new development," says Qiu.
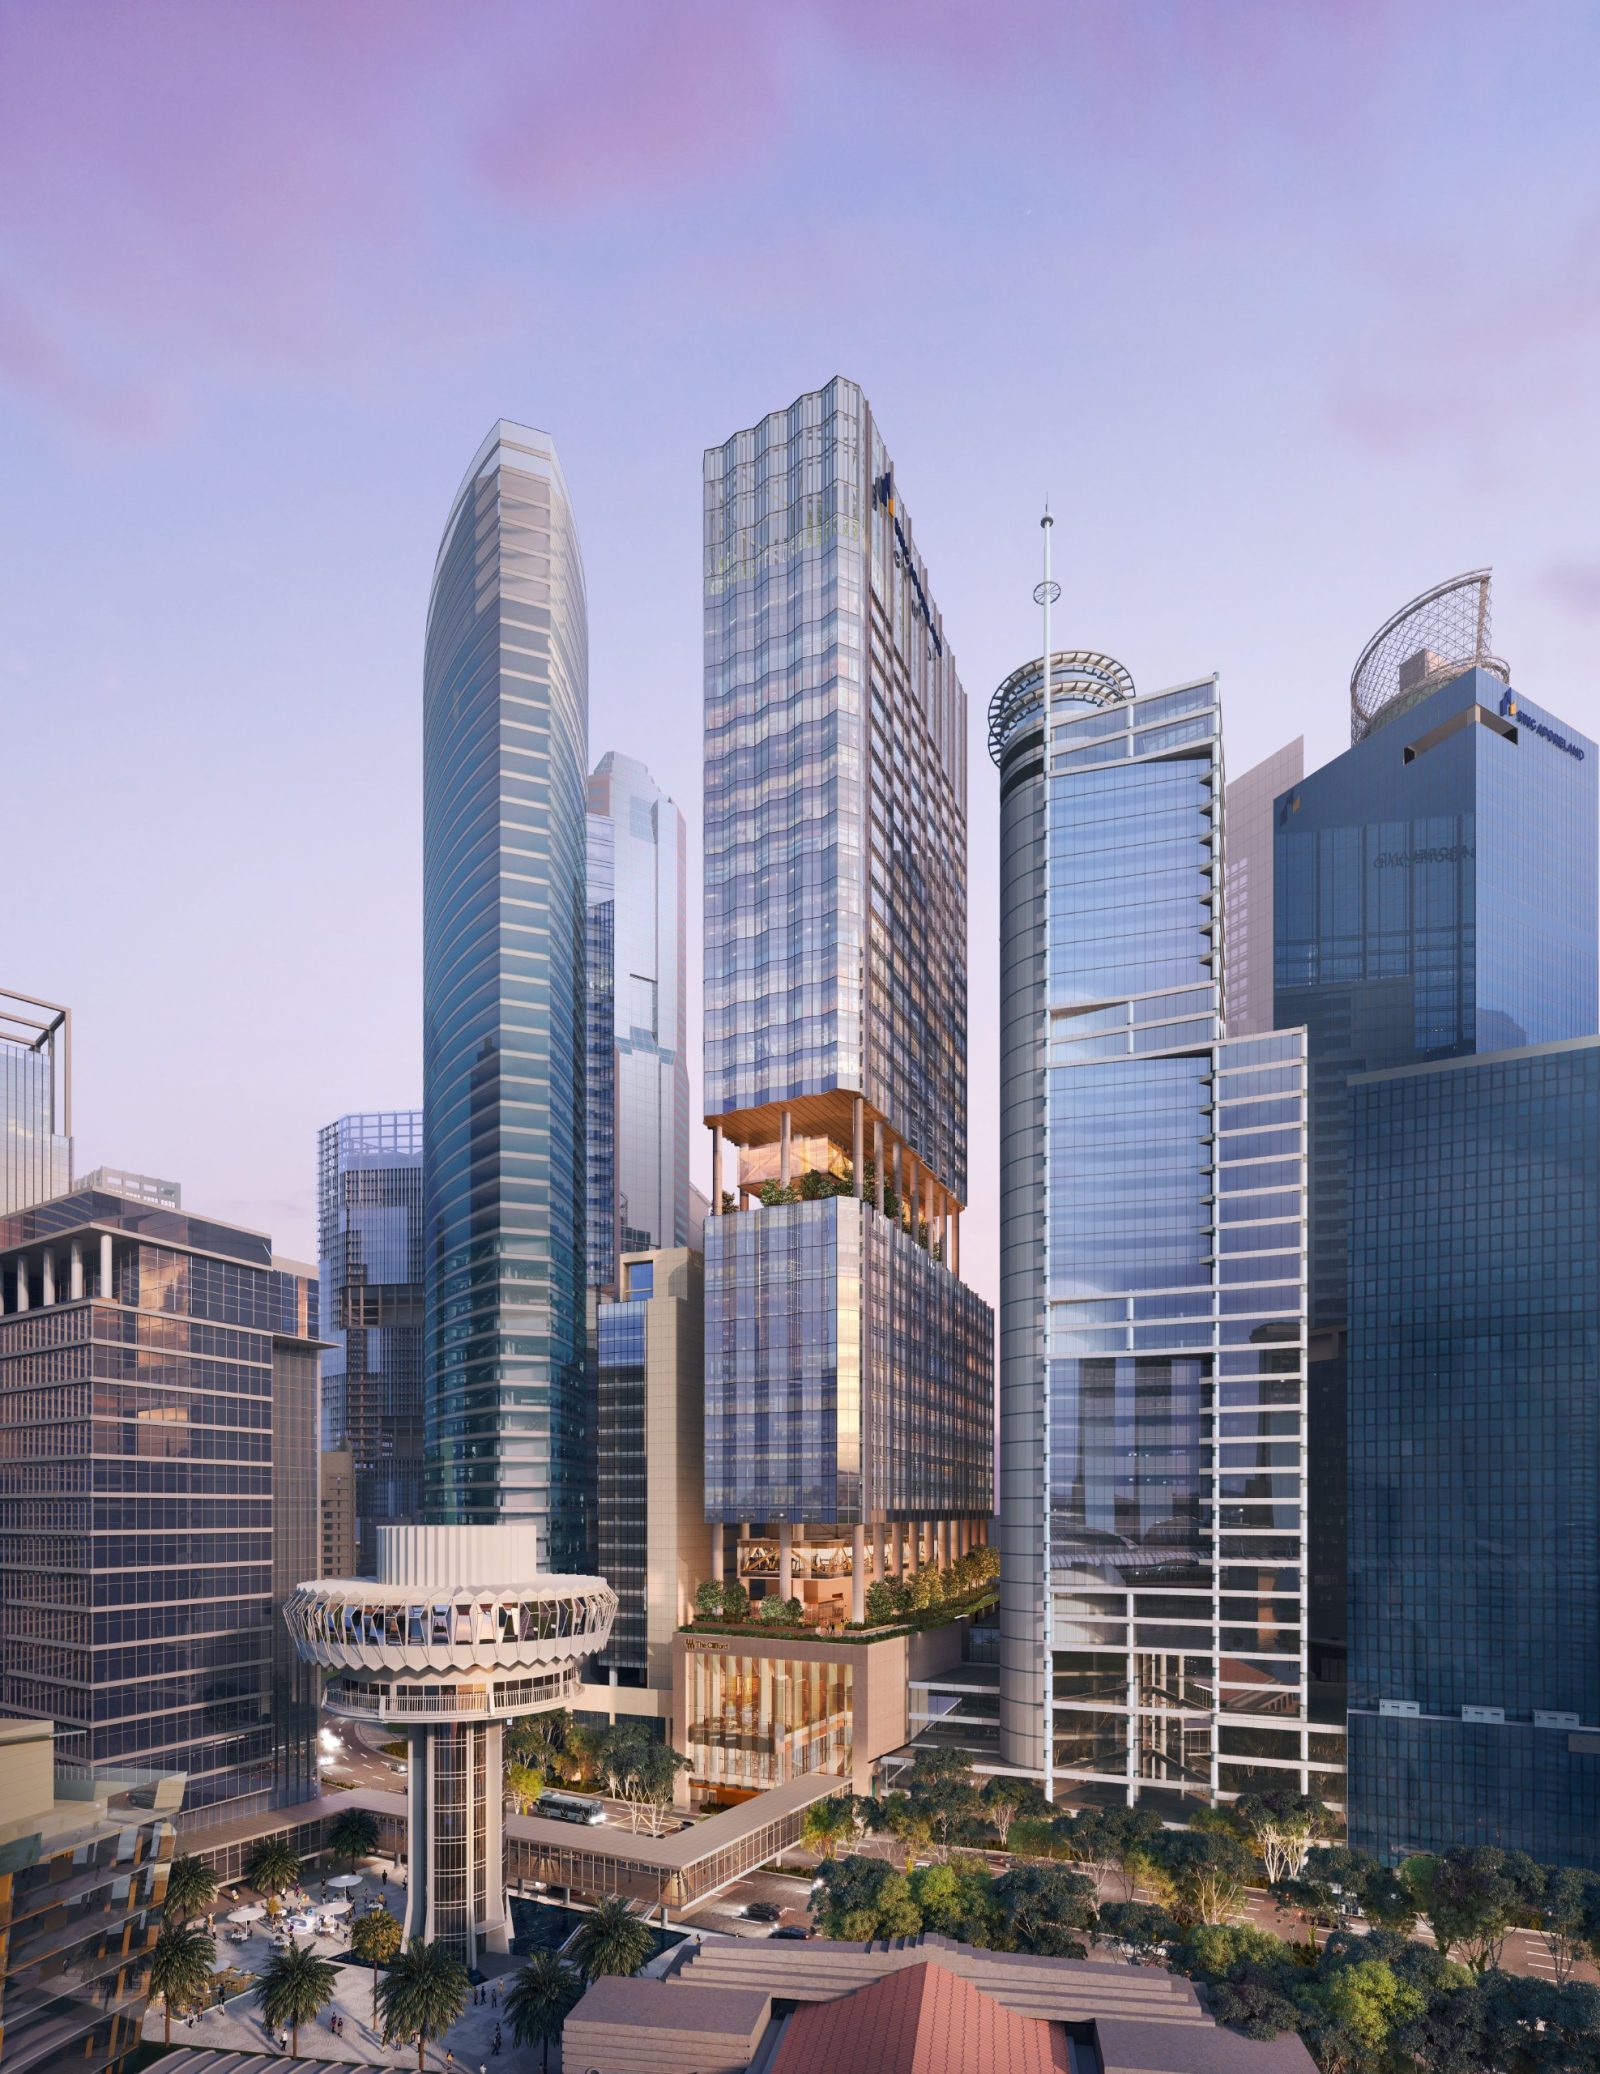
She also shares that there are three scales in which the building can be perceived: the urban positioning of The Clifford, its metropolitan character within the CBD, and the global 'postcard' view as part of Singapore's skyline.
As a conduit between Raffles Place and Collyer Quay, and by extension onto Marina Bay, the urban positioning of The Clifford could play a vital part in expanding how people interact with these areas. Meanwhile, the metropolitan identity is how the exterior design of The Clifford is a break from the 'blocky' design approach of yesteryear.
But it's the global perspective in which Qiu thinks The Clifford will stand out. As one of the tallest buildings facing Marina Bay, it will stand prominently in pictures taken of the CBD from Marina Bay Sands and The Esplanade.
"Previously, with the old Clifford Centre, not many people really remember what the building looked like. Most tend to recall its location and address, but the building never really captured people's attention, especially when viewed from Marina Bay."
And Qiu has the rare experience of seeing first-hand what the old Clifford Centre was like. While she and her team were working on the designs of Park Nova, they worked closely with the local architect partner, P&T Architects, who had their office at Clifford Centre.
She still recalls arriving at Changi Airport after her 14-hour flight from London, getting into a taxi at the airport and heading straight to the P&T office to get started on the designs for Park Nova.
"I used to arrive in Singapore on Monday morning at 9 o'clock, head straight to the P&T office, and I wouldn't leave the building until after 7 pm that day". And this was her routine five days a week.
At the time, she remembers how unassuming the front entrance of Clifford Centre used to be, and the taxi driver who dropped her off for the first time had to point out the escalator that led to the offices on the second floor.
"The amount of time I spent there really helped me to appreciate how the old building was set up. I spent a lot of time in a windowless room working, and the few times I ventured out, I couldn't really see much of the interior of the building due to the way it was constructed," she says.
So, when Singapore Land approached PLP and Qiu to redesign the old building, she had a good grasp of what the old building lacked and what the new building needed to achieve in order to attract a new generation of tenants and visitors.
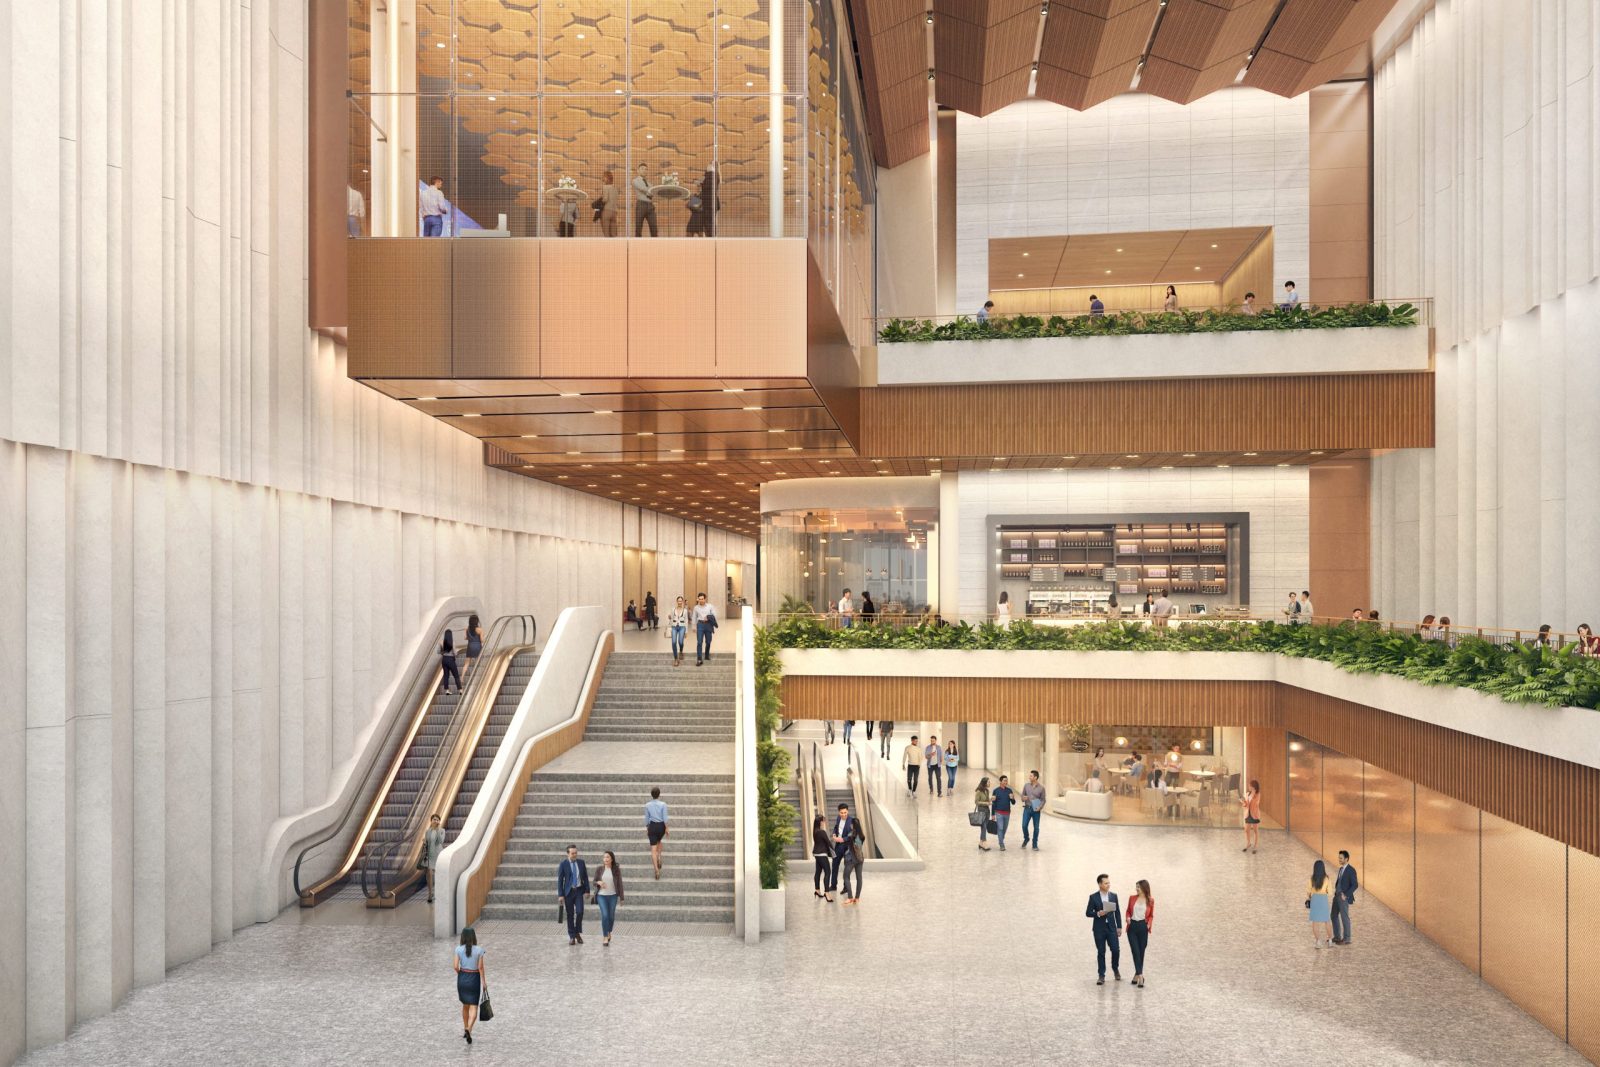
The tower’s architecture is articulated in three distinct sections. A ‘Podium’ at ground level will house a triple-height ‘Urban Living Room’, featuring retail, F&B and green space which connects the existing outdoor public realm at Raffles Place Park into The Clifford.
Meanwhile, the lower and upper office bodies of the tower place the building on a metropolitan scale in line with neighbouring high-rise developments. Finally, The Clifford’s distinctive third, ‘Crown’, level will become a highlight of the CBD skyline.
The three sky terraces will accommodate various amenities including landscaped gardens, restaurants, conference and meeting spaces. These high-floor pockets of greenery have been designed to create shared social spaces that support healthier and more collaborative ways of working.
Another leading feature of The Clifford is the high sustainability and wellness benchmarks that it has set out to achieve. According to Singapore Land, the new development is on track to attain a trifecta of certifications: the BCA Green Mark Platinum (Super Low Energy), as well as Platinum certifications from LEED (Leadership in Energy and Environmental Design) and the International WELL Building Institute.
Qiu says that they did not set out to achieve this trio of leading certifications, but it grew naturally throughout the concept and development process. "Sustainability was one of the aims that came out of our six-month exploration of the development concept. What we really needed to pull this off was a team - developers, architects, and engineers - who were able to buy into the importance of these standards," she says.
She adds that, as the international architects for this project, they bring innovative ideas and best practices from developing landmark projects in other countries. "But we also needed the technical compliance and local industry knowledge to really see our vision take shape".
Apparently, there were a lot of discussions about the colour of the tint of the glass windows, which impacts things like the internal temperature, the amount of sunlight coming in, and the view from the office spaces towards Marina Bay.
She also recalls that it was a learning experience designing a commercial building in Singapore. "The weather here is very harsh, especially the tropical storms that pass through, followed by very harsh sunlight. So we had to find the right materials that could endure all of that".
There were several areas where Qiu and her team wanted to use natural timber in some of the communal areas in the offices and public spaces, but faced the perennial problem of the natural weathering of the wood material. In the end, they compromised by using engineered wood as a substitute.
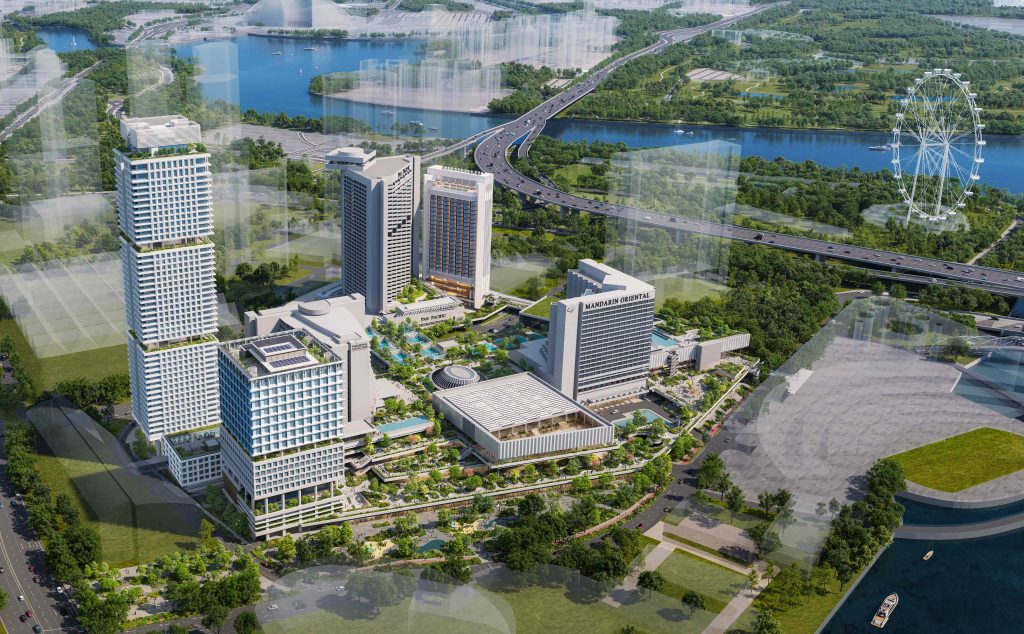
Qiu and her team have another big project in Singapore to shoulder while they continue to oversee the construction of The Clifford. In September, Singapore Land announced plans to redevelop Marina Square, introducing new luxury residences, serviced apartments, premium Grade A offices, public parks, arts and cultural spaces, and sports and wellness facilities.
The enhancement will broaden the hospitality offering in that part of Marina Bay with a new 304-key hotel and 260-key serviced apartment component. Meanwhile, the office component will occupy the twelfth to nineteenth floors of a new 19-storey mixed-use block.
"While Marina Square has undergone some asset enhancement works over the years, holistically, it has even more unlocked potential to better tie into the decades-long transformation of that part of Marina Bay," says Qiu.
She says that the public can expect to see new extended terraces that will cling onto existing slabs. The internal layout of the mall will also be redesigned with six pivotal nodal points that bring public placemaking to the forefront.
Marina Square Shopping Mall will close on 31 March 2027 to facilitate construction. All three existing hotels will remain fully operational throughout the works. The entire project is expected to be completed by 2031.
Looking ahead, Qiu says that the relationships that PLP has nurtured over the years have been the driving force behind its expansion outside of the UK. "Ultimately, we hope to expand our Singapore office to better serve and be of better value to our clients. Marina Square will take us well into 2031, and we have other projects yet to be announced in the works".



0 Comments