




This week’s free unlock
Subscribe to our free newsletter and we’ll email you instant, no-paywall access to this Stacked Pro analysis.
Instant access. No paywall. Unsubscribe anytime.
Joined by 52,400+ Singapore property readers

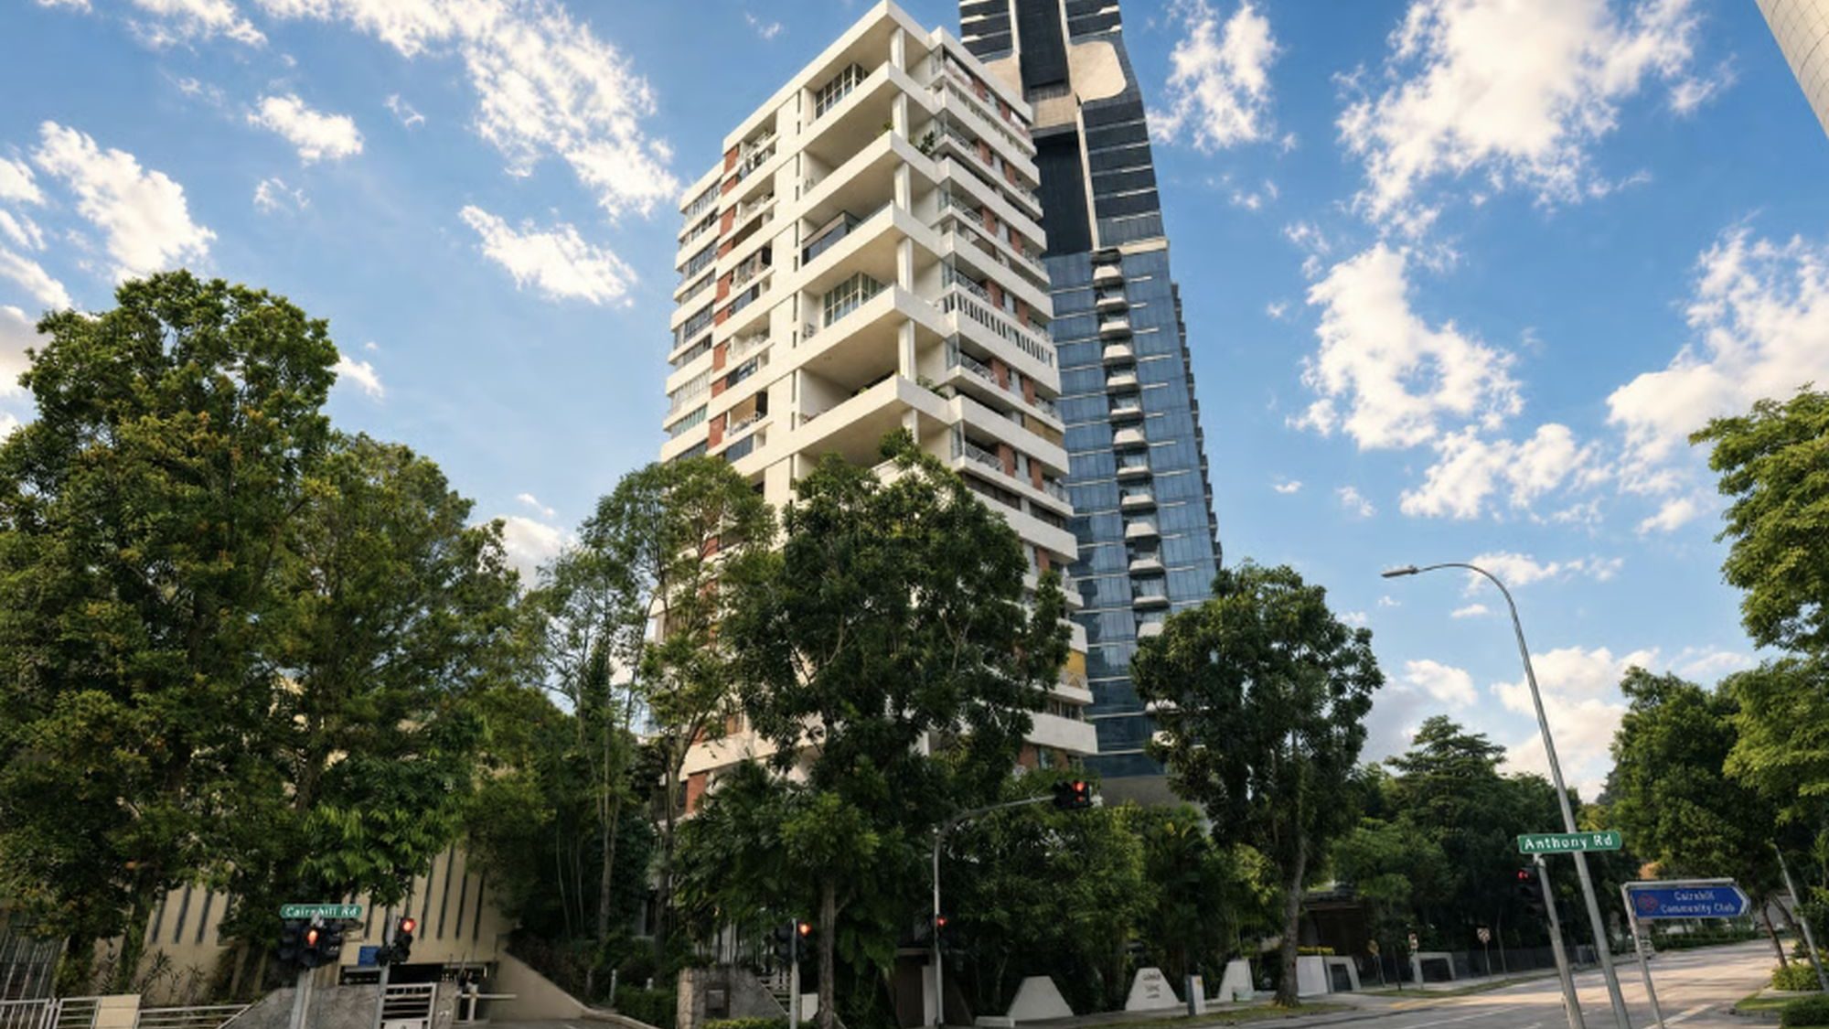
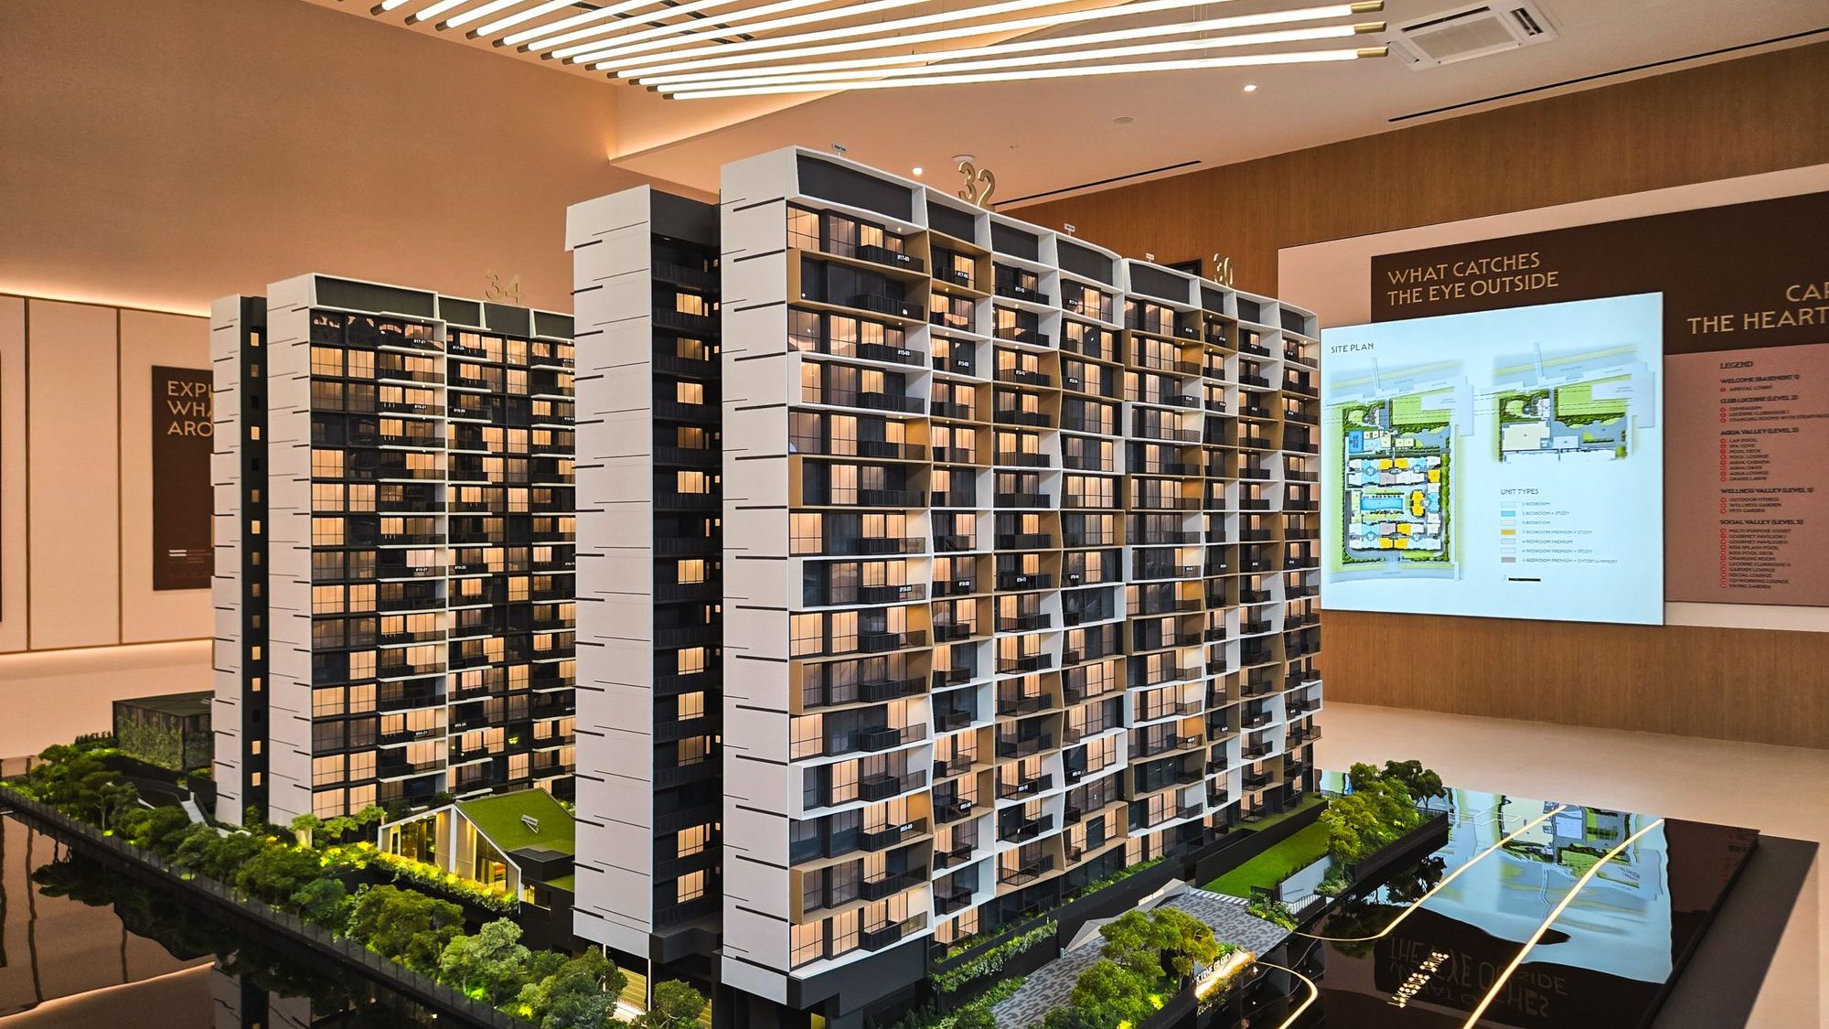
A review of Lucerne Grand, a 575-unit mixed-use condo in Jurong's Lakeside precinct, covering unit layouts from two to four…
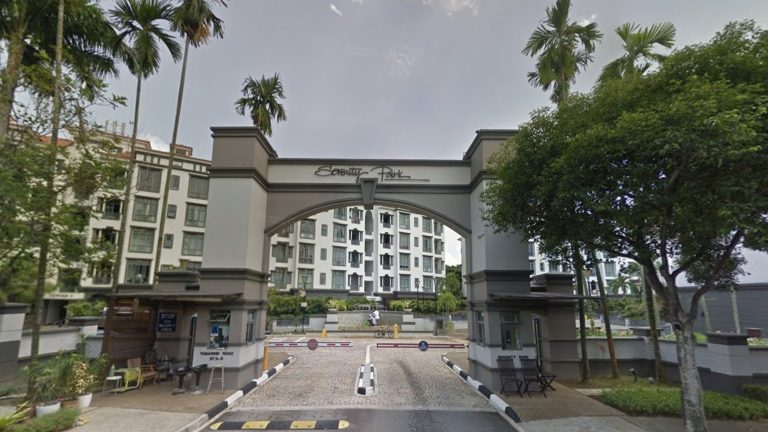
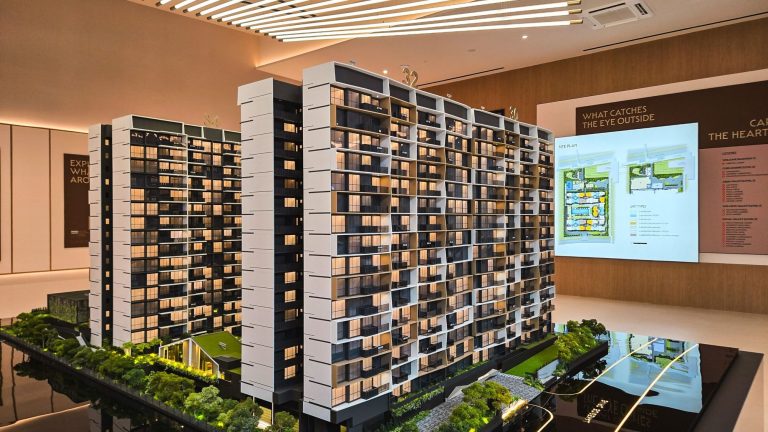
Pek Chuan Building on Lavender Street and freehold Serenity Park near Yio Chu Kang Road are both on the market,…
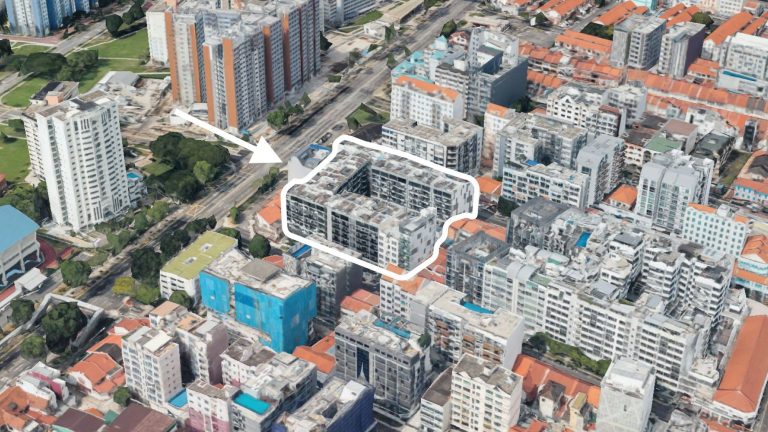
This week's Units of the Week features five of the largest freehold one-bedroom units under $1 million, spanning Kallang, Geylang…
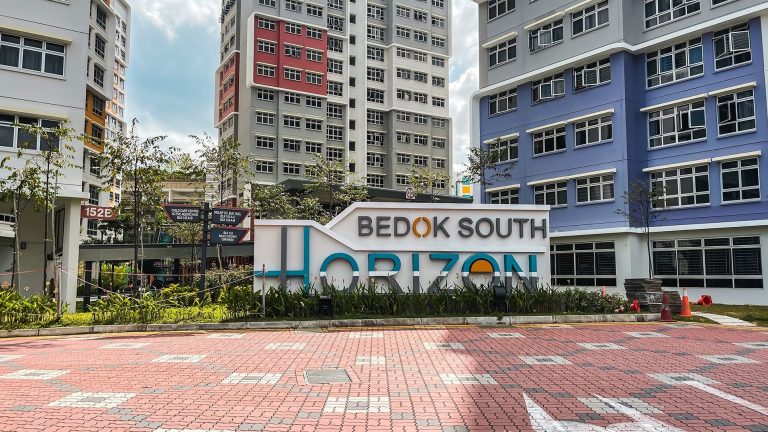
A five-room flat at Block 152B Bedok South Road has reportedly sold for $1,540,000, which would be the highest HDB…

A family sold their four-bedroom Tresor condo for $4.75 million and bought a $5.45 million Maplewoods penthouse near Methodist Girls'…
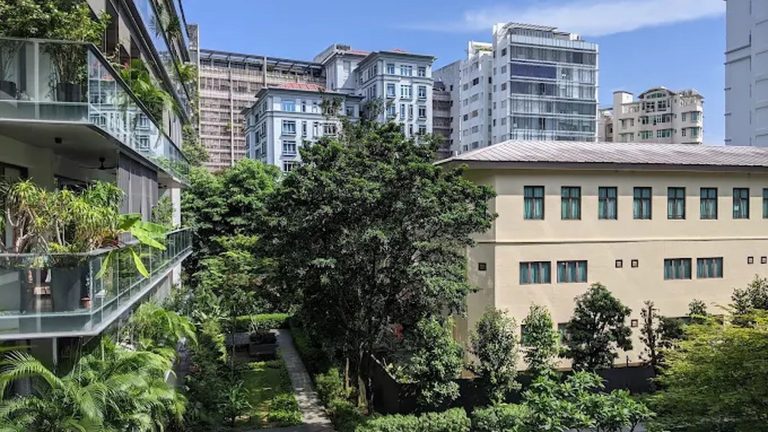
A pregnant couple sold their Pine Grove condo for $2.05 million and bought a $5.08 million unit at Sui Generis,…
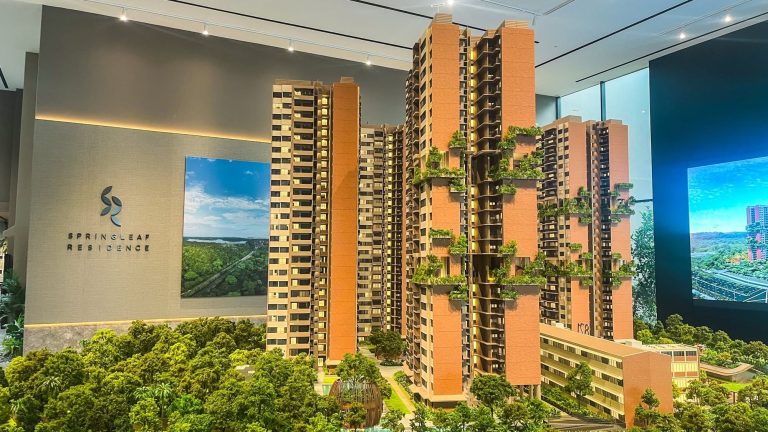
After two failed deals at Thomson Grand, a couple found a feng shui-compliant home at Springleaf Residence, with a cash…
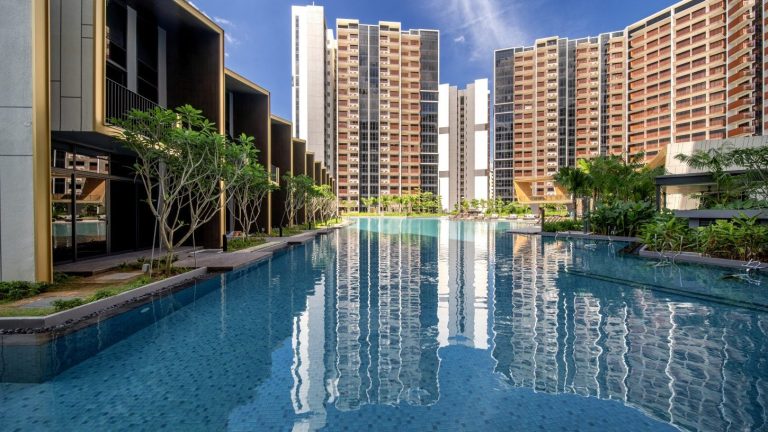
A couple shifted from Treasure at Tampines to Riverfront Residences in Hougang after a unit viewing revealed drawbacks, eventually securing…

Singapore-based agency FMI is showcasing its expanded Osaka property lineup, including two freehold projects in Shinsaibashi and Chiyozaki, at a…
Singapore's prime rents rose 1.7% in H1 2026, ahead of the 1.1% global average, with capital values forecast to grow…

Foreigners can't own land in Thailand, and Bangkok's rental yields often outpace price growth. A look at when renting makes…
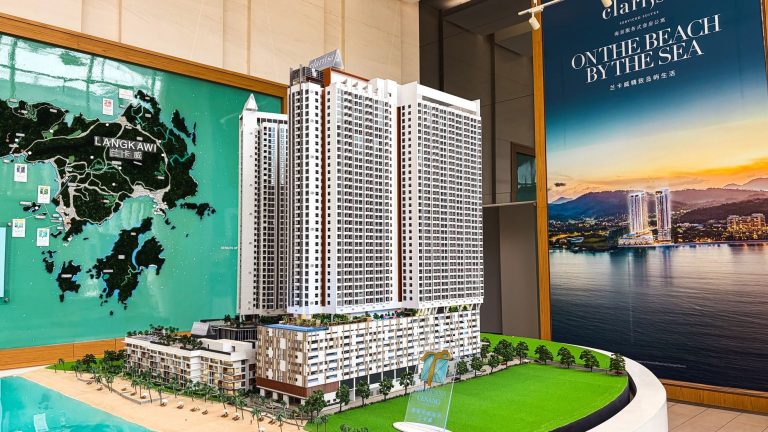
Tropicana's Clarissa tower in Langkawi is about 20% sold, the only phase still under construction at the now sold-out Tropicana…

Singapore is reviewing a lower eligibility age for singles buying HDB flats, alongside a raised income ceiling of $8,000, as…
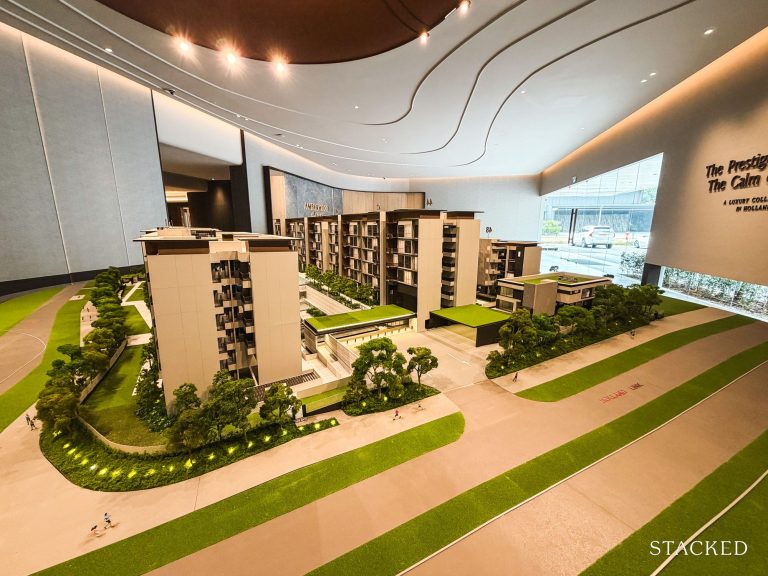
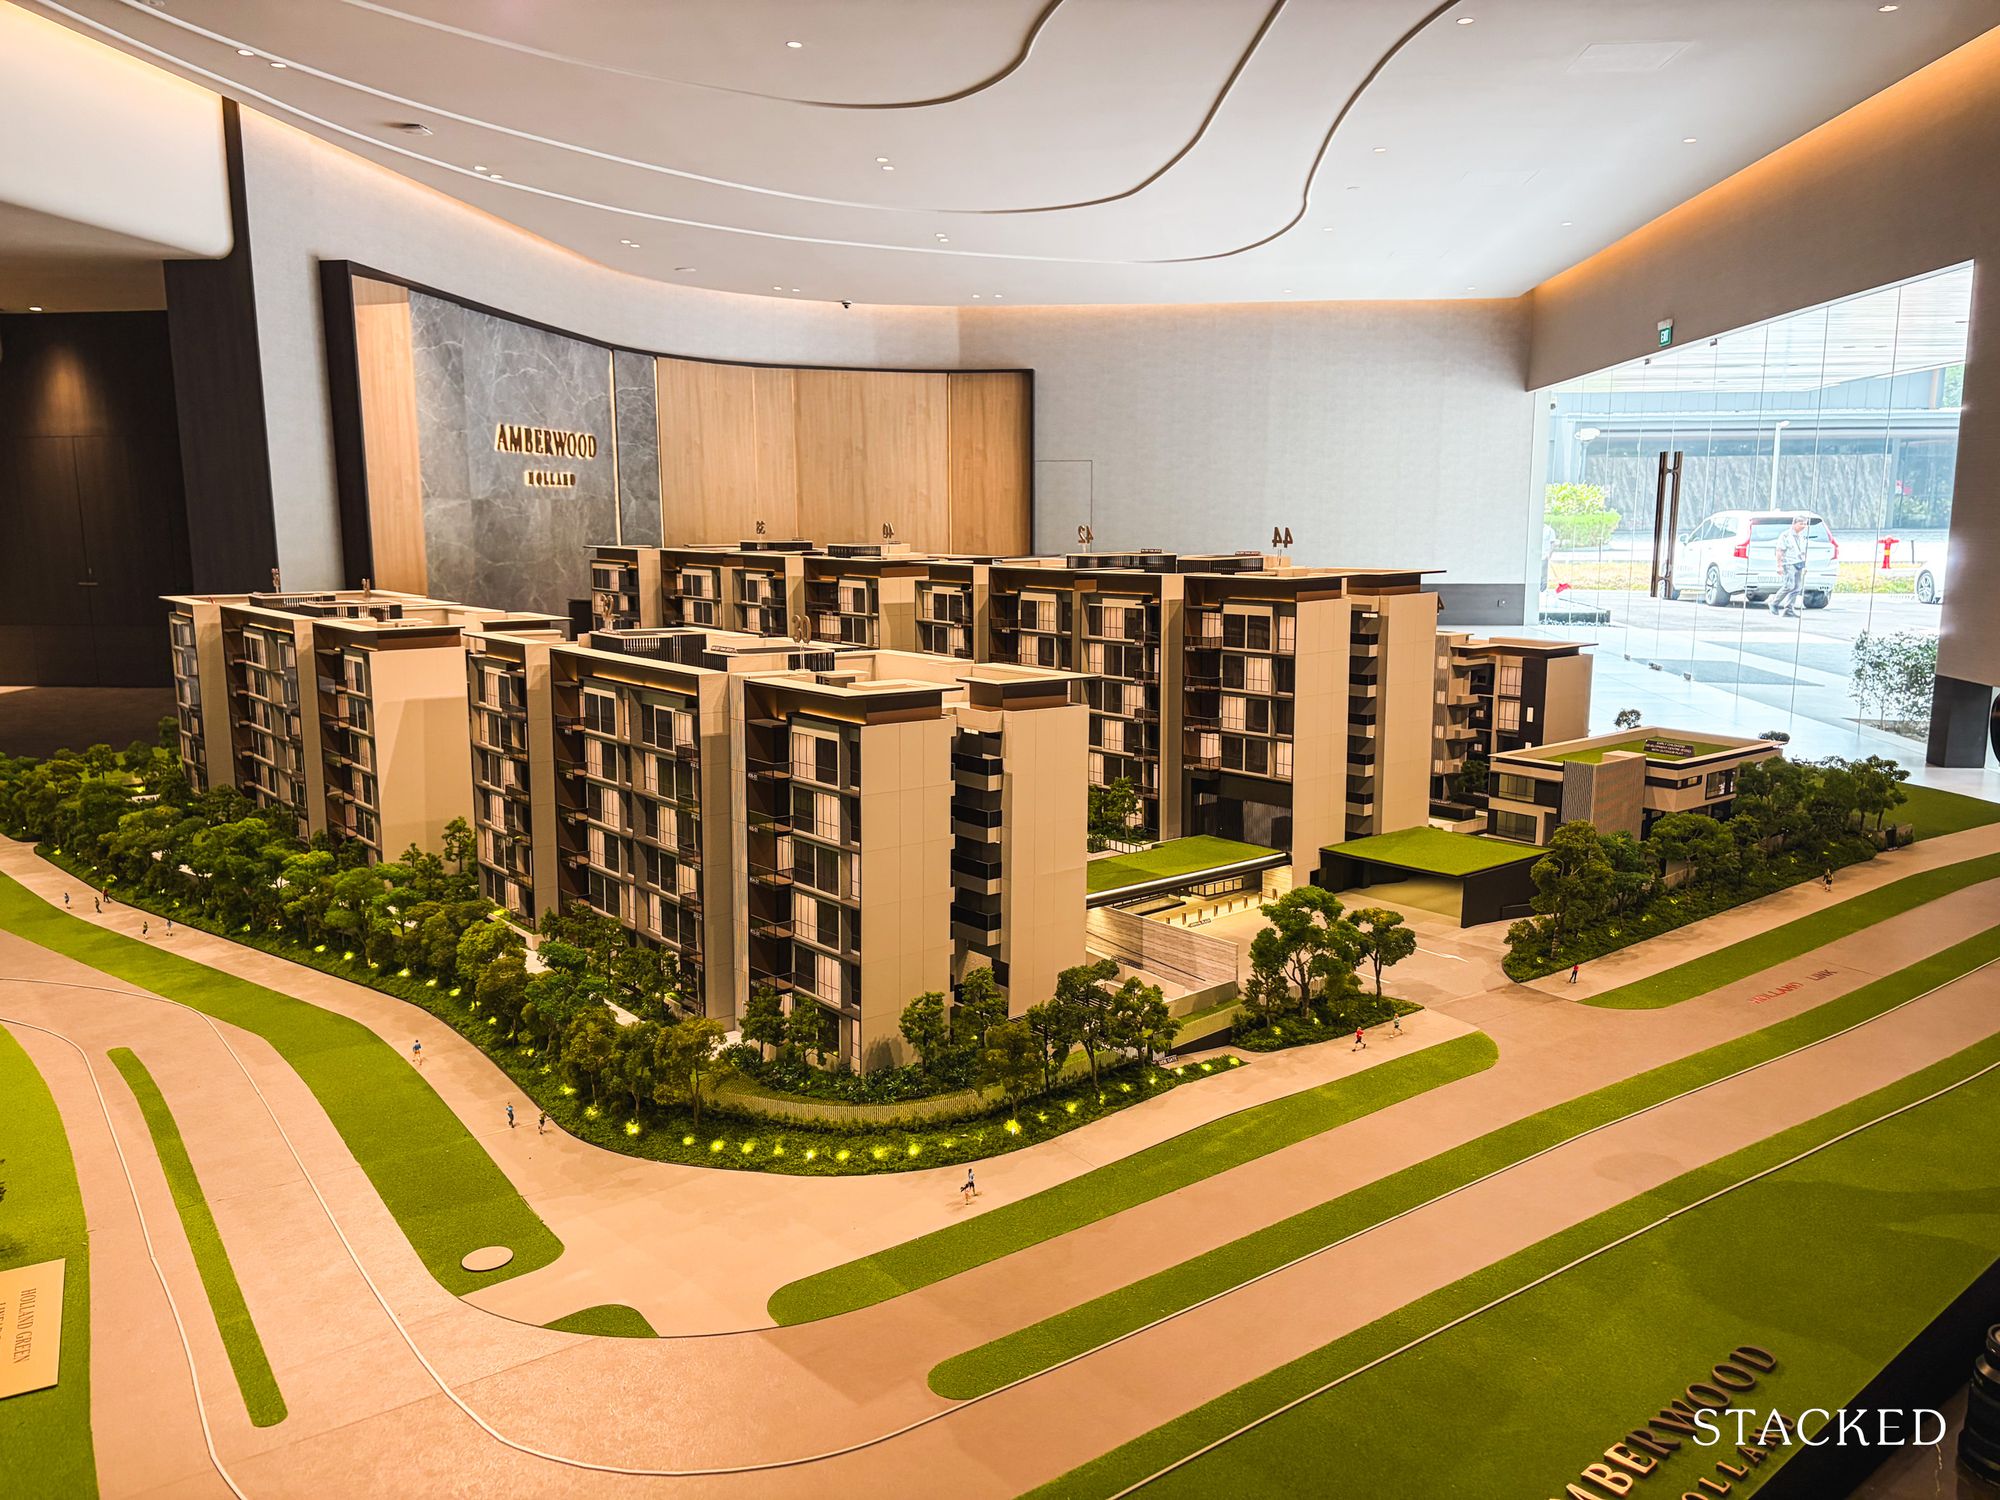
Amberwood At Holland launches at $2,921 psf, among the priciest new launches in Singapore, though three-bedders start from $2.568 million,…
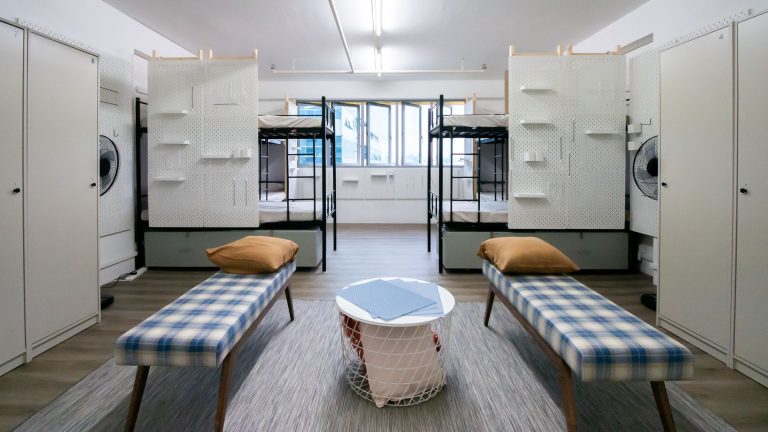
Singapore dormitory operators are retrofitting over 450,000 beds ahead of MOM's 2030 deadline, backed by new grants, NESST dorms and…
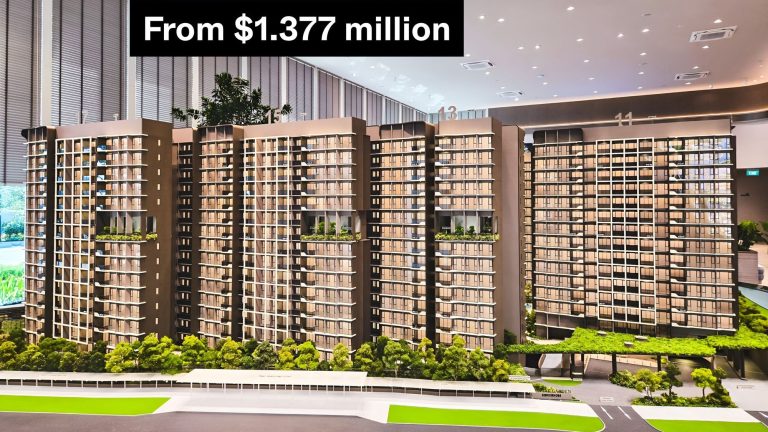
11 new launch condos in Singapore still have units available in 2026, with entry prices starting from $1,377,095 across projects…
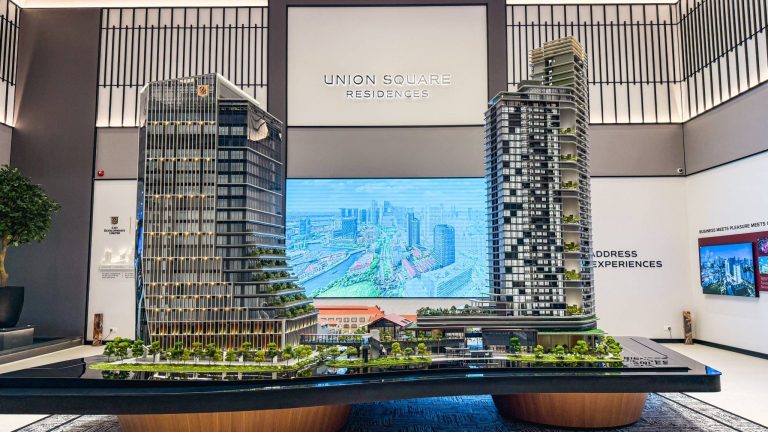
Union Square Residences in Clarke Quay has sold over 175 of its 366 units since a November 2024 launch at…
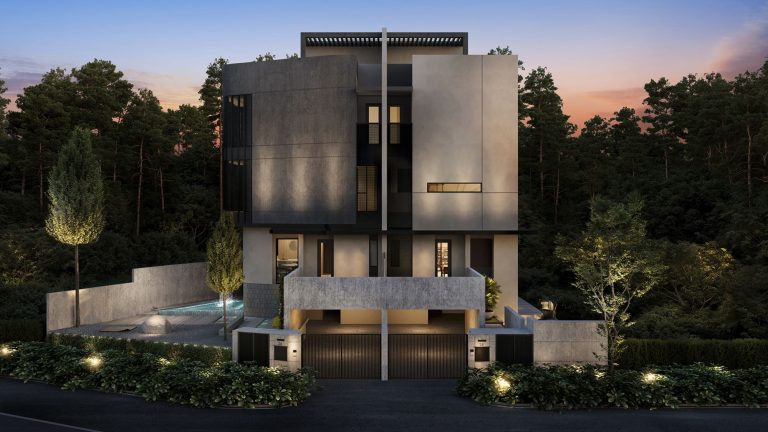
A closer look at Pangolins, two freehold semi-detached homes in Bartley Rise from $8.5 million, covering the design, layouts, and…
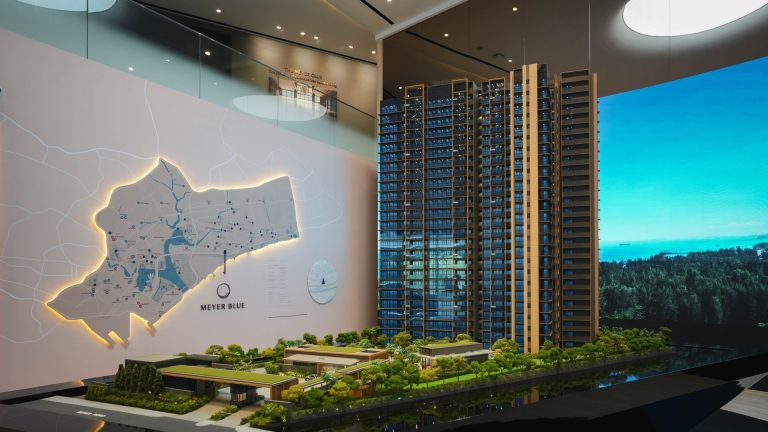
We review Meyer Blue, the freehold condo on Meyer Road where only four- and five-bedroom units remain, covering pricing, layouts,…
This week's Units of the Week features five of the largest freehold one-bedroom units under $1 million, spanning Kallang, Geylang…
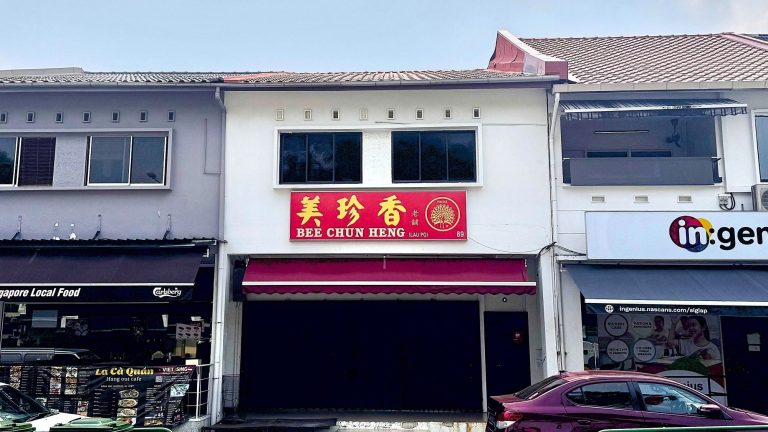
Three freehold Singapore properties, two eyed for boutique hotel conversion, are on the market for a combined $67 million through…
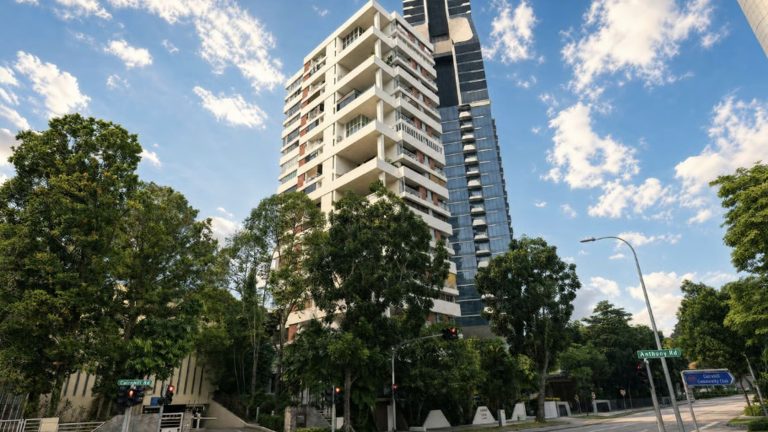
Trendale Tower returns for en bloc sale at S$168 million, now with an option to convert into a Serviced Apartment…
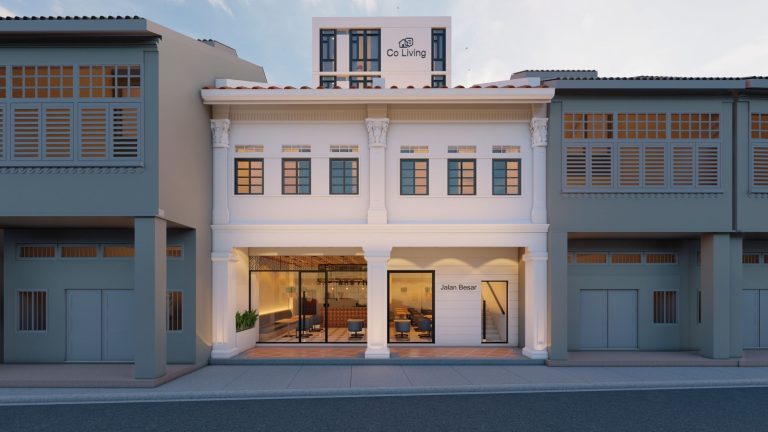
A rebuilt Jalan Besar shophouse is on sale for $33.8 million, though its serviced apartment and F&B uses are still…

A couple weighs staying at their ageing Neptune Court unit as its lease nears 50 years, or moving to a…

A couple weighs selling two condos to buy a landed home in the East, or keeping one as a rental…

A couple selling a Punggol/Sumang flat under a court deadline weighs a $675,000 Jurong West EM for their four children,…

A 74-year-old renting a one-bedder while owning two rental properties weighs selling both for a 3-room HDB flat or keeping…

In 2018, a couple bought an Executive Condominium as their first home, expecting to upgrade after MOP. But post-Covid price…

Homeowners share lessons from the first year of owning a Singapore home, from mindset shifts and maintenance realities to space…

If you owned a two-bedder condo unit, would you move back into an older (35+ years) 4-room flat, while your…

A buyer entered nine ballots over four years but lost every chance to indecision. This real story shows how overthinking…
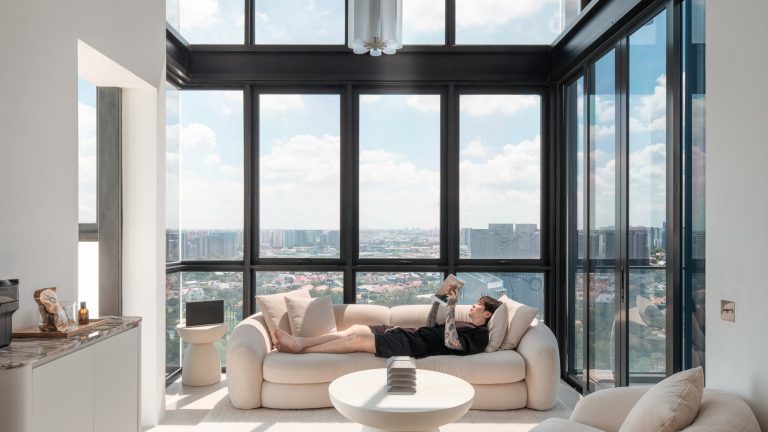
In this week’s episode, we explore a two-bedroom loft apartment located in the east of Singapore. Spanning approximately 95 square…
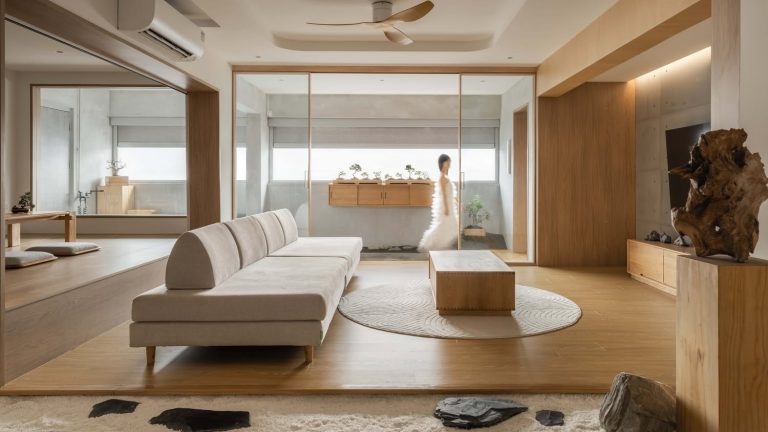
In this week’s episode, we explore a Japanese-inspired apartment designed to evoke simplicity, calmness, and a deep connection to nature.…
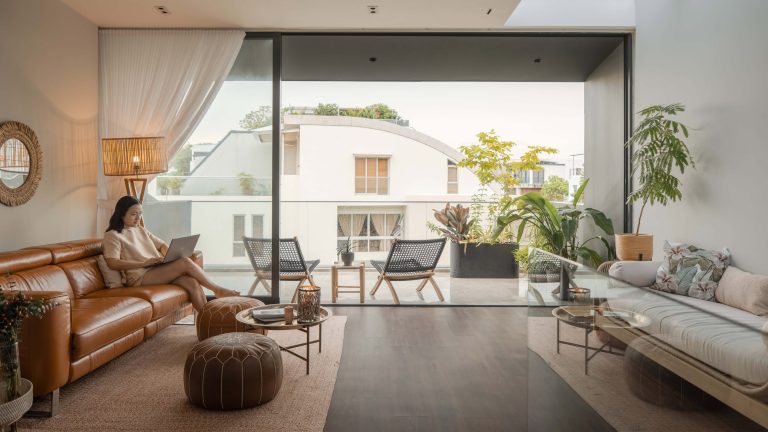
In this week’s episode, we explore a multi-storey family home designed to balance modernity with warmth. The owners spent two…
In this week’s episode, a minimalist home is designed around the principle of simplicity, where every element serves a purpose.…

Get access to premium insights and exclusive analysis
Analysis, reviews and more
Latest prices, 3D views and more
Floor plans, condo info and more
Speak with our consultants for your buying/selling needs


New Launch Condo Reviews
The launch of new projects in District 22 over the last three years, namely The LakeGarden Residences in 2023 and SORA in 2024, has captured the attention of buyers to this part of Jurong East.
The upcoming launch of Lucerne Grand, a new mixed-use project by City Developments Ltd (CDL) next to Lakeside MRT station, will be the third new development that the area has seen in a relatively short time. And the development is entering at a time when the residential market in Jurong East is evolving.
Private homes in Jurong East are clearly in the limelight as the area develops into Singapore’s largest regional commercial district outside of the Central Business District (CBD). On the other hand, some buyers may wonder what differentiates Lucerne Grand from its almost-as-recent counterparts.
We visited the sales gallery of Lucerne Grand ahead of the start of its public preview, on Sept 18, to take a closer look at the 570-unit development. Here’s what we think interested buyers will want to look out for:
To truly understand Lucerne Grand’s positioning, you have to understand the wider transformation plans reshaping the West.
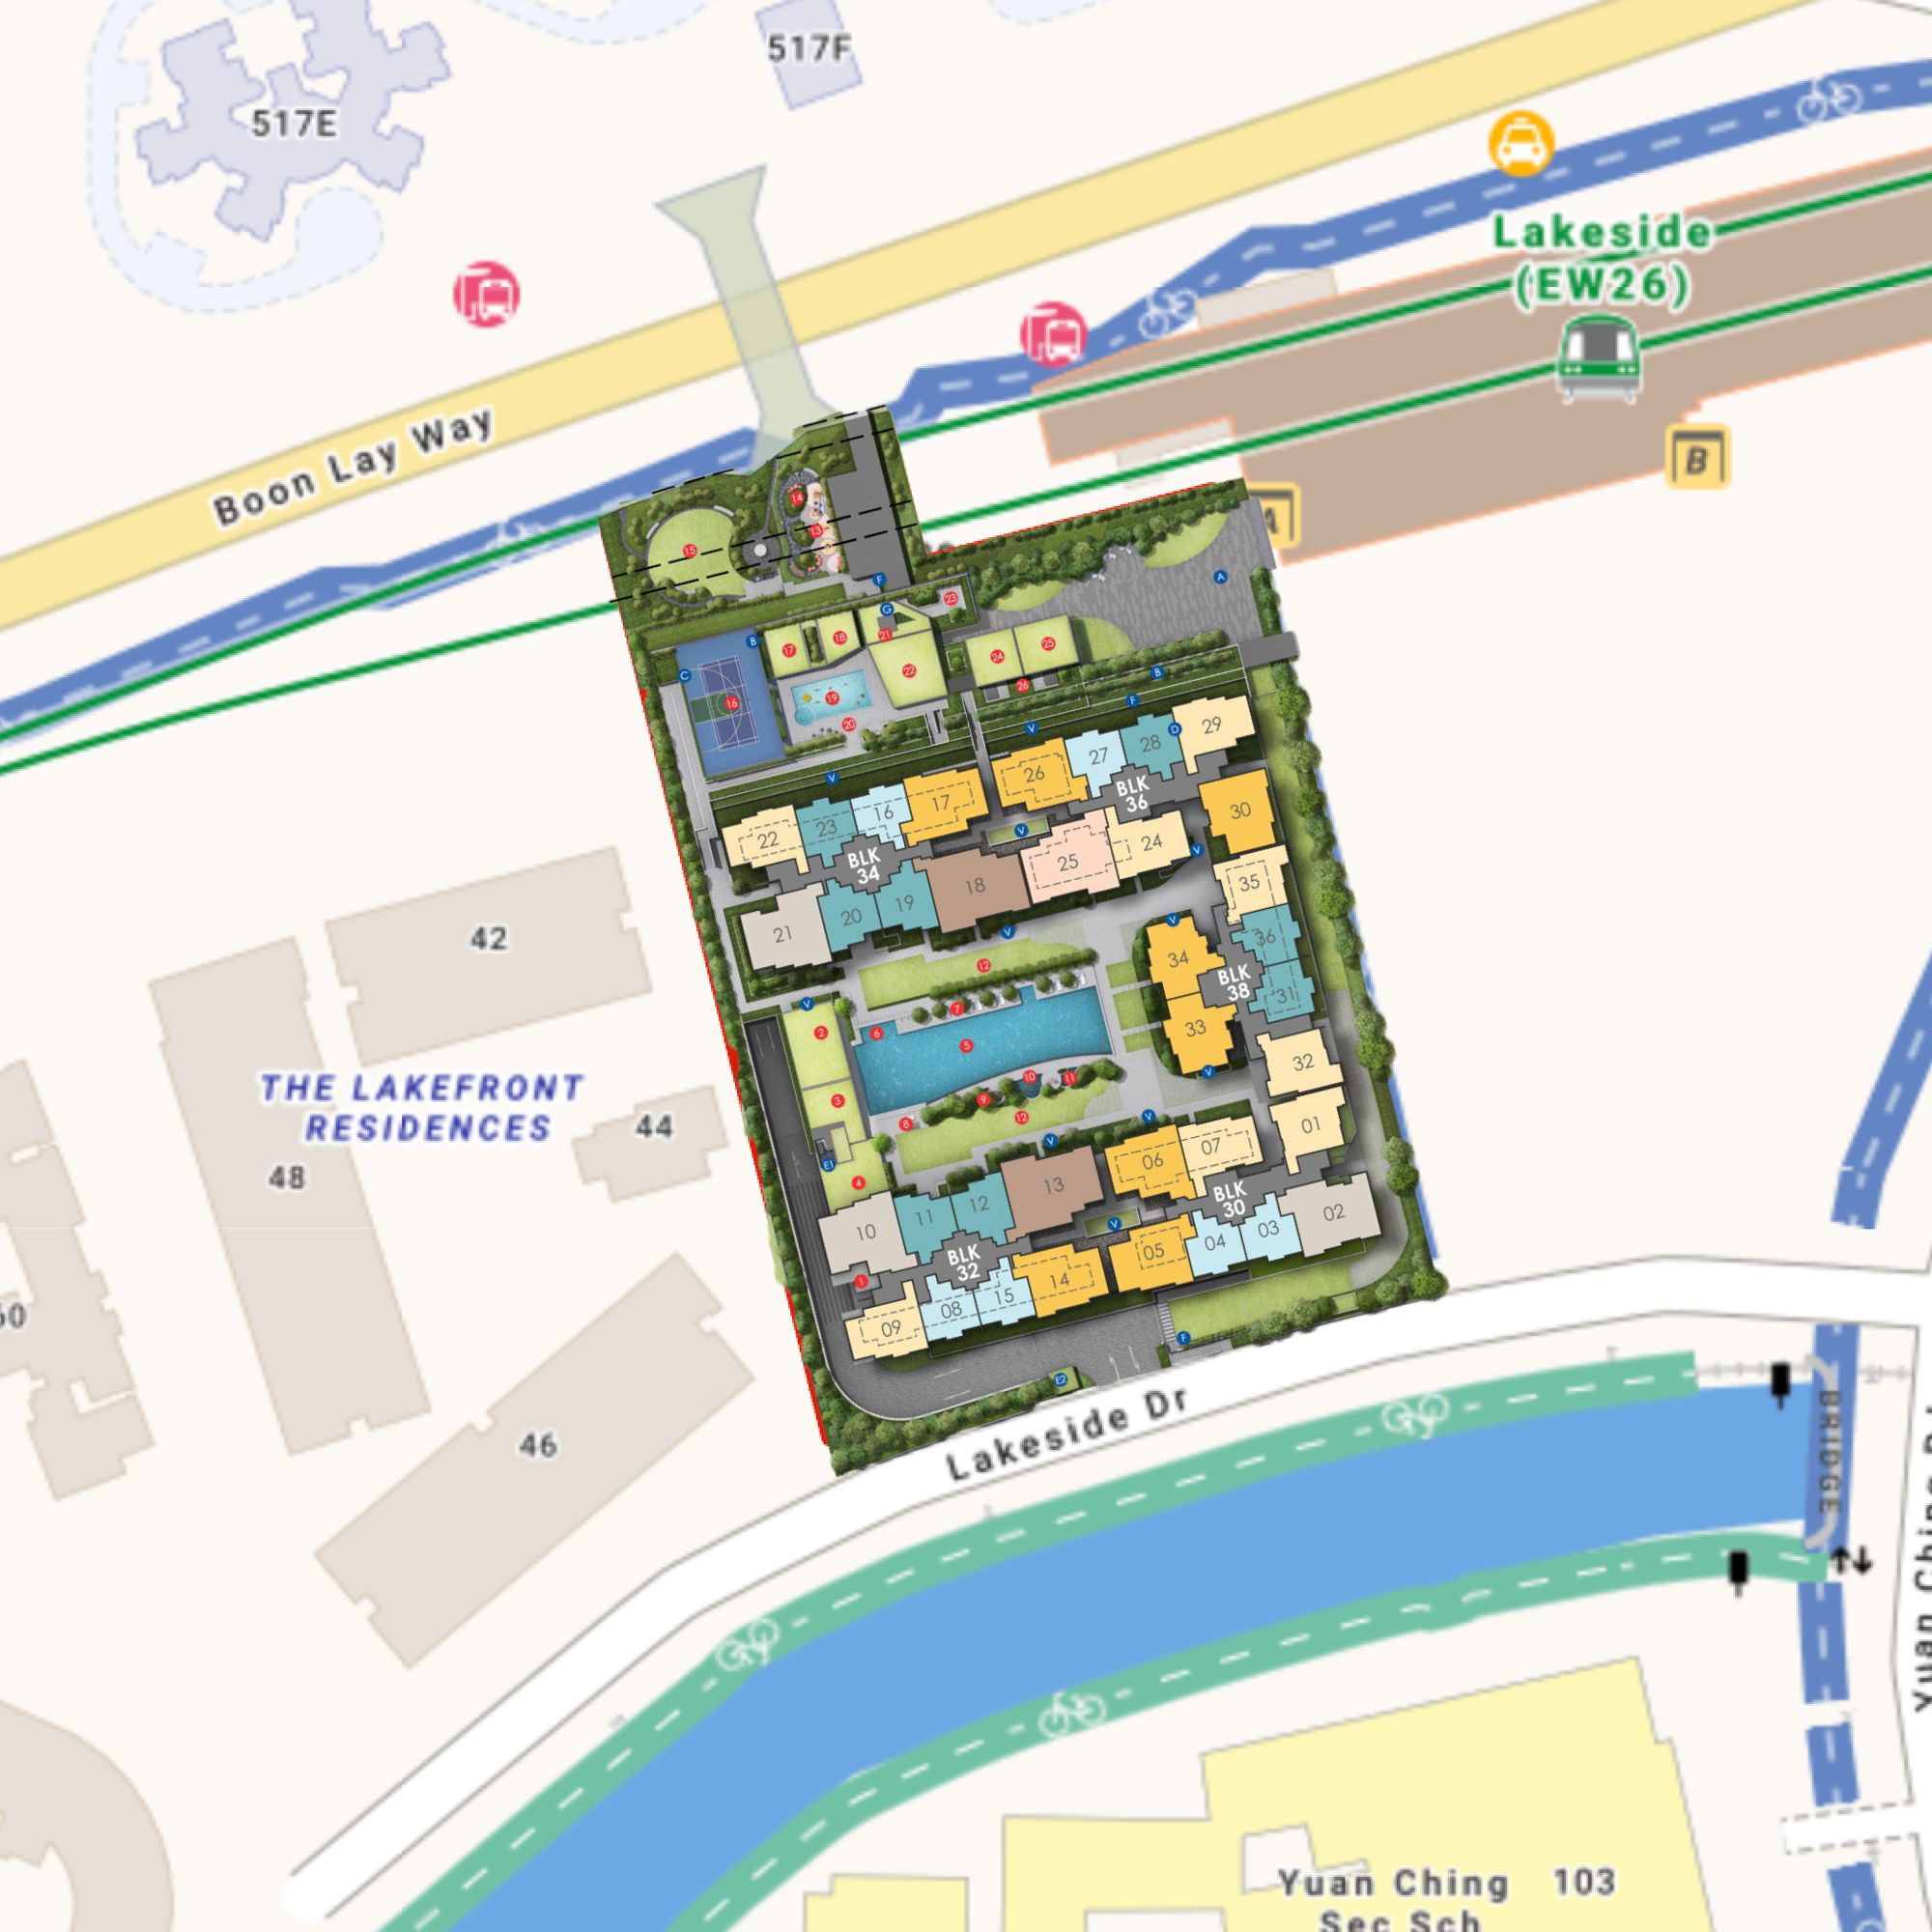
Existing residents of Jurong East might know that the region is more than a monolith, and there are various sub-markets that make up what we know as Jurong. From our perspective, we identify three distinct sub-markets:
Jurong East is probably the most well-known location, and is the locale where the new so-called “second CBD” in Singapore will be based. It is the corporate and commercial hub of Jurong, and where you’ll find newer residential properties like J’Den.
Lakeside is Jurong’s scenic and residential waterfront that capitalises on its proximity to Jurong Lake Gardens, and the main appeal are the waterfront views and large public parks like Chinese Garden and Japanese Garden.
This is also where Lucerne Grand and the other new condos like SORA and The LakeGarden Residences are located. The area has a distinct family-oriented vibe, and pointedly do not have the huge malls and accompanying traffic congestion usually seen around Jurong East.
Finally there is Jurong West, which also straddles Boon Lay. This is the academic and industrial hub of the region with educational institutions like Nanyang Technological University, the Jurong Innovation District (JID), and Jurong Point situated there. The area is getting less traditionally industrial as it transitions into a high-tech innovation hub.
After grasping the three distinct parts of Jurong, you can start to appreciate the “best of both worlds” positioning that Lucerne Grand is going for.
The concentration of shopping malls that make up a large proportion of Jurong East is what makes the area stand out compared to Lakeside. But Lucerne Grand is a mixed-use project with a 10,764 sq ft ground floor retail component that will include a supermarket (that will take up 70% of the space) and F&B options, which are managed by CDL.
While it’s not an especially large retail podium, the developer has a strong track record curating and managing its other mixed-use and retail properties in Singapore. If there is a comprehensive suite of retail options available to the residents of Lucerne Grand, it mitigates some of the need to travel to Jurong East for food or shopping.
Jurong’s distance to the CBD and other commercial hubs has turned off some buyers who are not familiar with the area. But the direct connection to Lakeside MRT station is where we see Lucerne Grand differentiating itself from the other new projects.
In short, the development of Lucerne Grand brings more retail options and greater public transport accessibility to many existing residents in Lakeside and other parts of Jurong East. But at the same time, it maintains sufficient distance from the regional commercial centre to focus on greenery and overall liveability.
If we see a new project like J’den as reflective of the transformation taking place in Jurong East, then some buyers may see Lucerne Grand as reflective of the residential transformation taking shape in Lakeside.
A walk-through of a new launch tells you what the developer is selling, but the harder question is whether today’s launch price makes sense once you compare it with similar resale options nearby.
That’s where many buyers spend the most time, weighing the trade-offs between buying new and buying resale, based on their budget, priorities and long-term plans.
Over time, that’s also why we decided to work with agents who shared the same data-driven and advisory-led approach behind our editorial, consultants who could help readers think through decisions more objectively, rather than simply push transactions.
Today, the team has worked with more than 2,000 clients across over $5B in property transactions.
| Location | Lakeside Drive (D22), right next to Lakeside MRT station (EWL) |
| Developer | City Developments Limited (CDL) |
| Tenure | 99-Year Leasehold |
| Site Area | Approx. 147,940 sq ft |
| Unit Count | 570 |
| Residential Blocks | Five blocks of 17 storeys |
| Unit Mix | Two- to Four-Bedroom units |
| Expected TOP | Est. 2030 |
In general, the public transport connectivity of Lucerne Grand will be a highlight that catches the attention of buyers. The station is two stops from Jurong East MRT interchange, and five stops from Buona Vista MRT Interchange. While it’s still a long ride to town, you do get an uninterrupted ride to Tanjong Pagar, Raffles Place, and City Hall.
That said, the tracks at Lakeside MRT are elevated and near the project, which is something I’ll touch on later in this review.
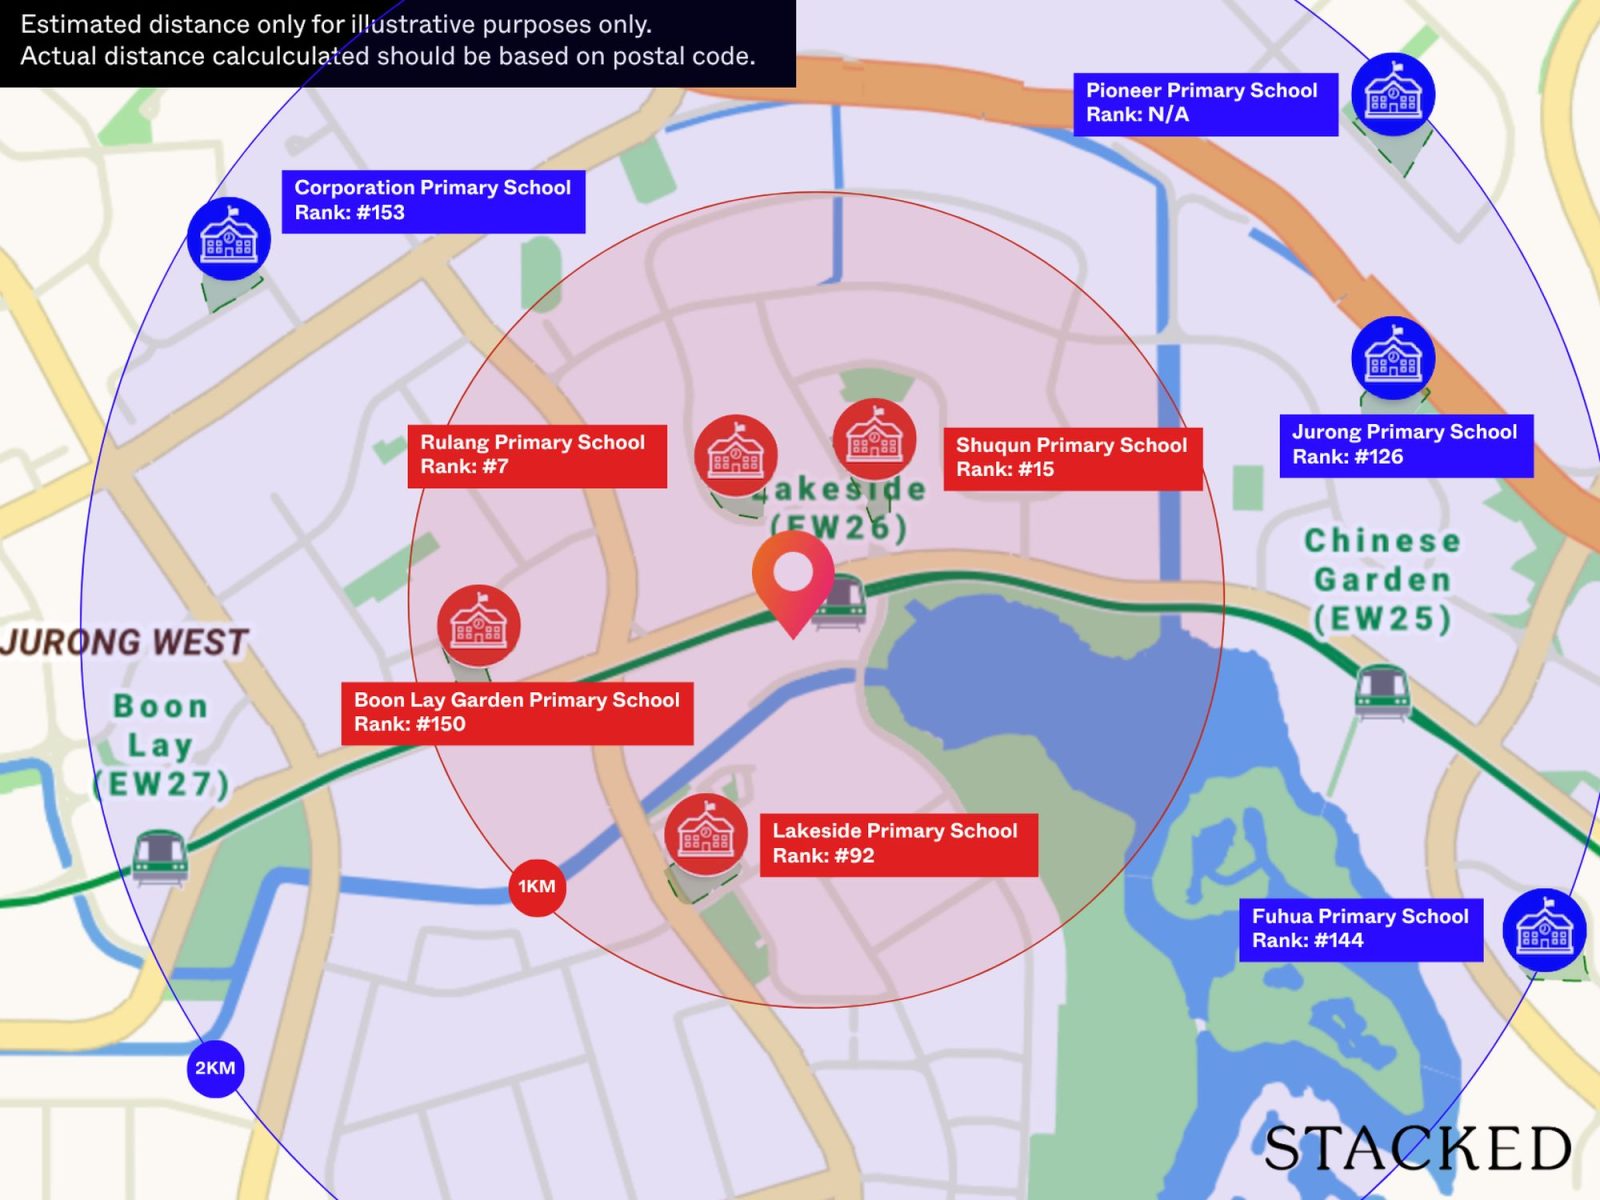
I can also see proximity to schools as another pull factor. Rulang Primary School is definitely within one kilometre, since you’ll often see students and caregivers walking there from Lakeside MRT all the time. Shuqun Primary, Lakeside Primary, and Boon Lay Garden Primary may all also be within one-kilometre, although we’ll have to wait for the postal code to confirm that.
Jurong Lake Gardens is within walking distance, which will please families who like the outdoors. In addition, the HDB estate along Jurong West Street 51 and Kang Ching Road is quite packed with heartland amenities, including the Jurong West Market & Food Centre. It wouldn’t surprise us if most of the buyers of Lucerne Grand end up being existing residents of the area.
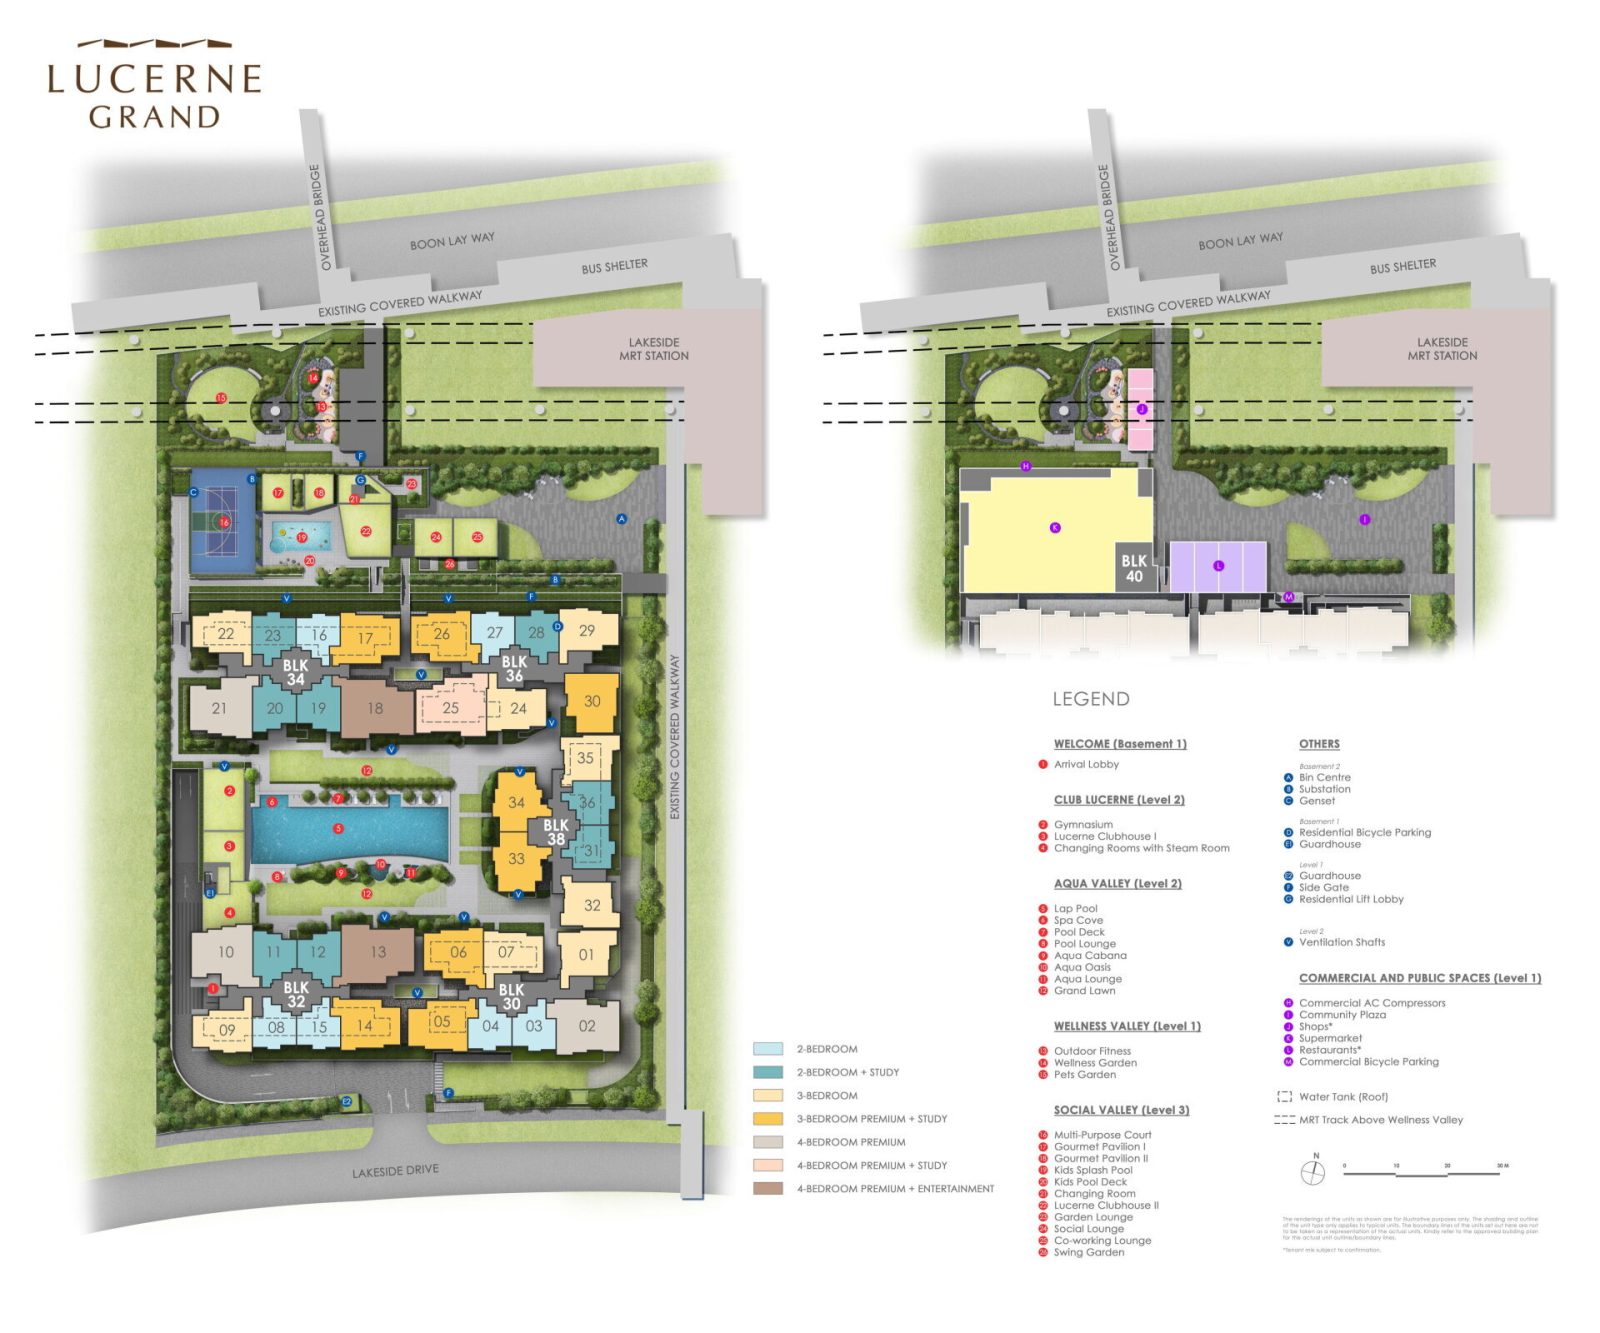
An interesting architectural feature of the new condo is hard to see on a 2D layout, and what is illustrated on the site map doesn’t do it justice. But Lucerne Grand distributes its facilities across multiple tiers and levels.
There’s a landscape plaza and play garden on the first level, a wellness deck with the primary pool and clubhouse on level two, and an additional sports and social deck on the third level. The third level includes a secondary pool, multi-purpose courts, and BBQ pavilions.
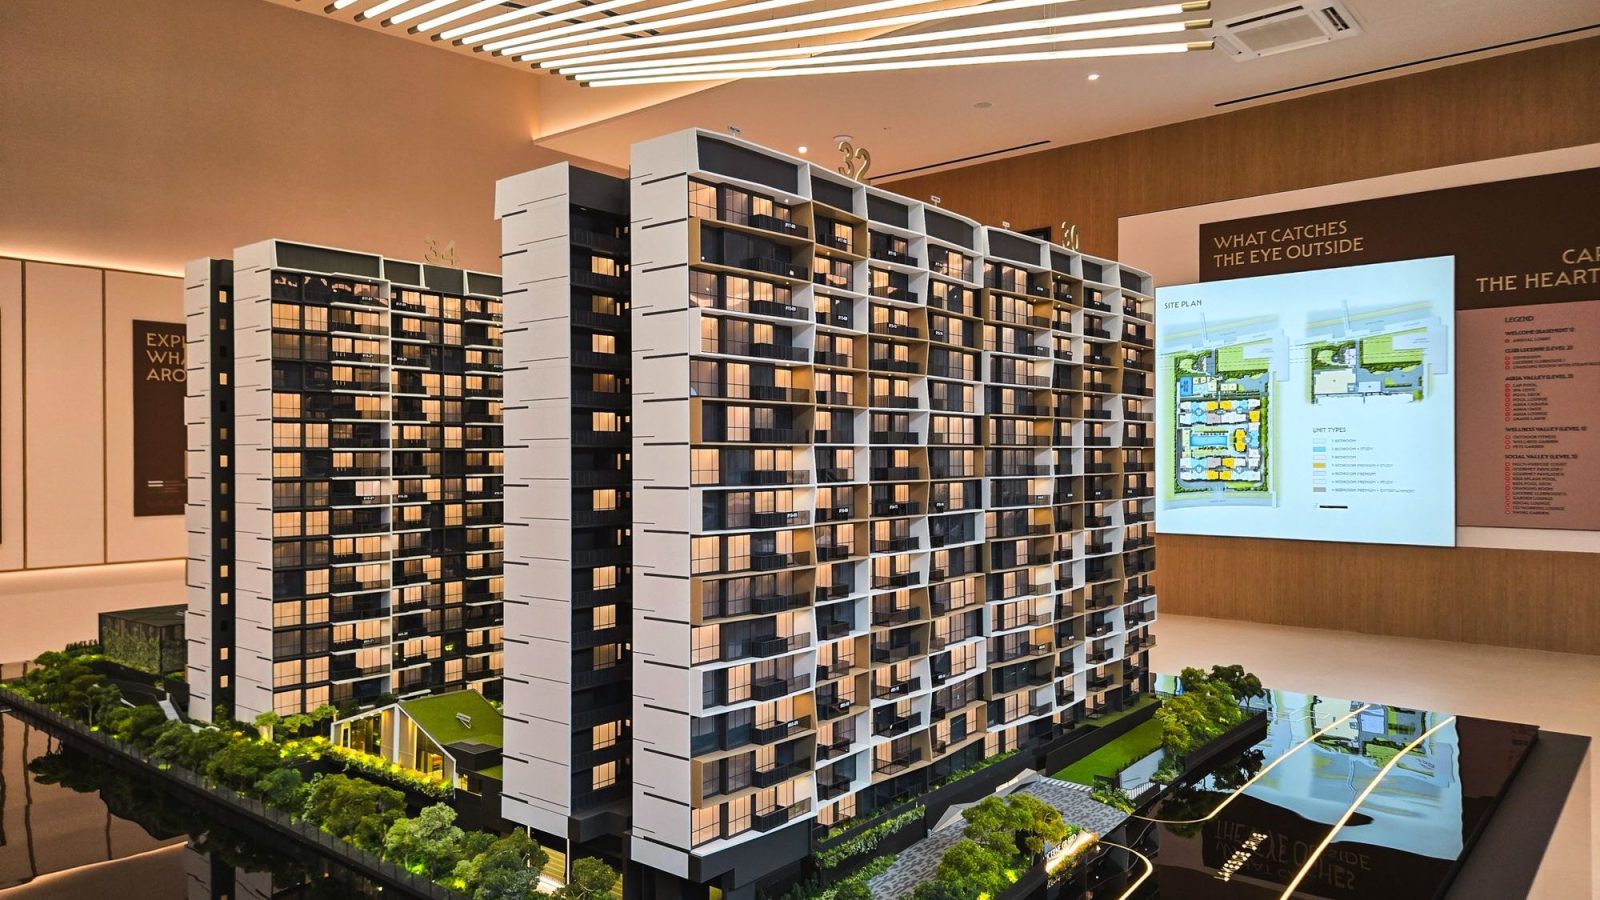
Lucerne Grand consists of five 17-storey residential blocks, with 570 units in total. The residential blocks are arranged around the central pool area, and the developer says that their architecture is inspired by the alpine mountains and landscapes around the Swiss city of Lucerne.
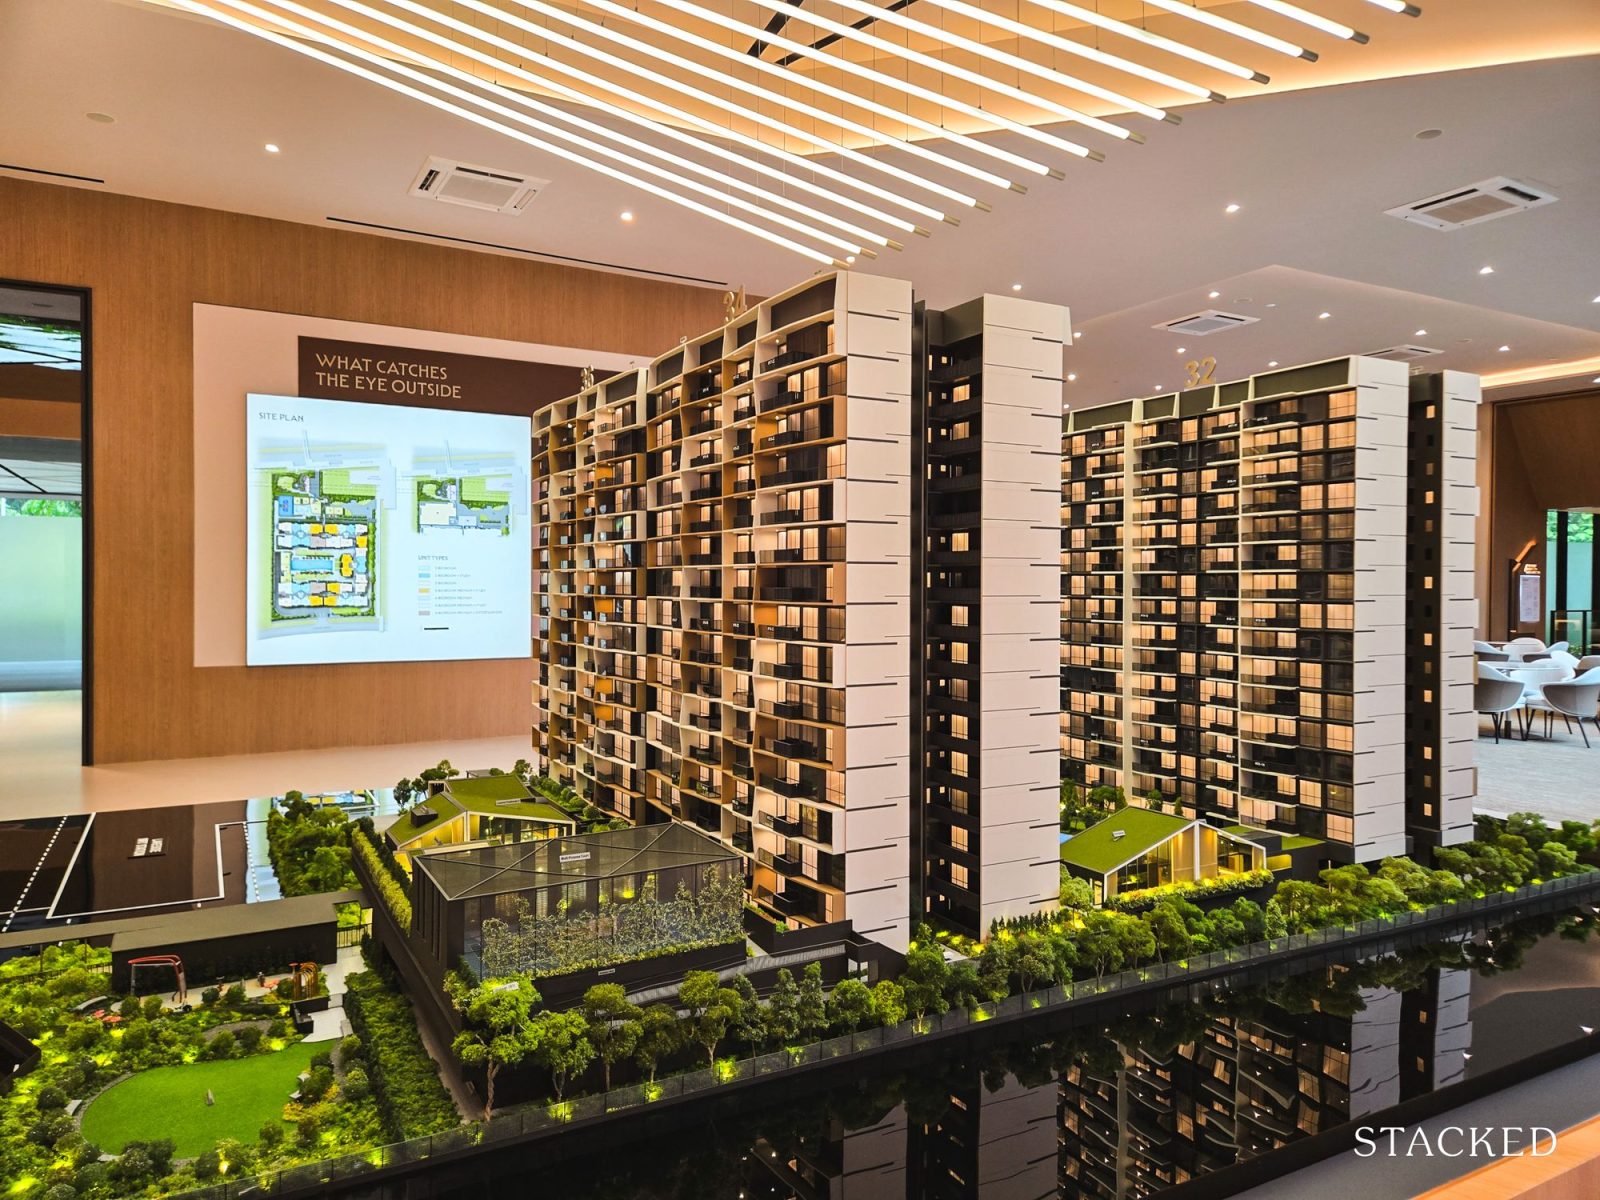
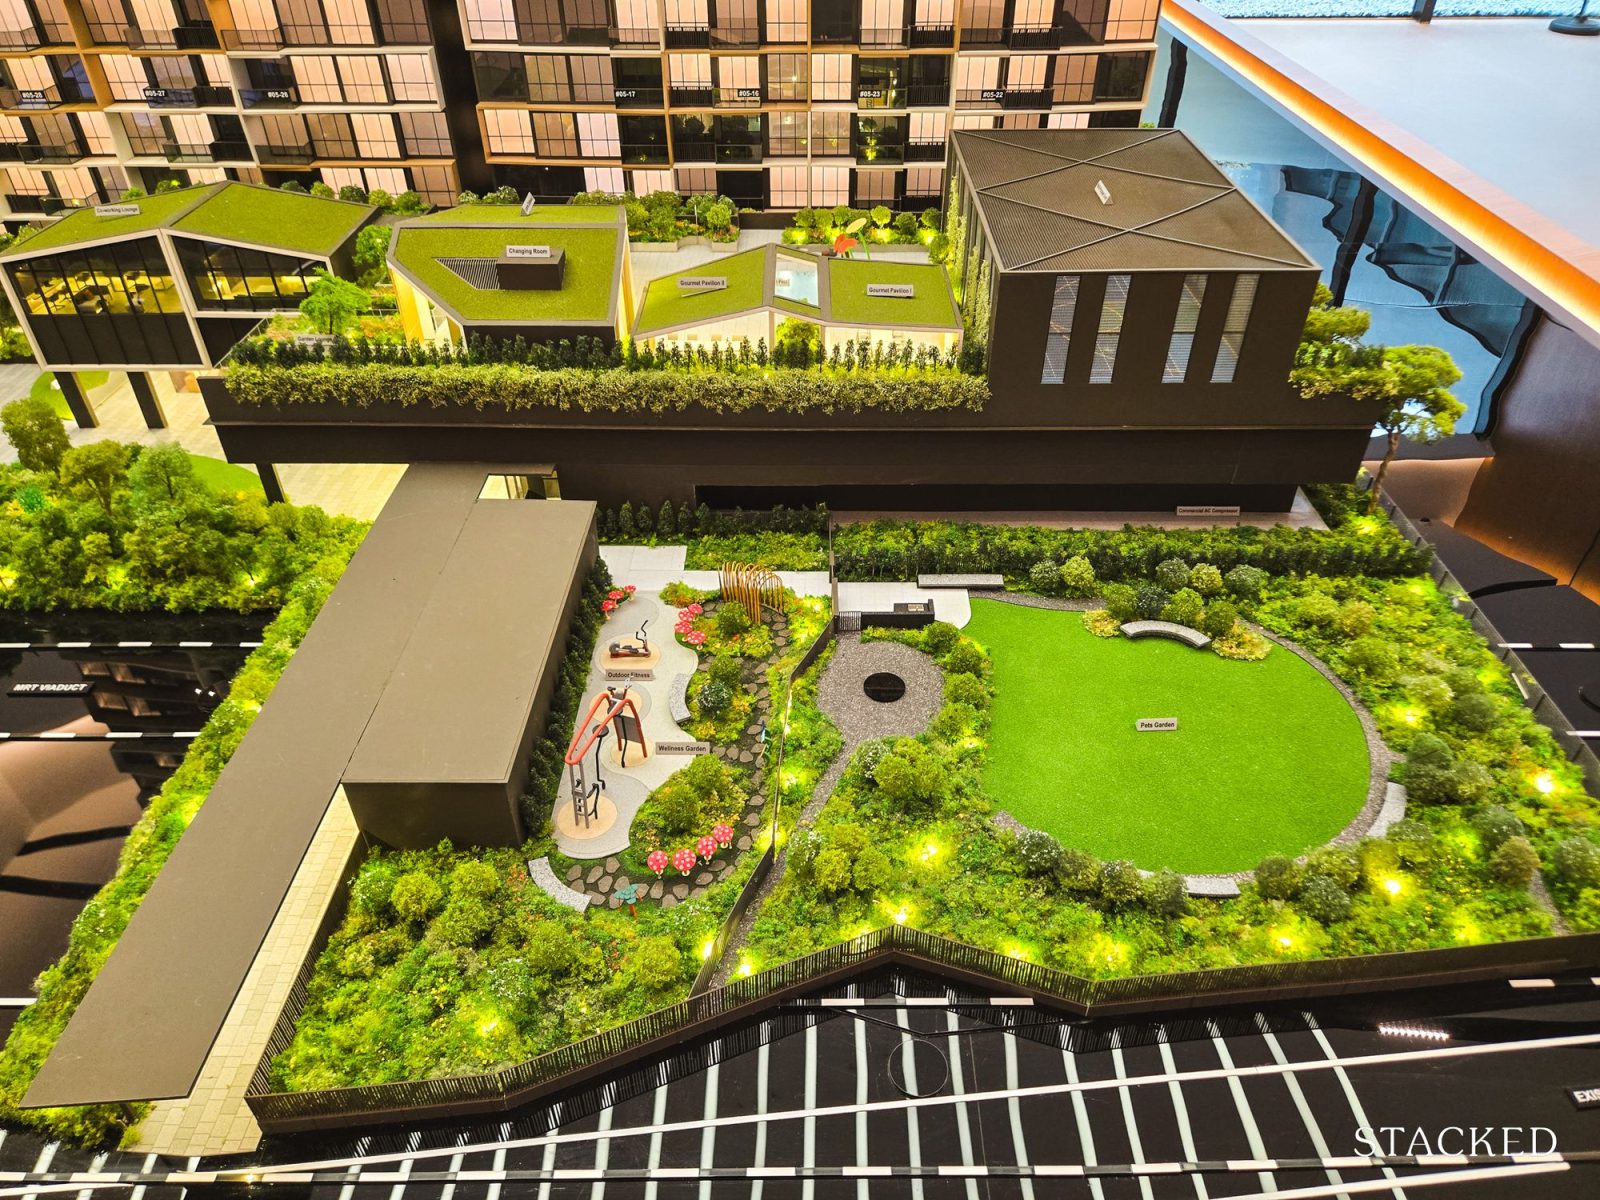
Earlier, I also mentioned that the tracks connecting to the adjacent Lakeside MRT next door are elevated. From the site plan, we reckon that this isn’t likely to be a noise issue for the future residents.
The tracks pass over the communal pets garden, just next to the covered walkway, and this appears to be a significant distance away from the residential blocks – further even than the tennis court.
The ground level includes the commercial podium, Lucerne Galleria, which houses the supermarket and other retail and F&B options. This is accessible from the entrance connected to Lakeside MRT station (EWL), via a covered walkway.
We also noticed that, just above the commercial podium, there’s a co-working lounge for condo residents. This is a useful condo facility for those who don’t want to convert the study, or part of their bedroom, into an office.
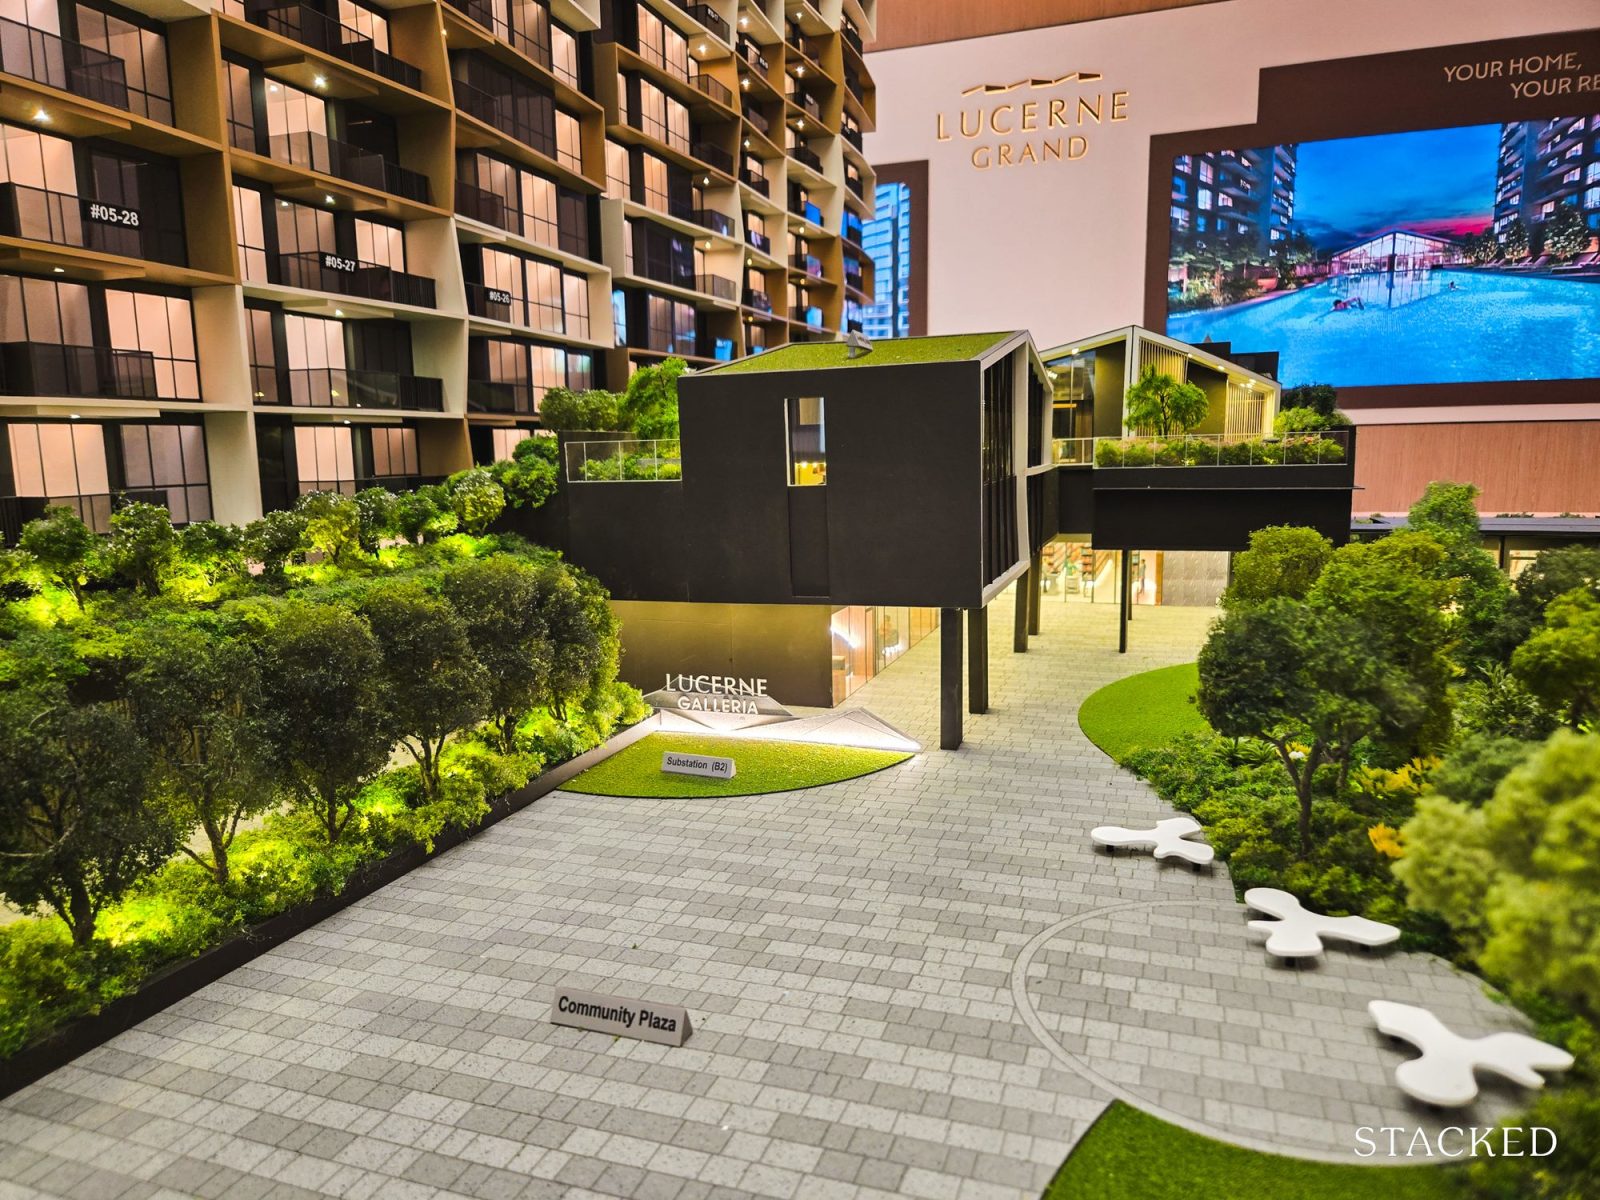
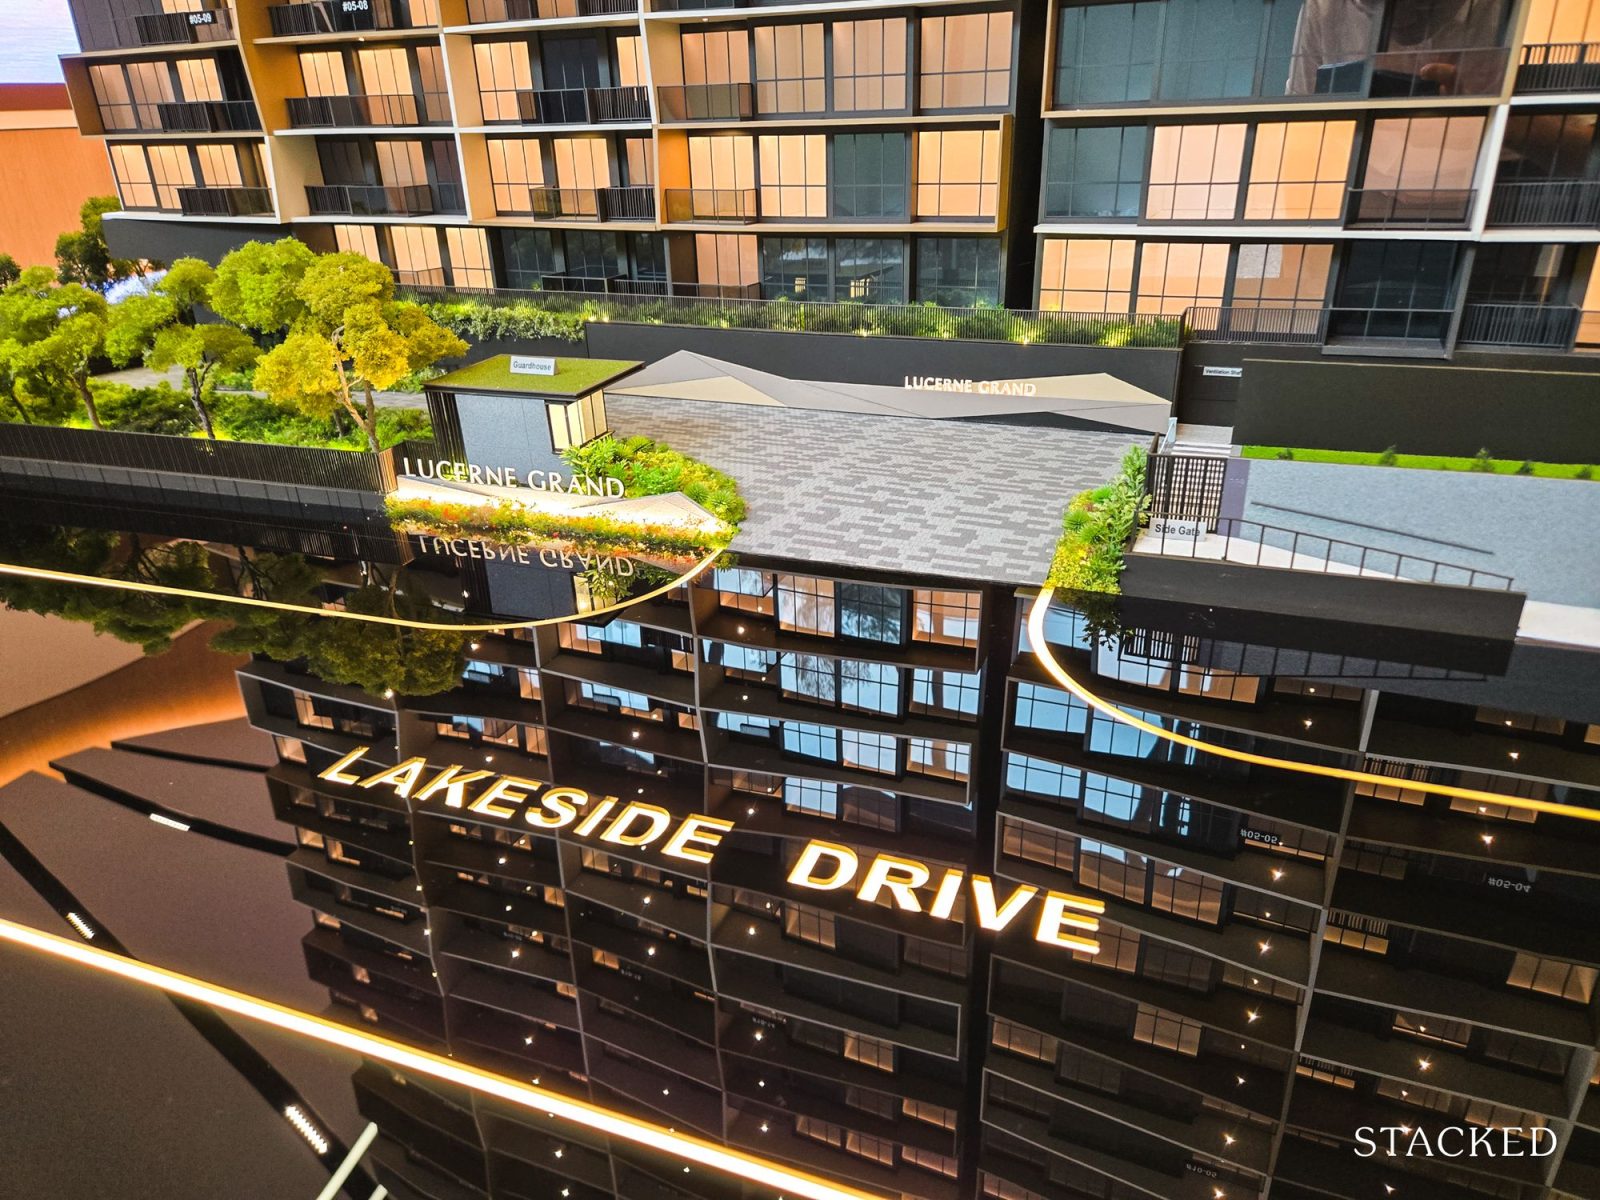
There are only two entry points and the picture above shows the second entry behind the development. This makes sense for a mixed-use project, since it means that residents won’t have to contend with other visitors heading to the publicly accessible commercial section.
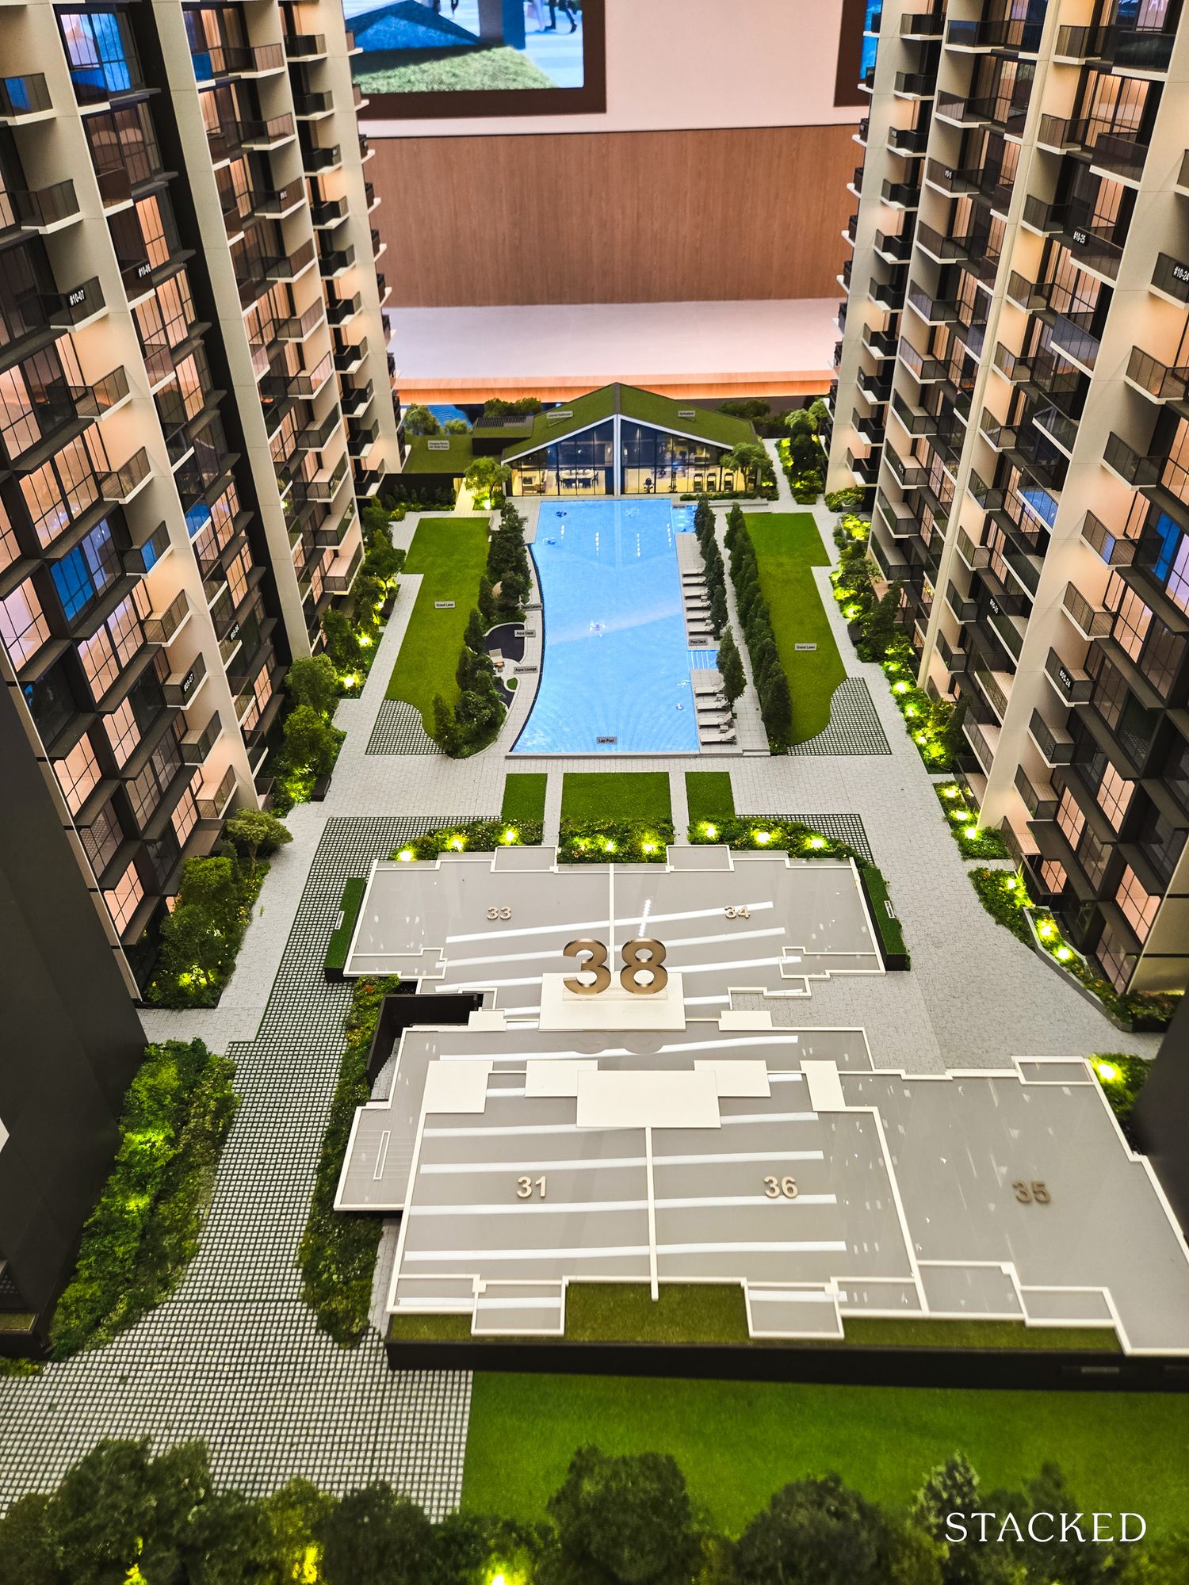
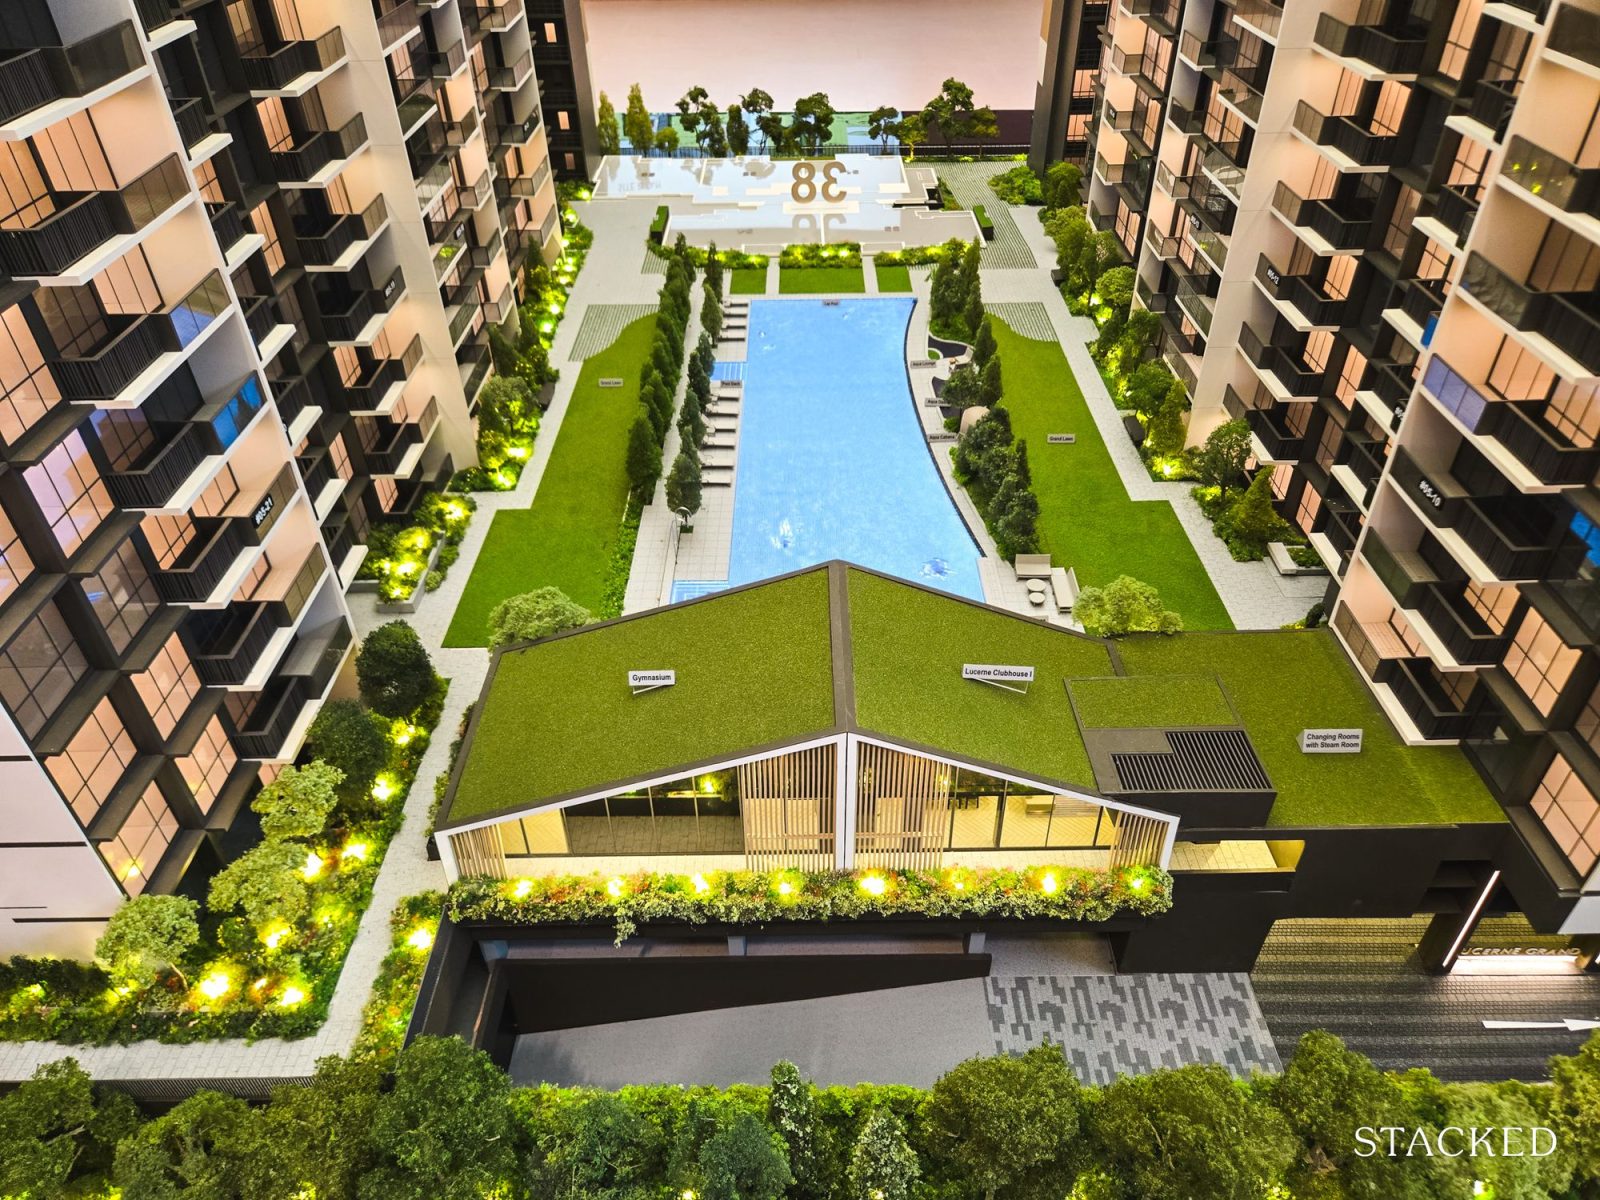
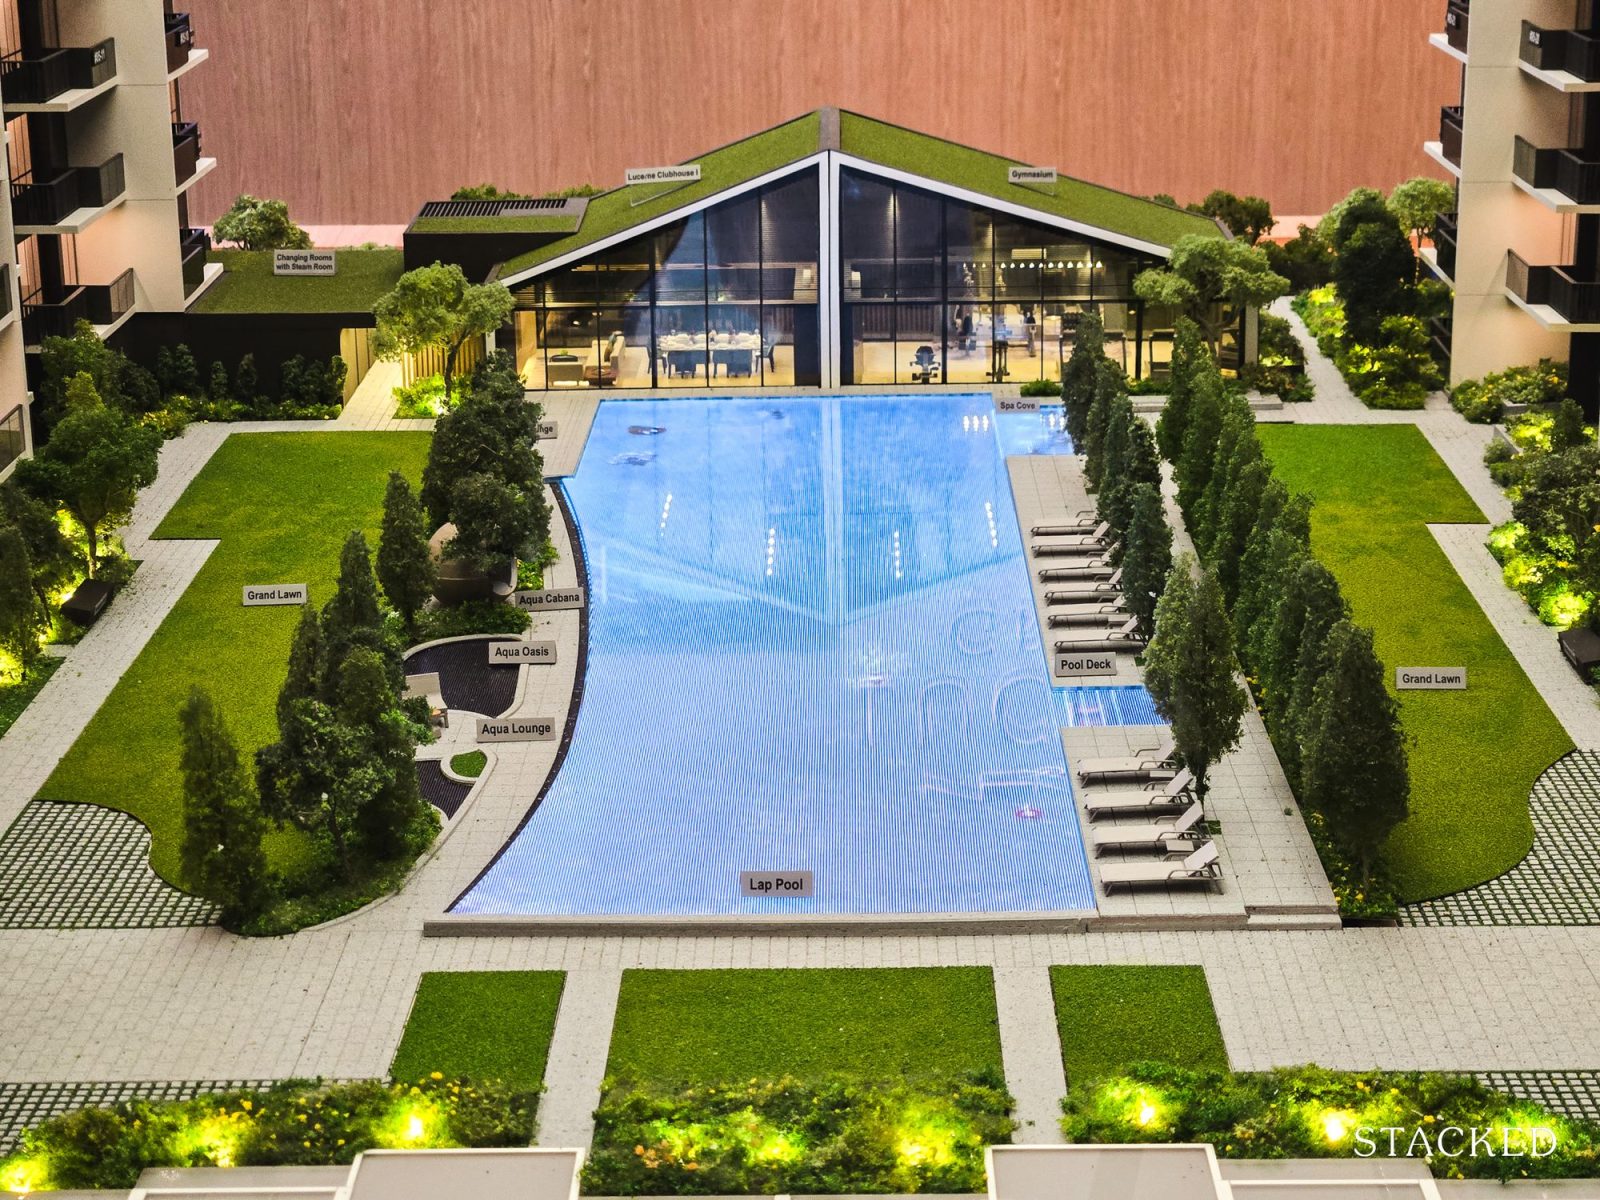
The centrepiece of the development, and the social heart of the condo, is found in this large centre courtyard. It features the gym, pool, and clubhouse. Note the pitched glass alpine-style roof of the clubhouse, which echoes the architectural theme of the project.
The clubhouse includes function rooms and a gym with floor-to-ceiling picture windows, and this overlooks the 50 metre lap pool.
We noticed, from a close examination of the model, that some lower-floor units will face directly into the clubhouse roofs or other facilities. So among the ground floor units with an inner facing, we suspect the ones facing the pool most directly will be preferred.
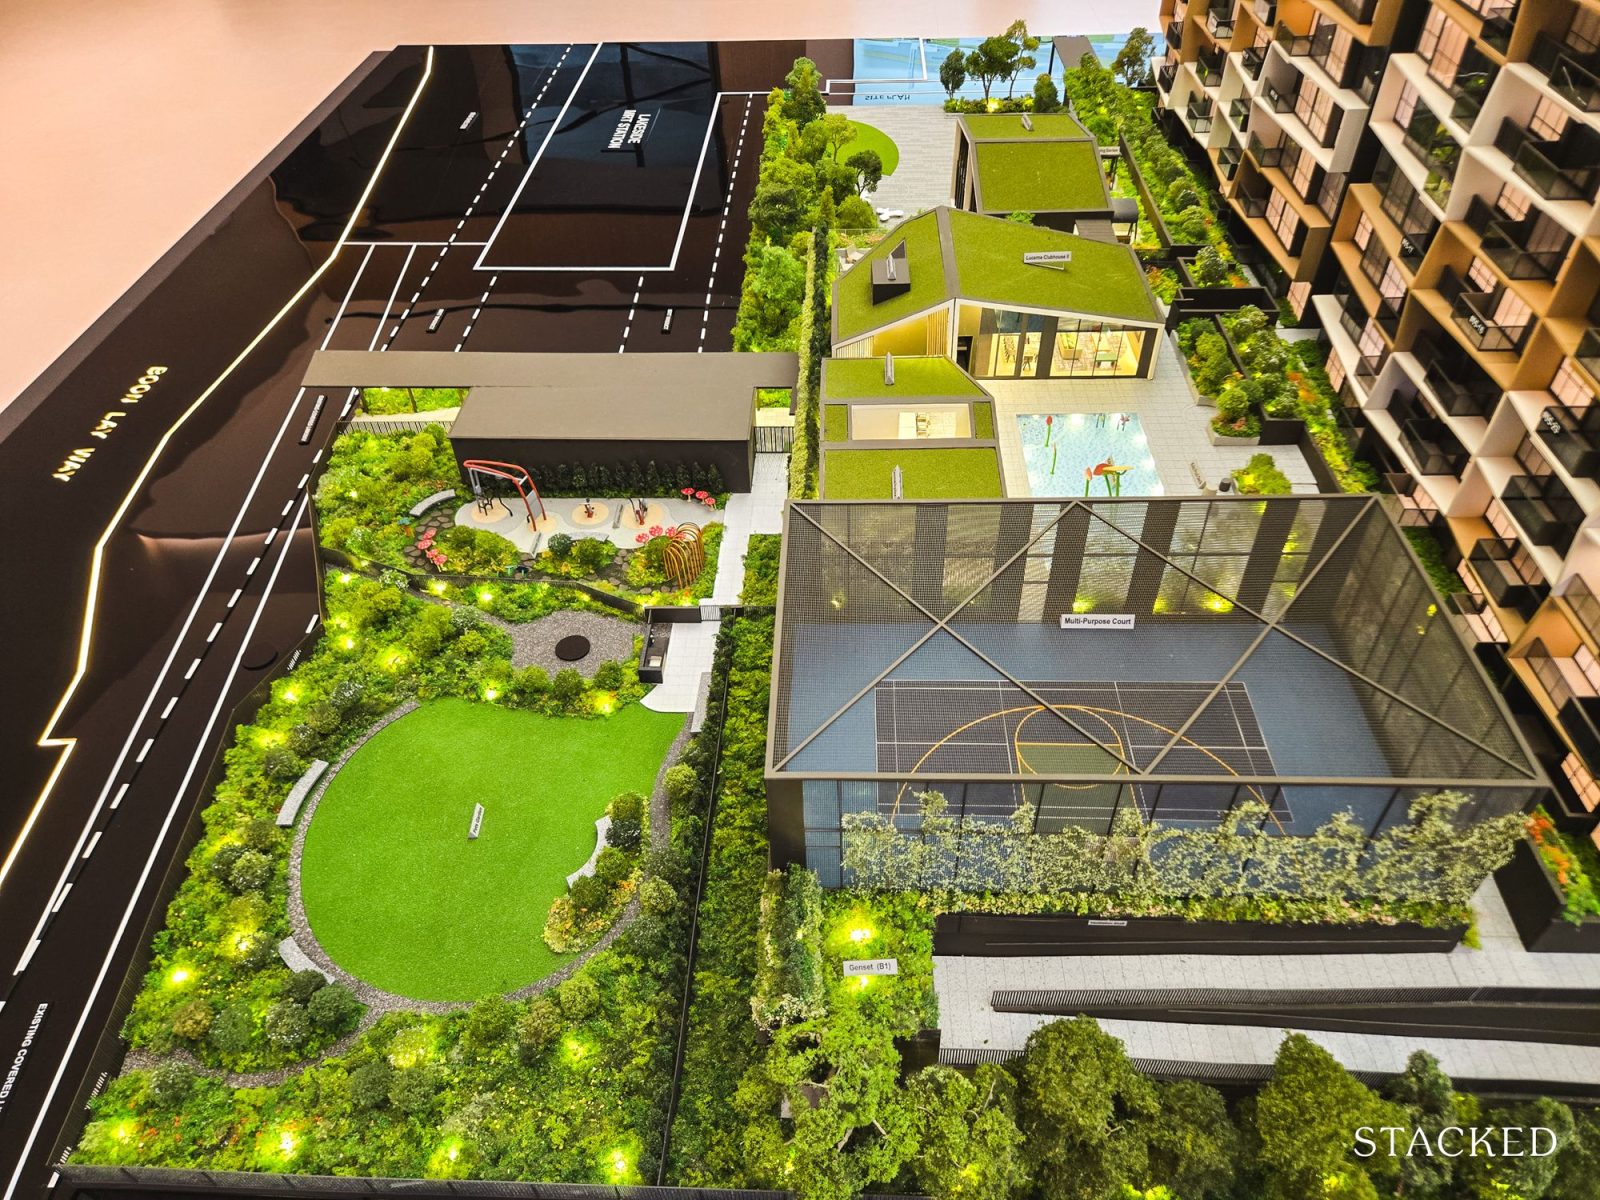
Overall, we came away with the sense that this is a sensible and straightforward site design. What’s important is whether the lined yards beside the pool sufficiently open up the area in real life. This is hard to tell from the model alone, but hopefully they’re far enough apart that the pool won’t feel too enclosed.
| Unit Type | Number of Units | Unit Size |
| Two-Bedroom | 96 | 624 sq ft |
| Two-Bedroom + Study | 126 | 667–710 sq ft |
| Three-Bedroom | 125 | 872–904 sq ft |
| Three-Bedroom Premium + Study | 128 | 947–1,001 sq ft |
| Four-Bedroom Premium | 47 | 1,152–1,195 sq ft |
| Four-Bedroom Premium + Study | 16 | 1,345 sq ft |
| Four-Bedroom Premium + Entertainment | 32 | 1,432 sq ft |
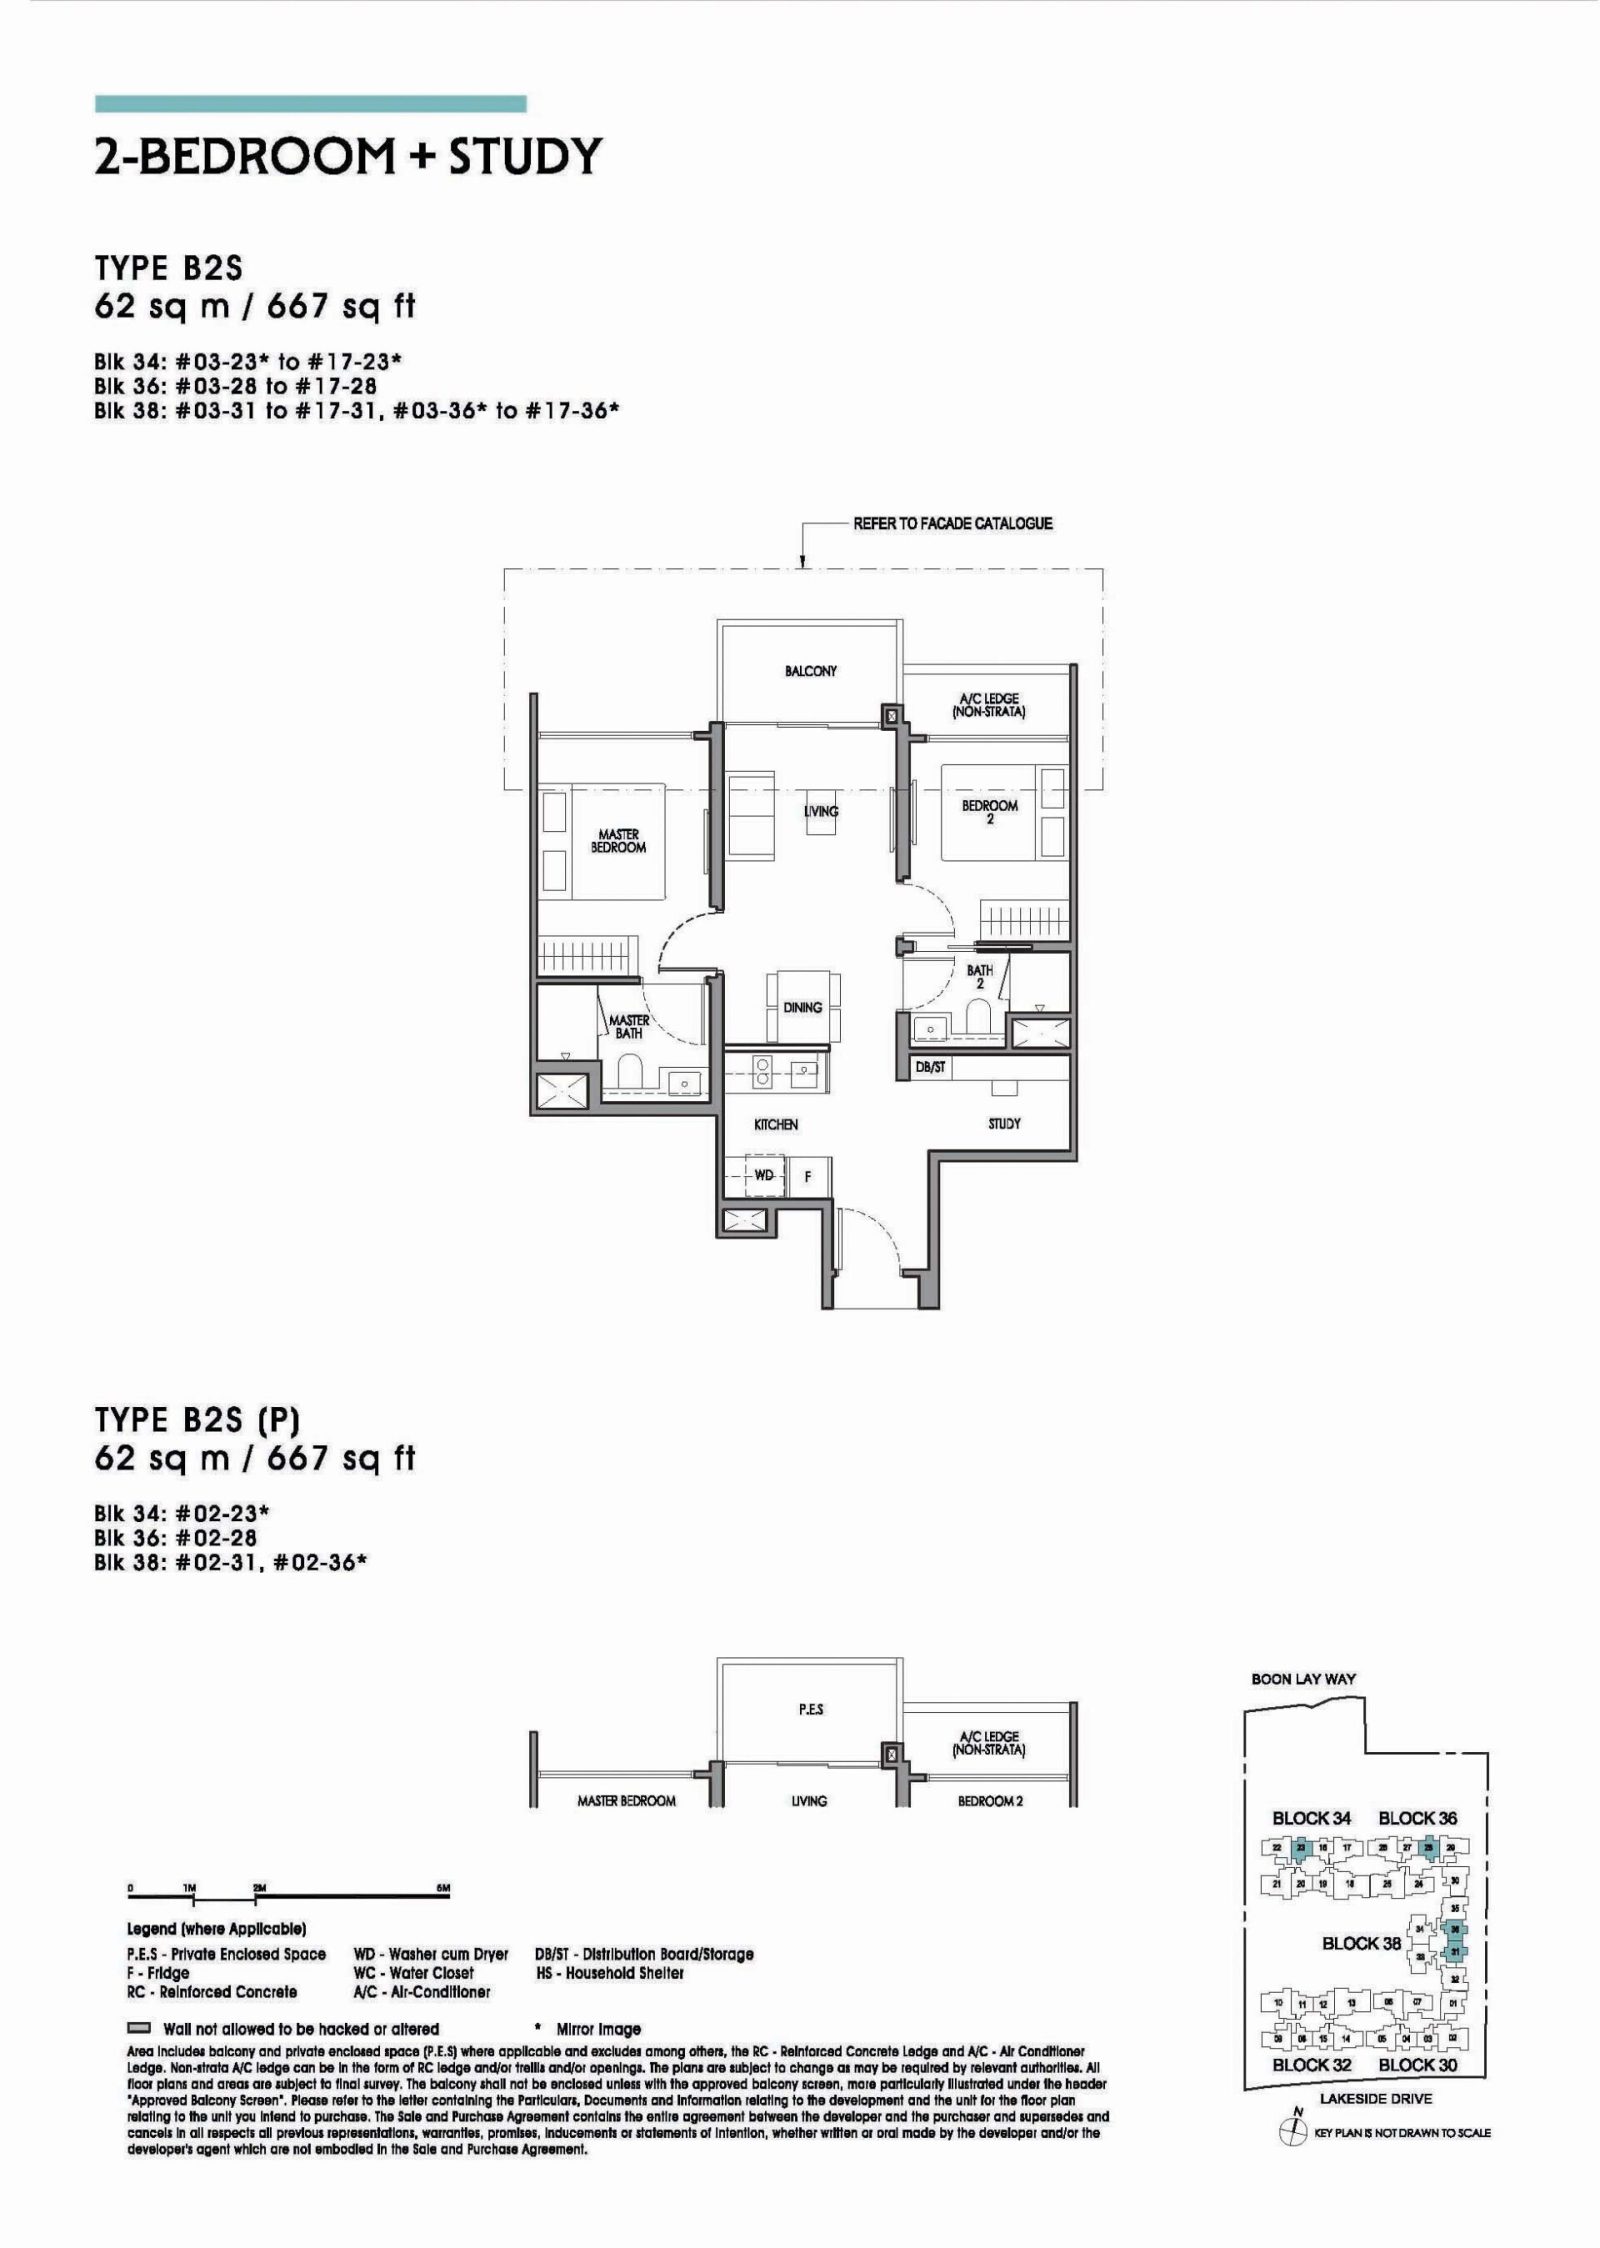
The two-bedroom + study showflat is the 667 sq ft Type B2S. Generally speaking, this is an efficient dumbbell design, with the two bedrooms flanking the living area.
From the entrance, you see the kitchen and study on opposite sides of the entryway. This is a practical arrangement since it keeps the work area away from the bedrooms, and avoids taking space from the main living room.
The kitchen is enclosed, which should appeal to buyers who cook regularly. However, the showflat unit doesn’t indicate a kitchen door, so keep in mind the actual space may feel more confined after you install one.
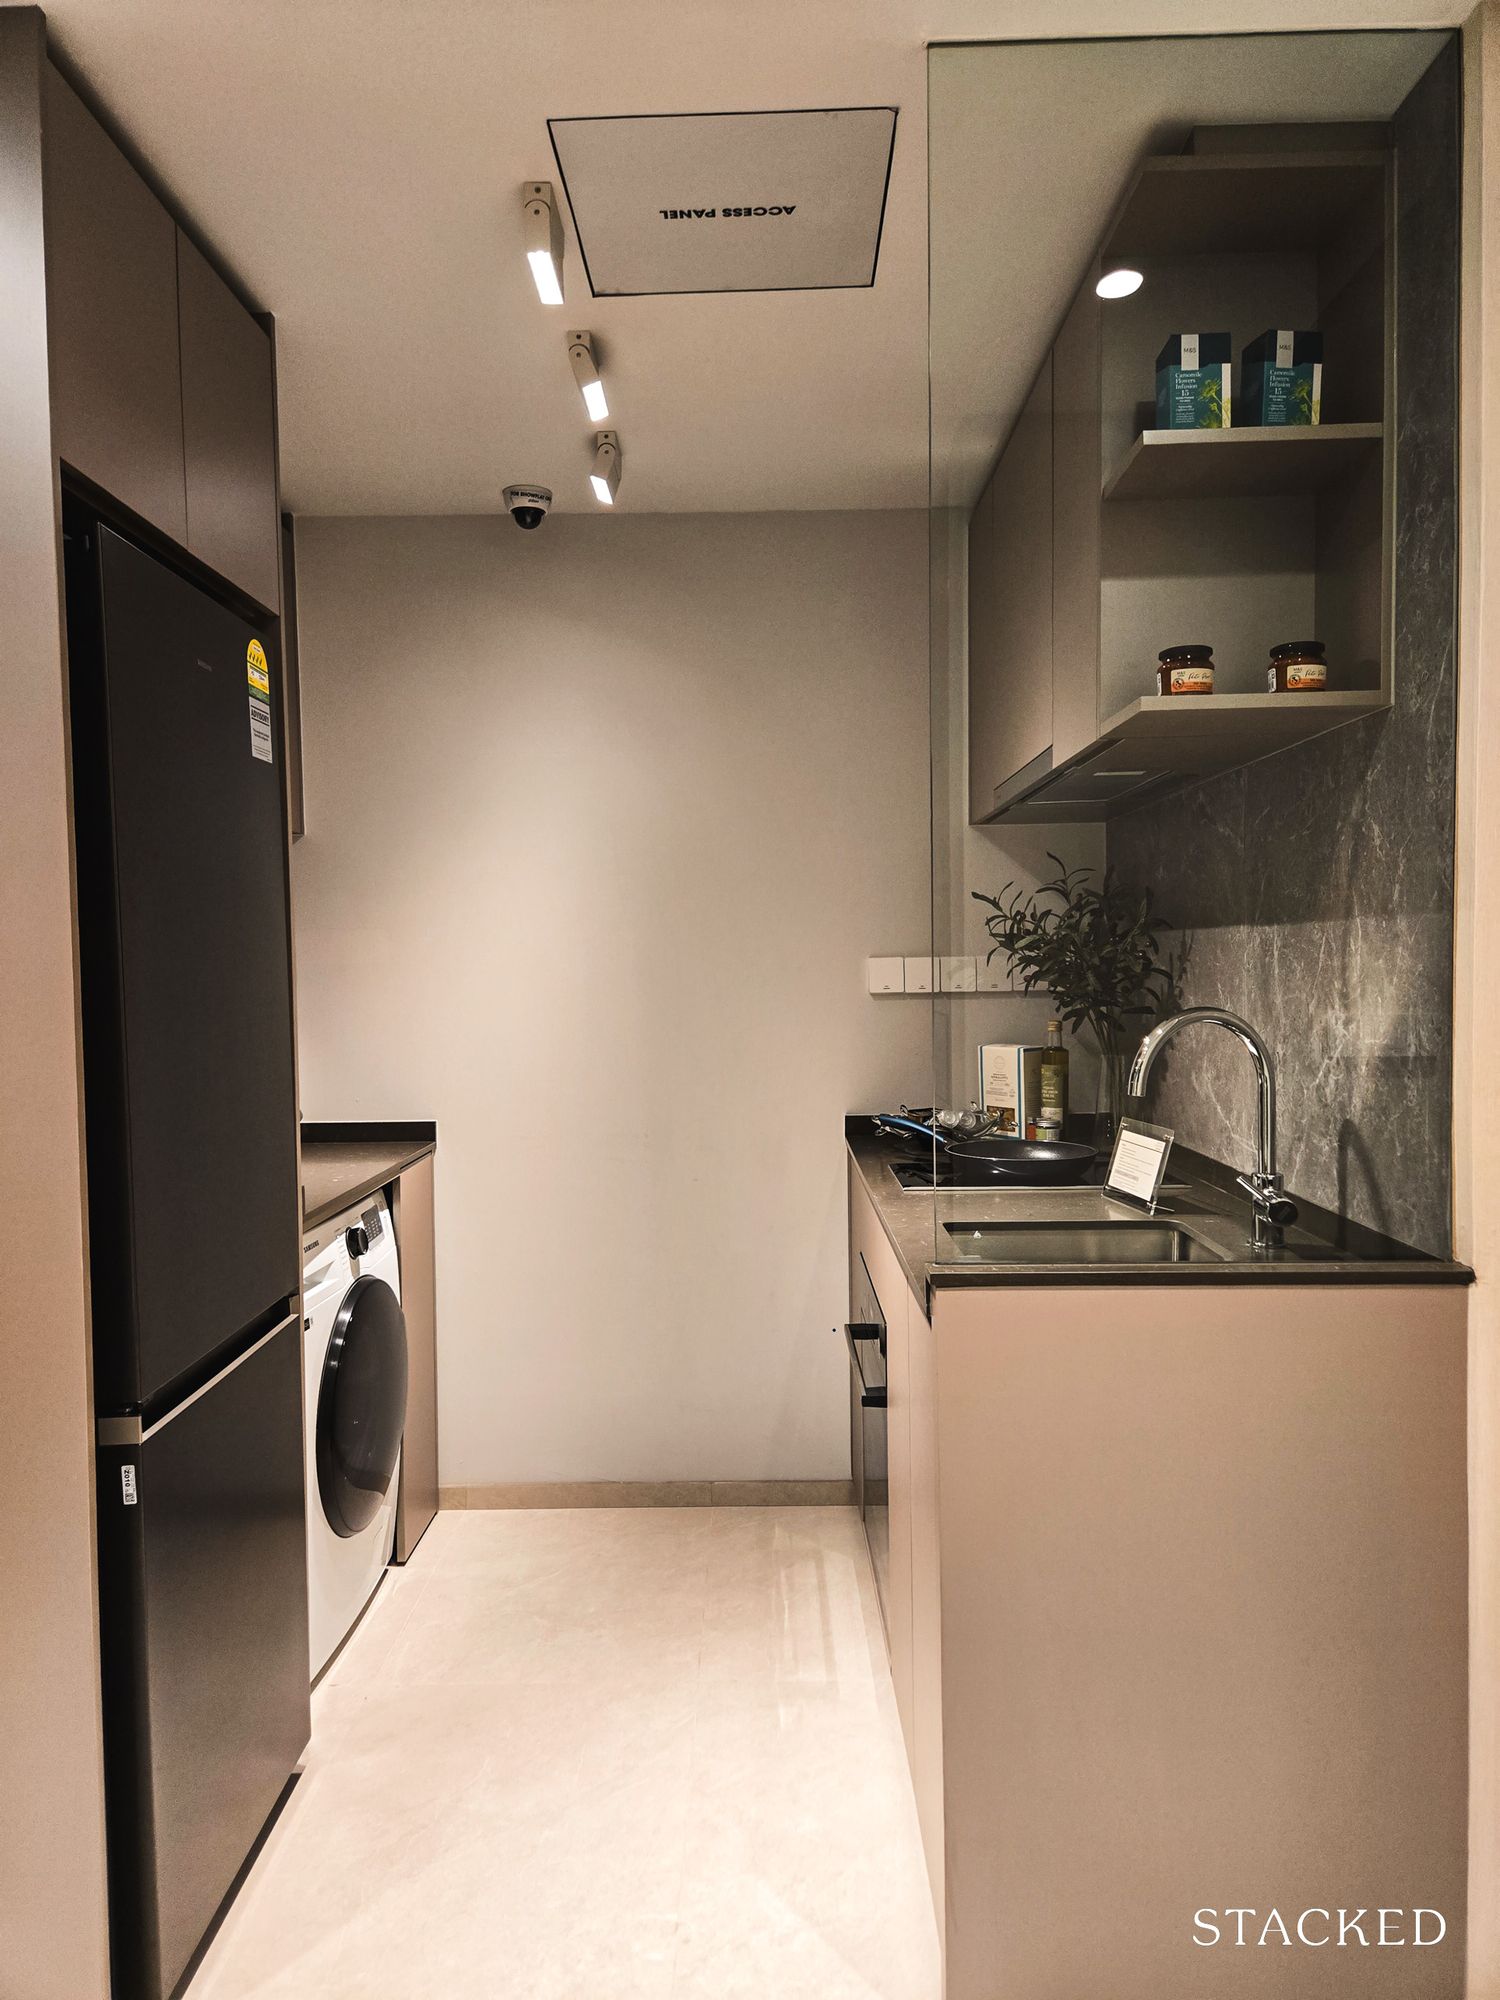
The kitchen provides a proper induction hob, built-in oven, and reasonably large sink along a single countertop. The countertop is engineered-quartz, and note the matching quartz backsplash. I appreciated how they extend the same material along the full length of the wall, for the seamless effect.
The countertop space between the hob and sink is a bit tight for my liking, but some people actually prefer it this way (short distance from pan to sink). Meanwhile, the refrigerator and washer are positioned along the opposite side, together with additional cabinets and a small secondary countertop.
I found these nook arrangements – the kitchen on one end, and the study on the other – thoughtful since this allows both rooms to be used as opposed to other designs where the kitchen is arrayed along one side. For a unit of this size, the kitchen is functional and reasonably sized.
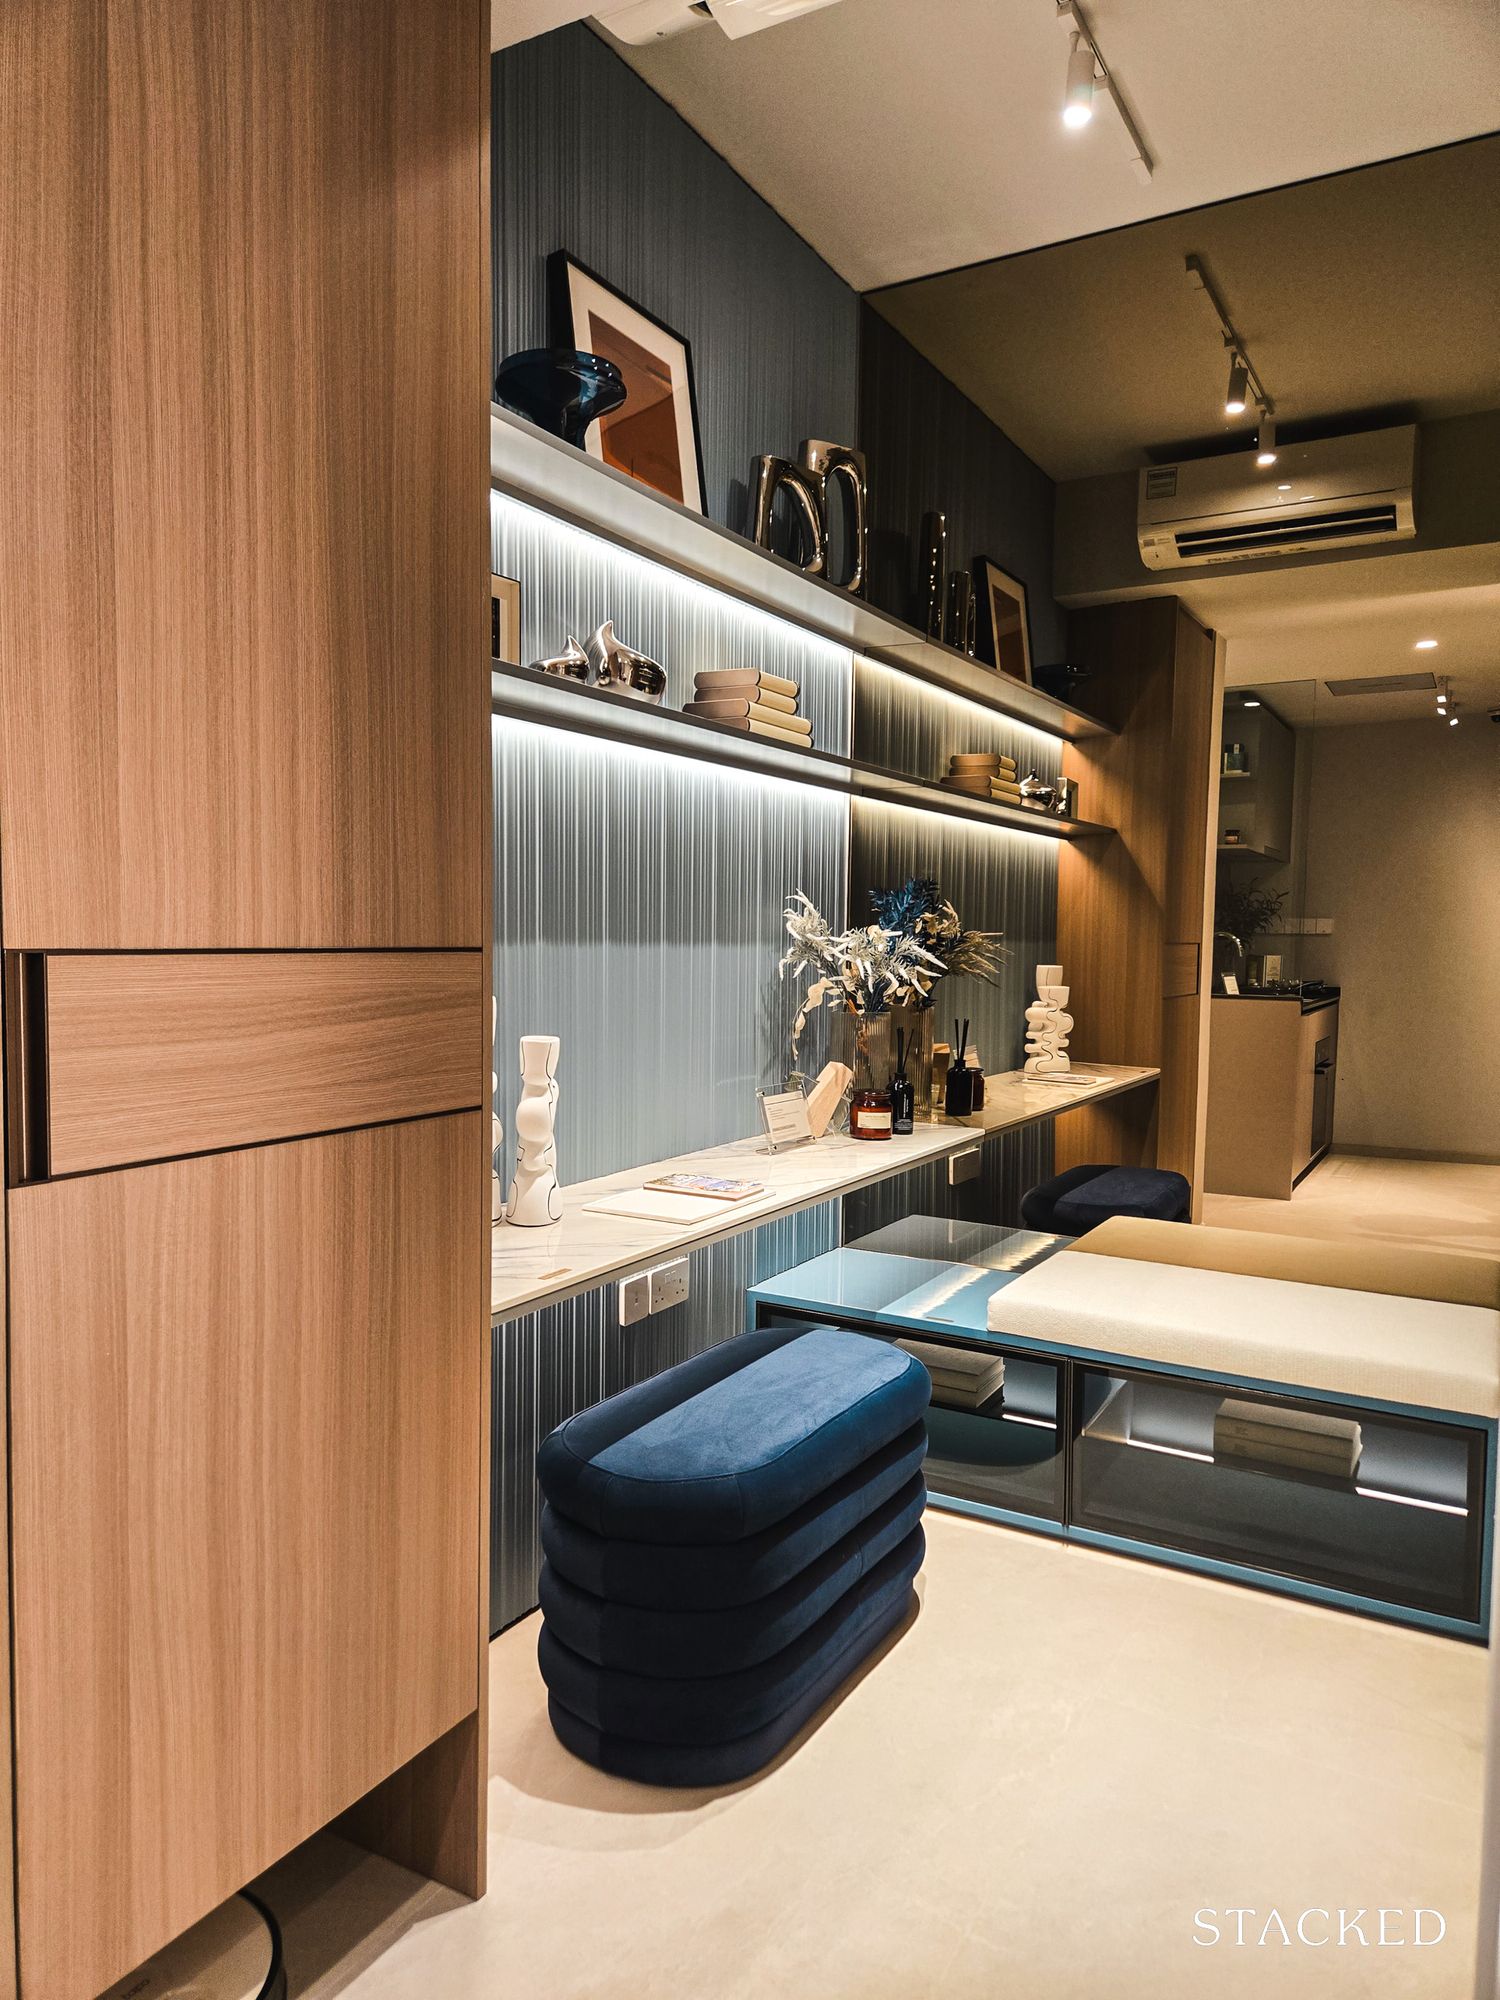
The study is also well designed in that it is a proper encloseable room with its own AC unit, rather than just an odd corner carved out in the unit. Unfortunately there’s no window and not much in the way of natural ventilation, but these restrictions are common in a unit of this size.
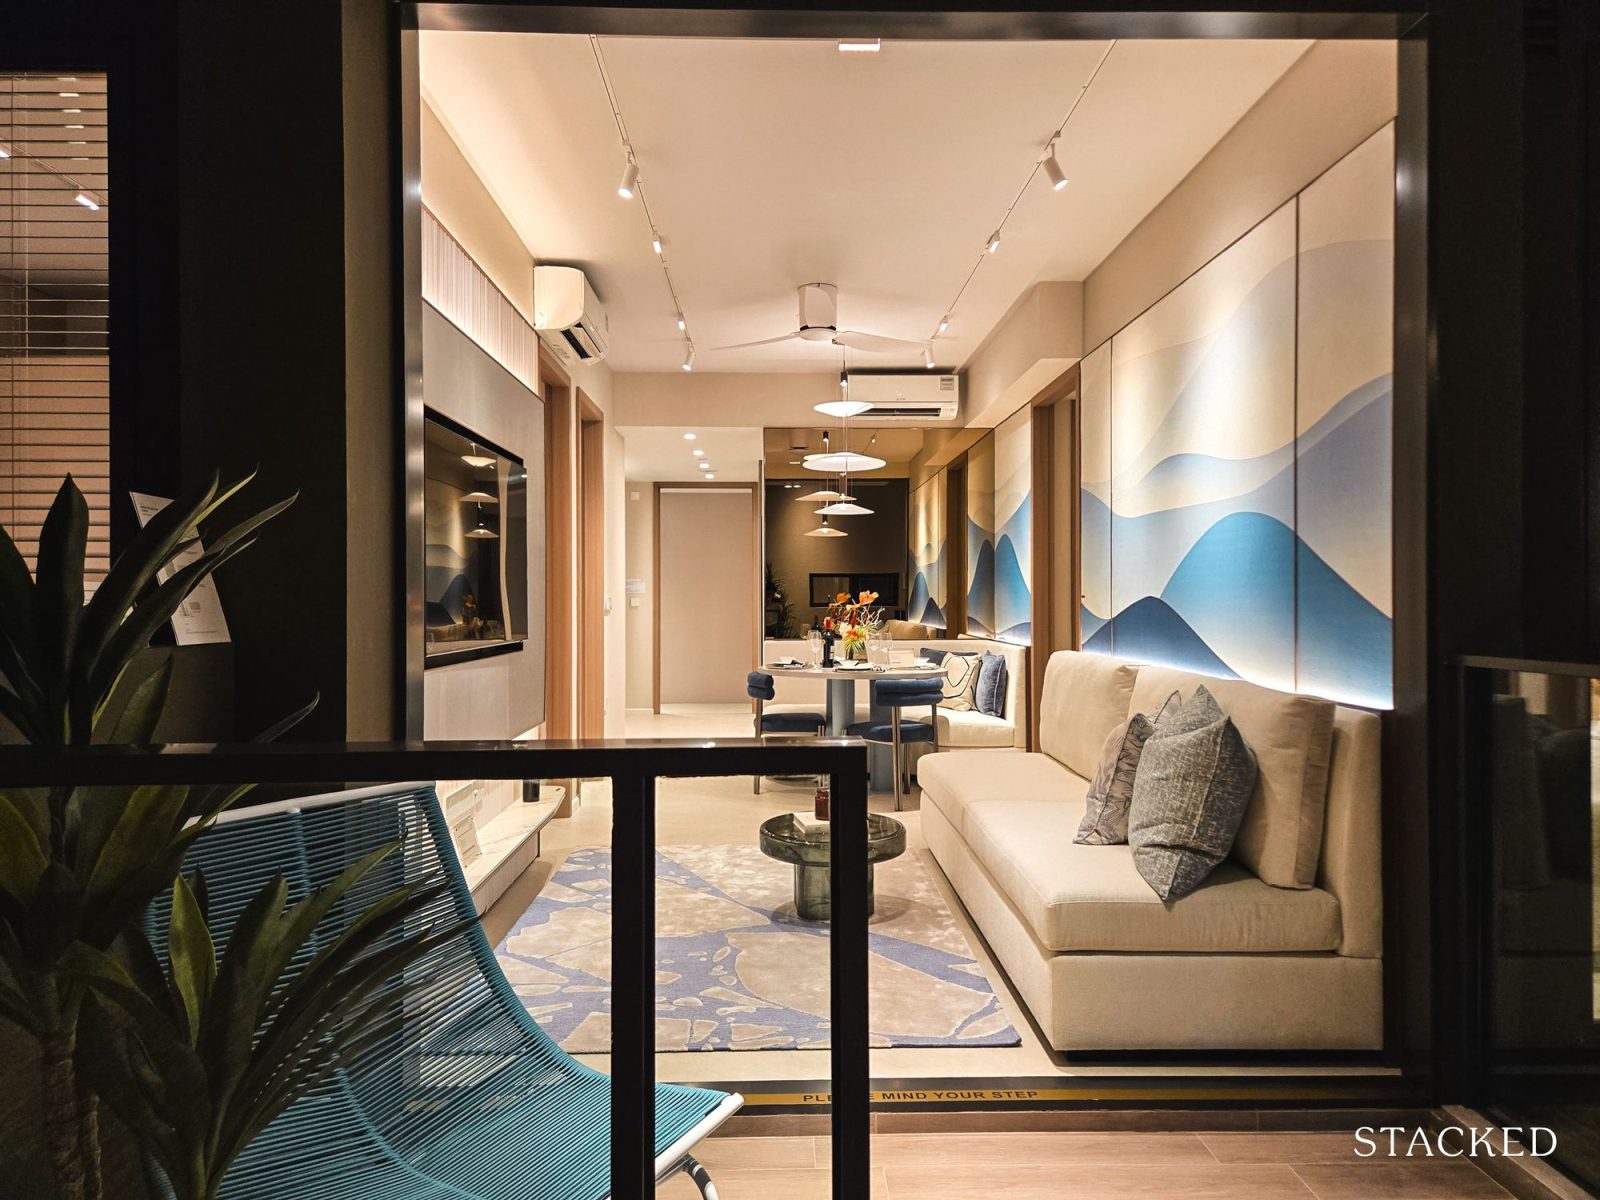
Next we move into the living / dining area. There’s ample room for a proper three-seater sofa, coffee table, and TV. The showflat has been fitted with a curved four-seater table and built-in bench seating. But even if you didn’t use the bench seating and moved the table out further, there’s still room to seat four comfortably.
While this is a common set-up, I also appreciated that the developer used proper-sized furniture to showcase the space in the showflat – not tiny props to make the unit look bigger. And if you get a chance to see the space first-hand, I think many of you might find that it remains reasonable with full sized furniture.
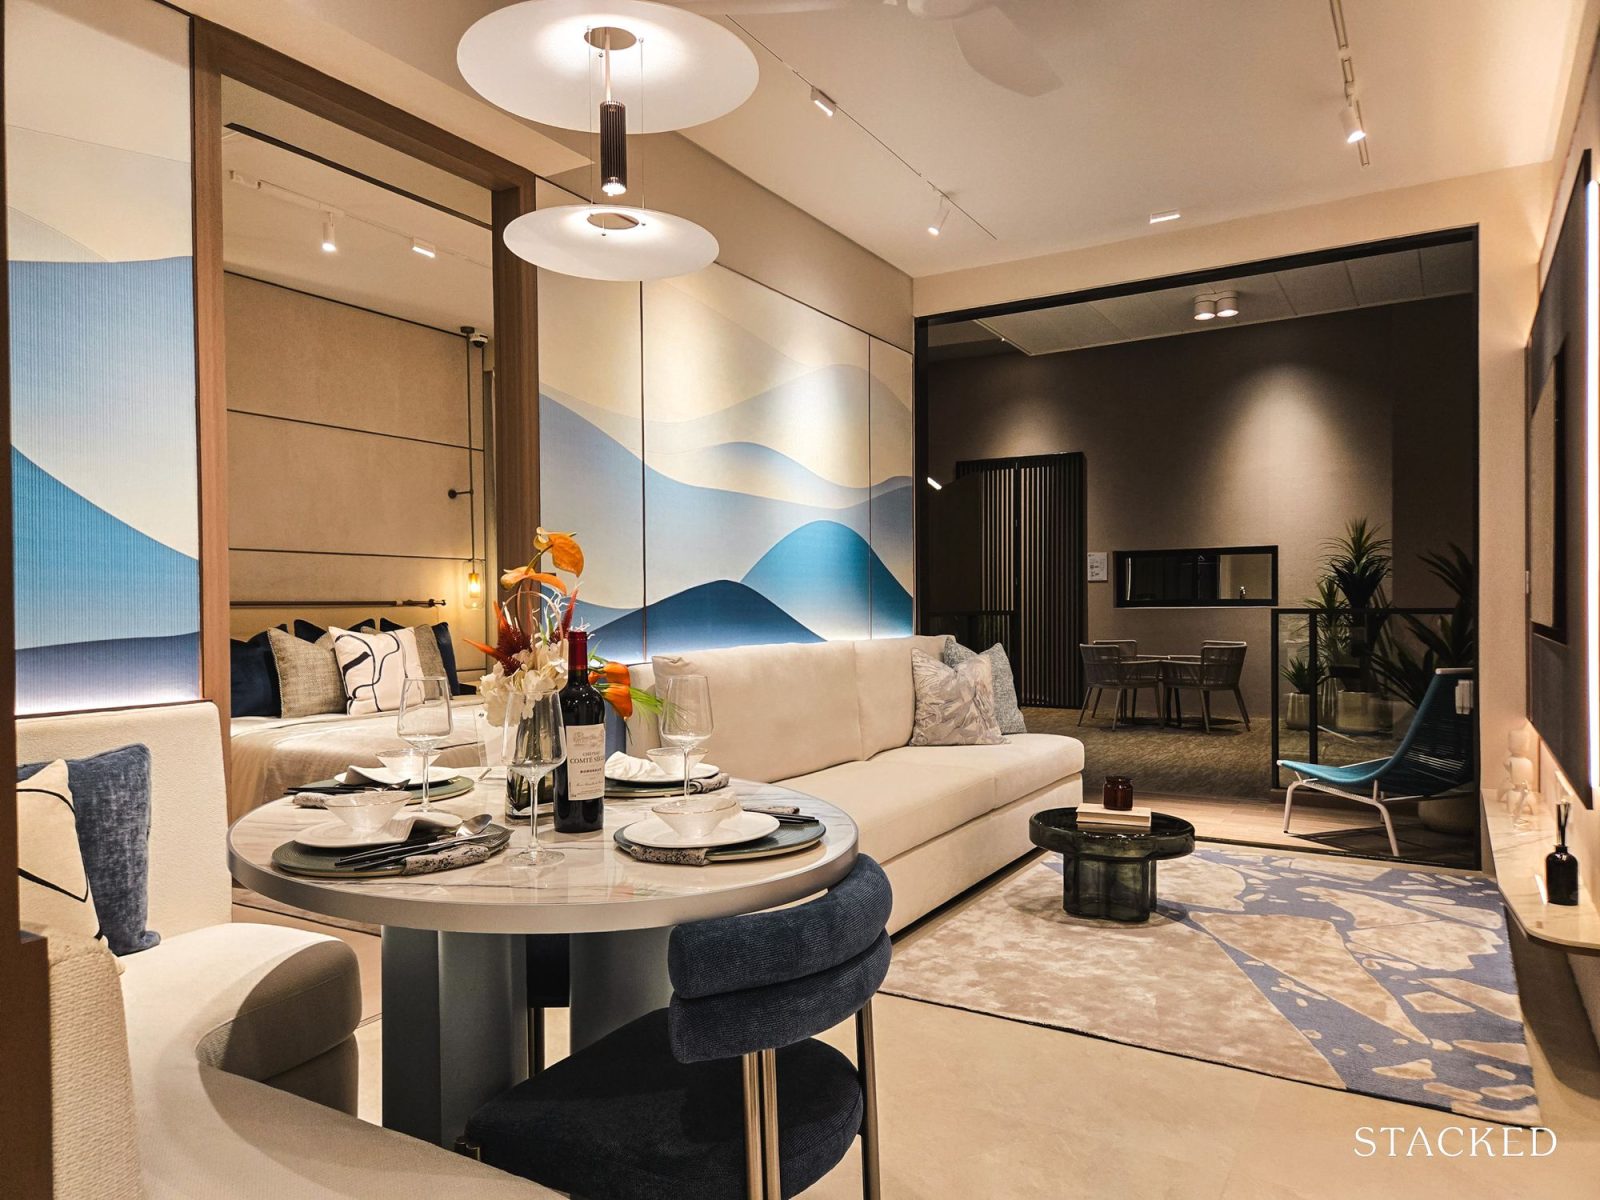
The viewing distance between the sofa and television is also quite comfortable for a two-bedder, with the caveat that this is a very slim wall-mounted TV.
There is a balcony attached to the living room, which some of you know I’m not a fan of. But if your unit has a good facing of Jurong Lake, this could still be a good feature. I also noticed there’s a power point for the balcony.
Next let’s look at the common bedroom. This is positioned on the opposite side of the living area from the master bedroom, and the showflat presents this as a child’s bedroom with a single bed, storage platform, and compact study desk.
The large windows help to significantly open up the sense of space in the room. A double bed could probably be squeezed in, but I feel it would dominate the room and leave little space for features like a work desk. Realistically to me, this works best as a single bedroom or home office.
In the master bedroom , there’s a decent amount of circulation space along the sides and foot of the bed. While there isn’t much room for a proper work desk, this is a fair size for a two-bedder.
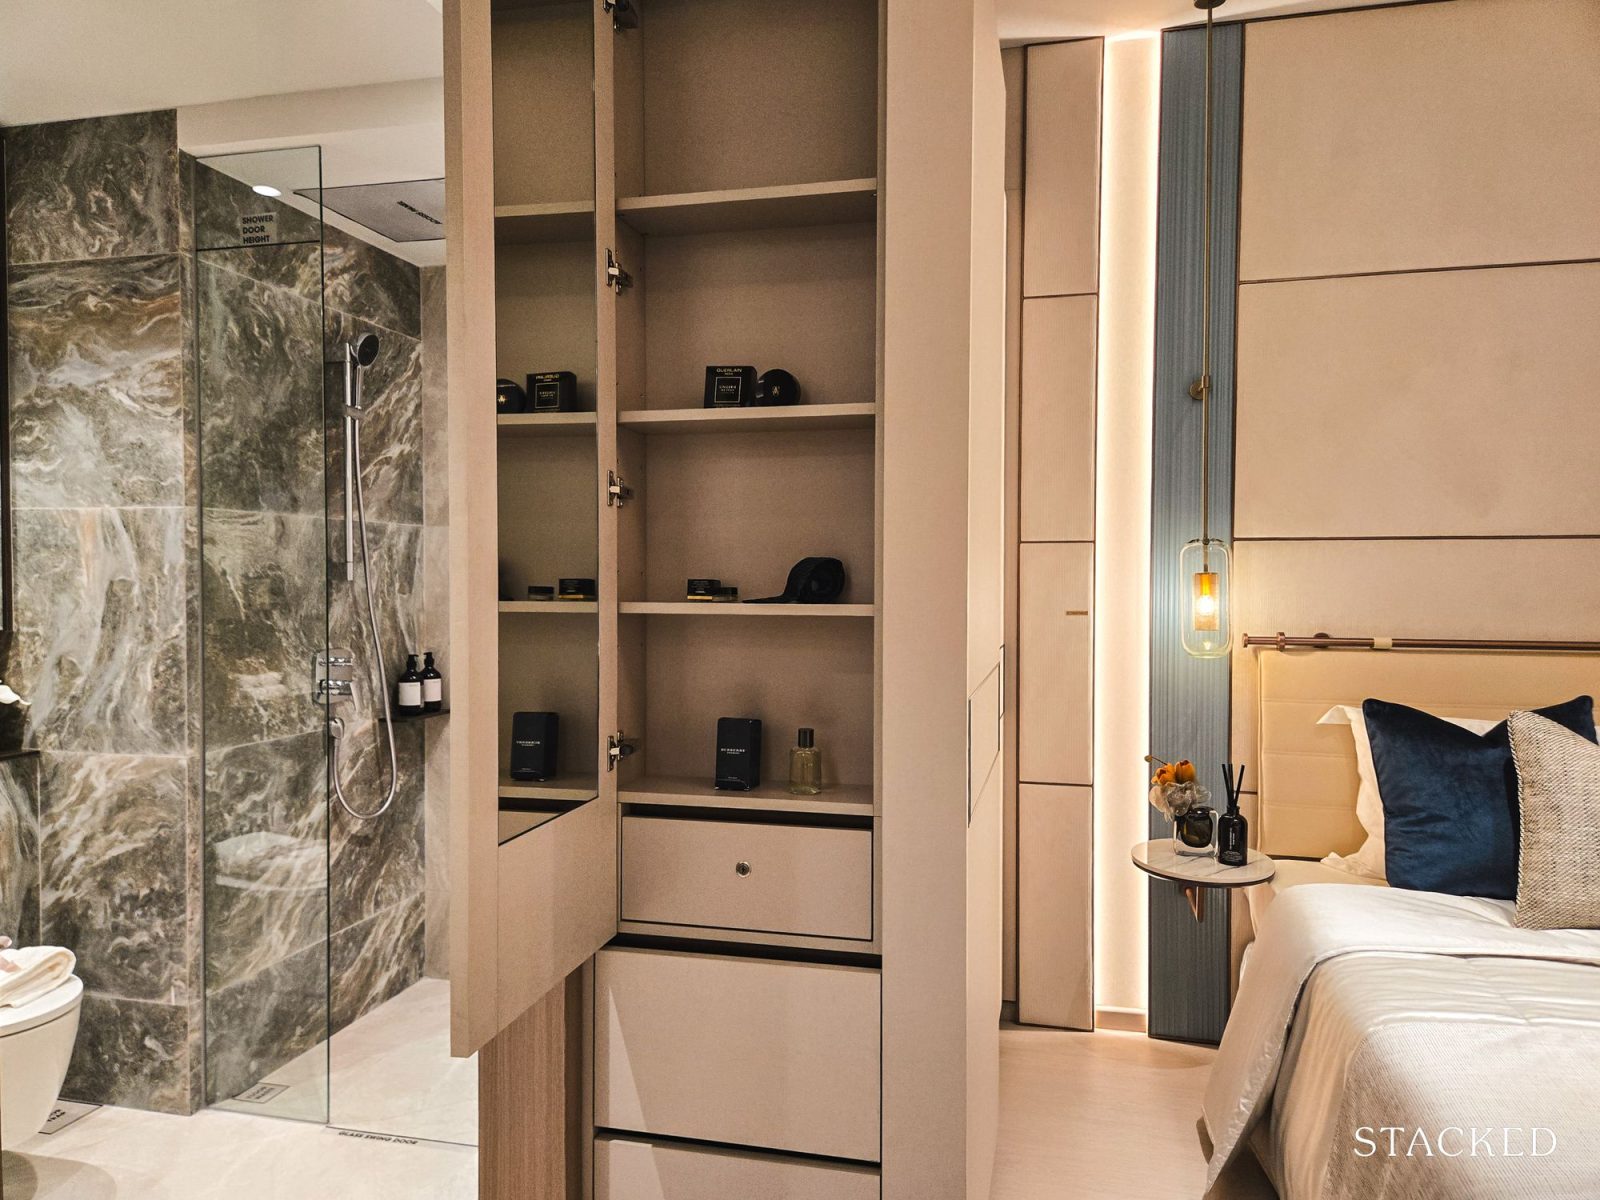
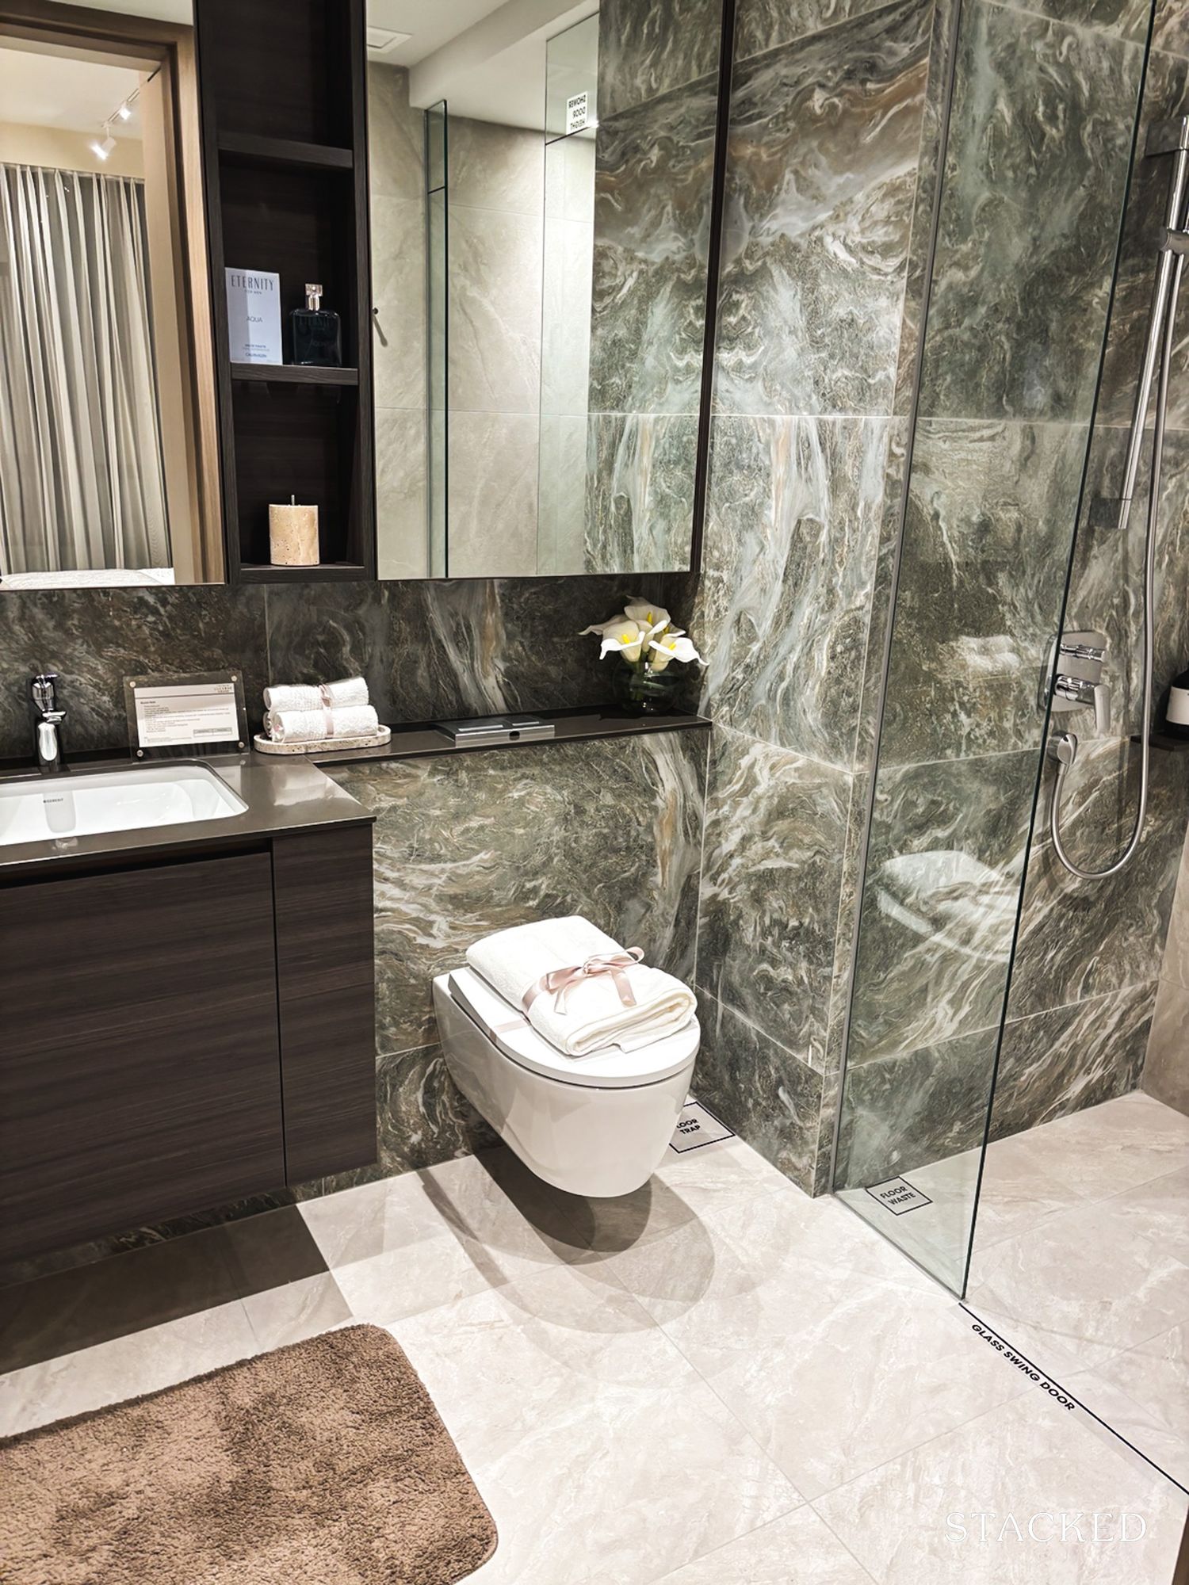
Next let’s look at the bathrooms. The unit comes with two bathrooms, which is becoming an expected configuration among most two-bedroom units in new launch projects. The master bathroom is surprisingly generous for a two-bedder, and I appreciated that it had sufficient separation between the vanity, WC and shower.
The shower mixer, overhead shower, handheld shower, and bib tap are all from Hansgrohe. The wall-hung WC and undercounter basin are supplied by Geberit. I prefer these types of wall-hung WCs, as they leave the floor beneath unobstructed and easier to clean.
Also note the thoughtfully designed ledge running behind the WC and into the shower area, providing somewhere to place toiletries or your phone. I felt this was a nice added touch that more units should have. The common bathroom is smaller as expected, you’ll find the same basic arrangement of vanity, wall-hung WC, and enclosed shower.
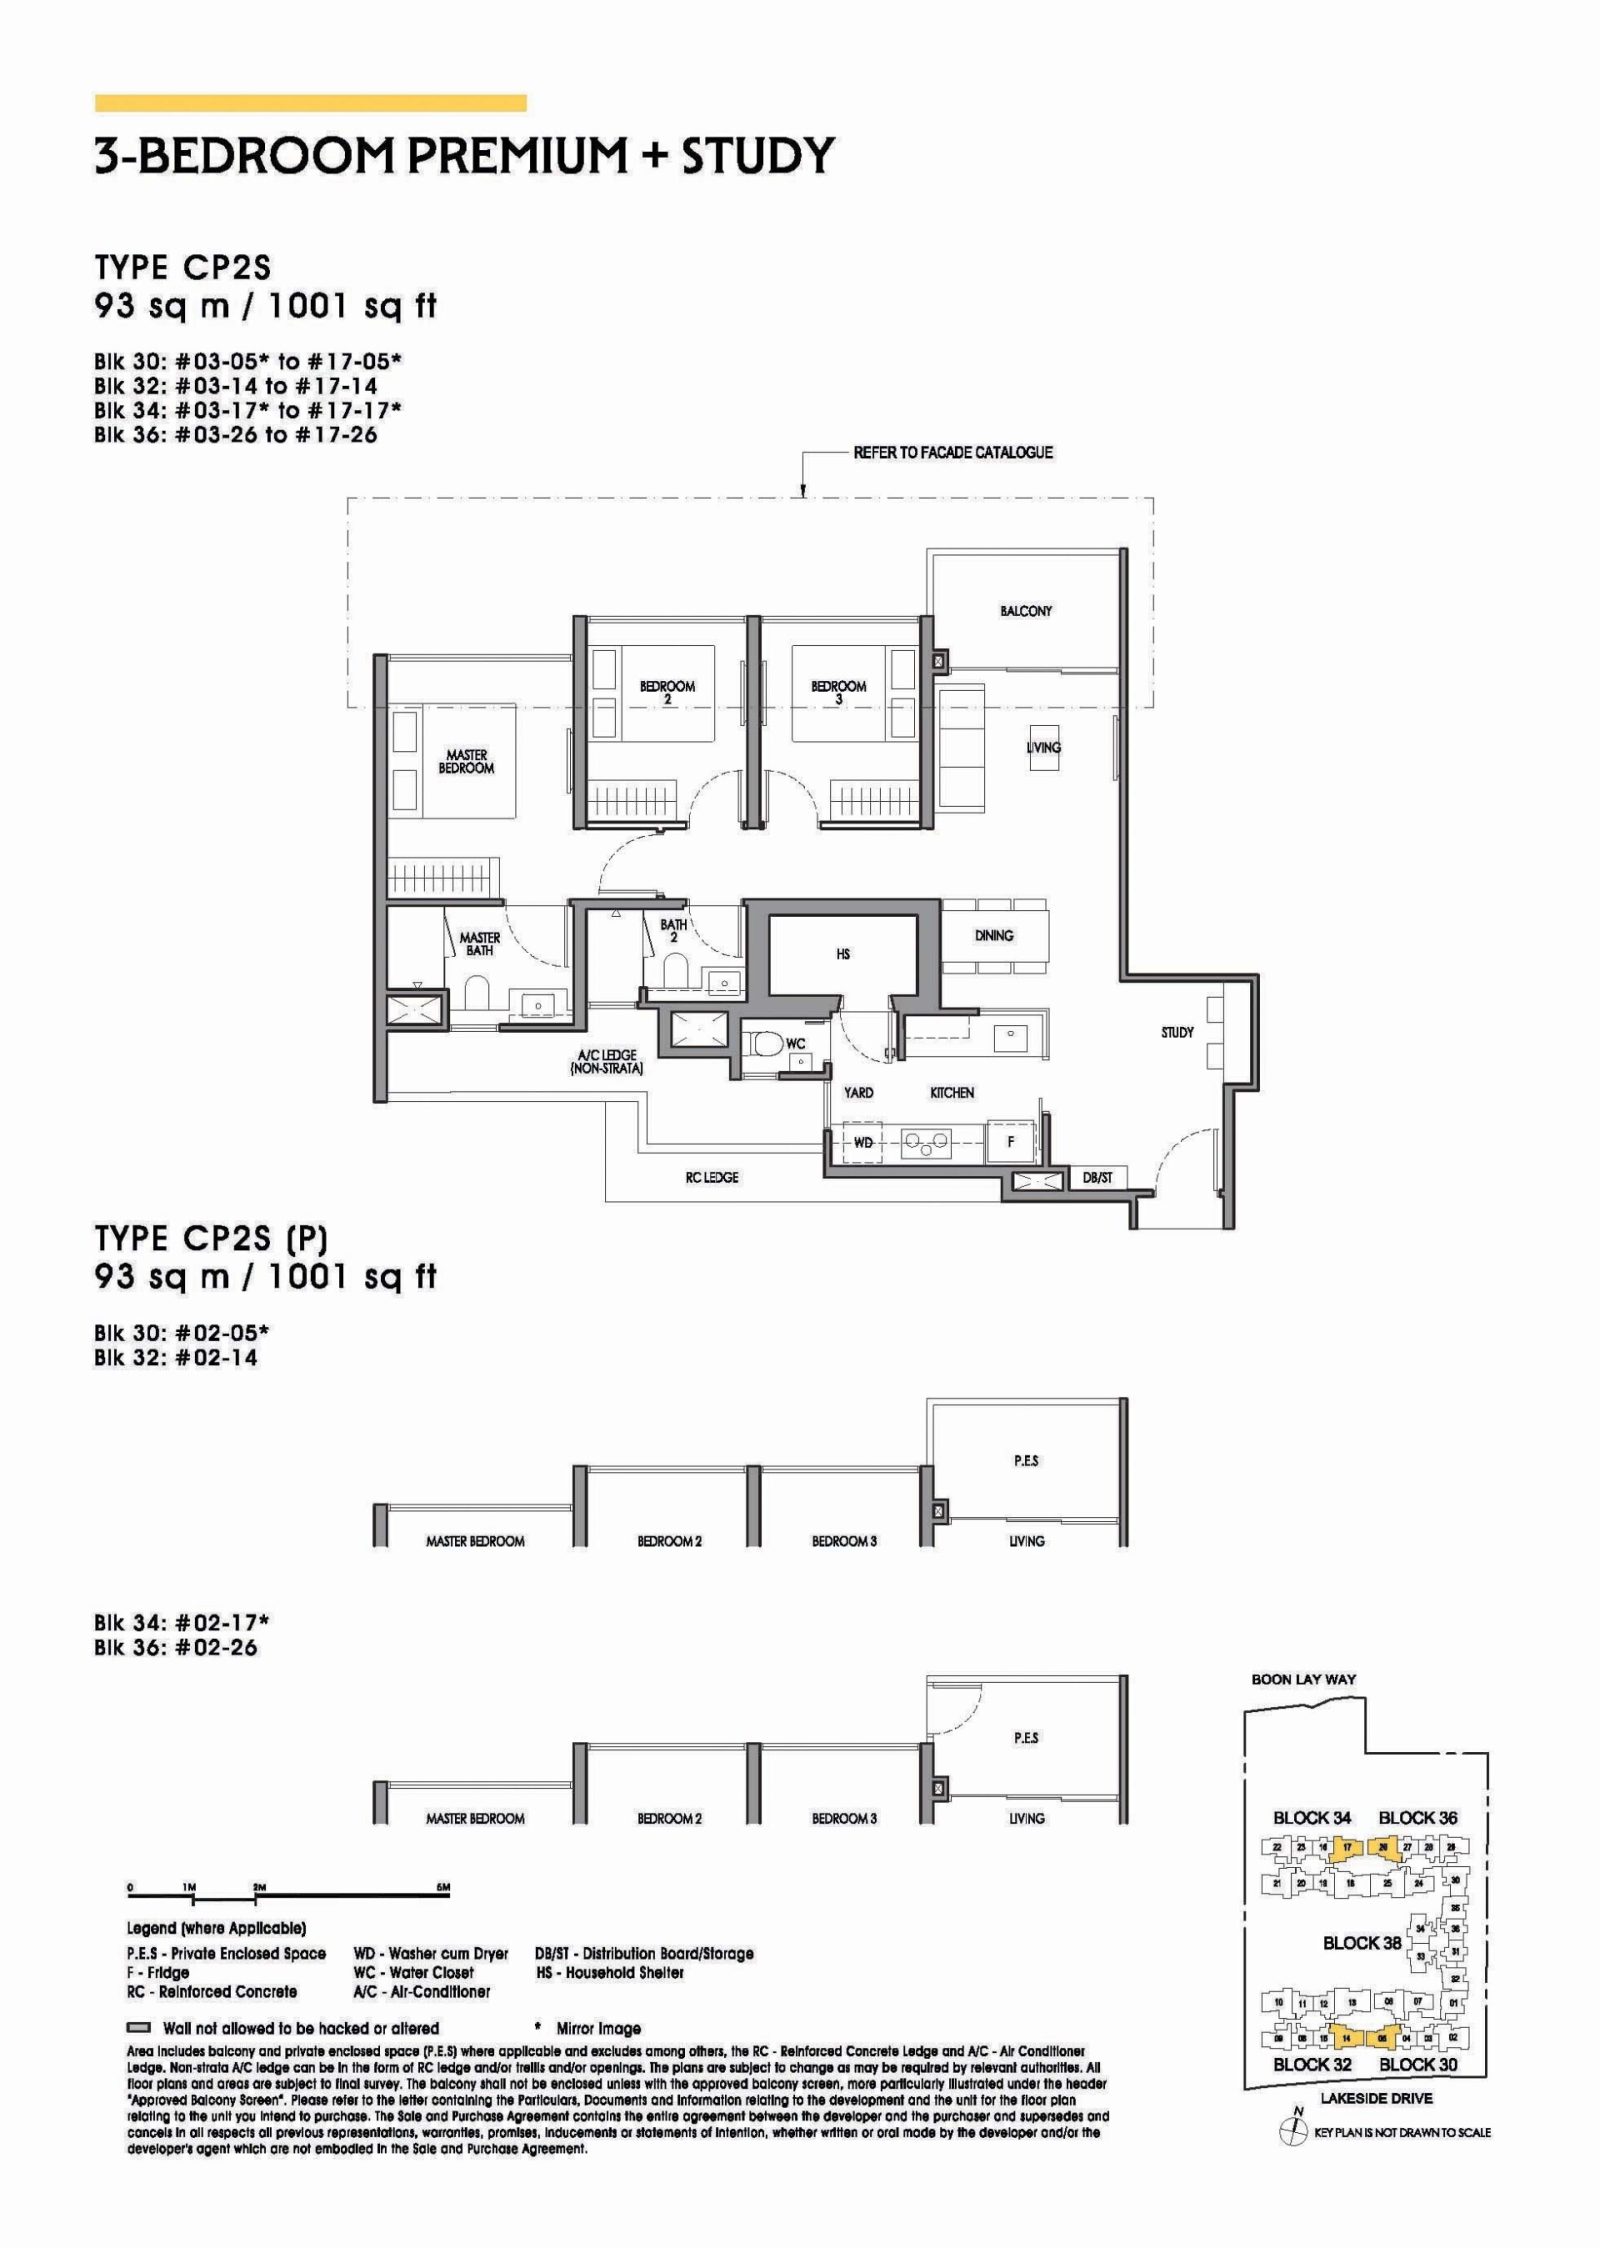
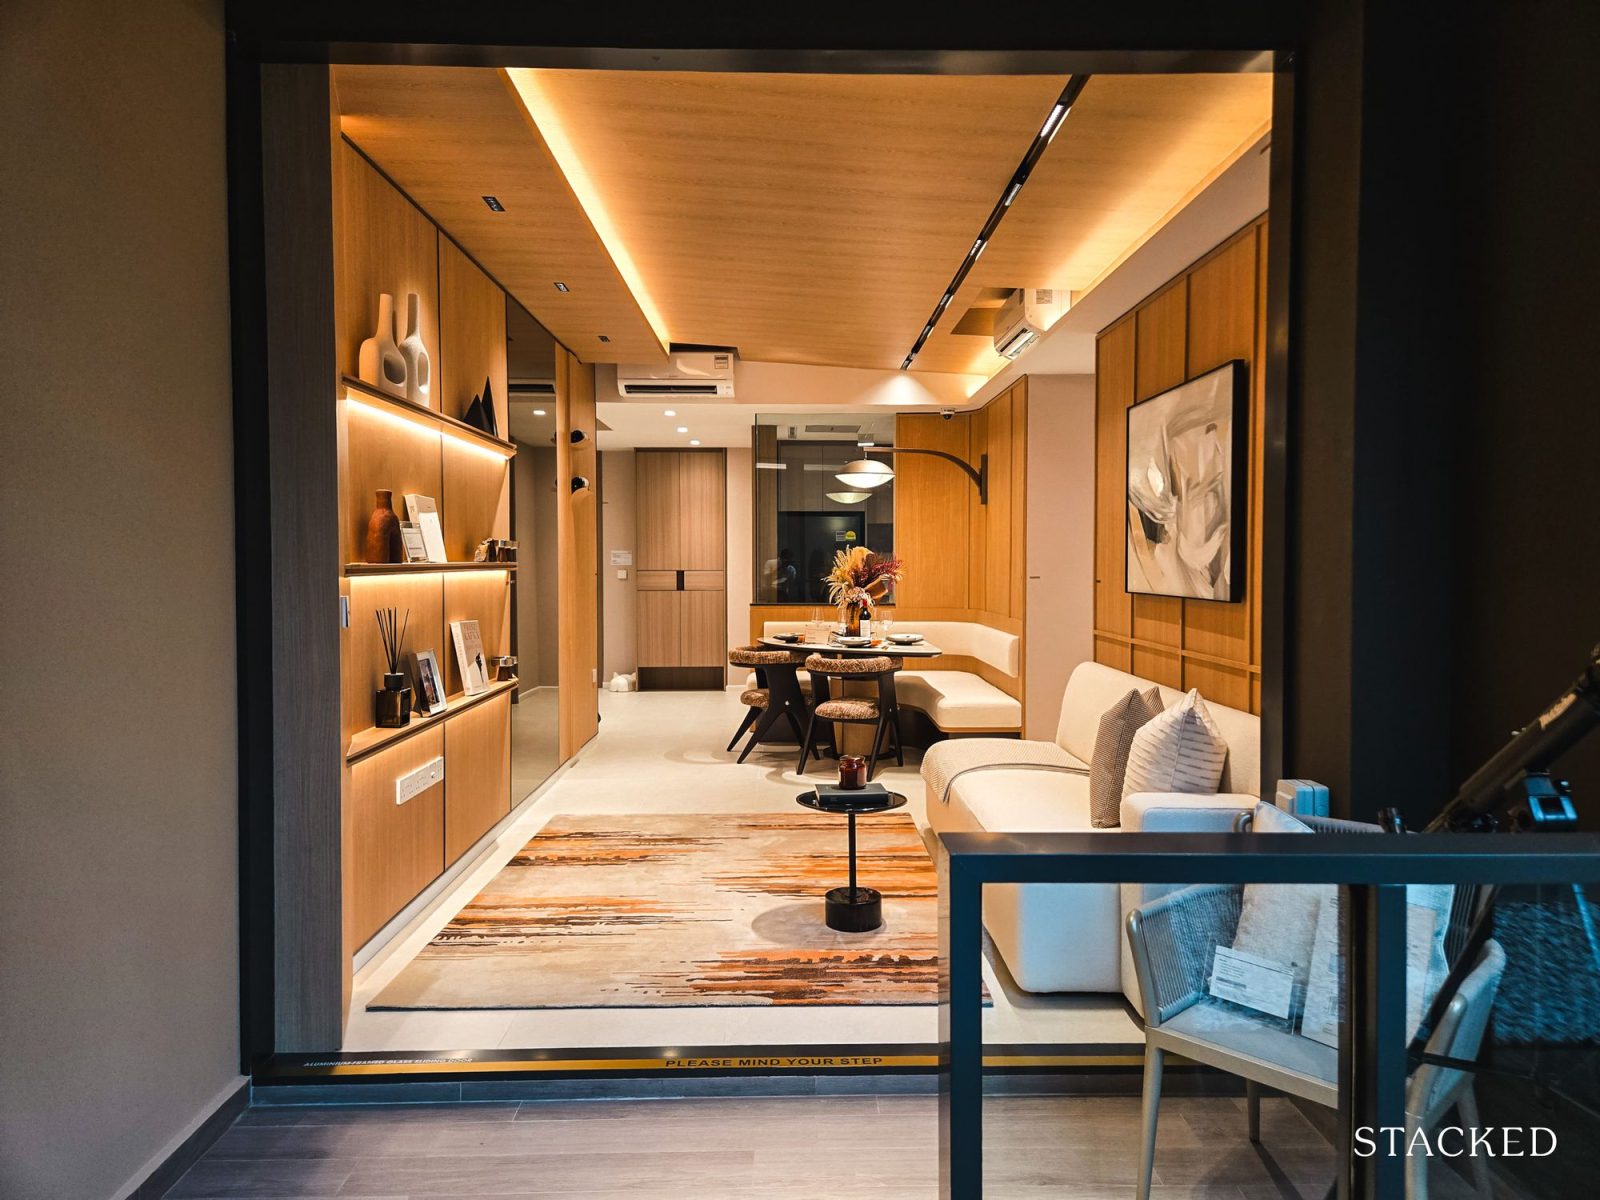
At 1,001 sq ft, this is the largest three-bedder configuration at Lucerne Grand. The unit includes three proper bedrooms, a study, an enclosed kitchen, two full bathrooms and a separate WC. Overall, it’s an impressive layout given the total square footage.
At the entrance, you arrive at a short foyer rather than looking directly into the living room. This is definitely a big plus point, as it provides privacy and the added benefit that no one can walk in and immediately sees dirty dishes in the kitchen.
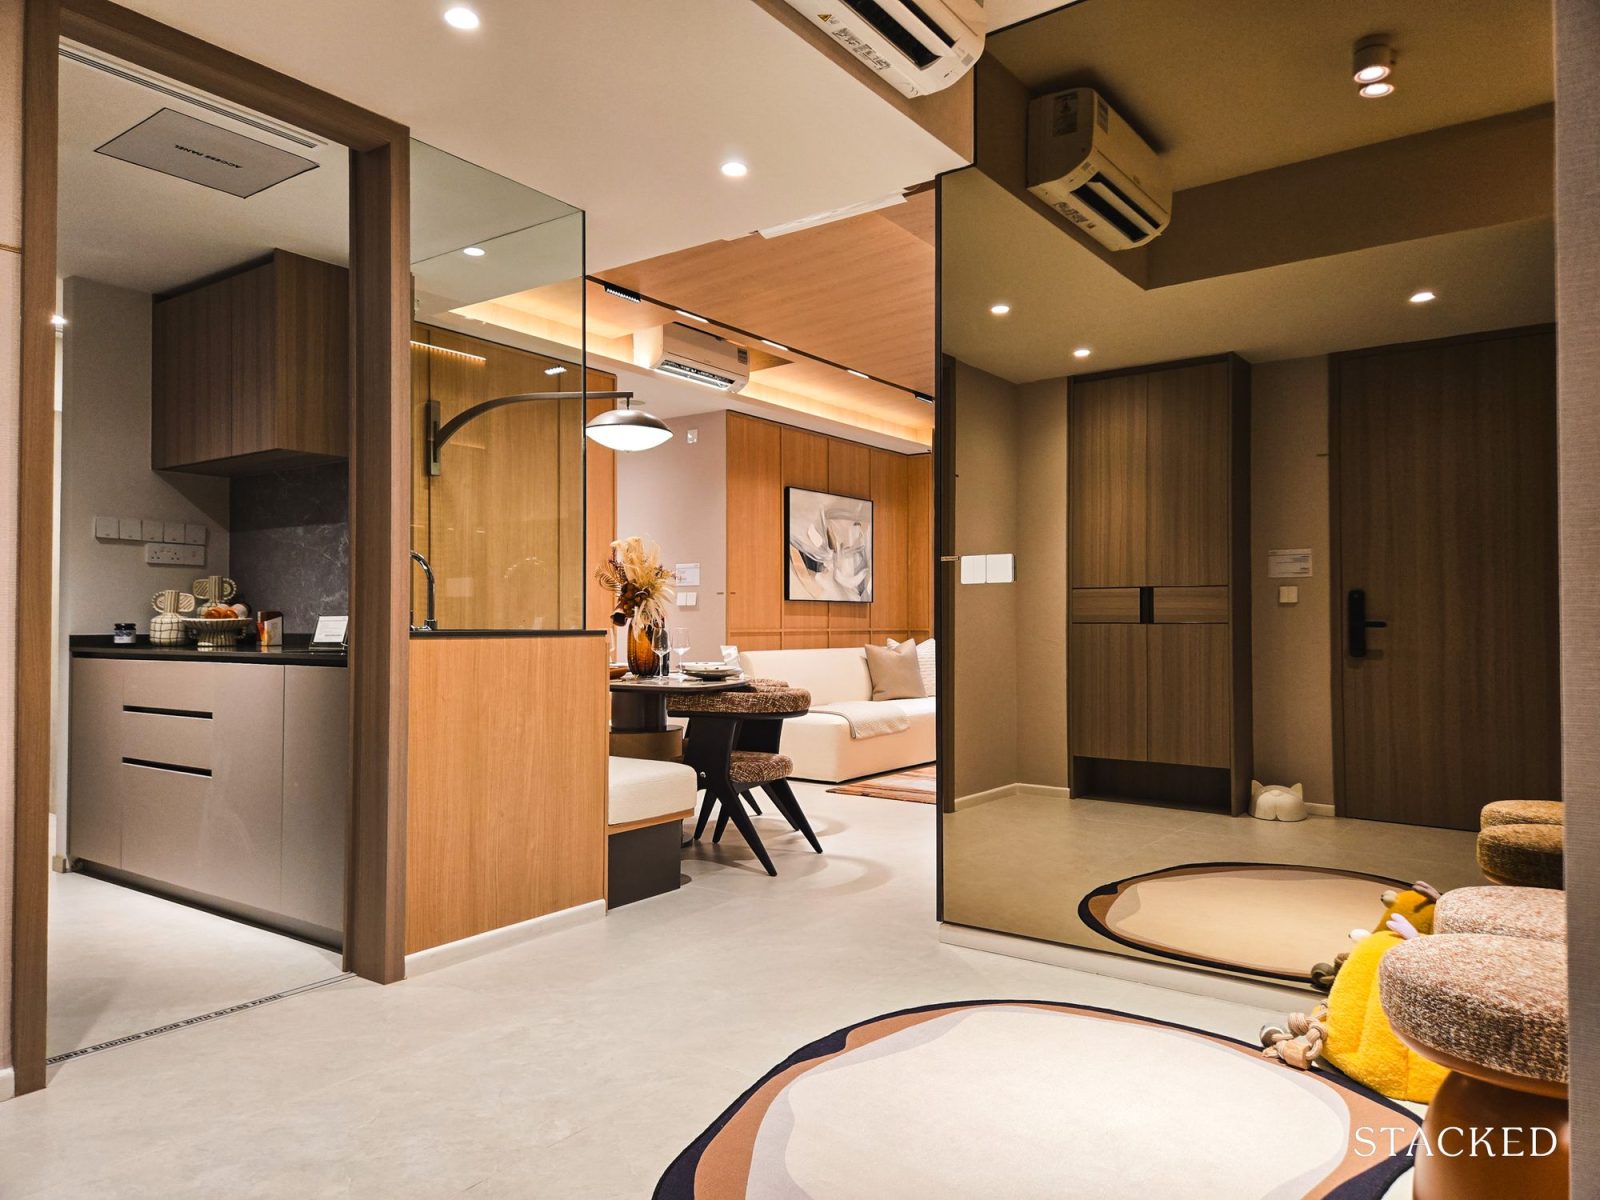
However, the study can be found immediately next to the entryway. I feel this study is less impressive than what we saw in the two-bedder, as it’s not a proper enclosed room. The study is a corner area fitted with a built-in desk, cabinetry and open shelving.
While it’s properly separated from the kitchen and main living space, I would think of it more as a gallery corner for collectibles, or a dedicated space for items like sports gear.
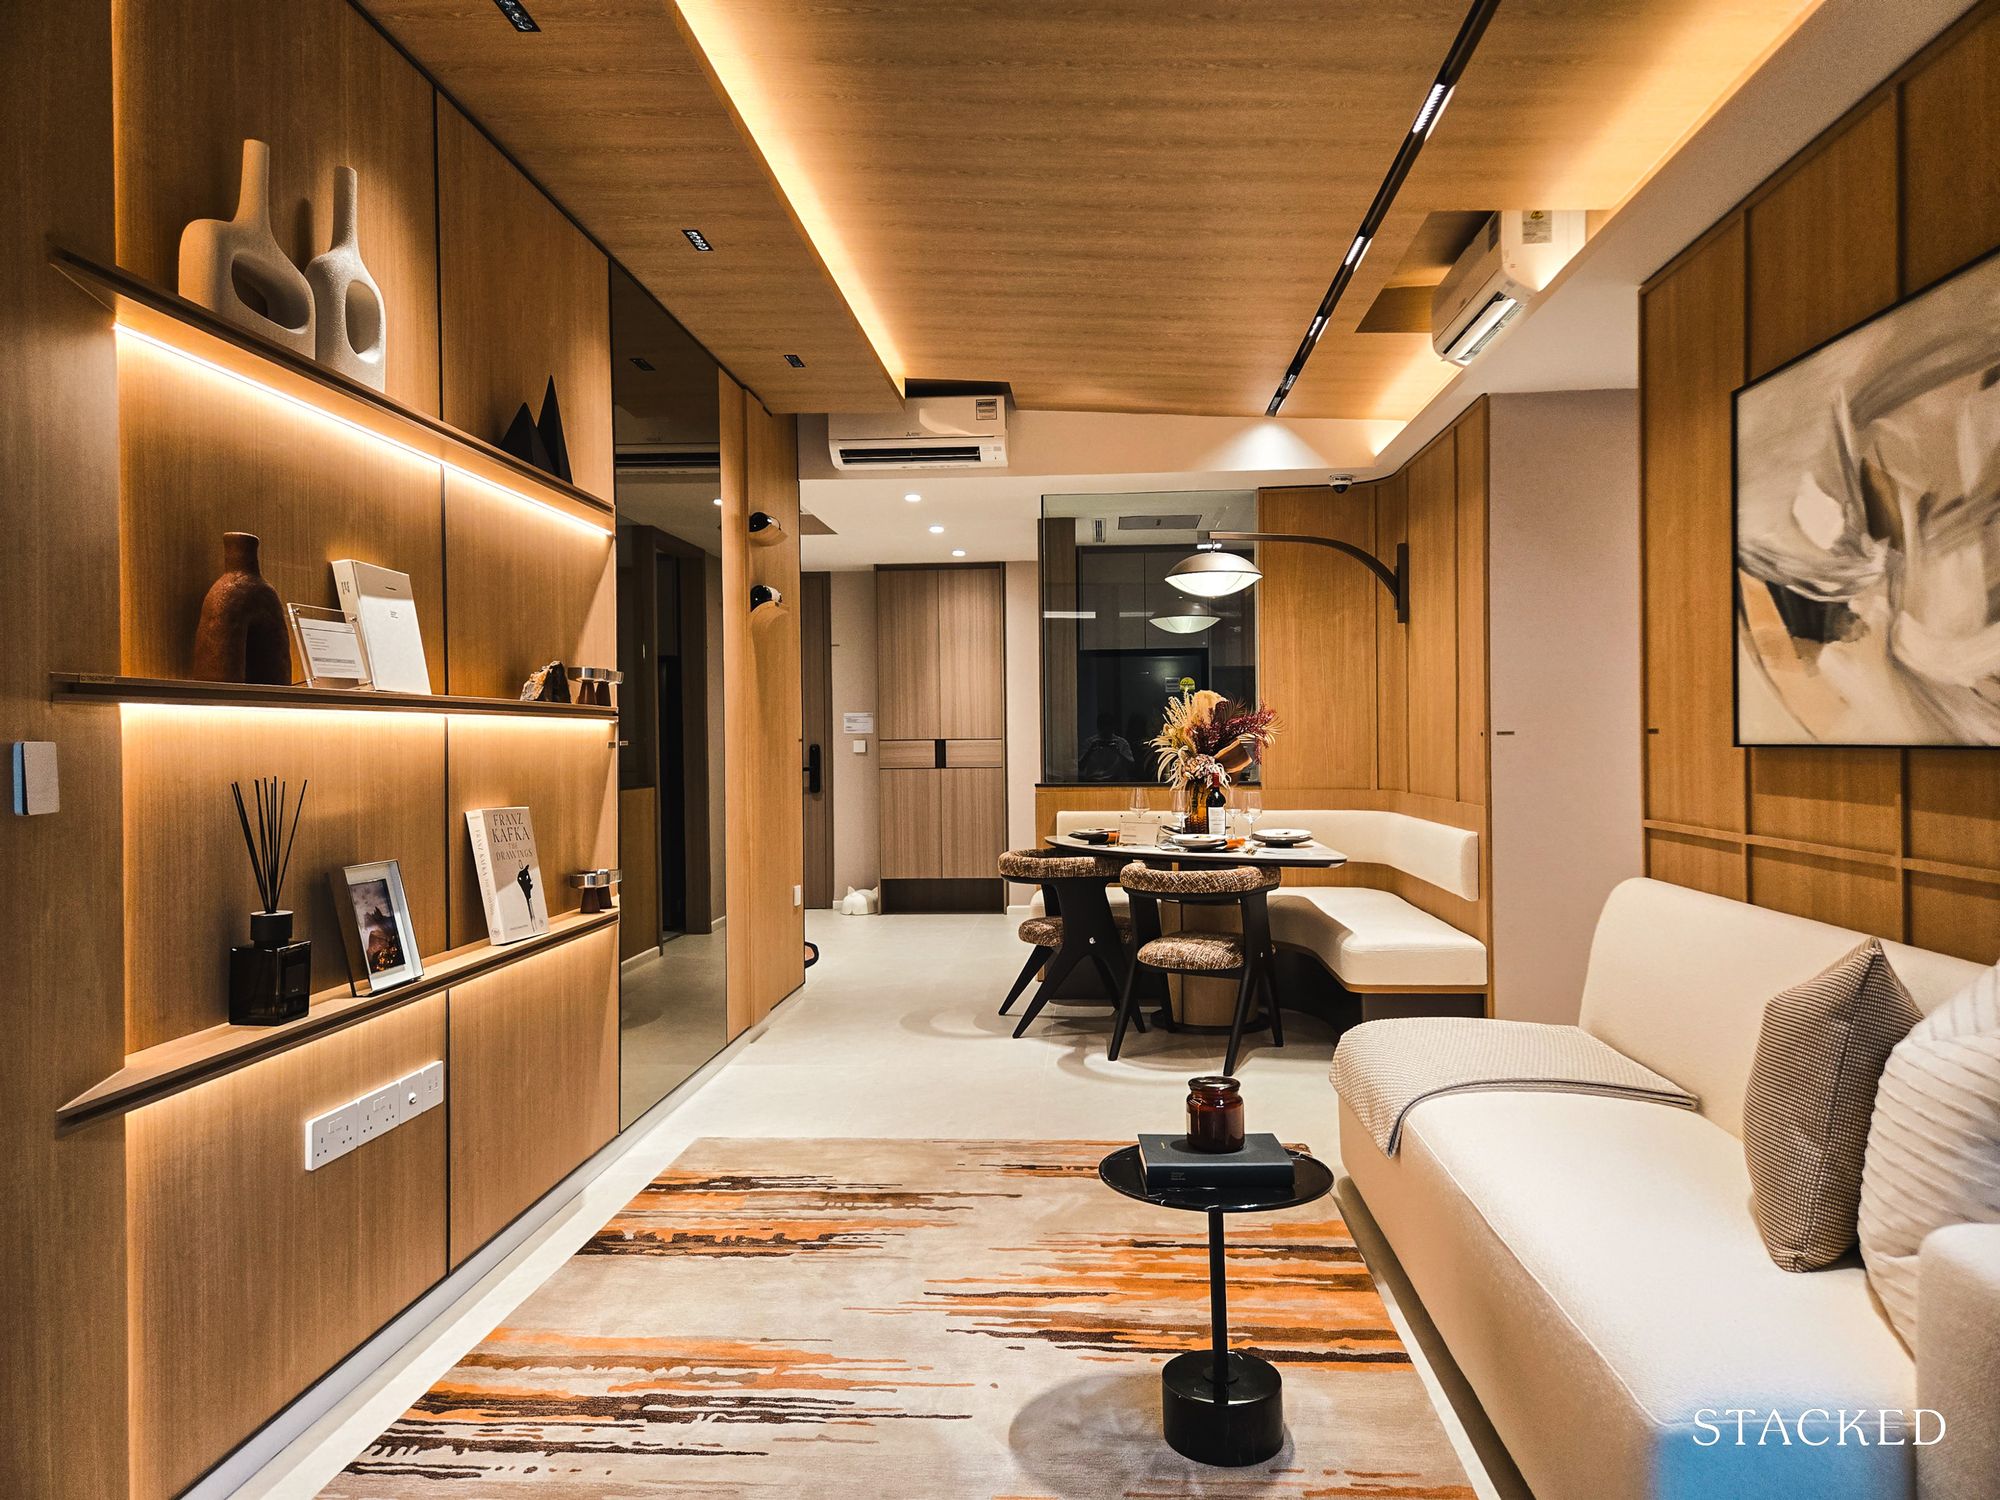
The living and dining areas share a long rectangular space, leading towards the balcony. A four-seater dining table has been placed beside the enclosed kitchen. The showflat again uses built-in banquette seating along the wall, but I felt you wouldn’t lose too much space with all pull-out chairs.
The living area accommodates a three-seater sofa, and from my perspective could easily have a larger coffee table compared to the one that you see in the showflat. There is sufficient distance between the sofa and television wall, and about as wide as you’d expect for a three-bedder.
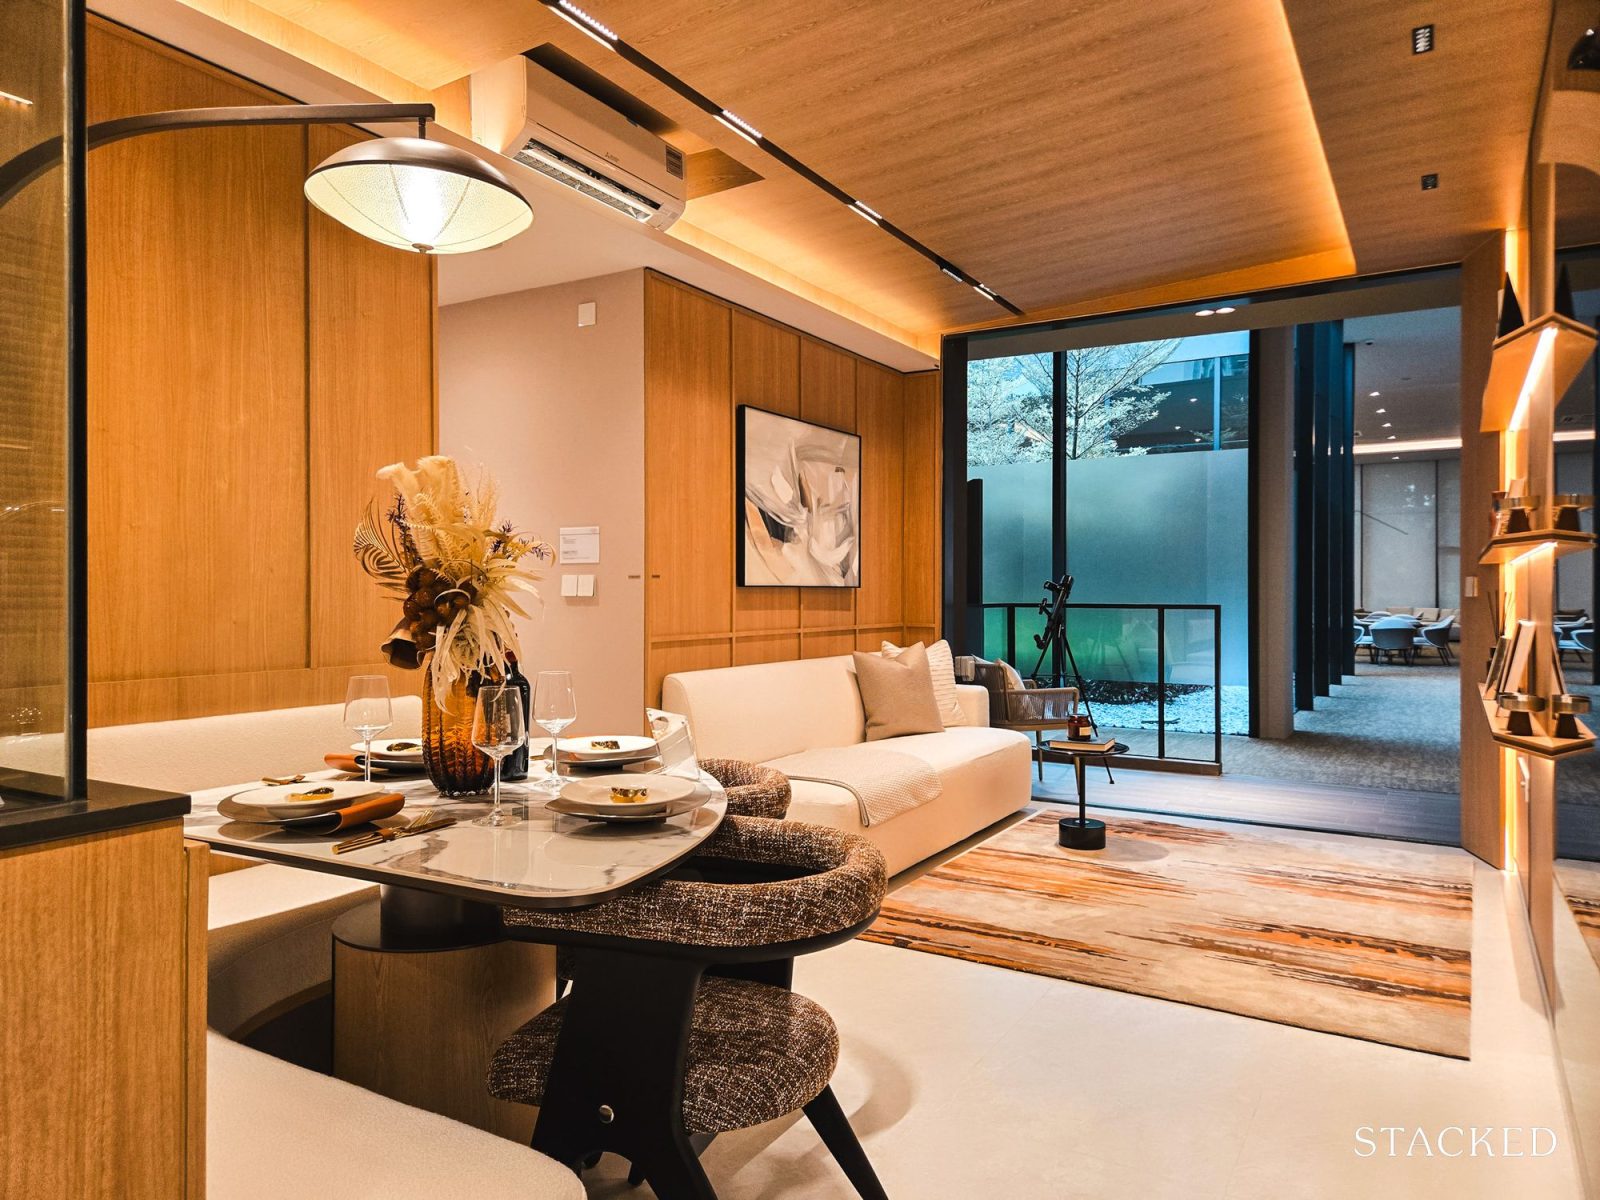
Again, I tend to prefer that balcony space just be used to add to the length of the living room. But this is a new condo in the vicinity of Jurong Lake, so to some homeowners it may be better used this way. There is still sufficient room for a small outdoor chair or compact table.
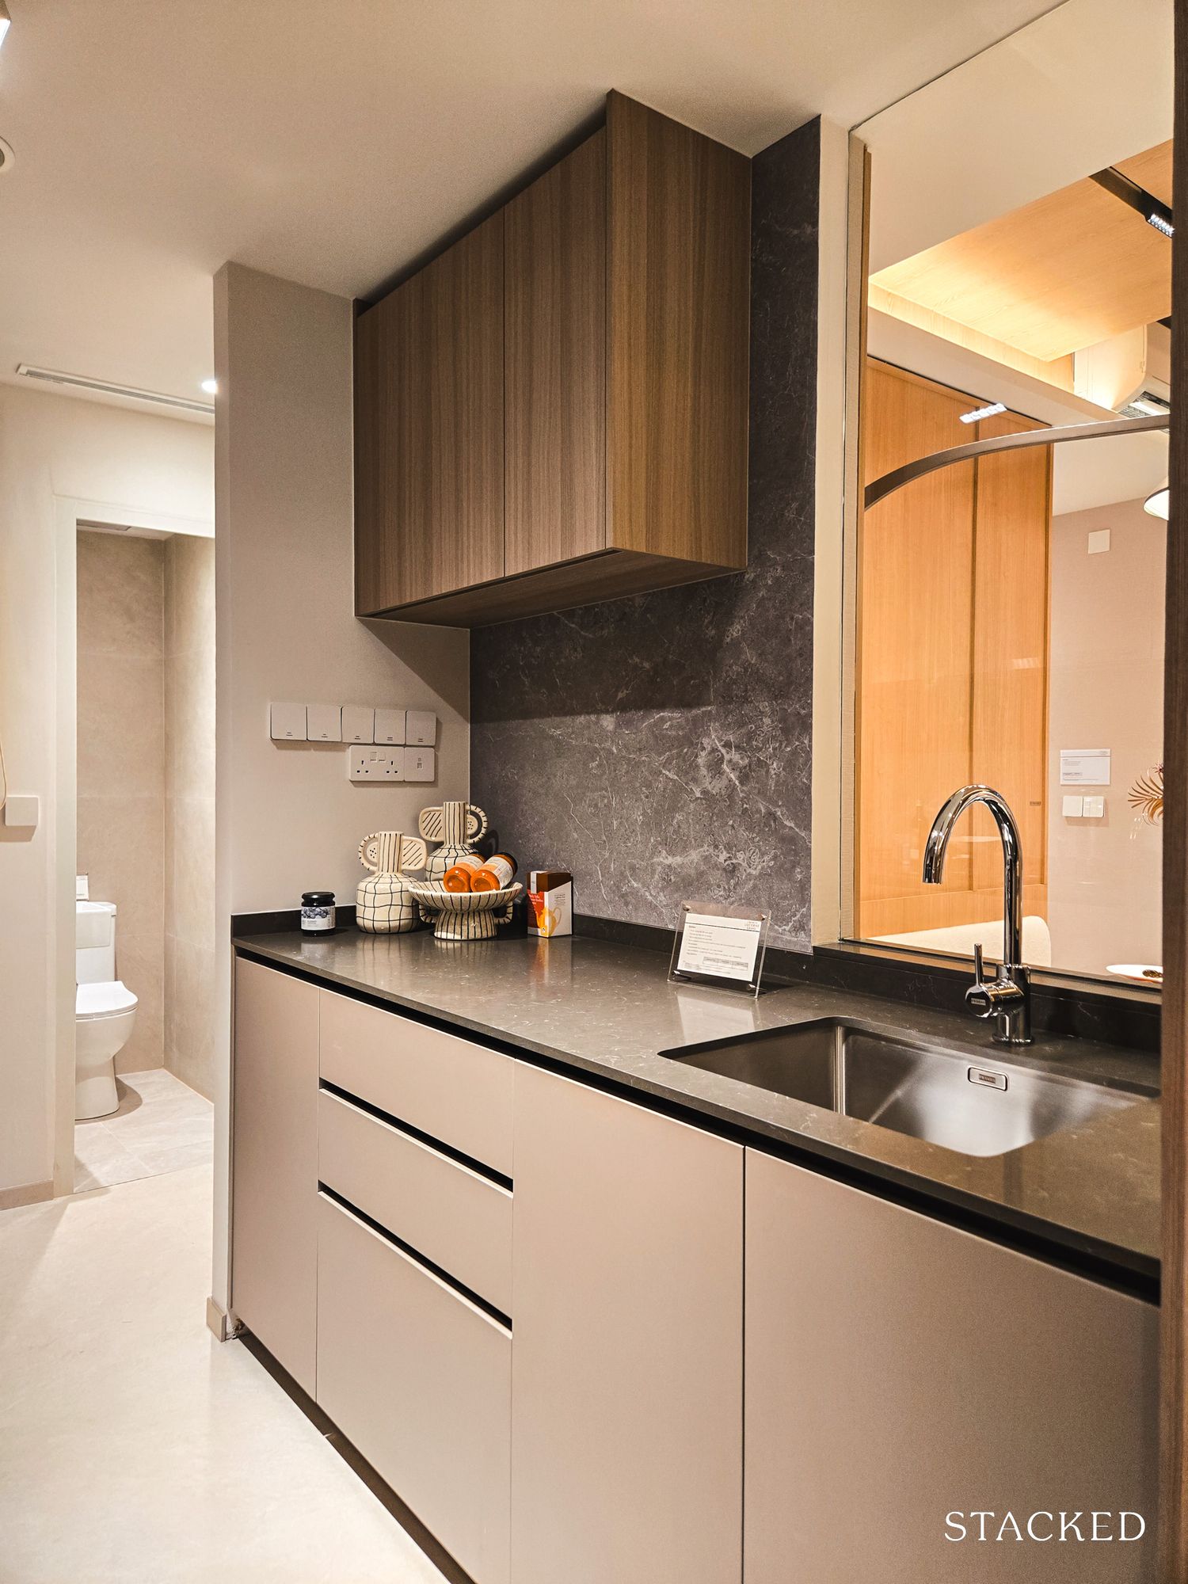
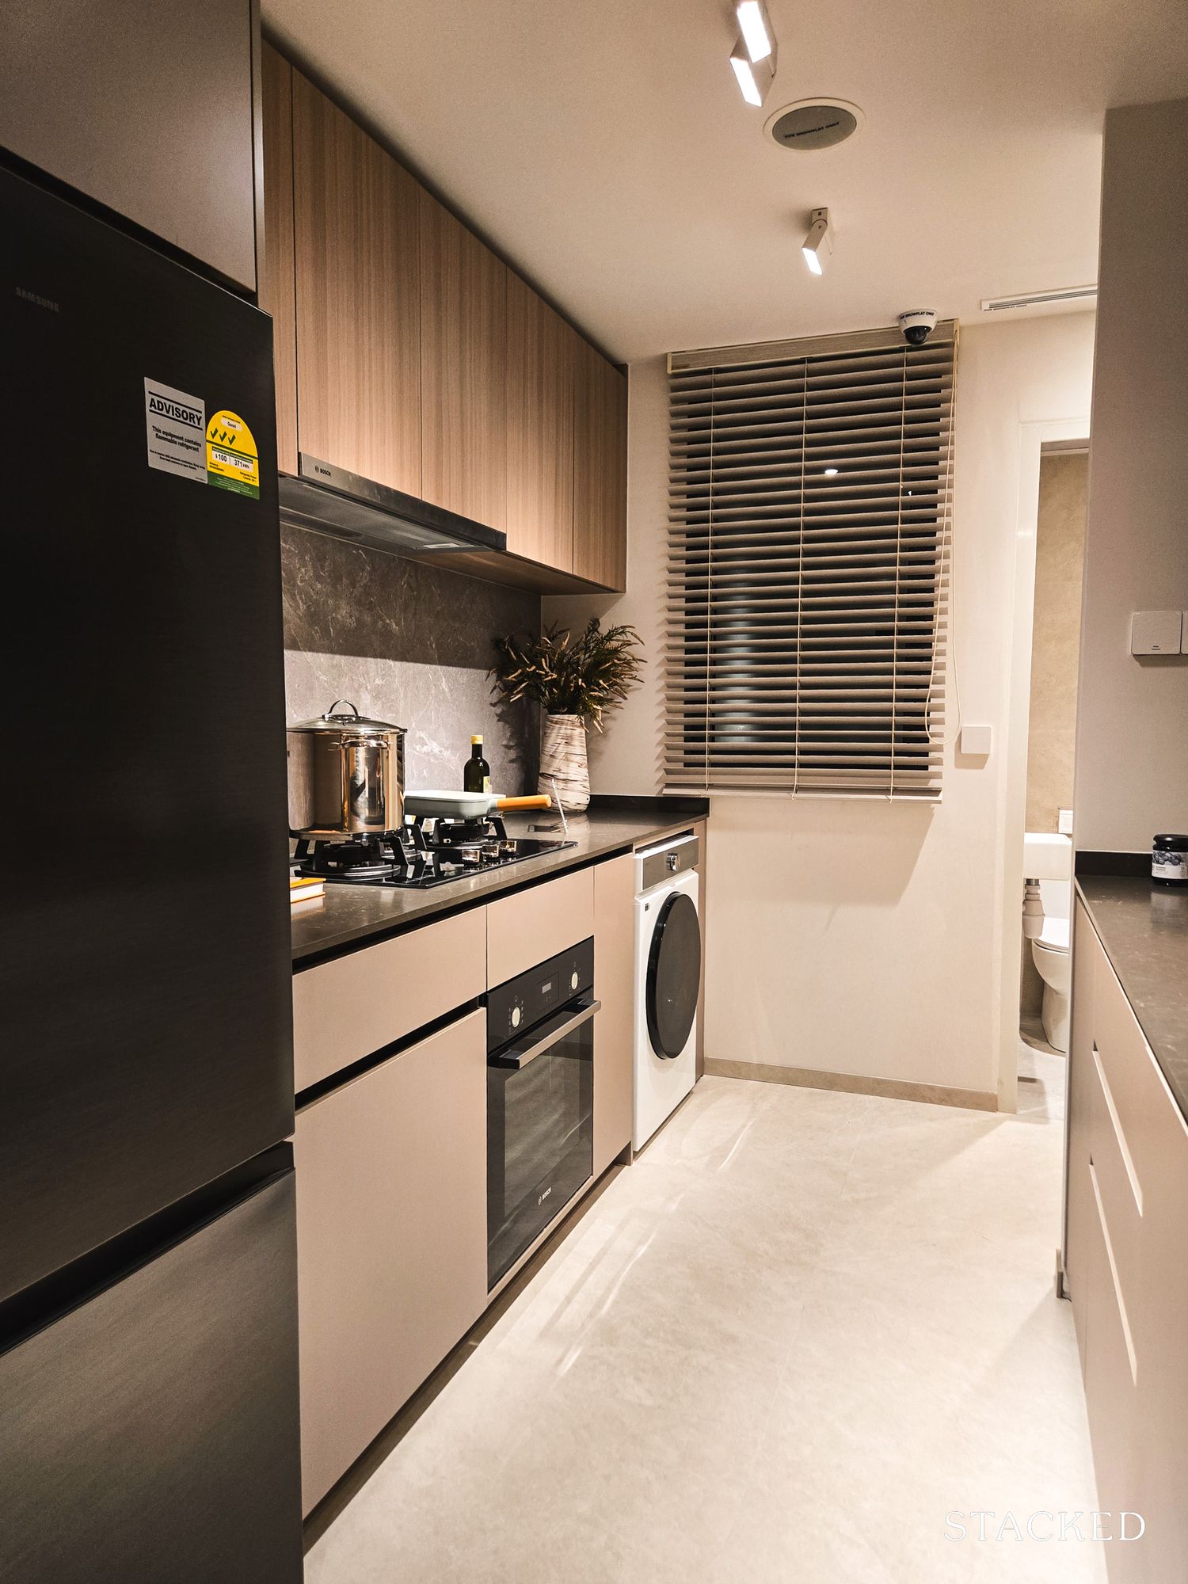
In my view, one of the more appealing parts of this layout is its enclosed kitchen. This is a proper galley configuration. One side accommodates the refrigerator, hob, hood, oven and washing machine, while the opposite counter contains the sink and additional cabinetry.
I like that there’s a glass window so you can look out into the living room even from this enclosed kitchen – that’s vital for parents and helpers who need to keep an eye on the children while prepping food.
The showflat features a Samsung refrigerator, together with built-in cooking appliances. Take note of the ventilation window and the small WC at the end of the kitchen – I think that this gives the home a third usable toilet and shower.
All three bedrooms are grouped together along a private corridor, so there’s no dumbbell layout. This separation is good for privacy, particularly when entertaining guests, but some homebuyers may consider this a bit inefficient.
The children’s room in the showflat uses a loft-bed arrangement, with a desk positioned beneath it. Without this, the room comfortably accommodates a single bed, wardrobe and compact study desk without too much difficulty.
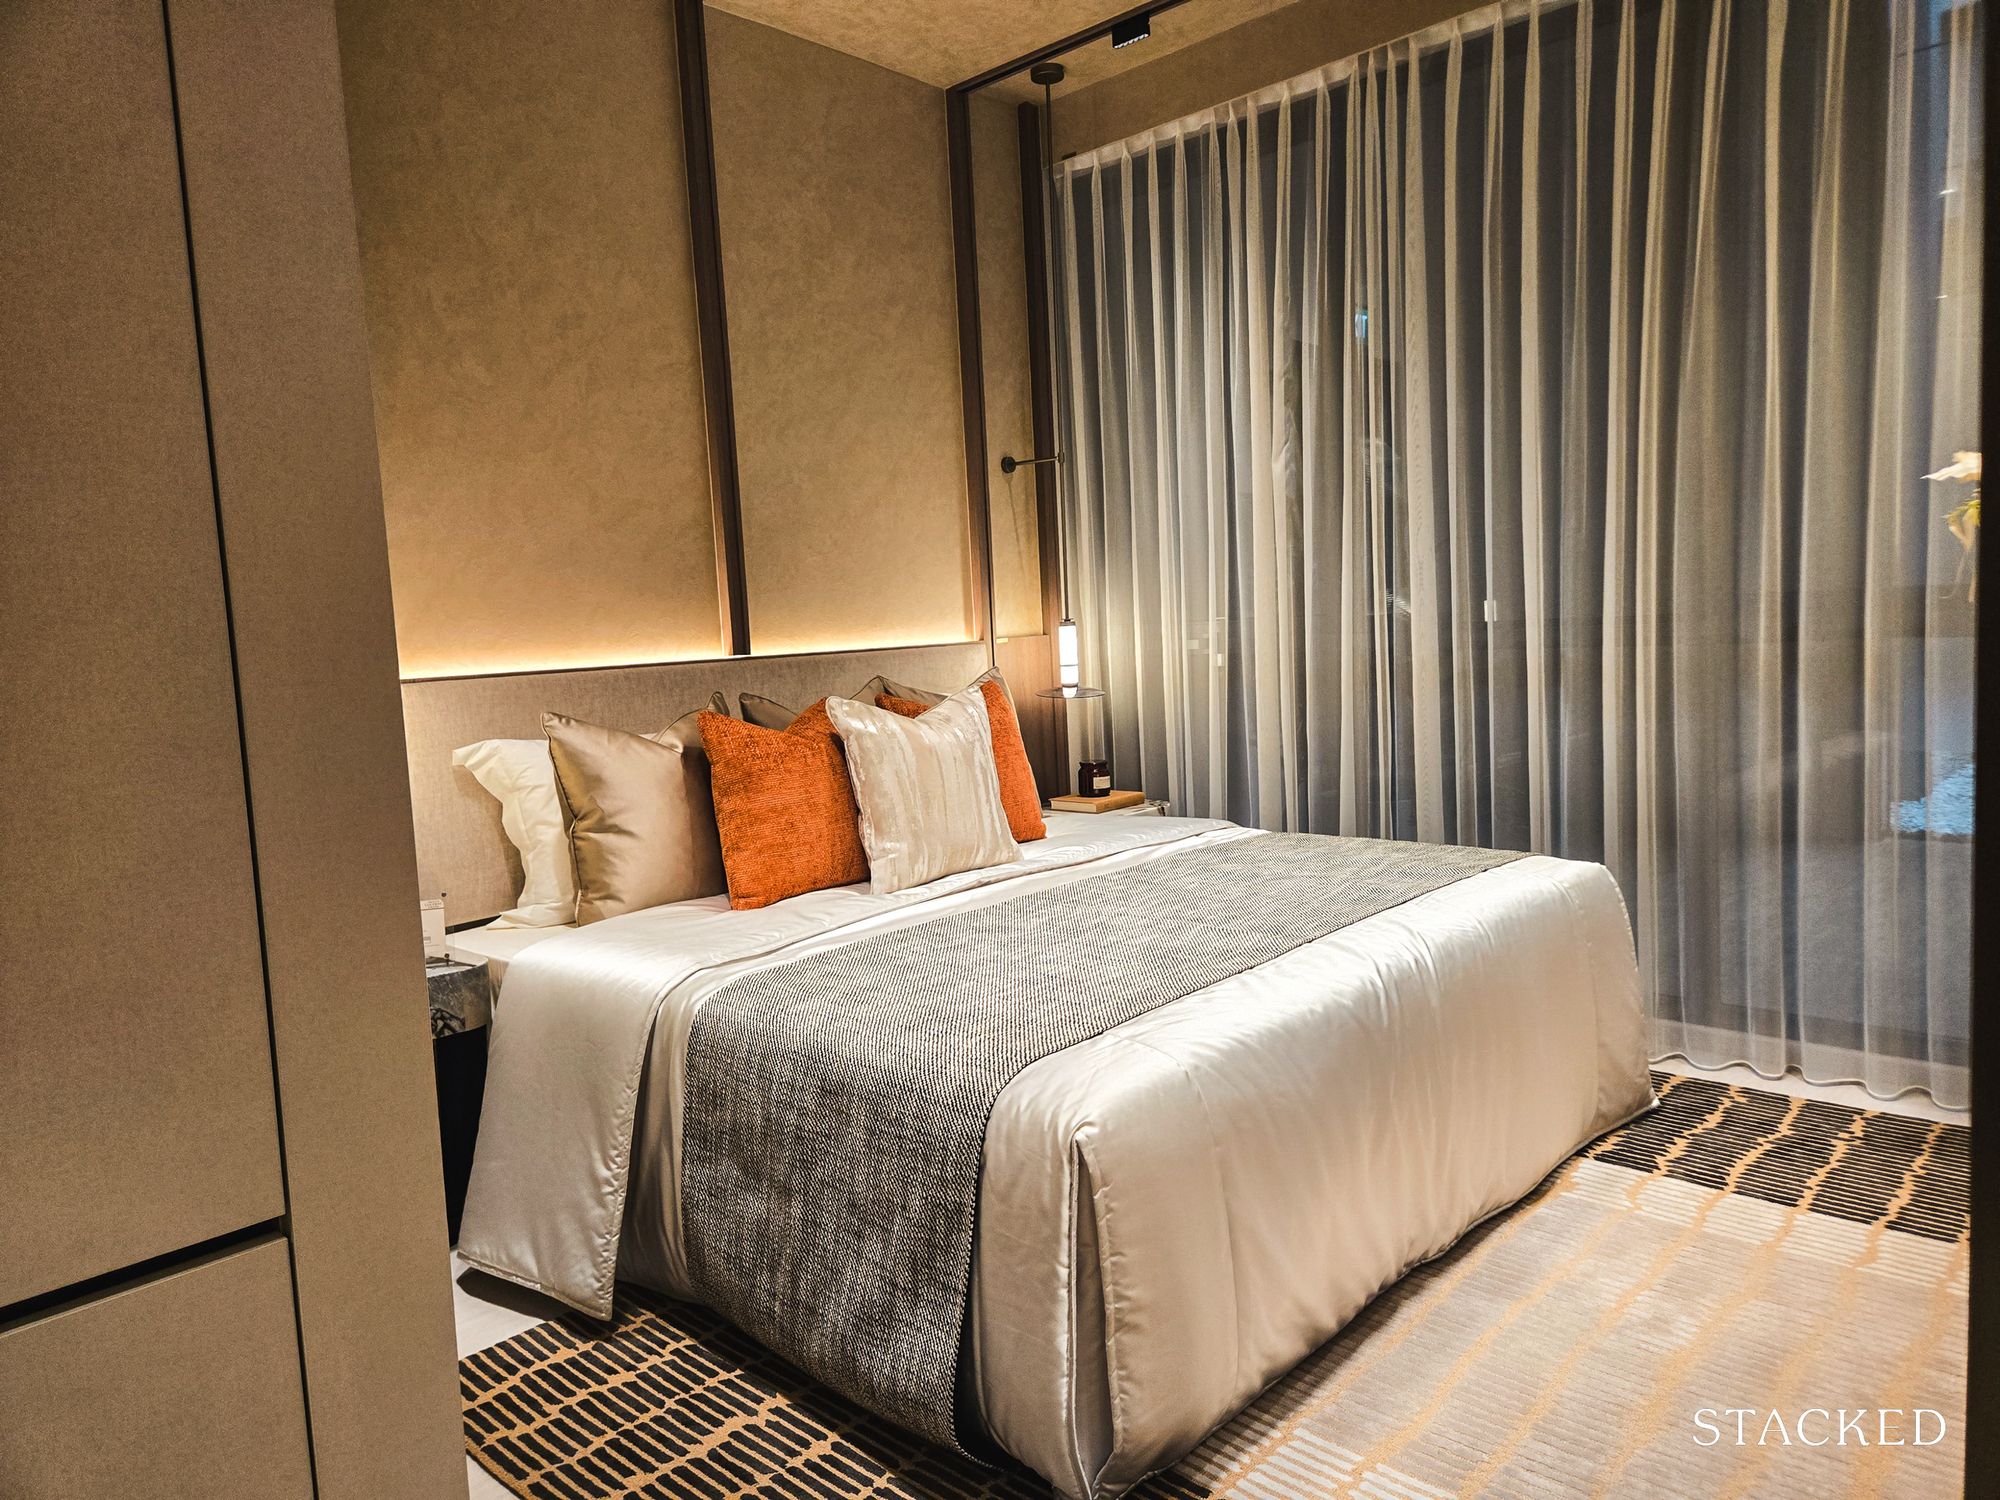
The master bedroom is approximately 13.3 sq m. The showflat fits a queen-sized bed with two bedside tables, while the wardrobe is positioned close to the bedroom entrance.
There’s good circulation space around the sides and foot of the bed, and I believe a king would fit reasonably well – if you don’t mind losing a bit of space, such as the bedside tables. The full-height windows are a nice touch, especially if you have a view of the nearby Jurong Lake.
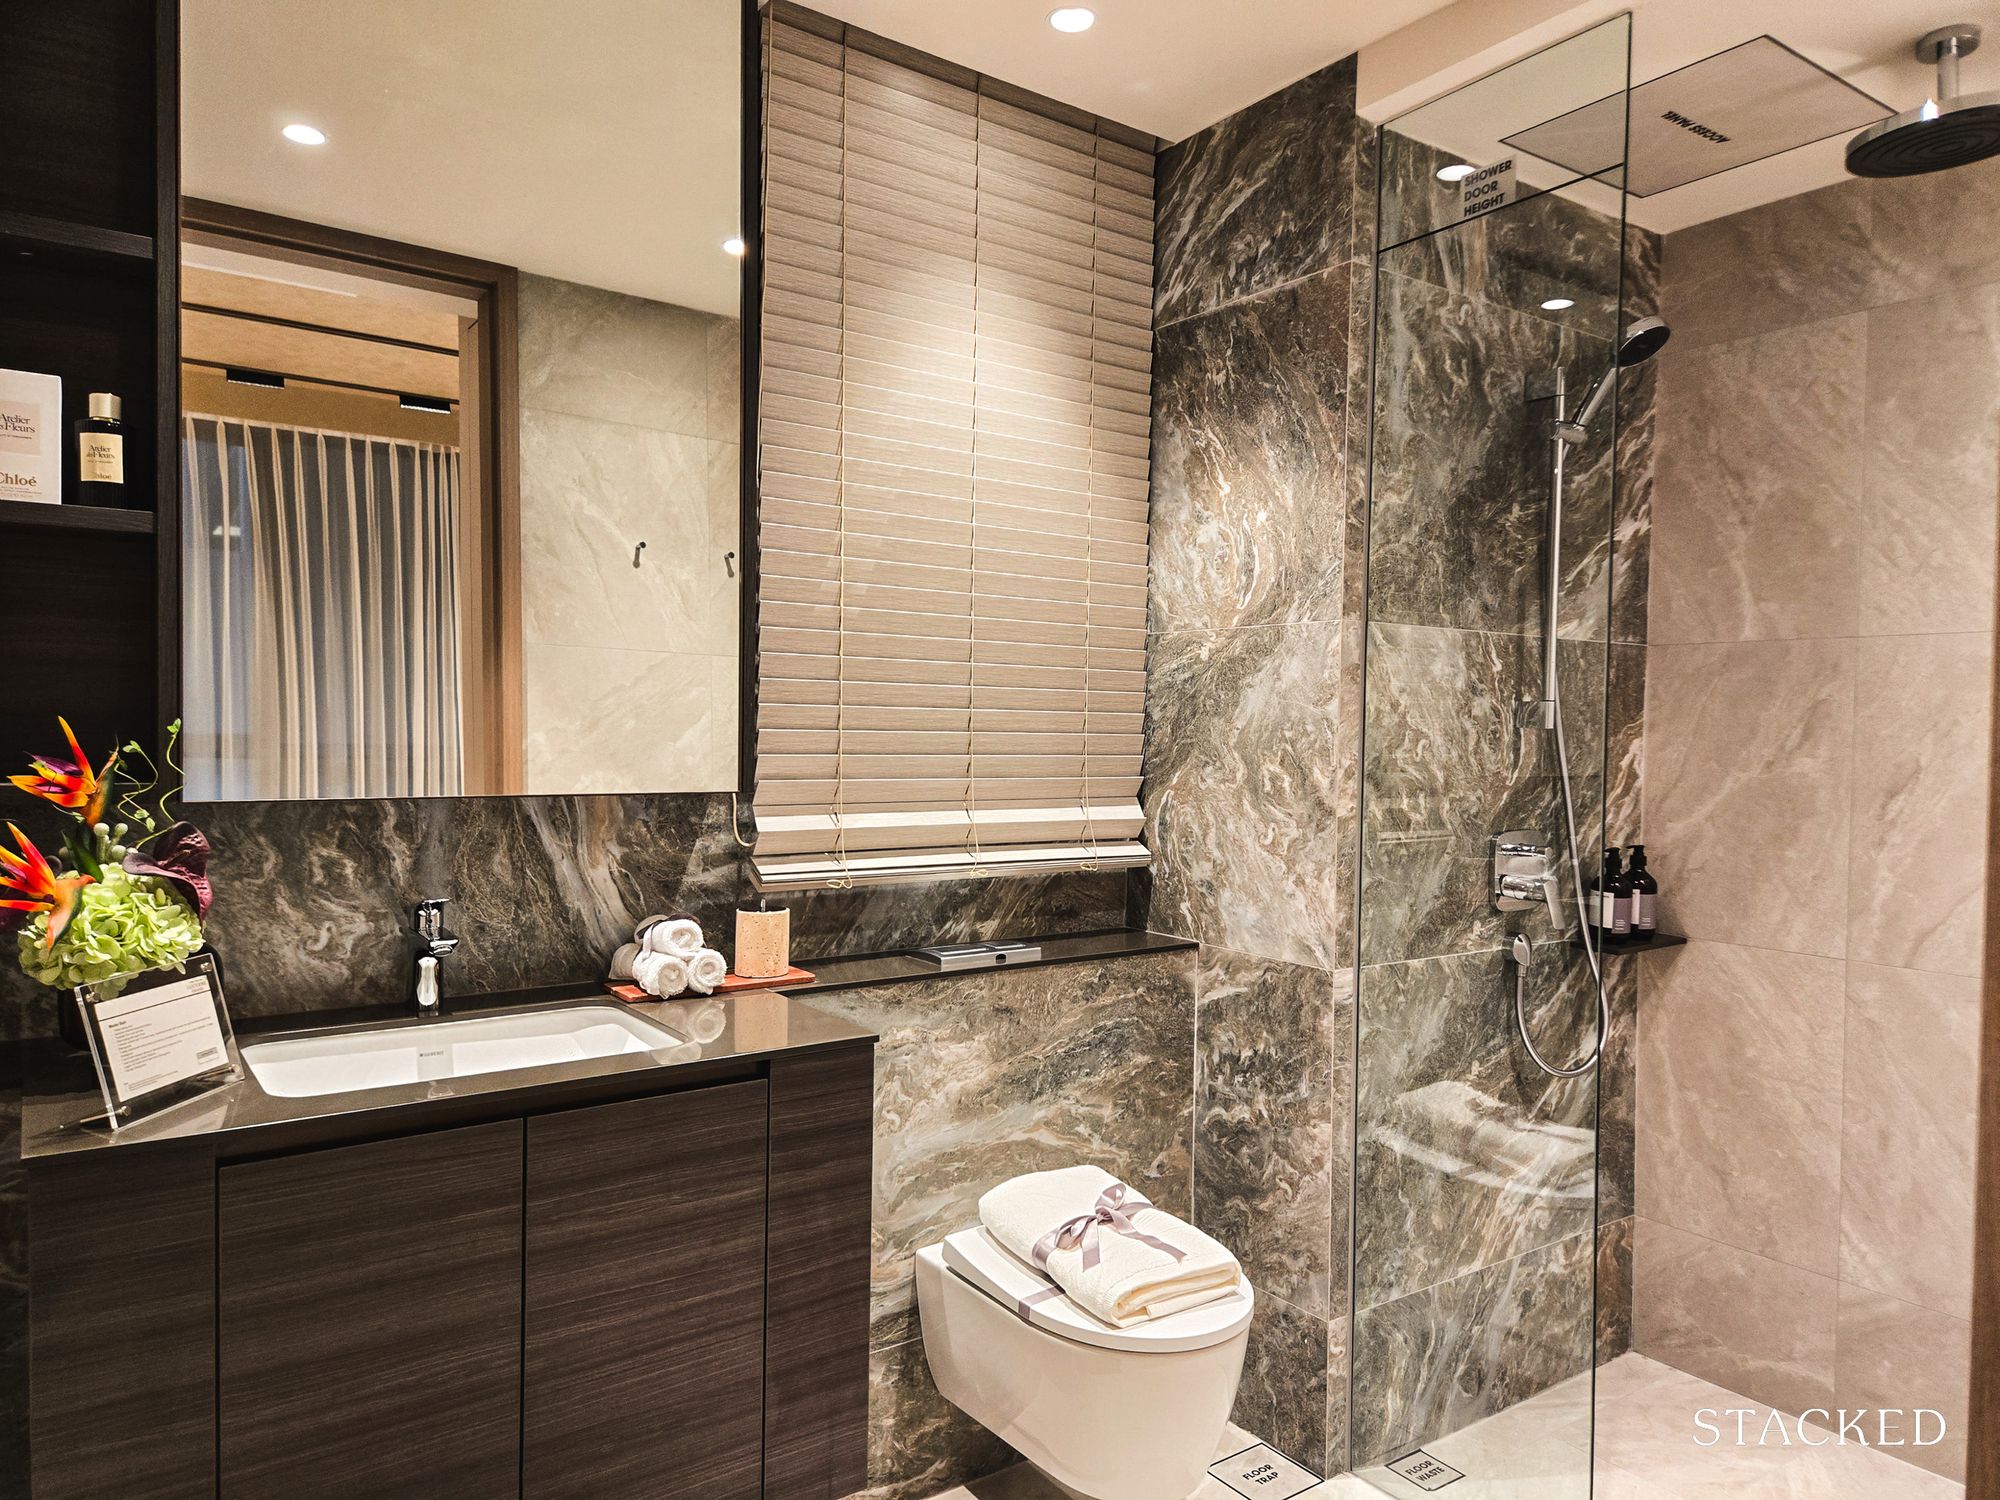
The ensuite master bathroom is a good size and includes a wide vanity, mirrored storage cabinet, wall-hung WC and enclosed shower. Bathroom fittings include a Geberit basin and WC, with Hansgrohe faucets, handheld shower, and overhead shower set.
Overall, this is a good three-bedder layout for the typical family, and whilst the study isn’t as impressive as the two-bedder counterparts, this layout fits in a good amount of features without feeling too packed.
This contributes to my view that the unit layouts at Lucerne Grand are overall very practical, and I notice they’ve taken into consideration the preferences of buyers. The use of enclosed kitchens throughout is one example of this, as is the prioritisation of layout over just increased square footage.
Design choices like this will keep the quantum at a manageable amount, which is important given the likely buyer demographic – likely HDB upgraders in other parts of Jurong.
This is also apparent in the bulk of the units being in the 667 sq ft to 710 sq ft (two-bedroom + study) and 872 sq ft to 904 sq ft (three-bedroom) range. The absence of small units, like one-bedders, marks this as a clear family-focused condo and one that’s focused on owner-occupancy.
From my perspective, the strongest selling point of Lucerne Grand is the balance that the condo offers between the liveability of the Lakeside area and the convenient access to Jurong East.
The fact that Lakeside MRT station is next to the new condo, and there’s a supermarket planned downstairs, and Jurong Lake Gardens is within walking distance all add to the unique appeal of this project.
While it’s not the biggest commercial space, having retail options downstairs still matters to some homeowners.
Broadly speaking, the transformation of Jurong East / Jurong Lake District into the largest regional commercial district in Singapore, outside of the CBD, is a nice addition to have for future residents.
But what matters to me – and I’m sure to a lot of homeowners – is being able to get groceries without having to travel too far out. This is also what makes Lucerne Grand stand out from other new projects that have entered the market there in recent years.
Overall, I believe this project will resonate the most with HDB upgraders who are already familiar with the West. To me, Lucerne Grand offers a more family-oriented private residential setting than the increasingly dense commercial hub of Jurong East.
For those who do have an eye toward investment, I’d consider that the many HDB clusters nearby provide a good future pool of buyers. Still though, this is really more of an own-stay project than an investment asset.
That said, queue numbers and unit selection will matter quite a bit here. Although it’s close to Jurong Lake, not every unit gets an equivalent lake view. The setback from the elevated MRT tracks looks reassuring on the model, but I would still be careful about assuming train noise isn’t noticeable. In cases like this, there’s no way to truly tell until everything is built.
For now, Lucerne Grand looks like a credible option for Westies, but look out for our pricing review to add the final element to the overall picture.
Our new launch reviews tell you what a developer is offering. Deciding whether it’s worth buying is a different question altogether. Whether a project is “worth it” usually comes down to how it compares with nearby resale options and whether the specific unit you’re considering makes sense for your budget and long-term plans.
If you’d like to discuss how this applies to your own circumstances, you can reach out for a one-to-one consultation here.
And if you simply have a question or want to share a thought, feel free to write to us at stories@stackedhomes.com. We read every message.

0 Comments