


Over the last two years, several new condo launches have recorded strong take-up rates that have seen units snapped up by eager buyers. Gone are the days where we would watch new launch prices gradually climb over several months, or in some cases years.
From Springleaf Residences to River Modern, it’s become common to see headlines reporting on the sales of new projects that are nearly completely sold out over the initial sales weekend. The units that don’t get immediately sold tend to be the largest and priciest ones, which take longer for buyers to rationalise.
But there are still a good number of recently-launched projects that have remaining units for sale. To help prospective buyers who are still in the market for a new condo unit, we’ve put together a list of five previously-launched developments that still have units left for sale.
In particular, we’ll focus on projects which still have two-bedroom units left - we figure that only knowing about $4 million-plus luxury options won’t be too helpful to most buyers out there.
*The following is accurate as of end-May 2026.
1. Narra Residences
Total Units: 540
Total Sold: 186
Remaining Units: 354 - with 172 two-bedroom units
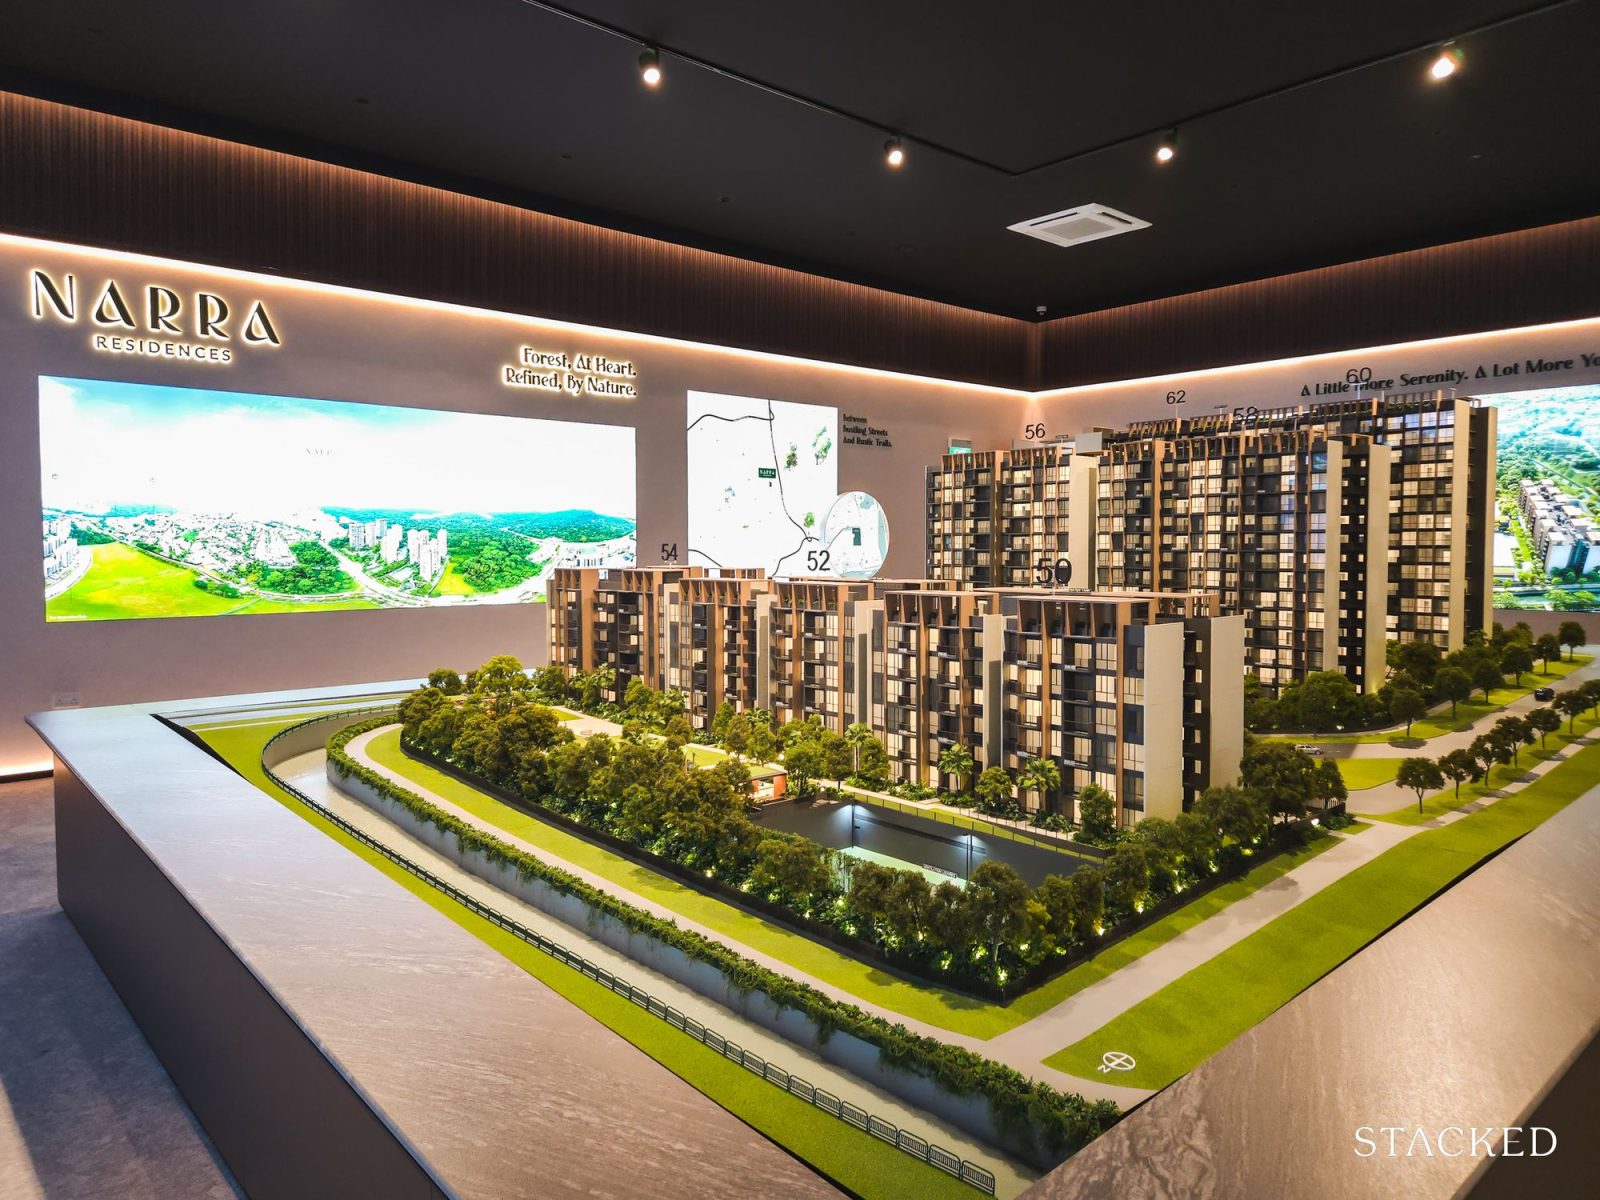
Narra Residences is a 540-unit development along Dairy Farm Walk in District 23, and the 99-year leasehold project is expected to TOP in 1Q2030. The development was one of the first to hit the market this year, and moved nearly a quarter of its total units at its sales launch, setting an average selling price of $2,180 psf.
Narra Residences was also developed under the revised GFA harmonisation framework, and the changes mean that air-con ledges and other non-living spaces are not factored into the total size of the unit that buyers pay.
This is worth keeping in mind when we compare it to other projects in the area, as Dairy Farm Residences (2019) and The Botany at Dairy Farm (2023) which were pre-harmonisation projects.
Generally speaking, development with the Dairy Farm estate is ongoing with new development plots still being released for sale. Thus, selling prices at Narra Residences were very competitive when the project launched for sale. Notably, two-bedroom units started from approximately $1.176 million, or around $2,100 psf.
Even though this price set a new benchmark for the Dairy Farm area - a norm for being the newest launch here - it’s still one of the most affordable two-bedroom options on the primary market so far this year.
Keep in mind that nearly half the unit mix at Narra Residences are two-bedders, and three-bedroom units make up about a third of the total unit mix. From our perspective, this suggests the developer sought to position the relatively low and attractive price quantums as a key selling point of this project.
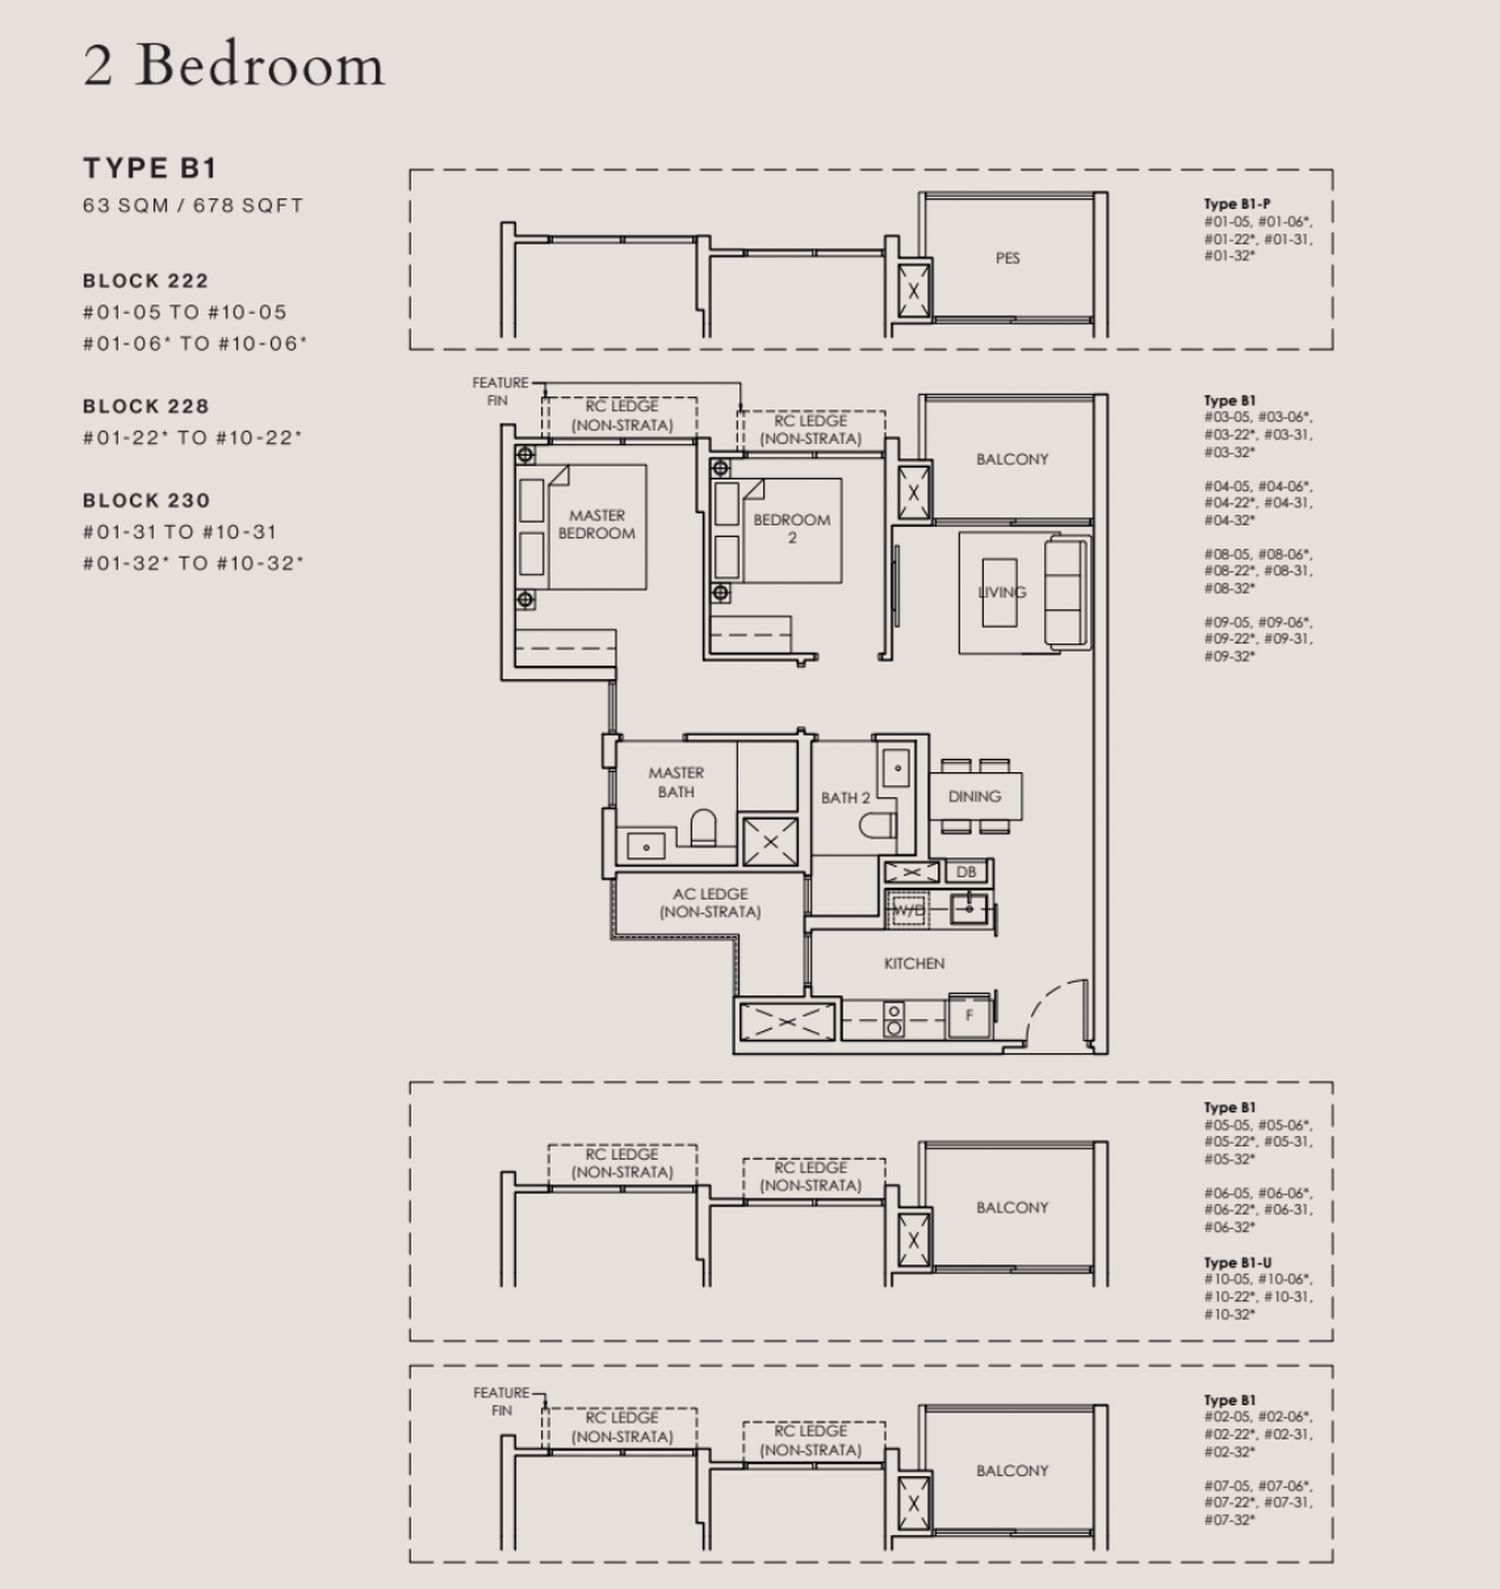
This was the Two-Bedroom + Study unit exhibited at the Narra Residences showflat. It is a familiar configuration that makes up the majority of the unit mix.
It features a relatively new dumbbell layout, with the two bedrooms flanking the living / dining area, and this removes under-utilised corridor space. The kitchen has room for countertops and storage on both sides, moreover the space can be enclosed but ventilation may be challenging since there’s no window.
Likewise, the study room can be enclosed. The master bedroom fits a king-sized bed and the common bedroom is spacious enough to accommodate a double bed. All units come with 2.8-metre ceiling height, porcelain tiles in the living areas, vinyl flooring in bedrooms, Smeg kitchen appliances, and Duravit bathroom fittings. For further details, see our full review here.
The appeal of Narra Residences will likely resonate among upgraders from the Bukit Panjang, Bukit Batok, and Choa Chu Kang.
These are nearby HDB neighbourhoods to Dairy Farm that also have a good number of flats that have already reached their MOP. In our view, the most compelling selling point at Narra Residences is the surrounding environment. The project sits on a 236,000 sq ft site, which is quite generous for a 540-unit project.
Close to two-thirds of the development is set aside for landscaping, and this results in wider spaces between blocks and a better realisation of its nature-focused aspect of the development concept. The project also benefits from proximity to Bukit Timah Nature Reserve, Dairy Farm Nature Park, and the 24km Rail Corridor.
This will appeal to buyers who prefer the outdoors, though be aware of the trade-off this comes with it. Namely, the serenity of a green enclave means a longer distance from malls or train stations, and there isn’t an MRT station within comfortable walking distance. The nearby Dairy Farm Mall is rather compact, so you’ll need to venture out for a wider range of dining and retail options.
2. One Marina Gardens
Total Units: 937
Total Sold: 639
Remaining Units: 298 - with 168 two-bedders
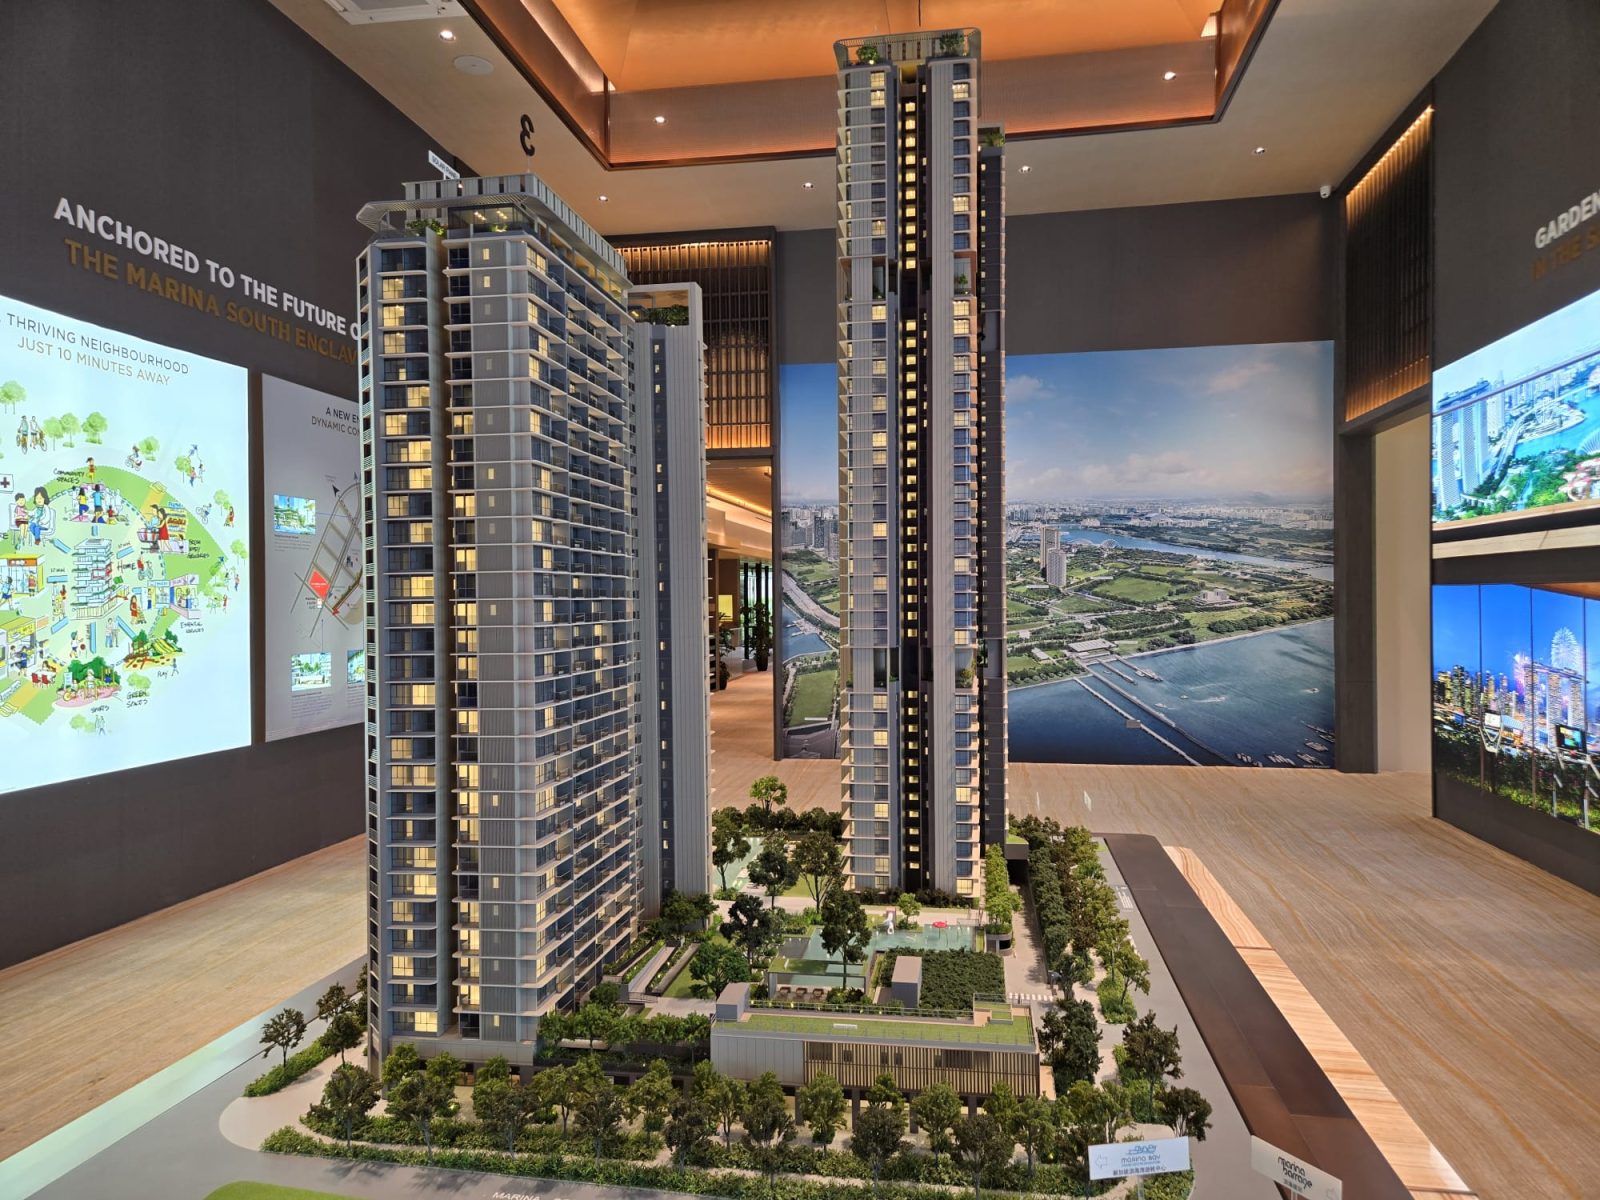
One Marina Gardens is a 937-unit development in Marina South, and the 99-year leasehold project is expected to TOP in 2029. A mixed-use project, the development comprises a retail component and a childcare centre. This is also the first project that is linked to Marina South MRT station on the Thomson-East Coast Line (TEL).
Take note that although the station is structurally complete it is not in operation. It is expected to come online when most of the surrounding developments in the new waterfront precinct are completed.
The site was awarded to a consortium led by Kingsford Group, after it submitted the winning bid of $1.034 billion, which translates to a land rate of $1,402 psf per plot ratio (ppr). At the time, this was a strong bid for a plot in a new waterfront precinct and some market watchers anticipated that - at that land rate - it might be possible that the new development would be relatively pricey for an untested locale.
But when One Marina Gardens previewed, the developer priced the two-bedroom units from $1.8 million, with the average price at the project averaging from $2,700 to $2,800 psf. This is about on par (or even lower) than many new Core Central Region (CCR) projects.
Two-bedders come in a wide range of configurations at One Marina Gardens, and they make up the majority of the project comprising 44.6% of the total unit count.
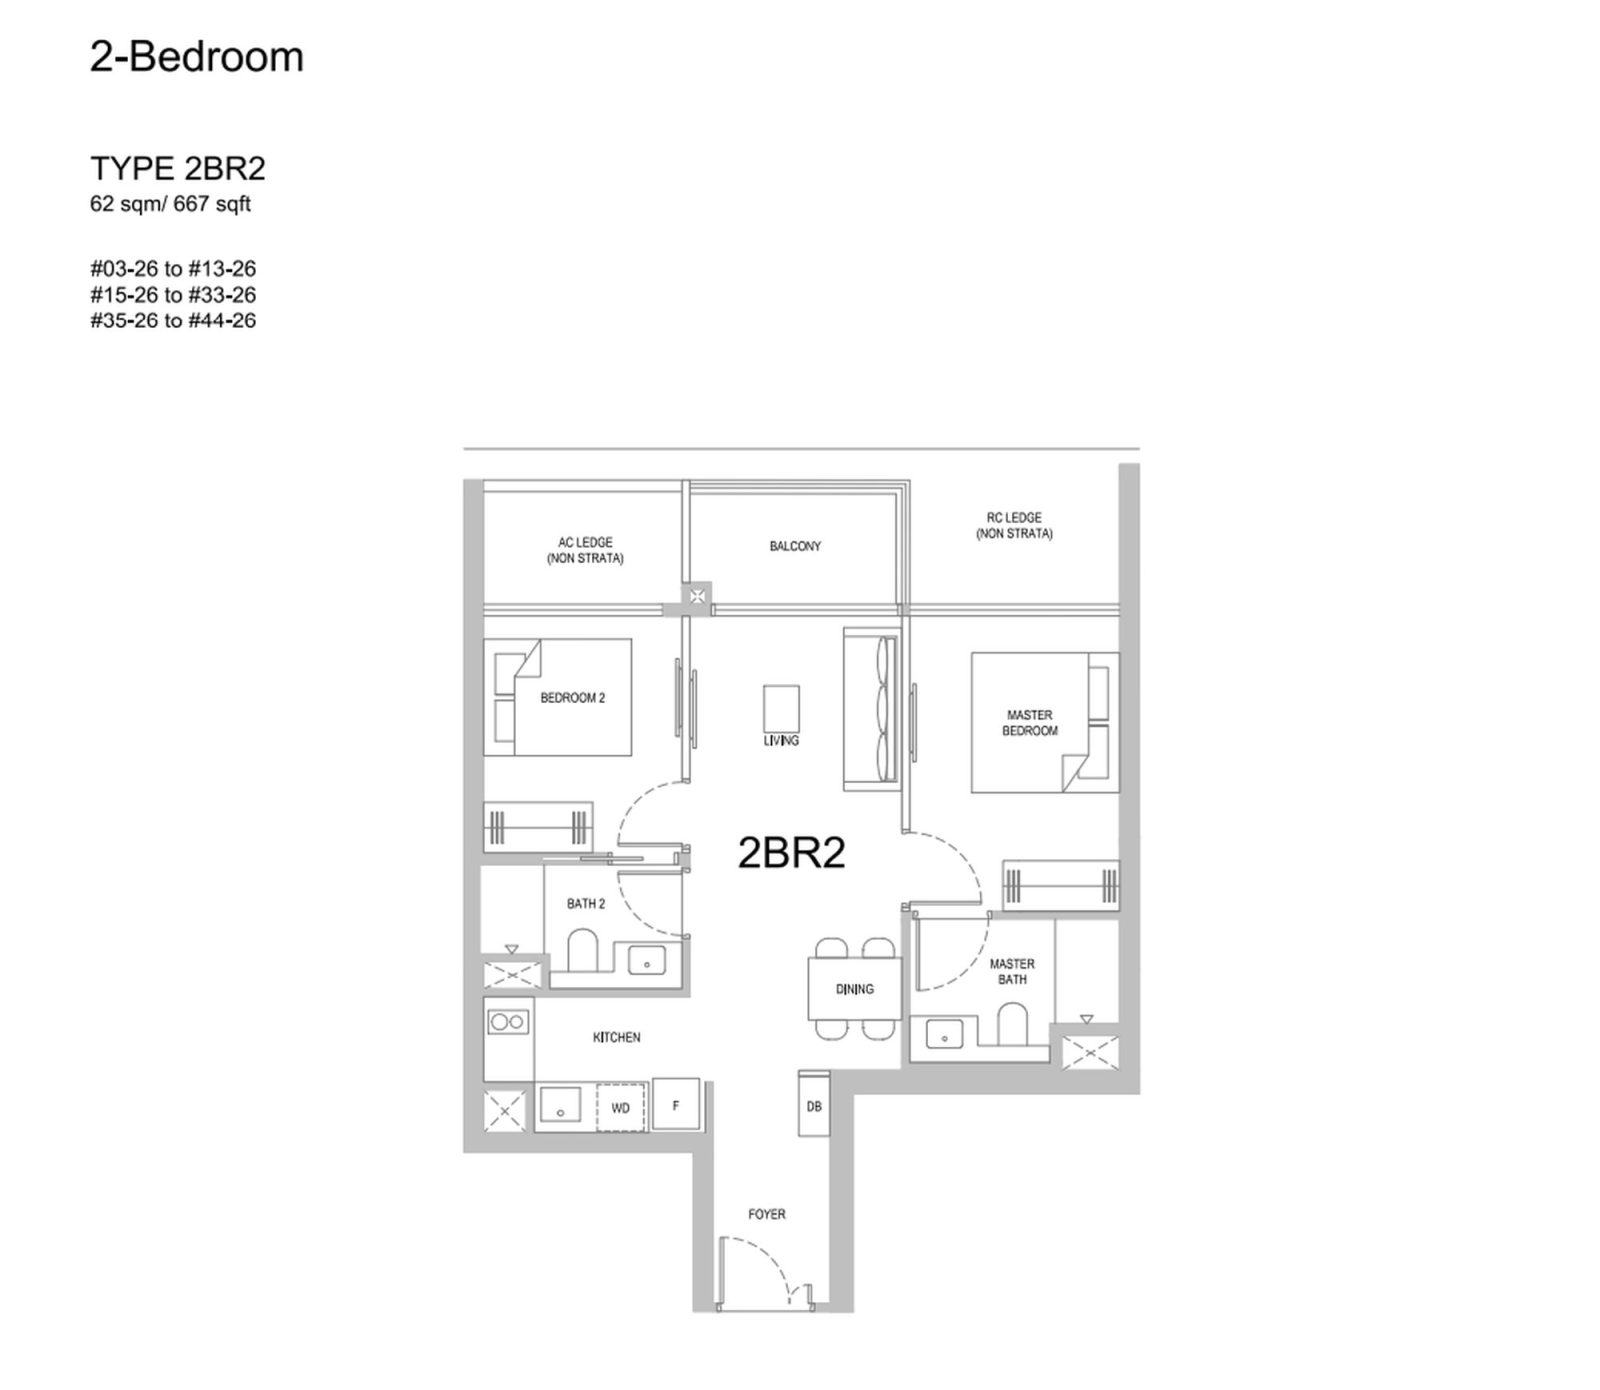
This was the two-bedroom unit at the One Marina Gardens showflat. This is a 667 sq ft (post-GFA harmonisation) unit. It features a dumbbell layout with bedrooms flanking the living / dining area, so there’s no wasted corridor space.
The kitchen is tucked away in a niche and can be enclosed, and the common bathroom has a Jack-and-Jill configuration - this means no one has to walk through the common bedroom to access it. The balcony has a water point and a power point, while some might consider balconies a drawback (since some homeowners feel they are under-utilsied space), the situation is different for the units at One Marina Gardens. A highlight of these units is the view of the Marina Bay area, and the design of the balcony builds on that aspect.
An interesting consideration is the use of the foyer. The unit is designed such that guests won’t look directly into your kitchen when they enter, which is a common design that we’ve seen in several two-bedroom designs. Some homebuyers will appreciate this, since it means that visitors aren’t greeted by the sight of dishes in the sink of other messes in the kitchen.
Meanwhile, the master bedroom can fit a king bed while the common bedroom can fit a double bed.
We should also consider that One Marina Gardens is a two-tower project.
The development consists of two residential blocks that are 30 storeys and 44 storeys, respectively. Our perspective is that this adds a bit of urgency for buyers, since missing a unit on a desired floor, the alternative could be a unit on a higher floor that fetches a price that exceeds your budget, or a lower floor unit that might lack the signature views.
We also think that this is the kind of project that appeals to buyers that enjoy this type of city-living lifestyle, especially in terms of the distribution of condo amenities. Most of the facilities are spread vertically throughout the two towers, with the gym being at the top of the tallest tower. There’s also no tennis court, due to ground-level constraints.
That’s not the be-all and end-all for a condo, but it does mean that One Marina Gardens would appeal strongly to those buyers who appreciate this style of development.
This location is also unique since it is close to the central business district, which adds to its prestige, but it is also in a new and developing precinct. All of the surrounding retail, dining, and public transport connectivity elements in Marina South have yet to take root. For buyers who expect the typical conveniences that most CCR developments come with, this is not yet available in Marina South and won’t be for a number of years.
However, those buyers with a longer term perspective of this promising central precinct might appreciate the unique value proposition at One Marina Gardens, namely it’s a shot at a rare first-mover advantage in a district that’s already the most developed in Singapore.
3. The Collective @ One Sophia
Total Units: 367
Total Sold: 96
Remaining Units: 271 - with 132 two-bedders
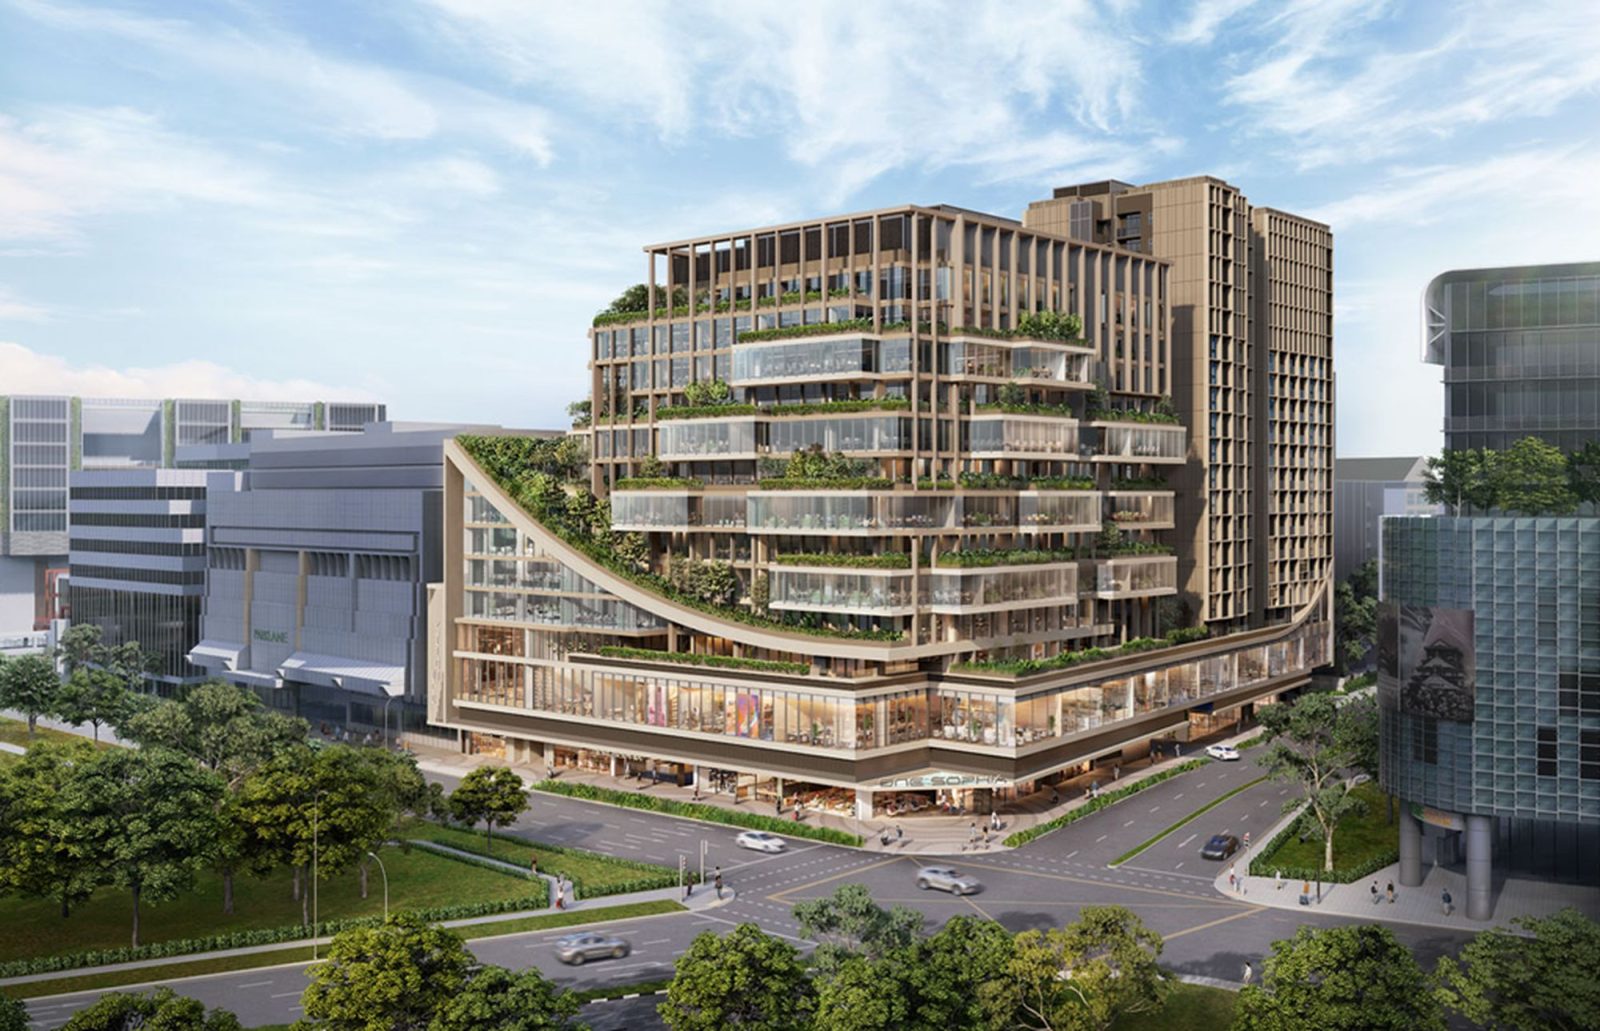
The Collective @ One Sophia is the 367-unit residential component of a new mixed-use development, One Sophia. The 99-year leasehold project is a redevelopment of the former Peace Centre / Peace Mansion, along Sophia Road in District 9. This project is expected to TOP in 2029.
While there might be some expectation that a District 9 mixed-use project would be priced well above $3,000 psf, average launch prices at The Collective at One Sophia were about $2,750 psf when it hit the market in 2024.
This positioned it as one of the more accessible CCR new launches at the time, in terms of average selling prices, and two-bedders there started from around $1.71 million. The unit mix consists of studios, as well as one- to three-bedroom units. There are no four-bedders or penthouses.
Our perspective is that the developer seemed to position this development to investors, professionals, and young couples. While some families might find it appealing, it's likely that they don’t make up most of the buyers.
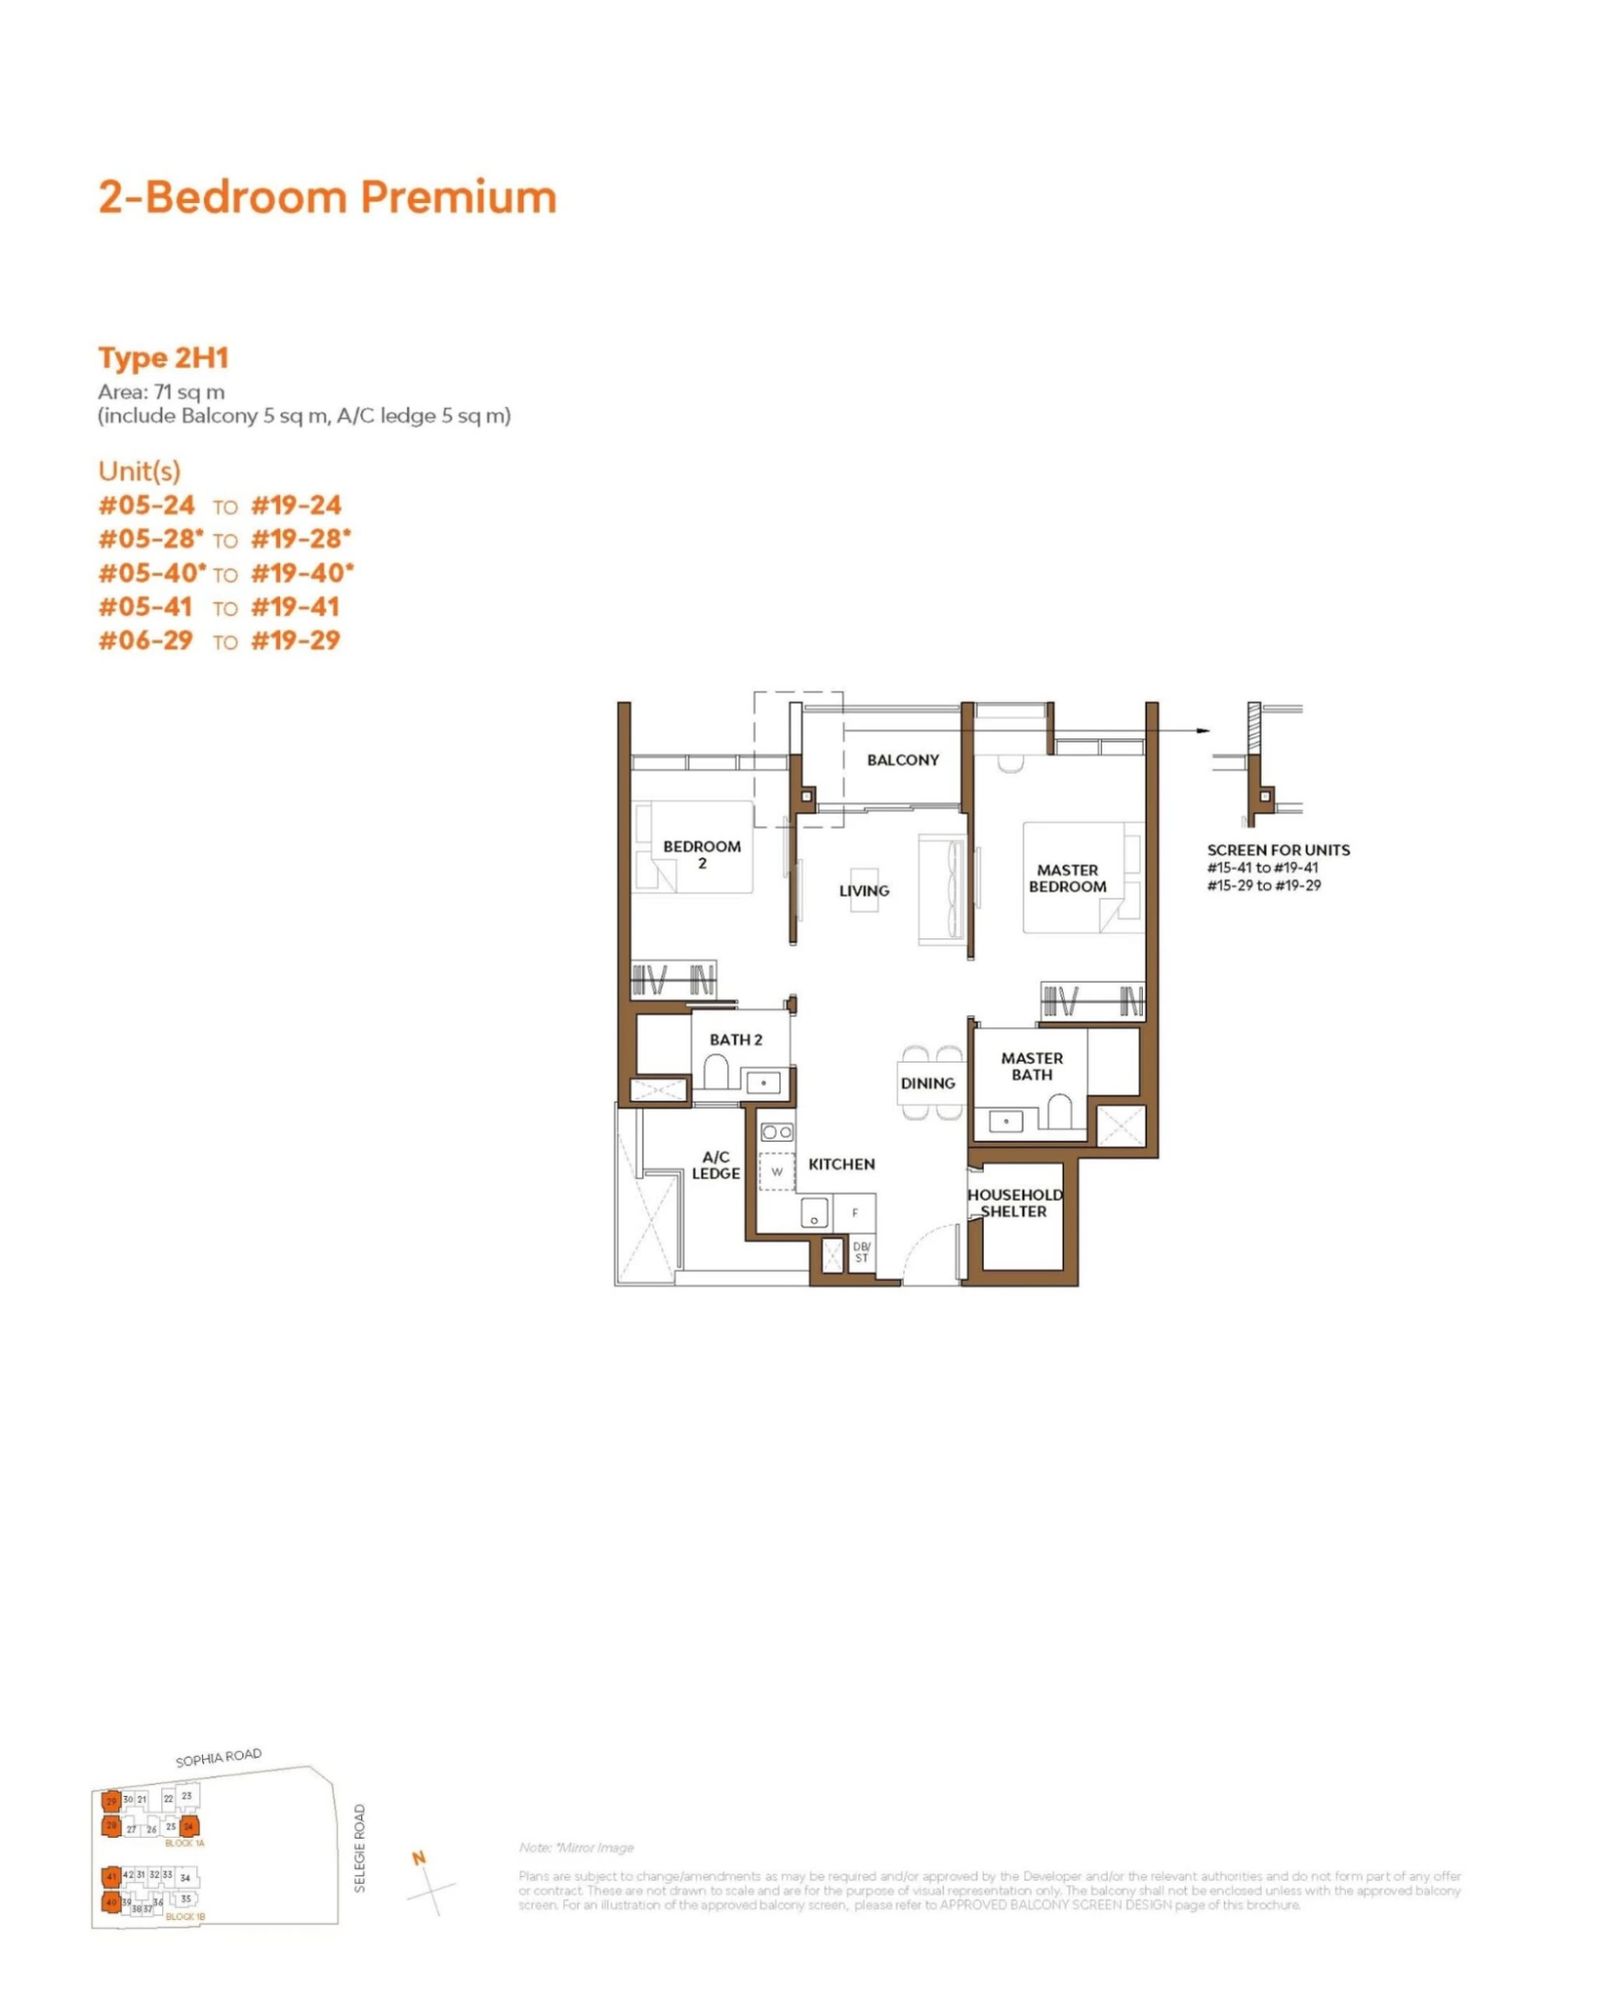
This is the 764 sq ft, two-bedder premium unit which is the most common unit type in the project, with 74 units of these in total.
The layout is a dumbbell design with both bedrooms flanking the living / dining area. The unit features an open kitchen design, although its space is extended in an L-shape rather than just being packed against one wall. The household shelter, which can be repurposed for storage, is also conveniently accessible from the kitchen.
The common bathroom uses a Jack-and-Jill layout, so it's accessible without having to walk through the common bedroom. Both bedrooms can hold a double bed, with the master bedroom being able to hold a king-sized bed.
The balcony does eat into the indoor liveable space, but The Collective @ One Sophia is a post-harmonisation project - and this isn’t factored into the square footage you pay for - and it does allow for good ventilation (light and air).
Our take is that the location of One Sophia is hard to generalise.
It’s positioned at the fringe of the Dhoby Ghaut area - in fact you can walk to Plaza Singapura from here, if you’re so inclined - and it's also relatively close to Bugis and Little India. This means One Sophia is surrounded by nearby amenities and isn’t far from the Somerset and Orchard areas, making it a convenient and central location.
However, this particular locale - around Middle Road and Prinsep Street - is liminal. That is to say, for some Singaporeans this is an area they pass through on the way to other parts of Orchard Road or Bugis. There are no HDB enclaves nearby and it lacks the communal vibe of a neighbourhood.
Locations like these tend to be usually associated with a high concentration of rental-focused developments and fewer projects for owner-occupiers. To some homebuyers, this may outweigh the area’s convenience and centrality.
Nevertheless, One Sophia is in a highly accessible area, with proximity to multiple train lines via Dhoby Ghaut (NSL, NEL, CCL), Brash Basah (CCL), Bencoolen (DTL), and Rochor (DTL) stations.
This particular area is also a hub of culture and lifestyle activities and businesses, and is known for nearby art schools such as SOTA, LaSalle, and NAFA.
But The Collective at One Sophia will resonate strongly with landlords, professionals, or lifelong singles. The rental prospects are especially strong given the proximity to tertiary education (for staff and student tenants), and for the established prominence of the mid-town Bugis area.
4. The Sen
Total Units: 347
Total Sold: 126
Remaining Units: 221 - with 107 two-bedders
The Sen is a 347-unit project along Jalan Jurong Kechil in District 21, and the 99-year leasehold development is expected to TOP in 2029.
When this project first hit the market in November 2025, it attracted significant attention from prospective buyers due to its competitive price point. A common sales pitch that we heard going around at this time was that The Sen’s pricing matched the Outside of Central Region (OCR), despite being a Rest of Central Region (RCR) project.
(While that’s technically true, we do have some reservations about that, which we’ll cover below).
The average launch price for this project was around $2,243 psf, with the two-bedders starting from $1.499 million (roughly $2,212 psf for a 678 sq ft unit, post-harmonisation). This lower price point was because the developer acquired the site at just $841 psf, one of the lowest land rates for an RCR plot in 2025.
The Sen’s unit mix features a sizable proportion of two- and three-bedders, with its two-bedder variants (167 units) accounting for close to half the total units in the project. Two-bedders start from 678 - 775 sq ft, which by post-harmonisation standards, makes them larger than most of the new two-bedroom units at recent new launch projects.
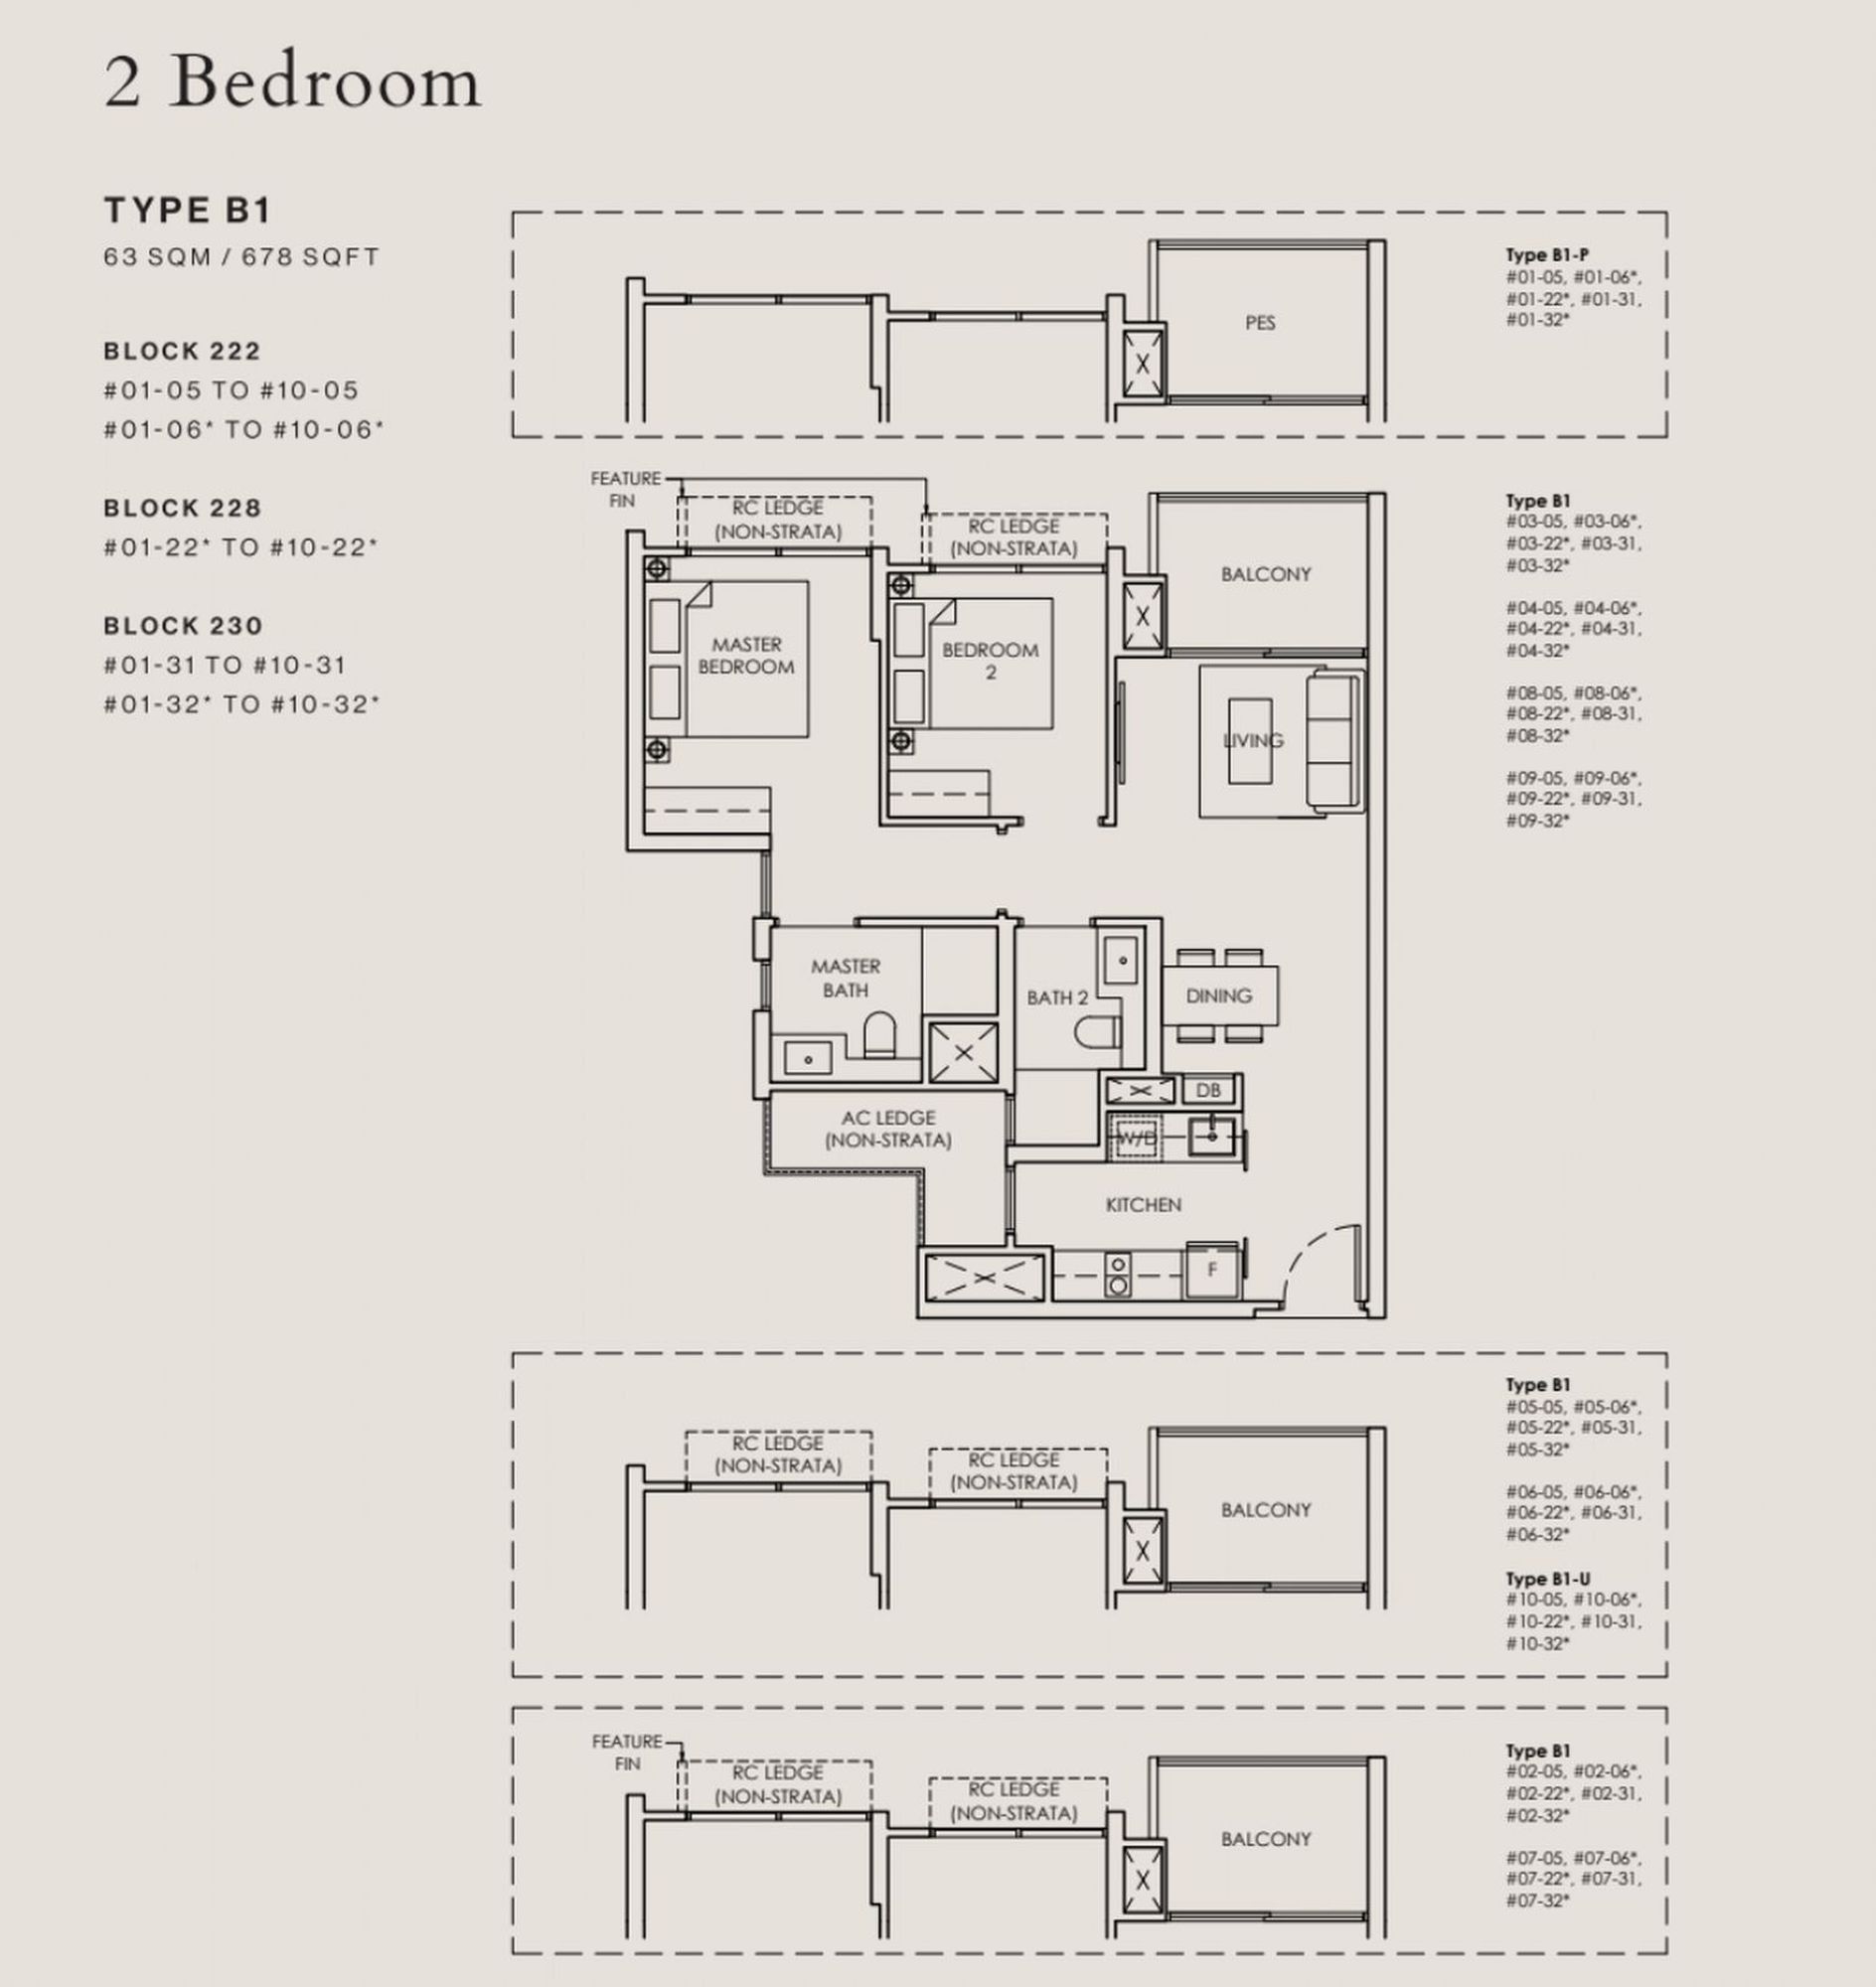
This was the 678 sq ft two-bedroom showflat unit.Interestingly, The Sen uses a more traditional hallway arrangement, rather than the in-trend dumbbell layout we often see. While some buyers may see this as a less efficient configuration, it allows for a fully enclosed kitchen with a window for natural ventilation.
The kitchen provides countertop space on both sides, and both bathrooms have ventilation windows. The common bedroom can fit a queen-sized bed, and the master bedroom accommodates a king-sized bed. Finishes include homogeneous floor tiles in living spaces, engineered timber flooring in bedrooms, and brands such as Smeg, Franke, and Roca.
One unusual feature is the 3.9-metre ceiling height available on the first and tenth floors at no additional cost. All other units have 2.85-metre ceilings. You can find out more about The Sen’s interiors in this full review.
The Sen's biggest selling point is its greenery-oriented, Bukit Timah location.
While The Sen is technically in an RCR location, calling it an RCR property may be a bit of a stretch. There's no MRT station within comfortable walking distance, most major amenities require a short drive, and the immediate surroundings are nature parks, low-rise housing, and quiet roads. This is not entirely in keeping with the notion of a city fringe condo.
That said, this doesn’t necessarily make The Sen an unappealing project. To some buyers it may even be the project’s main appeal, as it offers the greenery and spaciousness typically associated with a Bukit Timah locale, but at much more accessible prices.
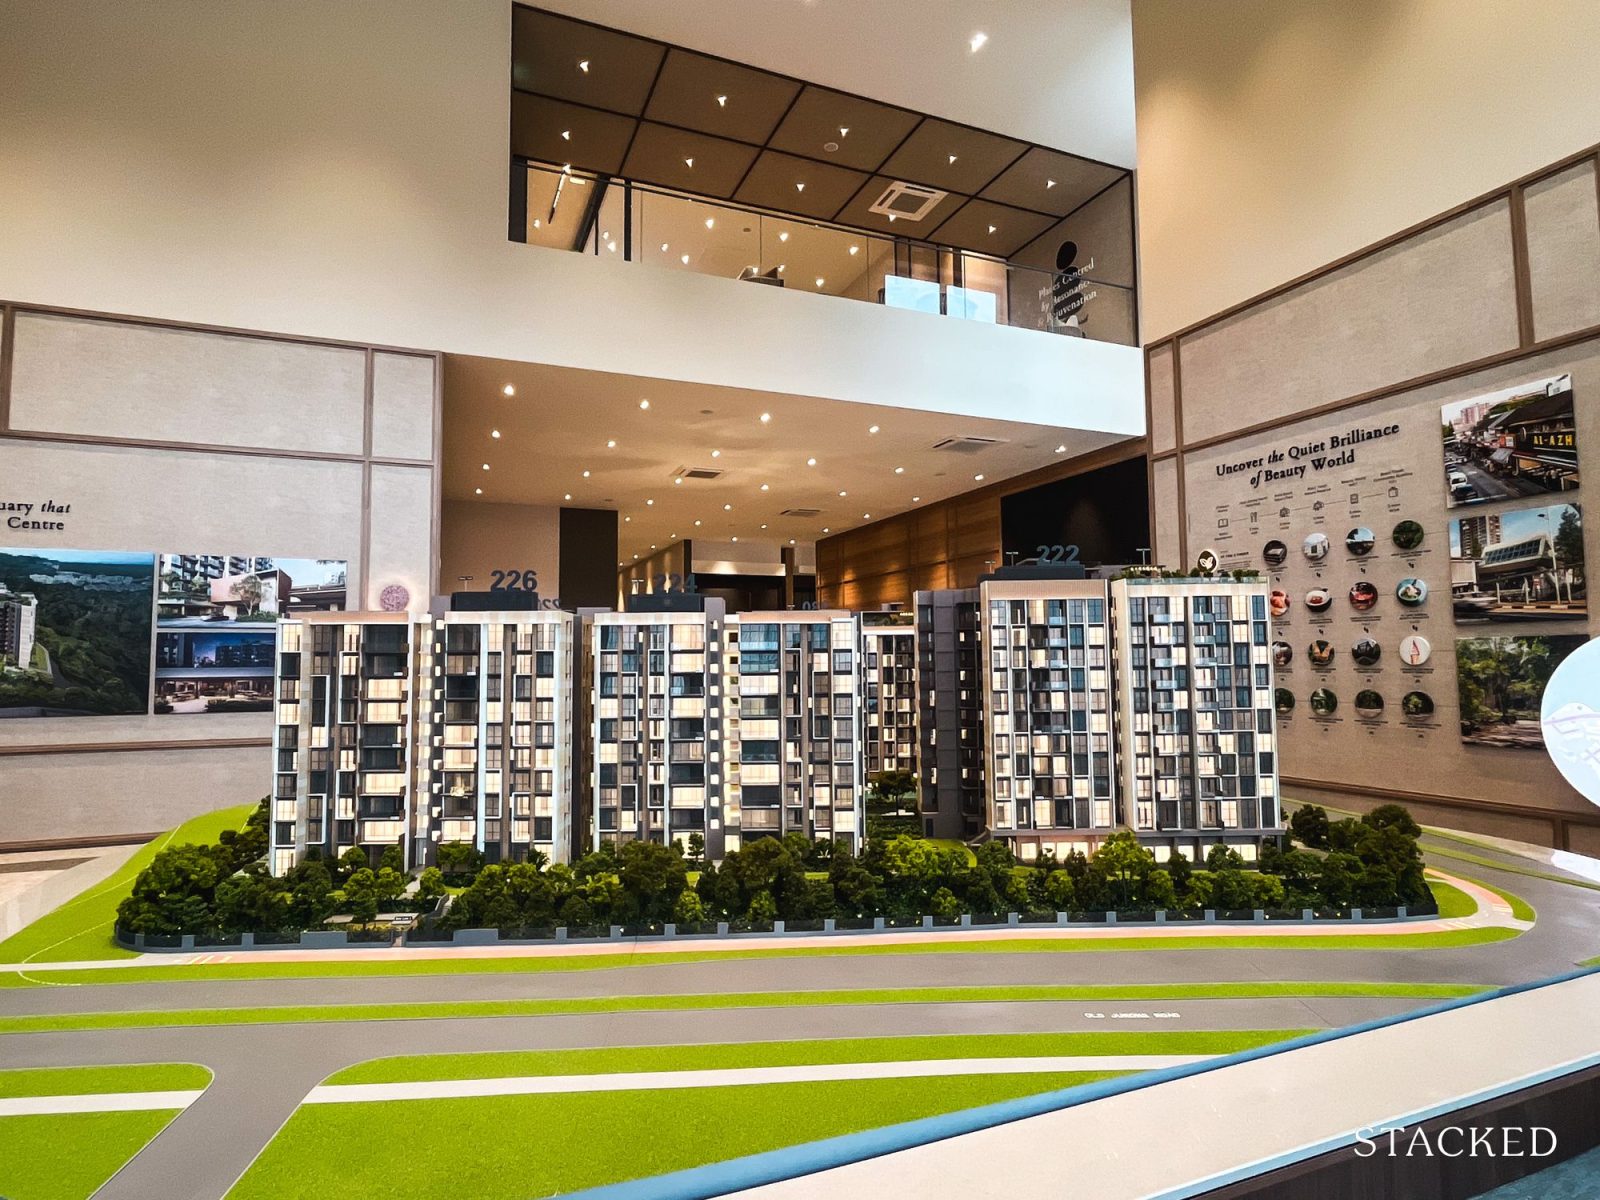
The project sits beside Bukit Batok Nature Park and near Bukit Timah Nature Reserve; and the condo’s area spans about 207,000 sq ft. It consists of five 10-storey blocks, allowing for a generous amount of landscaping and facilities.
Although there is a bus stop directly in front of the condo, we think that many residents are likely to rely on cars to get around. This is reflected in the project's 1:1 parking ratio, with 347 parking lots for 347 units. Similarly, everyday amenities aren’t nearby and are concentrated at the nearby Beauty World, Bukit Timah Plaza, or HillV2.
We think The Sen is likely to appeal most to buyers who prioritise space, greenery, and lower density living. Its strongest quality is the combination of spaciousness and greenery, at a comparably lower price point.
5. Union Square Residences
Total Units: 366
Total Sold: 152
Remaining Units: 214 - with 92 two-bedders
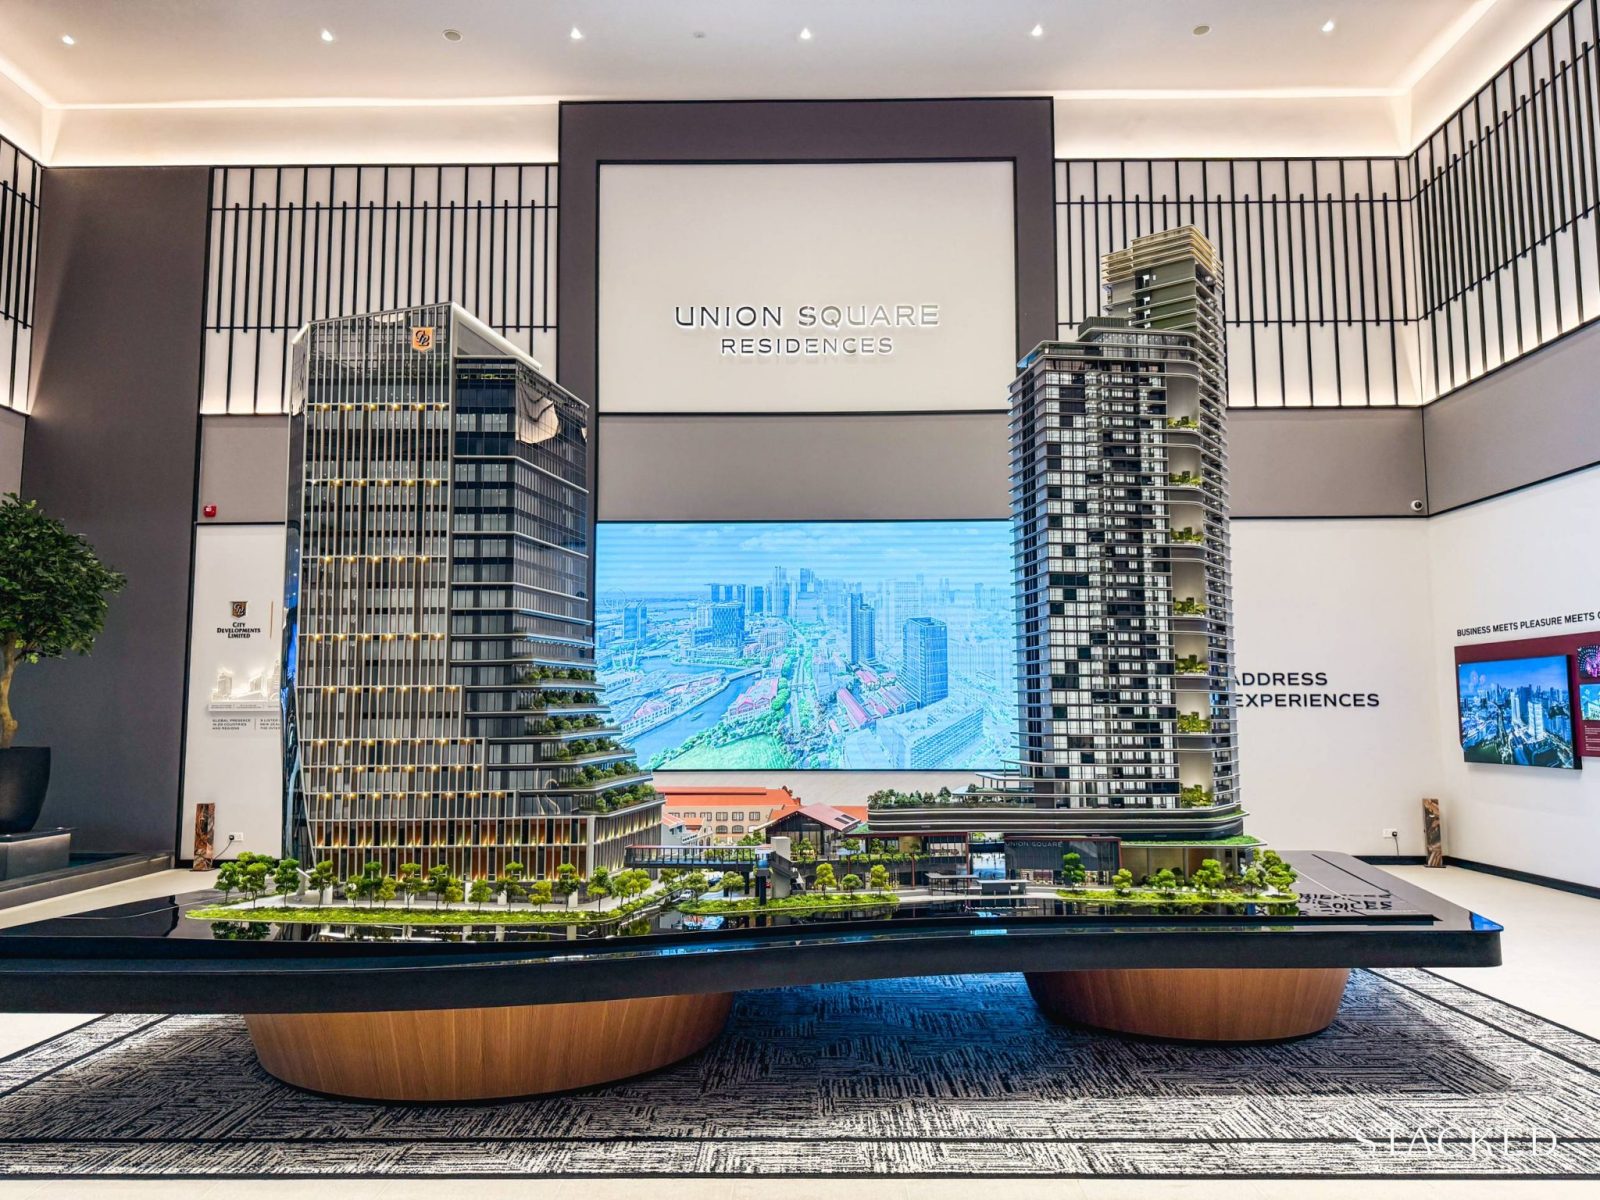
Union Square Residences is a 366-unit luxury residential component of a new mixed-use development, Union Square. The project on Havelock Road is in District 1.
It sits on the site of the former Central Mall / Central Square, and the new development includes residential, office, co-living, retail, and conserved shophouse components, so there’s a lot of “attached convenience” for residents.
This is not one of the cheapest projects on the market today. Prices start from around $1.998 million for a two-bedder. Most two-bedders fetch an average price of around $3,166 psf, with larger variants like the Two-Bedroom plus Study units selling for an average of $3,112 psf.
The prices are reflective of the development’s established and central location, although it’s likely to stretch in terms of affordability for HDB upgraders. One- and two-bedroom units make up about 74% of the units in this project, with 169 two-bedders accounting for about 46% of the total unit count.
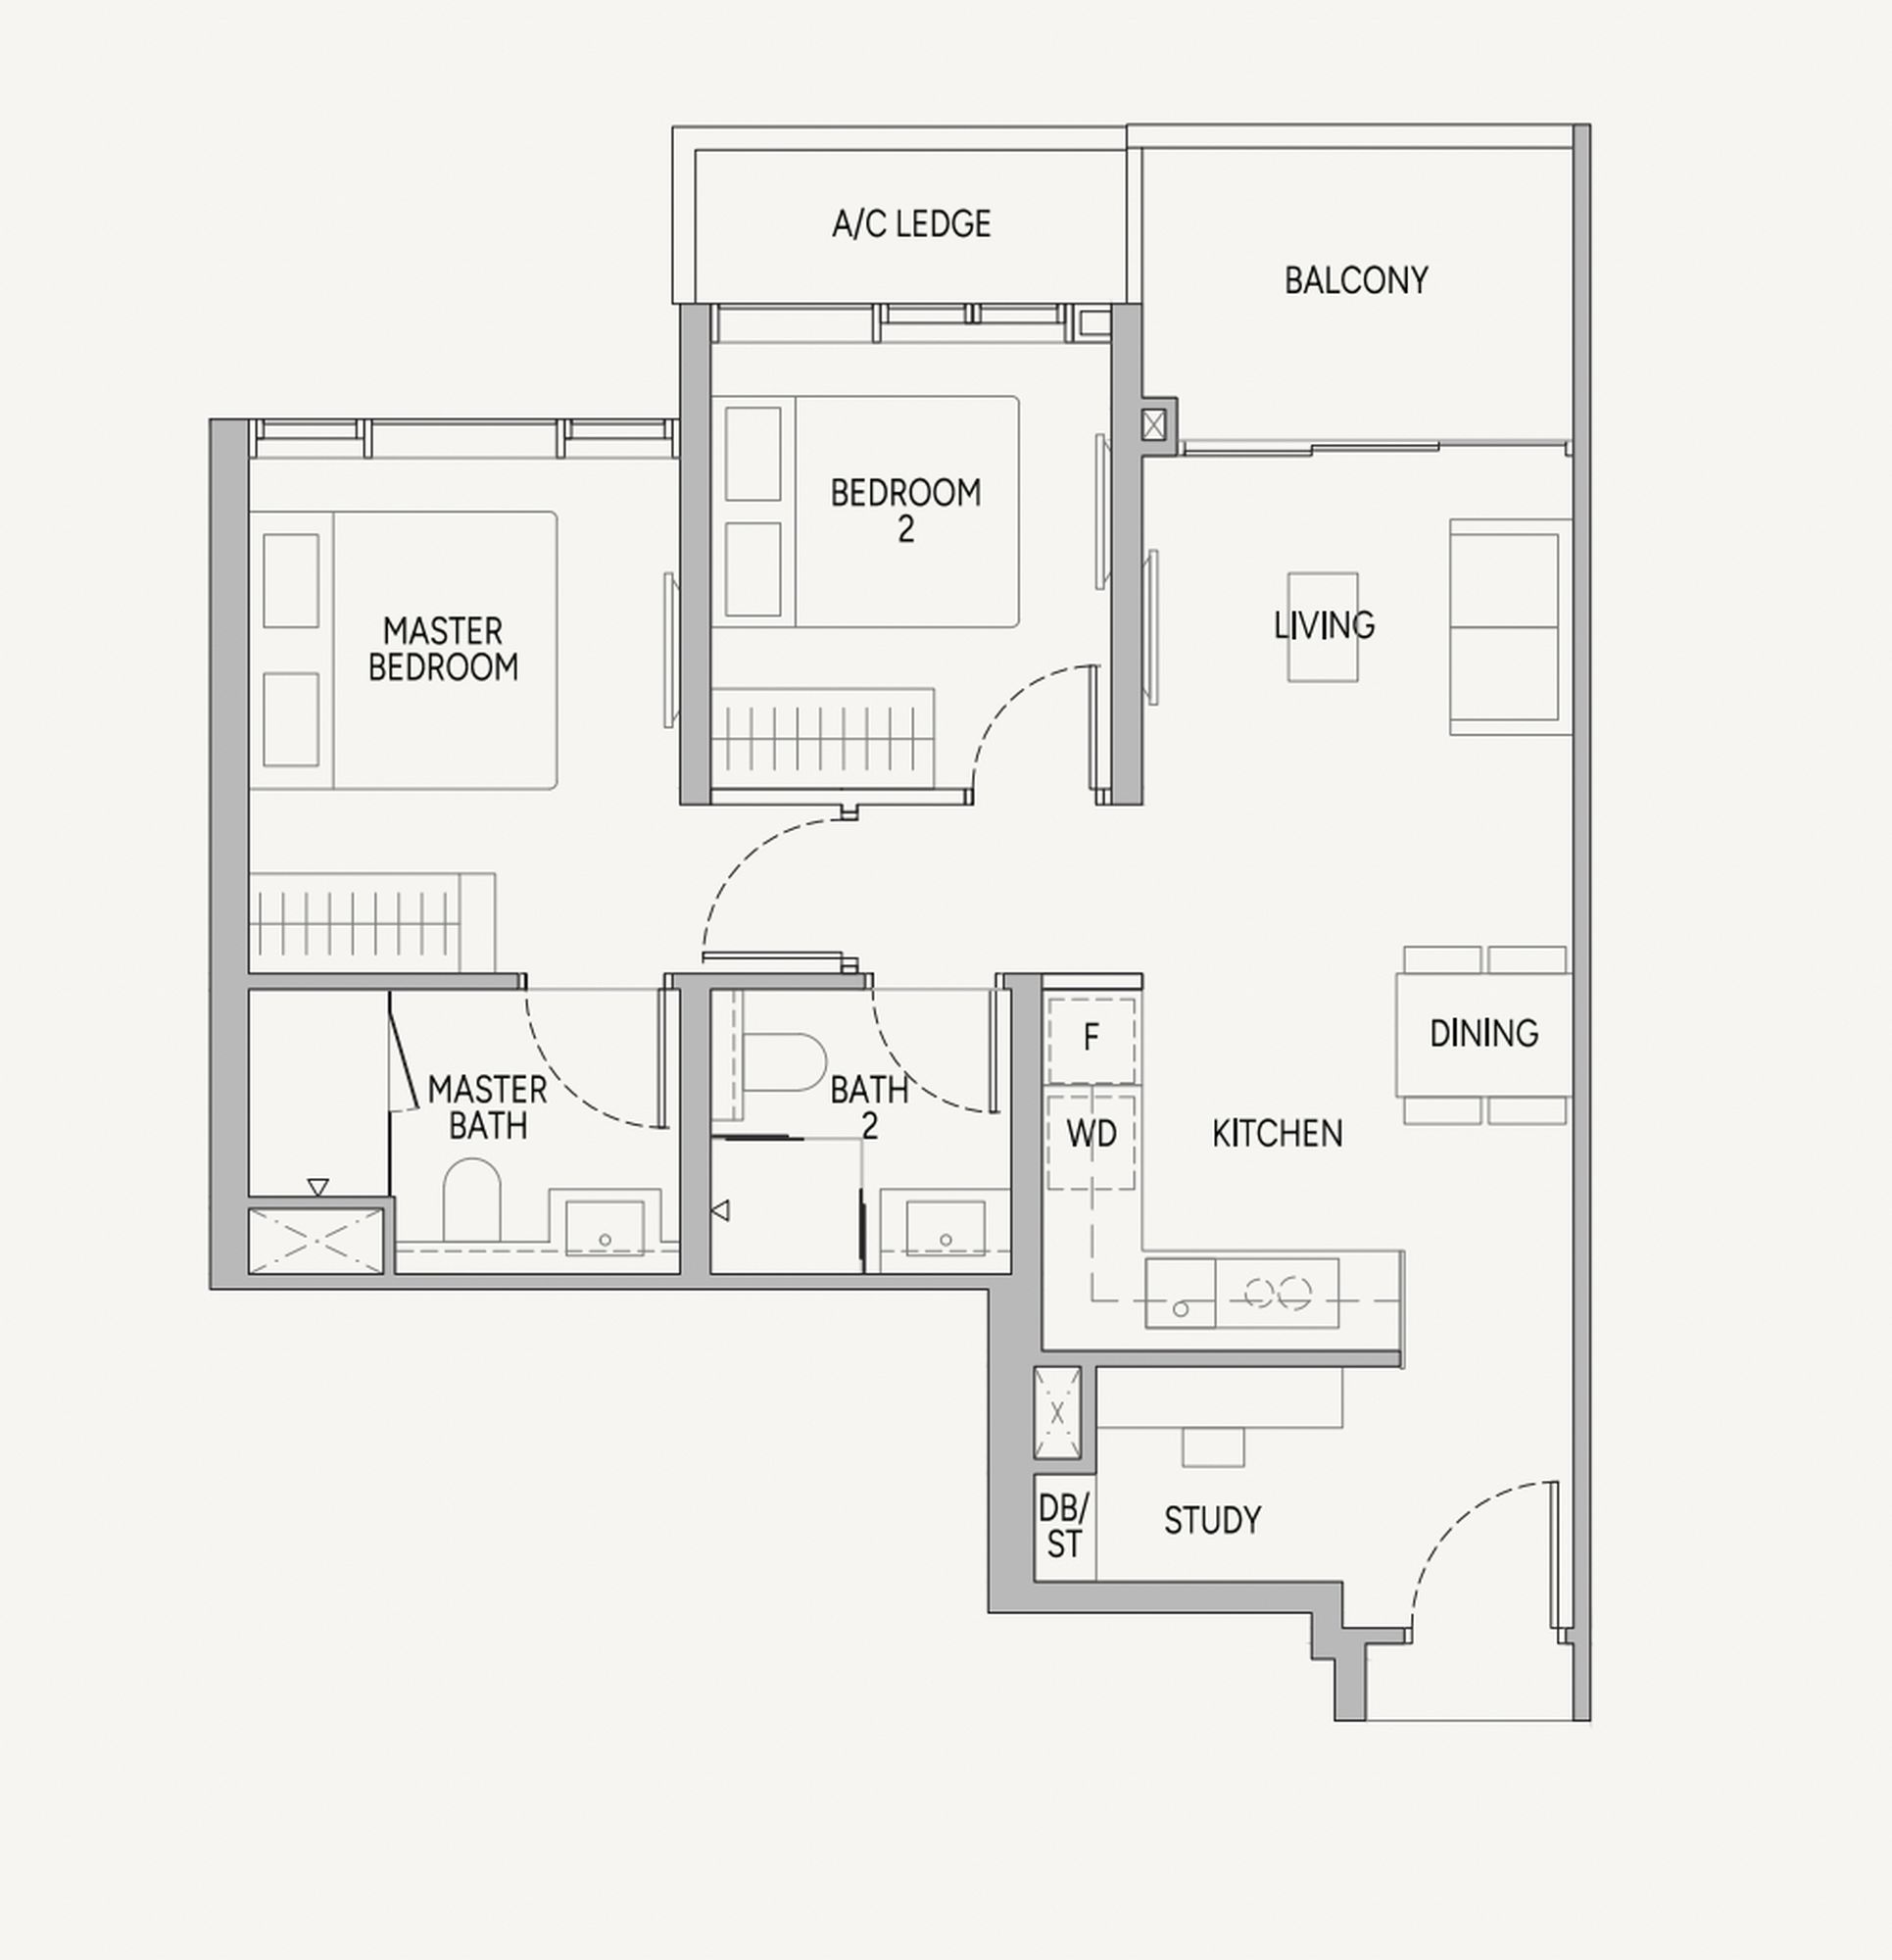
This was the Two-Bedroom + Study unit shown at the Union Square Residences showflat. The 743 sq ft layout is the largest of the five two-bedroom layouts, and all two-bedders come with two bathrooms. Buyers should take note that this development was designed before the changes to the GFA harmonisation framework, so the square footage includes elements like air-con ledges.
Most of the two-bedders here do not feature dumbbell layouts, so there is some corridor space. Interestingly, the study is located next to the front entrance, and this could allow the space to serve as an extended foyer or a display gallery.
The kitchen features an open-concept design and is integrated with the dining area. This makes sense for the target buyer profile since most residents here are unlikely to be doing heavy cooking when Clarke Quay, Chinatown, and the project’s own F&B options are so conveniently located.
Appliances and fittings are premium, with brands like V-Zug, De Dietrich, Liebherr, Hansgrohe, and Geberit used across the unit.
The living area is compact but functional, with enough room for a three-seater sofa. While the common bathroom isn’t en-suite, it’s across the corridor from the common bedroom, so it still preserves some privacy. There is a balcony, which is usually considered less efficient for one- and two-bedders; but this one is large enough to be functional, so you can at least place a table and some chairs out.
The key appeal is the project’s location. Union Square Residences is within walking distance of both Clarke Quay (NEL) and Chinatown (NEL, DTL) MRT stations.
On top of that, residents get doorstep access to the retail mix that will come with the new development, as well as being close to Chinatown Point, Clarke Quay Central, and Canninghill Square. The CBD is also close by, so this project could be ideal for couples or singles who work there.
Facilities are more limited due to the relatively compact nature of the site which is around 67,000 sq ft. There’s no tennis court or large landscaped ground, and the project uses vertical facilities. This is not a quiet family condo. Apart from its own commercial component, it’s also within a busy area in the city centre and the traffic and noise may be a good reason to get a higher-floor unit. The natural trade-off is that you’re close to the city’s nightlife, core office district, and enough F&B options to never be bored.



0 Comments