
This week, we visit an architect’s very own multi-generation family home that’s been named “Open House”.
Architect couple Gwen and Berlin who is one half of the founding team at Formwerkz Architects had to design a home around their young son and their parents.





From the outside, it’s hard to tell how the name of the home came about. But once you step through the home, you’ll soon understand why as the home was designed in an open nature to facilitate the different living spaces of the home, yet allow for privacy for members of the family.
Homes like this are as much about the property underneath as the design on top. The right layout, block and tenure make renovations like these possible, or much harder to achieve later.
That's often where we help readers: evaluating the property first, before committing to a big purchase.
Over time, that's also why we decided to work with agents who shared the same data-driven and advisory-led approach behind our editorial, consultants who could help readers think through decisions more objectively, rather than simply push transactions.
Today, the team has worked with more than 2,000 clients across over $5B in property transactions.



One of the eye-catching features is definitely the courtyard that houses a 10-metre tall Memphat tree.


Another is the 13-m long lap pool on the second storey that has a circular window built into the wall of the pool.
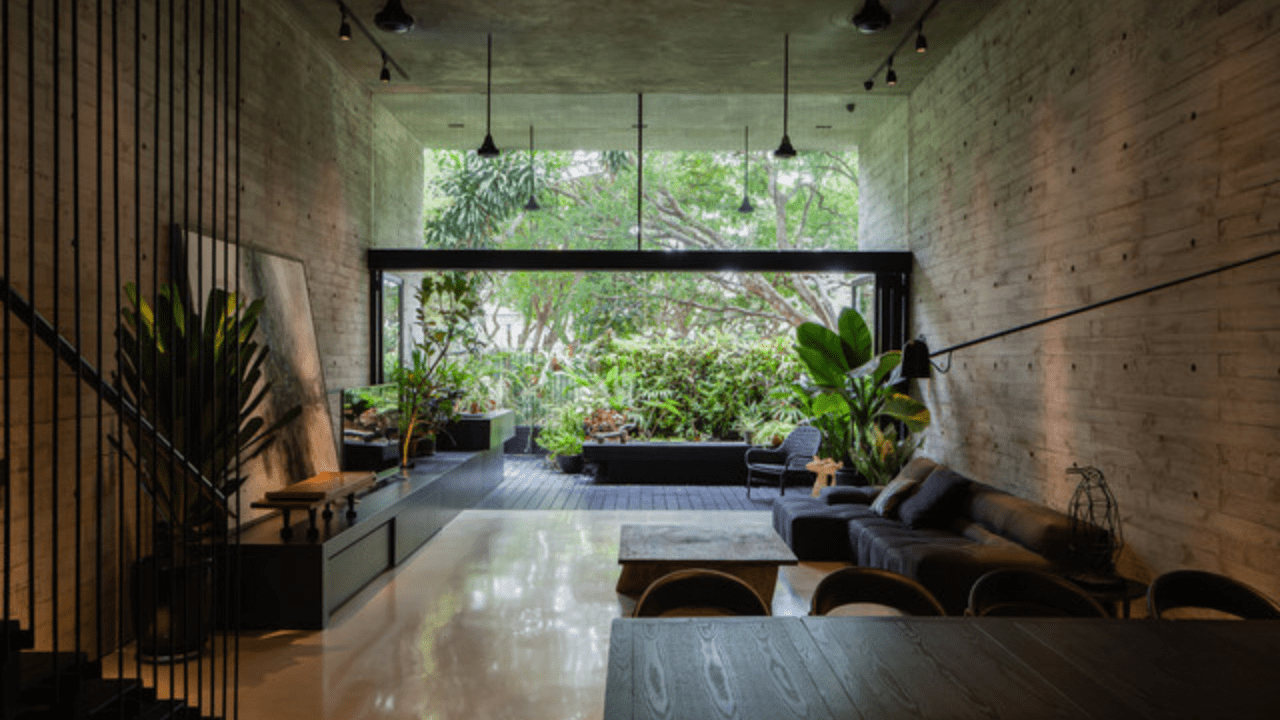
You can catch a glimpse of it through the living room, which gives that sense of connection to the rest of the space. The living is a gorgeous example of being connected to nature, as it faces a lovely park.

The nearly 5m tall ceilings accentuate the airy open feeling. And the choice of materials here like the pine wood board-form concrete walls adds to the raw naturalness of the home.
Special thanks to Gwen for taking the time to show us around her beautiful home.
For more, please visit: https://formwerkz.com/projects-houses/
If you are an architect, ID, or homeowner interested in featuring your home, please fill in our form at https://forms.gle/a1GmuwSCCFAns3GV9
At Stacked, we like to look beyond the headlines and surface-level numbers, and focus on how things play out in the real world.
If you’d like to discuss how this applies to your own circumstances, you can reach out for a one-to-one consultation here.
And if you simply have a question or want to share a thought, feel free to write to us at stories@stackedhomes.com. We read every message.
Need help with a property decision?
Speak to our team →Read next from Home Tours
Home Tours Inside A Minimalist’s Tiny Loft With A Stunning City View
Editor's Pick This Beautiful Japanese-Inspired 5-Room HDB Home Features an Indoor Gravel Garden
Home Tours A Family’s Monochrome Open-Concept Home with Colour Accents
Home Tours A Bright Minimalist Condo Apartment With A Loft
Latest Posts
PRO Pro Why This Old Tiong Bahru Condo Topped Bukit Merah And Queenstown For 2-Bedder Returns — Averaging $306,000 In Profits
On The Market A $90M Clarke Quay Shophouse Portfolio Has Hit The Market — With Potential For Up To 450 Hostel Beds
Singapore Property News People’s Park Centre Is Making A Third En Bloc Attempt — With A $320 Million Lower Asking Price


0 Comments