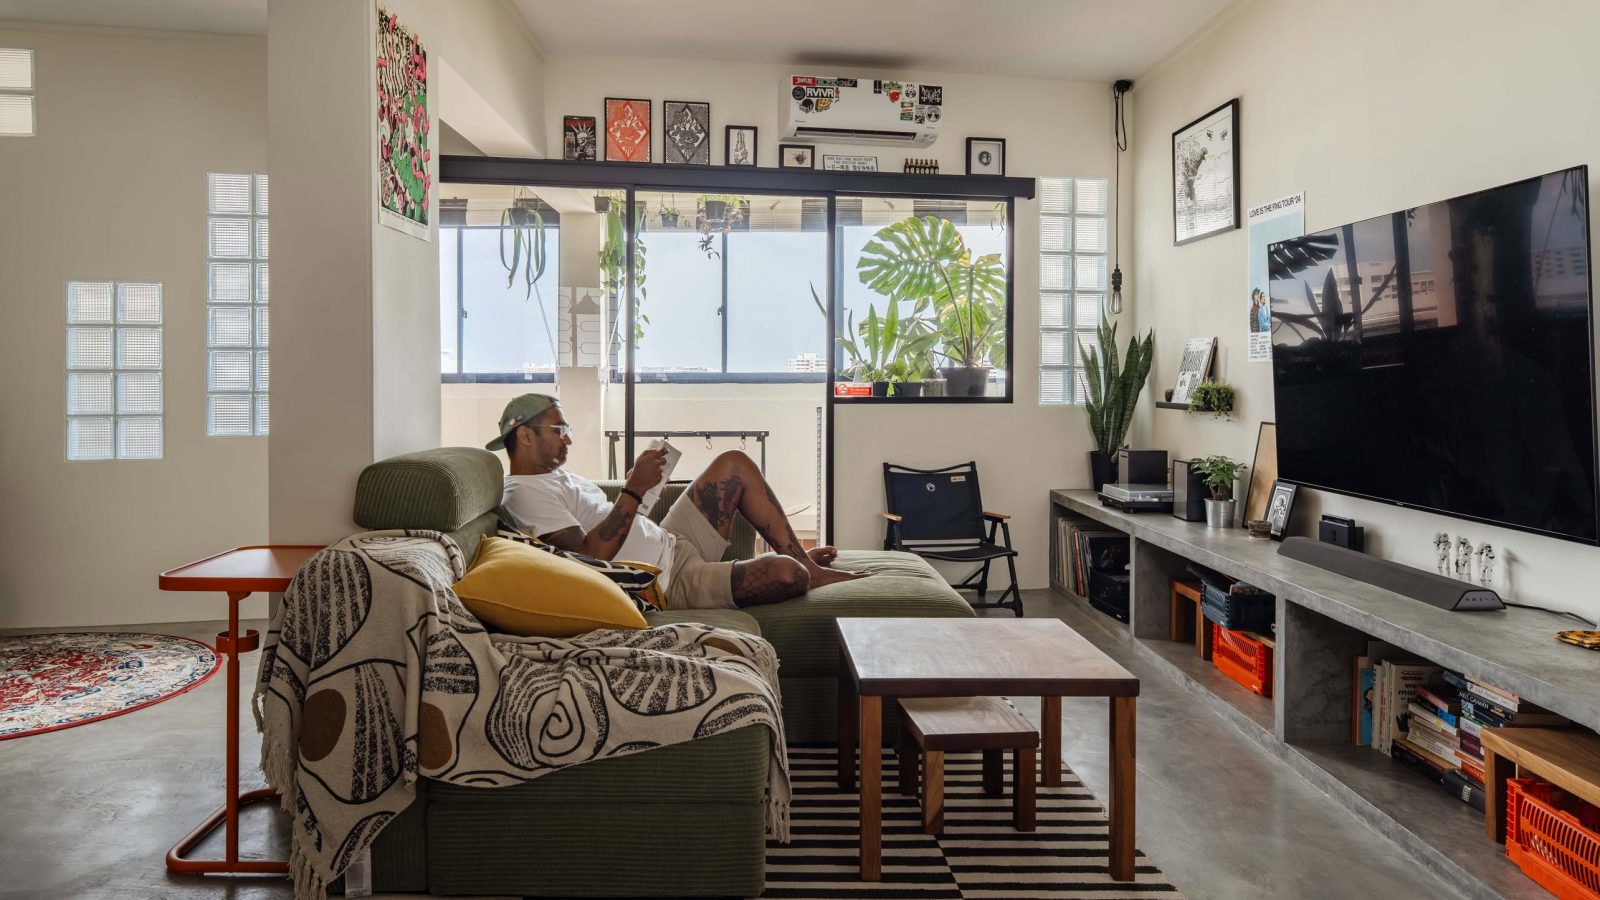
In this week’s episode, a homeowner shares their vision for a space that brings people together. Designed with an industrial yet warm aesthetic, the home balances raw materials with thoughtful openness.

Terracotta tiles define the entryway and balcony, contrasting with concrete flooring throughout the rest of the space. Old-school window grilles add a nostalgic touch, while minimal built-ins provide flexibility.
Homes like this are as much about the property underneath as the design on top. The right layout, block and tenure make renovations like these possible, or much harder to achieve later.
That's often where we help readers: evaluating the property first, before committing to a big purchase.
Over time, that's also why we decided to work with agents who shared the same data-driven and advisory-led approach behind our editorial, consultants who could help readers think through decisions more objectively, rather than simply push transactions.
Today, the team has worked with more than 2,000 clients across over $5B in property transactions.

The living area is anchored by a concrete console that doubles as storage and seating. A load-bearing column, initially seen as an obstacle, now subtly divides the living space from the workspace while maintaining openness.

An angled wall allows maximum natural light into the home, seamlessly connecting the interior to the balcony.

The balcony, a non-negotiable element, serves as a lush retreat where the homeowner unwinds.
With an emphasis on functionality, the kitchen is designed for ease of movement and efficiency, omitting overhead cabinets for a streamlined look.

Throughout the home, design choices reflect a balance of practicality and character, ensuring a comfortable and adaptable space for hosting and daily living.

At Stacked, we like to look beyond the headlines and surface-level numbers, and focus on how things play out in the real world.
If you’d like to discuss how this applies to your own circumstances, you can reach out for a one-to-one consultation here.
And if you simply have a question or want to share a thought, feel free to write to us at stories@stackedhomes.com. We read every message.
Need help with a property decision?
Speak to our team →Read next from Home Tours
Home Tours Inside A Minimalist’s Tiny Loft With A Stunning City View
Editor's Pick This Beautiful Japanese-Inspired 5-Room HDB Home Features an Indoor Gravel Garden
Home Tours A Family’s Monochrome Open-Concept Home with Colour Accents
Home Tours A Bright Minimalist Condo Apartment With A Loft
Latest Posts
PRO Pro Why This Old Tiong Bahru Condo Topped Bukit Merah And Queenstown For 2-Bedder Returns — Averaging $306,000 In Profits
On The Market A $90M Clarke Quay Shophouse Portfolio Has Hit The Market — With Potential For Up To 450 Hostel Beds
Singapore Property News People’s Park Centre Is Making A Third En Bloc Attempt — With A $320 Million Lower Asking Price
0 Comments