


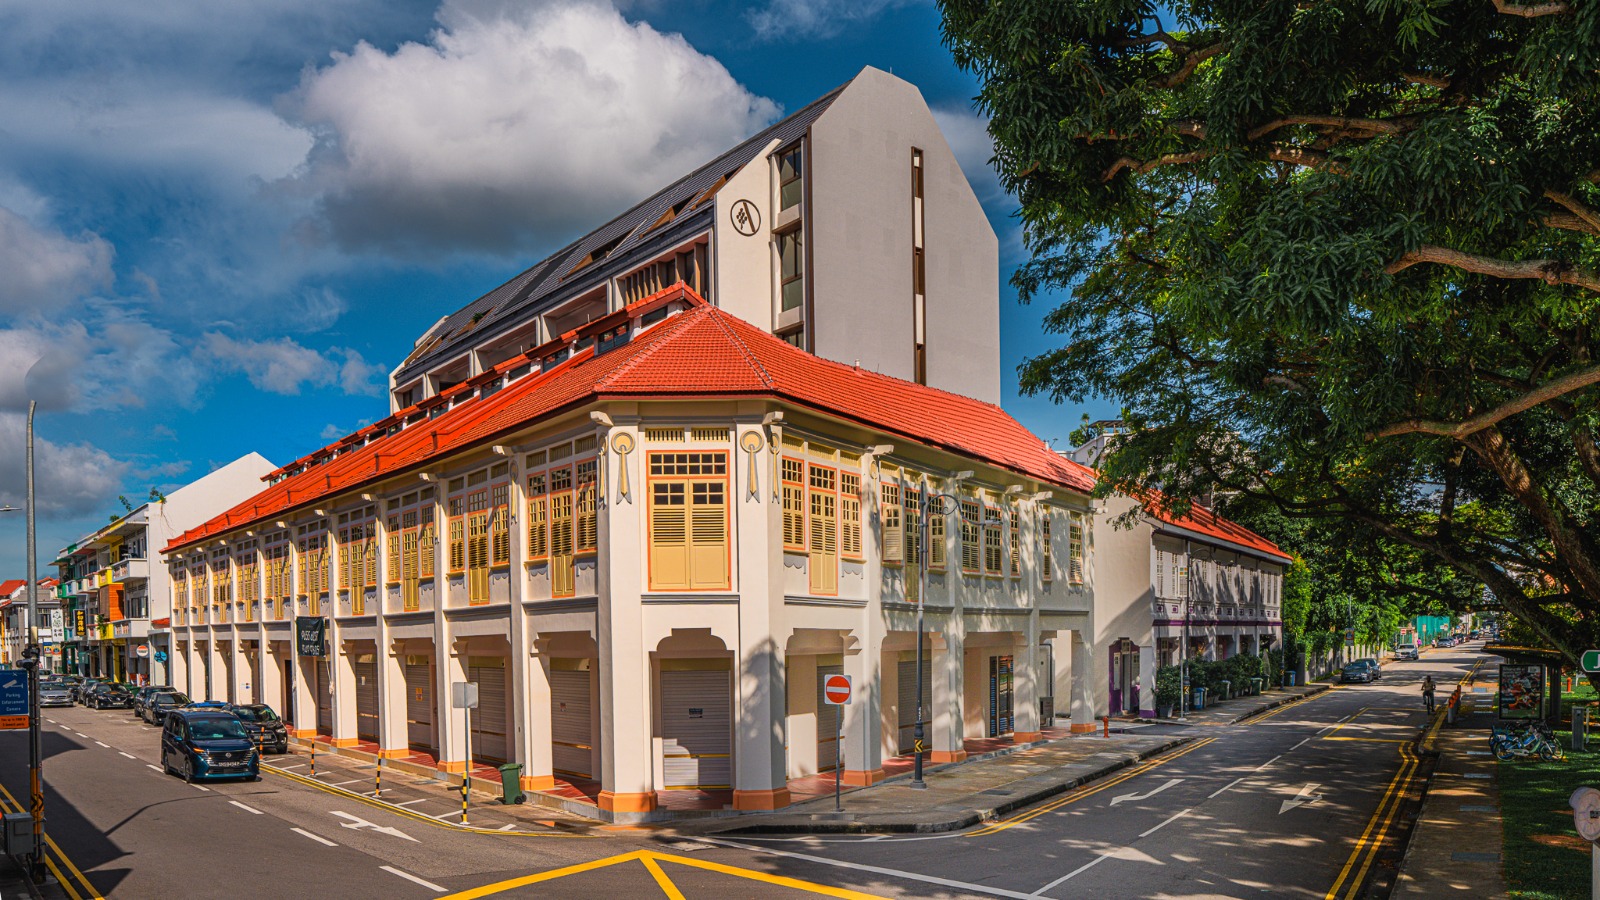
When the freehold apartment Atlassia, located at the corner of Joo Chiat Place and Tembeling Road, launched for sale in May 2022, it was one of the most unique East side condos of the year. Completed last year by K16 Development, the residential and commercial property is distinctive.
First, some of its units are within conserved shophouses that face Joo Chiat Place, and the property integrates a row of 8 conserved shophouse units. Built in 1935, these shophouses are part of Joo Chiat’s history, and it’s rare to be able to buy one - let alone those that have been recently renovated.
During the redevelopment, the shophouse facades were conserved and restored, bringing back the striking heritage architectural features. The ground floor spaces are purpose-fit for commercial use, and the residential spaces - which are called Art Deco units at Atlassia - occupy the second floor and a mezzanine.
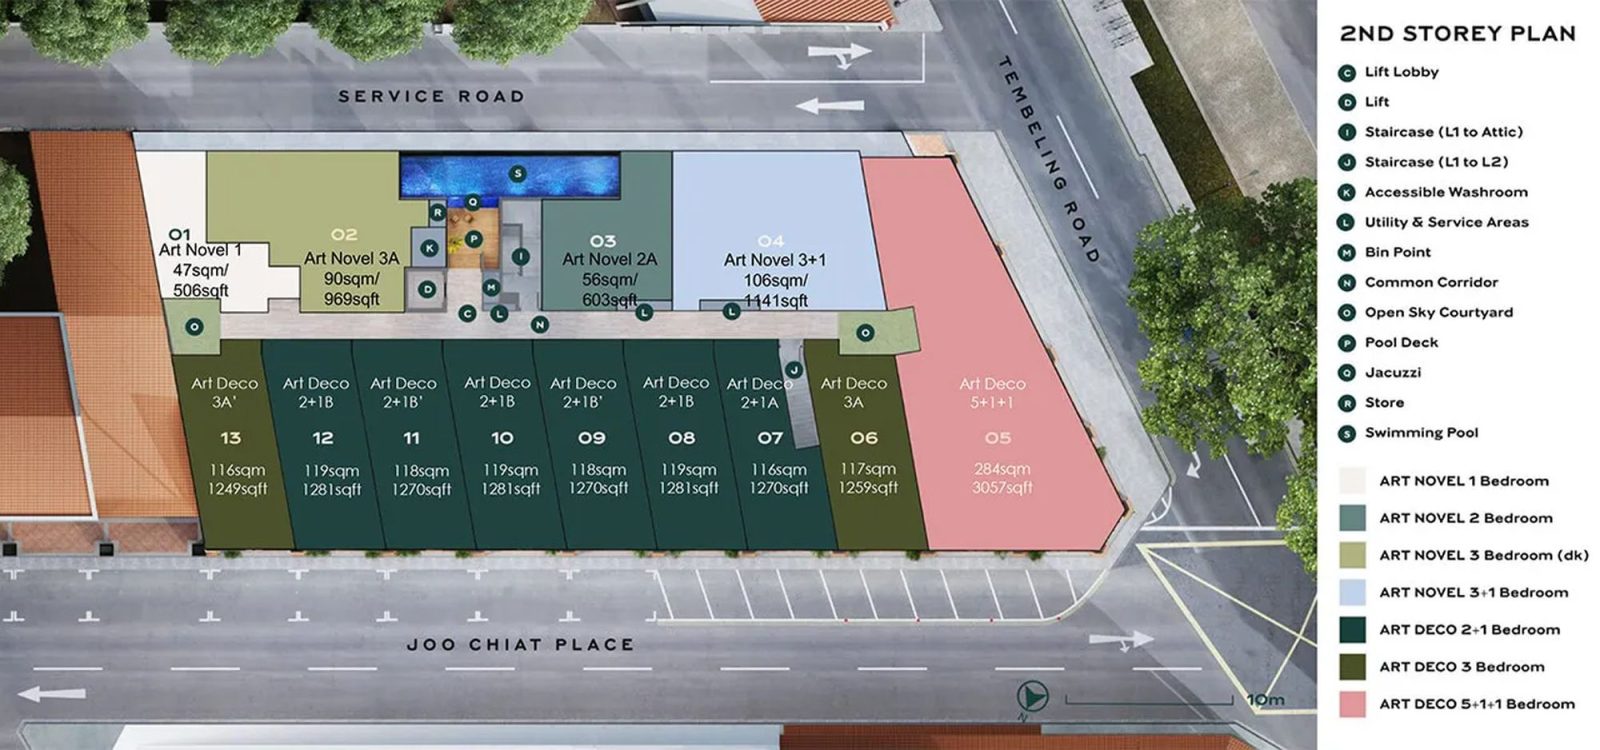
The corner shophouse on this row serves as the main entrance to the development, and it leads to the lift lobby that serves the new five-storey residential rear extension where the standard apartment units are located.
Atlassia received its Temporary Occupation Permit (TOP) in 2025, and has sold all of its units except for three of the shophouse-style units. We took a look at the remaining Art Deco units, which may be the last opportunity in a long while to own this type of freehold property in this part of Joo Chiat.
The Unique Nature Of Atlassia
Atlassia is an already-launched project, which first hit the market in 2022. The freehold project combines 31 residential units with eight commercial units. Nine of the residential units - the Art Deco apartments - are housed within the row of conserved two-storey shophouses, while the remainder are apartment-style units in a new five-storey block.
As a strata-titled development, the common areas and facilities are collectively maintained through the MCST. Some buyers have looked on this arrangement as an attractive middle ground: it offers the style of shophouse living, but without the hefty demands that come with individual ownership.
This differentiation is especially important when we consider the non-landed segment in the Katong / Joo Chiat area. It’s a neighbourhood that is commonly characterised by its boutique freehold developments, such as Koon Seng House, K Suites, and the recently completed Claydence.
But none of these other developments can claim the prestige of including conserved shophouses as a part of the project. There are also relatively few boutique condos in the area that have an attached commercial element, but this is a bit less of an advantage in Katong / Joo Chiat. Nearly all of the non-landed residential developments here are surrounded by such amenities anyway!
Three Remaining Shophouse-Style Units At Atlassia
At the time this article was published, there were just three unsold units at Atlassia, and they consist of the shophouse-style Art Deco units, each of which is a two-storey, three-bedroom mezzanine layout:
- #02-08
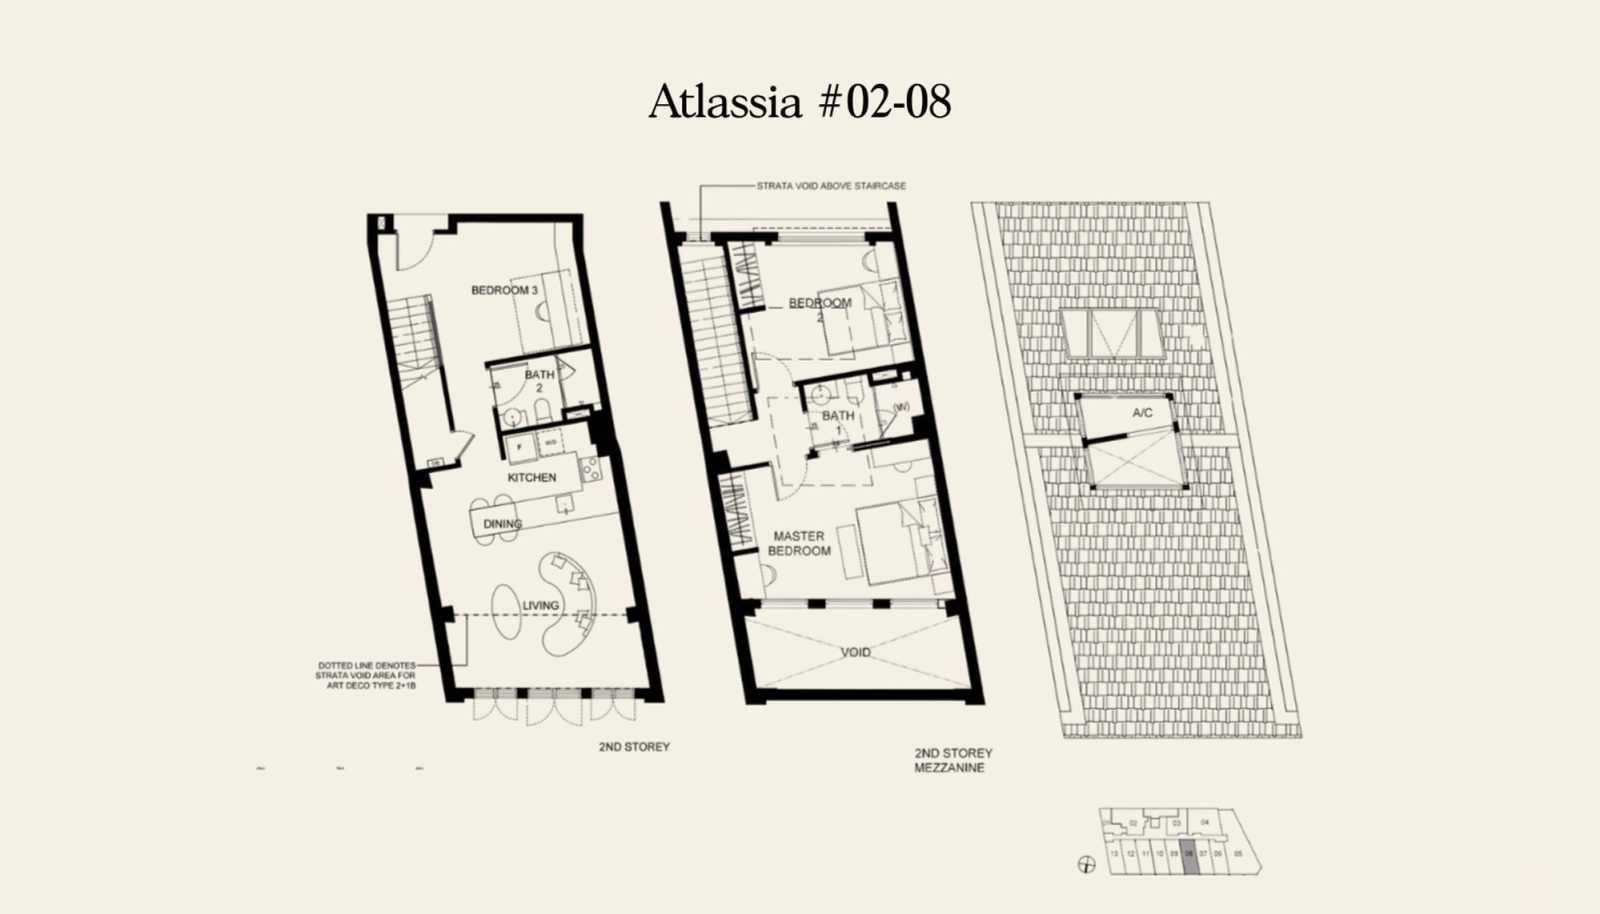
- #02-09
- #02-10
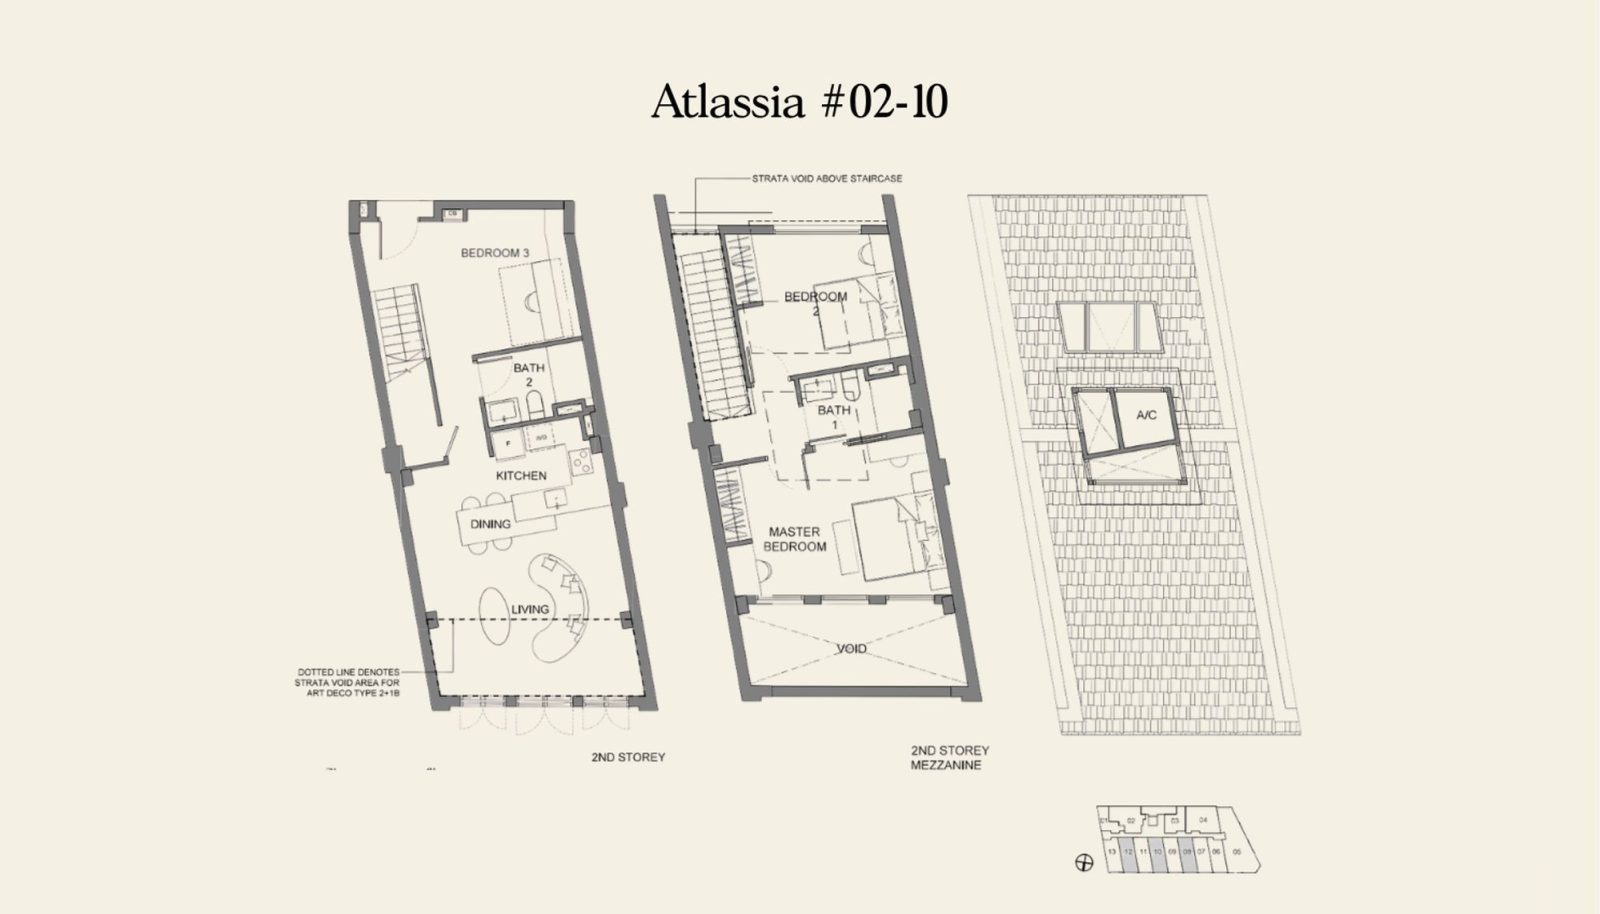
These are all 1,292 sq ft units which are priced from $2.78 million ($2,151 psf), which we're told is negotiable. Each of these two-storey mezzanine units has broadly similar layouts but mirrored in the case of unit #02-09.
All three units have an internal staircase that leads up to the mezzanine, and the bedrooms are located on that floor. While the overall size is spacious, buyers with mobility issues may want to take note.
Here’s what the interior of the unit looks like.
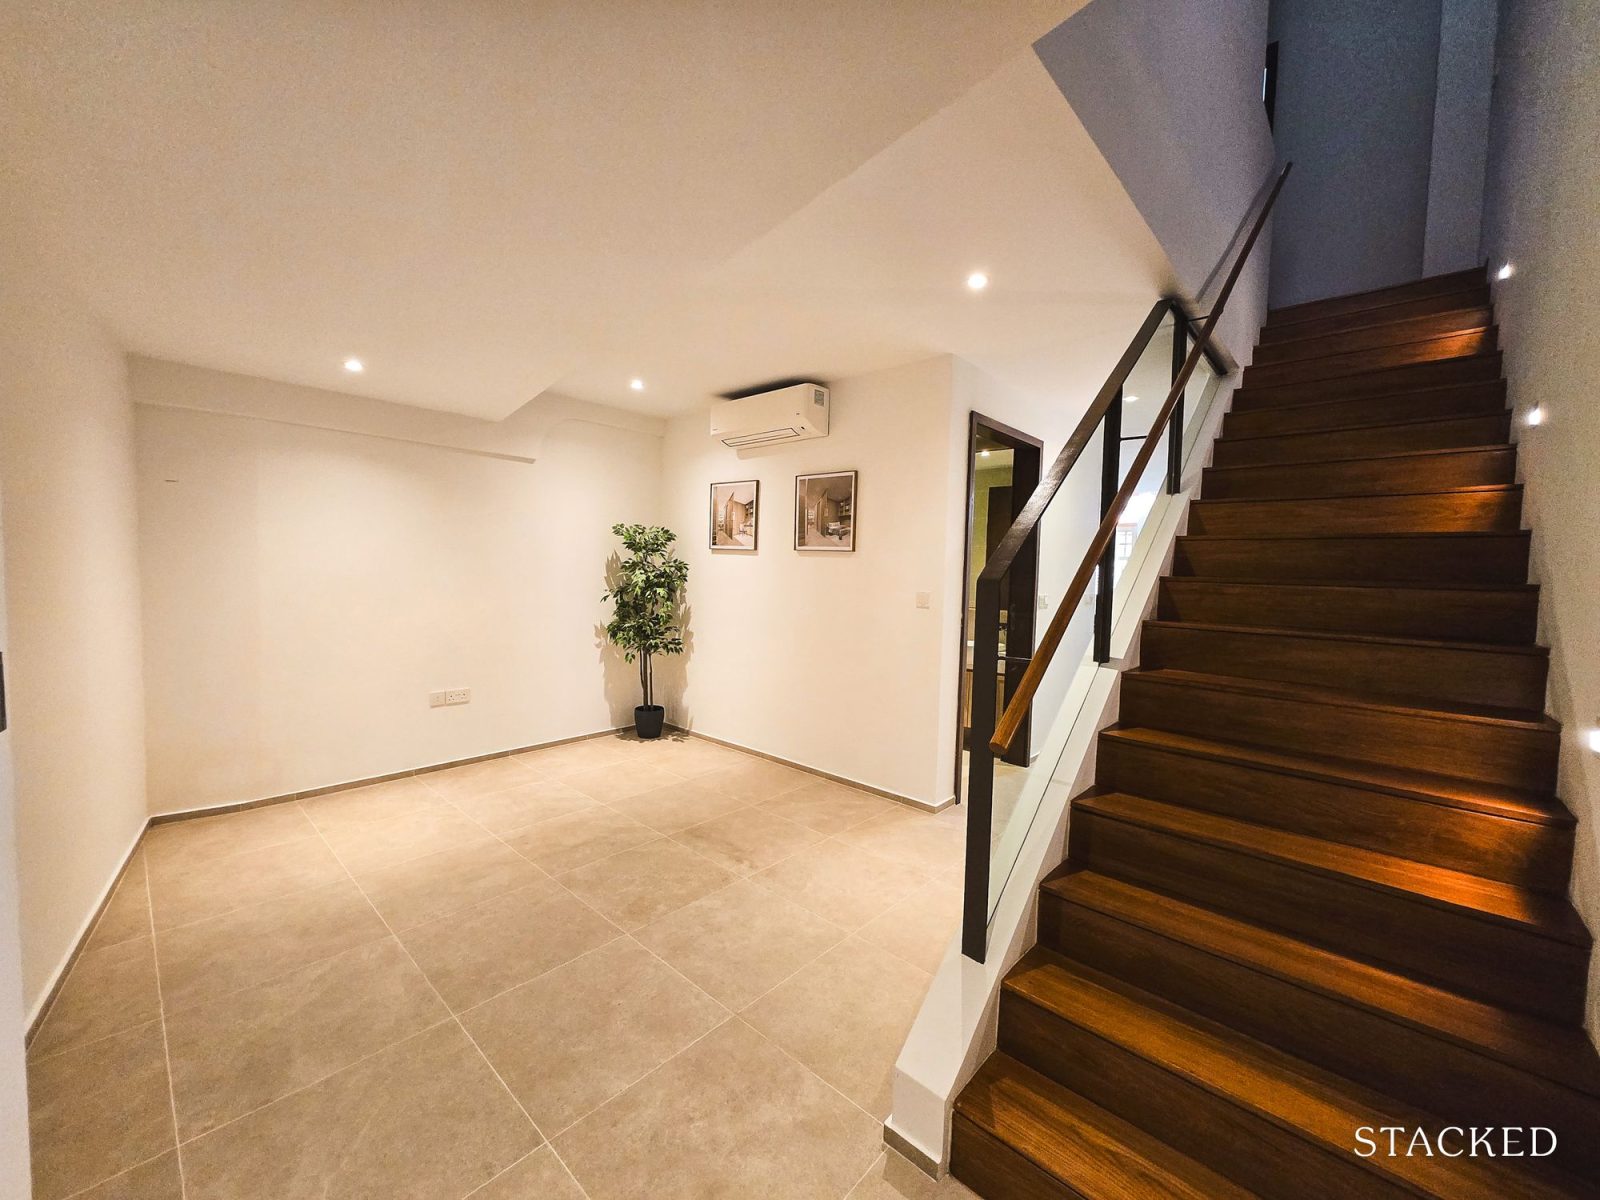
Next to the entrance is a vacant area which has been designated as a study. At the unit we visited, the space hadn’t been furnished as a study, but the space is suited to accommodate a variety of needs - it can be a home office or even double as a ground-floor bedroom since there is an air-con there.
This type of space flexibility is ideal for buyers with children or older folks living together, since it could be safer to set up a ground-floor bedroom for them so they can avoid using the stairs.
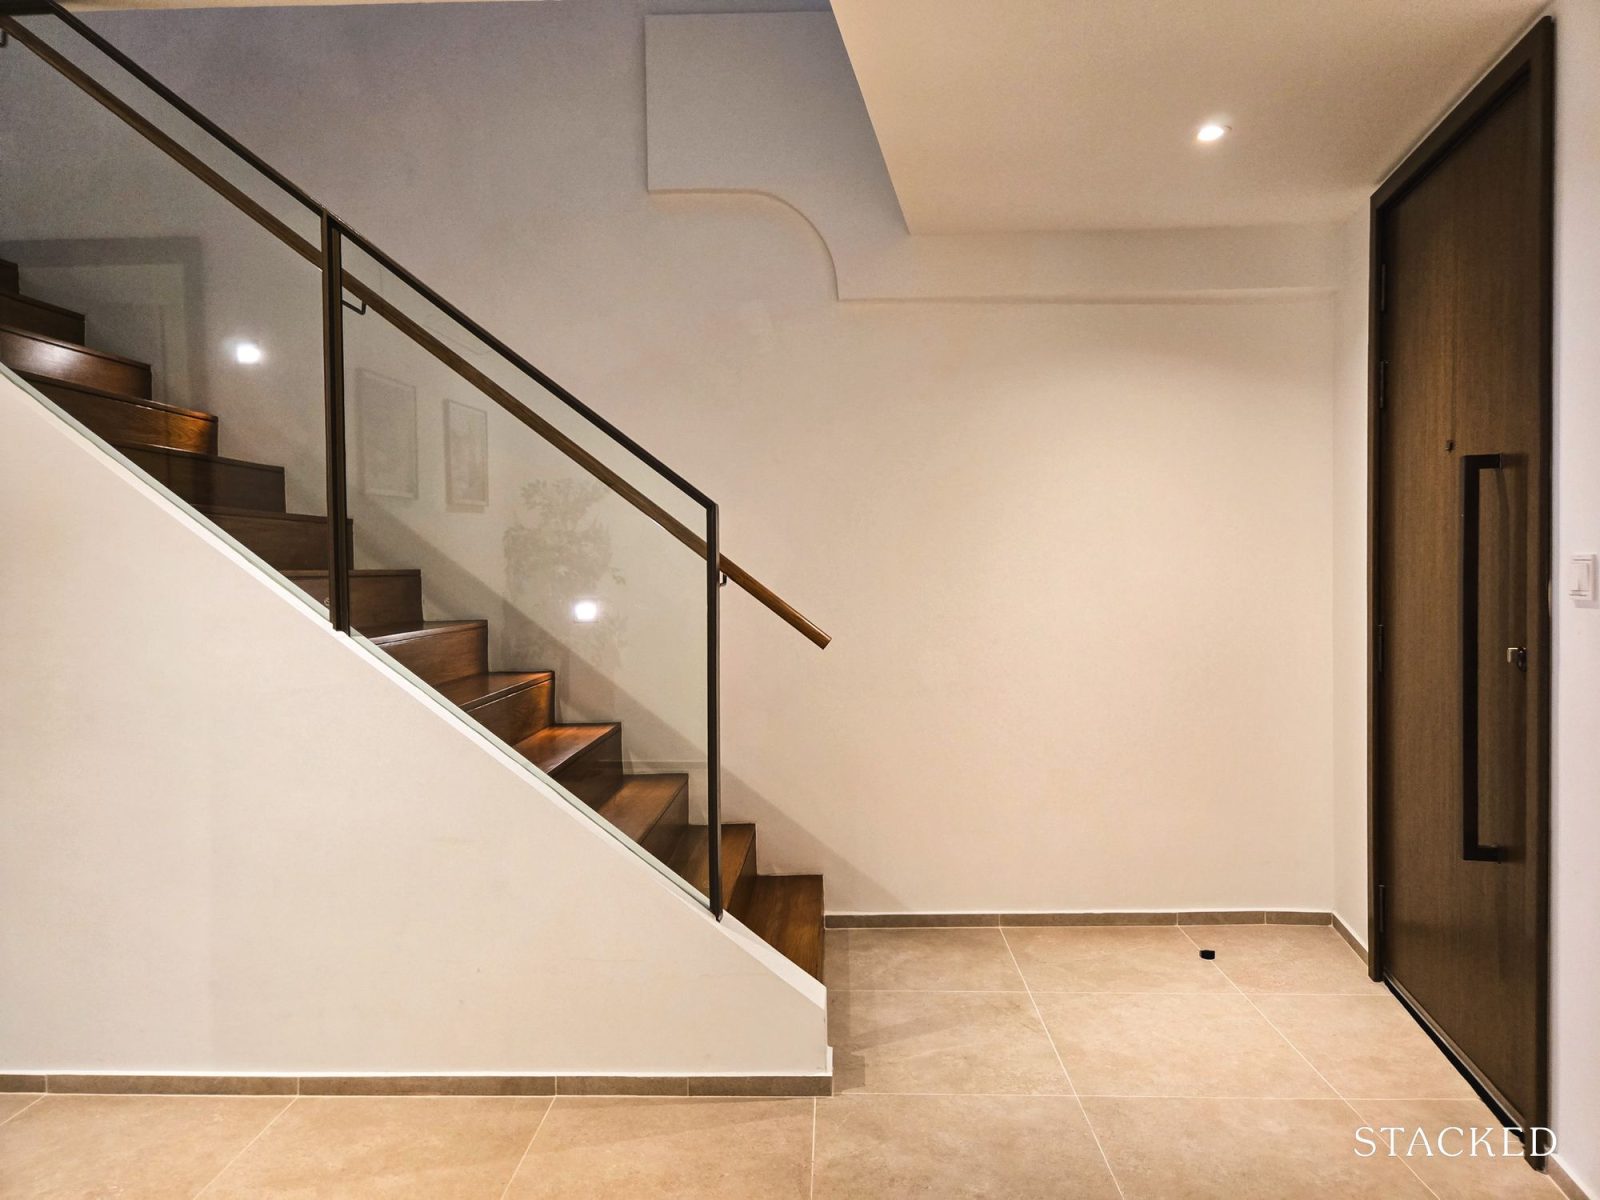
A possible issue - which depends on personal preference - is the proximity of the stairs to the front door. I reckon that there will be prospective buyers, particularly Feng Shui believers, who prefer not to have a staircase in front of the main door.
This could be solved by adding a partition or small foyer space in front of the door, but there isn’t much room to do that here. I think this particular layout quirk can’t be helped, and it comes with working around the strict conservation guidelines. From what I recall, most of these shophouses tend to have the front door open directly into the stairs like this.
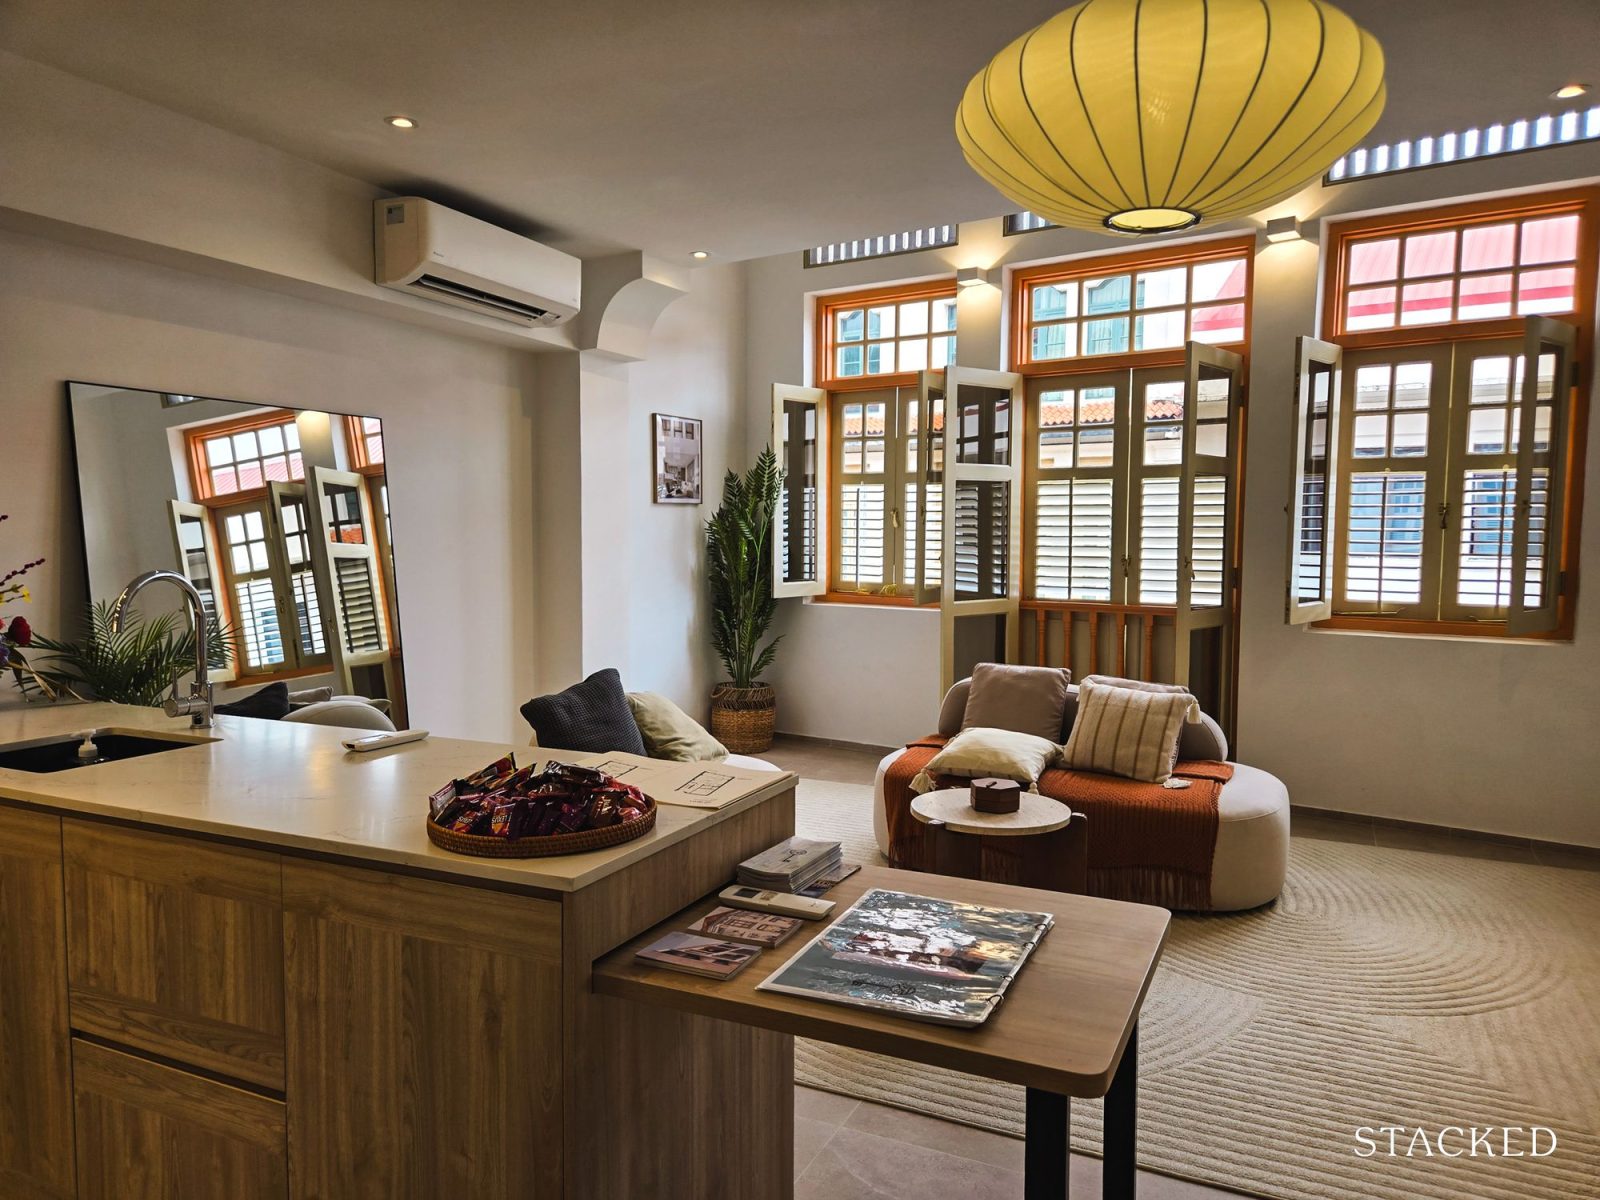
Past the entrance is the living area, which has a partial high ceiling that reaches up to 4.5 metres, but note that this is just over a portion of the living room above the windows of the mezzanine and not the entire room.
The palatial effect though is clear. But the master bedroom sits above the living room, and the windows there look down into the living area. Perhaps this will be handy for parents to check up on the children, without having to go downstairs.
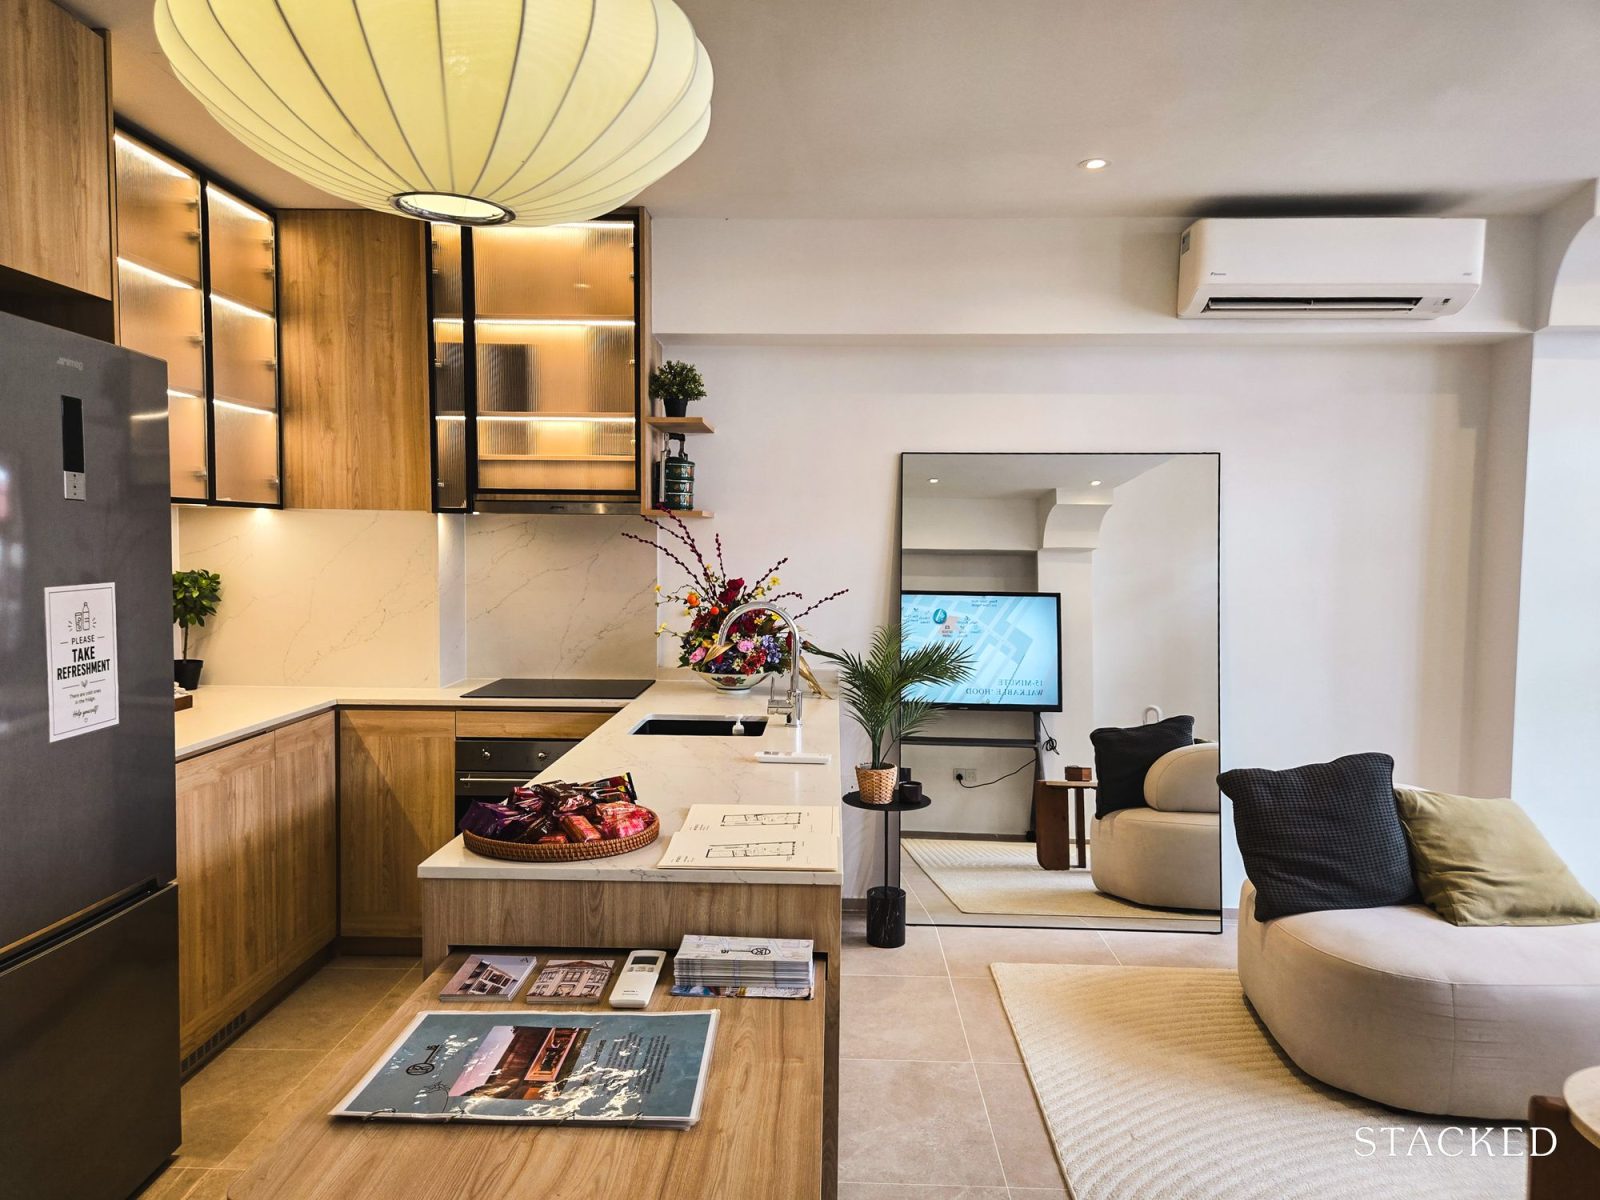
Next to the living area is the kitchen. While it is an open kitchen, I thought that it was designed in a highly effective U-shaped / galley configuration. There’s a good amount of storage space provided, and some nice touches like the lights in the cabinetry - which can be turned off, if you’d rather people not see your plates and assorted things.
The counter also divides the kitchen and living room.
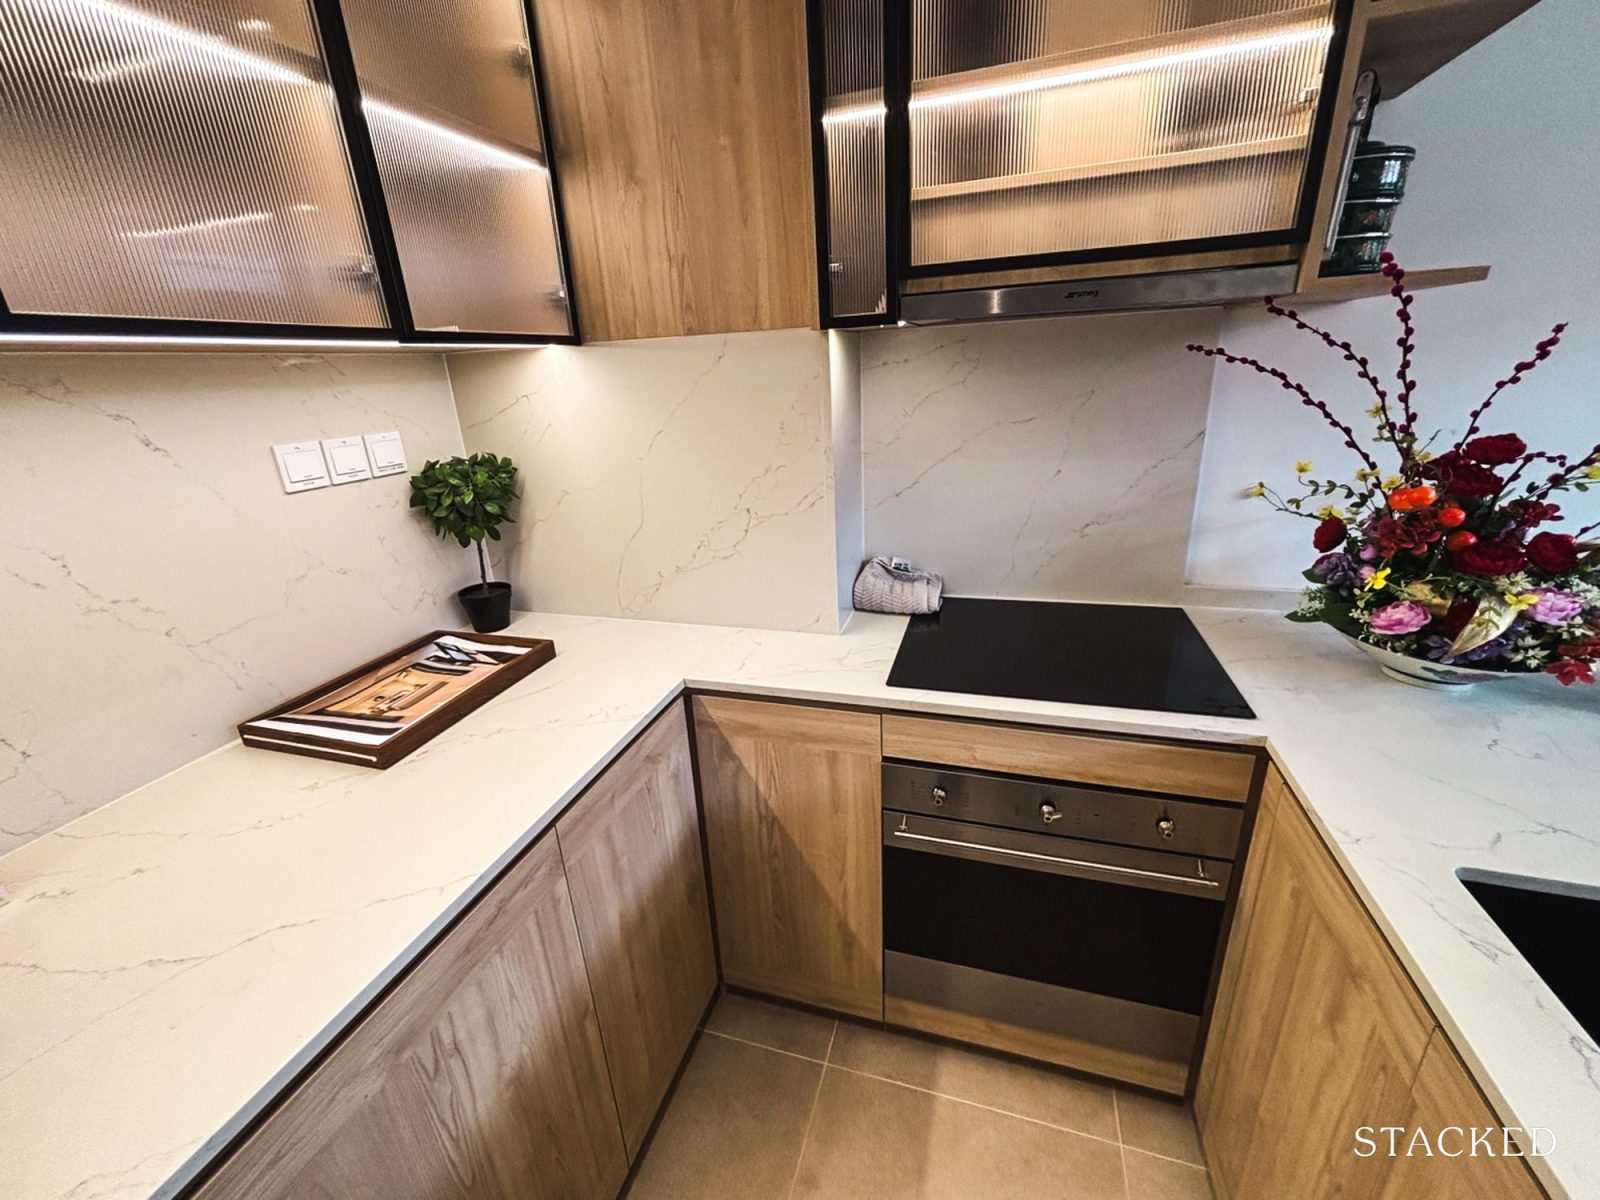
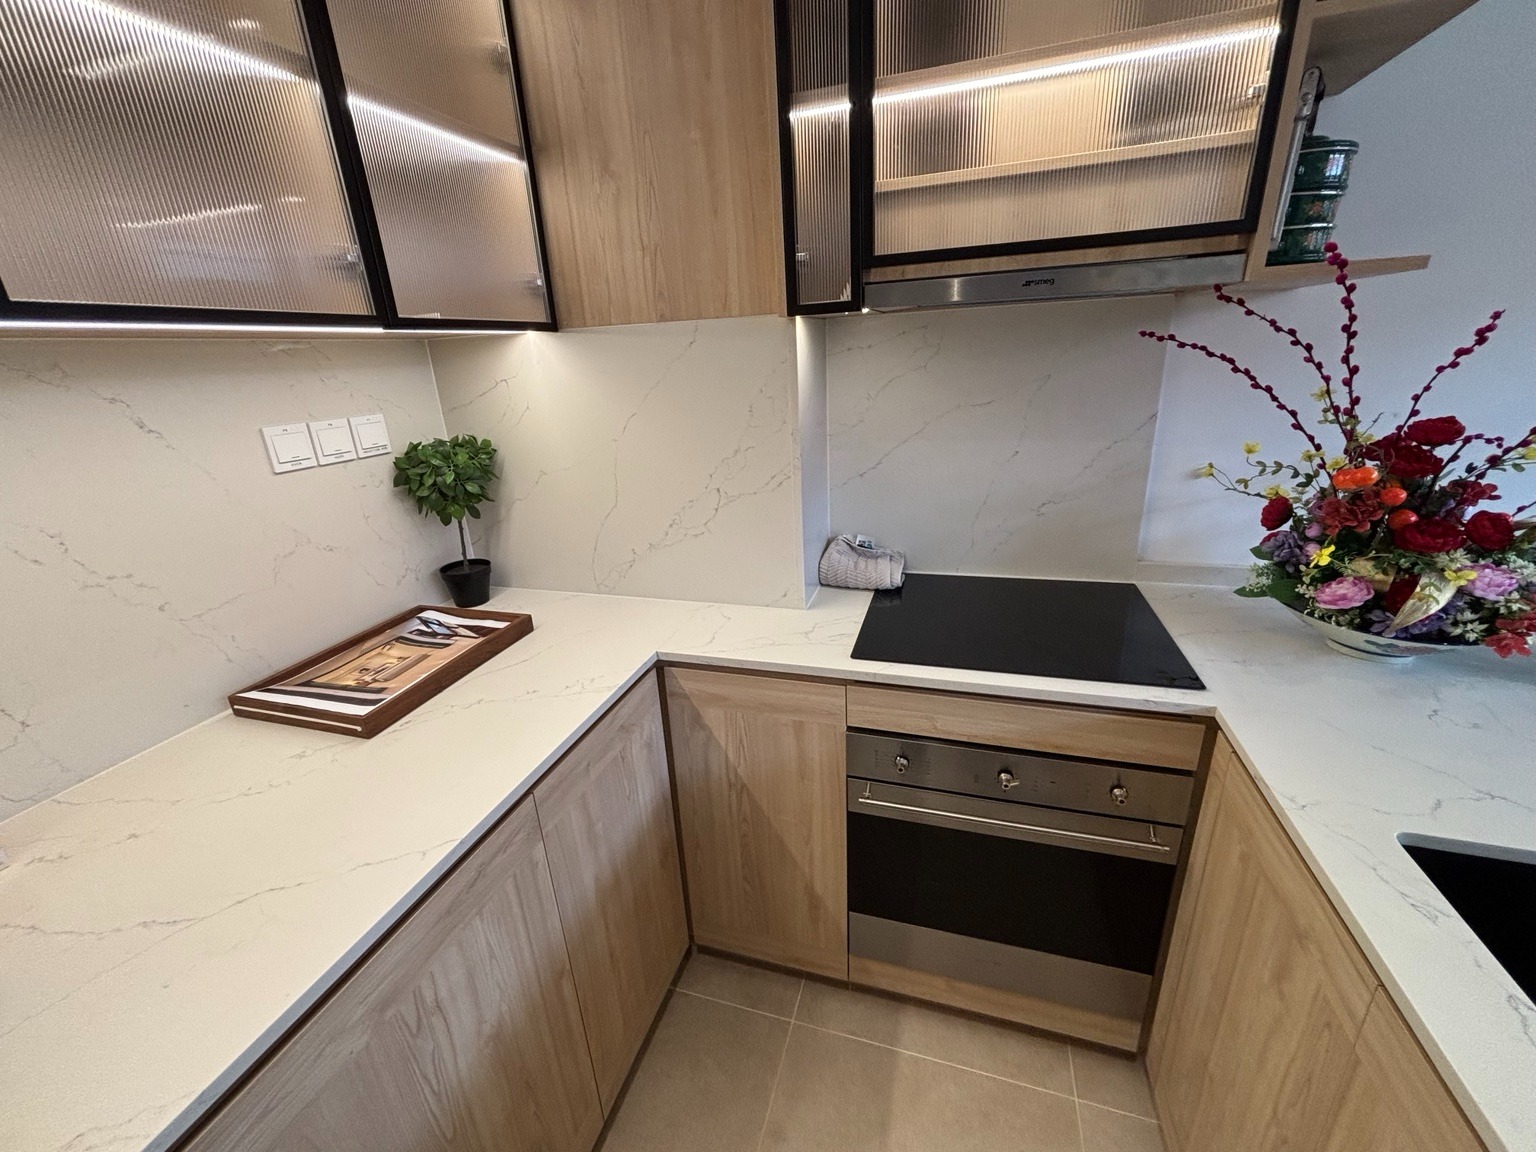
A convection stove and oven are some of the included appliances, and the quantity of provided kitchen appliances makes sense in the context of this location. After all, this is the Joo Chiat area, where a large part of the appeal of living there is the range of nearby eateries. I reckon most of the homeowners at Atlassia usually find themselves eating out often.
This also makes the open kitchen design more sensible for this unit, since if you’re not doing a lot of heavy cooking you may not need it to be enclosed. All of the kitchen appliances, which also include a washer / dryer, hob, fridge, and cooker hood, are by SMEG.
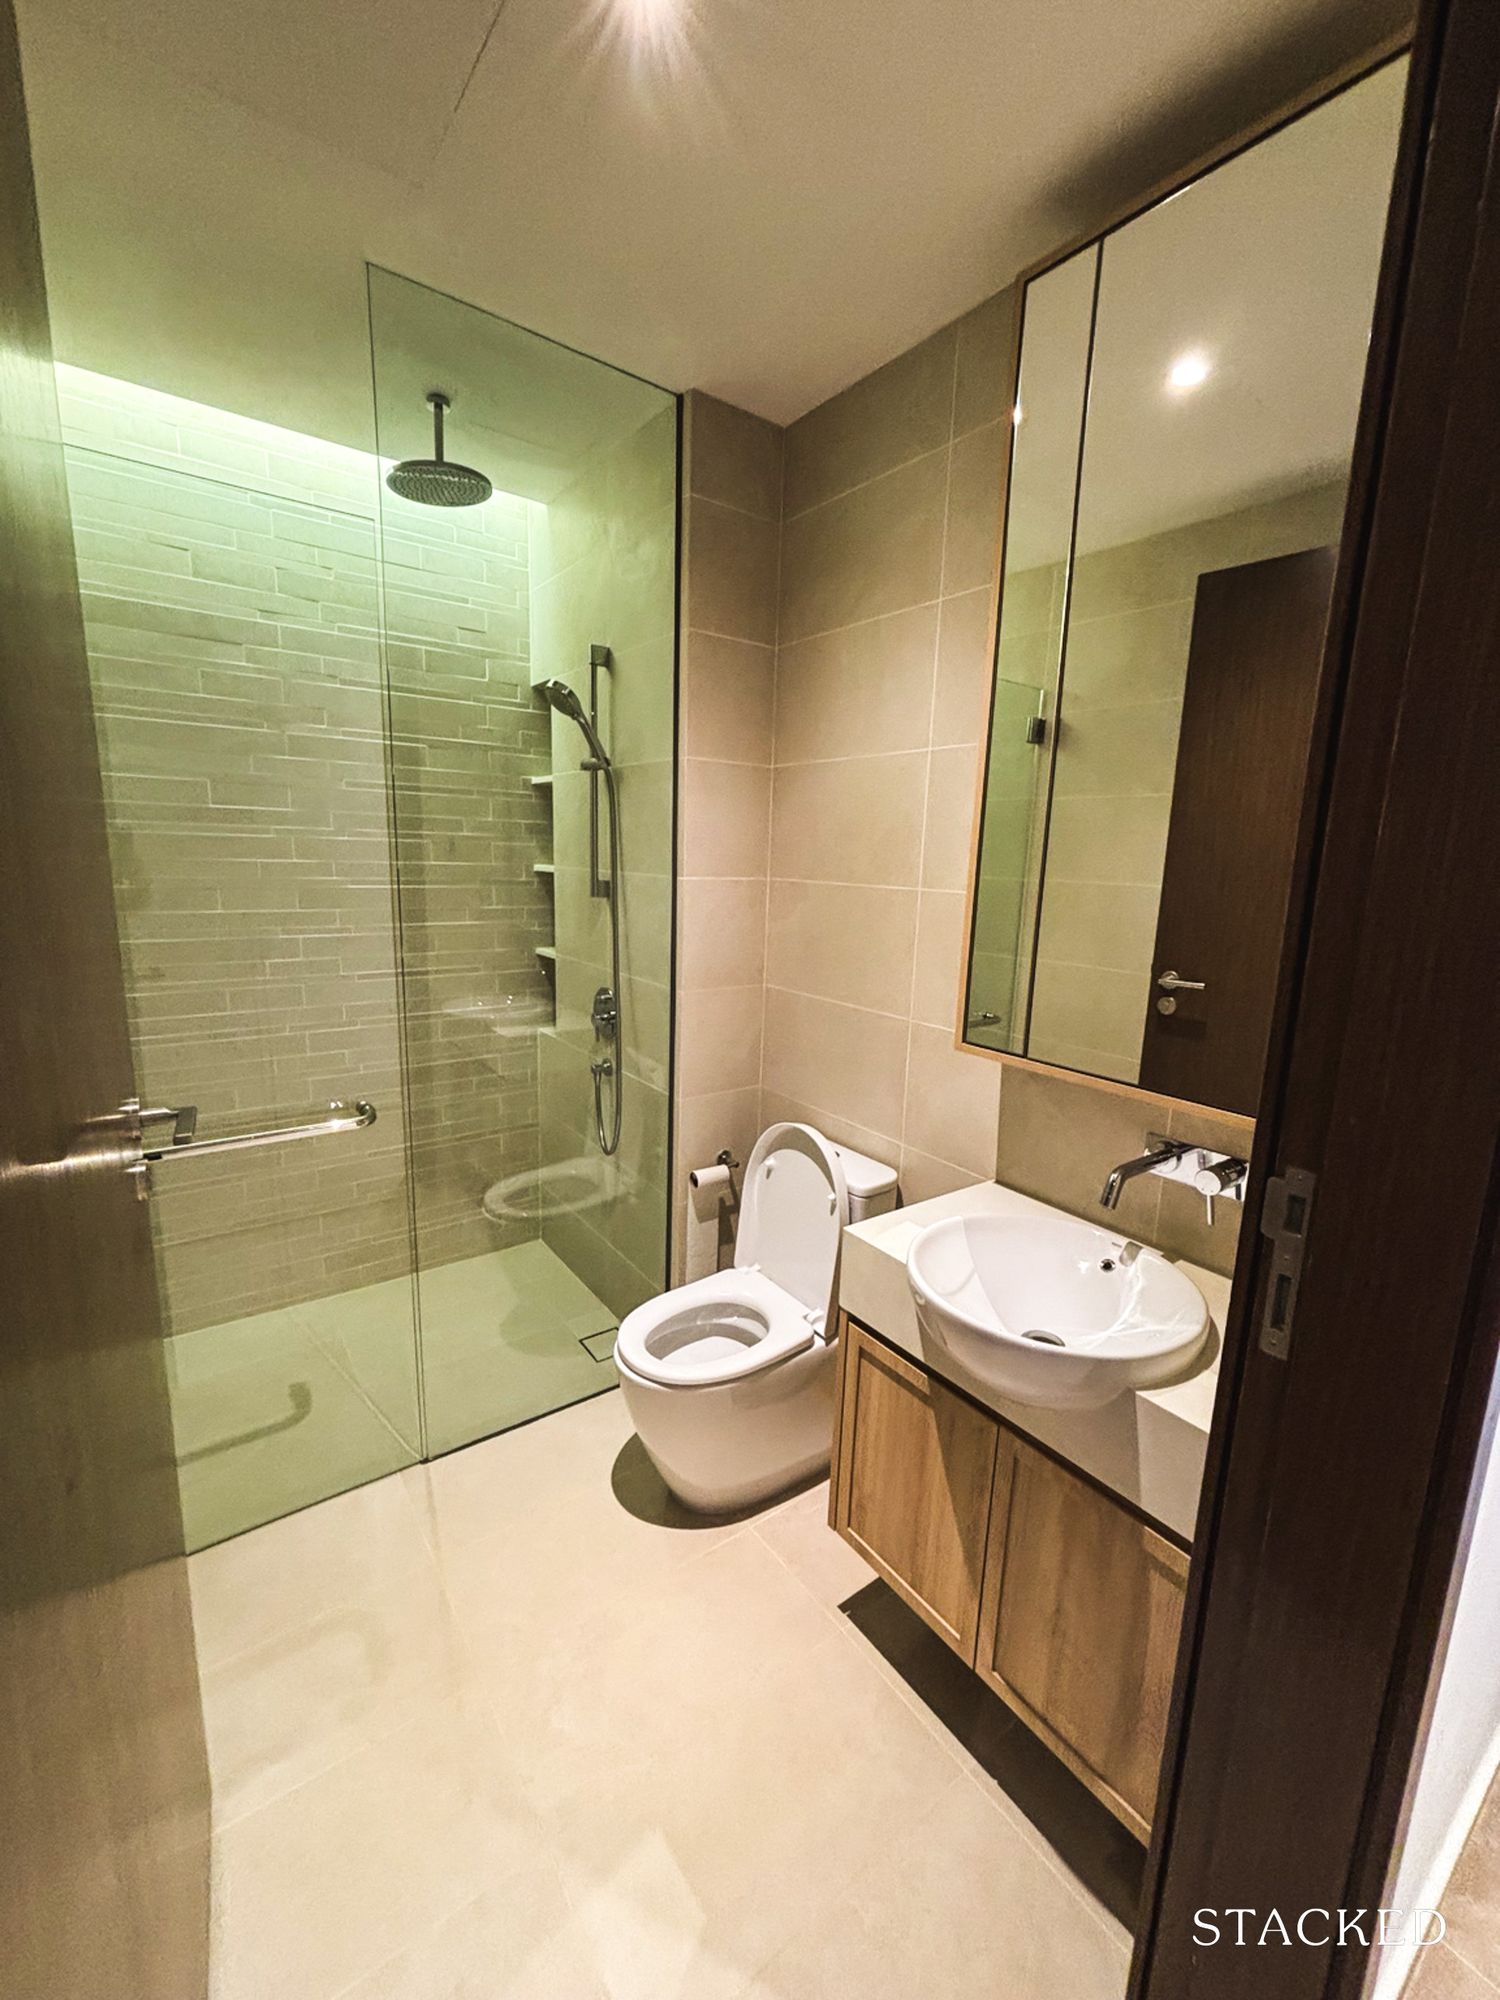
The final notable space on the ground floor is the reasonably spacious common bathroom. The fixtures are mainly from Toto, and I do like the large shower area with the rainshower. The bathroom vanity is also a good size - not too compact with a decent amount of storage.
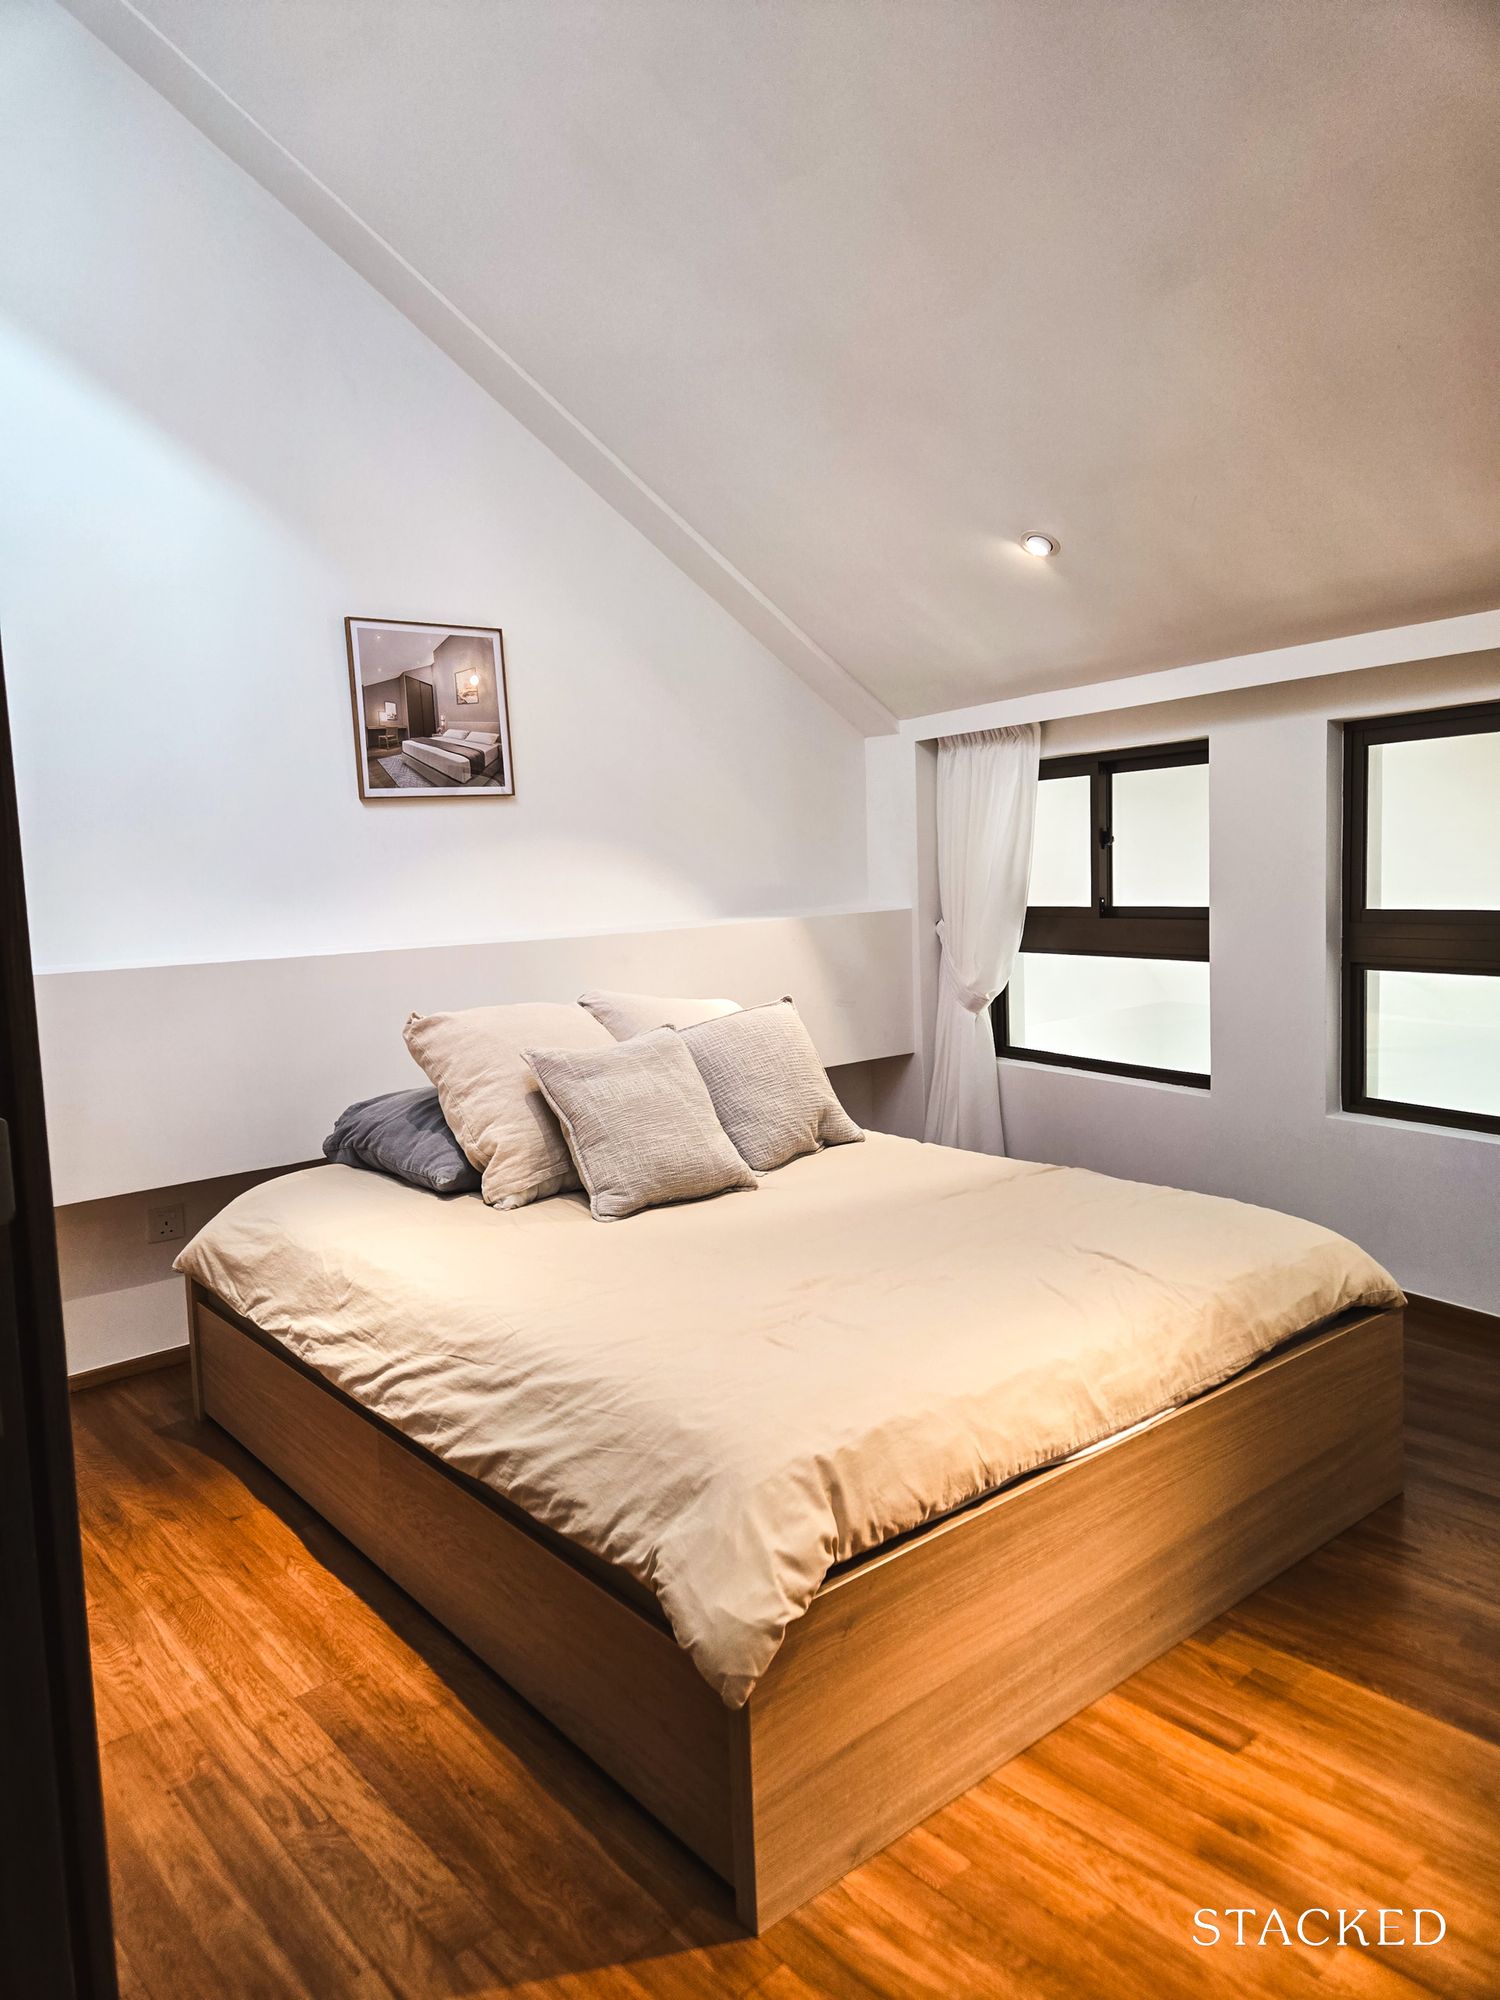
As we head up the stairs, we come to the Master Bedroom. The sloped ceiling accommodates high placement windows and skylights, and highlights the architectural elements of this shophouse.
But I feel this is a bit of a trade-off: while it’s unique and interesting, it does mean you need a good interior designer - one who can visualise and efficiently customise light fixtures as well as the sense of space around the room.
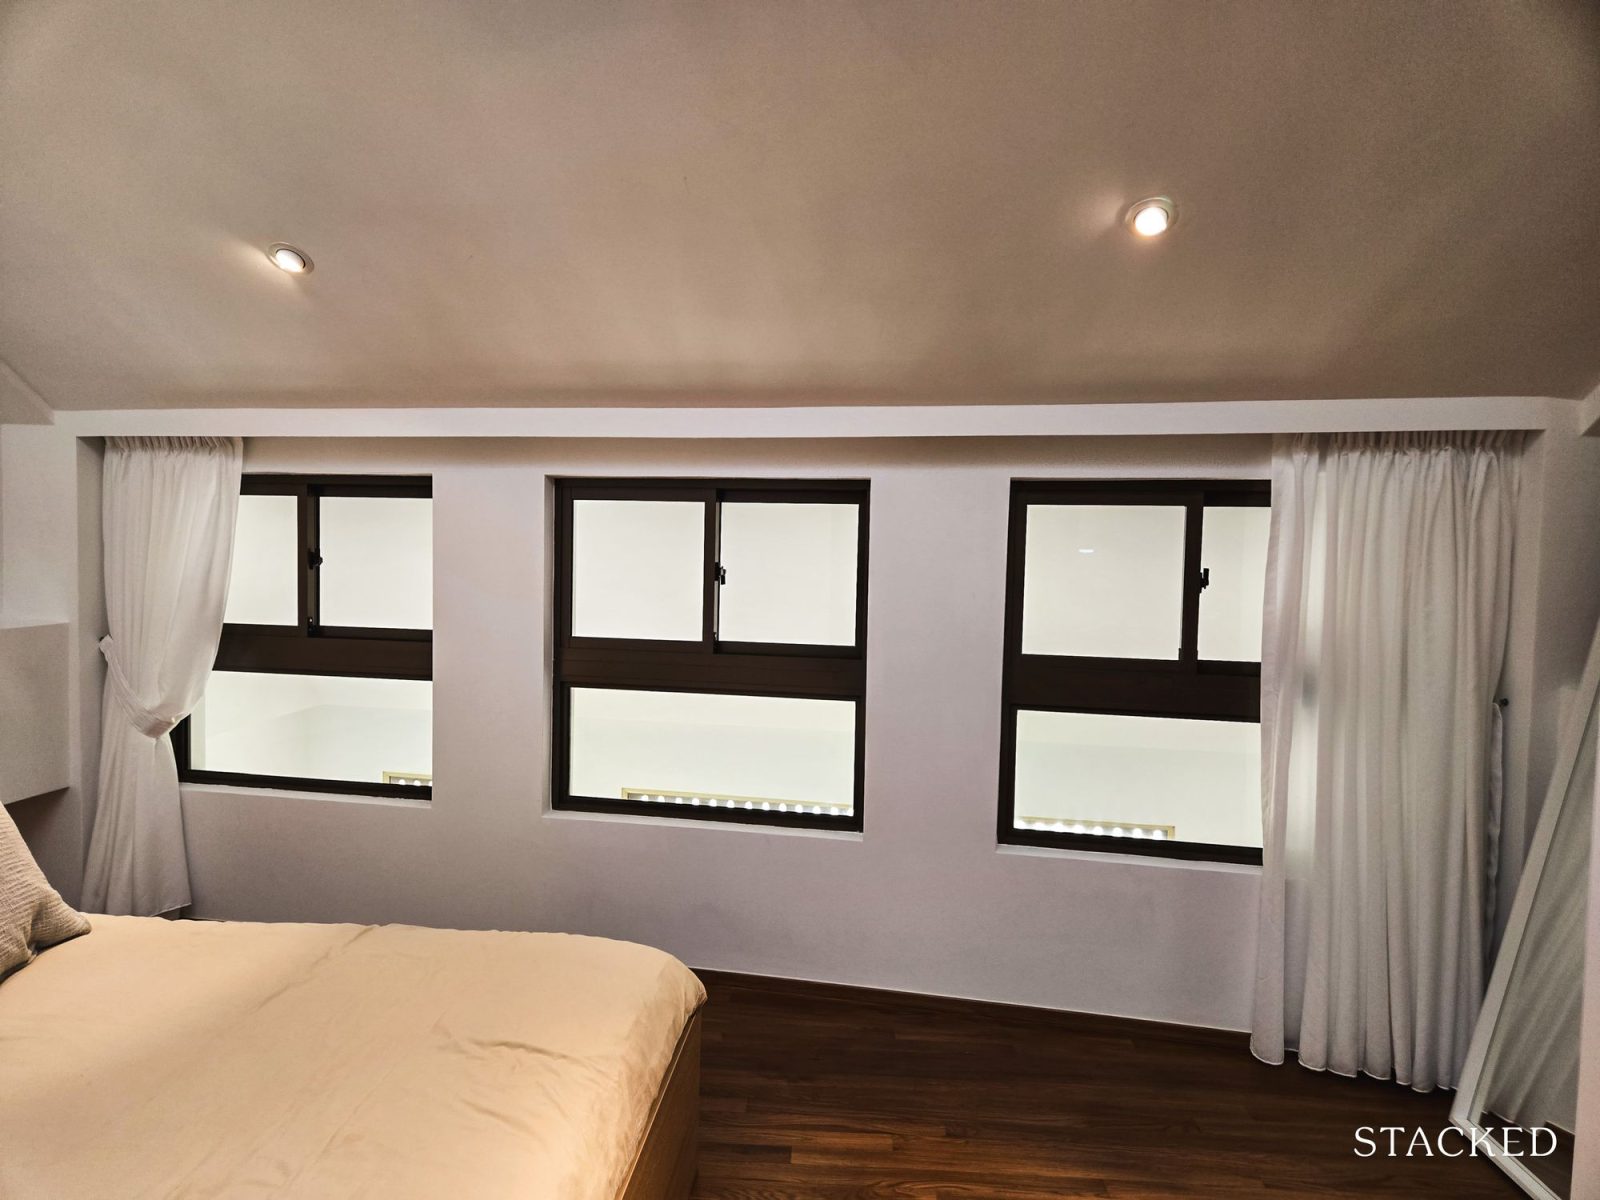
My favourite feature though, is the curtained windows that let you peek at the living room downstairs. Besides keeping an eye on your children, I like the communal feel of being able to communicate directly with the people downstairs.
Is hollering out the window a bit noisy? Yes. But is it practical when you want to warn someone not to eat the last ba zhang, because you can see it unprotected on the coffee table? Also yes.
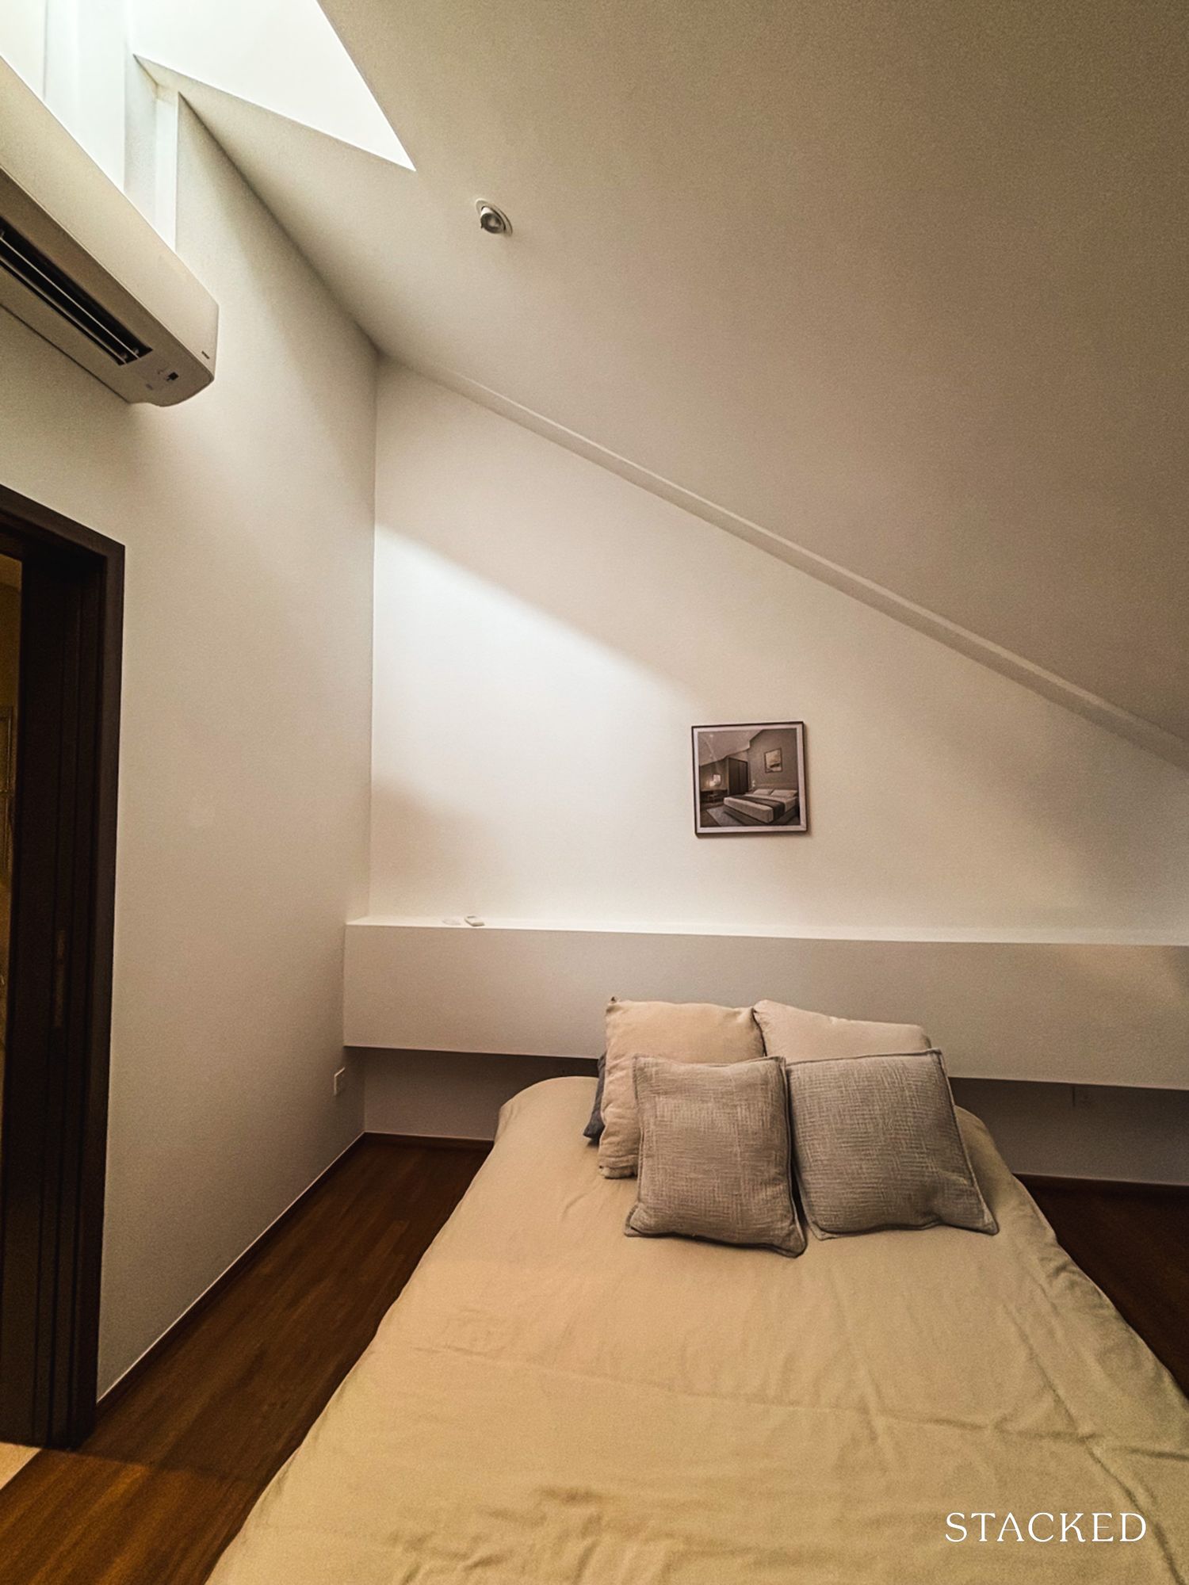
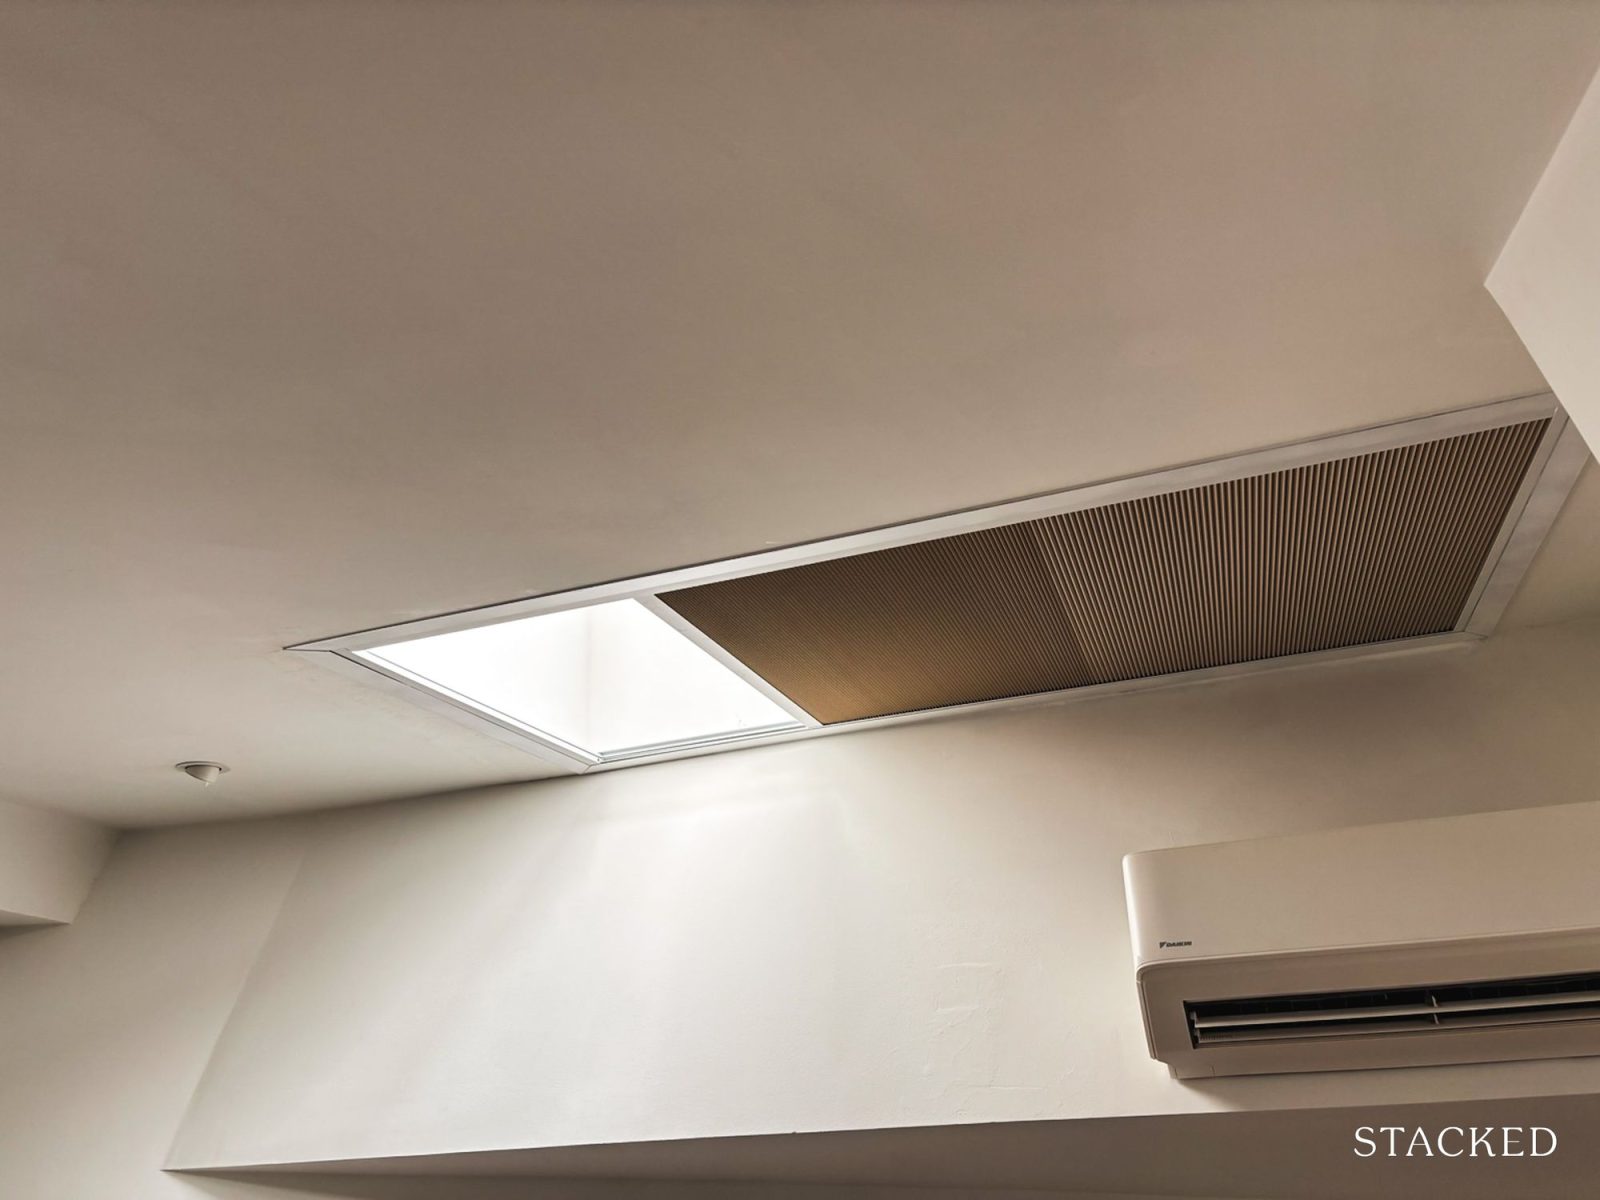
Speaking of skylights, the one here has a shutter that can be opened and closed remotely. The only notable drawback here is that the compressor unit for the air-conditioner (Daikin) is accessed through the same area.
While compressors can go for years without issue, it does raise the possibility that - if repairs have to be done - the contractor will have to go in the bedroom and climb up there. In all fairness though, this is just one of the trade-offs of shophouse living. It’s simply what the architecture allows.
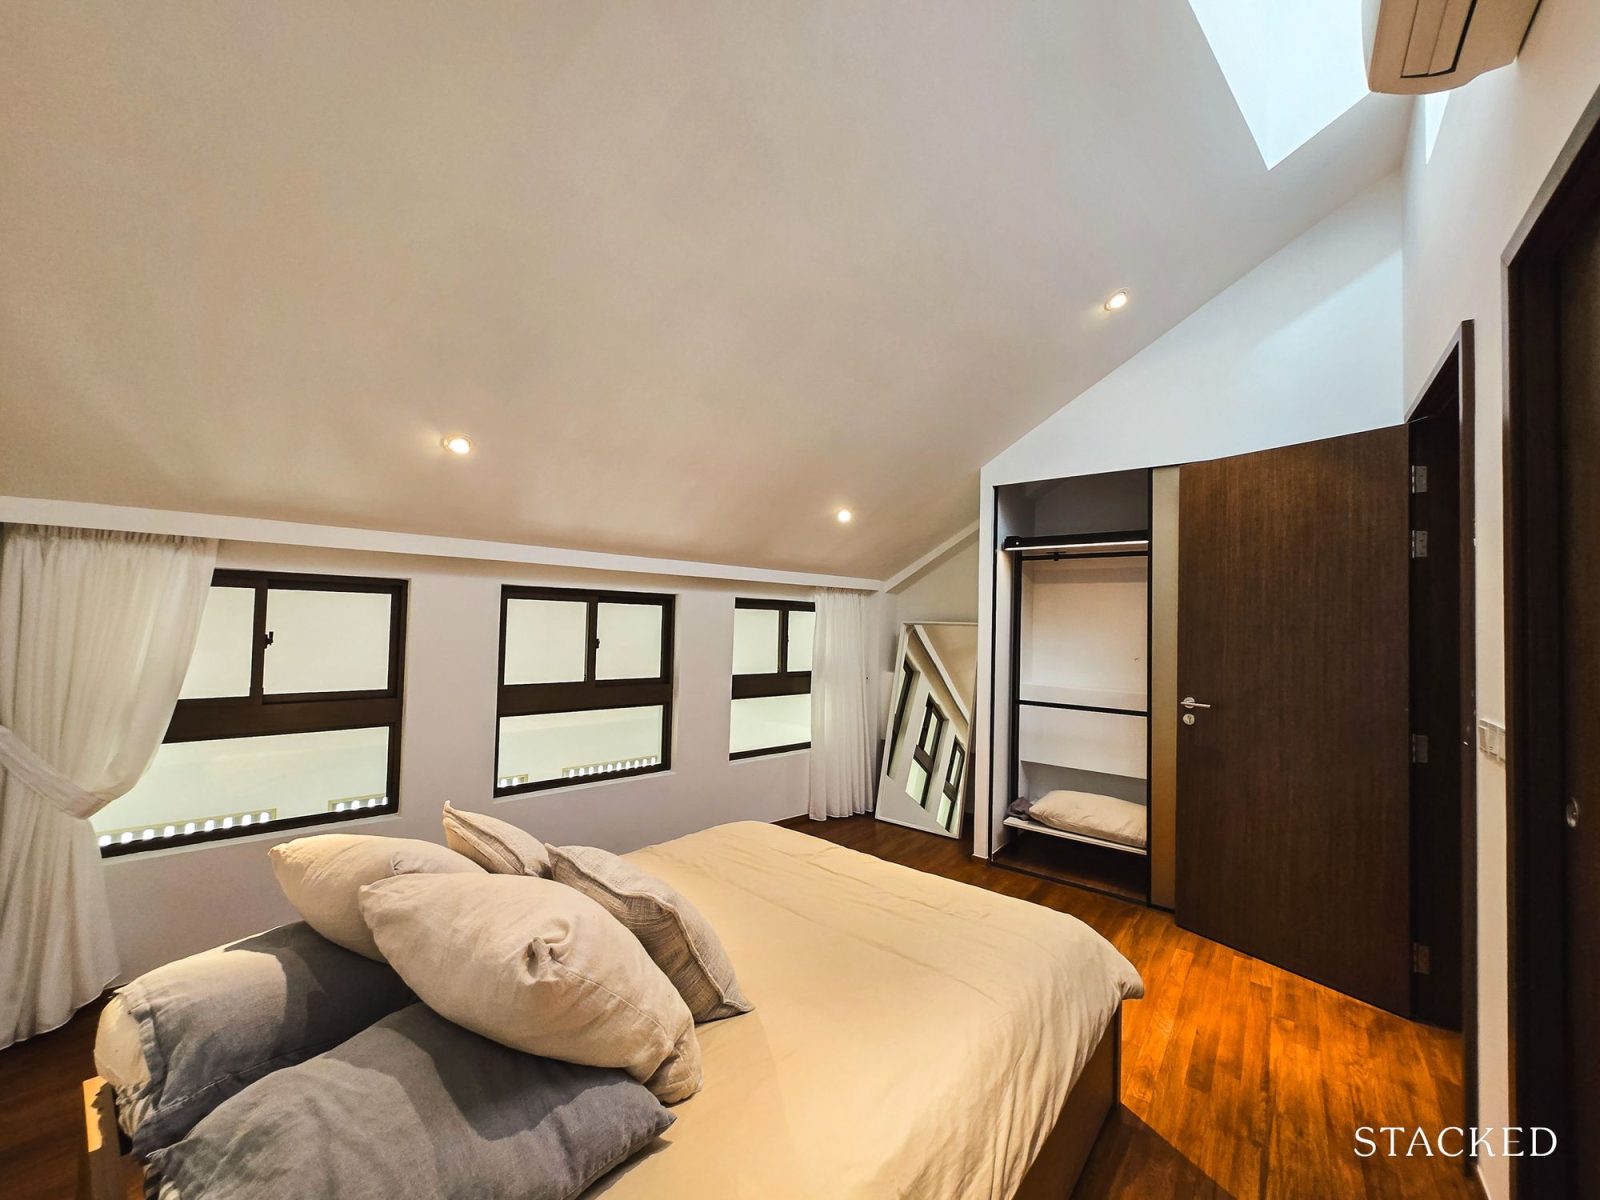
This is the other end of the bedroom, where you can see the developer has included some wardrobe and storage space. There's also space next to the cupboard - covered by the free standing mirror in the corner - that could possibly be used for a desk-and-chair arrangement.
That said, there are two minor issues that crossed my mind. The first is that, if you turn on all of the air-con units in the house at the same time, the compressor gets a bit loud in the master bedroom. The idea is that you won’t do that, and turn on the air-con for specific rooms as required - in which case it’s a lot quieter. Still, some homeowners may not like that they have to choose between noise and selective room cooling.
The second issue is this wall, which I was told was simply part of the shophouse architecture.
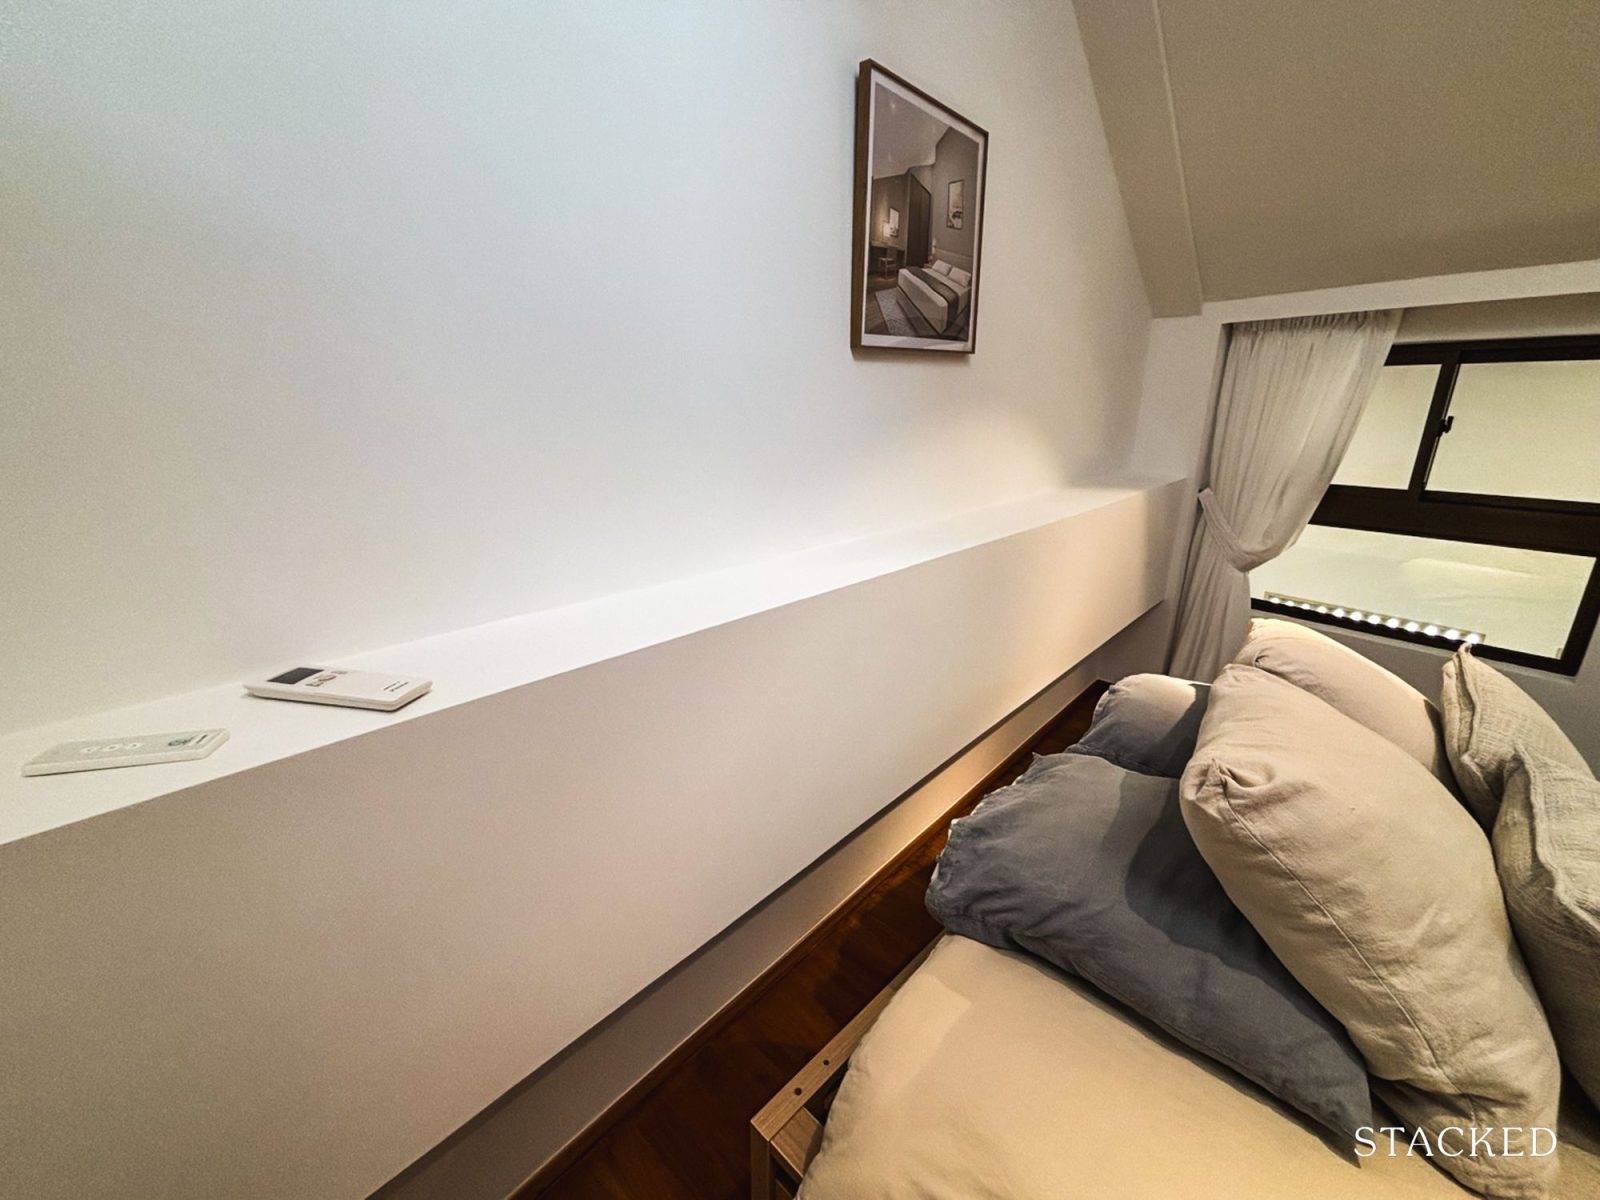
This protrusion behind the bed does add visual interest and I suppose it can be a storage ledge of sorts. However, some might feel it gets in the way of a headboard, wastes space because you can't place a desk flush against it, or creates an extra surface to clean.
I’d probably use it to display a collection (finally, a way to put my Pop Mart collectibles to use) or put up some plants to green the room. The skylight can be helpful for indoor gardening. If you take the air-con controller in the photo as a reference, you can see there’s enough ledge space for quite a few things.
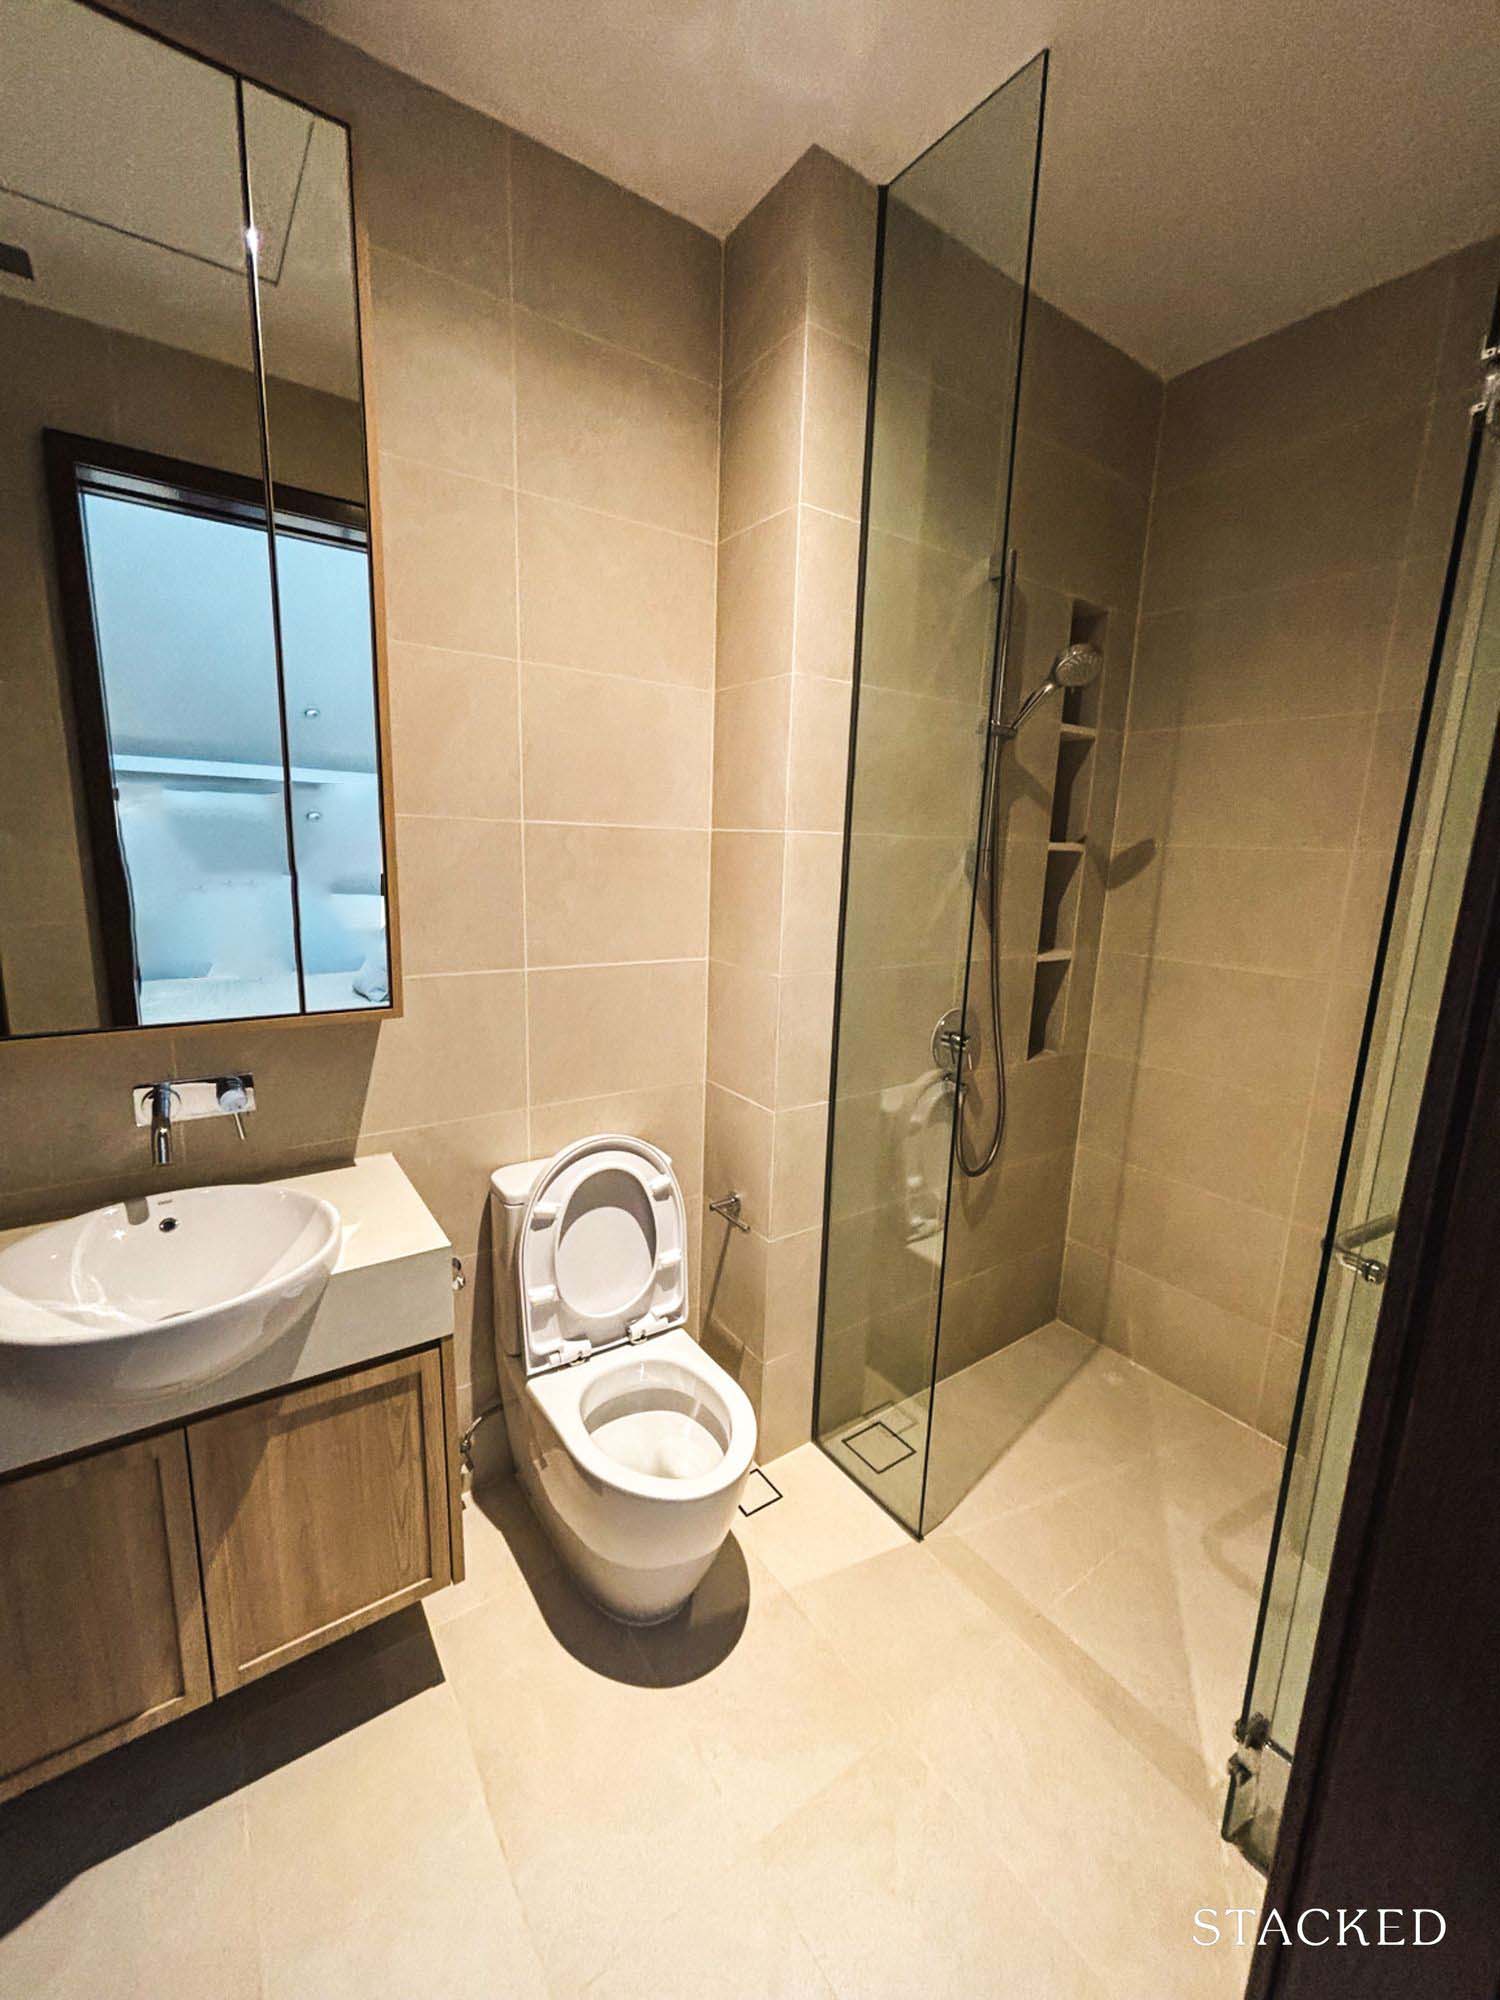
The master bathroom is not too different from the common bathroom that we saw downstairs. However, it does have a Jack-and-Jill entrance, so it can be entered from the staircase landing outside. It’s a bit hard to depict due to the angles, but you can see here how the bathroom’s second door opens out to the landing, next to the second bedroom.
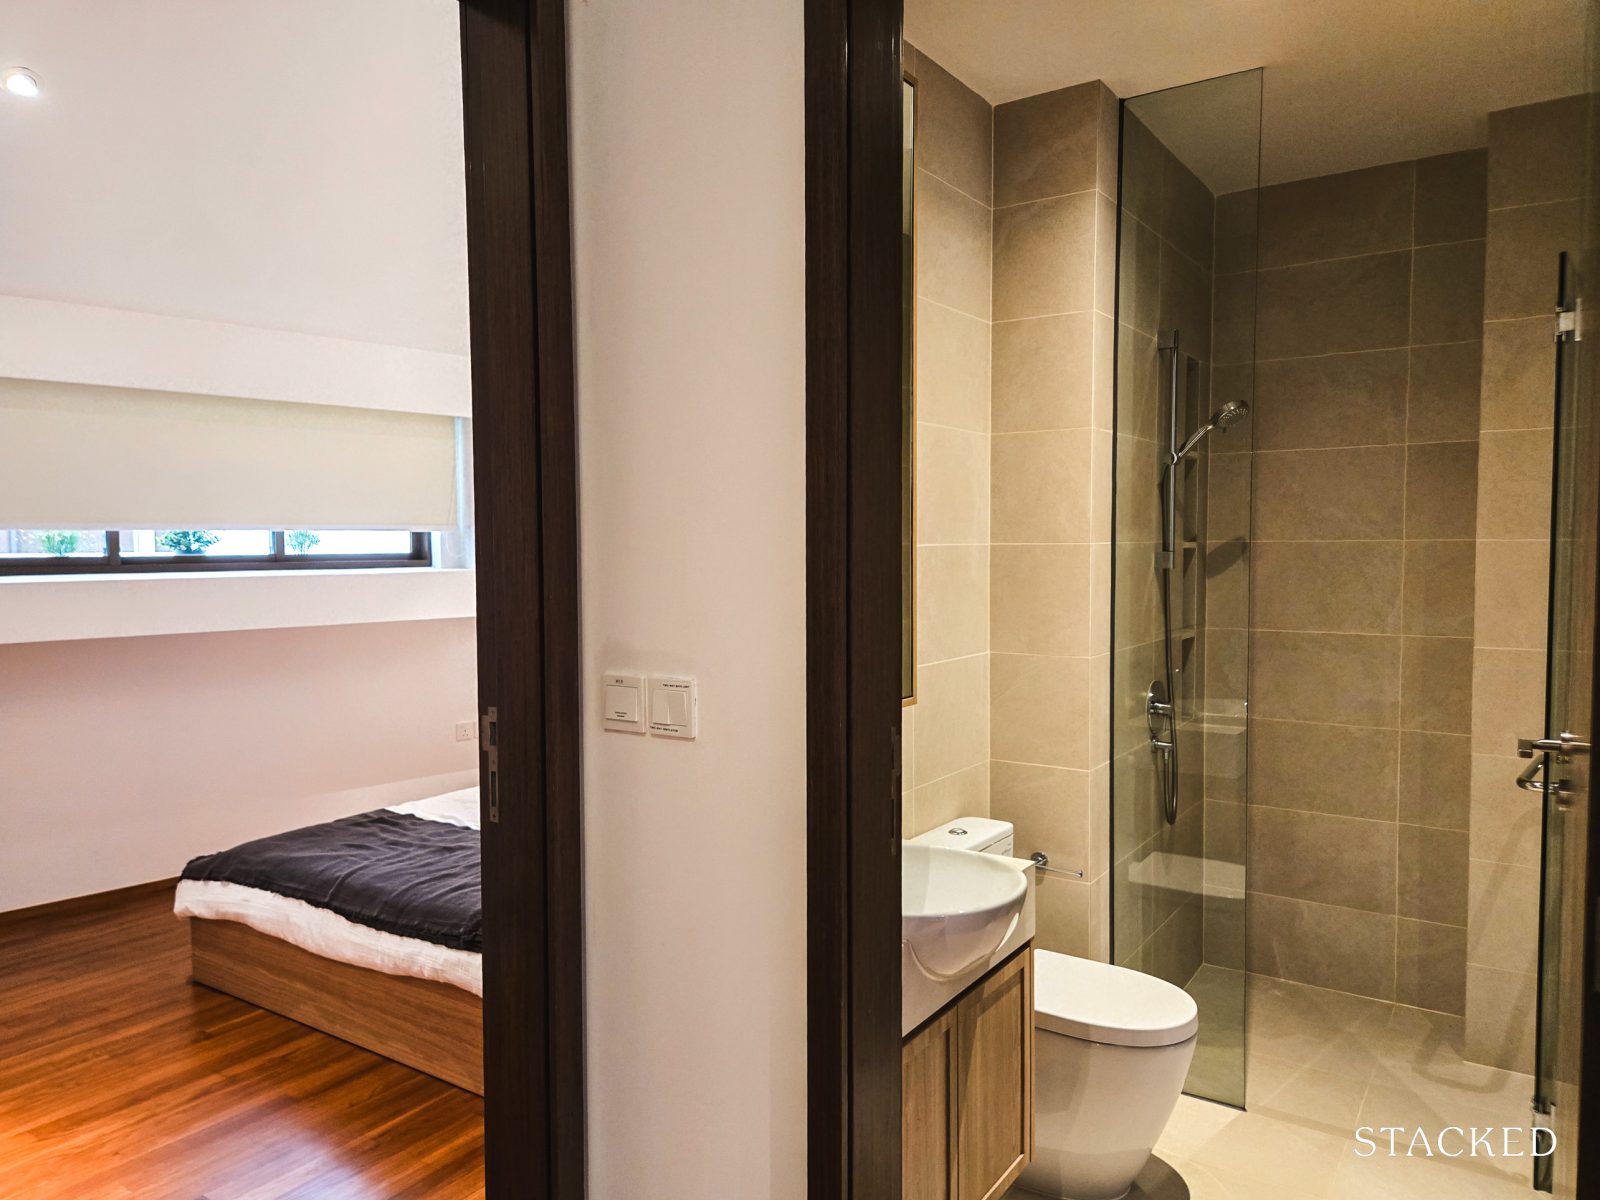
We did feel this bathroom was a bit dim, but lighting can easily be installed in a way you prefer. Finally, this brings us to the second bedroom, which you can partially see from the picture (above).
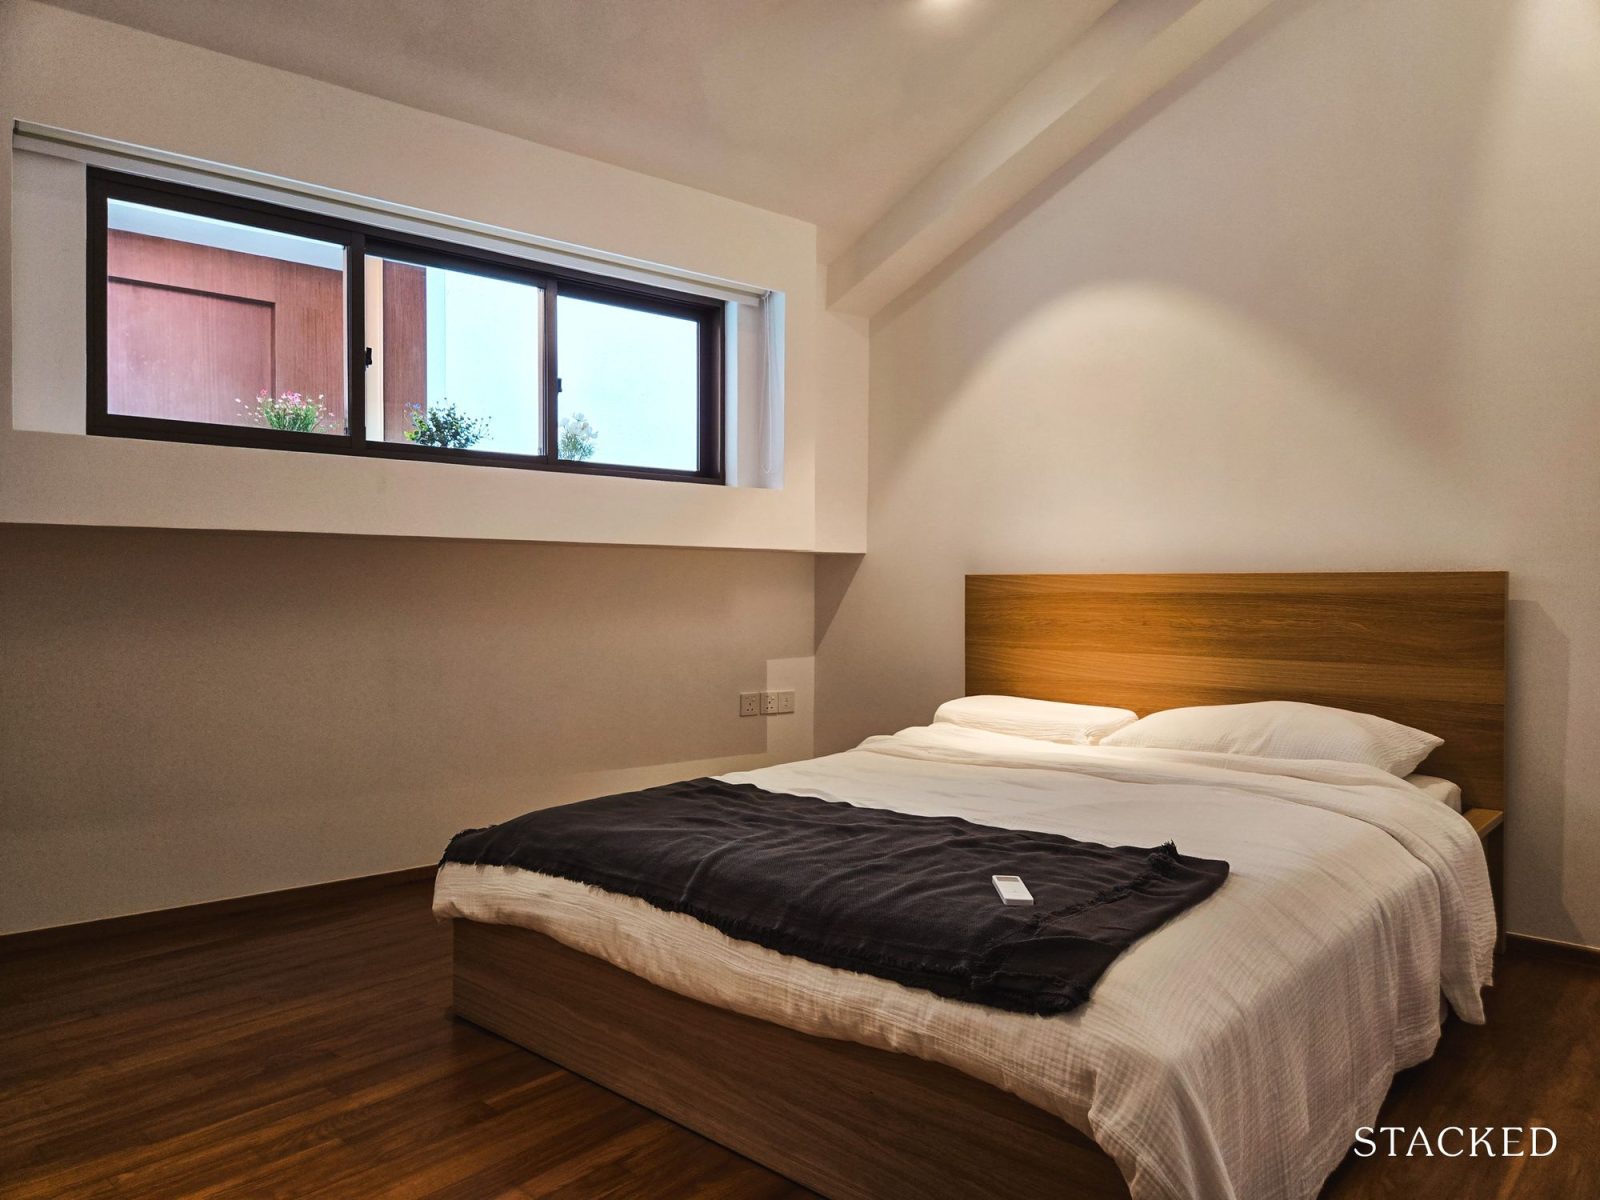
As with the master bedroom, you get the characteristic sloped roof that comes from the shophouse architecture. There’s a lot of good natural ventilation in terms of lighting here; both from the wall windows, and a skylight with a retractable blind. The skylight is controlled by remote as well.
One drawback is that the windows here aren’t interior facing like the master bedroom. Instead, we mainly saw another unit through the window panels.
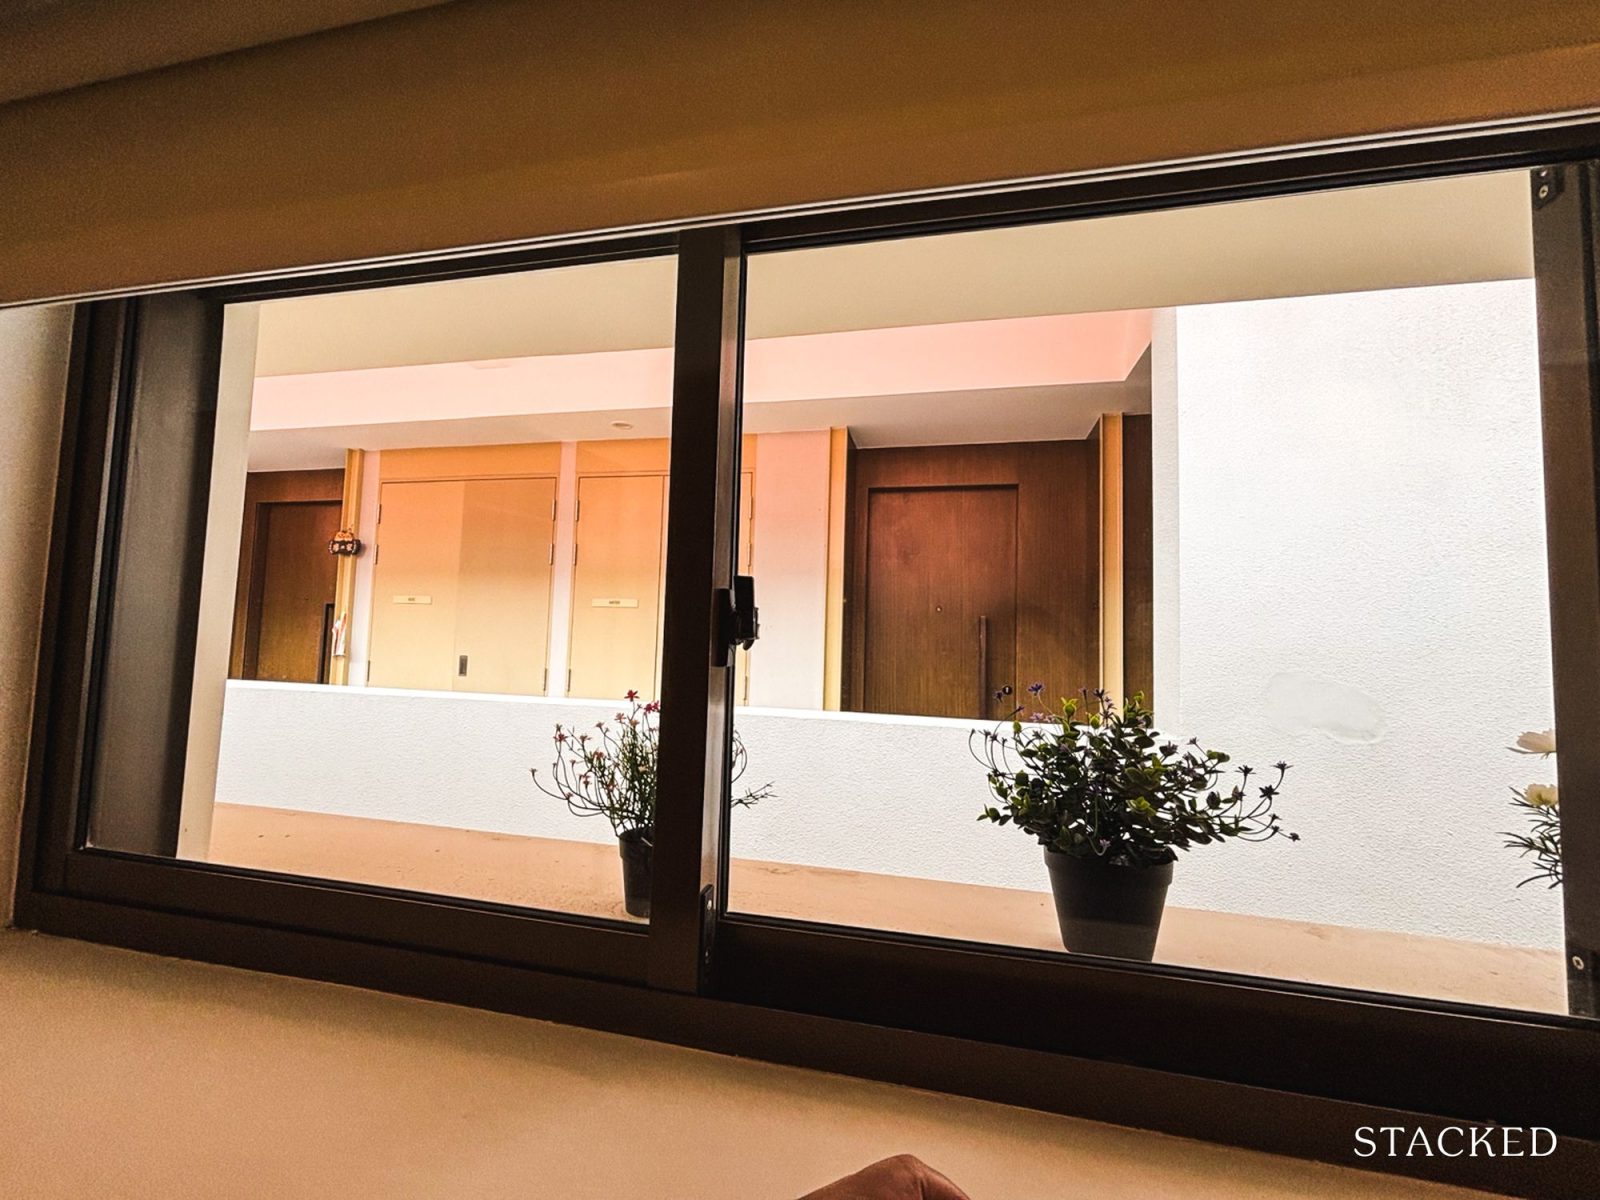
If you prefer privacy you can lower the blinds; but the view is clearly not a selling point for this room.
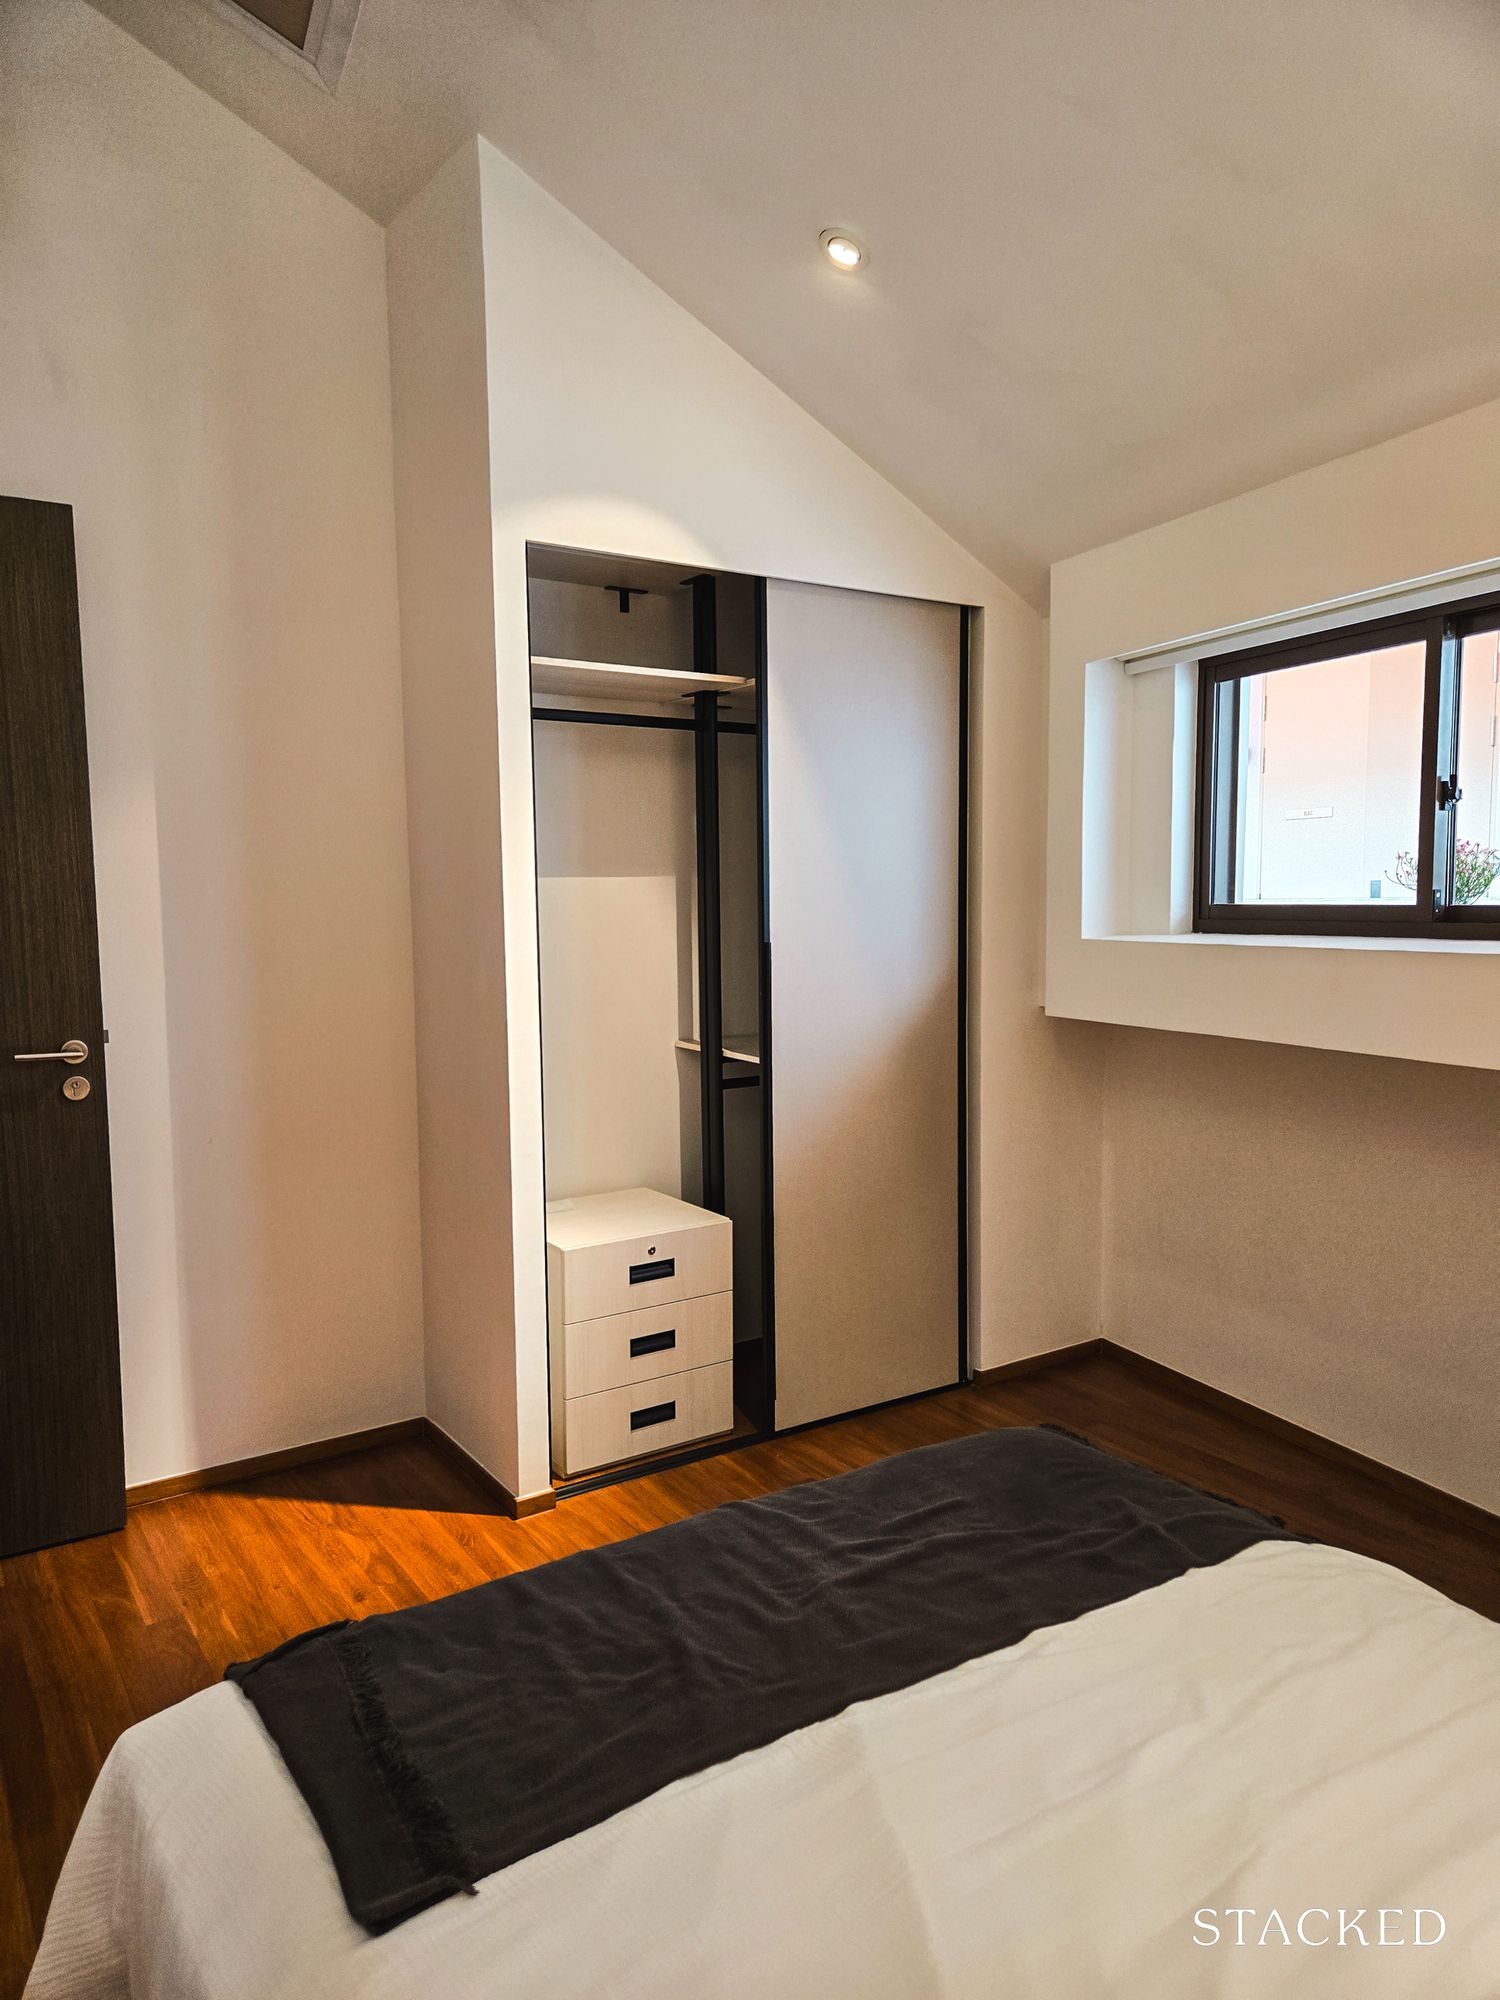
As with the master bedroom, you get built-in storage for the second bedroom as well. I do feel that, beyond what’s provided, there are spaces for further storage options - such as the space underneath the protruding window ledge. The sloped ceiling also increases the interior volume, and some good interior design can leverage the vertical space for further storage.
Final Thoughts on Atlassia
Atlassia is a project that will appeal to young couples or investors. While the Art Deco units that we saw are large enough for some families, I’m not sure the stairs will appeal to older folks. For owner-occupiers where this is a consideration, I would explore alternatives like using the study space for a low-floor bedroom.
In particular, one concern will be the maintenance. I don’t mean this in the sense of the broader project - simply that the very high ceilings may take more effort to clean. Likewise, you’ll want to be strategic about where you mount lighting fixtures - you probably don’t want to need a high ladder just to change a light bulb. I wouldn’t fault the developer for this though, as it’s a trade-off for living in a conservation shophouse, which was built long before contemporary furnishings and trends.
As such, I do think this is also a project for those who like renovating and customising their home. The sloped ceiling, unique living room configuration (the 4.5 metre ceiling), and the high internal volume (which has the potential for a lot of vertical storage) have a lot of potential. But be warned that it may require more effort and cost in the way of custom interior design work.
For those who don’t like more detailed renovation work, a regular condo unit will be much easier than a shophouse-style apartment like this.
For investors, Katong is already an established expatriate enclave, but this particular stretch of Joo Chiat - at the end of Tembeling Road - is closer to the neighbourhood’s heritage, dining, and shophouse centre than many other boutique condos in this neighbourhood.
The location is also close to Eunos and Paya Lebar, so it forms a viable alternative for renters who work in the office buildings at Paya Lebar Quarter (PLQ), but want to live in the more lifestyle oriented hub of Katong / Joo Chiat.
Perhaps the strongest selling point of Atlassia is how the Art Deco units compare to shophouses in Joo Chiat.
In August this year, a row of seven freehold shophouses in Joo Chiat was put up for sale at a guide price of $100 million. This would come to about $3,948 psf, versus Atlassia’s $2,151 psf; and take into consideration that Atlassia’s units are already redeveloped and modernised.
In general, I think Atlassia provides an opportunity to own a property type that, for many, would be entirely out of reach. And this isn’t just any shophouse location either - this is the Joo Chiat area, which is historically important and highly rentable.
Once these three units are gone, I doubt there’ll be a similar opportunity in Joo Chiat for a long time to come.


1 Comments
I would like to view this property tomorrow. Who do I contact?