


Executive Maisonettes are among the largest HDB homes available. Still, even within this flat type, some layouts stand out. Beyond sheer square footage, the two-storey configuration can provide a degree of separation that's difficult to achieve in other homes.
Some can come with features that are increasingly unusual in HDB living: double-volume ceilings, balconies, terraces, oversized kitchens, and more. For larger or multi-generational households, this can make an Executive Maisonette feel considerably closer to a landed home than a typical apartment.
This week, we looked at five particularly spacious Executive Maisonettes, including some with layouts that make unusually good use of all that room.
Missed last week? You can view our previous issue here.
You can also join our free weekly newsletter to stay updated on our latest curation every week.
Now let’s get on with the list of curated units this week!
 Picked by
Timothy Tay · Editor-in-Chief
Picked by
Timothy Tay · Editor-in-Chief
No. 1
453 Sin Ming Avenue
TOP 1988
Swipe · 4 photos
- Asking
- $1,780,000
- Price PSF
- $950.35
- Size
- 1,873 sq ft
- Layout
- Bedrooms: 4 Bathrooms: 3
Why I like it
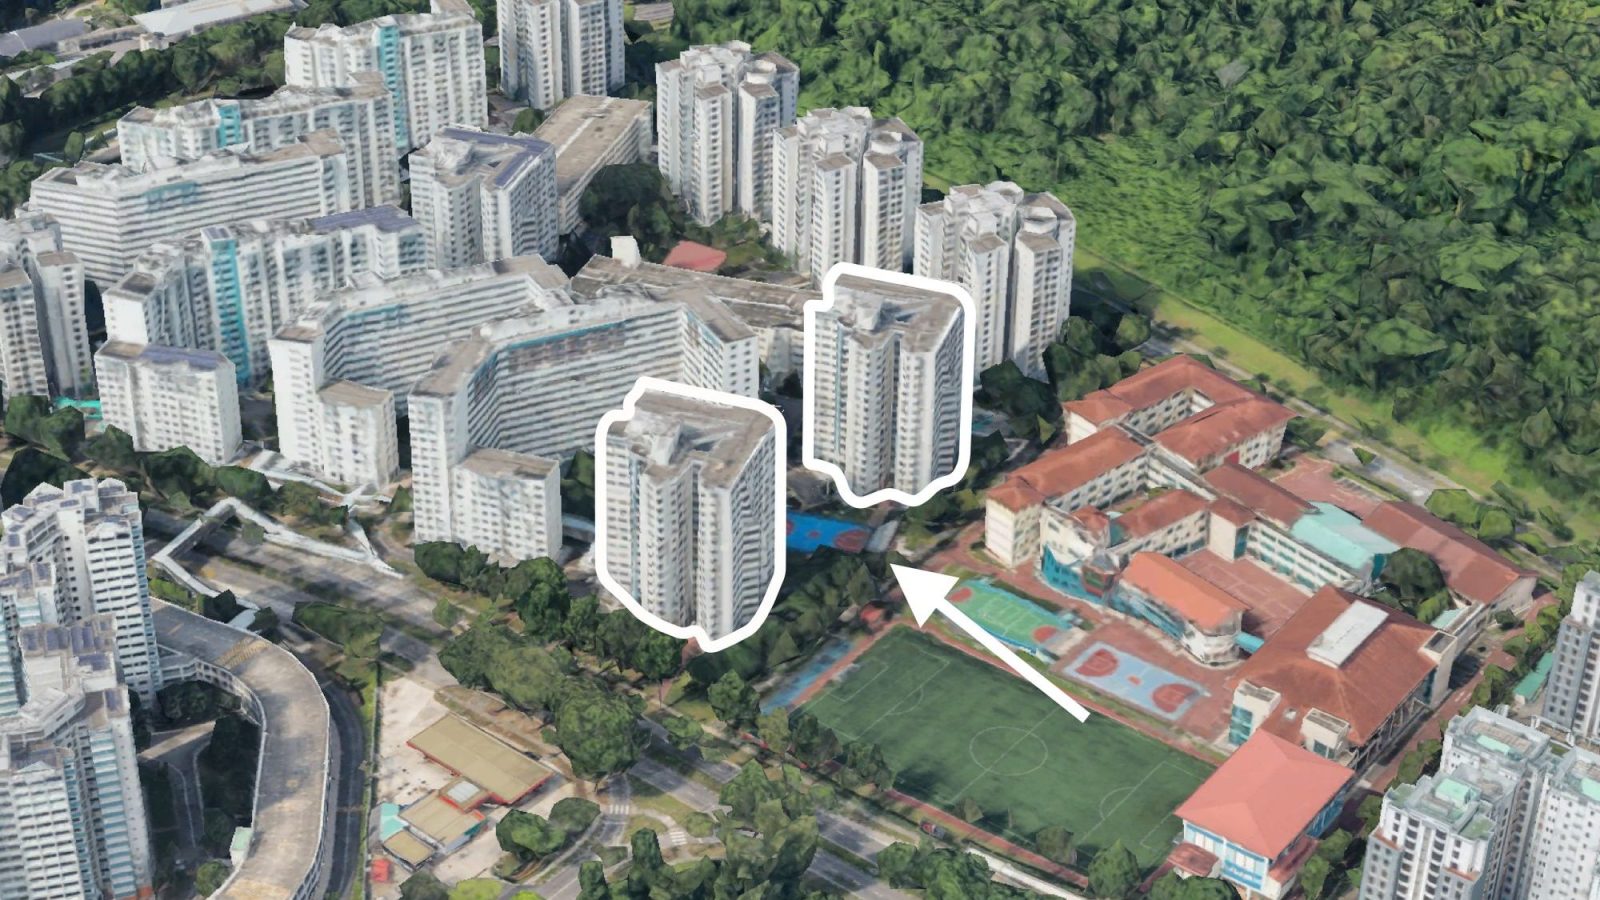
Located near both Bright Hill MRT station (TEL) and Upper Thomson MRT station (TEL), this home is also close to Thomson Plaza, the numerous eateries along Upper Thomson Road and Windsor Nature Park. Ai Tong School is within 1 km.
Situated on the top floor, the unit enjoys an unblocked outlook towards the surrounding greenery. The main door first opens onto a balcony-like walkway before reaching the actual entrance, creating an additional buffer between the home and common corridor.
Originally configured with four bedrooms, all of them are located upstairs for greater privacy. Downstairs, the living and dining area is particularly spacious, with the original balcony levelled out to further extend the communal space. The kitchen is similarly generous and provides plenty of storage, while the original storeroom and bathroom have been combined to create a larger, more conventional bathroom.
Upstairs, the master bedroom and adjoining common bedroom have been combined into a particularly large suite, with part of the additional space used as a walk-in wardrobe and study. The remaining two common bedrooms also have access to a terrace with a water point, which is currently being used as a service yard.
Timothy Tay
 Picked by
Ryan Ong · Consultant
Picked by
Ryan Ong · Consultant
No. 2
289D Bukit Batok Street 25
TOP 1997
Swipe · 4 photos
- Asking
- $1,058,888
- Price PSF
- $596.22
- Size
- 1,776 sq ft
- Layout
- Bedrooms: 4 Bathrooms: 3
Why I like it
Situated in a quieter part of Bukit Batok, this home is close to Bukit Batok Nature Park. There are also various eateries, supermarkets and a wet market within walking distance.
The main entrance opens directly into the dining area and staircase, where a ceiling height of over five metres immediately gives the communal space a much greater sense of volume. Large mirrored panels on the upper level further accentuate this openness.
The living room is comfortably sized and opens onto a balcony with an unusual red-brick roof. There's also a separate study downstairs that's large enough to potentially function as a fourth bedroom, which could be particularly useful for households with elderly family members who would rather avoid the stairs.
A ventilated utility room has been created beneath the staircase and is large enough to accommodate a single bed. The sizeable kitchen comes with a separate service yard, which itself benefits from a double-volume ceiling. Upstairs, all three bedrooms are well-sized.
Ryan Ong
 Picked by
Hailey Khoo · Writer
Picked by
Hailey Khoo · Writer
No. 3
106 Jalan Rajah
TOP 1983
Swipe · 3 photos
- Asking
- $1,188,000
- Price PSF
- $689.90
- Size
- 1,722 sq ft
- Layout
- Bedrooms: 3 Bathrooms: 3
Why I like it
Located near Whampoa Drive Makan Place and the numerous food options along Balestier Road, this home is also close to the park connector leading towards Kallang Riverside Park.
The unit enjoys an open outlook with some greenery, looking towards the Kallang River and PIE. Inside, the living and dining areas are nicely separated, while the sizeable open kitchen creates a greater sense of space across the lower floor.
A large kitchen island provides additional preparation space and can also double as a secondary dining area. All three bedrooms are situated upstairs, keeping the private areas of the home separate from the entertaining spaces below.
The master bedroom is particularly distinctive for its floor-to-ceiling windows and unblocked outlook, a feature that's relatively uncommon among Executive Maisonettes. The home is also already nicely renovated, which could reduce the amount of work required for buyers who are comfortable with the existing design.
Hailey Khoo
 Picked by
Gail Lau · Writer
Picked by
Gail Lau · Writer
No. 4
469 Jurong West Street 41
TOP 1984
Swipe · 3 photos
- Asking
- $1,100,000
- Price PSF
- $651.27
- Size
- 1,689 sq ft
- Layout
- Bedrooms: 3 Bathrooms: 1
Why I like it
Located near Lakeside MRT station (EWL), this home is within walking distance of two wet markets and hawker centres, as well as numerous neighbourhood food options. Jurong Lake Gardens is also nearby, while Rulang Primary School is within 1 km.
Situated on a high floor, the unit receives plenty of natural light. The living and dining areas are nicely separated, with the living room opening onto a balcony. A timber frame provides a subtle visual division between the balcony and interior without completely closing off either space.
All three bedrooms are situated on the upper floor, providing greater privacy from the communal areas below. Each is comfortably sized, with the master bedroom being particularly spacious.
The overall layout is straightforward and efficient, with a regular floor plan that should make furniture placement and space planning relatively easy.
Gail Lau
 Picked by
Druce Teo · Writer
Picked by
Druce Teo · Writer
No. 5
538 Hougang Street 52
TOP 1990
Swipe · 3 photos
- Asking
- $1,200,000
- Price PSF
- $719.42
- Size
- 1,668 sq ft
- Layout
- Bedrooms: 3 Bathrooms: 3
Why I like it
Located near Buangkok MRT station (NEL) and Sengkang Grand Mall, this home is also within reach of Hougang MRT station (NEL/CRL) and Hougang Mall. Hougang Green Shopping Mall provides further neighbourhood amenities, while the nearby park connector leads towards Punggol Park and continues along the Serangoon River.
The original floor plan has been reconfigured to make better use of the lower level. The entrance now opens into a small foyer occupying part of the original study, while the kitchen has expanded into the remainder of this space.
The result is an unusually large open kitchen, with separate wet and dry sections and a sizeable counter that doubles as a dining area. Both the kitchen and living room open onto a large balcony with a double-volume ceiling, giving the lower floor an especially spacious feel.
A compact bedroom and storeroom have also been created where the original dining area was located, adding more flexibility for larger households. The three original bedrooms remain upstairs, keeping the main sleeping quarters separate from the communal spaces below.
Druce Teo


0 Comments