


Additional reporting by Sabrina Lee
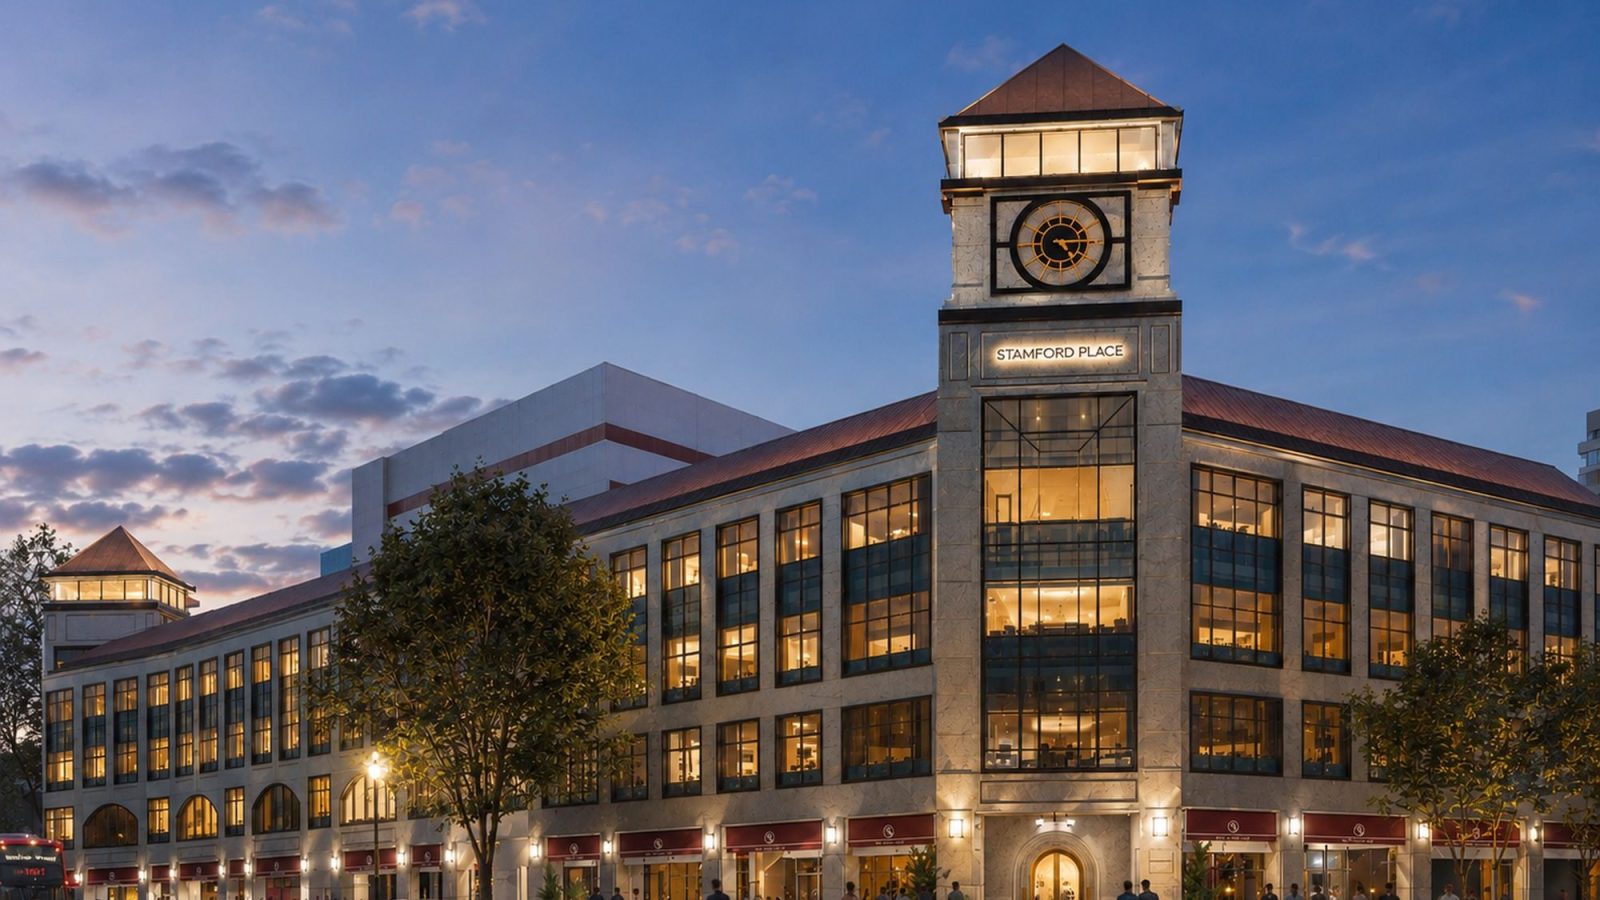
While it stood at the corner of Stamford Road and Hill Street for nearly 30 years, the old Stamford Court was often overlooked as new developments in Brash Basah and the Civic District pulled attention away.
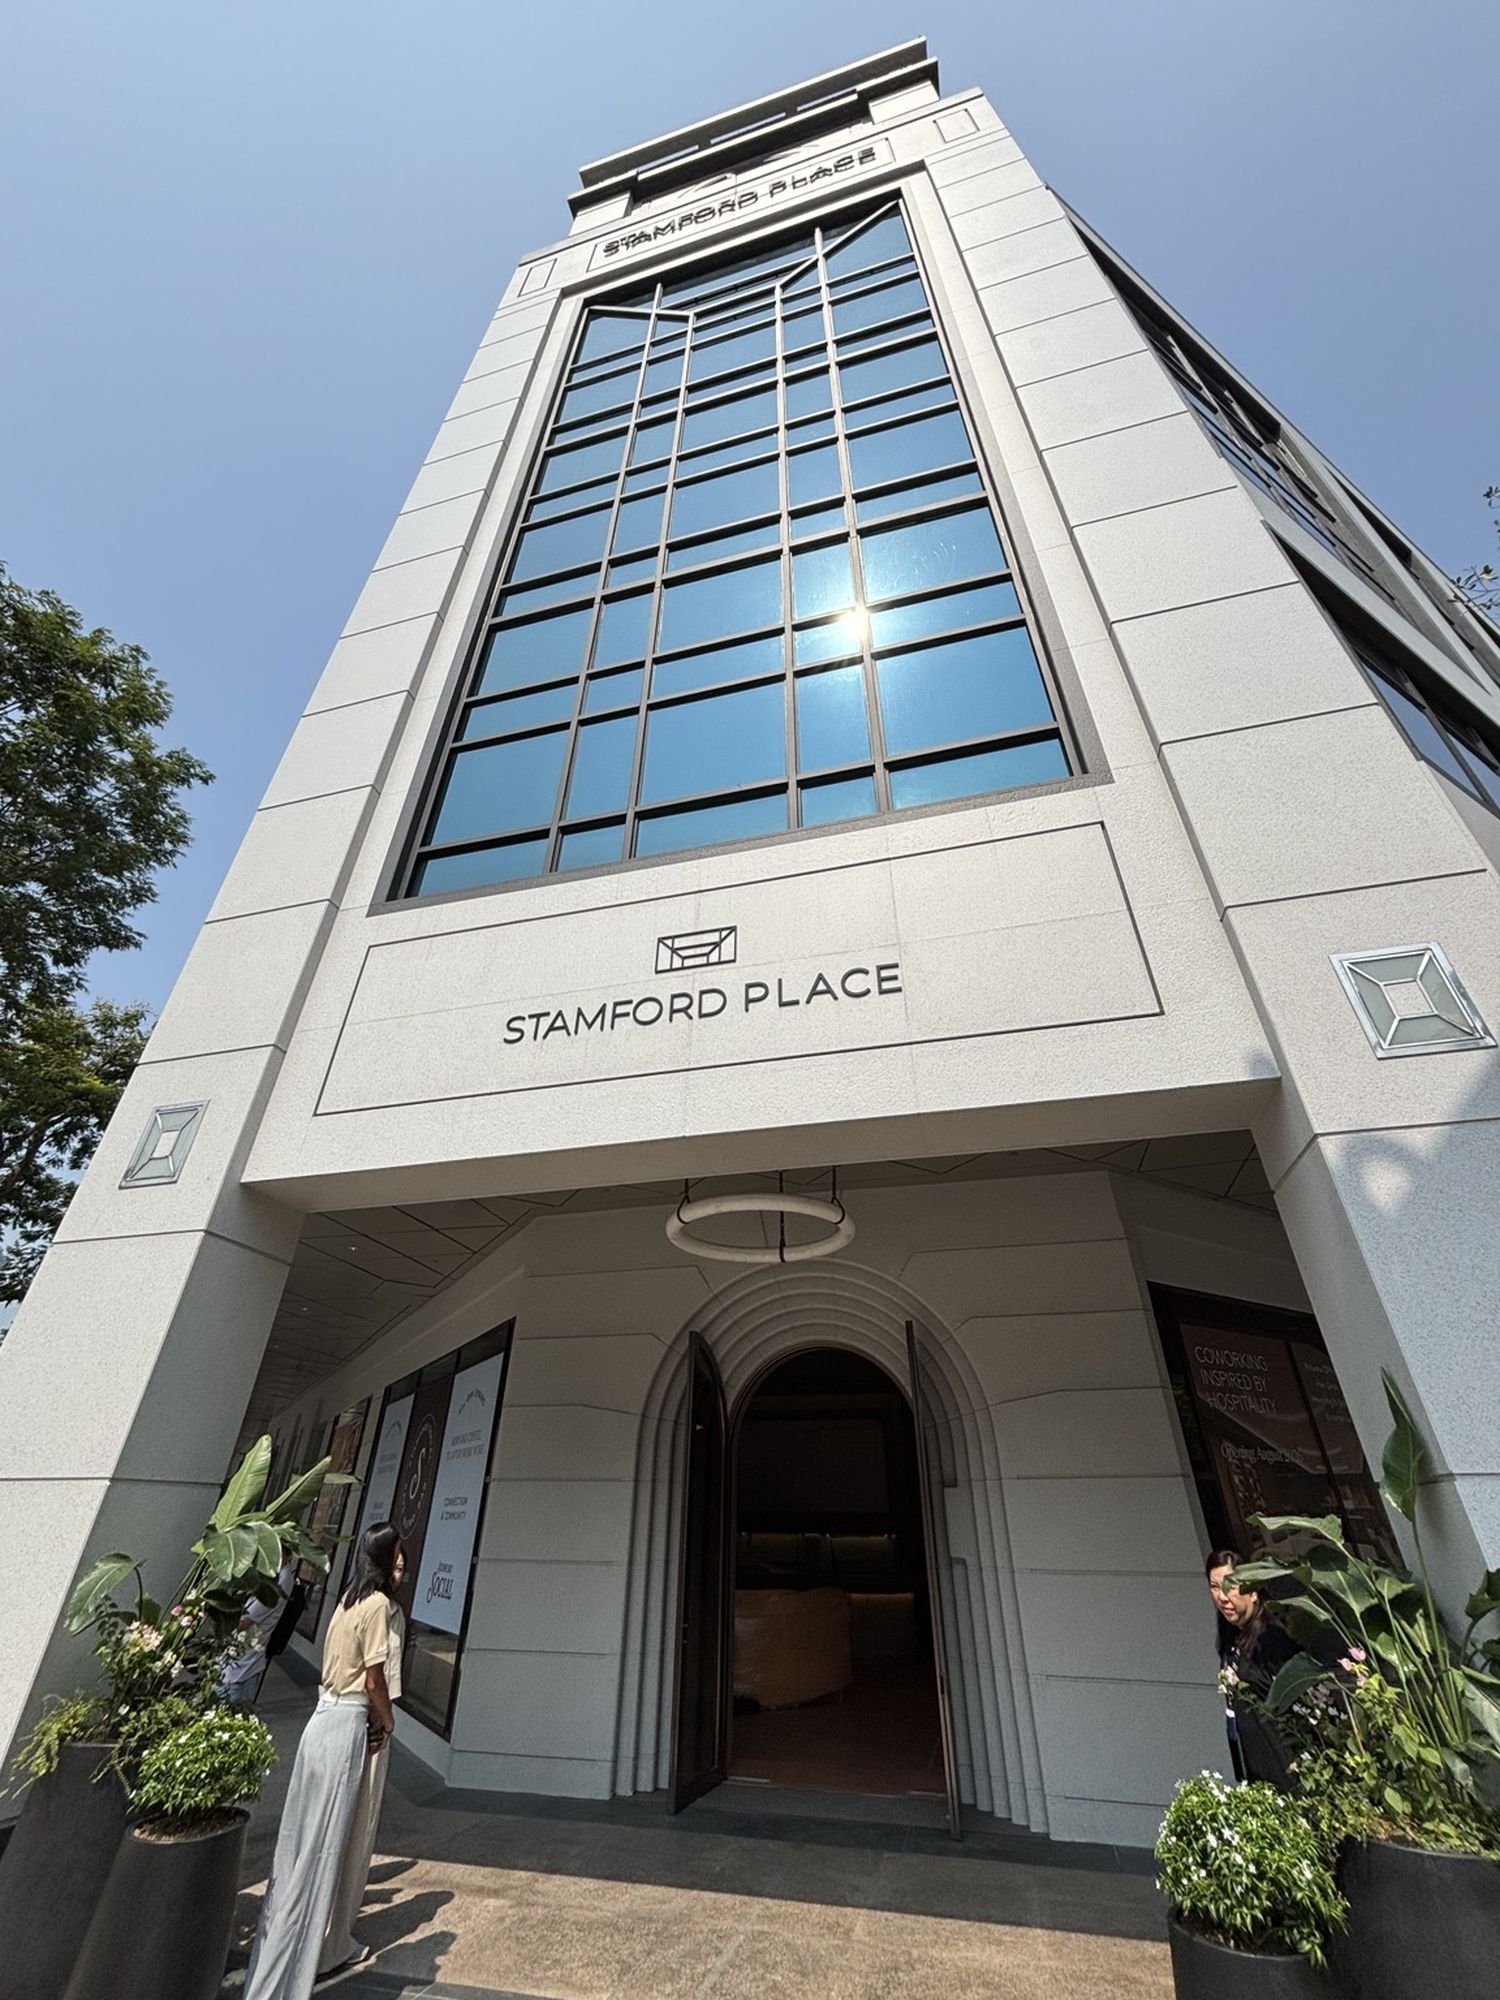
But several Singaporeans may recognise the old building for its iconic clocktower and prominent corner location facing SMU Lee Kong Chian School of Business and SMRT’s former headquarters on North Bridge Road.
Alumni of SMU’s business school may recall the Cheers supermarket that was sitting right under the clock tower, and older Singaporeans may remember the MPH bookstore that used to be at Stamford Court. But I reckon that most Singaporeans never saw a reason to step into the former building.
And with other exciting developments springing up around it in recent years, the old Stamford Court - and other buildings along that stretch of Coleman Street - were passed by without a second glance.
But that is set to change. After an 18-month restoration, the owners of the renamed Stamford Place - real estate investment firm Elevate Capital Group and PGIM, the asset management business of Prudential Financial - are set to unveil the refreshed development later this month.
The two investment firms acquired Stamford Court for $132 million from Singapore Land in 2024, and announced plans to completely refresh the landmark building into a mixed-use offering with serviced apartments, premium workspaces, as well as new dining and retail options.
Elevate Capital was founded in 2024 by veteran real estate entrepreneur Ashish Manchharam, who also made his mark at 8M Real Estate. The rejuvenation of Stamford Place is the company’s first foray alongside PGIM Real Estate.
The history of Stamford Place and its unique location in the Civic District
While its new name is Stamford Place, and its latest rejuvenation is not a complete redevelopment of the 1996 property, it is not a conserved building. But it has a noteworthy architectural history nonetheless.
The site used to house Eu Court, a 1920s residential and commercial Art Deco apartment building commissioned by Eu Tong Sen. It was a landmark project back then: with shops at street level, with two- and three-bedroom apartments on the upper floors.
While it stood during the 1950s and 1960s, part of Eu Court was used to display and sell artwork by local artists, making it an early part of Singapore’s cultural and artistic heritage. But Eu Court was demolished in 1992 to make way for the widening of Hill Street, and its eventual demolition was a bit controversial.
The government later launched a government land sale (GLS) tender for the site, which was awarded to then-UIC Land for $26.33 million in 1994. This saw the development of the four-storey Stamford Court in 1996 - along with its iconic clocktower facing the junction of Stamford Road and Hill Street.
Stamford Place: inheriting a unique location etched with history
The site is at a key intersection in the Civic District that is a stone’s throw away from some of Singapore’s most recognisable heritage buildings, museums, and green spaces.
Stand at the junction of Stamford Road and Hill Street, and one direction takes you toward Capitol Singapore, Stamford House and City Hall. In the other direction, Orchard Road and Dhoby Ghaut are close by, even though Stamford Place’s surroundings (influenced by SMU) feel more like a university town than the prime shopping belt.
Behind the building is one of the most overlooked pockets of heritage in Singapore - the pedestrianised Armenian Street and Canning Rise: a quieter, more pedestrian-oriented pocket containing the Peranakan Museum, the former Substation site, and Fort Canning Park.
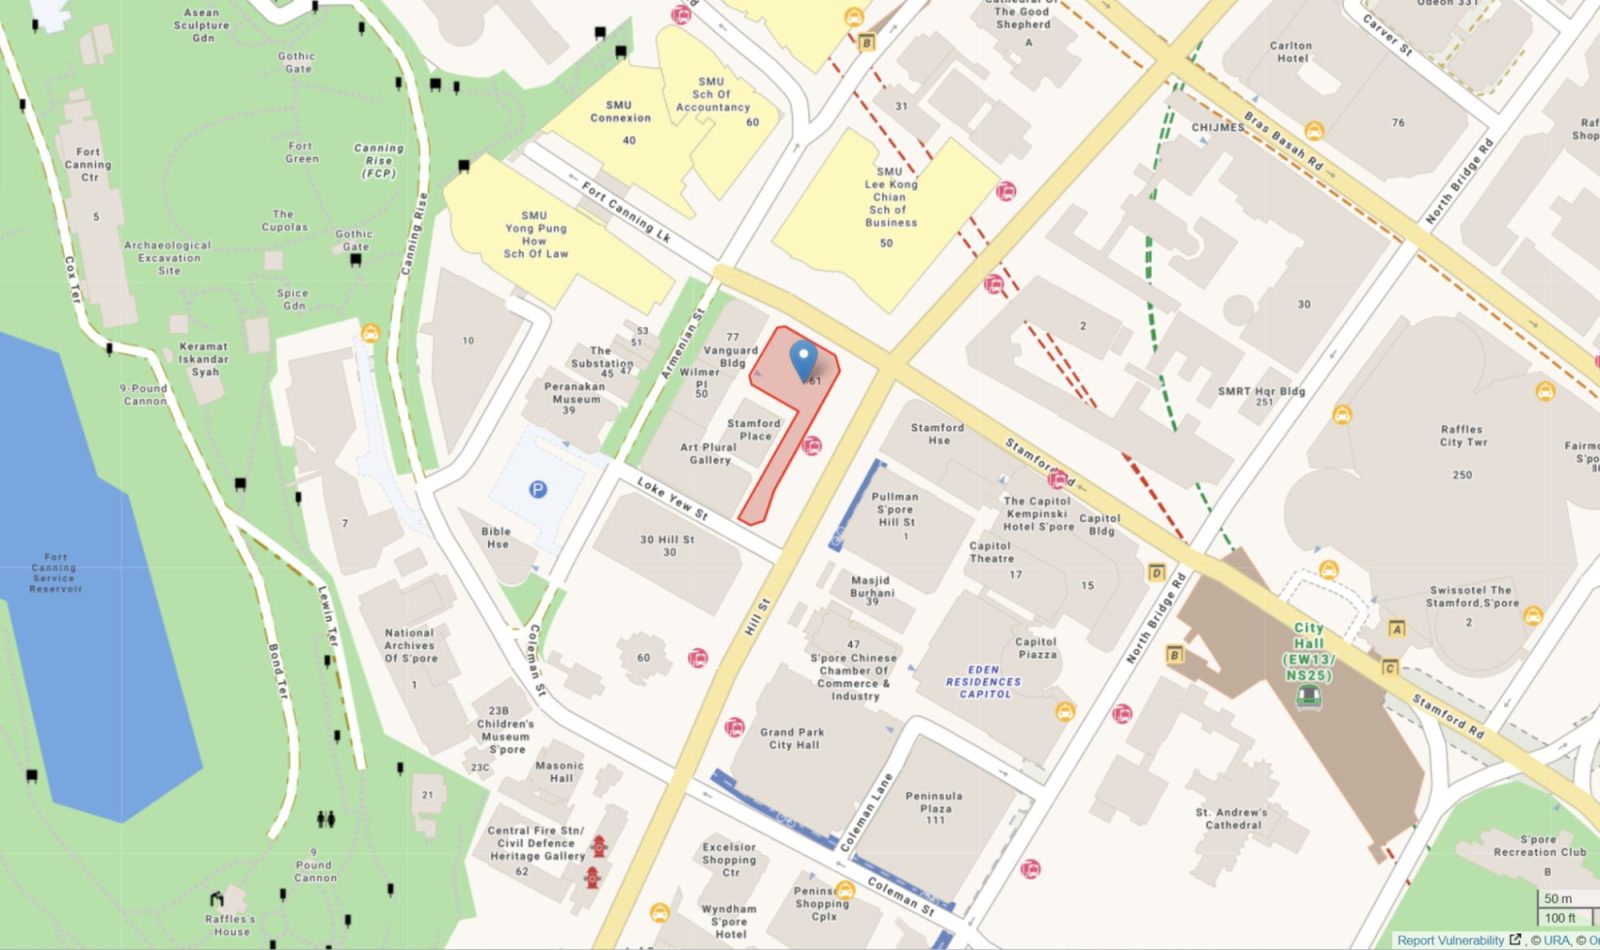
Its unique location offers Stamford Place an uncommon catchment of visitors. During the day there are students from the university, office workers from parts of Beach Road, and tourists walking to the museums. But during the evening and weekends, the area attracts foot traffic from diners and others out for leisure.
Given its central location, the refreshed Stamford Place could have taken the easy route
It’s easy to see how Elevate and PGIM might have leaned into the area’s strong locational attributes when they were conceptualising what the refreshed mixed-use project might become. City Hall, Orchard Road, and the Central Business District (CBD) are all easily accessible.
Instead, they are attempting a much more bold direction and concept for Stamford Place. Stacked was invited to an early preview of the refreshed development, and from what we saw, they are banking on demand for a premium serviced apartment experience in the heart of Singapore.
It is clear that the goal is to make Stamford Place a destination in its own right, with premium workspaces, attractive F&B options, and a strong placemaking strategy to pull in the crowds. If they’re successful, Stamford Place will be a new social and lifestyle hub along that stretch of Hill Street, rather than a passing feature or connecting space.
To do that, Stamford Place brings together several well-known brands and operators under one roof. The upper floors are home to APT, a 66-unit serviced residence that accommodates stays of six nights or longer, while hospitality-led flexible workplace operator The Great Room by Industrious occupies around 30,000 sq ft across Levels 2 and 3.
The offering on the ground floor is more public-facing, and activated by eight F&B and retail spaces: already-announced brands include Blue Label Tavern, offering stone-fired pizzas; Yoruya, a new Japanese dining concept; and Cold Storage On The Go, offering grab-and-go options and everyday essentials for those living and working in the neighbourhood. Meanwhile, space activation is anchored by Stamford Social, a restaurant and all-day meeting place.
Taken together, this may be exactly what this section of Hill Street and Coleman Street needs to fulfill its placemaking potential, which for decades had been underutilised as a simple “connecting space” between Bras Basah, City Hall, and Clarke Quay.
Adaptive reuse: making an old building work for contemporary living
Helmed by its founder Ashish Manchharam, who has made a name for himself successfully repositioning and revitalising multiple conservation shophouses in Singapore, the repositioning of Stamford Court is centred on adaptive reuse.
This means that rather than tear down and rebuild completely - often the simplest and cheapest option - Elevate and PGIM have opted to work with the existing structure.
It was a challenging proposition since the former Stamford Court was a nearly 30-year old commercial building. It comprises a large main building with a slim corridor wing extending off it and down Hill Street.
Objectively, there are some design elements from that era that are considered less than efficient, namely the long internal corridors which can stretch for 70m or more. This required a bit more creativity for the architect to accommodate all of the new serviced apartment units and co-working spaces, since the tight layout lacks the neat and efficiently designed spaces that characterise contemporary buildings.
The architects, Ministry of Design, working together with Zarch Collaboratives, managed to incorporate the building’s quirks as part of the new design, based on what we saw first hand during the media tour.
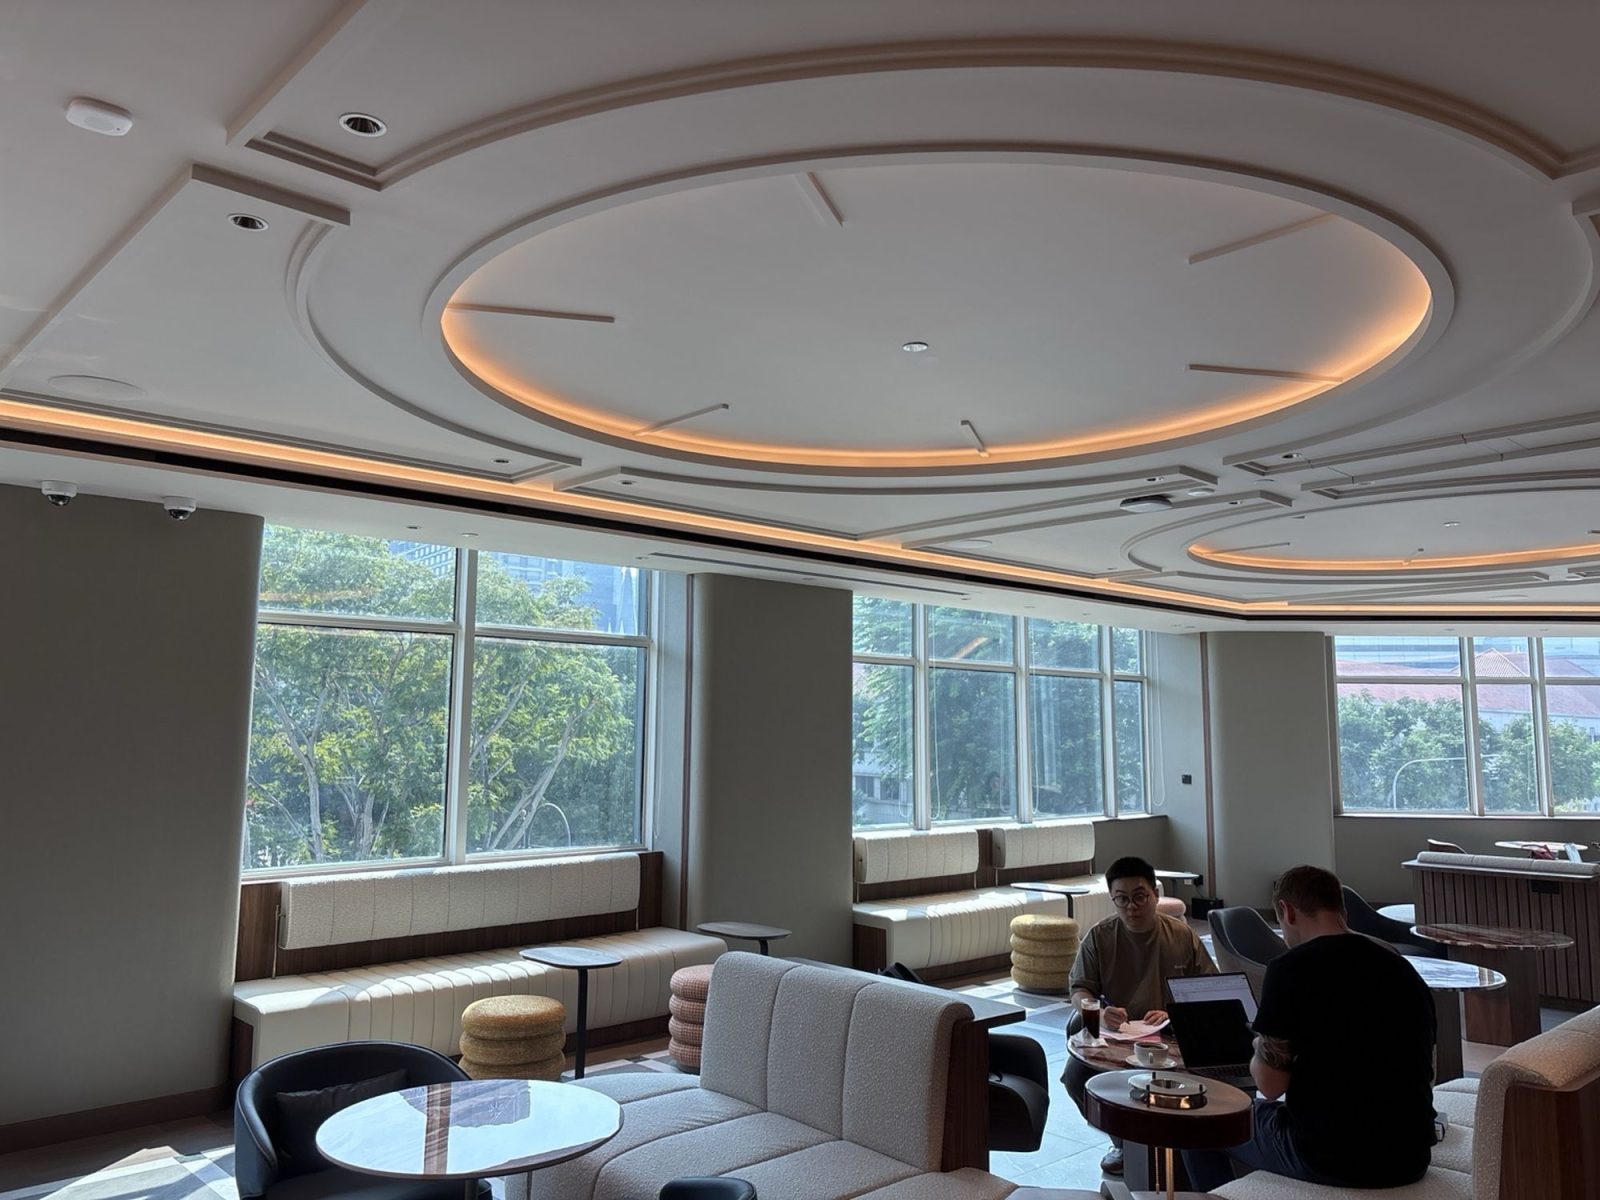
For example, the architecture of the former clock tower inspired many of the arches, ovals and curved forms used throughout the interiors. One example is found on the ceiling of The Great Room by Industrious (pictured above).
The monotony of the long corridors are visually interrupted by patterned carpets, paired with warm-toned lights and distinctive doorways. Meanwhile, the design of the serviced apartments features an interior design that is different from the usual hotel / serviced unit vibe.
The best place to judge whether that’s succeeded is APT, Stamford Place’s serviced residence component.
The new serviced residence is operated by Elevate Capital in partnership with Frasers Hospitality, the hotel and hospitality arm of Frasers Group. Its hotel and serviced apartment brands include Fraser Suites, Fraser Residence, Capri by Fraser, and Modena by Fraser.
At Stamford Place, APT will manage 66 serviced apartments across the upper floors of Stamford Place. The unit mix consists of one-room studios for stays less than a month, and larger apartment-style suites with a separate living space and bedroom aimed at longer term arrangements.
The smallest unit is the APT Studio, which spans 215 sq ft to 258 sq ft, followed by the APT Deluxe at 312 sq ft, and the larger APT Urban units that range from 377 sq ft to 409 sq ft.
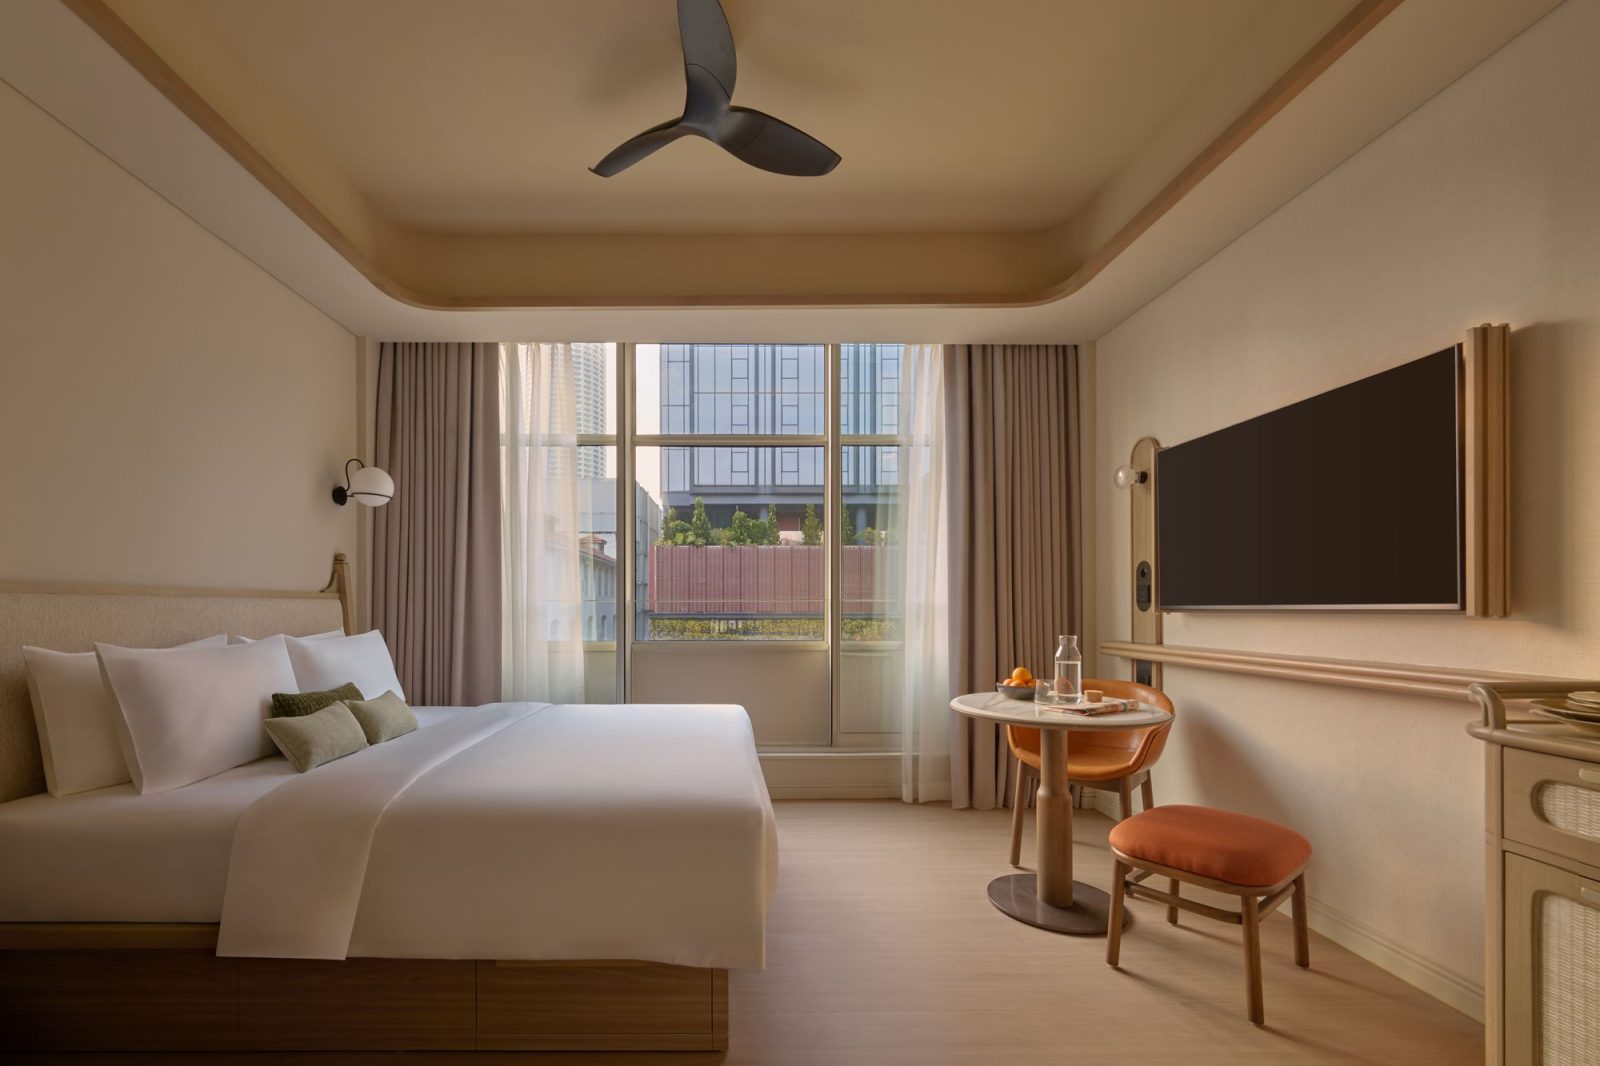
From the information shared so far, the APT Studio appears ideal for the needs of solo travellers, business guests, or visiting academics. Some university students with a higher accommodation budget may also find this an interesting housing alternative, since it is so close to SMU.
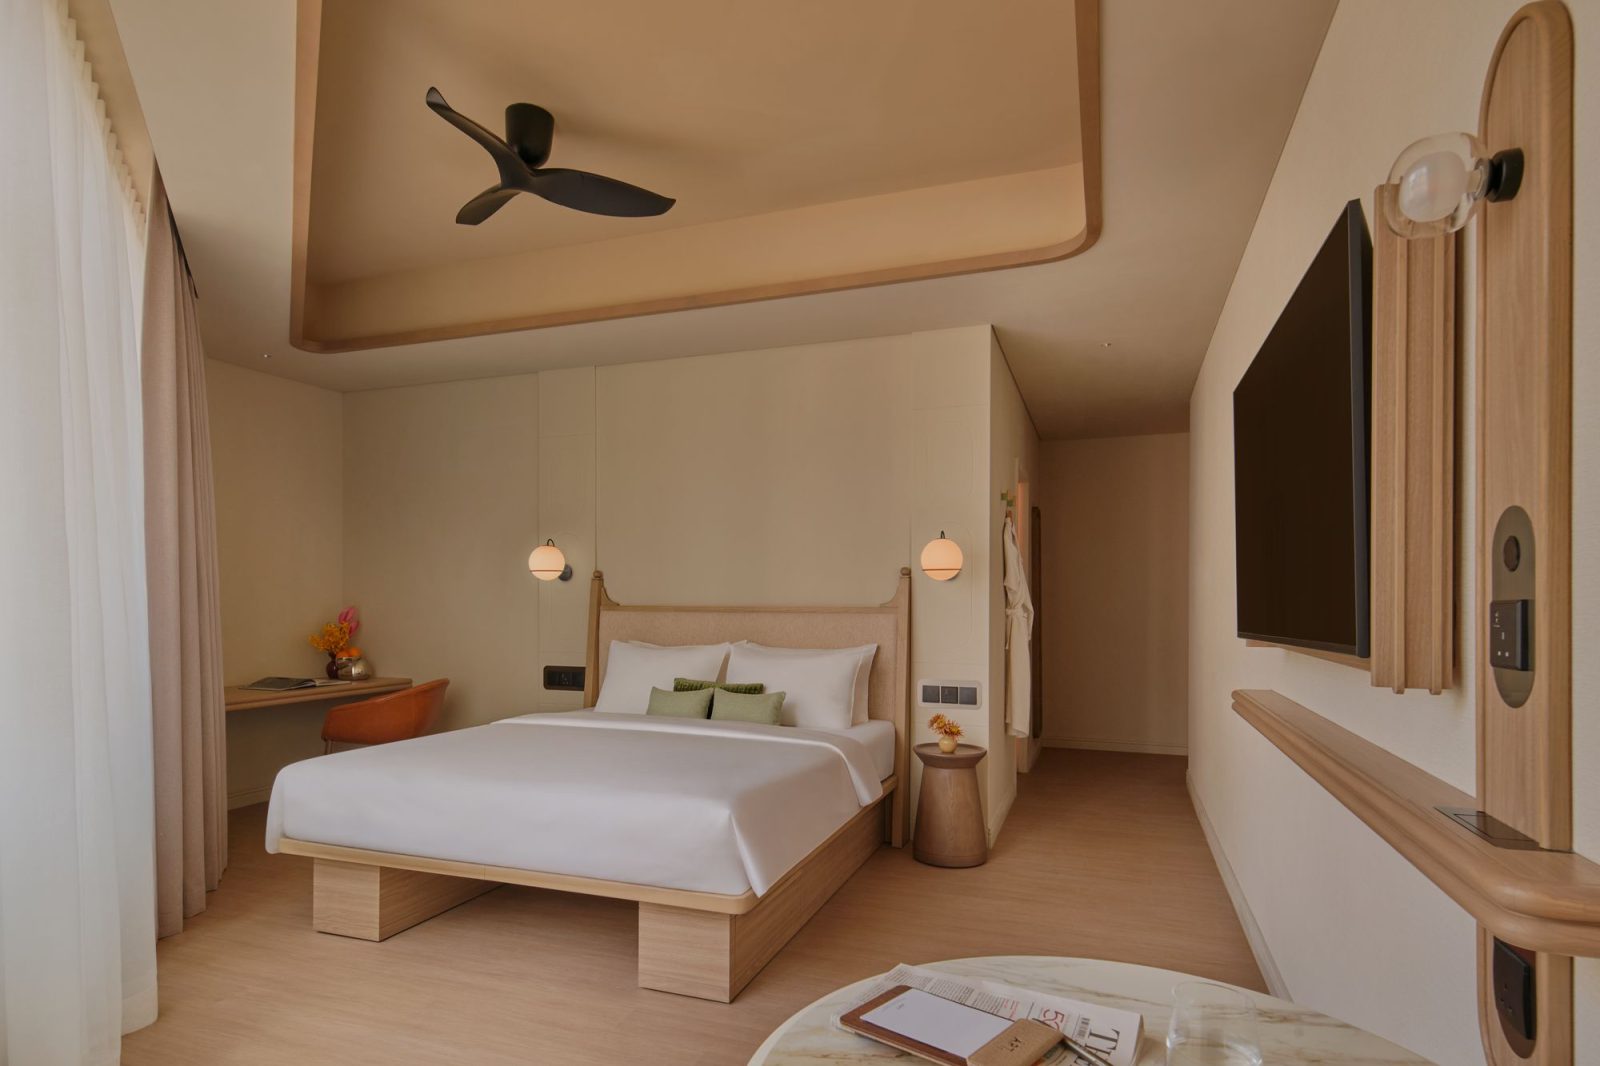
We did notice the inclusion of ceiling fans in the rooms that we visited. Besides the energy efficiency, we were also told that this provides the kind of residential touch that distinguishes the APT units from typical hotel rooms.
Separately, we experienced first-hand how well-insulated the rooms are. Despite the noisy urban environment outside the window - the rooms face busy Hill Street - the sound-proofing is excellent, with all but the loudest sirens inaudible from within the unit.
The false ceiling and the open wardrobe design were also pointed out to us, and the idea is that it helps to visually open up the space. The hanging wardrobe, like the other furniture, doesn’t go all the way to the ceiling. This is deliberate, as it prevents the room from feeling overly fitted-out, according to the designers.
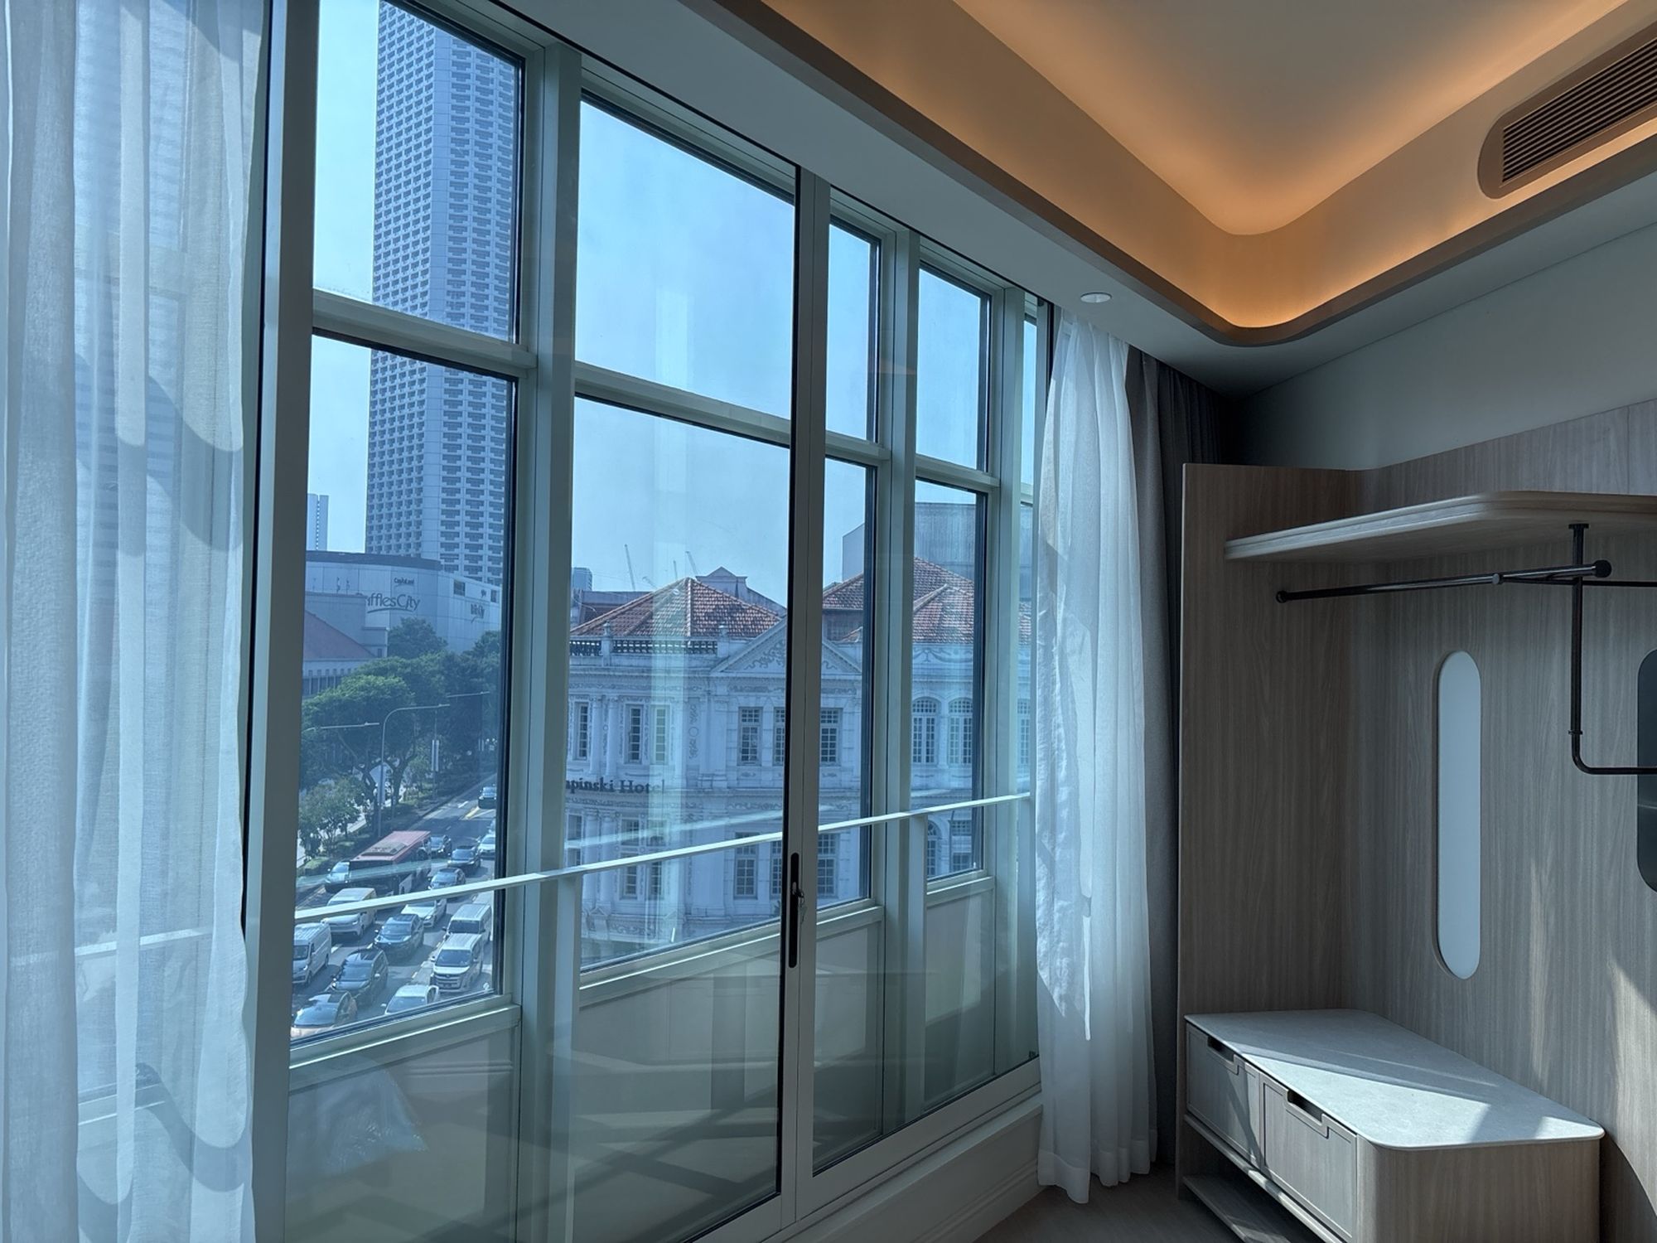
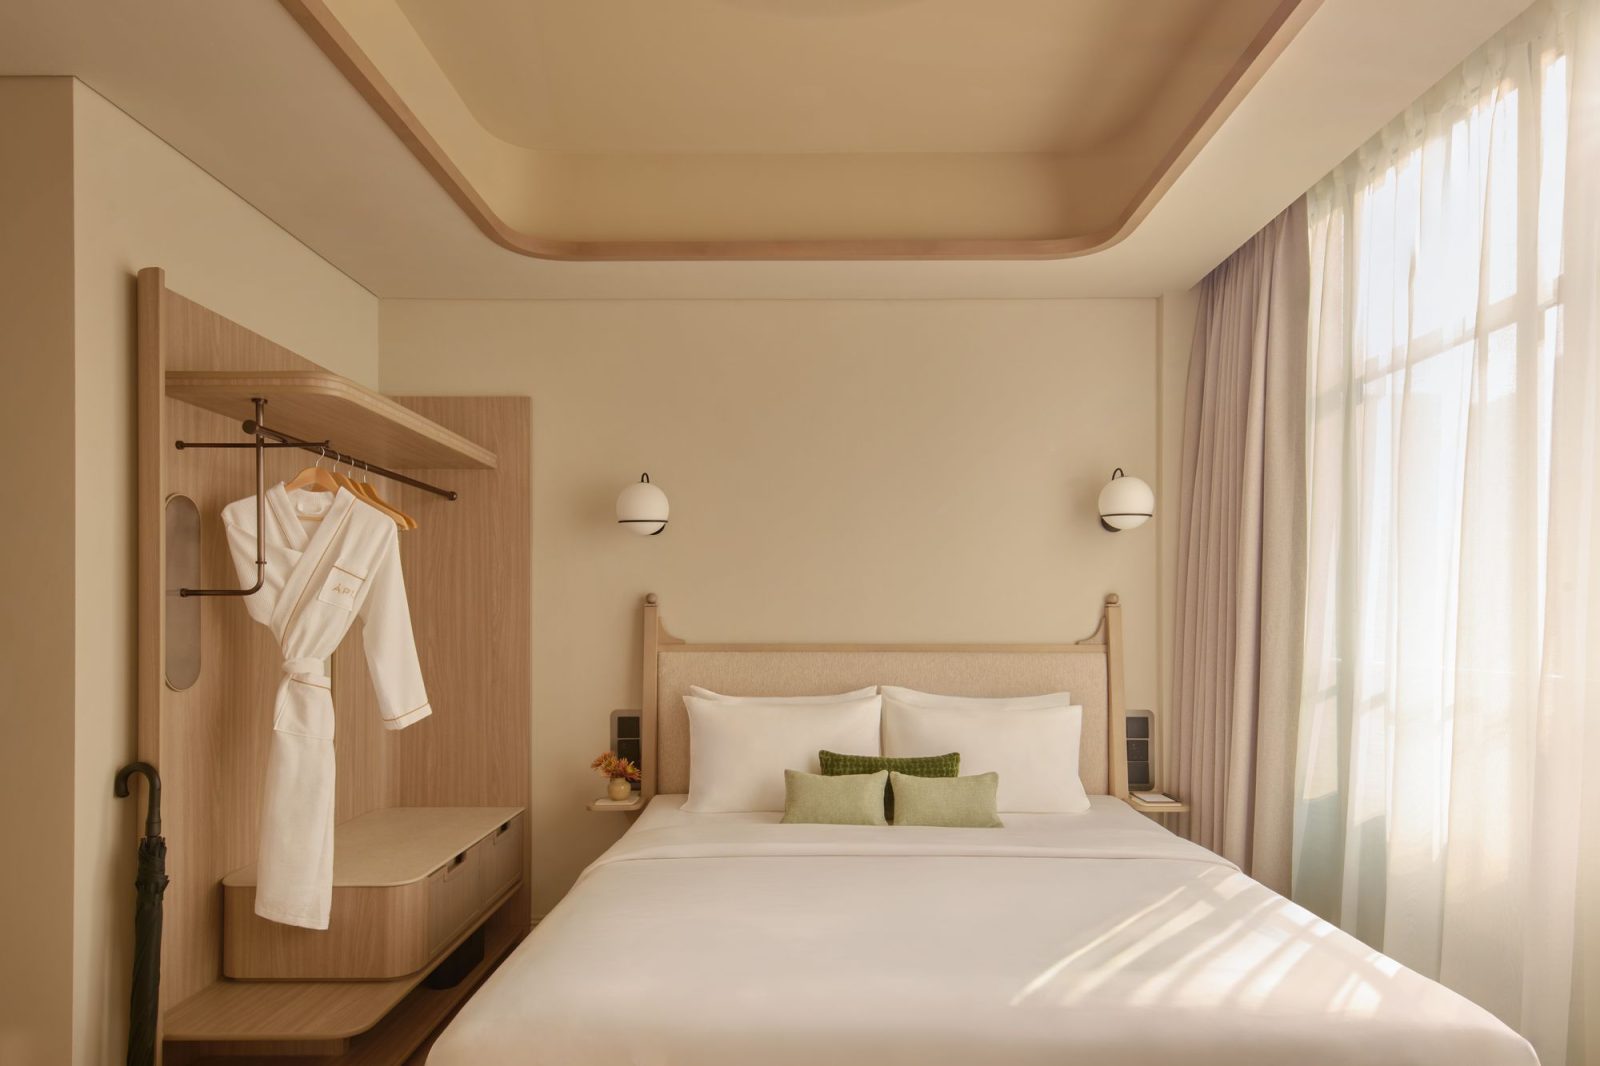
We were told that the idea is for the furniture to appear as individual pieces in a home, rather than standardised or built-in furnishing. From our perspective, the spaces strike a fine balance between being a touch more elevated than a regular home, but not over-the-top and stuffy like a full-service hotel.
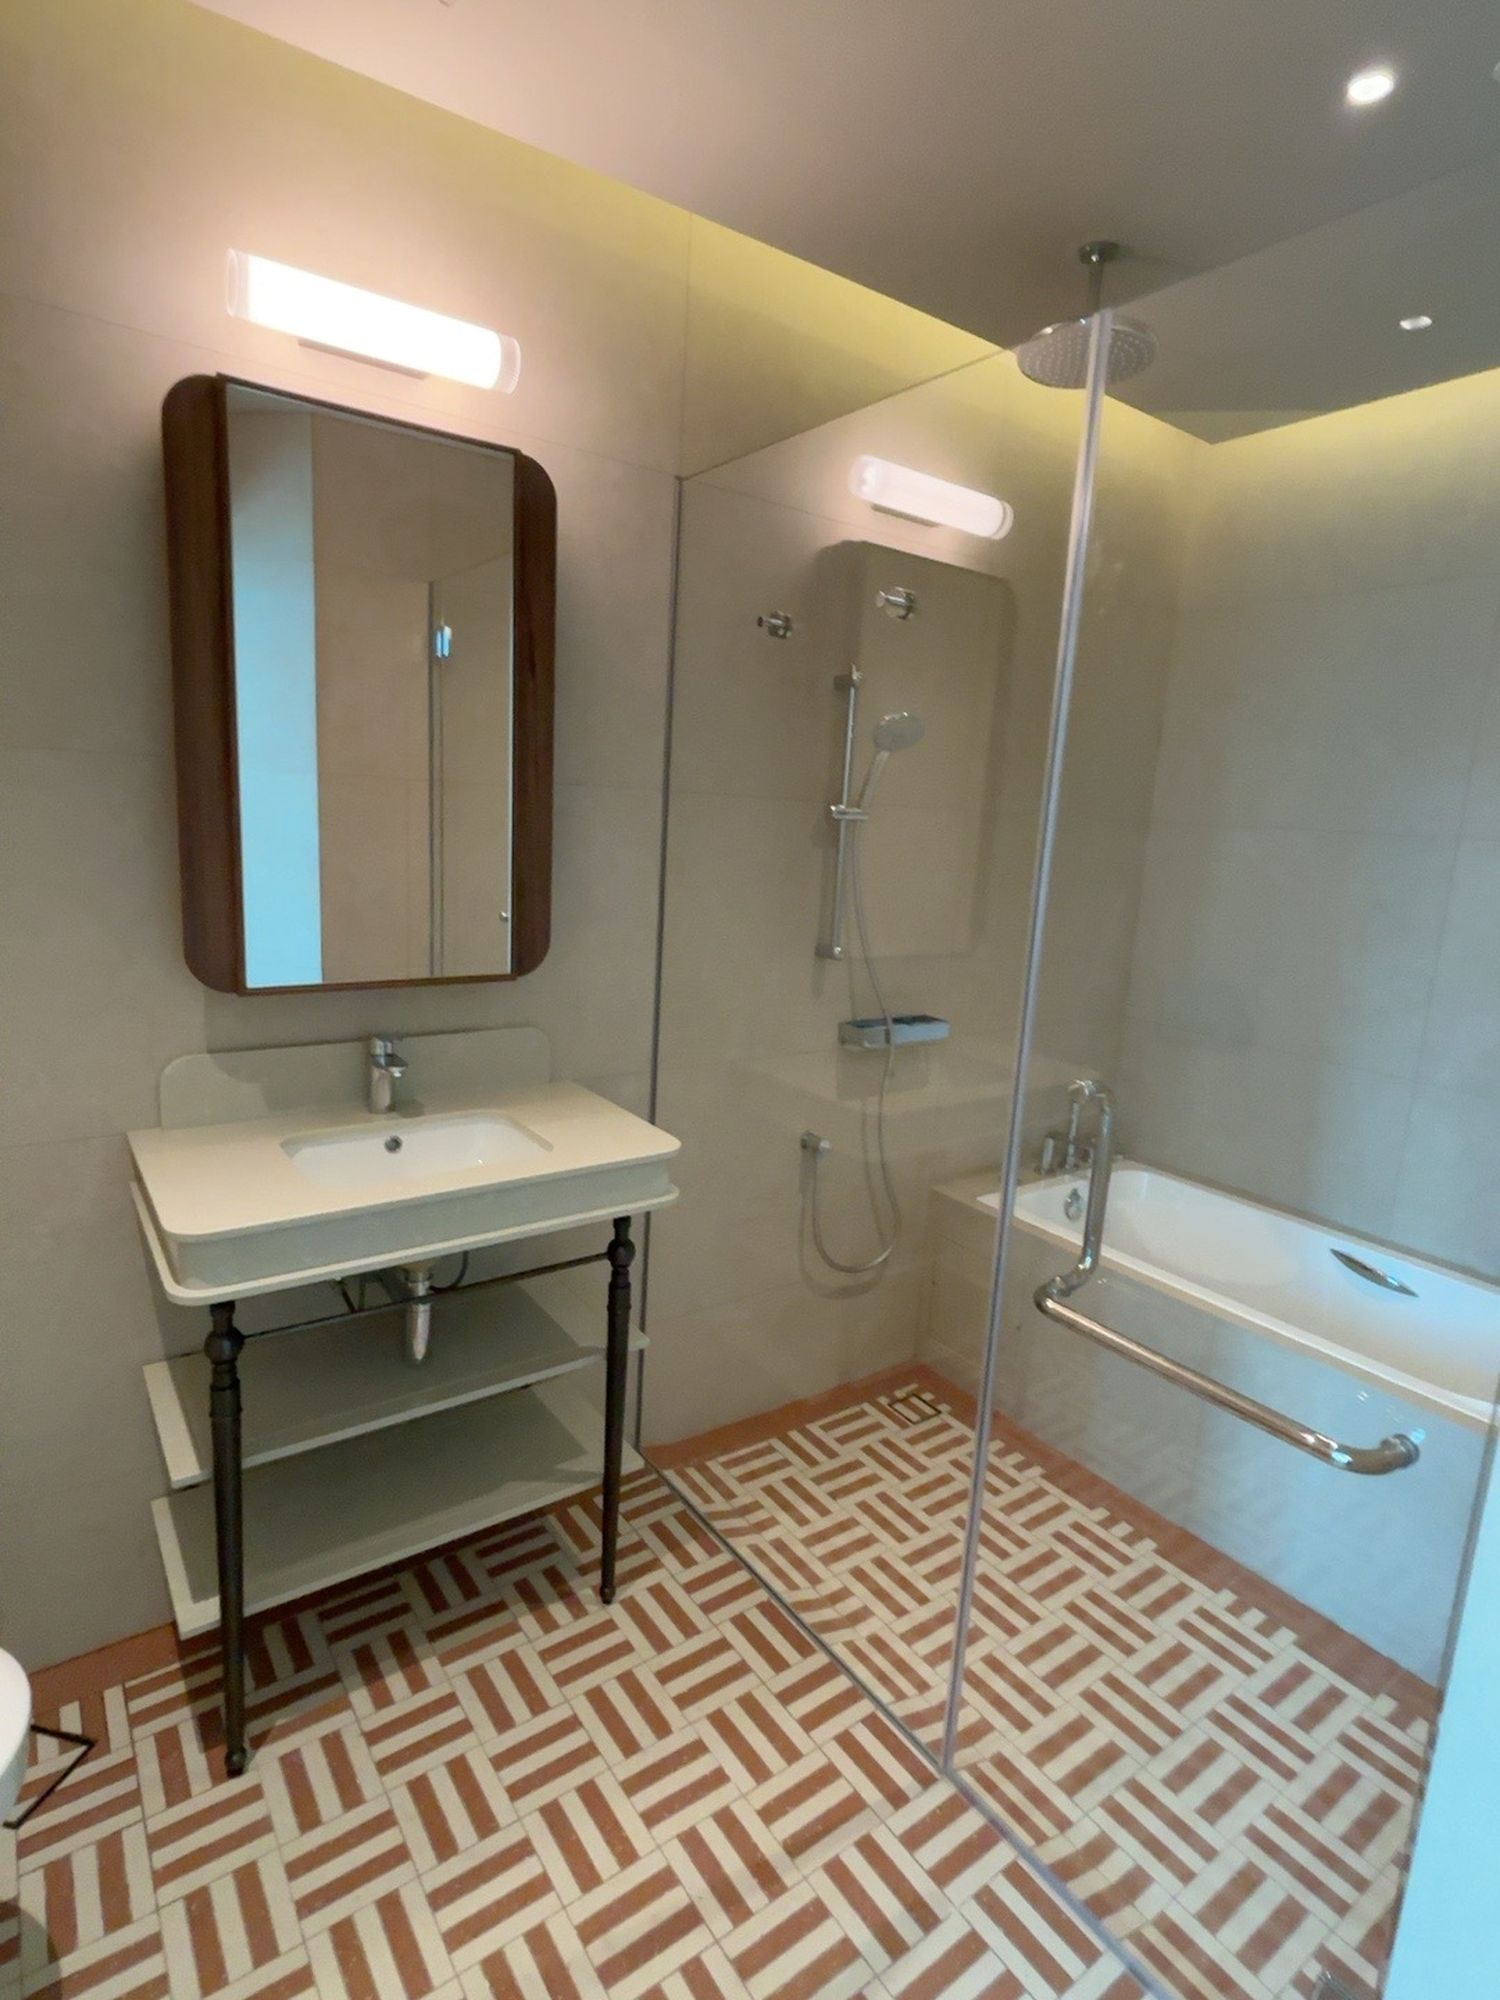
The designers also chose to layer plywood veneers and laminate in muted tones, and soft lighting, to give it that light yet luxurious feel. Meanwhile, the design of the floor tiles and metal bars are a nod to the Art Deco design back when the site was Eu Court.
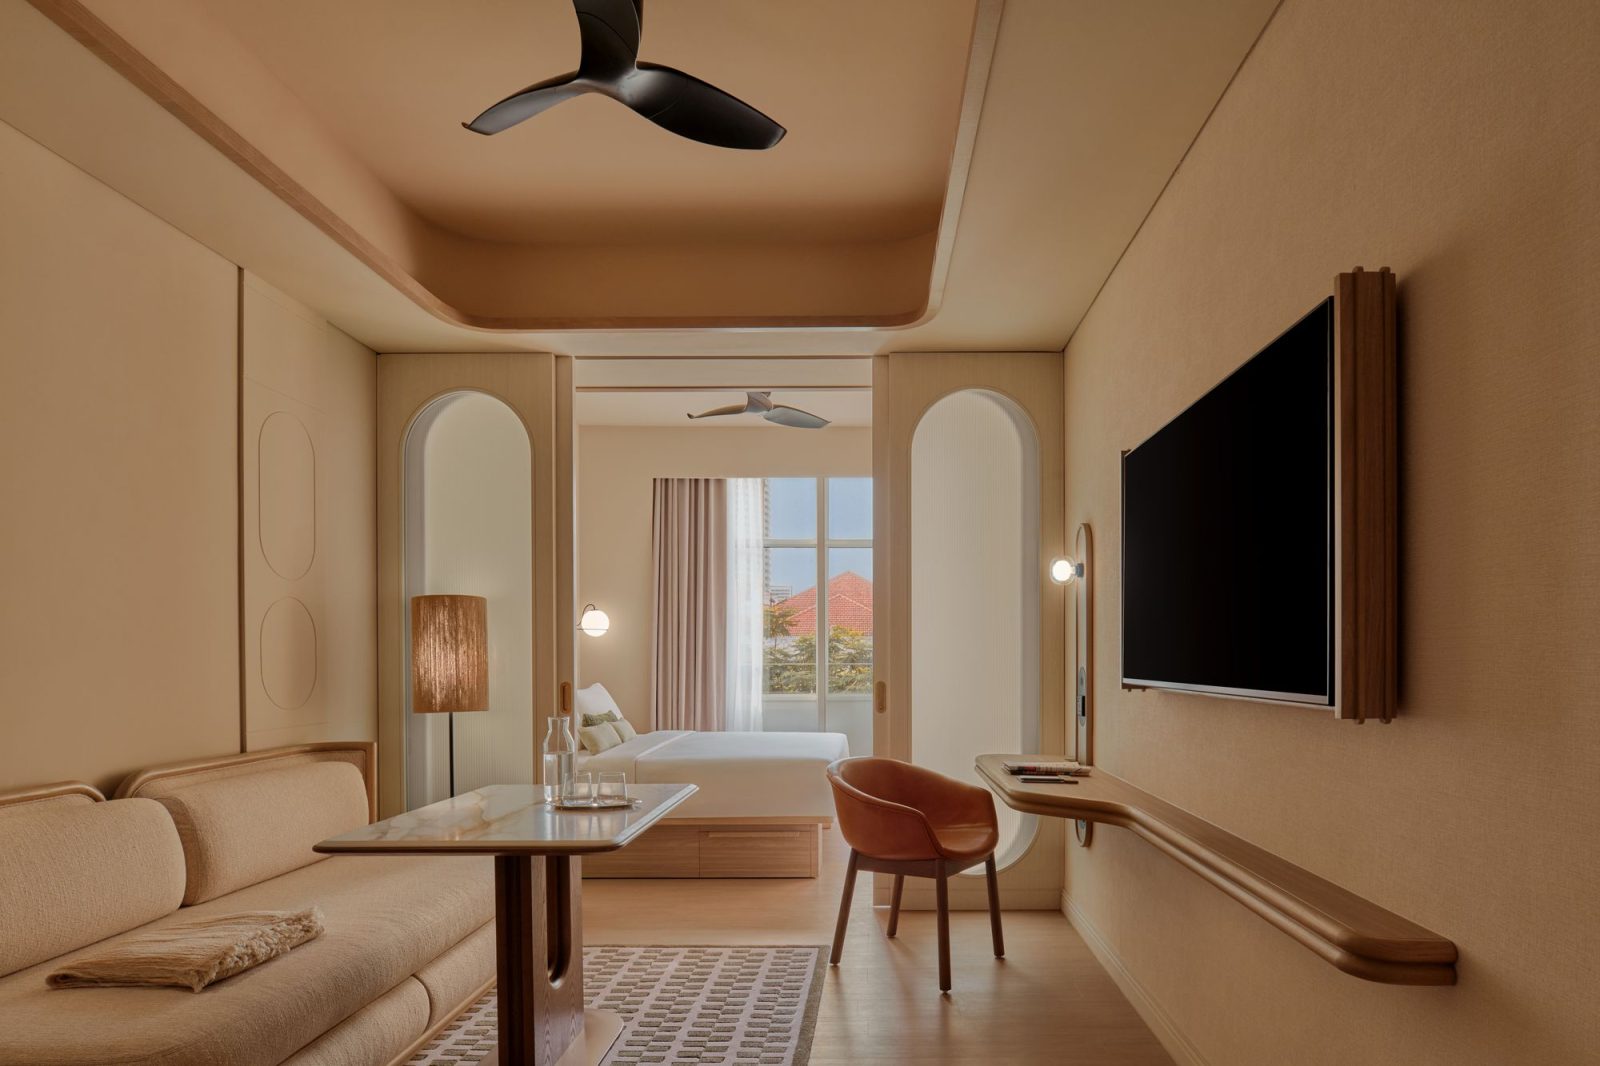
Moving up from the entry-level Studios, the APT Deluxe unit is 312 sq ft, while the larger APT Urban ranges from 377 to 409 sq ft. Both are still studio-format apartments, but the additional floor area makes a noticeable difference in terms of the living experience.
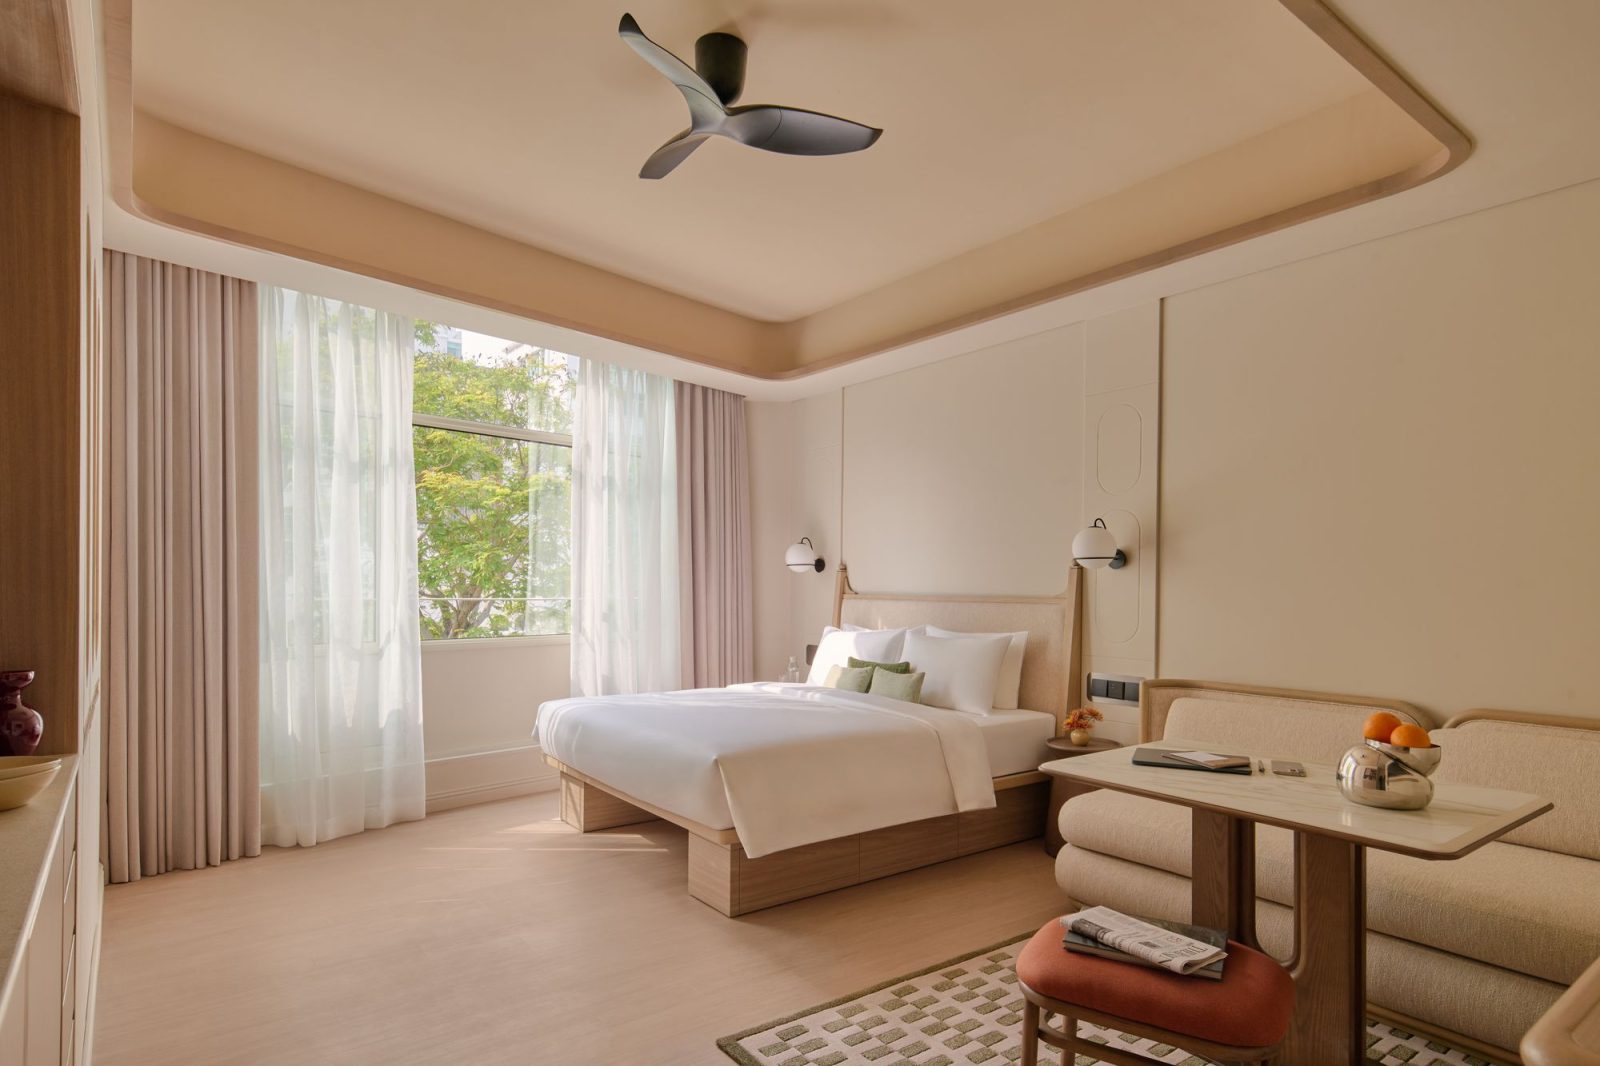
We would draw your attention to the small work space in the corner of this Urban unit. The designers made good use of nook spaces, which was inherited from the existing floor plates.
The Civic and Premiere suites are APT’s larger offerings, and feel the closest to a long-term private residence.
The Stamford Premier Suite ranges from 377 to 409 sq ft, while the larger Civic Suite comes in at about 506 sq ft.
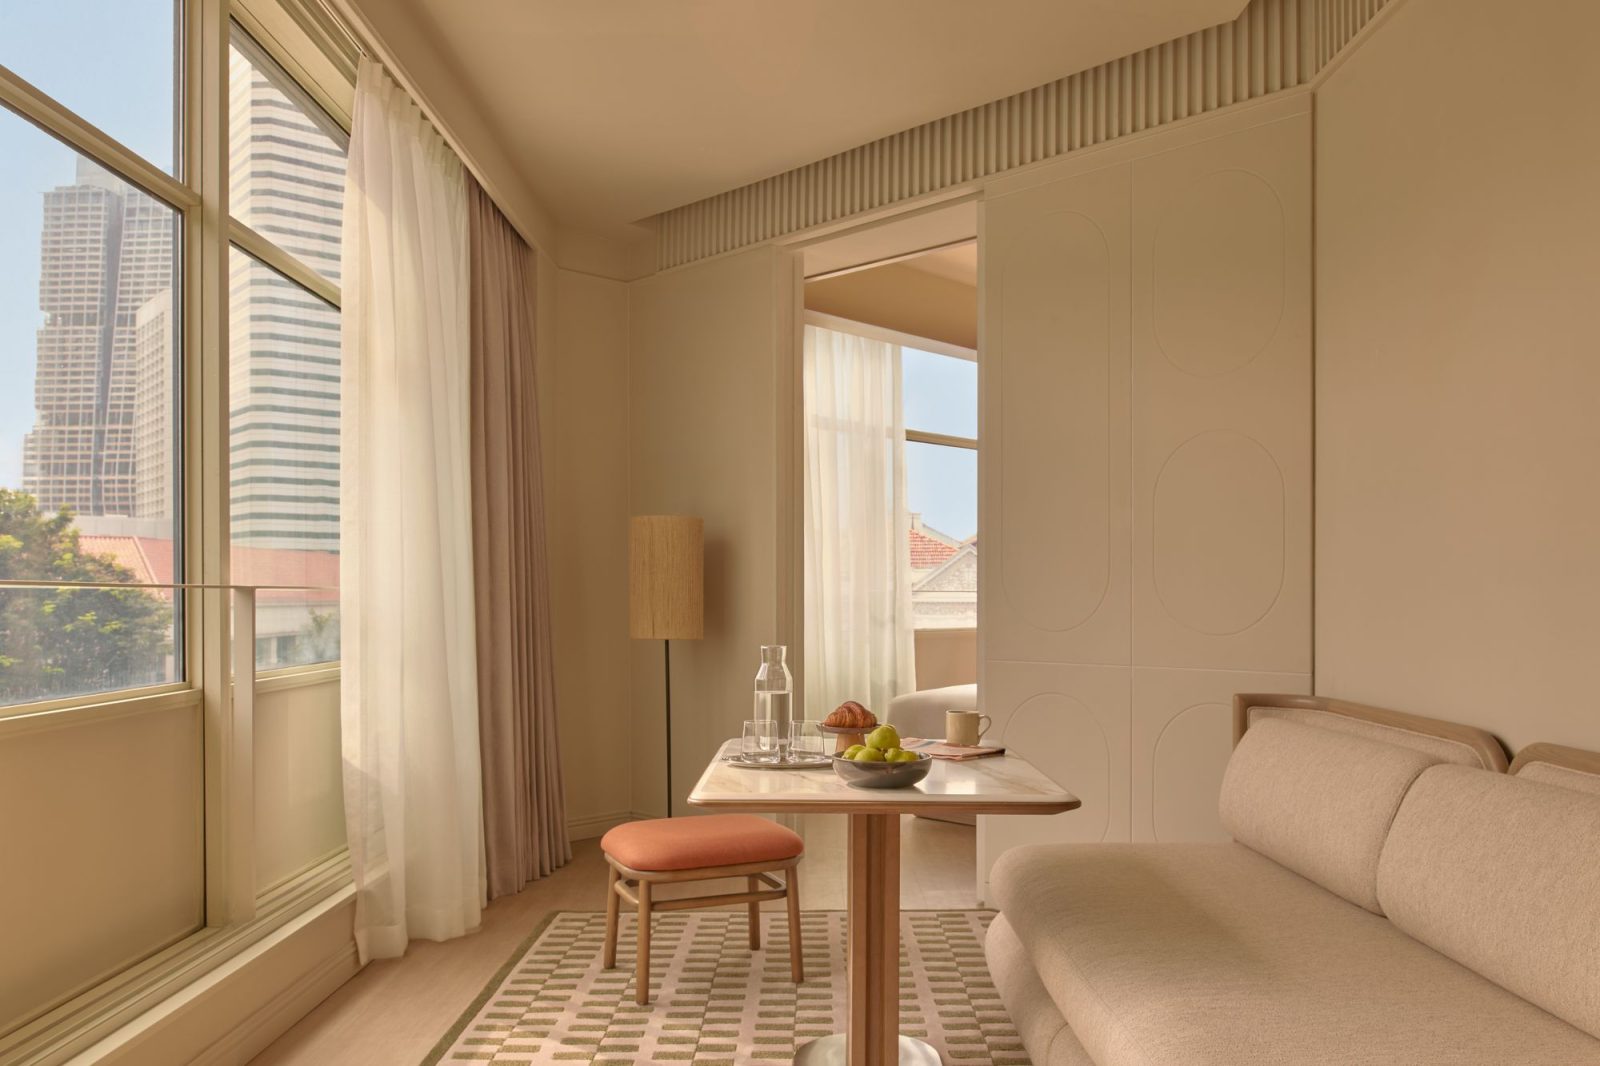
Both suite layouts provide a good separation between the bedroom and social spaces. For example, a sliding divider in the Stamford Premier Suite can fully enclose the bedroom from the living and dining area, letting in natural light during the day.
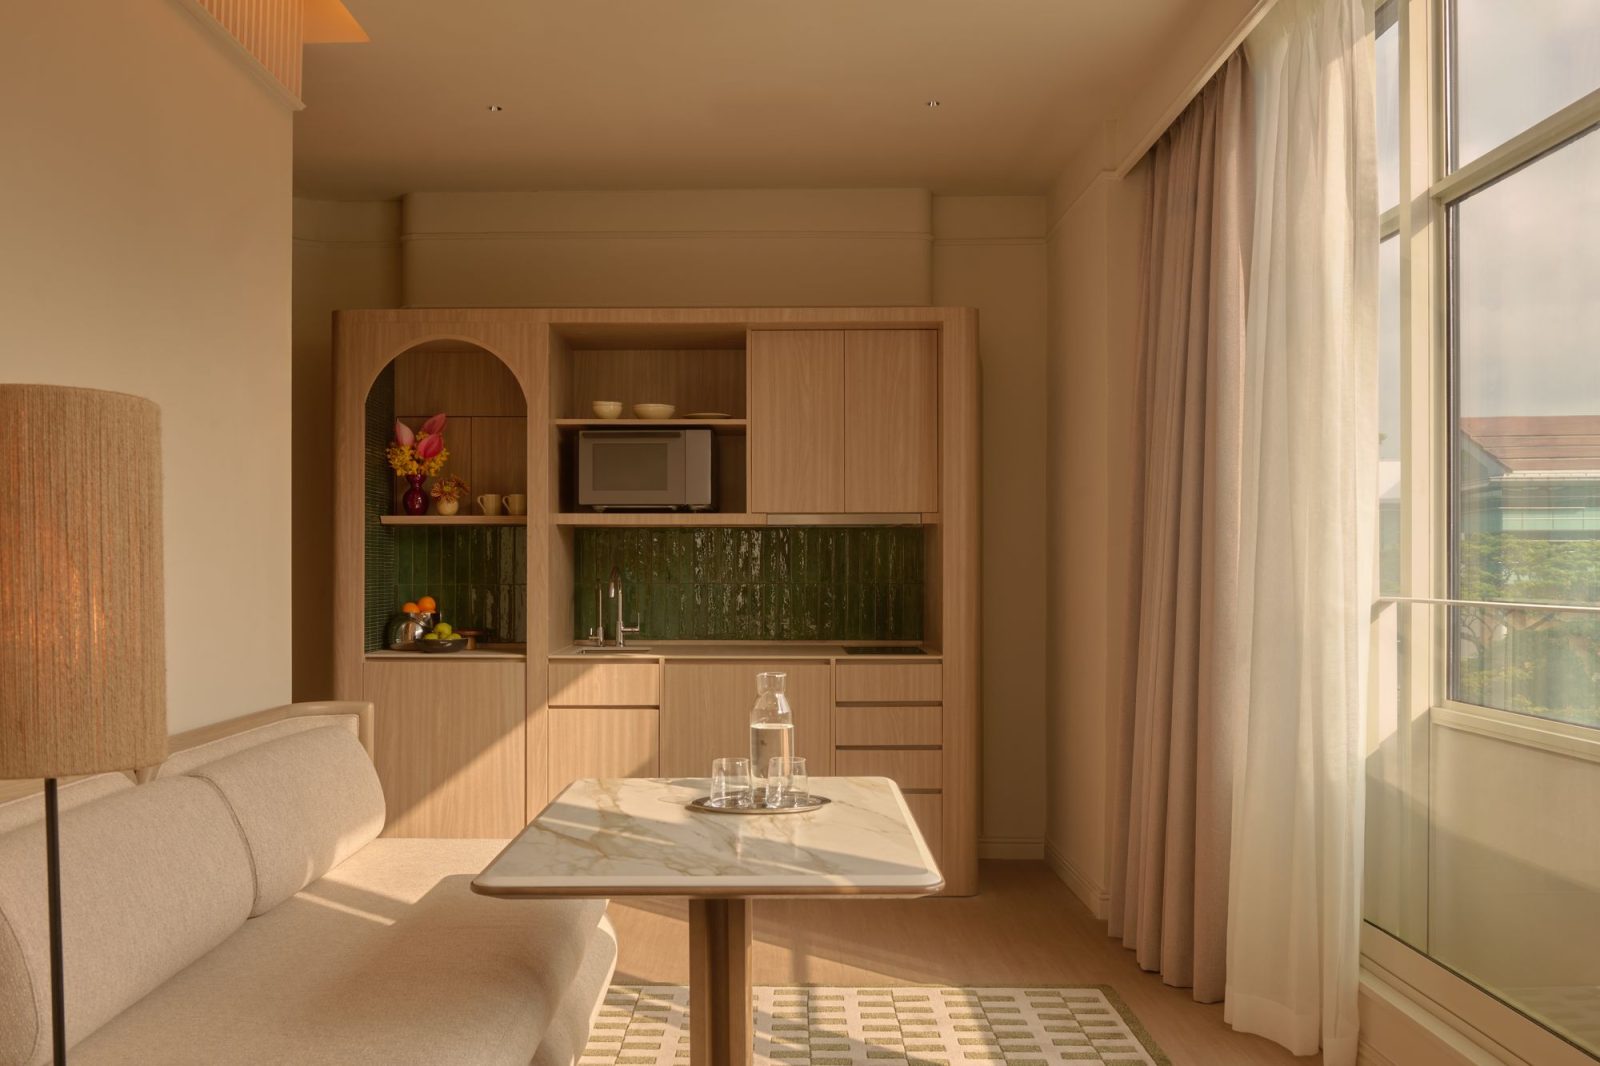
On the other hand, the Civic Suite benefits from the extra floor area and its corner-unit position. The layout gives you a more substantial living area, a proper kitchenette, and considerably more breathing room overall.
But as Manchharam pointed out during the media tour, the property is set up with ample co-working spaces in The Great Room, while the rooms are primarily for rest.
At the Civic Suites, the pantry spaces are small and efficient with convection stoves. It makes sense that the kitchen is simply fitted, given the selection of F&B options in Stamford Place as well as the surrounding areas.
The bathroom features a bathtub, which is slightly unexpected for a serviced residence of this calibre.
APT seems willing to spend floor area on comfort and not just pure space efficiency.
Stamford Place reflects the wider urban transformation taking shape in the Civic District
For a long time, I had the impression that the area around Stamford Road, Hill Street, and Fort Canning functioned like a connecting joint between better-known destinations in Clarke Quay and Bras Basah.
But I’ve witnessed how that part of the city has transformed in recent years. The redevelopment of Funan is probably the most familiar example: a former IT mall rebuilt as a mixed-use, lifestyle development.
A similar sense of revitalisation is taking shape around Fort Canning. Singapore’s First Botanic Garden, for instance, has seen the road closed to form a proper walking path and landscaped area; and the wider Bras Basah-Bugis is seeing a transition into more event spaces and greenery.
Taking all of this into account, it seems that Stamford Place feels like a well-timed arrival to capitalise on the renewed focus that this part of the city will soon receive.



0 Comments