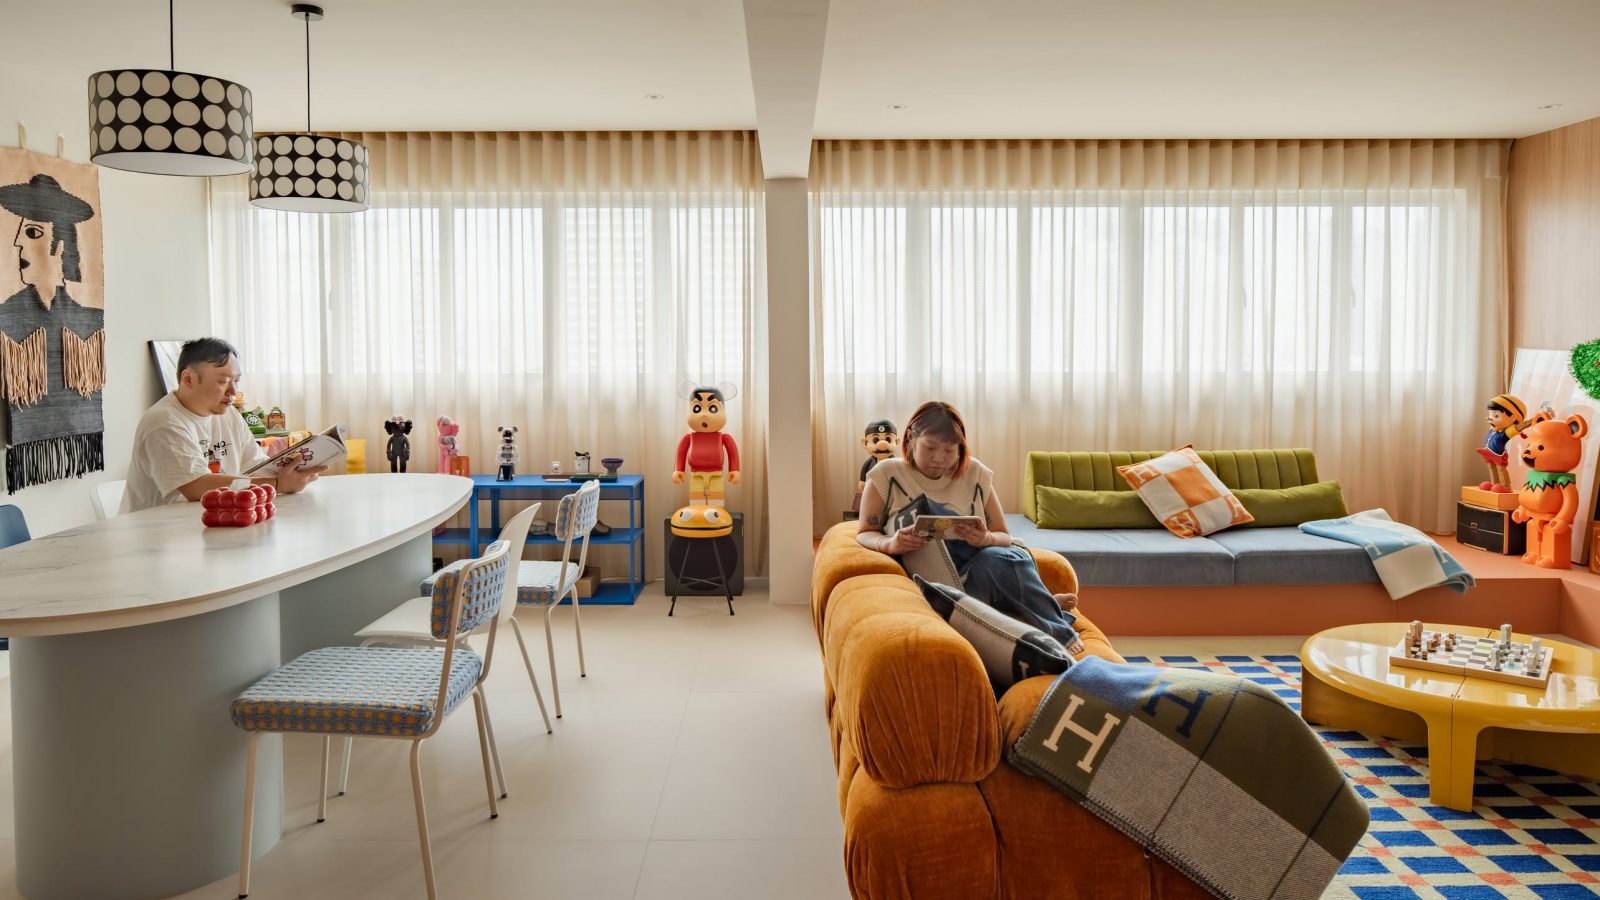

In this week’s episode, Wee Hian, an insurance professional, and Ashley, an interior designer, showcase their design in a 1980s 5-room HDB flat. Spanning 118 square metres, this home is crafted for comfort, gatherings, and a vivid display of their personalities and collectables.

Homes like this are as much about the property underneath as the design on top. The right layout, block and tenure make renovations like these possible, or much harder to achieve later.
That's often where we help readers: evaluating the property first, before committing to a big purchase.
Over time, that's also why we decided to work with agents who shared the same data-driven and advisory-led approach behind our editorial, consultants who could help readers think through decisions more objectively, rather than simply push transactions.
Today, the team has worked with more than 2,000 clients across over $5B in property transactions.

The entrance features a wood-laminated door without a gate, leading to a foyer with terracotta tiles and increased grout lines for rustic charm.

A glass divider with a bright frame separates the living area while maintaining openness. Playful elements like curved settees and a storeroom with yellow French doors add character.

The common bathroom incorporates a hidden door, mirrors for spatial illusions, and neon lights for a party-ready vibe. The reduced kitchen uses a mix of bold cabinets, a marble backsplash, and a blue-framed door to achieve a vibrant aesthetic.
A spacious living and dining area connects seamlessly, with a customised oval sintered stone dining table for 14. Built-in cabinetry houses figurines, while a water dispenser enhances convenience. Curtains replace doors, continuing a feature from their previous home.

The guest room, formerly a balcony, includes a fitted platform and sofa bed, doubling as storage. Their bedroom maintains simplicity, serving as a serene retreat amidst this lively and functional home.
Connect with the designer here. Successful projects get a $500 Stacked Store voucher!

At Stacked, we like to look beyond the headlines and surface-level numbers, and focus on how things play out in the real world.
If you’d like to discuss how this applies to your own circumstances, you can reach out for a one-to-one consultation here.
And if you simply have a question or want to share a thought, feel free to write to us at stories@stackedhomes.com. We read every message.
Need help with a property decision?
Speak to our team →Read next from Home Tours
Home Tours Inside A Minimalist’s Tiny Loft With A Stunning City View
Editor's Pick This Beautiful Japanese-Inspired 5-Room HDB Home Features an Indoor Gravel Garden
Home Tours A Family’s Monochrome Open-Concept Home with Colour Accents
Home Tours A Bright Minimalist Condo Apartment With A Loft
Latest Posts
Singapore Property News Bukit Timah Turf City’s First Condo Starts From $1.475M — A First Look At Dunearn House
PRO New Launch Condo Analysis Lentor Gardens Residences Starts From $1.5M For A Two-Bedder — How Its Pricing Compares In Lentor
Singapore Property News A Serangoon Executive Flat Just Sold For A Record $1,270,000 — By The Slimmest Of Margins
0 Comments