


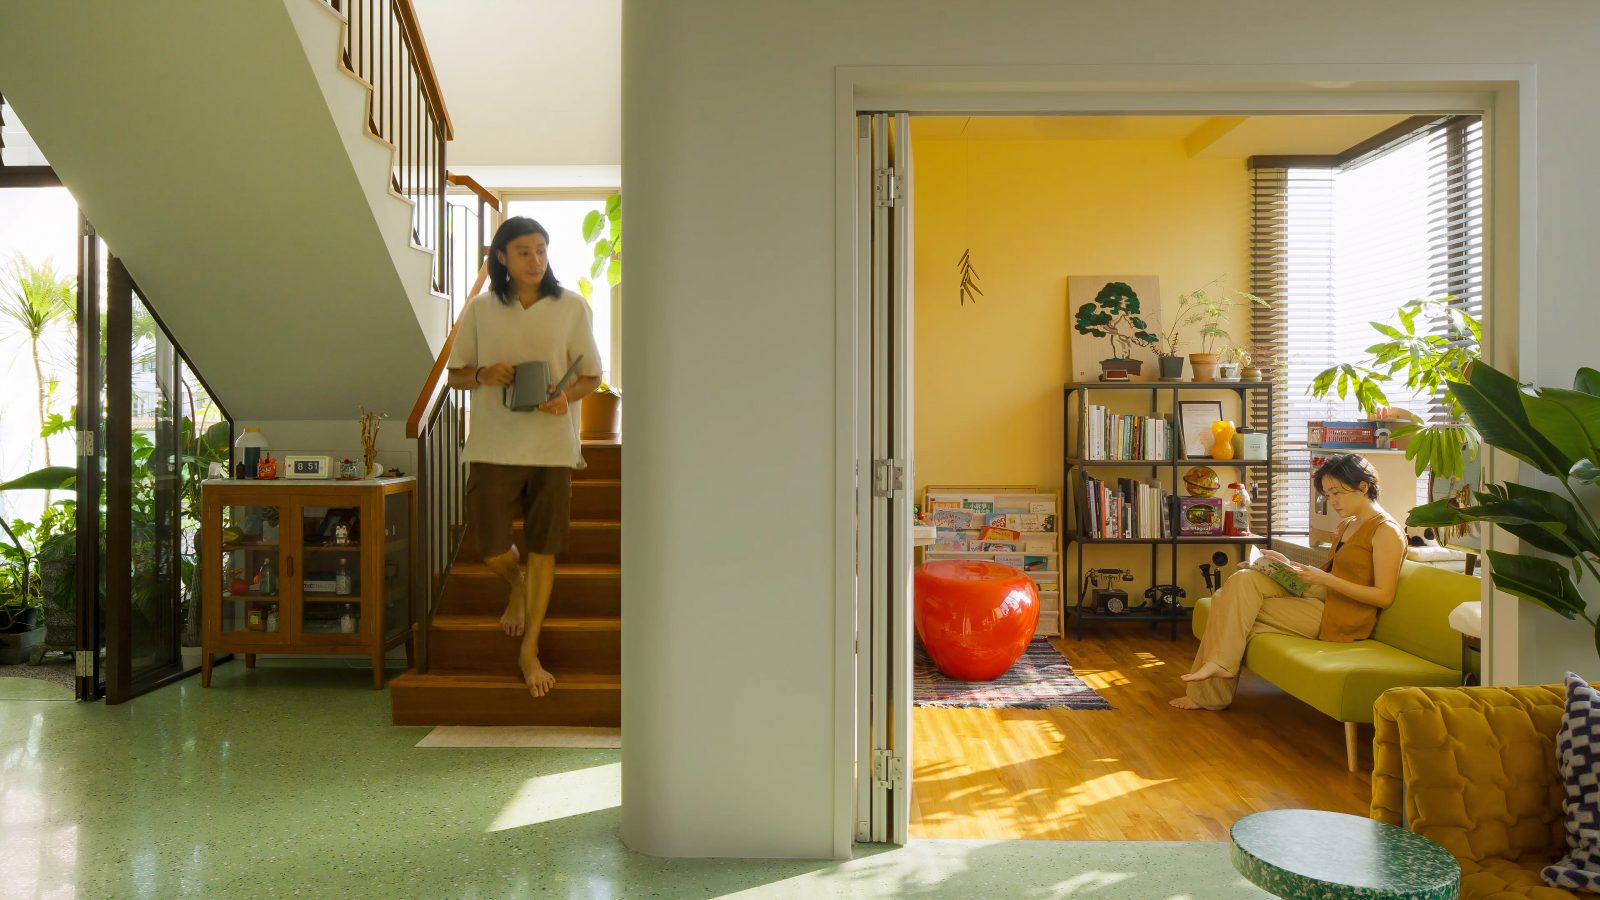
In this week’s episode, a couple showcases their 175-square-metre penthouse in Joo Chiat, Singapore. Designed to reflect their creative backgrounds and personal nostalgia, the space was fully renovated to include updated electrical and plumbing systems and a reimagined layout for better connectivity.

The home features green terrazzo flooring that seamlessly connects the entrance, living, and kitchen areas, creating a cohesive design. A playful mix of colours and textures includes a striking green metal gate, honey brown timber door, and jade green mosaic tiles in the playroom.

The living room is furnished with a statement Ligne Roset sofa and a teakwood glass cabinet displaying vintage film props. The couple intentionally opted for conversational spaces over a television area.

The dining area, central to the home, connects all spaces and is versatile enough to host gatherings of up to ten people.


The open-plan kitchen enhances natural lighting and offers views of the sky port filled with plants. A significant roof terrace complements the home, serving as a lush space for greenery.
Designed with future flexibility in mind, the playroom can later transition into a nursery or child’s room.

The versatile layout ensures adaptability for future needs, while curated design elements like the green terrazzo flooring and bespoke furniture reflect the owners' personalities and lifestyle. This penthouse captures a harmonious blend of nostalgic charm and modern living.
Connect with the designer here. Successful projects get a $500 Stacked Store voucher!



0 Comments