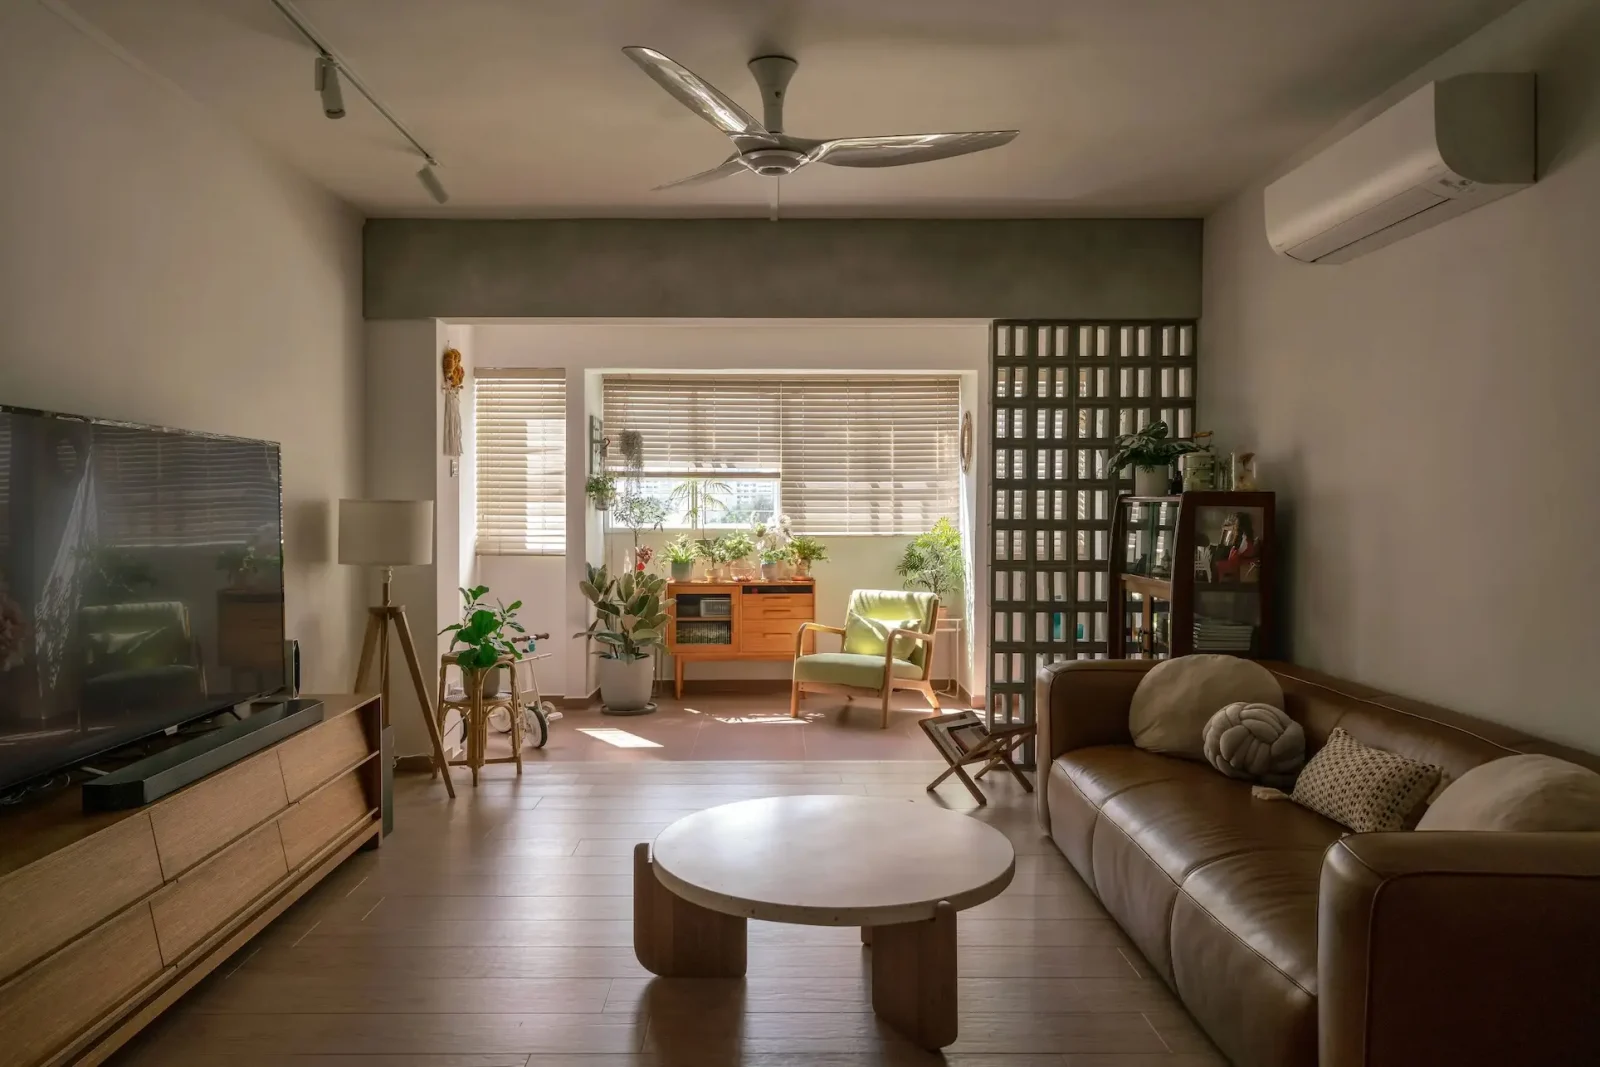
A 40-Year-Old Executive HDB Transformation: How This Family Created An Open Home With A Unique Indoor Balcony
November 16, 2023
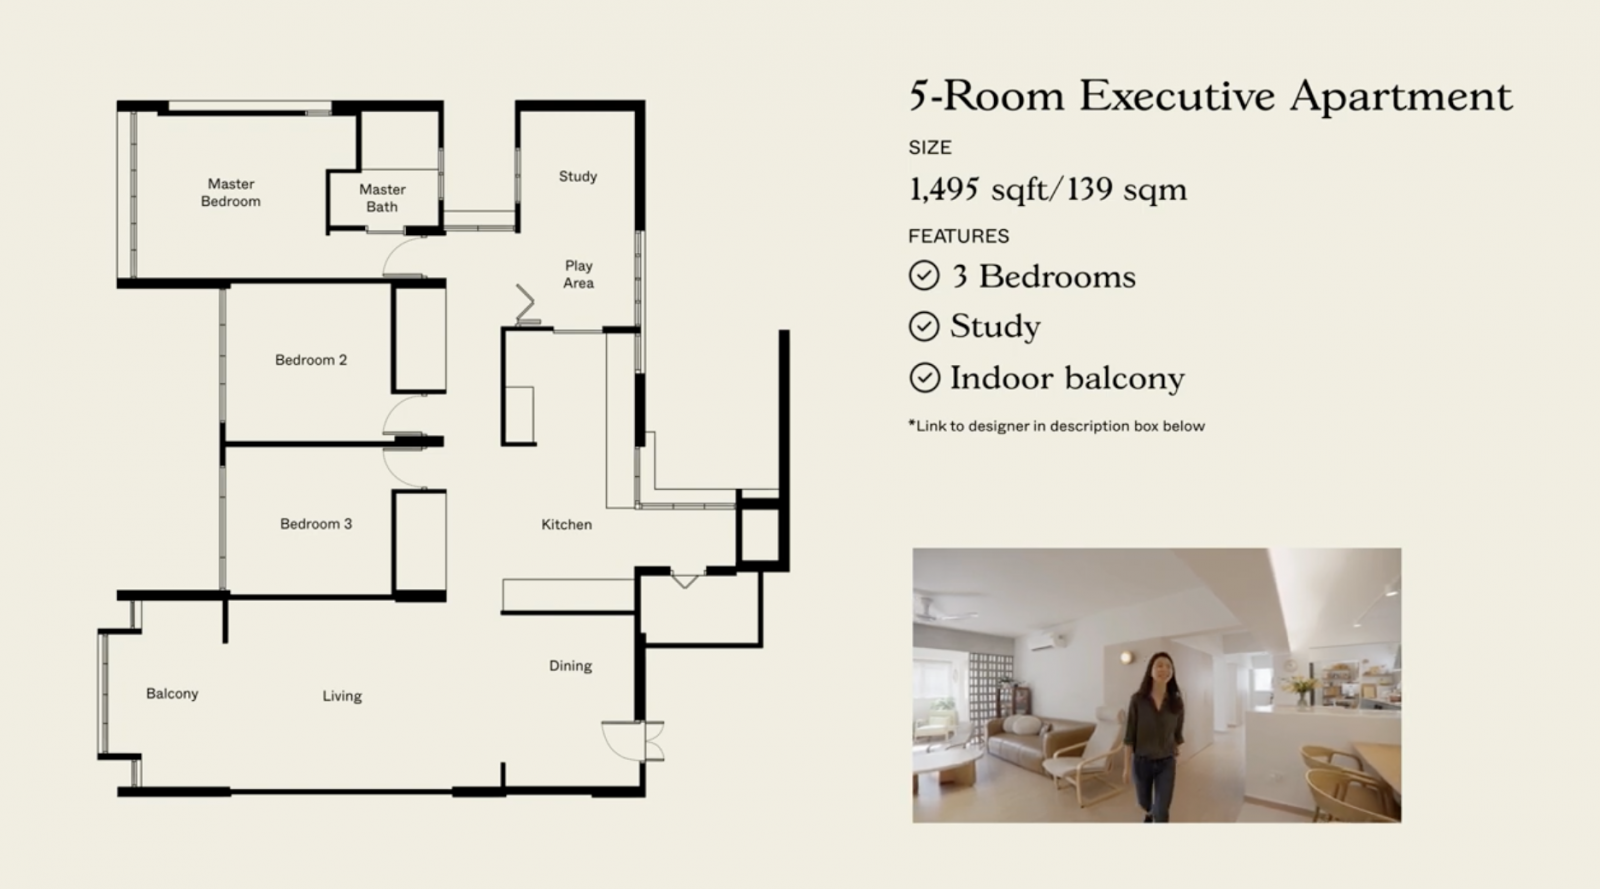
In this week’s episode, we explore a spacious and well-designed five-room executive apartment HDB in Tampines, spanning 1,495 sqft.
This home, named “Let It Flow,” has been thoughtfully transformed to accommodate a family of four while maintaining an open and interconnected layout.

Upon entering, you’ll find a wall section with built-in shoe storage and a cosy bench nook, perfect for changing your shoes.
Homes like this are as much about the property underneath as the design on top. The right layout, block and tenure make renovations like these possible, or much harder to achieve later.
That's often where we help readers: evaluating the property first, before committing to a big purchase.
Over time, that's also why we decided to work with agents who shared the same data-driven and advisory-led approach behind our editorial, consultants who could help readers think through decisions more objectively, rather than simply push transactions.
Today, the team has worked with more than 2,000 clients across over $5B in property transactions.

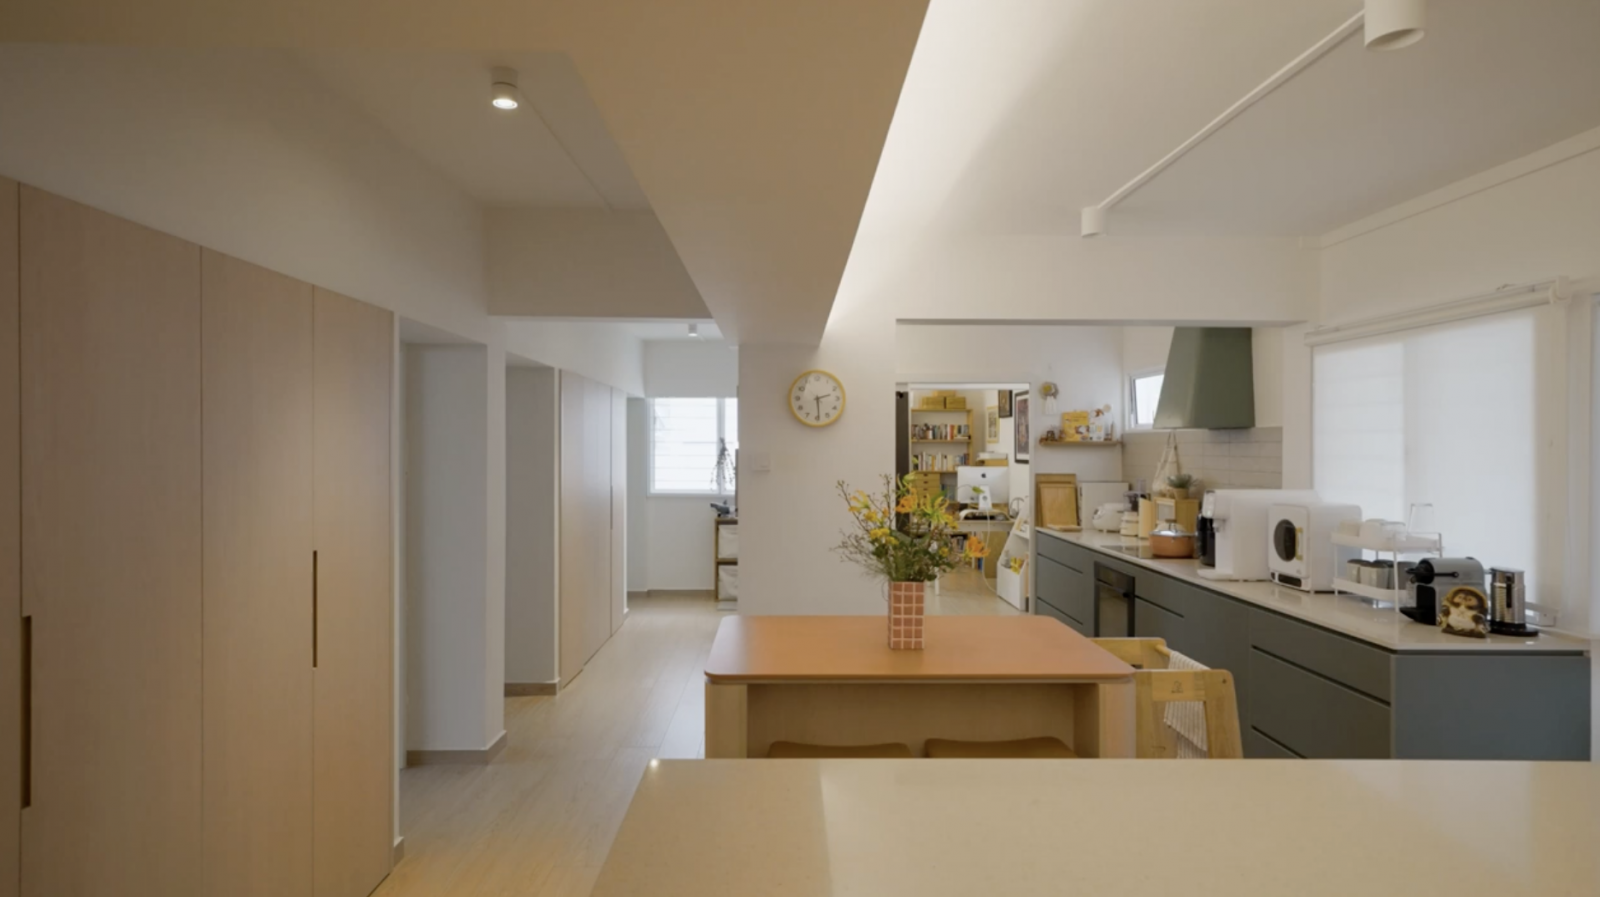

The home seamlessly connects the dining, kitchen, and living areas, creating a sense of openness. The entryway, dining, and kitchen feature practical tile flooring, while the living and bedroom area boasts wood tiles for a softer ambiance.
The living room offers a generous space with a three-seater leather sofa, a low coffee table, and ample distance to the TV console.
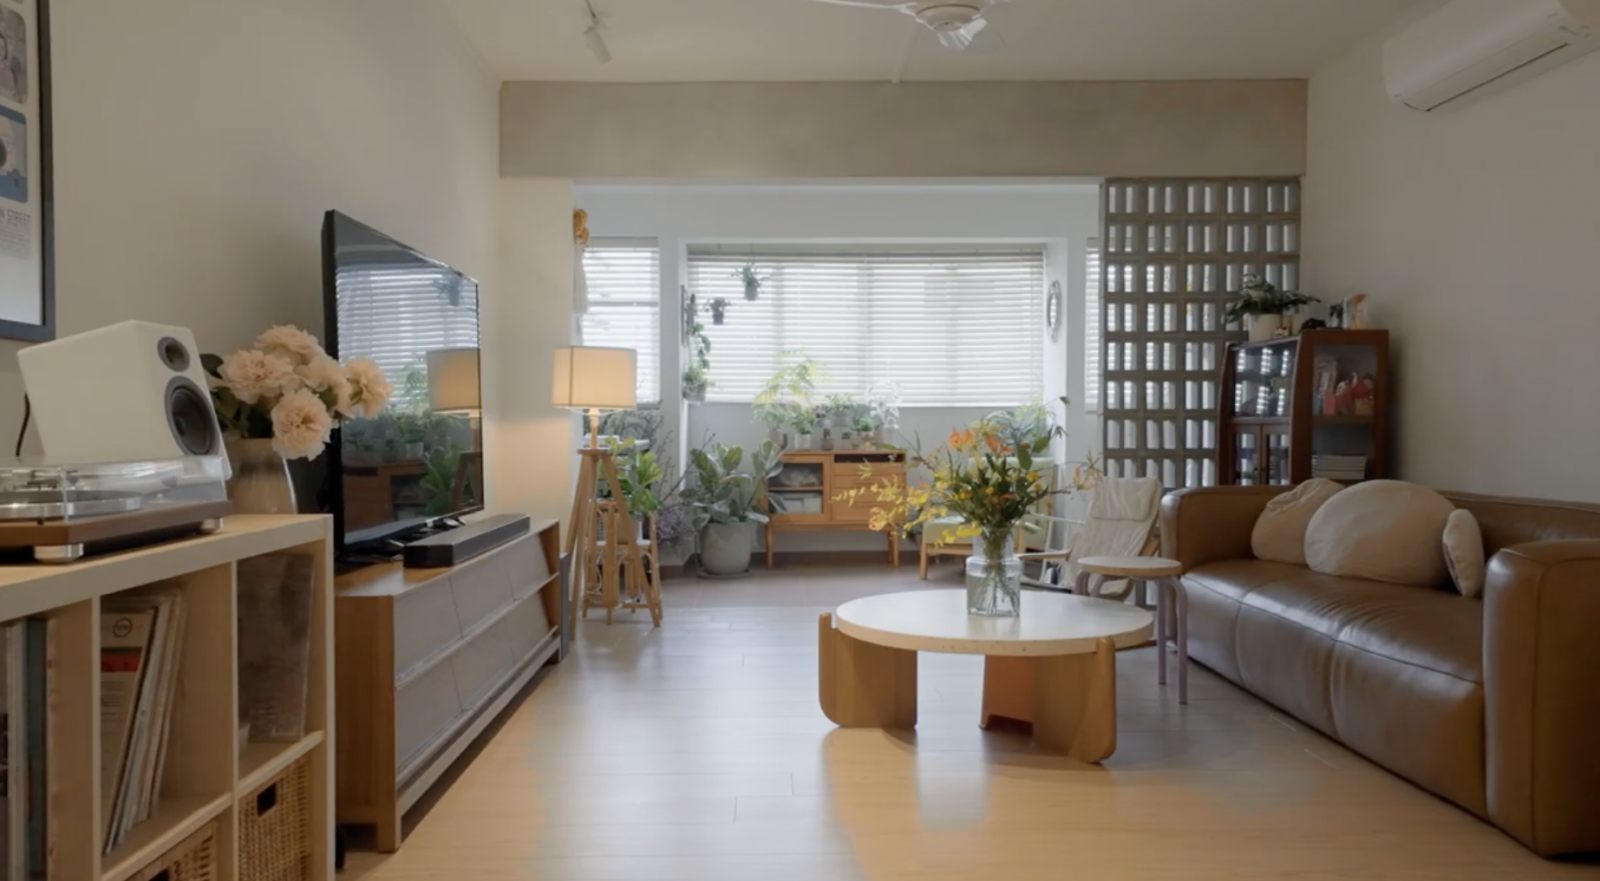
Additionally, there’s a dedicated corner for music enthusiasts and a play area for the children.
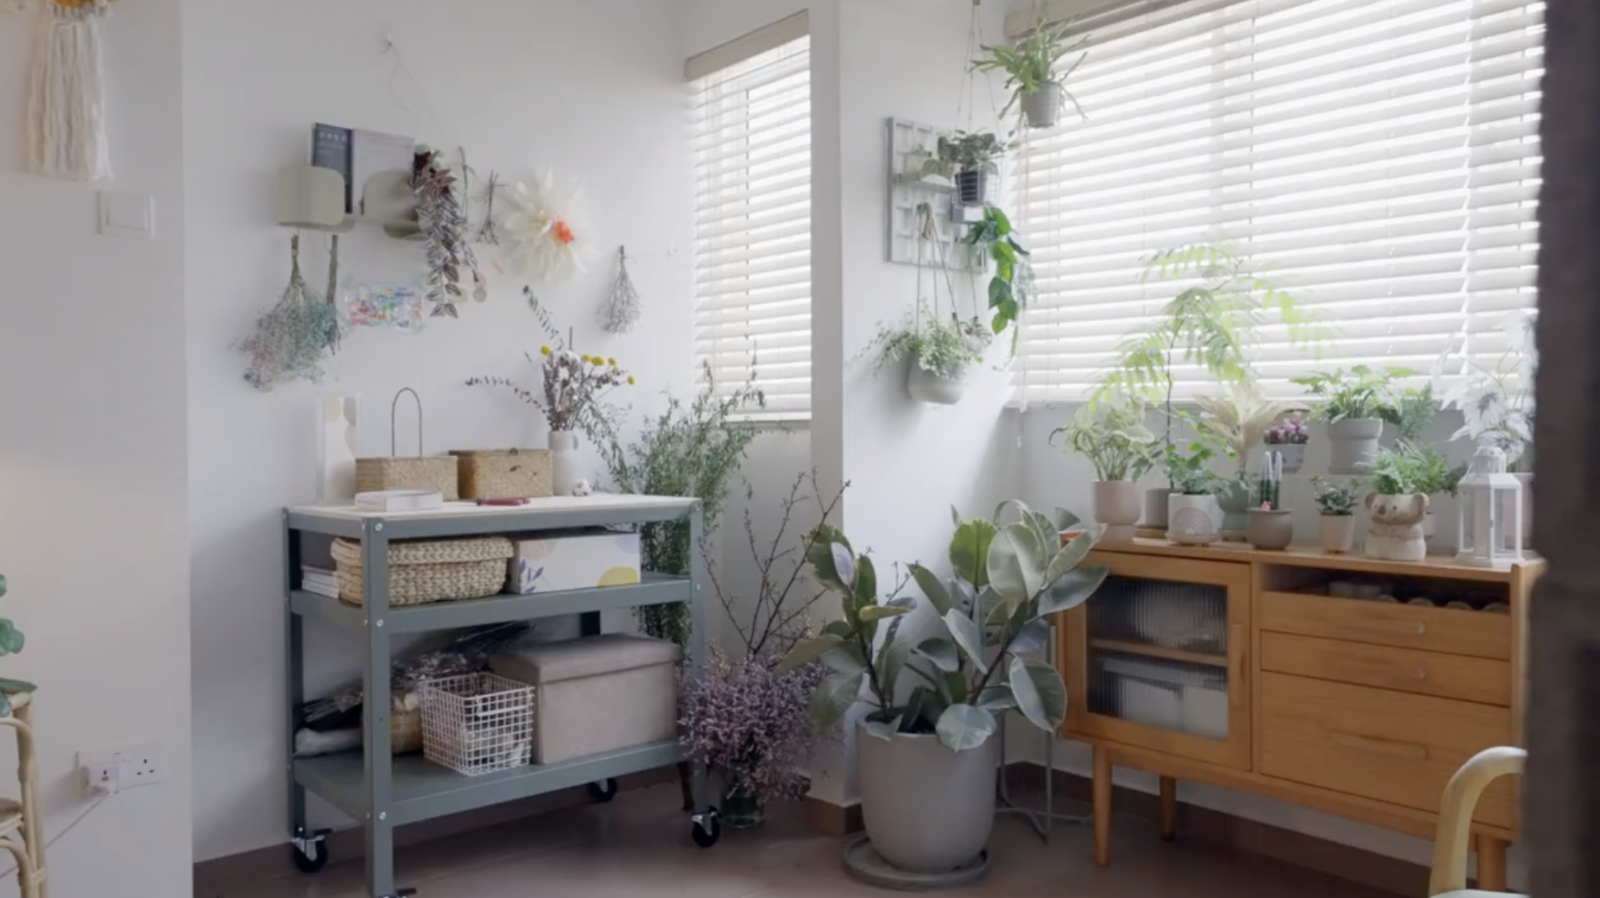
The indoor balcony, partially separated by concrete breeze blocks, serves as a bright and airy space for plants and creative projects.
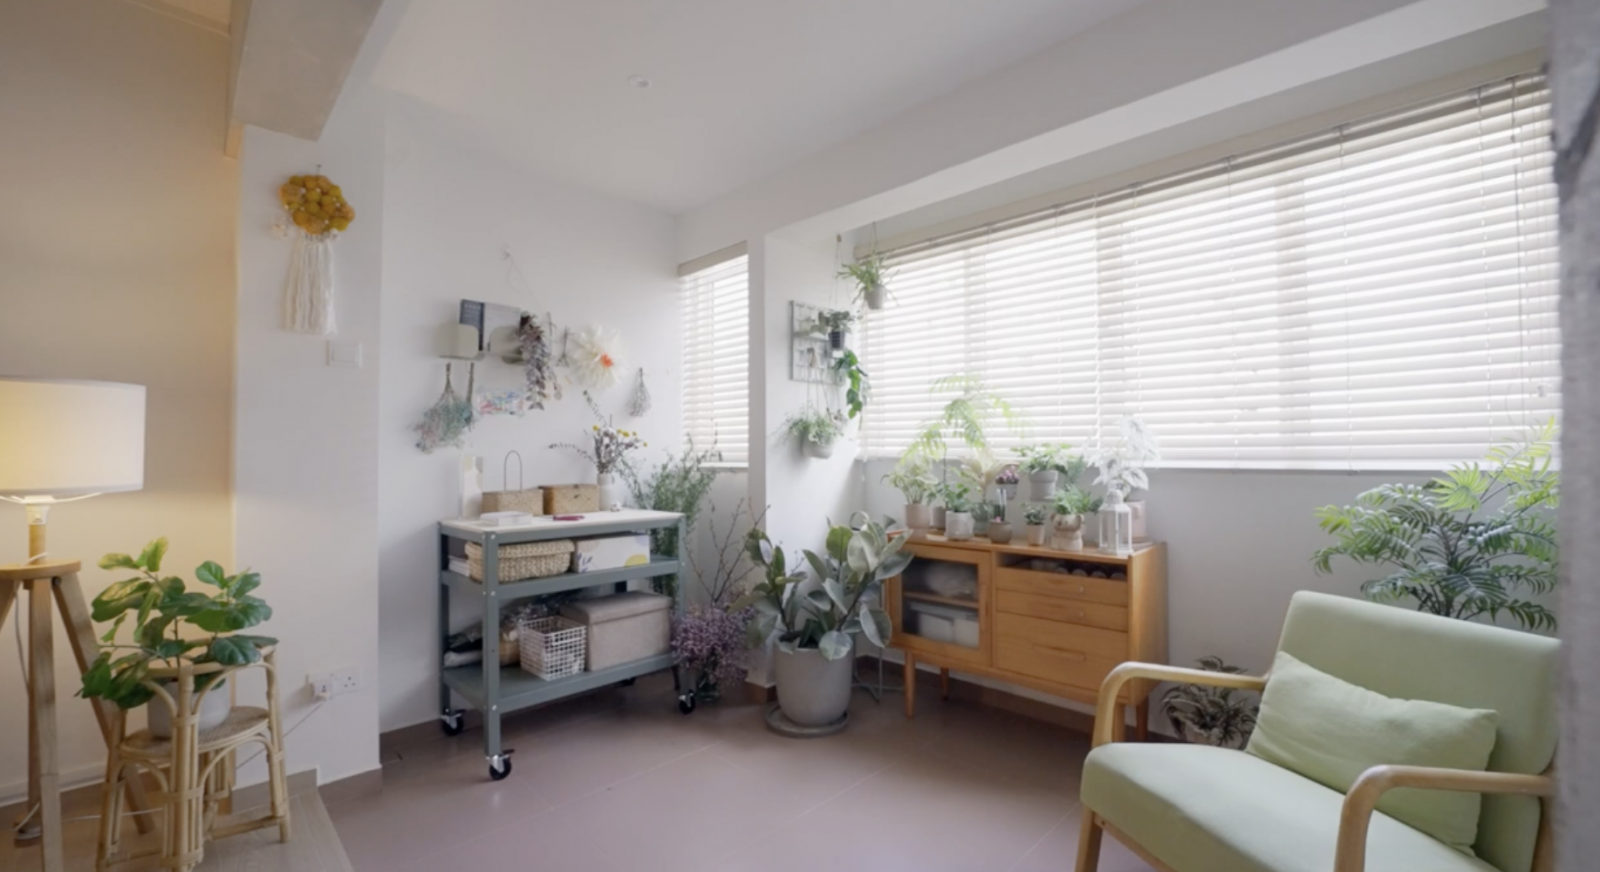
Moving into the kitchen, you’ll be impressed by its size, with plenty of countertop space, storage solutions, and an island counter for family meals.
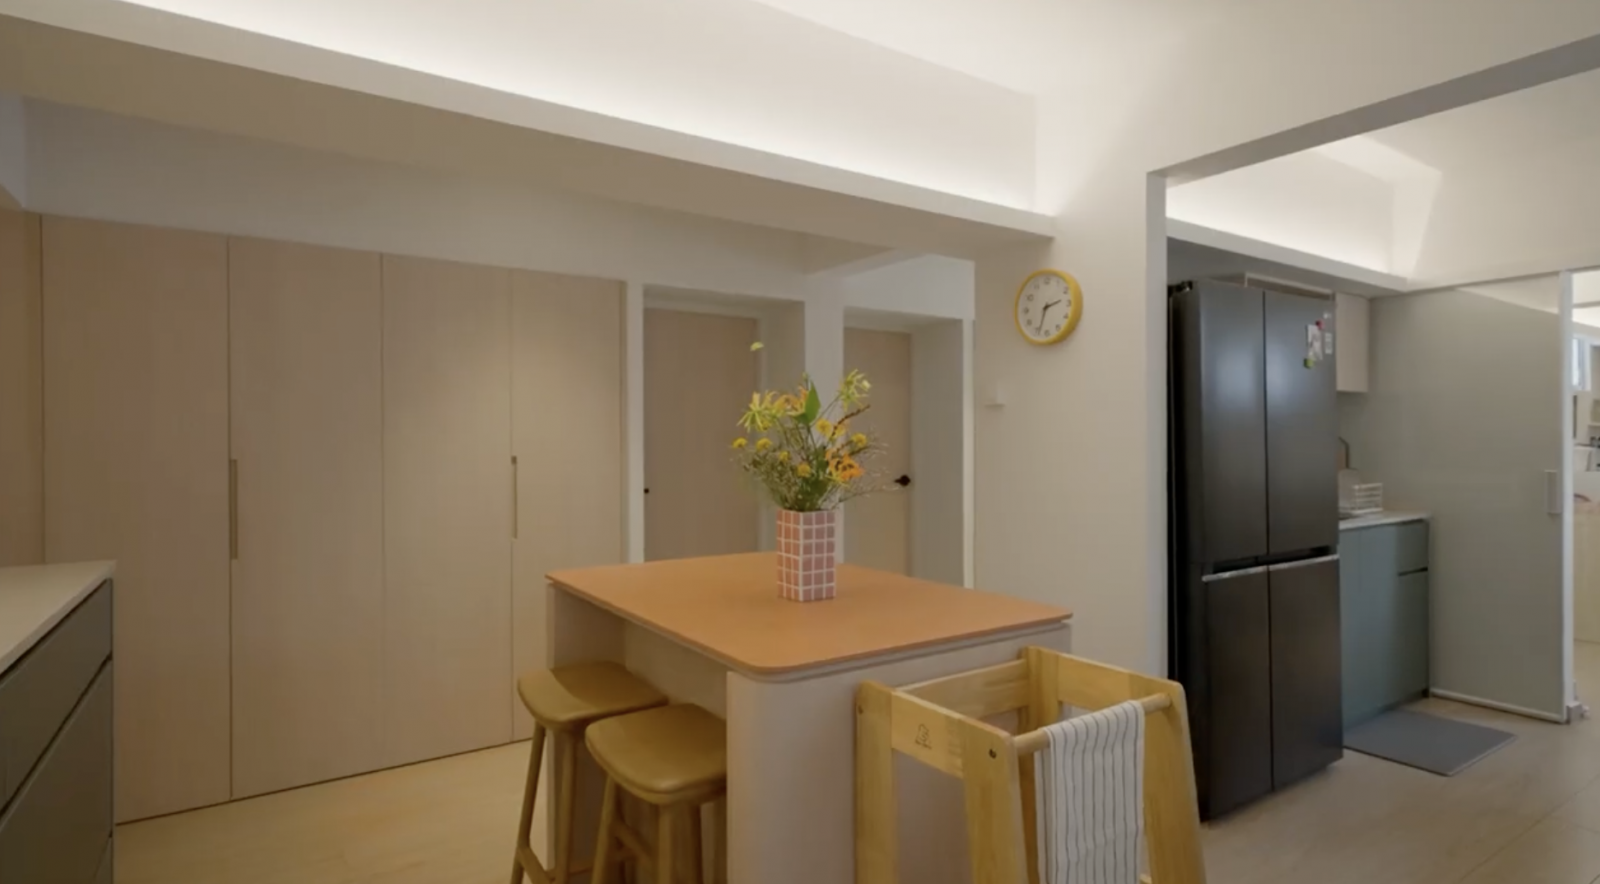
The kitchen seamlessly connects to a study area, which doubles as a workspace and play area for the children.
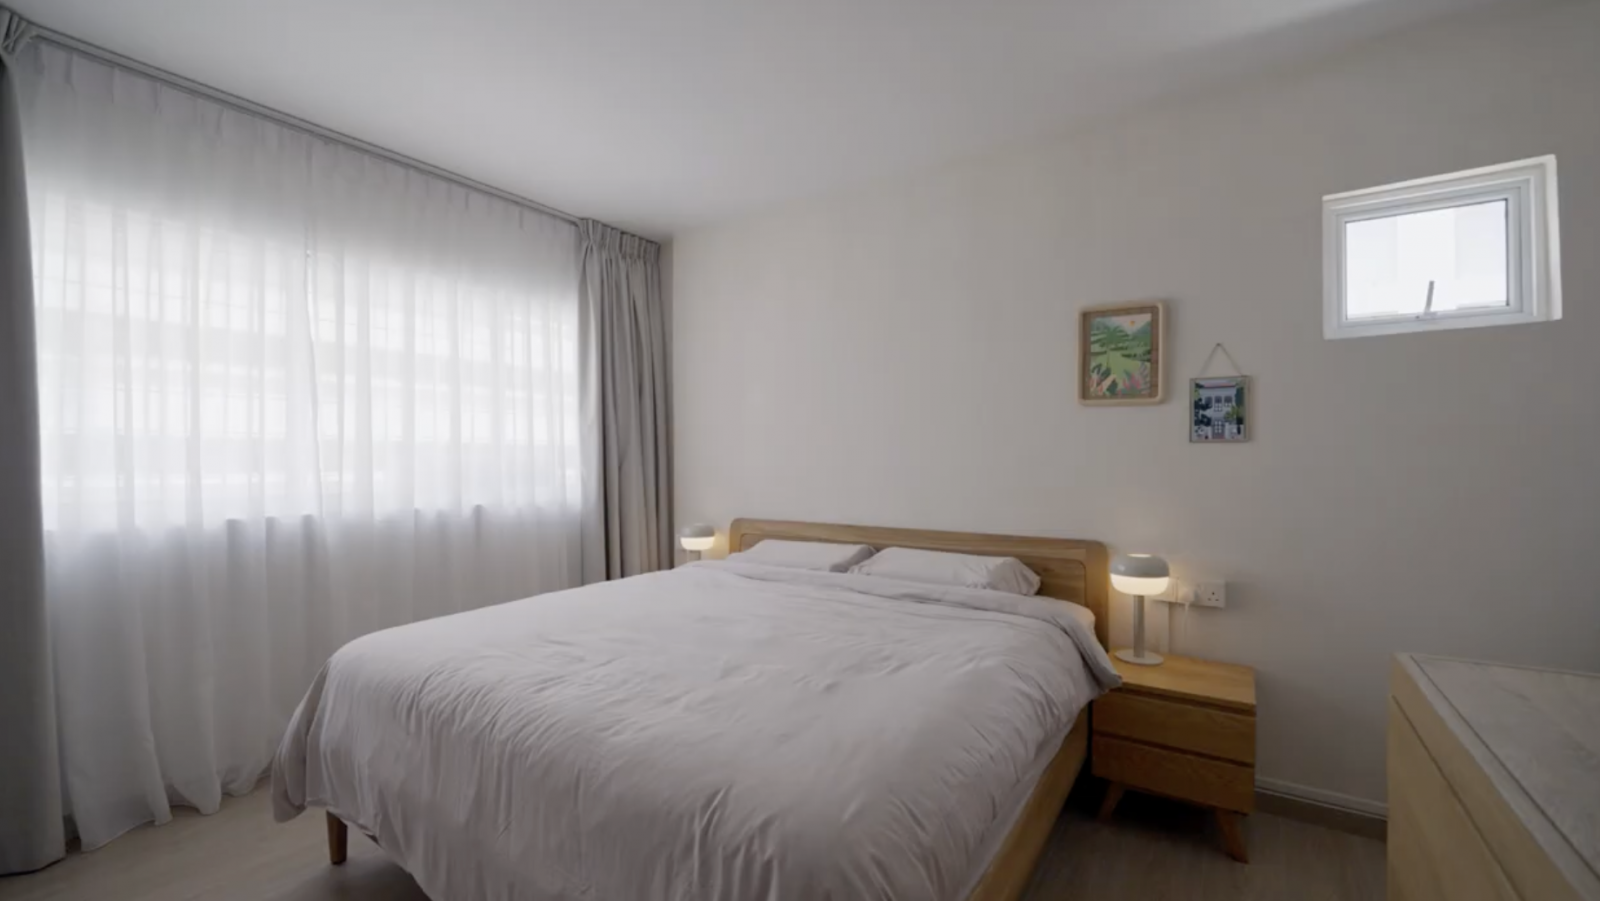
The master bedroom is welcoming, with a king-sized bed and a neatly tucked-in vanity area.
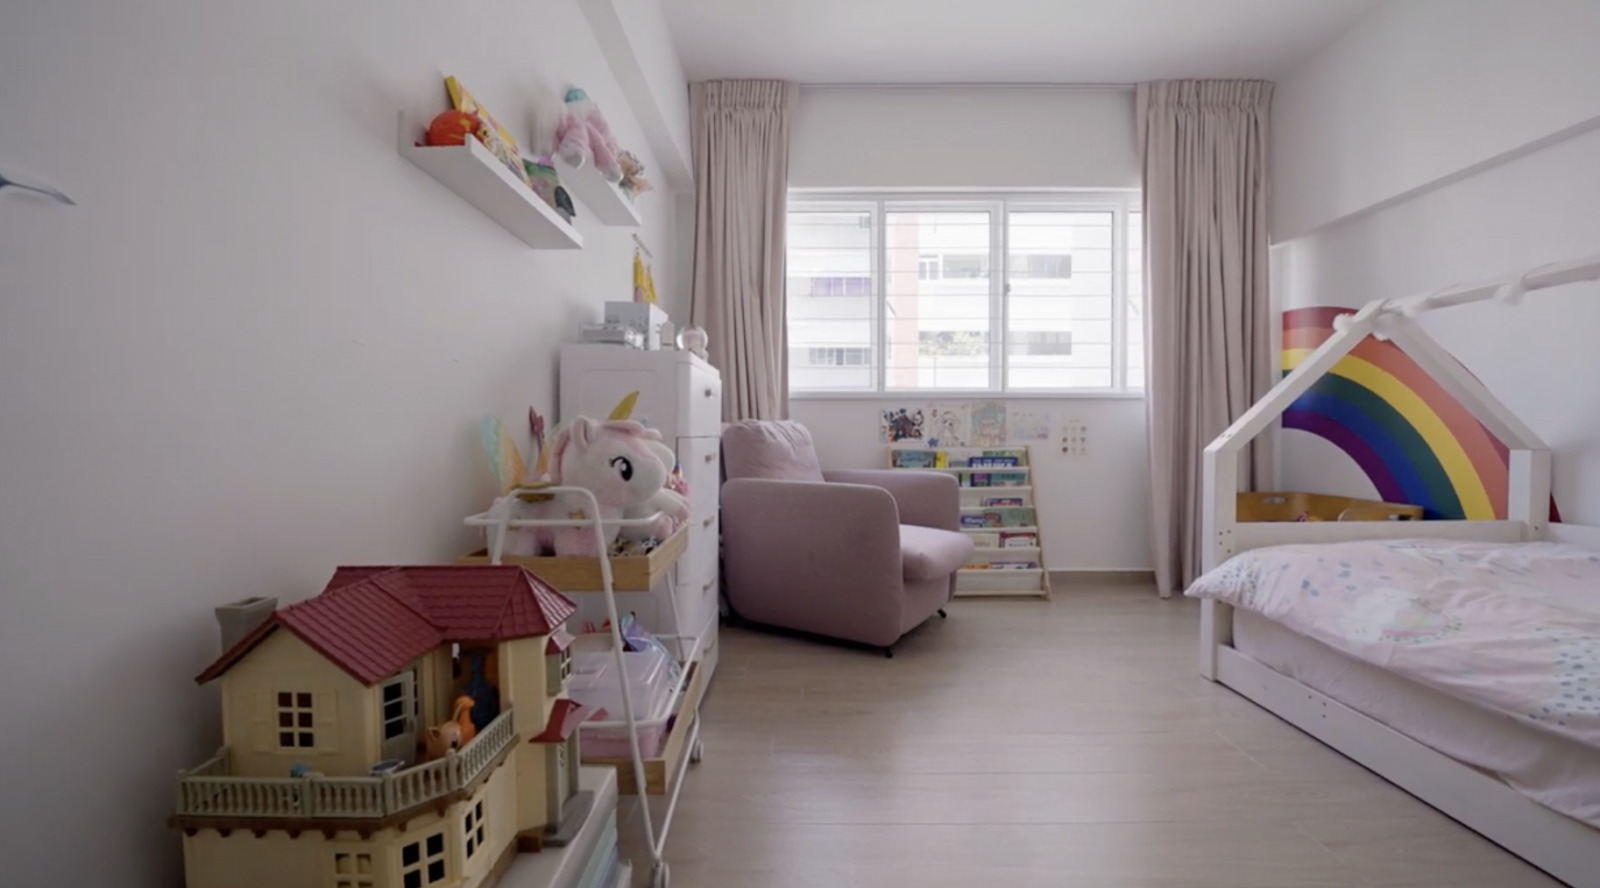
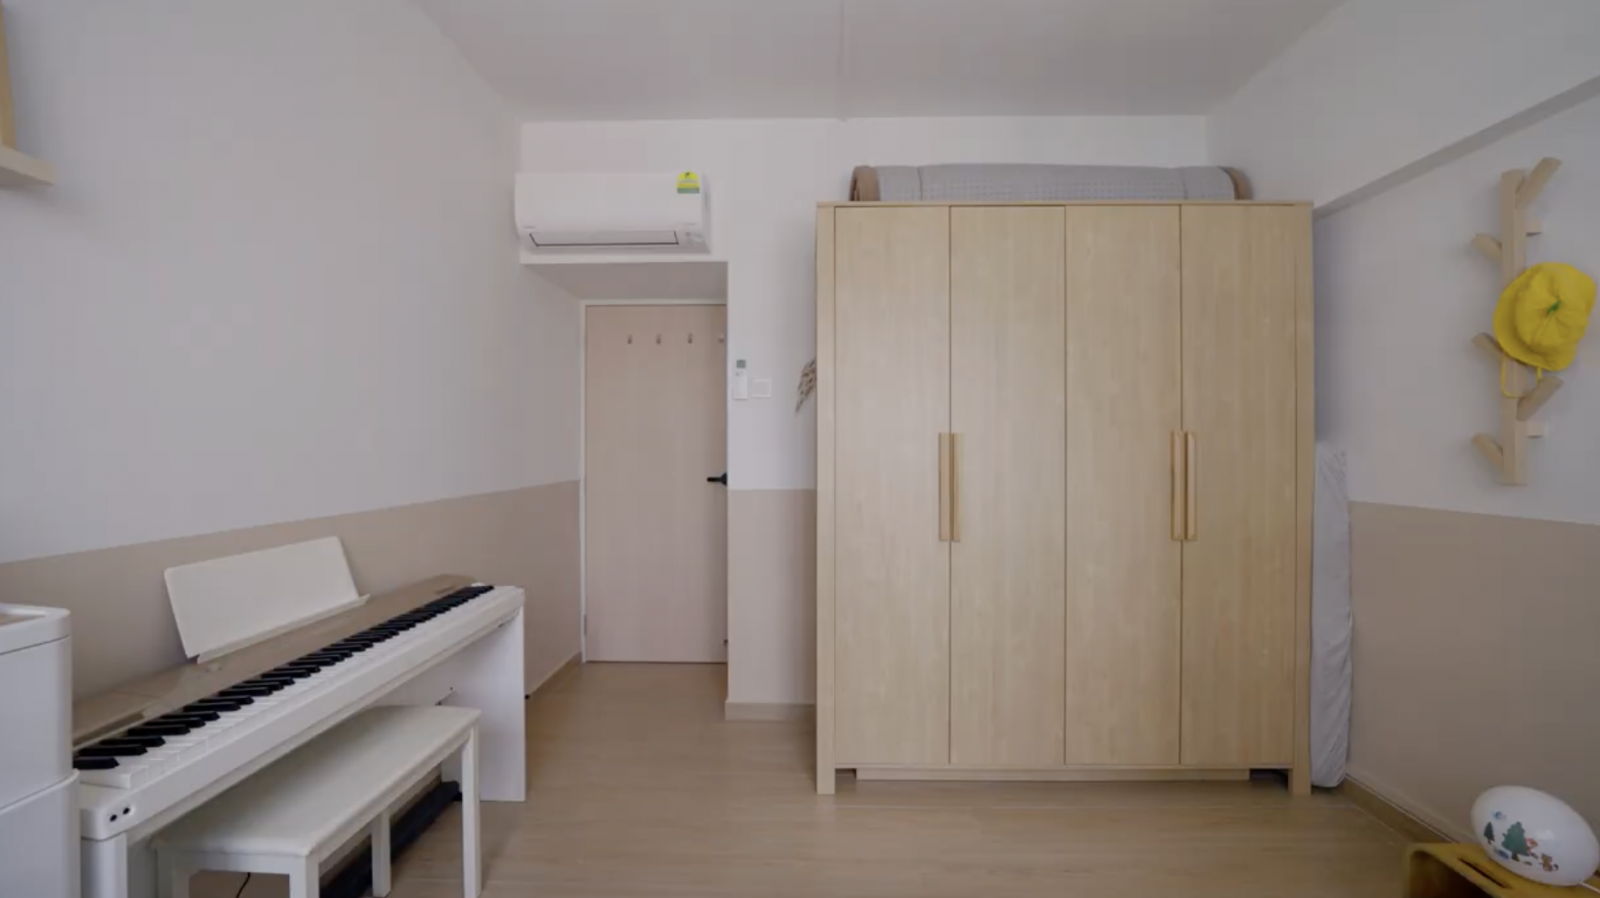
The corridor features deep cabinets that provide valuable storage, and there are two common bedrooms, one for each child, with simple yet versatile designs.
This home offers a blend of practicality and creativity, perfect for family living.
As always, special thanks to the homeowners for opening up their home to us. If you’d like to get connected to their ID for the design of your own home, you can reach out to them via this link. Successful projects get a $500 Stacked Store voucher!

At Stacked, we like to look beyond the headlines and surface-level numbers, and focus on how things play out in the real world.
If you’d like to discuss how this applies to your own circumstances, you can reach out for a one-to-one consultation here.
And if you simply have a question or want to share a thought, feel free to write to us at stories@stackedhomes.com. We read every message.
Need help with a property decision?
Speak to our team →Read next from Home Tours
Home Tours Inside A Minimalist’s Tiny Loft With A Stunning City View
Editor's Pick This Beautiful Japanese-Inspired 5-Room HDB Home Features an Indoor Gravel Garden
Home Tours A Family’s Monochrome Open-Concept Home with Colour Accents
Home Tours A Bright Minimalist Condo Apartment With A Loft
Latest Posts
Singapore Property News Why Smaller Condo Developments Often Score Lower For Construction Quality In Singapore
Overseas Property Investing I’m A Singaporean Living Overseas — Here’s What I’d Consider Before Buying Property Abroad
Overseas Property Investing Capella’s New Branded Residence Starts From A$8M — And It’s Transforming A 174-Year-Old Estate In An Emerging Luxury Destination
0 Comments