



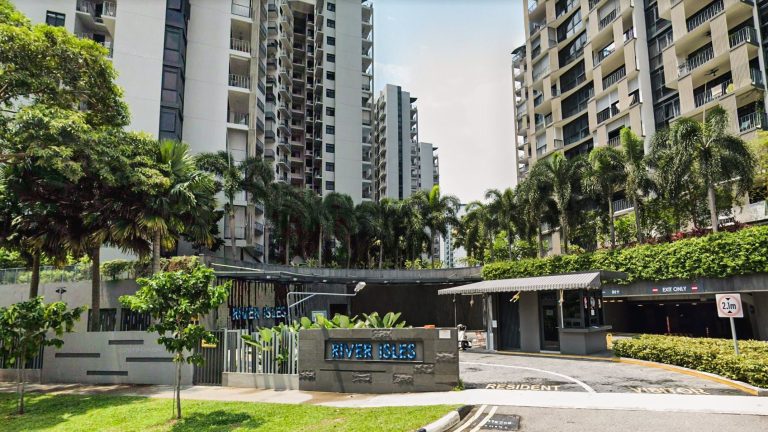
In this week’s episode, we explore a beautifully renovated home featuring a modern colonial theme. The home sports a typical BTO layout within Dakota Breeze, an HDB project near East Coast Park. Due to its location, the home is often breezy too, true to its project name.
Interested to work with the ID? Receive a $500 home decor store credit for every successful project with our featured ID/architect. Get started here.

The entryway showcases a full-height rattan cabinet for shoe storage, concealing the bomb shelter and incorporating a colonial-style mirror and rattan bench. The living room features custom-made suede furniture, including a cat-proof sofa and a large, sturdy coffee table. A light-coloured rug softens the area, creating a cosy, relaxing space.

The open-concept kitchen and dining area is highlighted by a 1.8-meter mango wood table and rattan lamp. This space comfortably accommodates six to eight people, with a central island for food preparation. Open shelves displaying meaningful items, adding a personal touch.

The common and study room, facing inward with limited sunlight, features a sliding door with a lattice pattern. This room doubles as a home office with two different types of tables and an open bookshelf for showcasing books.
In the master bedroom, vinyl flooring replaces tiles to avoid cold feet, and a wall shift creates space for a vanity area. The room includes a queen-size bed, bedside tables, and a black-and-white tile floor with gold sanitary fittings, including vintage-inspired taps and shower fittings. A niche in the shower area keeps toiletries organised, and a small closed shower area separates wet and dry spaces.

This home, lived in for over a year, balances aesthetics and functionality. The combination of modern colonial elements, practical furniture, and personal touches makes it a comfortable and inviting space.
Special thanks to the homeowner for letting us tour their lovely home. If you'd like to get connected to their ID for the design of your own home, you can reach out to them here. Successful projects get a $500 Stacked Store voucher!




0 Comments