



In this week's episode, we'll take you on a tour of a spacious three-bedroom unit at River Valley, transformed into a modern organic home.

This three-bedroom apartment spans 1,400 sqft and features three bedrooms, a balcony, and a wet and dry kitchen.

Upon entering, you'll find a dedicated entryway that maximizes space with full-height cabinets and open shelving for shoe storage. Natural light streams in through the windows, striking a balance between form and function.


Moving on, you'll discover the dry kitchen with a stunning stone-topped peninsula, perfect for entertaining guests. It also features a drink nook with a coffee machine and wine fridge.

For serious cooking, there's an enclosed kitchen area through glass sliding doors, leading to the wet kitchen and service yard designed for simplicity and functionality.

The living room boasts tall windows and high ceilings, creating a bright and spacious feel. The three-seater sofa sits at a comfortable distance from the TV console, surrounded by a combination of enclosed storage and open shelving for both aesthetics and practicality.


Adjacent to the living room is the elegant dining area, furnished with a six-seater oval wooden table and leather chairs.

A sculptural pendant light adds a touch of sophistication to the space.

Additionally, there's a sizable balcony for al fresco dining, featuring a four-seater dining table and the option to combine indoor and outdoor dining.
Now, let's explore the hidden corridor behind wall panels, maintaining an uncluttered dining room while offering a seamless flow.

This leads to the first common bedroom, currently set up as a study with two work desks and ample storage.

The second common bedroom is versatile and will become the child's room in the future, comfortably accommodating a queen-size bed and wardrobe.

Finally, the master bedroom features darker wood tones, a five-panel wardrobe, and a king-size bed with a custom-built end headboard.

The sliding door reveals the luxurious master bath with a double sink and a unique window view.
This home's design seamlessly blends functionality with aesthetic appeal, offering a comfortable and modern living space.
Special thanks to the homeowners for opening up their home to us. If you’d like to get connected to their designer for the design of your own home, you can reach out to them via this link. Receive a $500 Stacked Store credit upon successful sign-up and completion of the project.



1 Comments
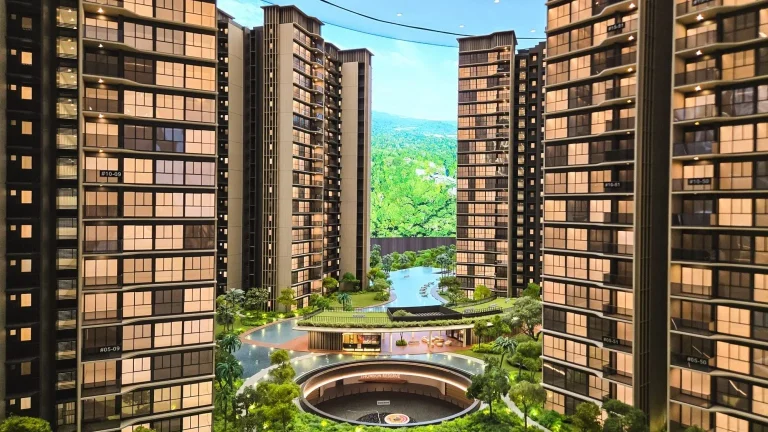
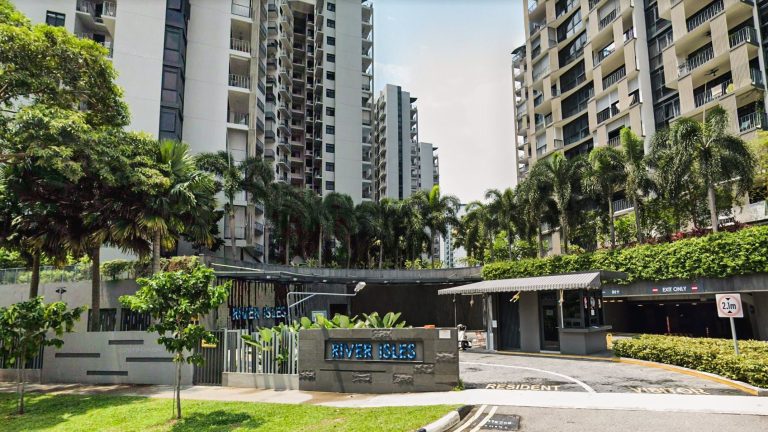
I can tell which condo this is because of the surrounding condos, This is the Cosmopolitan if I am not mistaken.