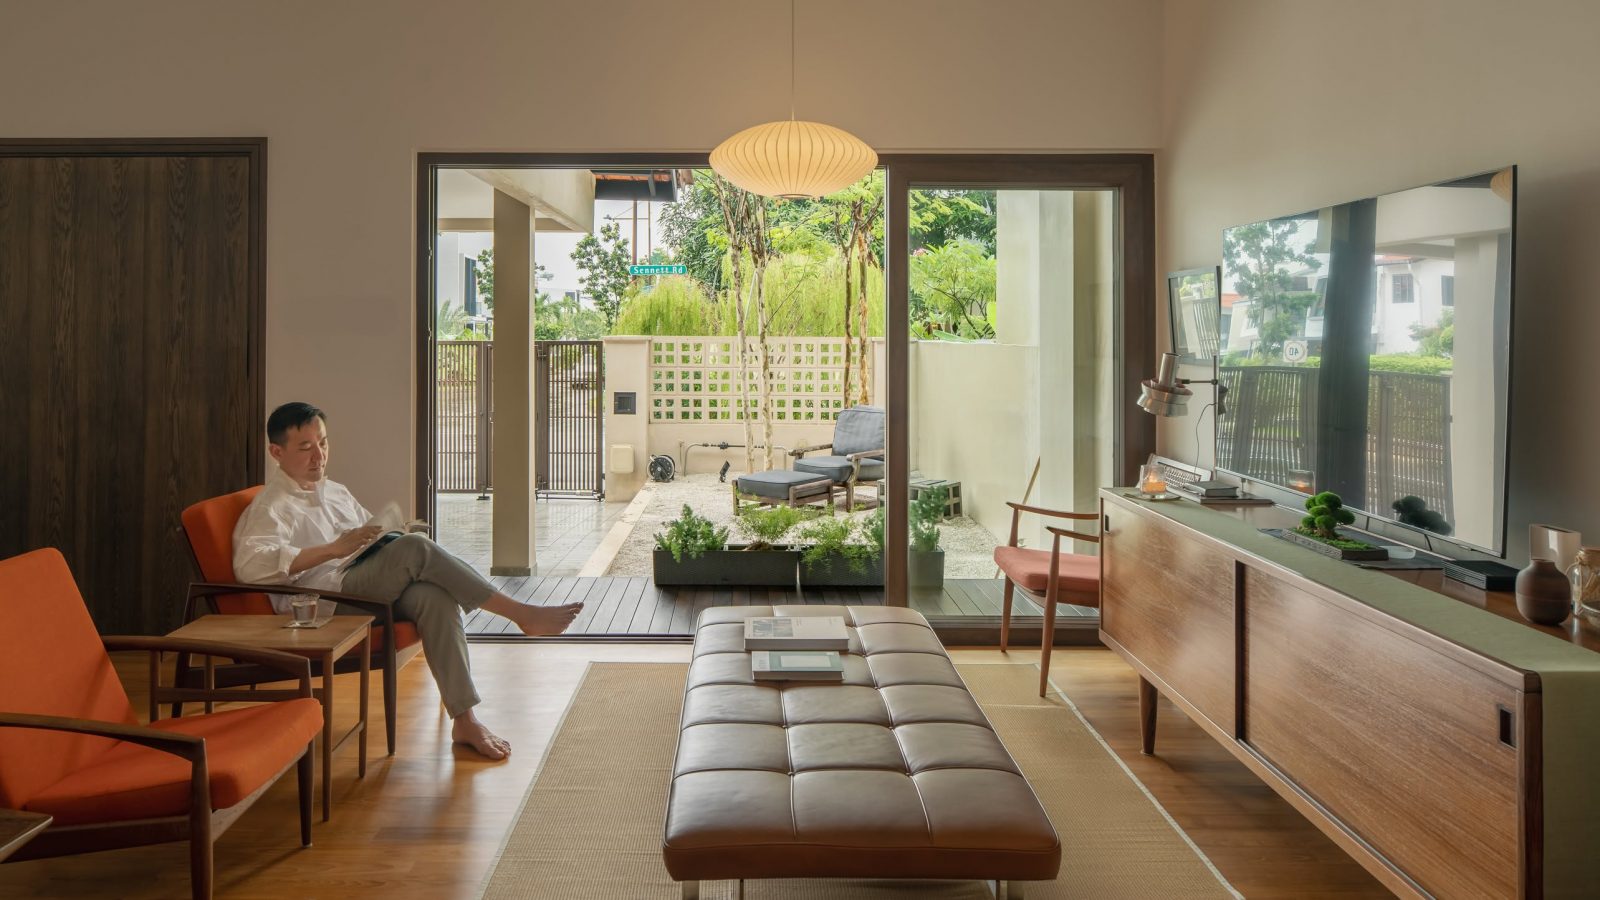

In this week’s episode, we explore a renovated 1980s house designed with Japanese Machiya influences. The exterior retains its traditional form, blending seamlessly with the neighbourhood, while the interior has been fully reimagined to enhance light, nature, and spatial harmony.
Homes like this are as much about the property underneath as the design on top. The right layout, block and tenure make renovations like these possible, or much harder to achieve later.
That's often where we help readers: evaluating the property first, before committing to a big purchase.
Over time, that's also why we decided to work with agents who shared the same data-driven and advisory-led approach behind our editorial, consultants who could help readers think through decisions more objectively, rather than simply push transactions.
Today, the team has worked with more than 2,000 clients across over $5B in property transactions.

The entryway features a unified front verandah, functioning as an Engawa, creating a fluid connection between the indoor living spaces and the outdoor gravel lawn. Inside, the living, dining, and kitchen areas merge, promoting airflow and natural light.

Timber flooring adds warmth and acoustic benefits, with minimal built-in furnishings allowing vintage Danish furniture to stand out.


Upstairs, skylights bring daylight into the home’s core, while the study offers a tranquil retreat. This space, designed for both relaxation and work, features a Spanish chair by Borge Mogensen, positioned for comfort and a view of the tree canopy. Shoji screens provide privacy and invite the outdoors in, fostering a peaceful environment.
The bedrooms are screened with vertical grilles, echoing the Shoji screens’ aesthetic, ensuring privacy and a play of light and shadow. The common bathroom, inspired by Japanese ryokans, features a custom Hinoki bathtub, promoting communal living and relaxation.

This home is a serene retreat, harmonising Japanese and Danish design elements, offering a space for rest and rejuvenation.

At Stacked, we like to look beyond the headlines and surface-level numbers, and focus on how things play out in the real world.
If you’d like to discuss how this applies to your own circumstances, you can reach out for a one-to-one consultation here.
And if you simply have a question or want to share a thought, feel free to write to us at stories@stackedhomes.com. We read every message.
Need help with a property decision?
Speak to our team →Read next from Home Tours
Home Tours Inside A Minimalist’s Tiny Loft With A Stunning City View
Editor's Pick This Beautiful Japanese-Inspired 5-Room HDB Home Features an Indoor Gravel Garden
Home Tours A Family’s Monochrome Open-Concept Home with Colour Accents
Home Tours A Bright Minimalist Condo Apartment With A Loft
Latest Posts
Singapore Property News Bukit Timah Turf City’s First Condo Starts From $1.475M — A First Look At Dunearn House
PRO New Launch Condo Analysis Lentor Gardens Residences Starts From $1.5M For A Two-Bedder — How Its Pricing Compares In Lentor
Singapore Property News A Serangoon Executive Flat Just Sold For A Record $1,270,000 — By The Slimmest Of Margins
0 Comments