


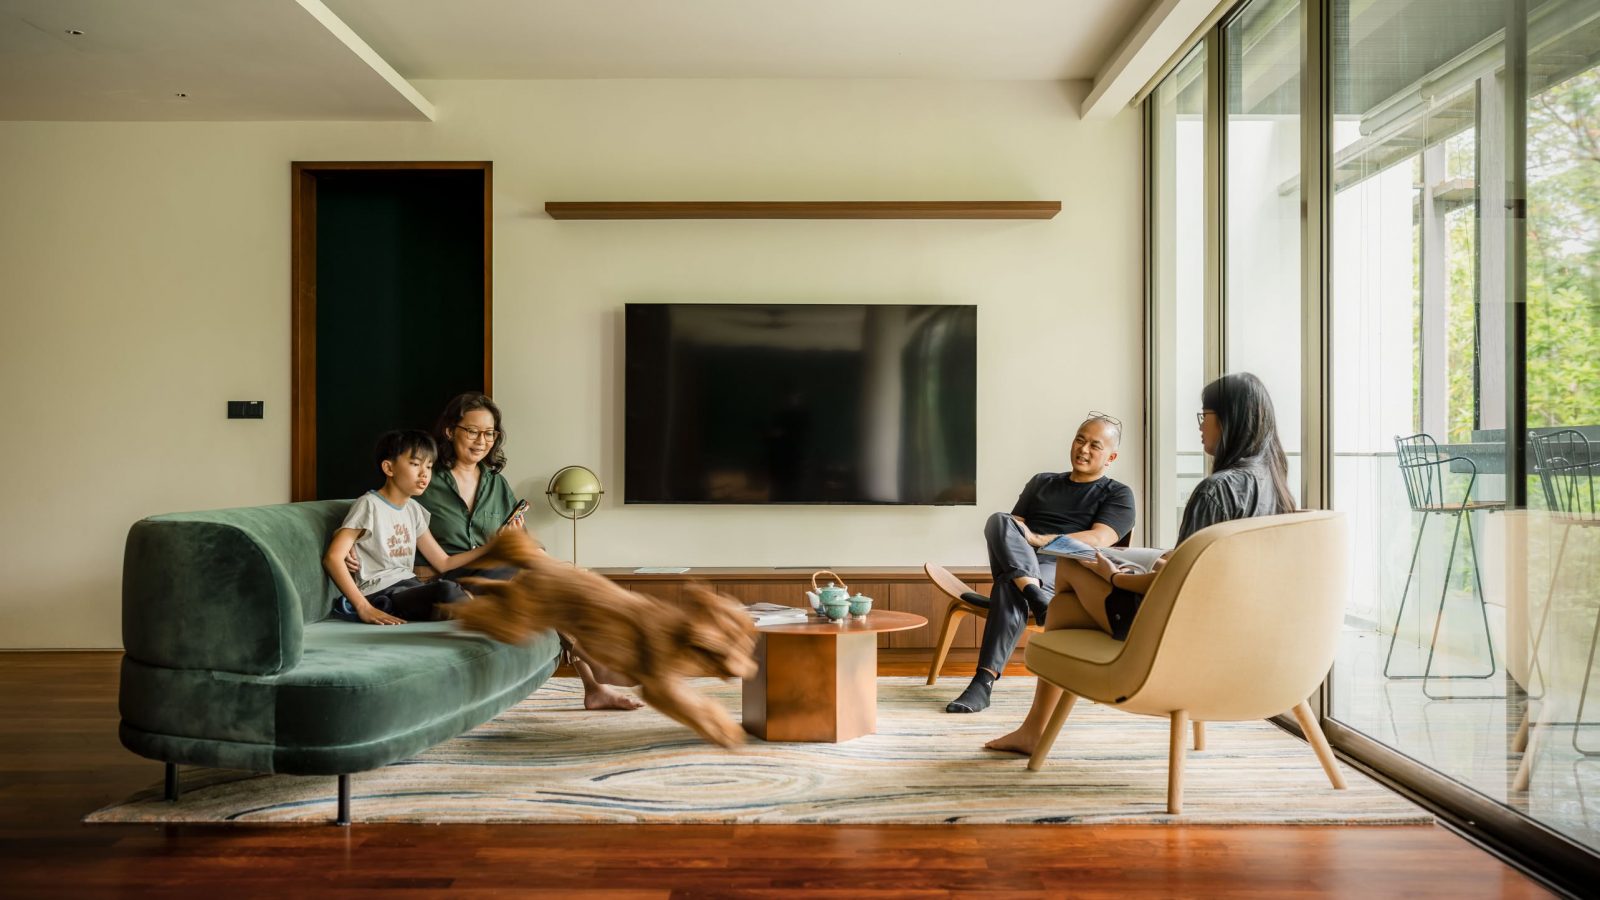
In this week’s episode, a family transforms their apartment into a mid-century modern treehouse, surrounded by nature. Positioned overlooking the forest, the home incorporates wood panelling and crisp white elements to enhance warmth and connectivity to the landscape. Carefully selected furniture complements the mid-century aesthetic, creating a cohesive design.
The layout prioritises openness while providing distinct spaces for work and relaxation. A dedicated study for each parent, generously sized children's bedrooms, a music room, and a guest room ensure functionality. The entryway, once undefined, is reimagined with seamless wall panelling and a Danish-style console, offering a refined yet understated welcome.



The dining area, located immediately upon entry, features a screen door framing views of the forest. A restored wedding gift table and Gubi Beatles chairs reinforce the balance of modernity and natural materials. A reading nook enhances the relaxed atmosphere.
Green feature walls highlight the depth of teak wood, enriching incidental spaces.
The living room remains open and simple, with large windows capturing natural light and blurring the boundary between indoors and outdoors. Carefully curated furniture in greens and yellows, along with a colourful carpet, adds vibrancy to the space.

A redesigned layout introduces a private corridor to the children’s bedrooms while creating a dedicated TV wall. The kitchen and bar area, defined by fluted glass folding doors, allows for seamless transitions between openness and privacy. A hidden bar, clad in green marble, serves as a striking centrepiece, integrated within the shelving that unifies the common areas.

Throughout, thoughtful spatial planning and material choices enhance the home’s mid-century modern identity, offering both functionality and a deep connection to nature.

0 Comments