


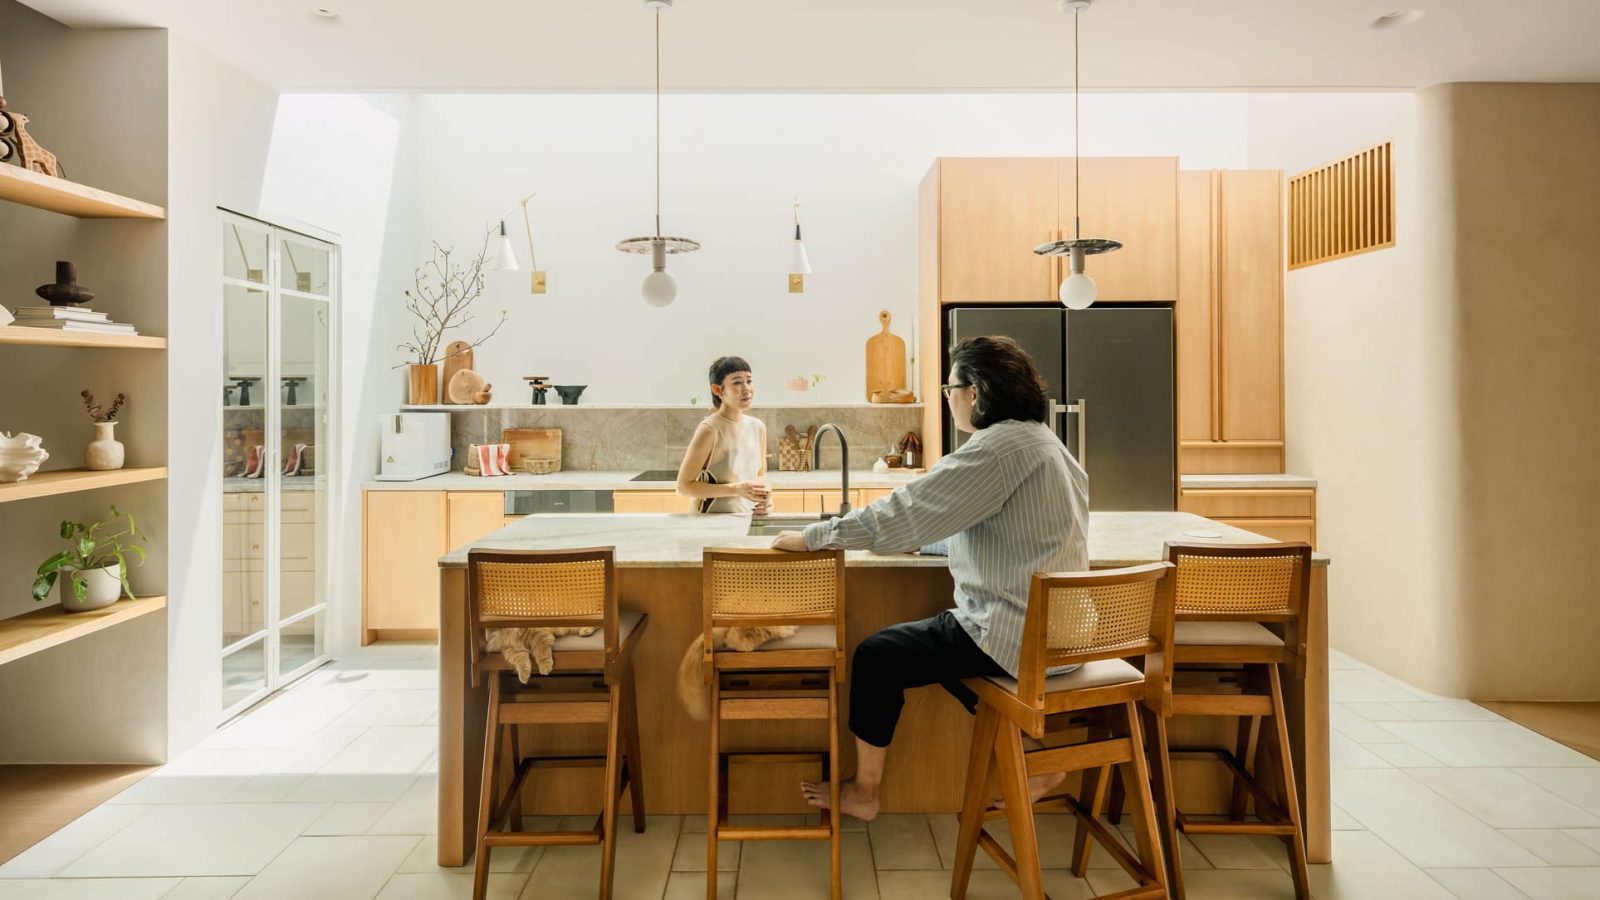
In this week’s episode, we explore a thoughtfully redesigned shophouse that seamlessly blends warmth and functionality. Originally divided into four mini living studios, the home underwent a complete transformation, resulting in an open and inviting layout centred around cooking and entertaining.
The entryway serves as a transition zone, featuring an integrated settee with storage, encouraging guests to linger. A ribbon divider subtly separates this space while allowing natural light and airflow.

The dining area is anchored by a sculptural solid teak table and floating linen shade, complemented by a mini bar counter for seamless entertaining. Adjacent to the dining area, the powder room is finished in clay and blush tones with textured elements, inviting guests to pause.

The living room flows naturally from the dining area, distinguished by a flooring change and an open display shelf that cleverly conceals a misplaced pillar.

A skylight spanning the dry kitchen addresses limited natural light, making it a bright focal point for gatherings. The Taj Mahal quartzite countertop enhances the space with its heat and stain resistance, further highlighted by sunlight filtering through the skylight.

The transition to the master suite is marked by a stepped entrance, evoking a sense of retreat.

The home’s design prioritizes functionality and atmosphere, creating a well-balanced, inviting space tailored to the homeowner’s love for cooking and hosting.




1 Comments
May I ask if this is considered a commercial unit purchase or residential?