How A Couple Transformed Their 5-Room BTO Into A Unique Cave-Like Home
November 18, 2024
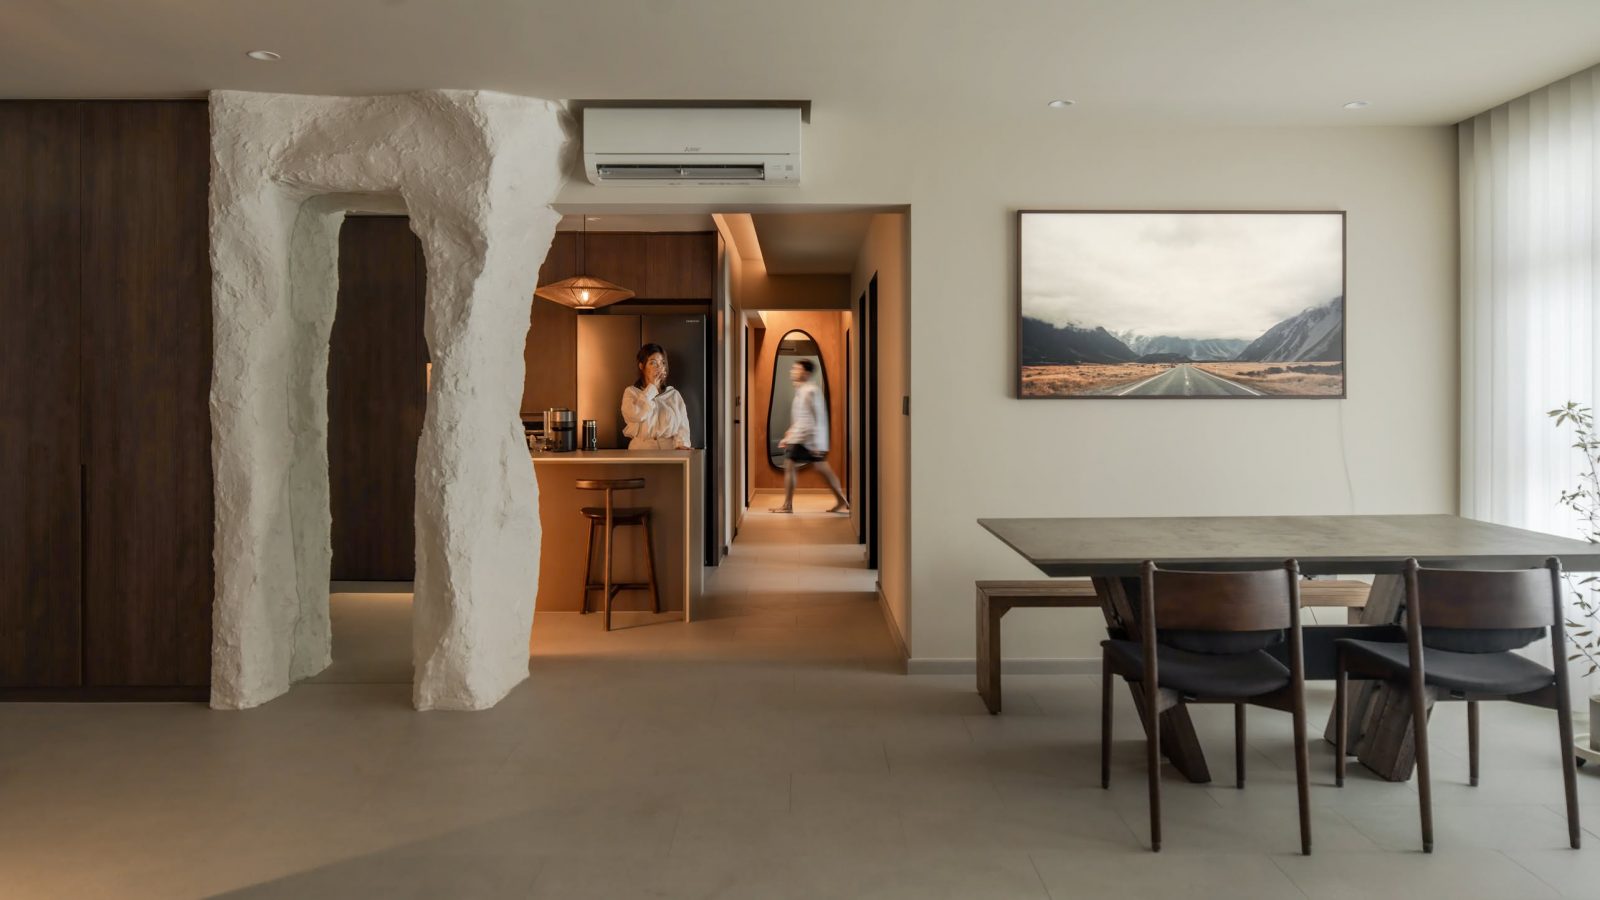



In this week’s episode, we explore a 110-square-metre, 5-room BTO flat in western Singapore designed to reflect a couple’s shared interests and adventurous spirit. Their home combines clean and raw elements, inspired by nature and museum visits.

The entryway greets guests with a cave-like design crafted from metal, cement, and fibreglass, creating depth and texture. This theme extends to the kitchen, where cove lighting accents similar materials, and a second installation in the living room evokes memories of their dive trips.
Homes like this are as much about the property underneath as the design on top. The right layout, block and tenure make renovations like these possible, or much harder to achieve later.
That's often where we help readers: evaluating the property first, before committing to a big purchase.
Over time, that's also why we decided to work with agents who shared the same data-driven and advisory-led approach behind our editorial, consultants who could help readers think through decisions more objectively, rather than simply push transactions.
Today, the team has worked with more than 2,000 clients across over $5B in property transactions.

The living area encourages face-to-face interaction with low seating and flexible, reconfigurable furniture. Natural light enhances the space, with plant placements bringing the outdoors in. Instead of a TV console, the high-mounted TV serves as a gallery of travel photos, adding a personal touch.

A concrete plaster dining table, paired with angular legs and durable seating, was the first purchase, chosen for its unique design and timeless appeal.

In the kitchen, a 2.4-metre island with a sintered stone finish functions as a multi-use space, with a wine fridge, storage, and seating for guests. Pendant lighting with string lamps creates dynamic shadows, adding character to the area. The kitchen also features a gas and induction stove to accommodate diverse cooking needs, including Chinese wok dishes.
In the corridor, a long hallway effect is achieved by slicing open the master bedroom to maximize depth, with a mirror at the end to enhance the sense of length. Brown lime wash paint complements this, creating a warm, cohesive aesthetic.
The wardrobe is cleverly integrated into the corridor, making efficient use of the space without compromising style.
Connect with the designer here. Successful projects get a $500 Stacked Store voucher!

At Stacked, we like to look beyond the headlines and surface-level numbers, and focus on how things play out in the real world.
If you’d like to discuss how this applies to your own circumstances, you can reach out for a one-to-one consultation here.
And if you simply have a question or want to share a thought, feel free to write to us at stories@stackedhomes.com. We read every message.
Need help with a property decision?
Speak to our team →Read next from Home Tours
Home Tours Inside A Minimalist’s Tiny Loft With A Stunning City View
Editor's Pick This Beautiful Japanese-Inspired 5-Room HDB Home Features an Indoor Gravel Garden
Home Tours A Family’s Monochrome Open-Concept Home with Colour Accents
Home Tours A Bright Minimalist Condo Apartment With A Loft
Latest Posts
Singapore Property News HDB Resale Prices Have Fallen For Two Straight Quarters — Here’s One Buyer Trend That Helps Explain Why
Property Investment Insights We Analysed How Executive Condominiums Have Performed Since Launch — Here Are The 3 Biggest Lessons We Found
Singapore Property News A $5.5 Million Home Purchase Was Caught In An Inheritance Dispute — What Every Singapore Homebuyer Can Learn From It
0 Comments