








Inside An Interior Designer’s Brutalist HDB Maisonette Apartment


In this week’s episode, we explore a unique maisonette designed around a brutalist theme, showcasing raw concrete textures, darker tones, and a rugged, rustic charm.

Spanning 140 square metres, this home reflects the homeowner’s vision for a cave-inspired interior, balancing concrete with materials like glass and steel, intentionally excluding wood tones.
Homes like this are as much about the property underneath as the design on top. The right layout, block and tenure make renovations like these possible, or much harder to achieve later.
That’s often where we help readers: evaluating the property first, before committing to a big purchase.
Over time, that’s also why we decided to work with agents who shared the same data-driven and advisory-led approach behind our editorial, consultants who could help readers think through decisions more objectively, rather than simply push transactions.
Today, the team has worked with more than 2,000 clients across over $5B in property transactions.



Upon entry, the foyer replaces a former dining area, featuring an open shoe display crafted from aluminium sheets for a retail-inspired aesthetic. Adjacent is a custom dining table and bench with a concrete top and breeze block base, complemented by acrylic chairs.

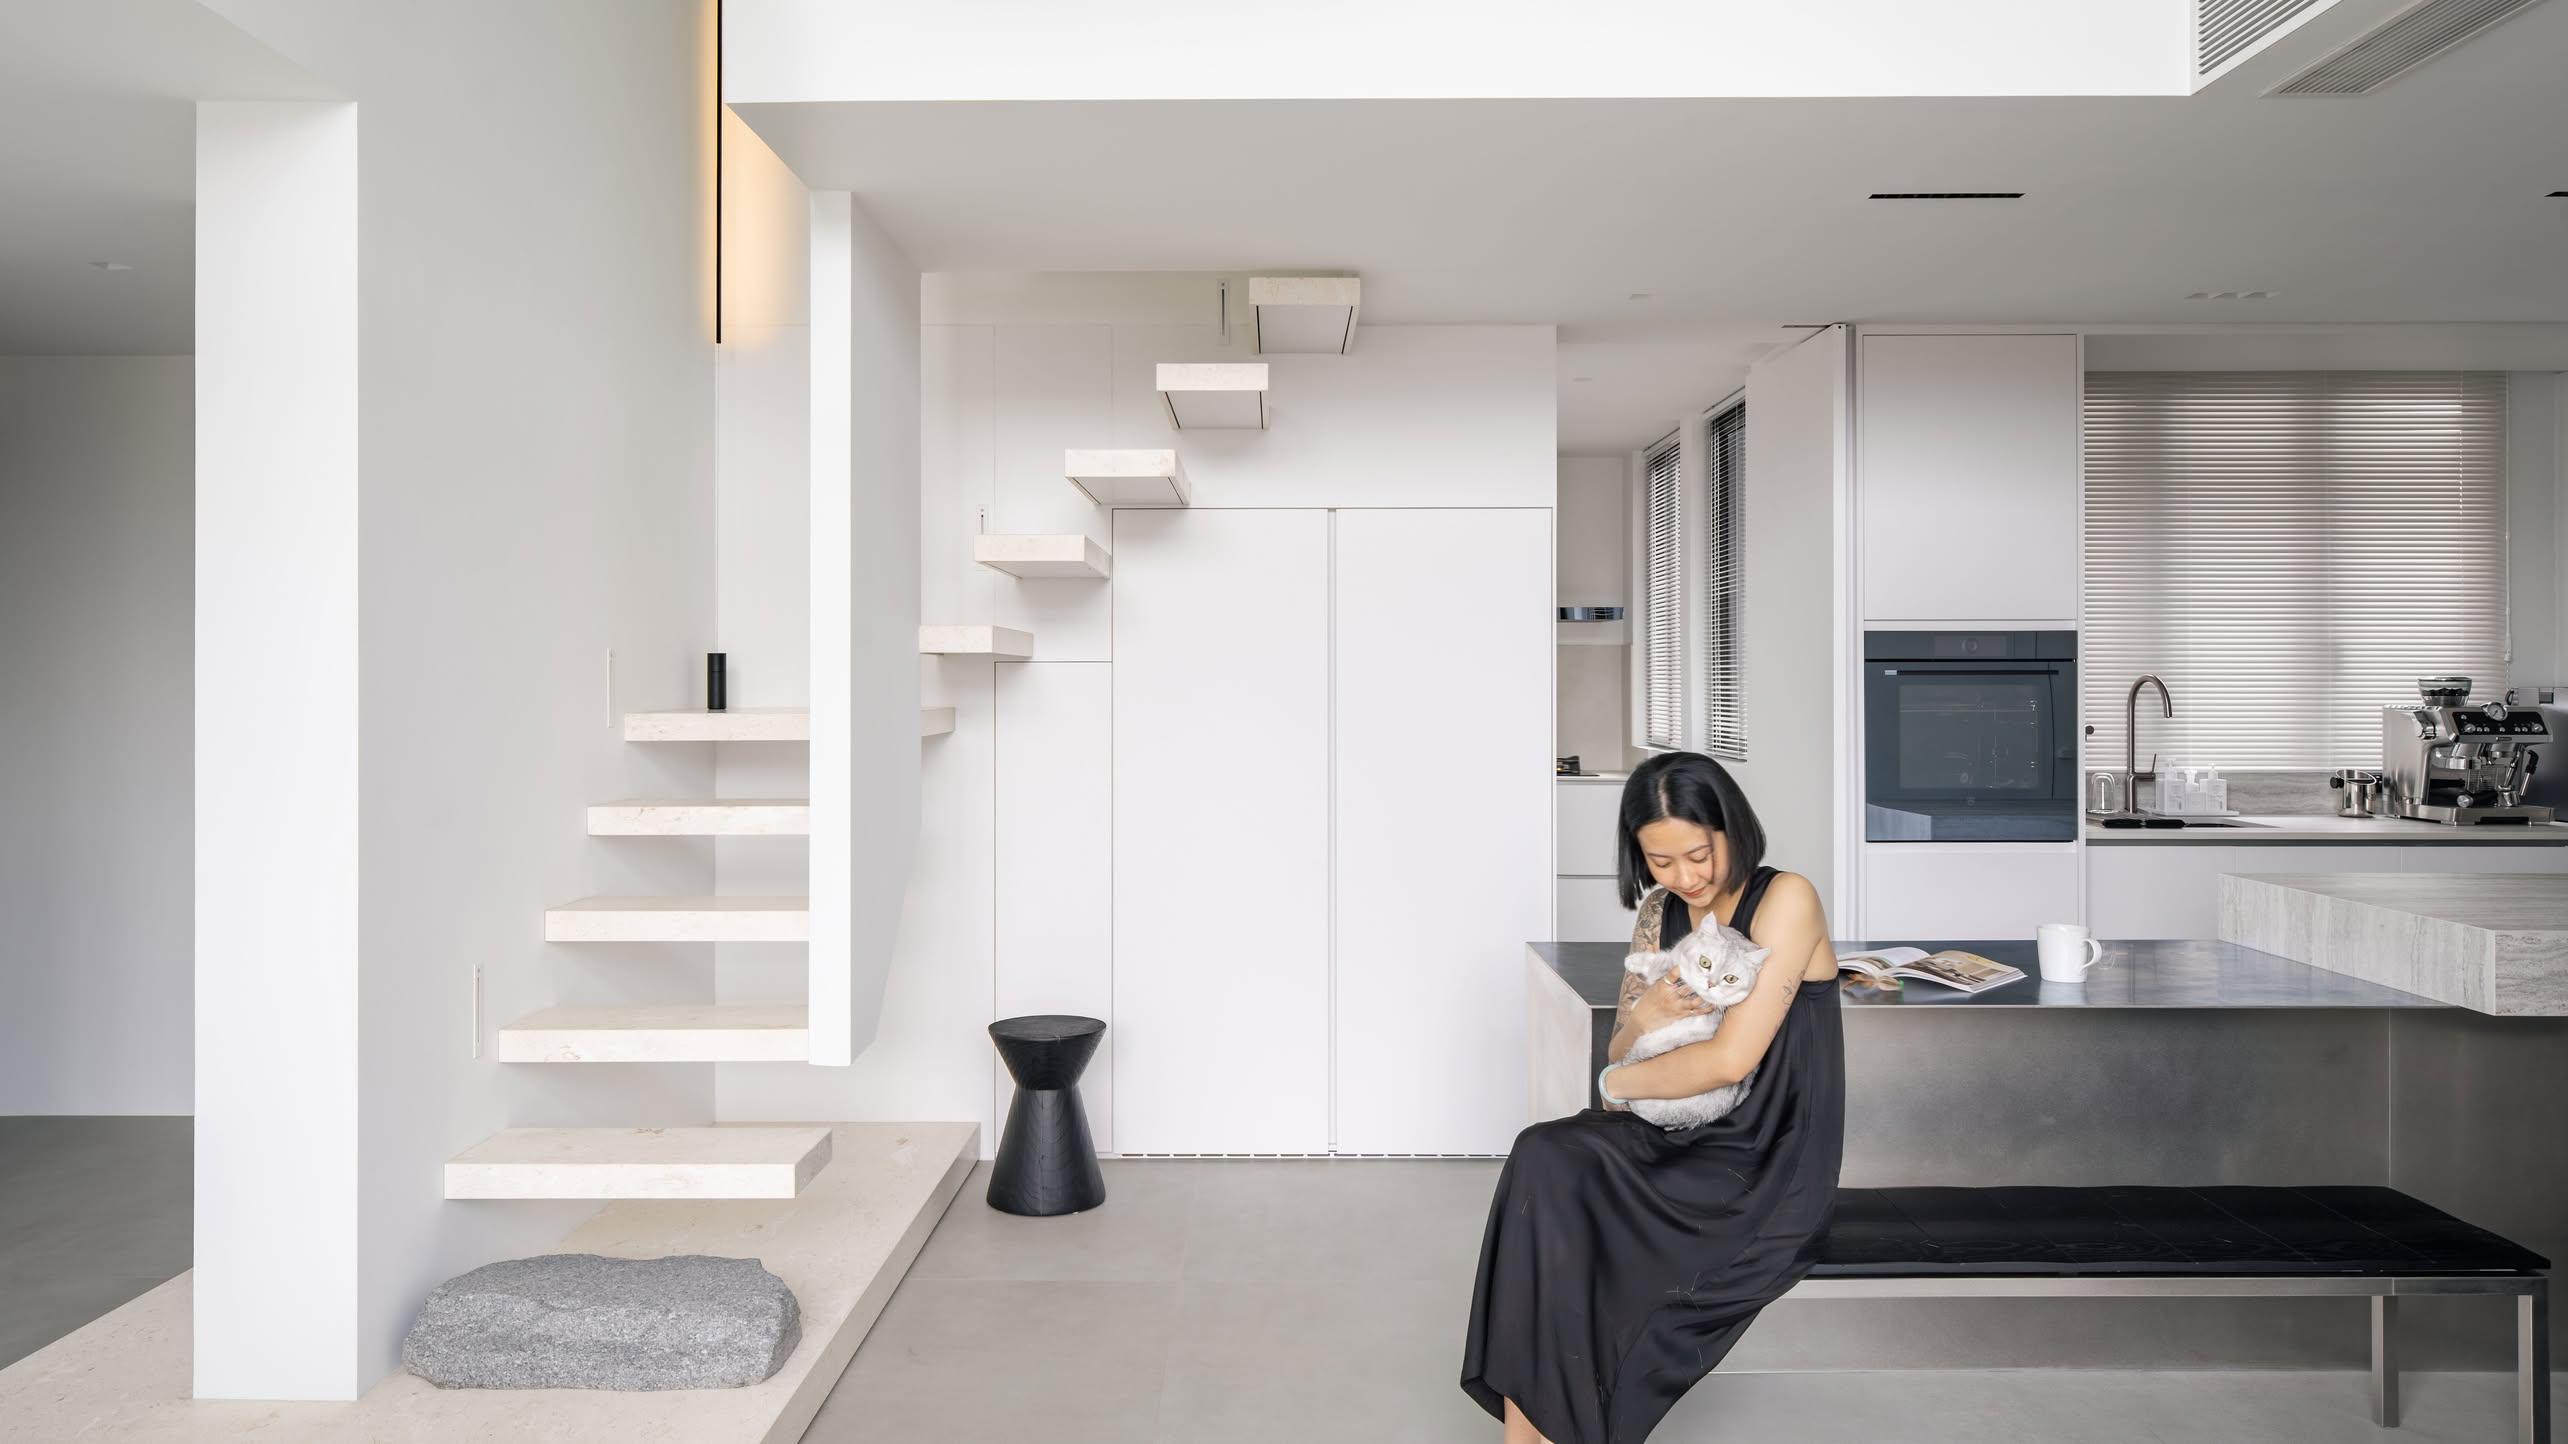
The black-themed kitchen features a long island with integrated storage, a dry pantry, and a yard, separated by breeze blocks for light diffusion. The laminate choice ensures seamless integration and easy maintenance.

The living room offers a minimalist, comfortable space with a feature rock wall and open shelving, echoing the foyer’s display style. A custom TV console provides ample storage, paired with an L-shaped sofa and a concrete coffee table. The balcony is designed as a separate retreat.
Level two houses all the bedrooms and incorporates the homeowner’s wife’s requests: a black kitchen, a walk-in closet, and a gym, integrated despite spatial limitations.


This maisonette’s design merges function and creativity, offering a long-lasting, one-of-a-kind home.
Connect with the designer here. Successful projects get a $500 Stacked Store voucher!
At Stacked, we like to look beyond the headlines and surface-level numbers, and focus on how things play out in the real world.
If you’d like to discuss how this applies to your own circumstances, you can reach out for a one-to-one consultation here.
And if you simply have a question or want to share a thought, feel free to write to us at stories@stackedhomes.com. We read every message.
0 Comments