



This week, we visit the home of Kai and Joy, where they reside in a beautiful 4-room BTO flat in Punggol Northshore. Spanning 1,033 square feet, the couple spent $110,000 on renovation and the first thing they did was to see how many walls they could hack down. From there, they spent more time playing around with the layout to see how they could reconfigure it better.
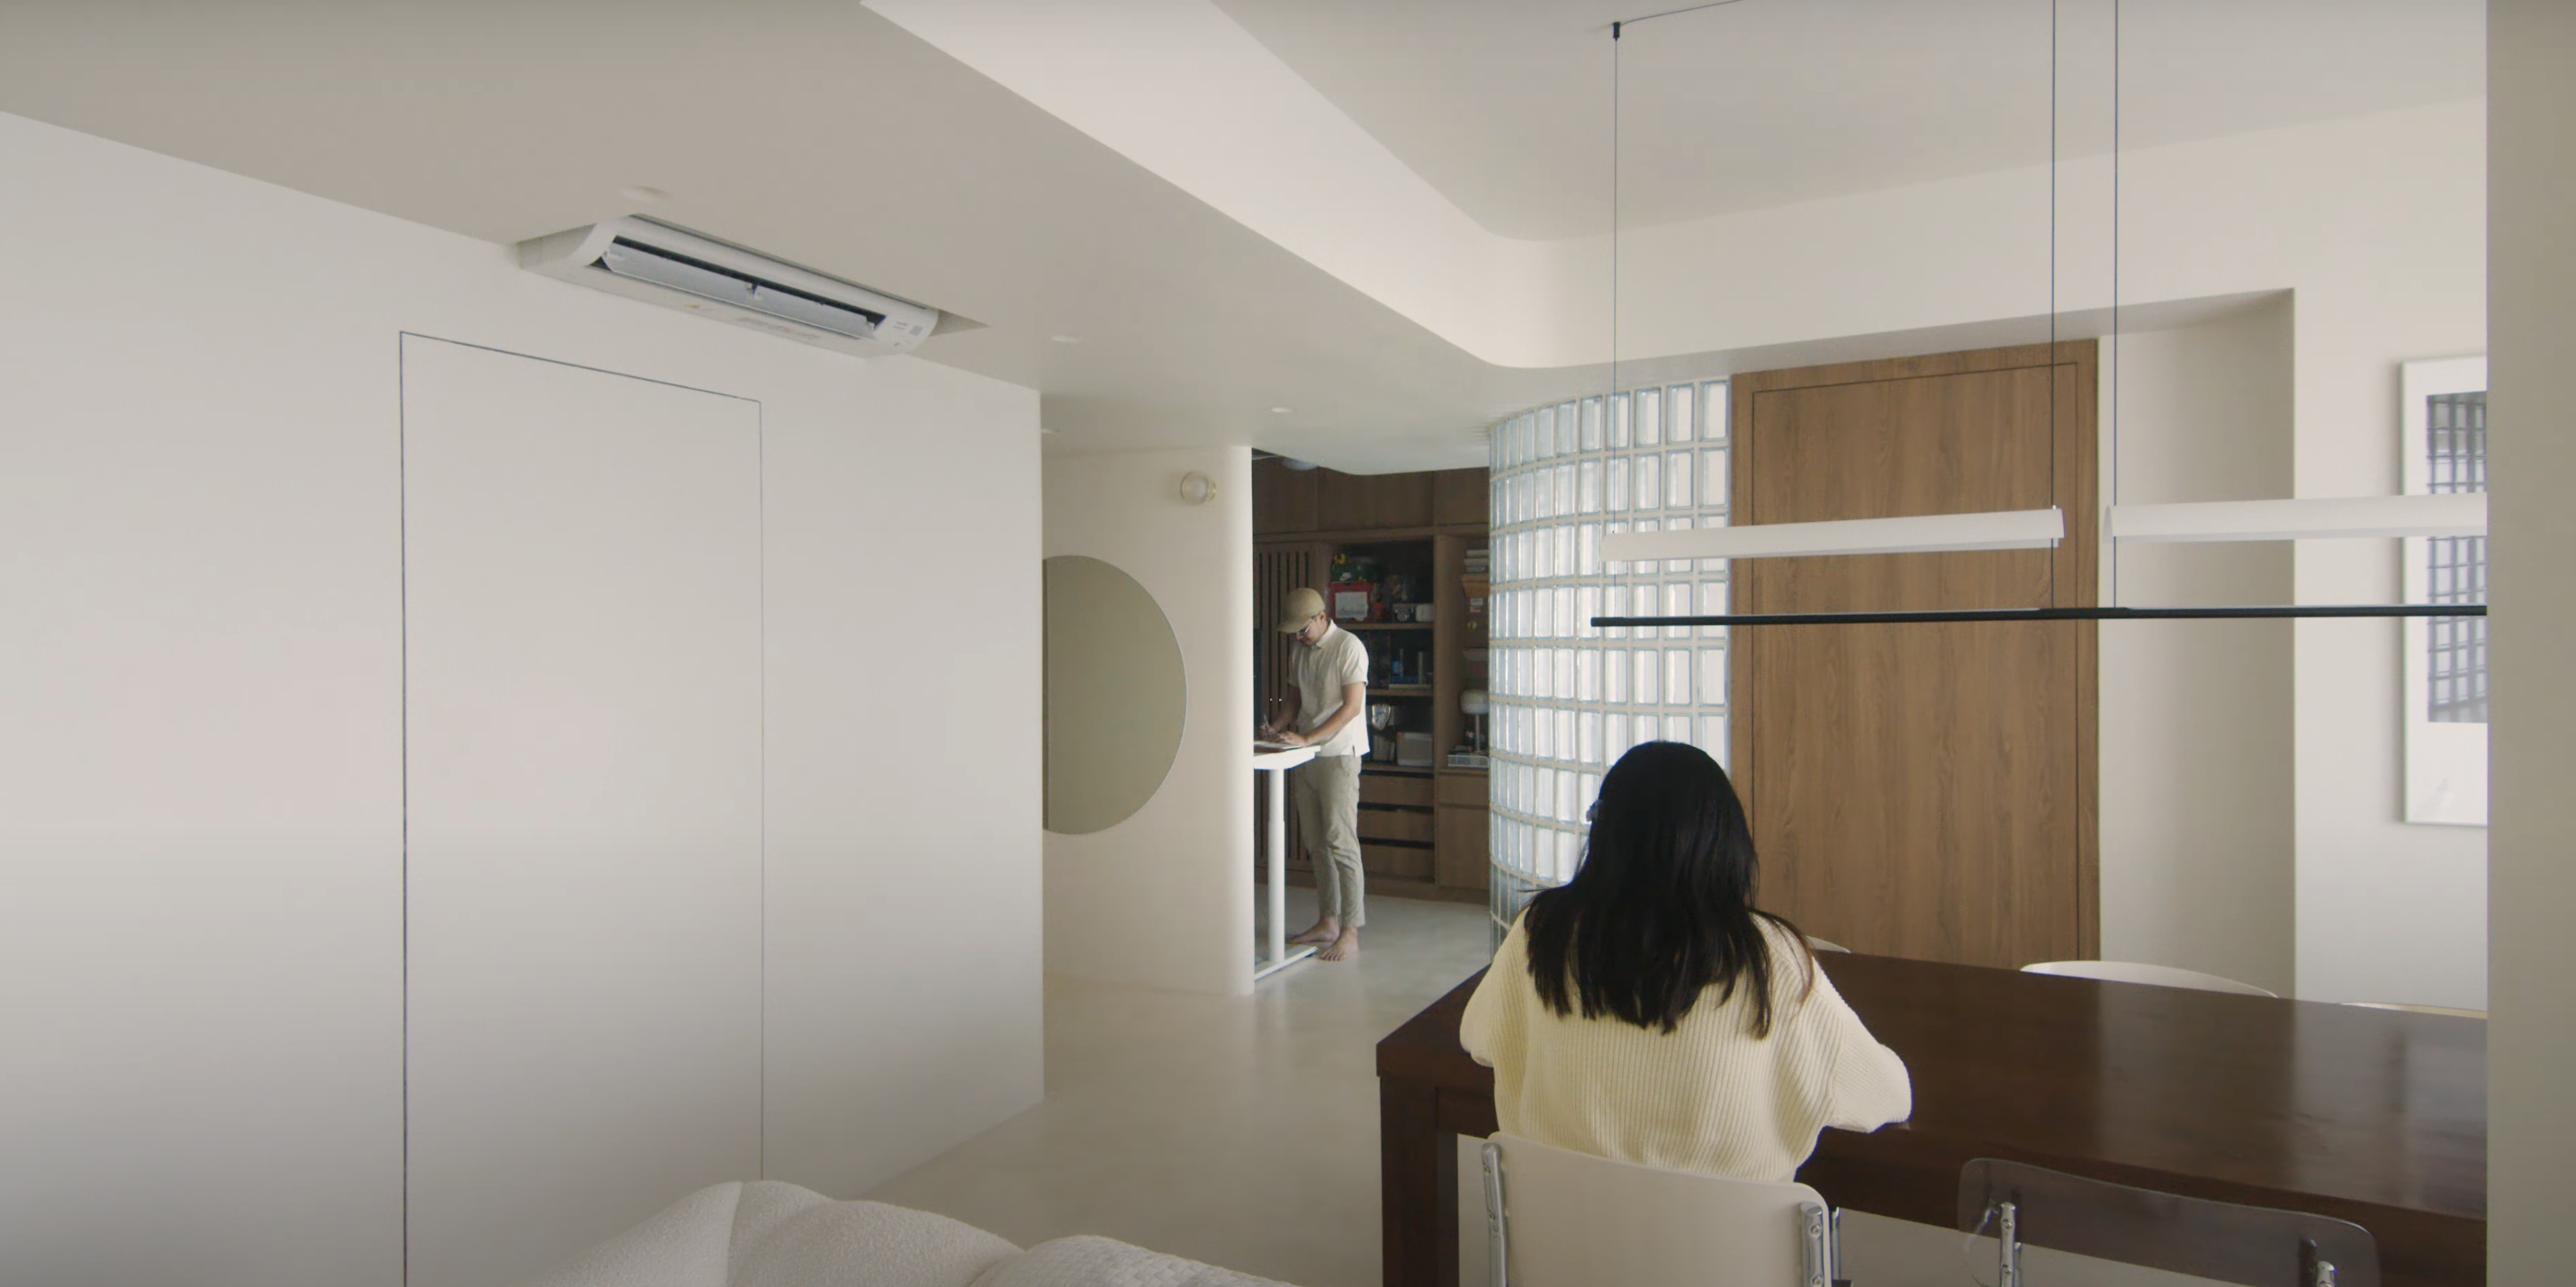
Before entering the home, there is a staging area to keep belongings. The kitchen and yard were kept simple as it is a function-first space, and they kept it as a closed kitchen. The walkways of the home were intentionally lowered to define each space of the home clearly.
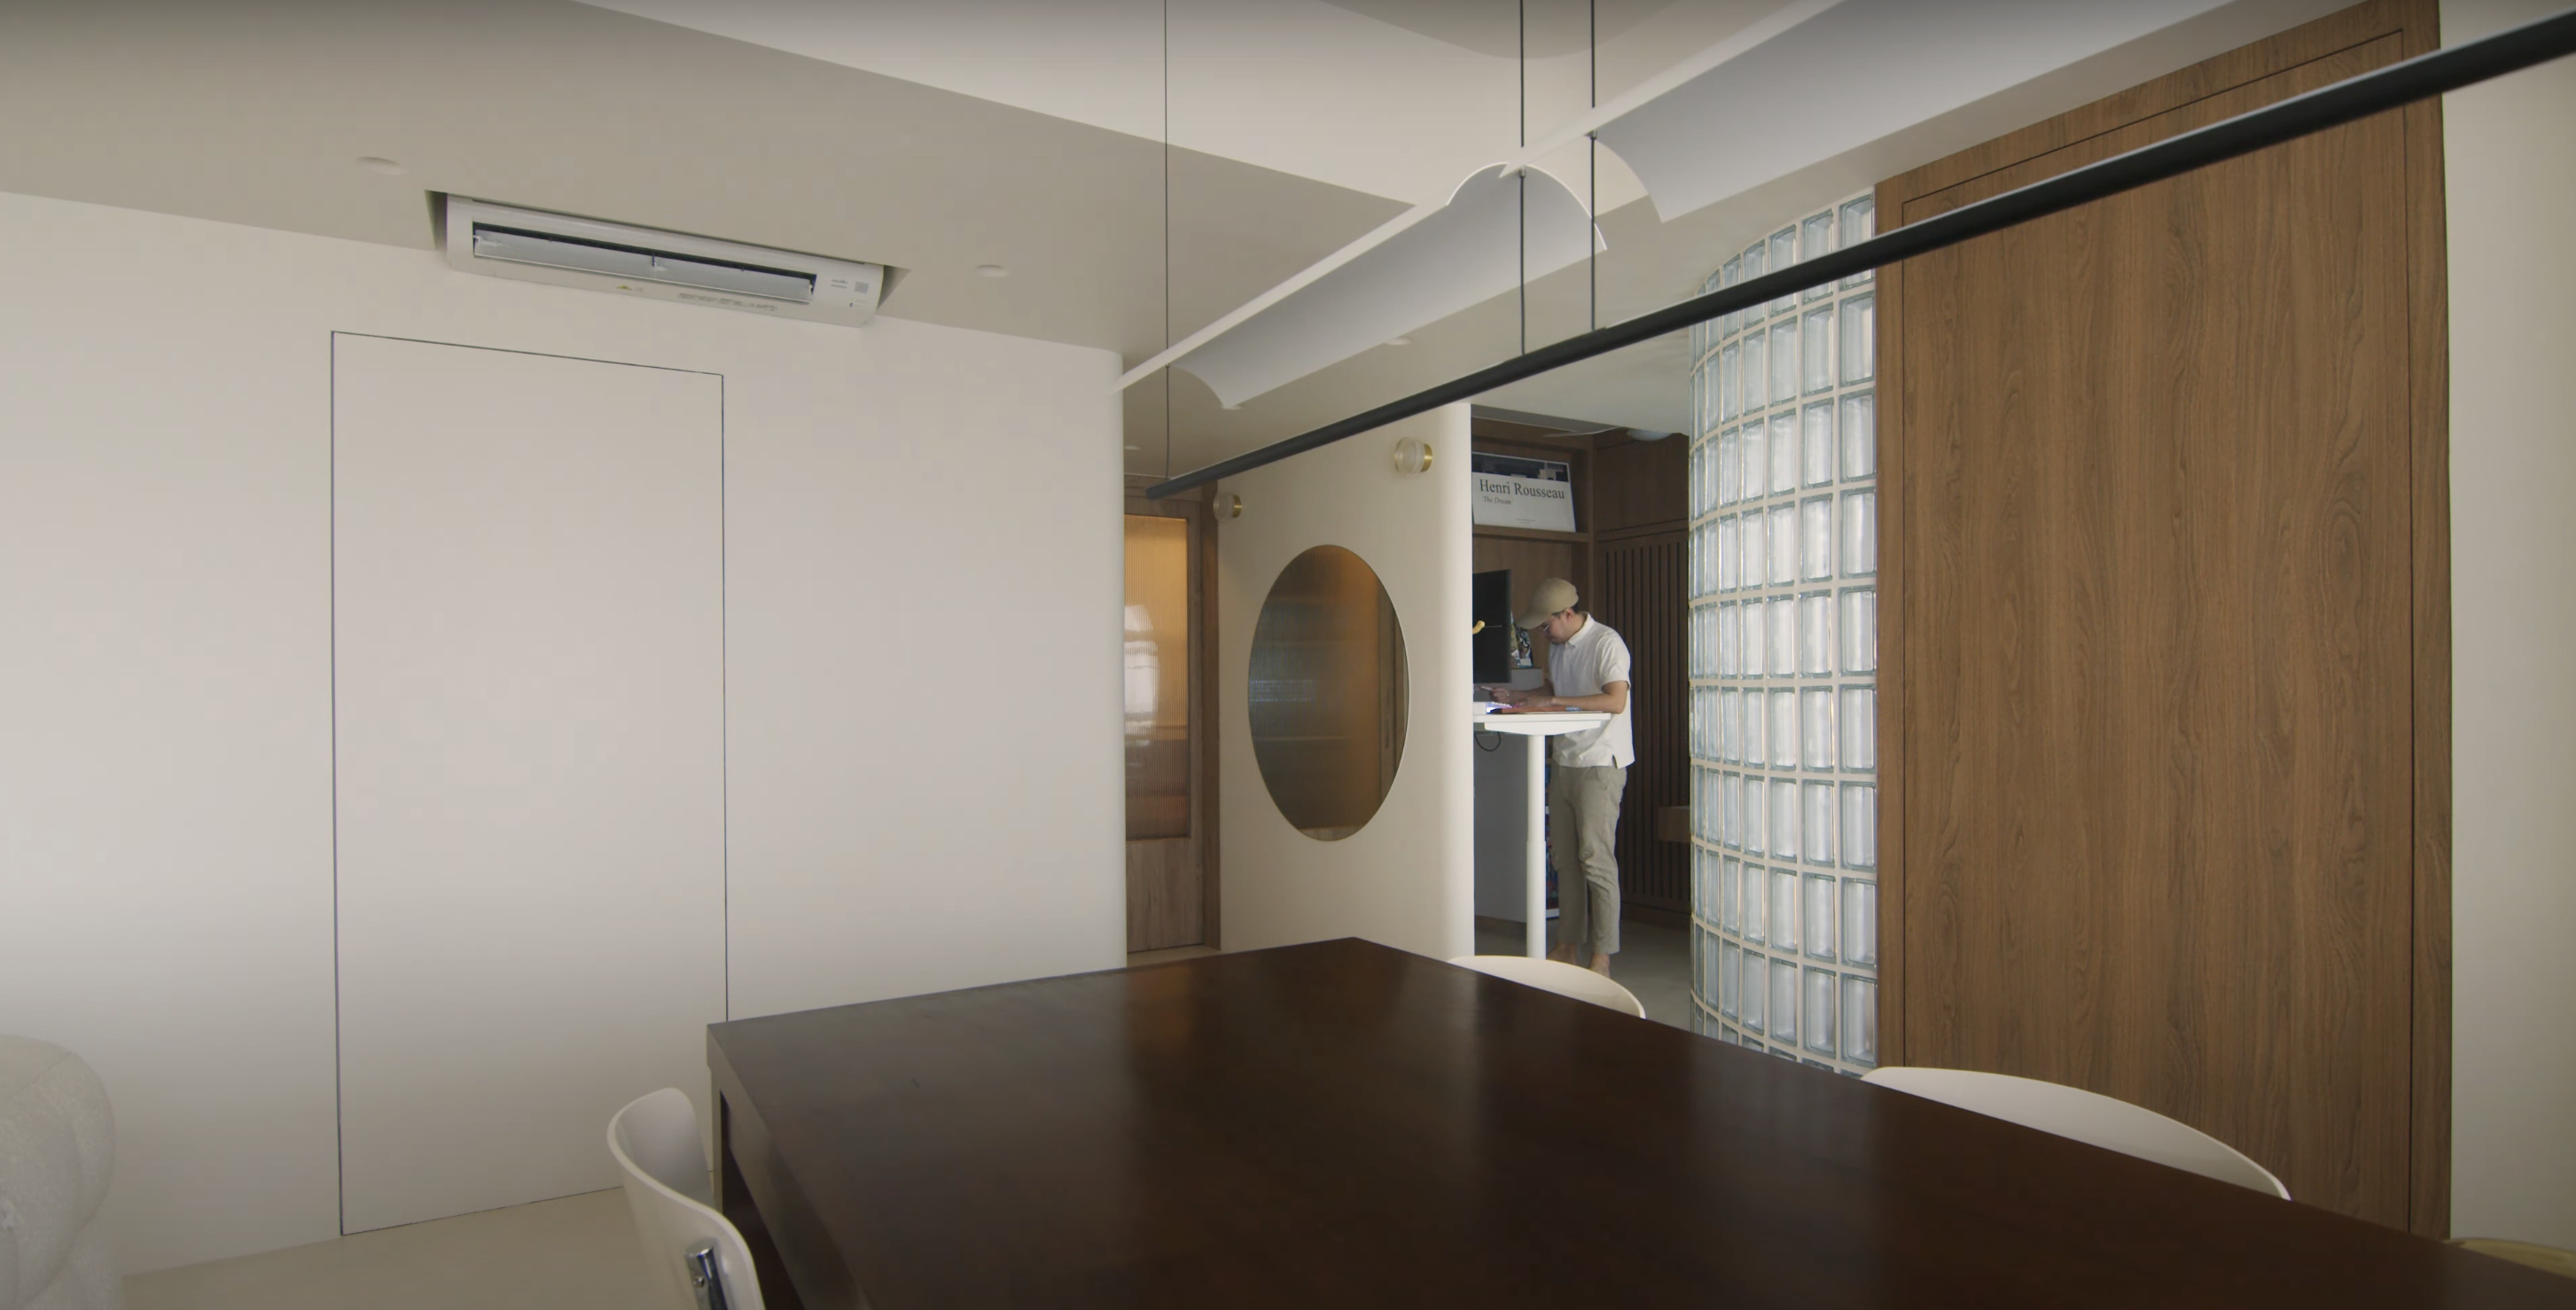
Each part of the home was denoted by the choice of furniture colour. For example, the dining area has a dark walnut dining table. The study was kept in a corner with a standing desk, like a “command centre” that has a view over the rest of the home. Kai’s collection of toys was also kept in the study area with intentional lighting.
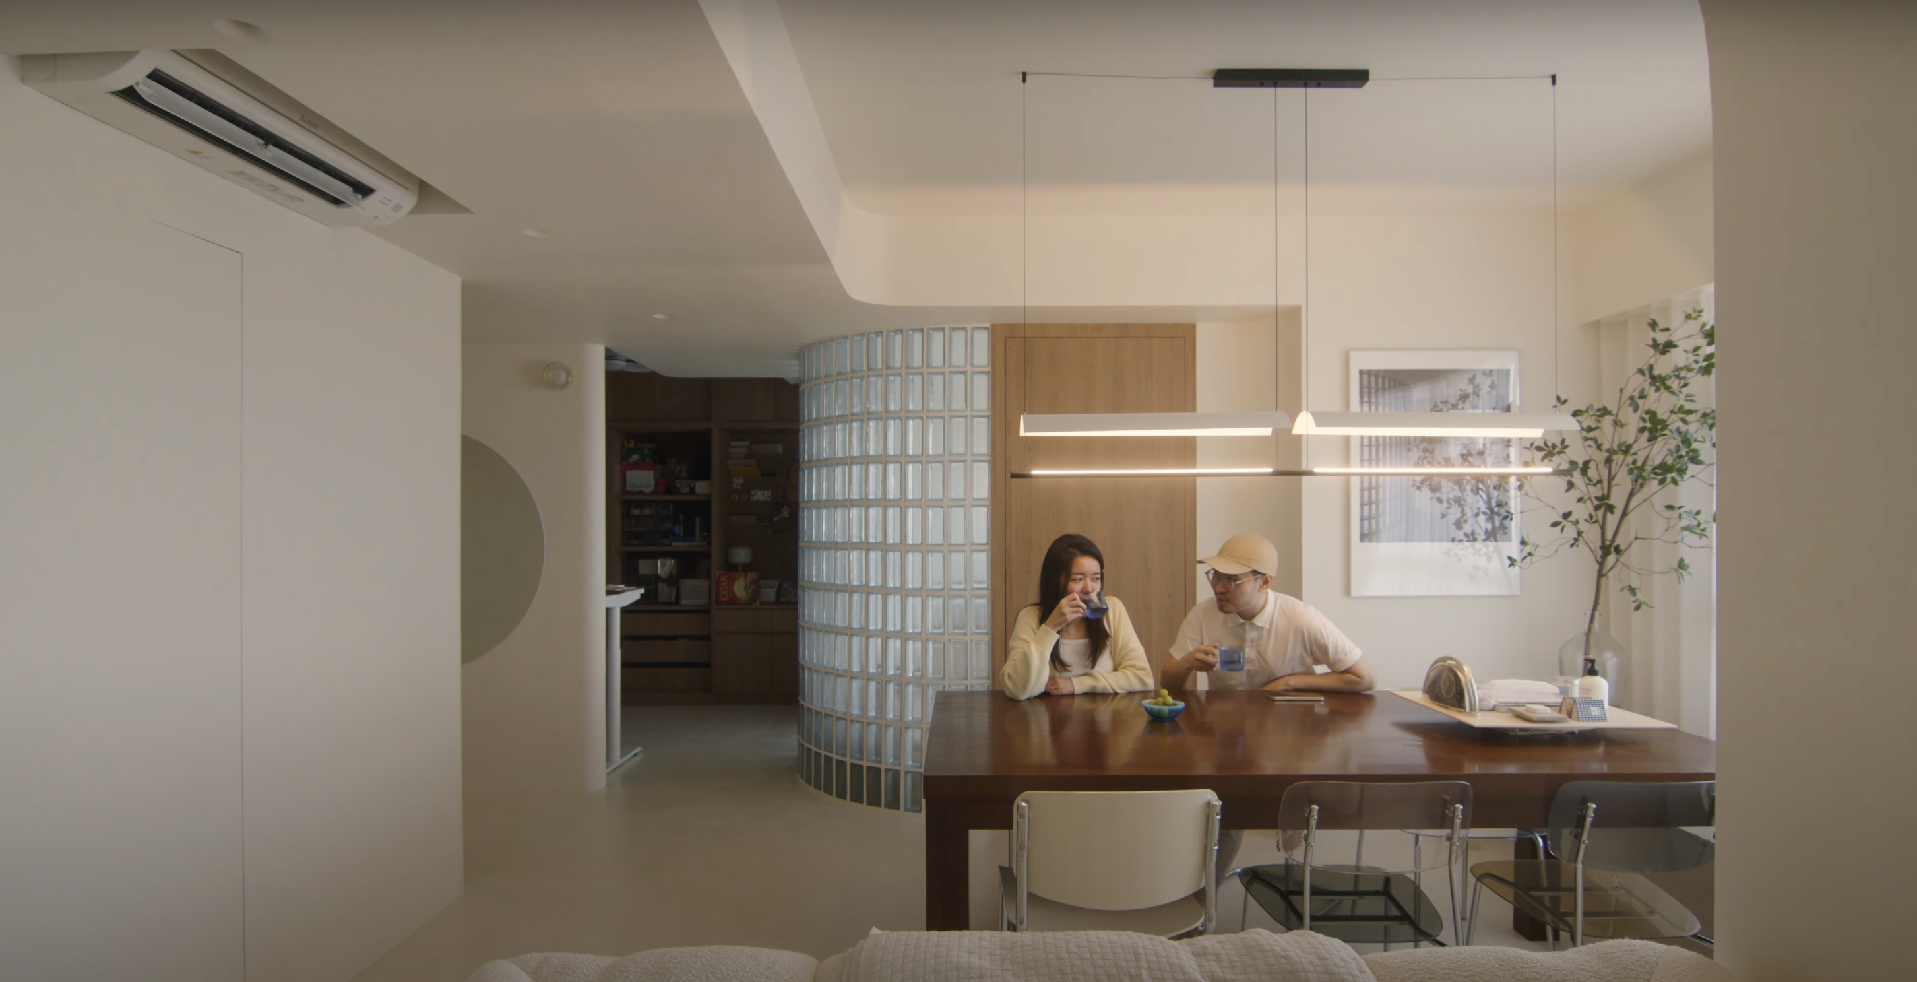
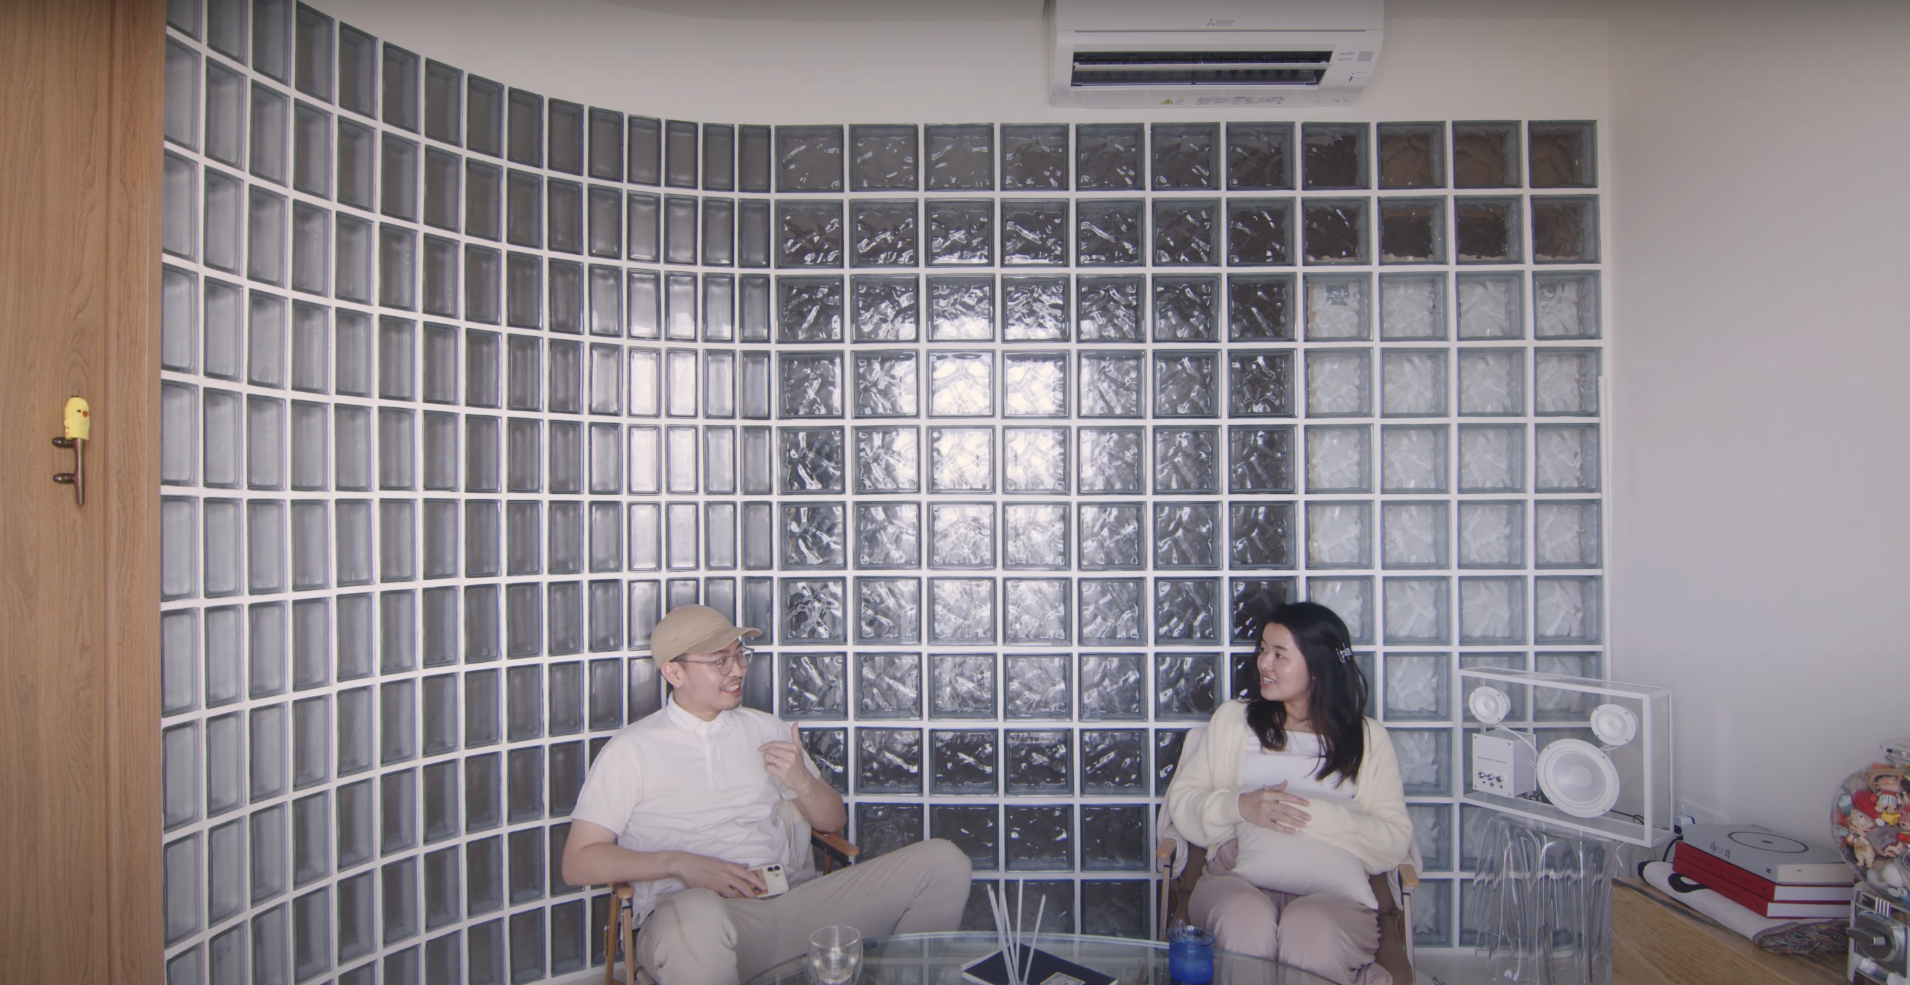
One of the notable features of the home is the curved glass block wall, which brings plenty of natural light to the rest of the house. Joy also has her own space with a platform that's connected to the living and bedroom area, which can double up as storage and a working area for her.
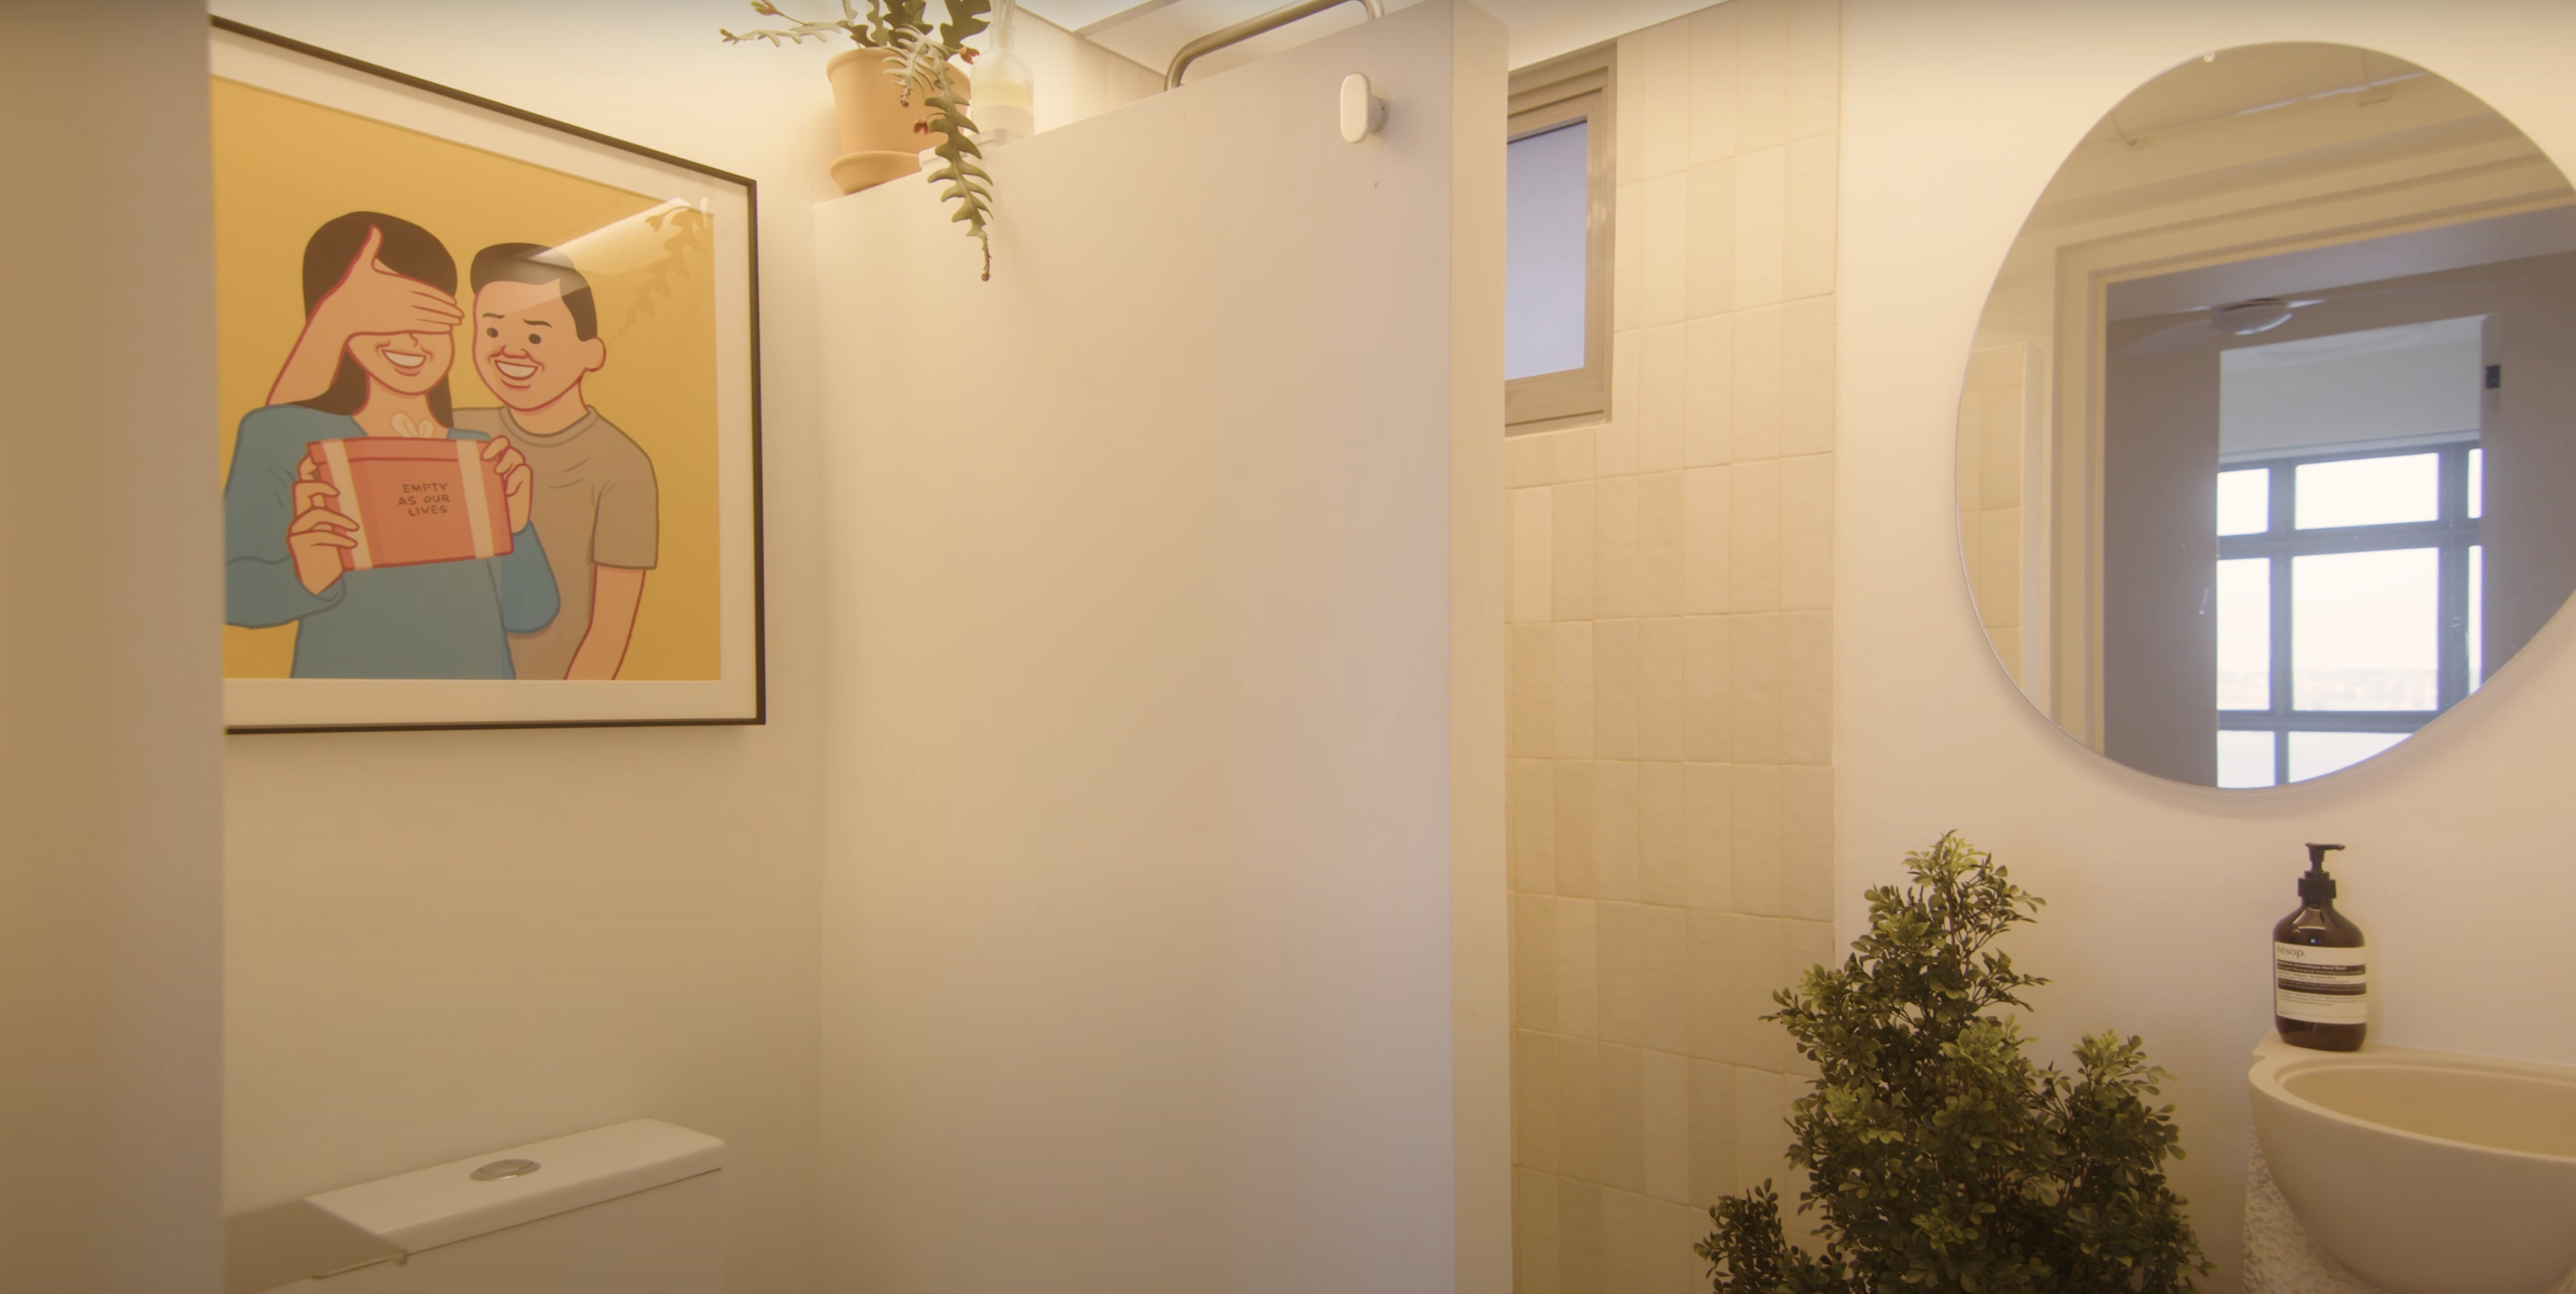
The common bathroom is kept interesting with Joan Cornellà artwork, which is a surprise as it's hidden behind the door. As for the master bathroom, due to limitations in size, they gave the illusion of height through long and narrow vertical tiles.
Special thanks to Kai and Joy for showing us around their lovely home. If you'd like to get connected to them for the design of your own home, you can reach out to them at this link. Successful projects get a $500 Stacked Store voucher!
If you are an architect, ID, or homeowner interested in featuring your home, please fill in our form at https://forms.gle/a1GmuwSCCFAns3GV9





0 Comments