


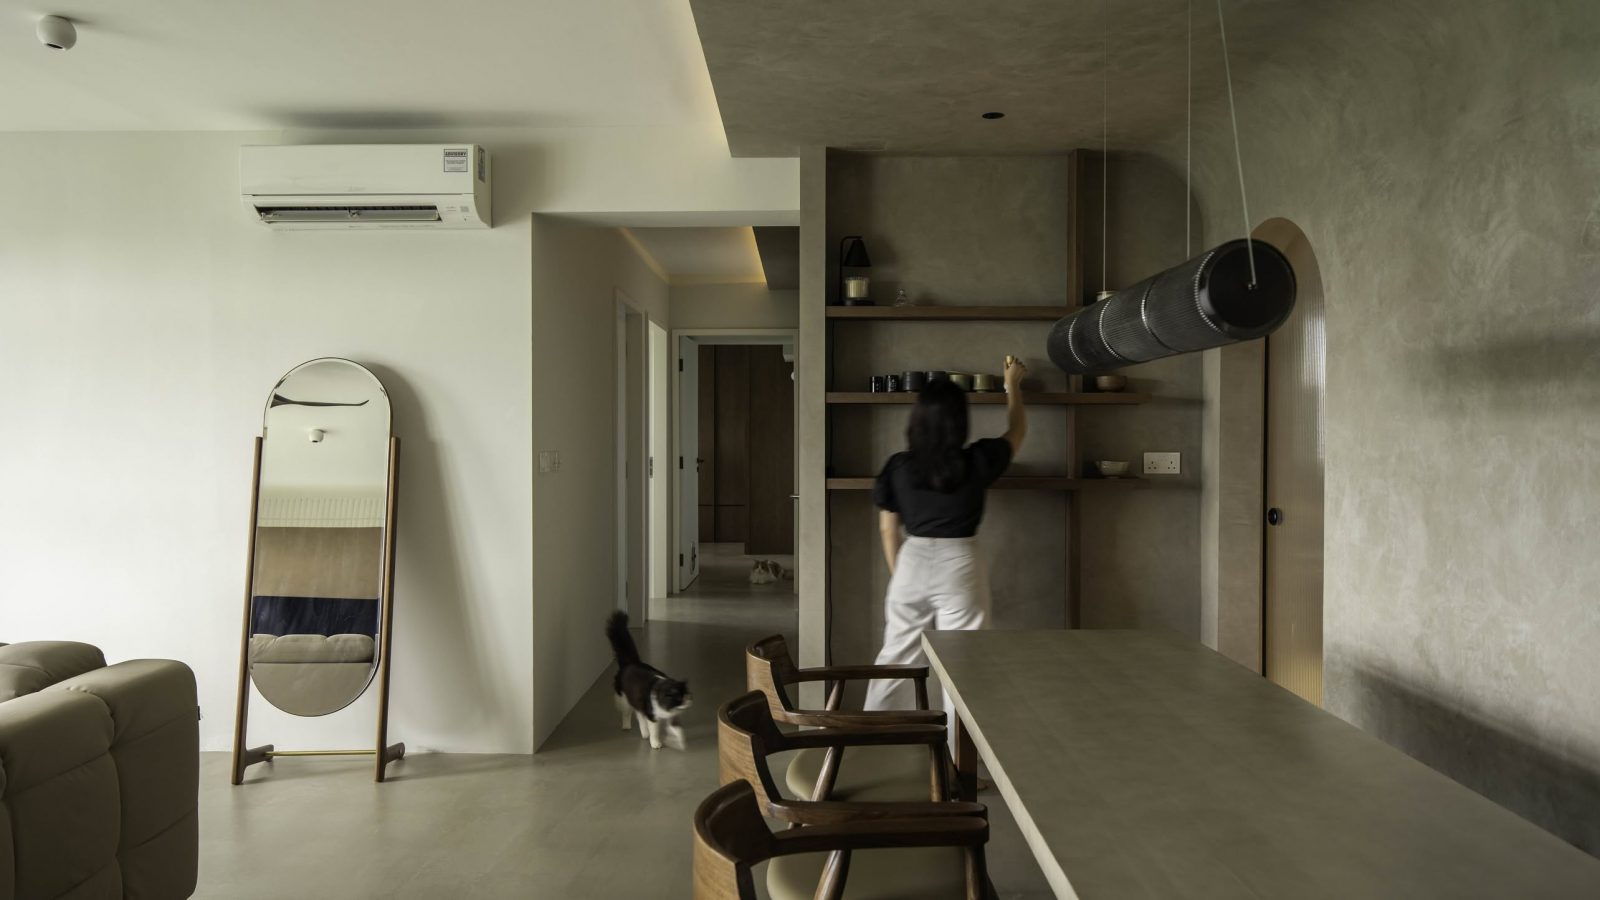

In this week's episode, Deon and KS share their 5-room BTO flat in Sengkang, measuring approximately 110 square metres. The couple sought to create a relaxing, welcoming home with a nature-inspired atmosphere, incorporating neutral tones and modular pieces to add colour accents.
They focus on spatial planning, ensuring that distinct areas for living, dining, and hosting are both cohesive and open, fostering connectivity and comfort for family, friends, and their two cats.

The entryway flows seamlessly into the living and dining spaces, with a floor-to-ceiling shoe cabinet for easy access. A subtle yet effective use of curves throughout the home softens the overall look, with the ceiling edges and dining area painted in textured grey to add dimension. For lighting, colour-adjustable cove lights set a calming mood, especially in the evening.

A minimalist dining area, adjacent to the kitchen, is ideal for intimate gatherings. The space is styled with matte cement paint to evoke a wabi-sabi unfinished theme, with self-leveled cement screed flooring extending throughout, including the master bedroom, creating a seamless visual connection.

Organic curved furniture in the living room encourages communal seating, while the TV wall, custom-designed with cabinets and a swivel TV, is a key feature that allows the television to be positioned toward either the living or dining area.

To enhance the kitchen’s functionality, the couple opted for open shelving and minimalist design, with a fluted sliding door separating it from the rest of the space. Small, thoughtful additions such as a modern light fixture and custom cabinetry ensure that every part of the home serves a purpose, balancing form and function.

This home exemplifies how careful planning and thoughtful design can create a space that is both functional and aesthetically pleasing, offering an open, warm environment that invites conversation and connection.
Connect with the designer here. Successful projects get a $500 Stacked Store voucher!




0 Comments