Here is the list of Mature BTOs that will MOP in 2022 plus a breakdown of the price, floorplans, and pros and cons.
With the pent up demand for homes in Singapore (due to Covid-19 and construction delays) resale HDB prices have been shooting through the roof. While BTO flats may be a more affordable option, it just isn't feasible for some to wait 62 months (UrbanVille @ Woodlands) for their home to be completed (we wrote more about it here ).
So for those who can't bear the wait but are holding out for something newer, a newly MOP-ed BTO flat is still your best option. This is why we've compiled a list of BTO flats that will MOP in 2022, along with the brochures, some commentary on each, and a floor plan analysis to help you decide which is the best spot for you. We've covered the non-mature estates last week - so it's the mature estates this time around! (For the full list of 36, see the non-mature list here ).
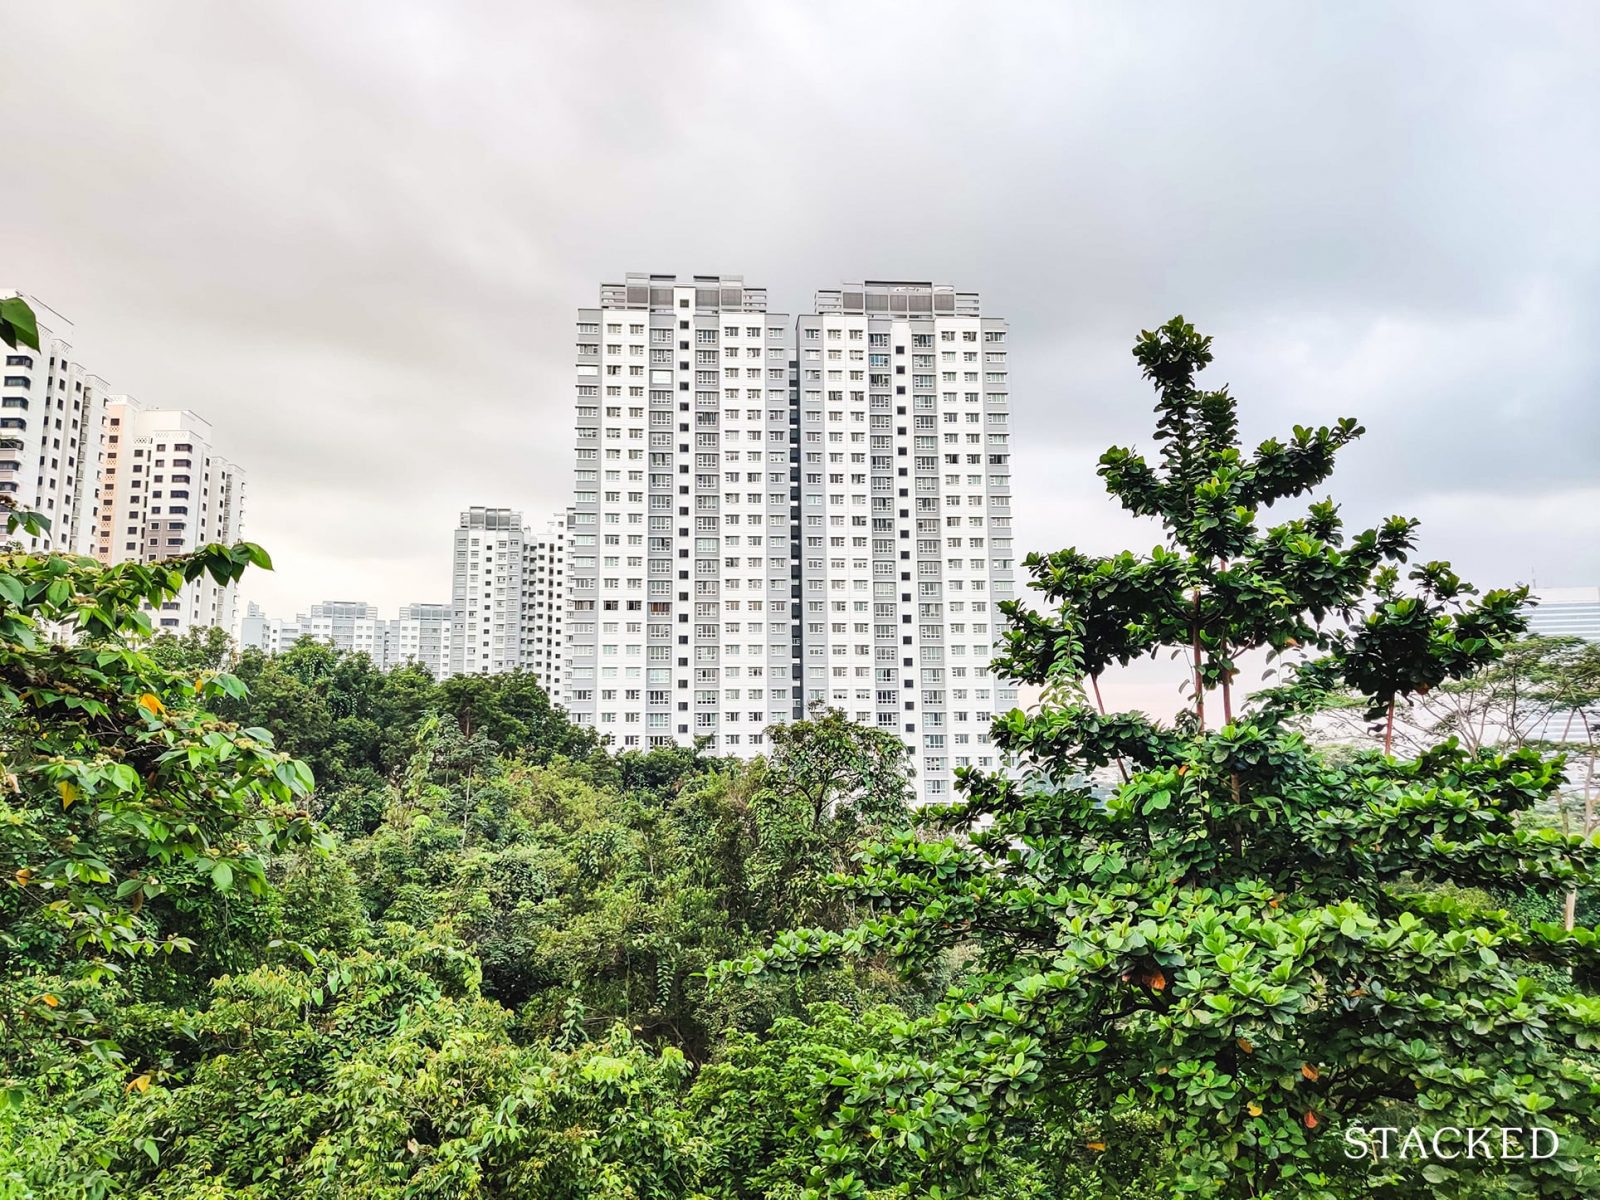

Mature BTOs that will MOP in 2022 Teck Ghee Parkview
Details Info No. of Units 576 units, 3 to 5 room flats No. of Blocks 3 blocks, ranging from 31 to 34 stories BTO Launch September 2012
What We Like What We Don't Like Ample bus services along Ang Mo Kio Avenue 3 Expressway and CRL construction noise Basic amenities within walking distance Slightly away from Ang Mo Kio MRT station High floor unit enjoys a panoramic viewDirect east facing for certain stacks Proximity to a few primary schools
Amenities
Public Transportation
Ang Mo Kio MRT station (12 to 15 minutes walk) Bus service 25,55,73,74,76,132,165,268,668 along Ang Mo Kio Avenue 3 Malls
Ang Mo Kio Hub Jubilee Square Schools (Within 1KM)
Jing Shan Primary School Teck Ghee Primary School Townsville Primary School Deyi Secondary School Anderson Secondary School ITE College Central Layout Analysis




3-Room
Pros Cons Separate living and dining area The main door opens straight to the dining area, lacks privacy No wasted bedroom walkway space




4-Room
Pros Cons Decent size living, dining and kitchen area Protruding column between bedrooms hence walls could not be hacked fully Separate living and dining area Certain stacks come with a balcony No wasted bedroom walkway
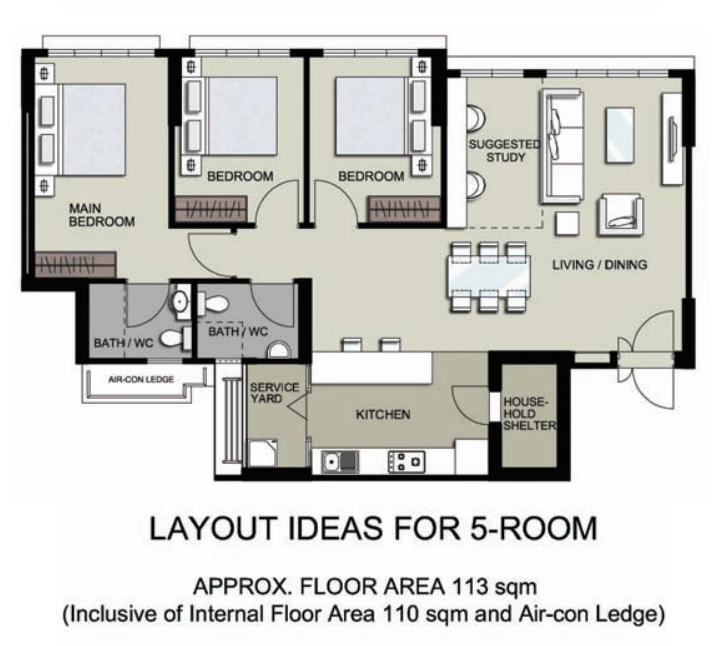
5-Room

Pros Cons Good size living, dining and kitchen area Protruding column between bedrooms hence walls could not be hacked fully. Separate living and dining area Certain stacks come with a balcony
Price
Unit type Launch price (Sept 2012) Past 12 months transactions 3-room (65sqm) $249,000 - $321,000 Nil 4-room (90sqm) $398,000 - $480,000 Nil 5-room (110sqm) $498,000 - $598,000 Nil
Kebun Baru Court
Details Info No. of Units 283 units, 4- and 5-room flats No. of Blocks 2 blocks, 28 storeys BTO Launch January 2013

What We Like What We Don't Like Self-sustained development with basic amenities in development itself. Future construction from next plot development, dust and noise issue. Close proximity to Mayflower MRT station Inner stack faces MSCP directly Quiet enclave
Amenities
Public Transportation
Mayflower MRT station (5-7 mins walk) Bus service 262 and 265 along Ang Mo Kio St 11 Malls
Schools (Within 1KM)
Ai Tong School Ang Mo Kio Primary School CHIJ St Nicholas Girls School Mayflower Secondary School Ang Mo Kio Secondary school Eunoia Junior College Layout Analysis
4-Room (Type 1)


Pros Cons Decent size bedrooms and kitchen area. Service yard area on the larger side Separate living and dining area No column between bedrooms

4-Room (Type 2)
Pros Cons Decent size bedrooms and kitchen area. Long bedroom walkway space Separate living and dining area Protruding column between bedrooms hence walls could not be hacked fully No wasted bedroom walkway
5-Room
Pros Cons Spacious living, dining and kitchen area The main entrance opens straight to the living and dining area, lacks privacy No columns between a master room and common bedroom, flexibility to hack down the wall fully Long bedroom walkway space Good size bedrooms
Price
Unit type Launch price (January 2013) Past 12 months transactions 4-room (90sqm) $380,000-$449,000 Nil 5-room (110sqm) $482,000-$575,000 Nil

Telok Blangah ParcView
Details Info No. of Units 1480 units, Studio apartment, 3- and 4-room flats No. of Blocks 7 blocks, 30 storeys BTO Launch July 2013
What We Like What We Don't Like Sea facing for certain stacks and floors Away from MRT station Within walking distance to basic amenities For families looking for bigger space, there is a lack of 5-room units. lack primary school options, only 1 primary school within 1Km range
Amenities
Public Transportation
Telok Blangah MRT (12-15 mins walk) Labrador Park MRT (12-15 mins walk) Bus service 124 along Telok Blangah St 31 Malls
Vivo city Harbourfront Centre Schools (Within 1KM)
Blangah Rise Primary School Layout Analysis
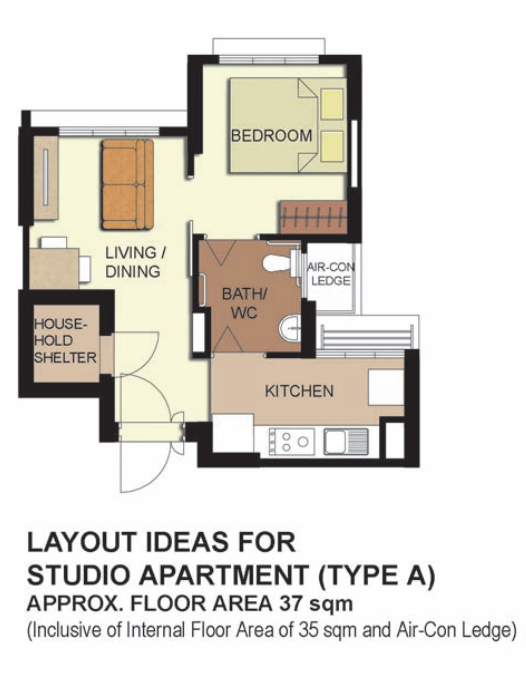



Studio (Type 1)
Pros Cons Spacious kitchen area. Tight living and dining area Jack and Jill bathroom Bathroom access up to living/dining area
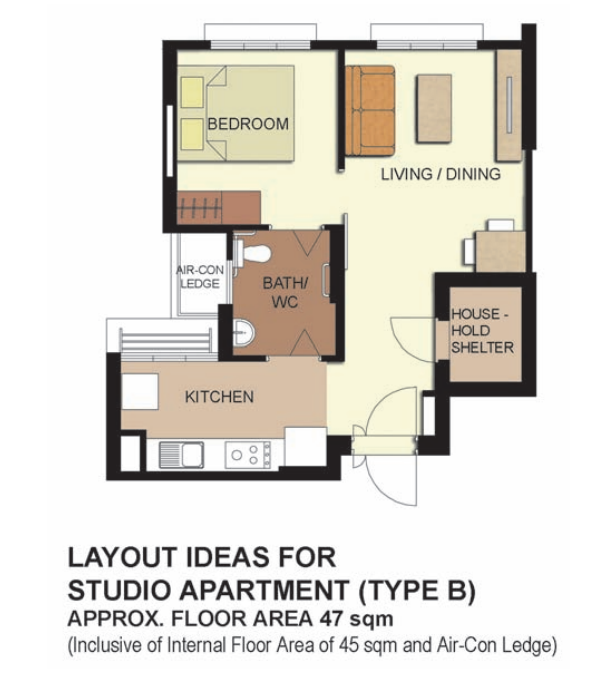

Studio (Type 2)
Pros Cons Good size kitchen area. The main door opens straight to the living and dining area, lacks privacy Jack and Jill bathroom

3-Room
Pros Cons Spacious kitchen area Long bedroom walkway space Tight living and dining area



4-Room
Pros Cons Spacious kitchen area Protruding column between bedrooms hence walls could not be hacked fully. Separate living and dining area Long bedroom walkway space The main door opens straight to the living area, lacks privacy
Price
Unit type Launch price (July 2013) Past 12 months transactions Studio (Type 1 35 sqm) $113,000-$128,000 Nil Studio (Type 2 45sqm) $146,000 - $163,000 Nil 3-room (65sqm) $304,000 - $368,000 Nil 4-room (90sqm) $445,000-$561,000 Nil
More from Stacked
This case study is based on a recent consultation conducted by Royston (R059797C), a property agent and partner property consultant…
Sihan Chia ·
8 Jun 2026 ·
0 comments

Ghim Moh Edge
Details Info No. of Units 1179 units, Studio apartment, 3- and 4-room flats No. of Blocks 5 blocks, 38 storeys BTO Launch November 2012
What We Like What We Don't Like Plenty of educational institutions nearby For families looking for bigger space, there is a lack of 5-room units. Self-sustained development with basic amenities in development itself MRT and major traffic noise Within walking distance to MRT Future construction noise from next plot development Panoramic view for certain stacks and floors
Amenities
Public Transportation
Dover MRT (5-7 mins walk) Buona Vista MRT (12-15 mins walk) Bus service 14, 105, 106, 147 , 185 along Commonwealth Avenue West Malls
Schools (Within 1KM)
Henry Park Primary School Fairfield Methodist Primary School Anglo-Chinese School (Independent) Fairfield Methodist School (Secondary) Anglo-Chinese Junior College Singapore Polytechnic Layout Analysis
Studio (Type 1)
Pros Cons Spacious kitchen area Tight living and dining area Jack and Jill bathroom access
Studio (Type 2)
Pros Cons Spacious kitchen, living and dining area. Protruding column between bedroom and living area hence walls could not be hacked fully. Jack and Jill bathroom access
3-Room
Pros Cons Spacious kitchen area The main door opens straight to the living and dining area, lacks privacy Protruding column between bedrooms hence walls could not be hacked fully. long bedroom walkway space
4-Room
Pros Cons Spacious living, dining and kitchen area Protruding column between bedrooms hence walls could not be hacked fully. Separate living and dining area No wasted bedroom walkway
Price
Unit type Launch price (November 2012) Past 12 months transactions Studio (Type 1 35 sqm) $113,000 - $133,000 Nil Studio (Type 2 45sqm) $147,000 - $168,000 Nil 3-room (65sqm) $310,000 - $374,000 Nil 4-room (90sqm) $450,000 - $594,000 Nil
Read this next
Read this next
by Sean Goh
Golden Ginger

Details Info No. of Units 150 units, Studio apartments No. of Blocks 1 block, 14 storeys BTO Launch January 2014
What We Like What We Don't Like Close proximity to future Serangoon North CRL. Away from MRT station for now Self-sustained development with basic amenities in development itself Construction noise from opposite development lack bus service
Amenities
Public Transportation
Bus service 315 along Serangoon North Avenue 1 Malls
Schools (Within 1KM)
Zhonghua Primary School Rosyth School Bowen Secondary School Serangoon Garden Secondary School Pierce Secondary School Layout Analysis

Studio (Type 1)
Pros Cons Spacious kitchen area Tight Living and Dining area Jack and Jill bathroom access

Studio (Type 2)
Pros Cons Good size kitchen area. Tight bedroom area Jack and Jill bathroom access Oddly place shower space Spacious living and dining area
Price
Unit type Launch price (January 2014) Past 12 months transactions Studio (35/45sqm) $87,000 - $113,000 Nil
,000 Whampoa Dew

Details Info No. of Units 405 units, Studio and 4-room flats No. of Blocks 1 block, 30/36/40 storeys BTO Launch Jan 2013
What We Like What We Don't Like Walking distance to amenities Away from MRT station Proximity to CTE lack primary school options within 1Km range, only 1 primary school Next to the park connector For families looking for bigger space, there is a lack of 5-room units.
Amenities
Public Transportation
Bus service 21,124,125,131,139 and 186 along Kim Keat Road Malls
Schools (Within 1KM)
Hong Wen School Bendemeer Secondary School Northlight School Layout Analysis
Studio (Type 1)
Pros Cons Good size kitchen area. Tight living and dining area Jack and Jill bathroom access
Studio (Type 2)
Pros Cons Spacious kitchen, living and dining area Protruding column between bedroom and living area hence walls could not be hacked fully. Decent size bedrooms Jack & Jill bathroom access
4-Room
Pros Cons Spacious living, dining and kitchen area Protruding column between bedrooms hence walls could not be hacked fully. Separate living and dining area The common bedroom is smaller than the other. No wasted bedroom walkway
Price
Unit type Launch price (January 2013) Past 12 months transactions Studio (35/45sqm) $105,000-$154,000 Nil 4-room (90sqm) $385,000-$483,000 Nil
Tampines GreenEdge
Details Info No. of Units 451 units, 3- to 5-room flats No. of Blocks 6 blocks, 12 storeys BTO Launch November 2014
What We Like What We Don't Like Next to Park Connector Away from MRT station Self-sustained development with basic amenities in development itself Stacks are too close to the opposite block
Amenities
Public Transportation
Bus service 28 and 293 along Tampines Street 45 Malls
Loyang Point Tampines Hub Tampines One Tampines Mall Century Square Schools (Within 1KM)
White Sands Primary School Tampines North Primary School Gongshang Primary School Casuarina Primary School Dunman Secondary SchoolEast Spring Secondary School Loyang View Secondary School Layout Analysis
3-Room
Pros Cons Spacious kitchen area The main door opens straight to the living and dining area, lacks privacy No column between bedrooms Oddly place household shelter door long bedroom walkway space Tight living and dining area
4-Room (Type 1)
Pros Cons Spacious kitchen area The main door opens straight to the living area, lacks privacy Separate living and dining area Protruding column between bedrooms hence walls could not be hacked fully.
4-Room (Type 2)
Pros Cons Spacious kitchen and bedroom area The main door opens straight to the dining area, lacks privacy No column between bedrooms
5-Room
Pros Cons Spacious living, dining and kitchen area The main door opens straight to the Living area, lacks privacy Separate living and dining area Protruding column between bedrooms hence walls could not be hacked fully. No wasted bedroom walkway
Price
Unit type Launch price (November 2014) Past 12 months transactions 3-room (65sqm) From $166,000 Nil 4-room (90sqm) From $258,000 Nil 5-room (110sqm) From $356,000 Nil

Toa Payoh Crest
Details Info No. of Units 1007 units, Studio apartment, 3- and 4-room flats No. of Blocks 4 blocks, 40 storeys BTO Launch Nov 2012
What We Like What We Don't Like Walking distance to 2 MRT stations Construction noise from opposite BTO development Self-sustained development with basic amenities in development itself For families looking for bigger space, there is a lack of 5-room units. Great distance between the block Panoramic view for certain stacks and floors
Amenities
Public Transportation
Caldecott MRT (5-7 mins walk) Braddell MRT (5-7 mins walk) Bus service 141 and 235 along Toa Payoh Rise Bus service 59, 141 and 231 along Lorong 1 Toa Payoh Malls
Schools (Within 1KM)
Marymount Convent School Keng Cheng School CHIJ Primary (Toa Payoh) CHIJ Secondary (Toa Payoh) Raffles Girls School (Secondary) Raffles Institution Layout Analysis

Studio (Type 1)
Pros Cons Spacious kitchen area Tight living and dining area Jack and Jill bathroom access


Studio (Type 2)
Pros Cons Spacious kitchen area. Protruding column between bedroom and living area hence walls could not be hacked fully. Jack and Jill bathroom access Good size living and dining area
3-Room
Pros Cons Spacious kitchen area The main door opens straight to the living and dining area, lacks privacy Protruding column between bedrooms hence walls could not be hacked fully. long bedroom walkway space
4-Room
Pros Cons Spacious living, dining and kitchen area Protruding column between bedrooms hence walls could not be hacked fully. Separate living and dining area No wasted bedroom walkway
Price
Unit type Launch price (Nov 2012) Past 12 months transactions Studio (35/45sqm) $116,000 - $169,000 Nil 3-room (65sqm) $289,000- $364,000 Nil 4-room (90sqm) $428,000 - $546,000 Nil
This concludes our overview of the HDB BTO units that will MOP in 2022. Understandably, you might have questions left unanswered or perhaps have a general question about BTOs unrelated to this exercise. In any case, feel free to reach out to us directly and we’ll try our best to answer any questions that you may have! If you've missed our first part on the non-mature estates, you can view that here .





0 Comments