


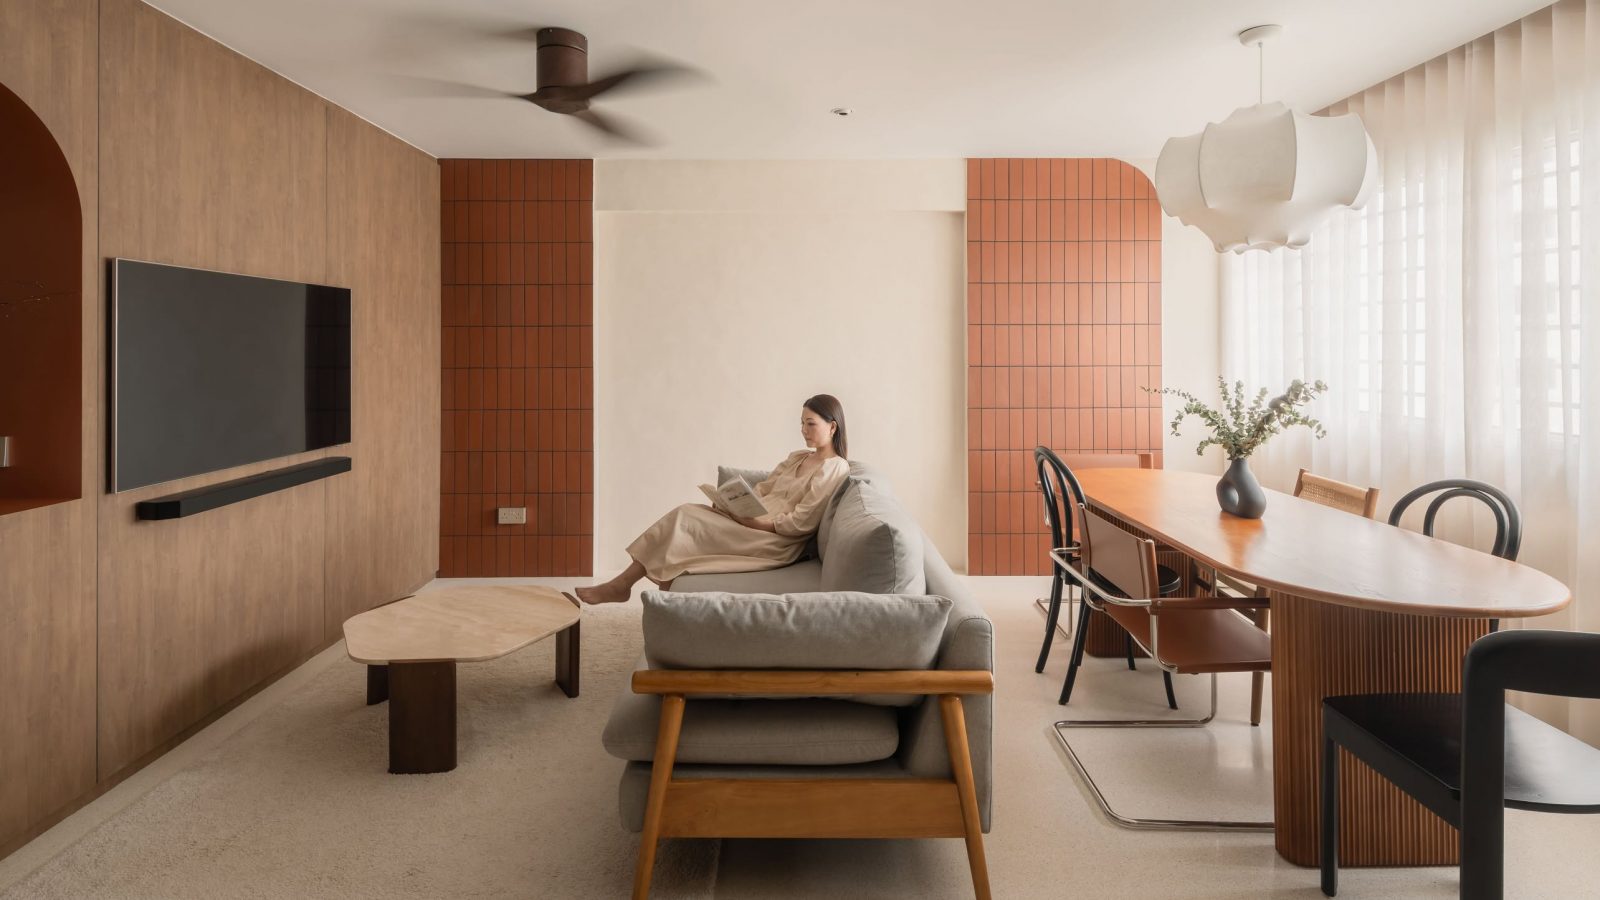
In this week’s episode, we explore a 110-square-metre 5-room resale flat along Senja Road. Designed for a family with young children, the home balances functionality and minimalism with thoughtful design elements.

The entryway features a low bench, pendant lighting, and a poster, creating a welcoming yet safe space. A small foyer provides privacy and a convenient area to settle in, while curves throughout the home soften the aesthetic.

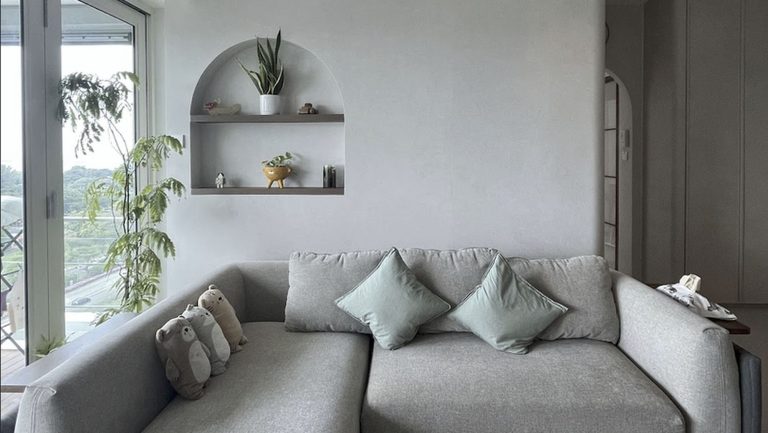
The open-plan living area accommodates large gatherings, with a flexible layout that avoids rigid divisions. The TV was relocated to create space for a larger dining table by the window, and terracotta tiles bring warmth with earthy tones.


Spin’s Savannah ceiling fans are installed throughout, blending seamlessly with the dark wood accents while providing energy-efficient cooling.

The kitchen combines natural materials and stone textures for a functional yet rugged aesthetic. Ample countertops and storage ensure practicality, and the finishes are designed for easy maintenance and graceful ageing.

The main bedroom prioritises relaxation and utility, featuring a calming accent wall and a compact vanity area. The Savannah fan circulates air effectively, often paired with air conditioning to maintain comfort.

The children’s room follows a neutral, minimalist design with curved wood laminates matching the home’s overall style.
The master bathroom contrasts with bold design choices, adding vibrancy to the space. Throughout the home, simplicity and intentional design allow for flexibility and personalisation over time.
Connect with the designer here. Successful projects get a $500 Stacked Store voucher!



0 Comments