

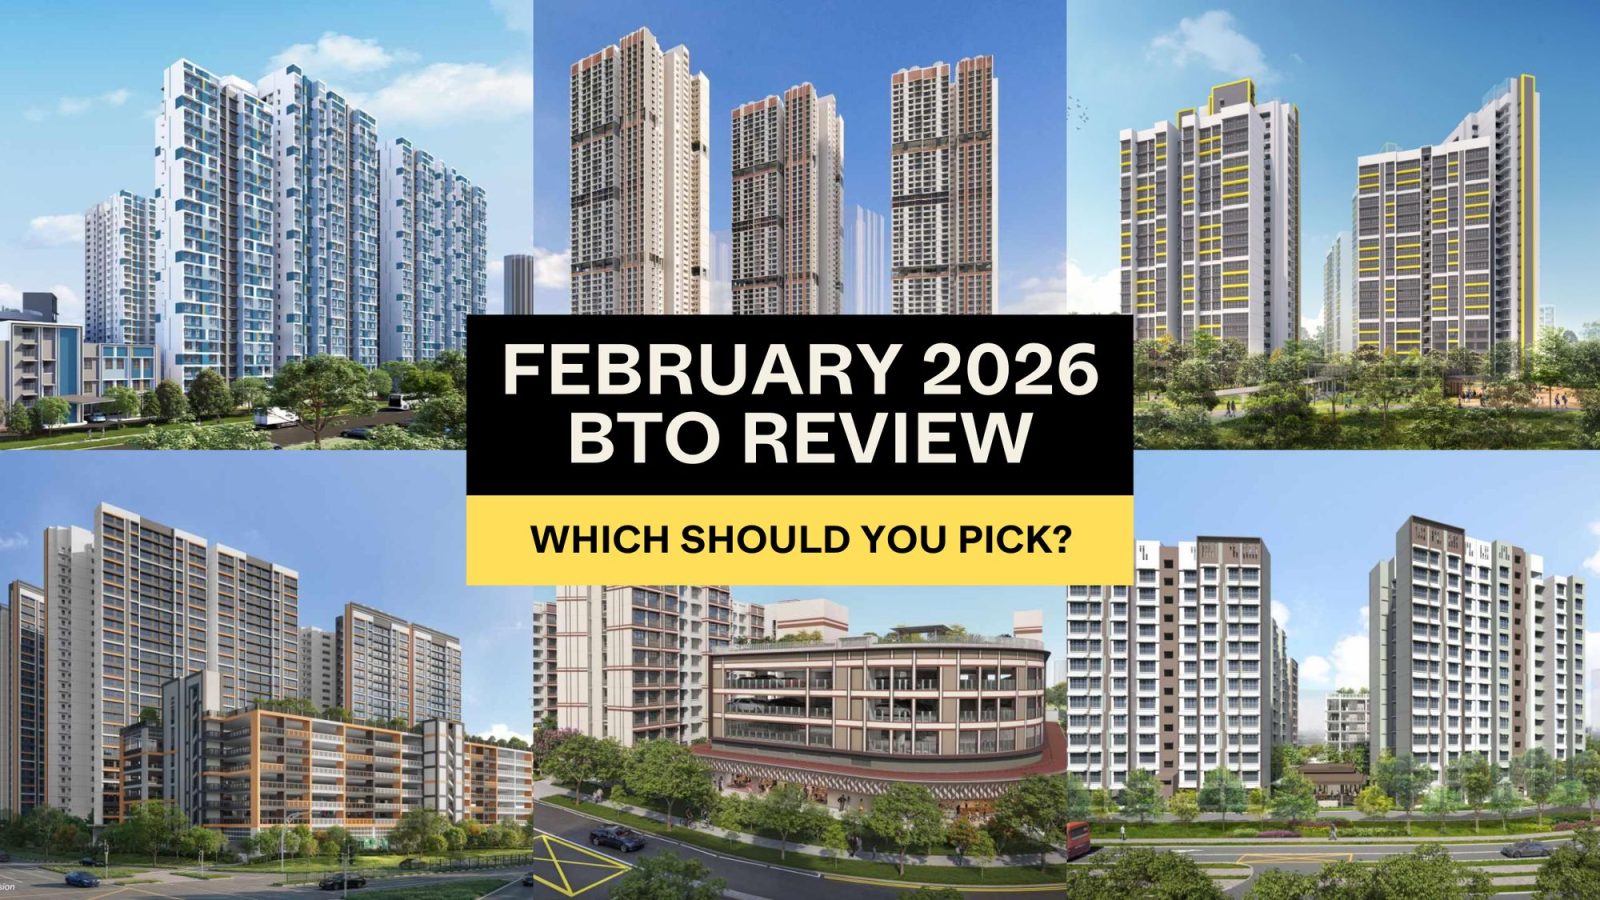
The February 2026 BTO launch is much more concentrated, compared to others we’ve seen from last year. As we mentioned earlier last week, this launch stands out for having sites in just four towns: a far cry from the variety of eight towns we saw in October 2025.
This launch exercise has just 4,600 new flats across Bukit Merah, Sembawang, Tampines, and Toa Payoh. A concurrent Sale of Balance Flats (SBF) exercise will also take place, offering 3,000 flats across the island. Realion (OrangeTee & ETC) Group has also remarked on the headline Bukit Merah site, noting that “This is the second BTO project to be launched in the Greater Southern Waterfront estate. The project is expected to be highly popular, as it is right in front of the Telok Blangah MRT station.”
What’s also interesting is that a good portion of flats will be Shorter Waiting Time (SWT) flats. These are flats that could have a construction time of under three years. Ong Teck Hui, Senior Director of Data Analytics at JLL Singapore, commented that SWT flats “tend to attract buyers who are balancing affordability with immediacy, particularly families who wish to minimise interim housing arrangements while still securing a larger flat type.”
So how should buyers approach a launch that offers fewer towns, but a strong mix of central locations and shorter waiting times? Below, we break down the key considerations when narrowing down your ideal flat.
Here are the main considerations for picking out your idea flat:
Prices of the February 2026 BTO flats on offer
| Town | Project | Flat Type | Selling Price (Excluding Grants) | Selling Price (Including Grants) |
|---|---|---|---|---|
| Standard Projects | ||||
| Sembawang | Sembawang Voyage Sembawang Deck~ | 2-room Flexi | From $150,000 | From $30,000 |
| 3-room | From $261,000 | From $156,000 | ||
| 4-room | From $304,000 | From $224,000 | ||
| 5-room | From $439,000 | From $384,000 | ||
| Tampines | Tampines Bliss~ | 3-room | From $363,000 | From $258,000 |
| 4-room | From $481,000 | From $401,000 | ||
| Plus Projects | ||||
| Tampines | Tampines Nova~ | 2-room Flexi | From $197,000 | From $77,000 |
| 4-room | From $459,000 | From $404,000 | ||
| Toa Payoh | Kim Keat Crest | 2-room Flexi | From $203,000 | From $83,000 |
| 3-room | From $356,000 | From $266,000 | ||
| 4-room | From $455,000 | From $400,000 | ||
| Prime Project | ||||
| Bukit Merah | Redhill Peaks | 2-room Flexi | From $215,000 | From $95,000 |
| 3-room | From $385,000 | From $295,000 | ||
| 4-room | From $563,000 | From $508,000 | ||
Notes
- Selling prices are rounded up to the nearest thousand dollars
- ~ Prices include the costs of floor finishes, internal doors, and sanitary fittings
Now onto the specifics of each project:
The challenge for many buyers today isn't access to information.
It's interpreting that information in a way that makes sense for their finances, goals, and stage of life.
Over time, that's also why we decided to work with agents who shared the same data-driven and advisory-led approach behind our editorial, consultants who could help readers think through decisions more objectively, rather than simply push transactions.
Today, the team has worked with more than 2,000 clients across over $5B in property transactions.
Jump To BTO Projects
Prime BTO on offer
Redhill Peaks (Prime) - Bukit Merah
Redhill Peaks Overview
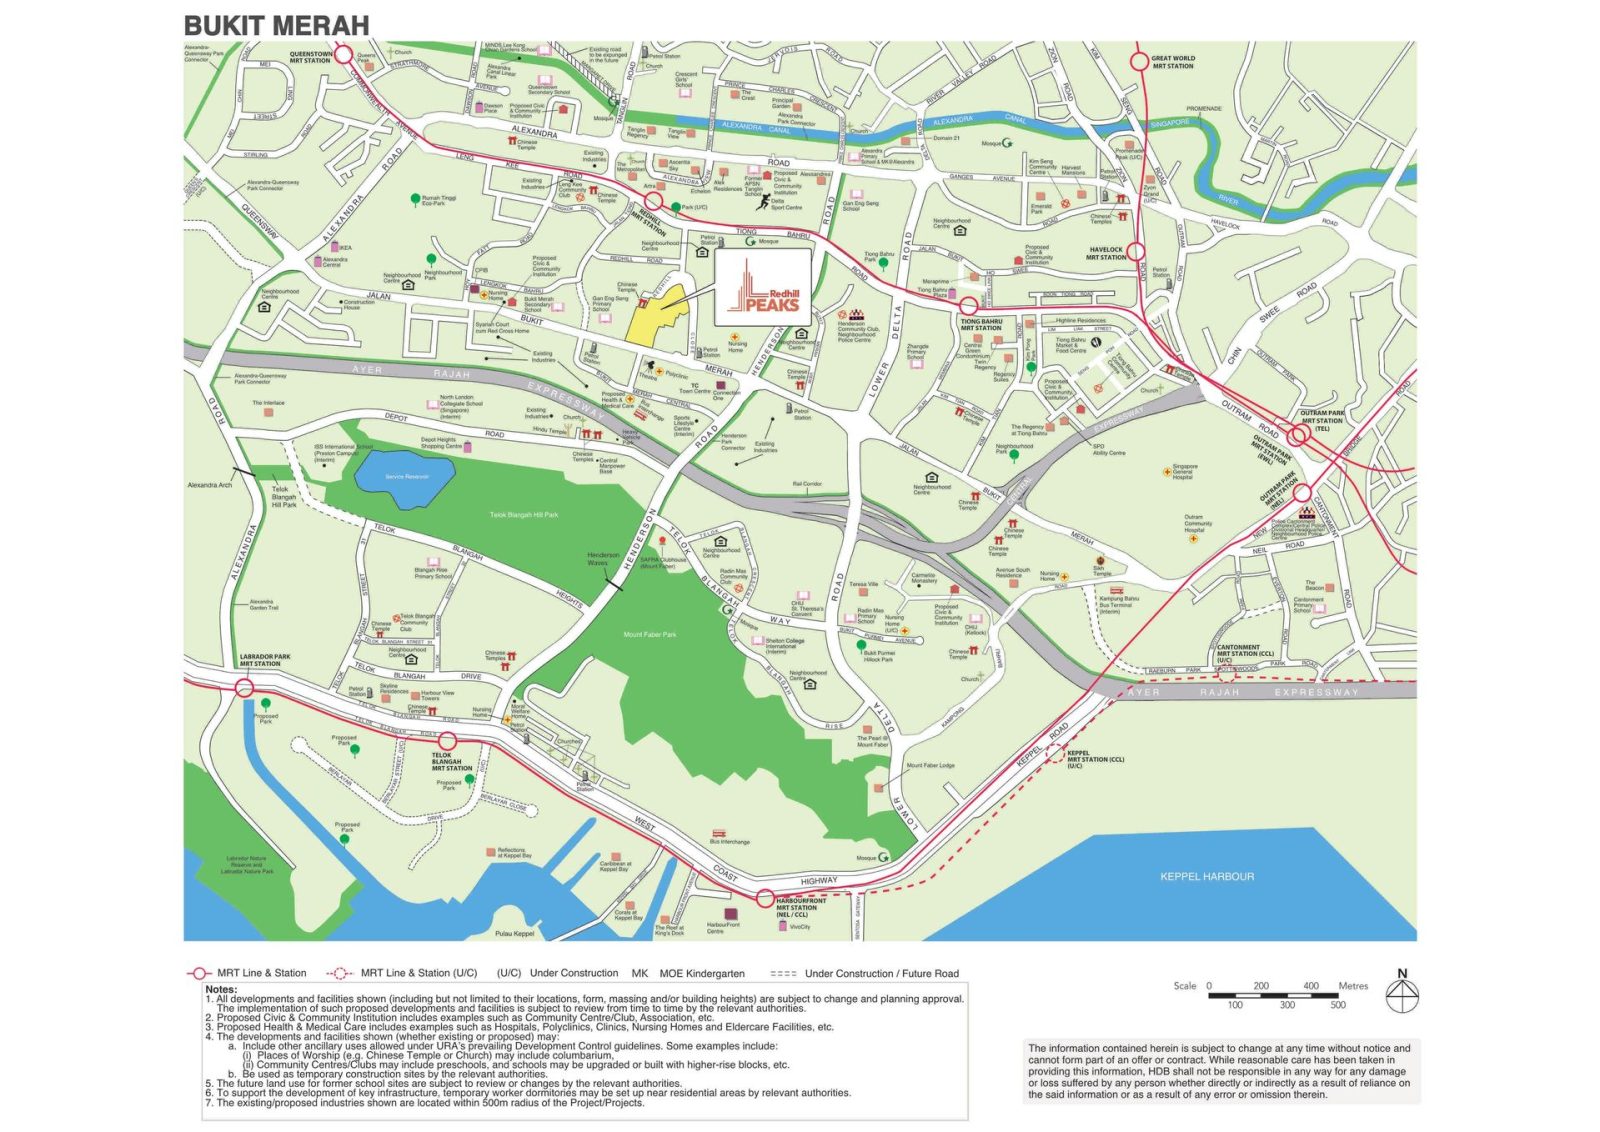
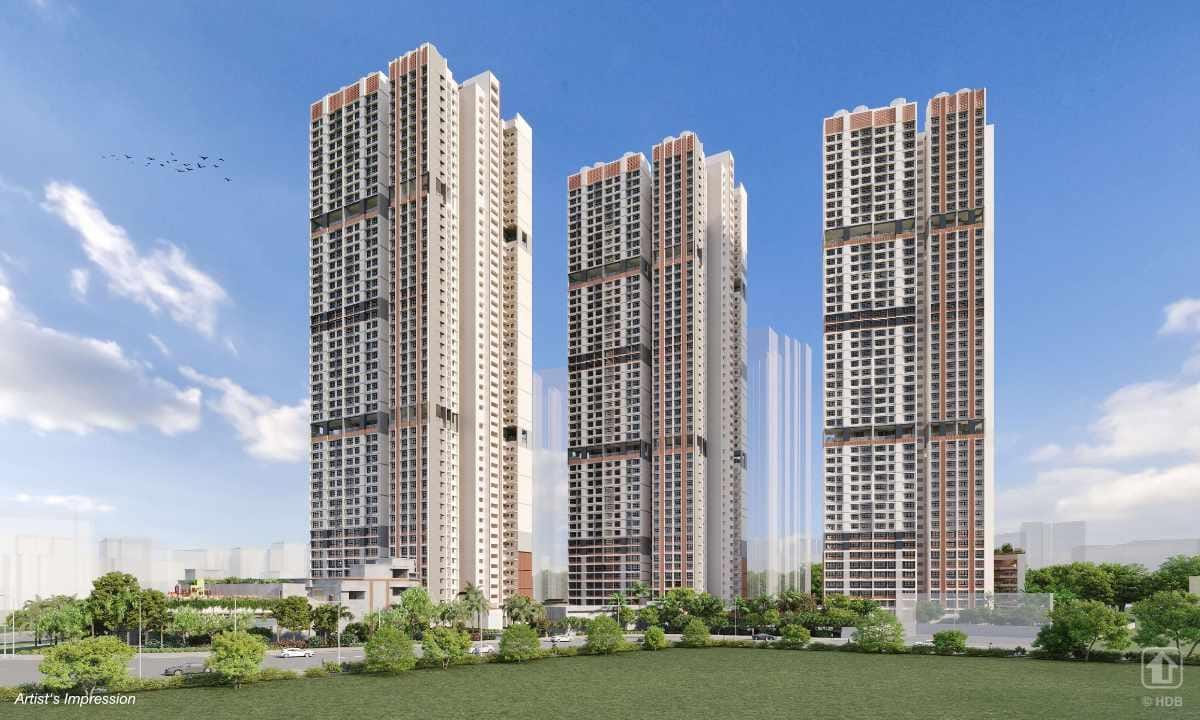
Redhill Peaks is located along Redhill Close, near Redhill MRT station and amenities such as Bukit Merah Town Centre and Redhill Market and Food Centre. The project comprises 3 residential blocks of 49 storeys, with a total of 1,052 units of 2-room Flexi, 3-room, and 4-room flats offered as Prime flats under the new flat classification framework.
These new blocks will form a cohesive precinct with Blocks 144A, 144B, and 145A, under the same precinct name. The project features a range of facilities, including a preschool, a residents’ network centre, fitness stations for adults and elderly, and children’s playgrounds. The roof garden atop the Multi-Storey Car Park (MSCP) and sky terraces at Blocks 146A, 147A, 148A, provide residents with spaces to connect, unwind, and enjoy scenic views of the surrounding cityscape. Residents will also have access to additional amenities at the adjacent Blocks 144A, 144B, and 145.
| Details | Info |
| Town | Bukit Merah |
| Est. Waiting Time | 55 months |
| Remaining Lease | 99 years |
| Subsidy Recovery Rate | 12.0% |
| Flat Type | Number of Flats |
| 2-room Flexi (Type 1): | 92 |
| 2-room Flexi (Type 2): | 276 |
| 3-room : | 91 |
| 4-room : | 593 |
| Total: | 1,052 |
Eco-Friendly Features
To encourage green and sustainable living, Redhill Peaks will have several eco-friendly features such as:
- Separate chutes for recyclable waste
- Regenerative lifts to reduce energy consumption
- Bicycle stands to encourage cycling as an environmentally-friendly form of transport
- Parking spaces to facilitate future provision of electric vehicle charging stations
- Use of sustainable products in the project
- Active, Beautiful, Clean Waters design features to clean rainwater and beautify the landscapes
Smart Solutions
Redhill Peaks will come with the following smart solutions to reduce energy usage, and contribute to a safer and more sustainable living environment:
- Smart-Enabled Homes with provisions to facilitate adoption of smart home solutions
- Smart Lighting in common areas to reduce energy usage
Embracing Walk Cycle Ride
With an increased focus on active and healthy living, the housing precinct is designed with well-connected pathways to make it easier for residents to walk and cycle more as part of their daily commutes to the surrounding amenities and public transport:
- Convenient access and walking distance to public transport
- Safe, pleasant, and welcoming streets for walking and cycling
- Sheltered linkways and barrier free accessibility to facilities
- Wayfinding and signages for orientation and navigation
Residents will be served by bus services along Jalan Bukit Merah, the nearby Redhill MRT Station on the East-West Line, and Bukit Merah Bus Interchange. Learn more about transport connectivity in this precinct using MyTransport.sg app.
Redhill Peaks Overall Pros vs. Cons
| Pros | Cons |
| Less than 10 minute walk to Redhill MRT station and Artra | Prime category rules apply |
| Short walk to Redhill Market, Bukit Merah View Market & Hawker Centre and the Bukit Merah Town Centre | Lack of 5-room units for those looking at larger flats |
| Walking distance to the park connector that leads to the Rail Corridor, Telok Blangah Hill Park and Mount Faber Park |
Redhill Peaks BTO Schools (Within 1KM)
- Alexandra Primary School
- Gan Eng Seng Primary School
- Zhangde Primary School
Redhill Peaks BTO Site Plan Analysis
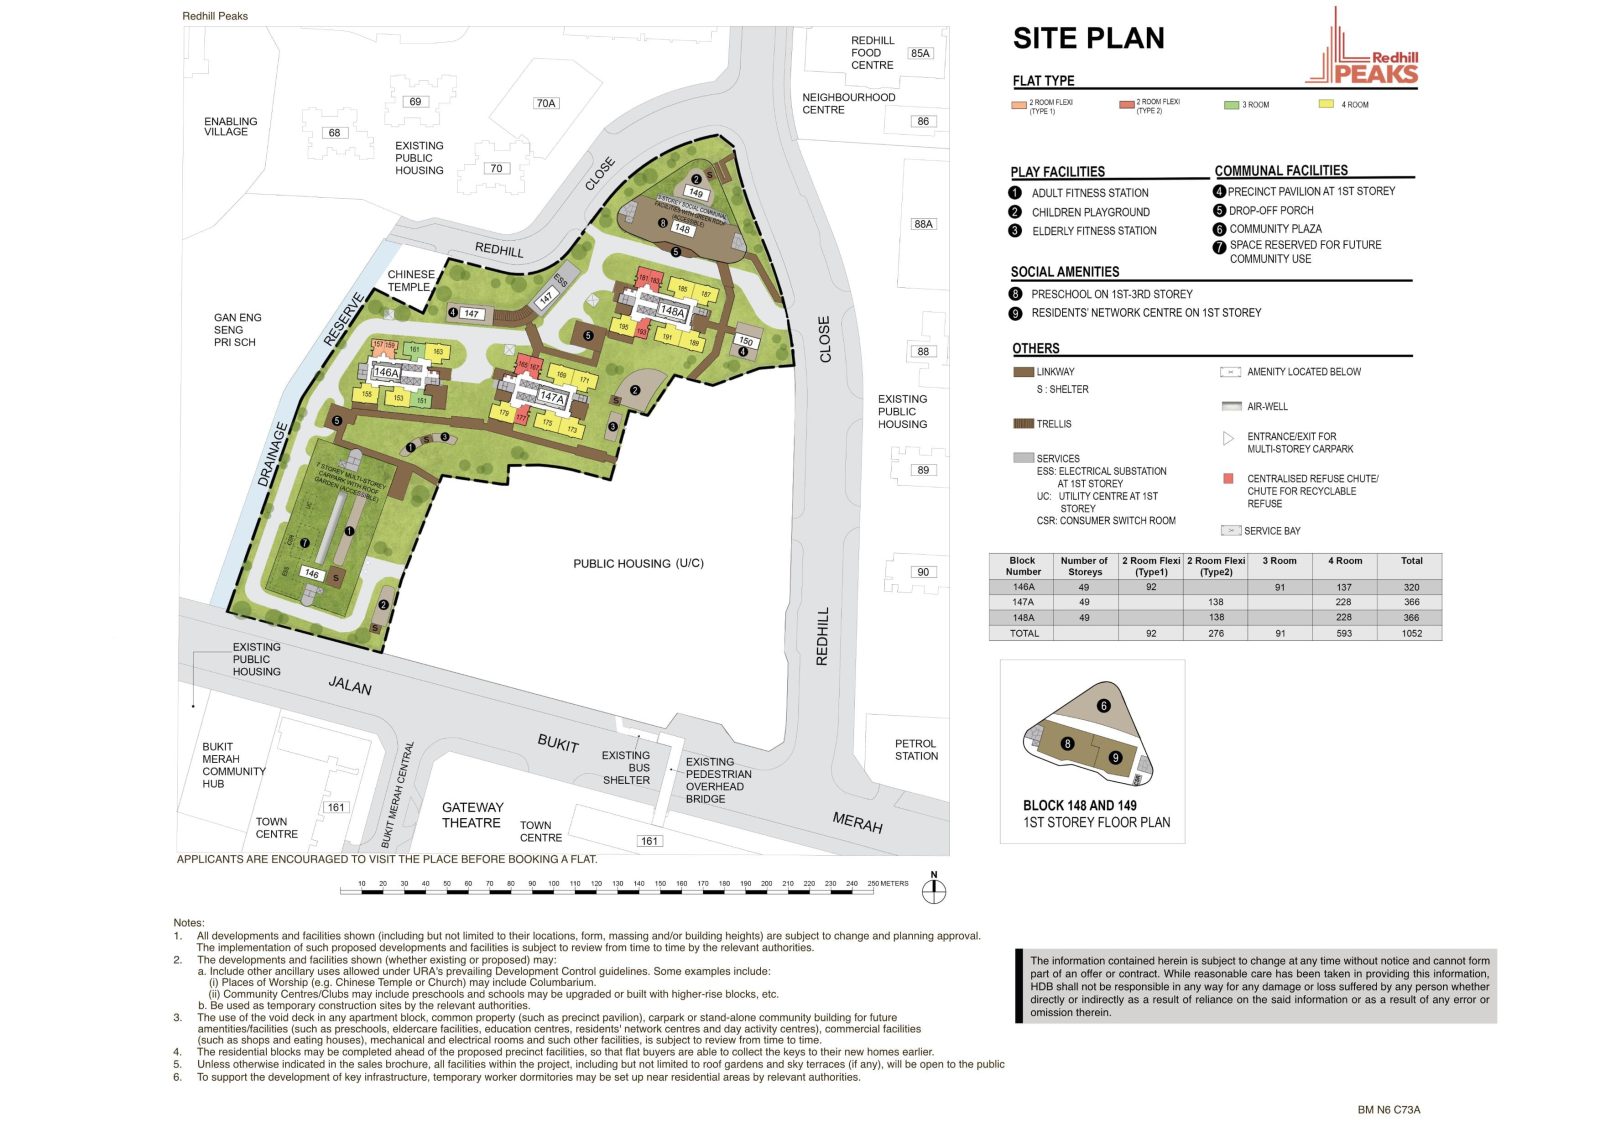
- Small cluster with just three blocks
- Has three drop-off points which adequately serve the project
- Sheltered linkways connect the blocks to the MSCP
- All stacks are outward facing
- Some stacks face the MSCP and community plaza directly
- Seven to eight units sharing six lifts is very healthy
Redhill Peaks Afternoon Sun Direction
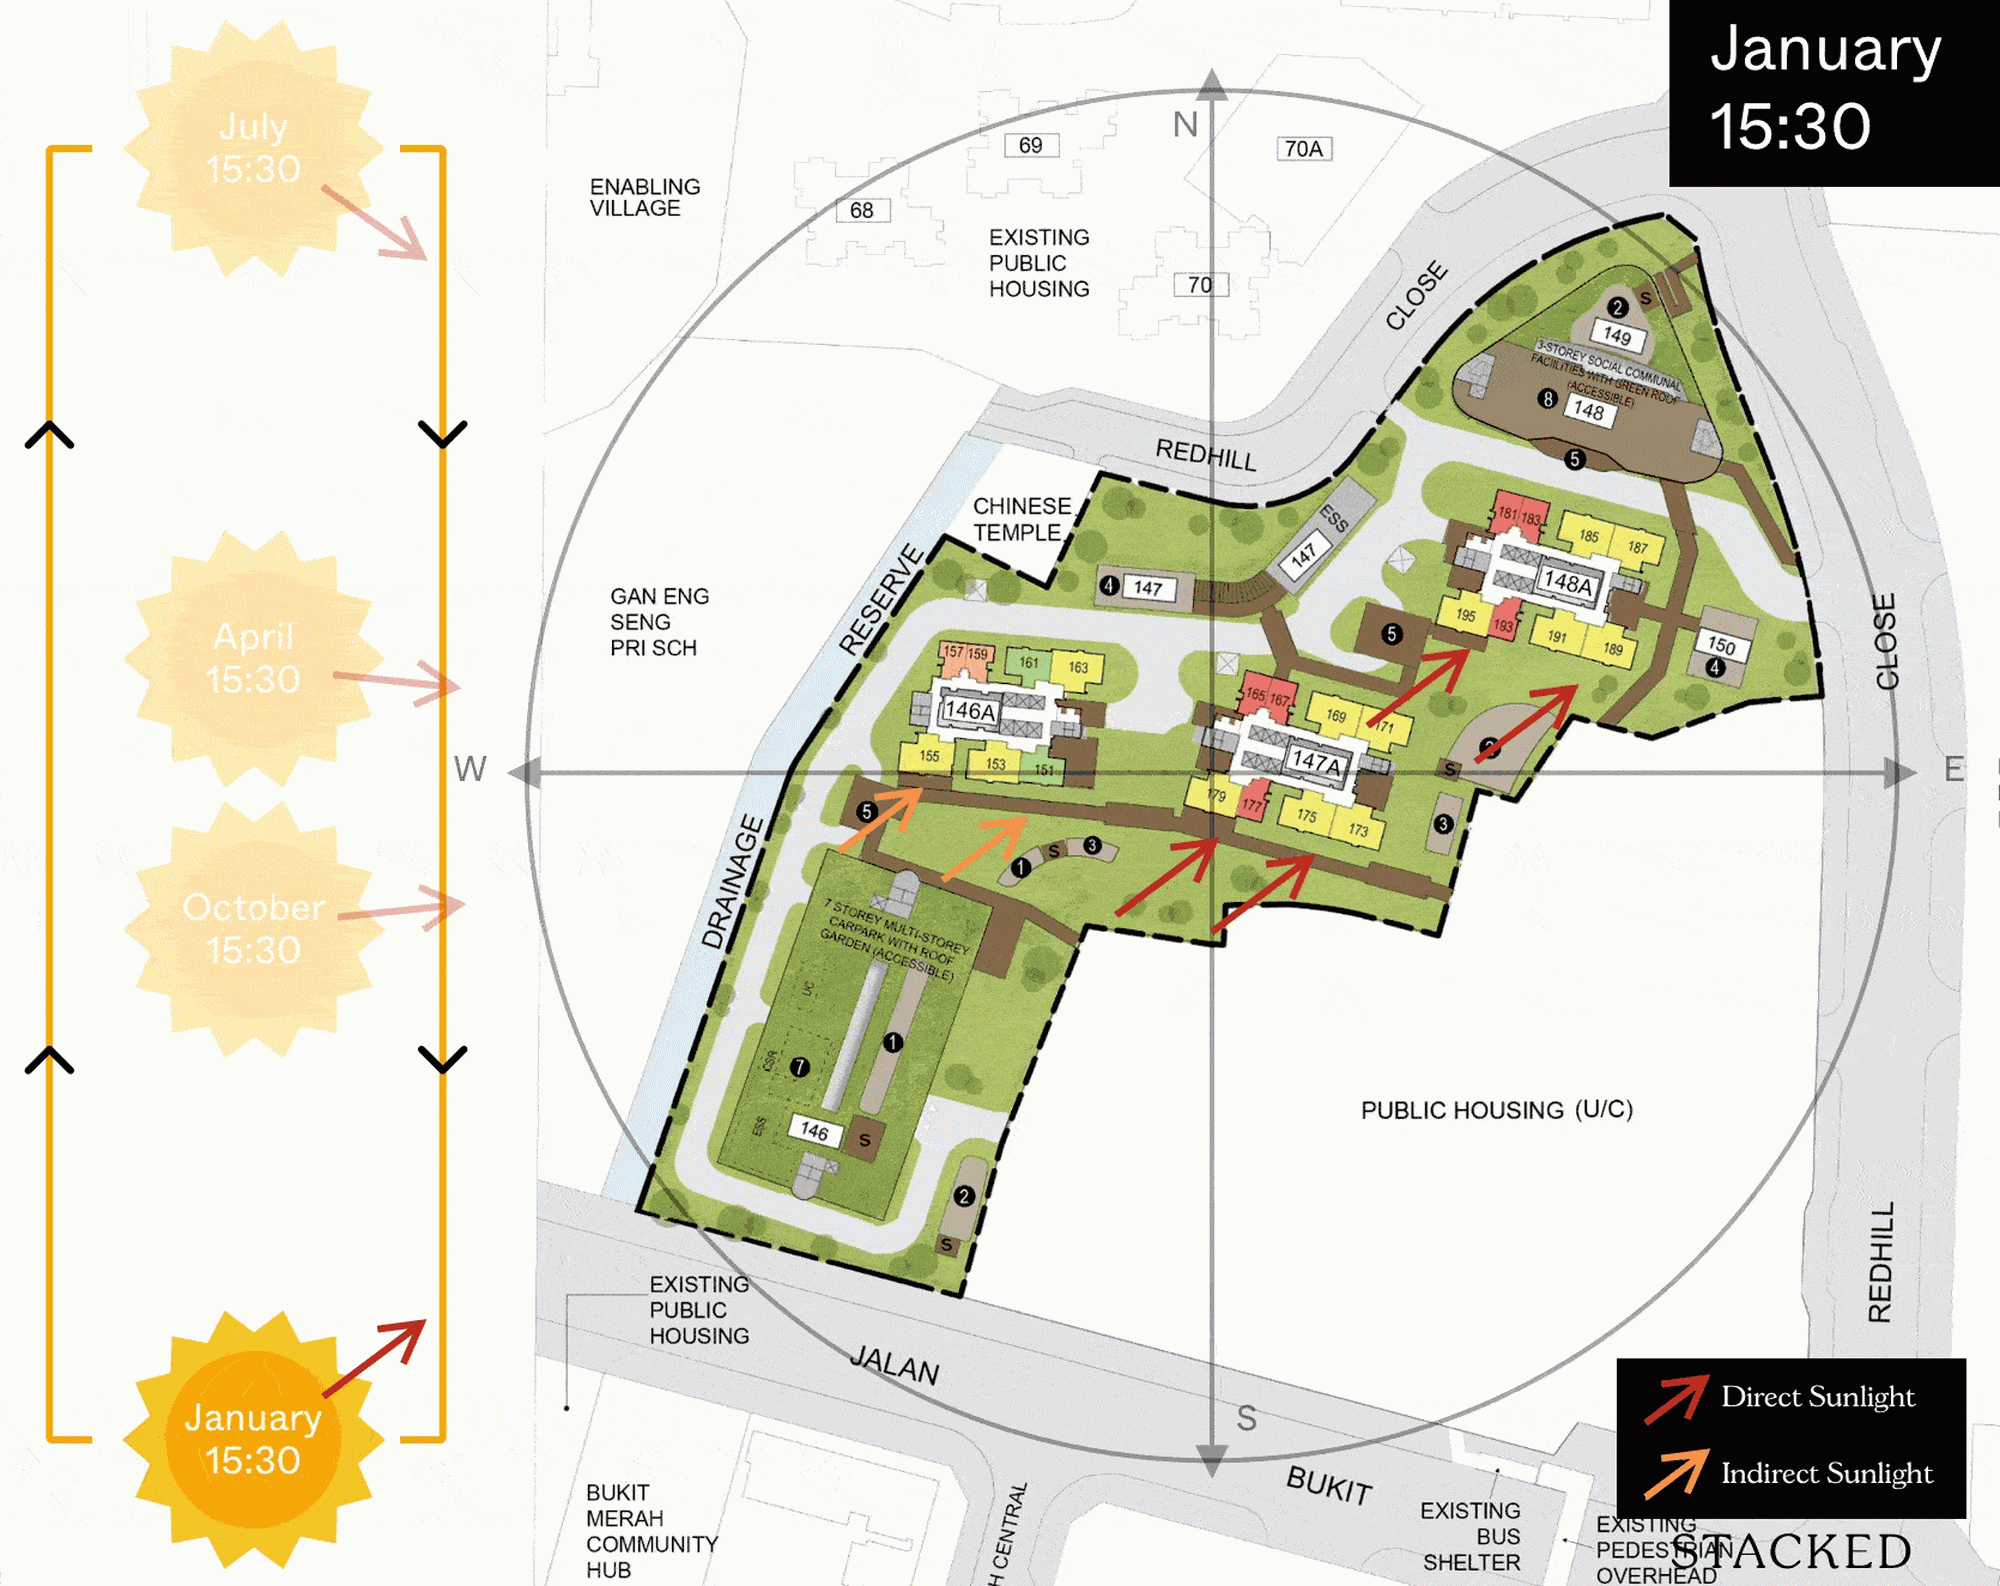
Redhill Peaks Layout Analysis
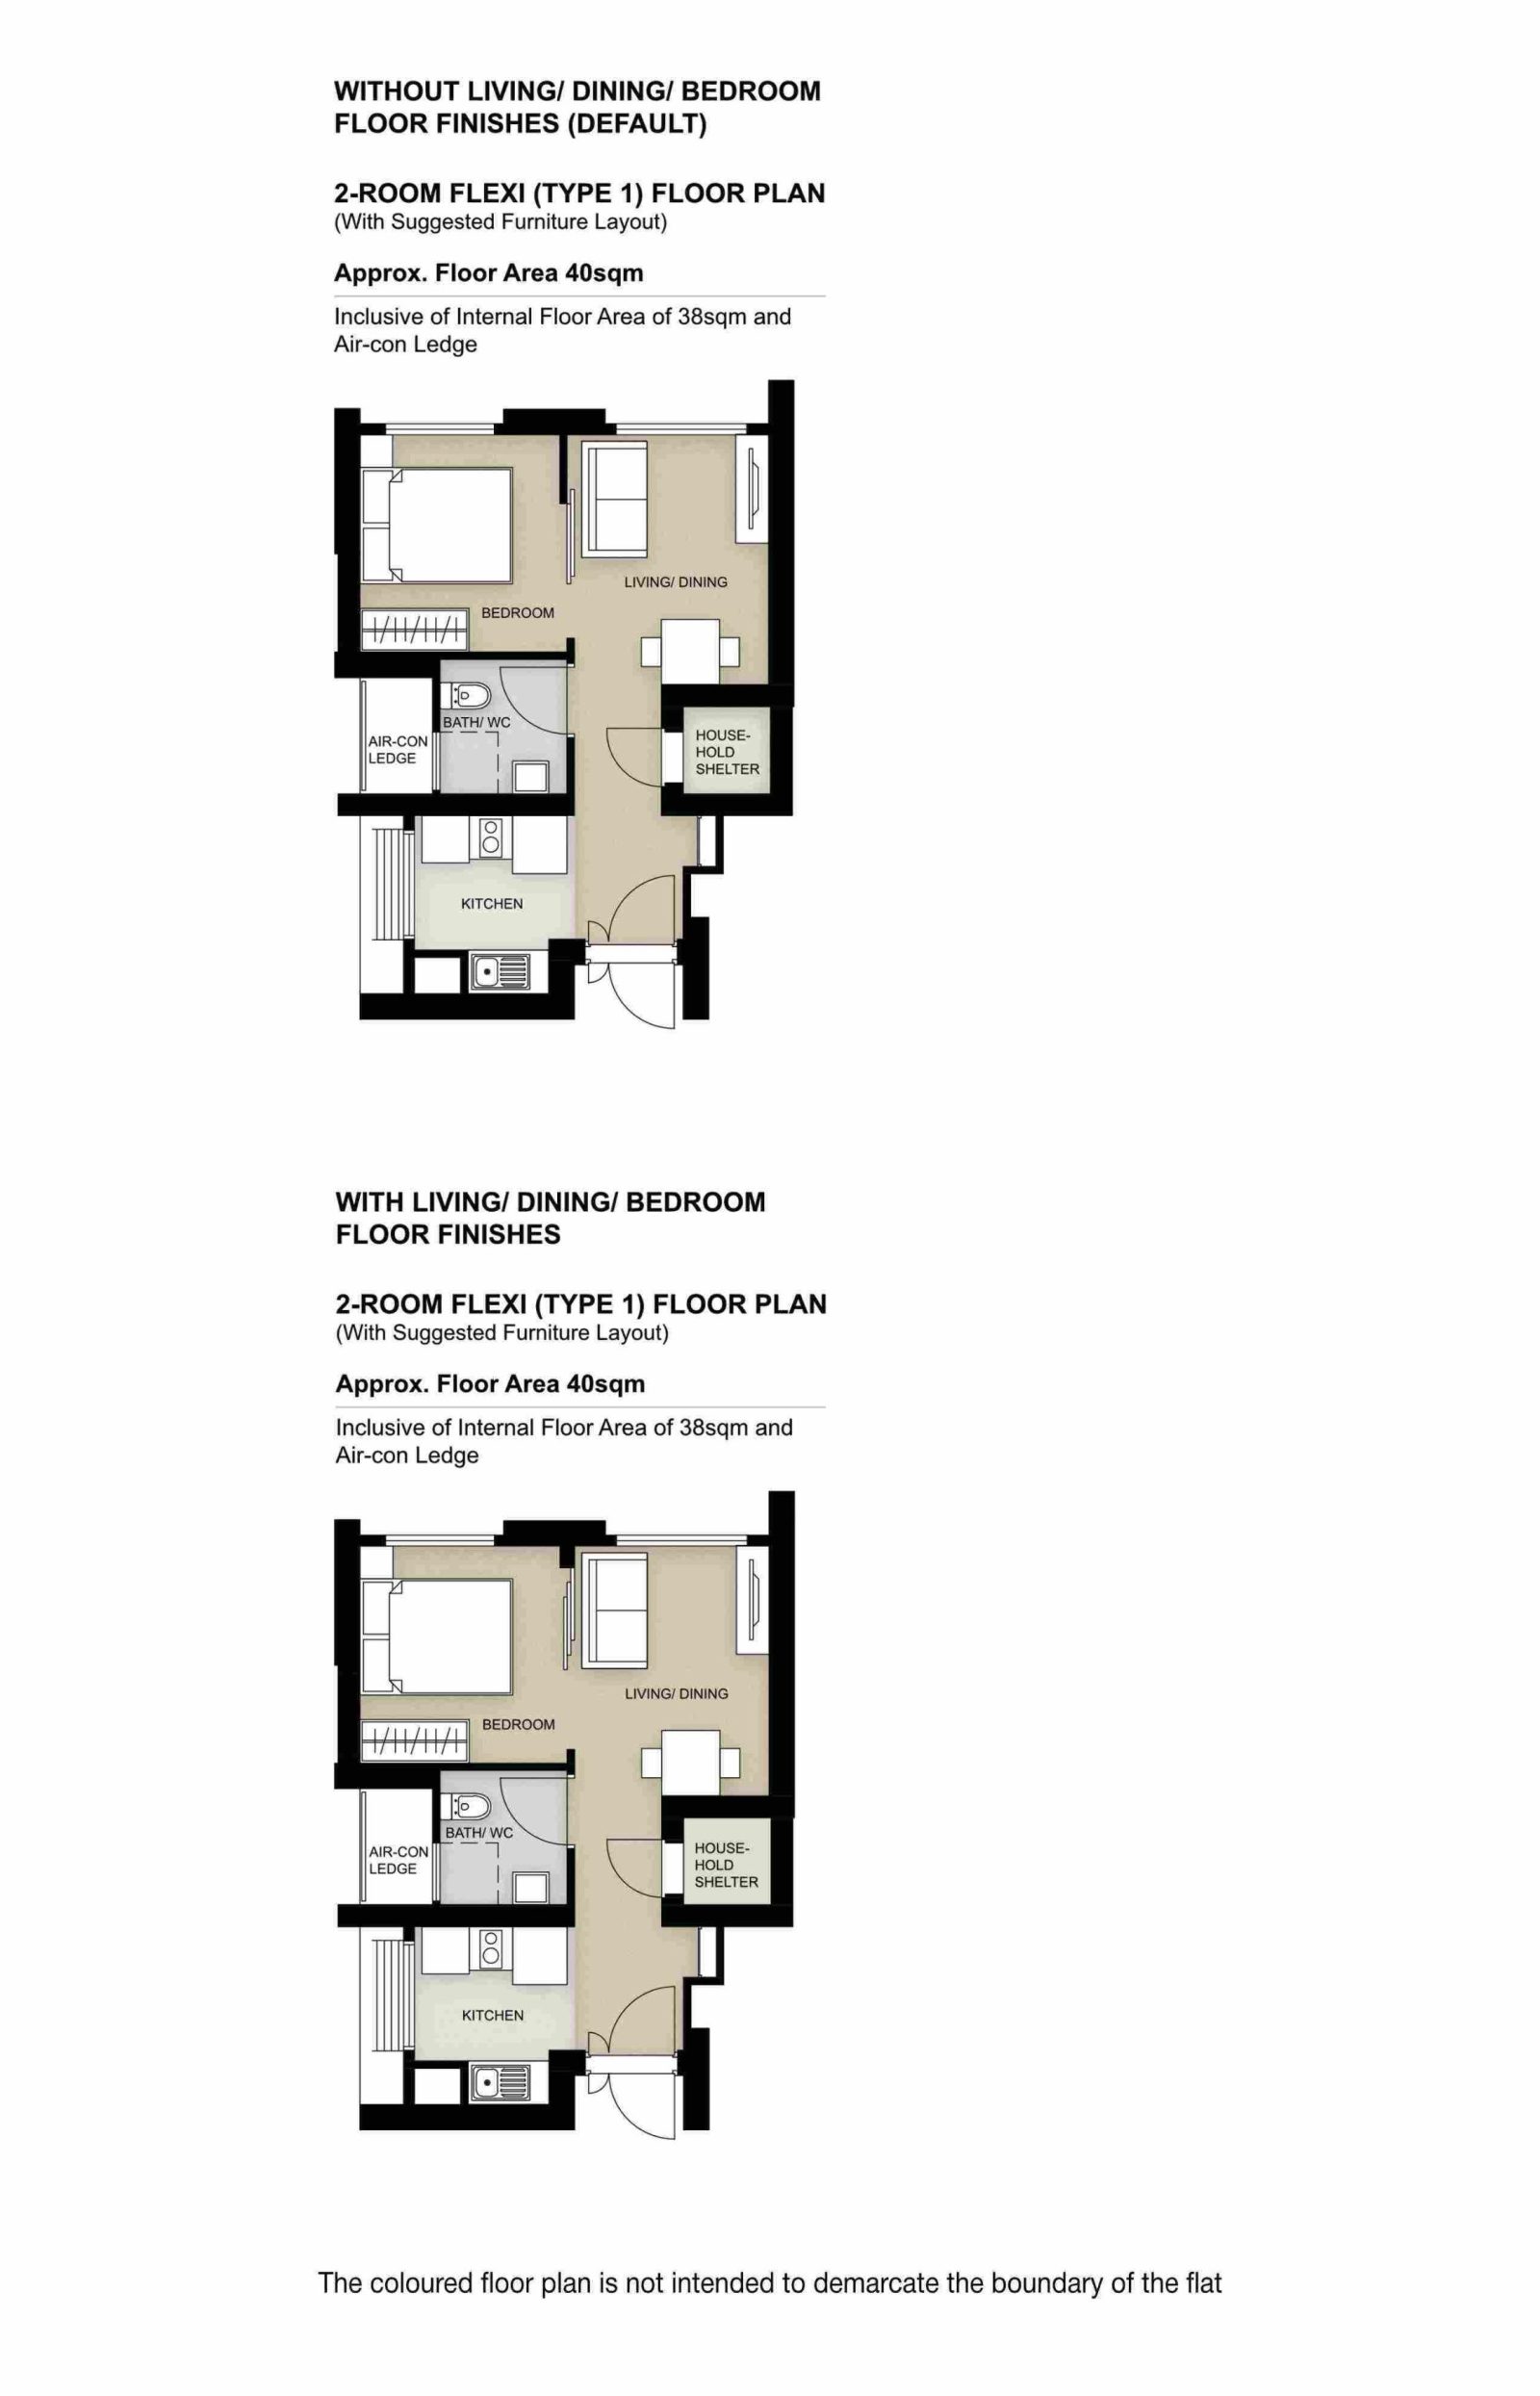
Redhill Peaks 2-Room Flexi Type 1 Floor Plan
| 2-Room Flat | Details |
| Price | $72,000 - $295,000 |
| Resale Comparables | None |
| Total Area | 40 sqm |
| Internal Floor Area | 38 sqm |
| Lease Period | Price Range |
| 15 Years | $72,000 - $99,000 |
| 25 Years | $98,000 - $135,000 |
| 30 Years | $108,000 - $148,000 |
| 35 Years | $116,000 - $159,000 |
| 40 Years | $123,000 - $169,000 |
| 45 Years | $129,000 - $177,000 |
| 99 Years | $215,000 - $295,000 |
Non-optional finishes and fittings
More than just a well-designed and functional interior, the 2-room Flexi (Type 1) flats will come with the following finishes and fittings:
- Floor tiles in the:
- Bathroom
- Household shelter
- Kitchen
- Wall tiles in the:
- Bathroom
- Kitchen
- A sliding partition/ door for the bedroom
- Bathroom door
- Water closet suite in the bathroom
- Grab bars (for 2-room Flexi flats on short-leases)
Optional Component Scheme (OCS)
The OCS is an opt-in scheme that provides convenience for successful applicants. If you opt-in for OCS, the cost of these optional components will be added to the price of the flat.
Buyers who opt for Package 1, will be provided with a 3-panel sliding partition, separating the living room and bedroom. Those who do not opt for Package 1, will be provided with a 2-panel sliding partition separating the living room and bedroom.
| Optional Component Scheme (OCS) | Description |
| Package 1 - Flooring for living/ dining and bedroom : $2,660 | - Vinyl strip flooring Buyers who opt for Package 1, will be provided with a 3-panel sliding partition, separating the living room and bedroom. Those who do not opt for Package 1, will be provided with a 2-panel sliding partition separating the living room and bedroom. |
| Package 2 - Sanitary fittings : $630 | - Wash basin with tap mixer - Shower set with bath/ shower mixer |
| Package 3 for short-lease 2-room Flexi flats : $6,510 | Buyers who opt for Package 3 must opt for Package 1. - Lighting - Window grilles - Built-in kitchen cabinets with induction hob and cooker hood, kitchen sink, tap, and dish drying rack. Buyers may choose to have a lower kitchen countertop - Built-in wardrobe - Water heater - Mirror and toilet roll holder in bathroom |
| Pros | Cons |
| Room can fit in a queen bed minimally | The dining area may be a bit cramped |
| A squarish layout provides ease of furniture placement | Only one entrance to the bathroom – unable to access from the bedroom |
| Kitchen is tucked in a corner and can be enclosed if preferred |
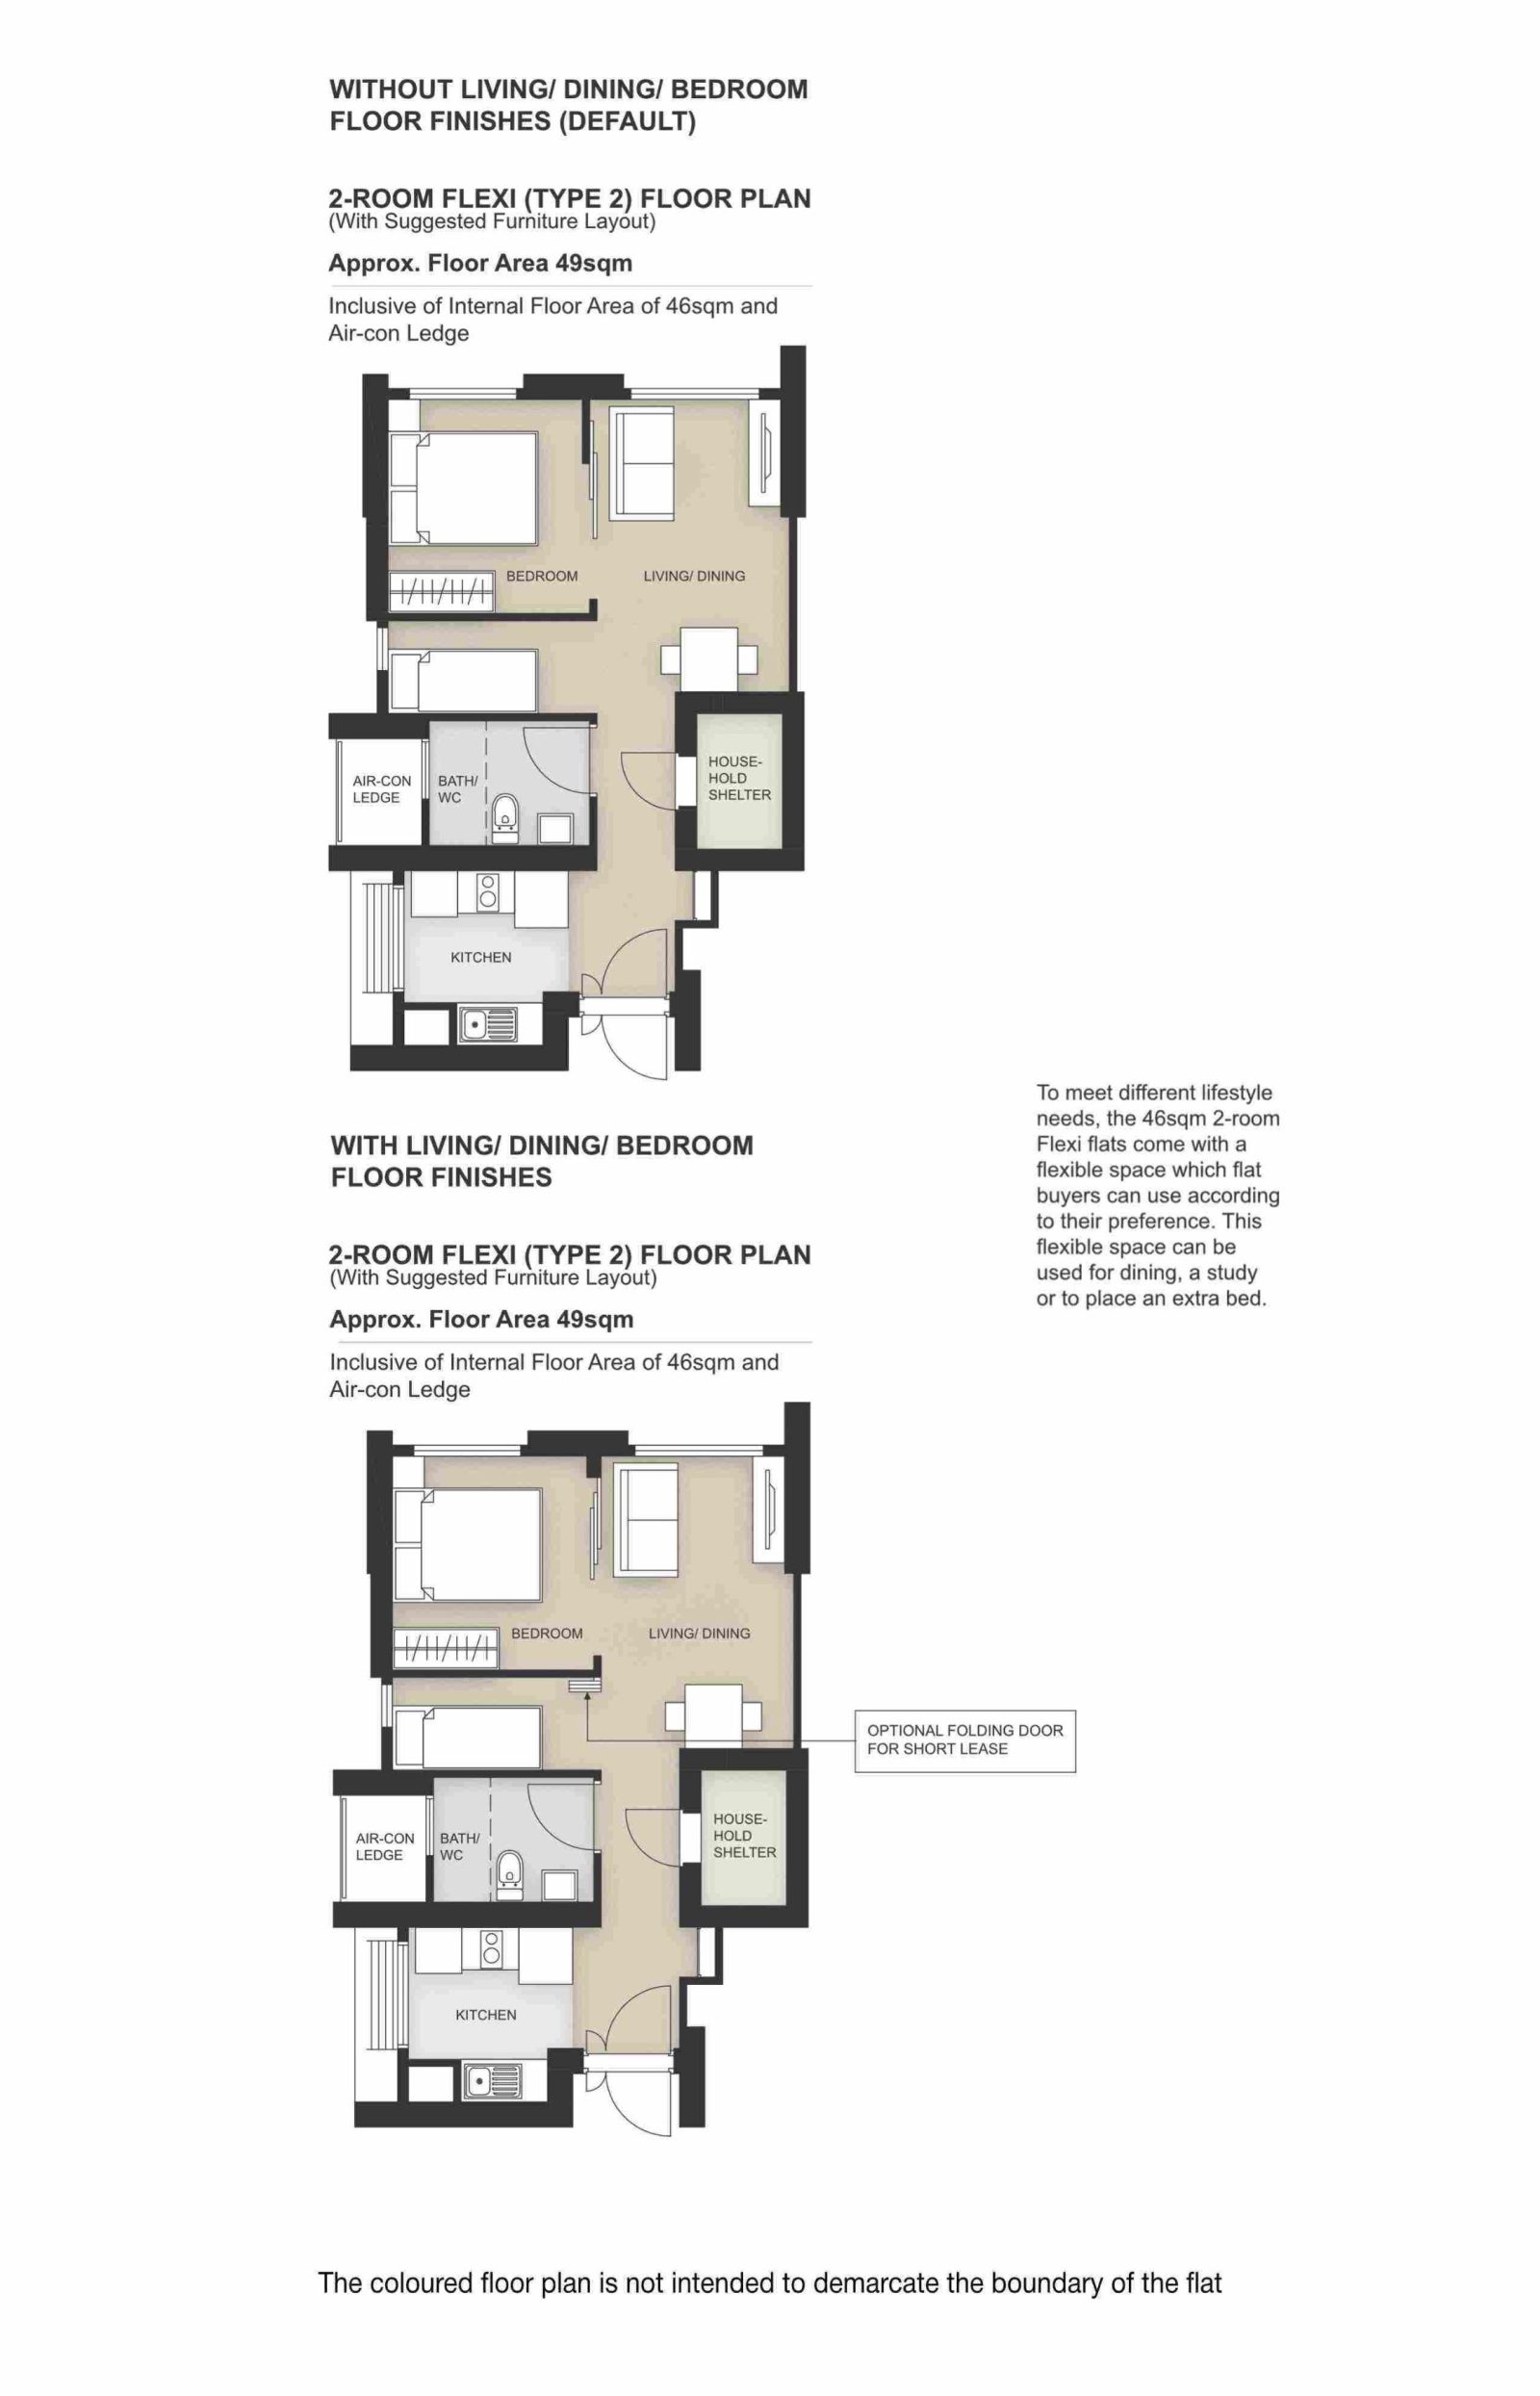
Redhill Peaks 2-Room Flexi Type 2 Floor Plan
| 2-Room Flat | Details |
| Price | $86,000 - $373,000 |
| Resale Comparables | None |
| Total Area | 49 sqm |
| Internal Floor Area | 46 sqm |
| Lease Period | Price Range |
| 15 Years | $86,000 - $125,000 |
| 25 Years | $117,000 - $170,000 |
| 30 Years | $129,000 - $187,000 |
| 35 Years | $139,000 - $201,000 |
| 40 Years | $147,000 - $213,000 |
| 45 Years | $154,000 - $223,000 |
| 99 Years | $257,000 - $373,000 |
Non-optional finishes and fittings
More than just a well-designed and functional interior, the 2-room Flexi (Type 2) flats will come with the following finishes and fittings:
- Floor tiles in the:
- Bathroom
- Household shelter
- Kitchen
- Wall tiles in the:
- Bathroom
- Kitchen
- A sliding partition/ door for the bedroom
- Bathroom door
- Water closet suite in the bathroom
- Grab bars (for 2-room Flexi flats on short-leases)
Optional Component Scheme (OCS)
The OCS is an opt-in scheme that provides convenience for successful applicants. If you opt-in for OCS, the cost of these optional components will be added to the price of the flat.
You can opt for the following in the 2-room Flexi (Type 2) flat:
| Optional Component Scheme (OCS) | Description |
| Package 1 - Flooring for living/ dining and bedroom : $3,060 | - Vinyl strip flooring Buyers who opt for Package 1, will be provided with a 3-panel sliding partition, separating the living room and bedroom. Those who do not opt for Package 1, will be provided with a 2-panel sliding partition separating the living room and bedroom. |
| Package 2 - Sanitary fittings : $630 | - Wash basin with tap mixer - Shower set with bath/ shower mixer |
| Package 3 for short-lease 2-room Flexi flats : $7,740 | Buyers who opt for Package 3 must opt for Package 1. - Lighting - Window grilles - Built-in kitchen cabinets with induction hob and cooker hood, kitchen sink, tap, and dish drying rack. Buyers may choose to have a lower kitchen countertop - Built-in wardrobe - Water heater - Mirror and toilet roll holder in bathroom - Laminated UPVC door for the flexible space |
| Pros | Cons |
| Feels like 1+Study | Small space to put the TV |
| Room can fit in a queen bed minimally | Only one entrance to the bathroom – unable to access from the bedroom |
| The extra corner comes with a small window for ventilation and can be turned into another bedroom/study nook | |
| Wall separating the two rooms can be hacked to create a larger bedroom if desired | |
| Decently sized dining area | |
| Kitchen is tucked in a corner and can be enclosed if preferred |

Redhill Peaks 3-Room Floor Plan
| 3-Room Flat | Details |
| Price | $385,000 - $537,000 |
| Resale Comparables | $628,000 - $828,000 |
| Total Area | 67 sqm |
| Internal Floor Area | 64 sqm |
Non-optional finishes and fittings
More than just a well-designed and functional interior, the 3-room flats will come with the following finishes and fittings:
- Floor tiles in the:
- Bathrooms
- Household shelter
- Kitchen/ utility
- Wall tiles in the:
- Bathrooms
- Kitchen/ utility
- Water closet suite in the bathrooms
Optional Component Scheme (OCS)
The OCS is an opt-in scheme that provides convenience for successful applicants. If you opt-in for OCS, the cost of these optional components will be added to the price of the flat.
You can opt for the following in the 3-room flat:
| Optional Component Scheme (OCS) | Description |
| Flooring for living/ dining and bedrooms, and dry kitchen : $3,410 | - Vinyl strip flooring |
| Internal doors and sanitary fittings : $2,810 | - 2 laminated UPVC bedroom doors - 2 laminated UPVC bathroom doors - Wash basin with tap mixer - Shower set with bath/ shower mixer |
| Pros | Cons |
| All rooms can fit in a queen bed minimally. The master bedroom can fit in a king bed. | Living and dining areas might be slightly cramped |
| No structural columns in between bedrooms so walls can be hacked fully. Easy to reconfigure the layout if necessary. | Small space to put the TV |
| The kitchen may feel rather compact, particularly if the utility area is segregated |
Redhill Peaks 4-Room Floor Plan
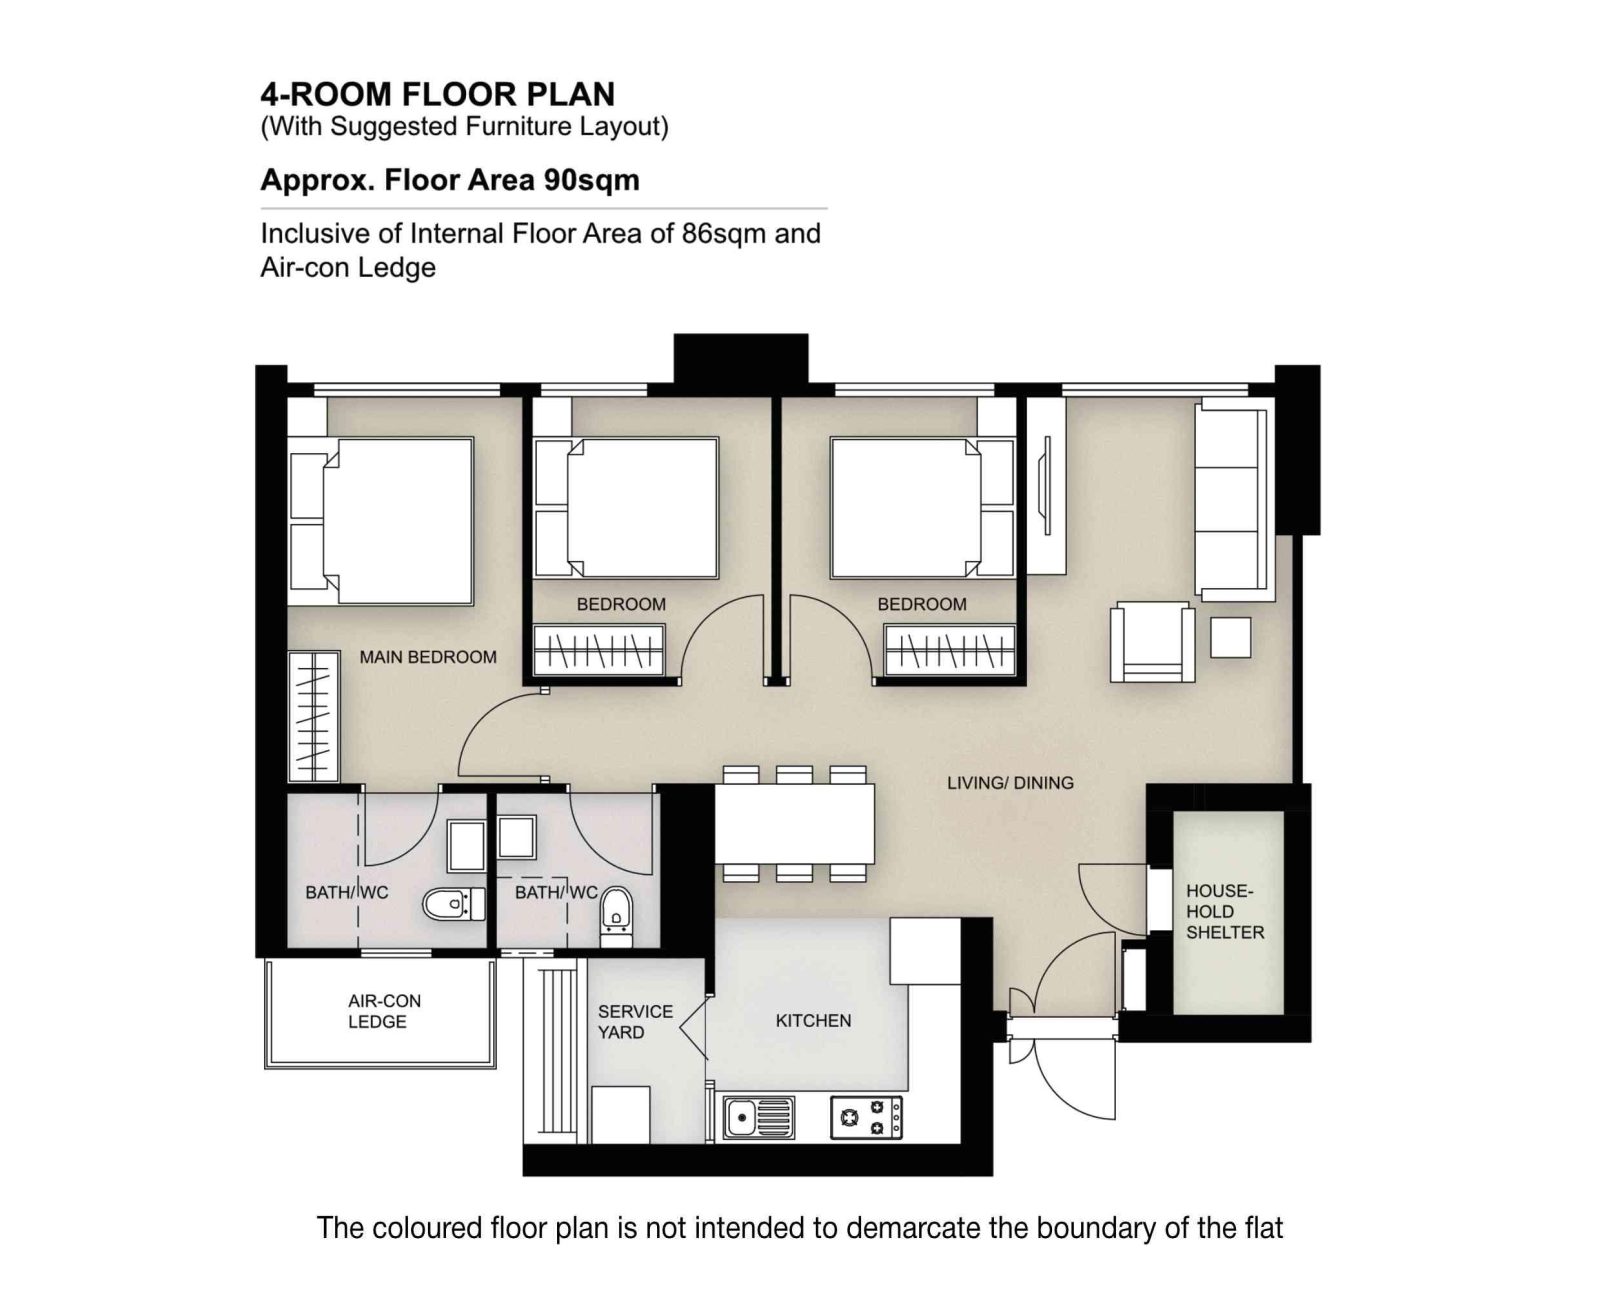
| 4-Room Flat | Details |
| Price | $563,000 - $783,000 |
| Resale Comparables | $915,000 - $1,135,000 |
| Total Area | 90 sqm |
| Internal Floor Area | 86 sqm |
Non-optional finishes and fittings
More than just a well-designed and functional interior, the 4-room flats will come with the following finishes and fittings:
- Floor tiles in the:
- Bathrooms
- Household shelter
- Kitchen and service yard
- Wall tiles in the:
- Bathrooms
- Kitchen
- Water closet suite in the bathrooms
Optional Component Scheme (OCS)
The OCS is an opt-in scheme that provides convenience for successful applicants. If you opt-in for OCS, the cost of these optional components will be added to the price of the flat.
| Optional Component Scheme (OCS) | Description |
| Flooring for living/ dining and bedrooms : $4,980 | - Vinyl strip flooring |
| Internal doors and sanitary fittings : $3,240 | - 3 laminated UPVC bedroom doors - 2 laminated UPVC bathroom doors - Wash basin with tap mixer - Shower set with bath/ shower mixer |
| Pros | Cons |
| Living and dining areas are segregated | The main door opens up straight to the living and dining area (which lacks privacy) |
| All rooms can fit in a queen bed minimally. The master bedroom can fit in a king bed. | |
| No structural columns in between bedrooms so walls can be hacked fully. Easy to reconfigure the layout if necessary. | |
| Kitchen comes with a separate service yard | |
| Open concept kitchen can make the house feel more spacious |
Redhill Peaks Best Stacks
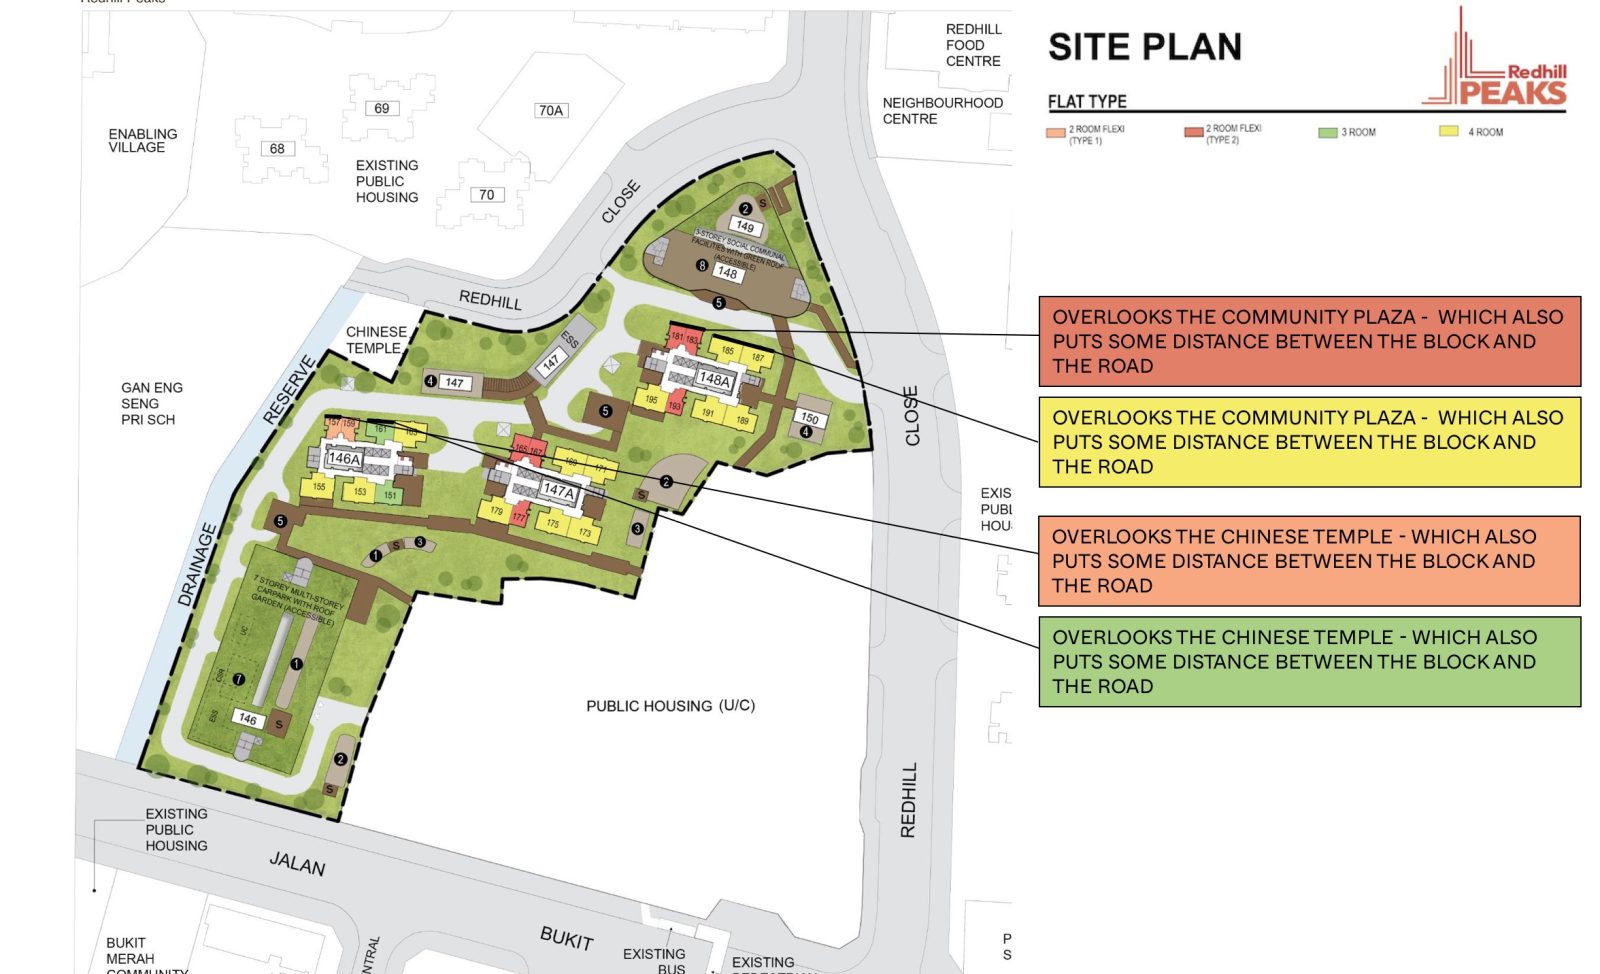
| Flat Type | Block | Stacks | Floor Level | Reasons |
| 2-Room Flexi (Type 1) | 146A | 157 | Must surpass Chinese Temple | Overlooks the Chinese Temple - which also puts some distance between the block and the road |
| 2-Room Flexi (Type 2) | 148A | 181, 183 | Must surpass community plaza | Overlooks the community plaza - which also puts some distance between the block and the road |
| 3-Room | 146A | 161 | Must surpass Chinese Temple | Overlooks the Chinese Temple - which also puts some distance between the block and the road |
| 4-Room | 148A | 185, 187 | Must surpass community plaza | Overlooks the community plaza - which also puts some distance between the block and the road |
Kim Keat Crest (Plus) - Toa Payoh
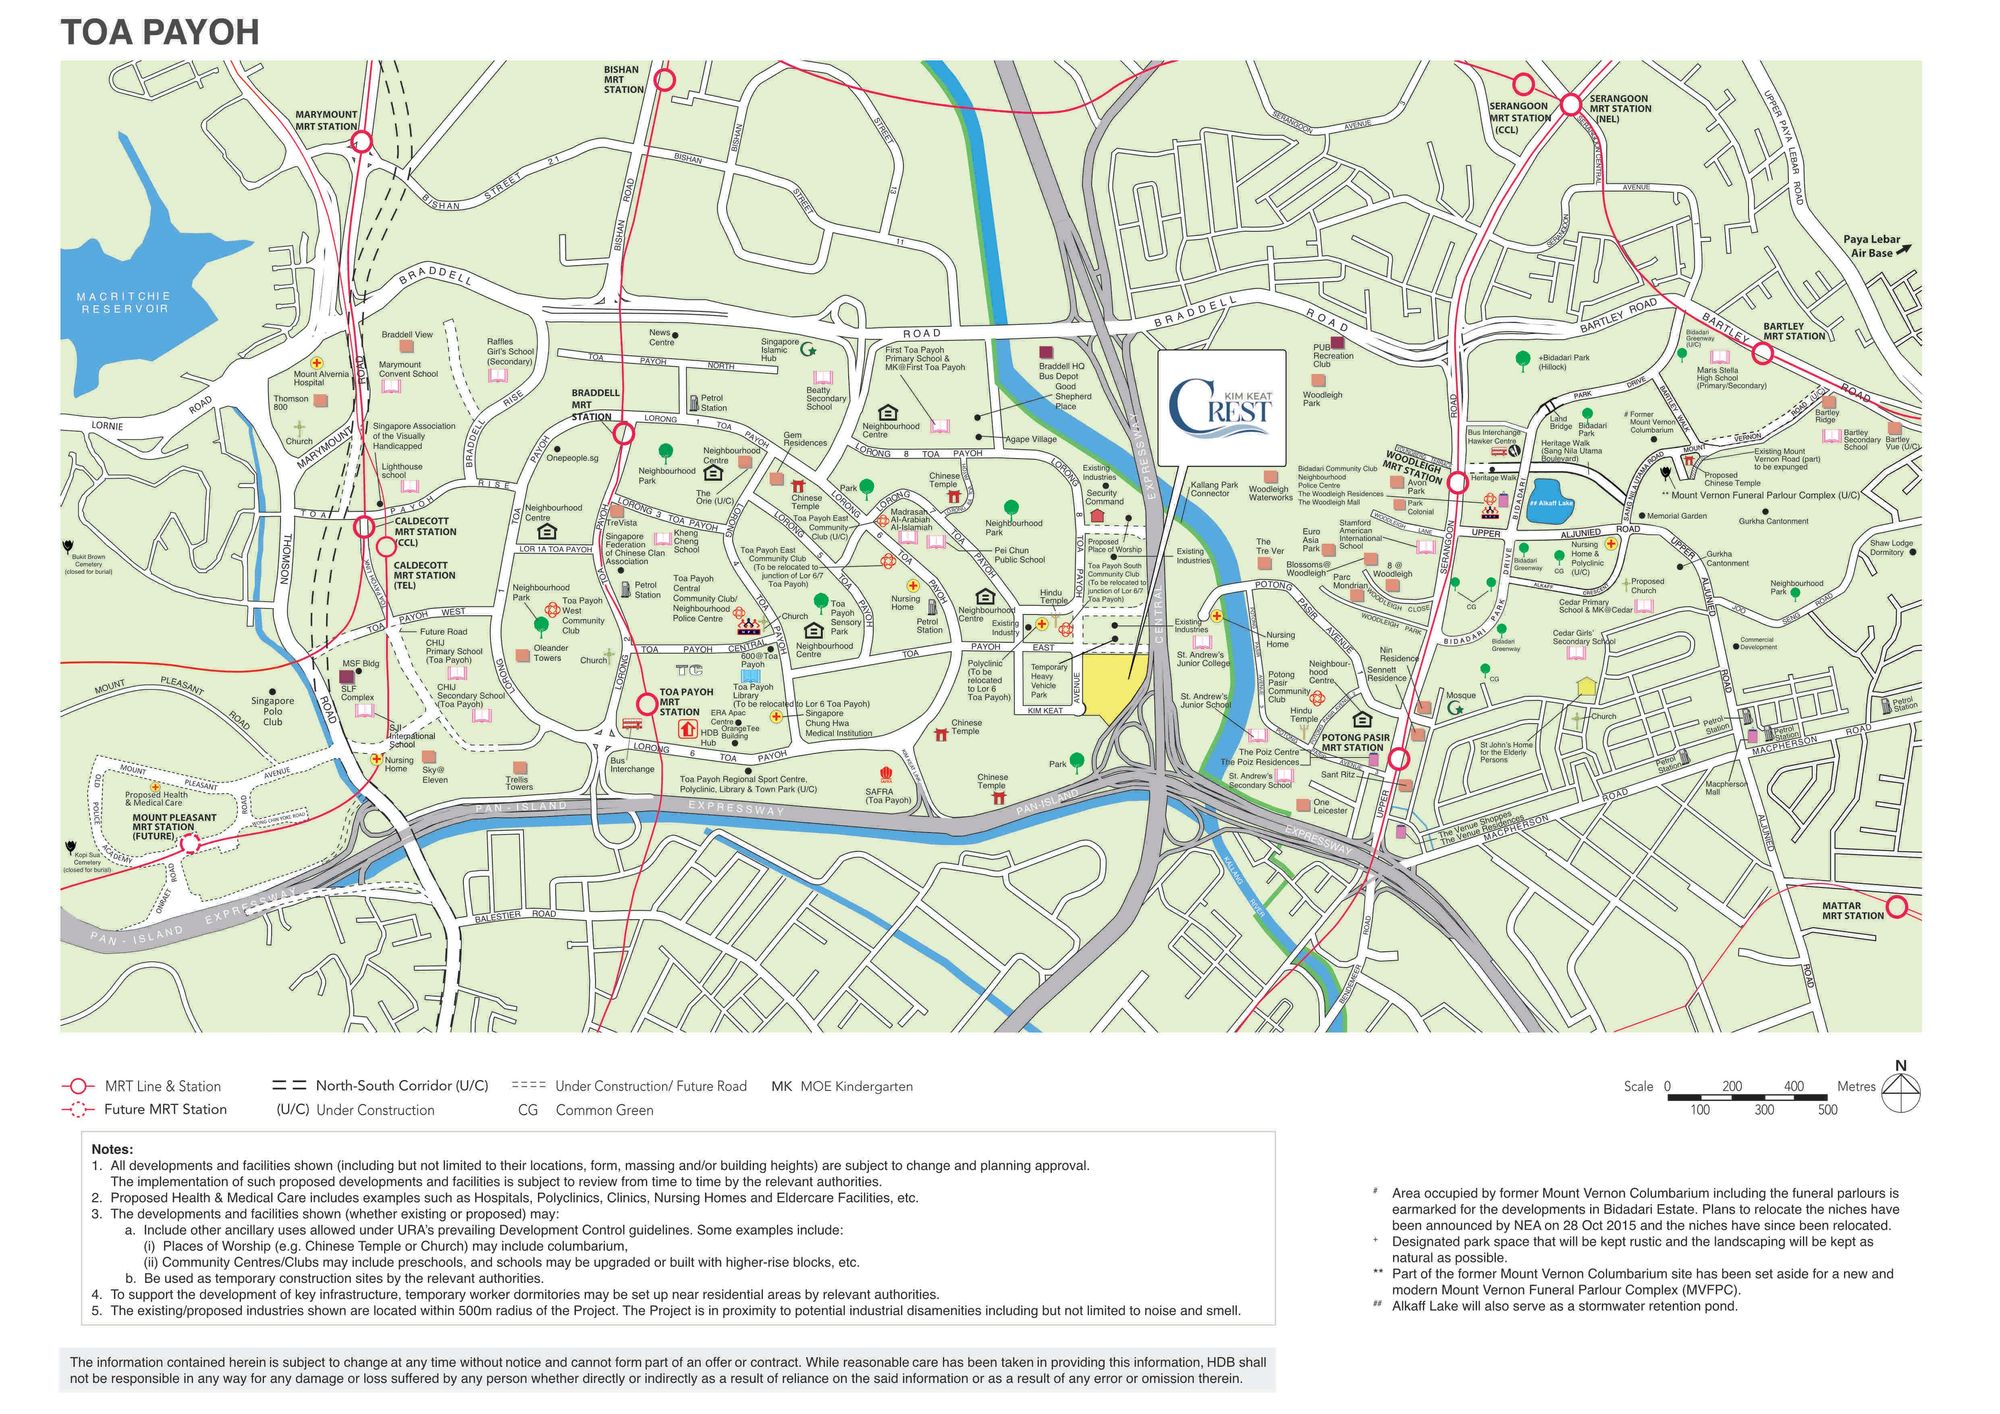
Kim Keat Crest Project Overview
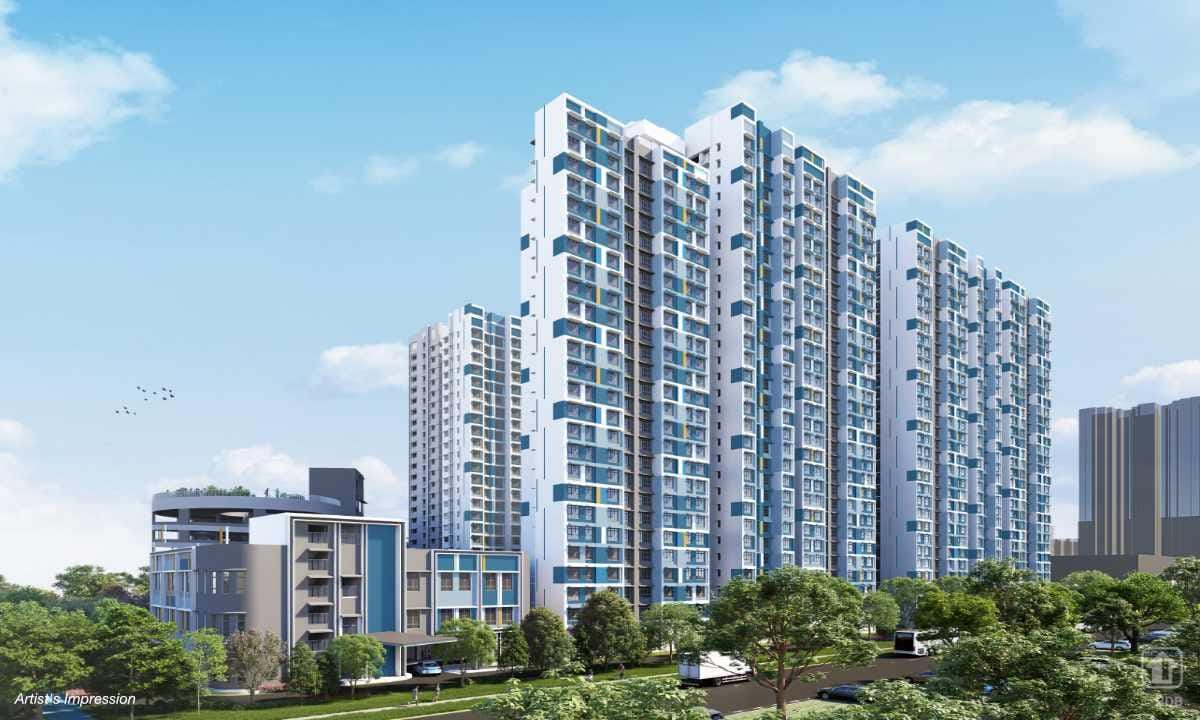
Bounded by Kim Keat Avenue and Toa Payoh East, Kim Keat Crest comprises 5 residential blocks, including 1 block dedicated to rental flats. The remaining 4 blocks, ranging from 26 to 30 storeys, will offer 1,151 units of 2-room Flexi, 3-room, and 4-room flats as Plus flats under the new flat classification framework. 1 of these blocks will also include 42 units of rental flats.
Inspired by the crest of a wave, the project's name reflects its location near Kallang River and its riverine landscape design concept. This design will feature pathways that mimic the river's meandering flow, connecting residents to green spaces and landscaped courtyards. The building facades will echo this fluid theme with interlacing lines and textured panels that create a rhythmic visual pattern across the project.
Kim Keat Crest will offer outdoor amenities for residents of all ages, such as children's playgrounds, fitness corners, and a hardcourt. A 3-storey preschool will also provide added convenience for young families. The Multi-Storey Car Park (MSCP) has a roof garden, providing an additional green space for relaxation. Commercial facilities including a minimart, an eating house, and shops will also be available to serve the daily needs of the community.
| Details | Info |
| Town | Toa Payoh |
| Est. Waiting Time | 37 months |
| Remaining Lease | 99 years |
| Subsidy Recovery Rate | 6.00% |
| Flat Type | Number of Flats |
| 2-room Flexi (Type 1) | 58 |
| 2-room Flexi (Type 2) | 219 |
| 3-room | 87 |
| 4-room | 787 |
| Total | 1,151 |
Eco-Friendly Features
To encourage green and sustainable living, Kim Keat Crest will have several eco-friendly features such as:
- Separate chutes for recyclable waste
- Regenerative lifts to reduce energy consumption
- Bicycle stands to encourage cycling as an environmentally-friendly form of transport
- Parking spaces to facilitate future provision of electric vehicle charging stations
- Use of sustainable products in the project
- Active, Beautiful, Clean Waters design features to clean rainwater and beautify the landscapes
Smart Solutions
Kim Keat Crest will come with the following smart solutions to reduce energy usage, and contribute to a safer and more sustainable living environment:
- Smart-Enabled Homes with provisions to facilitate adoption of smart home solutions
- Smart Lighting in common areas to reduce energy usage
Embracing Walk Cycle Ride
With an increased focus on active and healthy living, the housing precinct is designed with well-connected pathways to make it easier for residents to walk and cycle more as part of their daily commutes to the surrounding amenities and public transport:
- Convenient access and walking distance to public transport
- Safe, pleasant, and welcoming streets for walking and cycling
- Sheltered linkways and barrier free accessibility to facilities
- Wayfinding and signages for orientation and navigation
Kim Keat Crest Overall Pros vs. Cons
| Pros | Cons |
| Walking distance to both Kim Keat Palm Market & Food Centre and Blk 75 Lorong 5 Toa Payoh Food Centre | Plus category rules apply |
| There is also a supermarket and various eateries among the neighbouring HDB cluster | Lack of 5-room units for those looking at larger flats |
| Within 1km of two renowned primary schools | Not within walking distance to any MRT station |
Kim Keat Crest Schools (Within 1KM)
- First Toa Payoh Primary School
- Pei Chun Public School
- St Andrew’s School (Junior)
Kim Keat Crest Site Plan
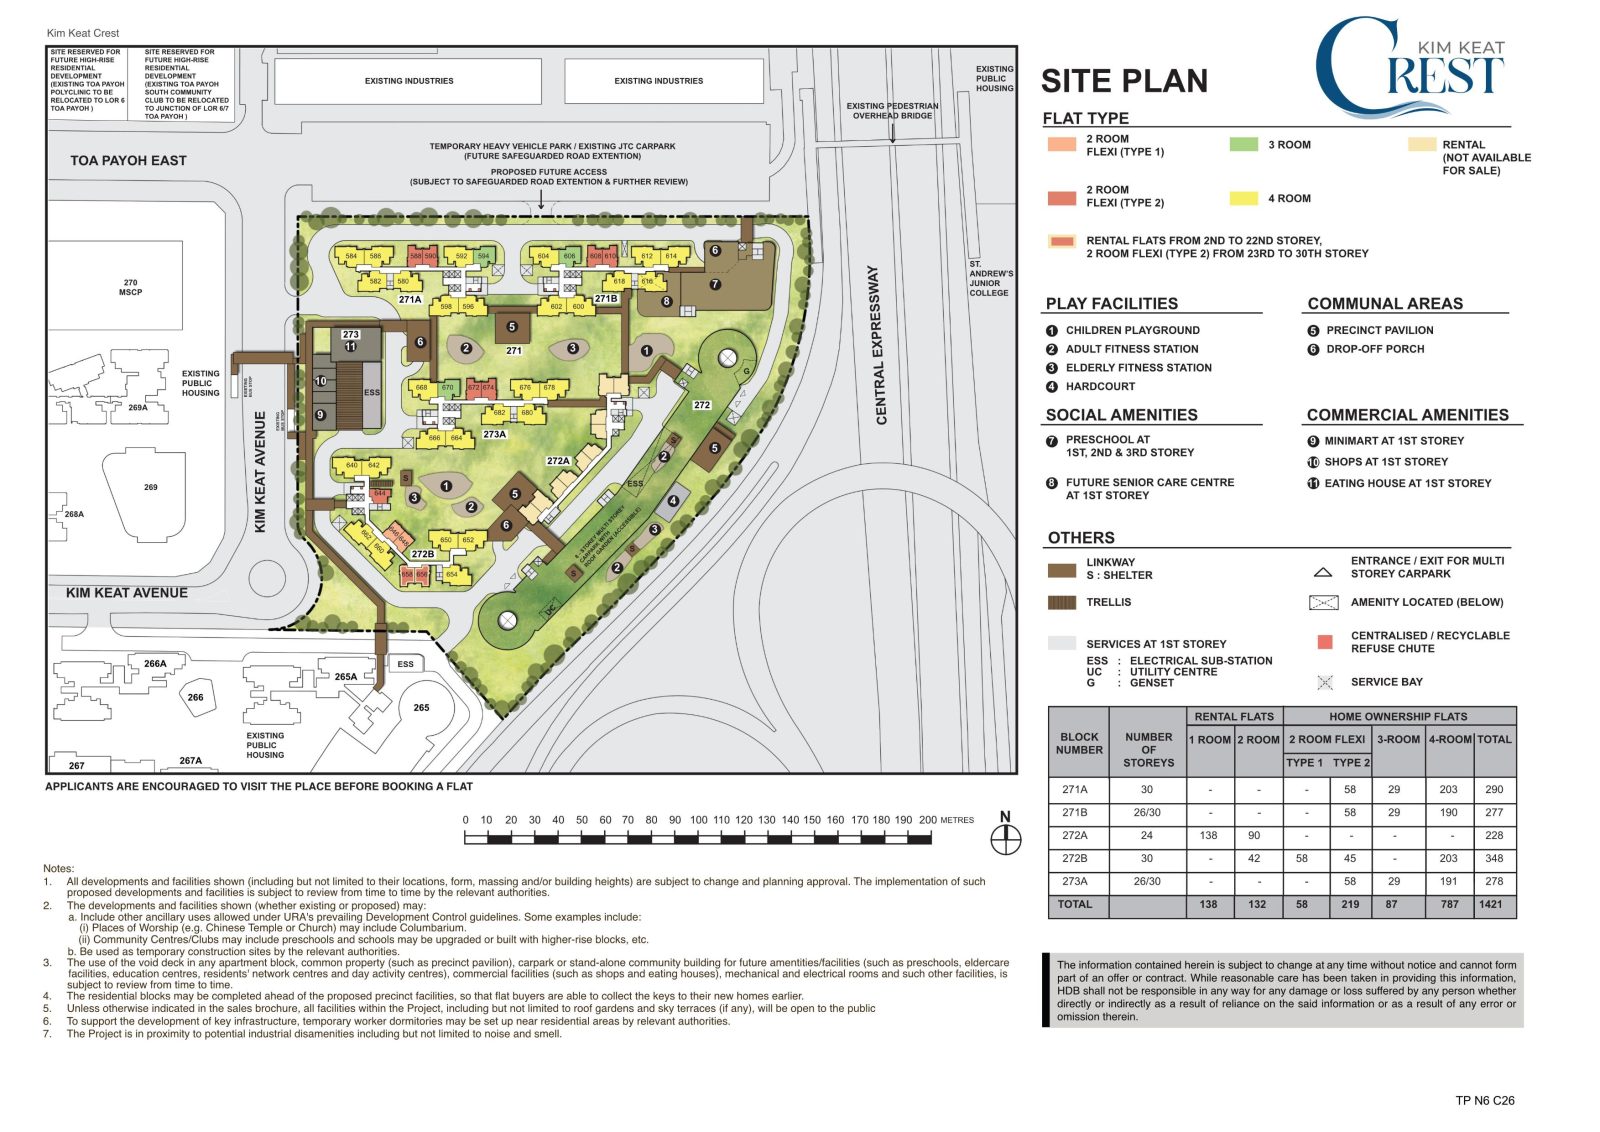
- Has three drop-off points that sufficiently serve the project which has five blocks
- Blocks are positioned such that none of the stacks face the Central Expressway directly
- Sheltered linkways connect the blocks to the MSCP
- Sheltered linkways also connect to a bus stop
- Ten to twelve units sharing five lifts is fairly healthy
- There will be an eating house, minimart, various shops, a preschool and a senior care centre in the cluster, offering added convenience for the residents
Kim Keat Crest Afternoon Sun Direction
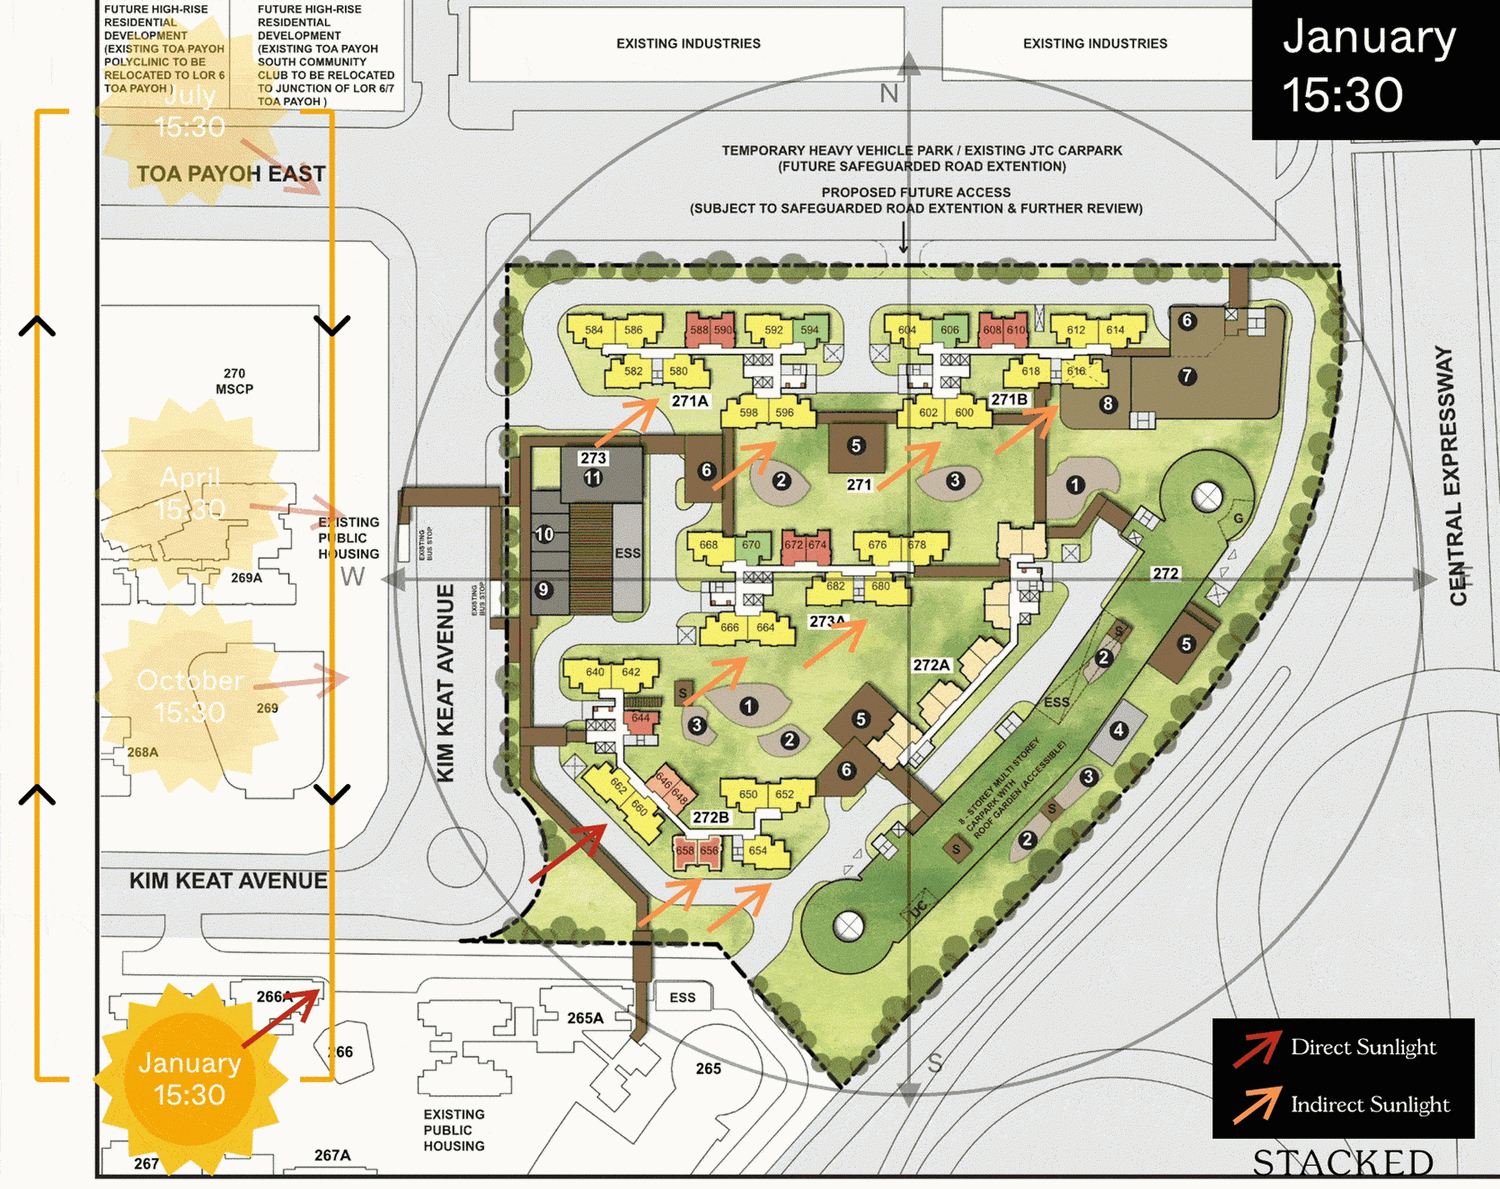
Kim Keat Crest Layout Analysis
Kim Keat Crest 2-Room Flexi Type 1
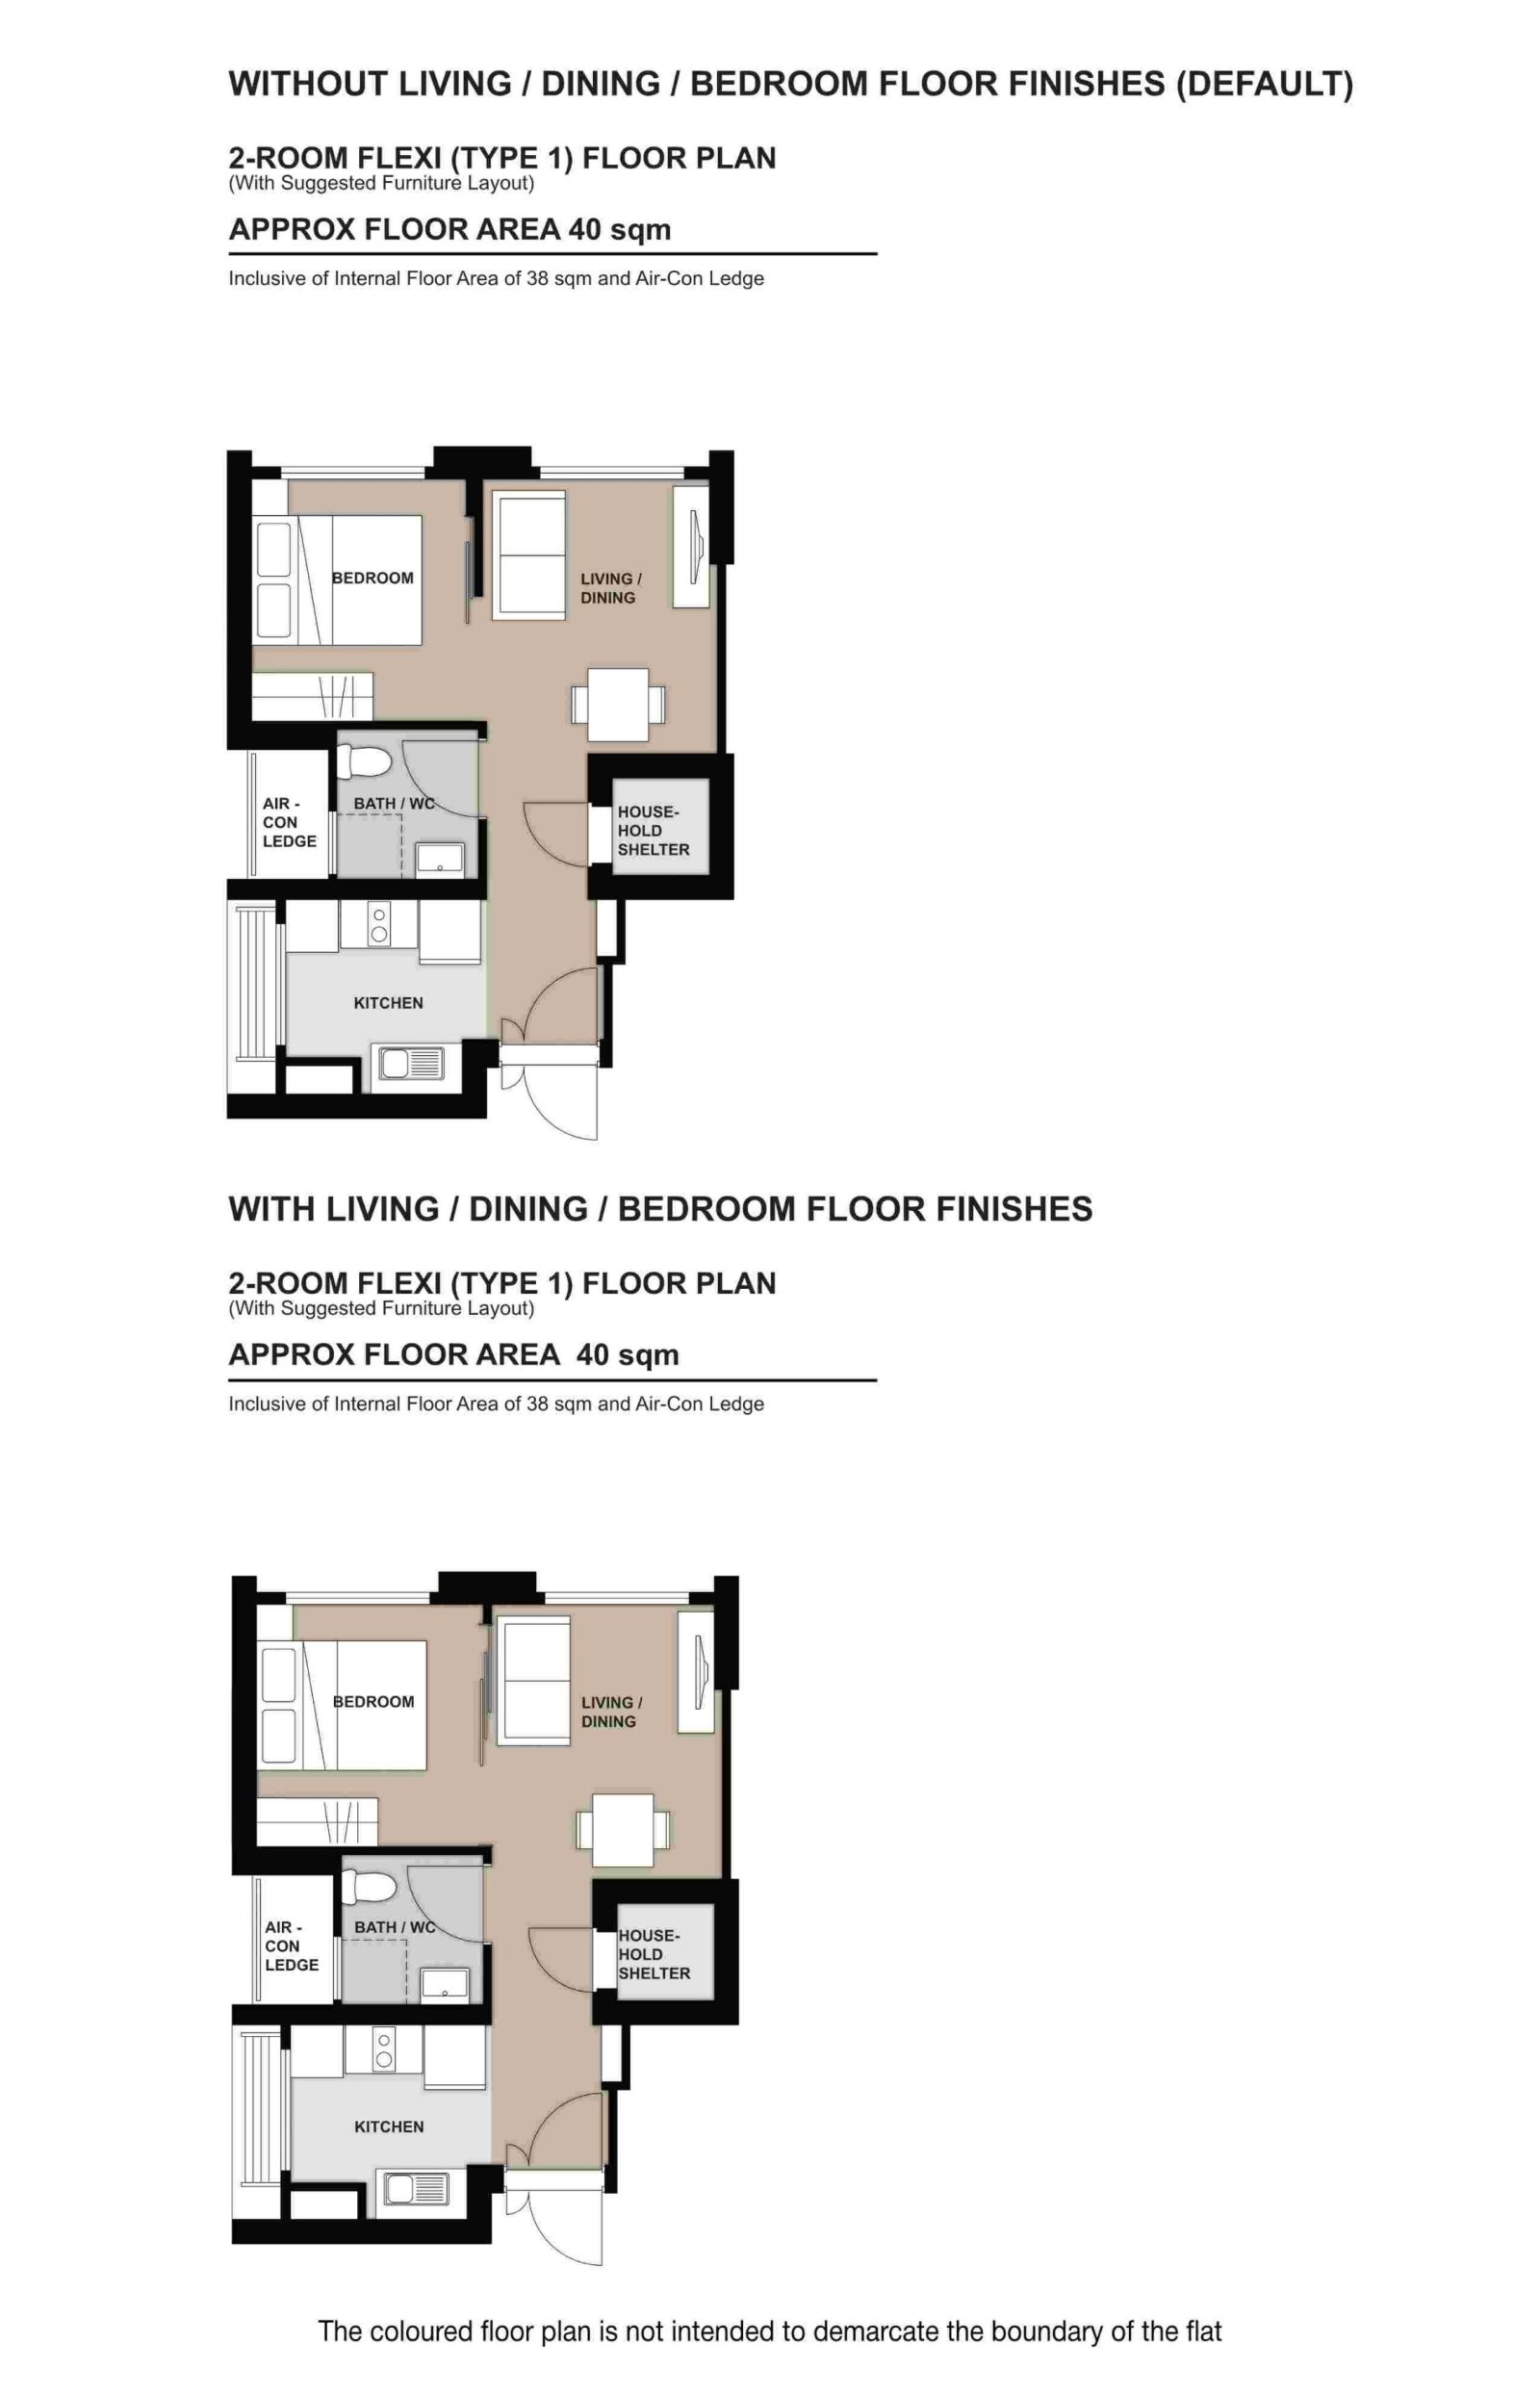
| 2-Room Flexi Type 1 | Details |
| Price | $68,000 - $253,000 |
| Resale Comparables | None |
| Total Area | 40 sqm |
| Internal Floor Area | 38 sqm |
| Lease Period | Price Range |
| 15 Years | $68,000 - $85,000 |
| 25 Years | $93,000 - $115,000 |
| 30 Years | $102,000 - $127,000 |
| 35 Years | $110,000 - $136,000 |
| 40 Years | $116,000 - $145,000 |
| 45 Years | $122,000 - $152,000 |
| 99 Years | $214,000 - $292,000 |
Non-optional finishes and fittings
More than just a well-designed and functional interior, the 2-room Flexi (Type 1) flats will come with the following finishes and fittings:
- Floor tiles in the:
- Bathroom
- Household shelter
- Kitchen
- Wall tiles in the:
- Bathroom
- Kitchen
- A sliding partition/ door for the bedroom
- Bathroom door
- Water closet suite in the bathroom
- Grab bars (for 2-room Flexi flats on short-leases)
Optional Component Scheme (OCS)
| Optional Component Scheme (OCS) | Description |
| Package 1 - Flooring for living/ dining and bedroom : $2,670 | - Vinyl strip flooring Buyers who opt for Package 1, will be provided with a 3-panel sliding partition, separating the living room and bedroom. Those who do not opt for Package 1, will be provided with a 2-panel sliding partition separating the living room and bedroom. |
| Package 2 - Sanitary fittings : $630 | - Wash basin with tap mixer - Shower set with bath/ shower mixer |
| Package 3 for short-lease 2-room Flexi flats : $6,510 | Buyers who opt for Package 3 must opt for Package 1. - Lighting - Window grilles - Built-in kitchen cabinets with induction hob and cooker hood, kitchen sink, tap, and dish drying rack. Buyers may choose to have a lower kitchen countertop - Built-in wardrobe - Water heater - Mirror and toilet roll holder in bathroom |
| Pros | Cons |
| Room can fit in a queen bed minimally | The dining area may be a bit cramped |
| A squarish layout provides ease of furniture placement | Only one entrance to the bathroom – unable to access from the bedroom |
| Kitchen is tucked in a corner and can be enclosed if preferred |
Kim Keat Crest 2-Room Flexi Type 2 Floor Plan
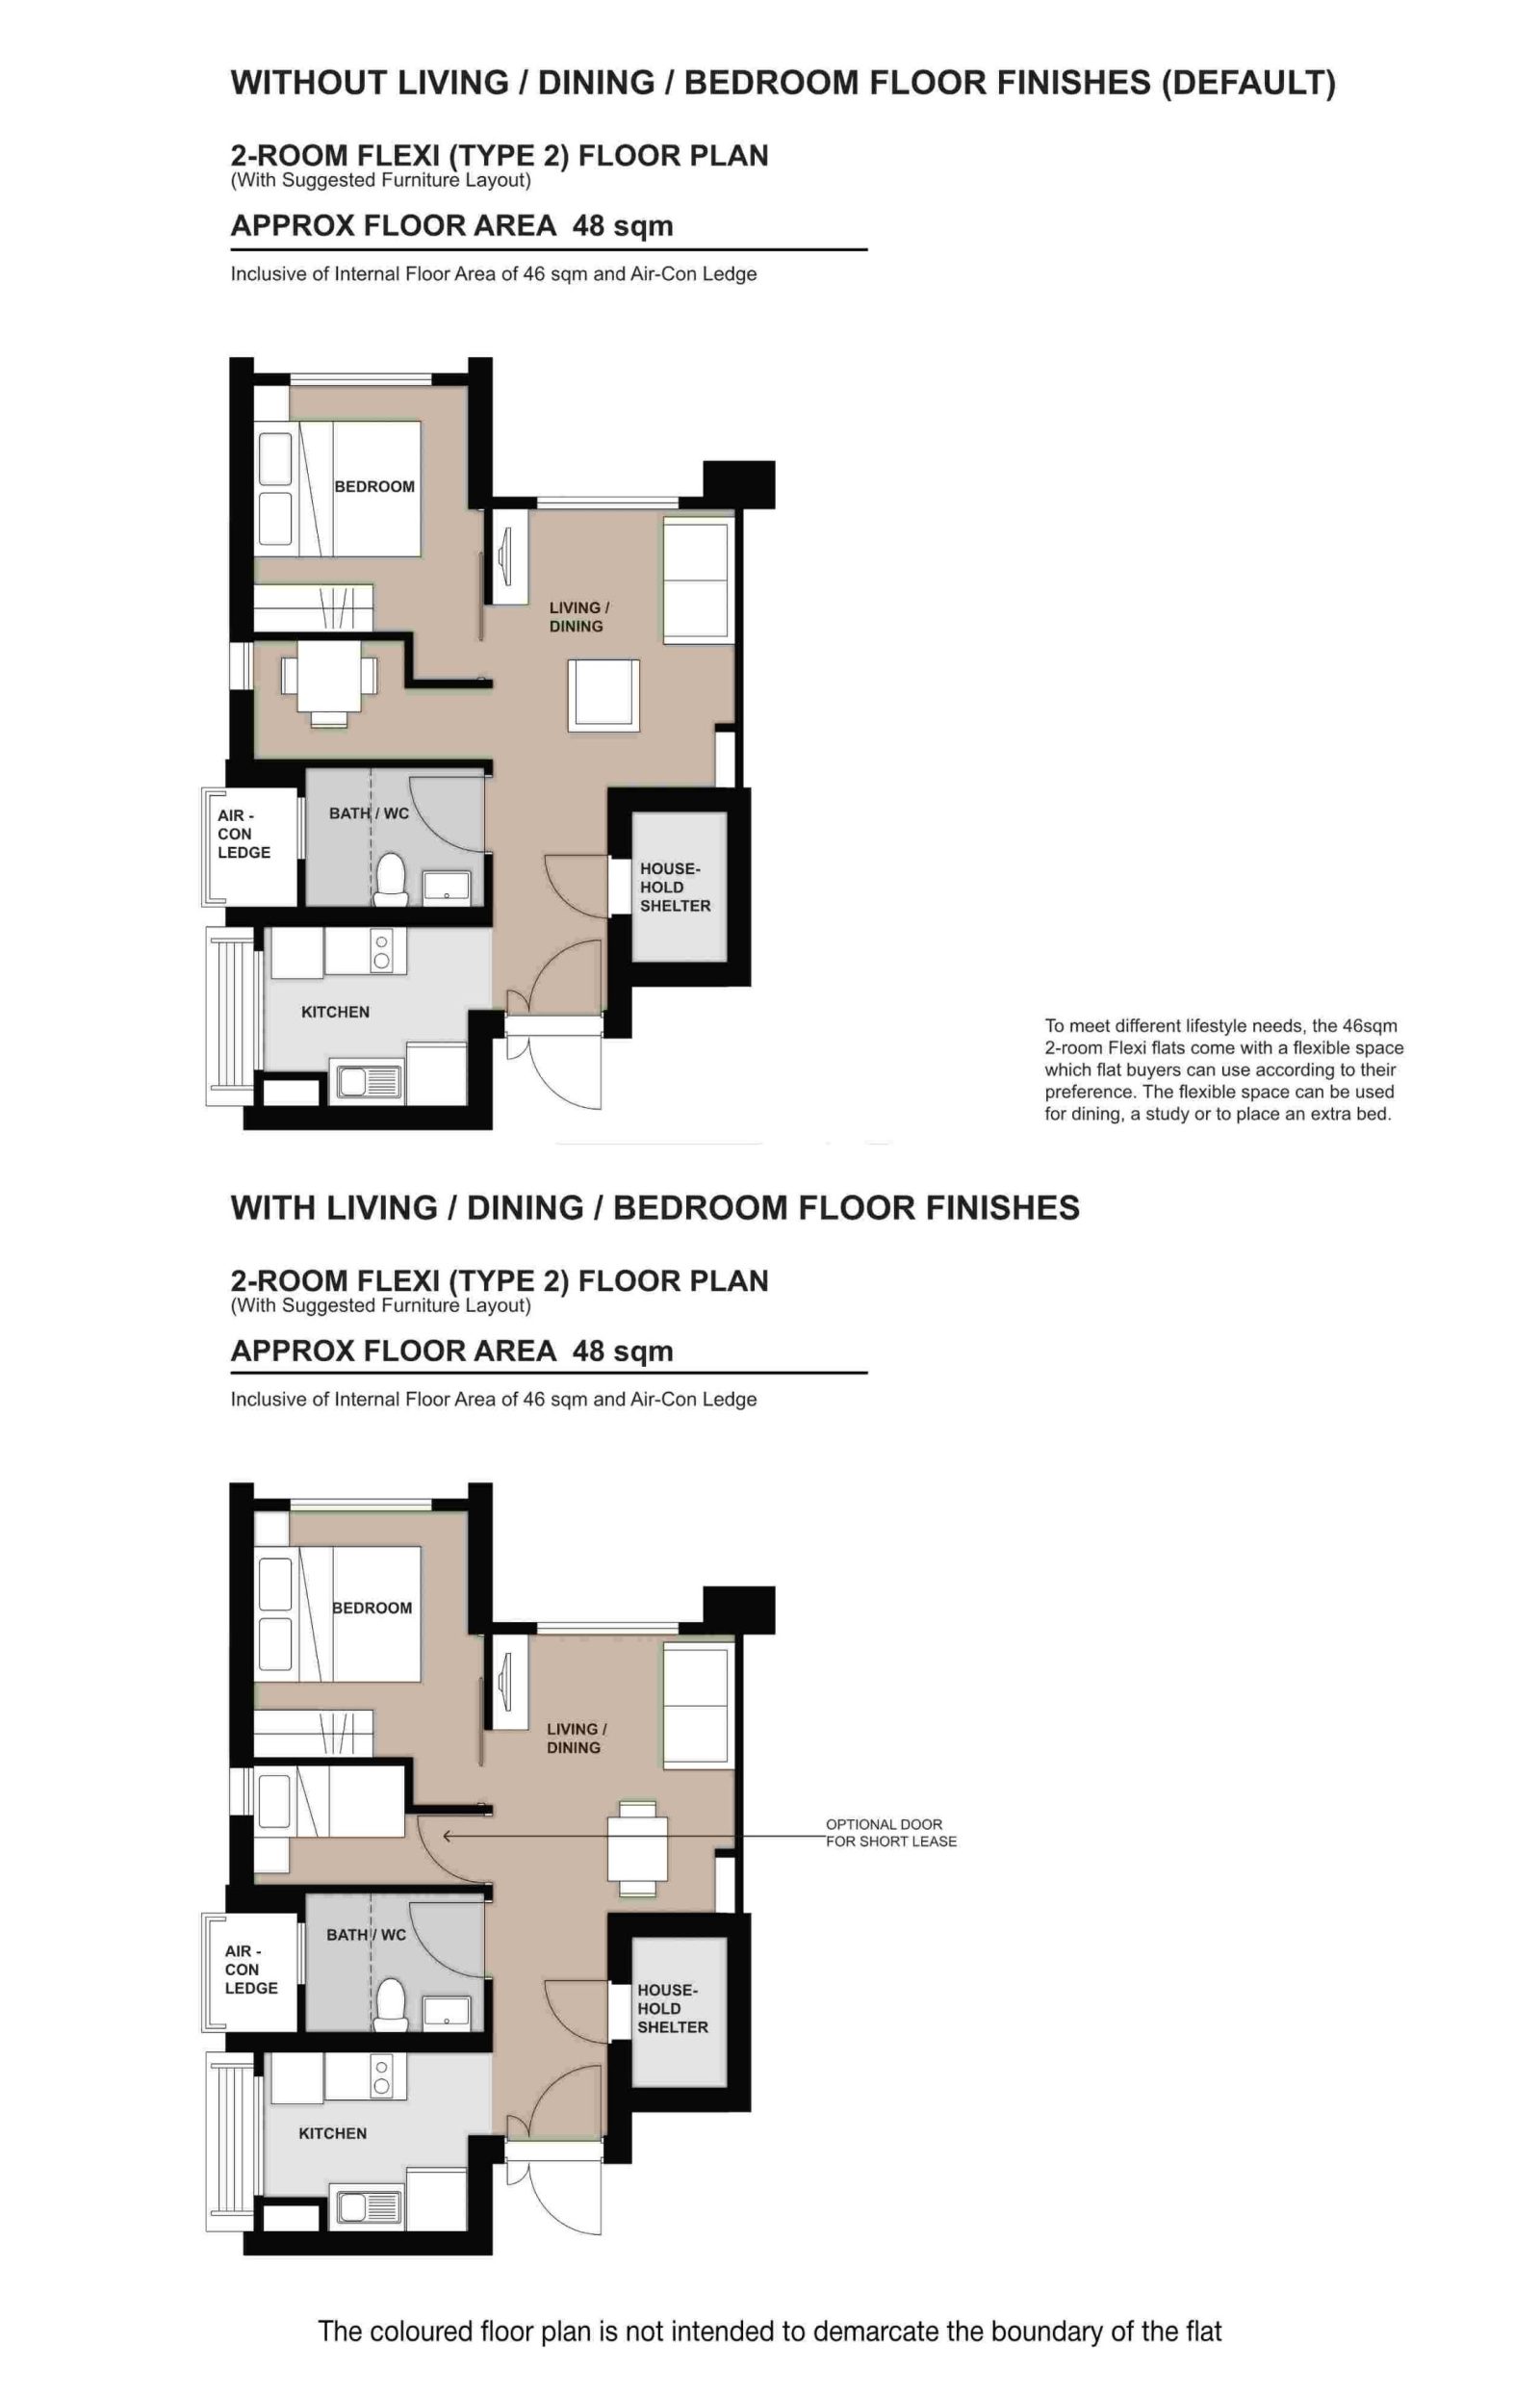
| 2-Room Flexi Type 2 | Details |
| Price | $77,000 - $304,000 |
| Resale Comparables | None |
| Total Area | 48 sqm |
| Internal Floor Area | 46 sqm |
| Lease Period | Price Range |
| 15 Years | $77,000 - $102,000 |
| 25 Years | $104,000 - $139,000 |
| 30 Years | $115,000 - $152,000 |
| 35 Years | $123,000 - $164,000 |
| 40 Years | $131,000 - $174,000 |
| 45 Years | $137,000 - $182,000 |
| 99 Years | $229,000 - $304,000 |
Non-optional finishes and fittings
More than just a well-designed and functional interior, the 2-room Flexi (Type 2) flats will come with the following finishes and fittings:
- Floor tiles in the:
- Bathroom
- Household shelter
- Kitchen
- Wall tiles in the:
- Bathroom
- Kitchen
- A sliding partition/ door for the bedroom and
- Bathroom door
- Water closet suite in the bathroom
- Grab bars (for 2-room Flexi flats on short-leases)
Optional Component Scheme (OCS)
The OCS is an opt-in scheme that provides convenience for successful applicants. If you opt-in for OCS, the cost of these optional components will be added to the price of the flat.
| Optional Component Scheme (OCS) | Description |
| Package 1 - Flooring for living/ dining and bedroom : $2,440 | - Vinyl strip flooring Buyers will be provided with a 1-panel sliding partition separating the living room and bedroom, regardless of their Package 1 option. |
| Package 2 - Sanitary fittings : $630 | - Wash basin with tap mixer - Shower set with bath/ shower mixer |
| Package 3 for short-lease 2-room Flexi flats : $7,720 | Buyers who opt for Package 3 must opt for Package 1. - Lighting - Window grilles - Built-in kitchen cabinets with induction hob and cooker hood, kitchen sink, tap, and dish drying rack. Buyers may choose to have a lower kitchen countertop - Built-in wardrobe - Water heater - Mirror and toilet roll holder in bathroom - Laminated UPVC door for the flexible space |
| Pros | Cons |
| Feels like 1+Study | Small space to put the TV |
| Room can fit in a queen bed minimally | Only one entrance to the bathroom – unable to access from the bedroom |
| The extra corner comes with a small window for ventilation and can be turned into another bedroom/study nook | |
| Wall separating the two rooms can be hacked to create a larger bedroom if desired | |
| Decently sized dining area | |
| Kitchen is tucked in a corner and can be enclosed if preferred |
Kim Keat Crest 3-Room Floor Plan
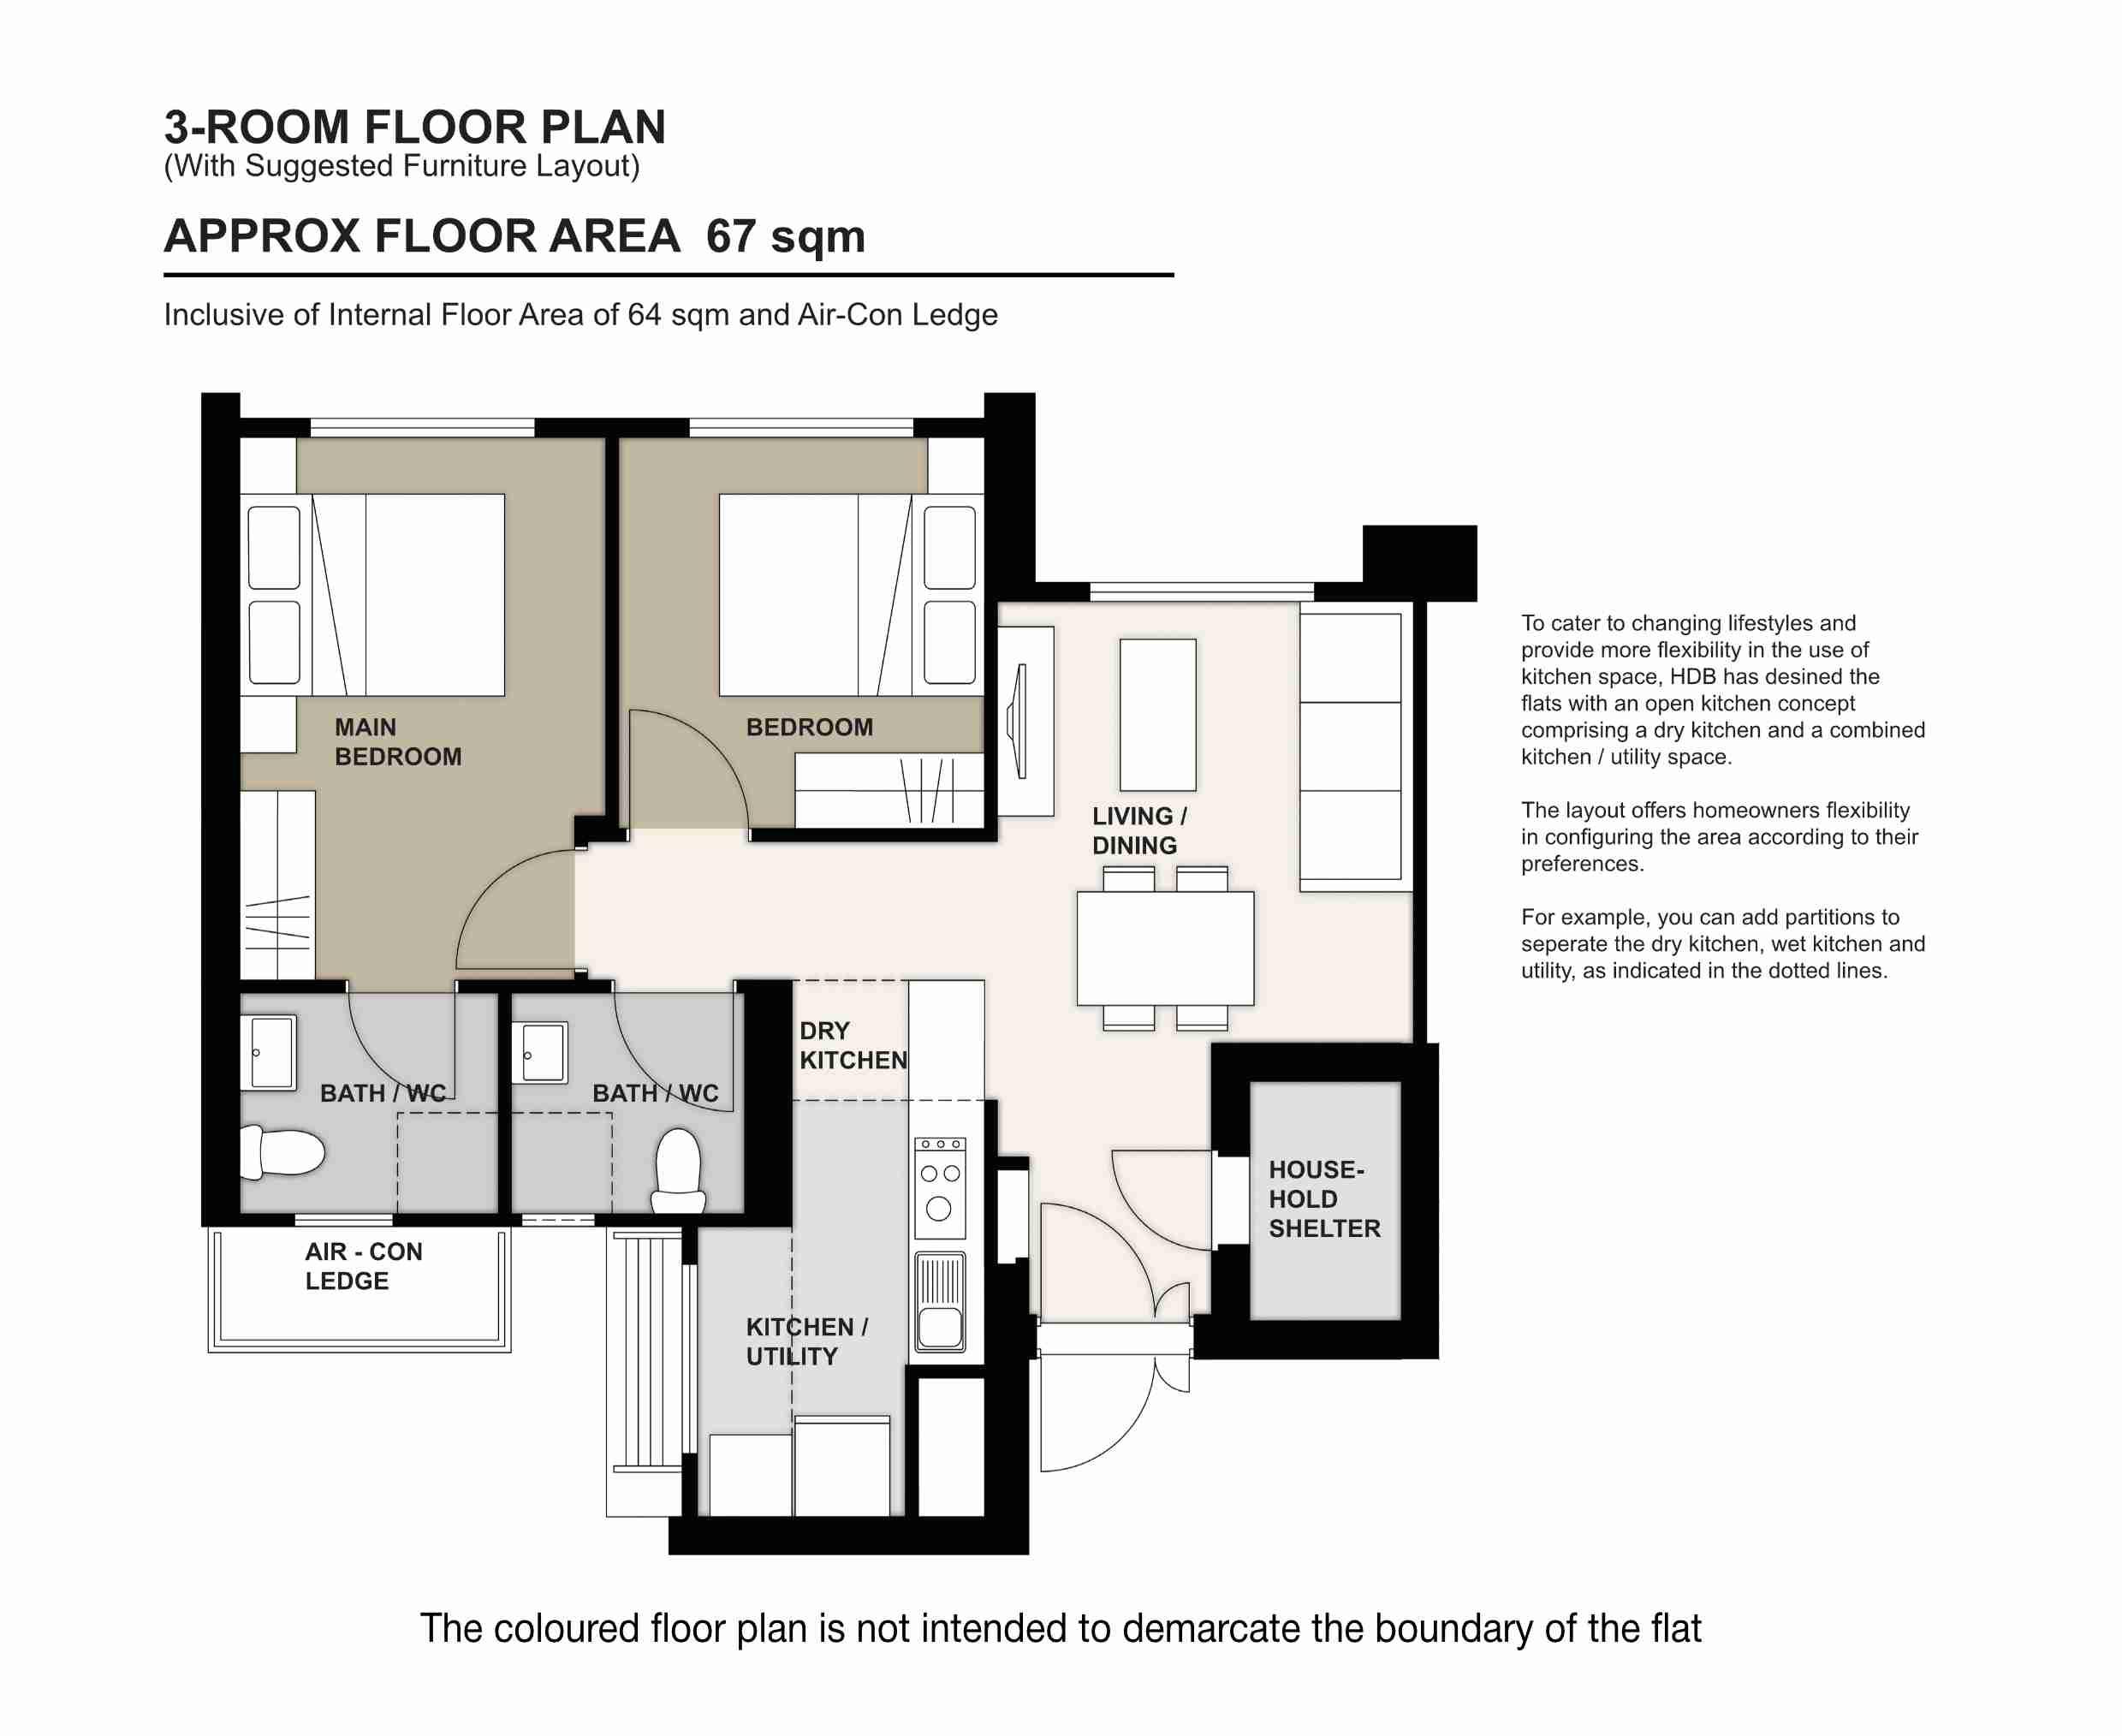
| 3-Room Flat | Details |
| Price | $356,000 - $450,000 |
| Resale Comparables | $710,000 - $768,000 |
| Total Area | 67 sqm |
| Internal Floor Area | 64 sqm |
Non-optional finishes and fittings
More than just a well-designed and functional interior, the 3-room flats will come with the following finishes and fittings:
- Floor tiles in the:
- Bathrooms
- Household shelter
- Kitchen/ utility
- Wall tiles in the:
- Bathrooms
- Kitchen/ utility
- Water closet suite in the bathrooms
Optional Component Scheme (OCS)
The OCS is an opt-in scheme that provides convenience for successful applicants. If you opt-in for OCS, the cost of these optional components will be added to the price of the flat.
| Optional Component Scheme (OCS) | Description |
| Flooring for living/ dining, dry kitchen, and bedrooms : $3,410 | - Vinyl strip flooring in the bedrooms - Polished porcelain floor tiles in the living/dining and dry kitchen |
| Internal doors and sanitary fittings : $2,810 | - 2 laminated UPVC bedroom doors - 2 laminated UPVC bathroom doors - Wash basin with tap mixer - Shower set with bath/ shower mixer |
| Pros | Cons |
| All rooms can fit in a queen bed minimally. The master bedroom can fit in a king bed. | Living and dining areas might be slightly cramped |
| No structural columns in between bedrooms so walls can be hacked fully. Easy to reconfigure the layout if necessary. | Small space to put the TV |
| Open concept kitchen can make the house feel more spacious. Possible to do up a dry kitchen if preferred. | The kitchen may feel rather compact, particularly if the utility area is segregated |
Kim Keat Crest 4-Room Floor Plan
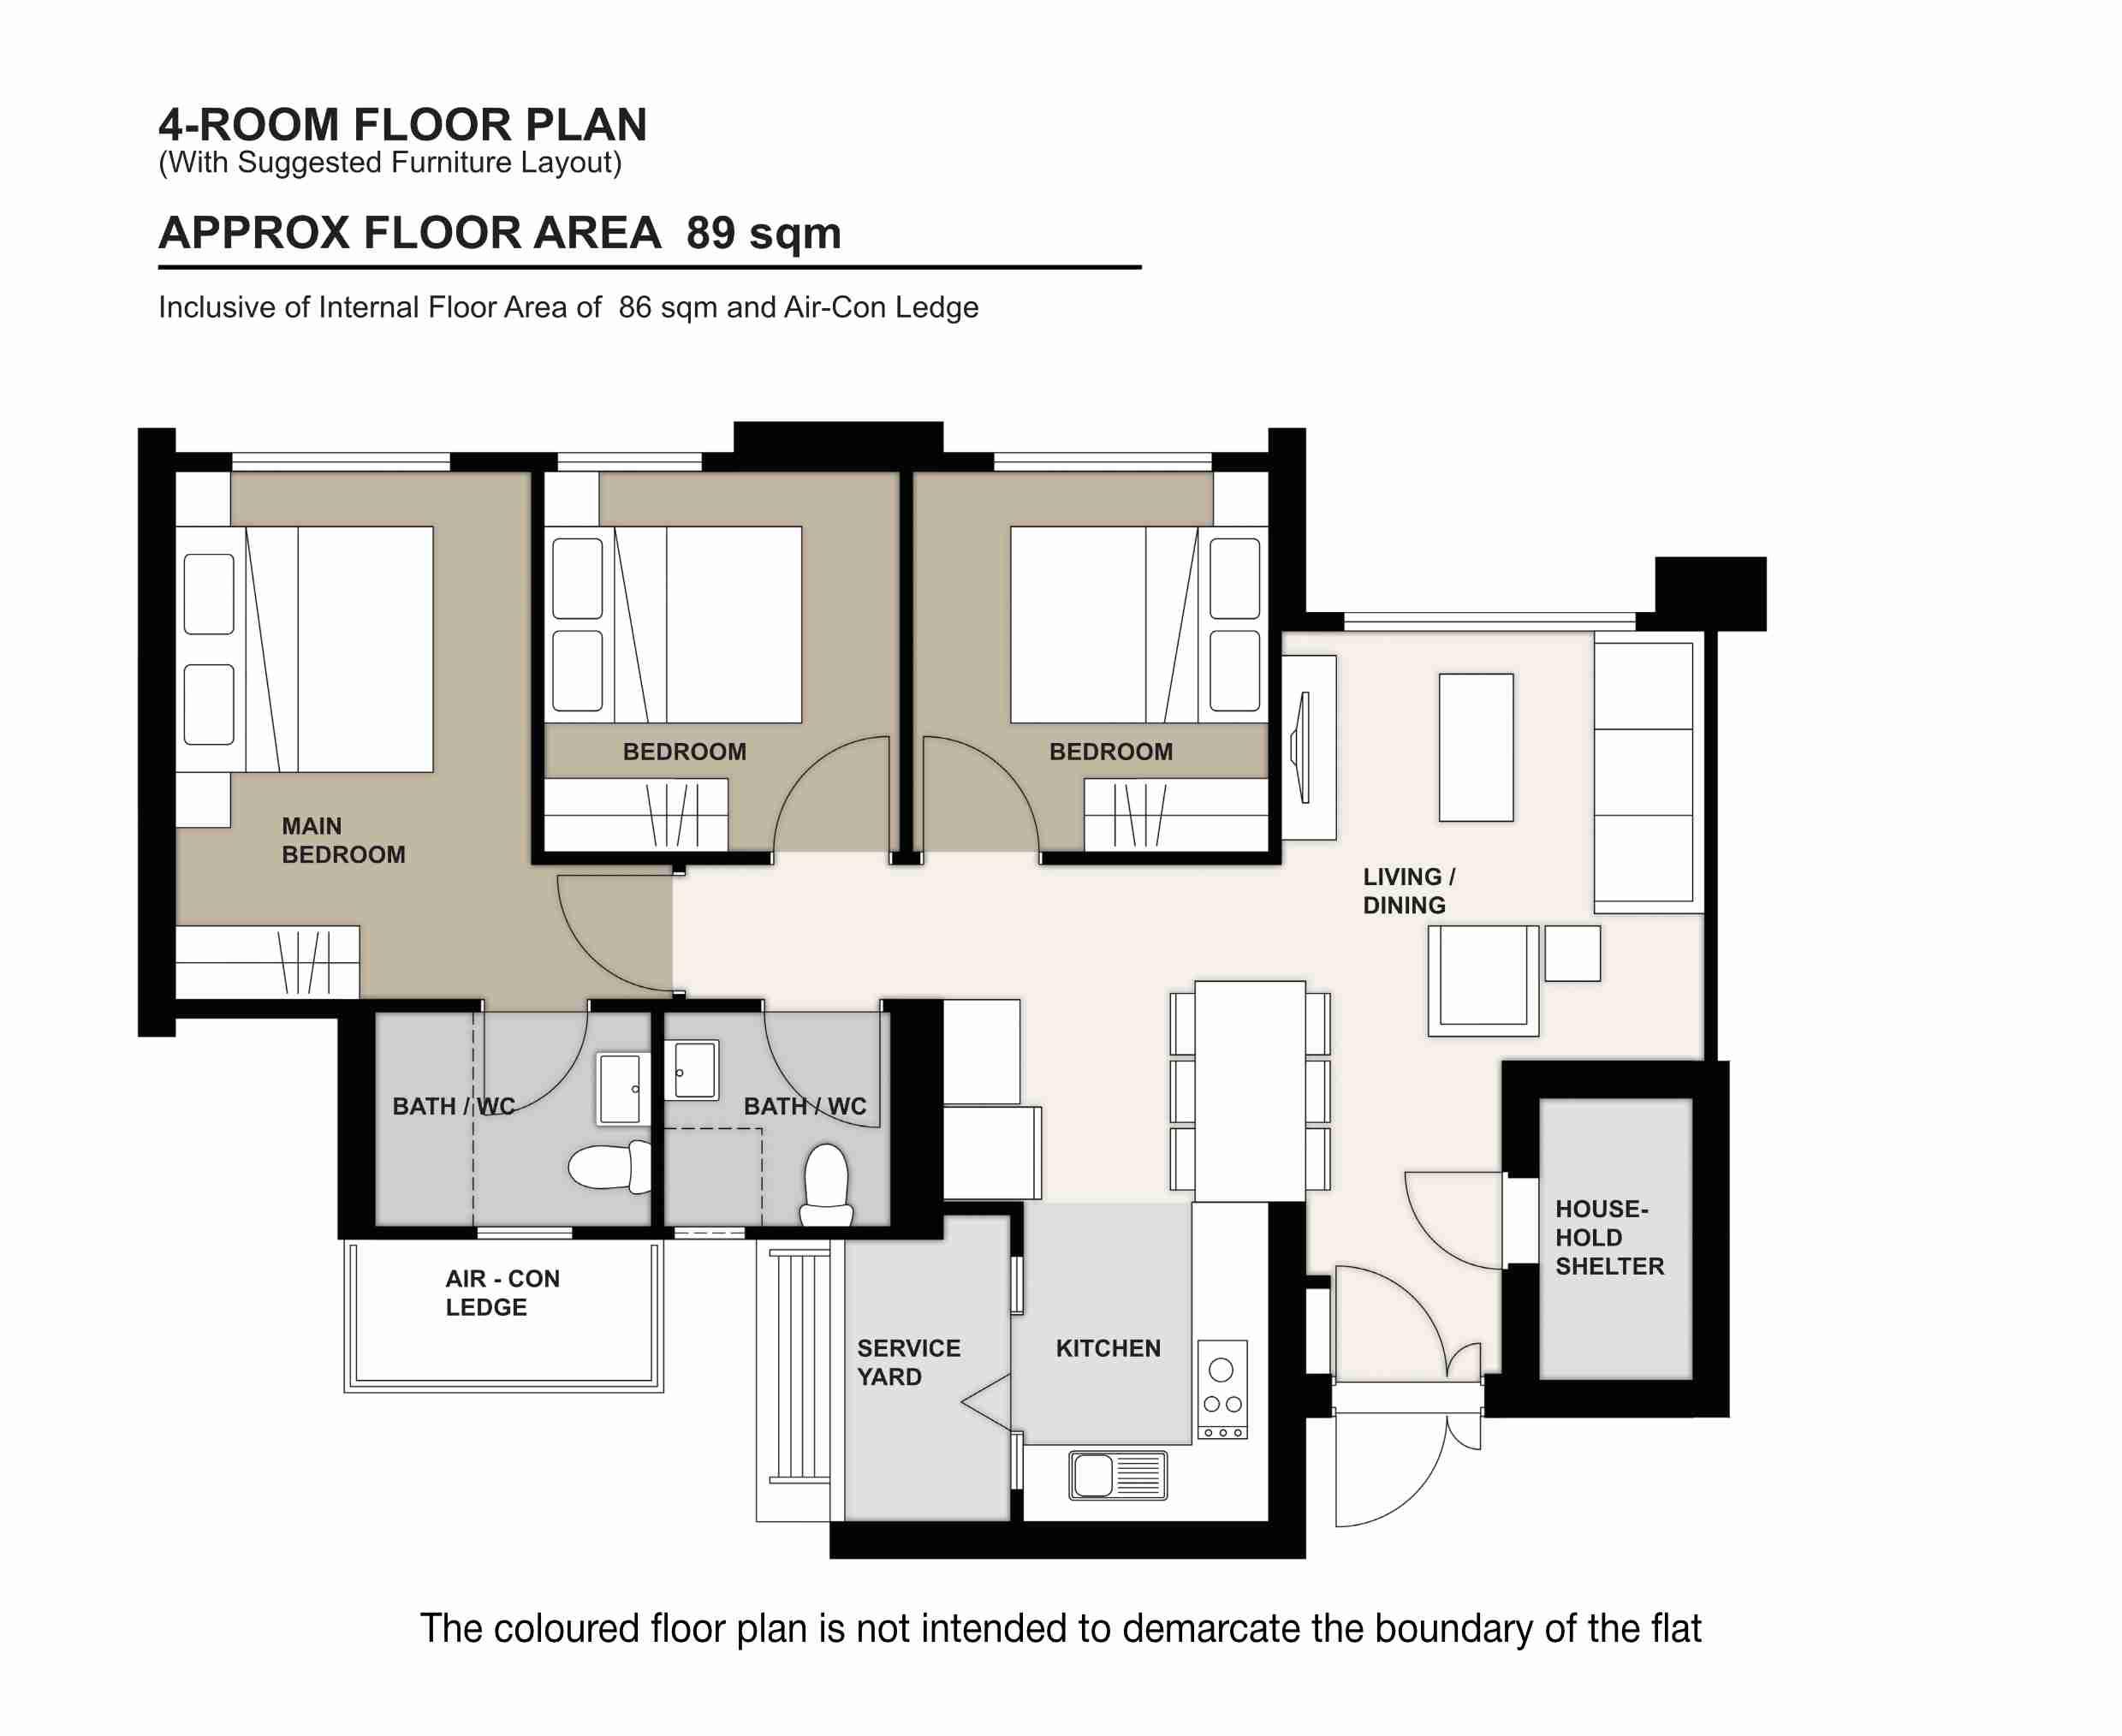
| 4-Room Flat | Details |
| Price | $455,000 - $624,000 |
| Resale Comparables | $850,000 - $1,090,000 |
| Total Area | 89 sqm |
| Internal Floor Area | 86 sqm |
Non-optional finishes and fittings
More than just a well-designed and functional interior, the 4-room flats will come with the following finishes and fittings:
- Floor tiles in the:
- Bathrooms
- Household shelter
- Kitchen and service yard
- Wall tiles in the:
- Bathrooms
- Kitchen
- Water closet suite in the bathrooms
Optional Component Scheme (OCS)
The OCS is an opt-in scheme that provides convenience for successful applicants. If you opt-in for OCS, the cost of these optional components will be added to the price of the flat.
| Optional Component Scheme (OCS) | Description |
| Flooring for living/ dining and bedrooms : $4,980 | - Vinyl strip flooring in the bedrooms - Polished porcelain floor tiles in the living/ dining |
| Internal doors and sanitary fittings : $3,240 | - 3 laminated UPVC bedroom doors - 2 laminated UPVC bathroom doors - Wash basin with tap mixer - Shower set with bath/ shower mixer |
| Pros | Cons |
| Living and dining areas are segregated | The main door opens up straight to the living and dining area (which lacks privacy) |
| All rooms can fit in a queen bed minimally. The master bedroom can fit in a king bed. | |
| No structural columns in between bedrooms so walls can be hacked fully. Easy to reconfigure the layout if necessary. | |
| Kitchen comes with a separate service yard | |
| Open concept kitchen can make the house feel more spacious. Possible to do up a dry kitchen/pantry area if preferred. |
Kim Keat Crest Best Stacks
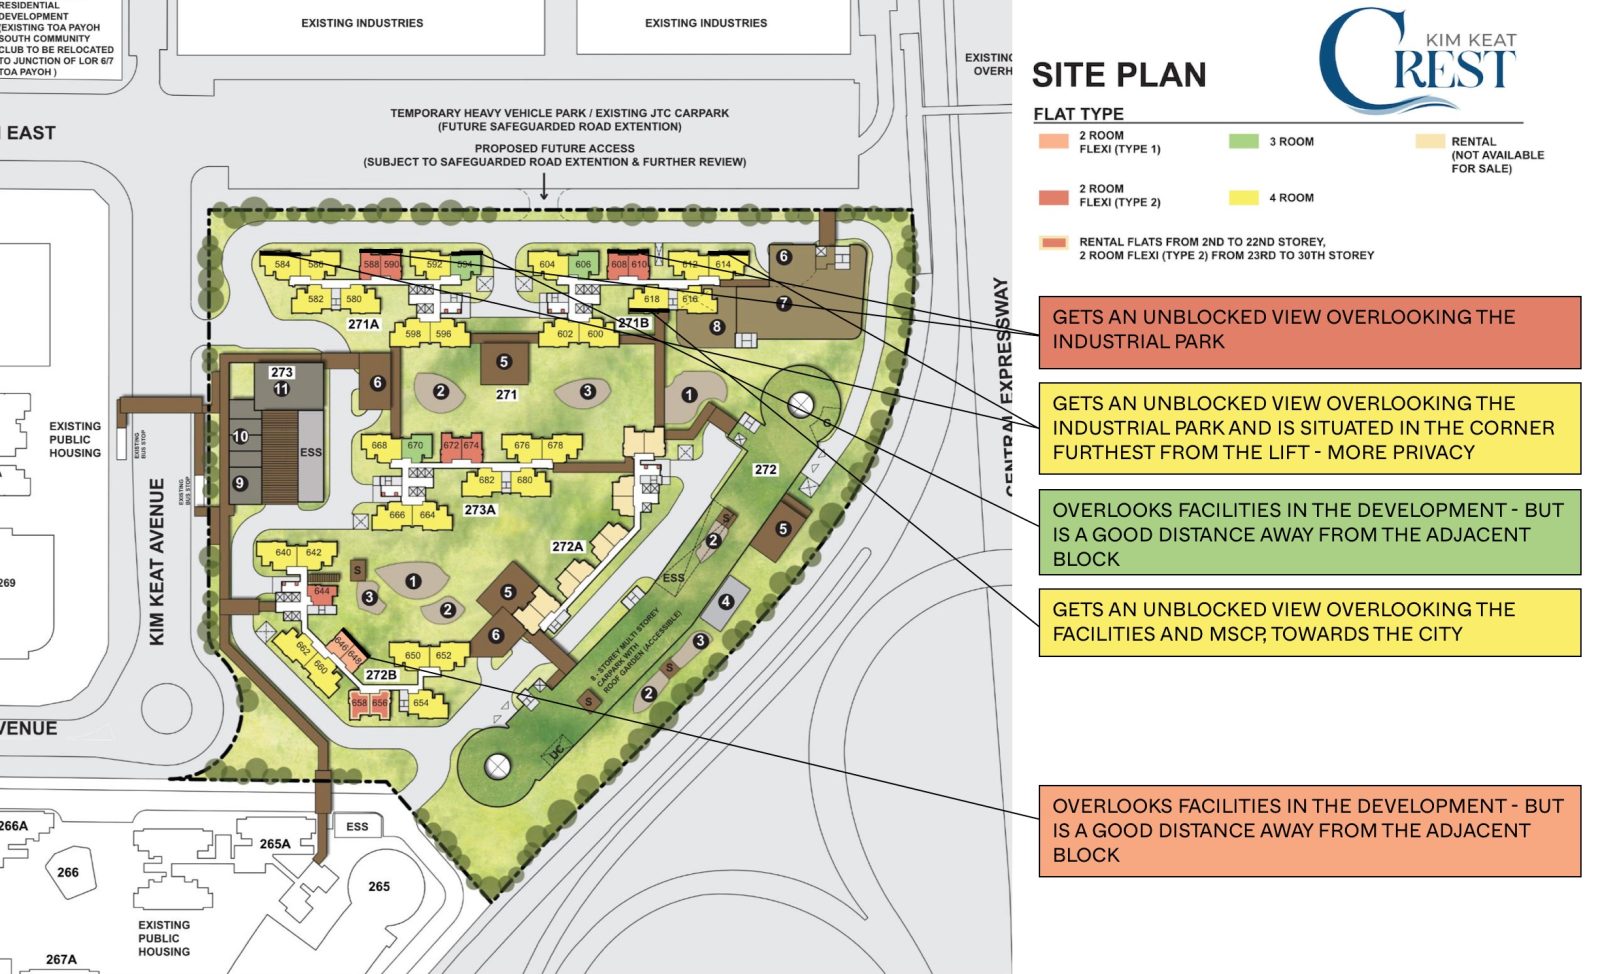
| Flat Type | Block | Stacks | Floor Level | Reasons |
| 2-Room Flexi (Type 1) | 272B | 646, 648 | Preferably on a higher floor | Overlooks facilities in the development - but is a good distance away from the adjacent block |
| 2-Room Flexi (Type 2) | 271A | 588, 590 | Preferably on a higher floor | Gets an unblocked view overlooking the industrial park |
| 2-Room Flexi (Type 2) | 271B | 608, 610 | Preferably on a higher floor | Gets an unblocked view overlooking the industrial park |
| 3-Room | 271A | 594 | Preferably on a higher floor | Gets an unblocked view overlooking the industrial park and is situated in the corner - more privacy |
| 4-Room | 271A | 584 | Preferably on a higher floor | Gets an unblocked view overlooking the industrial park and is situated in the corner furthest from the lift - more privacy |
| 4-Room | 271B | 614 | Preferably on a higher floor | Gets an unblocked view overlooking the industrial park and is situated in the corner furthest from the lift - more privacy |
| 4-Room | 271B | 618 | Must surpass MSCP | Gets an unblocked view overlooking the facilities and MSCP, towards the city |
Tampines Nova (Plus) - Tampines
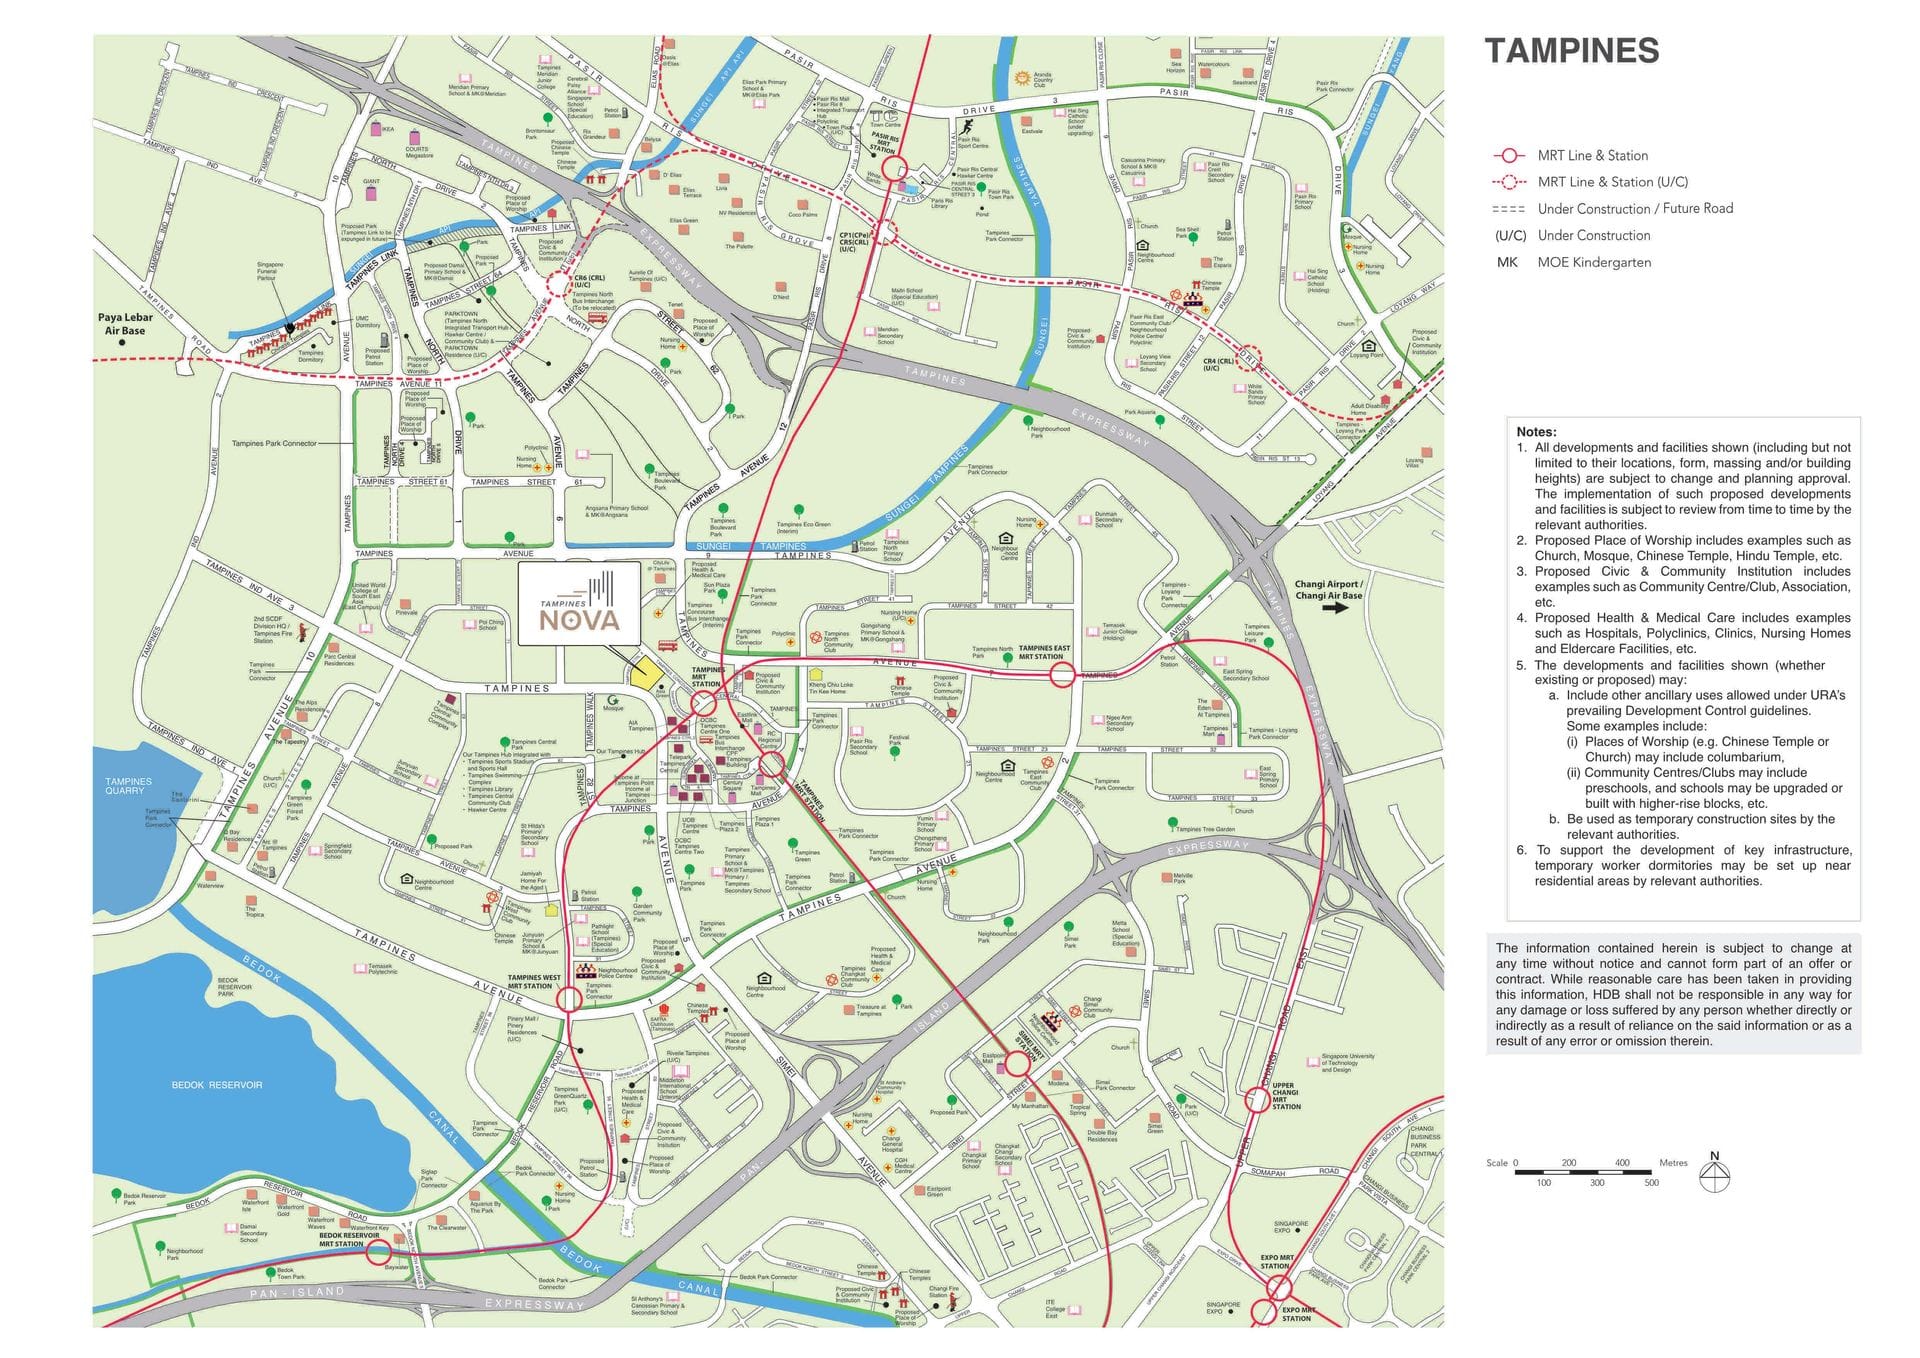
Tampines Nova Project Overview

Bounded by Tampines Ave 5, Tampines Central 8, and Tampines Concourse, Tampines Nova comprises 2 residential blocks of up to 14 storeys high, with 255 units of 2-room Flexi and 4-room flats. These flats will be offered as Plus flats under the new flat classification framework, and will have shorter waiting times of less than 3 years.
The name Tampines Nova captures the project’s locale at the heart of Tampines Regional Centre, amidst the vibrant mix of public transport, retail, F&B, and recreational offerings which surround it. The project features a central courtyard, designed as a communal area with a variety of amenities, such as children's playgrounds and fitness corners.
A 7-storey Multi-Storey Car Park (MSCP) will help to buffer views of the adjacent commercial development, and will house a preschool on the ground floor. The roof garden atop the MSCP provides residents with an elevated space for relaxation, featuring additional fitness facilities, a community gardening area, and scenic views of the central courtyard and its surrounding greenery.
| Details | Info |
| Town | Tampines |
| Est. Waiting Time | 32 months |
| Remaining Lease | 99 years |
| Subsidy Recovery Rate | 6.00% |
| Flat Type | Number of Flats |
| 2-room Flexi (Type 1) | 24 |
| 2-room Flexi (Type 2) | 98 |
| 4-room | 133 |
| Total | 255 |
Eco-Friendly Features
To encourage green and sustainable living, Tampines Nova will have several eco-friendly features such as:
- Separate chutes for recyclable waste
- Regenerative lifts to reduce energy consumption
- Bicycle stands to encourage cycling as an environmentally-friendly form of transport
- Parking spaces to facilitate future provision of electric vehicle charging stations
- Use of sustainable products in the project
- Active, Beautiful, Clean Waters design features to clean rainwater and beautify the landscapes
Smart Solutions
Tampines Nova will come with the following smart solutions to reduce energy usage, and contribute to a safer and more sustainable living environment:
- Smart-Enabled Homes with provisions to facilitate adoption of smart home solutions
- Smart Lighting in common areas to reduce energy usage
Embracing Walk Cycle Ride
With an increased focus on active and healthy living, the housing precinct is designed with well-connected pathways to make it easier for residents to walk and cycle more as part of their daily commutes to the surrounding amenities and public transport:
- Convenient access and walking distance to public transport
- Safe, pleasant, and welcoming streets for walking and cycling
- Sheltered linkways and barrier free accessibility to facilities
- Wayfinding and signages for orientation and navigation
Tampines Nova Overall Pros vs. Cons
| Pros | Cons |
| Situated next to Tampines MRT station | Plus category rules apply |
| Short walk to the various amenities in the area - Our Tampines Hub, Tampines Mall, Tampines 1, Century Square | Limited unit mix - lack of 3- and 5-room units |
| Also a short walk to Sun Plaza Park which has a park connector leading to the Tampines Eco Green | |
| Within 1km of two renowned primary schools |
Tampines Nova Schools (Within 1KM)
- Angsana Primary School
- Gongshang Primary School
- Junyuan Primary School
- Poi Ching School
- St. Hilda’s Primary School
- Tampines North Primary School
- Tampines Primary School
Tampines Nova Site Plan

- Small cluster with just two blocks
- Has one drop-off point which sufficiently serves the project
- Sheltered linkways connect the blocks to the MSCP
- Nine to twelve units sharing two lifts is fairly healthy - considering the blocks are 12 - 14 storey
- Some stacks face the MSCP directly
Tampines Nova Afternoon Sun Direction
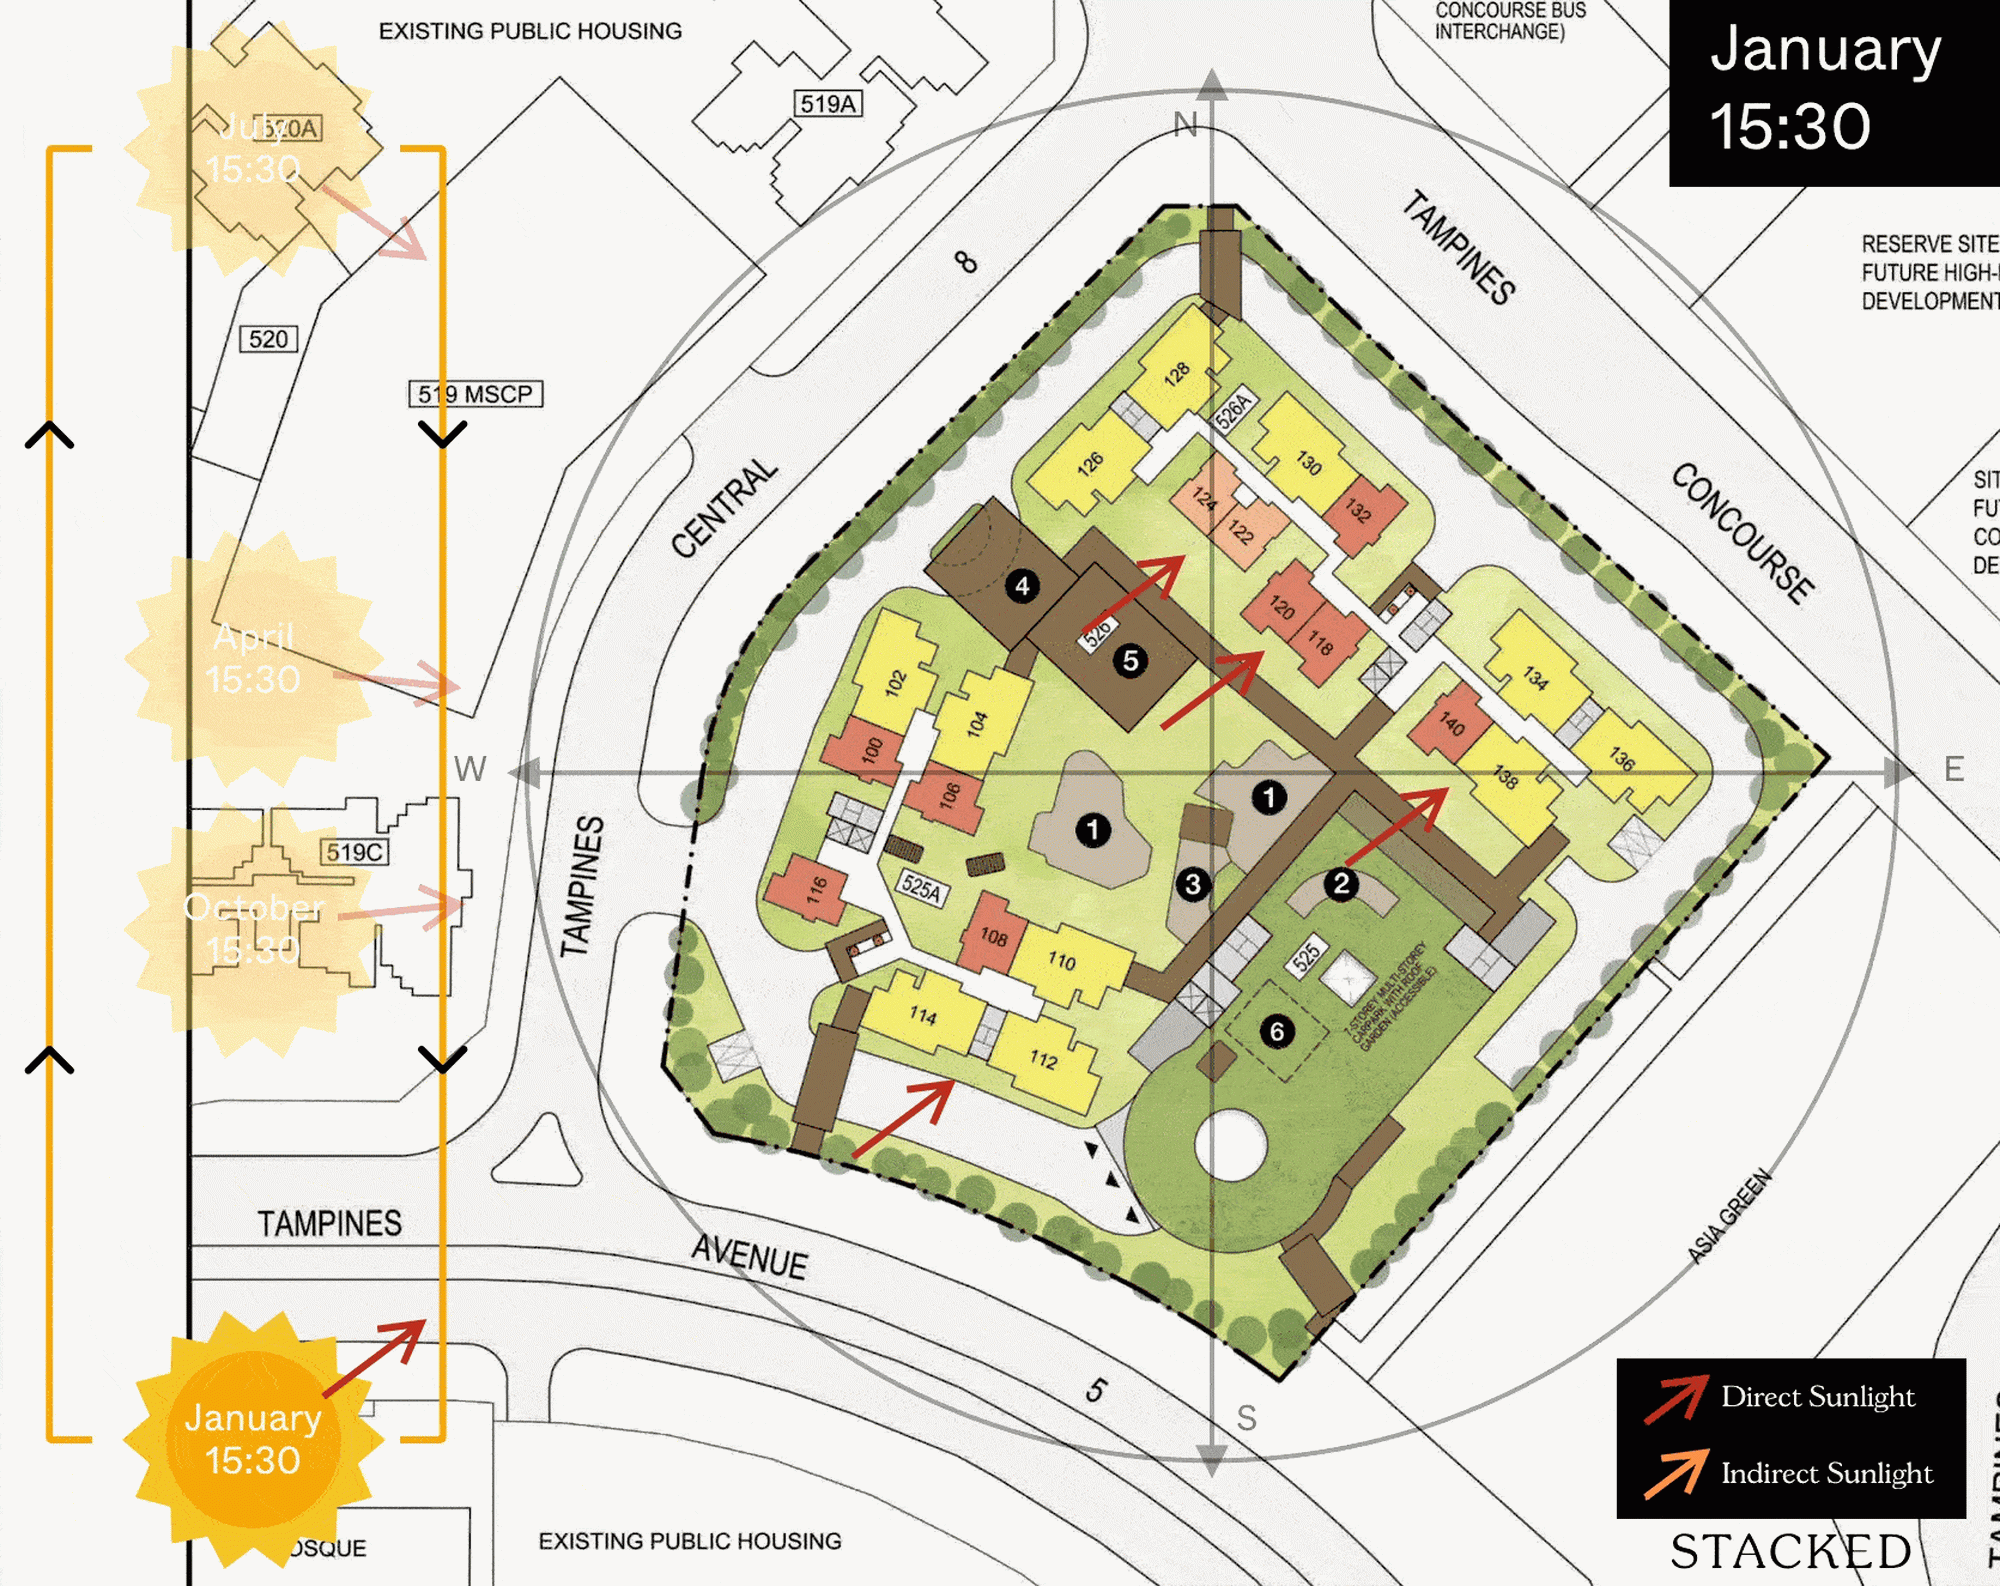
Tampines Nova Layout Analysis

Tampines Nova 2-Room Flexi Type 1
| 2-Room Flexi Type 1 | Details |
| Price | $68,000 - $235,000 |
| Resale Comparables | $420,000 - $440,000 |
| Total Area | 40 sqm |
| Internal Floor Area | 38 sqm |
| Lease Period | Price Range |
| 15 Years | $68,000 - $81,000 |
| 25 Years | $92,000 - $109,000 |
| 30 Years | $101,000 - $119,000 |
| 35 Years | $108,000 - $128,000 |
| 40 Years | $114,000 - $136,000 |
| 45 Years | $120,000 - $142,000 |
| 99 Years | $197,000 - $235,000 |
Non-optional finishes and fittings
More than just a well-designed and functional interior, the 2-room Flexi (Type 1) flats will come with the following finishes and fittings:
- Vinyl strip flooring in the:
- Living/ dining
- Bedroom
- Floor tiles in the:
- Bathroom
- Household shelter
- Kitchen
- Wall tiles in the:
- Bathroom
- Kitchen
- A sliding partition/ door for the bedroom
- Bathroom door
- Sanitary fittings, i.e. wash basin with tap mixer, shower set with bath/ shower mixer, and water closet suite
- Grab bars (for 2-room Flexi flats on short-leases)
Optional Component Scheme (OCS)
The OCS is an opt-in scheme that provides convenience for successful applicants. If you opt-in for OCS, the cost of these optional components will be added to the price of the flat.
| Optional Component Scheme (OCS) | Description |
| OCS Package for short-lease 2-room Flexi flats : $6,510 | - Lighting - Window grilles - Built-in kitchen cabinets with induction hob and cooker hood, kitchen sink, tap, and dish drying rack. Buyers may choose to have a lower kitchen countertop - Built-in wardrobe - Water heater - Mirror and toilet roll holder in bathroom |
| Pros | Cons |
| Room can fit in a queen bed minimally | The dining area may be a bit cramped |
| A squarish layout provides ease of furniture placement | Only one entrance to the bathroom – unable to access from the bedroom |
| Kitchen is tucked in a corner and can be enclosed if preferred | Small space to put the TV |
Tampines Nova 2-Room Flexi Type 2 Floor Plan
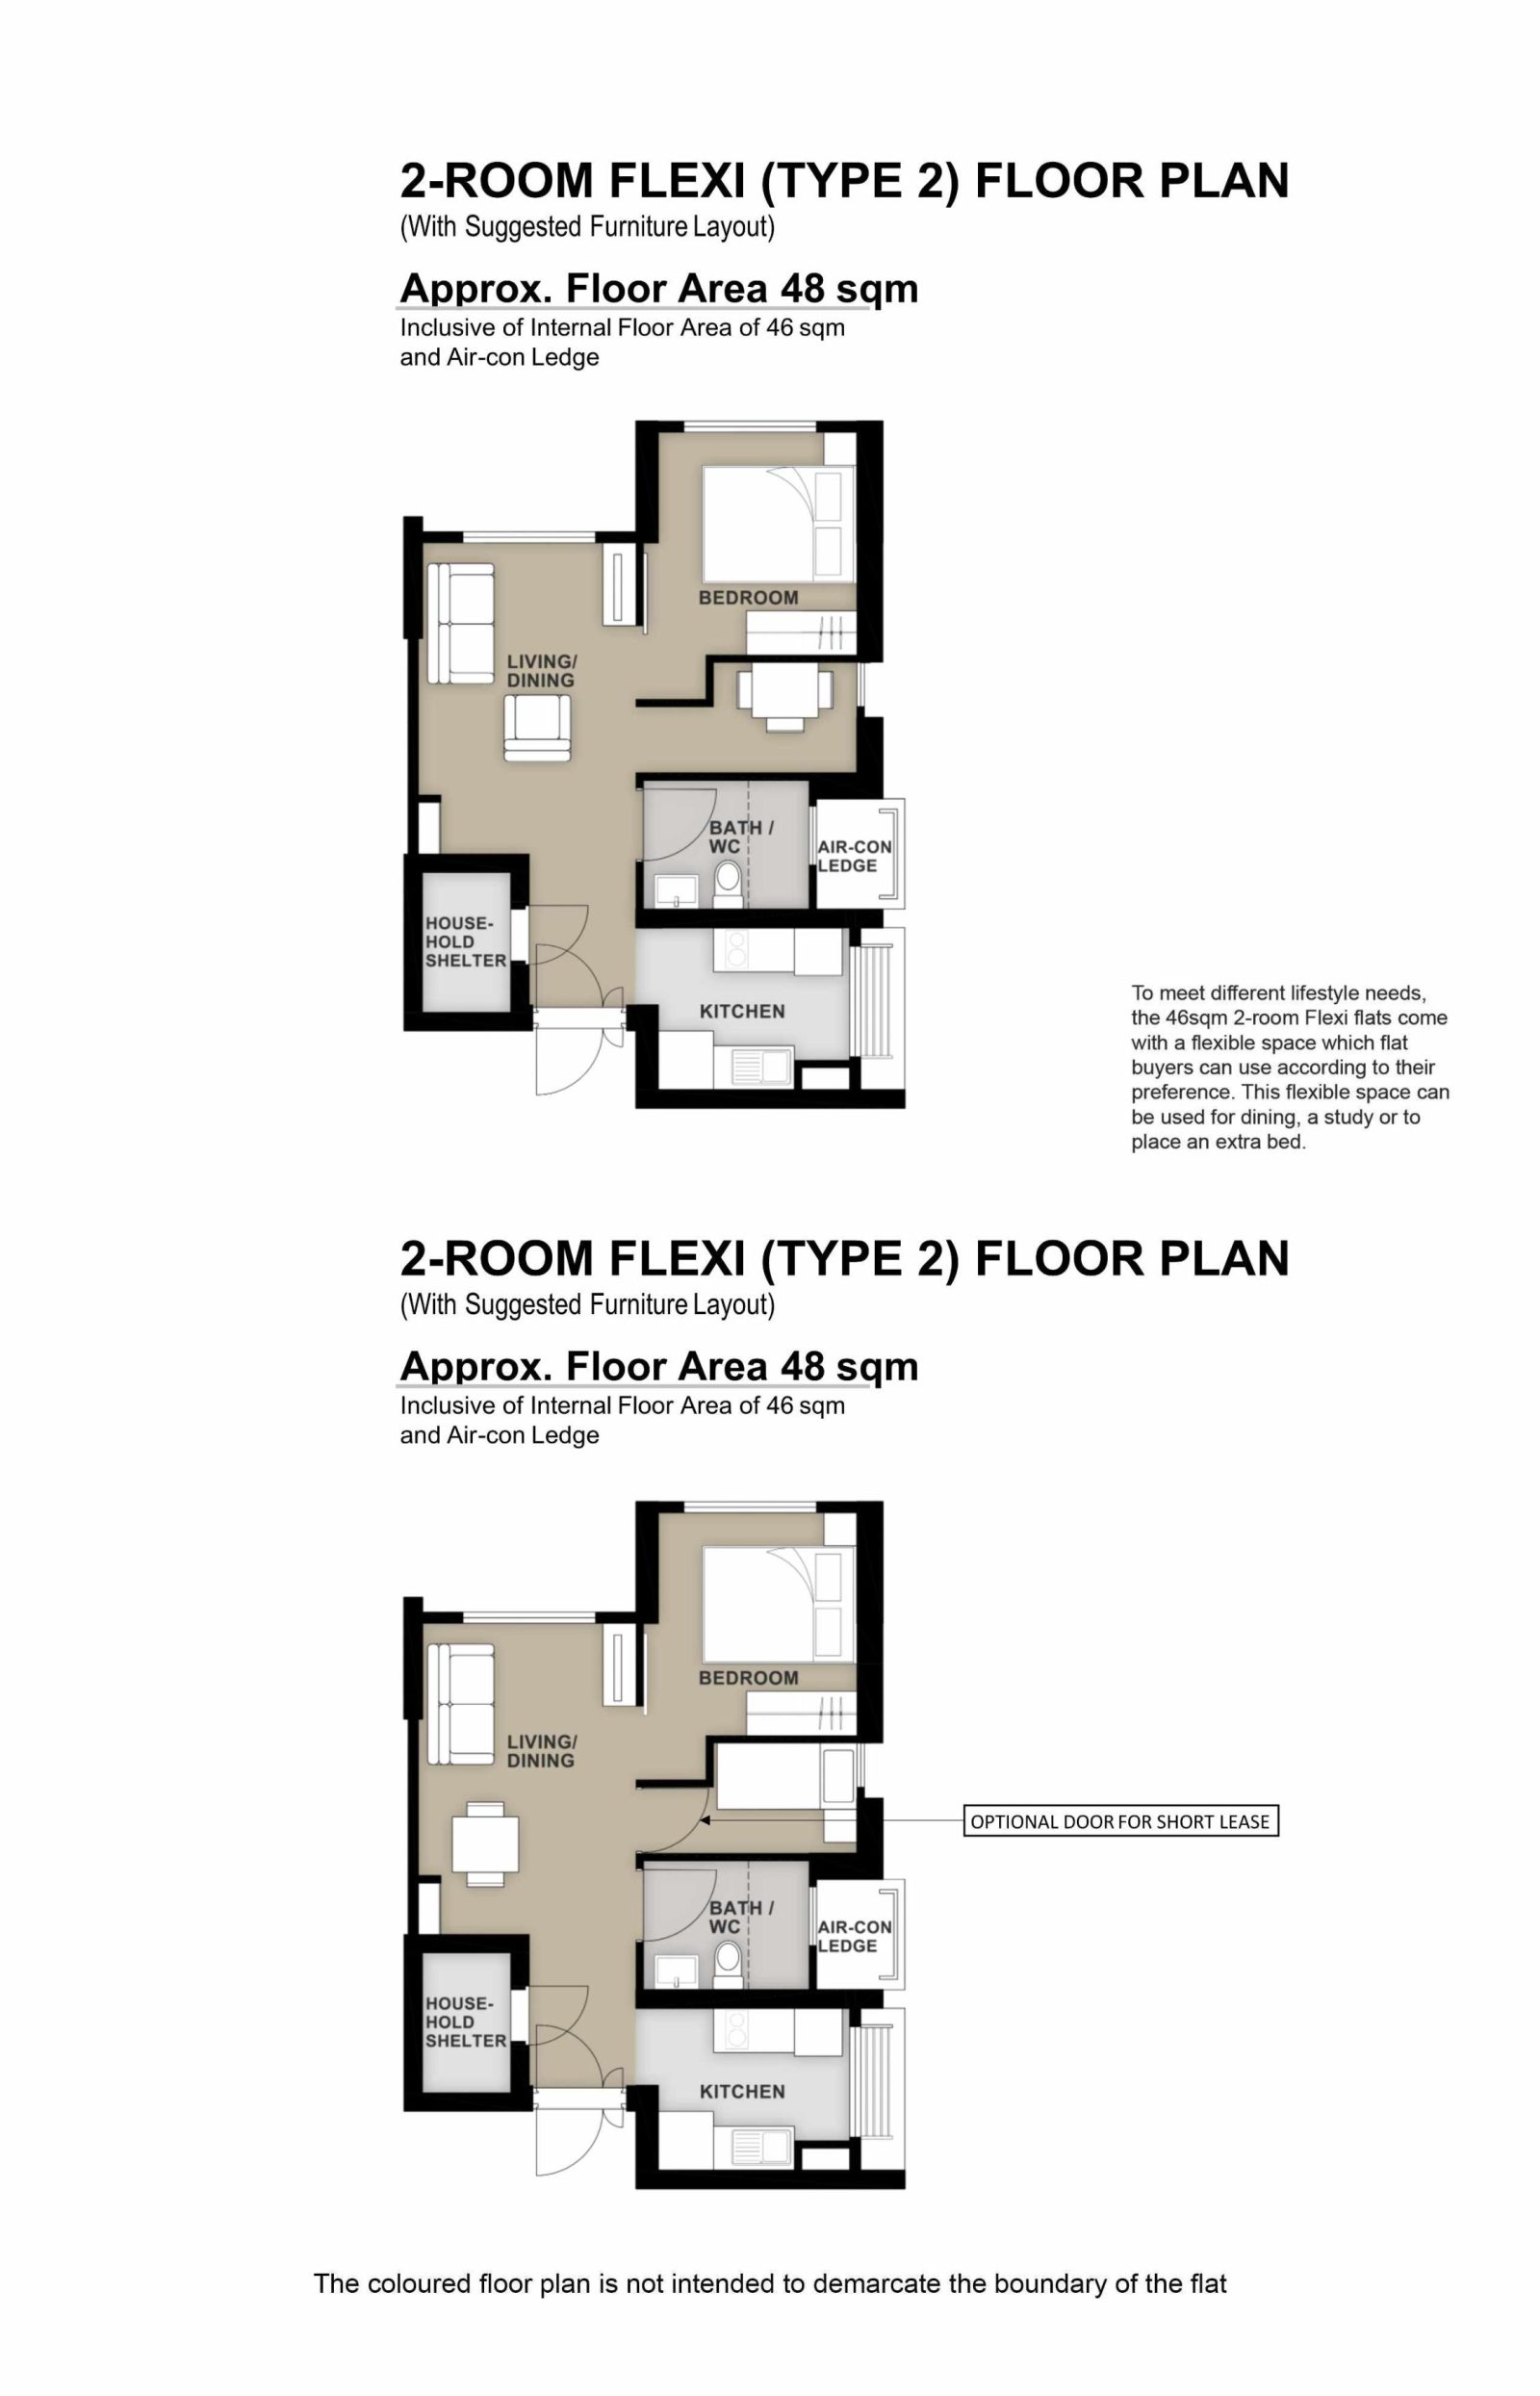
| 2-Room Flexi Type 2 | Details |
| Price | $74,000 - $292,000 |
| Resale Comparables | $420,000 - $440,000 |
| Total Area | 48 sqm |
| Internal Floor Area | 46 sqm |
| Lease Period | Price Range |
| 15 Years | $74,000 - $100,000 |
| 25 Years | $99,000 - $135,000 |
| 30 Years | $109,000 - $148,000 |
| 35 Years | $117,000 - $159,000 |
| 40 Years | $124,000 - $168,000 |
| 45 Years | $129,000 - $176,000 |
| 99 Years | $214,000 - $292,000 |
Non-optional finishes and fittings
More than just a well-designed and functional interior, the 2-room Flexi (Type 2) flats will come with the following finishes and fittings:
- Vinyl strip flooring in the:
- Living/ dining
- Bedroom
- Floor tiles in the:
- Bathroom
- Household shelter
- Kitchen
- Wall tiles in the:
- Bathroom
- Kitchen
- A sliding partition/ door for the bedroom
- Bathroom door
- Sanitary fittings, i.e. wash basin with tap mixer, shower set with bath/ shower mixer, and water closet suite
- Grab bars (for 2-room Flexi flats on short-leases)
Optional Component Scheme (OCS)
The OCS is an opt-in scheme that provides convenience for successful applicants. If you opt-in for OCS, the cost of these optional components will be added to the price of the flat.
| Optional Component Scheme (OCS) | Description |
| OCS Package for short-lease 2-room Flexi flats : $7,720 | - Lighting - Window grilles - Built-in kitchen cabinets with induction hob and cooker hood, kitchen sink, tap, and dish drying rack. Buyers may choose to have a lower kitchen countertop - Built-in wardrobe - Water heater - Mirror and toilet roll holder in bathroom - Laminated UPVC door for the flexible space |
| Pros | Cons |
| Feels like 1+Study | Small space to put the TV |
| Room can fit in a queen bed minimally | Only one entrance to the bathroom – unable to access from the bedroom |
| The extra corner comes with a small window for ventilation and can be turned into another bedroom/study nook | |
| Wall separating the two rooms can be hacked to create a larger bedroom if desired | |
| Decently sized dining area | |
| Kitchen is tucked in a corner and can be enclosed if preferred |
Tampines Nova 4-Room Floor Plan
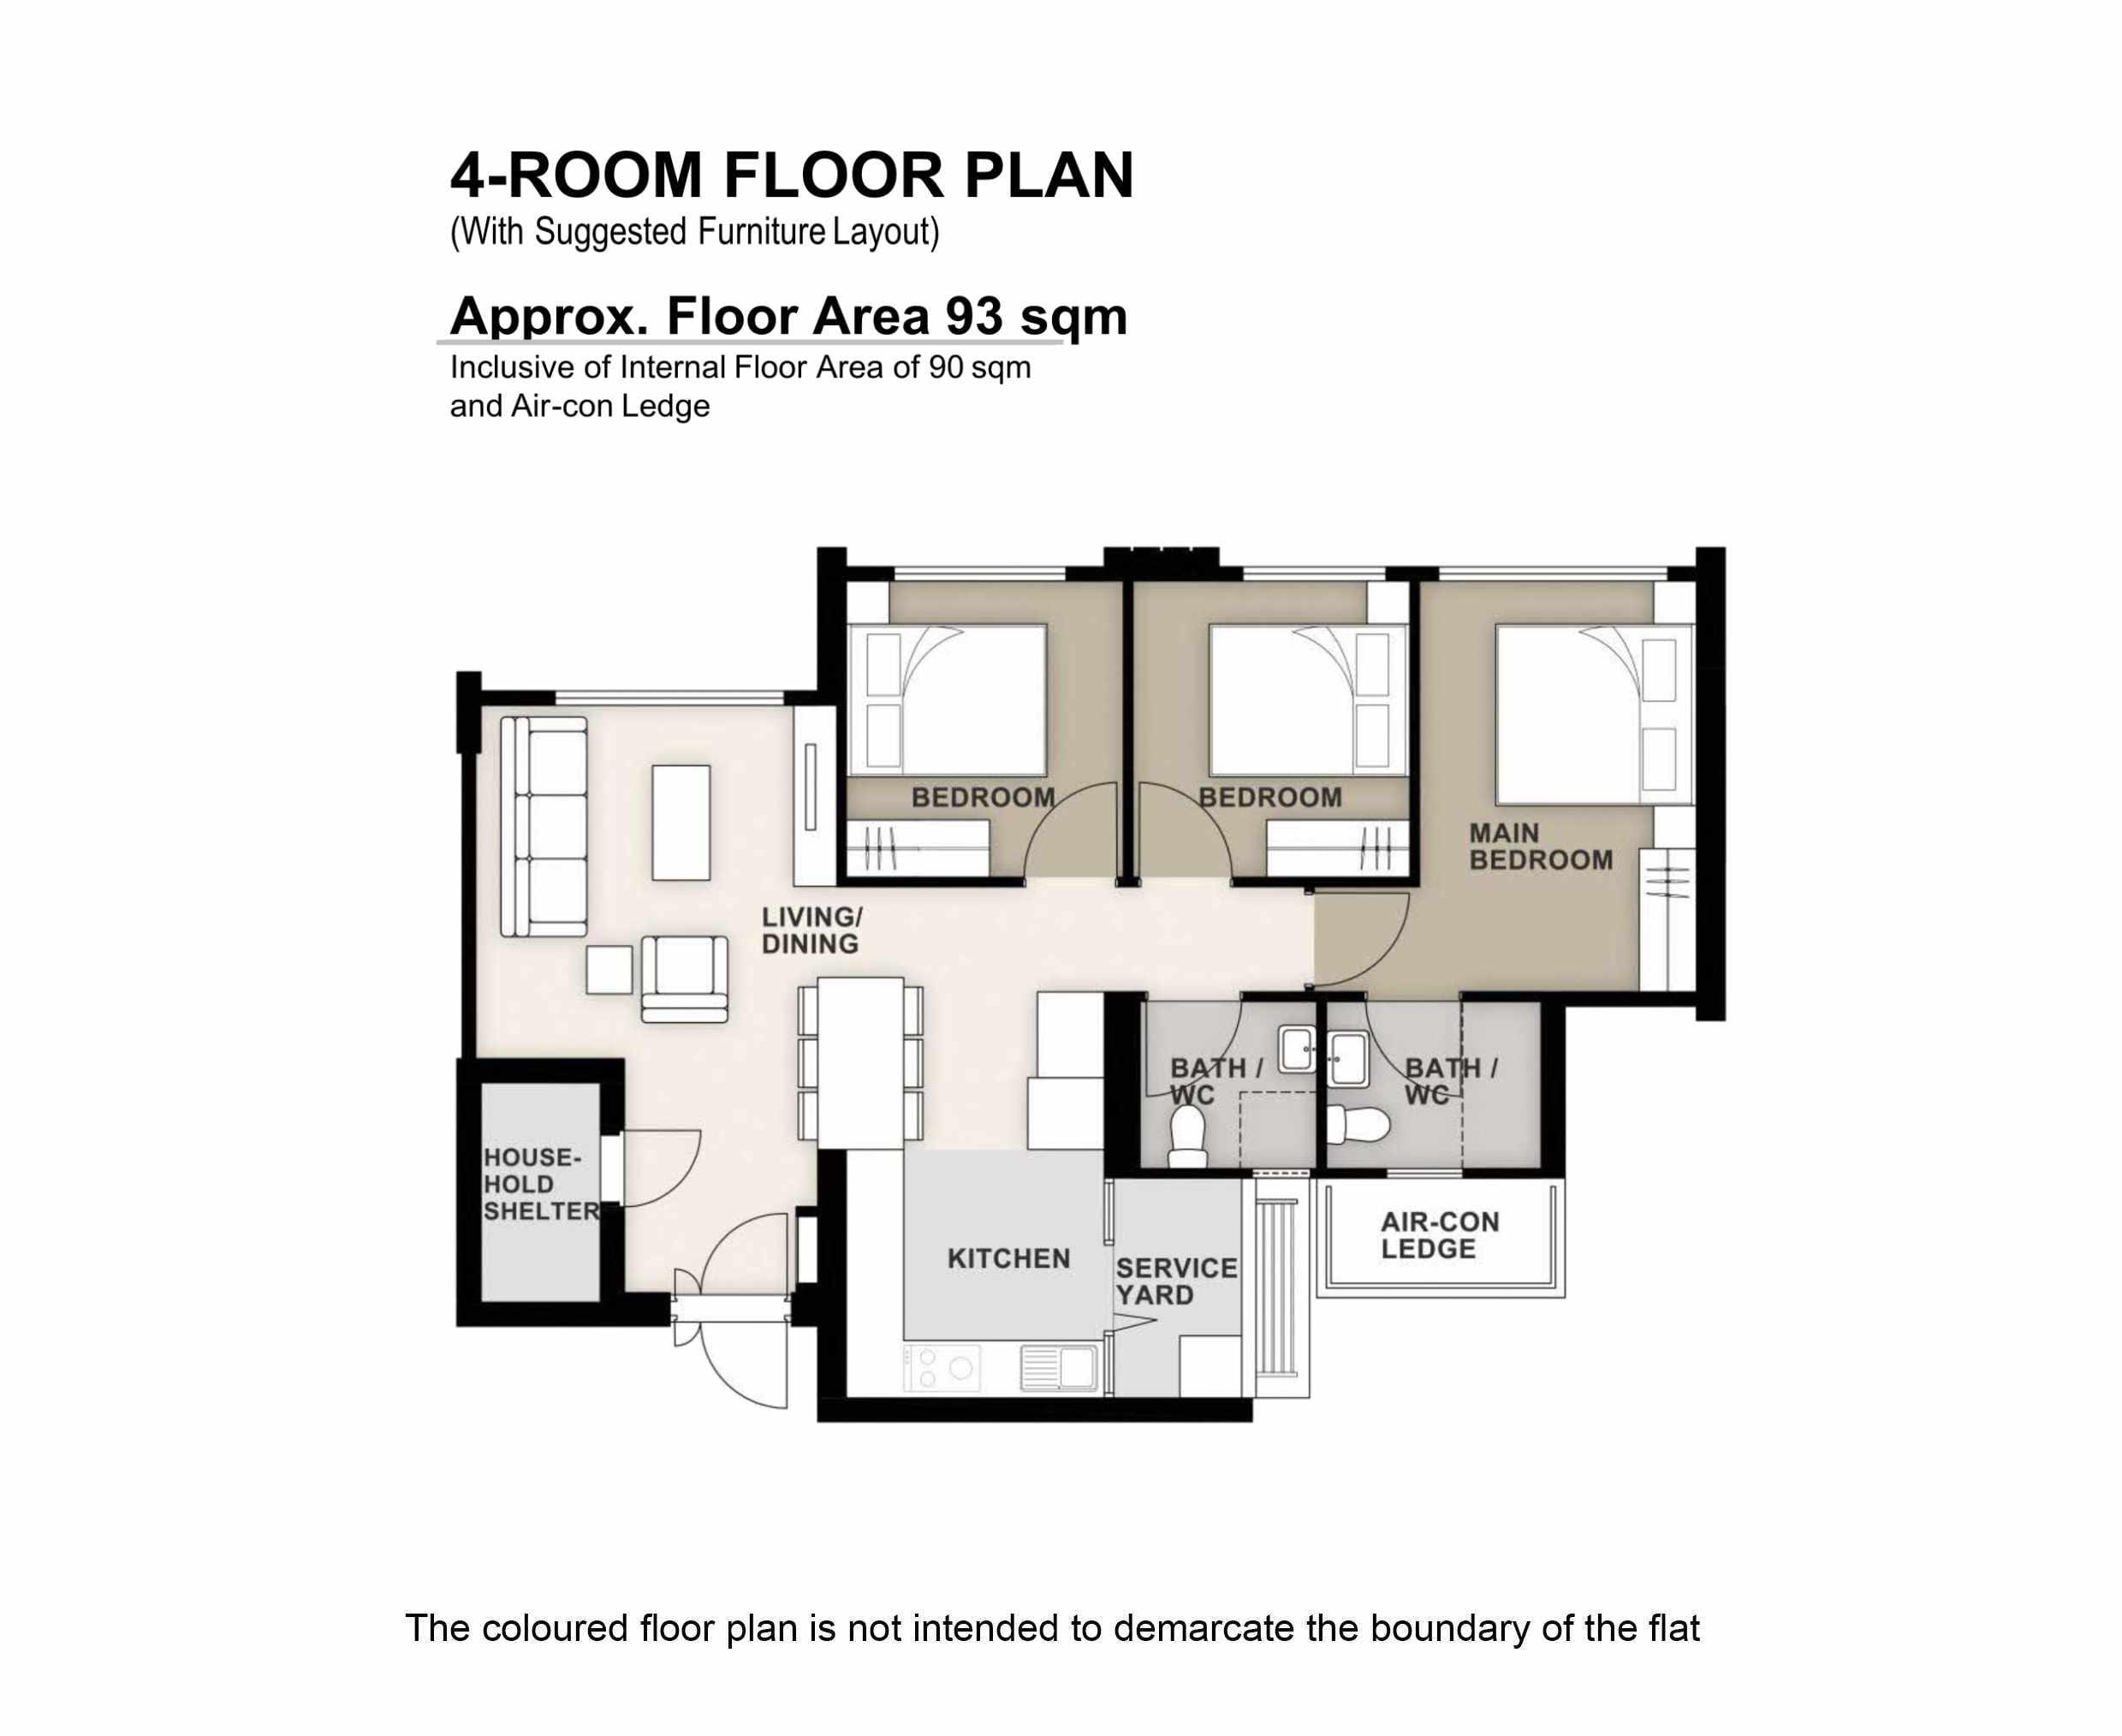
| 3-Room Flat | Details |
| Price | $459,000 - $602,000 |
| Resale Comparables | $738,000 - $838,000 |
| Total Area | 93 sqm |
| Internal Floor Area | 90 sqm |
Non-optional finishes and fittings
More than just a well-designed and functional interior, the 4-room flats will come with the following finishes and fittings:
- Vinyl strip flooring in the:
- Bedrooms
- Floor tiles in the:
- Living/ dining
- Bathrooms
- Household shelter
- Kitchen and service yard
- Wall tiles in the:
- Bathrooms
- Kitchen
- Internal doors for bedrooms and bathrooms
- Sanitary fittings, i.e. wash basin with tap mixer, shower set with bath/ shower mixer, and water closet suite
| Pros | Cons |
| Living and dining areas are segregated | The main door opens up straight to the living and dining area (which lacks privacy) |
| All rooms can fit in a queen bed minimally. The master bedroom can fit in a king bed. | |
| No structural columns in between bedrooms so walls can be hacked fully. Easy to reconfigure the layout if necessary. | |
| Kitchen comes with a separate service yard | |
| Open concept kitchen can make the house feel more spacious. Possible to do up a dry kitchen/pantry area if preferred. |
Tampines Nova Best Stacks
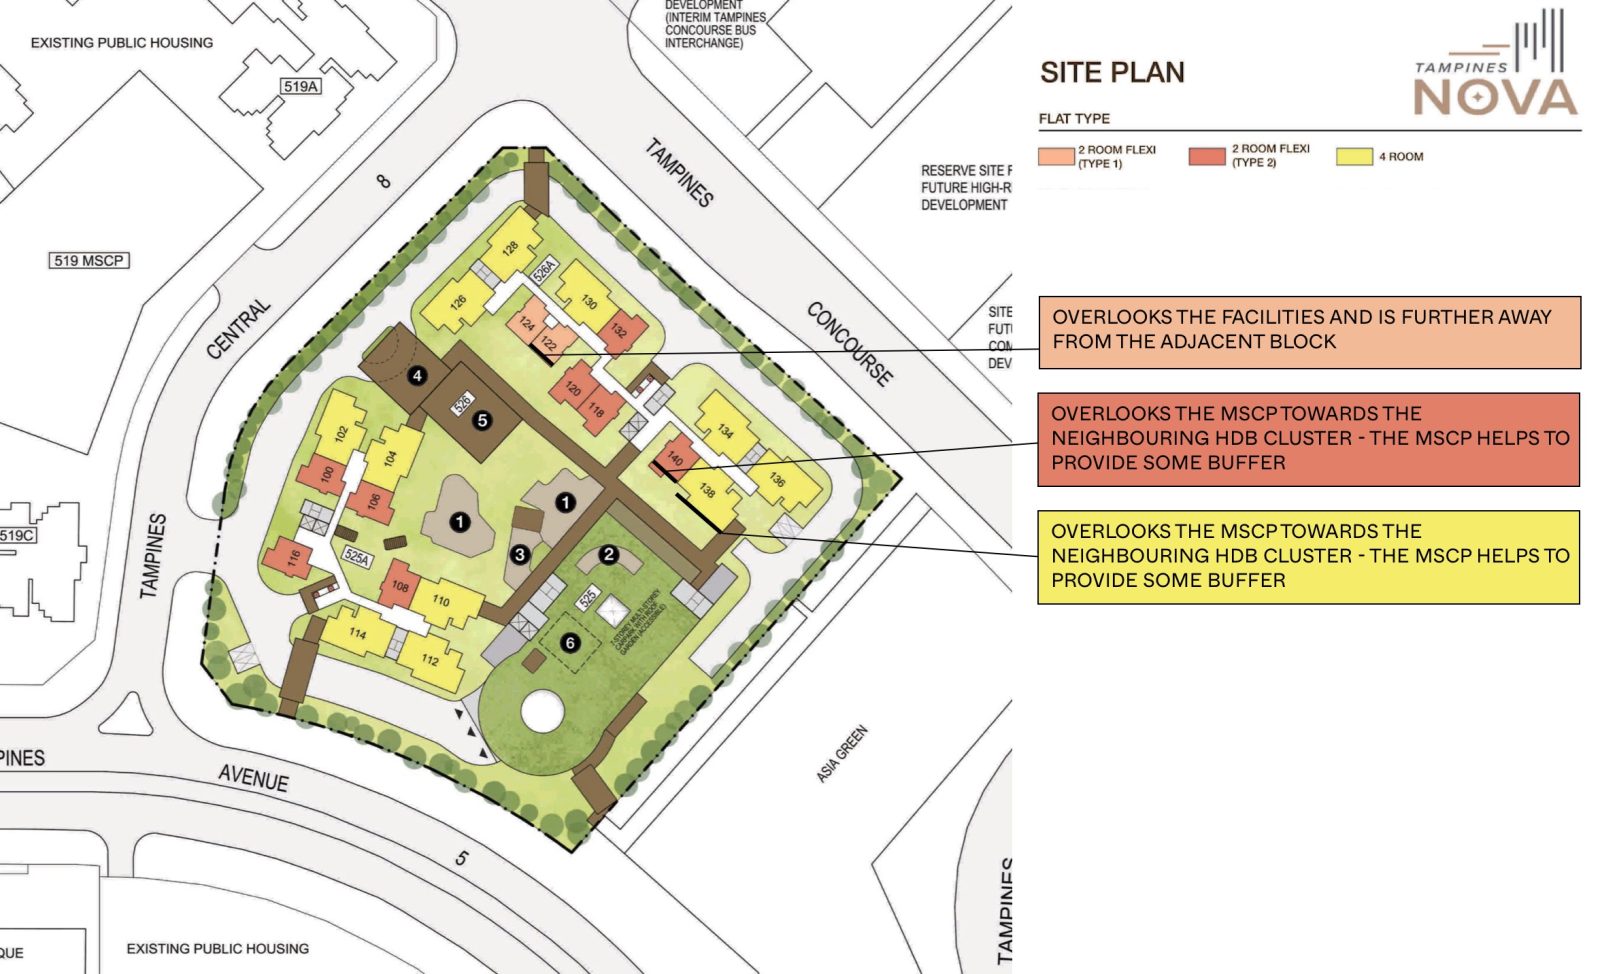
| Flat Type | Block | Stacks | Floor Level | Reasons |
| 2-Room Flexi (Type 1) | 526A | 122 | Preferably on a higher floor | Overlooks the facilities and is further away from the adjacent block |
| 2-Room Flexi (Type 2) | 526A | 140 | Must surpass MSCP | Overlooks the MSCP towards the neighbouring HDB cluster - the MSCP helps to provide some buffer |
| 4-Room | 526A | 138 | Must surpass MSCP | Overlooks the MSCP towards the neighbouring HDB cluster - the MSCP helps to provide some buffer |
Sembawang Deck (Standard) - Sembawang
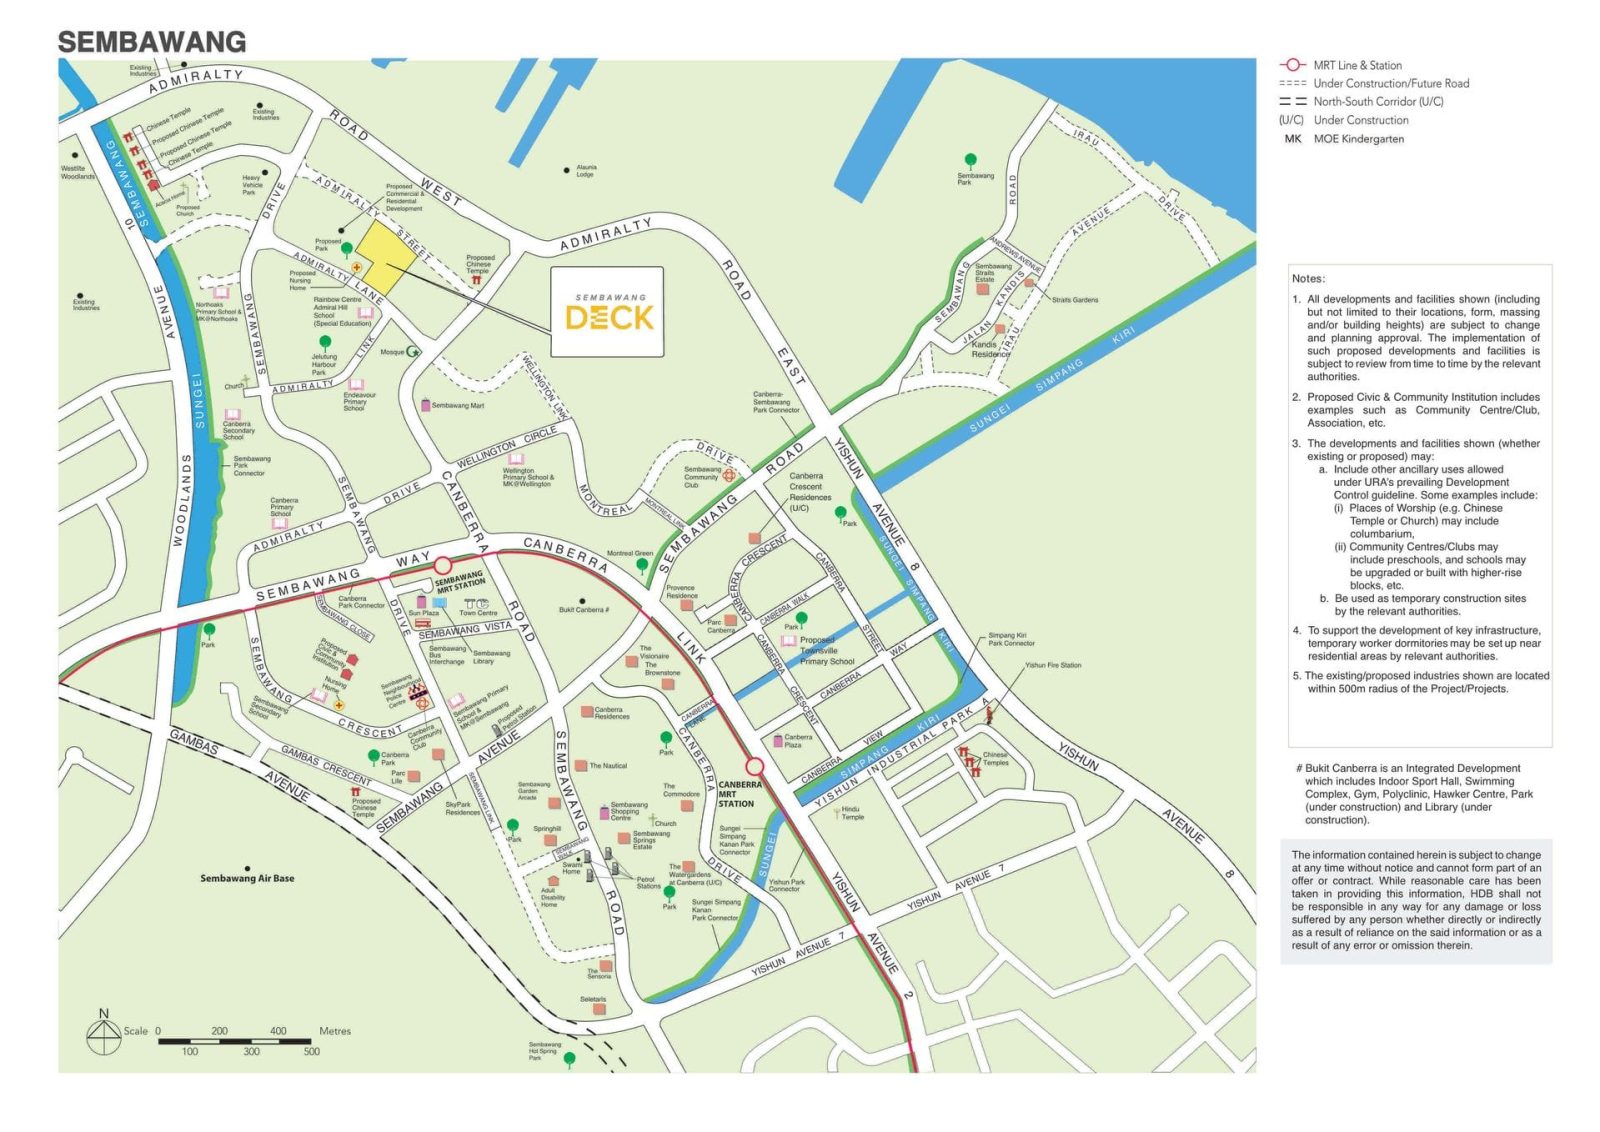
Sembawang Deck Project Overview
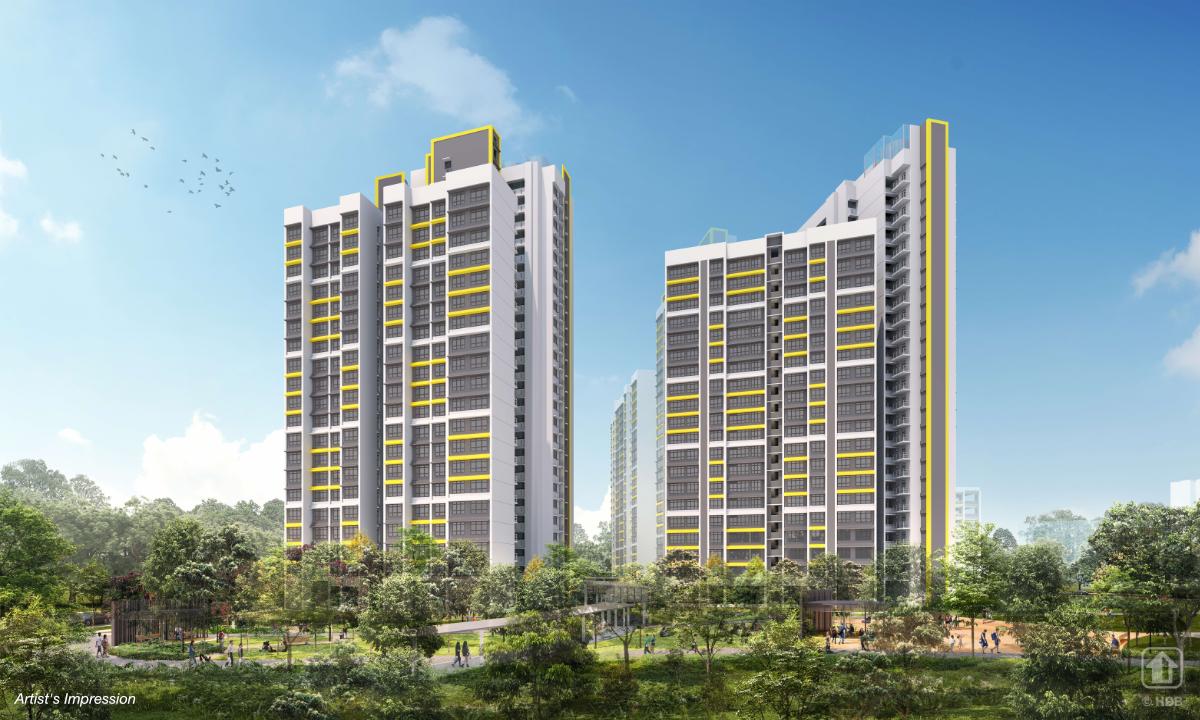
Sembawang Deck is located in Sembawang North, Sembawang’s newest housing area, and is bounded by Admiralty Street and Admiralty Lane. The project comprises 4 residential blocks ranging from 20 to 25 storeys, and will offer a total of 777 units of 2-room Flexi, 3-room, 4-room and 5-room flats. These flats will be offered as Standard flats under the new flat classification framework, and will have shorter waiting times of less than 3 years.
Named after a ship's deck, Sembawang Deck pays homage to Sembawang's shipyard heritage. Just like how a ship's deck is the hub of community life, Sembawang Deck is designed to foster connectivity and shared spaces. The project features a Multi-Storey Car Park (MSCP) with a rooftop garden, including spaces for community gardening. Residents can enjoy a variety of outdoor amenities within the project, such as playgrounds and fitness stations for adults and the elderly. Sembawang Deck is integrated with the adjacent linear park, providing easy access to additional green spaces for relaxation and exercise.
Sembawang Deck will also offer a range of facilities at the MSCP, including an eating house, minimart, shops, and a preschool. In addition to these daily conveniences, residents will benefit from the new neighbourhood centre nearby, which will offer more amenities and services.
| Details | Info |
| Town | Toa Payoh |
| Est. Waiting Time | 33 Months |
| Remaining Lease | 99 years |
| Subsidy Recovery Rate | Not Applicable |
| Flat Type | Number of Flats |
| 2-Room Flexi (Type 1) | 42 |
| 2-Room Flexi (Type 2) | 146 |
| 3-Room | 84 |
| 4-Room | 271 |
| 5-Room | 234 |
| Total | 777 |
Eco-Friendly Features
To encourage green and sustainable living, Sembawang Deck will have several eco-friendly features such as:
- Separate chutes for recyclable waste
- Regenerative lifts to reduce energy consumption
- Bicycle stands to encourage cycling as an environmentally-friendly form of transport
- Parking spaces to facilitate future provision of electric vehicle charging stations
- Use of sustainable products in the project
- Active, Beautiful, Clean Waters design features to clean rainwater and beautify the landscapes
Smart Solutions
Sembawang Deck will come with the following smart solutions to reduce energy usage, and contribute to a safer and more sustainable living environment:
- Smart-Enabled Homes with provisions to facilitate adoption of smart home solutions
- Smart Lighting in common areas to reduce energy usage
- Smart Pneumatic Waste Conveyance System to optimise the deployment of resources for cleaner and fuss-free waste disposal
Embracing Walk Cycle Ride
With an increased focus on active and healthy living, the housing precinct is designed with well-connected pathways to make it easier for residents to walk and cycle more as part of their daily commutes to the surrounding amenities and public transport:
- Convenient access and walking distance to public transport
- Safe, pleasant, and welcoming streets for walking and cycling
- Sheltered linkways and barrier free accessibility to facilities
- Wayfinding and signages for orientation and navigation
Sembawang Deck Overall Pros vs. Cons
| Pros | Cons |
| Approximately 15-minute walk to Sembawang MRT station and Sun Plaza | The surrounding area is less developed |
| Short walk to Sembawang Mart | |
| Under 15 minute walk to the park connector that leads to Sembawang Park and Beach | |
| Good unit mix |
Sembawang Deck Schools (Within 1KM)
- Canberra Primary School
- Endeavour Primary School
- Northoaks Primary School
- Wellington Primary School
Sembawang Deck Site Plan
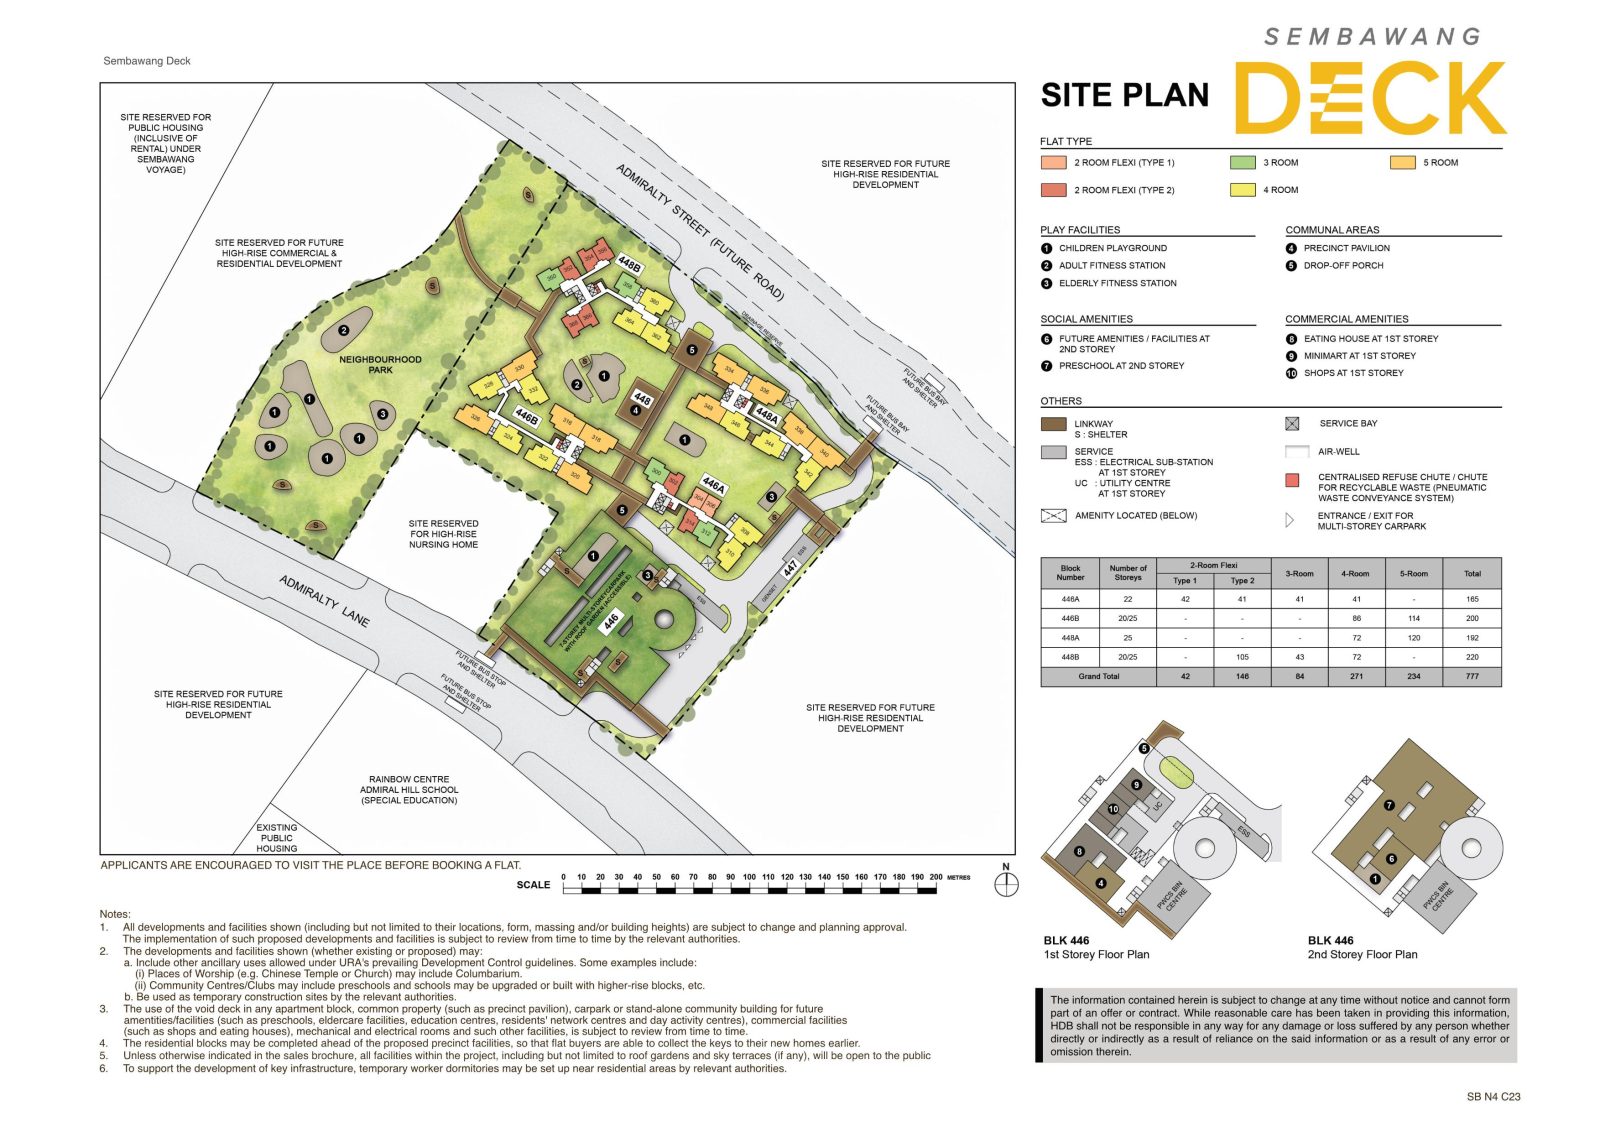
- Small cluster with just four blocks
- Has two drop-off points which sufficiently serve the project
- Sheltered linkways connect all the blocks and the MSCP
- Sheltered linkways also connect to a future bus stop
- Eight to ten units sharing three to four lifts is pretty healthy
- Some stacks face the MSCP directly
- There will be an eating house, minimart, various shops and a preschool in the cluster, offering added convenience for the residents
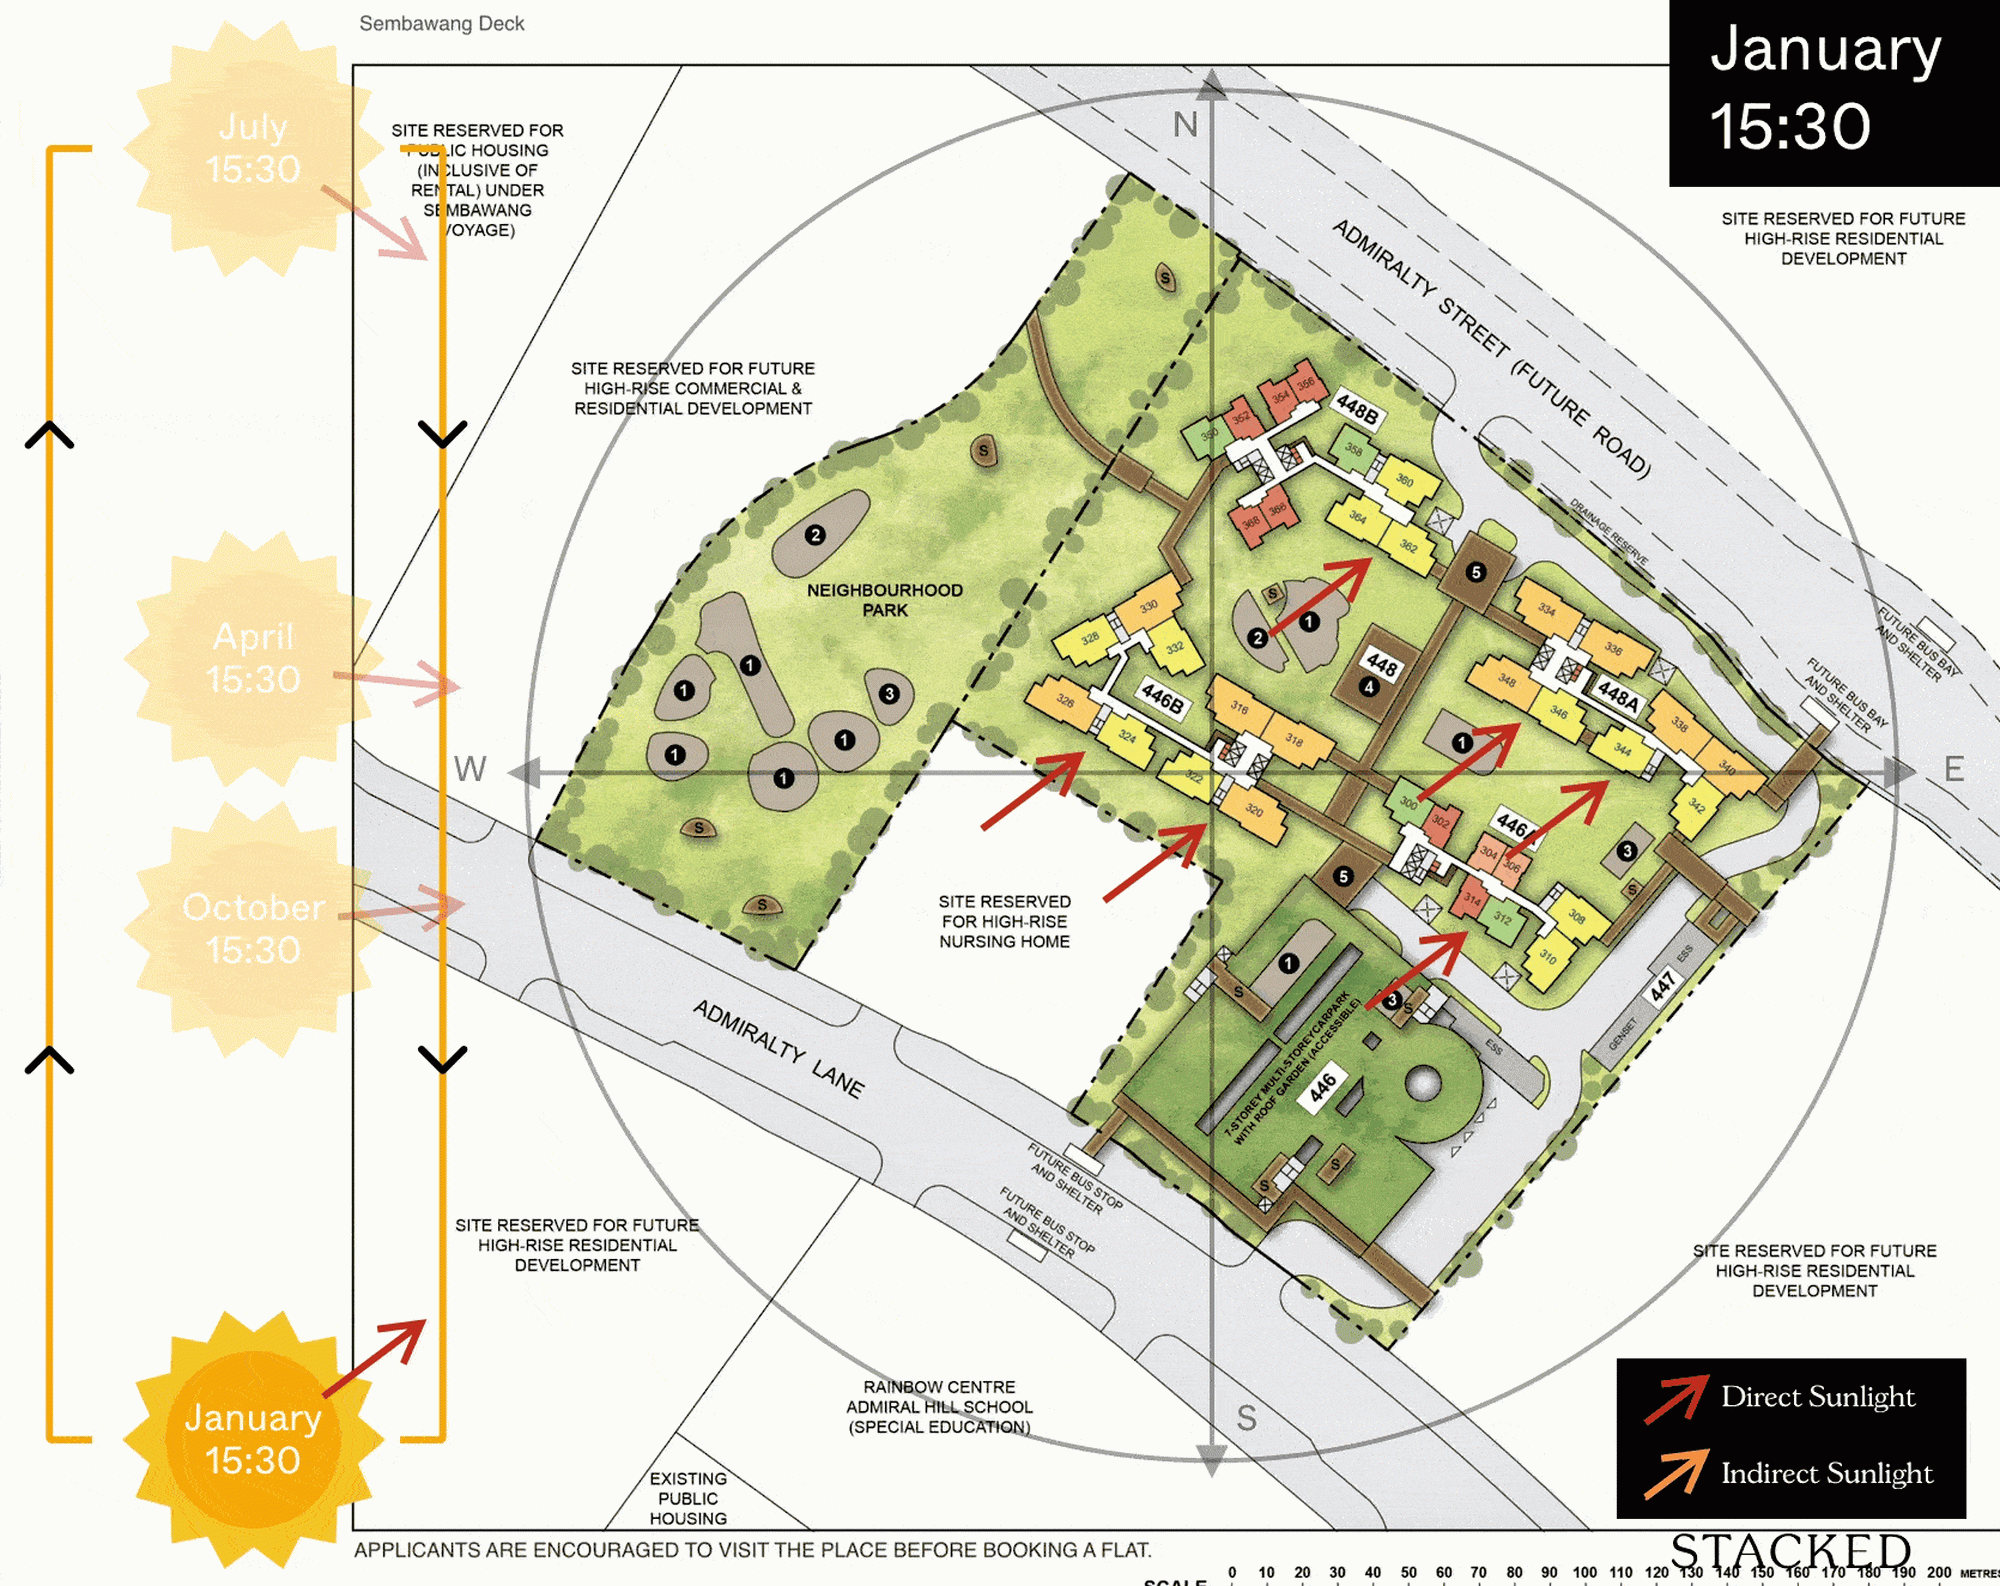
Sembawang Deck Afternoon Sun Direction
Sembawang Deck Layout Analysis

Sembawang Deck 2-Room Flexi Type 1 Floor Plan
| 2-Room Flexi Type 1 Flat | Details |
| Price | $55,000 - $190,000 |
| Resale Comparables | $370,000 - $400,000 |
| Total Area | 40 sqm |
| Internal Floor Area | 38 sqm |
| Lease Period | Price Range |
| 15 Years | $55,000 - $66,000 |
| 25 Years | $74,000 - $89,000 |
| 30 Years | $81,000 - $97,000 |
| 35 Years | $87,000 - $104,000 |
| 40 Years | $92,000 - $110,000 |
| 45 Years | $96,000 - $115,000 |
| 99 Years | $158,000 - $190,000 |
Non-Optional Finishes and Fittings
More than just a well-designed and functional interior, the 2-room Flexi (Type 1) flats will come with the following finishes and fittings:
- Vinyl strip flooring in the:
- Living/ dining
- Bedroom
- Floor tiles in the:
- Bathroom
- Household shelter
- Kitchen
- Wall tiles in the:
- Bathroom
- Kitchen
- A sliding partition/ door for the bedroom
- Bathroom door
- Sanitary fittings, i.e. wash basin with tap mixer, shower set with bath/ shower mixer, and water closet suite
- Grab bars (for 2-room Flexi flats on short-leases)
Optional Component Scheme (OCS)
The OCS is an opt-in scheme that provides convenience for successful applicants. If you opt-in for OCS, the cost of these optional components will be added to the price of the flat.
| Optional Component Scheme (OCS) | Description |
| OCS package for short-lease 2-room Flexi flats : $6,510 | - Lighting - Window grilles - Built-in kitchen cabinets with induction hob and cooker hood, kitchen sink, tap, and dish drying rack. Buyers may choose to have a lower kitchen countertop - Built-in wardrobe - Water heater - Mirror and toilet roll holder in bathroom |
| Pros | Cons |
| Room can fit in a queen bed minimally | The dining area may be a bit cramped |
| A squarish layout provides ease of furniture placement | Only one entrance to the bathroom – unable to access from the bedroom |
| Kitchen is tucked in a corner and can be enclosed if preferred |
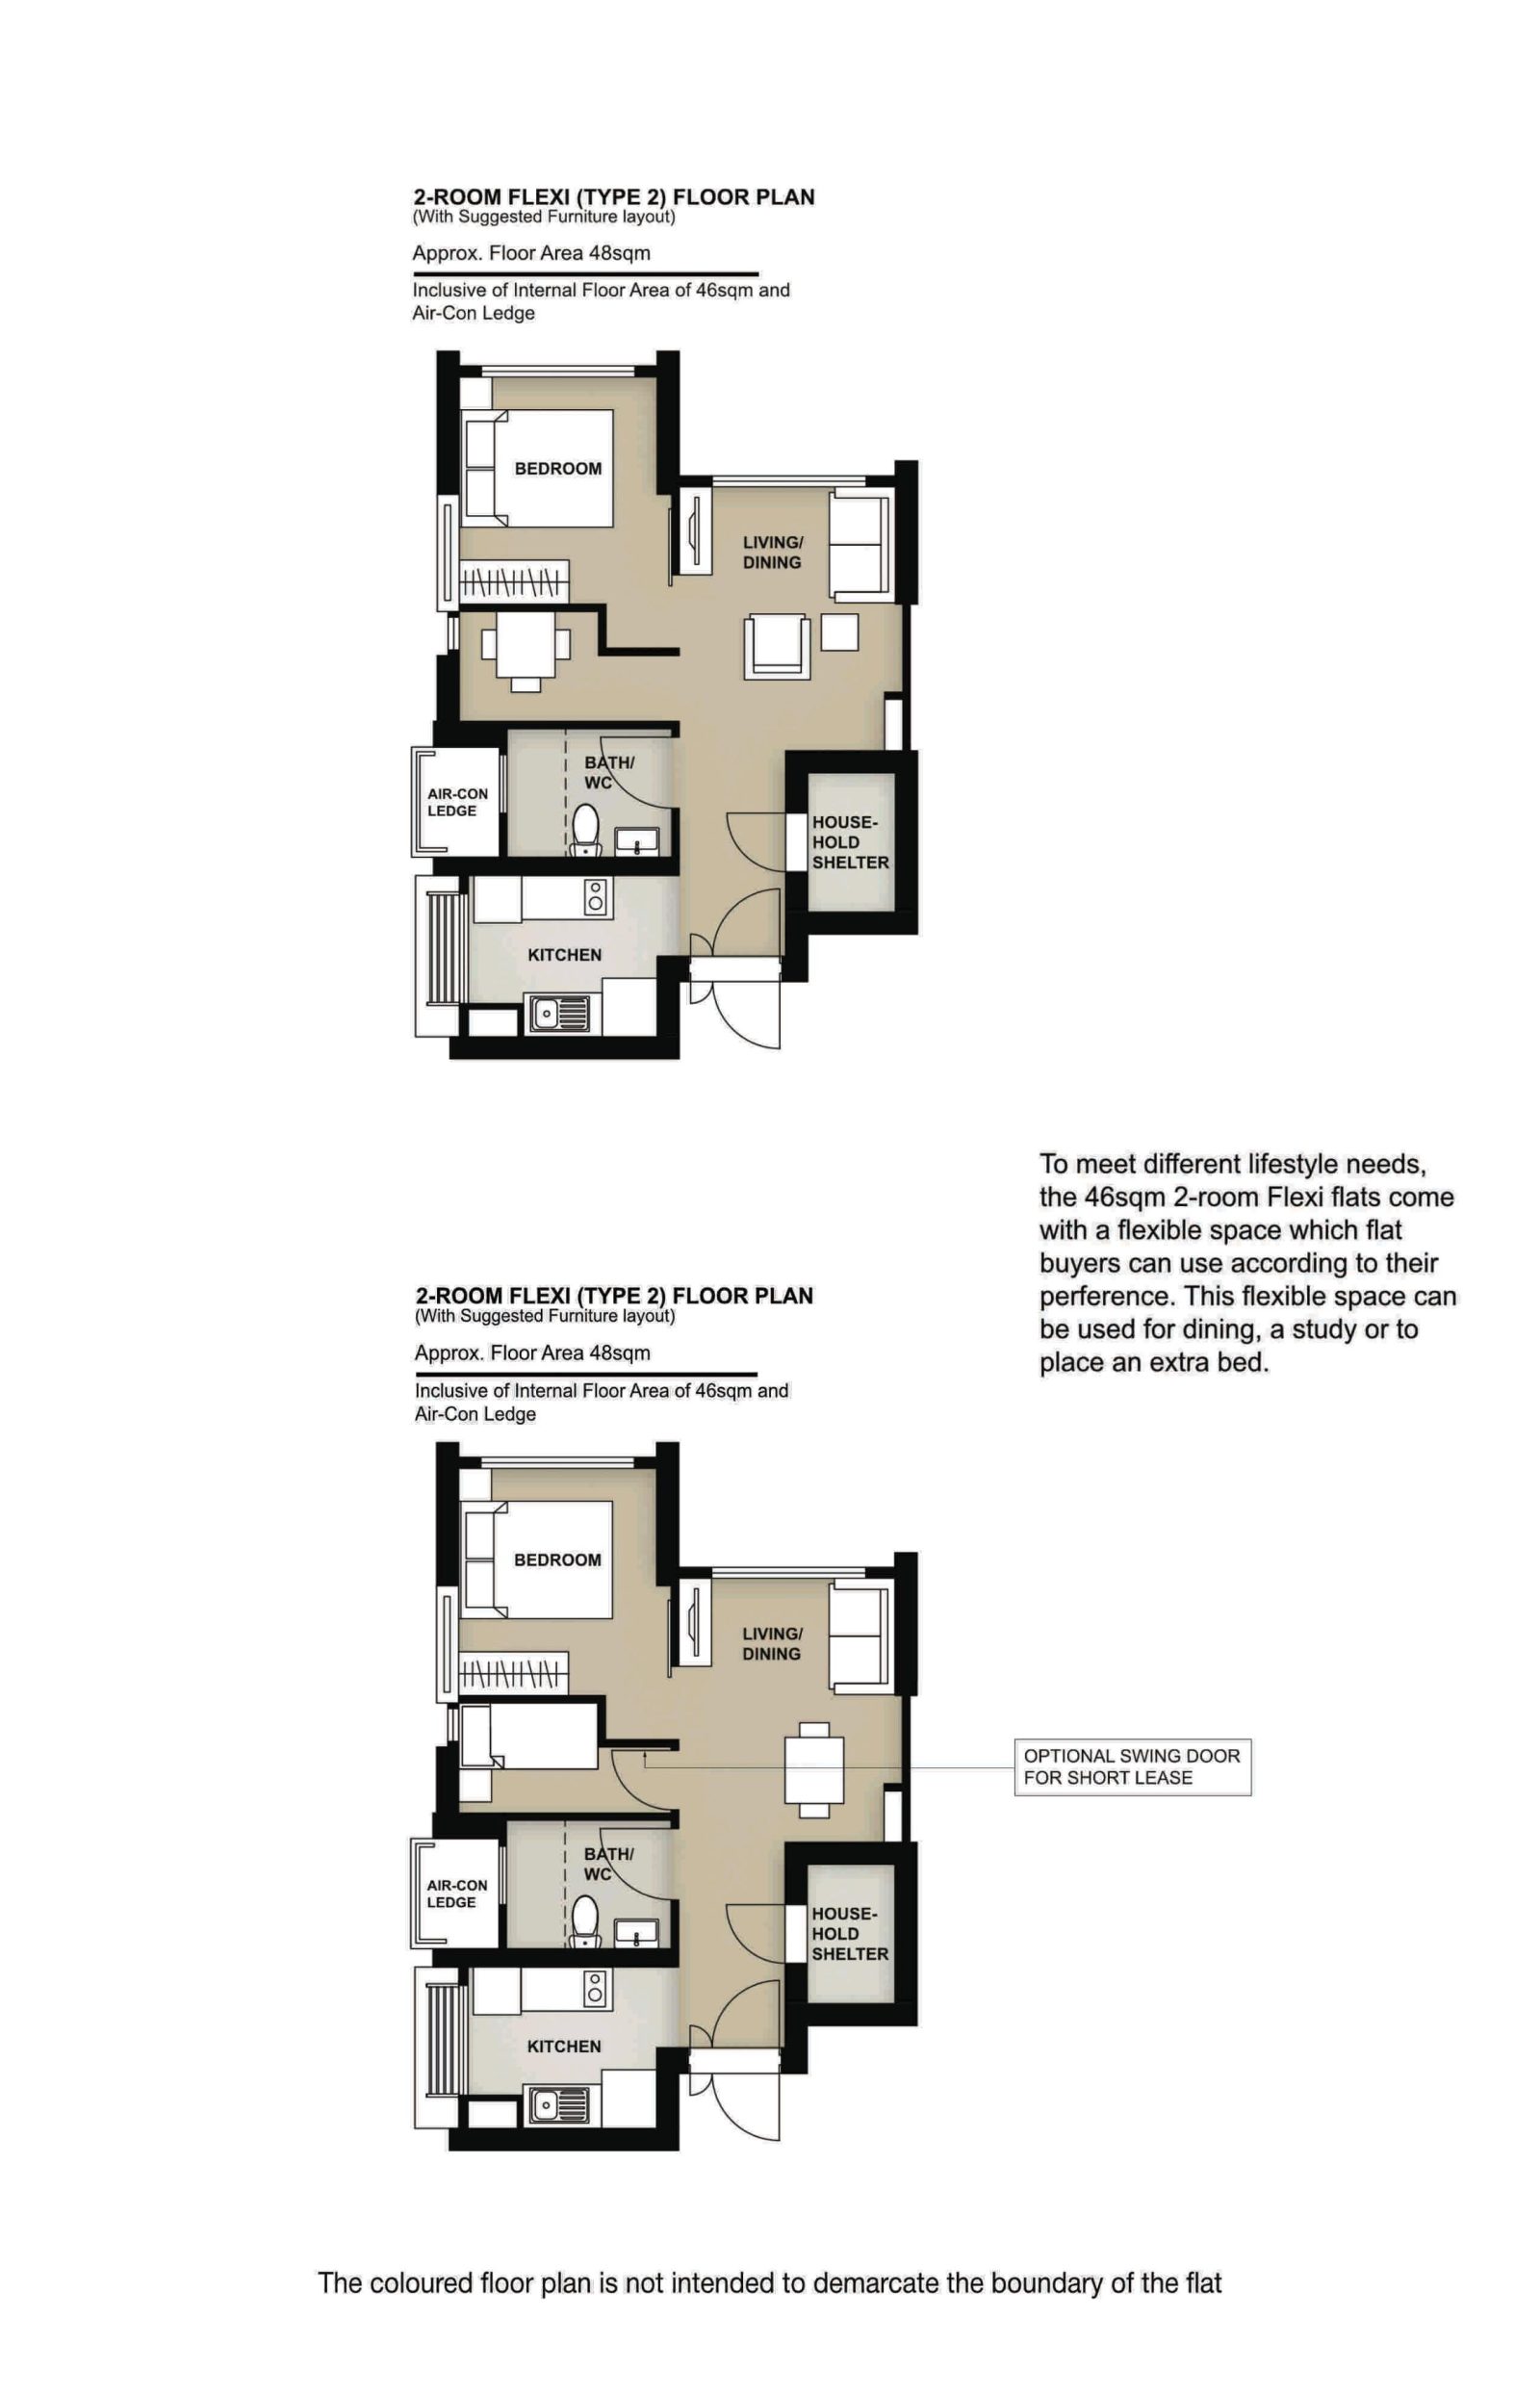
Sembawang Deck 2-Room Flexi Type 2 Floor Plan
| 2-Room Flexi Type 2 Flat | Details |
| Price | $61,000 - $237,000 |
| Resale Comparables | $370,000 - $400,000 |
| Total Area | 48 sqm |
| Internal Floor Area | 46 sqm |
| Lease Period | Price Range |
| 15 Years | $61,000 - $81,000 |
| 25 Years | $81,000 - $110,000 |
| 30 Years | $89,000 - $120,000 |
| 35 Years | $96,000 - $129,000 |
| 40 Years | $101,000 - $137,000 |
| 45 Years | $106,000 - $143,000 |
| 99 Years | $175,000 - $237,000 |
Non-Optional Finishes and Fittings
More than just a well-designed and functional interior, the 2-room Flexi (Type 2) flats will come with the following finishes and fittings:
- Vinyl strip flooring in the:
- Living/ dining
- Bedroom
- Floor tiles in the:
- Bathroom
- Household shelter
- Kitchen
- Wall tiles in the:
- Bathroom
- Kitchen
- A sliding partition/ door for the bedroom
- Bathroom door
- Sanitary fittings, i.e. wash basin with tap mixer, shower set with bath/ shower mixer, and water closet suite
- Grab bars (for 2-room Flexi flats on short-leases)
Optional Component Scheme (OCS)
The OCS is an opt-in scheme that provides convenience for successful applicants. If you opt-in for OCS, the cost of these optional components will be added to the price of the flat.
| Optional Component Scheme (OCS) | Description |
| OCS package for short-lease 2-room Flexi flats : $7,720 | - Lighting - Window grilles - Built-in kitchen cabinets with induction hob and cooker hood, kitchen sink, tap, and dish drying rack. Buyers may choose to have a lower kitchen countertop - Built-in wardrobe - Water heater - Mirror and toilet roll holder in bathroom - Laminated UPVC door for the flexible space |
| Pros | Cons |
| Feels like 1+Study | Small space to put the TV |
| Room can fit in a queen bed minimally | Only one entrance to the bathroom – unable to access from the bedroom |
| The extra corner comes with a small window for ventilation and can be turned into another bedroom/study nook | |
| Wall separating the two rooms can be hacked to create a larger bedroom if desired | |
| Decently sized dining area | |
| Kitchen is tucked in a corner and can be enclosed if preferred |

Sembawang Deck 3-Room Floor Plan
| 3-Room Flat | Details |
| Price | $261,000 - $343,000 |
| Resale Comparables | $460,000 - $560,000 |
| Total Area | 69 sqm |
| Internal Floor Area | 66 sqm |
Non-Optional Finishes and Fittings
More than just a well-designed and functional interior, the 3-room flats will come with the following finishes and fittings:
- Vinyl strip flooring in the:
- Bedrooms
- Floor tiles in the:
- Living/ dining and dry kitchen
- Bathrooms
- Household shelter
- Kitchen/ utility
- Wall tiles in the:
- Bathrooms
- Kitchen/ utility
- Internal doors for bedrooms and doors for bathrooms
- Sanitary fittings, i.e. wash basin with tap mixer, shower set with bath/ shower mixer, and water closet suite
| Pros | Cons |
| All rooms can fit in a queen bed minimally. The master bedroom can fit in a king bed. | Living and dining areas might be slightly cramped |
| No structural columns in between bedrooms so walls can be hacked fully. Easy to reconfigure the layout if necessary. | The kitchen may feel rather compact, particularly if the utility area is segregated |
| Open concept kitchen can make the house feel more spacious. Possible to do up a dry kitchen/pantry area if preferred. |
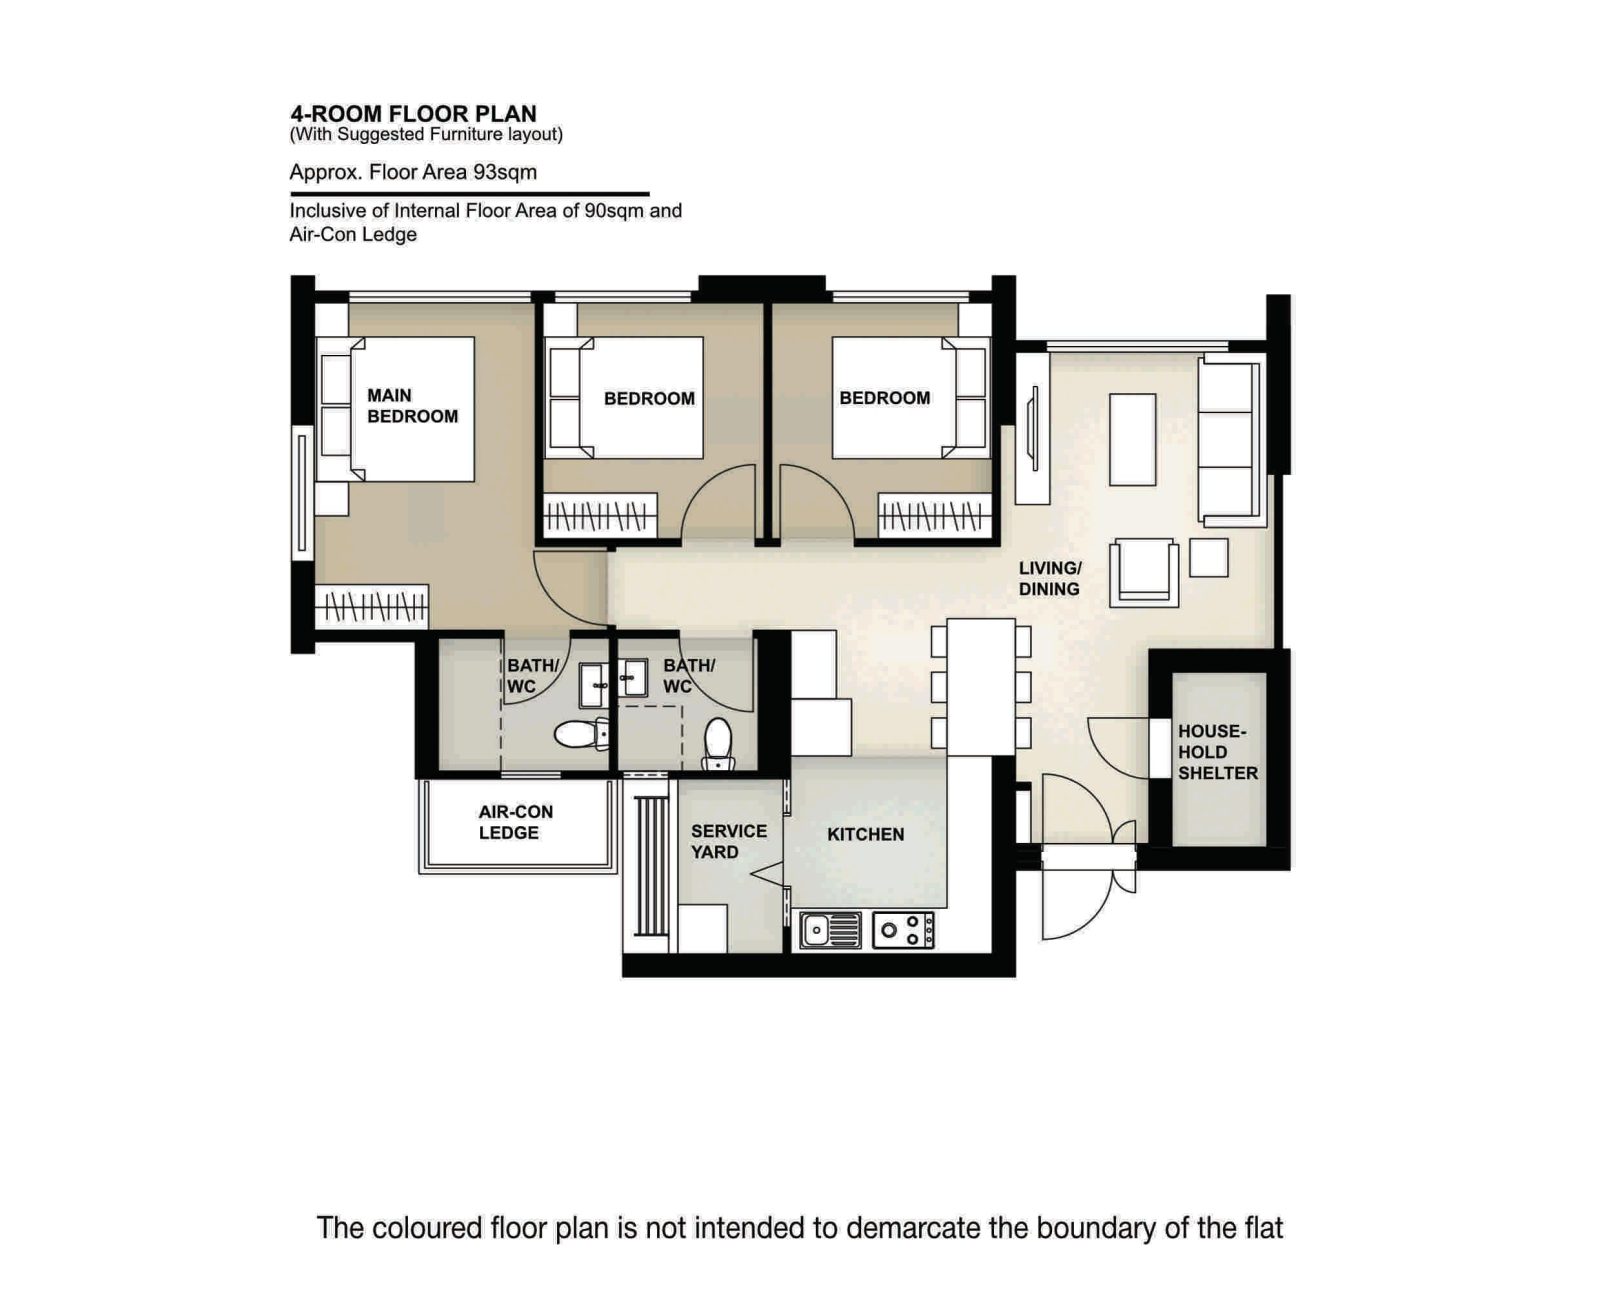
Sembawang Deck 4-Room Floor Plan
| 4-Room Flat | Details |
| Price | $338,000 - $426,000 |
| Resale Comparables | $585,000 - $675,000 |
| Total Area | 93 sqm |
| Internal Floor Area | 90 sqm |
Non-Optional Finishes and Fittings
More than just a well-designed and functional interior, the 4-room flats will come with the following finishes and fittings:
- Vinyl strip flooring in the:
- Bedrooms
- Floor tiles in the:
- Living/ dining
- Bathrooms
- Household shelter
- Kitchen and service yard
- Wall tiles in the:
- Bathrooms
- Kitchen
- Internal doors for bedrooms and doors for bathrooms
- Sanitary fittings, i.e. wash basin with tap mixer, shower set with bath/ shower mixer, and water closet suite
| Pros | Cons |
| Living and dining are segregated and well-sized | The main door opens up straight to the living and dining area (which lacks privacy) |
| All rooms can fit in a queen bed minimally. The master bedroom can fit in a king bed. | There are some protruding structural columns in the living area so the walls are not flush |
| No structural columns in between bedrooms so walls can be hacked fully. Easy to reconfigure the layout if necessary. | |
| Kitchen comes with a separate service yard | |
| Open concept kitchen can make the house feel more spacious. Possible to do up a dry kitchen/pantry area if preferred. |
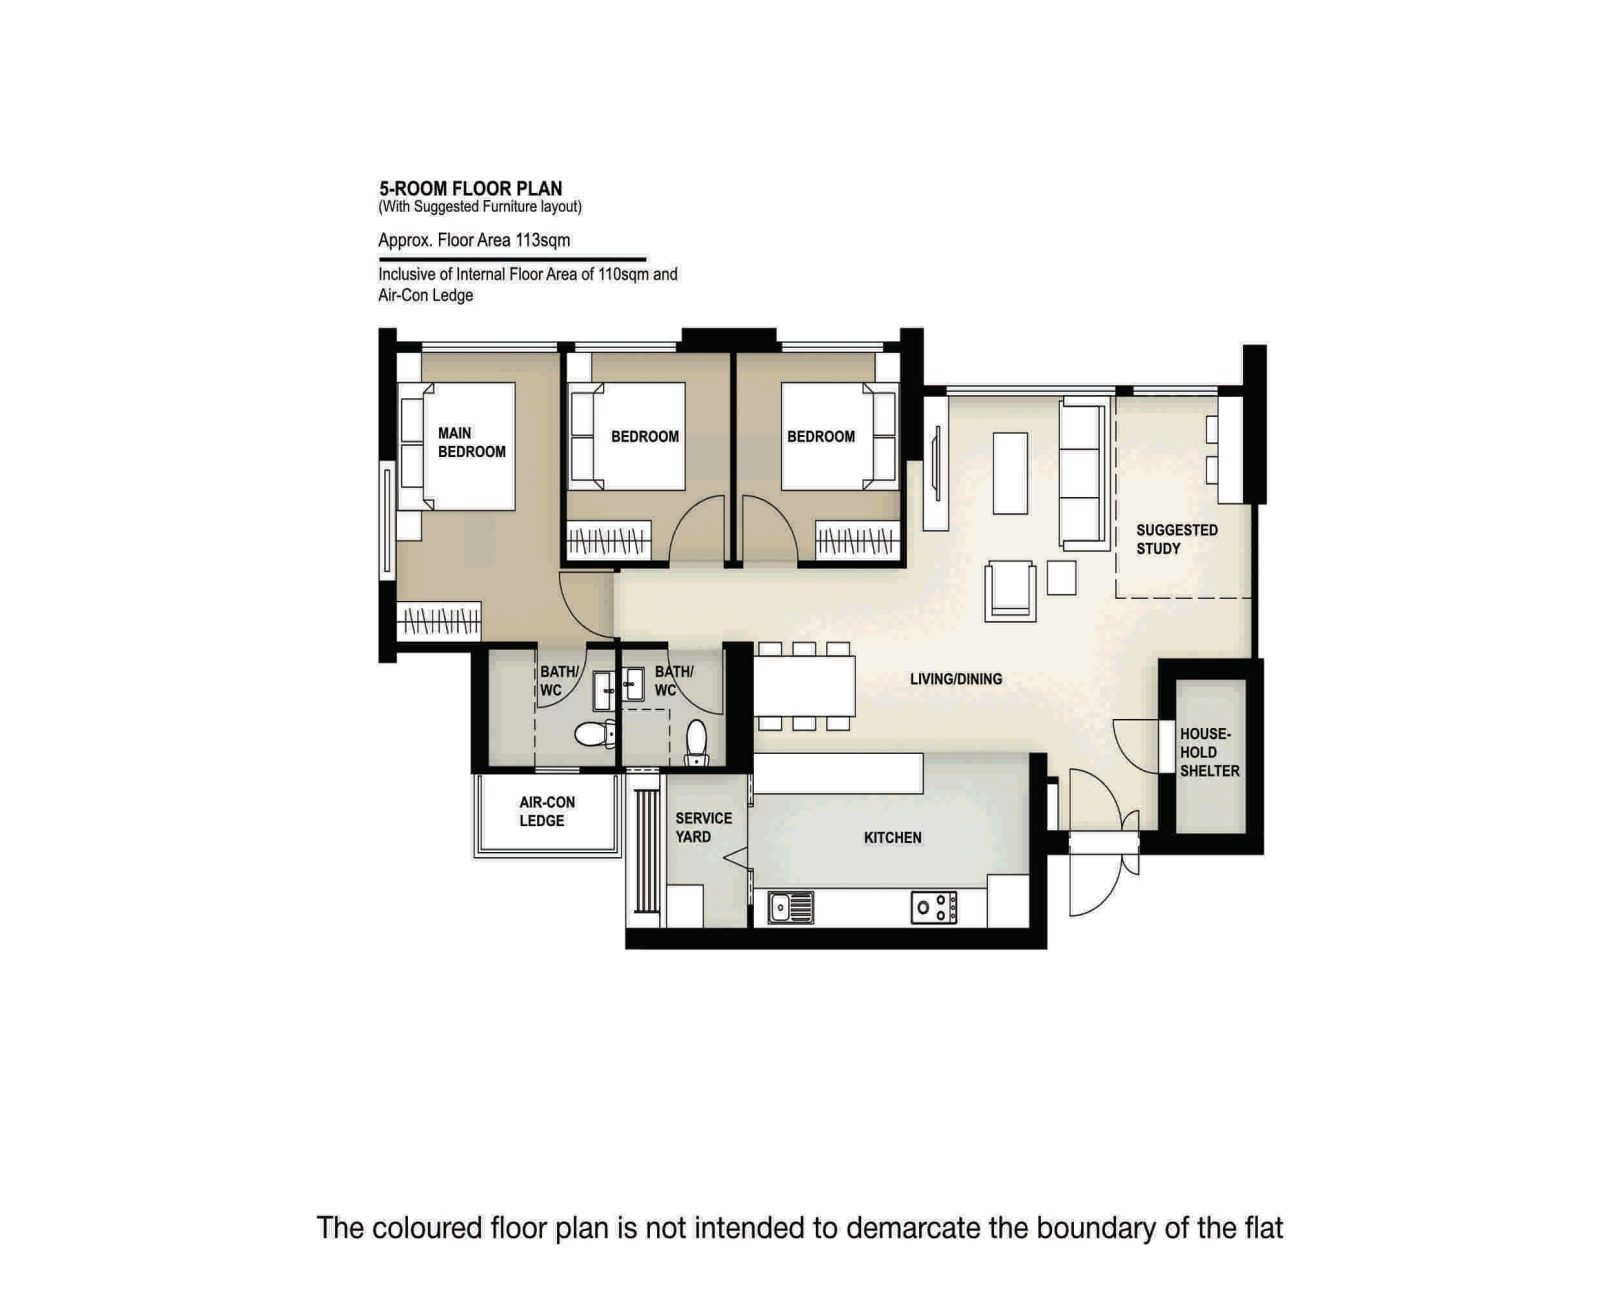
Sembawang Deck 5-Room Floor Plan
| 5-Room Flat | Details |
| Price | $479,000 - $585,000 |
| Resale Comparables | $715,000 - $820,000 |
| Total Area | 113 sqm |
| Internal Floor Area | 110 sqm |
Non-Optional Finishes and Fittings
More than just a well-designed and functional interior, the 5-room flats will come with the following finishes and fittings:
- Vinyl strip flooring in the:
- Bedrooms
- Floor tiles in the:
- Living/ dining
- Bathrooms
- Household shelter
- Kitchen and service yard
- Wall tiles in the:
- Bathrooms
- Kitchen
- Internal doors for bedrooms and doors for bathrooms
- Sanitary fittings, i.e. wash basin with tap mixer, shower set with bath/ shower mixer, and water closet suite
| Pros | Cons |
| Living and dining are segregated and well-sized | The main door opens up straight to the living area (which lacks privacy) |
| Possible to do up a study room (which can also be a small bedroom) in the living area if preferred | There are some protruding structural columns in the living area so the walls are not flush |
| All rooms can fit in a queen bed minimally. The master bedroom can fit in a king bed. | |
| No structural columns in between bedrooms so walls can be hacked fully. Easy to reconfigure the layout if necessary. | |
| Huge kitchen that comes with a separate service yard | |
| Open concept kitchen can make the house feel more spacious. Possible to do up a dry kitchen if preferred. | |
Sembawang Deck Best Stacks
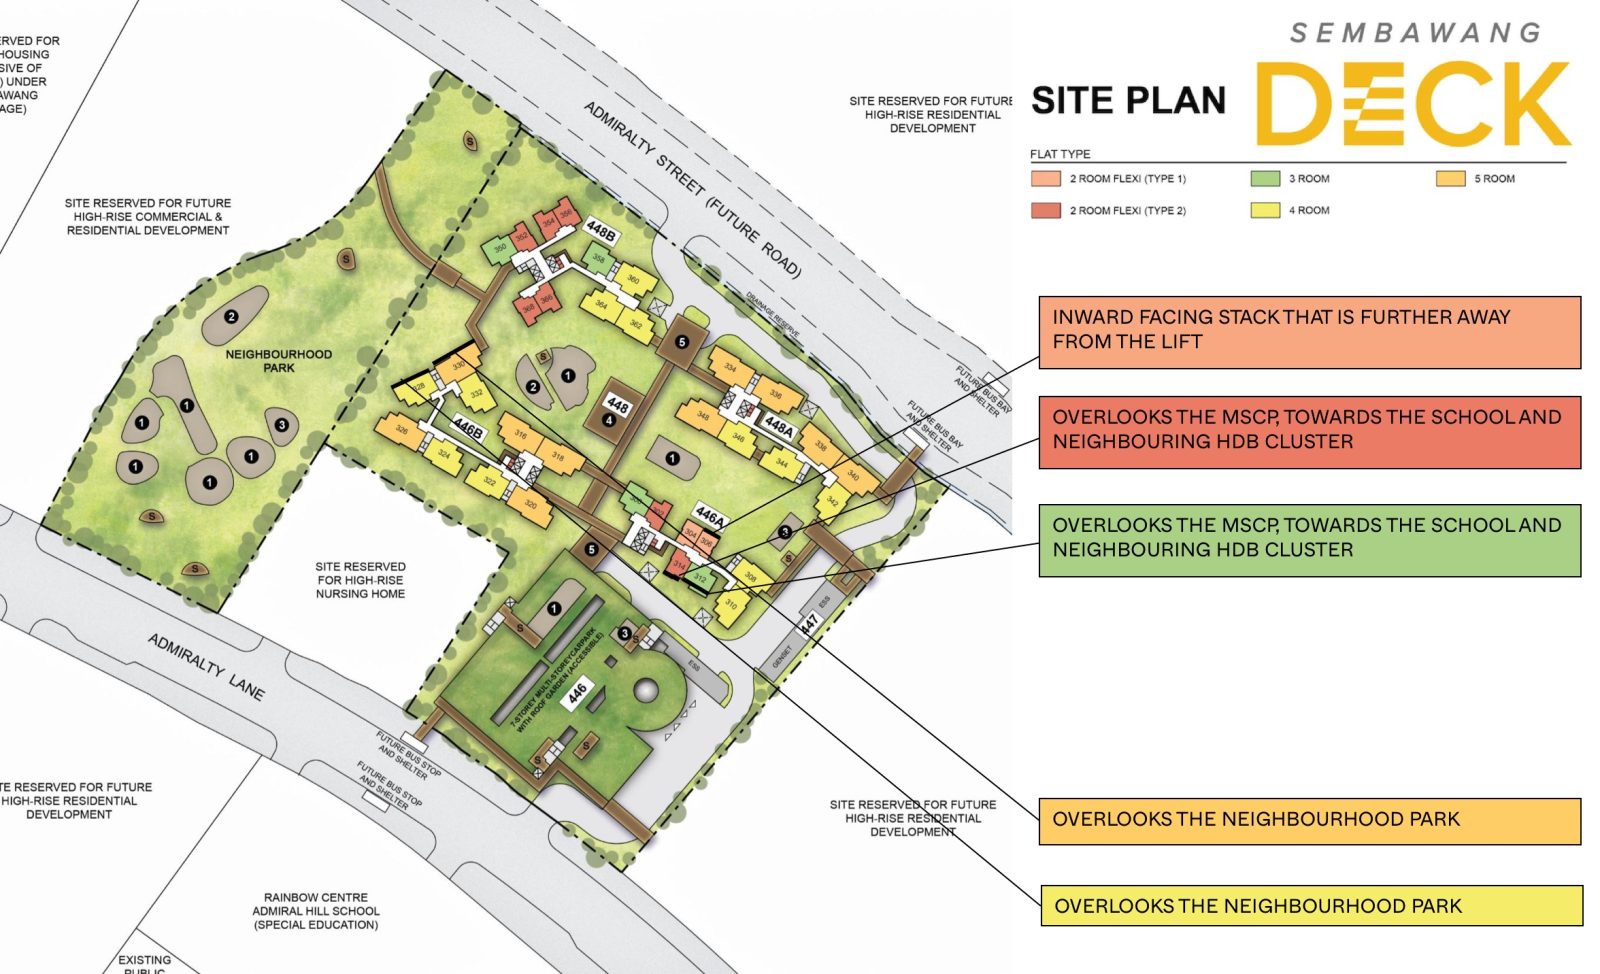
| Flat Type | Block | Stacks | Floor Level | Reasons |
| 2-Room Flexi (Type 1) | 446A | 306 | Preferably on a higher floor | Inward facing stack that is further away from the lift |
| 2-Room Flexi (Type 2) | 446A | 314 | Must surpass MSCP | Overlooks the MSCP, towards the school and neighbouring HDB cluster |
| 3-Room | 446A | 312 | Must surpass MSCP | Overlooks the MSCP, towards the school and neighbouring HDB cluster |
| 4-Room | 446B | 328 | Preferably on a higher floor | Overlooks the neighbourhood park |
| 5-Room | 446B | 330 | Preferably on a higher floor | Overlooks the neighbourhood park |
Sembawang Voyage (Standard) - Sembawang
Sembawang Voyage Project Overview

Sembawang Voyage is located in Sembawang North, Sembawang’s newest housing area, and is bounded by Sembawang Drive, Admiralty Street, and Admiralty Lane. The project comprises 4 residential blocks, ranging from 26 to 29 storeys, and will offer a total of 1,173 units of 2-room Flexi, 4-room, and 5-room flats. 1 of these blocks include another 56 rental units. Sembawang Voyage will be offered as Standard flats under the new flat classification framework.
Named to reflect Sembawang's shipyard heritage, the project will be adorned with colonial and nautical design elements that pay homage to the area's rich maritime history. Sembawang Voyage will feature a 7-storey Multi-Storey Car Park (MSCP) with a rooftop garden that includes dedicated spaces for community gardening. Residents of all ages can enjoy a range of outdoor amenities within the project, including fitness stations for adults and the elderly, a hardcourt, and children's playgrounds. A preschool will be located on the ground level of the MSCP, providing added convenience for young families.
Residents will also benefit from a new neighbourhood centre adjacent to the project, which will offer shopping and dining options, community facilities, and a linear park with playgrounds and fitness stations.
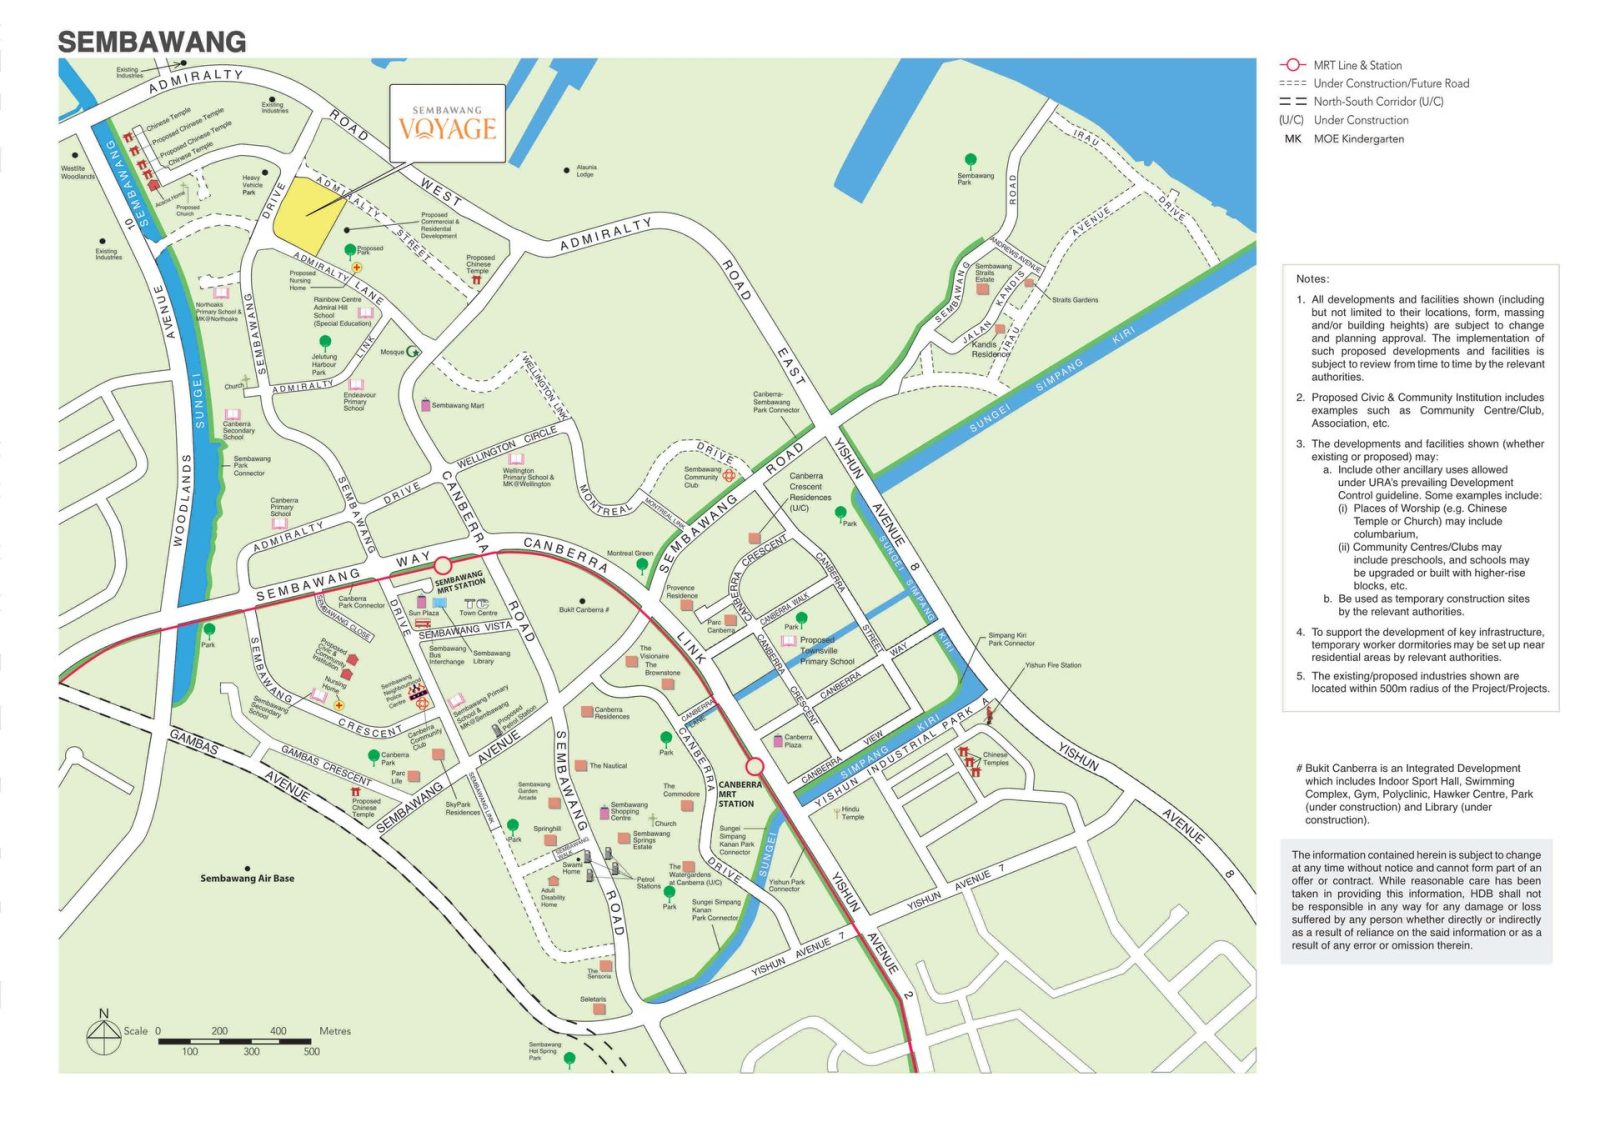
| Details | Info |
| Town | Sembawang |
| Est. Waiting Time | 44 Months |
| Remaining Lease | 99 years |
| Subsidy Recovery Rate | Not Applicable |
| Flat Type | Number of Flats |
| 2-Room Flexi (Type 1) | 81 |
| 2-Room Flexi (Type 2) | 210 |
| 4-Room | 454 |
| 5-Room | 428 |
| Total | 1,173 |
Eco-Friendly Features
To encourage green and sustainable living, Sembawang Voyage will have several eco-friendly features such as:
- Separate chutes for recyclable waste
- Regenerative lifts to reduce energy consumption
- Bicycle stands to encourage cycling as an environmentally-friendly form of transport
- Parking spaces to facilitate future provision of electric vehicle charging stations
- Use of sustainable products in the project
- Active, Beautiful, Clean Waters design features to clean rainwater and beautify the landscapes
Smart Solutions
Sembawang Voyage will come with the following smart solutions to reduce energy usage, and contribute to a safer and more sustainable living environment:
- Smart-Enabled Homes with provisions to facilitate adoption of smart home solutions
- Smart Lighting in common areas to reduce energy usage
- Smart Pneumatic Waste Conveyance System to optimise the deployment of resources for cleaner and fuss-free waste disposal
Embracing Walk Cycle Ride
With an increased focus on active and healthy living, the housing precinct is designed with well-connected pathways to make it easier for residents to walk and cycle more as part of their daily commutes to the surrounding amenities and public transport:
- Convenient access and walking distance to public transport
- Safe, pleasant, and welcoming streets for walking and cycling
- Sheltered linkways and barrier free accessibility to facilities
- Wayfinding and signages for orientation and navigation
Residents will be served by bus services along Jalan Bukit Merah, the nearby Redhill MRT Station on the East-West Line, and Bukit Merah Bus Interchange. Learn more about transport connectivity in this precinct using MyTransport.sg app.
Sembawang Voyage Overall Pros vs. Cons
| Pros | Cons |
| Under 15-minute walk to Sembawang Mart | Longer walk of approximately 18-minutes to Sembawang MRT station and Sun Plaza |
| Walking distance to the park connector that leads to Sembawang Park and Beach | The surrounding area is less developed |
Sembawang Voyage Schools (Within 1KM)
- Canberra Primary School
- Endeavour Primary School
- Northoaks Primary School
- Wellington Primary School
Sembawang Voyage Site Plan
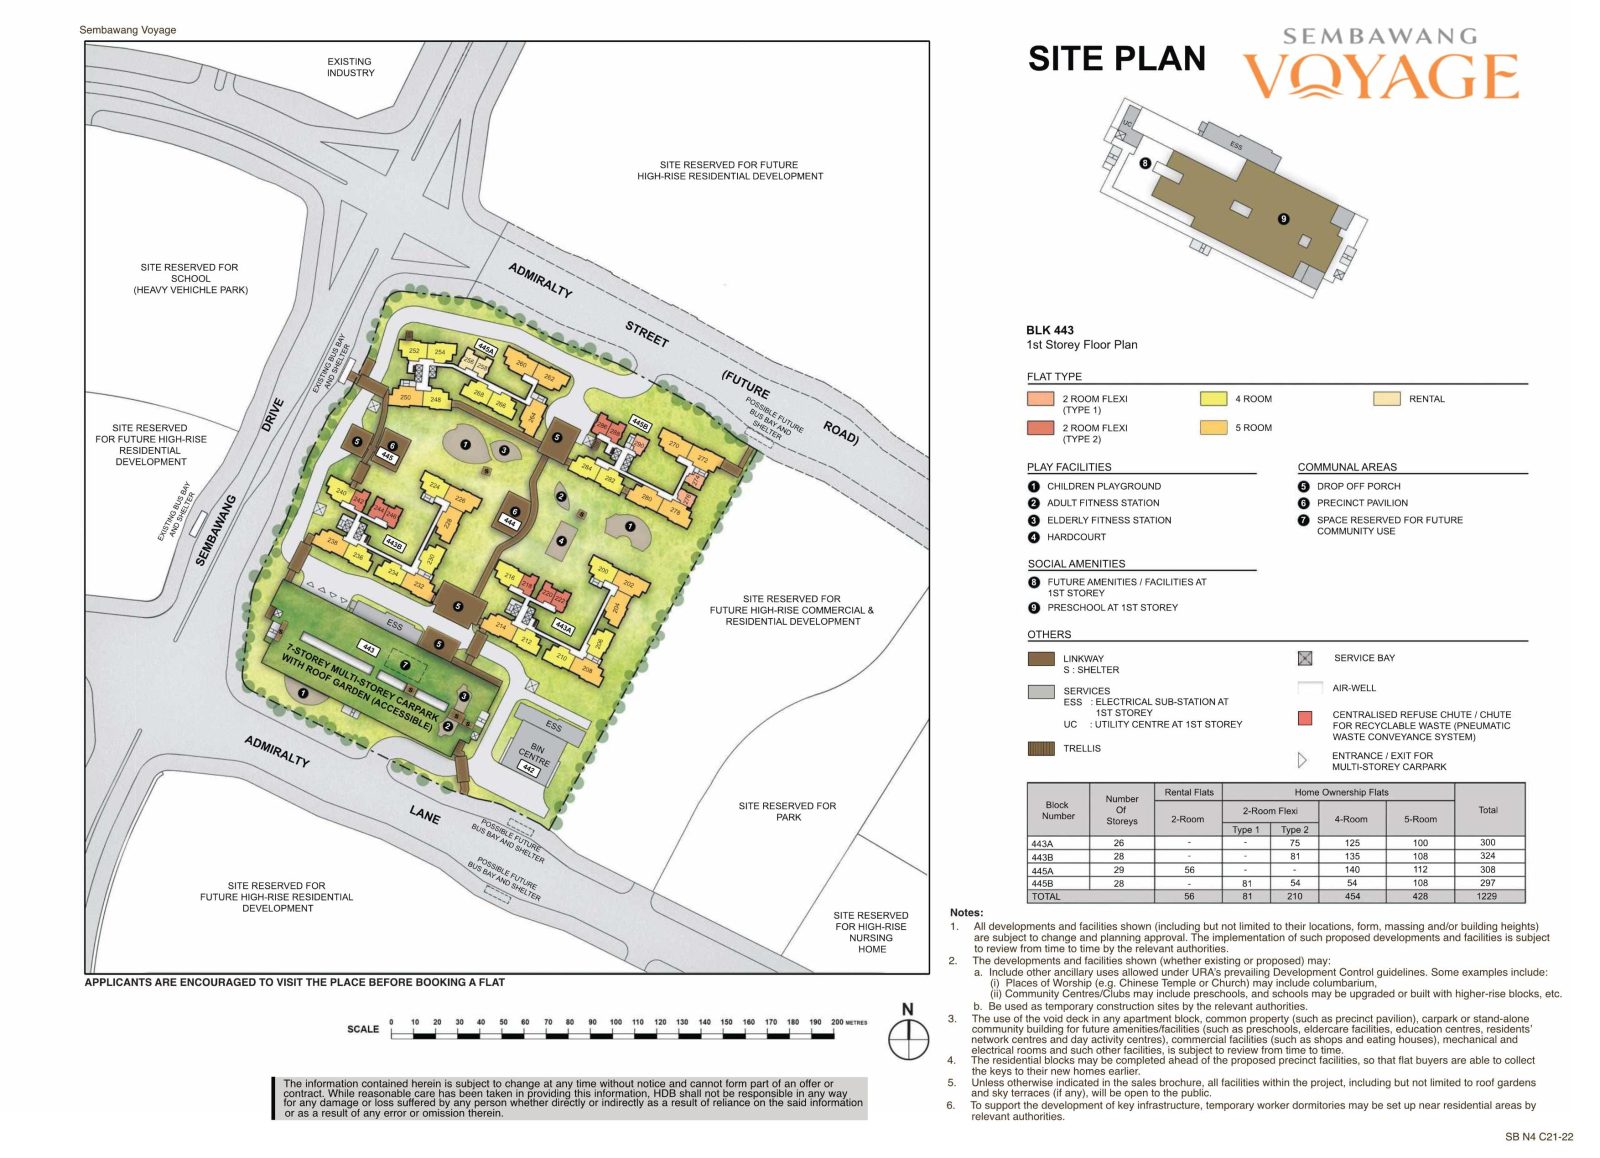
- Small cluster with just four blocks
- Has four drop-off points which adequately serve the project
- Sheltered linkways connect all the blocks and the MSCP
- Sheltered linkways also connect to a future bus stop
- Eleven to twelve units sharing five lifts is fairly healthy
- Some stacks face the MSCP directly
Sembawang Voyage Afternoon Sun Direction
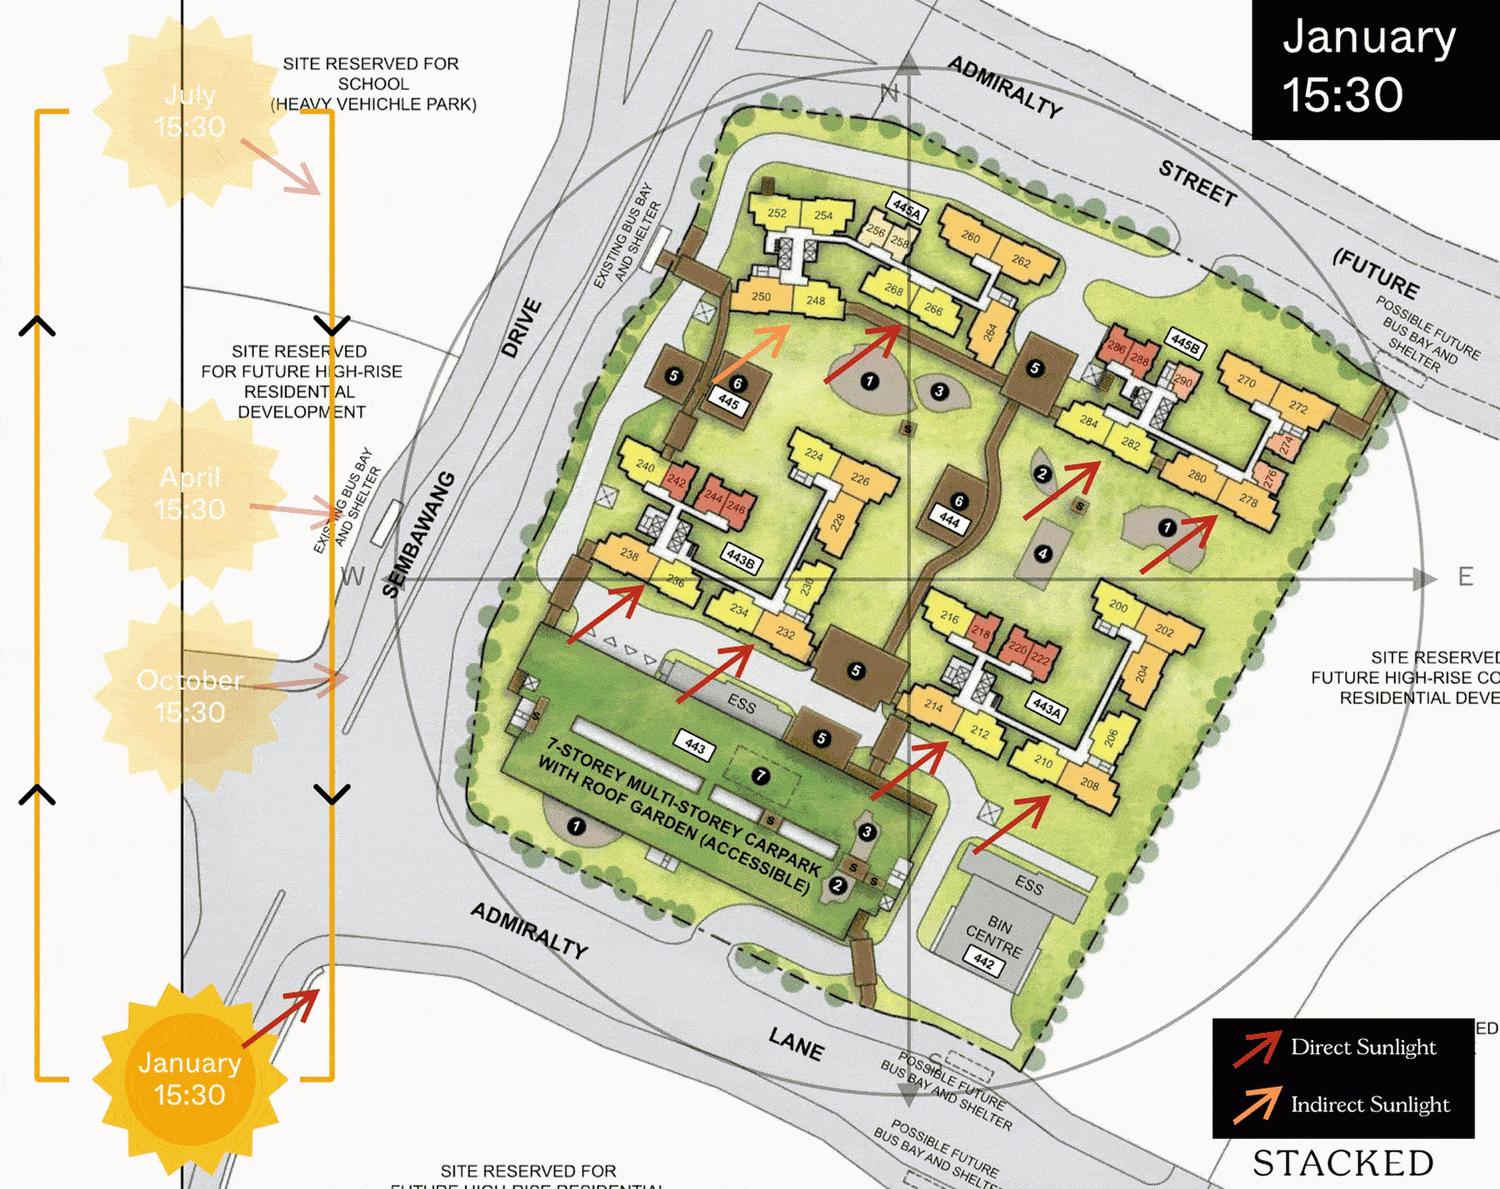
Sembawang Voyage Layout Analysis
Sembawang Voyage 2-Room Flexi Type 1
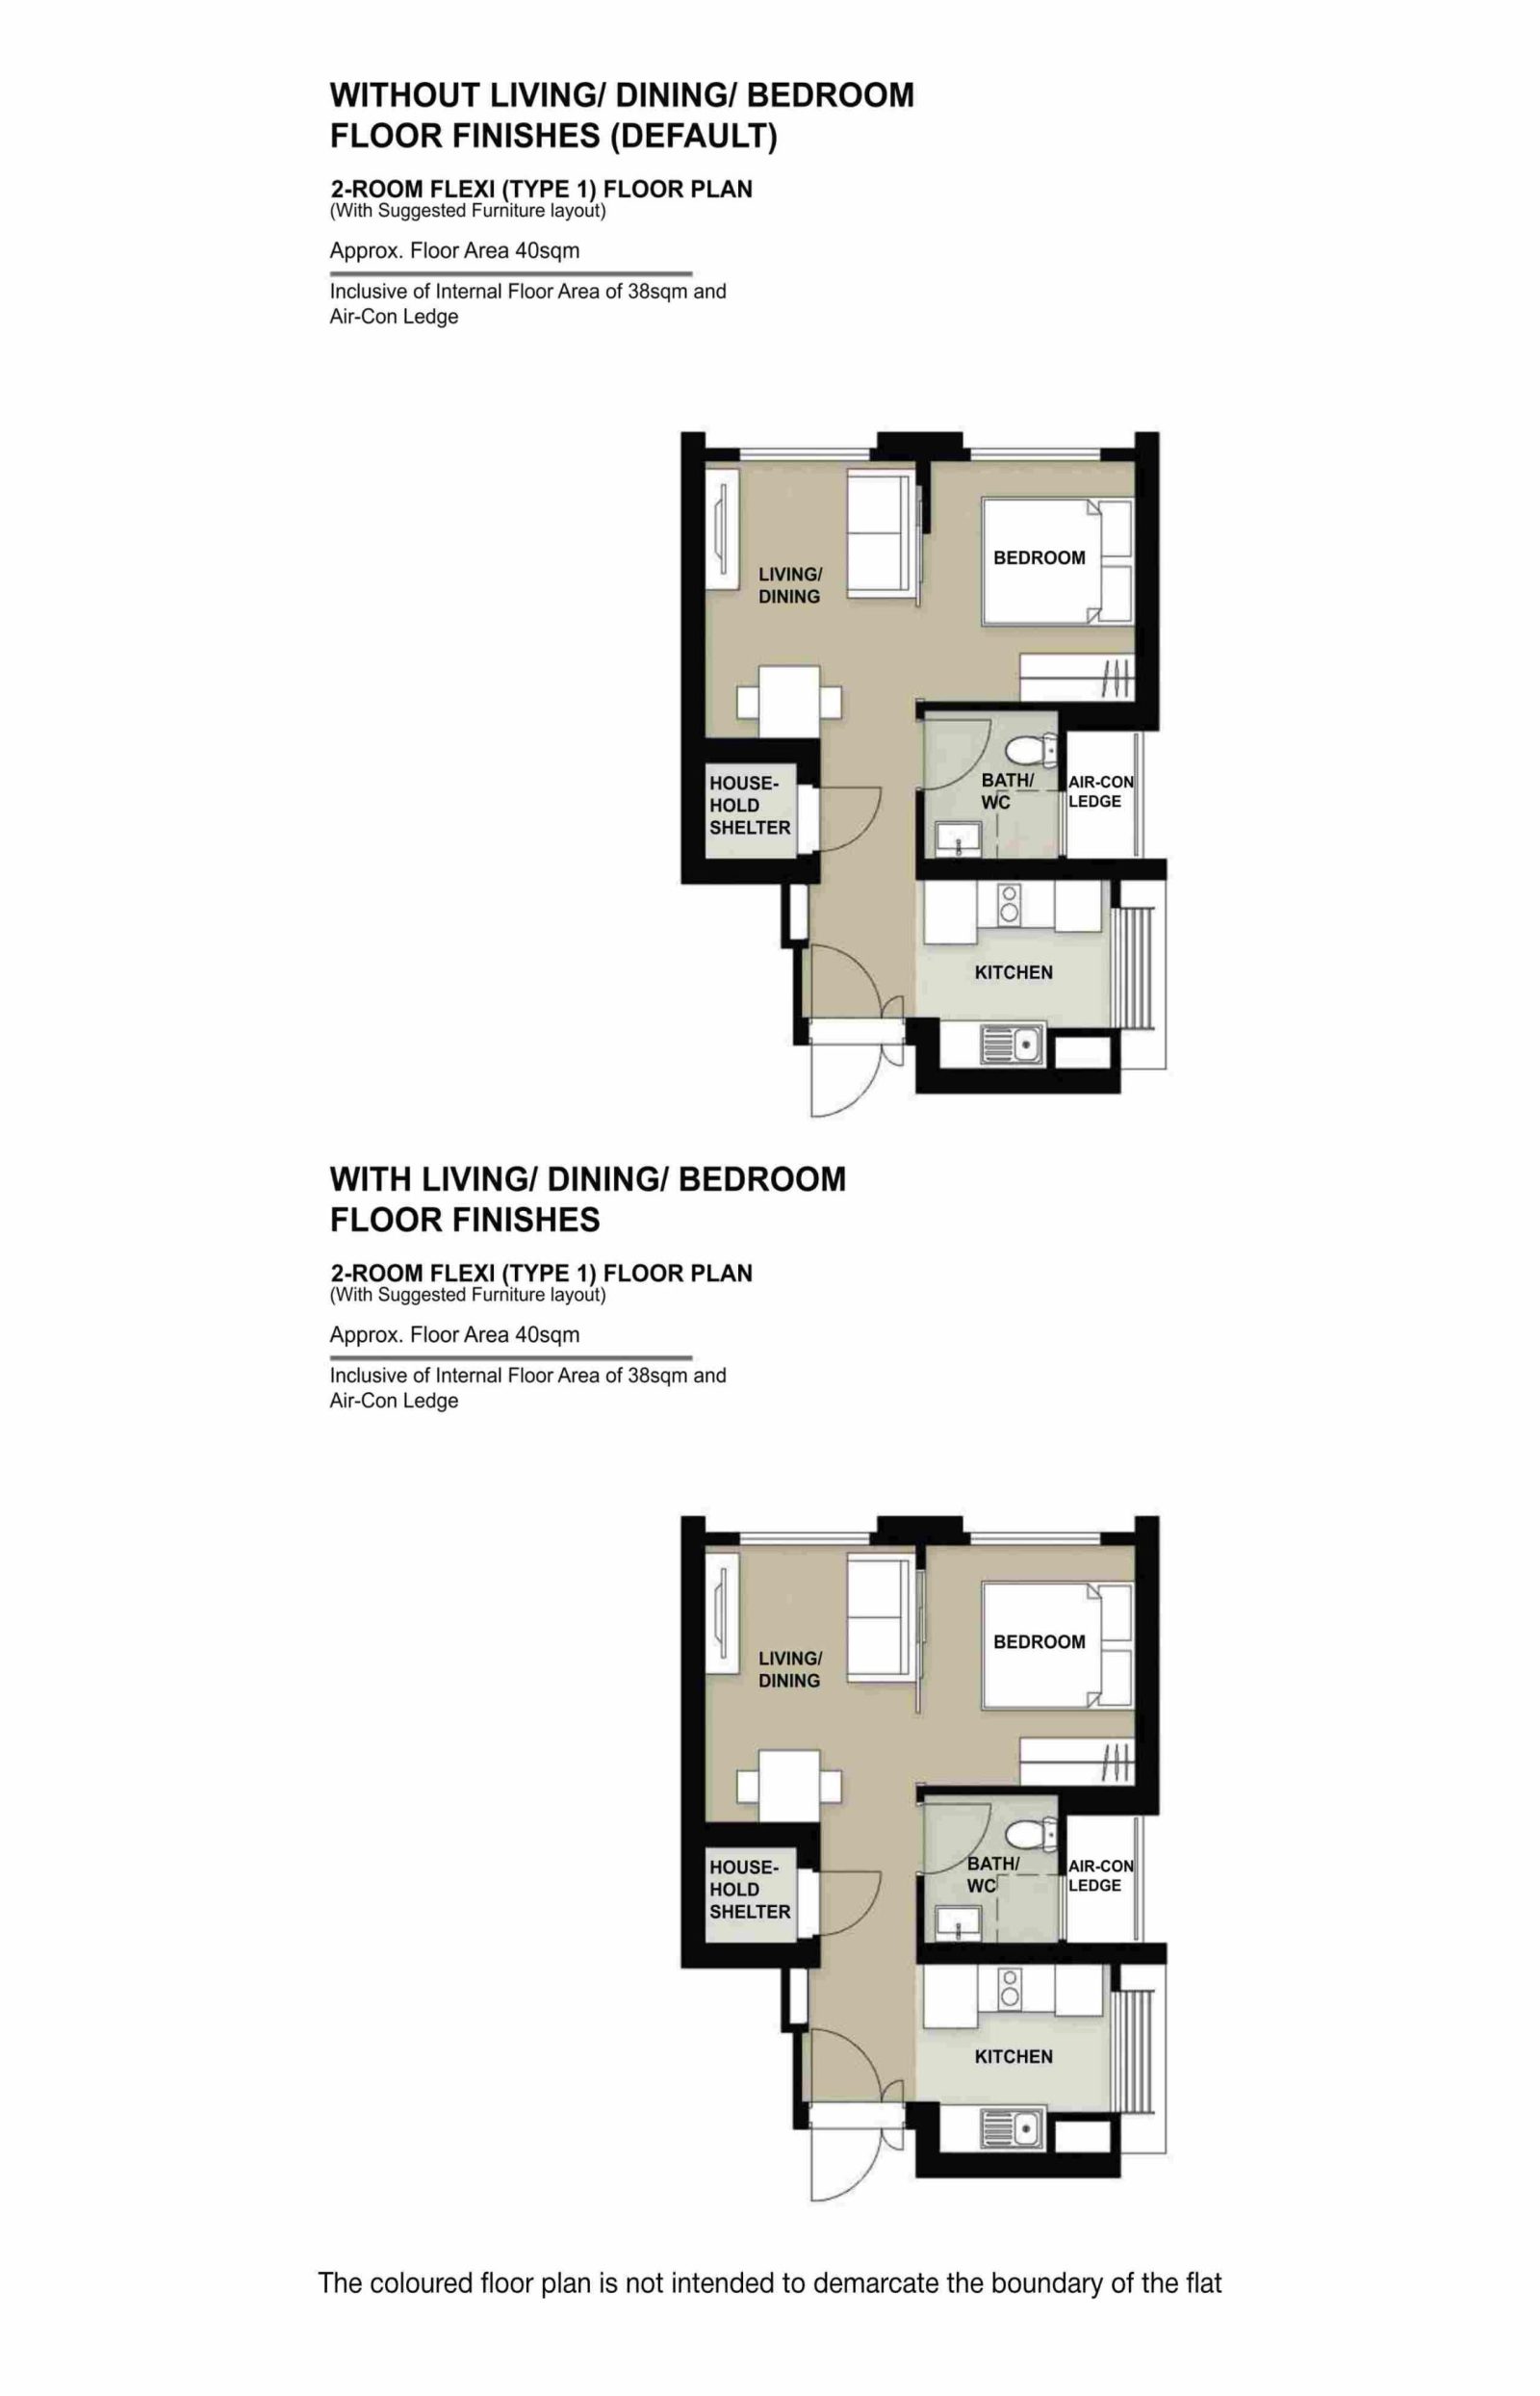
| 2-Room Flexi Type 1 Flat | Details |
| Price | $50,000 - $187,000 |
| Resale Comparables | $370,000 - $400,000 |
| Total Area | 40 sqm |
| Internal Floor Area | 38 sqm |
| Lease Period | Price Range |
| 15 Years | $50,000 - $63,000 |
| 25 Years | $68,000 - $85,000 |
| 30 Years | $75,000 - $94,000 |
| 35 Years | $81,000 - $101,000 |
| 40 Years | $86,000 - $107,000 |
| 45 Years | $90,000 - $112,000 |
| 99 Years | $150,000 - $187,000 |
Non-Optional Finishes and Fittings
More than just a well-designed and functional interior, the 2-room Flexi (Type 1) flats will come with the following finishes and fittings:
- Floor tiles in the:
- Bathroom
- Household shelter
- Kitchen
- Wall tiles in the:
- Bathroom
- Kitchen
- A sliding partition/ door for the bedroom
- Bathroom door
- Water closet suite in the bathroom
- Grab bars (for 2-room Flexi flats on short-leases)
Optional Component Scheme (OCS)
The OCS is an opt-in scheme that provides convenience for successful applicants. If you opt-in for OCS, the cost of these optional components will be added to the price of the flat.
| Optional Component Scheme (OCS) | Description |
| Package 1 - Flooring for living/ dining and bedroom : $2,710 | - Vinyl strip flooring Buyers who opt for Package 1, will be provided with a 3-panel sliding partition, separating the living room and bedroom. Those who do not opt for Package 1, will be provided with a 2-panel sliding partition separating the living room and bedroom. |
| Package 2 - Sanitary fittings : $630 | - Wash basin with tap mixer - Shower set with bath/ shower mixer |
| Package 3 for short-lease 2-room Flexi flats : $6,510 | Buyers who opt for Package 3 must opt for Package 1. - Lighting - Window grilles - Built-in kitchen cabinets with induction hob and cooker hood, kitchen sink, tap, and dish drying rack. Buyers may choose to have a lower kitchen countertop - Built-in wardrobe - Water heater - Mirror and toilet roll holder in bathroom |
| Pros | Cons |
| Room can fit in a queen bed minimally | Only one entrance to the bathroom – unable to access from the bedroom |
| A squarish layout provides ease of furniture placement | |
| Decently sized dining area | |
| Kitchen is tucked in a corner and can be enclosed if preferred |
Sembawang Voyage 2-Room Flexi Type 2 Floor Plan
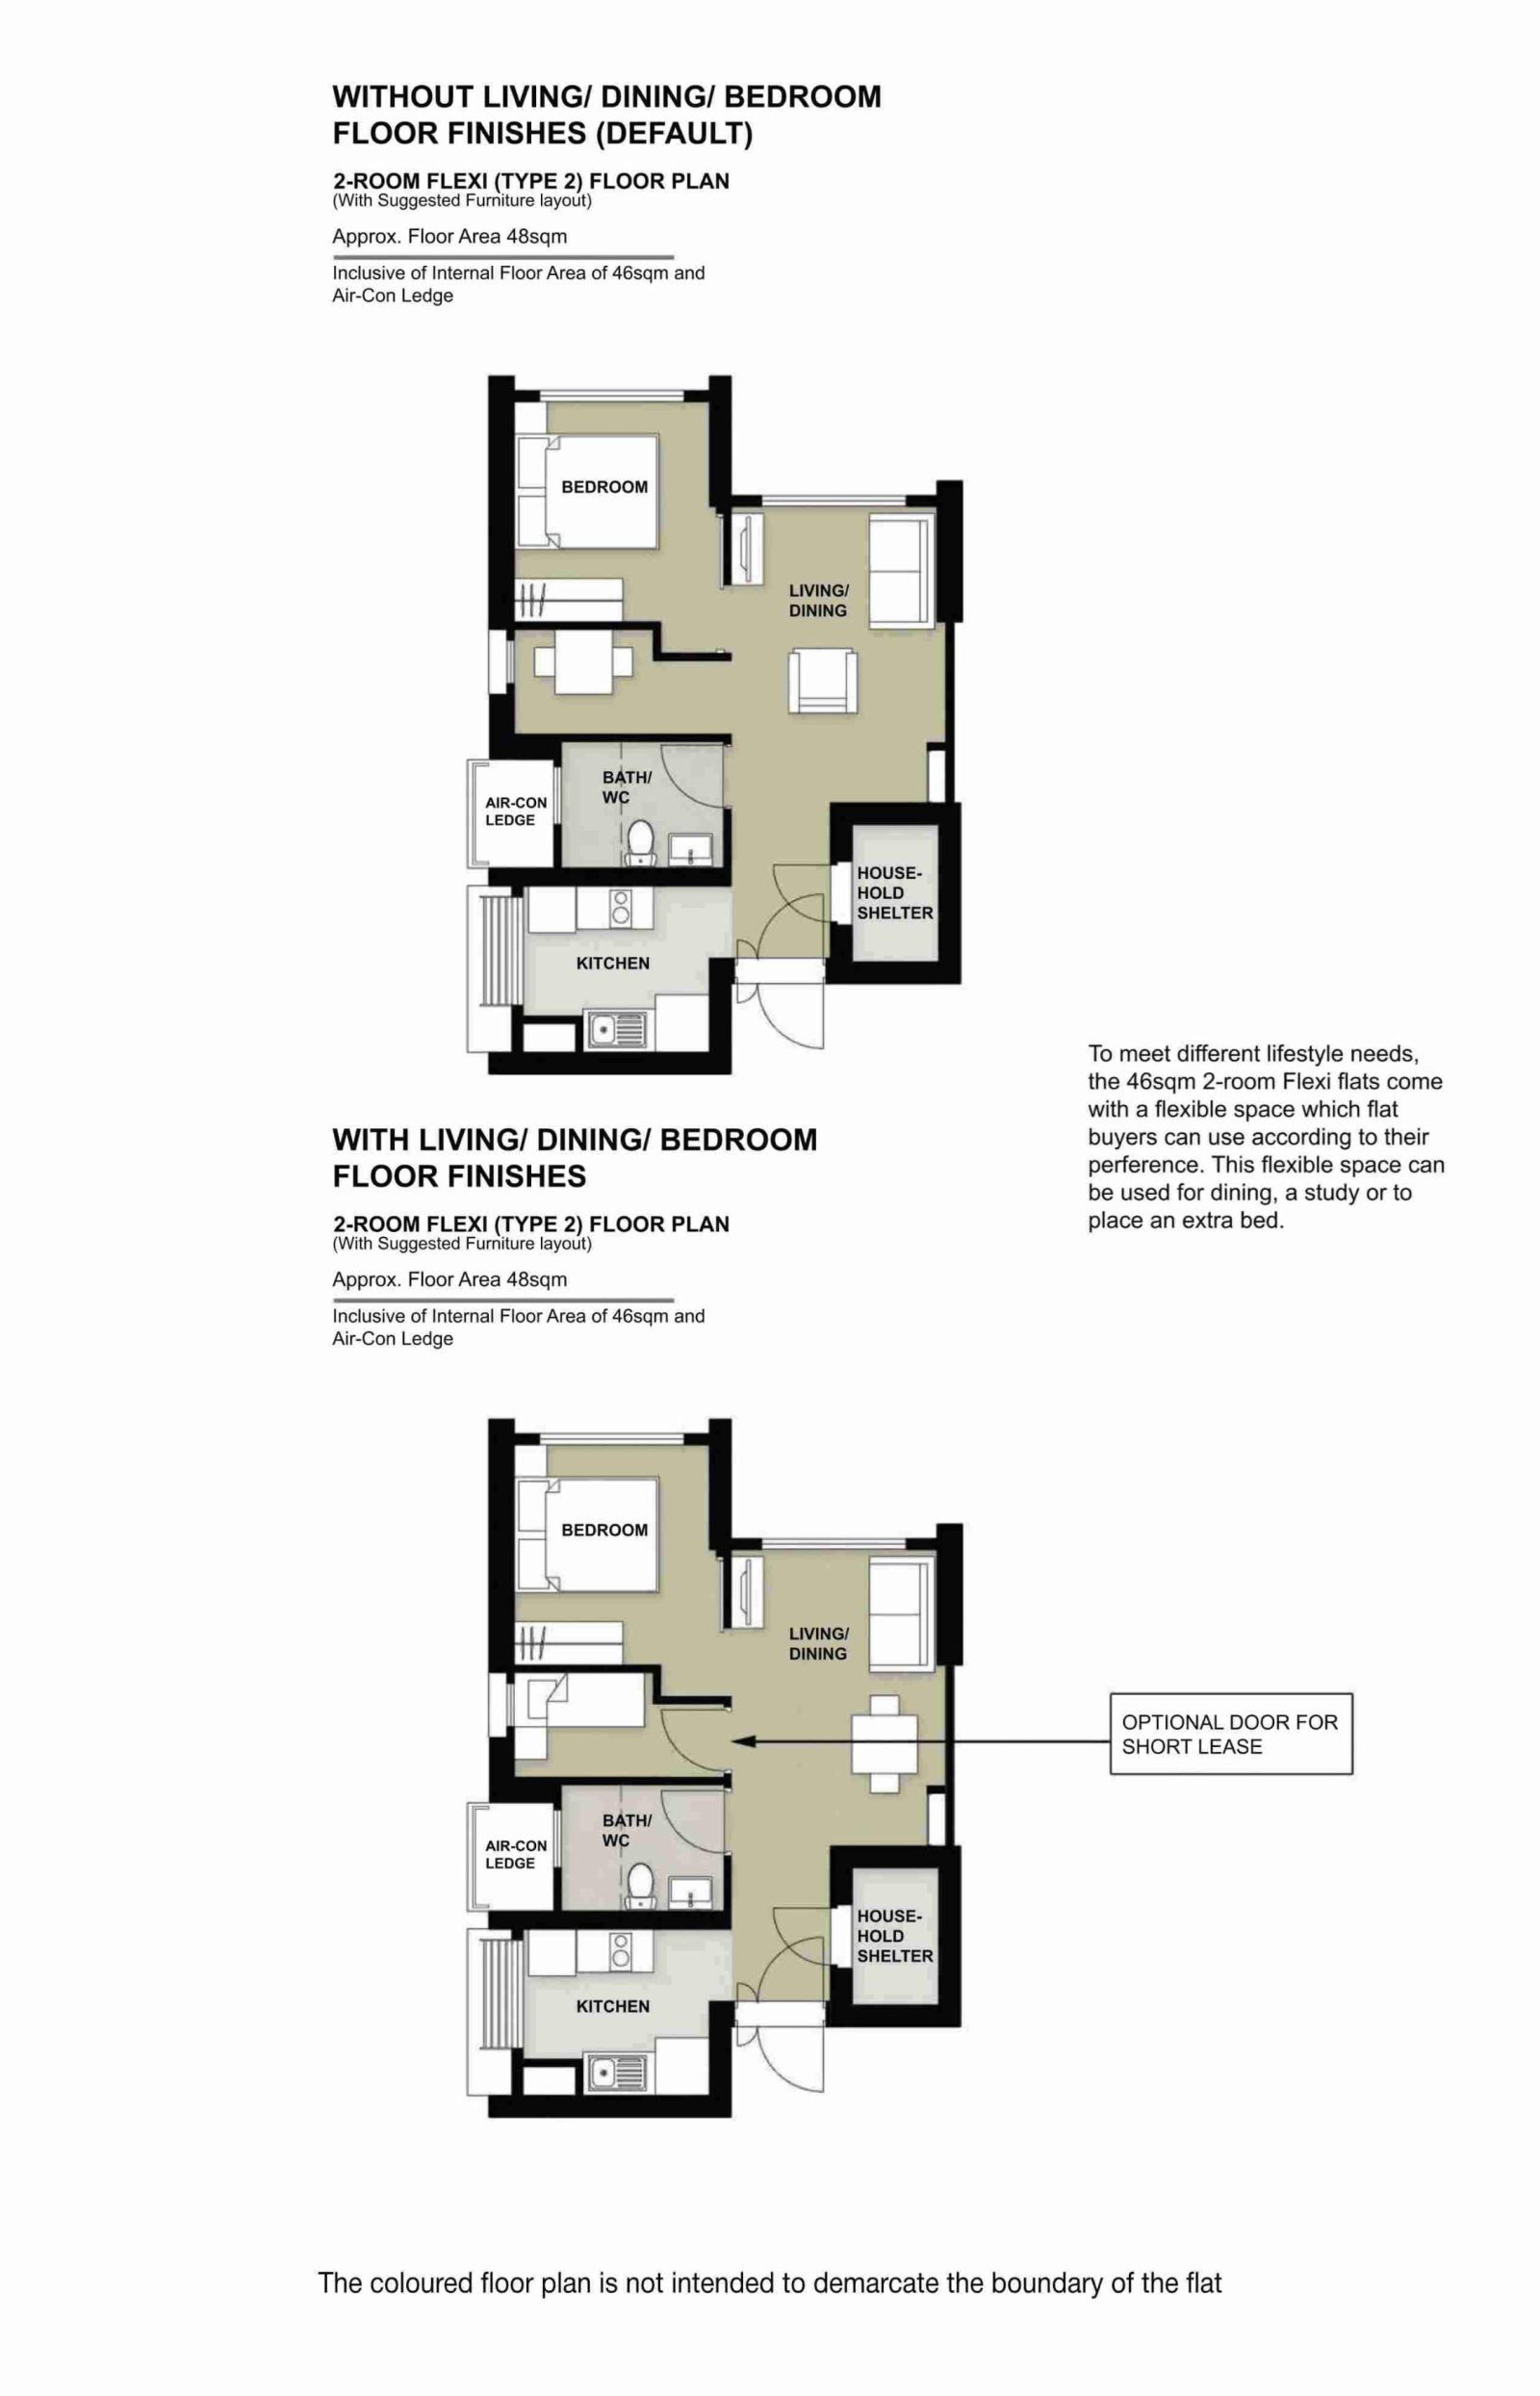
| 2-Room Flexi Type 2 Flat | Details |
| Price | $59,000 - $228,000 |
| Resale Comparables | $370,000 - $400,000 |
| Total Area | 48 sqm |
| Internal Floor Area | 46 sqm |
| Lease Period | Price Range |
| 15 Years | $59,000 - $76,000 |
| 25 Years | $80,000 - $104,000 |
| 30 Years | $88,000 - $114,000 |
| 35 Years | $94,000 - $123,000 |
| 40 Years | $100,000 - $130,000 |
| 45 Years | $105,000 - $137,000 |
| 99 Years | $175,000 - $228,000 |
Non-Optional Finishes and Fittings
More than just a well-designed and functional interior, the 2-room Flexi (Type 2) flats will come with the following finishes and fittings:
- Floor tiles in the:
- Bathroom
- Household shelter
- Kitchen
- Wall tiles in the:
- Bathroom
- Kitchen
- A sliding partition/ door for the bedroom
- Bathroom door
- Water closet suite in the bathroom
- Grab bars (for 2-room Flexi flats on short-leases)
Optional Component Scheme (OCS)
The OCS is an opt-in scheme that provides convenience for successful applicants. If you opt-in for OCS, the cost of these optional components will be added to the price of the flat.
| Optional Component Scheme (OCS) | Description |
| Package 1 - Flooring for living/ dining and bedroom : $2,440 | - Vinyl strip flooring Buyers will be provided with a 1-panel sliding partition separating the living room and bedroom, regardless of their Package 1 option. |
| Package 2 - Sanitary fittings : $630 | - Wash basin with tap mixer - Shower set with bath/ shower mixer |
| Package 3 for short-lease 2-room Flexi flats : $7,720 | Buyers who opt for Package 3 must opt for Package 1. - Lighting - Window grilles - Built-in kitchen cabinets with induction hob and cooker hood, kitchen sink, tap, and dish drying rack. Buyers may choose to have a lower kitchen countertop - Built-in wardrobe - Water heater - Mirror and toilet roll holder in bathroom - Laminated UPVC door for the flexible space |
| Pros | Cons |
| Feels like 1+Study | Only one entrance to the bathroom – unable to access from the bedroom |
| Room can fit in a queen bed minimally | Small space to put the TV |
| The extra corner comes with a small window for ventilation and can be turned into another bedroom/study nook | |
| Wall separating the two rooms can be hacked to create a larger bedroom if desired | |
| Decently sized dining area | |
| Kitchen is tucked in a corner and can be enclosed if preferred |
Sembawang Voyage 4-Room Floor Plan

| 4-Room Flat | Details |
| Price | $304,000 - $422,000 |
| Resale Comparables | $585,000 - $675,000 |
| Total Area | 93 sqm |
| Internal Floor Area | 90 sqm |
Non-Optional Finishes and Fittings
More than just a well-designed and functional interior, the 4-room flats will come with the following finishes and fittings:
- Floor tiles in the:
- Bathrooms
- Household shelter
- Kitchen and service yard
- Wall tiles in the:
- Bathrooms
- Kitchen
- Water closet suite in the bathrooms
| Optional Component Scheme (OCS) | Description |
| Flooring for living/ dining and bedrooms : $5,210 | - Vinyl strip flooring in the bedrooms - Polished porcelain floor tiles in the living/dining |
| Internal doors and sanitary fittings : $3,240 | - 3 laminated UPVC bedroom doors - 2 laminated UPVC bathroom doors - Wash basin with tap mixer - Shower set with bath/ shower mixer |
| Pros | Cons |
| Living and dining are segregated and well-sized | The main door opens up straight to the living and dining area (which lacks privacy) |
| All rooms can fit in a queen bed minimally. The master bedroom can fit in a king bed. | |
| No structural columns in between bedrooms so walls can be hacked fully. Easy to reconfigure the layout if necessary. | |
| Kitchen comes with a separate service yard | |
| Open concept kitchen can make the house feel more spacious. Possible to do up a dry kitchen/pantry area if preferred. |
Sembawang Voyage 5-Room Floor Plan
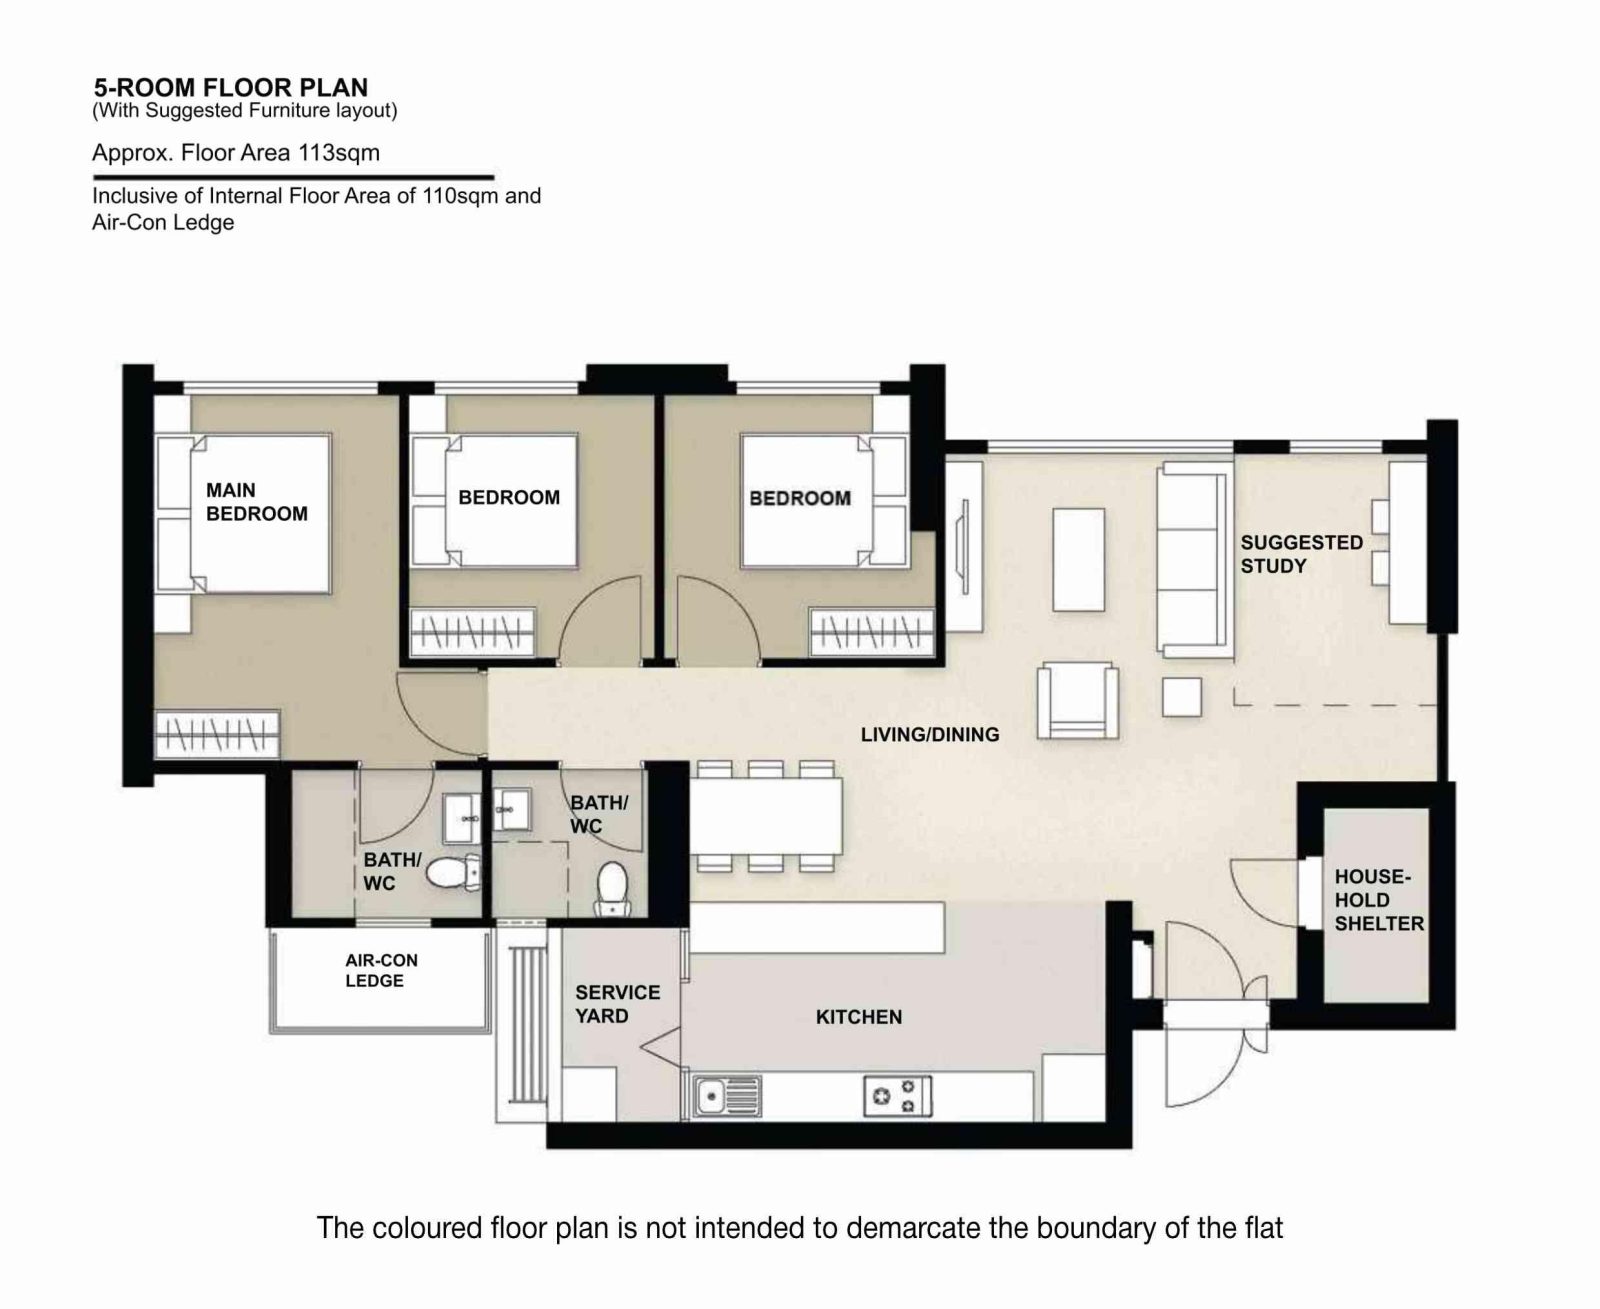
| 5-Room Flat | Details |
| Price | $439,000 - $582,000 |
| Resale Comparables | $715,000 - $820,000 |
| Total Area | 113 sqm |
| Internal Floor Area | 110 sqm |
Non-Optional Finishes and Fittings
More than just a well-designed and functional interior, the 5-room flats will come with the following finishes and fittings:
- Floor tiles in the:
- Bathrooms
- Household shelter
- Kitchen and service yard
- Wall tiles in the:
- Bathrooms
- Kitchen
- Water closet suite in the bathrooms
Optional Component Scheme (OCS)
The OCS is an opt-in scheme that provides convenience for successful applicants. If you opt-in for OCS, the cost of these optional components will be added to the price of the flat.
| Optional Component Scheme (OCS) | Description |
| Flooring for living/ dining and bedrooms : $6,360 | - Vinyl strip flooring in the bedrooms - Polished porcelain floor tiles in the living/dining |
| Internal doors and sanitary fittings : $3,240 | - 3 laminated UPVC bedroom doors - 2 laminated UPVC bathroom doors - Wash basin with tap mixer - Shower set with bath/ shower mixer |
| Pros | Cons |
| Living and dining are segregated and well-sized | The main door opens up straight to the living area (which lacks privacy) |
| Possible to do up a study room (which can also be a small bedroom) in the living area if preferred | |
| All rooms can fit in a queen bed minimally. The master bedroom can fit in a king bed. | |
| No structural columns in between bedrooms so walls can be hacked fully. Easy to reconfigure the layout if necessary. | |
| Huge kitchen that comes with a separate service yard | |
| Open concept kitchen can make the house feel more spacious. Possible to do up a dry kitchen if preferred. | |
Sembawang Voyage Best Stacks
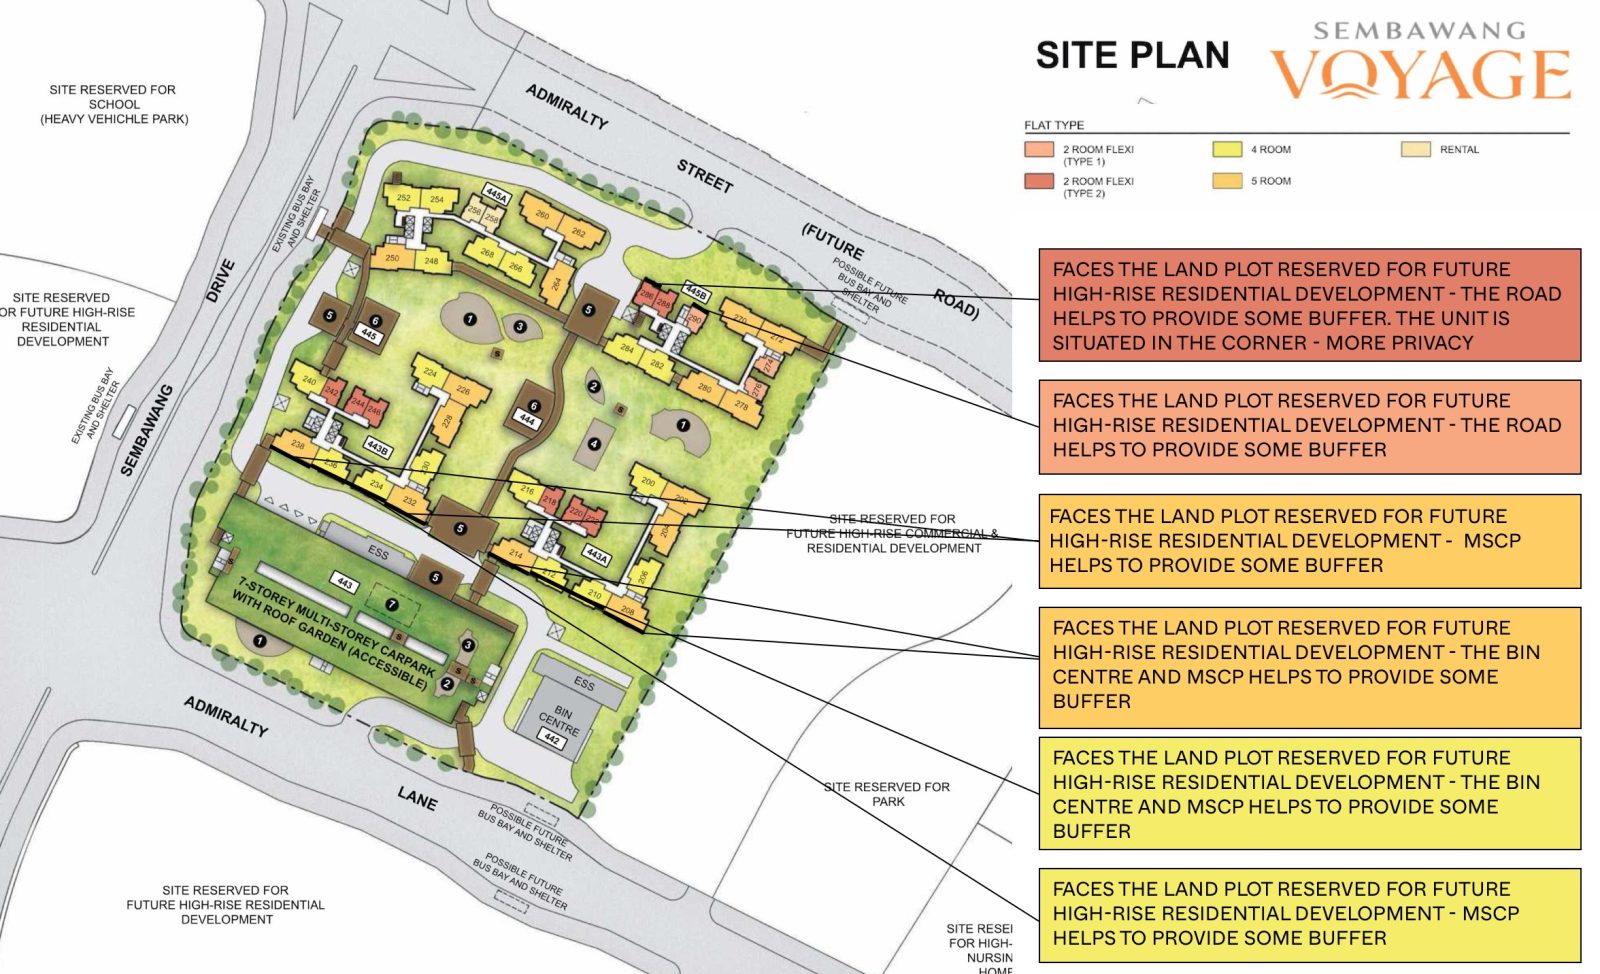
| Flat Type | Block | Stacks | Floor Level | Reasons |
| 2-Room Flexi (Type 1) | 445B | 290 | Preferably on a higher floor | Faces the land plot reserved for future high-rise residential development - the road helps to provide some buffer |
| 2-Room Flexi (Type 2) | 445B | 286 | Preferably on a higher floor | Faces the land plot reserved for future high-rise residential development - the road helps to provide some buffer. The unit is situated in the corner - more privacy |
| 4-Room | 443A | 210, 212 | Must surpass bin centre and MSCP | Faces the land plot reserved for future high-rise residential development - the bin centre and MSCP helps to provide some buffer |
| 4-Room | 443B | 234, 236 | Must surpass MSCP | Faces the land plot reserved for future high-rise residential development - MSCP helps to provide some buffer |
| 5-Room | 443A | 208, 214 | Must surpass bin centre and MSCP | Faces the land plot reserved for future high-rise residential development - the bin centre and MSCP helps to provide some buffer |
| 5-Room | 443B | 232, 238 | Must surpass MSCP | Faces the land plot reserved for future high-rise residential development - MSCP helps to provide some buffer |
Tampines Bliss (Standard) - Tampines
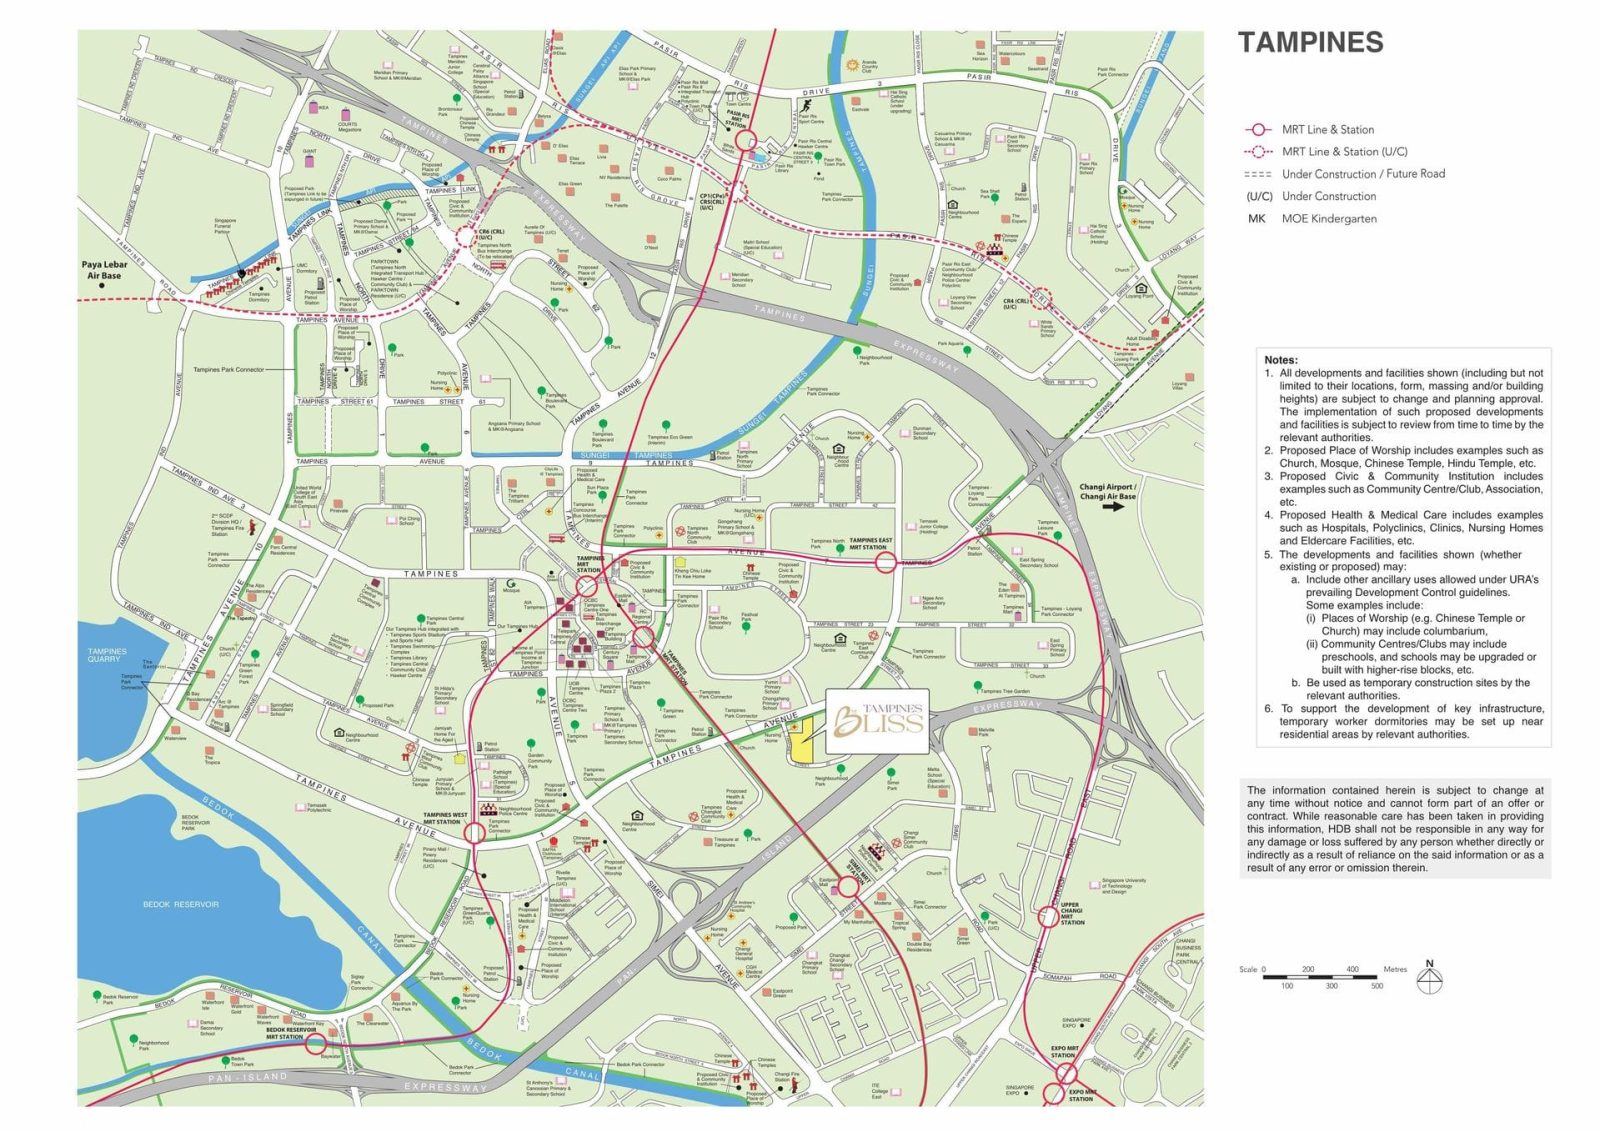
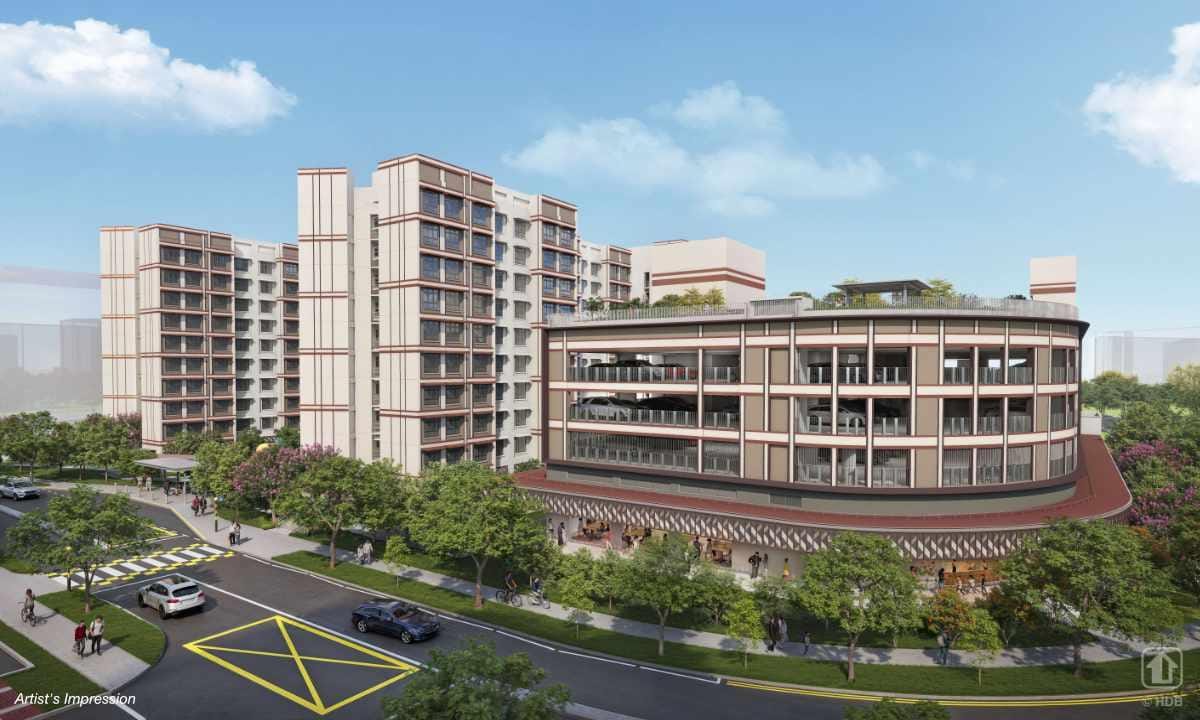
Tampines Bliss Project Overview
Tampines Bliss , bordered by Tampines Avenue 2 and Tampines Street 22, comprises 3 residential blocks of 10 storeys each, with 284 units of 3-room and 4-room flats. These flats will be offered as Standard flats under the new flat classification framework, and will have shorter waiting times of less than 2 years.
The name Tampines Bliss evokes the serenity of the old kampung days, combined with the vibrancy of modern urban living. The precinct design incorporates kampung-inspired elements, featuring green spaces and communal gathering areas which provide opportunities for both relaxation and interaction with neighbours. At the heart of Tampines Bliss is a vibrant green corridor, lined with children's playgrounds, fitness areas, and sheltered spaces. This is complemented by a peaceful corner near the nursing home, which also features elderly fitness facilities and a therapeutic garden.
Atop the 4-storey Multi-Storey Car Park (MSCP) is a roof garden, featuring additional fitness facilities, a community gardening area, and a scenic viewing point. A preschool and an eating house will be located at the ground level of the MSCP to serve the needs of the residents and the wider neighbourhood.
| Details | Info |
| Town | Tampines |
| Est. Waiting Time | 23 Months |
| Remaining Lease | 99 years |
| Subsidy Recovery Rate | Not Applicable |
| Flat Type | Number of Flats |
| 3-Room | 80 |
| 4-Room | 204 |
| Total | 284 |
Eco-Friendly Features
To encourage green and sustainable living, Tampines Bliss will have several eco-friendly features such as:
- Separate chutes for recyclable waste
- Regenerative lifts to reduce energy consumption
- Bicycle stands to encourage cycling as an environmentally-friendly form of transport
- Parking spaces to facilitate future provision of electric vehicle charging stations
- Use of sustainable products in the project
- Active, Beautiful, Clean Waters design features to clean rainwater and beautify the landscapes
Smart Solutions
Tampines Bliss will come with the following smart solutions to reduce energy usage, and contribute to a safer and more sustainable living environment:
- Smart-Enabled Homes with provisions to facilitate adoption of smart home solutions
- Smart Lighting in common areas to reduce energy usage
Embracing Walk Cycle Ride
With an increased focus on active and healthy living, the housing precinct is designed with well-connected pathways to make it easier for residents to walk and cycle more as part of their daily commutes to the surrounding amenities and public transport:
- Convenient access and walking distance to public transport
- Safe, pleasant, and welcoming streets for walking and cycling
- Sheltered linkways and barrier free accessibility to facilities
- Wayfinding and signages for orientation and navigation
Tampines Bliss Overall Pros vs. Cons
| Pros | Cons |
| Under 15-minute walk to both Tampines and Tampines East MRT stations | Lack of 5-room units for those looking at larger flats |
| Short walk to Tampines N2 Shopping Centre | |
| Also under 15-minute walk to various amenities - Our Tampines Hub, Tampines Mall, Tampines 1, Century Square | |
| Sits along the park connector that leads to the Bedok Reservoir Park |
Tampines Bliss Schools (Within 1KM)
- Changkat Primary School
- Chongzheng Primary School
- East Spring Primary School
- Gongshang Primary School
- Tampines Primary School
- Yumin Primary School
Tampines Bliss Site Plan
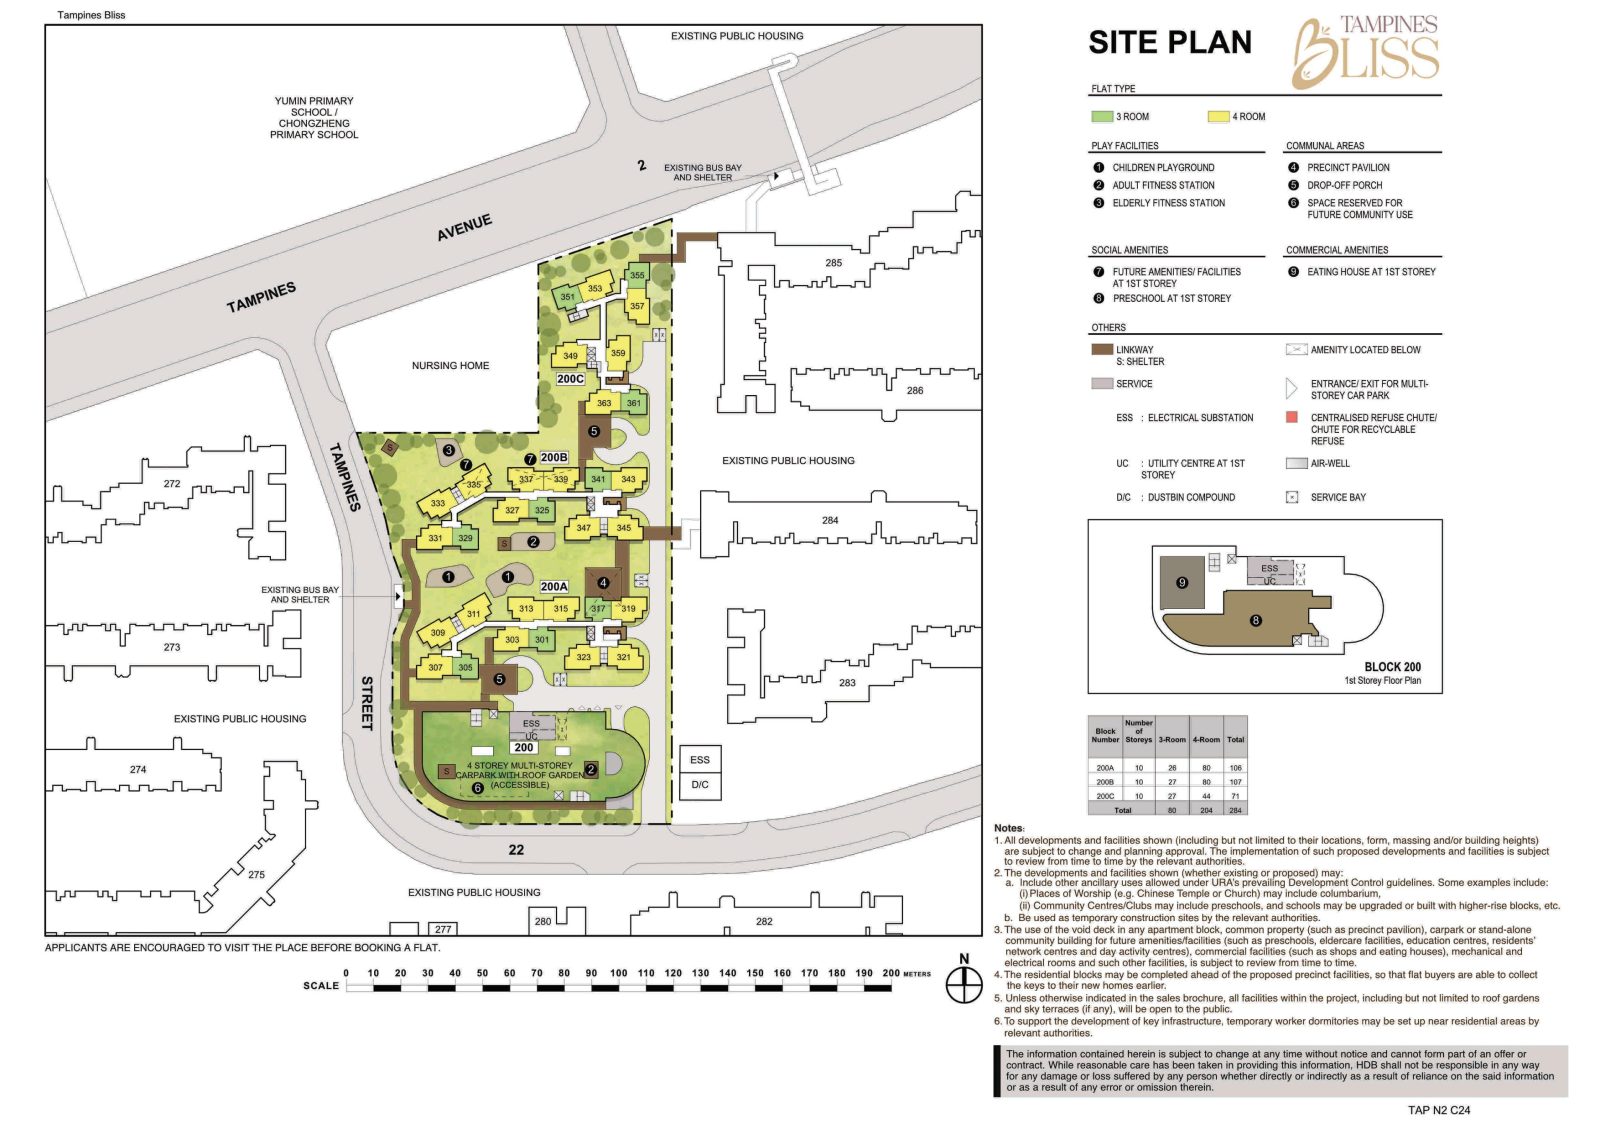
- Small cluster with just three blocks
- Has two drop-off points which adequately serve the project
- Sheltered linkways connect all the blocks and the MSCP
- Sheltered linkways also connect to a bus stop and the adjacent HDB cluster
- Eight to twelve units sharing two lifts is pretty healthy considering that the blocks are 10 storey
- Some stacks face the MSCP directly
- There will be an eating house and a preschool within the cluster, offering added convenience for residents
Tampines Bliss Afternoon Sun Direction
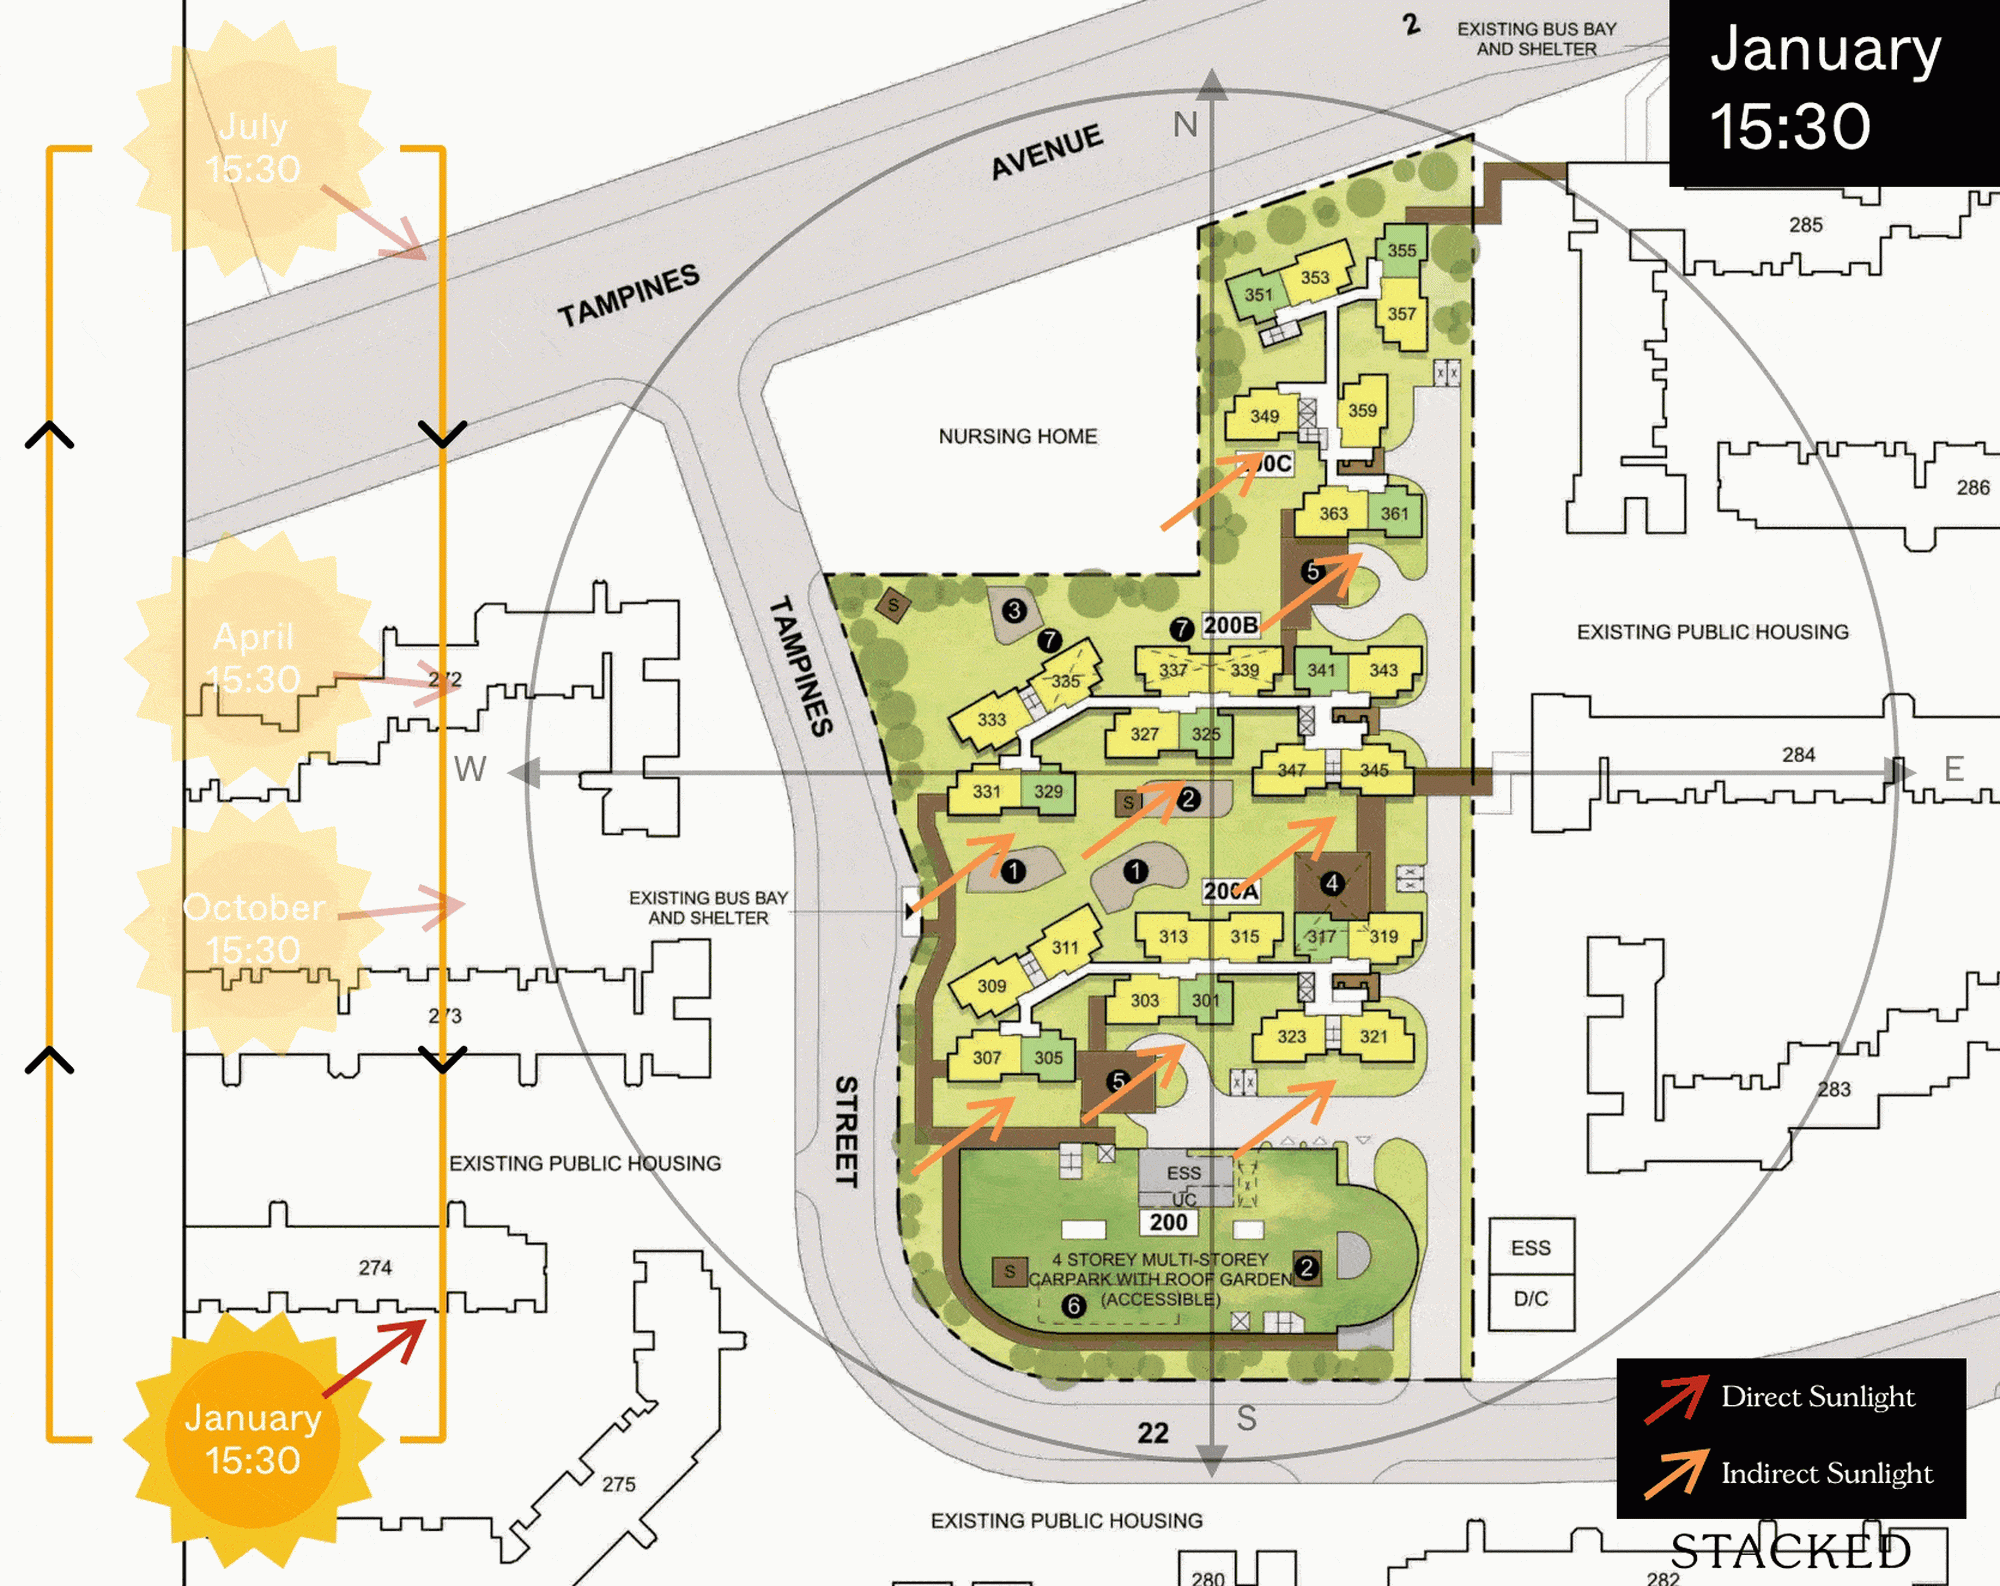
Tampines Bliss Layout Analysis
Tampines Bliss 3-Room Floor Plan
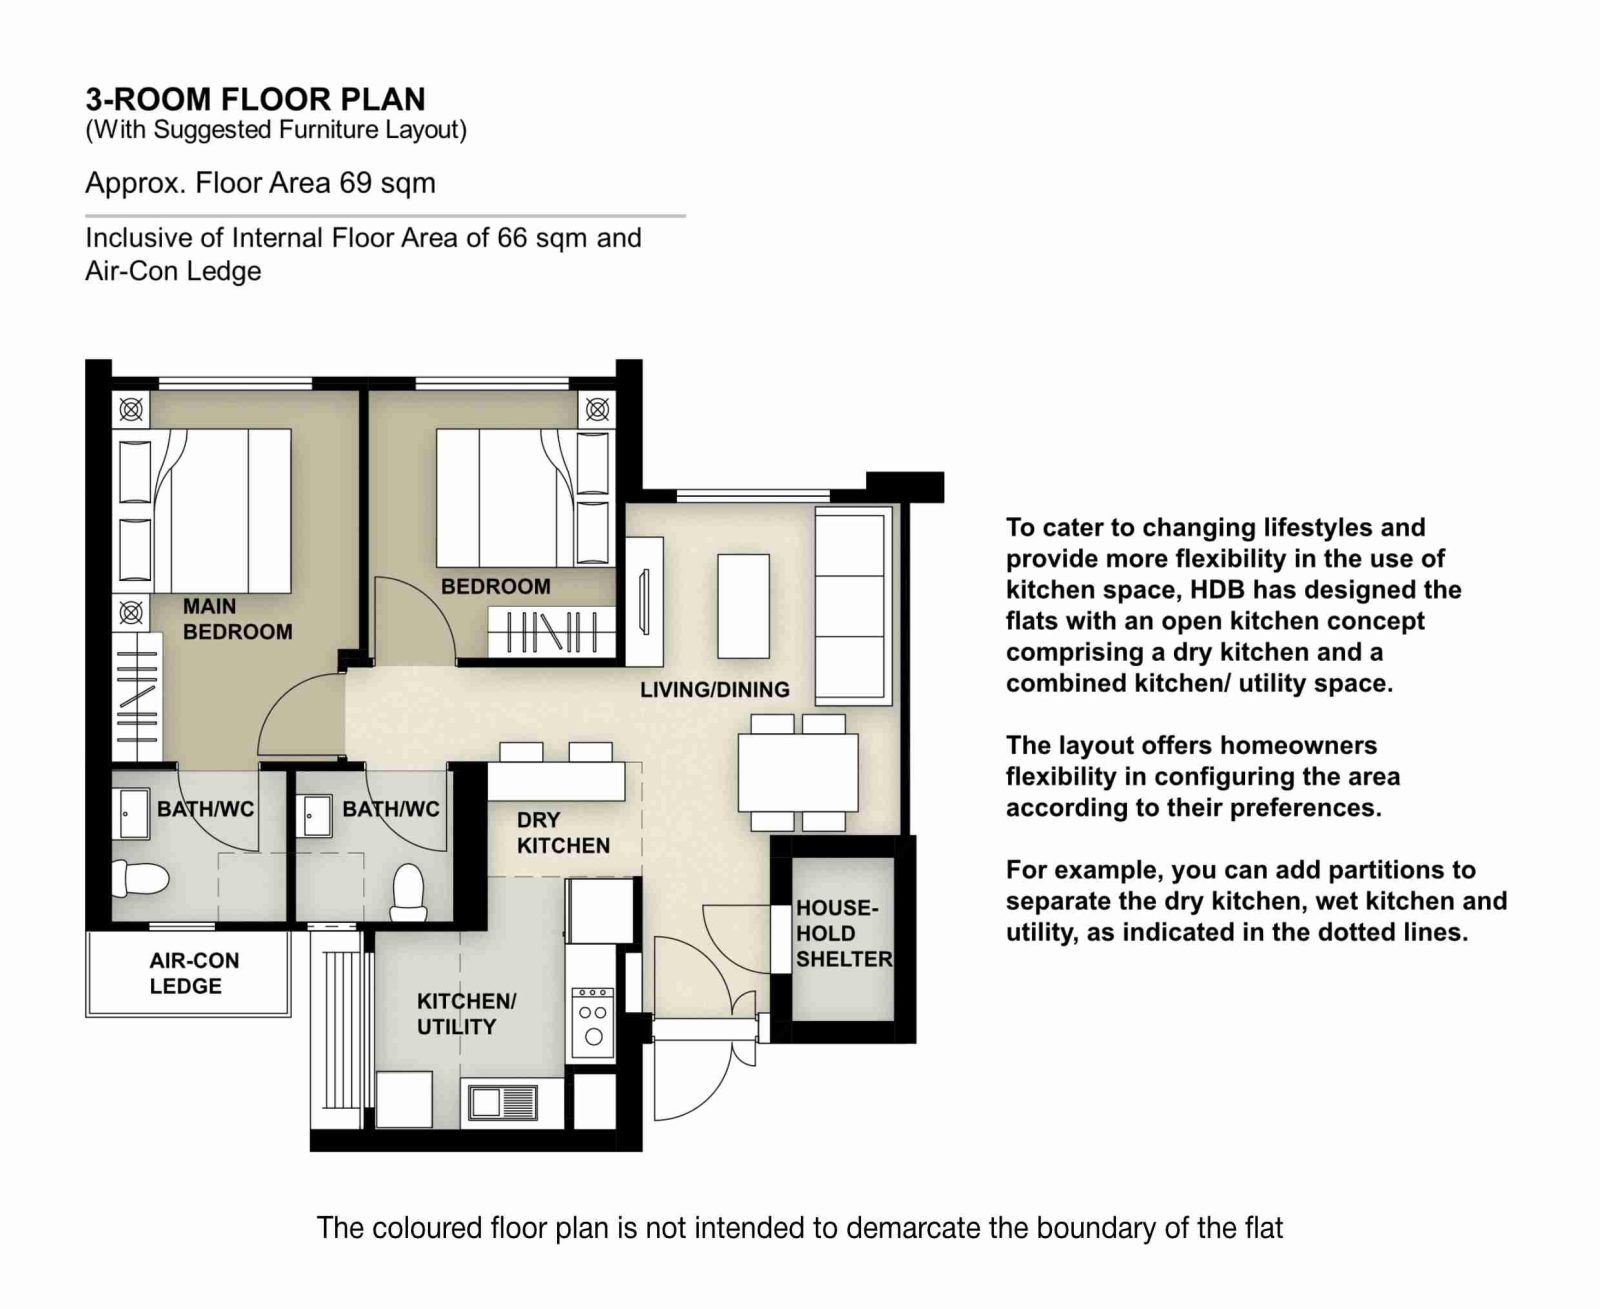
| 3-Room Flat | Details |
| Price | $363,000 - $444,000 |
| Resale Comparables | $530,000 - $580,000 |
| Total Area | 69 sqm |
| Internal Floor Area | 66 sqm |
Non-Optional Finishes and Fittings
More than just a well-designed and functional interior, the 3-room flats will come with the following finishes and fittings:
- Vinyl strip flooring in the:
- Bedrooms
- Wall tiles in the:
- Bathrooms
- Kitchen/ utility
- Internal doors for bedrooms and bathrooms
- Sanitary fittings, i.e. wash basin with tap mixer, shower set with bath/ shower mixer, and water closet suite
| Pros | Cons |
| All rooms can fit in a queen bed minimally. The master bedroom can fit in a king bed. | Living and dining areas might be slightly cramped |
| No structural columns in between bedrooms so walls can be hacked fully. Easy to reconfigure the layout if necessary. | The kitchen may feel rather compact, particularly if the utility area is segregated |
| Open concept kitchen can make the house feel more spacious. Possible to do up a dry kitchen if preferred. |
Tampines Bliss 4-Room Floor Plan
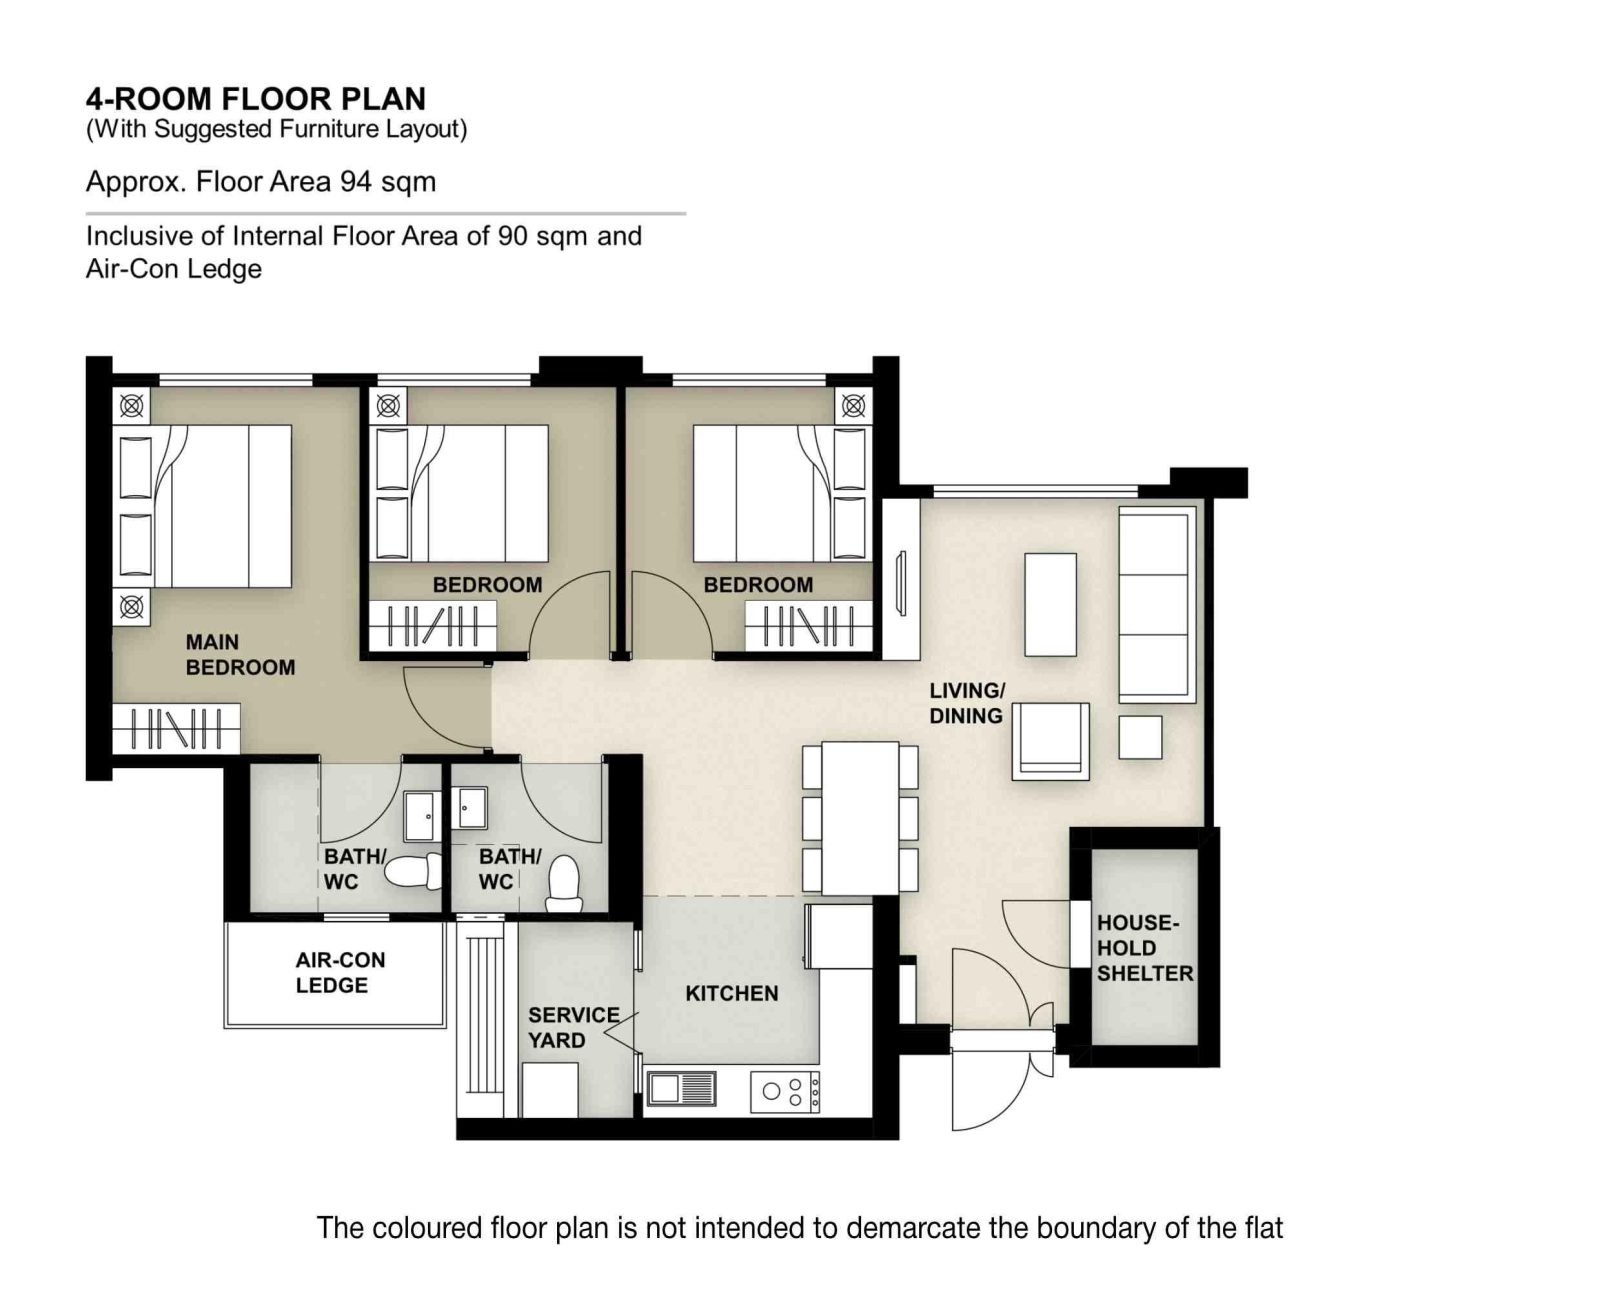
| 4-Room Flat | Details |
| Price | $481,000 - $600,000 |
| Resale Comparables | $688,000 - $758,000 |
| Total Area | 94 sqm |
| Internal Floor Area | 90 sqm |
Non-Optional Finishes and Fittings
More than just a well-designed and functional interior, the 4-room flats will come with the following finishes and fittings:
- Vinyl strip flooring in the:
- Bedrooms
- Floor tiles in the:
- Living/ dining
- Bathrooms
- Household shelter
- Kitchen and service yard
- Wall tiles in the:
- Bathrooms
- Kitchen
- Internal doors for bedrooms and bathrooms
- Sanitary fittings, i.e. wash basin with tap mixer, shower set with bath/ shower mixer, and water closet suite
| Pros | Cons |
| Living and dining are segregated | The main door opens up straight to the living and dining area (which lacks privacy) |
| All rooms can fit in a queen bed minimally. The master bedroom can fit in a king bed. | |
| No structural columns in between bedrooms so walls can be hacked fully. Easy to reconfigure the layout if necessary. | |
| Kitchen comes with a separate service yard | |
| Open concept kitchen can make the house feel more spacious. Possible to do up a dry kitchen/pantry area if preferred. |
Tampines Bliss Best Stacks

| Flat Type | Block | Stacks | Floor Level | Reasons |
| 3-Room | 200A | 301, 305 | Must surpass MSCP | Overlooks the MSCP towards the neighbouring HDB cluster - MSCP helps to provide some buffer |
| 3-Room | 200C | 351 | Must surpass school | Gets an unblocked view towards Chongzheng and Yumin Primary School |
| 4-Room | 200A | 303, 307, 321, 323 | Must surpass MSCP | Overlooks the MSCP towards the neighbouring HDB cluster - MSCP helps to provide some buffer |
| 4-Room | 200B | 333, 335 | Must surpass nursing home | Overlooks the nursing home and gets an unblocked view towards Chongzheng and Yumin Primary School |
| 4-Room | 200C | 353 | Must surpass school | Gets an unblocked view towards Chongzheng and Yumin Primary School |
At Stacked, we like to look beyond the headlines and surface-level numbers, and focus on how things play out in the real world.
If you'd like to discuss how this applies to your own circumstances, you can reach out for a one-to-one consultation here.
And if you simply have a question or want to share a thought, feel free to write to us at stories@stackedhomes.com. We read every message.





3 Comments
Kim Keat Crest Best Stacks diagram is wrong.
Hi! Thanks for notifying us about this. We’ll work on fixing the issue.
hi can i have the gif of the west sun for feb redhill peaks. the gif is not moving on the website