

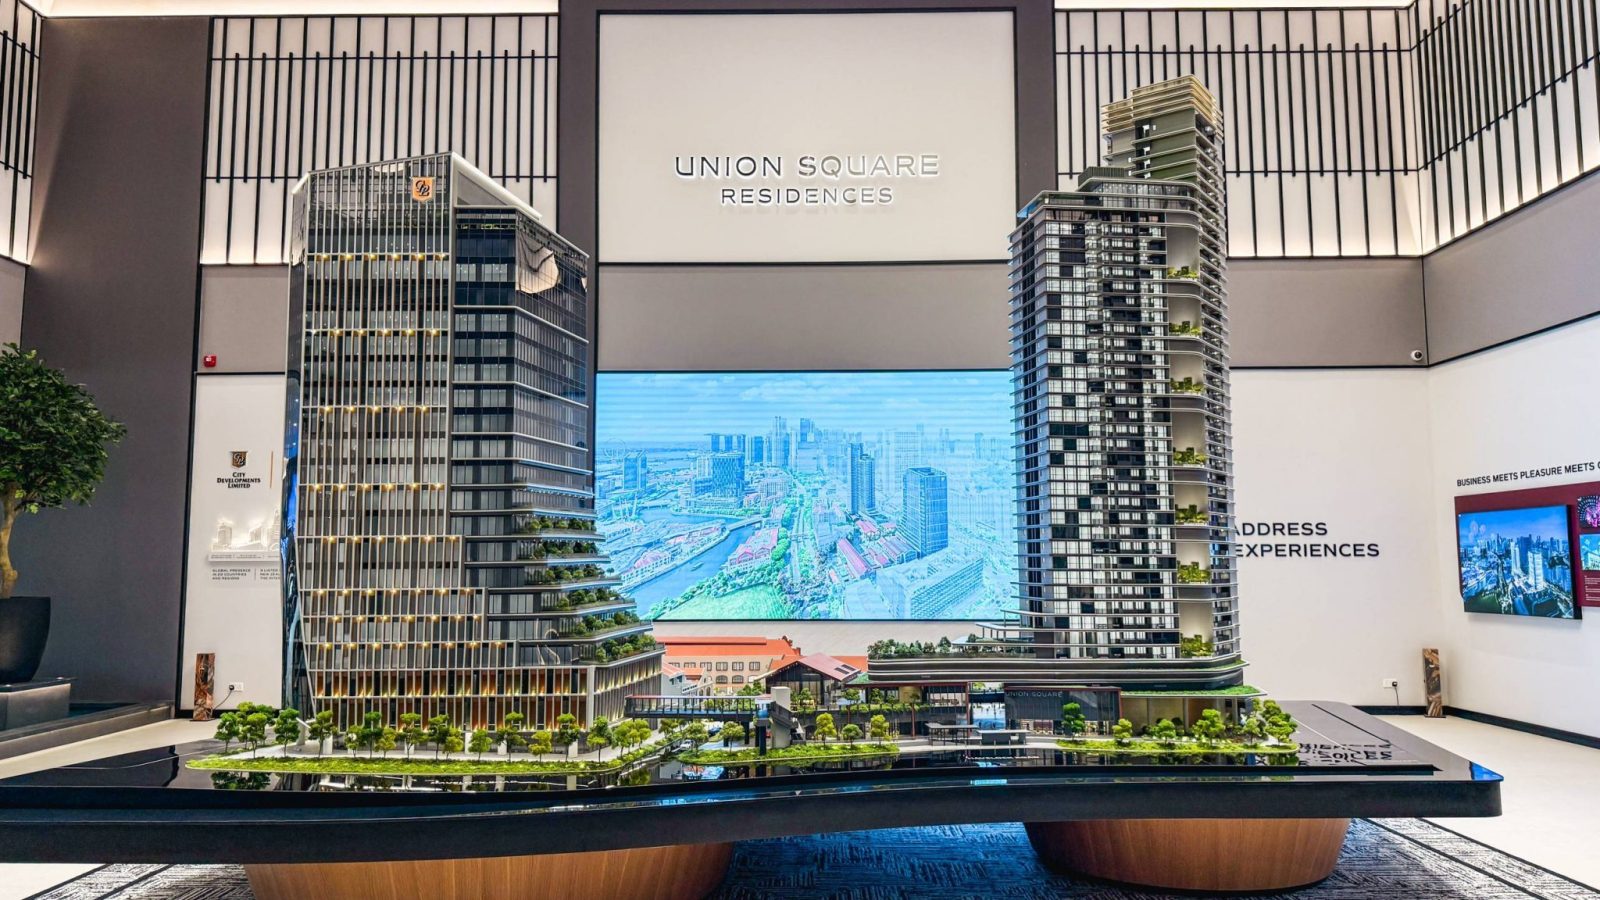
Over the next three years, the skyline at Clark Quay will see its most significant makeover in recent decades. The completion of Union Square, a landmark mixed-use project on Havelock Road, is expected to completely change the riverfront experience.
Central to that transformation is the addition of new private residences, which at Union Square also consists of Grade A offices, a refreshed retail experience, and a co-living concept. Together with CanningHill Piers, an integrated development on the Fort Canning side of the river, there will be 1,062 new riverfront residential units by the end of 2029.
Union Square will feature a 40-storey residential tower with 366 units. This residential tower, known as Union Square Residences, launched in November 2024 at an average selling price of $3,200 psf. Since then, sales have been steady and caveats show that over 175 units (47.8% of the total residential component) have been sold as of June 2026.
The nearest MRT stations are Clarke Quay on the North East Line, which is accessible by a sheltered linkway, and Chinatown MRT interchange on the North East Line and Downtown Line. Meanwhile, Fort Canning on the Downtown Line is also a short walk away.
With more than half of the residential units sold, a buyer today still has a broad spread of layouts to choose from. In this article, we’ll take a closer look at two notable unit types – the 743 sq ft two-bedroom plus study unit, and the 1,518 sq ft four-bedroom premium unit.
The challenge for many buyers today isn't access to information.
It's interpreting that information in a way that makes sense for their finances, goals, and stage of life.
Over time, that's also why we decided to work with agents who shared the same data-driven and advisory-led approach behind our editorial, consultants who could help readers think through decisions more objectively, rather than simply push transactions.
Today, the team has worked with more than 2,000 clients across over $5B in property transactions.
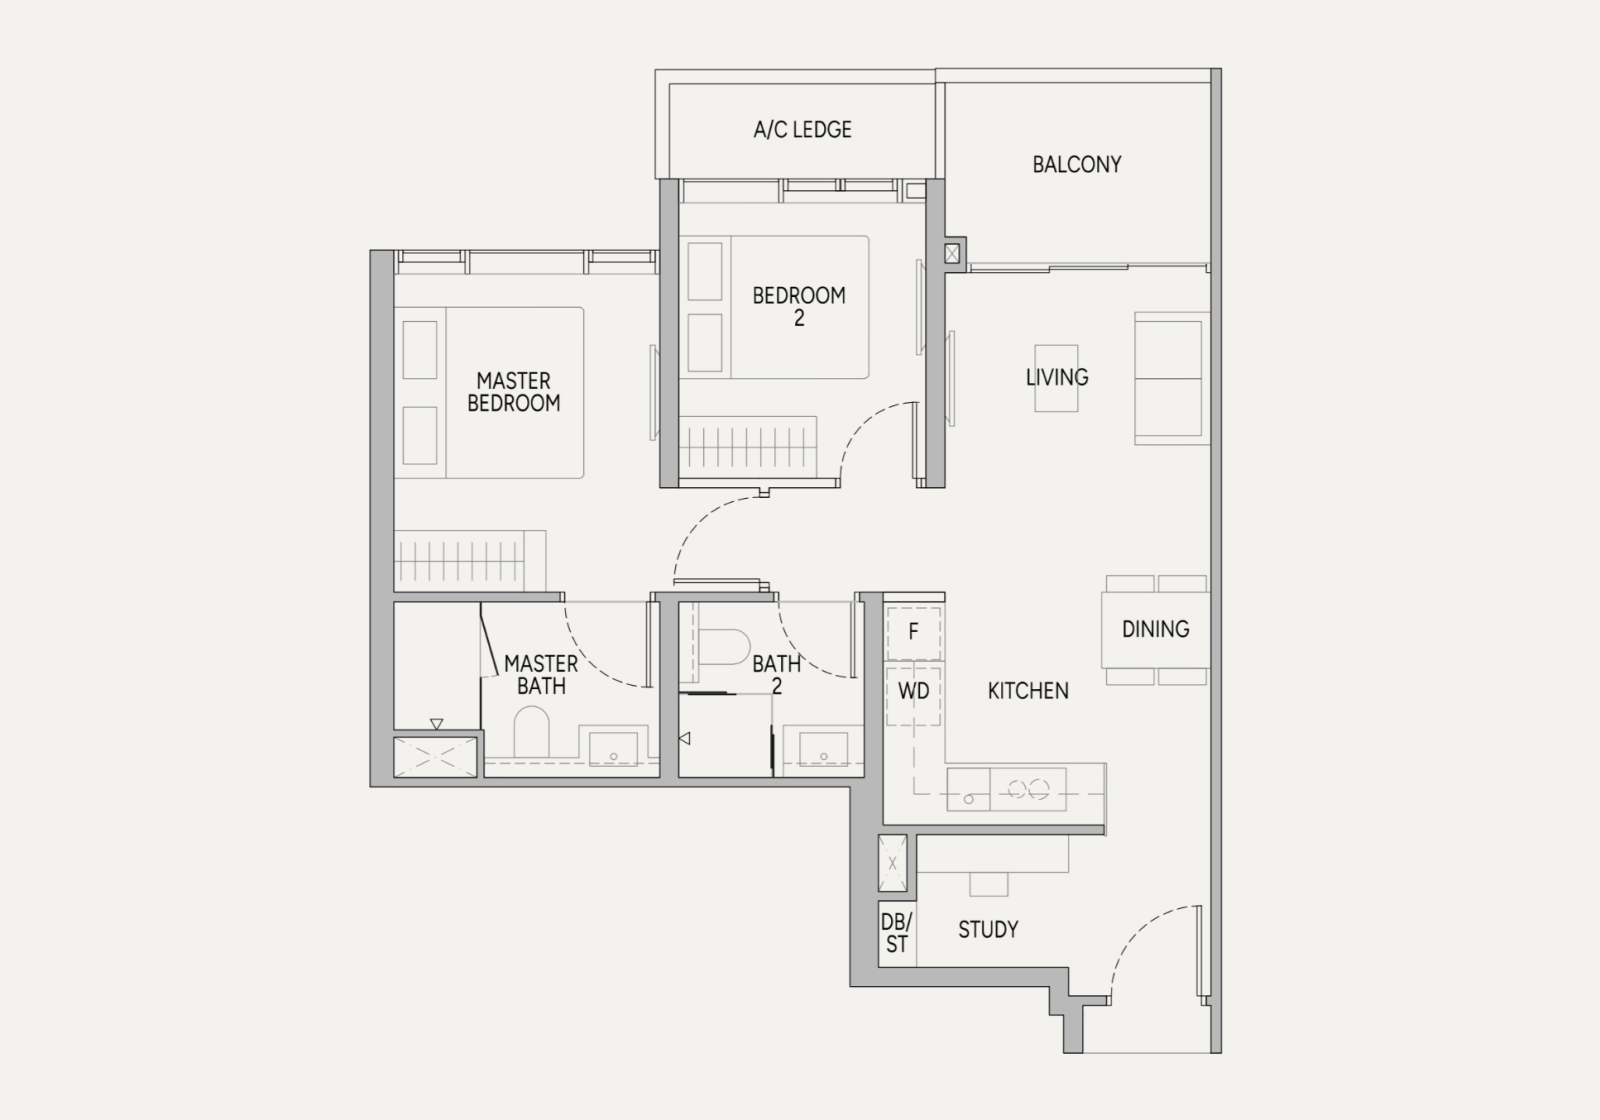
Two-Bedroom + Study (Type B5S) – 743 sq ft
This is the largest of the two-bedroom configurations at Union Square Residences, and this is the only two-bedroom configuration that features a study. It is also the only stack in the development with this layout.
This means that a buyer who wants to consider the other configuration options within the two-bedroom offerings should turn to the standard two-bedders that are still available. Those units range from 700 to 732 sq ft across four different two-bedder configurations in four different stacks.
Turning back to the two-bedroom plus study unit, from the main entrance, the study is immediately to the left and set beside the kitchen. It is not enclosed but it can be easily partitioned later, similar to most two-bedroom with study units featured in several new launch projects on the market today.
This unit does have an advantage worth pointing out. The study comes with a dedicated air-conditioning unit rather than sharing the unit that also serves the living room. Often, we see two-bedroom units with dumbbell layouts where the study does not have its own air-con.
The layout of this unit makes enclosing the study into a small usable room much more practical, and extends the options from a home office corner to a single-bed guest room, depending on the homeowner’s needs.
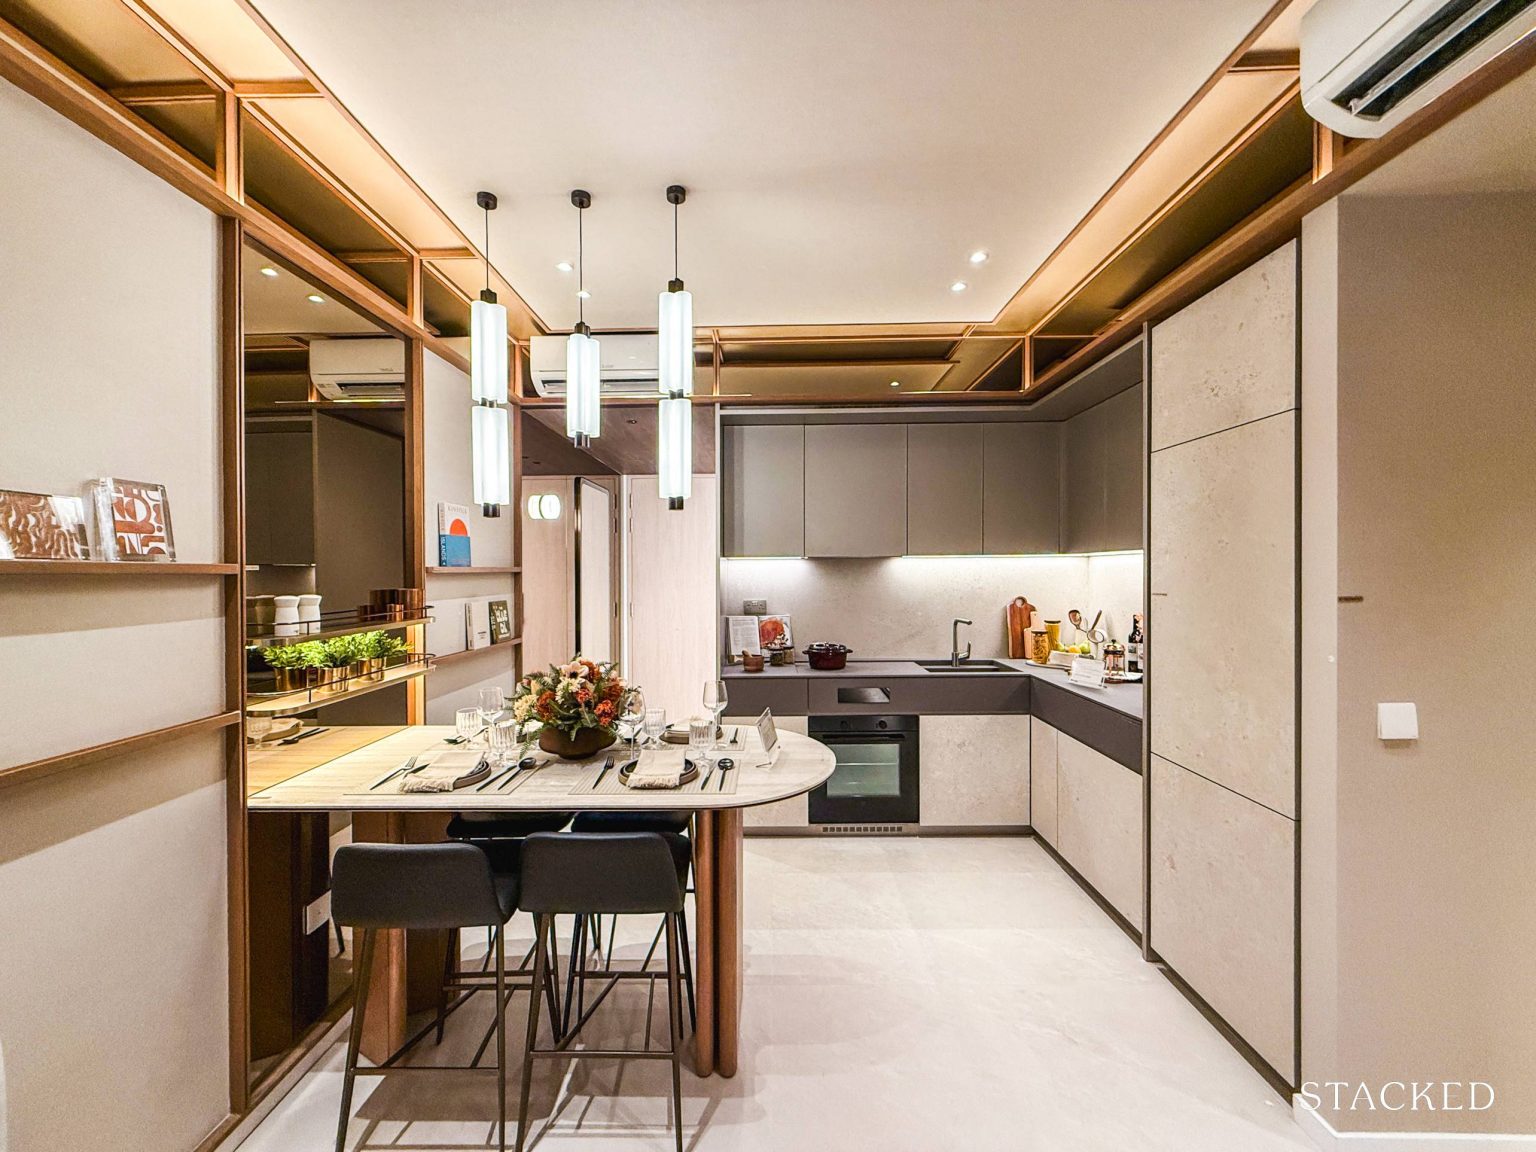
For a single professional or a couple who works from home regularly, that adaptability is a practical draw. For an investor, a two-bedder that can present a usable third space will make the unit easier to lease compared to typical two-bedders in this development.
Moving on, we find that both bedrooms are along the short corridor that connects the living space from the private bedrooms. Overall, this type of layout offers more privacy for the bedrooms compared to a dumbbell layout where the rooms open off opposite ends of the living space.
However, a buyer who wants the option of an enclosed kitchen may find some of the standard two-bedroom layouts, namely Type B2 and B4, a closer pick since they keep enough separation from the dining and living areas to be partitioned off fairly easily.
In our view, this two-bedroom plus study unit suits buyers who host frequently and like that seamless flow between the open-plan kitchen and dining area.
It is worth noting that Union Square Residences was launched before the GFA harmonisation framework was implemented, so spaces like the air-conditioning ledge are still included in the saleable area.
Based on what we can see from this 743 sq ft unit, it holds more usable floor area than the same price would have bought at a project that was launched a few years ago, so the size reads better in person than on paper.
Explore Type B5S’s Virtual Tour here.
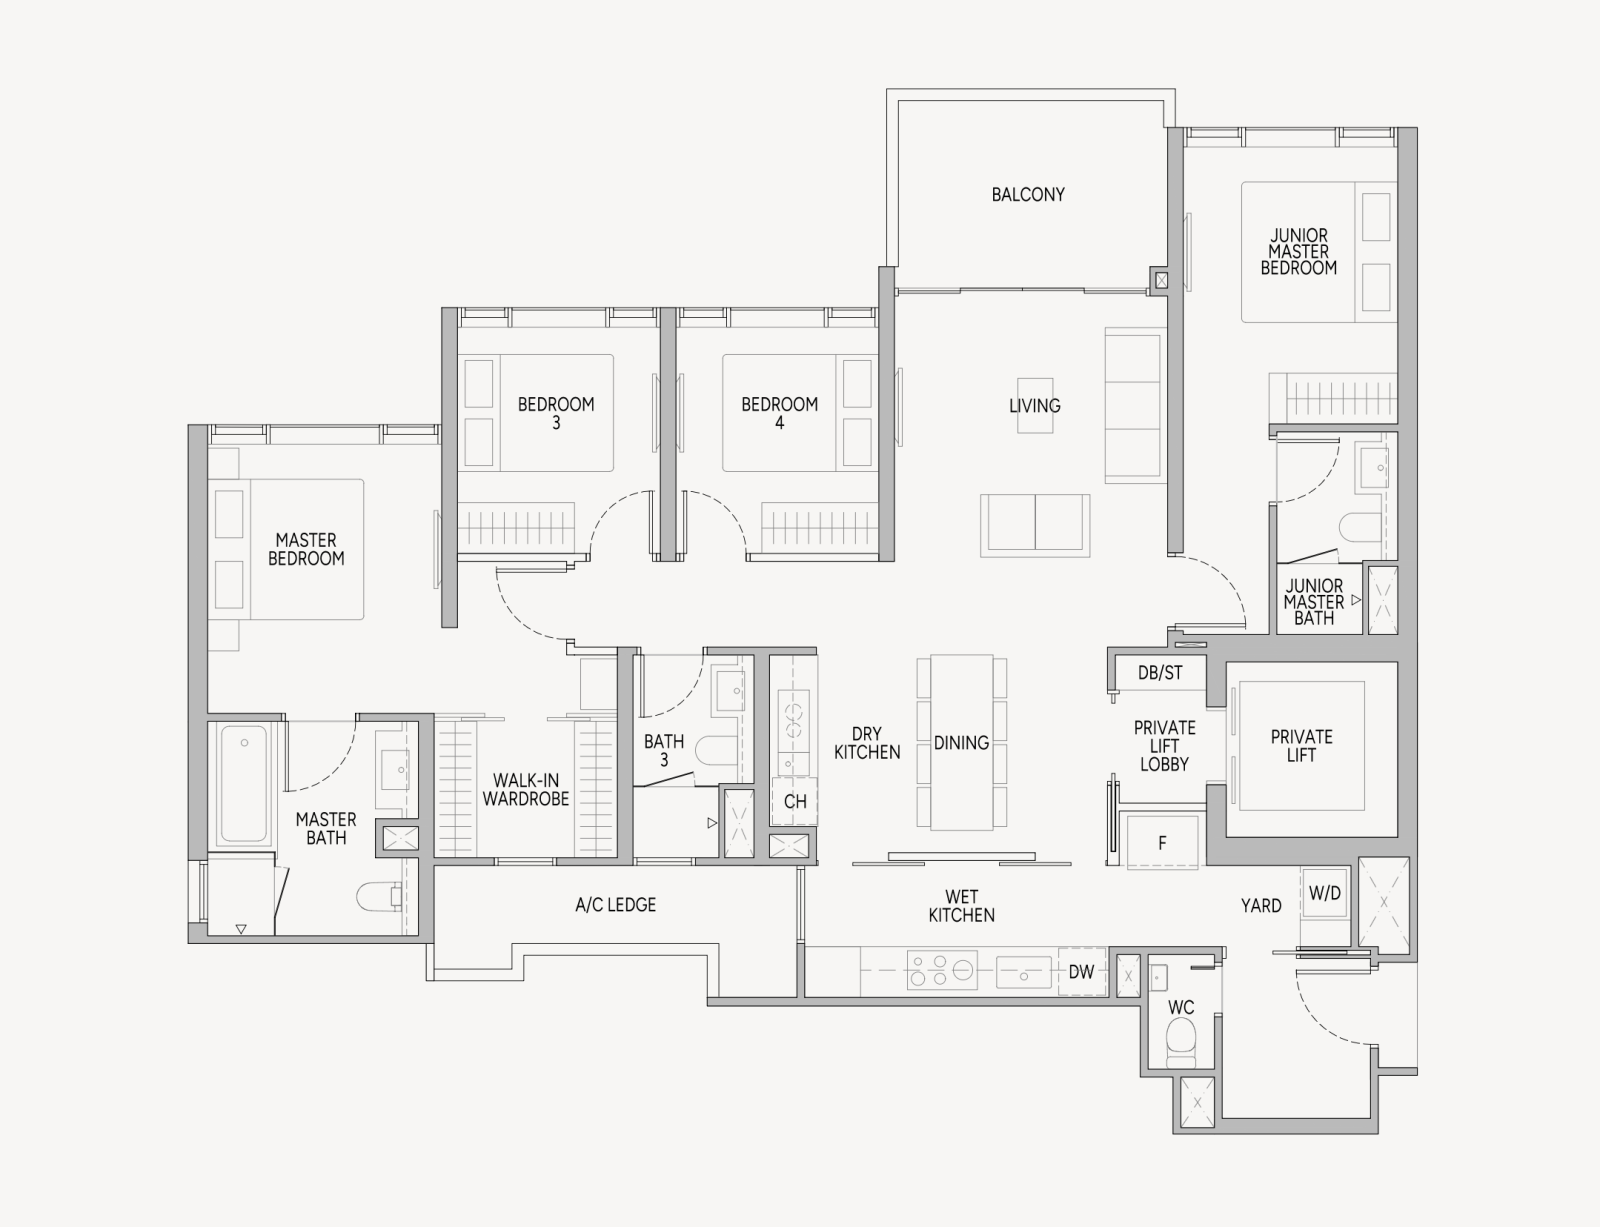
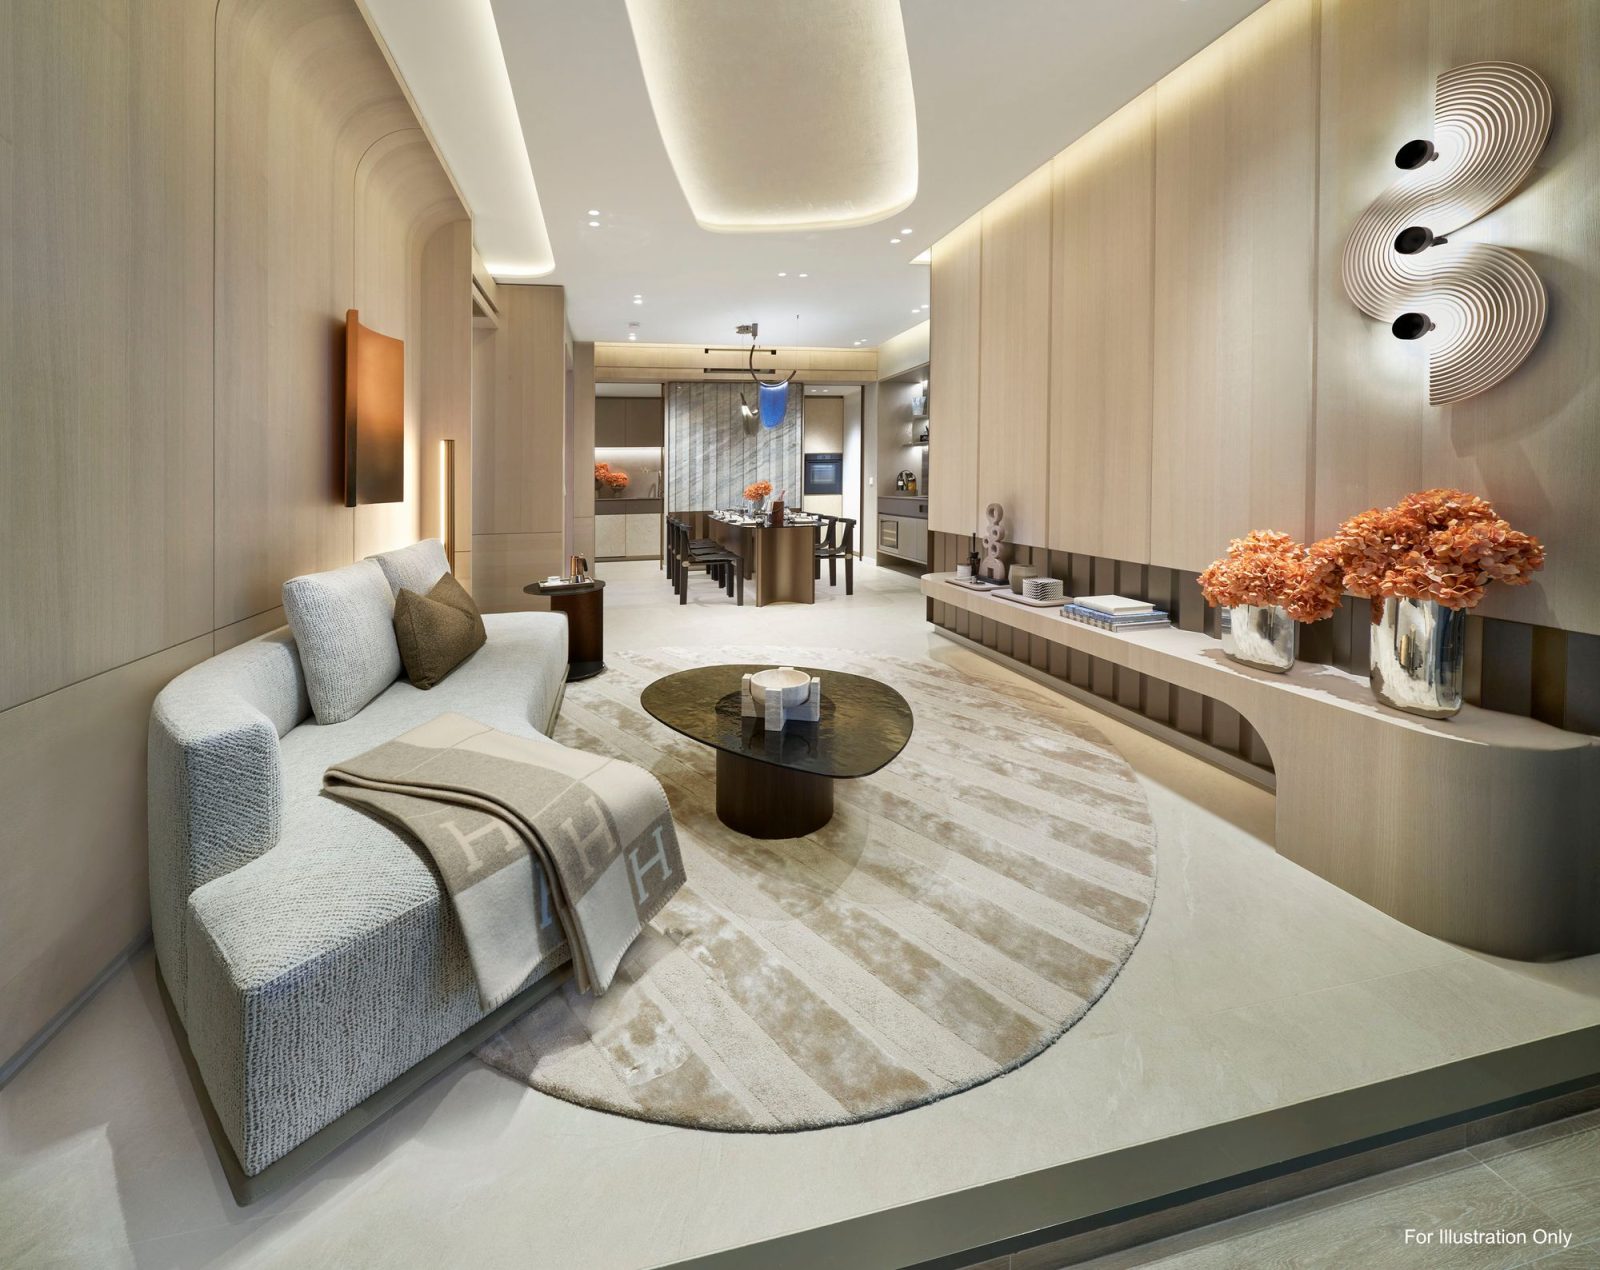
Four-Bedroom Premium (Type D1P) – 1,518 sq ft
This is the only four-bedroom configuration at Union Square Residences, and the largest layout in the development save for the two Sky Suites and the Penthouse. Like the two-bedroom plus study we examined earlier, it is offered in just one stack.
At 1,518 sq ft, this is a home built for a family settling in for the long term, and it is where the development's more premium features. The headline feature is private lift access, which opens directly into your unit. This gives the home a level of privacy the smaller layouts do not have.
The master suite is the clearest step up from the smaller layouts. Set in the far corner of the unit, furthest from the entrance and the most private spot, it pairs a walk-in wardrobe from Rimadesio with a master bathroom fitted with a bathtub, both reserved for the four-bedroom and larger units.
Bedrooms 3 and 4 sit side by side and share a common bathroom, while the junior master is set apart on the other end of the home, next to the private lift lobby, together with its own ensuite. That self-contained suite suits elderly parents or an older child who wants some independence, though, sitting next to the arrival lobby and in front of the living areas, it has less privacy compared to the other bedrooms.
The dry kitchen features a wine chiller, a thoughtful addition for homeowners who host frequently. The countertops also feature the European brand Inalco's non-porous engineered stone, known for its resistance to mould and anti-bacterial properties. At the back of the home is a full service zone: a wet kitchen, a utility yard, and a separate WC. The area also leads to a service door with separate lift access for receiving deliveries. However, it is important to note that there is no dedicated helper’s room in this layout.
In our view, this is a home best approached as a long-term own-stay for a family putting down roots in the heart of the city, rather than a unit bought for rental yield.
Explore Type D1P's Virtual Tour here.
Beyond the layout
Residents of Union Square Residences also can enjoy a Residential Host service, a concierge-style offering that we usually see at luxury branded residences. This service can assist with parcel and delivery acceptance, housekeeping and transport arrangements, restaurant bookings and towel service at the pool.
For the time-pressed city professional the project is aimed at, that is a real convenience, though it is worth noting that selected services are chargeable and run through third-party providers. Thus, they are a paid add-on rather than all-inclusive in the maintenance fee of the residence.
Each unit at Union Square Residences comes with smart home system provisions. From our perspective, while these provisions are great, buyers should note that the set-up, subscriptions, and any extras are theirs to arrange with the vendor. So we think it is best thought of as a starter kit rather than a fully managed system. Residents also have access to a smart community management system to manage facility booking, visitor passes and parcel deliveries.
CDL’s role in the Clarke Quay revival
Union Square Residences - which is part of the larger Union Square mixed-use development - is a landmark project by City Developments Ltd (CDL), and they are about as established as Singapore developers come.
The property developer has delivered a range of large integrated projects in the central business district and its fringe, from South Beach Residences to Newport Residences.
Our take is that Union Square is CDL's bet on reviving a Clarke Quay that has spent recent years shedding F&B tenants to high rents and a thinning nightlife. Coupled with CanningHill Piers across the river, these new projects are the most significant contributions to anchor the precinct's turnaround.

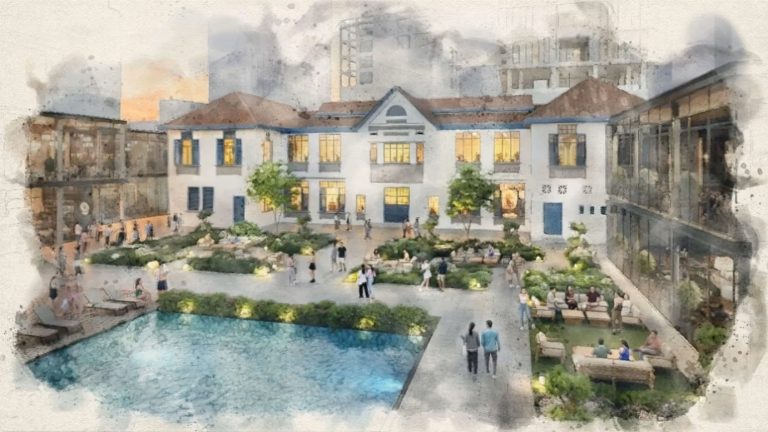
Between them, the two projects add more than a thousand new homes to the area, alongside offices, a co-living block and pedestrianised public space planned to link Pearl's Hill City Park through Clarke Quay to Fort Canning.
For a buyer who has their heart set on a cosmopolitan home in the heart of the city, and close to Singapore’s prime riverfront address, the Clarke Quay revival is just one of the upsides of buying into Union Square Residences.
At Stacked, we like to look beyond the headlines and surface-level numbers, and focus on how things play out in the real world.
If you'd like to discuss how this applies to your own circumstances, you can reach out for a one-to-one consultation here.
And if you simply have a question or want to share a thought, feel free to write to us at stories@stackedhomes.com. We read every message.


0 Comments