

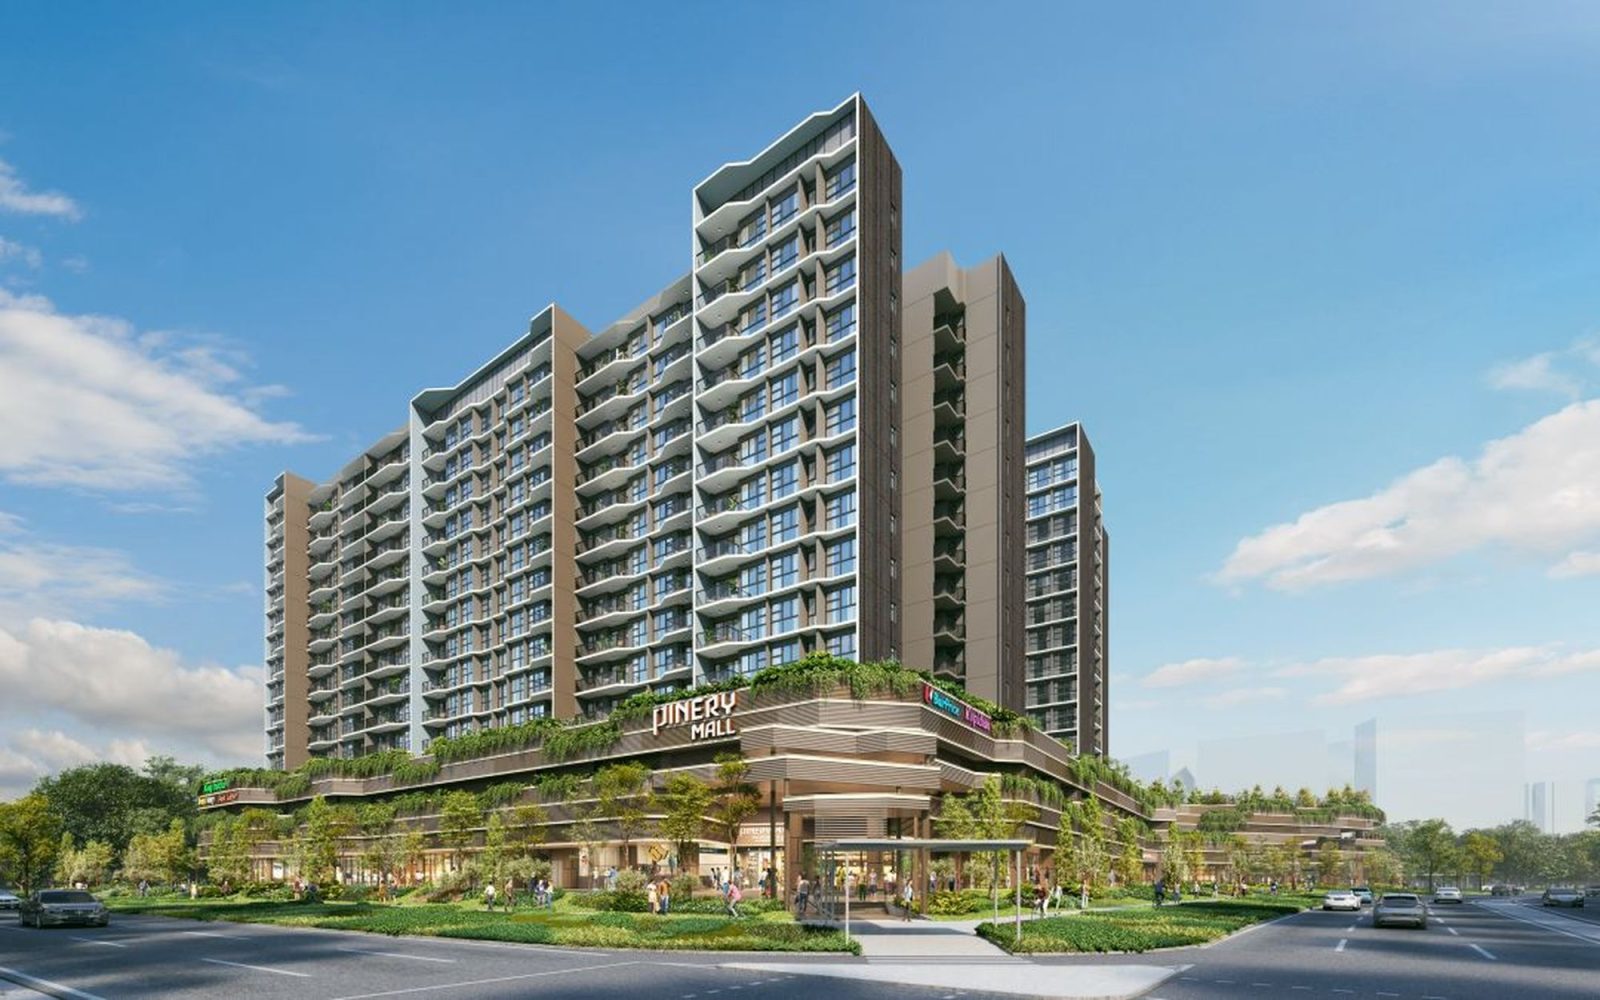
Pinery Residences, a 588-unit condominium on Bedok Reservoir Road in Tampines West, will be open for public preview on Saturday, March 14.
Jointly developed by Hoi Hup and Sunway MCL, Pinery Residences will offer a mix of two- to five-bedroom units that range from 624 to 1,475 sq ft. Prices will start from $1.486 million ($2,340 psf) for a typical two-bedroom unit, to $3.508 million ($2,378 psf) for a five-bedroom unit.
The sales gallery is located along Tampines Central 7. The project is expected to launch for sale to VIPs on Friday, March 27, and the public booking will take place on Saturday, March 28. The joint marketing agencies are ERA Singapore, Huttons Asia, PropNex Realty, and SRI.
The challenge for many buyers today isn't access to information.
It's interpreting that information in a way that makes sense for their finances, goals, and stage of life.
Over time, that's also why we decided to work with agents who shared the same data-driven and advisory-led approach behind our editorial, consultants who could help readers think through decisions more objectively, rather than simply push transactions.
Today, the team has worked with more than 2,000 clients across over $5B in property transactions.
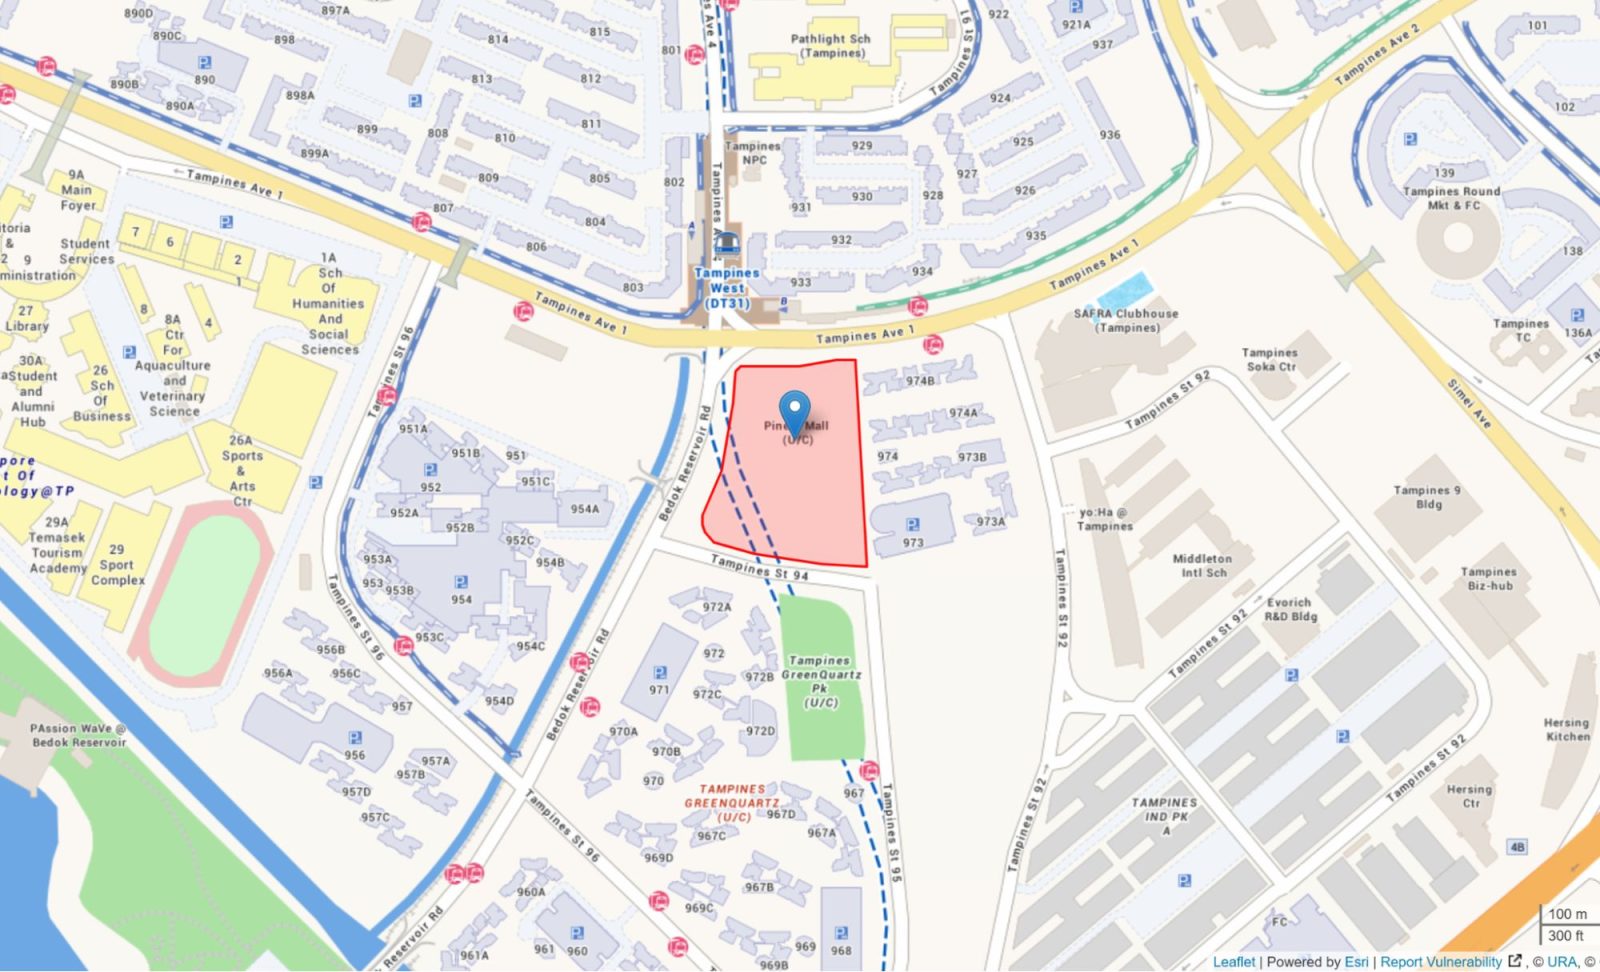
Pinery Residences is the residential component of a new mixed-use development at the junction of Tampines Avenue 1 and Bedok Reservoir Road. This is the first mixed-use development in Tampines West, and it will have a direct underground pedestrian link to Tampines West MRT station on the Downtown Line (DTL).
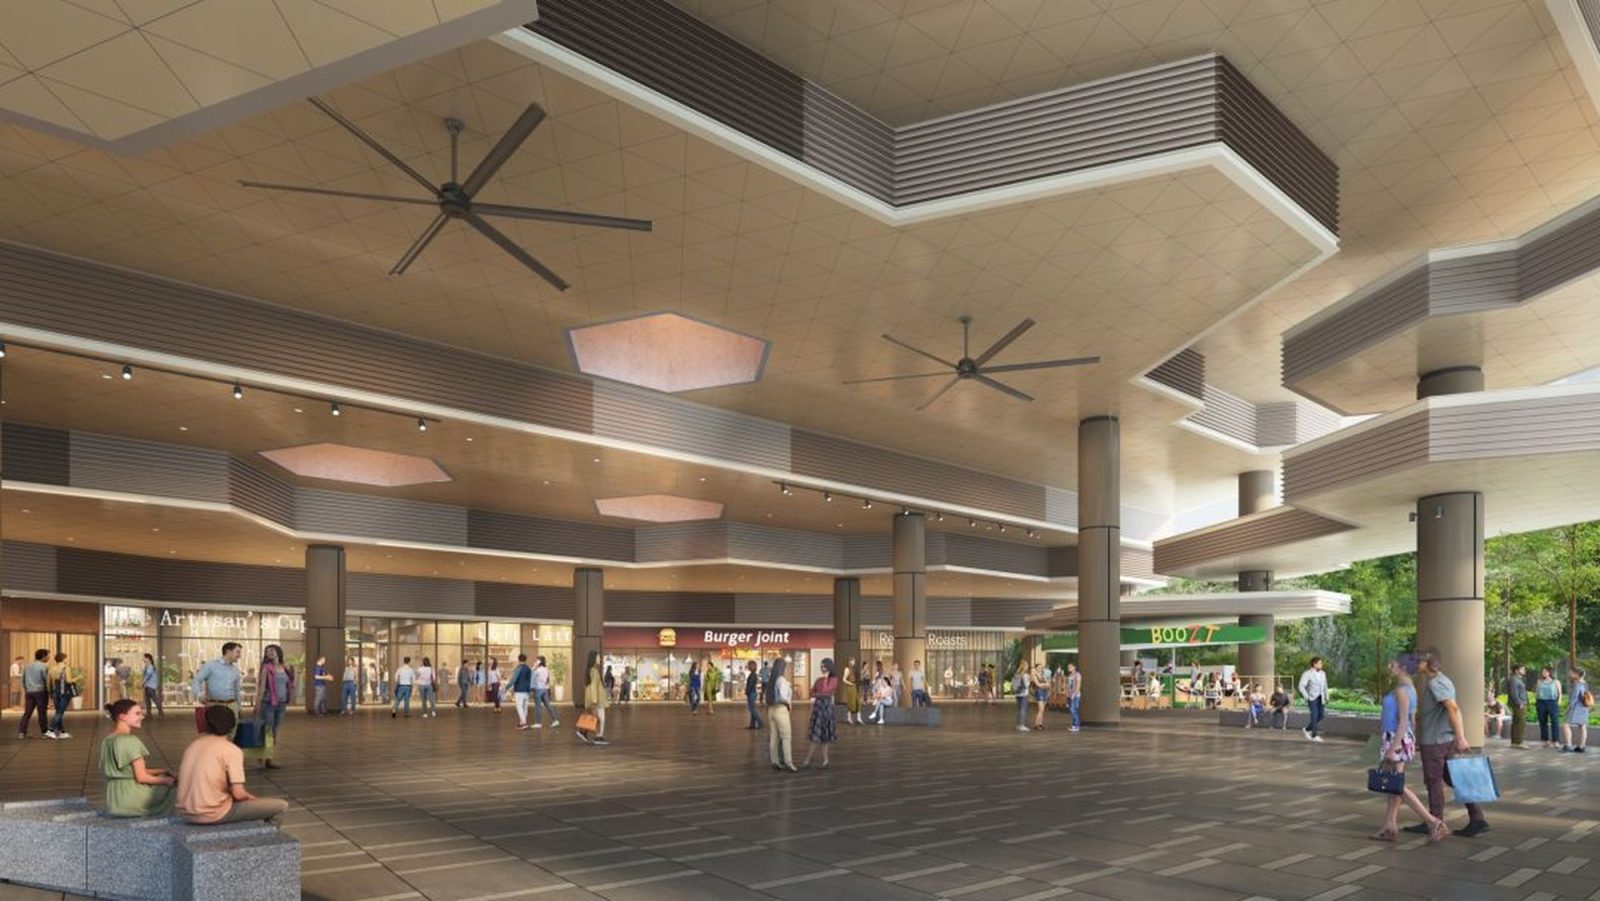
The mixed-use development will feature a 121,600 sq ft retail component named Pinery Mall, an early childhood development centre, and a community plaza for the public. Anchor tenets in Pinery Mall include a Fairprice supermarket and a Kopitiam food court.
Pinery Mall occupies the first floor, and the resident’s carpark takes up the second floor. The private residential units start from the third floor. Access to the residential carpark is through Bedok Reservoir Road, while the commercial carpark in the basement is accessed from Tampines Street 94.
The 588-unit Pinery Residences consists of six 14-storey residential blocks. The unit mix and indicative prices are:
| Unit Type | Area (sq ft) | Starting Price ($) | Price ($psf) |
| Two-bedroom (B1) | 624 | $1,498,000 | $2,401 |
| Two-bedroom (B2, B3) | 635 - 667 | $1,486,000 | $2,340 |
| Two-bedroom Premium + Study | 700 | $1,660,000 | $2,371 |
| Three-bedroom | 807 | $1,930,000 | $2,392 |
| Three-bedroom Deluxe | 861 - 872 | $2,070,000 | $2,404 |
| Three-bedroom Premium | 990 - 1,023 | $2,352,000 | $2,376 |
| Three-bedroom Premium + Study | 1,055 | $2,512,000 | $2,381 |
| Four-bedroom | 1,141 | $2,722,000 | $2,386 |
| Four-bedroom Premium + Study | 1,195 - 1,238 | $2,842,000 | $2,378 |
| Four-bedroom Luxury + Study | 1,389 | $3,290,000 | $2,369 |
| Five-bedroom Luxury | 1,475 | $3,508,000 | $2,378 |
Each unit is fitted with premium fittings, including Smeg and Samsung kitchen appliances, and Hansgrohe and Duravit sanitary wares.
Pinery Residences benefits from its location in an established residential neighbourhood with several nearby schools and amenities.
Primary schools in the vicinity include Junyuan Primary School, St. Hilda’s Primary School, St Anthony’s Canossian Primary School, and Tampines Primary School. Other schools and educational institutions in the area include Temasek Polytechnic and the Singapore University of Technology and Design.
Meanwhile, major commercial and lifestyle developments are nearby, such as SAFRA Tampines, Our Tampines Hub, Tampines Mall, Tampines 1, and Century Square.

Within Pinery Residences, a wide range of amenities are also available. The 50m lap pool also features a hydrotherapy pool, spa showers, and a Tower Pavilion, as well as landscaped gardens and a dedicated yoga space.
Activity areas comprise a multipurpose court that can accommodate either tennis or as a half basketball court. There is also a dedicated playground for children, an open play lawn, and BBQ pavilions.
Meanwhile, the resident clubhouse, The Pinery House, features two function rooms, a media lounge, a games lounge, a reading lounge, a private dining lounge, and a dedicated kid’s party room.
The preview of Pinery Residences this weekend comes after the next door project, Rivelle welcomed visitors last weekend. An executive condo (EC), Rivelle is a 572-unit development by Sim Lian Group. More than 8,000 visitors flocked to the sales gallery over the March 6-8 weekend.
Although Rivelle and Pinery Residences are two different products, the introduction of two new projects in Tampines West within such close proximity to each other gives homebuyers living in the East more choice in the new launch market.
Rivelle has a mix of three- to five-bedroom units that range from 883 to 1,378 sq ft, and prices start from $1,588 million ($1,798 psf) for a three-bedder to $2,559 million ($1,857 psf) for a five-bedroom unit.
The opening weekend preview of Pinery Residences is also expected to draw in large crowds of visitors, but this will be the last chance to view Rivelle before the sales launch on March 21. Stay tuned for our Full Condo Review of Rivelle and Pinery Residences in the coming days, as well as our comprehensive Price Review of both new projects.
At Stacked, we like to look beyond the headlines and surface-level numbers, and focus on how things play out in the real world.
If you'd like to discuss how this applies to your own circumstances, you can reach out for a one-to-one consultation here.
And if you simply have a question or want to share a thought, feel free to write to us at stories@stackedhomes.com. We read every message.





0 Comments