














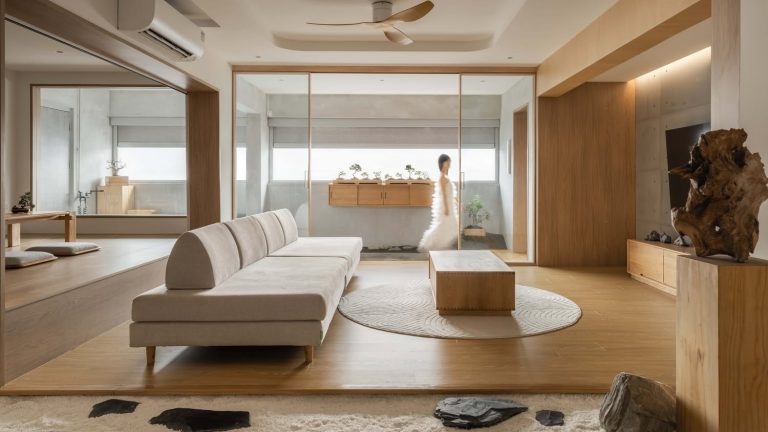
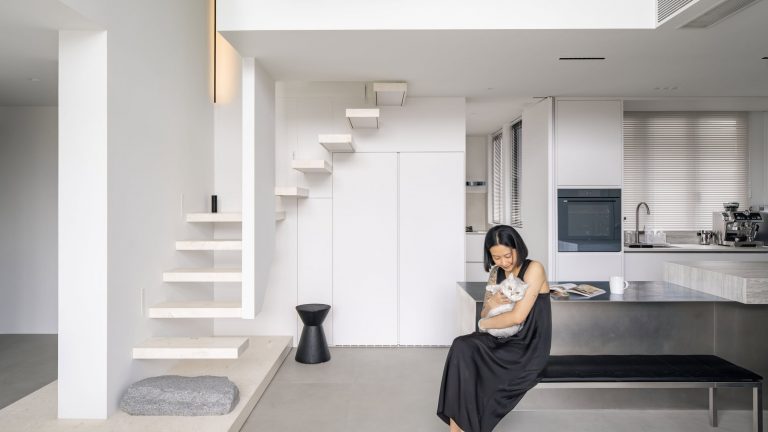


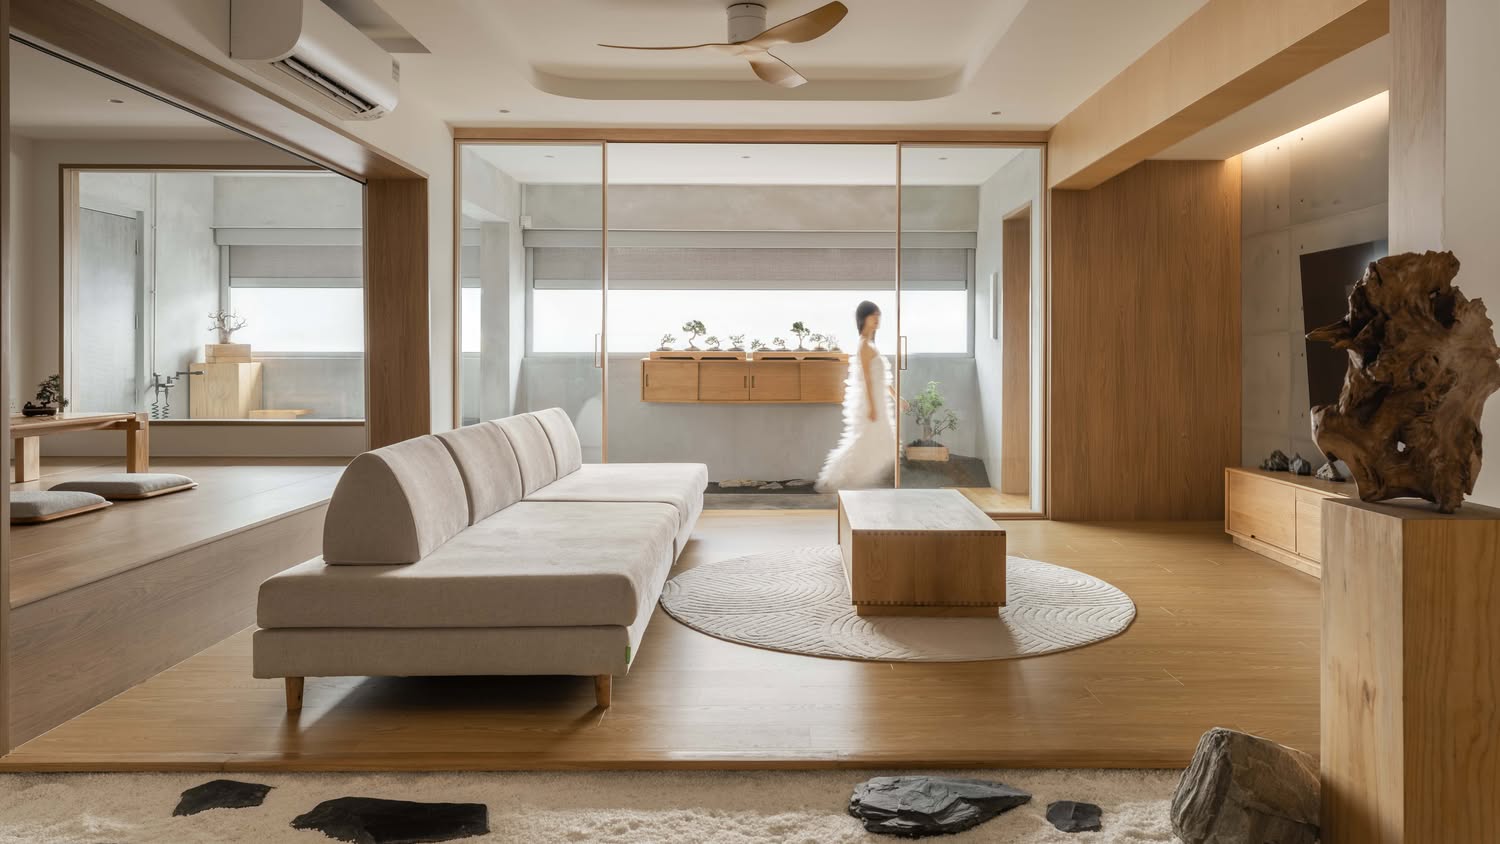
In this week’s episode, we explore a Japanese-inspired apartment designed to evoke simplicity, calmness, and a deep connection to nature. The home reworks the conventional apartment layout to create an open, fluid environment, incorporating natural materials, varied floor levels, and subtle transitions between spaces.

The entryway features a long walkway framed by pebbles, rocks, bonsais, cement screed walls, and a concrete floor. A subtle step-up, inspired by traditional Japanese homes, adds dimension. A practical room for a workstation and storage is discreetly located at the end of the walkway, maintaining the tranquillity of the main living area.
Homes like this are as much about the property underneath as the design on top. The right layout, block and tenure make renovations like these possible, or much harder to achieve later.
That's often where we help readers: evaluating the property first, before committing to a big purchase.
Over time, that's also why we decided to work with agents who shared the same data-driven and advisory-led approach behind our editorial, consultants who could help readers think through decisions more objectively, rather than simply push transactions.
Today, the team has worked with more than 2,000 clients across over $5B in property transactions.
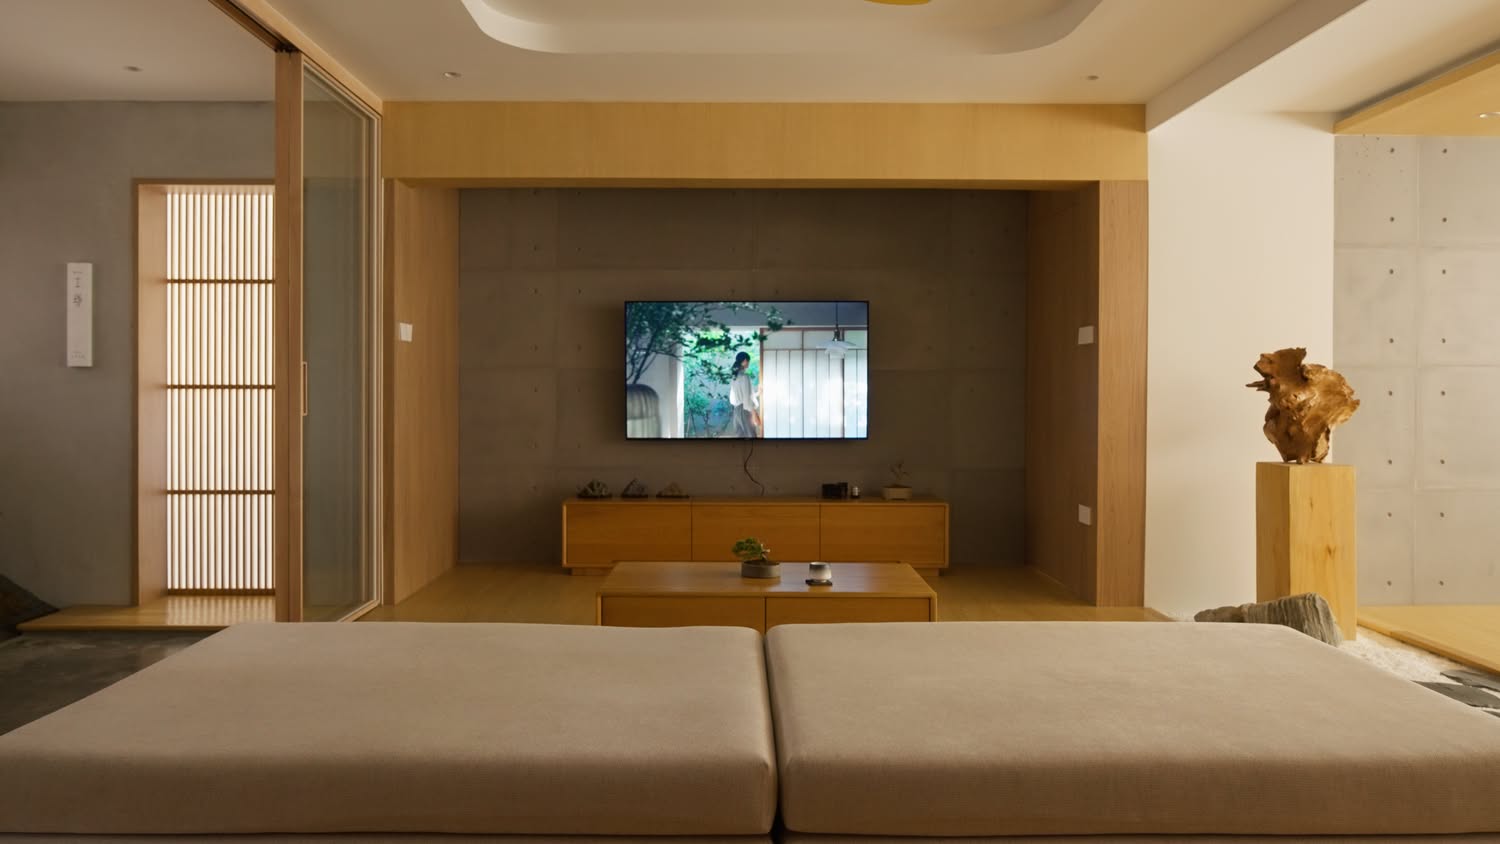

The living room blends modern minimalism with traditional elements. A raised tatami platform with hidden storage anchors the space, complemented by clean wooden accents and textured concrete tiles imported from South Africa. These tiles create a consistent feature wall running from the TV area through to the dining room. A stone step walkway between the living and dining areas provides a quiet visual and physical pause within the open layout.
The dining and kitchen areas centre around a long communal table and a functional stone-topped kitchen island with an integrated sink. Full-height cabinetry ensures a clean, minimalist look. A shoji-style feature door leads to the laundry and common toilet, introducing a traditional Japanese form with a modern interpretation. Both bathrooms use darker-toned Japanese tiles to create a calm, intimate atmosphere distinct from the lighter main spaces.

The master bedroom remains simple and restful, anchored by an oak bed frame and softened by neutral tones. A former storage room has been converted into a walk-in wardrobe to enhance openness. The master bathroom maintains a minimalist approach by removing the sink, allowing the compact space to feel more expansive, and continuing the dark tile palette for visual cohesion.
At Stacked, we like to look beyond the headlines and surface-level numbers, and focus on how things play out in the real world.
If you’d like to discuss how this applies to your own circumstances, you can reach out for a one-to-one consultation here.
And if you simply have a question or want to share a thought, feel free to write to us at stories@stackedhomes.com. We read every message.




0 Comments