


The June 2024 BTO launch is finally here, with 6,938 flats for sale over 8 projects. This is in prime locations such as Tanjong Rhu and Queenstown - Tanjong Rhu Riverfront I and II (Kallang/Whampoa) and Holland Vista (Queenstown). These 3 projects will fall under the Prime Location Housing model), and the others spread across Jurong East, Tampines, Woodlands, and Yishun.
For those who need a quick refresher on choosing a PLH flat, here’s what you need to know:
1. An extended Minimum Occupation Period (MOP) of 10 years instead of the usual five.
2. No renting out the entire flat is allowed during this period.
3. The application of a Subsidy Recovery on top of the existing resale levy. *there will be a higher subsidy for the June PLH flats, but the subsidy recovery rate will be at 9 per cent to match the additional subsidies provided.
4. More stringent eligibility requirements for applicants.
5. A reduced number of flats set aside for the Married Child Priority Scheme (MCPS).
Do note that this will be the last BTO launch where flats are still classified under the mature/non-mature estates. The next BTO launch in October would be slightly more complicated, as they will be categorised under Standard, Plus, or Prime (which all have different resale conditions).
There are a couple more plus points to the launches in June, one of which is the waiting times (which has been a huge point of contention for homebuyers). Around half of these units will have waiting times of 4 years or less - and those in Woodlands and Tampines will have even shorter waiting times of around 3 years.
Finally, this is also the first BTO launch where eligible buyers can apply for new HDB flats with a smaller initial down payment of 2.5 per cent.
With all that out of the way, here’s our review of the June 2024 BTO launch!
Prices of the June 2024 BTO flats on offer
| Town | Project | Flat Type | Selling Price (Excluding Grants) | Selling Price (Including Grants) |
| Non-Mature Estate | ||||
| Jurong East | Teban Breeze | 2-room Flexi | From $120,000 | From $40,000 |
| 3-room | From $233,000 | From $158,000 | ||
| 4-room | From $345,000 | From $285,000 | ||
| 5-room | From $465,000 | From $420,000 | ||
| Woodlands | Marsiling Peak I & II | 2-room Flexi | From $94,000 | From $14,000 |
| 3-room | From $207,000 | From $132,000 | ||
| 4-room | From $304,000 | From $244,000 | ||
| 5-room | From $449,000 | From $404,000 | ||
| 3Gen | From $467,000 | From $422,000 | ||
| Yishun | Chencharu Hills | 2-room Flexi | From $113,000 | From $33,000 |
| 3-room | From $219,000 | From $144,000 | ||
| 4-room | From $279,000 | From $219,000 | ||
| 5-room | From $407,000 | From $362,000 | ||
| Mature Estate | ||||
| Tampines | Tampines GreenTopaz | 2-room Flexi | From $152,000 | From $72,000 |
| 4-room | From $445,000 | From $400,000 | ||
| 5-room | From $589,000 | From $559,000 | ||
| Prime Location Public Housing Model | ||||
| Kallang / Whampoa | Tanjong Rhu Riverfront I & II | 2-room Flexi | From $207,000 | From $127,000 |
| 3-room | From $402,000 | From $342,000 | ||
| 4-room | From $568,000 | From $523,000 | ||
| Queenstown | Holland Vista | 2-room Flexi | From $209,000 | From $129,000 |
| 4-room | From $582,000 | From $537,000 | ||
The challenge for many buyers today isn't access to information.
It's interpreting that information in a way that makes sense for their finances, goals, and stage of life.
Over time, that's also why we decided to work with agents who shared the same data-driven and advisory-led approach behind our editorial, consultants who could help readers think through decisions more objectively, rather than simply push transactions.
Today, the team has worked with more than 2,000 clients across over $5B in property transactions.
Jump To BTO Projects
Prime Location Public Housing
Mature Estate
Non-Mature Estate
Prime Location Public Housing
Holland Vista
Project Overview


Nestled between Holland Village Way and Holland Drive, Holland Vista is a 40-storey residential block seamlessly integrated with the adjacent park. Sharing its name with the neighbouring HDB project, Holland Vista is seen as an extension of the existing precinct. Offered under the Prime Location Public Housing (PLH) model, Holland Vista features 342 units of 2-room Flexi and 4-room flats. The project also includes a preschool, a residents' network centre, and an Active Ageing Centre.
Situated within the Health District @ Queenstown, Holland Vista offers an array of recreational and communal facilities aimed at enhancing residents' physical, social, and mental well-being. Designed to encourage an active lifestyle, the natural slopes of the site have been used to create a combination of trails, ramps, and stairs, making it easy to incorporate exercise into daily routines for residents of all fitness levels.
Additionally, playgrounds and fitness stations are thoughtfully integrated at the ground floor and roof garden atop the Multi-Storey Car Park (MSCP). The existing HDB neighbourhood park nearby will be upgraded, along with a new park extension that includes playground and fitness facilities. The nearby Rail Corridor also offers further access to more recreational spaces for leisure and outdoor activities.
| Details | Info |
| Town | Queenstown |
| Est. Waiting Time | 57 months |
| Remaining Lease | 99 years |
| Flat Type | Number of Flats |
| 2-room Flexi (Type 1) | 38 |
| 2-room Flexi (Type 2) | 76 |
| 4-room | 228 |
| Total | 342 |
Eco-Friendly Features
To encourage green and sustainable living, Holland Vista will have several eco-friendly features such as:
- Separate chutes for recyclable waste
- Regenerative lifts to reduce energy consumption
- Bicycle stands to encourage cycling as an environmentally-friendly form of transport
- Parking spaces to facilitate future provision of electric vehicle charging stations
- Use of sustainable products in the project
- Active, Beautiful, Clean Waters design features to clean rainwater and beautify the landscapes
Smart Solutions
Holland Vista will come with the following smart solutions to reduce energy usage, and contribute to a safer and more sustainable living environment:
- Smart-Enabled Homes with provisions to facilitate adoption of smart home solutions
- Smart Lighting in common areas to reduce energy usage
Embracing Walk Cycle Ride
With an increased focus on active and healthy living, the housing precinct is designed with well-connected pathways to make it easier for residents to walk and cycle more as part of their daily commutes to the surrounding amenities and public transport:
- Convenient access and walking distance to public transport
- Safe, pleasant, and welcoming streets for walking and cycling
- Sheltered covered linkways and barrier free accessibility to facilities
- Wayfinding and signages for orientation and navigation
Residents at Holland Vista can access Holland Village MRT Station and Buona Vista MRT Station, as well as bus services along Holland Drive.
Overall Pros vs. Cons
| Pros | Cons |
| Less than 10 minute walk to Holland Village MRT station and under 15 minute walk to Buona Vista MRT station | PLH rule applies |
| Lots of amenities in the vicinity - One Holland Village, Holland Village, Star Vista, Holland Drive Market & Food Centre, Ghim Moh Market & Food Centre | Limited unit mix - lack of 3 and 5 room units |
| A short walk to the Rail Corridor | No primary schools located within 1km |
Schools (Within 1KM)
- N.A.

Thoughts on the site plan

- A small land plot with just 1 block
- Has 1 main drop-off point at the MSCP
- Sheltered linkway connects the block to the MSCP
- Since there is only 1 block, all stacks are outward facing
- Some stacks face the MSCP directly
- 9 units sharing 6 lifts is very healthy
- Has a preschool and active ageing centre within the cluster which is an added convenience for residents
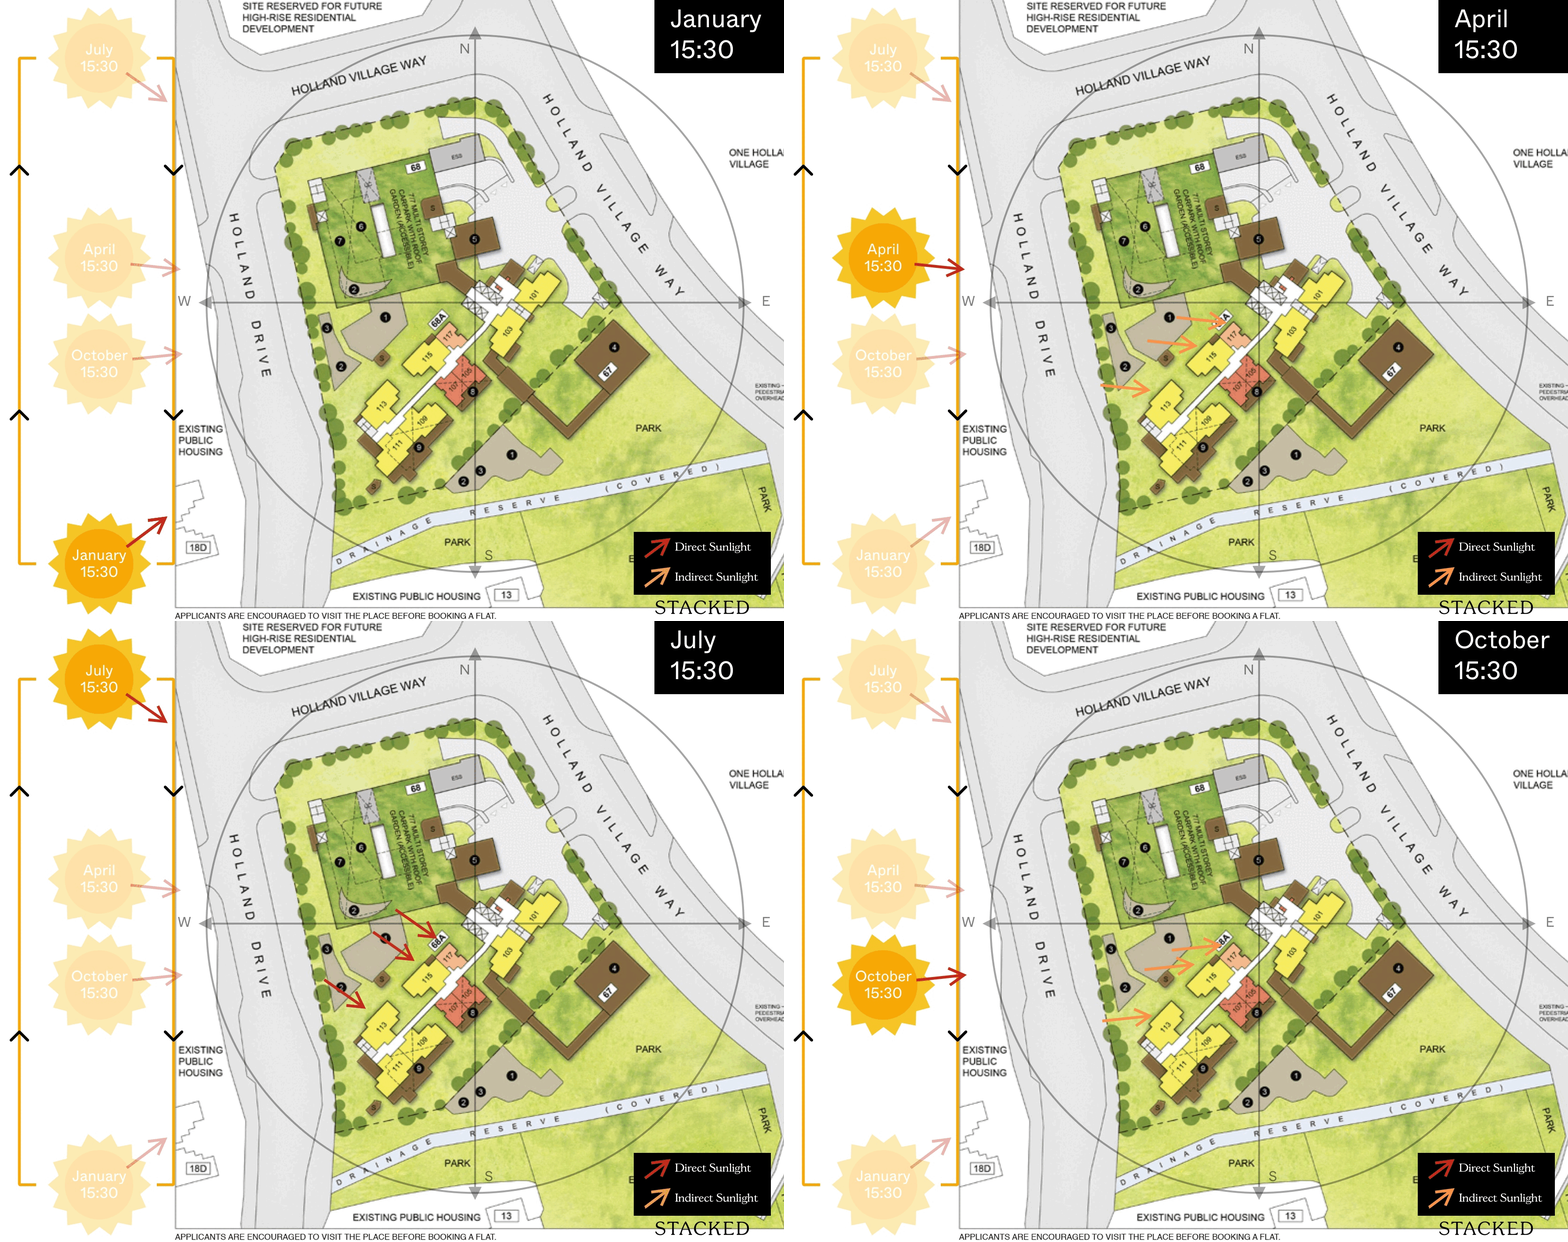
- Certain units may be affected by the west sun but not directly
Sun Direction
Layout Analysis

2-Room Flexi Type 1
| 2-Room Flexi Type 1 Flat | Details |
| Price | $70,000 - $285,000 |
| Resale Comparables | NA |
| Total Area | 38 sqm |
| Internal Floor Area | 36 sqm |
| Lease Period | Price Range |
| 15 Years: | $70,000 - $95,000 |
| 20 Years: | $84,000 - $114,000 |
| 25 Years: | $95,000 - $130,000 |
| 30 Years: | $105,000 - $143,000 |
| 35 Years: | $113,000 - $153,000 |
| 40 Years: | $119,000 - $163,000 |
| 45 Years: | $125,000 - $170,000 |
| 99 Years: | $209,000 - $285,000 |
Non-Optional Finishes and Fittings
More than just a well-designed and functional interior, the 2-room Flexi (Type 1) flats will come with the following finishes and fittings:
- Floor tiles in the:
- Bathroom
- Household shelter
- Kitchen
- Wall tiles in the:
- Bathroom
- Kitchen
- A sliding partition/ door for the bedroom and folding bathroom door
- Water closet suite in the bathroom
- Grab bars (for 2-room Flexi flats on short-leases)
| Optional Component Scheme (OCS) | Description |
| Package 1 - Flooring for living/ dining and bedroom : $2,250 | - Vinyl strip flooring Buyers who opt for Package 1, will be provided with a 3-panel sliding partition, separating the living room and bedroom. Those who do not opt for Package 1, will be provided with a 2-panel sliding partition separating the living room and bedroom. |
| Package 2: Sanitary fittings - $530 | - Wash basin with tap mixer - Shower set with bath/ shower mixer |
| Package 3 for short-lease 2-room Flexi flats - $6,120 | Buyers who opt for Package 3 must opt for Package 1. - Lighting - Window grilles - Built-in kitchen cabinets with induction hob and cooker hood, kitchen sink, tap, and dish drying rack. Buyers who are wheelchair-bound may choose to have a lower kitchen countertop - Built-in wardrobe - Water heater - Mirror and toilet roll holder in bathroom |
| Pros | Cons |
| Room can fit in a queen bed minimally | The dining area may be a bit cramped |
| A squarish layout provides ease of furniture placement | Only one entrance to the bathroom – unable to access from the bedroom |

2-Room Flexi Type 2
| 2-Room Flexi Type 2 Flat | Details |
| Price | $98,000 - $367,000 |
| Resale Comparables | NA |
| Total Area | 48 sqm |
| Internal Floor Area | 46 sqm |
| Lease Period | Indicative price range |
| 15 Years: | $98,000 - $123,000 |
| 20 Years: | $117,000 - $147,000 |
| 25 Years: | $133,000 - $167,000 |
| 30 Years: | $147,000 - $184,000 |
| 35 Years: | $158,000 - $198,000 |
| 40 Years: | $167,000 - $209,000 |
| 45 Years: | $175,000 - $220,000 |
| 99 Years: | $293,000 - $367,000 |
Non-Optional Finishes and Fittings
More than just a well-designed and functional interior, the 2-room Flexi (Type 2) flats will come with the following finishes and fittings:
- Floor tiles in the:
- Bathroom
- Household shelter
- Kitchen
- Wall tiles in the:
- Bathroom
- Kitchen
- A sliding partition/ door for the bedroom and folding bathroom door
- Water closet suite in the bathroom
- Grab bars (for 2-room Flexi flats on short-leases)
| Optional Component Scheme (OCS) | Description |
| Package 1: Flooring for Living/ Dining and Bedroom - $2,320 | - Vinyl strip flooring Buyers will be provided with a 1-panel sliding partition separating the living room and bedroom, regardless of their Package 1 option. |
| Package 2: Sanitary fittings - $530 | - Wash basin with tap mixer - Shower set with bath/ shower mixer |
| Package 3 for short-lease 2-room Flexi flats - $7,380 | Buyers who opt for Package 3 must opt for Package 1. - Lighting - Window grilles - Built-in kitchen cabinets with induction hob and cooker hood, kitchen sink, tap, and dish drying rack. Buyers who are wheelchair-bound may choose to have a lower kitchen countertop - Built-in wardrobe - Water heater - Mirror and toilet roll holder in bathroom - Laminated UPVC folding door for the flexible space |
| Pros | Cons |
| Feels like 1+Study | Small space to put the TV |
| Room can fit in a queen bed minimally | Only one entrance to the bathroom – unable to access from the bedroom |
| The extra corner can be turned into another bedroom/study nook | |
| The extra corner comes with a small window for ventilation |

4-Room
| 4-Room Flat | Details |
| Price | $582,000 - $762,000 |
| Resale Comparables | $888,888 - $1,150,000 |
| Total Area | 89 sqm |
| Internal Floor Area | 86 sqm |
Non-Optional Finishes and Fittings
More than just a well-designed and functional interior, the 4-room flats will come with the following finishes and fittings:
- Floor tiles in the:
- Bathrooms
- Household shelter
- Kitchen and service yard
- Wall tiles in the:
- Bathrooms
- Kitchen
- Water closet suite in the bathrooms
| Optional Component Scheme (OCS) | Description |
| Flooring for Living/ Dining and Bedrooms - $4,740 | - Vinyl strip flooring in the bedrooms - Polished porcelain floor tiles in the living/ dining |
| Internal Doors and Sanitary Fittings - $3,180 | - 3 laminated UPVC bedroom doors - 2 laminated UPVC folding bathroom doors - Wash basin with tap mixer - Shower set with bath/ shower mixer |
| Pros | Cons |
| Living and dining are segregated | The main door opens up straight to the living and dining area (which lacks privacy) |
| All rooms can fit in a queen bed minimally. The master bedroom can fit in a king bed. | Small space to put the TV |
| No structural columns in between bedrooms so walls can be hacked fully. Easy to reconfigure the layout if necessary. | Kitchen is rather compact |
| Kitchen comes with a separate service yard | |
| Open concept kitchen can make the house feel more spacious |
Best Stacks
| Flat Type | Block | Stacks | Floor Level | Reasons |
| 2-Room Flexi (Type 1) | 68A | 117 | Must surpass MSCP | Overlooks the roof garden of the MSCP towards the neighbouring HDB cluster. MSCP puts some distance between the block and the next cluster. |
| 2-Room Flexi (Type 2) | 68A | 105, 107 | Preferably above #22 | Overlooks the park towards the neighbouring HDB cluster which has blocks that are 22 storeys tall |
| 4-Room | 68A | 103 | Preferably above #22 | Further from the main road and overlooks the park towards the neighbouring HDB cluster which has blocks that are 22 storeys tall |
Tanjong Rhu Riverfront I & II
Project Overview


Overlooking the scenic Geylang River, Tanjong Rhu Riverfront I & II are bounded by Tanjong Rhu Road, Kampong Arang Road, and Sampan Place. The projects are offered under the Prime Location Public Housing (PLH) model, and comprise 2,063 units of 2-room Flexi, 3-, and 4-room flats spread across 11 residential blocks ranging from 8 to 29 storeys high. The layout and heights of the blocks are designed to optimise views of the Geylang River, and common green areas located between the projects.
Inspired by the riverfront location of the projects, the design of Tanjong Rhu Riverfront I & II, particularly the sampan-inspired shapes adorning the top of the residential blocks, pays homage to the boat culture of yesteryear.
Numerous facilities are planned within Tanjong Rhu Riverfront I & II, to provide residents with conveniences right at their doorstep. At Tanjong Rhu Riverfront I, there will be a 1-storey ancillary block that would house a preschool. Over at Tanjong Rhu Riverfront II, there will be a residents’ network centre, a 2-storey ancillary block with a preschool and restaurants, and another 2-storey commercial block with an eating house, a supermarket, and shops. A 6-storey and 7-storey Multi-Storey Car Park (MSCP) will serve Tanjong Rhu Riverfront I & II respectively. The ancillary and MSCP blocks will come with roof gardens and viewing decks to take in sights of the Geylang River, which also function as community spaces. Both projects will offer more facilities amidst lush greenery, such as children’s playgrounds, adult and elderly fitness stations, hardcourts, precinct pavilions, and rest shelters.
| Details | Info |
| Town | Kallang/Whampoa |
| Est. Waiting Time | 48 months (Tanjong Rhu Riverfront I)/ 55 months (Tanjong Rhu Riverfront II) |
| Remaining Lease | 99 years |
| Flat Type | Number of Flats |
| 2-room Flexi (Type 1) | 130 |
| 2-room Flexi (Type 2) | 440 |
| 3-room | 197 |
| 4-room | 1,296 |
| Total | 2,063 |
Eco-Friendly Features
To encourage green and sustainable living, Tanjong Rhu Riverfront I & II will have several eco-friendly features such as:
- Separate chutes for recyclable waste
- Regenerative lifts to reduce energy consumption
- Bicycle stands to encourage cycling as an environmentally-friendly form of transport
- Parking spaces to facilitate future provision of electric vehicle charging stations
- Use of sustainable products in the project
- Active, Beautiful, Clean Waters design features to clean rainwater and beautify the landscapes
Smart Solutions
Tanjong Rhu Riverfront I & II will come with the following smart solutions to reduce energy usage, and contribute to a safer and more sustainable living environment:
- Smart-Enabled Homes with provisions to facilitate adoption of smart home solutions
- Smart Lighting in common areas to reduce energy usage
- Smart Pneumatic Waste Conveyance System to optimise the deployment of resources for cleaner and fuss-free waste disposal
Embracing Walk Cycle Ride
With an increased focus on active and healthy living, the housing precinct is designed with well-connected pathways to make it easier for residents to walk and cycle more as part of their daily commutes to the surrounding amenities and public transport:
- Convenient access and walking distance to public transport
- Safe, pleasant, and welcoming streets for walking and cycling
- Sheltered covered linkways and barrier free accessibility to facilities
- Wayfinding and signages for orientation and navigation
Overall Pros vs. Cons
| Pros | Cons |
| Less than 10 minute walk to Katong Park MRT station and under 15 minute walk to Mountbatten MRT station | PLH rule applies |
| Short walk to the 4A Jalan Batu Market & Food Centre | Lack of 5-room units for those looking at larger flats |
| Walking distance to East Coast Park | No primary schools located within 1-2km |
| Seated along the Geylang River and park connector that leads to Gardens by the Bay East |
Schools
- N.A.
Thoughts on the site plan

- A sizeable land plot with 2 separate clusters
- Most stacks are outward-facing with some of them facing the MSCP
- Blocks are situated relatively near to one another, so certain inward facing stacks are pretty close
- Sheltered linkways connect all the blocks and the MSCP
- There is also a shelter linkway that connects the two clusters
- 2-3 blocks will share 1 drop-off point
- There will be a good amount of amenities within both the clusters such as preschools, eateries, shops and a supermarket, which are added conveniences
Sun Direction
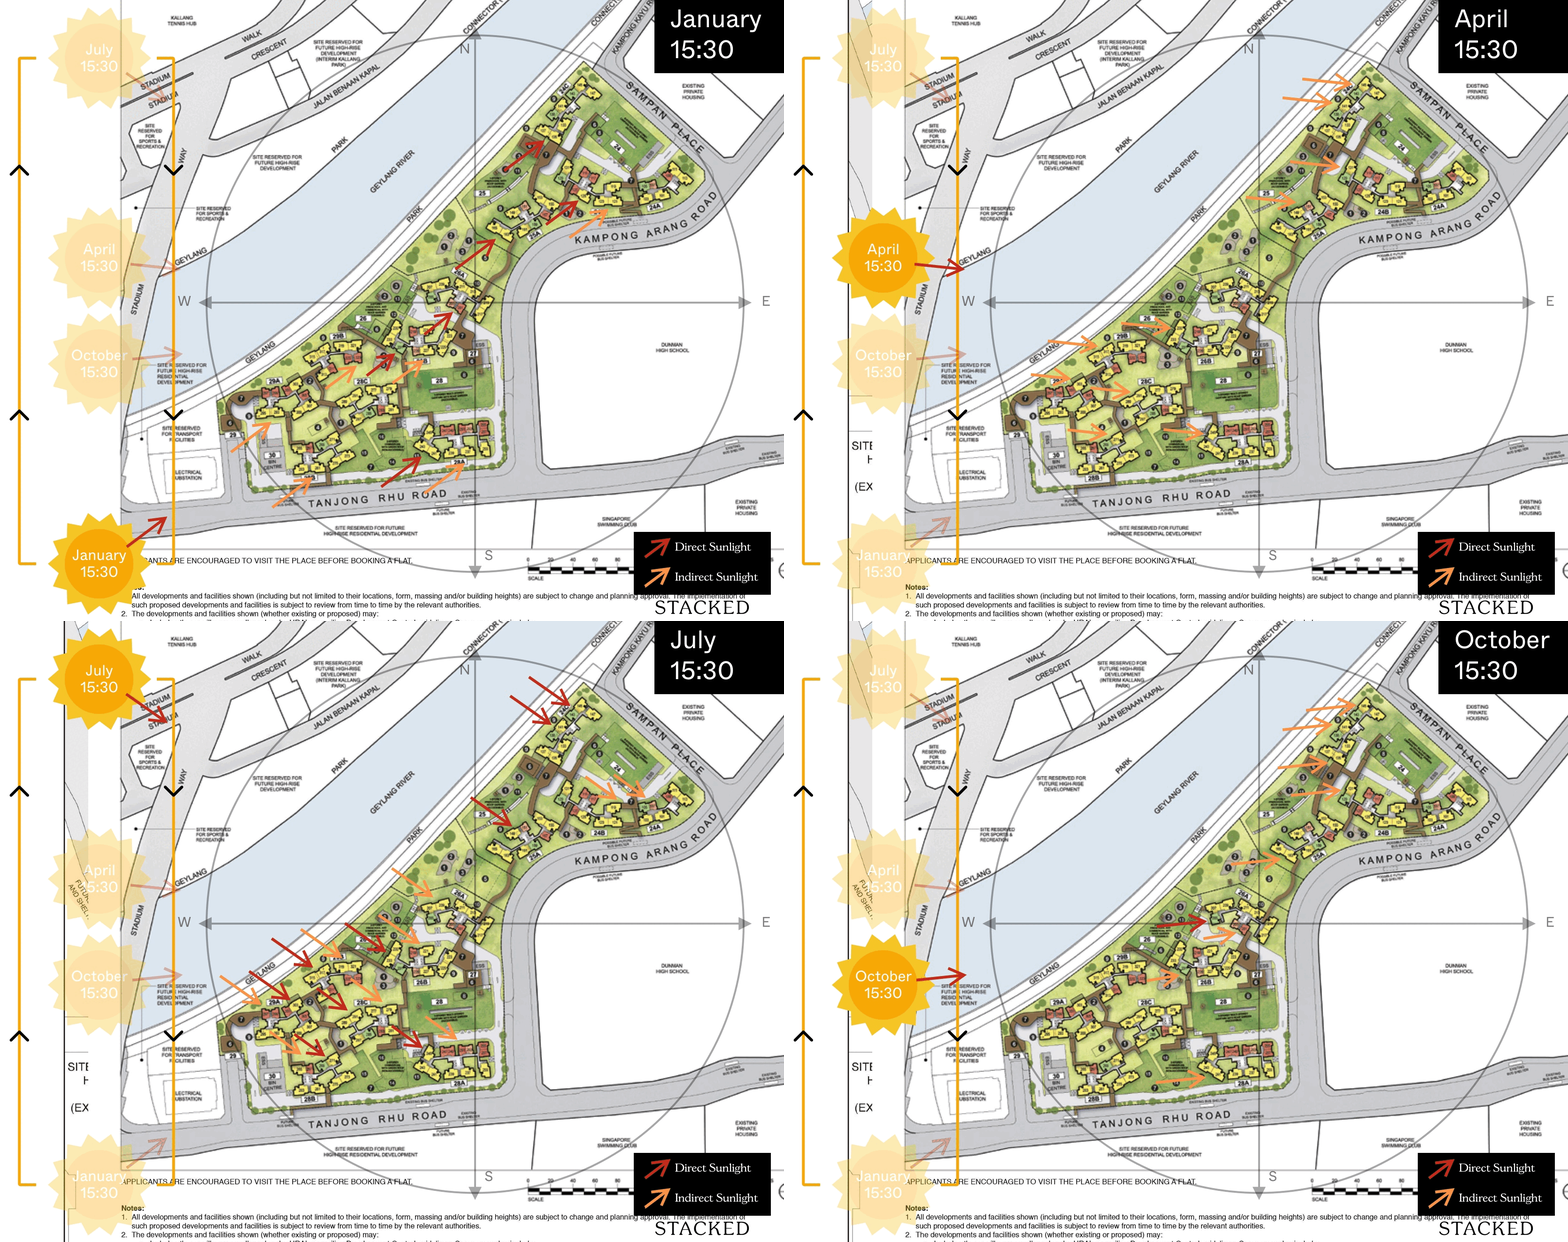
Layout Analysis
2-Room Flexi Type 1

| 2-Room Flexi Type 1 Flat | Details |
| Price | $69,000 - $293,000 |
| Resale Comparables | NA |
| Total Area | 38 sqm |
| Internal Floor Area | 36 sqm |
| Lease Period | Indicative price range |
| 15 Years: | $69,000 - $98,000 |
| 20 Years: | $83,000 - $118,000 |
| 25 Years: | $94,000 - $134,000 |
| 30 Years: | $104,000 - $147,000 |
| 35 Years: | $112,000 - $158,000 |
| 40 Years: | $118,000 - $168,000 |
| 45 Years: | $124,000 - $176,000 |
| 99 Years: | $207,000 - $293,000 |
Non-Optional Finishes and Fittings
More than just a well-designed and functional interior, the 2-room Flexi (Type 1) flats will come with the following finishes and fittings:
- Floor tiles in the:
- Bathroom
- Household shelter
- Kitchen
- Wall tiles in the:
- Bathroom
- Kitchen
- A sliding partition/ door for the bedroom and folding bathroom door
- Water closet suite in the bathroom
- Grab bars (for 2-room Flexi flats on short-leases)
| Optional Component Scheme (OCS) | Description |
| Package 1: Flooring for Living/ Dining and Bedroom - $2,210 | - Vinyl strip flooring Buyers who opt for Package 1, will be provided with a 3-panel sliding partition, separating the living room and bedroom. Those who do not opt for Package 1, will be provided with a 2-panel sliding partition separating the living room and bedroom. |
| Package 2: Sanitary fittings - $530 | - Wash basin with tap mixer - Shower set with bath/ shower mixer |
| Package 3 for short-lease 2-room Flexi flats - $6,120 | - Lighting - Window grilles - Built-in kitchen cabinets with induction hob and cooker hood, kitchen sink, tap, and dish drying rack. Buyers who are wheelchair-bound may choose to have a lower kitchen countertop - Built-in wardrobe - Water heater - Mirror and toilet roll holder in bathroom |
| Pros | Cons |
| Room can fit in a queen bed minimally | The dining area may be a bit cramped |
| A squarish layout provides ease of furniture placement | Only one entrance to the bathroom – unable to access from the bedroom |
2-Room Flexi Type 2

| 2-Room Flexi Type 2 Flat | Details |
| Price | $88,000 - $378,000 |
| Resale Comparables | NA |
| Total Area | 48 sqm |
| Internal Floor Area | 46 sqm |
| Lease Period | Indicative price range |
| 15 Years: | $88,000 - $126,000 |
| 20 Years: | $105,000 - $152,000 |
| 25 Years: | $119,000 - $172,000 |
| 30 Years: | $131,000 - $189,000 |
| 35 Years: | $141,000 - $204,000 |
| 40 Years: | $150,000 - $216,000 |
| 45 Years: | $157,000 - $226,000 |
| 99 Years: | $262,000 - $378,000 |
Non-Optional Finishes and Fittings
More than just a well-designed and functional interior, the 2-room Flexi (Type 2) flats will come with the following finishes and fittings:
- Floor tiles in the:
- Bathroom
- Household shelter
- Kitchen
- Wall tiles in the:
- Bathroom
- Kitchen
- A sliding partition/ door for the bedroom and folding bathroom door
- Water closet suite in the bathroom
- Grab bars (for 2-room Flexi flats on short-leases)
| Optional Component Scheme (OCS) | Description |
| Package 1: Flooring for Living/ Dining and Bedroom - $2,320 | - Vinyl strip flooring Buyers will be provided with a 1-panel sliding partition separating the living room and bedroom, regardless of their Package 1 option. |
| Package 2: Sanitary fittings - $530 | - Wash basin with tap mixer - Shower set with bath/ shower mixer |
| Package 3 for short-lease 2-room Flexi flats - $7,380 | Buyers who opt for Package 3 must opt for Package 1. - Lighting - Window grilles - Built-in kitchen cabinets with induction hob and cooker hood, kitchen sink, tap, and dish drying rack. Buyers who are wheelchair-bound may choose to have a lower kitchen countertop - Built-in wardrobe - Water heater - Mirror and toilet roll holder in bathroom - Laminated UPVC folding door for the flexible space |
| Pros | Cons |
| Feels like 1+Study | Small space to put the TV |
| Room can fit in a queen bed minimally | Only one entrance to the bathroom – unable to access from the bedroom |
| The extra corner can be turned into another bedroom/study nook | |
| The extra corner comes with a small window for ventilation |
3-Room

| 3-Room Flat | Details |
| Price | $402,000 - $544,000 |
| Resale Comparables | $730,000 - $828,000 |
| Total Area | 66 sqm |
| Internal Floor Area | 63 sqm |
Non-Optional Finishes and Fittings
More than just a well-designed and functional interior, the 3-room flats will come with the following finishes and fittings:
- Floor tiles in the:
- Bathrooms
- Household shelter
- Kitchen/ utility
- Wall tiles in the:
- Bathrooms
- Kitchen/ utility
- Water closet suite in the bathrooms
| Optional Component Scheme (OCS) | Description |
| Flooring for Living/ Dining and Bedrooms - $3,190 | - Vinyl strip flooring in the bedrooms - Polished porcelain floor tiles in the living/ dining, dry kitchen |
| Internal Doors and Sanitary Fittings - $2,770 | - 2 laminated UPVC bedroom doors - 2 laminated UPVC folding bathroom doors - Wash basin with tap mixer - Shower set with bath/ shower mixer |
| Pros | Cons |
| All rooms can fit in a queen bed minimally. The master bedroom can fit in a king bed. | The main door opens up straight to the living and dining area (which lacks privacy) |
| No structural columns in between bedrooms so walls can be hacked fully. Easy to reconfigure the layout if necessary. | Living and dining areas might be slightly cramped |
| Open concept kitchen can make the house feel more spacious. Possible to do up a dry kitchen area if preferred | Small space to put the TV |
| Kitchen is rather compact |
4-Room

| 4-Room Flat | Details |
| Price | $568,000 - $779,000 |
| Resale Comparables | $868,000 - $1,080,000 |
| Total Area | 89 - 92 sqm |
| Internal Floor Area | 86 - 89 sqm |
Non-Optional Finishes and Fittings
More than just a well-designed and functional interior, the 4-room flats will come with the following finishes and fittings:
- Floor tiles in the:
- Bathrooms
- Household shelter
- Kitchen and service yard
- Wall tiles in the:
- Bathrooms
- Kitchen
- Water closet suite in the bathrooms
| Optional Component Scheme (OCS) | Description |
| Flooring for living/ dining and bedrooms: $4,740/ $4,910 | - Vinyl strip flooring in the bedrooms - Polished porcelain floor tiles in the living/ dining - Glazed porcelain tiles in the balcony (where applicable) |
| Internal Doors and Sanitary Fittings - $3,180 | - 3 laminated UPVC bedroom doors - 2 laminated UPVC folding bathroom doors - Wash basin with tap mixer - Shower set with bath/ shower mixer |
| Pros | Cons |
| Living and dining are segregated | The main door opens up straight to the living and dining area (which lacks privacy) |
| All rooms can fit in a queen bed minimally. The master bedroom can fit in a king bed. | Small space to put the TV |
| No structural columns in between bedrooms so walls can be hacked. Easy to reconfigure the layout if necessary. | Kitchen is rather compact |
| Kitchen comes with a separate service yard | |
| Open concept kitchen can make the house feel more spacious. Possible to do up a small dry kitchen area/ pantry. | |
| Some units come with a balcony in the living room |
Best Stacks

| Flat Type | Block | Stacks | Floor Level | Reasons |
| 2-Room Flexi (Type 1) | 25A | 151 | Preferably mid floor and above | Gets an unblocked view overlooking the facilities and Geylang River, towards the Sports Hub |
| 2-Room Flexi (Type 2) | 25A | 157 | Must surpass Dunman High School and preferably on a high floor | Overlooks the school and gets an unblocked view towards the sea |
| 2-Room Flexi (Type 2) | 29A | 297, 299, 301 | Preferably mid floor and above | Gets an unblocked view overlooking the Geylang River towards the Sports Hub |
| 3-Room | 24B | 131 | Preferably mid floor and above | Gets an unblocked view overlooking the Geylang River towards the Sports Hub |
| 3-Room | 24C | 139, 143 | Preferably mid floor and above | Gets an unblocked view overlooking the Geylang River towards the Sports Hub |
| 3-Room | 25A | 159 | Must surpass Dunman High School and preferably on a high floor | Overlooks the school and gets an unblocked view towards the sea |
| 4-Room | 24A | 101, 103 | Must surpass Dunman High School and preferably on a high floor | Overlooks the school and gets an unblocked view towards the sea |
| 4-Room | 24B | 121, 123 | Must surpass Dunman High School and preferably on a high floor | Overlooks the school and gets an unblocked view towards the sea |
| 4-Room | 24C | 141, 145 | Preferably mid floor and above | Gets an unblocked view overlooking the Geylang River towards the Sports Hub |
| 4-Room | 25A | 149 | Preferably mid floor and above | Gets an unblocked view overlooking the Geylang River towards the Sports Hub |
| 4-Room | 25A | 161 | Must surpass Dunman High School and preferably on a high floor | Overlooks the school and gets an unblocked view towards the sea |
| 4-Room | 26A | 207, 209 | Preferably mid floor and above | Gets an unblocked view overlooking the facilities and Geylang River, towards the Sports Hub |
| 4-Room | 28C | 277, 279, 289, 291 | Must surpass block 29B which is 8 storeys tall | Gets an unblocked view overlooking the Geylang River towards the Sports Hub |
| 4-Room | 29A | 303 | Preferably mid floor and above | Gets an unblocked view overlooking the Geylang River towards the Sports Hub |
| 4-Room | 29B | 315, 317, 319, 321 | Preferably mid floor and above | Gets an unblocked view overlooking the Geylang River towards the Sports Hub |
Mature Estates
Tampines GreenTopaz
Project Overview

Bounded by Tampines Avenue 1, Tampines Street 92, and Tampines Street 94, Tampines GreenTopaz is conveniently located near amenities such as Tampines West MRT station and Bedok Reservoir Park. Comprising 4 residential blocks ranging from 12 to 13 storeys, Tampines GreenTopaz offers 561 units of 2-room Flexi, 4- and 5-room flats for you to choose from. These flats will have waiting times of around 3 years. One of the blocks will house an additional 24 units of rental flats.

The block façade of Tampines GreenTopaz features a harmonious blend of blue and green hues, mirroring the luminous qualities of the Topaz gemstone which inspired the name of the project. Residents will have convenient access to a wide range of facilities, including a supermarket, shops, an eating house, a preschool, as well as children's playgrounds and fitness corners. Additionally, 2 roof gardens, one atop the Multi-Storey Car Park (MSCP) and the other atop the preschool, provide green spaces for relaxation and neighbourly interaction.
| Details | Info |
| Town | Tampines |
| Est. Waiting Time | 37 months |
| Remaining Lease | 99 years |
| Flat Type | Number of Flats |
| 2-room Flexi (Type 1) | 35 |
| 2-room Flexi (Type 2) | 138 |
| 4-room | 214 |
| 5-room | 174 |
| Total | 561 |
Eco-Friendly Features
To encourage green and sustainable living, Tampines GreenTopaz will have several eco-friendly features such as:
- Separate chutes for recyclable waste
- Regenerative lifts to reduce energy consumption
- Bicycle stands to encourage cycling as an environmentally-friendly form of transport
- Parking spaces to facilitate future provision of electric vehicle charging stations
- Use of sustainable products in the project
- Active, Beautiful, Clean Waters design features to clean rainwater and beautify the landscapes
Smart Solutions
Tampines GreenTopaz will come with the following smart solutions to reduce energy usage, and contribute to a safer and more sustainable living environment:
- Smart-Enabled Homes with provisions to facilitate adoption of smart home solutions
- Smart Lighting in common areas to reduce energy usage
Embracing Walk Cycle Ride
With an increased focus on active and healthy living, the housing precinct is designed with well-connected pathways to make it easier for residents to walk and cycle more as part of your daily commutes to the surrounding amenities and public transport:
- Convenient access and walking distance to public transport
- Safe, pleasant and welcoming streets for walking and cycling
- Sheltered covered linkways and barrier free accessibility to facilities
- Wayfinding and signages for orientation and navigation
Overall Pros vs. Cons
| Pros | Cons |
| 5 minute walk to Tampines West MRT station | There might be some traffic noise as Tampines Ave 1 may get busy during peak hours |
| Under 10 minutes walk to Tampines Round Market & Food Centre | Adjacent to two empty land plots - may get noisy and dusty if these plots are developed after the BTO is completed |
| Walking distance to Bedok Reservoir Park | |
| Within 1km of the renowned St. Hilda's Primary School |
Schools
- Junyuan Primary School
- St. Anthony's Canossian Primary School
- St. Hilda's Primary School
- Tampines Primary School
Thoughts on the site plan

- Blocks are horizontal (except 973A) and lined up one behind the other so there are quite a number of inward facing units
- Facilities such as the playgrounds, fitness areas and drop-off points but a good amount of space between the blocks, so inward facing units are not too close to each other
- Some stacks face the MSCP directly
- Blocks with 15-16 units sharing 3 lifts could expect some waiting time
- Sheltered linkways connect all the blocks and the MSCP
- There is also a sheltered linkway to the bus stop
- Each block has its own drop-off point
- There will be a preschool, eating house, shops and a supermarket within the cluster, which are added conveniences for the residents
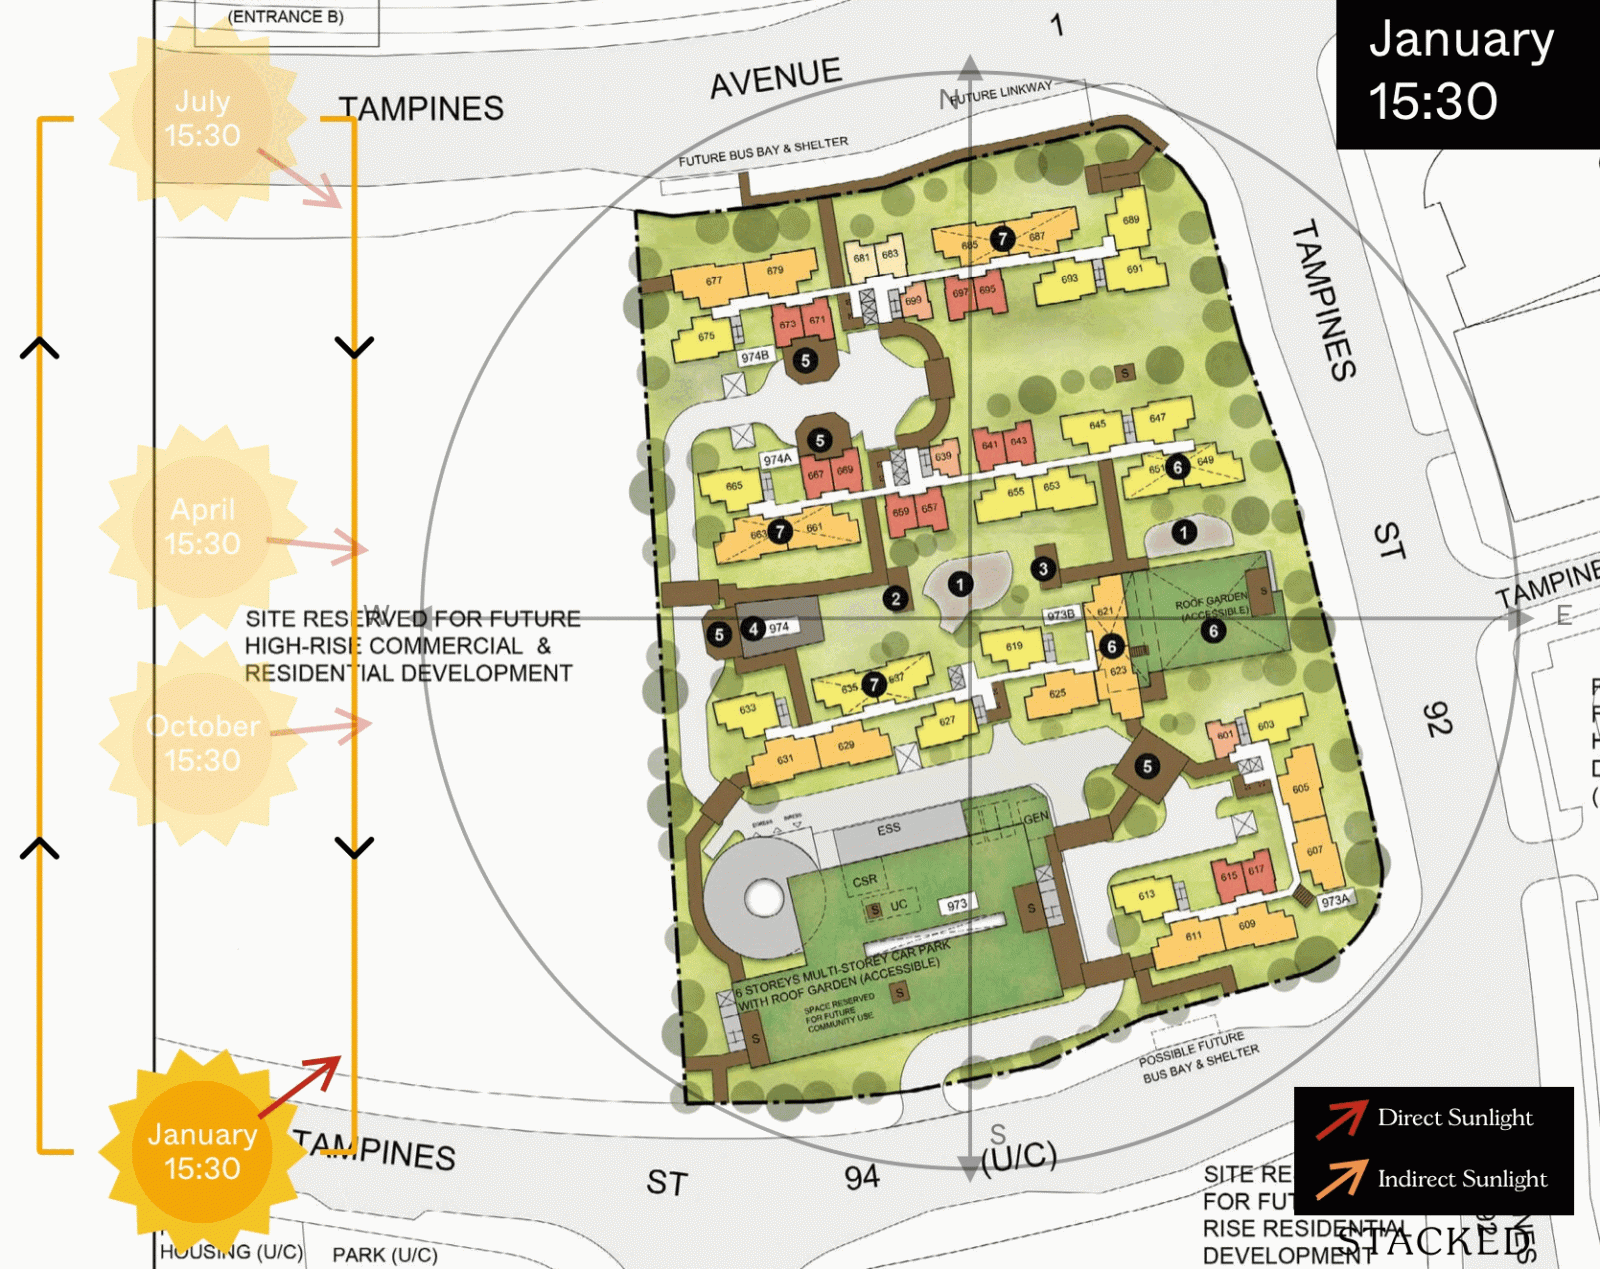
Sun Direction
Layout Analysis
2-Room Flexi Type 1

| 2-Room Flexi Type 1 Flat | Details |
| Price | $51,000 - $187,000 |
| Resale Comparables | $328,000 - $388,000 |
| Total Area | 38 sqm |
| Internal Floor Area | 36 sqm |
| Lease Period | Indicative price range |
| 15 Years: | $51,000 - $63,000 |
| 20 Years: | $61,000 - $75,000 |
| 25 Years: | $70,000 - $85,000 |
| 30 Years: | $76,000 - $94,000 |
| 35 Years: | $82,000 - $101,000 |
| 40 Years: | $87,000 - $107,000 |
| 45 Years: | $91,000 - $112,000 |
| 99 Years: | $152,000 - $187,000 |
Non-Optional Finishes and Fittings
More than just a well-designed and functional interior, the 2-room Flexi (Type 1) flats will come with the following finishes and fittings:
- Floor tiles in the:
- Bathroom
- Household shelter
- Kitchen
- Wall tiles in the:
- Bathroom
- Kitchen
- A sliding partition/ door for the bedroom and folding bathroom door
- Water closet suite in the bathroom
- Grab bars (for 2-room Flexi flats on short-leases)
| Optional Component Scheme (OCS) | Description |
| Package 1 - Flooring for living/ dining and bedroom - $1,850 | - Vinyl strip flooring Buyers will be provided with a 1-panel sliding partition separating the living room and bedroom, regardless of their Package 1 option. |
| Package 2 - Sanitary fittings - $530 | - Wash basin with tap mixer - Shower set with bath/ shower mixer |
| Package 3 for short-lease 2-room Flexi flats - $6,120 | - Lighting - Window grilles - Built-in kitchen cabinets with induction hob and cooker hood, kitchen sink, tap, and dish drying rack. Buyers who are wheelchair-bound may choose to have a lower kitchen countertop - Built-in wardrobe - Water heater - Mirror and toilet roll holder in bathroom |
| Pros | Cons |
| Room can fit in a queen bed minimally | The dining area may be a bit cramped |
| A squarish layout provides ease of furniture placement | Only one entrance to the bathroom – unable to access from the bedroom |
| Small space to put the TV |
2-Room Flexi Type 2

| 2-Room Flexi Type 2 Flat | Details |
| Price | $67,000 - $238,000 |
| Resale Comparables | $328,000 - $388,000 |
| Total Area | 48 sqm |
| Internal Floor Area | 46 sqm |
| Lease Period | Indicative price range |
| 15 Years: | $67,000 - $80,000 |
| 20 Years: | $80,000 - $95,000 |
| 25 Years: | $91,000 - $108,000 |
| 30 Years: | $100,000 - $119,000 |
| 35 Years: | $108,000 - $128,000 |
| 40 Years: | $114,000 - $136,000 |
| 45 Years: | $120,000 - $142,000 |
| 99 Years: | $200,000 - $238,000 |
Non-Optional Finishes and Fittings
More than just a well-designed and functional interior, the 2-room Flexi (Type 2) flats will come with the following finishes and fittings:
- Floor tiles in the:
- Bathroom
- Household shelter
- Kitchen
- Wall tiles in the:
- Bathroom
- Kitchen
- A sliding partition/ door for the bedroom and folding bathroom door
- Water closet suite in the bathroom
- Grab bars (for 2-room Flexi flats on short-leases)
| Optional Component Scheme (OCS) | Description |
| Package 1: Flooring for Living/ Dining and Bedroom - $2,320 | - Vinyl strip flooring Buyers will be provided with a 1-panel sliding partition separating the living room and bedroom, regardless of their Package 1 option. |
| Package 2: Sanitary fittings - $530 | - Wash basin with tap mixer - Shower set with bath/ shower mixer |
| Package 3 for short-lease 2-room Flexi flats - $7,380 | Buyers who opt for Package 3 must opt for Package 1. - Lighting - Window grilles - Built-in kitchen cabinets with induction hob and cooker hood, kitchen sink, tap, and dish drying rack. Buyers who are wheelchair-bound may choose to have a lower kitchen countertop - Built-in wardrobe - Water heater - Mirror and toilet roll holder in bathroom - Laminated UPVC folding door for the flexible space |
| Pros | Cons |
| Feels like 1+Study | Small space to put the TV |
| Room can fit in a queen bed minimally | Only one entrance to the bathroom – unable to access from the bedroom |
| The extra corner can be turned into another bedroom/study nook | |
| The extra corner comes with a small window for ventilation |
4-Room

| 4-Room Flat | Details |
| Price | $445,000 - $569,000 |
| Resale Comparables | $660,000 - $770,000 |
| Total Area | 93 sqm |
| Internal Floor Area | 90 sqm |
Non-Optional Finishes and Fittings
More than just a well-designed and functional interior, the 4-room flats will come with the following finishes and fittings:
- Floor tiles in the:
- Bathrooms
- Household shelter
- Kitchen and service yard
- Wall tiles in the:
- Bathrooms
- Kitchen
- Water closet suite in the bathrooms
| Optional Component Scheme (OCS) | Description |
| Flooring for Living/ Dining and Bedrooms - $4,970 | - Vinyl strip flooring |
| Internal Doors and Sanitary Fittings - $3,180 | - 3 laminated UPVC bedroom doors - 2 laminated UPVC folding bathroom doors - Wash basin with tap mixer - Shower set with bath/ shower mixer |
| Pros | Cons |
| Living and dining are segregated and well-sized | The main door opens up straight to the living and dining area (which lacks privacy) |
| All rooms can fit in a queen bed minimally. The master bedroom can fit in a king bed. | Length of the TV wall in the living area is restricted |
| No structural columns in between bedrooms so walls can be hacked fully. Easy to reconfigure the layout if necessary. | |
| Kitchen comes with a separate service yard | |
| Open concept kitchen can make the house feel more spacious. Possible to do up a dry kitchen area/ pantry. |
5-Room

| 5-Room Flat | Details |
| Price | $589,000 - $719,000 |
| Resale Comparables | $768,000 - $935,000 |
| Total Area | 113 sqm |
| Internal Floor Area | 110 sqm |
Non-Optional Finishes and Fittings
More than just a well-designed and functional interior, the 5-room flats will come with the following finishes and fittings:
- Floor tiles in the:
- Bathrooms
- Household shelter
- Kitchen and service yard
- Wall tiles in the:
- Bathrooms
- Kitchen
- Water closet suite in the bathrooms
| Optional Component Scheme (OCS) | Description |
| Flooring for Living/ Dining and Bedrooms - $6,060 | - Vinyl strip flooring |
| Internal Doors and Sanitary Fittings - $3,180 | - 3 laminated UPVC bedroom doors 2 laminated UPVC folding bathroom doors - Wash basin with tap mixer - Shower set with bath/ shower mixer |
| Pros | Cons |
| Living and dining are segregated and well-sized | The main door opens up straight to the living and dining area (which lacks privacy) |
| Possible to do up a study room (which can also be a small bedroom) in the living area if preferred | Length of the TV wall in the living area is restricted |
| All rooms can fit in a queen bed minimally. The master bedroom can fit in a king bed. | |
| No structural columns in between bedrooms so walls can be hacked fully. Easy to reconfigure the layout if necessary. | |
| Huge kitchen that comes with a separate service yard | |
| Open concept kitchen can make the house feel more spacious. Also able to do up a separate dry and wet kitchen area. | |
Best Stacks

| Flat Type | Block | Stacks | Floor Level | Reasons |
| 2-Room Flexi (Type 1) | 973A | 601 | Preferably mid floor and above | Overlooks the roof garden of the preschool and is a good distance from the opposite block |
| 2-Room Flexi (Type 2) | 973A | 615 | Preferably mid floor and above | Overlooks the drop off point and is a good distance from the opposite block |
| 4-Room | 974B | 689 | Must surpass Safra Clubhouse | Gets an unblocked view overlooking Safra |
| 5-Room | 973B | 621 | Preferably mid floor and above | Overlooks the roof garden of the preschool towards Safra |
Non-Mature Estates
Chencharu Hills

Project Overview

Chencharu Hills is the first Build-To-Order project in Chencharu at Yishun, and is located along Lorong Chencharu. The project comprises 10 residential blocks ranging from 14 to 15 storeys and offers 1,277 units of 2-room Flexi, 3-, 4-, and 5-room flats.
The name ‘Chencharu Hills’ describes the project’s undulating terrain and lush surroundings, as it is situated next to a new park where an existing black and white bungalow will be retained. The project’s facade colours of red, black, and white will complement the colours of the colonial bungalow. Residents will enjoy the convenience of having a preschool, senior care centre, eating house, shops, and a minimart provided within the project. Chencharu Hills will also feature children’s playgrounds, adult and elderly fitness stations, precinct pavilions, and 2 Multi-Storey Car Park (MSCP) with roof gardens. Within the new park, there will be playgrounds, fitness corners, open lawns, hard courts for sports, and a therapeutic garden. A heritage trail, featuring a series of gardens and storyboards, will also be incorporated for residents to learn about the area’s history.
| Details | Info |
| Town | Yishun |
| Est. Waiting Time | 44 months (Blocks 973C, 974A, 974B, 974C, 974D)/ 45 months (Blocks 972A, 972B, 972C, 973A, 973B) |
| Remaining Lease | 99 years |
| Flat Type | Number of Flats |
| 2-room Flexi (Type 1) | 82 |
| 2-room Flexi (Type 2) | 303 |
| 3-room | 82 |
| 4-room | 420 |
| 5-room | 390 |
| Total | 1,277 |
Eco-Friendly Features
To encourage green and sustainable living, Chencharu Hills will have several eco-friendly features such as:
- Separate chutes for recyclable waste
- Regenerative lifts to reduce energy consumption
- Bicycle stands to encourage cycling as an environmentally-friendly form of transport
- Parking spaces to facilitate future provision of electric vehicle charging stations
- Use of sustainable products in the project
- Active, Beautiful, Clean Waters design features to clean rainwater and beautify the landscapes
Smart Solutions
Chencharu Hills will come with the following smart solutions to reduce energy usage, and contribute to a safer and more sustainable living environment:
- Smart-Enabled Homes with provisions to facilitate adoption of smart home solutions
- Smart Lighting in common areas to reduce energy usage
- Smart Pneumatic Waste Conveyance System to optimise the deployment of resources for cleaner and fuss-free waste disposal
Embracing Walk Cycle Ride
With an increased focus on active and healthy living, the housing precinct is designed with well-connected pathways to make it easier for residents to walk and cycle more as part of their daily commutes to the surrounding amenities and public transport:
- Convenient access and walking distance to public transport
- Safe, pleasant, and welcoming streets for walking and cycling
- Sheltered covered linkways and barrier free accessibility to facilities
- Wayfinding and signages for orientation and navigation
Chencharu Hills will be served by bus stops and the nearby Khatib MRT Station, providing residents with connectivity to nearby towns.
Overall Pros vs. Cons
| Pros | Cons |
| Will likely be within walking distance to Khatib MRT station after the road connecting Lorong Chencharu to Yishun Walk is completed | May be affected by noise and dust when the rest of the area is being developed |
| There is a supermarket and some eateries next to the MRT station | |
| Walking distance to the park connector that leads to Lower Seletar Reservoir Park | |
| Will have a future mixed use development with a bus interchange and hawker centre next to the cluster | |
| Has a good mix of unit types | |
| The entire Chencharu area will be redeveloped |
Schools
- Peiying Primary School
Thoughts on the site plan

- The cluster will be situated next to a sizeable park
- Majority of the stacks are outward facing
- Certain stacks face the MSCP directly
- Most inward facing stacks are a good distance from one another with the facilities and MSCP separating them. However, some are a little bit closer.
- A healthy number of lifts serving each block
- Sheltered linkways connect the blocks and the MSCP
- There are 3 drop-off points serving 10 blocks
- There will be a preschool, senior care centre, eating house, shops and a minimart within the cluster, which are added conveniences for the residents
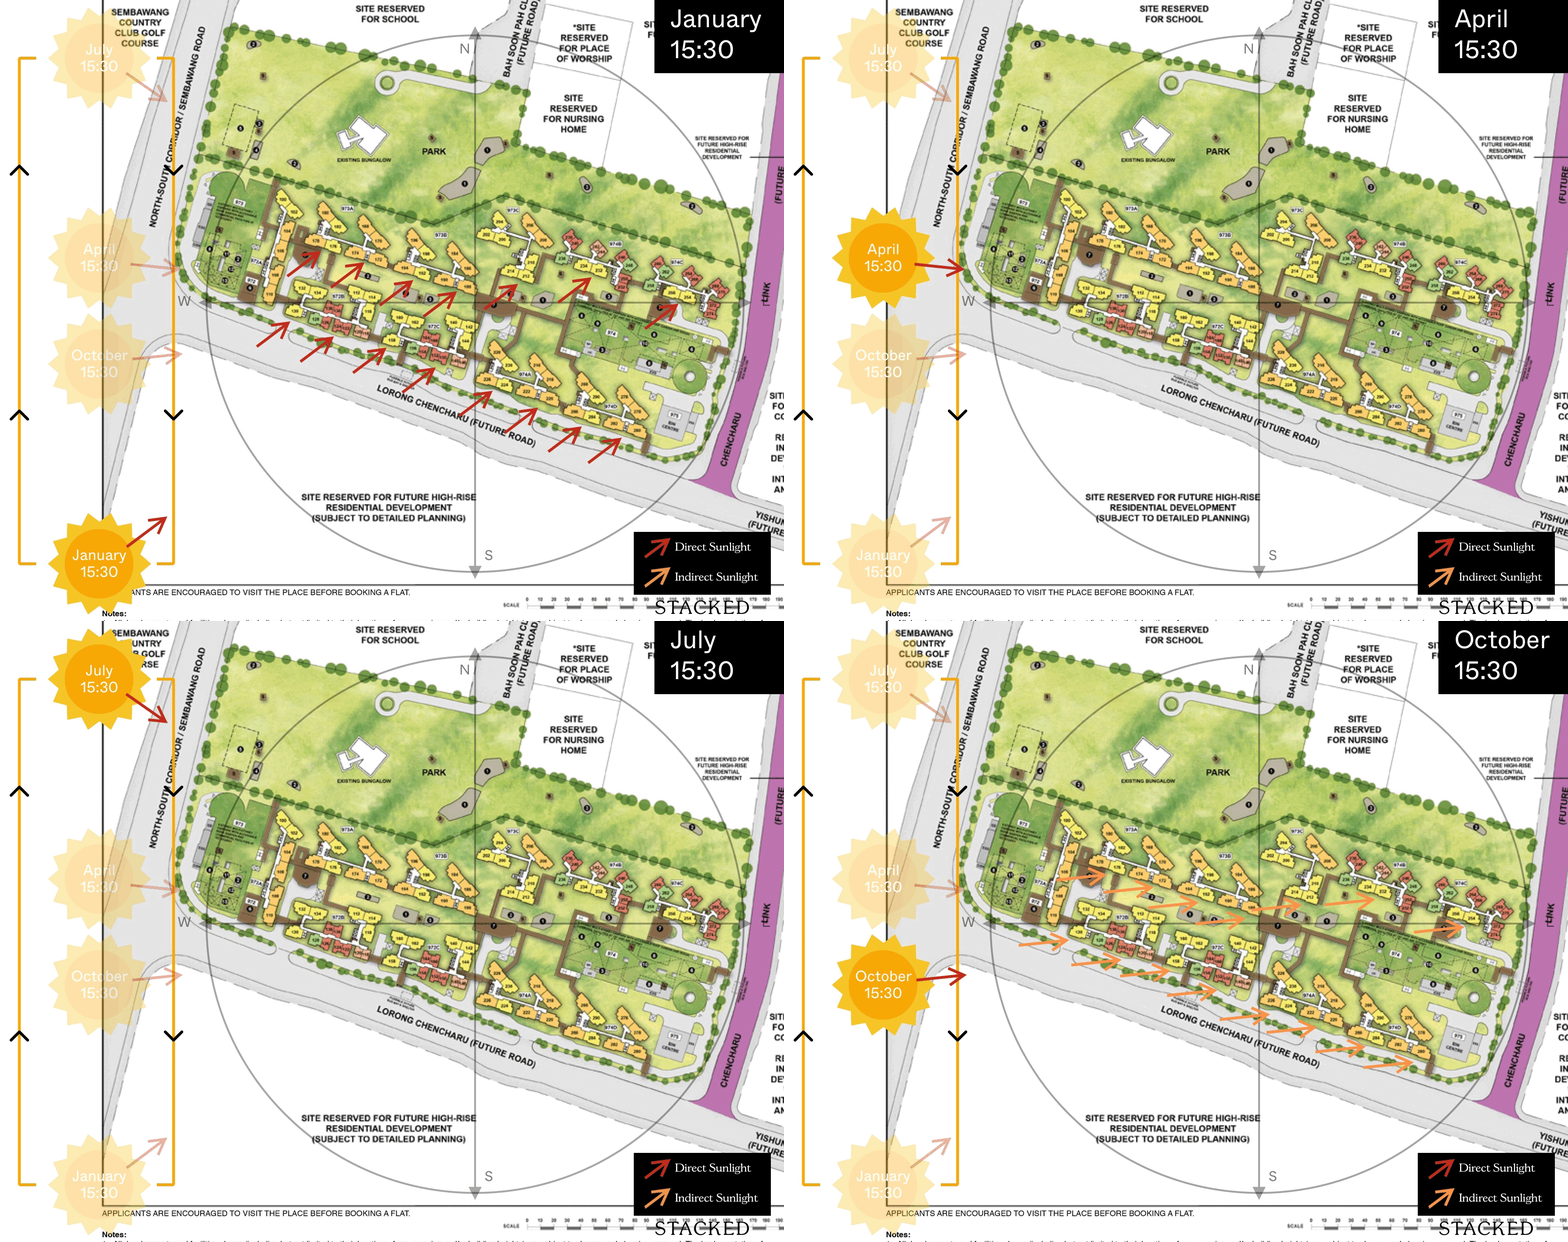
Sun Direction
Layout Analysis
2-Room Flexi Type 1

| 2-Room Flexi Type 1 Flat | Details |
| Price | $38,000 - $138,000 |
| Resale Comparables | None |
| Total Area | 39 sqm |
| Internal Floor Area | 36 sqm |
| Lease Period | Indicative price range |
| 15 Years: | $38,000 - $46,000 |
| 20 Years: | $45,000 - $55,000 |
| 25 Years: | $52,000 - $63,000 |
| 30 Years: | $57,000 - $69,000 |
| 35 Years: | $61,000 - $74,000 |
| 40 Years: | $65,000 - $79,000 |
| 45 Years: | $68,000 - $83,000 |
| 99 Years: | $113,000 - $138,000 |
Non-Optional Finishes and Fittings
More than just a well-designed and functional interior, the 2-room Flexi (Type 1) flats will come with the following finishes and fittings:
- Floor tiles in the:
- Bathroom
- Household shelter
- Kitchen
- Wall tiles in the:
- Bathroom
- Kitchen
- A sliding partition/ door for the bedroom and folding bathroom door
- Water closet suite in the bathroom
- Grab bars (for 2-room Flexi flats on short-leases)
| Optional Component Scheme (OCS) | Description |
| Package 1 - Flooring for living/ dining and bedroom : $2,500 | Buyers who opt for Package 1, will be provided with a 3-panel sliding partition, separating the living room and bedroom. Those who do not opt for Package 1, will be provided with a 2-panel sliding partition separating the living room and bedroom. |
| Package 2 - Sanitary fittings : $530 | - Wash basin with tap mixer - Shower set with bath/ shower mixer |
| Package 3 for short-lease 2-room Flexi flats : $6,120 | Buyers who opt for Package 3 must opt for Package 1. - Lighting - Window grilles - Built-in kitchen cabinets with induction hob and cooker hood, kitchen sink, tap, and dish drying rack. Buyers who are wheelchair-bound may choose to have a lower kitchen countertop - Built-in wardrobe - Water heater - Mirror and toilet roll holder in bathroom |
| Pros | Cons |
| Room can fit in a queen bed minimally | The dining area may be a bit cramped |
| A squarish layout provides ease of furniture placement | Only one entrance to the bathroom – unable to access from the bedroom |
2-Room Flexi Type 2

| 2-Room Flexi Type 2 Flat | Details |
| Price | $45,000 - $170,000 |
| Resale Comparables | None |
| Total Area | 48 sqm |
| Internal Floor Area | 46 sqm |
| Lease Period | Indicative price range |
| 15 Years: | $45,000 - $57,000 |
| 20 Years: | $54,000 - $68,000 |
| 25 Years: | $61,000 - $77,000 |
| 30 Years: | $67,000 - $85,000 |
| 35 Years: | $72,000 - $92,000 |
| 40 Years: | $77,000 - $97,000 |
| 45 Years: | $80,000 - $102,000 |
| 99 Years: | $134,000 - $170,000 |
Non-Optional Finishes and Fittings
More than just a well-designed and functional interior, the 2-room Flexi (Type 2) flats will come with the following finishes and fittings:
- Floor tiles in the:
- Bathroom
- Household shelter
- Kitchen
- Wall tiles in the:
- Bathroom
- Kitchen
- A sliding partition/ door for the bedroom and folding bathroom door
- Water closet suite in the bathroom
- Grab bars (for 2-room Flexi flats on short-leases)
| Optional Component Scheme (OCS) | Description |
| Package 1 - flooring for living/ dining and bedroom - $2,320 | - Vinyl strip flooring Buyers will be provided with a 1-panel sliding partition separating the living room and bedroom, regardless of their Package 1 option. |
| Package 2 - Sanitary fittings - $530 | - Wash basin with tap mixer - Shower set with bath/ shower mixer |
| Package 3 for short-lease 2-room Flexi flats - $7,380 | Buyers who opt for Package 3 must opt for Package 1. - Lighting - Window grilles - Built-in kitchen cabinets with induction hob and cooker hood, kitchen sink, tap, and dish drying rack. Buyers who are wheelchair-bound may choose to have a lower kitchen countertop - Built-in wardrobe - Water heater - Mirror and toilet roll holder in bathroom - Laminated UPVC folding door for the flexible space |
| Pros | Cons |
| Feels like 1+Study | Only one entrance to the bathroom – unable to access from the bedroom |
| Living and dining areas are decently sized | Small space to put the TV |
| Room can fit in a queen bed minimally | |
| The extra corner can be turned into another bedroom/study nook | |
| The extra corner comes with a small window for ventilation |
3-Room

| 3-Room Flat | Details |
| Price | $219,000 - $271,000 |
| Resale Comparables | $425,000 - $500,888 |
| Total Area | 69 sqm |
| Internal Floor Area | 66 sqm |
Non-Optional Finishes and Fittings
More than just a well-designed and functional interior, the 3-room flats will come with the following finishes and fittings:
- Floor tiles in the:
- Bathrooms
- Household shelter
- Kitchen/ utility
- Wall tiles in the:
- Bathrooms
- Kitchen/ utility
- Water closet suite in the bathrooms
| Optional Component Scheme (OCS) | Description |
| Flooring for living/ dining, dry kitchen, and bedrooms: $3,340 | - Vinyl strip flooring |
| Internal doors and sanitary fittings : $2,770 | - 2 laminated UPVC bedroom doors - 2 laminated UPVC folding bathroom doors - Wash basin with tap mixer - Shower set with bath/ shower mixer |
| Pros | Cons |
| All rooms can fit in a queen bed minimally. The master bedroom can fit in a king bed. | The main door opens up straight to the living and dining area (which lacks privacy) |
| No structural columns in between bedrooms so walls can be hacked fully. Easy to reconfigure the layout if necessary. | Length of the TV wall in the living area is restricted for some stacks |
| Open concept kitchen can make the house feel more spacious. Possible do up a dry kitchen area. Also possible to do up a service yard in the kitchen if preferred, but it might be rather cramped. |
4-Room

| 4-Room Flat | Details |
| Price | $279,000 - $346,000 |
| Resale Comparables | $508,000 - $610,000 |
| Total Area | 93 sqm |
| Internal Floor Area | 90 sqm |
Non-Optional Finishes and Fittings
More than just a well-designed and functional interior, the 4-room flats will come with the following finishes and fittings:
- Floor tiles in the:
- Bathrooms
- Household shelter
- Kitchen and service yard
- Wall tiles in the:
- Bathrooms
- Kitchen
- Water closet suite in the bathrooms
| Optional Component Scheme (OCS) | Description |
| Flooring for living/ dining, dry kitchen, and bedrooms: $4,970 | - Vinyl strip flooring |
| Internal doors and sanitary fittings : $3,180 | - 3 laminated UPVC bedroom doors - 2 laminated UPVC folding bathroom doors - Wash basin with tap mixer - Shower set with bath/ shower mixer |
| Pros | Cons |
| All rooms can fit in a queen bed minimally. The master bedroom can fit in a king bed. | The main door opens up straight to the living and dining area (which lacks privacy) |
| No structural columns in between bedrooms so walls can be hacked fully. Easy to reconfigure the layout if necessary. | Length of the TV wall in the living area is restricted |
| Living and dining are segregated and well-sized | |
| Open concept kitchen can make the house feel more spacious. Also able to do up a separate dry and wet kitchen area. | |
| Kitchen comes with a separate service yard |
5-Room

| 5-Room Flat | Details |
| Price | $407,000 - $496,000 |
| Resale Comparables | $593,000 - $750,000 |
| Total Area | 114 sqm |
| Internal Floor Area | 110 sqm |
Non-Optional Finishes and Fittings
More than just a well-designed and functional interior, the 5-room flats will come with the following finishes and fittings:
- Floor tiles in the:
- Bathrooms
- Household shelter
- Kitchen and service yard
- Wall tiles in the:
- Bathrooms
- Kitchen
- Water closet suite in the bathrooms
| Optional Component Scheme (OCS) | Description |
| Flooring for Living/ Dining and Bedrooms - $6,060 | - Vinyl strip flooring |
| Internal Doors and Sanitary Fittings - $3,180 | - 3 laminated UPVC bedroom doors - 2 laminated UPVC folding bathroom doors - Wash basin with tap mixer - Shower set with bath/ shower mixer |
| Pros | Cons |
| Living and dining are segregated and well-sized | The main door opens up straight to the living and dining area (which lacks privacy) |
| Possible to do up a study room (which can also be a small bedroom) in the living area if preferred | Length of the TV wall in the living area is restricted |
| All rooms can fit in a queen bed minimally. The master bedroom can fit in a king bed. | |
| No structural columns in between bedrooms so walls can be hacked fully. Easy to reconfigure the layout if necessary. | |
| Huge kitchen that comes with a separate service yard | |
| Open concept kitchen can make the house feel more spacious. Also able to do up a separate dry and wet kitchen area. | |

Best Stacks
| Flat Type | Block | Stacks | Floor Level | Reasons |
| 2-Room Flexi (Type 1) | 974B | 242, 244 | Preferably mid floor and above | Overlooks the park which puts a good distance between the block and the future development opposite |
| 2-Room Flexi (Type 2) | 974B | 238, 240, 246 | Preferably mid floor and above | Overlooks the park which puts a good distance between the block and the future development opposite |
| 2-Room Flexi (Type 2) | 974C | 260, 264, 266 | Preferably mid floor and above | Further from the road and overlooks the park which puts a good distance between the block and the future development opposite |
| 3-Room | 974B | 248 | Preferably mid floor and above | Overlooks the park which puts a good distance between the block and the future development opposite |
| 3-Room | 974C | 262 | Preferably mid floor and above | Overlooks the park which puts a good distance between the block and the future development opposite |
| 4-Room | 972A | 100, 102 | Preferably mid floor and above | Overlooks a wider area of the park which puts a good distance between the block and the future development opposite |
| 4-Room | 973A | 182 | Preferably mid floor and above | Overlooks a wider area of the park which puts a good distance between the block and the future development opposite |
| 4-Room | 973B | 198 | Preferably mid floor and above | Overlooks a wider area of the park which puts a good distance between the block and the future development opposite |
| 5-Room | 973A | 168, 170, 180 | Preferably mid floor and above | Overlooks a wider area of the park which puts a good distance between the block and the future development opposite |
| 5-Room | 973B | 196 | Preferably mid floor and above | Overlooks a wider area of the park which puts a good distance between the block and the future development opposite |
Marsiling Peak I & II
Project Overview


Nestled between Marsiling Lane and Admiralty Road, Marsiling Peak I and II are named after their 6 tall residential blocks, which range from 28 to 35 storeys in height. Marsiling Peak I employs a variation of brown accents and tones, inspired by the history of Woodlands town which was named for its heavily wooded appearance when viewed from Johor. These projects offer 1,609 units of 2-room Flexi, 3-, 4-, 5-room, and 3Gen flats. Amongst them, the 791 flats in Marsiling Peak I will have shorter waiting times of less than 3 years.
Marsiling Peak I and II are located near green spaces, such as a nearby neighbourhood park and Admiralty Park. . The projects will feature various playgrounds and fitness stations, encouraging an active and healthy lifestyle for residents of all ages. Additionally, 2 roof gardens, each situated atop a Multi-Storey Car Park (MSCP), provide green spaces for relaxation and neighbourly interaction. Residents can enjoy the convenience of various amenities within Marsiling Peak I and II, such as a supermarket, shops, an eating house, preschool, and a residents' network centre.
| Details | Info |
| Town | Woodlands |
| Est. Waiting Time | 35 months (Marsiling Peak I)/ 54 months (Marsiling Peak II) |
| Remaining Lease | 99 years |
| Flat Type | Number of Flats |
| 2-room Flexi (Type 1) | 134 |
| 2-room Flexi (Type 2) | 472 |
| 3-room | 181 |
| 4-room | 429 |
| 5-room | 362 |
| 3Gen | 31 |
| Total | 1,609 |
Eco-Friendly Features
To encourage green and sustainable living, Marsiling Peak I and II will have several eco-friendly features such as:
- Separate chutes for recyclable waste
- Regenerative lifts to reduce energy consumption
- Bicycle stands to encourage cycling as an environmentally-friendly form of transport
- Parking spaces to facilitate future provision of electric vehicle charging stations
- Use of sustainable products in the project
- Active, Beautiful, Clean Waters design features to clean rainwater and beautify the landscapes
Smart Solutions
Marsiling Peak I and II will come with the following smart solutions to reduce energy usage, and contribute to a safer and more sustainable living environment:
- Smart-Enabled Homes with provisions to facilitate adoption of smart home solutions
- Smart Lighting in common areas to reduce energy usage
- Smart Pneumatic Waste Conveyance System to optimise the deployment of resources for cleaner and fuss-free waste disposal
Embracing Walk Cycle Ride
With an increased focus on active and healthy living, the housing precinct is designed with well-connected pathways to make it easier for residents to walk and cycle more as part of their daily commutes to the surrounding amenities and public transport:
- Convenient access and walking distance to public transport
- Safe, pleasant, and welcoming streets for walking and cycling
- Sheltered covered linkways and barrier free accessibility to facilities
- Wayfinding and signages for orientation and navigation
Residents are served by 2 bus stops, one located along Marsiling Lane and another at Admiralty Road. Residents can utilise the buses plying the bus stops to go to Woodlands and Yishun Interchanges, boosting connectivity to nearby facilities and amenities.
Overall Pros vs. Cons
| Pros | Cons |
| Slightly further walk of 19 minutes Woodlands MRT station and Causeway Point | Across the street from industrial buildings which some individuals may not prefer |
| Short walk to the Marsiling Lane Market & Food Centre | Walk to the MRT station is a little further. Some may not consider this to be within walking distance. |
| Also has a supermarket in the neighbouring cluster | |
| Walking distance to Marsiling Park as well as Admiralty Park which leads to the Woodlands Waterfront | |
| Has a good mix of unit types |
Schools
- Huamin Primary School
- Naval Base Primary School
- Northland Primary School
- Peiying Primary School
Thoughts on the site plan

- The land plot is separated into 2 clusters
- There is a good balance between inward and outward facing stacks
- Inward facing stacks are mostly a good distance from one another with the facilities separating them
- Certain stacks face the MSCP directly
- A healthy number of lifts serving each block
- Sheltered linkways connect all the blocks and the 2 MSCPs
- There are also sheltered linkways to the neighbouring HDB clusters, future bus stop and overhead bridge
- Has 2 main drop-off points, 1 serving each cluster of 3 blocks
- There will be 2 preschools (1 standalone), eating house, shops and a supermarket within the cluster
Sun Direction
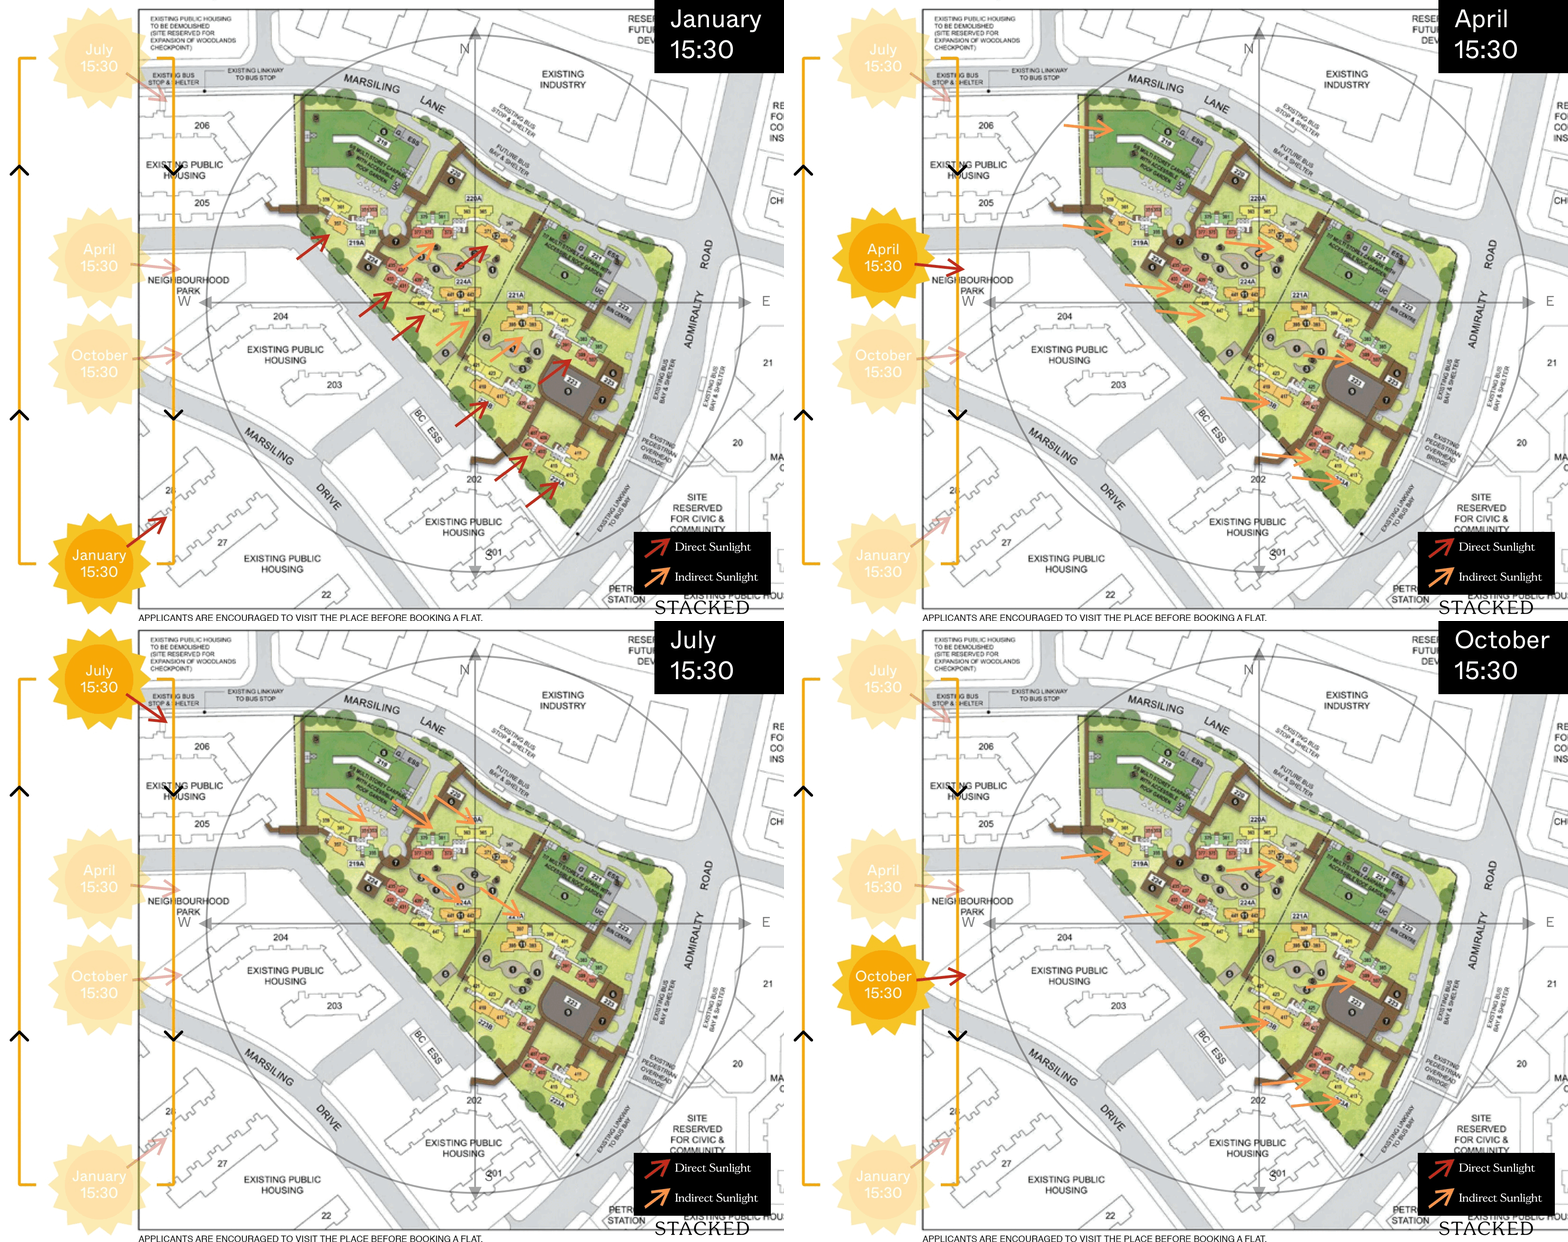
Layout Analysis
2-Room Flexi Type 1

| 2-Room Flexi Type 1 Flat | Details |
| Price | $32,000 - $152,000 |
| Resale Comparables | $325,000 - $360,000 |
| Total Area | 38 sqm |
| Internal Floor Area | 36 sqm |
| Lease Period | Indicative price range |
| 15 Years: | $32,000 - $53,000 |
| 20 Years: | $38,000 - $63,000 |
| 25 Years: | $43,000 - $71,000 |
| 30 Years: | $47,000 - $78,000 |
| 35 Years: | $51,000 - $83,000 |
| 40 Years: | $54,000 - $88,000 |
| 45 Years: | $56,000 - $92,000 |
| 99 Years: | $94,000 - $152,000 |
Non-Optional Finishes and Fittings
More than just a well-designed and functional interior, the 2-room Flexi (Type 1) flats will come with the following finishes and fittings:
- Floor tiles in the:
- Bathroom
- Household shelter
- Kitchen
- Wall tiles in the:
- Bathroom
- Kitchen
- A sliding partition/ door for the bedroom and folding bathroom door
- Water closet suite in the bathroom
- Grab bars (for 2-room Flexi flats on short-leases)
In addition to the above, flats in Marsiling Peak I will come with:
- Vinyl strip flooring in the:
- Living/ dining
- Bedroom
- Sanitary fittings, i.e. wash basin with tap mixer, shower set with bath/ shower mixer
| Optional Component Scheme (OCS) | Description |
| Marsiling Peak I - Package for short-lease 2-room Flexi flats - $6,120 | - Lighting - Window grilles - Built-in kitchen cabinets with induction hob and cooker hood, kitchen sink, tap, and dish drying rack. Buyers who are wheelchair-bound may choose to have a lower kitchen countertop - Built-in wardrobe - Water heater - Mirror and toilet roll holder in bathroom |
| Marsiling Peak II - Package 1 for flooring for living/ dining and bedroom: $2,400 | - Vinyl strip flooring Buyers who opt for Package 1, will be provided with a 3-panel sliding partition, separating the living room and bedroom. Those who do not opt for Package 1, will be provided with a 2-panel sliding partition separating the living room and bedroom. |
| Marsiling Peak II - Package 2 for sanitary fittings : $530 | - Wash basin with tap mixer - Shower set with bath/ shower mixer |
| Marsiling Peak II - Package 3 for short-lease 2-room Flexi flats : $6,120 | Buyers who opt for Package 3 must opt for Package 1. - Lighting - Window grilles - Built-in kitchen cabinets with induction hob and cooker hood, kitchen sink, tap, and dish drying rack. Buyers who are wheelchair-bound may choose to have a lower kitchen countertop - Built-in wardrobe - Water heater - Mirror and toilet roll holder in bathroom |
| Pros | Cons |
| Room can fit in a queen bed minimally | The dining area may be a bit cramped |
| A squarish layout provides ease of furniture placement | Only one entrance to the bathroom – unable to access from the bedroom |
| Certain stacks have a no wall between the living area and bedroom so the space can be fully opened up |
2-Room Flexi Type 2

| 2-Room Flexi Type 2 Flat | Details |
| Price | $43,000 - $189,000 |
| Resale Comparables | $325,000 - $360,000 |
| Total Area | 48 sqm |
| Internal Floor Area | 46 sqm |
| Lease Period | Indicative price range |
| 15 Years: | $43,000 - $66,000 |
| 20 Years: | $52,000 - $78,000 |
| 25 Years: | $59,000 - $88,000 |
| 30 Years: | $65,000 - $97,000 |
| 35 Years: | $70,000 - $104,000 |
| 40 Years: | $74,000 - $110,000 |
| 45 Years: | $78,000 - $115,000 |
| 99 Years: | $129,000 - $189,000 |
Non-Optional Finishes and Fittings
More than just a well-designed and functional interior, the 2-room Flexi (Type 2) flats will come with the following finishes and fittings:
- Floor tiles in the:
- Bathroom
- Household shelter
- Kitchen
- Wall tiles in the:
- Bathroom
- Kitchen
- A sliding partition/ door for the bedroom and folding bathroom door
- Water closet suite in the bathroom
- Grab bars (for 2-room Flexi flats on short-leases)
In addition to the above, flats in Marsiling Peak I will come with:
- Vinyl strip flooring in the:
- Living/ dining
- Bedroom
- Sanitary fittings, i.e. wash basin with tap mixer, shower set with bath/ shower mixer
| Optional Component Scheme (OCS) | Description |
| Marsiling Peak I - Package for short-lease 2-room Flexi flats : $7,380 | - Lighting - Window grilles - Built-in kitchen cabinets with induction hob and cooker hood, kitchen sink, tap, and dish drying rack. Buyers who are wheelchair-bound may choose to have a lower kitchen countertop - Built-in wardrobe - Water heater - Mirror and toilet roll holder in bathroom - Laminated UPVC folding door for the flexible space |
| Marsiling Peak II - Package 1 for flooring for living/ dining and bedroom: $2,870 | - Vinyl strip flooring Buyers who opt for Package 1, will be provided with a 3-panel sliding partition, separating the living room and bedroom. Those who do not opt for Package 1, will be provided with a 2-panel sliding partition separating the living room and bedroom. |
| Marsiling Peak II - Package 2 for sanitary fittings : $530 | - Wash basin with tap mixer - Shower set with bath/ shower mixer |
| Marsiling Peak II - Package 3 for short-lease 2-room Flexi flats : $7,380 | Buyers who opt for Package 3 must opt for Package 1. - Lighting - Window grilles - Built-in kitchen cabinets with induction hob and cooker hood, kitchen sink, tap, and dish drying rack. Buyers who are wheelchair-bound may choose to have a lower kitchen countertop - Built-in wardrobe - Water heater - Mirror and toilet roll holder in bathroom - Laminated UPVC folding door for the flexible space |
| Pros | Cons |
| Feels like 1+Study | Only one entrance to the bathroom – unable to access from the bedroom |
| Living and dining areas are decently sized | Small space to put the TV |
| Room can fit in a queen bed minimally | |
| The extra corner can be turned into another bedroom/study nook | |
| The extra corner comes with a small window for ventilation | |
| Open concept kitchen can make the house feel more spacious | |
| Certain stacks have a no wall between the living area and bedroom so the space can be fully opened up |
3-Room

| 3-Room Flat | Details |
| Price | $207,000 - $290,000 |
| Resale Comparables | $435,000 - $485,000 |
| Total Area | 69 sqm |
| Internal Floor Area | 66 sqm |
Non-Optional Finishes and Fittings
More than just a well-designed and functional interior, the 3-room flats will come with the following finishes and fittings:
- Floor tiles in the:
- Bathrooms
- Household shelter
- Kitchen/ utility
- Wall tiles in the:
- Bathrooms
- Kitchen/ utility
- Water closet suite in the bathrooms
In addition to the above, flats in Marsiling Peak I will come with:
- Vinyl strip flooring in the bedrooms
- Polished porcelain floor tiles in the living/ dining and dry kitchen (where applicable)
- Internal doors for bedrooms and folding doors for bathrooms
- Sanitary fittings, i.e. wash basin with tap mixer, shower set with bath/ shower mixer
| Optional Component Scheme (OCS) | Description |
| Marsiling Peak II - Flooring for living/ dining and bedrooms : $3,340 | - Vinyl strip flooring in the bedrooms - Polished porcelain floor tiles in the living/ dining |
| Marsiling Peak II - Internal doors and sanitary fittings : $2,770 | - 2 laminated UPVC bedroom doors - 2 laminated UPVC folding bathroom doors - Wash basin with tap mixer - Shower set with bath/ shower mixer |
| Pros | Cons |
| All rooms can fit in a queen bed minimally. The master bedroom can fit in a king bed. | The main door opens up straight to the living and dining area (which lacks privacy) |
| No structural columns in between bedrooms so walls can be hacked fully. Easy to reconfigure the layout if necessary. | Length of the TV wall in the living area is restricted |
| Open concept kitchen can make the house feel more spacious. Possible do up a dry kitchen area. Also possible to do up a service yard in the kitchen if preferred, but it might be rather cramped. |
4-Room

| 4-Room Flat | Details |
| Price | $304,000 - $423,000 |
| Resale Comparables | $565,000 - $651,888 |
| Total Area | 93 sqm |
| Internal Floor Area | 90 sqm |
Non-Optional Finishes and Fittings
More than just a well-designed and functional interior, the 4-room flats will come with the following finishes and fittings:
- Floor tiles in the:
- Bathrooms
- Household shelter
- Kitchen and service yard
- Wall tiles in the:
- Bathrooms
- Kitchen
- Water closet suite in the bathrooms
In addition to the above, flats in Marsiling Peak I will come with:
- Vinyl strip flooring in the bedrooms
- Polished porcelain floor tiles in the living/ dining
- Internal doors for bedrooms and folding doors for bathrooms
- Sanitary fittings, i.e. wash basin with tap mixer, shower set with bath/ shower mixer
| Optional Component Scheme (OCS) | Description |
| Marsiling Peak II - Flooring for living/ dining and bedrooms : $4,970 | - Vinyl strip flooring in the bedrooms - Polished porcelain floor tiles in the living/ dining |
| Marsiling Peak II - Internal doors and sanitary fittings : $3,180 | - 3 laminated UPVC bedroom doors - 2 laminated UPVC folding bathroom doors - Wash basin with tap mixer - Shower set with bath/ shower mixer |
| Pros | Cons |
| Living and dining are segregated and well-sized | The main door opens up straight to the living and dining area (which lacks privacy) |
| All rooms can fit in a queen bed minimally. The master bedroom can fit in a king bed. | Length of the TV wall in the living area is restricted |
| No structural columns in between bedrooms so walls can be hacked fully. Easy to reconfigure the layout if necessary. | |
| Kitchen comes with a separate service yard | |
| Open concept kitchen can make the house feel more spacious |
5-Room

| 5-Room Flat | Details |
| Price | $449,000 - $569,000 |
| Resale Comparables | $680,000 - $790,000 |
| Total Area | 113 sqm |
| Internal Floor Area | 110 sqm |
Non-Optional Finishes and Fittings
More than just a well-designed and functional interior, the 5-room flats will come with the following finishes and fittings:
- Floor tiles in the:
- Bathrooms
- Household shelter
- Kitchen and service yard
- Wall tiles in the:
- Bathrooms
- Kitchen
- Water closet suite in the bathrooms
In addition to the above, flats in Marsiling Peak I will come with:
- Vinyl strip flooring in the bedrooms
- Polished porcelain floor tiles in the living/ dining
- Internal doors for bedrooms and folding doors for bathrooms
- Sanitary fittings, i.e. wash basin with tap mixer, shower set with bath/ shower mixer
| Optional Component Scheme (OCS) | Description |
| Marsiling Peak II - Flooring for living/ dining and bedrooms : $6,060 | - Vinyl strip flooring in the bedrooms - Polished porcelain floor tiles in the living/ dining |
| Marsiling Peak II - Internal doors and sanitary fittings : $3,180 | - 3 laminated UPVC bedroom doors - 2 laminated UPVC folding bathroom doors - Wash basin with tap mixer - Shower set with bath/ shower mixer |
| Pros | Cons |
| Living and dining are segregated and well-sized | The main door opens up straight to the living and dining area (which lacks privacy) |
| Possible to do up a study room (which can also be a small bedroom) in the living area if preferred | Length of the TV wall in the living area is restricted |
| All rooms can fit in a queen bed minimally. The master bedroom can fit in a king bed. | |
| No structural columns in between bedrooms so walls can be hacked fully. Easy to reconfigure the layout if necessary. | |
| Huge kitchen that comes with a separate service yard | |
| Open concept kitchen can make the house feel more spacious. Also able to do up a separate dry and wet kitchen area. | |
3Gen

| 3Gen Flat | Details |
| Price | $467,000 - $565,000 |
| Resale Comparables | $650,000 - $745,000 |
| Total Area | 120 sqm |
| Internal Floor Area | 115 sqm |
Non-Optional Finishes and Fittings
More than just a well-designed and functional interior, the 3Gen flats will come with the following finishes and fittings:
- Floor tiles in the:
- Bathrooms
- Household shelter
- Kitchen and service yard
- Wall tiles in the:
- Bathrooms
- Kitchen
- Water closet suite in the bathrooms
In addition to the above, flats in Marsiling Peak I will come with:
- Vinyl strip flooring in the bedrooms
- Polished porcelain floor tiles in the living/ dining
- Internal doors for bedrooms and folding doors for bathrooms
- Sanitary fittings, i.e. wash basin with tap mixer, shower set with bath/ shower mixer
| Optional Component Scheme (OCS) | Description |
| Marsiling Peak II - Flooring for living/ dining and bedrooms : $6,340 | - Vinyl strip flooring in the bedrooms - Polished porcelain floor tiles in the living/ dining |
| Marsiling Peak II - Internal doors and sanitary fittings : $4,550 | - 4 laminated UPVC bedroom doors - 3 laminated UPVC folding bathroom doors - Wash basin with tap mixer - Shower set with bath/ shower mixer |
| Pros | Cons |
| Living and dining are segregated and well-sized | The main door opens up straight to the living and dining area (which lacks privacy) |
| All rooms can fit in a queen bed minimally. The master and junior master bedrooms can both fit a king bed. | Kitchen may be a little compact for big families |
| No structural columns in between bedrooms so walls can be hacked fully. Easy to reconfigure the layout if necessary. | |
| Kitchen comes with a separate service yard | |
| Open concept kitchen can make the house feel more spacious. Also able to do up a separate dry and wet kitchen area. | |
| Household shelter is in the kitchen |
Best Stacks

| Flat Type | Block | Stacks | Floor Level | Reasons |
| 2-Room Flexi (Type 1) | 219A | 351, 353 | Must surpass MSCP and industrial buildings | Overlooks roof garden of the MSCP and gets an unblocked view towards Malaysia (could potentially be blocked when land plot behind the industrial buildings are developed) |
| 2-Room Flexi (Type 2) | 223A | 403, 405 | Must be above #14 | Overlooks the neighbouring HDB clusters (which are 13-14 storeys tall) towards Marsiling Park |
| 3-Room | 220A | 379, 381 | Must surpass MSCP and industrial buildings | Overlooks roof garden of the MSCP and gets an unblocked view towards Malaysia (could potentially be blocked when land plot behind the industrial buildings are developed) |
| 4-Room | 219A | 359, 361 | Must surpass MSCP and industrial buildings | Overlooks roof garden of the MSCP and gets an unblocked view towards Malaysia (could potentially be blocked when land plot behind the industrial buildings are developed) |
| 4-Room | 220A | 363, 365 | Must surpass industrial buildings | Overlooks the industrial buildings and gets an unblocked view towards Malaysia (could potentially be blocked when land plot behind the industrial buildings are developed) |
| 5-Room | 223A | 411 | Preferably on a higher floor | Gets an unblocked view towards Admiralty Park |
| 3Gen | 220A | 367 | Must surpass industrial buildings | Overlooks the industrial buildings and gets an unblocked view towards Malaysia (could potentially be blocked when land plot behind the industrial buildings are developed) |
Teban Breeze

Project Overview
Situated near the serene Pandan Reservoir, Teban Breeze is bordered by Jurong Town Hall Road and Teban Gardens Road. The project comprises 4 residential blocks offering 1,086 units of 2-room Flexi, 3-, 4-, and 5-room flats.
The name ‘Teban Breeze’ conjures images of gentle winds and a soothing atmosphere, capturing the essence of this residential project located near the Pandan Reservoir. With residential blocks ranging from 37 to 40 storeys tall, the project is arranged around a central open space, featuring adult and elderly fitness facilities, as well as a children’s playground. Teban Breeze is served by a Multi-Storey Car Park (MSCP), which comes complete with a children’s playground, adult fitness station, and a community gardening area at its roof garden. The project will also come with a preschool, residents’ network centre, and a hardcourt.

| Details | Info |
| Town | Jurong East |
| Est. Waiting Time | 54 months |
| Remaining Lease | 99 years |
| Flat Type | Number of Flats |
| 2-room Flexi (Type 1) | 75 |
| 2-room Flexi (Type 2) | 222 |
| 3-room | 111 |
| 4-room | 444 |
| 5-room | 234 |
| Total | 1,086 |
Eco-Friendly Features
To encourage green and sustainable living, Teban Breeze will have several eco-friendly features such as:
- Separate chutes for recyclable waste
- Regenerative lifts to reduce energy consumption
- Bicycle stands to encourage cycling as an environmentally-friendly form of transport
- Parking spaces to facilitate future provision of electric vehicle charging stations
- Use of sustainable products in the project
- Active, Beautiful, Clean Waters design features to clean rainwater and beautify the landscapes
Smart Solutions
Teban Breeze will come with the following smart solutions to reduce energy usage, and contribute to a safer and more sustainable living environment:
- Smart-Enabled Homes with provisions to facilitate adoption of smart home solutions
- Smart Lighting in common areas to reduce energy usage
Embracing Walk Cycle Ride
With an increased focus on active and healthy living, the housing precinct is designed with well-connected pathways to make it easier for residents to walk and cycle more as part of their daily commutes to the surrounding amenities and public transport:
- Convenient access and walking distance to public transport
- Safe, pleasant, and welcoming streets for walking and cycling
- Sheltered covered linkways and barrier free accessibility to facilities
- Wayfinding and signages for orientation and navigation
Teban Breeze is located near an upcoming MRT station in the Jurong Region Line, and bus stops along Teban Gardens Road and Jurong Town Hall Road.
Overall Pros vs. Cons
| Pros | Cons |
| Just across the street from the future Pandan Reservoir MRT station which is slated to complete in 2028 (a little before the estimated completion of the BTO) | Situated at the intersection of the AYE and Jurong Town Hall Road which gets busy especially during peak hours so there may be traffic noise |
| Short walk to the Teban Gardens Food Centre. There is also a supermarket within walking distance. | No primary schools located within the 1km radius |
| Also just a short walk to the Pandan Reservoir | |
| Has a good mix of unit types |
Schools (1-2km)
- Fuhua Primary School
- Nan Hua Primary School
- Qifa Primary School
Thoughts on the site plan

- Majority of the stacks are outward facing
- Facilities help to put some distance between inward facing units
- Some stacks face the MSCP directly
- 6-8 units sharing 5-6 lifts is very healthy
- Sheltered linkways connect all the blocks and the MSCP
- There is also a sheltered linkway to the future bus stop
- Has 3 drop-off points serving 4 blocks
- There will be a preschool within the cluster
Sun Direction
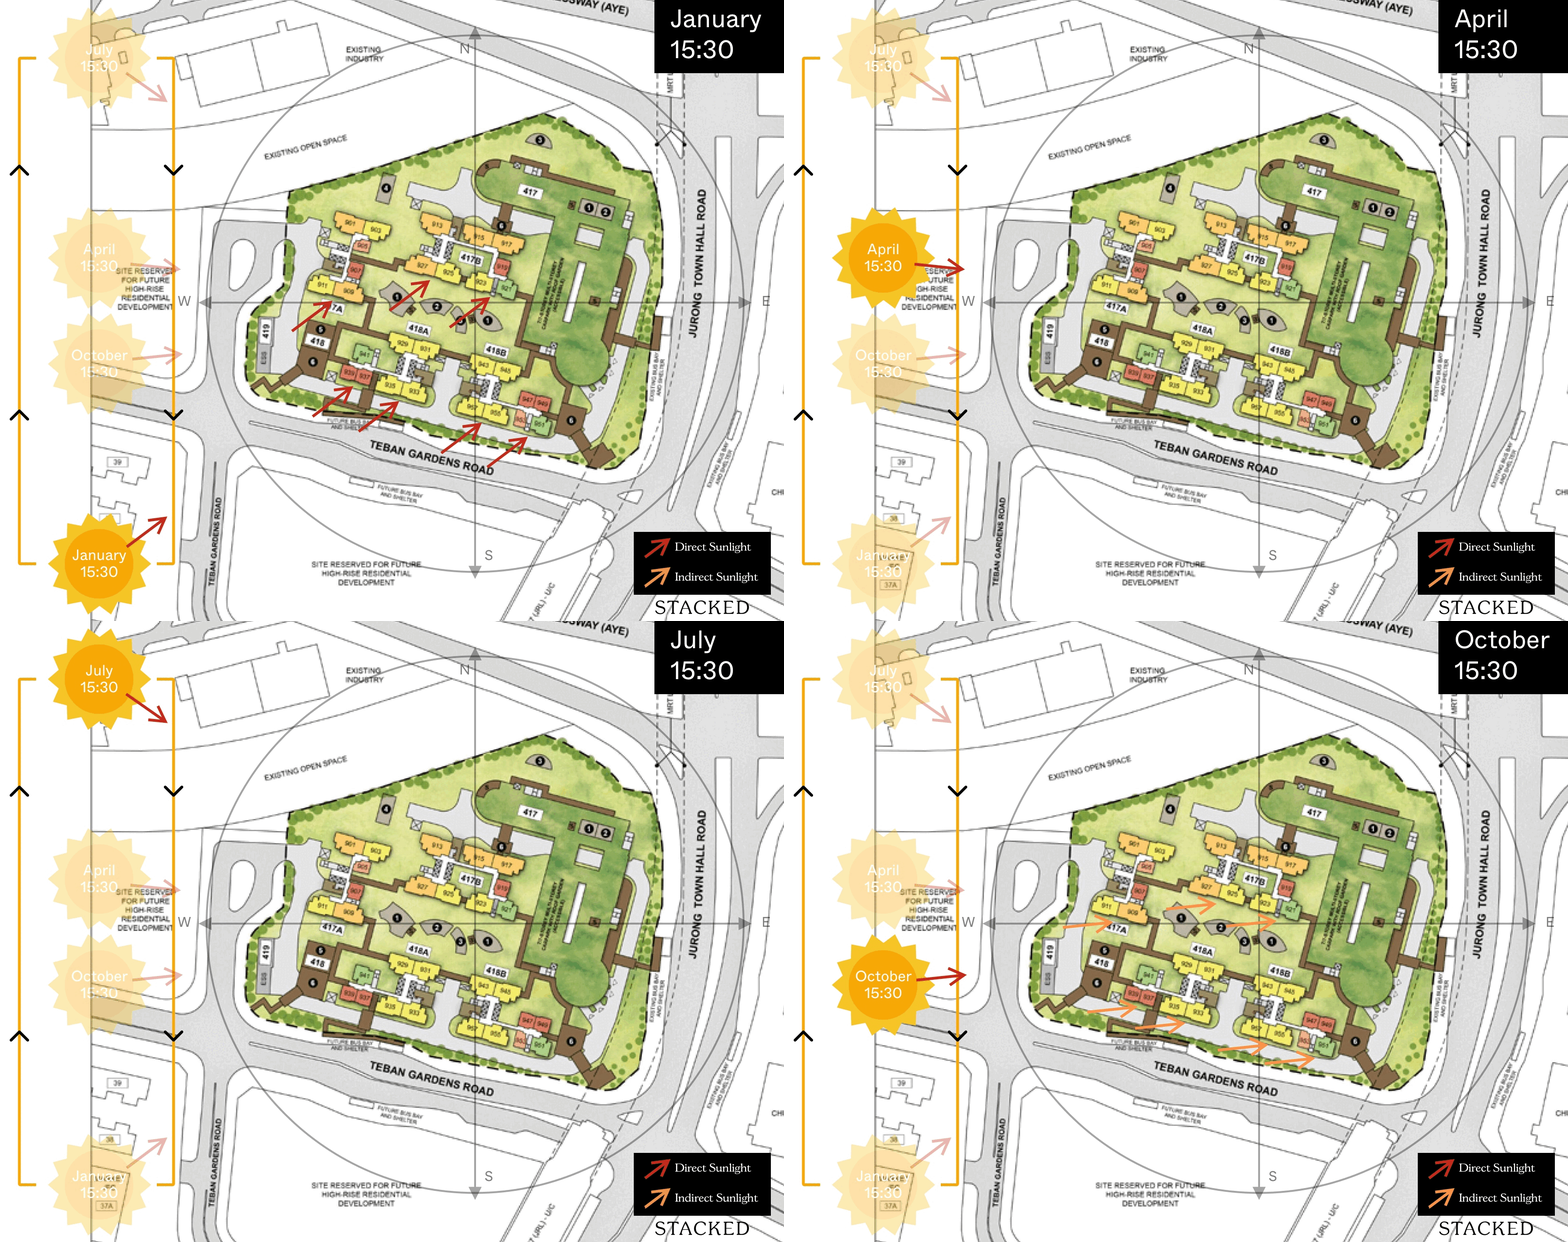
Layout Analysis
2-Room Flexi Type 1

| 2-Room Flexi Type 1 Flat | Details |
| Price | $40,000 - $160,000 |
| Resale Comparables | NA |
| Total Area | 39 sqm |
| Internal Floor Area | 36 sqm |
| Lease Period | Indicative price range |
| 15 Years: | $40,000 - $54,000 |
| 20 Years: | $48,000 - $64,000 |
| 25 Years: | $55,000 - $73,000 |
| 30 Years: | $60,000 - $80,000 |
| 35 Years: | $65,000 - $86,000 |
| 40 Years: | $69,000 - $92,000 |
| 45 Years: | $72,000 - $96,000 |
| 99 Years: | $120,000 - $160,000 |
Non-Optional Finishes and Fittings
More than just a well-designed and functional interior, the 2-room Flexi (Type 1) flats will come with the following finishes and fittings:
- Floor tiles in the:
- Bathroom
- Household shelter
- Kitchen
- Wall tiles in the:
- Bathroom
- Kitchen
- A sliding partition/ door for the bedroom and folding bathroom door
- Water closet suite in the bathroom
- Grab bars (for 2-room Flexi flats on short-leases)
| Optional Component Scheme (OCS) | Description |
| Package 1 - Flooring for living/ dining and bedroom : $2,450 | - Vinyl strip flooring Buyers who opt for Package 1, will be provided with a 3-panel sliding partition, separating the living room and bedroom. Those who do not opt for Package 1, will be provided with a 2-panel sliding partition separating the living room and bedroom. |
| Package 2: Sanitary fittings - $530 | Wash basin with tap mixer Shower set with bath/ shower mixer |
| Package 3 for short-lease 2-room Flexi flats : $6,120 | Buyers who opt for Package 3 must opt for Package 1. - Lighting - Window grilles - Built-in kitchen cabinets with induction hob and cooker hood, kitchen sink, tap, and dish drying rack. Buyers who are wheelchair-bound may choose to have a lower kitchen countertop - Built-in wardrobe - Water heater - Mirror and toilet roll holder in bathroom |
| Pros | Cons |
| Room can fit in a queen bed minimally | The dining area may be a bit cramped |
| A squarish layout provides ease of furniture placement | Only one entrance to the bathroom – unable to access from the bedroom |
2-Room Flexi Type 2

| 2-Room Flexi Type 2 Flat | Details |
| Price | $45,000 - $200,000 |
| Resale Comparables | $320,000 - $348,000 |
| Total Area | 49 sqm |
| Internal Floor Area | 46 sqm |
| Lease Period | Indicative price range |
| 15 Years: | $45,000 - $67,000 |
| 20 Years: | $54,000 - $80,000 |
| 25 Years: | $61,000 - $91,000 |
| 30 Years: | $67,000 - $100,000 |
| 35 Years: | $72,000 - $108,000 |
| 40 Years: | $76,000 - $114,000 |
| 45 Years: | $80,000 - $120,000 |
| 99 Years: | $133,000 - $200,000 |
Non-Optional Finishes and Fittings
More than just a well-designed and functional interior, the 2-room Flexi (Type 2) flats will come with the following finishes and fittings:
- Floor tiles in the:
- Bathroom
- Household shelter
- Kitchen
- Wall tiles in the:
- Bathroom
- Kitchen
- A sliding partition/ door for the bedroom and folding bathroom door
- Water closet suite in the bathroom
- Grab bars (for 2-room Flexi flats on short-leases)
| Optional Component Scheme (OCS) | Description |
| Package 1 - Flooring for living/ dining and bedroom : $2,920 | - Vinyl strip flooring Buyers who opt for Package 1, will be provided with a 3-panel sliding partition, separating the living room and bedroom. Those who do not opt for Package 1, will be provided with a 2-panel sliding partition separating the living room and bedroom. |
| Package 2 - Sanitary fittings : $530 | - Wash basin with tap mixer - Shower set with bath/ shower mixer |
| Package 3 for short-lease 2-room Flexi flats : $7,380 | Buyers who opt for Package 3 must opt for Package 1. - Lighting - Window grilles - Built-in kitchen cabinets with induction hob and cooker hood, kitchen sink, tap, and dish drying rack. Buyers who are wheelchair-bound may choose to have a lower kitchen countertop - Built-in wardrobe - Water heater - Mirror and toilet roll holder in bathroom - Laminated UPVC folding door for the flexible space |
| Pros | Cons |
| Feels like 1+Study | Only one entrance to the bathroom – unable to access from the bedroom |
| Living and dining areas are decently sized | Small space to put the TV |
| Room can fit in a queen bed minimally | |
| The extra corner can be turned into another bedroom/study nook | |
| The extra corner comes with a small window for ventilation | |
| Open concept kitchen can make the house feel more spacious | |
| Certain stacks have a no wall between the living area and bedroom so the space can be fully opened up |
3-Room

| 3-Room Flat | Details |
| Price | $233,000 - $306,000 |
| Resale Comparables | $415,000 - $470,000 |
| Total Area | 69 sqm |
| Internal Floor Area | 66 sqm |
Non-Optional Finishes and Fittings
More than just a well-designed and functional interior, the 3-room flats will come with the following finishes and fittings:
- Floor tiles in the:
- Bathrooms
- Household shelter
- Kitchen/ utility
- Wall tiles in the:
- Bathrooms
- Kitchen/ utility
- Water closet suite in the bathrooms
| Optional Component Scheme (OCS) | Description |
| Flooring for Living/ Dining and Bedrooms - $3,340 | - Vinyl strip flooring |
| Internal Doors and Sanitary Fittings - $2,770 | - 2 laminated UPVC bedroom doors - 2 laminated UPVC folding bathroom doors - Wash basin with tap mixer - Shower set with bath/ shower mixer |
| Pros | Cons |
| All rooms can fit in a queen bed minimally. The master bedroom can fit in a king bed. | The main door opens up straight to the living and dining area (which lacks privacy) |
| No structural columns in between bedrooms so walls can be hacked fully. Easy to reconfigure the layout if necessary. | Length of the TV wall in the living area is restricted |
| Open concept kitchen can make the house feel more spacious | |
| Possible to do up a service yard in the kitchen if preferred but it might limit the kitchen space | |
4-Room

| 4-Room Flat | Details |
| Price | $345,000 - $457,000 |
| Resale Comparables | $570,000 - $675,000 |
| Total Area | 94 sqm |
| Internal Floor Area | 90 sqm |
Non-Optional Finishes and Fittings
More than just a well-designed and functional interior, the 4-room flats will come with the following finishes and fittings:
- Floor tiles in the:
- Bathrooms
- Household shelter
- Kitchen and service yard
- Wall tiles in the:
- Bathrooms
- Kitchen
- Water closet suite in the bathrooms
| Optional Component Scheme (OCS) | Description |
| Flooring for living/ dining and bedrooms : $4,970 | - Vinyl strip flooring |
| Internal doors and sanitary fittings : $3,180 | - 3 laminated UPVC bedroom doors - 2 laminated UPVC folding bathroom doors - Wash basin with tap mixer - Shower set with bath/ shower mixer |
| Pros | Cons |
| Living and dining are segregated and well-sized | The main door opens up straight to the living and dining area (which lacks privacy) |
| All rooms can fit in a queen bed minimally. The master bedroom can fit in a king bed. | Length of the TV wall in the living area is restricted |
| No structural columns in between bedrooms so walls can be hacked fully. Easy to reconfigure the layout if necessary. | |
| Kitchen comes with a separate service yard | |
| Open concept kitchen can make the house feel more spacious. Possible do up a dry kitchen/pantry area. |
5-Room

| 5-Room Flat | Details |
| Price | $465,000 - $628,000 |
| Resale Comparables | $735,888 - $760,000 |
| Total Area | 114 sqm |
| Internal Floor Area | 110 sqm |
Non-Optional Finishes and Fittings
More than just a well-designed and functional interior, the 5-room flats will come with the following finishes and fittings:
- Floor tiles in the:
- Bathrooms
- Household shelter
- Kitchen and service yard
- Wall tiles in the:
- Bathrooms
- Kitchen
- Water closet suite in the bathrooms
| Optional Component Scheme (OCS) | Description |
| Flooring for Living/ Dining and Bedrooms - $6,060 | - Vinyl strip flooring |
| Internal Doors and Sanitary Fittings - $3,180 | - 3 laminated UPVC bedroom doors - 2 laminated UPVC folding bathroom doors - Wash basin with tap mixer - Shower set with bath/ shower mixer |
| Pros | Cons |
| Living and dining are segregated and well-sized | The main door opens up straight to the living and dining area (which lacks privacy) |
| Possible to do up a study room (which can also be a small bedroom) in the living area if preferred | Length of the TV wall in the living area is restricted |
| All rooms can fit in a queen bed minimally. The master bedroom can fit in a king bed. | |
| No structural columns in between bedrooms so walls can be hacked fully. Easy to reconfigure the layout if necessary. | |
| Huge kitchen that comes with a separate service yard | |
| Open concept kitchen can make the house feel more spacious. Also able to do up a separate dry and wet kitchen area. | |
Best Stacks

| Flat Type | Block | Stacks | Floor Level | Reasons |
| 2-Room Flexi (Type 1) | 418B | 953 | Preferably on a high floor | Gets an unblocked view facing the Pandan Reservoir (could potentially be blocked when the land plot across the street is developed) |
| 2-Room Flexi (Type 2) | 417A | 907 | Must surpass MSCP | Overlooks the playgrounds and fitness areas towards the neighbouring HDB clusters |
| 2-Room Flexi (Type 2) | 418B | 947, 949 | Must surpass MSCP, preferably on a high floor | Overlooks the roof garden of the MSCP and AYE, towards Jurong East |
| 3-Room | 418B | 951 | Preferably on a high floor | Gets an unblocked view facing the Pandan Reservoir (could potentially be blocked when the land plot across the street is developed) |
| 4-Room | 417A | 903 | Preferably on a high floor | Overlooks the AYE towards Jurong East |
| 4-Room | 418B | 945 | Must surpass MSCP, preferably on a high floor | Overlooks the roof garden of the MSCP and AYE, towards Jurong East |
| 5-Room | 417A | 901 | Preferably on a high floor | Overlooks the AYE towards Jurong East |
| 5-Room | 417B | 913, 915, 917 | Preferably on a high floor | Overlooks the AYE towards Jurong East |
At Stacked, we like to look beyond the headlines and surface-level numbers, and focus on how things play out in the real world.
If you'd like to discuss how this applies to your own circumstances, you can reach out for a one-to-one consultation here.
And if you simply have a question or want to share a thought, feel free to write to us at stories@stackedhomes.com. We read every message.





3 Comments
the teban breeze sun direction image is not flashing.
Tanjong Rhu stacks are incorrect??