

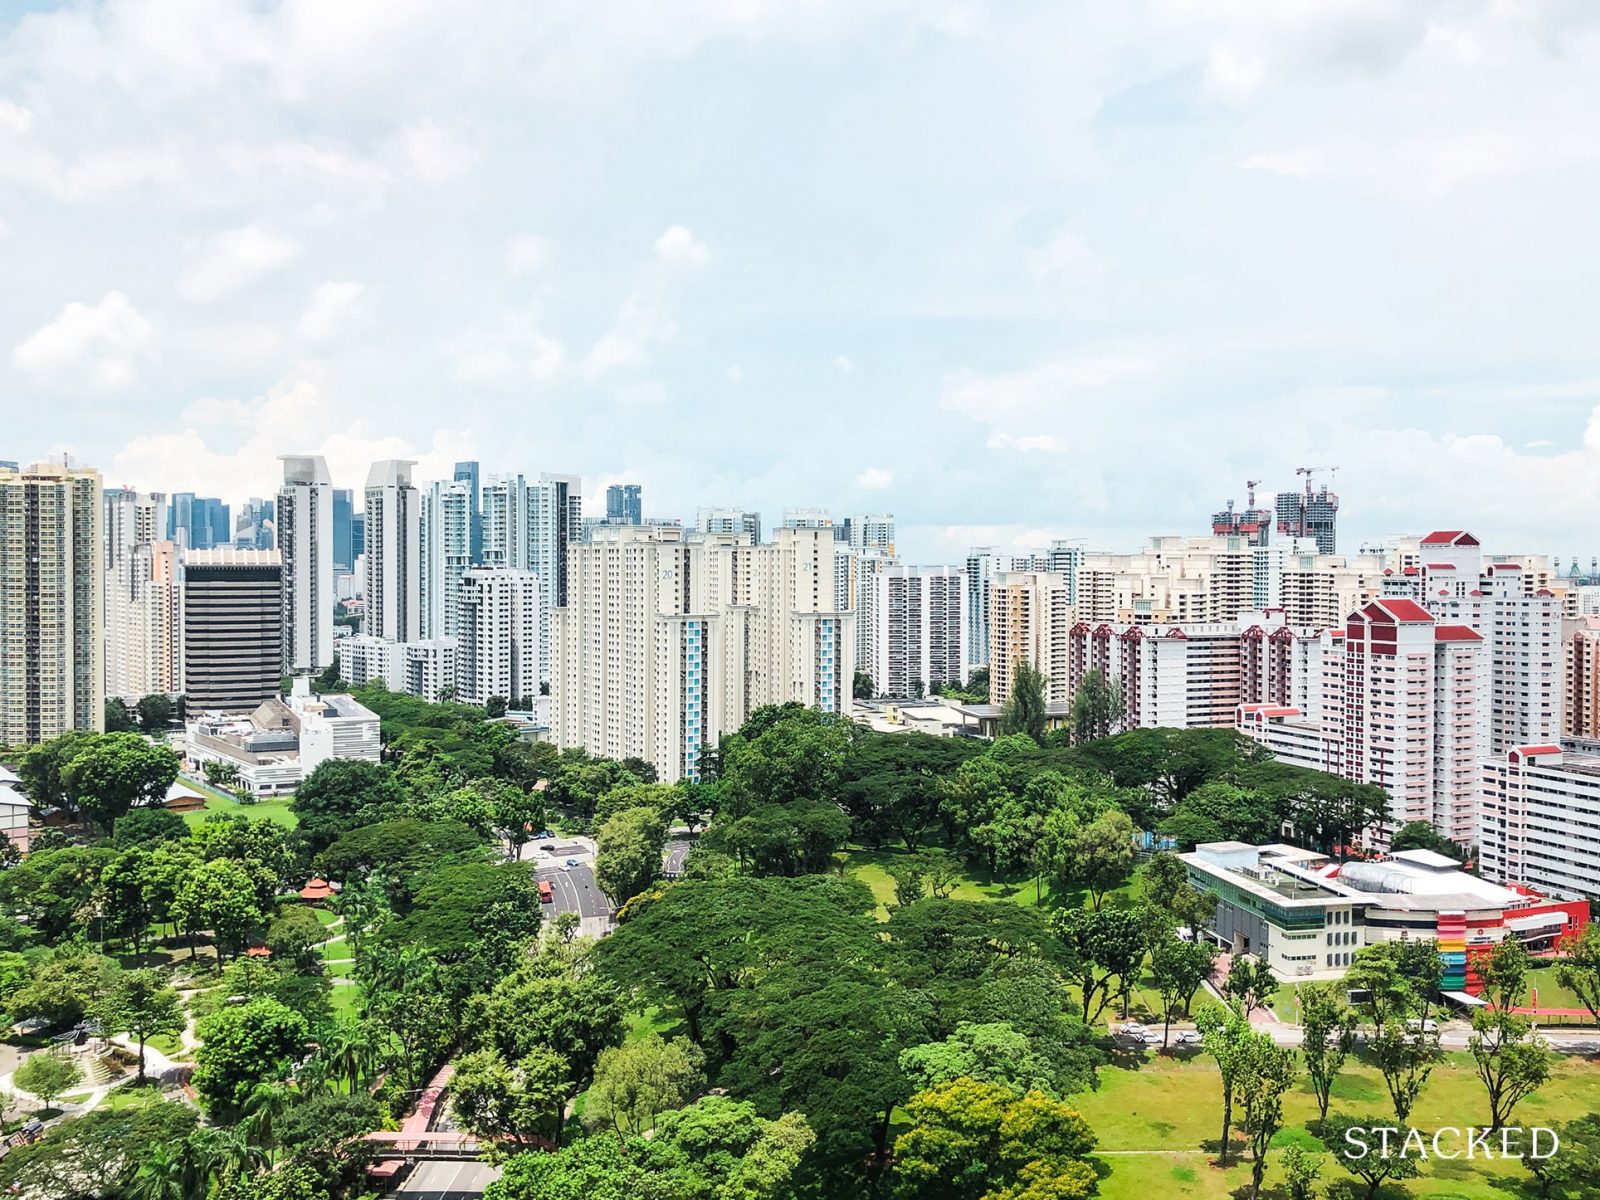
There's no question about it - the May 2022 BTO launch is going to be hotly contested. There will be 4,583 Build To Order (BTO) flats across five estates that will be launched - with the main draw the two projects under the Prime Location Public Housing (PLH) model in Bukit Merah and Queenstown. To round up, the other projects are in Toa Payoh, Jurong West, and Yishun.
For those who need a reminder on the PLH model, here's a quick overview of what you need to know.
The PLH model will impose additional restrictions, on HDB flats bought in prime areas:
- 10-year MOP instead of five years
- No renting out the whole flat
- Subsidy Recovery, on top of the existing resale levy
- Tighter eligibility requirements
- Reduced number of flats set aside for MCPS
Our review is broken down by the 5 BTO sites on offer, starting with the mature estates. We share an overview of the project, the best stacks (in our opinion) as well as the pros and cons of the site and unit layouts on offer.
This has always been eagerly anticipated, so here’s our comprehensive review of the May 2022 BTO launch!
The challenge for many buyers today isn't access to information.
It's interpreting that information in a way that makes sense for their finances, goals, and stage of life.
Over time, that's also why we decided to work with agents who shared the same data-driven and advisory-led approach behind our editorial, consultants who could help readers think through decisions more objectively, rather than simply push transactions.
Today, the team has worked with more than 2,000 clients across over $5B in property transactions.
May 2022 BTO Prices
Mature Towns
| Town | Project | Flat Type | Selling Price (Excluding Grants) | Selling Price (Including Grants) |
| Toa Payoh | Kim Keat Heights | 2-room Flexi | From $162,000 | From $82,000 |
| 3-room | From $289,000 | From $229,000 | ||
| 4-room | From $420,000 | From $375,000 |
Prime Location Public Housing (PLH)
| Town | Project | Flat Type | Selling Price (Excluding Grants) | Selling Price (Including Grants) |
| Bukit Merah | Bukit Merah Ridge | 3-room | From $377,000 | From $317,000 |
| 4-room | From $540,000 | From $495,000 | ||
| Queenstown | Ghim Moh Ascent | 3-room | From $369,000 | From $309,000 |
| 4-room | From $511,000 | From $466,000 |
Non-Mature Towns
| Town | Project | Flat Type | Selling Price (Excluding Grants) | Selling Price (Including Grants) |
| Jurong West | Lakeside View | 2-room Flexi ^^ | From $107,000 | From $27,000 |
| 3-room | From $215,000 | From $140,000 | ||
| 4-room | From $320,000 | From $260,000 | ||
| 5-room | From $412,000 | From $367,000 | ||
| Yishun | Yishun Beacon ~ | 2-room Flexi ^^ | From $123,000 | From $43,000 |
| 4-room | From $328,000 | From $268,000 | ||
| 5-room | From $485,000 | From $440,000 |
Notes
- Selling prices are rounded up to the nearest thousand dollars.
- ~ Prices include the costs of floor finishes, internal doors, and sanitary fittings.
- ^^ Singles who apply for a 2-room Flexi flat under the Single Singapore Citizen (SSC) Scheme will pay $15,000 more than married couples. Eligible singles can also apply for the Enhanced CPF Housing Grant (EHG) of up to $40,000. The actual grant amounts will vary according to income.
Jump To BTO Projects
- Mature Estate
- Kim Keat Heights (Toa Payoh)
- Prime Location Housing Estate
- Bukit Merah Ridge (Bukit Merah)
- Ghim Moh Ascent (Queenstown)
- Non-Mature Estate
- Lakeside View (Jurong West)
- Yishun Beacon (Yishun)
Mature Estate
Kim Keat Heights (Toa Payoh)
Project Overview


Bounded by Lorong 7 and Lorong 6 Toa Payoh, Kim Keat Heights comprises 2 residential blocks ranging from 27 to 36 storeys. Both blocks will house some rental flats. You can choose from 385 units of 2-, 3-, and 4-room flats.
The design of Kim Keat Heights will pay homage to Toa Payoh’s heritage, using motifs and colours inspired by the iconic dragon playground located within the town.
Kim Keat Heights will have a sky garden connecting both blocks offering panoramic views of Toa Payoh. Other facilities within Kim Keat Heights include a Community Club integrated into the development, a precinct pavilion, playgrounds as well as adult and elderly fitness stations. The roof garden above the Multi-Storey Car Park (MSCP) offers an additional space where you can relax and unwind.
| Details | Info |
| Town | Toa Payoh |
| Est. Completion Date | 3Q 2027 |
| Est. Waiting Time | 55 months |
| Remaining Lease | 99 years |
| Selection Period | Jul 2022 to Apr 2023 |
| Flat Type | Number of Flats |
| 2-Room (Type 1) | 34 |
| 2-Room (Type 2) | 86 |
| 3-Room | 100 |
| 4-Room | 165 |
| Total | 385 |
Eco-Friendly Features
To encourage green and sustainable living, Kim Keat Heights will have several eco-friendly features such as:
- Separate chutes for recyclable waste
- Regenerative lifts to reduce energy consumption
- Bicycle stands to encourage cycling as an environmentally-friendly form of transport
- Parking spaces to facilitate future provision of electric vehicle charging stations
- Use of sustainable products in the development
- Active, Beautiful, Clean Waters design features to clean rainwater and beautify the landscapes
Smart Solutions
Kim Keat Heights will come with the following smart solutions to reduce energy usage, and contribute to a safer and more sustainable living environment:
- Smart-Enabled Homes with provisions to support easy installation of smart systems
- Smart Lighting in common areas to reduce energy usage
Overall Pros vs. Cons
| Pros | Cons |
| Close proximity to CBD | Away from MRT station, highly dependent on bus services to get around |
| Convenient to basic amenities with a few market and food centres options | With only 385 units, expect stiff competition |
| Low-density development; smaller community | For families looking for bigger space, there is a lack of 5-room units |
| Within 1Km proximity to three Primary schools, namely, Kheng Cheng School , Pei Chun Public School and First Toa Payoh Primary School | High overall quantum |
Schools
- Kheng Cheng School
- Pei Chun Public School
- First Toa Payoh Primary School
Thoughts on the site plan

- Most stacks are north-south facing
- 27 - 36 storeys high puts residents above most HDBs around
- Certain stacks faces the MSCP directly
- All stacks are furthest away from the busier Lorong 6 Toa Payoh
- 6/7 units sharing 4 lifts is very healthy
- Link bridges directly connects to the blocks which is a huge plus!
- No stacks faces each other directly
- Sheltered linkway to the bus stop
Sun Direction
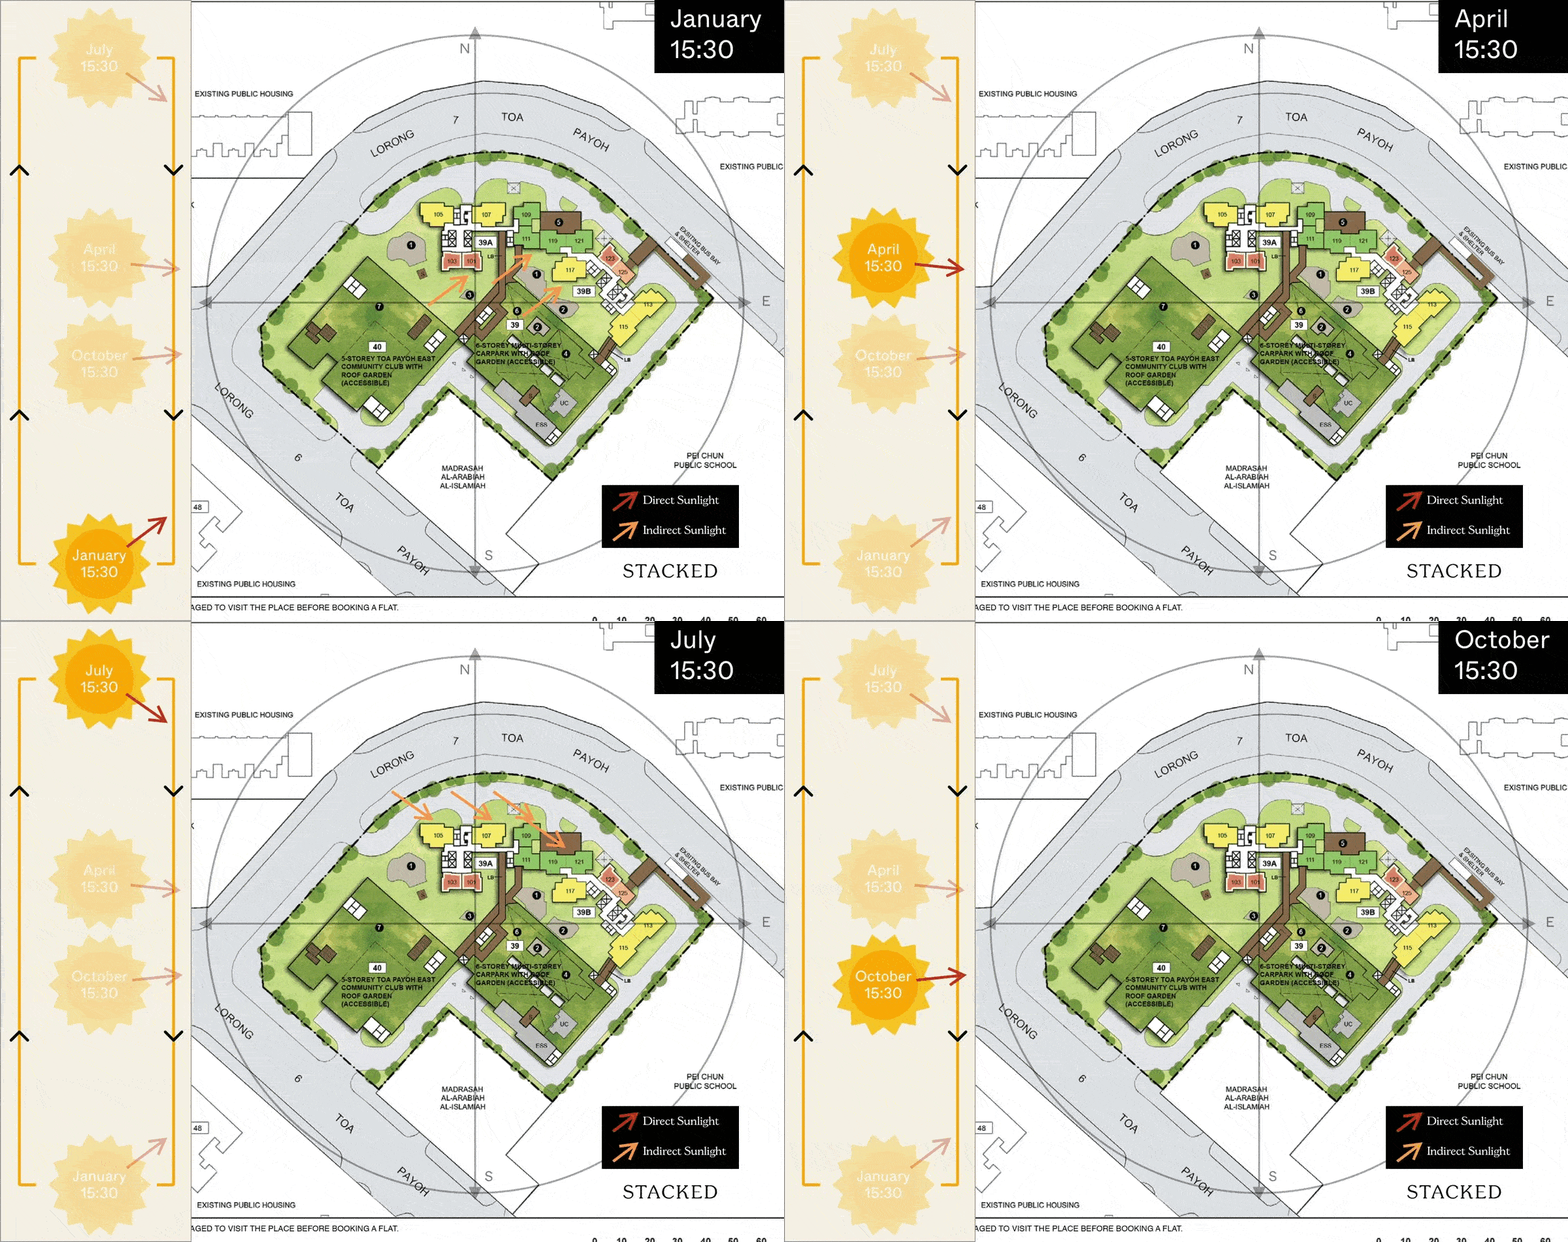
Most stacks are north-south facing here. The only exception are stacks 115 and 113 which would face the morning sun for about half the year.
Layout Analysis
2-Room (Type 1)

| 2-Room Flat (Type 1) | Details |
| Price | $162,000 - $206,000 |
| Resale Comparables | NIL |
| Total Area | 38 sqm |
| Internal Floor Area | 36 sqm |
Non-Optional Finishes
More than just a well-designed and functional interior, the 2-room Flexi (Type 1) flats will come with the following finishes and fittings:
- Floor tiles in the:
- Bathroom
- Household shelter
- Kitchen
- Wall tiles in the:
- Bathroom
- Kitchen
- A sliding partition/ door for the bedroom and folding bathroom door
- Grab bars (for 2-room Flexi flats on short-leases)
| Optional Component Scheme (OCS) | Description |
| Package 1: Flooring for Living/ Dining and Bedroom - $1,850 | Vinyl strip flooring Buyers will be provided with a 3-panel sliding partition separating the living room and bedroom, regardless of their Package 1 option. |
| Package 2: Sanitary fittings - $530 | Wash basin with tap mixer Shower set with bath/ shower mixer |
| Package 3 for short-lease 2-room Flexi flats - $6,120 | Buyers who opt for Package 3 must opt for Package 1. Lighting Window grilles Built-in kitchen cabinets with induction hob and cooker hood, kitchen sink, tap, and dish drying rack. Buyers who are wheel-chair bound may choose to have a lower kitchen countertop Built-in wardrobe Water heater Mirror and toilet roll holder in bathroom |
| Pros | Cons |
| Living and Bedrooms window walls are aligned. | Cabinets can only be put mostly on one side as the entrance forms half of the other side |
| Awkward placement of the dining right outside the common toilet | |
| Small space to put TV | |
| Structural column between living and dining prevents a fully open layout from being achieved |
2-Room (Type 2)

| 2-Room Flat (Type 1) | Details |
| Price | $215,000 - $263,000 |
| Resale Comparables | NIL |
| Total Area | 48 sqm |
| Internal Floor Area | 46 sqm |
Non-Optional Finishes
More than just a well-designed and functional interior, the 2-room Flexi (Type 2) flats will come with the following finishes and fittings:
- Floor tiles in the:
- Bathroom
- Household shelter
- Kitchen
- Wall tiles in the:
- Bathroom
- Kitchen
- A sliding partition/ door for the bedroom and folding bathroom door
- Grab bars (for 2-room Flexi flats on short-leases)
| Optional Component Scheme (OCS) | Description |
| Package 1: Flooring for Living/ Dining and Bedroom - $2,320 | Vinyl strip flooring Buyers will be provided with a 3-panel sliding partition separating the living room and bedroom, regardless of their Package 1 option. |
| Package 2: Sanitary fittings - $530 | Wash basin with tap mixer Shower set with bath/ shower mixer |
| Package 3 for short-lease 2-room Flexi flats - $7,380 | Buyers who opt for Package 3 must opt for Package 1. Lighting Window grilles Built-in kitchen cabinets with induction hob and cooker hood, kitchen sink, tap, and dish drying rack. Buyers who are wheel-chair bound may choose to have a lower kitchen countertop Built-in wardrobe Water heater Mirror and toilet roll holder in bathroom Laminated UPVC folding door for the flexible space |
| Pros | Cons |
| Feels like 1+Study | Narrow living/dining area. |
| An extra corner can be turned into another bedroom/ study nook. | The main door opens up to the toilet door on one side. |
| The bedroom can fit in a queen bed. | Short kitchen/bedroom wall restricts TV console placement |
| Living, bedroom & kitchen has the same facing. | |
| The extra corner comes with a small window for ventilation. | |
| The placement of the washing machine is pretty ideal. |
3-Room


| 3-Room Flat | Details |
| Price | $289,000 - $373,000 |
| Resale Comparables | NIL |
| Total Area | 69 sqm |
| Internal Floor Area | 66 sqm |
Non-Optional Finishes
More than just a well-designed and functional interior, the 3-room flats will come with the following finishes and fittings:
- Floor tiles in the:
- Bathrooms
- Household shelter
- Kitchen / utility
- Wall tiles in the:
- Bathrooms
- Kitchen / utility
| Optional Component Scheme (OCS) | Description |
| Flooring for Living/ Dining, Dry Kitchen and Bedrooms - $3,340 | Vinyl strip flooring in the bedrooms Polished porcelain floor tiles in the living/ dining, dry kitchen |
| Internal Doors and Sanitary Fittings - $2,770 | 2 laminated UPVC bedroom doors 2 laminated UPVC folding bathroom doors Wash basin with tap mixer Shower set with bath/ shower mixer |
| Pros | Cons |
| All rooms can fit in a queen bed minimally. The Master bedroom can fit in a King bed. | The main door opens up straight to the living and dining area (lacks privacy) |
| No structural columns in between bedrooms hence walls can be hacked fully. | Long bedroom hallway which takes up space. |
| 2 sided cabinet can be built in the kitchen | Short wall along the bedroom makes it tight when putting up a TV console |
| Dining area could be considered squeezy |
4-Room

| 4-Room Flat | Details |
| Price | $420,000 - $559,000 |
| Resale Comparables | $618,888 - $720,000 (24 - 25 years old) |
| Total Area | 93 sqm |
| Internal Floor Area | 90 sqm |
Non-Optional Finishes
More than just a well-designed and functional interior, the 4-room flats will come with the following finishes and fittings:
- Floor tiles in the:
- Bathrooms
- Household shelter
- Kitchen and service yard
- Wall tiles in the:
- Bathrooms
- Kitchen
| Optional Component Scheme (OCS) | Description |
| Flooring for Living/ Dining and Bedrooms - $4,970 | Vinyl strip flooring in the bedrooms Polished porcelain floor tiles in the living/ dining |
| Internal Doors and Sanitary Fittings - $3,180 | 3 laminated UPVC bedroom doors 2 laminated UPVC folding bathroom doors Washbasin with tap mixer Shower set with bath/ shower mixer |
| Pros | Cons |
| Squarish and efficient layout | Structural column between common bedroom |
| All rooms can fit in a queen bed minimally. The Master bedroom can fit in a King bed. | Not much space to put a TV console considering the short bedroom wall |
| Good size living/dining area | |
| Spacious kitchen, 2 side cabinets can be built. | |
| Separate living and dining area |
Best Stacks

| Flat Type | Block | Stacks | Floor Level | Reasons |
| 2-Room (Type 2) | 39A | 103, 101 | Surpass the community club across | Faces low-rise Madrasah and has city views opposite. Good views of the roof garden on both the MSCP and community club. |
| 3-Room | 39A | 111 | Must surpass carpark level | Faces low-rise Madrasah and has city views opposite. Good views of the roof garden. |
| 4-Room | 39A | 105, 107 | Surpass opposite block preferably | North-facing results and in the least amount of sun all year round. Opposite blocks are not as tall so higher floors are preferred to get unblocked views. |
| 4-Room | 39B | 117 | Must surpass carpark level | Faces low-rise Madrasah and has city views opposite |
Prime Location Public Housing (PLH)
Bukit Merah Ridge (Bukit Merah)

Project Overview

Bukit Merah Ridge is bounded by Bukit Merah View, Henderson Road, Tiong Bahru Road, and Lower Delta Road. The development comprises 5 residential blocks ranging from 29 to 48 storeys in height, and will have a total of 1,669 units of 3- and 4-room flats. Bukit Merah Ridge is offered under the new Prime Location Public Housing (PLH) model. Find out more about the PLH model.
Bukit Merah Ridge takes its name from the nearby Southern Ridges, which can be seen from the development. Inspired by the greenery at Telok Blangah Hill Park, Mount Faber Park, and the nearby Tiong Bahru Park, Bukit Merah Ridge boasts lush landscaping and roof gardens.
Bukit Merah Ridge comes with facilities like a childcare centre, a residents’ network centre, children’s playgrounds, fitness stations, and 2 multi-purpose courts. There are also accessible roof gardens located at the development’s 2 Multi-Storey Car Park blocks.
| Details | Info |
| Town | Bukit Merah |
| Est. Completion Date | 1Q 2028 |
| Est. Waiting Time | 60 months |
| Remaining Lease | 99 years |
| Selection Period | Jul 2022 to Apr 2023 |
| Flat Type | Number of Flats |
| 3-Room | 443 |
| 4-Room | 1,226 |
| Total | 1,669 |
Eco-Friendly Features
To encourage green and sustainable living, Bukit Merah Ridge will have several eco-friendly features such as:
- Separate chutes for recyclable waste
- Regenerative lifts to reduce energy consumption
- Bicycle stands to encourage cycling as an environmentally-friendly form of transport
- Parking spaces to facilitate future provision of electric vehicle charging stations
- Use of sustainable products in the development
- Active, Beautiful, Clean Waters design features to clean rainwater and beautify the landscapes
Smart Solutions
Bukit Merah Ridge will come with the following smart solutions to reduce energy usage, and contribute to a safer and more sustainable living environment:
- Smart-Enabled Homes with provisions to support easy installation of smart systems
- Smart Lighting in common areas to reduce energy usage
Overall Pros vs. Cons
| Pros | Cons |
| Close proximity to CBD | PLH rule applies |
| Convenient to basic amenities over at Bukit Merah View Market and Food Centre. More retail options are located at Tiong Bahru Plaza | For families looking for bigger space, there is a lack of 5-room units. |
| Flanked between 2 MRT stations, Redhill and Tiong Bahru | Longer waiting time due to its high scale and tower blocks |
| Within 1KM proximity to three Primary schools, namely, Gan Eng Seng , Alexandra and Zhangde Primary School. | High overall quantum |
Schools
- Gan Eng Seng Primary School
- Alexandra Primary School
- Zhangde Primary School
Thoughts on the site plan

- Certain stacks faces the MSCP directly
- Link bridge to connect the block to MSCP
- About half the stacks here have a north-south orientation
- 6/7 lifts serving 8 units is very healthy
Sun Direction
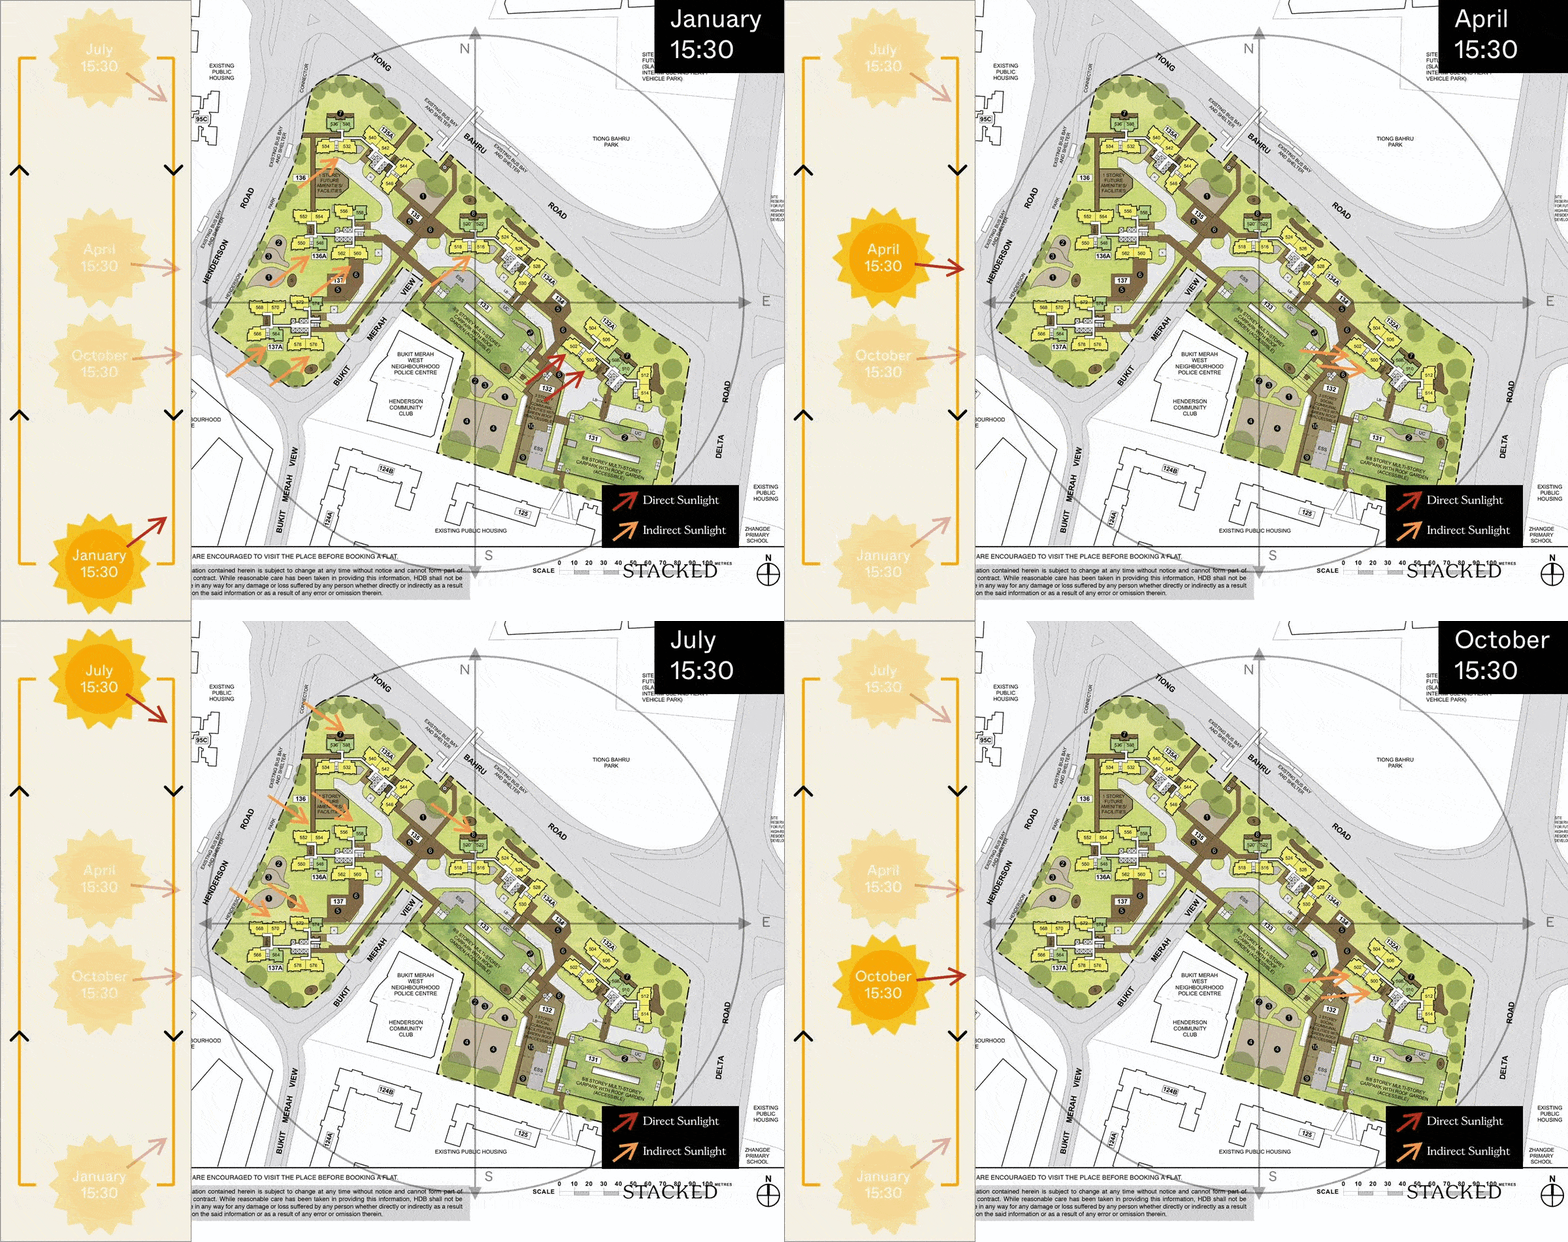
Most stacks have a north-south orientation, however, stacks 500 and 502 would get the direct afternoon sun towards the end of the year.
Layout Analysis
3-Room

| 3-Room | Details |
| Price | $377,000 - $509,000 |
| Resale Comparables | $530,000 - $720,000 (4 - 10 years old) |
| Total Area | 66 sqm |
| Internal Floor Area | 63 sqm |
Non-Optional Finishes
More than just a well-designed and functional interior, the 3-room flats will come with the following finishes and fittings:
- Floor tiles in the:
- Bathrooms
- Household shelter
- Kitchen/ utility
- Wall tiles in the:
- Bathrooms
- Kitchen/ utility
| Optional Component Scheme (OCS) | Description |
| Flooring for Living/ Dining and Bedrooms - $3,190 | - Vinyl strip flooring in the bedrooms - Polished porcelain floor tiles in the living/ dining |
| Internal Doors and Sanitary Fittings - $2,770 | - 2 laminated UPVC bedroom doors - 2 laminated UPVC folding bathroom doors - Washbasin with tap mixer - Shower set with bath/ shower mixer |
| Pros | Cons |
| Both bedrooms can fit a queen-size bed. | The living & dining area is pretty tight. |
| Cabinets can be built on both sides of the kitchen | Slightly smaller than usual BTO |
| The service yard can nicely fit a washer and dryer on each end | The main door opens up to the living & dining area (Privacy issue) |
| Bedroom walls can be hacked to create an open layout | Short bedroom wall reduces space for TV console |
| Bedroom windows on the short side resulting in lesser light | |
| Not a lot of kitchen countertop space | |
| Smaller than the average 3-room BTO flat |
4-Room

| 4-Room Flat | Details |
| Price | $540,000 - $737,000 |
| Resale Comparables | $860,000 - $1,030,000 (3 - 9 years old) |
| Total Area | 89 sqm |
| Internal Floor Area | 86 sqm |
Non-Optional Finishes
More than just a well-designed and functional interior, the 4-room flats will come with the following finishes and fittings:
- Floor tiles in the:
- Bathrooms
- Household shelter
- Kitchen and service yard
- Wall tiles in the:
- Bathrooms
- Kitchen
| Optional Component Scheme (OCS) | Description |
| Flooring for Living/ Dining and Bedrooms - $4,740 | - Vinyl strip flooring in the bedrooms - Polished porcelain floor tiles in the living/ dining |
| Internal Doors and Sanitary Fittings - $3,180 | - 3 laminated UPVC bedroom doors - 2 laminated UPVC folding bathroom doors - Washbasin with tap mixer - Shower set with bath/ shower mixer |
| Pros | Cons |
| Despite being only 89 sqm, the unit layout is well laid out and efficient. | Bedroom windows on the short side resulting in lesser light |
| Common bedrooms can fit a queen-sized bed while Master bedroom can fit a king-sized bed. | Smaller than the average 4-room BTO size |
| Separate living and dining area | |
| Decent sized kitchen, ample space to do cabinets along the perpendicular walls. | |
| The service yard layout allows for a dryer and washer on both ends |

Best Stacks
| Flat Type | Block | Stacks | Floor Level | Reasons |
| 3-Room | 134A | 520, 522 | Mid floors and above | Perfect north-facing and faces the park/low-rise school. Furthest distance from school opposite and has the most park frontage |
| 3-Room | 135A | 536, 538 | Mid floors and above | Perfect north-facing and faces the park/low-rise school. Faces quieter road and further away from the 4-way junction. |
| 4-Room | 134A | 524, 526 | Mid floors and above | Faces the park/low-rise school. Furthest distance from school opposite and has the most park frontage. |
| 4-Room | 132A | 504, 506 | Mid floors and above | Faces the park/low-rise school. Furthest distance from school opposite and has the most park frontage. But close to the junction. |
| 4-Room | 135A | 540, 542 | Mid floors and above | Faces the park and low-rise school opposite. Faces quieter road and further away from the 4-way junction. |
| 4-Room | 132A | 512, 514 | High floors | CBD view and pocket sea views. |
| 4-Room | 137A | 576, 578, 566 | Mid floors and above | Higher floors are able to enjoy the greenery view of Mount Faber Park and pocket sea views beyond. |
| 4-Room | 137A | 568, 570 | Mid floors and above | Perfect north-facing and has a good view of the park although City Vue @ Henderson does block the view a little. Faces quieter road. |
Ghim Moh Ascent (Queenstown)


Bounded by Ghim Moh Road, Ghim Moh Close, and the Rail Corridor, Ghim Moh Ascent is located near Buona Vista MRT station. This development comprises 4 residential blocks. Two blocks are 40 storeys high and the other two blocks have varying heights ranging from 8 to 31 storeys. The name ‘Ghim Moh Ascent’ references the development’s location and the staggered height of the blocks. You can choose from 867 units of 3- and 4-room flats. Ghim Moh Ascent is offered under the new Prime Location Public Housing (PLH) model. Find out more about the PLH model.
Ghim Moh Ascent is located within the Health District @ Queenstown. Residents of Ghim Moh Ascent will be able to access a range of initiatives that will be implemented to enhance their physical, social, and mental well-being. For example, Ghim Moh Ascent will feature a range of recreational facilities closely located to one another to foster family and inter-generational bonding. These include playgrounds for children, fitness stations for adults and elderly, and a hardcourt. The roof gardens on the 9th storey of some residential blocks and atop the MSCP also make for ideal spots for residents to interact with one another, or to unwind and relax. Additionally, Ghim Moh Ascent has been planned with good connectivity to the Rail Corridor and the Ulu Pandan Canal and Park Connector, where residents can be closer to nature and enjoy a variety of activities to boost their health. Other sports amenities in the town include the Queenstown Swimming Complex & Stadium.
A childcare centre and residents’ network centre will also be located within Ghim Moh Ascent. Please refer to the site plan located at the top of this page, for the facilities provided in the development. Facilities in this development will be accessible by the public.
Project Overview
| Details | Info |
| Town | Queenstown |
| Est. Completion Date | 1Q 2028 |
| Est. Waiting Time | 60 months |
| Remaining Lease | 99 years |
| Selection Period | Jul 2022 to Apr 2023 |
| Flat Type | Number of Flats |
| 3-Room | 196 |
| 4-Room | 671 |
| Total | 867 |
Eco-Friendly Features
To encourage green and sustainable living, Ghim Moh Ascent will have several eco-friendly features such as:
- Separate chutes for recyclable waste
- Regenerative lifts to reduce energy consumption
- Bicycle stands to encourage cycling as an environmentally-friendly form of transport
- Parking spaces to facilitate future provision of electric vehicle charging stations
- Use of sustainable products in the development
- Active, Beautiful, Clean Waters design features to clean rainwater and beautify the landscapes
Smart Solutions
Ghim Moh Ascent will come with the following smart solutions to reduce energy usage, and contribute to a safer and more sustainable living environment:
- Smart-enabled homes with provisions to support easy installation of smart systems
- Smart Lighting in common areas to reduce energy usage
Overall Pros vs. Cons
| Pros | Cons |
| Walking distance to Dual-line Buena Vista MRT station | PLH rule applies |
| Proximity to Holland Village for dining and entertainment option. More retail options are located at Star Vista | For families looking for bigger space, there is a lack of 5-room units. |
| Basic amenities located right across the street, Ghim Moh Market and Food Centre | Longer waiting time due to its high scale and tower blocks |
| Within 1Km proximity to a highly sought after primary school, Henry Park Primary School (Certain blocks) | High overall quantum |
| Appeal to nature lovers with Greenways located right next door for access to Rail Corridor | South facing stacks may face construction noise from future residential development in future. Views may be blocked too. |
Schools
- Henry Park Primary School (not all blocks may be within 1km)
Thoughts on the site plan

- Few stacks are north-south facing
- Certain stacks faces MSCP directly
- Link bridge to connect only some blocks to MSCP
- Car park is a bit far for stacks closer to Gim Moh Close
- Healthy distance between blocks
- Two entrances for such a small plot is healthy
- Direct shelter to the bus stop outside
- 7/8 units sharing 3-5 lifts is healthy

- Several stacks have that million-dollar landed/greenery view
Sun Direction
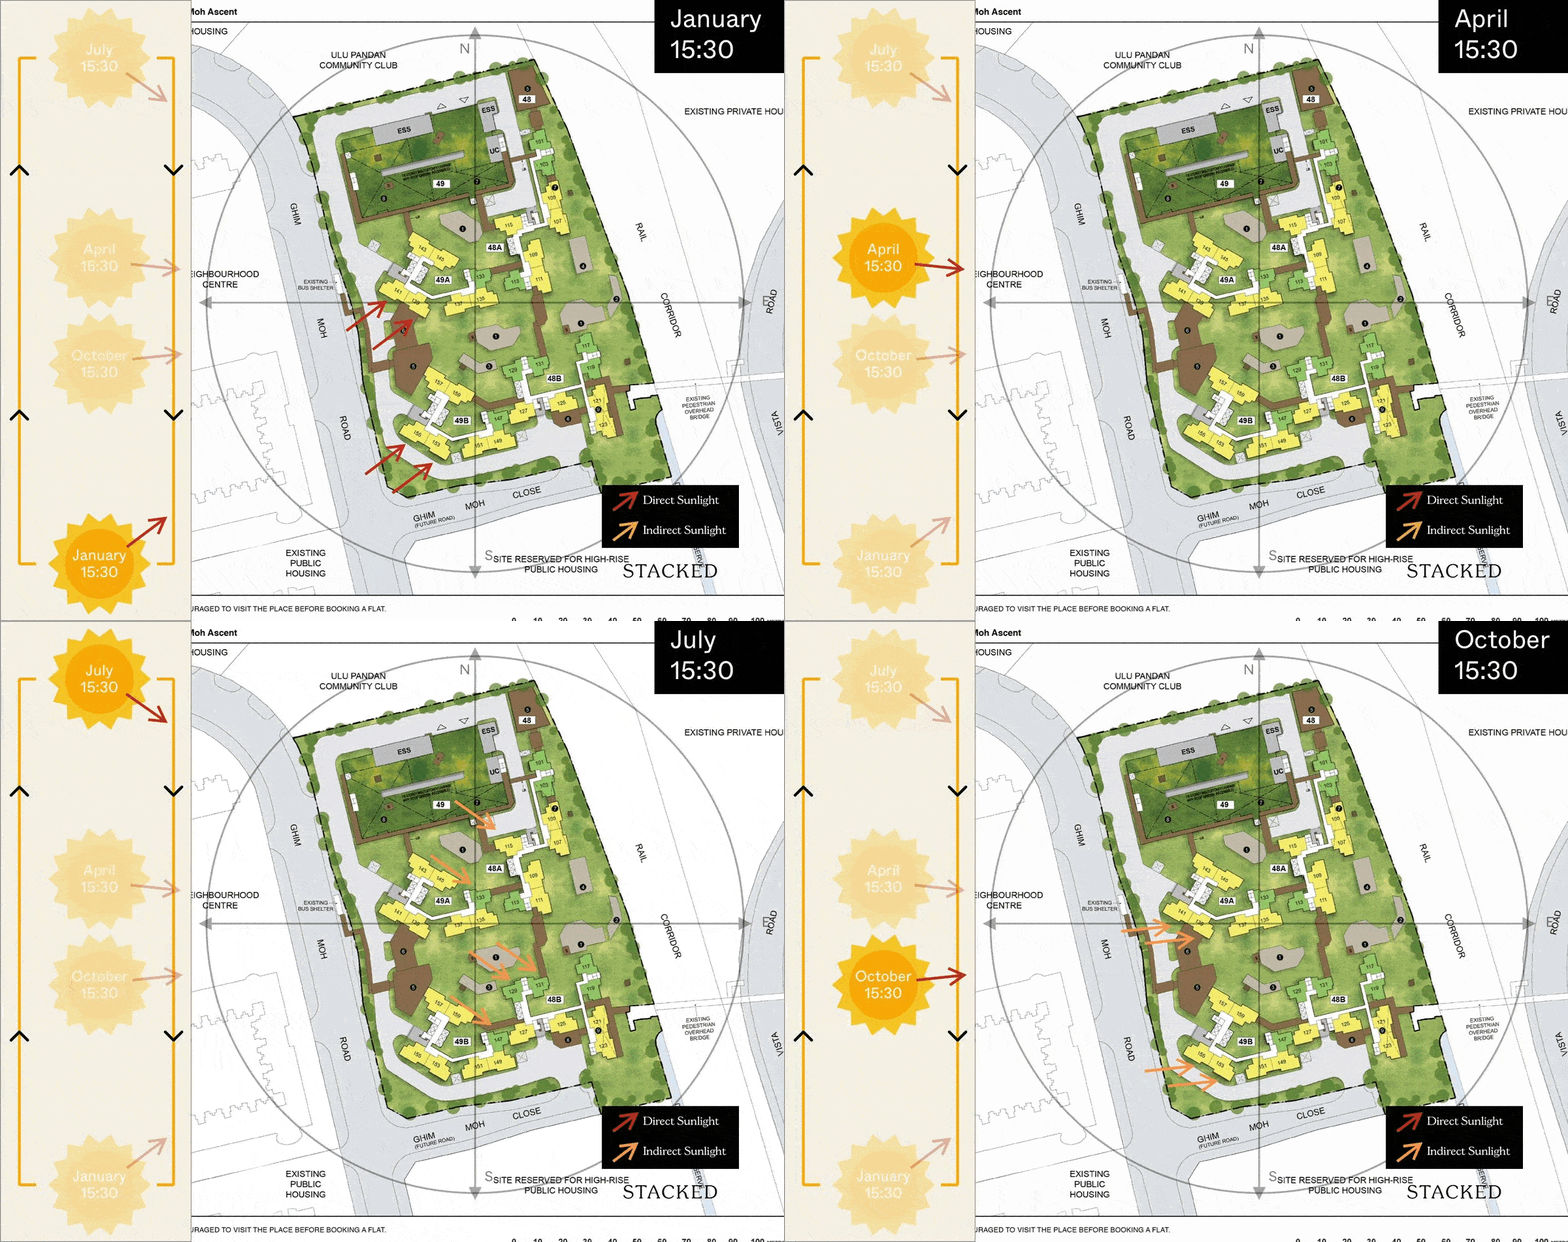
Do be wary of stacks 139, 141, 153 and 155 as these face the southwest direction, resulting in direct sunlight towards the end of the year.
Layout Analysis
3-Room

| 3-Room | Details |
| Price | $369,000 - $481,000 |
| Resale Comparables | $535,000 - $700,000 (4 - 10 years old) |
| Total Area | 66 sqm |
| Internal Floor Area | 63 sqm |
Non-Optional Finishes
More than just a well-designed and functional interior, the 3-room flats will come with the following finishes and fittings:
- Floor tiles in the:
- Bathrooms
- Household shelter
- Kitchen/ utility
- Wall tiles in the:
- Bathrooms
- Kitchen/ utility
| Optional Component Scheme (OCS) | Description |
| Flooring for Living/ Dining and Bedrooms - $3,190 | - Vinyl strip flooring in the bedrooms - Polished porcelain floor tiles in the living/ dining |
| Internal Doors and Sanitary Fittings - $2,770 | - 2 laminated UPVC bedroom doors - 2 laminated UPVC folding bathroom doors - Washbasin with tap mixer - Shower set with bath/ shower mixer |
| Pros | Cons |
| Separate living & dining area | Dining could feel tight |
| The good yard layout allows for the dryer and washer to be placed on opposite sides | The common toilet directly faces the living room |
| Good-sized kitchen allows for ample cabinets to be installed with a dedicated countertop space next to the yard | The main door opens up to the dining area (Privacy issue) |
| The dumbbell layout makes the space more efficient | Difficulty in installing the AC in the common bedroom (left side) due to dumbbell layout. |
| TV console wall is a bit small as the bedroom protrudes out | |
| The Master bedroom is on the smaller side, difficult to fit King-sized bed here. | |
| Smaller than the average 3-room BTO flat |
4-Room

| 4-Room Flat | Details |
| Price | $511,000 - $691,000 |
| Resale Comparables | $718,000 - $970,000 (4 - 10 years old) |
| Total Area | 89 sqm |
| Internal Floor Area | 86 sqm |
Non-Optional Finishes
More than just a well-designed and functional interior, the 4-room flats will come with the following finishes and fittings:
- Floor tiles in the:
- Bathrooms
- Household shelter
- Kitchen and service yard
- Wall tiles in the:
- Bathrooms
- Kitchen
| Optional Component Scheme (OCS) | Description |
| Flooring for Living/ Dining and Bedrooms - $4,740 | Vinyl strip flooring in the bedrooms Polished porcelain floor tiles in the living/ dining |
| Internal Doors and Sanitary Fittings - $3,180 | 3 laminated UPVC bedroom doors 2 laminated UPVC folding bathroom doors Washbasin with tap mixer Shower set with bath/ shower mixer |
| Pros | Cons |
| Squarish and efficient layout | Structural column living and 1st common bedroom, and master bedroom and 2nd common bedroom could make open layouts more difficult to achieve. |
| All rooms can fit in a queen bed minimally. The Master bedroom can fit in a King bed. | Not much space to put a TV console considering the short bedroom wall |
| Master bedroom is spacious | Smaller than the average 4-room BTO flat |
| Good size living/dining area | |
| Spacious kitchen, 2 side cabinets can be built. | |
| Separate living and dining area | |
| Good service yard layout allows for washer and dryer to be placed on both sides |
Best Stacks
| Flat Type | Block | Stacks | Floor Level | Reasons |
| 3-Room | 49A | 133 | Surpass MSCP and condo opposite | Directly faces the prized landed/greenery view |
| 3-Room | 48A | 101, 103 | Doesn't matter | Directly faces the prized landed/greenery view. But faces east sun in the morning. |
| 3-Room | 48B | 117, 119 | Doesn't matter | Directly faces the prized landed/greenery view. But faces east sun in the morning. |
| 4-Room | 48B | 121, 123 | Doesn't matter | Directly faces the prized landed/greenery view. But faces east sun in the morning. |
| 4-Room | 49A | 143, 145 | Surpass MSCP and condo opposite | Directly faces the prized landed/greenery view |
| 4-Room | 48A | 115 | Surpass MSCP and condo opposite | Directly faces the prized landed/greenery view |
| 4-Room | 48A | 105, 107, 109, 111 | Doesn't matter | Directly faces the prized landed/greenery view |
Non-Mature Estate
Lakeside View (Jurong West)
Project Overview


Lakeside View is located next to Jurong Lake and Jurong Lake Gardens, and bounded by Kang Ching Road and Yuan Ching Road. The development comprises 7 residential blocks ranging from 11 to 18 storeys. You can choose from 1,016 units of 2-room Flexi, 3-, 4-, and 5-room flats.
Lakeside View offers scenic views of Jurong Lake Gardens and the surrounding greenery. The development comes with roof gardens at some residential blocks and above the Multi-Storey Car Park which provide spaces for neighbourly interaction. Boasting lushly landscaped spaces, the development comes with a variety of recreational and communal amenities such as children’s playgrounds and adult and elderly fitness stations for daily exercises. You can also enjoy the convenience of a café, childcare centre, and residents’ network centre within the development.
| Details | Info |
| Town | Jurong West |
| Est. Completion Date | 4Q 2026 |
| Est. Waiting Time | 46 months |
| Remaining Lease | 99 years |
| Selection Period | Jul 2022 to Apr 2023 |
| Flat Type | Number of Flats |
| 2-room Flexi (Type 1) | 100 |
| 2-room Flexi (Type 2) | 355 |
| 3-room | 101 |
| 4-room | 246 |
| 5-room | 214 |
| Total | 1,016 |
Eco-Friendly Features
To encourage green and sustainable living, Lakeside View will have several eco-friendly features such as:
- Separate chutes for recyclable waste
- Regenerative lifts to reduce energy consumption
- Bicycle stands to encourage cycling as an environmentally-friendly form of transport
- Parking spaces to facilitate future provision of electric vehicle charging stations
- Use of sustainable products in the development
- Active, Beautiful, Clean Waters design features to clean rainwater and beautify the landscapes
Smart Solutions
Lakeside View will come with the following smart solutions to reduce energy usage, and contribute to a safer and more sustainable living environment:
- Smart-enabled homes with provisions to support easy installation of smart systems
- Smart Lighting in common areas to reduce energy usage
Overall Pros vs. Cons
| Pros | Cons |
| Good unit mix | Quite a walk for basic amenities over at Taman Jurong Shopping centre and food centre |
| Affordable quantum | Away from CBD |
| The development comes with a Childcare centre, great for families with young children. | |
| Nature lovers will love its proximity to Jurong lake gardens | |
| Within 1Km proximity to four Primary Schools options, namely, Lakeside, Boon Lay Garden, Rulang and Shuqun Primary School |
Schools
- Lakeside Primary School
- Boon Lay Garden Primary School
- Rulang Primary School
- Shuqun Primary School
Thoughts on the site plan

- 12 stacks here take advantage of the Jurong Lake view
- Sheltered to bus stop along Kang Ching Road
- Inner-facing stacks are too close to each other
- Link bridge connects the MSCP to blocks nearby
- Certain stacks are quite close to the opposite HDBs
- Two entrances and exits is healthy
- 3 lifts per block with 9-10 units is acceptable
- No stacks directly face west, some are north-south facing.
Sun Direction
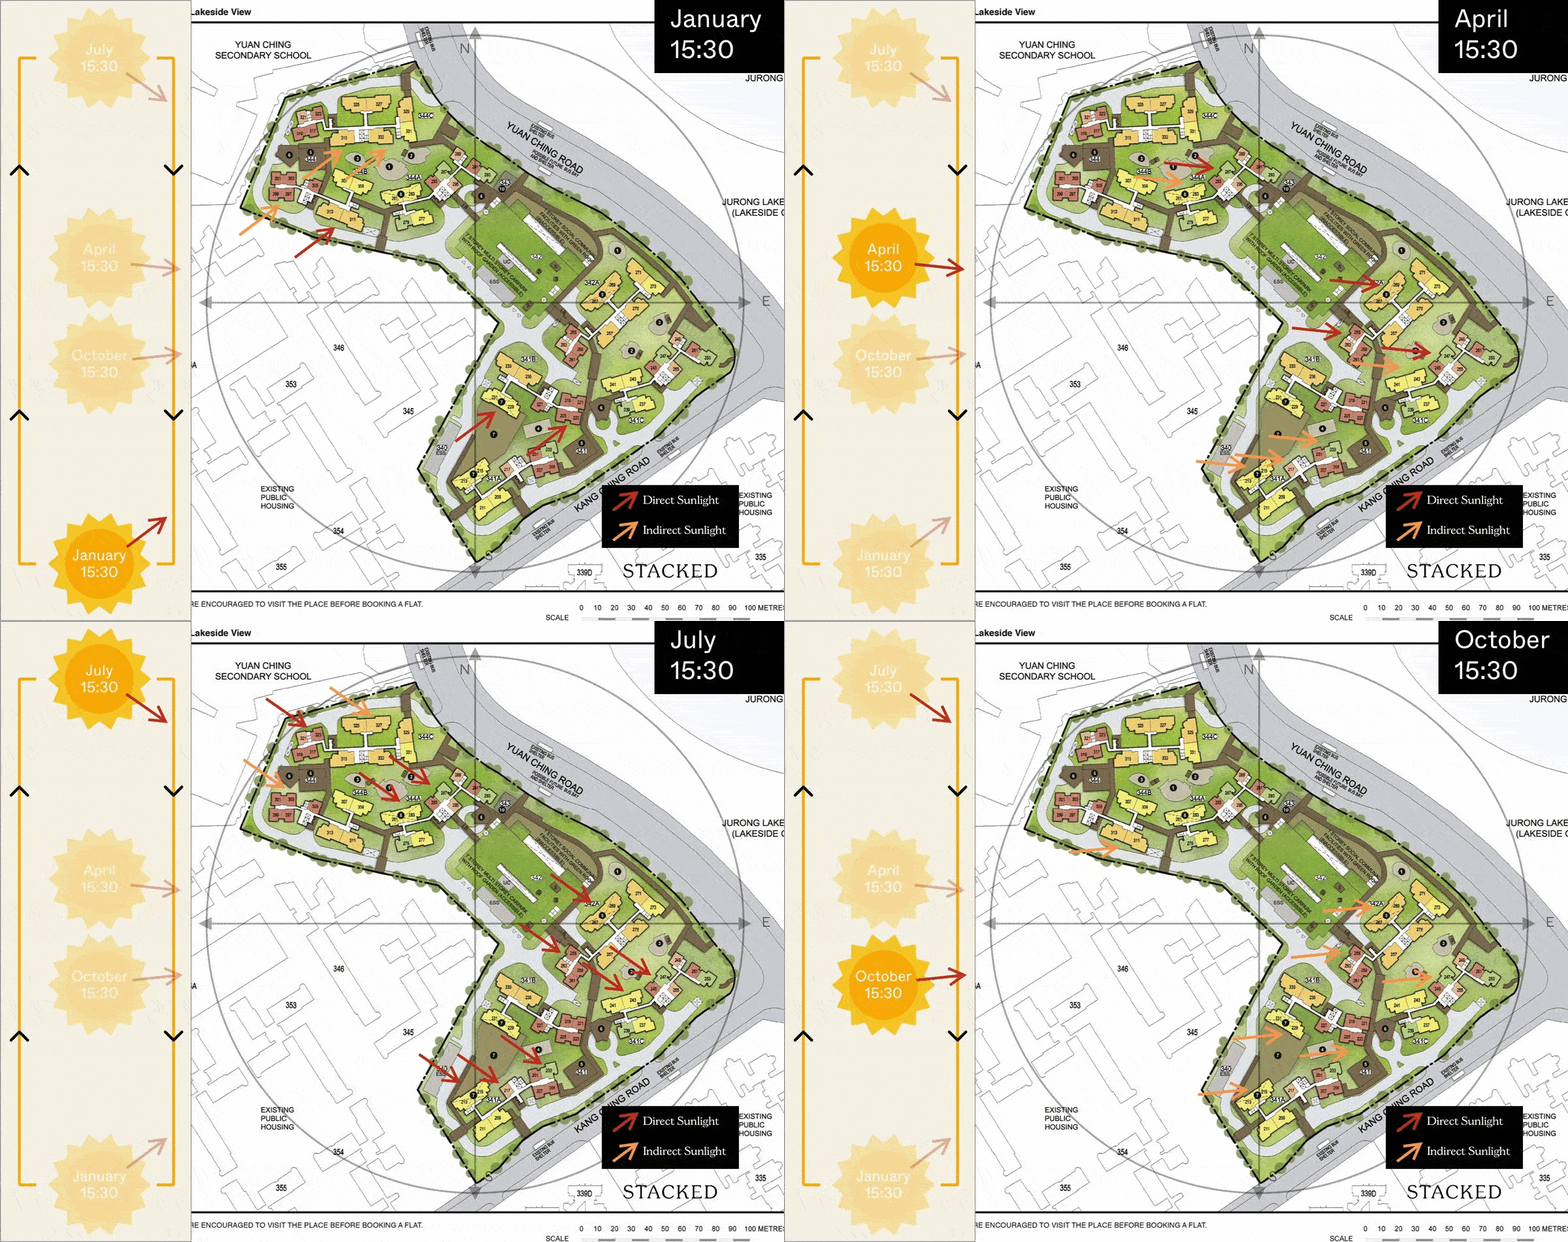
Quite a number of stacks here have a northwest orientation. These stacks will face more afternoon sun towards the middle of the year.
Layout Analysis
2-Room (Type 1)

| 2-Room Flat (Type 1) | Details |
| Price | $107,000 - $145,000 |
| Resale Comparables | NIL |
| Total Area | 38 sqm |
| Internal Floor Area | 36 sqm |
Non-Optional Finishes
More than just a well-designed and functional interior, the 2-room Flexi (Type 1) flats will come with the following finishes and fittings:
The 2-room Flexi (Type 1) flats will come with the following finishes and fittings:
- Floor tiles in the:
- Bathroom
- Household shelter
- Kitchen
- Wall tiles in the:
- Bathroom
- Kitchen
- A sliding partition/ door for the bedroom and folding bathroom door
- Grab bars (for 2-room Flexi flats on short-leases)
| Optional Component Scheme (OCS) | Description |
| Package 1: Flooring for Living/ Dining and Bedroom - $2,490 | Vinyl strip flooring Buyers who opt for Package 1, will be provided with a 3-panel sliding partition, separating the living room and bedroom. Those who do not opt for Package 1, will be provided with a 2-panel sliding partition separating the living room and bedroom. |
| Package 2: Sanitary fittings - $530 | Wash basin with tap mixer Shower set with bath/ shower mixer |
| Package 3 for short-lease 2-room Flexi flats - $6,120 | Buyers who opt for Package 3 must opt for Package 1. Lighting Window grilles Built-in kitchen cabinets with induction hob and cooker hood, kitchen sink, tap, and dish drying rack. Buyers who are wheel-chair bound may choose to have a lower kitchen countertop Built-in wardrobe Water heater Mirror and toilet roll holder in bathroom |
| Pros | Cons |
| Living and bedroom window walls are aligned. | Long walkway entrance |
| Spacious kitchen, 2 sided cabinet can be built. | Living/dining is pretty tight |
| Good privacy as the door doesn't open up to the living or dining area |
2-Room (Type 2)

| 2-Room Flat (Type 2) | Details |
| Price | $133,000 - $180,000 |
| Resale Comparables | NIL |
| Total Area | 48 sqm |
| Internal Floor Area | 46 sqm |
Non-Optional Finishes
More than just a well-designed and functional interior, the 2-room Flexi (Type 2) flats will come with the following finishes and fittings:
- Floor tiles in the:
- Bathroom
- Household shelter
- Kitchen
- Wall tiles in the:
- Bathroom
- Kitchen
- A sliding partition/ door for the bedroom and folding bathroom door
- Grab bars (for 2-room Flexi flats on short-leases)
| Optional Component Scheme (OCS) | Description |
| Package 1: Flooring for Living/ Dining and Bedroom - $2,960 | Vinyl strip flooring Buyers who opt for Package 1, will be provided with a 3-panel sliding partition, separating the living room and bedroom. Those who do not opt for Package 1, will be provided with a 2-panel sliding partition separating the living room and bedroom. |
| Package 2: Sanitary fittings - $530 | Wash basin with tap mixer Shower set with bath/ shower mixer |
| Package 3 for short-lease 2-room Flexi flats - $7,380 | Buyers who opt for Package 3 must opt for Package 1. Lighting Window grilles Built-in kitchen cabinets with induction hob and cooker hood, kitchen sink, tap, and dish drying rack. -Buyers who are wheel-chair bound may choose to have a lower kitchen countertop Built-in wardrobe Water heater Mirror and toilet roll holder in bathroom Laminated UPVC folding door for the flexible space |
| Pros | Cons |
| Feels like 1+Study | Narrow living/dining area. |
| An extra corner can be turned into another bedroom/ study nook. | The main door opens up to the toilet door on one side. |
| The bedroom can fit in a queen bed. | The main door opens up to the dining and living area and lacks privacy. |
| Living, Bedroom & Kitchen has the same facing. | |
| The extra corner comes with a small window for ventilation. | |
| The placement of the washing machine is pretty ideal. |
3-Room

| 3-Room Flat | Details |
| Price | $215,000 - $265,000 |
| Resale Comparables | $350,000 - $413,888 (10 - 25 years old) |
| Total Area | 68 sqm |
| Internal Floor Area | 66 sqm |
Non-Optional Finishes
More than just a well-designed and functional interior, the 3-room flats will come with the following finishes and fittings:
- Floor tiles in the:
- Bathrooms
- Household shelter
- Kitchen/ utility
- Wall tiles in the:
- Bathrooms
- Kitchen/ utility
| Optional Component Scheme (OCS) | Description |
| Flooring for Living/ Dining, Dry Kitchen, and Bedrooms - $3,340 | Vinyl strip flooring in the bedrooms Polished porcelain floor tiles in the living/ dining, dry kitchen |
| Internal Doors and Sanitary Fittings - $2,770 | 2 laminated UPVC bedroom doors 2 laminated UPVC folding bathroom doors Washbasin with tap mixer Shower set with bath/ shower mixer |
| Pros | Cons |
| Both bedrooms can fit a queen-size bed. | The living & dining area is pretty tight. |
| Great there are 3 opt-in options for partition for utility, dry and wet kitchen, and kitchen from living/dining area. | Not a lot of space to put a TV console |
| Good service yard layout allows for dryer and washer to be put on both sides | Not a lot of kitchen countertop space |
4-Room

| 4-Room Flat | Details |
| Price | $320,000 - $393,000 |
| Resale Comparables | $435,000 - $535,000 (10 - 15 years old) |
| Total Area | 93 sqm |
| Internal Floor Area | 90 sqm |
Non-Optional Finishes
More than just a well-designed and functional interior, the 4-room flats will come with the following finishes and fittings:
- Floor tiles in the:
- Bathrooms
- Household shelter
- Kitchen and service yard
- Wall tiles in the:
- Bathrooms
- Kitchen
| Optional Component Scheme (OCS) | Description |
| Flooring for Living/ Dining and Bedrooms - $4,970 | Vinyl strip flooring in the bedrooms Polished porcelain floor tiles in the living/ dining |
| Internal Doors and Sanitary Fittings - $3,180 | 3 laminated UPVC bedroom doors 2 laminated UPVC folding bathroom doors Wash basin with tap mixer Shower set with bath/ shower mixer |
This is a unique 4-room BTO layout!
| Pros | Cons |
| Nice that there's a study corner outside the right common bedroom | The structural column at the common bedroom (left side) impedes creation of an open layout |
| All rooms can fit in a queen bed minimally. The Master bedroom can fit in a King bed. | The kitchen only allows for one side to have cabinets |
| Good service yard layout allows for a washer and dryer on both ends | Difficulty in installing the AC in the common bedroom (right side) due to dumbbell layout. |
| Ample countertop space just next to the dining area | |
| The dumbbell layout makes the space quite efficient |
5-Room

| 5-Room Flat | Details |
| Price | $412,000 - $526,000 |
| Resale Comparables | $570,000 - $620,000 (10 - 15 years old) |
| Total Area | 113 sqm |
| Internal Floor Area | 110 sqm |
Non-Optional Finishes
More than just a well-designed and functional interior, the 5-room flats will come with the following finishes and fittings:
- Floor tiles in the:
- Bathrooms
- Household shelter
- Kitchen and service yard
- Wall tiles in the:
- Bathrooms
- Kitchen
| Optional Component Scheme (OCS) | Description |
| Flooring for Living/ Dining and Bedrooms - $6,060 | Vinyl strip flooring in the bedrooms Polished porcelain floor tiles in the living/ dining |
| Internal Doors and Sanitary Fittings - $3,180 | 3 laminated UPVC bedroom doors 2 laminated UPVC folding bathroom doors Wash basin with tap mixer Shower set with bath/ shower mixer |
| Pros | Cons |
| No structural columns in between bedrooms | The main door opens up straight to the living and dining area (which lacks privacy) |
| All rooms can fit in a queen bed minimally. The Master bedroom can fit in a King bed. | Structural column between living and 1st common bedroom |
| Good service yard layout allows for a dryer and washer on both ends | Kitchen cabinets can be put on only one side of the kitchen |
| Spacious living/dining area |
Best Stacks

| Flat Type | Block | Stacks | Floor Level | Reasons |
| 2-Room (Type 1) | 344A | 289 | Doesn't matter | Direct view of Jurong Lake |
| 2-Room (Type 1) | 341C | 249 | Doesn't matter | Direct view of Jurong Lake |
| 2-Room (Type 2) | 344A | 291 | Doesn't matter | Direct view of Jurong Lake |
| 2-Room (Type 2) | 341C | 251 | Doesn't matter | Direct view of Jurong Lake |
| 3-Room | 344A | 293 | Doesn't matter | Direct view of Jurong Lake |
| 3-Room | 341C | 253 | Doesn't matter | Direct view of Jurong Lake |
| 4-Room | 344C | 331 | Doesn't matter | Direct view of Jurong Lake |
| 4-Room | 342A | 273 | Doesn't matter | Direct view of Jurong Lake |
| 5-Room | 344C | 329 | Doesn't matter | Direct view of Jurong Lake |
| 5-Room | 344C | 325, 327 | Surpass school opposite | Good distance to the opposite development |
| 5-Room | 342A | 267, 269 | Surpass carpark | Some views of Jurong Lake. Good distance to the opposite block, quieter as it does not directly face the main road. |
| 5-Room | 342A | 271 | Doesn't matter | Direct view of Jurong Lake |
| 5-Room | 341B | 233, 235 | Surpass carpark | Direct view of Jurong Lake |
Yishun Beacon (Yishun)
Project Overview


Yishun Beacon is bounded by Yishun Central 1 and Yishun Avenue 2. With 5 residential blocks that are 14 storeys in height, you can choose from 646 units of 2-room Flexi, 4-, and 5-room flats.
Yishun Beacon is conveniently located near amenities like Northpoint City, Yishun Pond Park, Yishun Community Hospital, and Yishun Swimming Complex. Envisioned as an urban nexus, the development features landmark residential blocks at its four corners which act as visual markers.
More facilities are available within the development for residents’ convenience and enjoyment. These facilities include a childcare centre, children’s playgrounds, fitness corners, two precinct pavilions, as well as a Multi-Storey Car Park (MSCP) with a roof garden and viewing deck.
| Details | Info |
| Town | Yishun |
| Est. Completion Date | 2Q 2026 |
| Est. Waiting Time | 39 months |
| Remaining Lease | 99 years |
| Selection Period | Jul 2022 to Apr 2023 |
| Flat Type | Number of Flats |
| 2-room Flexi (Type 1) | 52 |
| 2-room Flexi (Type 2) | 221 |
| 4-room | 207 |
| 5-room | 166 |
| Total | 646 |
Eco-Friendly Features
To encourage green and sustainable living, Yishun Beacon will have several eco-friendly features such as:
- Separate chutes for recyclable waste
- Regenerative lifts to reduce energy consumption
- Bicycle stands to encourage cycling as an environmentally-friendly form of transport
- Parking spaces to facilitate future provision of electric vehicle charging stations
- Use of sustainable products in the development
- Active, Beautiful, Clean Waters design features to clean rainwater and beautify the landscapes
Smart Solutions
Yishun Beacon will come with the following smart solutions to reduce energy usage, and contribute to a safer and more sustainable living environment:
- Smart-Enabled Homes with provisions to support easy installation of smart systems
- Smart Lighting in common areas to reduce energy usage
Overall Pros vs. Cons
| Pros | Cons |
| Walkable distance to Yishun MRT station | Away from the expressway and CBD, do expect heavy traffic along Yishun avenue 2 during peak hours |
| Walking distance to North Park City for major retail option | Located along the main road and MRT line, the development will also face traffic and above ground MRT noise. |
| Affordable quantum | Depending on the individual, if you are someone that is superstitious about staying right next to a hospital, this site is not for you |
| Within 1Km proximity to a few Primary School options, namely, Hua Min, Northland, Naval Base, Peiying and Jiemin Primary School. |
Thoughts on the site plan

- Most inner stacks have a healthy distance from the opposite block but some are too close
- Some stacks directly face the MSCP
- 2 entrances healthy for development of this size
- Link bridge directly connects closest blocks
- Most stacks are north-south facing
- Some blocks have only 2 lifts sharing up to 11 units
- There are no 3-room options here
Sun Direction
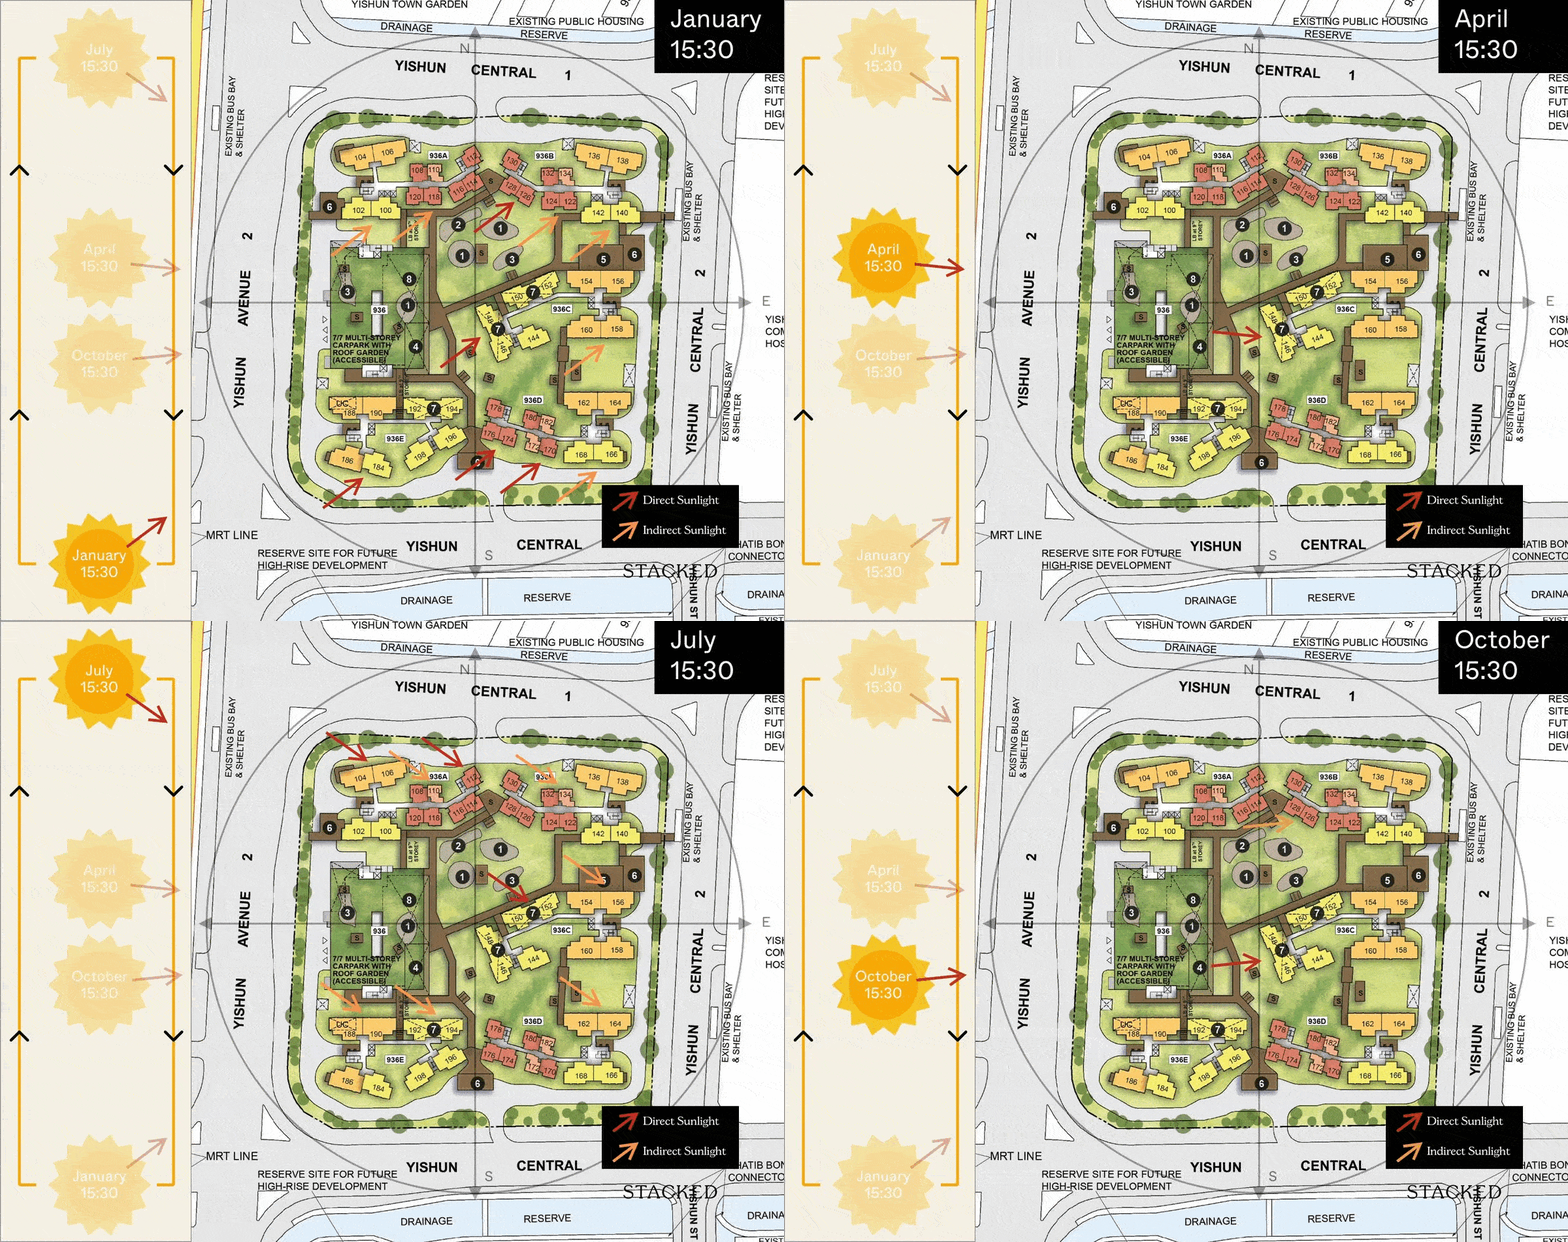
Most stacks are north-south facing, however, be wary of stacks 146 and 148 which have the afternoon sun all year round.
Layout Analysis
2-Room (Type 1)

| 2-Room Flat (Type 1) | Details |
| Price | $123,000 - $144,000 |
| Resale Comparables | NIL |
| Total Area | 38 sqm |
| Internal Floor Area | 36 sqm |
Non-Optional Finishes
To boost construction productivity, Yishun Beacon will be built using the Prefabricated Prefinished Volumetric Construction (PPVC) method. The flats will come with full floor finishes, internal doors, and sanitary fittings.
The 2-room Flexi (Type 1) flats will come with the following finishes and fittings:
- Vinyl strip flooring in the:
- Living/ dining
- Bedroom
- Floor tiles in the:
- Bathroom
- Household shelter
- Kitchen
- Wall tiles in the:
- Bathroom
- Kitchen
- A sliding partition/ door for the bedroom and folding bathroom door
- Sanitary fittings, i.e. wash basin with tap mixer, shower set with bath/ shower mixer, and water closet suite
- Grab bars (for 2-room Flexi flats on short-leases)
| Optional Component Scheme (OCS) | Description |
| OCS Package for short-lease 2-room Flexi flats - $6,120 | Lighting Window grilles Built-in kitchen cabinets with induction hob and cooker hood, kitchen sink, tap, and dish drying rack. Buyers who are wheel-chair bound may choose to have a lower kitchen countertop Built-in wardrobe Water heater Mirror and toilet roll holder in bathroom |
| Pros | Cons |
| Living and bedroom window walls are aligned. | The bedroom, living, and dining areas are pretty tight. |
| Placement for washer/dryer is ideal | Long walkway entrance |
| Not a lot of countertop space | Cabinets can only be built on one side of the kitchen |
2-Room (Type 2)

| 2-Room Flat (Type 2) | Details |
| Price | $144,000 - $184,000 |
| Resale Comparables | Nil |
| Total Area | 48 sqm |
| Internal Floor Area | 46 sqm |
Non-Optional Finishes
To boost construction productivity, Yishun Beacon will be built using the Prefabricated Prefinished Volumetric Construction (PPVC) method. The flats will come with full floor finishes, internal doors, and sanitary fittings.
The 2-room Flexi (Type 2) flats will come with the following finishes and fittings:
- Vinyl strip flooring in the:
- Living/ dining
- Bedroom
- Floor tiles in the:
- Bathroom
- Household shelter
- Kitchen
- Wall tiles in the:
- Bathroom
- Kitchen
- A sliding partition/ door for the bedroom and folding bathroom door
- Sanitary fittings, i.e. wash basin with tap mixer, shower set with bath/ shower mixer, and water closet suite
- Grab bars (for 2-room Flexi flats on short-leases)
| Optional Component Scheme (OCS) | Description |
| OCS Package for short-lease 2-room Flexi flats - $7,380 | Lighting Window grilles Built-in kitchen cabinets with induction hob and cooker hood, kitchen sink, tap, and dish drying rack. Buyers who are wheel-chair bound may choose to have a lower kitchen countertop Built-in wardrobe Water heater Mirror and toilet roll holder in bathroom Laminated UPVC folding door for the flexible space |
| Pros | Cons |
| Feels like 1+Study | Narrow living/dining area. |
| An extra corner can be turned into another bedroom/ study nook. | The main door opens up to the toilet door on one side. |
| The bedroom can fit in a queen bed. | |
| Living, Bedroom & Kitchen has the same facing. | |
| The extra corner comes with a small window for ventilation. | |
| The placement of the washer/dryer is pretty ideal. | |
| Great that 2 options are given to turn the extra area into another bedroom. |
4-Room

| 4-Room Flat | Details |
| Price | $328,000 - $418,000 |
| Resale Comparables | $490,000 - $550,000 (4 years old) |
| Total Area | 93 sqm |
| Internal Floor Area | 90 sqm |
Non-Optional Finishes
To boost construction productivity, Yishun Beacon will be built using the Prefabricated Prefinished Volumetric Construction (PPVC) method. The flats will come with full floor finishes, internal doors, and sanitary fittings.
The 4-room flats will come with the following finishes and fittings:
- Vinyl strip flooring in the:
- Living/ dining
- Bedrooms
- Floor tiles in the:
- Bathrooms
- Household shelter
- Kitchen and service yard
- Wall tiles in the:
- Bathrooms
- Kitchen
- Internal doors for bedrooms and folding doors for bathrooms
- Sanitary fittings, i.e. wash basin with tap mixer, shower set with bath/ shower mixer, and water closet suite
There are no Optional Component Schemes for this unit.
| Pros | Cons |
| No structural columns in between bedrooms although PPVC method is used, so hacking may not be possible. Consult with HDB to find out more. | Kitchen cabinets can only be installed on one side |
| All rooms can fit in a queen bed minimally. The Master bedroom can fit in a King bed. | Long bedroom hallway |
| Separate living/dining area | Smaller place for TV console as the living/bedroom wall is not aligned |
| Good service yard layout allows for washer/dryer to be placed on both sides | |
| Good countertop space beside dining |
5-Room

| 5-Room Flat | Details |
| Price | $485,000 - $595,000 |
| Resale Comparables | $570,000 - $710,000 (4 years old) |
| Total Area | 113 sqm |
| Internal Floor Area | 110 sqm |
Non-Optional Finishes
To boost construction productivity, Yishun Beacon will be built using the Prefabricated Prefinished Volumetric Construction (PPVC) method. The flats will come with full floor finishes, internal doors, and sanitary fittings.
The 5-room flats will come with the following finishes and fittings:
- Vinyl strip flooring in the:
- Living/ dining
- Bedrooms
- Floor tiles in the:
- Bathrooms
- Household shelter
- Kitchen and service yard
- Wall tiles in the:
- Bathrooms
- Kitchen
- Internal doors for bedrooms and folding doors for bathrooms
- Sanitary fittings, i.e. wash basin with tap mixer, shower set with bath/ shower mixer, and water closet suite
There are no Optional Component Schemes for this unit.
| Pros | Cons |
| No structural columns in between bedrooms allow for an open layout throughout the flat | Kitchen cabinets can only be installed on one side |
| All rooms can fit in a queen bed minimally. The Master bedroom can fit in a King bed. | Difficulty in installing the AC in the common bedroom (right side) due to dumbbell layout. |
| Very spacious master bedroom | |
| Lots of countertop space next to the dining. Can easily double up as a breakfast counter. | |
| Lots of privacy since the door opens up to the bomb shelter wall. | |
| The dumbbell layout makes the space more efficient. | |
| Separate living/dining area |
Best Stacks

| Flat Type | Block | Stacks | Floor Level | Reasons |
| 2-Room (Type 1) | 936A | 110 | Doesn't Matter | Faces the Yishun Town Garden (Greenery view). Perfect north-facing. |
| 2-Room (Type 1) | 936B | 134 | Doesn't Matter | Has views of the Yishun Town Garden (Greenery view), however, it does face the HDB block opposite. Perfect north-facing. |
| 2-Room (Type 2) | 936A | 108 | Doesn't Matter | Faces the Yishun Town Garden (Greenery view). Perfect north-facing. |
| 2-Room (Type 2) | 936A | 112 | Doesn't Matter | Faces the Yishun Town Garden (Greenery view). |
| 4-Room | 936E | 184 | Doesn't Matter | While it's near the road junction, it has a good distance to the opposite block and faces an open green area (reserve site). |
| 4-Room | 936E | 192, 194 | Surpass carpark | Good distance to the opposite block. Not right next to the main road. North-facing. |
| 4-Room | 936A | 100, 102 | Surpass carpark | Good distance to the opposite block. North-facing. |
| 5-Room | 936A | 104, 106 | Doesn't matter | Faces the Yishun Town Garden (Greenery view). |
| 5-Room | 936E | 188, 190 | Surpass carpark | Good distance to the opposite block. North-facing. |
| 5-Room | 936E | 186 | Doesn't matter | While it's near the road junction, it has a good distance to the opposite block and faces an open green area (reserve site). Do note that it does face the main road/MRT. |
| 5-Room | 936E | 196, 198 | Mid to High Floor | Faces the entryway into the development, but is tilted away from the MRT and has a further setback from the main road. |
This concludes our review of the May BTO 2022 sites. We hope that our review has given you a better understanding of the sites on offer as well as our take on it.
Understandably, you might have questions left unanswered or perhaps have a general question about BTOs unrelated to this exercise. In any case, feel free to reach out to us directly and we'll be happy to answer any questions that you may have!
At Stacked, we like to look beyond the headlines and surface-level numbers, and focus on how things play out in the real world.
If you'd like to discuss how this applies to your own circumstances, you can reach out for a one-to-one consultation here.
And if you simply have a question or want to share a thought, feel free to write to us at stories@stackedhomes.com. We read every message.





0 Comments