


This week, we explore a beautifully redesigned 4-bedroom condo in the heart of Kovan, boasting a spacious 1,700 square feet.
Designed by Studio Gin & G, this unique home has been ingeniously reconfigured from a 4-bedroom unit into a 2-bedroom one, supplemented by 2 study areas. The revamped layout brings an added dimension of space and usability to the family's growing needs.
Homes like this are as much about the property underneath as the design on top. The right layout, block and tenure make renovations like these possible, or much harder to achieve later.
That's often where we help readers: evaluating the property first, before committing to a big purchase.
Over time, that's also why we decided to work with agents who shared the same data-driven and advisory-led approach behind our editorial, consultants who could help readers think through decisions more objectively, rather than simply push transactions.
Today, the team has worked with more than 2,000 clients across over $5B in property transactions.
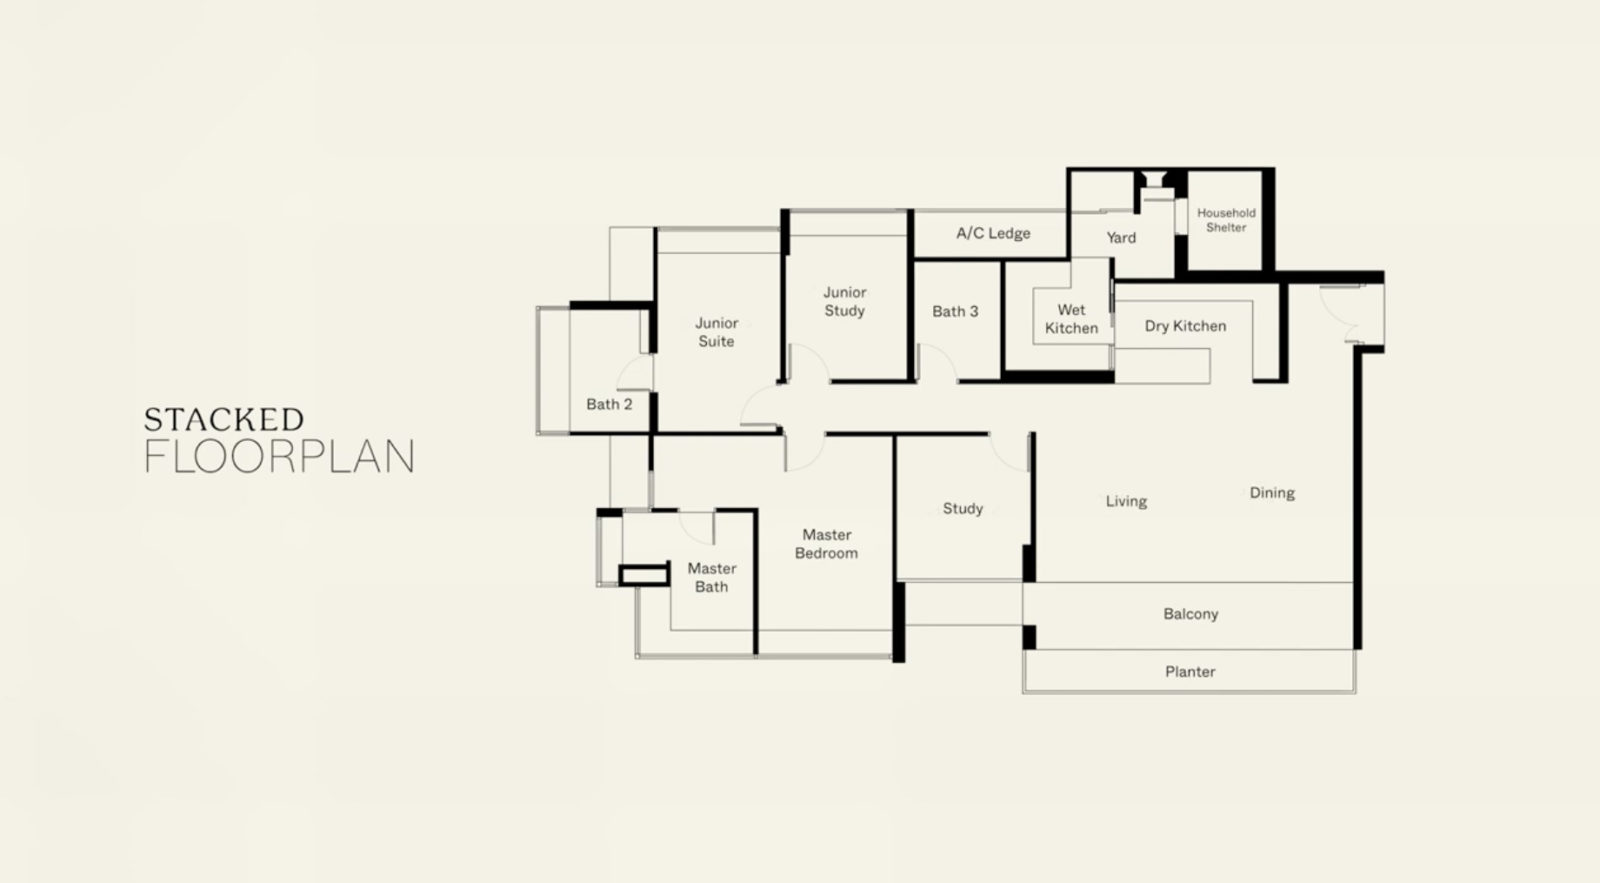
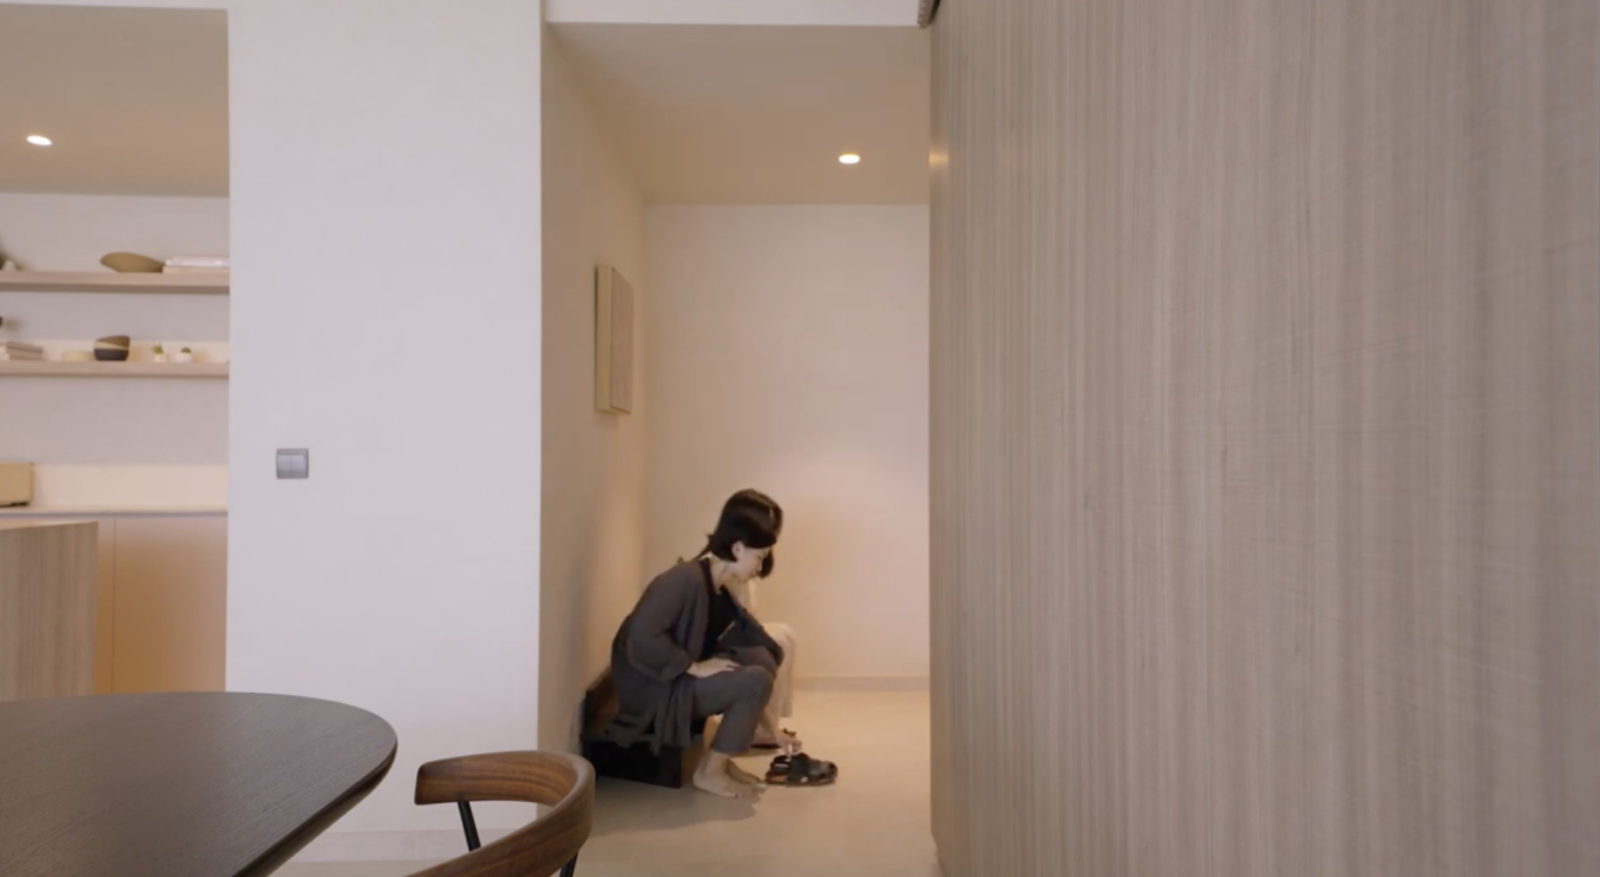
As you step through the front door, you'll notice an entryway that provides direct access to a conveniently located storage space, perfect for stowing away shoes and maintaining a clutter-free living area.

The dining and living room are conceptualised as one seamless space, elegantly expanded by a balcony that acts as a natural extension of the indoor areas. The result is a spacious, open, and cohesive communal area.
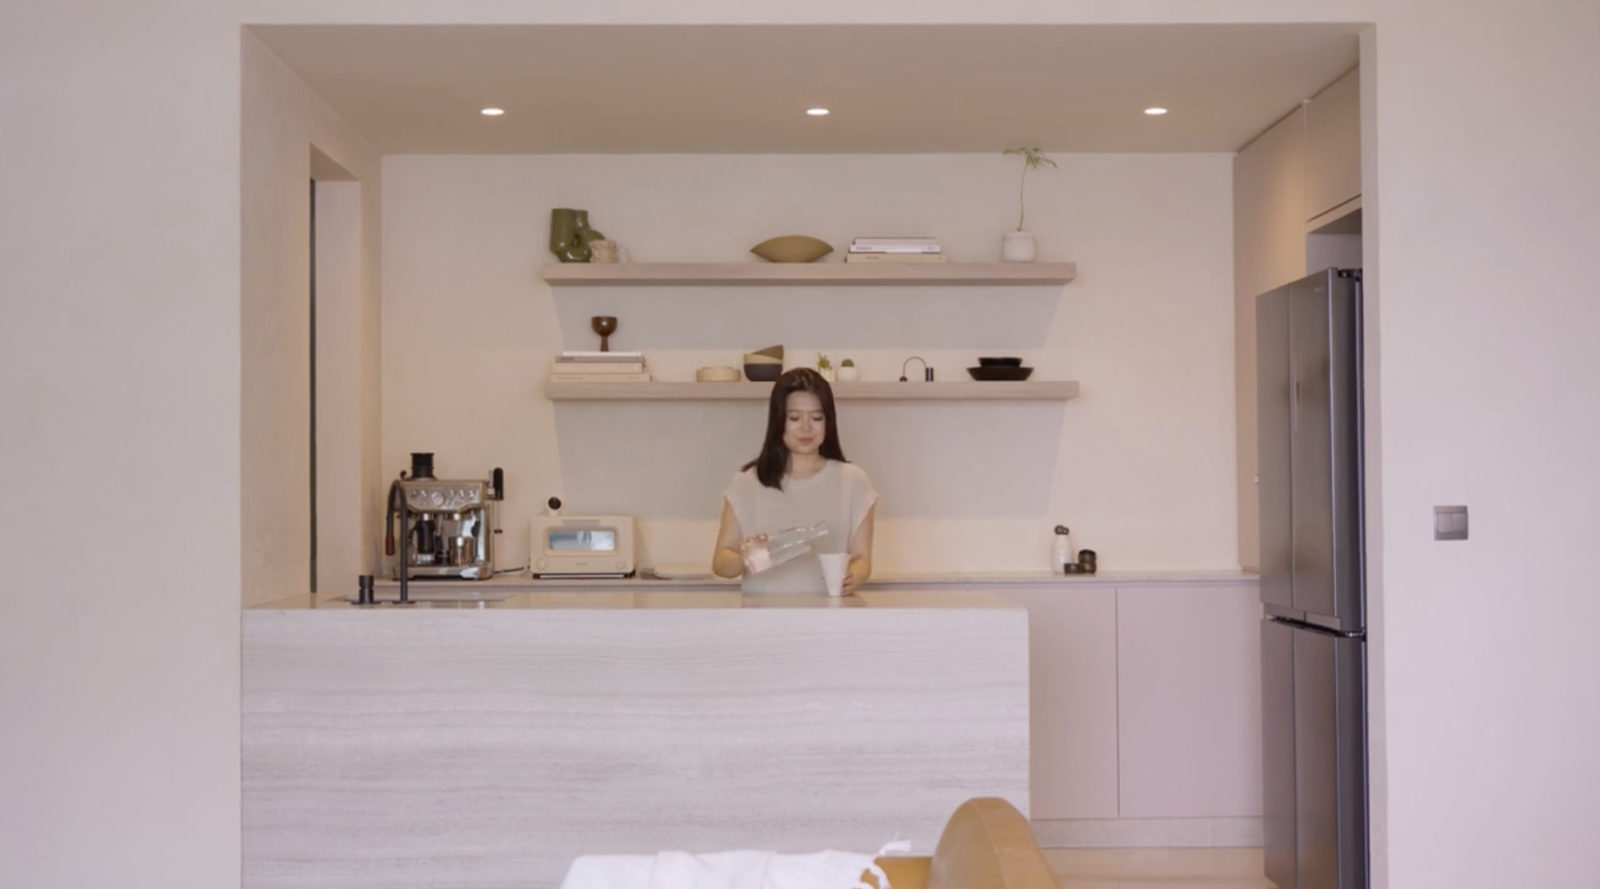
The kitchen area is thoughtfully divided into two parts. A dry kitchen serves as an interactive and engaging hub for the living and dining area, creating an entertainment aspect that's perfect for hosting and socialising.
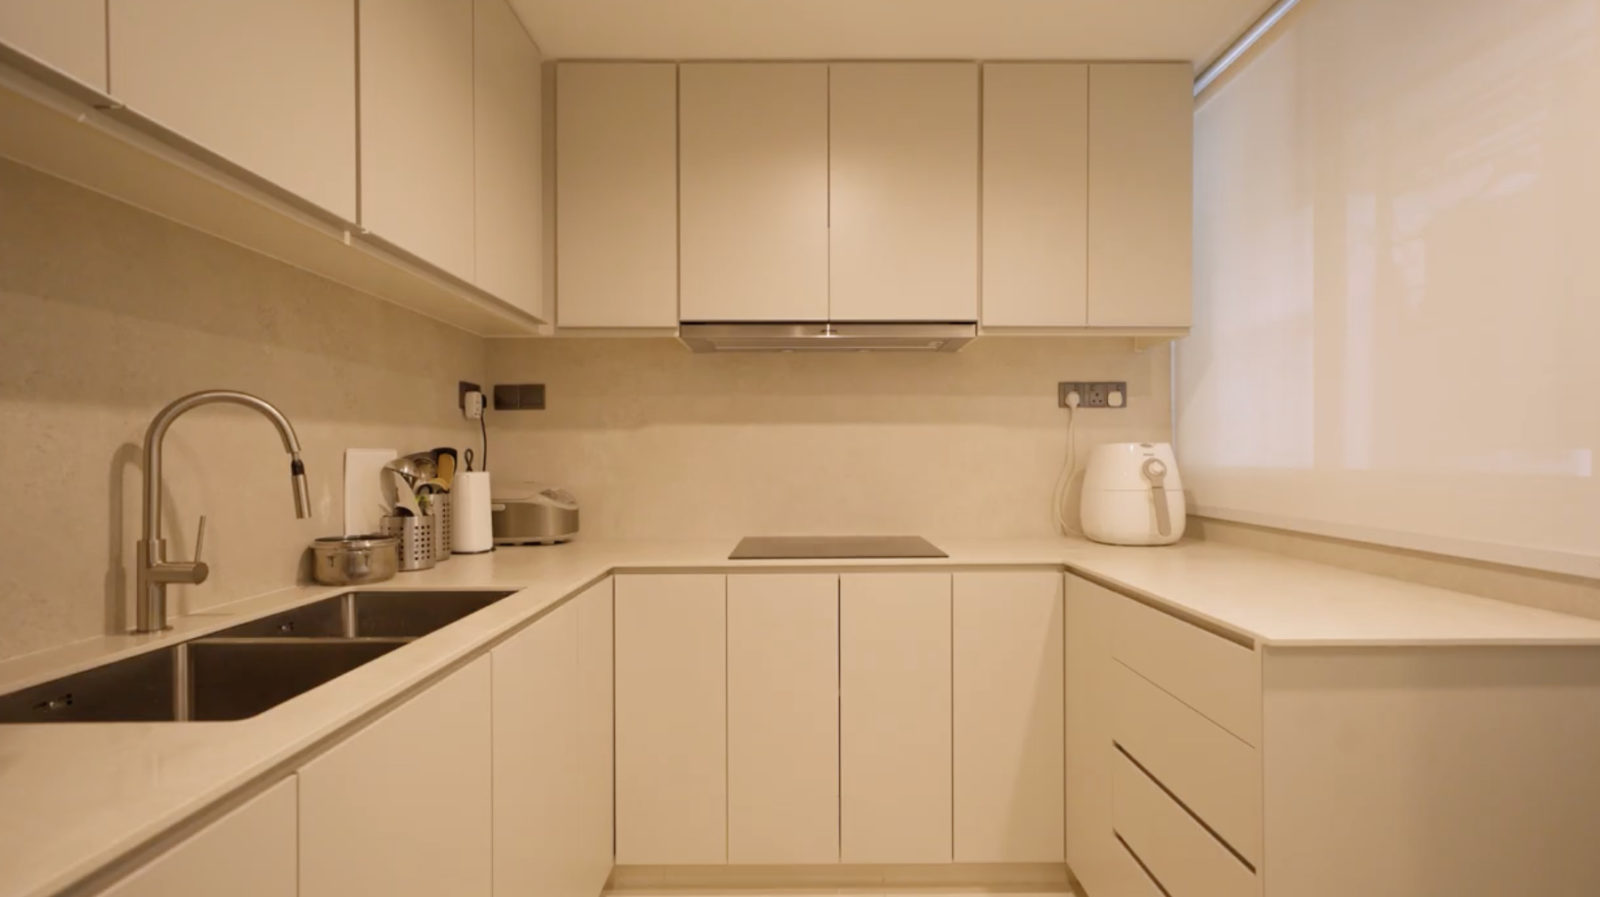
Significant alterations were made to the original layout to allow for a longer kitchen island, enhancing functionality and serving as a statement piece in the design.
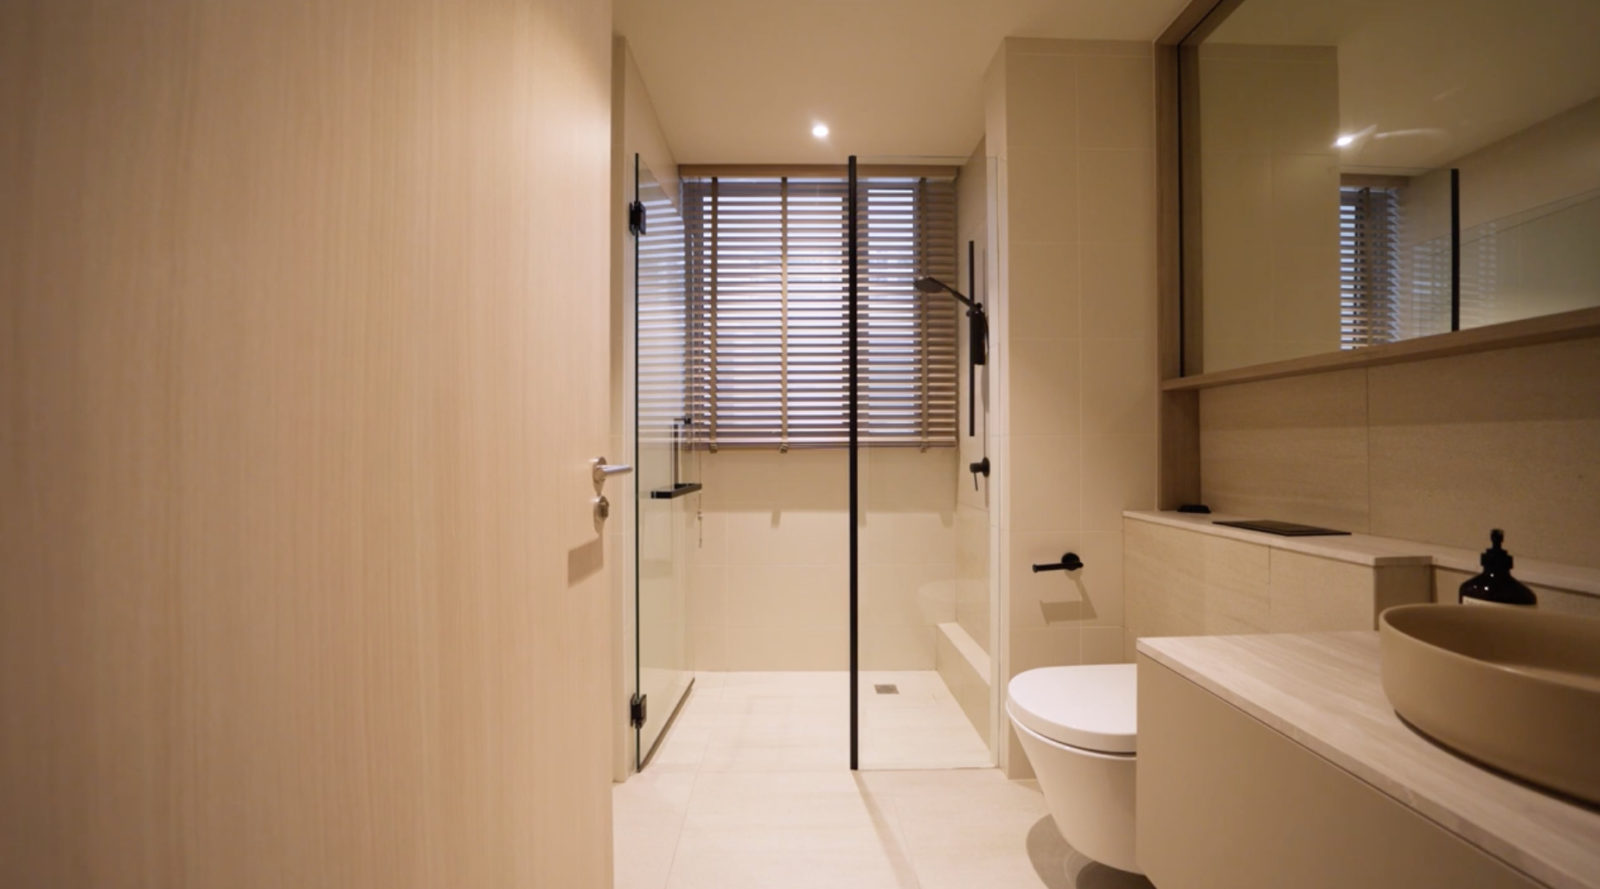
In the common bathroom, the space uses the same material palette to maintain a sense of continuity and cohesion with the rest of the home.
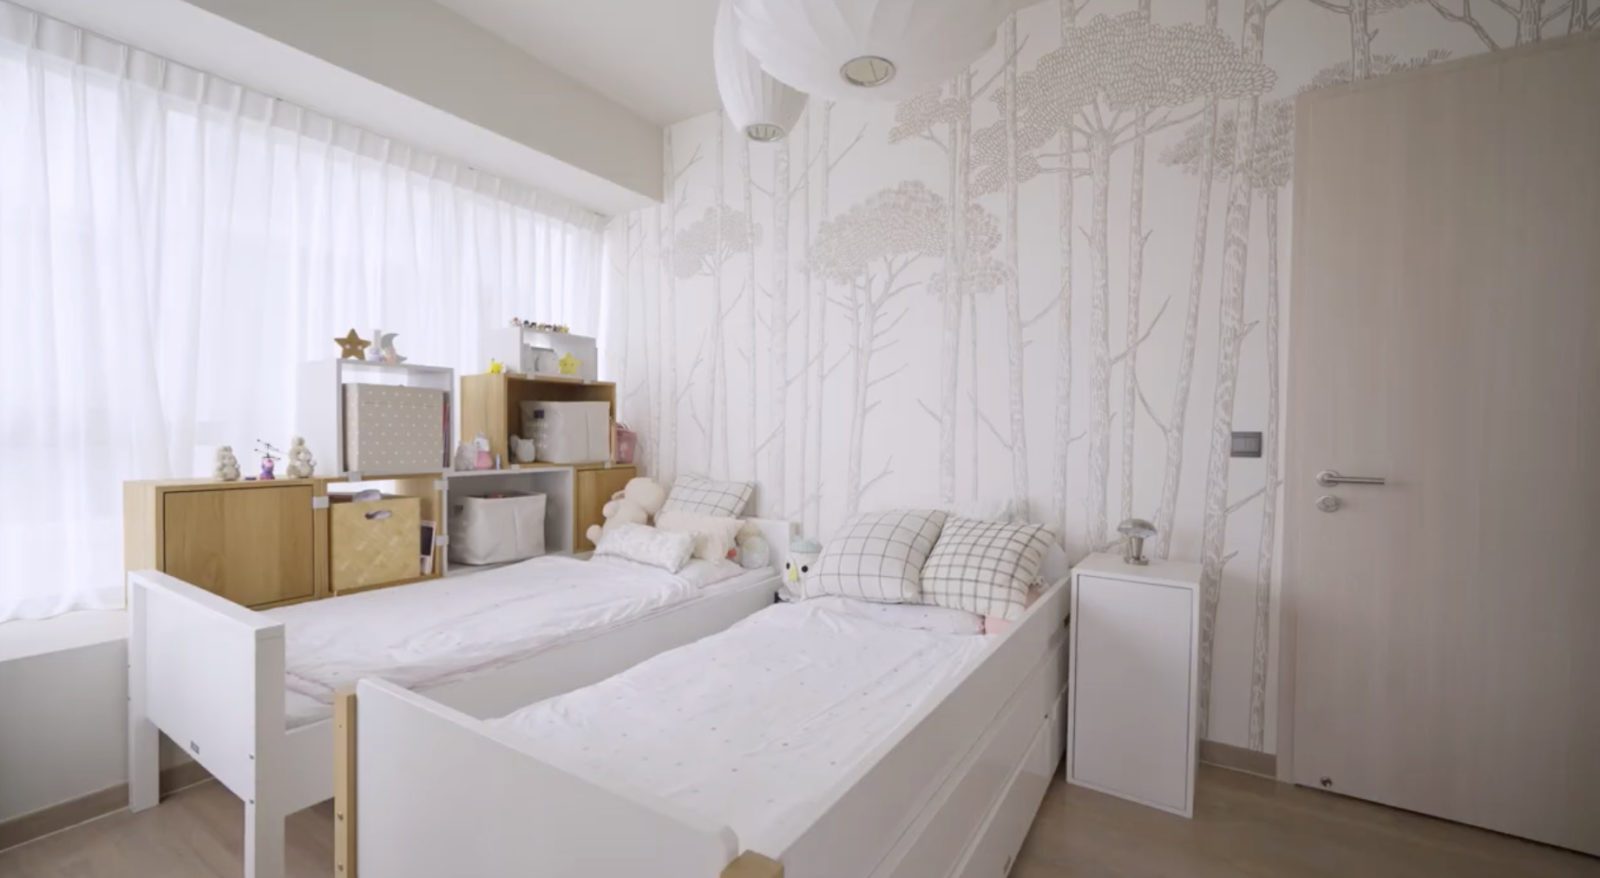
The children's room is a delight, with a wallpaper that introduces natural elements into the space. The addition of hanging HAY Nelson pendant lights infuses the room with a cosy and whimsical touch.
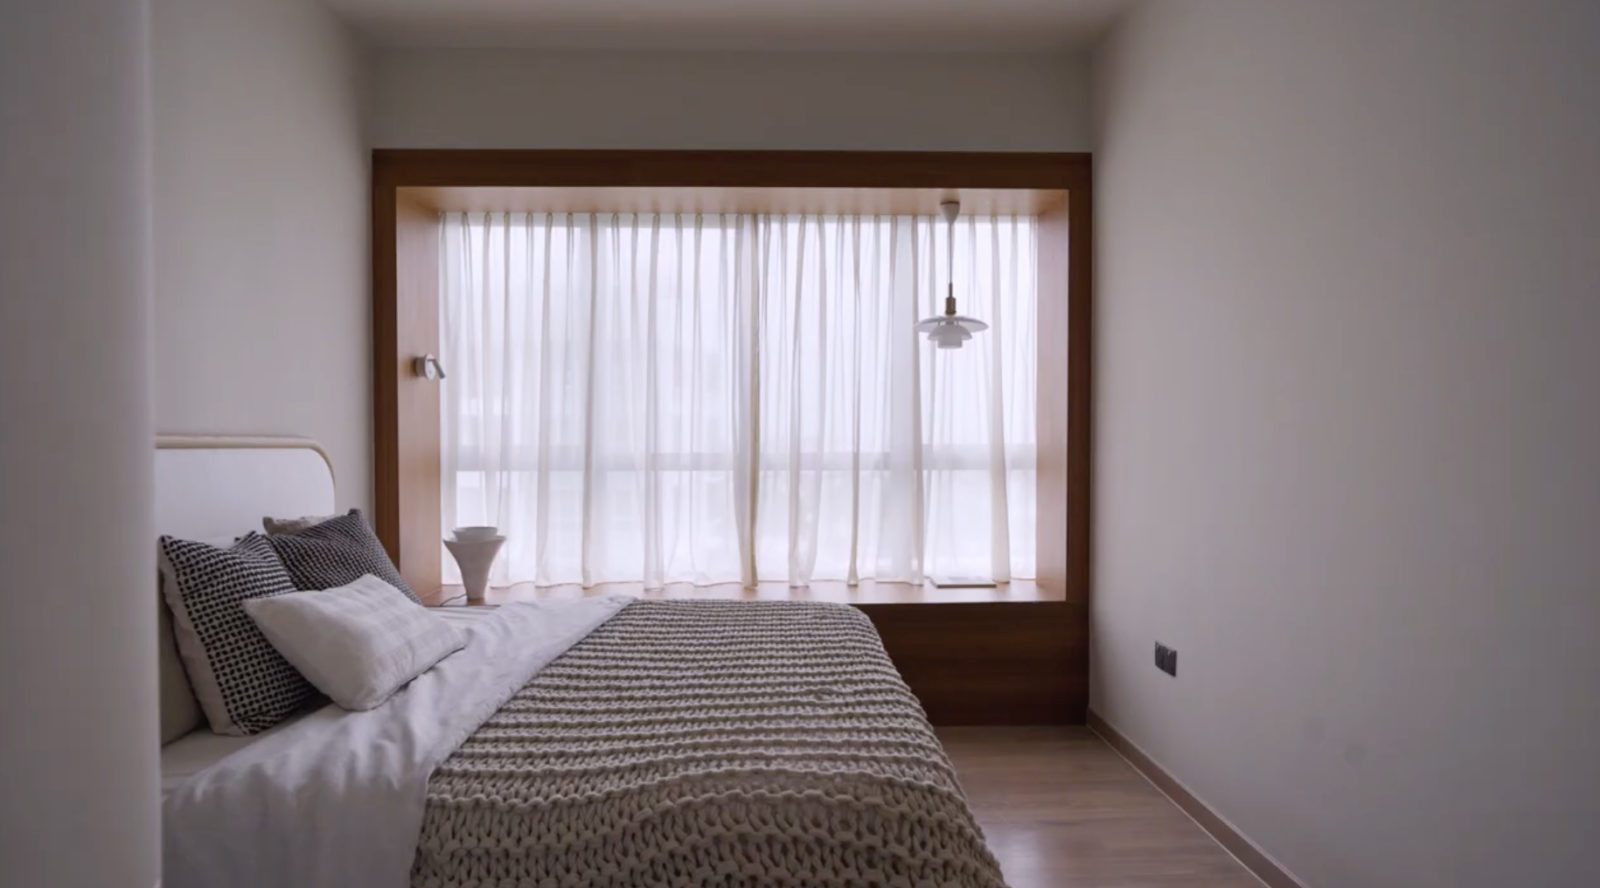
The master bedroom is an absolute sanctuary. The existing bay window has been creatively utilised with a wooden frame that helps to frame the views beautifully. Adding to the room's sophistication is a hanging Louis Poulsen lamp, a chic addition that completes the room perfectly.
Special thanks to interior designers Georgina and Genevieve and the homeowner for opening up their home to us. If you’d like to get connected to them for the design of your own home, you can reach out to them via this link. Receive a $500 Stacked Store credit upon successful sign-up and completion of the project.
At Stacked, we like to look beyond the headlines and surface-level numbers, and focus on how things play out in the real world.
If you'd like to discuss how this applies to your own circumstances, you can reach out for a one-to-one consultation here.
And if you simply have a question or want to share a thought, feel free to write to us at stories@stackedhomes.com. We read every message.





0 Comments