

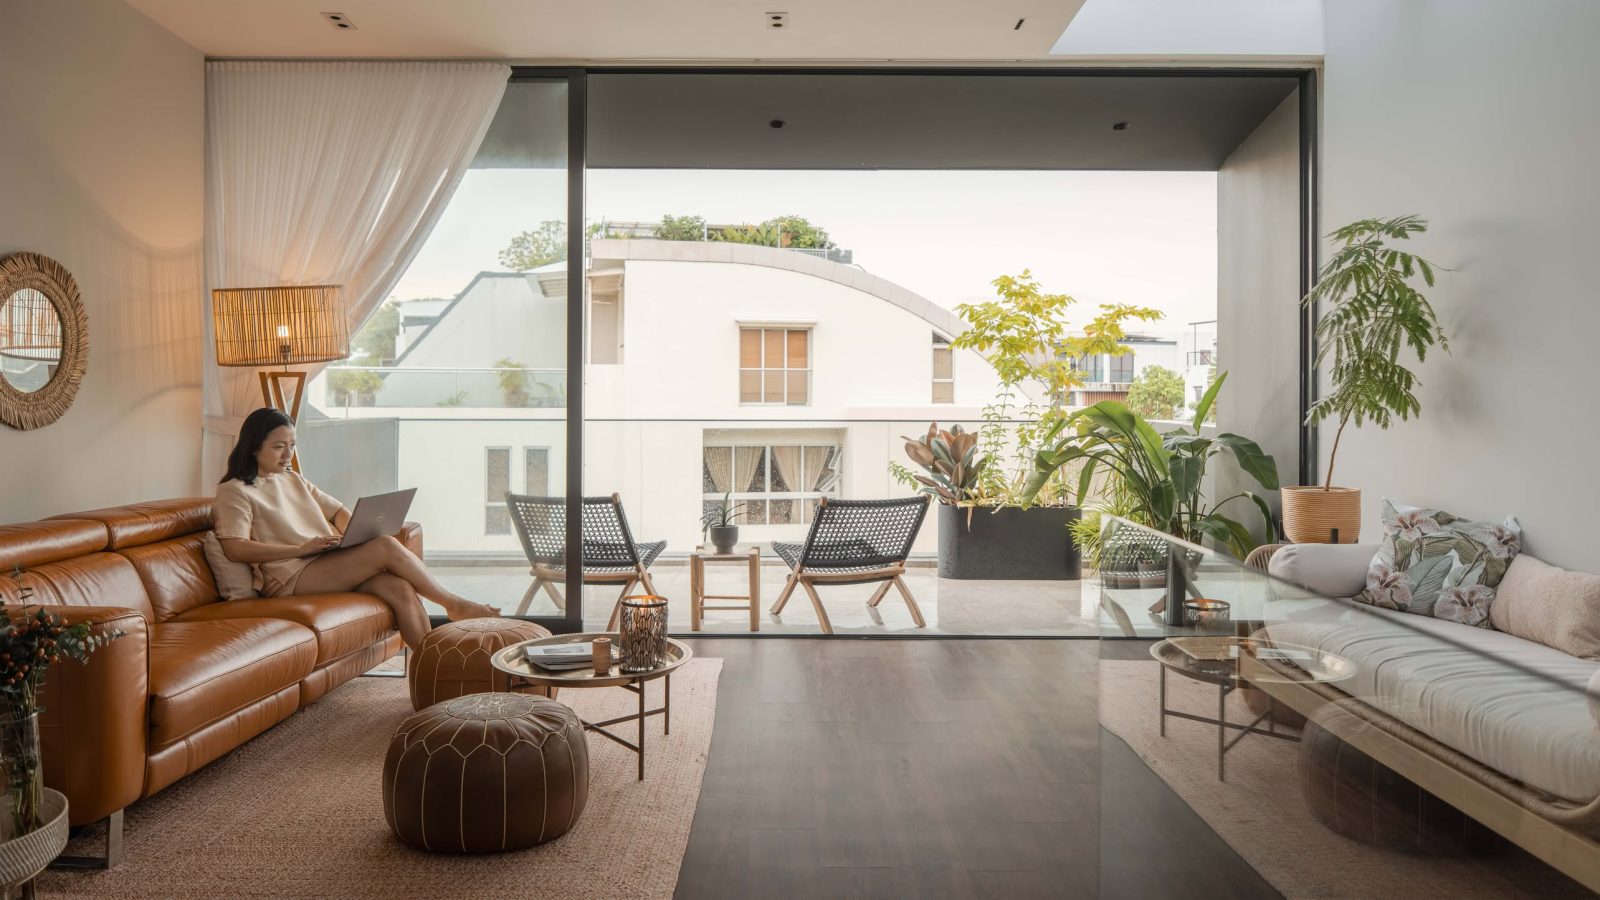
In this week’s episode, we explore a multi-storey family home designed to balance modernity with warmth. The owners spent two years on its architectural design and construction, resulting in a calm and cohesive living space ideal for family life and entertaining.
Set in a peaceful neighbourhood, the home features an open-plan layout, natural light, and seamless indoor-outdoor transitions. Large glass façades, bifold sliding doors, and open walkways contribute to the home’s airy, light-filled atmosphere. Timber elements and sculptural forms, such as the statement steps and the integrated TV wall-staircase, bring warmth and visual continuity to the interiors.
Homes like this are as much about the property underneath as the design on top. The right layout, block and tenure make renovations like these possible, or much harder to achieve later.
That's often where we help readers: evaluating the property first, before committing to a big purchase.
Over time, that's also why we decided to work with agents who shared the same data-driven and advisory-led approach behind our editorial, consultants who could help readers think through decisions more objectively, rather than simply push transactions.
Today, the team has worked with more than 2,000 clients across over $5B in property transactions.

The original site presented challenges with uneven ground and a narrow entry. Collaborating with their architect, the owners reconfigured the entrance by widening and elevating the steps, enhancing both flow and spatial clarity.



A soft cream-grey palette defines the interior, paired with dark accents in the dry kitchen and richer-toned furnishings. The dining area is designed for conviviality, anchored by a round table, pendant lighting, and mirrored backdrop to create a sense of spaciousness.
The dry kitchen adopts a monochromatic, clean-lined aesthetic, featuring a central island that doubles as a prep space and serving area during gatherings. The minimal theme extends to the staircase—a black cascading structure with glass railings and timber treads, enhanced by a rebuilt roof skylight and open risers to maximise daylight into the second floor.

The master bedroom was inspired by a boutique hotel in San Sebastián, fusing modern Victorian references with a muted bluish-grey palette and timber vinyl flooring. Its open layout includes generous floor space and floor-to-ceiling sliding windows, leading to an external pivot screen that functions as both sunshade and façade feature.
A sense of openness continues throughout the home, including the attic, which is used as a playful space for the family.
At Stacked, we like to look beyond the headlines and surface-level numbers, and focus on how things play out in the real world.
If you'd like to discuss how this applies to your own circumstances, you can reach out for a one-to-one consultation here.
And if you simply have a question or want to share a thought, feel free to write to us at stories@stackedhomes.com. We read every message.


1 Comments
Where is this neighborhood? Does not look affluent, and the house is a baby inter-terrace.