

The February 2024 BTO launch is the first of the year, with 4,126 units to select from 7 projects in different estates (Bedok, Choa Chu Kang, Hougang, Punggol, Queenstown, and Woodlands). Just one project this time will be under the Prime Location Housing (PLH) model, Tanglin Halt Courtyard.
For those who need a quick refresher on choosing a PLH flat, here’s what you need to know:
1. An extended Minimum Occupation Period (MOP) of 10 years instead of the usual five.
2. No renting out the entire flat is allowed during this period.
3. The application of a Subsidy Recovery on top of the existing resale levy.
4. More stringent eligibility requirements for applicants.
5. A reduced number of flats set aside for the Married Child Priority Scheme (MCPS).
As such, do note that 20 per cent of the PLH flats in Tanglin Halt Courtyard will be set aside for first-timer families, and 2 per cent for second-timer families under the Married Child Priority Scheme.
Perhaps of greater interest to buyers would be the shorter wait time. Those who have a stricter timeline should look at locations like Bedok, Hougang, Punggol, and Woodlands as these come with a waiting time of less than three and a half years.
Finally, the usual seven-day application window will be extended to eight days for this launch so take note!
With all that out of the way, here’s our review of the February 2024 BTO launch!
Prices of the February 2024 BTO flats on offer
| Town | Project | Flat Type | Selling Price (Excluding Grants) | Selling Price (Including Grants) |
| Non-Mature Estates | ||||
| Choa Chu Kang | Rail Garden @ CCK | 2-room Flexi | From $102,000 | From $22,000 |
| 3-room | From $202,000 | From $127,000 | ||
| 4-room | From $300,000 | From $240,000 | ||
| Hougang | Tanjong Tree Residences @ Hougang ~ | 2-room Flexi | From $136,000 | From $56,000 |
| 3-room | From $247,000 | From $172,000 | ||
| 4-room | From $371,000 | From $311,000 | ||
| Punggol | Matilda Riverside | 2-room Flexi | From $131,000 | From $51,000 |
| 3-room | From $242,000 | From $167,000 | ||
| 4-room | From $318,000 | From $258,000 | ||
| 5-room | From $464,000 | From $419,000 | ||
| Woodlands | Woodgrove Edge | 2-room Flexi | From $119,000 | From $39,000 |
| 3-room | From $223,000 | From $148,000 | ||
| 4-room | From $303,000 | From $243,000 | ||
| 5-room | From $412,000 | From $367,000 | ||
| Mature Estates | ||||
| Bedok | Bedok South BloomBedok North Springs | 2-room Flexi | From $155,000 | From $75,000 |
| 4-room | From $451,000 | From $406,000 | ||
| 5-room | From $605,000 | From $575,000 | ||
| Prime Location Public Housing Model | ||||
| Queenstown | Tanglin Halt Courtyard | 2-room Flexi | From $235,000 | From $155,000 |
| 4-room | From $565,000 | From $520,000 | ||
The challenge for many buyers today isn't access to information.
It's interpreting that information in a way that makes sense for their finances, goals, and stage of life.
Over time, that's also why we decided to work with agents who shared the same data-driven and advisory-led approach behind our editorial, consultants who could help readers think through decisions more objectively, rather than simply push transactions.
Today, the team has worked with more than 2,000 clients across over $5B in property transactions.
Jump To BTO Projects
Prime Location Public Housing
Mature Estate
Non-Mature Estate
- Rail Garden @ CCK (Choa Chu Kang)
- Tanjong Tree Residences @ Hougang (Hougang)
- Matilda Riverside (Punggol)
- Woodgrove Edge (Woodlands)
Prime Location Public Housing
Tanglin Halt Courtyard
Project Overview


Tanglin Halt Courtyard is nestled between Commonwealth Drive and Tanglin Halt Road, and located on the site of the former Tanglin Halt Neighbourhood Centre. The project presents a 48-storey residential block seamlessly integrated with a range of amenities. These include a 2-storey market and hawker centre with a roof garden, a polyclinic, a preschool, and a residents' network centre. Offered under the Prime Location Public Housing (PLH) model, this project comes with 251 units of 2-room Flexi and 4-room flats.
Located within the Health District @ Queenstown, Tanglin Halt Courtyard offers an array of recreational and communal facilities designed to enhance residents' physical, social, and mental well-being. These include a central heritage courtyard where existing mature trees are retained and stand as a testament to the site’s history, thereby inspiring the project’s name. Additionally, sky terraces within the residential block provide ideal spots for unwinding and relaxation, while playground and fitness stations promote an active and healthy lifestyle for residents of all ages.
| Details | Info |
| Town | Queenstown |
| Est. Waiting Time | 58 months |
| Remaining Lease | 99 years |
| Flat Type | Number of Flats |
| 2-room Flexi (Type 1) | 38 |
| 2-room Flexi (Type 2) | 38 |
| 4-room | 175 |
| Total | 251 |
Eco-Friendly Features
To encourage green and sustainable living, Tanglin Halt Courtyard will have several eco-friendly features such as:
- Separate chutes for recyclable waste
- Regenerative lifts to reduce energy consumption
- Bicycle stands to encourage cycling as an environmentally-friendly form of transport
- Parking spaces to facilitate future provision of electric vehicle charging stations
- Use of sustainable products in the project
- Active, Beautiful, Clean Waters design features to clean rainwater and beautify the landscapes
Smart Solutions
Tanglin Halt Courtyard will come with the following smart solutions to reduce energy usage, and contribute to a safer and more sustainable living environment:
- Smart-Enabled Homes with provisions to facilitate adoption of smart home solutions
- Smart Lighting in common areas to reduce energy usage
Overall Pros vs. Cons
| Pros | Cons |
| Under 10 minute walk to Commonwealth MRT station | PLH rule applies |
| There is a supermarket, eateries and some shops for basic necessities located next to the MRT station | Limited unit mix - lack of 3 and 5 room units |
| Just a short walk to the Rail Corridor | May be affected by dust and construction noises as the neighbour goes through reconstruction |
| The entire neighbourhood will be renewed |
Schools
- New Town Primary School
- Queenstown Primary School
Thoughts on the site plan

- Flanked by Tanglin Halt Road and Commonwealth Drive which are typically not too busy
- A good variety of amenities including a market, hawker centre, polyclinic and preschool, which are added convenience for the residents. However, this could bring with it some crowd from the nearby clusters.
- Sheltered linkways connect the block to the MSCP and amenities
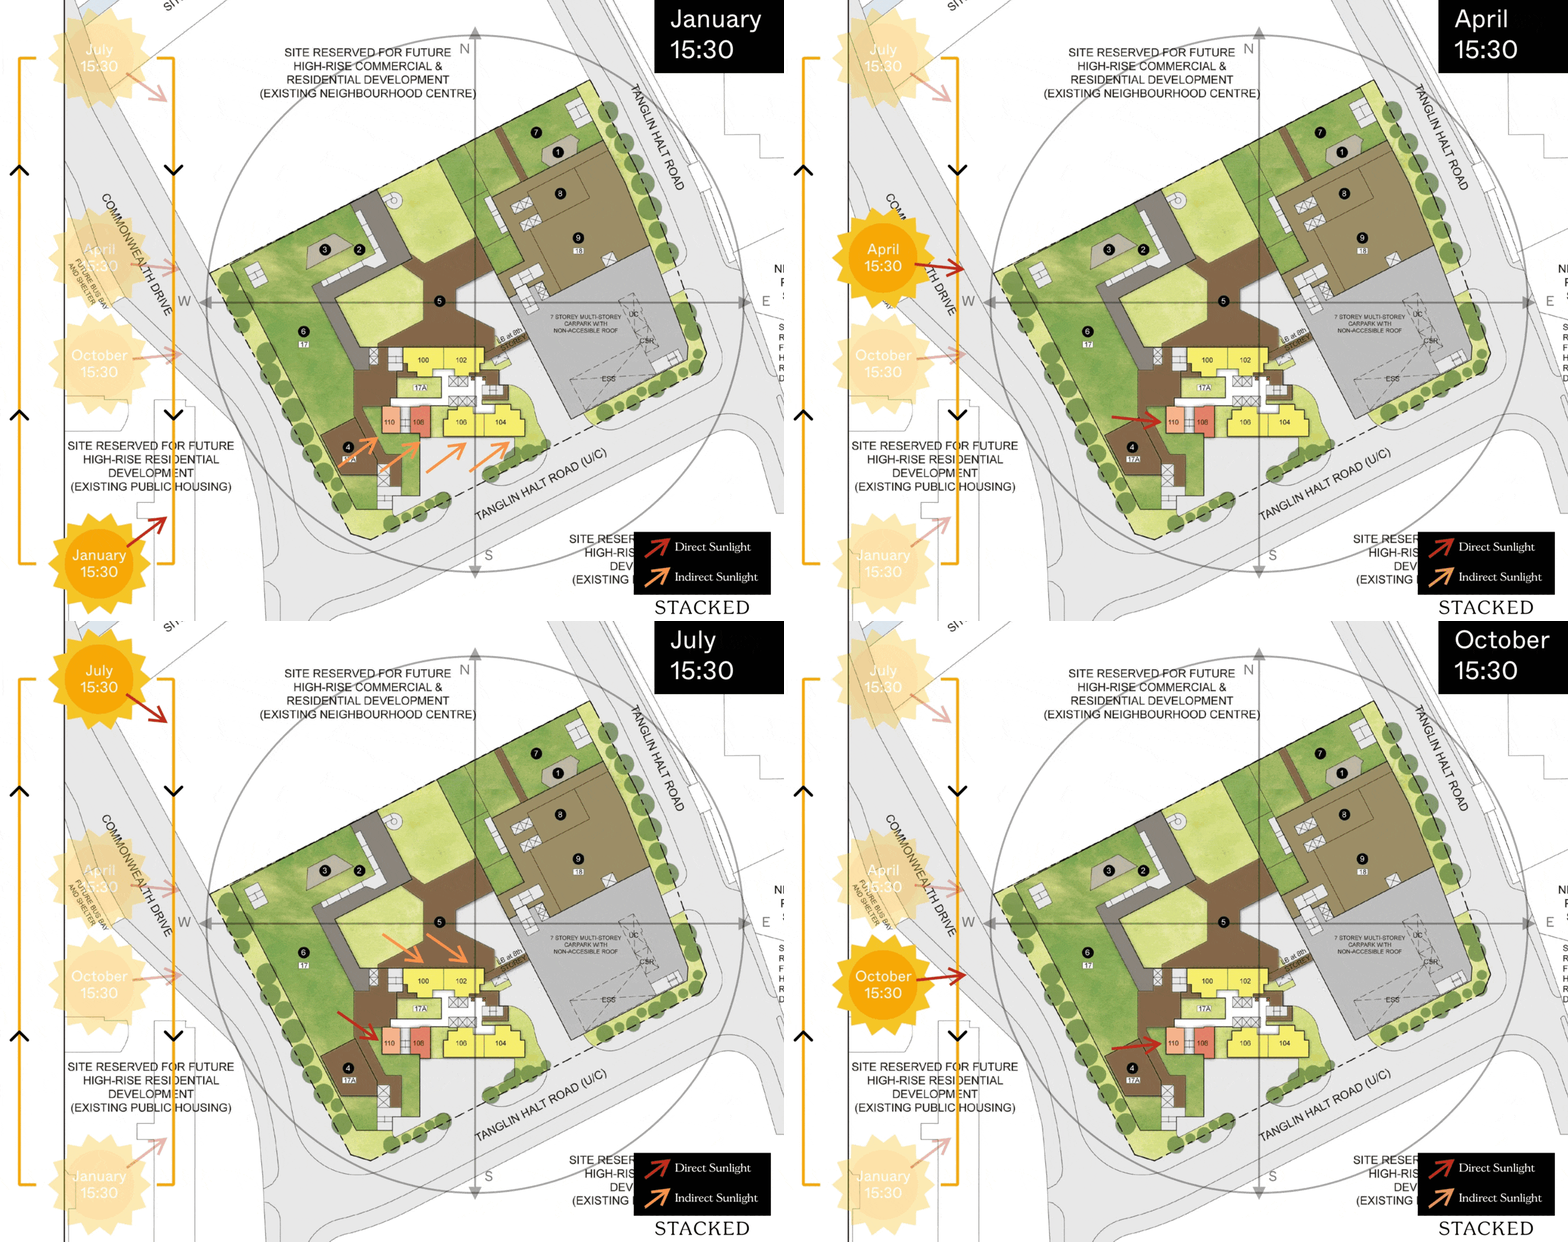
- Since there is only one block, all stacks are outward facing
- The stacks are either north or south facing
- 6 units sharing 5 lifts is very healthy
- Has 1 drop-off point in the development which may get busy since residents from nearby clusters may also use the amenities here
Sun Direction
Layout Analysis
2-Room Flexi Type 1

| 2-Room Flexi Type 1 Flat | Details |
| Price | $235,000 - $278,000 |
| Resale Comparables | NA |
| Total Area | 38 sqm |
| Internal Floor Area | 36 sqm |
Non-Optional Finishes and Fittings
More than just a well-designed and functional interior, the 2-room Flexi (Type 1) flats will come with the following finishes and fittings:
- Floor tiles in the:
- Bathroom
- Household shelter
- Kitchen
- Wall tiles in the:
- Bathroom
- Kitchen
- A sliding partition/ door for the bedroom and folding bathroom door
- Water closet suite in the bathroom
- Grab bars (for 2-room Flexi flats on short-leases)
| Optional Component Scheme (OCS) | Description |
| Package 1: Flooring for Living/ Dining and Bedroom - $2,420 | - Vinyl strip flooring Buyers who opt for Package 1, will be provided with a 3-panel sliding partition, separating the living room and bedroom. Those who do not opt for Package 1, will be provided with a 2-panel sliding partition separating the living room and bedroom. |
| Package 2: Sanitary fittings - $530 | - Wash basin with tap mixer - Shower set with bath/ shower mixer |
| Package 3 for short-lease 2-room Flexi flats - $6,120 | Buyers who opt for Package 3 must opt for Package 1. - Lighting - Window grilles - Built-in kitchen cabinets with induction hob and cooker hood, kitchen sink, tap, and dish drying rack. Buyers who are wheel-chair bound may choose to have a lower kitchen countertop - Built-in wardrobe - Water heater - Mirror and toilet roll holder in bathroom |
| Pros | Cons |
| Room can fit in a queen bed minimally | The dining area may be a bit cramped |
| Living and bedroom windows are aligned | Small space to put the TV |
| A squarish layout provides ease of furniture placement | Only one entrance to the bathroom – unable to access from the bedroom |
2-Room Flexi Type 2

| 2-Room Flexi Type 2 Flat | Details |
| Price | $308,000 - $353,000 |
| Resale Comparables | NA |
| Total Area | 48 sqm |
| Internal Floor Area | 46 sqm |
Non-Optional Finishes and Fittings
More than just a well-designed and functional interior, the 2-room Flexi (Type 2) flats will come with the following finishes and fittings:
- Floor tiles in the:
- Bathroom
- Household shelter
- Kitchen
- Wall tiles in the:
- Bathroom
- Kitchen
- A sliding partition/ door for the bedroom and folding bathroom door
- Water closet suite in the bathroom
- Grab bars (for 2-room Flexi flats on short-leases)
| Optional Component Scheme (OCS) | Description |
| Package 1: Flooring for Living/ Dining and Bedroom - $2,320 | - Vinyl strip flooring Buyers will be provided with a 1-panel sliding partition regardless of their Package 1 option. |
| Package 2: Sanitary fittings - $530 | - Wash basin with tap mixer - Shower set with bath/ shower mixer |
| Package 3 for short-lease 2-room Flexi flats - $7,380 | Buyers who opt for Package 3 must opt for Package 1. - Lighting - Window grilles - Built-in kitchen cabinets with induction hob and cooker hood, kitchen sink, tap, and dish drying rack. Buyers who are wheel-chair bound may choose to have a lower kitchen countertop - Built-in wardrobe - Water heater - Mirror and toilet roll holder in bathroom - Laminated UPVC folding door for the flexible space |
| Pros | Cons |
| Feels like 1+Study | Small space to put the TV |
| Room can fit in a queen bed minimally | Only one entrance to the bathroom – unable to access from the bedroom |
| The extra corner can be turned into another bedroom/study nook | |
| The extra corner comes with a small window for ventilation |
4-Room

| 4-Room Flat | Details |
| Price | $565,000 - $720,000 |
| Resale Comparables | $848,888 - $1,088,888 |
| Total Area | 89 sqm |
| Internal Floor Area | 86 sqm |
Non-Optional Finishes and Fittings
More than just a well-designed and functional interior, the 4-room flats will come with the following finishes and fittings:
- Floor tiles in the:
- Bathrooms
- Household shelter
- Kitchen and service yard
- Wall tiles in the:
- Bathrooms
- Kitchen
- Water closet suite in the bathrooms
| Optional Component Scheme (OCS) | Description |
| Flooring for Living/ Dining and Bedrooms - $4,740 | - Vinyl strip flooring in the bedrooms - Polished porcelain floor tiles in the living/ dining |
| Internal Doors and Sanitary Fittings - $3,180 | - 3 laminated UPVC bedroom doors - 2 laminated UPVC folding bathroom doors - Wash basin with tap mixer - Shower set with bath/ shower mixer |
| Pros | Cons |
| Living and dining are segregated | The main door opens up straight to the living and dining area (which lacks privacy) |
| All rooms can fit in a queen bed minimally. The master bedroom can fit in a king bed. | There are 2 structural columns that are protruding out slightly in the living area which some may find unsightly |
| No structural columns in between bedrooms so walls can be hacked fully. Easy to reconfigure the layout if necessary. | |
| Kitchen comes with a separate service yard | |
| Open concept kitchen can make the house feel more spacious | |
| Household shelter is tucked in a corner |
Best Stacks

| Flat Type | Block | Stacks | Floor Level | Reasons |
| 2-Room Flexi (Type 1) | 17A | 110 | Preferably mid floor and above | Overlooks the precinct pavilion towards the neighbouring HDB cluster, which is a good distance away |
| 2-Room Flexi (Type 2) | 17A | 108 | Preferably mid floor and above | Faces the neighbouring HDB cluster which is a good distance away |
| 4-Room | 17A | 100, 102 | Must surpass MSCP | Overlooks the amenities in the cluster which puts a good distance between the stacks and the neighbouring HDB cluster |
Mature Estate
Bedok South Bloom
Project Overview



Bedok South Bloom is located along New Upper Changi Road and near The Marketplace @ 58, a neighbourhood centre that provides residents with the conveniences of a wet market, food outlets, and shops. The project comprises 2 residential blocks of 25 storeys each, a precinct pavilion, and a 6-storey Multi-Storey Car Park (MSCP) block that will also have a preschool at the ground floor. You can choose from 528 units of 2-room Flexi and 4-room flats.
Bedok South Bloom will be designed with lush landscaping, featuring abundant flora and fauna. Residents looking for a quiet respite can head to the sensory garden or the MSCP’s roof garden. Activity spaces are available in the form of children's playgrounds and fitness corners located within the project’s central green.
| Details | Info |
| Town | Bedok |
| Est. Waiting Time | 40 months |
| Remaining Lease | 99 years |
| Flat Type | Number of Flats |
| 2-room Flexi (Type 1) | 48 |
| 2-room Flexi (Type 2) | 144 |
| 4-room | 336 |
| Total | 528 |
Eco-Friendly Features
To encourage green and sustainable living, Bedok South Bloom will have several eco-friendly features such as:
- Separate chutes for recyclable waste
- Regenerative lifts to reduce energy consumption
- Bicycle stands to encourage cycling as an environmentally-friendly form of transport
- Parking spaces to facilitate future provision of electric vehicle charging stations
- Use of sustainable products in the project
- Active, Beautiful, Clean Waters design features to clean rainwater and beautify the landscapes
Smart Solutions
Bedok South Bloom will come with the following smart solutions to reduce energy usage, and contribute to a safer and more sustainable living environment:
- Smart-Enabled Homes with provisions to facilitate adoption of smart home solutions
- Smart Lighting in common areas to reduce energy usage
Overall Pros vs. Cons
| Pros | Cons |
| Could be affected by noise from the MRT tracks since it is above-ground | Limited unit mix - lack of 3 and 5 room units |
| Also walkable to Tanah Merah MRT station | Limited unit mix - lack of 3 and 5-room units |
| There are numerous hawker centres, wet markets, and supermarkets within walking distance (under 15 minutes) | |
| Right across the street from the Bedok Stadium and Sports & Fitness Centre | |
| Within 1km of 2 popular primary schools - Red Swastika and Temasek |
Schools
- Bedok Green Primary School
- Fengshan Primary School
- Red Swastika Primary School
- Temasek Primary School
Thoughts on the site plan

- Most stacks are outward-facing with some of them facing the MSCP
- The fitness corners and playgrounds put a good distance between the inward-facing stacks
- Certain stacks will face the MRT tracks
- Block 49A with 7 units sharing 3 lifts is pretty healthy, but block 49B with 15 units sharing 5 lifts could expect some waiting time
- Sheltered linkways connect both the blocks and the MSCP
- There are also sheltered linkways connecting the blocks to the neighbouring HDB cluster
- Each block has its own drop-off point
- There will be a preschool in the development
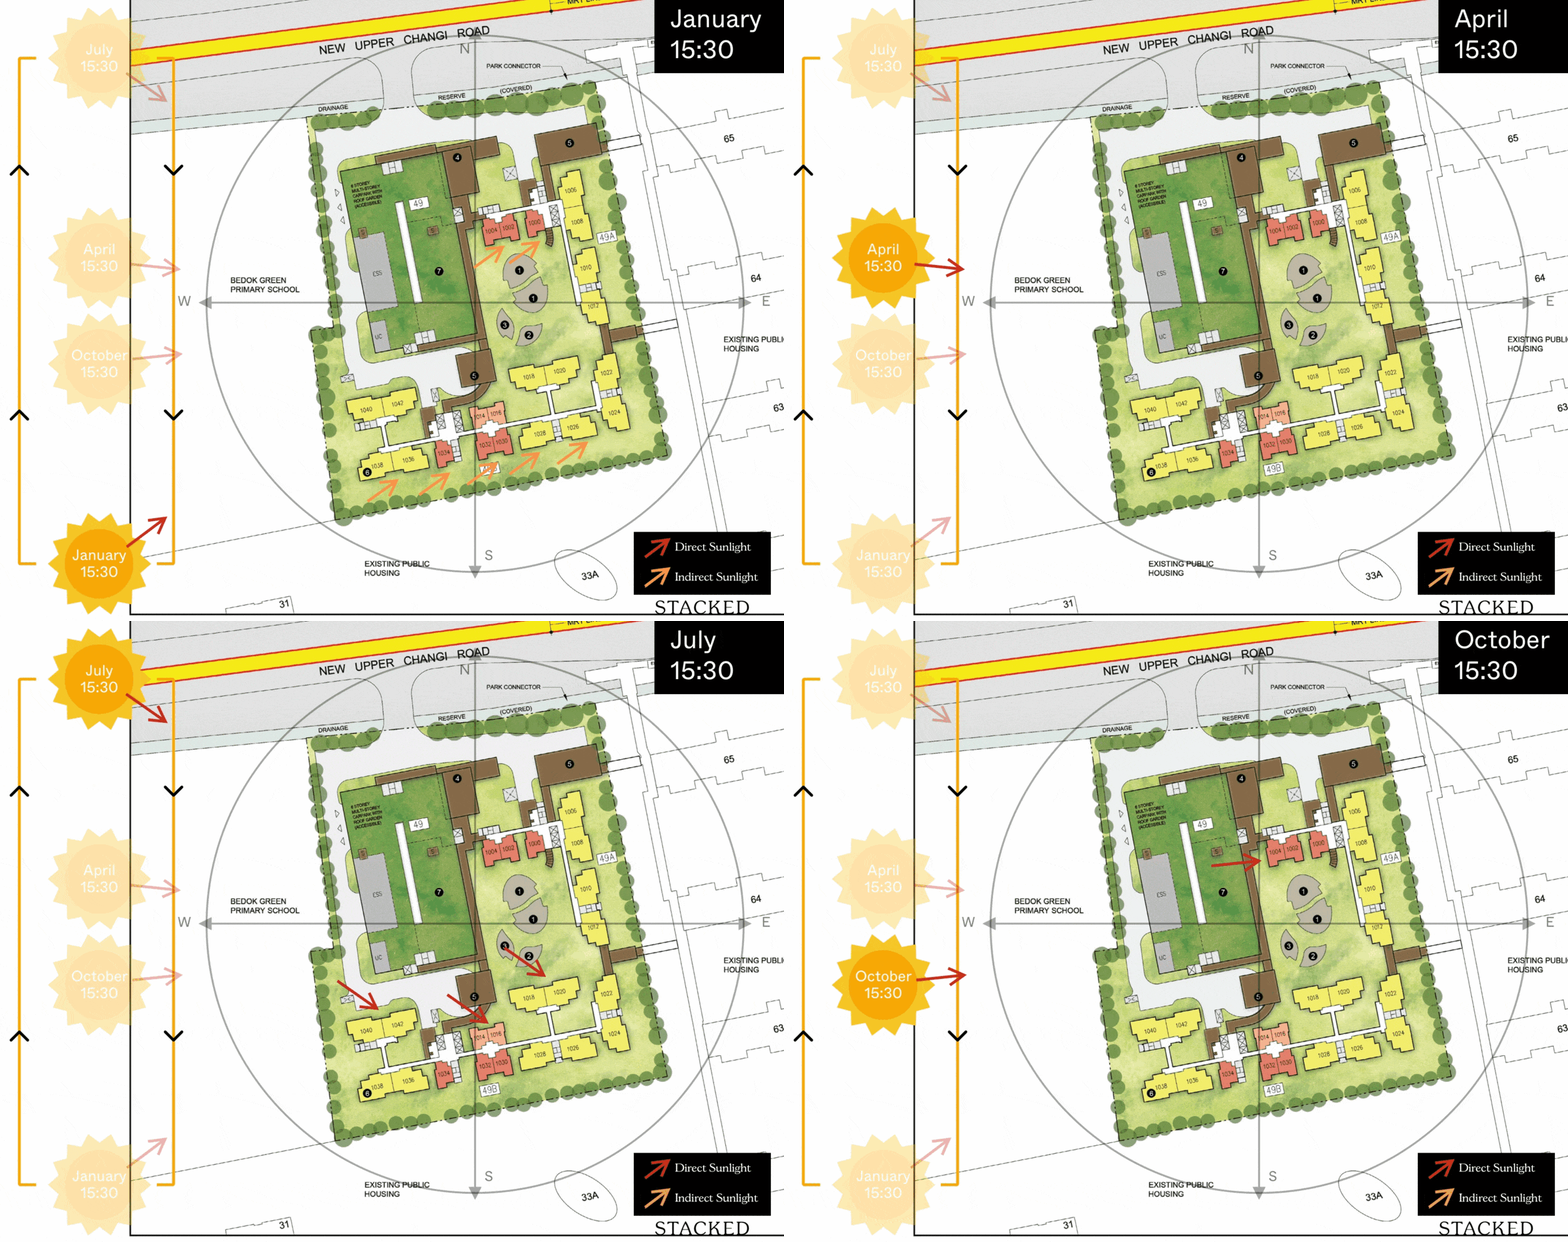
Sun Direction
Layout Analysis
2-Room Flexi Type 1

| 2-Room Flexi Type 1 Flat | Details |
| Price | $178,000 - $227,000 |
| Resale Comparables | NA |
| Total Area | 38 sqm |
| Internal Floor Area | 36 sqm |
Non-Optional Finishes and Fittings
More than just a well-designed and functional interior, the 2-room Flexi (Type 1) flats will come with the following finishes and fittings:
- Floor tiles in the:
- Bathroom
- Household shelter
- Kitchen
- Wall tiles in the:
- Bathroom
- Kitchen
- A sliding partition/ door for the bedroom and folding bathroom door
- Water closet suite in the bathroom
- Grab bars (for 2-room Flexi flats on short-leases)
| Optional Component Scheme (OCS) | Description |
| Package 1: Flooring for Living/ Dining and Bedroom - $1,850 | - Vinyl strip flooring Buyers will be provided with a 1-panel sliding partition regardless of their Package 1 option. |
| Package 2: Sanitary fittings - $530 | - Wash basin with tap mixer - Shower set with bath/ shower mixer |
| Package 3 for short-lease 2-room Flexi flats - $6,120 | - Buyers who opt for Package 3 must opt for Package 1. - Lighting - Window grilles - Built-in kitchen cabinets with induction hob and cooker hood, kitchen sink, tap, and dish drying rack. Buyers who are wheel-chair bound may choose to have a lower kitchen countertop - Built-in wardrobe - Water heater - Mirror and toilet roll holder in bathroom |
| Pros | Cons |
| Room can fit in a queen bed minimally | The dining area may be a bit cramped |
| A squarish layout provides ease of furniture placement | Small space to put the TV |
| Only one entrance to the bathroom – unable to access from the bedroom |
2-Room Flexi Type 2

| 2-Room Flexi Type 2 Flat | Details |
| Price | $236,000 - $284,000 |
| Resale Comparables | NA |
| Total Area | 48 sqm |
| Internal Floor Area | 46 sqm |
Non-Optional Finishes and Fittings
More than just a well-designed and functional interior, the 2-room Flexi (Type 2) flats will come with the following finishes and fittings:
- Floor tiles in the:
- Bathroom
- Household shelter
- Kitchen
- Wall tiles in the:
- Bathroom
- Kitchen
- A sliding partition/ door for the bedroom and folding bathroom door
- Water closet suite in the bathroom
- Grab bars (for 2-room Flexi flats on short-leases)
| Optional Component Scheme (OCS) | Description |
| Package 1: Flooring for Living/ Dining and Bedroom - $2,320 | - Vinyl strip flooring Buyers will be provided with a 1-panel sliding partition regardless of their Package 1 option. |
| Package 2: Sanitary fittings - $530 | - Wash basin with tap mixer - Shower set with bath/ shower mixer |
| Package 3 for short-lease 2-room Flexi flats - $7,380 | Buyers who opt for Package 3 must opt for Package 1. - Lighting - Window grilles - Built-in kitchen cabinets with induction hob and cooker hood, kitchen sink, tap, and dish drying rack. Buyers who are wheel-chair bound may choose to have a lower kitchen countertop - Built-in wardrobe - Water heater - Mirror and toilet roll holder in bathroom - Laminated UPVC folding door for the flexible space |
| Pros | Cons |
| Feels like 1+Study | Small space to put the TV |
| Room can fit in a queen bed minimally | Only one entrance to the bathroom – unable to access from the bedroom |
| The extra corner can be turned into another bedroom/study nook | |
| The extra corner comes with a small window for ventilation |
4-Room

| 4-Room Flat | Details |
| Price | $491,000 - $638,000 |
| Resale Comparables | $690,000 - $858,888 |
| Total Area | 93 sqm |
| Internal Floor Area | 90 sqm |
Non-Optional Finishes and Fittings
More than just a well-designed and functional interior, the 4-room flats will come with the following finishes and fittings:
- Floor tiles in the:
- Bathrooms
- Household shelter
- Kitchen and service yard
- Wall tiles in the:
- Bathrooms
- Kitchen
- Water closet suite in the bathrooms
| Optional Component Scheme (OCS) | Description |
| Flooring for Living/ Dining and Bedrooms - $4,970 | - Vinyl strip flooring in the bedrooms - Polished porcelain floor tiles in the living/ dining |
| Internal Doors and Sanitary Fittings - $3,180 | - 3 laminated UPVC bedroom doors - 2 laminated UPVC folding bathroom doors - Wash basin with tap mixer - Shower set with bath/ shower mixer |
| Pros | Cons |
| Living and dining are segregated | The main door opens up straight to the living and dining area (which lacks privacy) |
| All rooms can fit in a queen bed minimally. The master bedroom can fit in a king bed. | Length of the TV wall in the living area is restricted |
| No structural columns in between bedrooms so walls can be hacked. Easy to reconfigure the layout if necessary. | |
| Kitchen comes with a separate service yard | |
| Open concept kitchen can make the house feel more spacious. Possible to do up a small dry kitchen area/ pantry. | |
| Household shelter is either tucked in a corner |
Best Stacks

| Flat Type | Block | Stacks | Floor Level | Reasons |
| 2-Room Flexi (Type 1) | 49B | 1014, 1016 | Must surpass MSCP and MRT track | Gets an unblocked view overlooking the roof garden of the MSCP towards the Bedok Sports & Fitness Centre |
| 2-Room Flexi (Type 2) | 49B | 1030, 1032, 1034 | Must be above #16 | Overlooks the neighbouring HDB cluster (blocks are 15/ 16 storeys) towards East Coast Park |
| 4-Room | 49B | 1040, 1042 | Must surpass MSCP and MRT track | Gets an unblocked view overlooking the roof garden of the MSCP towards the Bedok Sports & Fitness Centre |
| 4-Room | 49B | 1026, 1028, 1036, 1038 | Must be above #16 | Overlooks the neighbouring HDB cluster (blocks are 15/ 16 storeys) towards East Coast Park |
Bedok North Springs
Project Overview

Bounded by the Pan-Island Expressway (PIE), Bedok North Street 3, and Bedok North Avenue 3, Bedok North Springs comprises 3 residential blocks that are 16 storeys high each. You can choose a home from 433 units of 2-room Flexi, 4- and 5-room flats.
The name references the spring season and the green spaces in this project. The central open space offers various communal amenities for residents, including playgrounds for children, adult and elderly fitness stations, and resting shelters. The roof garden above the Multi-Storey Car Park (MSCP) is an ideal spot for neighbourly interaction. A preschool will be conveniently located within the project.
| Details | Info |
| Town | Bedok |
| Est. Waiting Time | 38 months |
| Remaining Lease | 99 years |
| Flat Type | Number of Flats |
| 2-room Flexi (Type 1) | 30 |
| 2-room Flexi (Type 2) | 105 |
| 4-room | 163 |
| 5-room | 135 |
| Total | 433 |
Eco-Friendly Features
To encourage green and sustainable living, Bedok North Springs will have several eco-friendly features such as:
- Separate chutes for recyclable waste
- Regenerative lifts to reduce energy consumption
- Bicycle stands to encourage cycling as an environmentally-friendly form of transport
- Parking spaces to facilitate future provision of electric vehicle charging stations
- Use of sustainable products in the project
- Active, Beautiful, Clean Waters design features to clean rainwater and beautify the landscapes
Smart Solutions
Bedok North Springs will come with the following smart solutions to reduce energy usage, and contribute to a safer and more sustainable living environment:
- Smart-Enabled Homes with provisions to facilitate adoption of smart home solutions
- Smart Lighting in common areas to reduce energy usage
Overall Pros vs. Cons
| Pros | Cons |
| Under 15 minute walk to Bedok Reservoir MRT station | Situated next to the PIE so there might be some traffic noise |
| Walking distance to 3 wet markets and food centres | |
| Also walkable to Bedok Town Park and Bedok Reservoir Park | |
| Just across the street from the popular Red Swastika Primary School |
Schools
- Fengshan Primary School
- Red Swastika Primary School
- St. Anthony's Canossian Primary School
- Yu Neng Primary School
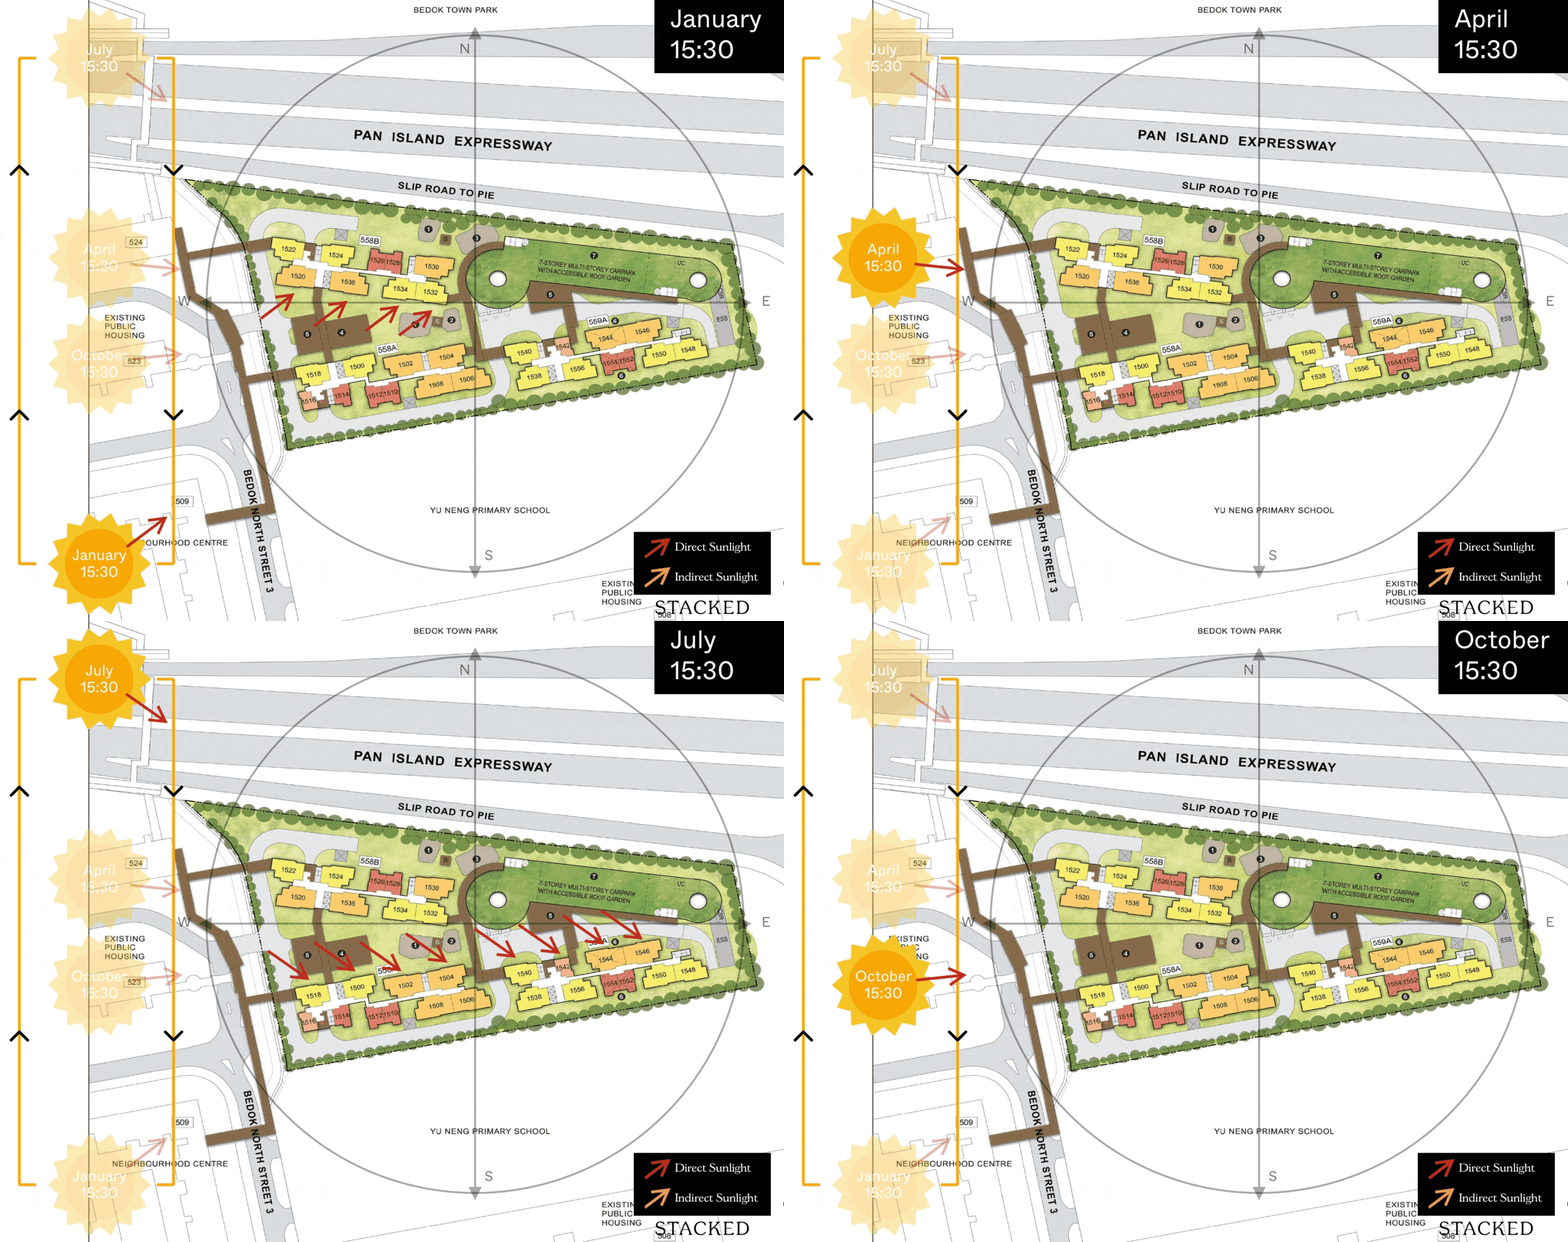
Thoughts on the site plan

- Majority of the flats are outward facing
- Some stacks are facing the PIE and might be affected by dust and traffic noise
- Certain stacks face the MSCP directly
- Blocks with 9 - 10 units sharing 3 lifts may require some waiting time during peak hours
- Sheltered linkways connect all the blocks and the MSCPs
- There are also sheltered linkways connecting the blocks and the neighbouring HDB cluster
- Has 2 drop-off points serving 3 blocks
- There will be a preschool within the development
Sun Direction
Layout Analysis
2-Room Flexi Type 1

| 2-Room Flexi Type 1 Flat | Details |
| Price | $155,000 - $203,000 |
| Resale Comparables | NA |
| Total Area | 38 sqm |
| Internal Floor Area | 36 sqm |
Non-Optional Finishes and Fittings
More than just a well-designed and functional interior, the 2-room Flexi (Type 1) flats will come with the following finishes and fittings:
- Floor tiles in the:
- Bathroom
- Household shelter
- Kitchen
- Wall tiles in the:
- Bathroom
- Kitchen
- A sliding partition/ door for the bedroom and folding bathroom door
- Water closet suite in the bathroom
- Grab bars (for 2-room Flexi flats on short-leases)
| Optional Component Scheme (OCS) | Description |
| Package 1: Flooring for Living/ Dining and Bedroom - $2,540 | - Vinyl strip flooring Buyers who opt for Package 1, will be provided with a 3-panel sliding partition, separating the living room and bedroom. Those who do not opt for Package 1, will be provided with a 2-panel sliding partition separating the living room and bedroom. |
| Package 2: Sanitary fittings - $530 | - Wash basin with tap mixer - Shower set with bath/ shower mixer |
| Package 3 for short-lease 2-room Flexi flats - $6,120 | - Buyers who opt for Package 3 must opt for Package 1. - Lighting - Window grilles - Built-in kitchen cabinets with induction hob and cooker hood, kitchen sink, tap, and dish drying rack. Buyers who are wheel-chair bound may choose to have a lower kitchen countertop - Built-in wardrobe - Water heater - Mirror and toilet roll holder in bathroom |
| Pros | Cons |
| Room can fit in a queen bed minimally | The dining area may be a bit cramped |
| Living and bedroom windows are aligned | Only one entrance to the bathroom – unable to access from the bedroom |
| A squarish layout provides ease of furniture placement |
2-Room Flexi Type 2

| 2-Room Flexi Type 2 Flat | Details |
| Price | $209,000 - $256,000 |
| Resale Comparables | NA |
| Total Area | 48 sqm |
| Internal Floor Area | 46 sqm |
Non-Optional Finishes and Fittings
More than just a well-designed and functional interior, the 2-room Flexi (Type 2) flats will come with the following finishes and fittings:
- Floor tiles in the:
- Bathroom
- Household shelter
- Kitchen
- Wall tiles in the:
- Bathroom
- Kitchen
- A sliding partition/ door for the bedroom and folding bathroom door
- Water closet suite in the bathroom
- Grab bars (for 2-room Flexi flats on short-leases)
| Optional Component Scheme (OCS) | Description |
| Package 1: Flooring for Living/ Dining and Bedroom - $3,010 | - Vinyl strip flooring Buyers will be provided with a 1-panel sliding partition regardless of their Package 1 option. |
| Package 2: Sanitary fittings - $530 | - Wash basin with tap mixer - Shower set with bath/ shower mixer |
| Package 3 for short-lease 2-room Flexi flats - $7,380 | Buyers who opt for Package 3 must opt for Package 1. - Lighting - Window grilles - Built-in kitchen cabinets with induction hob and cooker hood, kitchen sink, tap, and dish drying rack. Buyers who are wheel-chair bound may choose to have a lower kitchen countertop - Built-in wardrobe - Water heater - Mirror and toilet roll holder in bathroom - Laminated UPVC folding door for the flexible space |
| Pros | Cons |
| Feels like 1+Study | Small space to put the TV |
| Room can fit in a queen bed minimally | Only one entrance to the bathroom – unable to access from the bedroom |
| The extra corner can be turned into another bedroom/study nook | |
| The extra corner comes with a small window for ventilation | |
| Living and dining areas are decently sized |
4-Room

| 4-Room Flat | Details |
| Price | $451,000 - $568,000 |
| Resale Comparables | $690,000 - $858,888 |
| Total Area | 93 sqm |
| Internal Floor Area | 90 sqm |
Non-Optional Finishes and Fittings
More than just a well-designed and functional interior, the 4-room flats will come with the following finishes and fittings:
- Floor tiles in the:
- Bathrooms
- Household shelter
- Kitchen and service yard
- Wall tiles in the:
- Bathrooms
- Kitchen
- Water closet suite in the bathrooms
| Optional Component Scheme (OCS) | Description |
| Flooring for Living/ Dining, and Bedrooms - $4,970 | - Vinyl strip flooring in the bedrooms - Polished porcelain floor tiles in the living/ dining |
| Internal Doors and Sanitary Fittings - $3,180 | - 3 laminated UPVC bedroom doors - 2 laminated UPVC folding bathroom doors - Wash basin with tap mixer - Shower set with bath/ shower mixer |
| Pros | Cons |
| Living and dining are segregated | The main door opens up straight to the living and dining area (which lacks privacy) |
| All rooms can fit in a queen bed minimally. The master bedroom can fit in a king bed. | Length of the TV wall in the living area is restricted |
| No structural columns in between bedrooms so walls can be hacked fully. Easy to reconfigure the layout if necessary. | |
| Kitchen comes with a separate service yard | |
| Open concept kitchen can make the house feel more spacious. Possible to do up a dry kitchen area/ pantry. | |
| Household shelter is tucked in a corner |
5-Room

| 5-Room Flat | Details |
| Price | $605,000 - $730,000 |
| Resale Comparables | $870,000 - $970,000 |
| Total Area | 113 sqm |
| Internal Floor Area | 110 sqm |
Non-Optional Finishes and Fittings
More than just a well-designed and functional interior, the 5-room flats will come with the following finishes and fittings:
- Floor tiles in the:
- Bathrooms
- Household shelter
- Kitchen and service yard
- Wall tiles in the:
- Bathrooms
- Kitchen
- Water closet suite in the bathrooms
| Optional Component Scheme (OCS) | Description |
| Flooring for Living/ Dining and Bedrooms - $6,060 | - Vinyl strip flooring in the bedrooms - Polished porcelain floor tiles in the living/ dining |
| Internal Doors and Sanitary Fittings - $3,180 | - 3 laminated UPVC bedroom doors - 2 laminated UPVC folding bathroom doors - Wash basin with tap mixer - Shower set with bath/ shower mixer |
| Pros | Cons |
| Living and dining are segregated and well-sized | The main door opens up straight to the living and dining area (which lacks privacy) |
| Possible to do up a study room (which can also be a small bedroom) in the living area if preferred | Length of the TV wall in the living area is restricted |
| All rooms can fit in a queen bed minimally. The master bedroom can fit in a king bed. | |
| No structural columns in between bedrooms so walls can be hacked fully. Easy to reconfigure the layout if necessary. | |
| Huge kitchen that comes with a separate service yard | |
| Open concept kitchen can make the house feel more spacious. Also able to do up a separate dry and wet kitchen area. | |
| Household shelter is tucked in a corner | |
Best Stacks

| Flat Type | Block | Stacks | Floor Level | Reasons |
| 2-Room Flexi (Type 1) | 558A | 1516 | Must surpass primary school | Overlooks Yu Neng Primary School and unit is tucked in a corner |
| 2-Room Flexi (Type 2) | 558A | 1510, 1512, 1514 | Must surpass primary school | Overlooks Yu Neng Primary School and is further away from Bedok North Avenue 3 which could get busy during peak hours |
| 4-Room | 559A | 1538, 1556 | Must surpass primary school | Overlooks Yu Neng Primary School and is further away from Bedok North Avenue 3 which could get busy during peak hours |
| 5-Room | 558A | 1506, 1508 | Must surpass primary school | Overlooks Yu Neng Primary School |
Non Mature Estates
Rail Garden @ CCK

Project Overview

Rail Garden @ CCK is nestled between the Rail Corridor along Woodlands Road and a linear green along Sungei Pang Sua. The project comprises 6 residential blocks ranging from 5 to 11 storeys, and a 4-storey Multi-Storey Car Park (MSCP) which will have a preschool at the ground level and a roof garden. You can choose from 465 units of 2-room Flexi, 3-, and 4-room flats.
Various recreational and communal facilities are provided for residents within Rail Garden @ CCK, such as children’s playgrounds, adult and elderly fitness stations, and rain gardens. To celebrate the area’s distinctive railway heritage, the design of the project’s landscape and precinct pavilion are inspired by railway platforms and tracks.
| Details | Info |
| Town | Choa Chu Kang |
| Est. Waiting Time | 45 months |
| Remaining Lease | 99 years |
| Flat Type | Number of Flats |
| 2-room Flexi (Type 1) | 44 |
| 2-room Flexi (Type 2) | 96 |
| 3-room | 101 |
| 4-room | 224 |
| Total | 465 |
Eco-Friendly Features
To encourage green and sustainable living, Rail Garden @ CCK will have several eco-friendly features such as:
- Separate chutes for recyclable waste
- Regenerative lifts to reduce energy consumption
- Bicycle stands to encourage cycling as an environmentally-friendly form of transport
- Parking spaces to facilitate future provision of electric vehicle charging stations
- Use of sustainable products in the project
- Active, Beautiful, Clean Waters design features to clean rainwater and beautify the landscapes
Smart Solutions
Rail Garden @ CCK will come with the following smart solutions to reduce energy usage, and contribute to a safer and more sustainable living environment:
- Smart-Enabled Homes with provisions to facilitate adoption of smart home solutions
- Smart Lighting in common areas to reduce energy usage
- Smart Pneumatic Waste Conveyance System to optimise the deployment of resources for cleaner and fuss-free waste disposal
Overall Pros vs. Cons
| Pros | Cons |
| 18 minute walk to Bukit Panjang MRT station and Hillion Mall | For families looking for bigger space, there is a lack of 5-room units |
| Slightly further walk to Bukit Panjang Plaza, but under 15 minutes to Junction 10 | Perpendicular to the KJE and Woodlands Road so there might be some traffic noise especially during peak hours |
| Also within walking distance to the Senja Hawker Centre | |
| Right next to the proposed Rail Corridor |
Schools
- Teck Whye Primary School
- West View Primary School
Thoughts on the site plan

- The majority of the stacks are outward facing with a good number of them facing the park and Pang Sua River
- Inward-facing units may be somewhat close to one another
- Some stacks face the MSCP directly
- Blocks with 8 units sharing 2 lifts is pretty healthy but blocks with 9 - 13 units sharing 2 lifts could expect some waiting time
- Sheltered linkways connect all the blocks and the MSCP
- There is also a sheltered linkway to the bus stop
- Has 3 drop-off points serving 6 blocks
- There will be a preschool within the development
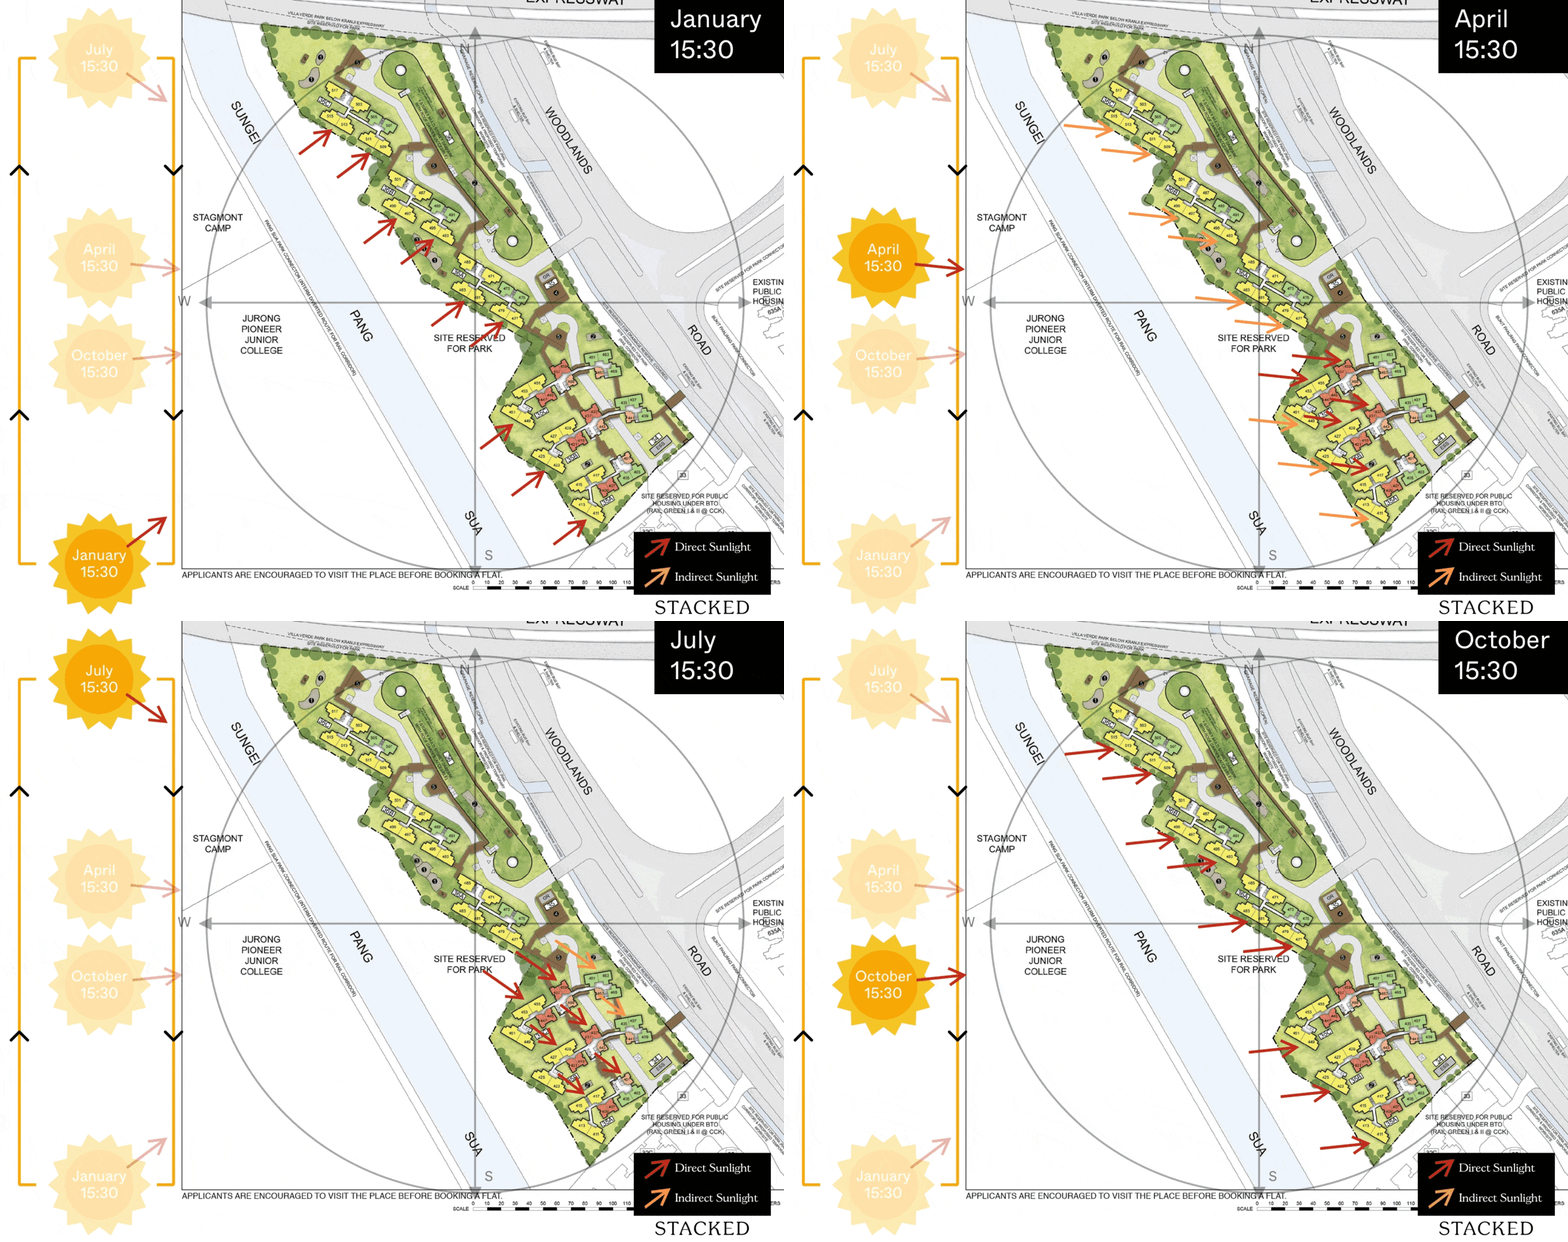
Sun Direction
Layout Analysis
2-Room Flexi Type 1

| 2-Room Flexi Type 1 Flat | Details |
| Price | $102,000 - $124,000 |
| Resale Comparables | NA |
| Total Area | 38 sqm |
| Internal Floor Area | 36 sqm |
Non-Optional Finishes and Fittings
More than just a well-designed and functional interior, the 2-room Flexi (Type 1) flats will come with the following finishes and fittings:
- Floor tiles in the:
- Bathroom
- Household shelter
- Kitchen
- Wall tiles in the:
- Bathroom
- Kitchen
- A sliding partition/ door for the bedroom and folding bathroom door
- Water closet suite in the bathroom
- Grab bars (for 2-room Flexi flats on short-leases)
| Optional Component Scheme (OCS) | Description |
| Package 1: Flooring for Living/ Dining and Bedroom - $1,850 | - Vinyl strip flooring Buyers will be provided with a 1-panel sliding partition regardless of their Package 1 option. |
| Package 2: Sanitary fittings - $530 | - Wash basin with tap mixer - Shower set with bath/ shower mixer |
| Package 3 for short-lease 2-room Flexi flats - $6,120 | - Buyers who opt for Package 3 must opt for Package 1. - Lighting - Window grilles - Built-in kitchen cabinets with induction hob and cooker hood, kitchen sink, tap, and dish drying rack. Buyers who are wheel-chair bound may choose to have a lower kitchen countertop - Built-in wardrobe - Water heater - Mirror and toilet roll holder in bathroom |
| Pros | Cons |
| Room can fit in a queen bed minimally | The dining area may be a bit cramped |
| A squarish layout provides ease of furniture placement | Only one entrance to the bathroom – unable to access from the bedroom |
| Small space to put the TV |
2-Room Flexi Type 2

| 2-Room Flexi Type 2 Flat | Details |
| Price | $128,000 - $155,000 |
| Resale Comparables | $283,000 - $325,000 |
| Total Area | 48 sqm |
| Internal Floor Area | 46 sqm |
Non-Optional Finishes and Fittings
More than just a well-designed and functional interior, the 2-room Flexi (Type 2) flats will come with the following finishes and fittings:
- Floor tiles in the:
- Bathroom
- Household shelter
- Kitchen
- Wall tiles in the:
- Bathroom
- Kitchen
- A sliding partition/ door for the bedroom and folding bathroom door
- Water closet suite in the bathroom
- Grab bars (for 2-room Flexi flats on short-leases)
| Optional Component Scheme (OCS) | Description |
| Package 1: Flooring for Living/ Dining and Bedroom - $2,320 | - Vinyl strip flooring Buyers will be provided with a 1-panel sliding partition regardless of their Package 1 option. |
| Package 2: Sanitary fittings - $530 | - Wash basin with tap mixer - Shower set with bath/ shower mixer |
| Package 3 for short-lease 2-room Flexi flats - $7,380 | Buyers who opt for Package 3 must opt for Package 1. - Lighting - Window grilles - Built-in kitchen cabinets with induction hob and cooker hood, kitchen sink, tap, and dish drying rack. Buyers who are wheel-chair bound may choose to have a lower kitchen countertop - Built-in wardrobe - Water heater - Mirror and toilet roll holder in bathroom - Laminated UPVC folding door for the flexible space |
| Pros | Cons |
| Feels like 1+Study | Small space to put the TV |
| Room can fit in a queen bed minimally | Only one entrance to the bathroom – unable to access from the bedroom |
| The extra corner can be turned into another bedroom/study nook | |
| The extra corner comes with a small window for ventilation | |
| Living and dining areas are decently sized |
3-Room

| 3-Room Flat | Details |
| Price | $202,000 - $253,000 |
| Resale Comparables | $402,500 - $417,000 |
| Total Area | 69 sqm |
| Internal Floor Area | 66 sqm |
Non-Optional Finishes and Fittings
More than just a well-designed and functional interior, the 3-room flats will come with the following finishes and fittings:
- Floor tiles in the:
- Bathrooms
- Household shelter
- Kitchen/ utility
- Wall tiles in the:
- Bathrooms
- Kitchen/ utility
- Water closet suite in the bathrooms
| Optional Component Scheme (OCS) | Description |
| Flooring for Living/ Dining and Bedrooms - $3,340 | - Vinyl strip flooring in the bedrooms - Polished porcelain floor tiles in the living/ dining |
| Internal Doors and Sanitary Fittings - $2,770 | - 2 laminated UPVC bedroom doors - 2 laminated UPVC folding bathroom doors - Wash basin with tap mixer - Shower set with bath/ shower mixer |
| Pros | Cons |
| All rooms can fit in a queen bed minimally. The master bedroom can fit in a king bed. | The main door opens up straight to the living and dining area (which lacks privacy) |
| No structural columns in between bedrooms so walls can be hacked fully. Easy to reconfigure the layout if necessary. | Living and dining areas might be slightly cramped |
| Possible to do up a service yard in the kitchen if preferred but it will limit the kitchen space | |
| Household shelter is tucked in a corner | |
4-Room

| 4-Room Flat | Details |
| Price | $300,000 - $376,000 |
| Resale Comparables | $515,000 - $615,000 |
| Total Area | 93 sqm |
| Internal Floor Area | 90 sqm |
Non-Optional Finishes and Fittings
More than just a well-designed and functional interior, the 4-room flats will come with the following finishes and fittings:
- Floor tiles in the:
- Bathrooms
- Household shelter
- Kitchen and service yard
- Wall tiles in the:
- Bathrooms
- Kitchen
- Water closet suite in the bathrooms
| Optional Component Scheme (OCS) | Description |
| Flooring for Living/ Dining and Bedrooms - $4,970 | - Vinyl strip flooring in the bedrooms - Polished porcelain floor tiles in the living/ dining |
| Internal Doors and Sanitary Fittings - $3,180 | - 2 laminated UPVC bedroom doors - 2 laminated UPVC folding bathroom doors - Wash basin with tap mixer - Shower set with bath/ shower mixer |
| Pros | Cons |
| Living and dining are segregated and well-sized | The main door opens up straight to the living and dining area (which lacks privacy) |
| All rooms can fit in a queen bed minimally. The master bedroom can fit in a king bed. | Length of the TV wall in the living area is restricted |
| No structural columns in between bedrooms so walls can be hacked fully. Easy to reconfigure the layout if necessary. | |
| Kitchen comes with a separate service yard | |
| Open concept kitchen can make the house feel more spacious. Possible to do up a dry kitchen area/ pantry. | |
| Household shelter is tucked in a corner |
Best Stacks

| Flat Type | Block | Stacks | Floor Level | Reasons |
| 2-Room Flexi (Type 1) | 35B | 441 | Preferably mid floor and above | Overlooks the small land plot where the service bay and electrical substation is |
| 2-Room Flexi (Type 2) | 35C | 459 | Preferably mid floor and above | Overlooks the drop off point, precinct pavilion and Rail Corridor (May be affected by traffic noise as Woodlands Road can get busy during peak hours) |
| 3-Room | 36A | 473, 475 | Must surpass MSCP | Overlooks the entrance into the cluster and Rail Corridor (May be affected by traffic noise as Woodlands Road can get busy during peak hours) |
| 4-Room | 36A | 477, 479, 481, 483 | Preferably above the tree line | Overlooks the park and Pang Sua River and gets an unblocked view towards Jurong Pioneer Junior College. Further away from the PIE. |
| 4-Room | 36B | 493, 495, 497, 499 | Preferably above the tree line | Overlooks the park and Pang Sua River and gets an unblocked view towards Jurong Pioneer Junior College. Further away from the PIE. |
| 4-Room | 35B | 423, 425 | Preferably above the tree line | Overlooks the park and Pang Sua River and gets an unblocked view towards Jurong Pioneer Junior College |
| 4-Room | 35C | 449, 451 | Preferably above the tree line | Overlooks the park and Pang Sua River and gets an unblocked view towards Jurong Pioneer Junior College |
Tanjong Tree Residences @ Hougang
Project Overview


Located along Hougang Street 13, Tanjong Tree Residences @ Hougang comprises 4 residential blocks ranging from 9 to 12 storeys in height. The project offers 360 units of 2-room Flexi, 3- and 4-room flats to choose from.
The project’s name is a nod to the Tanjong Tree, a heritage tree located in the vicinity. The central courtyard offers green spaces for a leisurely walk. Residents can also enjoy facilities such as children’s playgrounds and fitness stations for adults and the elderly.
Daily conveniences such as a preschool, eating house, supermarket, and shops can be found at the neighbouring precinct. Residents at Tanjong Tree Residences @ Hougang will also be served by the Multi-Storey Car Park (MSCP) at Block 182 of the neighbouring precinct, which comes with a roof garden atop. Please refer to the site plan located at the top of this page, for the facilities provided in Tanjong Tree Residences @ Hougang. Facilities in this project will be accessible by the public.
| Details | Info |
| Town | Hougang |
| Est. Waiting Time | 39 months |
| Remaining Lease | 99 years |
| Flat Type | Number of Flats |
| 2-room Flexi (Type 1) | 36 |
| 2-room Flexi (Type 2) | 118 |
| 3-room | 84 |
| 4-room | 122 |
| Total | 360 |
Eco-Friendly Features
To encourage green and sustainable living, Tanjong Tree Residences @ Hougang will have several eco-friendly features such as:
- Separate chutes for recyclable waste
- Regenerative lifts to reduce energy consumption
- Bicycle stands to encourage cycling as an environmentally-friendly form of transport
- Parking spaces to facilitate future provision of electric vehicle charging stations
- Use of sustainable products in the project
- Active, Beautiful, Clean Waters design features to clean rainwater and beautify the landscapes
Smart Solutions
Tanjong Tree Residences @ Hougang will come with the following smart solutions to reduce energy usage, and contribute to a safer and more sustainable living environment:
- Smart-Enabled Homes with provisions to facilitate adoption of smart home solutions
- Smart Lighting in common areas to reduce energy usage
Overall Pros vs. Cons
| Pros | Cons |
| 17 minute walk to Bartley MRT station | For families looking for bigger space, there is a lack of 5-room units |
| Various eateries within walking distance | No supermarket within walking distance |
| Peaceful neighbourhood next to a landed estate | Also situated next to an industrial estate and bus depot which some individuals may not prefer |
Schools
- Maris Stella High School
- Paya Lebar Methodist Girls' School (Primary)
Thoughts on the site plan

- Most of the stacks are outward facing
- Inward-facing stacks are a good distance from one another with playgrounds, fitness areas, drop off porch and precinct pavilion separating them
- Blocks with 5 - 7 units sharing 2 lifts is pretty healthy but those with 11 - 14 units sharing 2 - 3 lifts may require some waiting time during peak hours
- Sheltered linkways connect the block and the MSCP
- There are also sheltered linkways to the commercial block
- There is just 1 main drop-off point serving the 4 blocks
- There will be a preschool, eating house, supermarket and shops within the development which is an added convenience for the residents
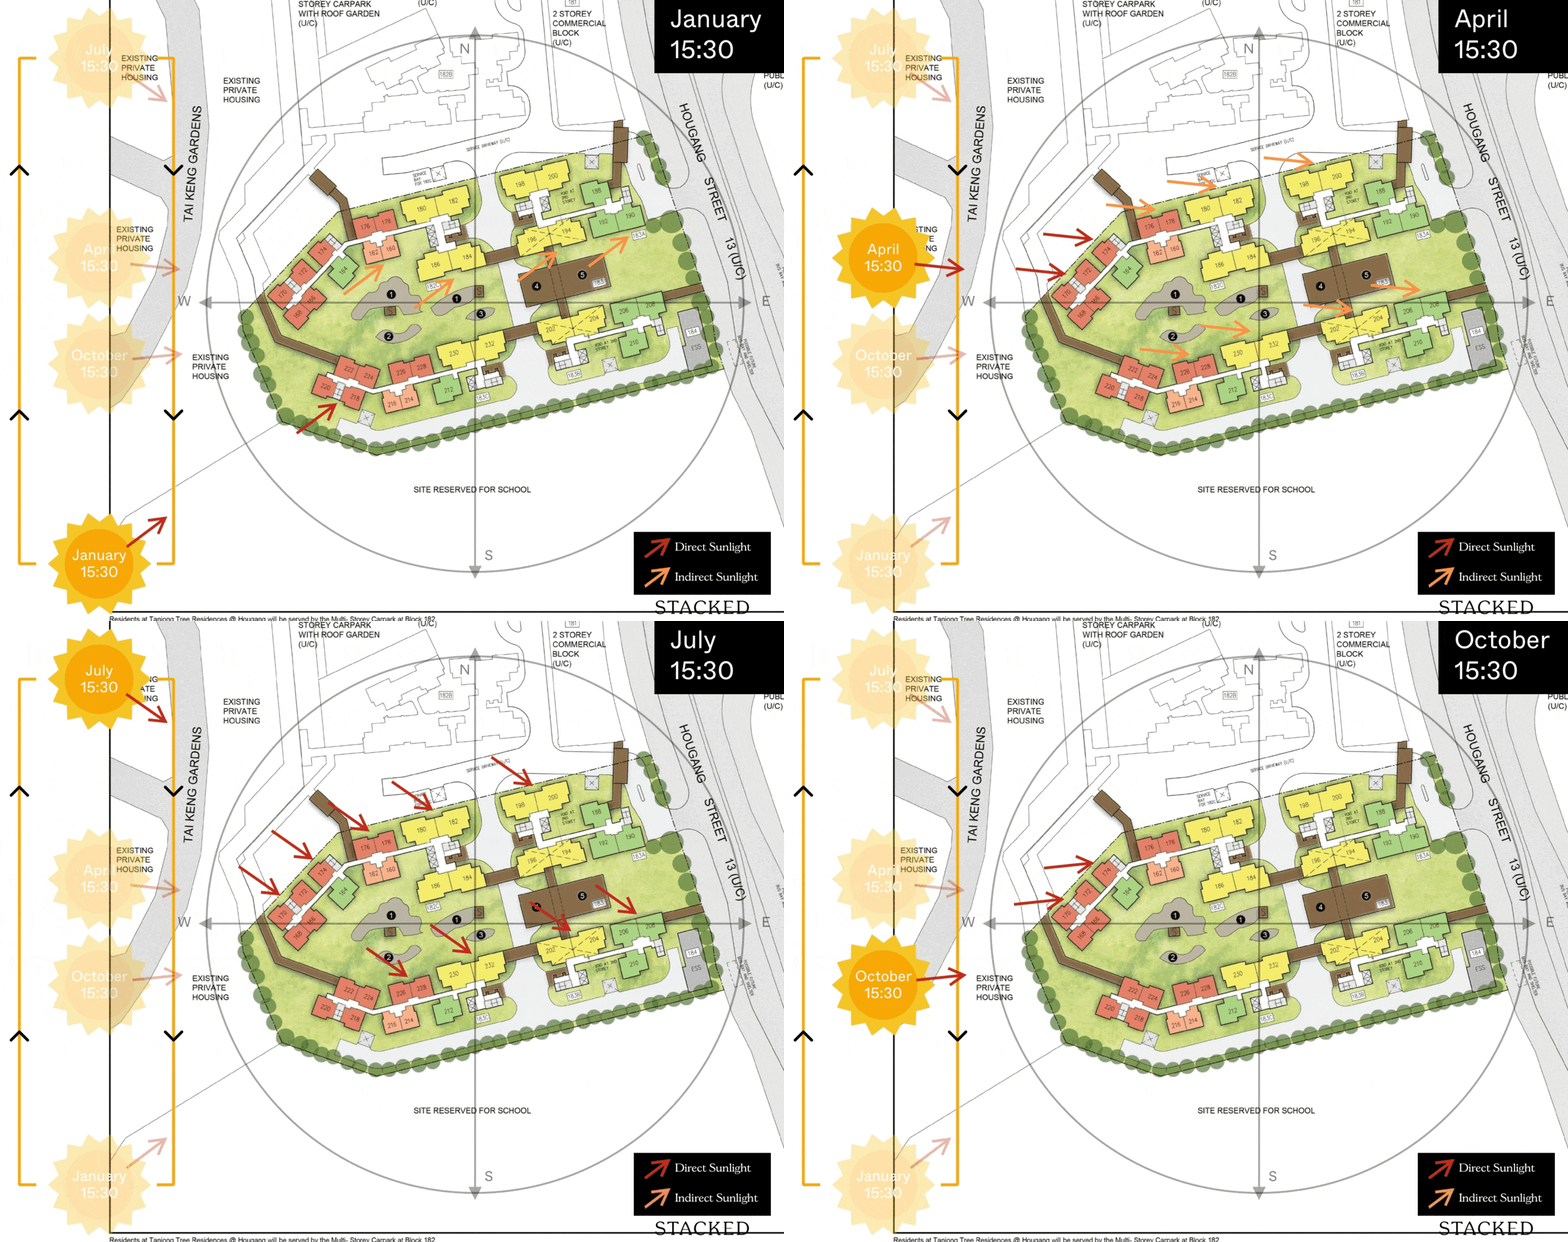
Sun Direction
Layout Analysis

2-Room Flexi Type 1
| 2-Room Flexi Type 1 Flat | Details |
| Price | $136,000 - $154,000 |
| Resale Comparables | None |
| Total Area | 40 sqm |
| Internal Floor Area | 38 sqm |
Non-Optional Finishes and Fittings
To boost construction productivity, Tanjong Tree Residences @ Hougang will be built using the Prefabricated Prefinished Volumetric Construction (PPVC) method. The flats will come with full floor finishes, internal doors, and sanitary fittings.
The 2-room Flexi (Type 1) flats will come with the following finishes and fittings:
- Vinyl strip flooring in the:
- Living/ dining
- Bedroom
- Floor tiles in the:
- Bathroom
- Household shelter
- Kitchen
- Wall tiles in the:
- Bathroom
- Kitchen
- A sliding partition/ door for the bedroom and folding bathroom door
- Sanitary fittings, i.e. wash basin with tap mixer, shower set with bath/ shower mixer, and water closet suite
- Grab bars (for 2-room Flexi flats on short-leases)
| Optional Component Scheme (OCS) | Description |
| OCS Package for short-lease 2-room Flexi flats - $6,200 | - Lighting - Window grilles - Built-in kitchen cabinets with induction hob and cooker hood, kitchen sink, tap, and dish drying rack. Buyers who are wheel-chair bound may choose to have a lower kitchen countertop - Built-in wardrobe - Water heater - Mirror and toilet roll holder in bathroom |
| Pros | Cons |
| Room can fit in a queen bed minimally | The dining area may be a bit cramped |
| Living and bedroom windows are aligned | Only one entrance to the bathroom – unable to access from the bedroom |
| A squarish layout provides ease of furniture placement |
2-Room Flexi Type 2

| 2-Room Flexi Type 2 Flat | Details |
| Price | $145,000 - $177,000 |
| Resale Comparables | None |
| Total Area | 48 sqm |
| Internal Floor Area | 46 sqm |
Non-Optional Finishes and Fittings
To boost construction productivity, Tanjong Tree Residences @ Hougang will be built using the Prefabricated Prefinished Volumetric Construction (PPVC) method. The flats will come with full floor finishes, internal doors, and sanitary fittings.
The 2-room Flexi (Type 2) flats will come with the following finishes and fittings:
- Vinyl strip flooring in the:
- Living/ dining
- Bedroom
- Floor tiles in the:
- Bathroom
- Household shelter
- Kitchen
- Wall tiles in the:
- Bathroom
- Kitchen
- A sliding partition/ door for the bedroom and folding bathroom door
- Sanitary fittings, i.e. wash basin with tap mixer, shower set with bath/ shower mixer, and water closet suite
- Grab bars (for 2-room Flexi flats on short-leases)
| Optional Component Scheme (OCS) | Description |
| OCS Package for short-lease 2-room Flexi flats - $7,380 | - Lighting - Window grilles - Built-in kitchen cabinets with induction hob and cooker hood, kitchen sink, tap, and dish drying rack. Buyers who are wheel-chair bound may choose to have a lower kitchen countertop - Built-in wardrobe - Water heater - Mirror and toilet roll holder in bathroom - Laminated UPVC folding door for the flexible space |
| Pros | Cons |
| Feels like 1+Study | Only one entrance to the bathroom – unable to access from the bedroom |
| Living and dining areas are decently sized | Small space to put the TV |
| Room can fit in a queen bed minimally | |
| The extra corner can be turned into another bedroom/study nook | |
| The extra corner comes with a small window for ventilation | |
| Open concept kitchen can make the house feel more spacious |
3-Room

| 3-Room Flat | Details |
| Price | $247,000 - $294,000 |
| Resale Comparables | $408,000 - $438,000 |
| Total Area | 71 sqm |
| Internal Floor Area | 68 sqm |
Non-Optional Finishes and Fittings
To boost construction productivity, Tanjong Tree Residences @ Hougang will be built using the Prefabricated Prefinished Volumetric Construction (PPVC) method. The flats will come with full floor finishes, internal doors, and sanitary fittings.
The 3-room flats will come with the following finishes and fittings:
- Vinyl strip flooring in the:
- Living/ dining, dry kitchen (where applicable)
- Bedrooms
- Floor tiles in the:
- Bathrooms
- Household shelter
- Kitchen/ utility
- Wall tiles in the:
- Bathrooms
- Kitchen/ utility
- Internal doors for bedrooms and folding doors for bathrooms
- Sanitary fittings, i.e. wash basin with tap mixer, shower set with bath/ shower mixer, and water closet suite
| Pros | Cons |
| All rooms can fit in a queen bed minimally. The master bedroom can fit in a king bed. | The main door opens up straight to the living and dining area (which lacks privacy) |
| No structural columns in between bedrooms so walls can be hacked fully. Easy to reconfigure the layout if necessary. | Depending on the stack and layout, the living and dining area might be slight cramped |
| Possible to do up a service yard in the kitchen if preferred. Possible to also do up a dry kitchen area for certain stacks. | Length of the TV wall in the living area is restricted for some stacks |
| Household shelter is either tucked in a corner or situated along the walkway to the bedrooms | |
4-Room

| 4-Room Flat | Details |
| Price | $371,000 - $432,000 |
| Resale Comparables | $520,000 - $570,000 |
| Total Area | 95 sqm |
| Internal Floor Area | 92 sqm |
Non-Optional Finishes and Fittings
To boost construction productivity, Tanjong Tree Residences @ Hougang will be built using the Prefabricated Prefinished Volumetric Construction (PPVC) method. The flats will come with full floor finishes, internal doors, and sanitary fittings.
The 4-room flats will come with the following finishes and fittings:
- Vinyl strip flooring in the:
- Living/ dining
- Bedrooms
- Floor tiles in the:
- Bathrooms
- Household shelter
- Kitchen and service yard
- Wall tiles in the:
- Bathrooms
- Kitchen
- Internal doors for bedrooms and folding doors for bathrooms
- Sanitary fittings, i.e. wash basin with tap mixer, shower set with bath/ shower mixer, and water closet suite
| Pros | Cons |
| All rooms can fit in a queen bed minimally. The master bedroom can fit in a king bed. | The main door opens up straight to the living and dining area (which lacks privacy) |
| No structural columns in between bedrooms so walls can be hacked fully. Easy to reconfigure the layout if necessary. | Length of the TV wall in the living area is restricted |
| Kitchen comes with a separate service yard | |
| Spacious living and dining area | |
| Household shelter is situated along the walkway to the bedrooms |
Best Stacks

| Flat Type | Block | Stacks | Floor Level | Reasons |
| 2-Room Flexi (Type 1) | 183C | 214, 215 | Preferably mid floor and above | Overlooks the future school towards the bus depot |
| 2-Room Flexi (Type 2) | 182C | 170, 172, 174 | Preferably mid floor and above | Gets an unblocked view overlooking the landed estate |
| 2-Room Flexi (Type 2) | 183C | 218, 220 | Preferably mid floor and above | Overlooks the future school towards the bus depot |
| 3-Room | 183B | 210 | Preferably mid floor and above | Overlooks the future school towards the bus depot |
| 3-Room | 183C | 212 | Preferably mid floor and above | Overlooks the future school towards the bus depot |
| 4-Room | 182C | 184, 186 | Must be above #9 | Overlooks block 183C (9 storeys) towards the bus depot |
| 4-Room | 183A | 200 | Preferably mid floor and above | Gets a partially unblocked view facing the commercial block |
Matilda Riverside
Project Overview


Located next to the tranquil waters of the Punggol Reservoir, Matilda Riverside comprises 7 residential blocks of 10 to 19 storeys, a Multi-Storey Car Park (MSCP) with a roof garden, and 2 precinct pavilions. You can choose from 962 residential units of 2-room Flexi, 3-, 4-, and 5-room flats. 2 of the blocks will house an additional 64 units of rental flats.
The name ‘Matilda Riverside’ is inspired by the historical Matilda House located nearby, and the project’s lush surroundings. At the communal areas, motifs of marine creatures such as fishes and otters, will be incorporated as an ode to the area's history and waterfront location. The project comes with children’s playgrounds, adult and elderly fitness facilities, a hardcourt, a residents’ network centre, as well as a 3-storey standalone preschool facing the lush common green. The common green comes with more facilities such as adult and elderly fitness stations, playgrounds, and a multi-purpose court.
| Details | Info |
| Town | Punggol |
| Est. Waiting Time | 37 months |
| Remaining Lease | 99 years |
| Flat Type | Number of Flats |
| 2-room Flexi (Type 1) | 68 |
| 2-room Flexi (Type 2) | 203 |
| 3-room | 112 |
| 4-room | 358 |
| 5-room | 221 |
| Total | 962 |
Eco-Friendly Features
To encourage green and sustainable living, Matilda Riverside will have several eco-friendly features such as:
- Separate chutes for recyclable waste
- Regenerative lifts to reduce energy consumption
- Bicycle stands to encourage cycling as an environmentally-friendly form of transport
- Parking spaces to facilitate future provision of electric vehicle charging stations
- Use of sustainable products in the project
- Active, Beautiful, Clean Waters design features to clean rainwater and beautify the landscapes
Smart Solutions
Matilda Riverside will come with the following smart solutions to reduce energy usage, and contribute to a safer and more sustainable living environment:
- Smart-Enabled Homes with provisions to facilitate adoption of smart home solutions
- Smart Lighting in common areas to reduce energy usage
Overall Pros vs. Cons
| Pros | Cons |
| 16 minute walk to the Soo Teck LRT station which is one stop away from Punggol MRT station and Waterway Point | Situated along the TPE so there might be some traffic noise and dust |
| There are also supermarkets and eateries within walking distance | |
| Short walk to the park connector that leads to the Sengkang Riverside Park and Coney Island | |
| A good mix of unit types |
Schools
- Punggol Green Primary School
- Springdale Primary School
- Valour Primary School
Thoughts on the site plan

- The cluster is quite densely packed
- There is a good balance between inward and outward-facing stacks
- Inward facing stacks are mostly a good distance from one another with the playgrounds and fitness areas separating them
- Certain stacks face the MSCP directly
- 7 - 11 units sharing 2 - 3 lifts is pretty healthy
- Sheltered linkways connect all the blocks and the MSCP
- There are also sheltered linkways to the neighbouring HDB clusters and future bus stop
- Has 4 drop-off points serving 7 blocks
- There will be a preschool within the development
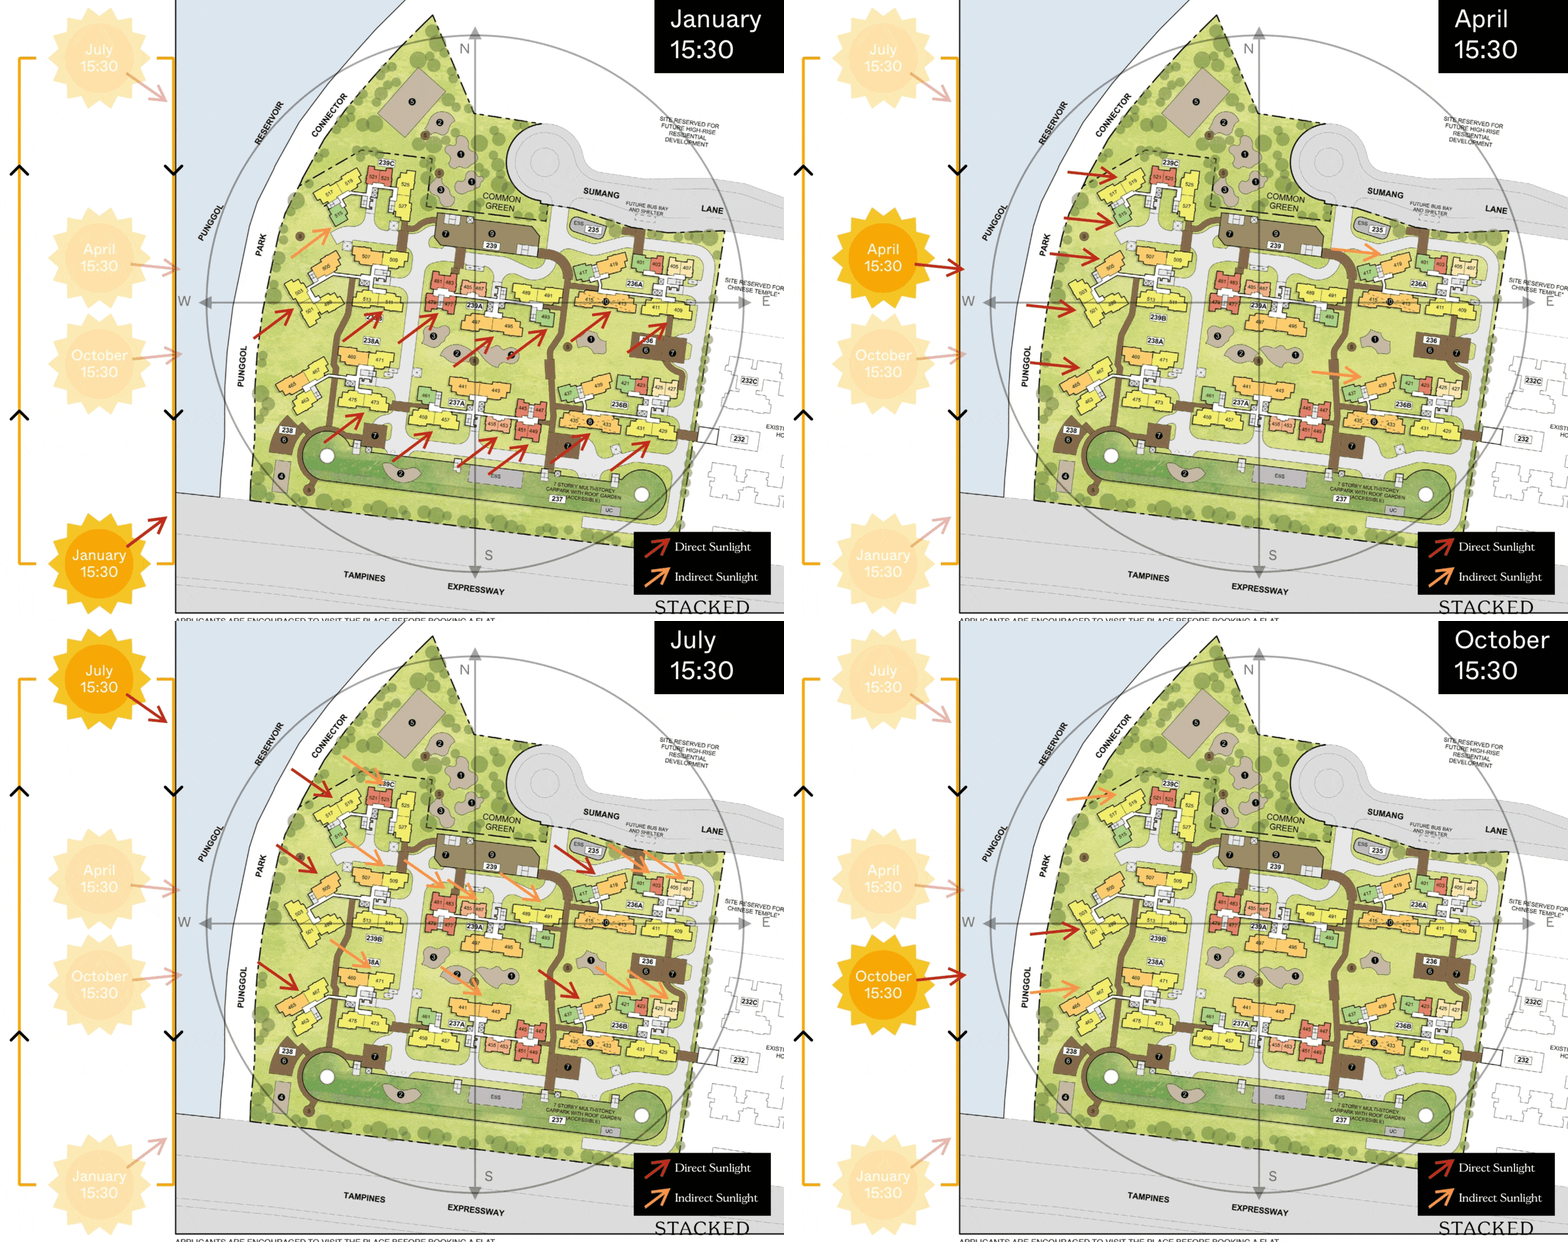
Sun Direction
Layout Analysis
2-Room Flexi Type 1

| 2-Room Flexi Type 1 Flat | Details |
| Price | $131,000 - $177,000 |
| Resale Comparables | $325,000 - $360,000 |
| Total Area | 39 sqm |
| Internal Floor Area | 36 sqm |
Non-Optional Finishes and Fittings
More than just a well-designed and functional interior, the 2-room Flexi (Type 1) flats will come with the following finishes and fittings:
- Floor tiles in the:
- Bathroom
- Household shelter
- Kitchen
- Wall tiles in the:
- Bathroom
- Kitchen
- A sliding partition/ door for the bedroom and folding bathroom door
- Water closet suite in the bathroom
- Grab bars (for 2-room Flexi flats on short-leases)
| Optional Component Scheme (OCS) | Description |
| Package 1: Flooring for Living/ Dining and Bedroom - $2,310 | - Vinyl strip flooring Buyers who opt for Package 1, will be provided with a 3-panel sliding partition, separating the living room and bedroom. Those who do not opt for Package 1, will be provided with a 2-panel sliding partition separating the living room and bedroom. |
| Package 2: Sanitary fittings - $530 | - Wash basin with tap mixer - Shower set with bath/ shower mixer |
| Package 3 for short-lease 2-room Flexi flats - $6,120 | Buyers who opt for Package 3 must opt for Package 1. - Lighting - Window grilles - Built-in kitchen cabinets with induction hob and cooker hood, kitchen sink, tap, and dish drying rack. Buyers who are wheel-chair bound may choose to have a lower kitchen countertop - Built-in wardrobe - Water heater - Mirror and toilet roll holder in bathroom |
| Pros | Cons |
| Room can fit in a queen bed minimally | The dining area may be a bit cramped |
| A squarish layout provides ease of furniture placement | Small space to put the TV |
| Only one entrance to the bathroom – unable to access from the bedroom |
2-Room Flexi Type 2

| 2-Room Flexi Type 2 Flat | Details |
| Price | $158,000 - $221,000 |
| Resale Comparables | $325,000 - $360,000 |
| Total Area | 48 sqm |
| Internal Floor Area | 46 sqm |
Non-Optional Finishes and Fittings
More than just a well-designed and functional interior, the 2-room Flexi (Type 2) flats will come with the following finishes and fittings:
- Floor tiles in the:
- Bathroom
- Household shelter
- Kitchen
- Wall tiles in the:
- Bathroom
- Kitchen
- A sliding partition/ door for the bedroom and folding bathroom door
- Water closet suite in the bathroom
- Grab bars (for 2-room Flexi flats on short-leases)
| Optional Component Scheme (OCS) | Description |
| Package 1: Flooring for Living/ Dining and Bedroom - $2,780 | - Vinyl strip flooring Buyers who opt for Package 1, will be provided with a 3-panel sliding partition, separating the living room and bedroom. Those who do not opt for Package 1, will be provided with a 2-panel sliding partition separating the living room and bedroom. |
| Package 2: Sanitary fittings - $530 | - Wash basin with tap mixer - Shower set with bath/ shower mixer |
| Package 3 for short-lease 2-room Flexi flats - $7,380 | Buyers who opt for Package 3 must opt for Package 1. - Lighting - Window grilles - Built-in kitchen cabinets with induction hob and cooker hood, kitchen sink, tap, and dish drying rack. Buyers who are wheel-chair bound may choose to have a lower kitchen countertop - Built-in wardrobe - Water heater - Mirror and toilet roll holder in bathroom - Laminated UPVC folding door for the flexible space |
| Pros | Cons |
| Feels like 1+Study | Only one entrance to the bathroom – unable to access from the bedroom |
| Living and dining areas are decently sized | Small space to put the TV |
| Room can fit in a queen bed minimally | |
| The extra corner can be turned into another bedroom/study nook | |
| The extra corner comes with a small window for ventilation |
3-Room

| 3-Room Flat | Details |
| Price | $242,000 - $296,000 |
| Resale Comparables | $425,000 - $455,000 |
| Total Area | 69 sqm |
| Internal Floor Area | 66 sqm |
Non-Optional Finishes and Fittings
More than just a well-designed and functional interior, the 3-room flats will come with the following finishes and fittings:
- Floor tiles in the:
- Bathrooms
- Household shelter
- Kitchen/ utility
- Wall tiles in the:
- Bathrooms
- Kitchen/ utility
- Water closet suite in the bathrooms
| Optional Component Scheme (OCS) | Description |
| Flooring for Living/ Dining, Bedrooms, and Dry Kitchen - $3,340 | - Vinyl strip flooring in the bedrooms - Polished porcelain floor tiles in the living/ dining and dry kitchen |
| Internal Doors and Sanitary Fittings - $2,770 | - 2 laminated UPVC bedroom doors - 2 laminated UPVC folding bathroom doors - Wash basin with tap mixer - Shower set with bath/ shower mixer |
| Pros | Cons |
| All rooms can fit in a queen bed minimally. The master bedroom can fit in a king bed. | The main door opens up straight to the living and dining area (which lacks privacy) |
| No structural columns in between bedrooms so walls can be hacked fully. Easy to reconfigure the layout if necessary. | Length of the TV wall in the living area is restricted |
| Sufficient space to do up a service yard in the kitchen if preferred. Possible to also do up a dry kitchen area. | |
| Household shelter is tucked in a corner | |
4-Room

| 4-Room Flat | Details |
| Price | $318,000 - $429,000 |
| Resale Comparables | $530,000 - $605,000 |
| Total Area | 94 sqm |
| Internal Floor Area | 90 sqm |
Non-Optional Finishes and Fittings
More than just a well-designed and functional interior, the 4-room flats will come with the following finishes and fittings:
- Floor tiles in the:
- Bathrooms
- Household shelter
- Kitchen and service yard
- Wall tiles in the:
- Bathrooms
- Kitchen
- Water closet suite in the bathrooms
| Optional Component Scheme (OCS) | Description |
| Flooring for Living/ Dining and Bedrooms - $4,970 | - Vinyl strip flooring in the bedrooms - Polished porcelain floor tiles in the living/ dining |
| Internal Doors and Sanitary Fittings - $3,180 | - 3 laminated UPVC bedroom doors - 2 laminated UPVC folding bathroom doors - Wash basin with tap mixer - Shower set with bath/ shower mixer |
| Pros | Cons |
| Living and dining are segregated and well-sized | The main door opens up straight to the living and dining area (which lacks privacy) |
| All rooms can fit in a queen bed minimally. The master bedroom can fit in a king bed. | Length of the TV wall in the living area is restricted |
| No structural columns in between bedrooms so walls can be hacked fully. Easy to reconfigure the layout if necessary. | |
| Kitchen comes with a separate service yard | |
| Open concept kitchen can make the house feel more spacious | |
| Household shelter is either tucked in a corner |
5-Room

| 5-Room Flat | Details |
| Price | $464,000 - $582,000 |
| Resale Comparables | $650,000 - $745,000 |
| Total Area | 114 sqm |
| Internal Floor Area | 110 sqm |
Non-Optional Finishes and Fittings
More than just a well-designed and functional interior, the 5-room flats will come with the following finishes and fittings:
- Floor tiles in the:
- Bathrooms
- Household shelter
- Kitchen and service yard
- Wall tiles in the:
- Bathrooms
- Kitchen
- Water closet suite in the bathrooms
| Optional Component Scheme (OCS) | Description |
| Flooring for Living/ Dining and Bedrooms - $6,060 | - Vinyl strip flooring in the bedrooms - Polished porcelain floor tiles in the living/ dining |
| Internal Doors and Sanitary Fittings - $3,180 | - 3 laminated UPVC bedroom doors - 2 laminated UPVC folding bathroom doors - Wash basin with tap mixer - Shower set with bath/ shower mixer |
| Pros | Cons |
| Living and dining are segregated and well-sized | The main door opens up straight to the living and dining area (which lacks privacy) |
| Possible to do up a study room (which can also be a small bedroom) in the living area if preferred | Length of the TV wall in the living area is restricted |
| All rooms can fit in a queen bed minimally. The master bedroom can fit in a king bed. | |
| No structural columns in between bedrooms so walls can be hacked fully. Easy to reconfigure the layout if necessary. | |
| Huge kitchen that comes with a separate service yard | |
| Open concept kitchen can make the house feel more spacious. Also able to do up a separate dry and wet kitchen area. | |
| Household shelter is tucked in a corner | |
Best Stacks

| Flat Type | Block | Stacks | Floor Level | Reasons |
| 2-Room Flexi (Type 1) | 239A | 485, 487 | Preferably mid floor and above, must surpass preschool | Overlooks the preschool and common green |
| 2-Room Flexi (Type 2) | 239C | 521, 523 | Preferably above the treeline | Gets an unblocked view overlooking the common green and the Punggol River |
| 3-Room | 239C | 515 | Preferably above the treeline | Gets an unblocked view facing the Punggol River |
| 4-Room | 239B | 501, 503 | Preferably above the treeline | Gets an unblocked view facing the Punggol River |
| 4-Room | 239C | 517, 519 | Preferably above the treeline | Gets an unblocked view facing the Punggol River |
| 5-Room | 238A | 465 | Preferably above the treeline | Gets an unblocked view facing the Punggol River |
| 5-Room | 239B | 505 | Preferably above the treeline | Gets an unblocked view facing the Punggol River |
Woodgrove Edge


Project Overview
Bounded by Woodgrove Avenue and Rosewood Drive, Woodgrove Edge derives its name from its unique essence of having a linear park adorning its southern border. This project comprises 7 residential blocks, ranging from 15 to 16 storeys in height. You can choose from 1,127 units of 2-room Flexi, 3-, 4-, and 5-room flats.
Residents can enjoy the convenience of having a minimart, shops, eating house, preschool, and residents' network centre within the project. Additionally, Woodgrove Edge will house various playgrounds and fitness stations, promoting an active and healthy lifestyle for residents of all ages. The project also comes with 2 roof gardens, each situated atop a Multi-Storey Car Park (MSCP), providing serene green spaces for residents to unwind and connect. The adjacent future park will serve as an alternative spot for outdoor fun and exercise.
| Details | Info |
| Town | Woodlands |
| Est. Waiting Time | 38 months (Blocks 450A, 450B, 451A, and 451B)/ 39 months (Blocks 451C, 452A, and 452B) |
| Remaining Lease | 99 years |
| Flat Type | Number of Flats |
| 2-room Flexi (Type 1) | 89 |
| 2-room Flexi (Type 2) | 285 |
| 3-room | 88 |
| 4-room | 341 |
| 5-room | 324 |
| Total | 1,127 |
Eco-Friendly Features
To encourage green and sustainable living, Woodgrove Edge will have several eco-friendly features such as:
- Separate chutes for recyclable waste
- Regenerative lifts to reduce energy consumption
- Bicycle stands to encourage cycling as an environmentally-friendly form of transport
- Parking spaces to facilitate future provision of electric vehicle charging stations
- Use of sustainable products in the project
- Active, Beautiful, Clean Waters design features to clean rainwater and beautify the landscapes
Smart Solutions
Woodgrove Edge will come with the following smart solutions to reduce energy usage, and contribute to a safer and more sustainable living environment:
- Smart-Enabled Homes with provisions to facilitate adoption of smart home solutions
- Smart Lighting in common areas to reduce energy usage
Overall Pros vs. Cons
| Pros | Cons |
| A short walk to The Woodgrove which has a supermarket and various eateries | Not within walking distance to any MRT stations |
| Walking distance to the park connector that leads to Marsiling Park | Situated along the SLE so there might be some traffic noise and dust |
| A good mix of unit types | |
| Numerous primary schools in the vicinity - great for families with children |
Schools
- Si Ling Primary School
- Woodgrove Primary School
- Fuchun Primary School
- Innova Primary School
Thoughts on the site plan

- The cluster is quite densely packed
- There are 2 MSCPs and certain stacks face the MSCPs directly
- Majority of the stacks are inward-facing - most of which have a good distance between them
- Blocks with 8 units sharing 2 - 3 lifts is pretty healthy but those with 13 - 14 units sharing 3 lifts could expect some waiting time
- Sheltered linkways connect all the blocks and the MSCPs
- There is also a sheltered linkway to the future bus stop
- Has 4 drop-off points serving 7 blocks
- There will be a preschool, eating house, minimart and shops within the development which is an added convenience for the residents
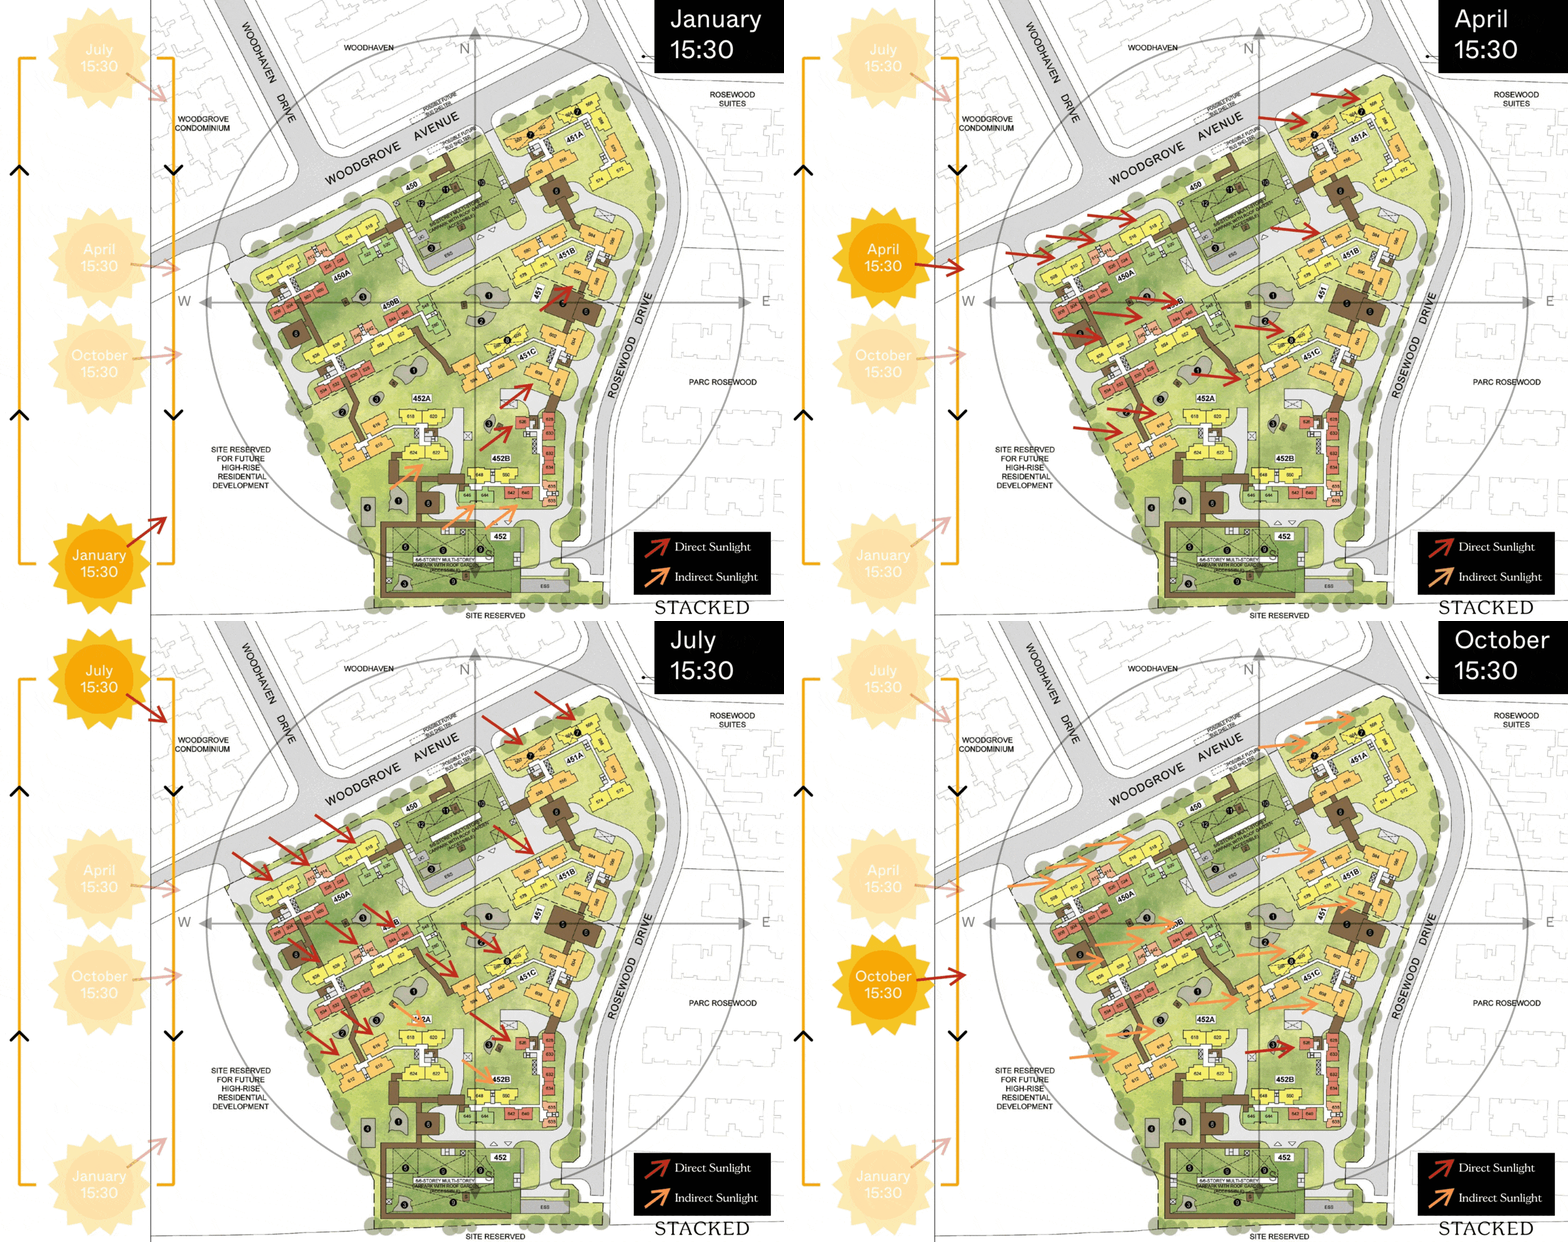
Sun Direction
Layout Analysis
2-Room Flexi Type 1

| 2-Room Flexi Type 1 Flat | Details |
| Price | $119,000 - $144,000 |
| Resale Comparables | $320,000 - $348,000 |
| Total Area | 38 sqm |
| Internal Floor Area | 36 sqm |
Non-Optional Finishes and Fittings
More than just a well-designed and functional interior, the 2-room Flexi (Type 1) flats will come with the following finishes and fittings:
- Floor tiles in the:
- Bathroom
- Household shelter
- Kitchen
- Wall tiles in the:
- Bathroom
- Kitchen
- A sliding partition/ door for the bedroom and folding bathroom door
- Water closet suite in the bathroom
- Grab bars (for 2-room Flexi flats on short-leases)
| Optional Component Scheme (OCS) | Description |
| Package 1: Flooring for Living/ Dining and Bedroom - $2,420 | - Vinyl strip flooring Buyers who opt for Package 1, will be provided with a 3-panel sliding partition, separating the living room and bedroom. Those who do not opt for Package 1, will be provided with a 2-panel sliding partition separating the living room and bedroom. |
| Package 2: Sanitary fittings - $530 | - Wash basin with tap mixer - Shower set with bath/ shower mixer |
| Package 3 for short-lease 2-room Flexi flats - $6,120 | Buyers who opt for Package 3 must opt for Package 1. - Lighting - Window grilles - Built-in kitchen cabinets with induction hob and cooker hood, kitchen sink, tap, and dish drying rack. Buyers who are wheel-chair bound may choose to have a lower kitchen countertop - Built-in wardrobe - Water heater - Mirror and toilet roll holder in bathroom |
| Pros | Cons |
| Room can fit in a queen bed minimally | The dining area may be a bit cramped |
| Living and bedroom windows are aligned | Only one entrance to the bathroom – unable to access from the bedroom |
| A squarish layout provides ease of furniture placement |
2-Room Flexi Type 2

| 2-Room Flexi Type 2 Flat | Details |
| Price | $137,000 - $184,000 |
| Resale Comparables | $320,000 - $348,000 |
| Total Area | 48 sqm |
| Internal Floor Area | 46 sqm |
Non-Optional Finishes and Fittings
More than just a well-designed and functional interior, the 2-room Flexi (Type 2) flats will come with the following finishes and fittings:
- Floor tiles in the:
- Bathroom
- Household shelter
- Kitchen
- Wall tiles in the:
- Bathroom
- Kitchen
- A sliding partition/ door for the bedroom and folding bathroom door
- Water closet suite in the bathroom
- Grab bars (for 2-room Flexi flats on short-leases)
| Optional Component Scheme (OCS) | Description |
| Package 1: Flooring for Living/ Dining and Bedroom - $2,890 | - Vinyl strip flooring Buyers who opt for Package 1, will be provided with a 3-panel sliding partition, separating the living room and bedroom. Those who do not opt for Package 1, will be provided with a 2-panel sliding partition separating the living room and bedroom. |
| Package 2: Sanitary fittings - $530 | - Wash basin with tap mixer - Shower set with bath/ shower mixer |
| Package 3 for short-lease 2-room Flexi flats - $7,380 | Buyers who opt for Package 3 must opt for Package 1. - Lighting - Window grilles - Built-in kitchen cabinets with induction hob and cooker hood, kitchen sink, tap, and dish drying rack. Buyers who are wheel-chair bound may choose to have a lower kitchen countertop - Built-in wardrobe - Water heater - Mirror and toilet roll holder in bathroom - Laminated UPVC folding door for the flexible space |
| Pros | Cons |
| Feels like 1+Study | Only one entrance to the bathroom – unable to access from the bedroom |
| Living and dining areas are decently sized | Small space to put the TV |
| Room can fit in a queen bed minimally | |
| The extra corner can be turned into another bedroom/study nook | |
| The extra corner comes with a small window for ventilation | |
| Open concept kitchen can make the house feel more spacious |
3-Room

| 3-Room Flat | Details |
| Price | $223,000 - $278,000 |
| Resale Comparables | $415,000 - $470,000 |
| Total Area | 69 sqm |
| Internal Floor Area | 66 sqm |
Non-Optional Finishes and Fittings
More than just a well-designed and functional interior, the 3-room flats will come with the following finishes and fittings:
- Floor tiles in the:
- Bathrooms
- Household shelter
- Kitchen/ utility
- Wall tiles in the:
- Bathrooms
- Kitchen/ utility
- Water closet suite in the bathrooms
| Optional Component Scheme (OCS) | Description |
| Flooring for Living/ Dining and Bedrooms - $3,340 | - Vinyl strip flooring |
| Internal Doors and Sanitary Fittings - $2,770 | - 2 laminated UPVC bedroom doors - 2 laminated UPVC folding bathroom doors - Wash basin with tap mixer - Shower set with bath/ shower mixer |
| Pros | Cons |
| All rooms can fit in a queen bed minimally. The master bedroom can fit in a king bed. | The main door opens up straight to the living and dining area (which lacks privacy) |
| No structural columns in between bedrooms so walls can be hacked fully. Easy to reconfigure the layout if necessary. | There is a structural column in the living room that is protruding slightly which some may find unsightly |
| Possible to do up a service yard in the kitchen if preferred but it might limit the kitchen space | Living and dining area may be slightly cramped |
| Household shelter is tucked in a corner | |
4-Room

| 4-Room Flat | Details |
| Price | $303,000 - $385,000 |
| Resale Comparables | $520,000 - $615,888 |
| Total Area | 93 sqm |
| Internal Floor Area | 90 sqm |
Non-Optional Finishes and Fittings
More than just a well-designed and functional interior, the 4-room flats will come with the following finishes and fittings:
- Floor tiles in the:
- Bathrooms
- Household shelter
- Kitchen and service yard
- Wall tiles in the:
- Bathrooms
- Kitchen
- Water closet suite in the bathrooms
| Optional Component Scheme (OCS) | Description |
| Flooring for Living/ Dining and Bedrooms - $4,970 | - Vinyl strip flooring |
| Internal Doors and Sanitary Fittings - $3,180 | - 3 laminated UPVC bedroom doors - 2 laminated UPVC folding bathroom doors - Wash basin with tap mixer - Shower set with bath/ shower mixer |
| Pros | Cons |
| Living and dining are segregated and well-sized | The main door opens up straight to the living and dining area (which lacks privacy) |
| All rooms can fit in a queen bed minimally. The master bedroom can fit in a king bed. | Length of the TV wall in the living area is restricted |
| No structural columns in between bedrooms so walls can be hacked fully. Easy to reconfigure the layout if necessary. | |
| Kitchen comes with a separate service yard | |
| Open concept kitchen can make the house feel more spacious | |
| Household shelter is either tucked in a corner |
5-Room

| 5-Room Flat | Details |
| Price | $412,000 - $515,000 |
| Resale Comparables | $620,000 - $718,000 |
| Total Area | 113 sqm |
| Internal Floor Area | 110 sqm |
Non-Optional Finishes and Fittings
More than just a well-designed and functional interior, the 5-room flats will come with the following finishes and fittings:
- Floor tiles in the:
- Bathrooms
- Household shelter
- Kitchen and service yard
- Wall tiles in the:
- Bathrooms
- Kitchen
- Water closet suite in the bathrooms
| Optional Component Scheme (OCS) | Description |
| Flooring for Living/ Dining and Bedrooms - $6,060 | - Vinyl strip flooring |
| Internal Doors and Sanitary Fittings - $3,180 | - 3 laminated UPVC bedroom doors - 2 laminated UPVC folding bathroom doors - Wash basin with tap mixer - Shower set with bath/ shower mixer |
| Pros | Cons |
| Living and dining are segregated and well-sized | The main door opens up straight to the living and dining area (which lacks privacy) |
| Possible to do up a study room (which can also be a small bedroom) in the living area if preferred | Length of the TV wall in the living area is restricted |
| All rooms can fit in a queen bed minimally. The master bedroom can fit in a king bed. | |
| No structural columns in between bedrooms so walls can be hacked fully. Easy to reconfigure the layout if necessary. | |
| Huge kitchen that comes with a separate service yard | |
| Open concept kitchen can make the house feel more spacious. Also able to do up a separate dry and wet kitchen area. | |
| Household shelter is either tucked in a corner or located in the kitchen | |
Best Stacks

| Flat Type | Block | Stacks | Floor Level | Reasons |
| 2-Room Flexi (Type 1) | 450A | 512, 514 | Must be above #5 | Overlooks Woodgrove and Woodhaven which are 4 and 5 storeys high respectively |
| 2-Room Flexi (Type 2) | 452B | 628, 630, 632, 634 | Must be above #5 | Overlooks Parc Rosewood (which is 5 storeys high) towards the Singapore Sports School |
| 2-Room Flexi (Type 2) | 452B | 540, 542 | Must surpass MSCP | Overlooks the roof garden of the MSCP towards the Mandai forest (May be affected by traffic noise from the SLE) |
| 3-Room | 452B | 644, 646 | Must surpass MSCP | Overlooks the roof garden of the MSCP towards the Mandai forest (May be affected by traffic noise from the SLE) |
| 4-Room | 450A | 508, 510, 516, 518 | Must be above #5 | Overlooks Woodgrove and Woodhaven which are 4 and 5 storeys high respectively |
| 4-Room | 451A | 564, 568 | Must be above #5 | Overlooks Woodhaven which is 5 storeys high |
| 4-Room | 452A | 622, 624 | Must surpass MSCP | Overlooks the drop-off point and roof garden of the MSCP, towards the Mandai forest. Has slightly more buffer from the SLE so the traffic noise may not be as noticeable. |
| 5-Room | 451B | 586, 588 | Must be above #5 | Overlooks Parc Rosewood (which is 5 storeys high) towards the Singapore Sports School |
| 5-Room | 451C | 604, 606 | Must be above #5 | Overlooks Parc Rosewood (which is 5 storeys high) towards the Singapore Sports School |
| 5-Room | 452A | 610, 612 | Must surpass MSCP | Overlooks the hardcourt, playground and roof garden of the MSCP, towards the Mandai forest. Has slightly more buffer from the SLE so the traffic noise may not be as noticeable. |
At Stacked, we like to look beyond the headlines and surface-level numbers, and focus on how things play out in the real world.
If you'd like to discuss how this applies to your own circumstances, you can reach out for a one-to-one consultation here.
And if you simply have a question or want to share a thought, feel free to write to us at stories@stackedhomes.com. We read every message.





0 Comments