

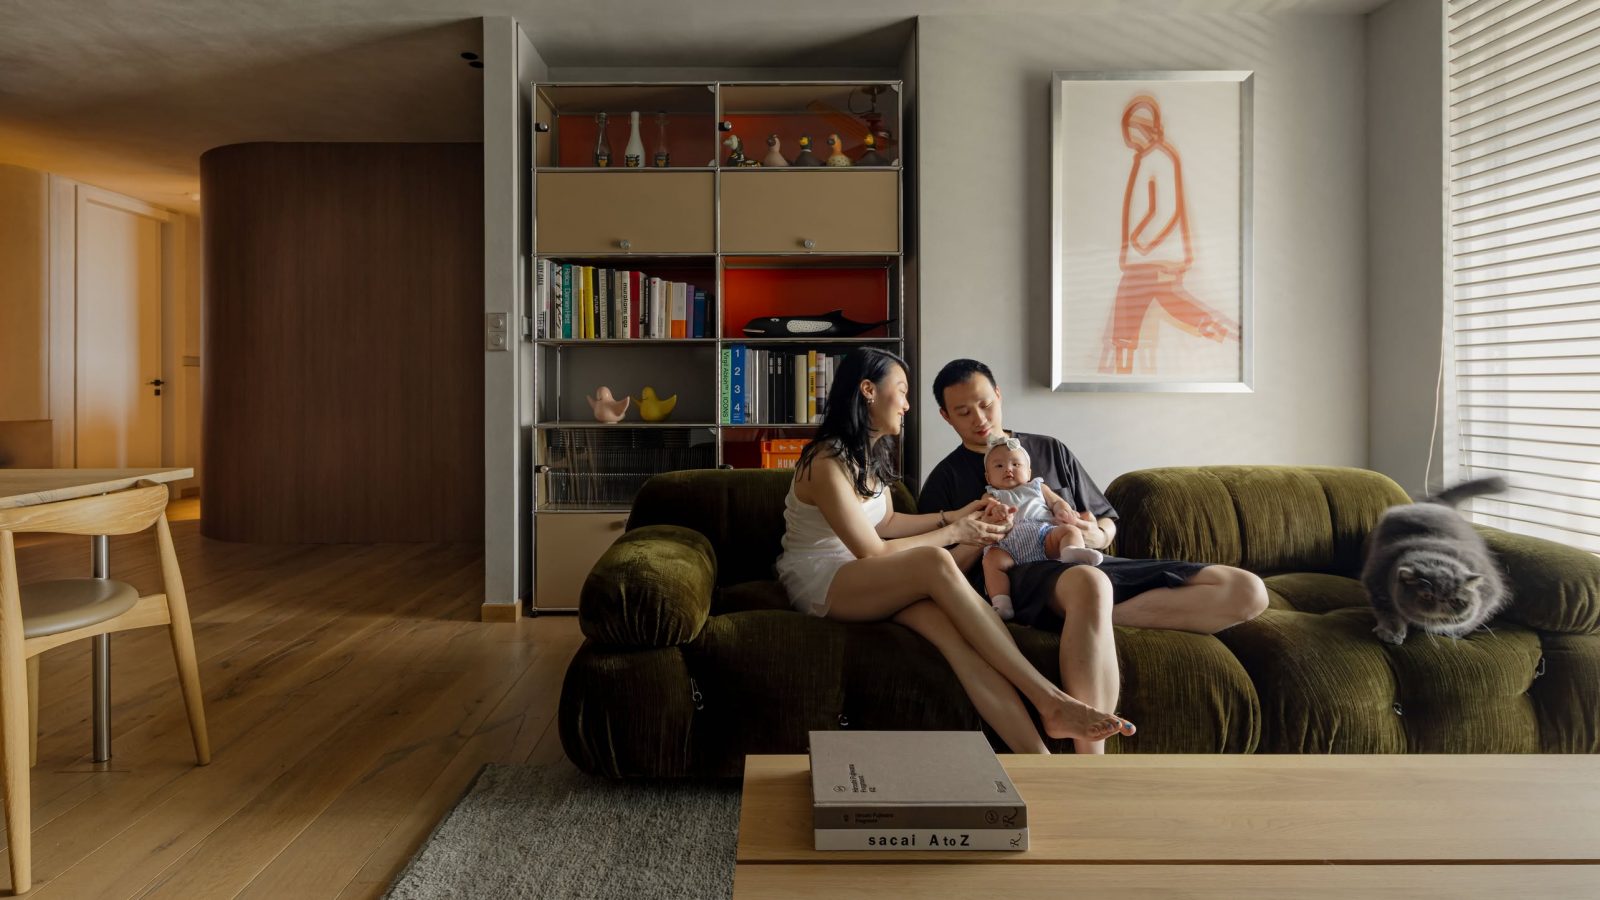
In this week’s episode, we explore a renovated three-bedroom, two-bathroom apartment in the central business district. Designed to accommodate evolving work and family needs, the home balances functionality with a muted yet warm palette, accented by carefully selected furniture.
Homes like this are as much about the property underneath as the design on top. The right layout, block and tenure make renovations like these possible, or much harder to achieve later.
That's often where we help readers: evaluating the property first, before committing to a big purchase.
Over time, that's also why we decided to work with agents who shared the same data-driven and advisory-led approach behind our editorial, consultants who could help readers think through decisions more objectively, rather than simply push transactions.
Today, the team has worked with more than 2,000 clients across over $5B in property transactions.
The entryway introduces the home’s materiality, with stucco-finished shoe cabinets and curved transitions leading into the main living area. The living room is designed as a personal retreat, incorporating elements of fashion, art, and design that reflect the owner's interests.


The dining area is arranged for extended gatherings, with a mini island providing additional serving space. The adjacent balcony, designed as a private urban retreat, features a custom bench that subtly divides the living area while offering an additional space for socialising.

The kitchen prioritises functionality while maintaining visual openness. A glass opening allows for interaction while preserving privacy, and open shelving ensures efficient storage.
A dedicated study serves as both a workspace and a gaming area, integrating a Vitsoe shelving system that functions as a desk and entertainment unit.
The master bedroom’s layout is reconfigured to maximise space, with a walk-in wardrobe extending beyond the original footprint. Sliding doors replace traditional window coverings for a streamlined look, and a small nook is preserved as a tribute to a pet. The adjoining master bathroom is redesigned for improved functionality and spaciousness.

This home reflects a thoughtful approach to adaptable design, ensuring comfort and practicality as its occupants' needs evolve.
At Stacked, we like to look beyond the headlines and surface-level numbers, and focus on how things play out in the real world.
If you'd like to discuss how this applies to your own circumstances, you can reach out for a one-to-one consultation here.
And if you simply have a question or want to share a thought, feel free to write to us at stories@stackedhomes.com. We read every message.





0 Comments